
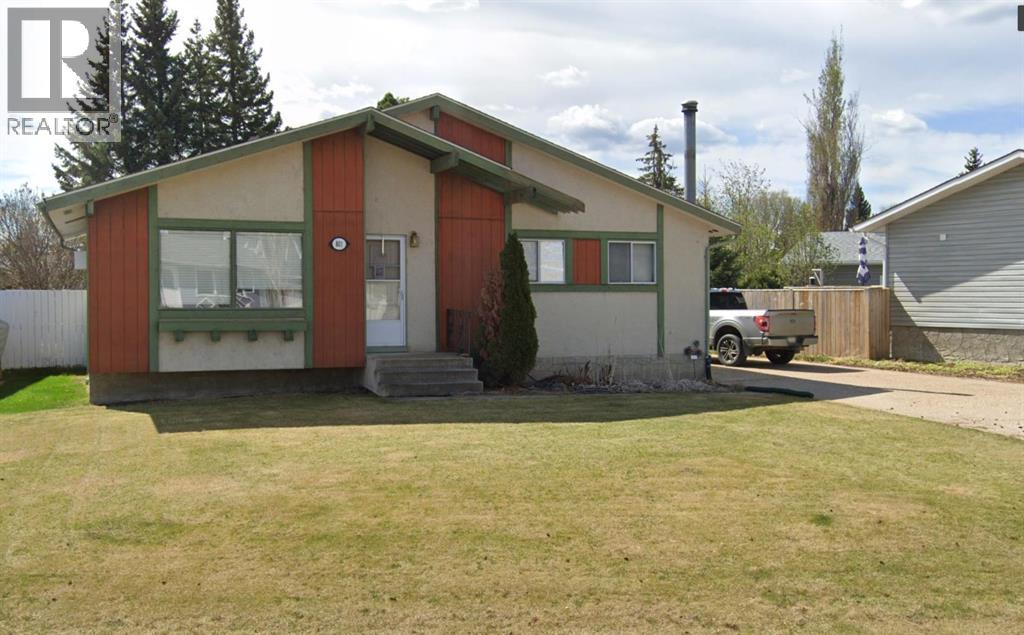
801 3 Avenue SE Slave Lake, Alberta T0G 2A3

$385,000
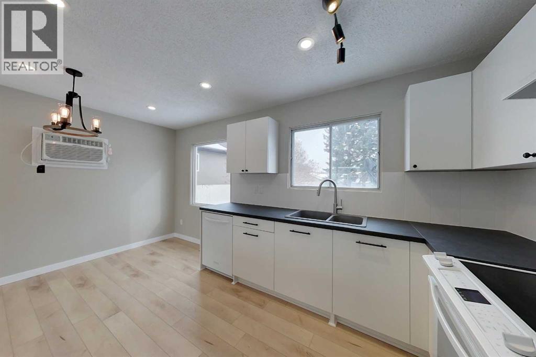
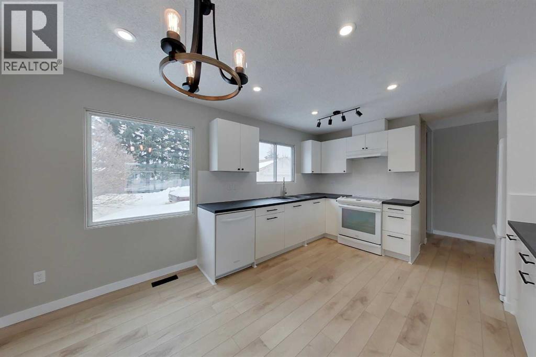
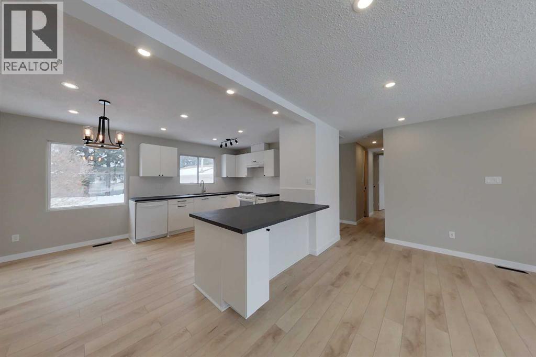
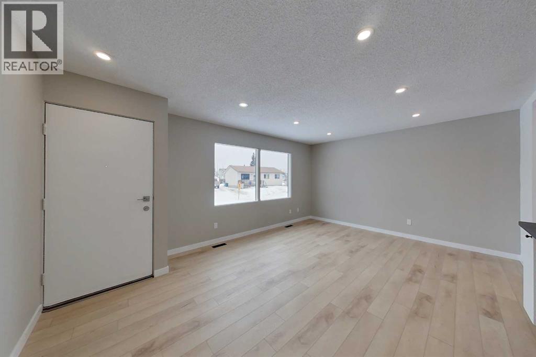
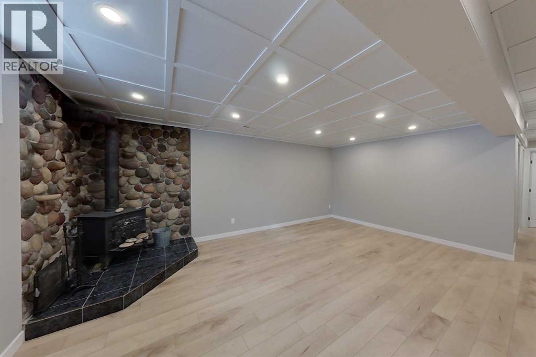
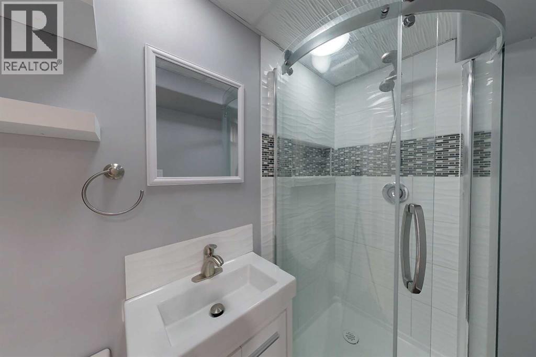
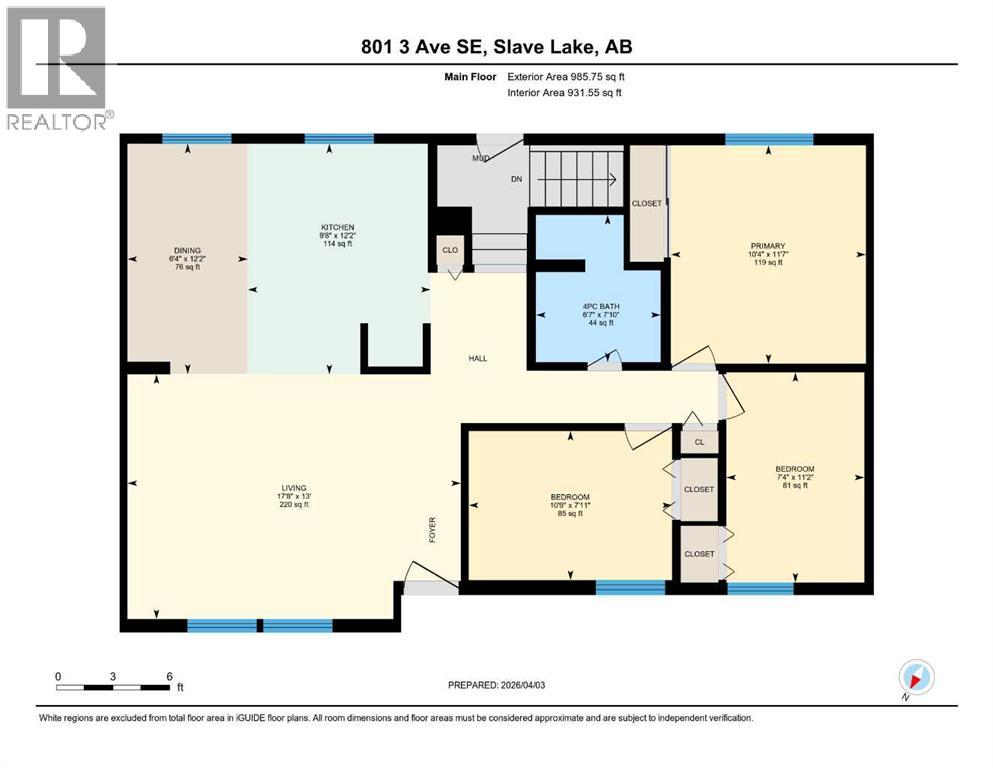
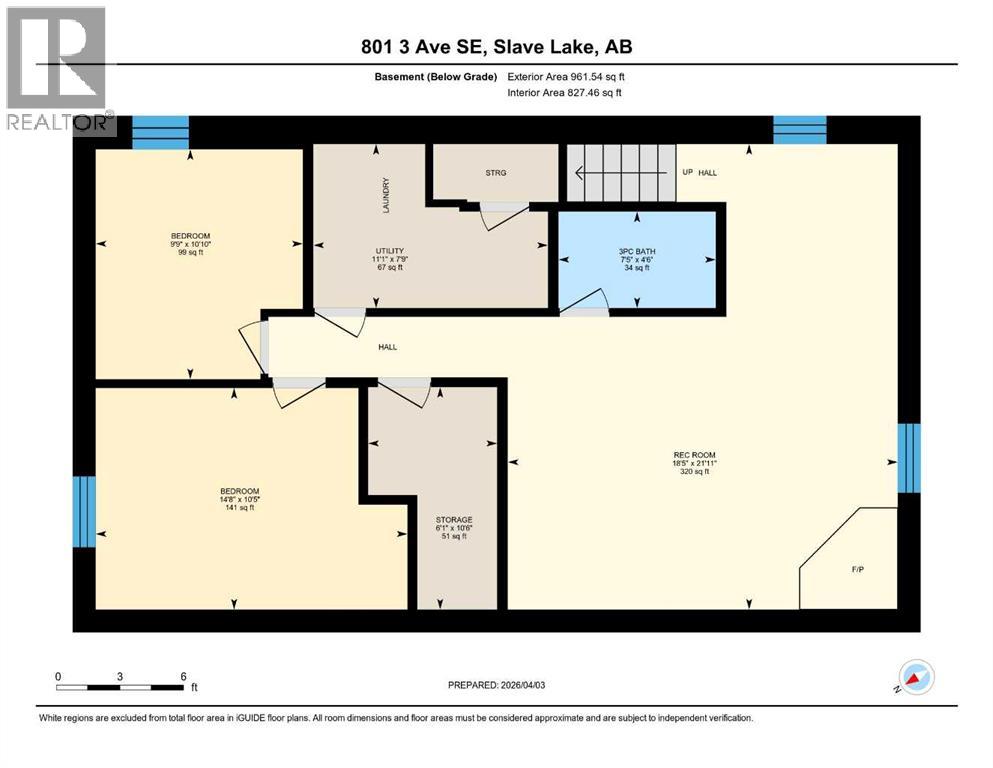
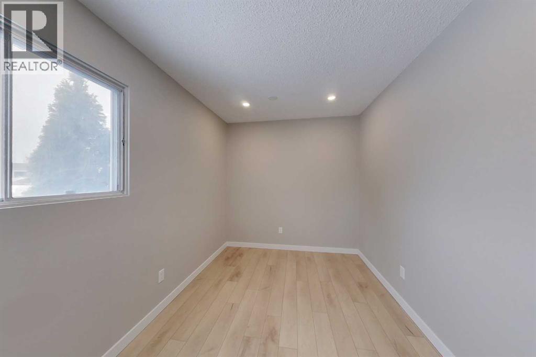
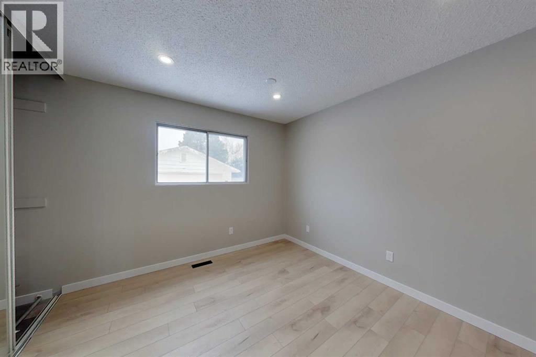
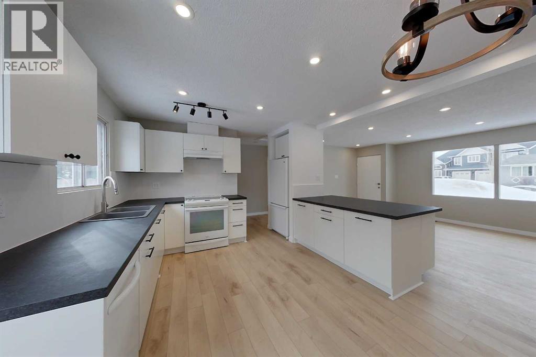
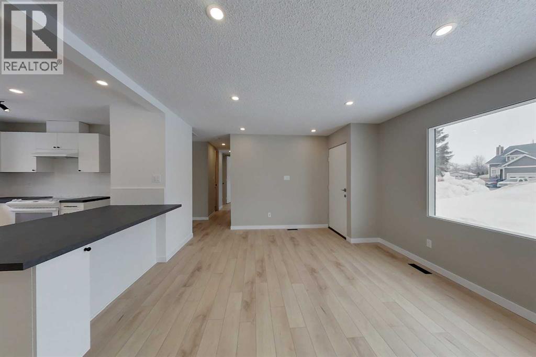
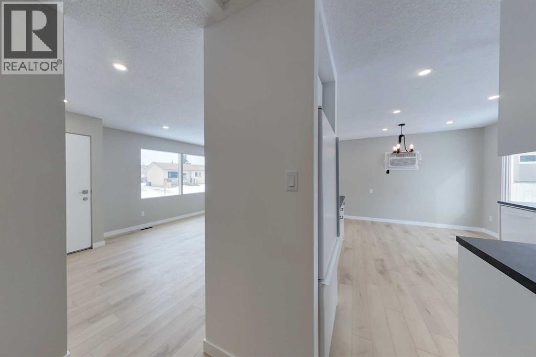
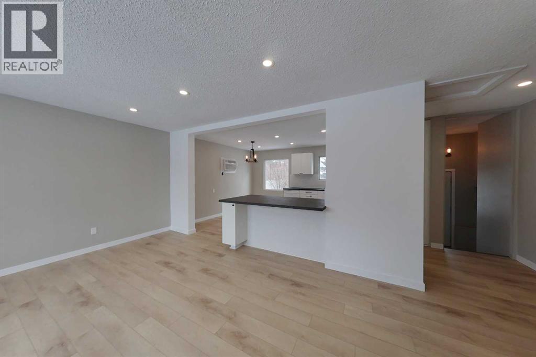
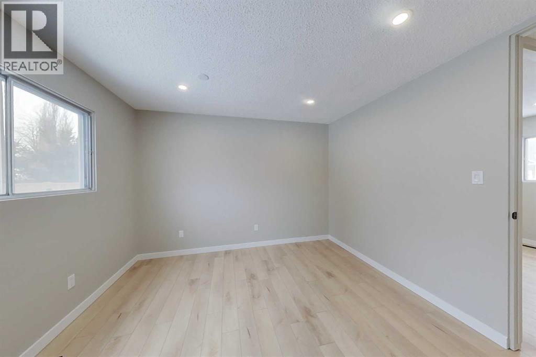
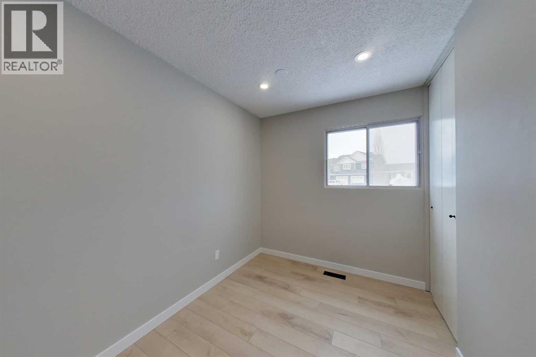
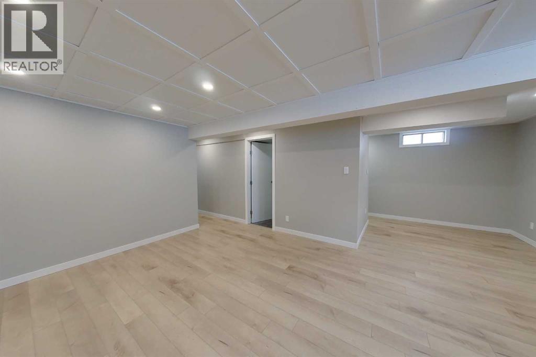
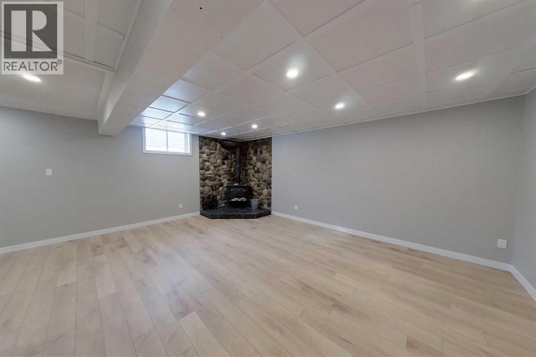
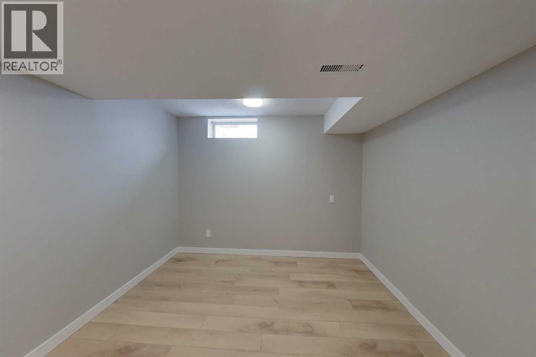
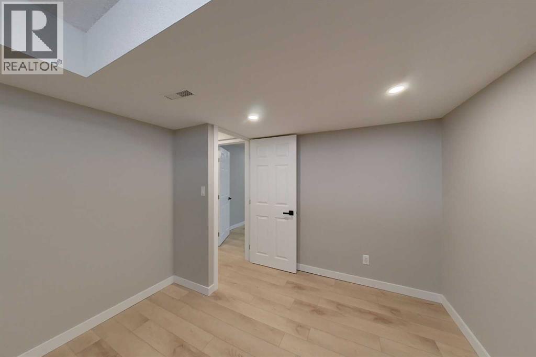
This bright, move-in-ready home features a fantastic layout and fresh updates, making it perfect for a growing family. The main level showcases a bright, open-concept design that seamlessly connects the living room, dining area, and kitchen, creating an ideal space for entertaining. Gorgeous light-toned flooring and modern black light fixtures run throughout the area. The beautifully updated kitchen boasts crisp white cabinetry, contrasting dark countertops, white appliances, and a convenient peninsula for extra prep space. Moving to the fully finished basement expands your living area with a spacious recreation room. The highlight of this space is a wood-burning stove set against a floor-to-ceiling river rock surround with a tile hearth. With modern finishes throughout and three bedrooms on the main floor, this home is an absolute must-see! (id:65446)
Property Details
| MLS® Number | A2298882 |
| Property Type | Single Family |
| Amenities Near By | Playground, Schools |
| Parking Space Total | 4 |
| Plan | 6326rs |
| Structure | None |
Building
| Bathroom Total | 2 |
| Bedrooms Above Ground | 3 |
| Bedrooms Below Ground | 2 |
| Bedrooms Total | 5 |
| Appliances | Refrigerator, Range - Electric, Dishwasher, Hood Fan |
| Architectural Style | Bungalow |
| Basement Development | Finished |
| Basement Type | Full (finished) |
| Constructed Date | 1974 |
| Construction Style Attachment | Detached |
| Cooling Type | None |
| Flooring Type | Vinyl |
| Foundation Type | Poured Concrete |
| Heating Fuel | Natural Gas |
| Heating Type | Forced Air |
| Stories Total | 1 |
| Size Interior | 986 Sqft |
| Total Finished Area | 985.77 Sqft |
| Type | House |
| Utility Water | Municipal Water |
Parking
| Concrete | |
| Detached Garage | 2 |
| Other | |
| R V |
Land
| Acreage | No |
| Fence Type | Fence |
| Land Amenities | Playground, Schools |
| Landscape Features | Landscaped, Lawn |
| Sewer | Municipal Sewage System |
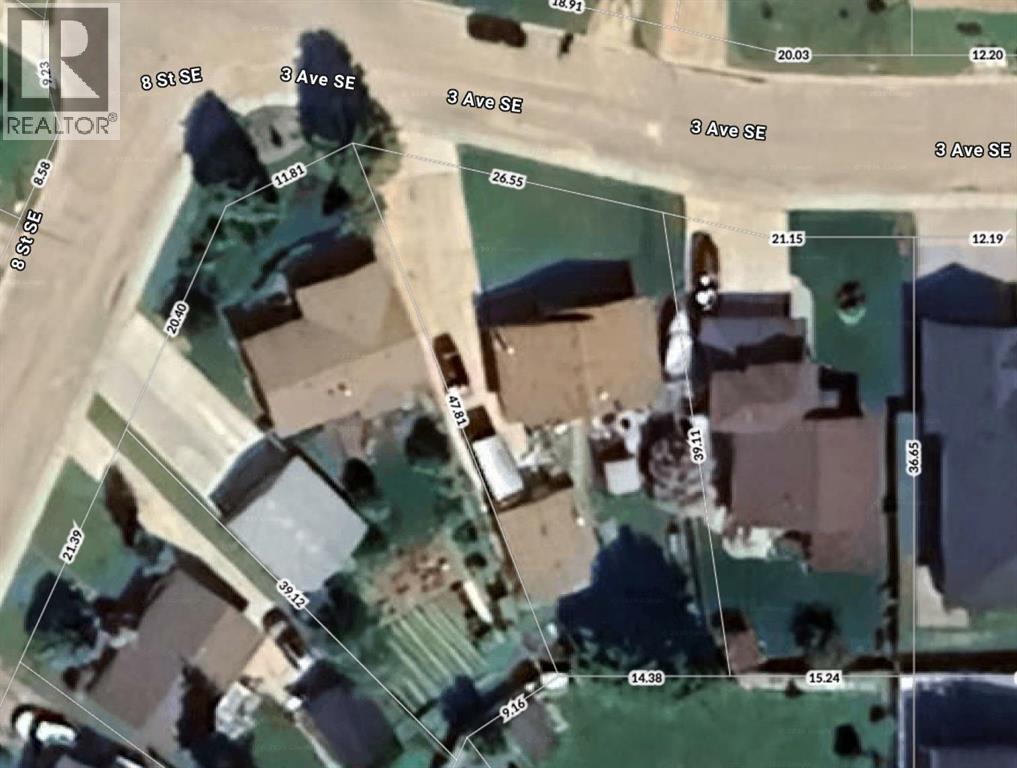
| Size Depth | 39.11 M |
| Size Frontage | 26.55 M |
| Size Irregular | 845.38 |
| Size Total | 845.38 M2|7,251 - 10,889 Sqft |
| Size Total Text | 845.38 M2|7,251 - 10,889 Sqft |
| Zoning Description | R1 |
Rooms
| Level | Type | Length | Width | Dimensions |
|---|---|---|---|---|
| Basement | Recreational, Games Room | 6.69 M x 5.61 M | ||
| Basement | 3pc Bathroom | 1.38 M x 2.26 M | ||
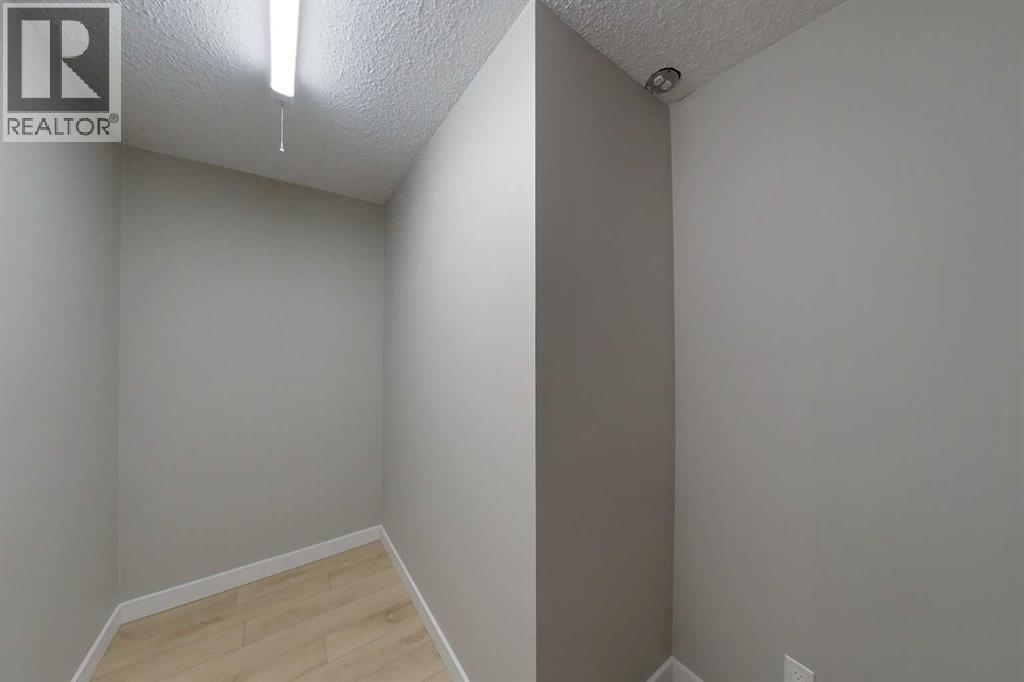
| Basement | Storage | 3.19 M x 1.85 M | ||
| Basement | Laundry Room | 2.36 M x 3.37 M | ||
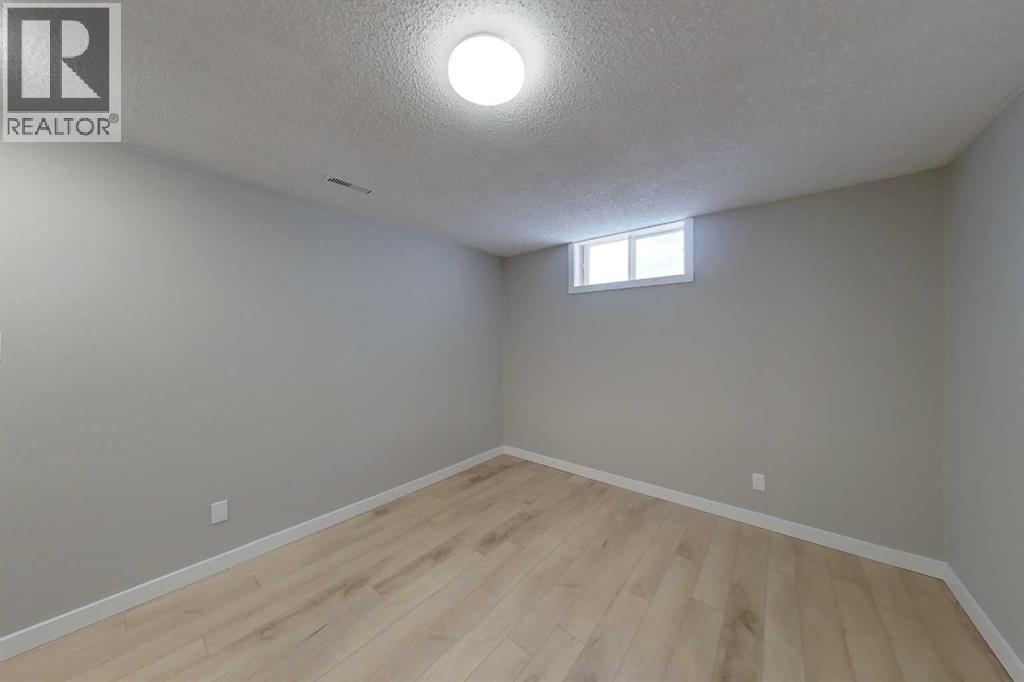
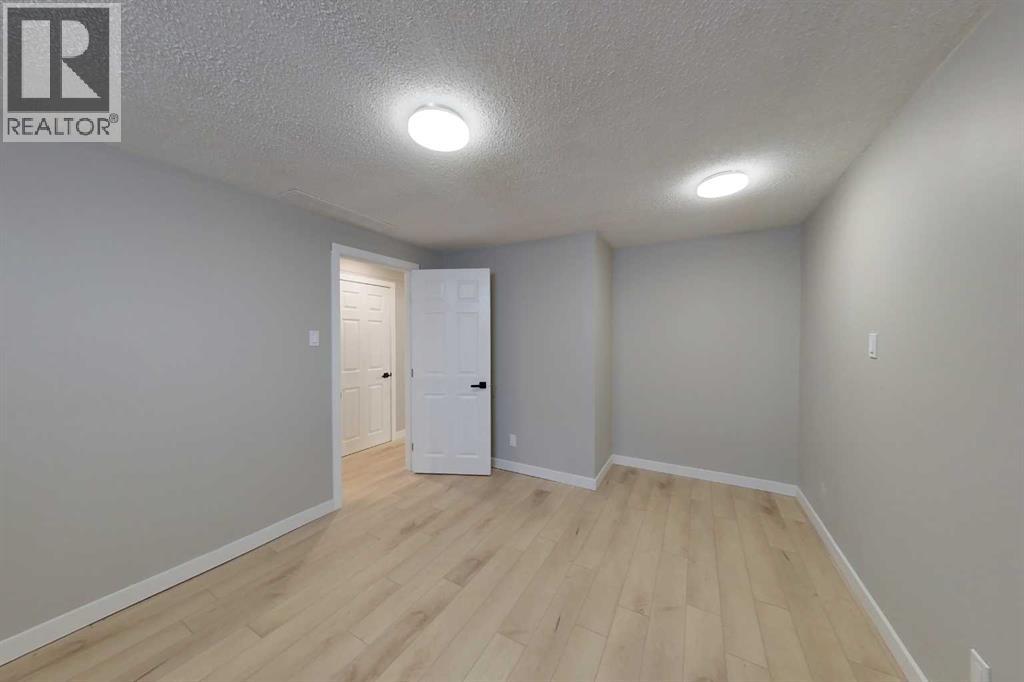
| Basement | Bedroom | 3.18 M x 4.48 M | ||
| Basement | Bedroom | 3.30 M x 2.98 M | ||
| Main Level | Living Room | 3.95 M x 5.39 M | ||
| Main Level | Dining Room | 3.72 M x 1.94 M | ||
| Main Level | Kitchen | 3.72 M x 2.95 M | ||
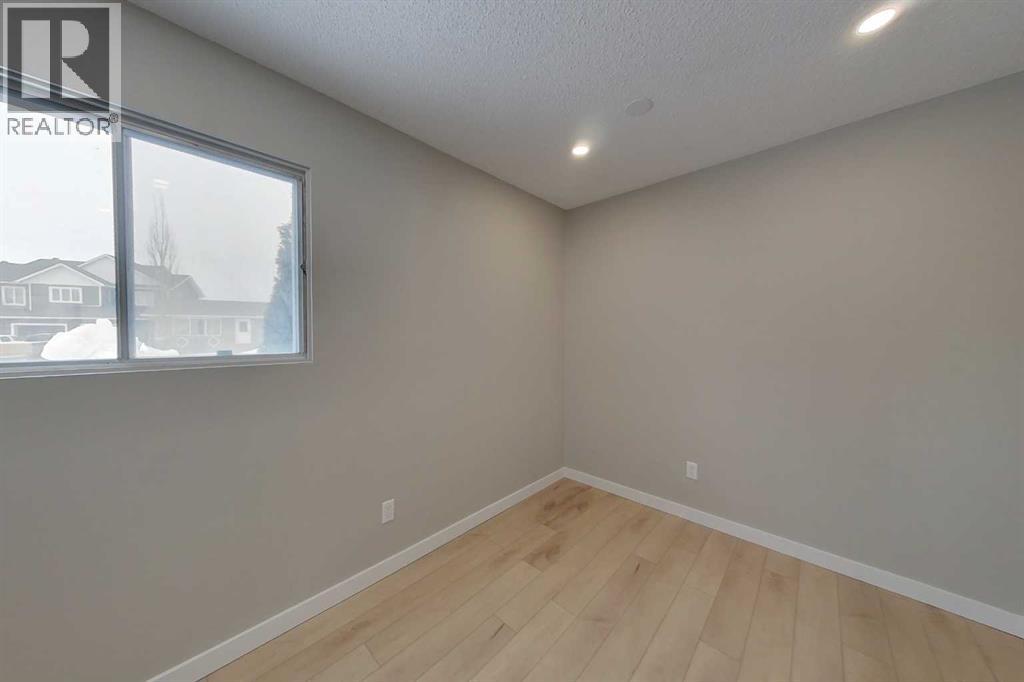
| Main Level | Bedroom | 2.41 M x 3.28 M | ||
| Main Level | Bedroom | 3.39 M x 2.23 M | ||
| Main Level | Primary Bedroom | 3.52 M x 3.15 M | ||
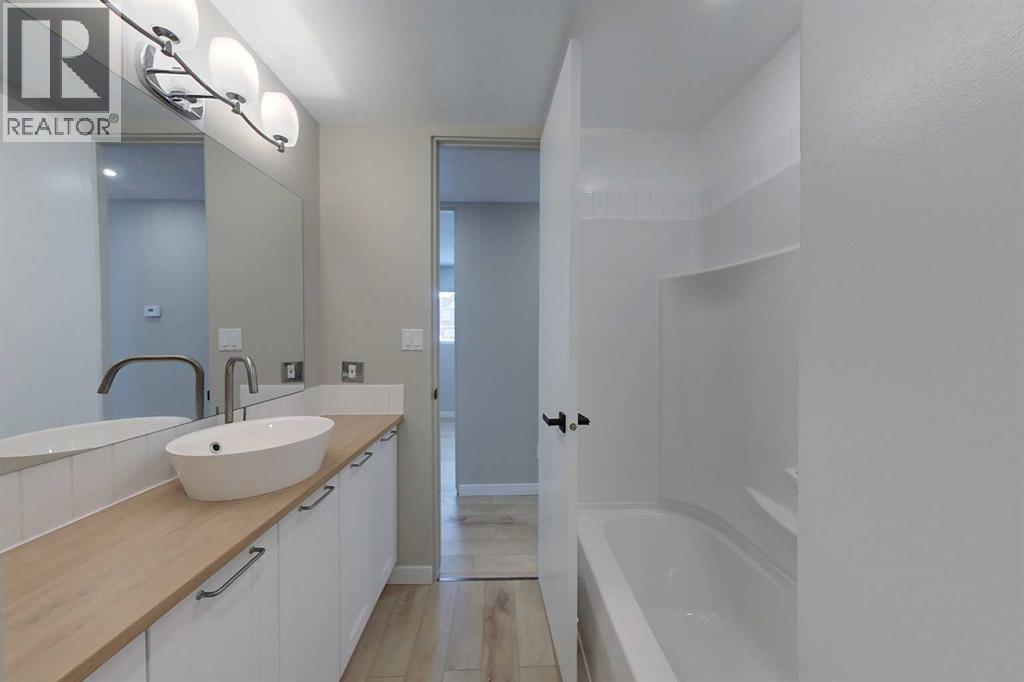
| Main Level | 4pc Bathroom | 2.38 M x 2.01 M |
https://www.realtor.ca/real-estate/29555757/801-3-avenue-se-slave-lake
Contact Us
Contact us for more information

Yifei Lin
REALTOR®
[email protected]
261 Martindale Rd #14c
St. Catharines, Ontario L2W 1A2
(905) 401-0849

The trademarks REALTOR®, REALTORS®, and the REALTOR® logo are controlled by The Canadian Real Estate Association (CREA) and identify real estate professionals who are members of CREA. The trademarks MLS®, Multiple Listing Service® and the associated logos are owned by The Canadian Real Estate Association (CREA) and identify the quality of services provided by real estate professionals who are members of CREA. The trademark DDF® is owned by The Canadian Real Estate Association (CREA) and identifies CREA's Data Distribution Facility (DDF®)
April 18 2026 05:51:32
Alberta West REALTORS® Association
Royal LePage Progressive Realty