
8017 Highway 7 S Guelph/eramosa, Ontario N1H 6H8

$1,249,900
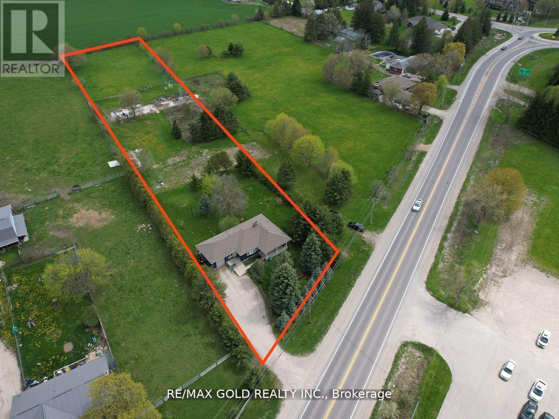
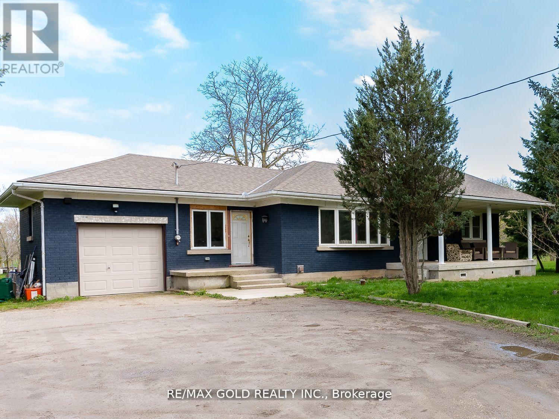
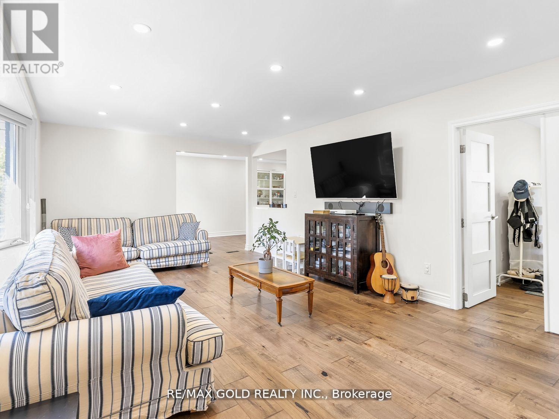
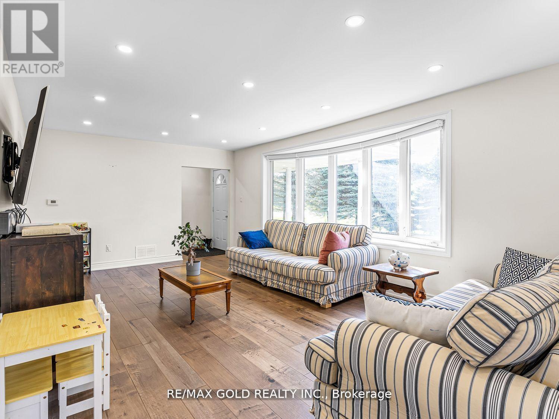
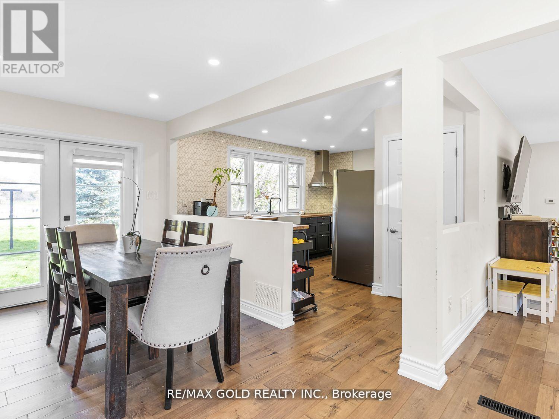
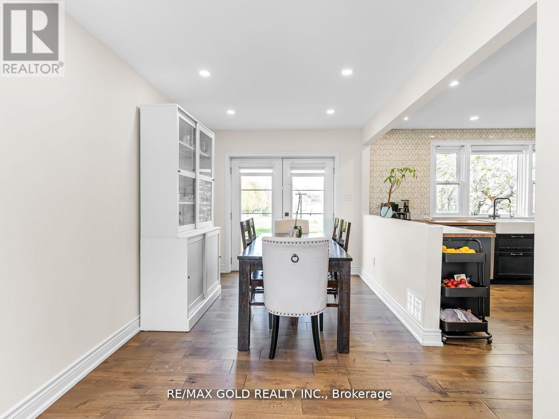
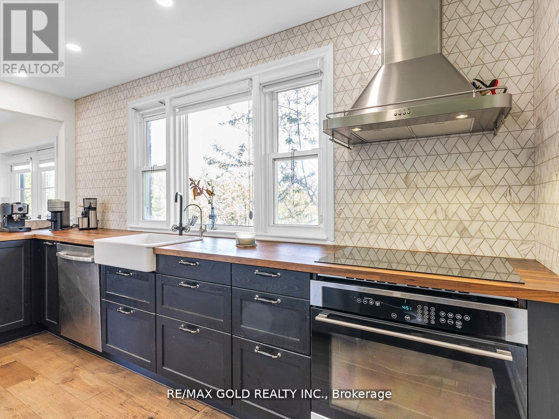
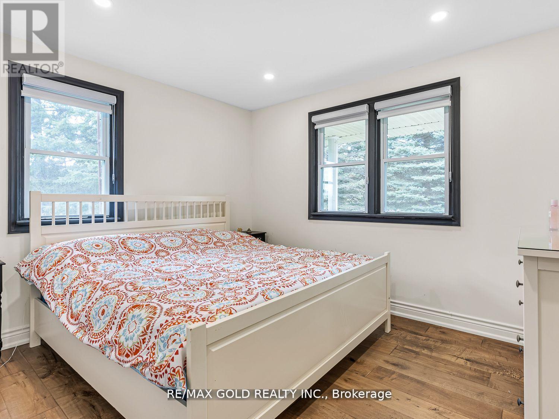
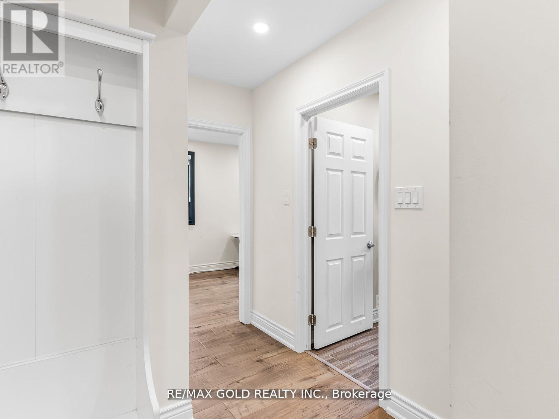
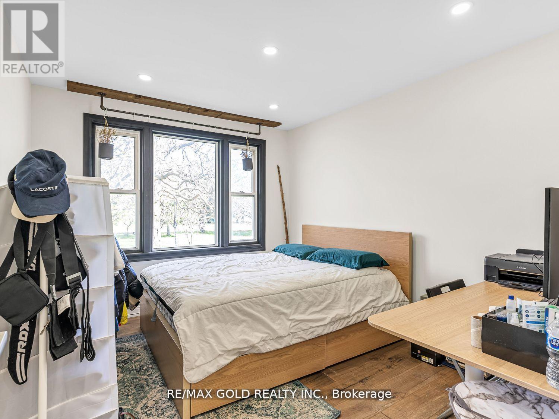
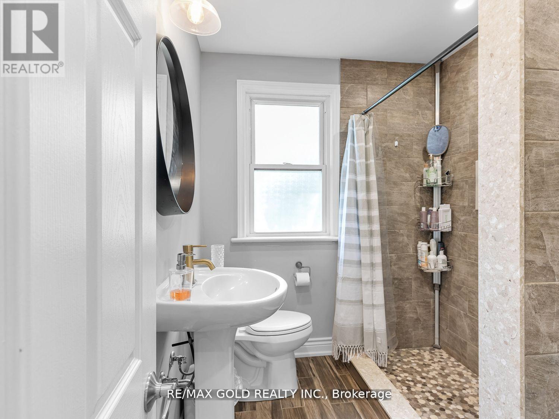

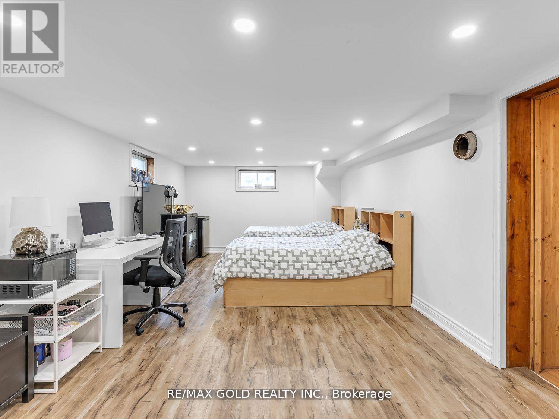
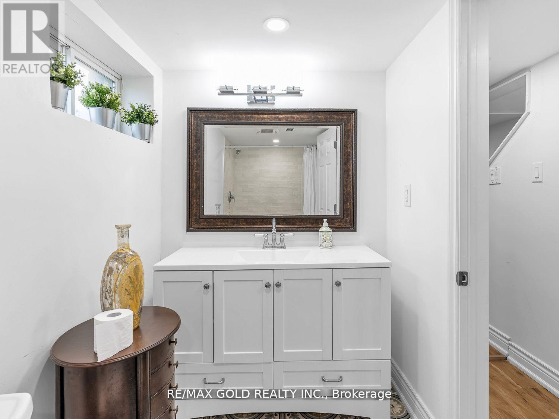
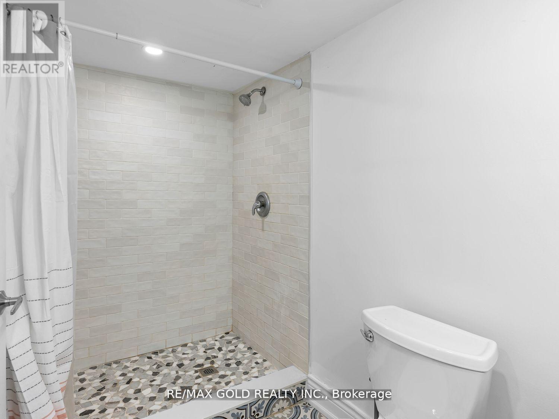
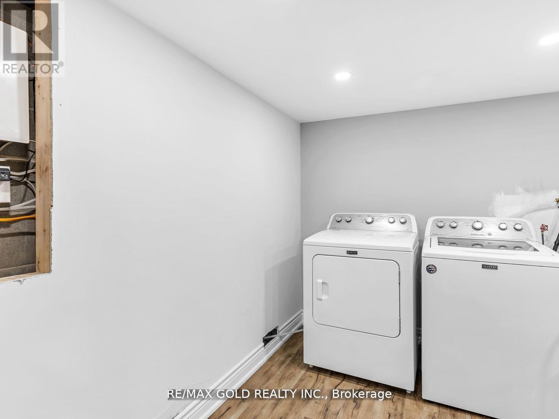

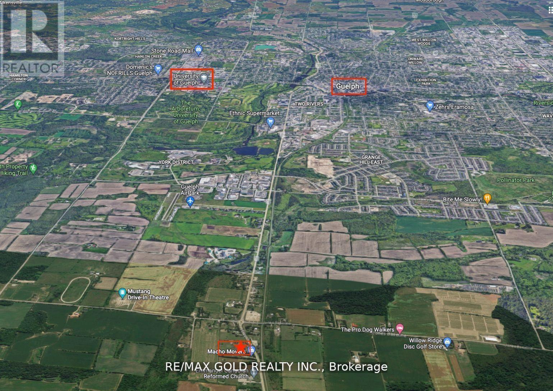
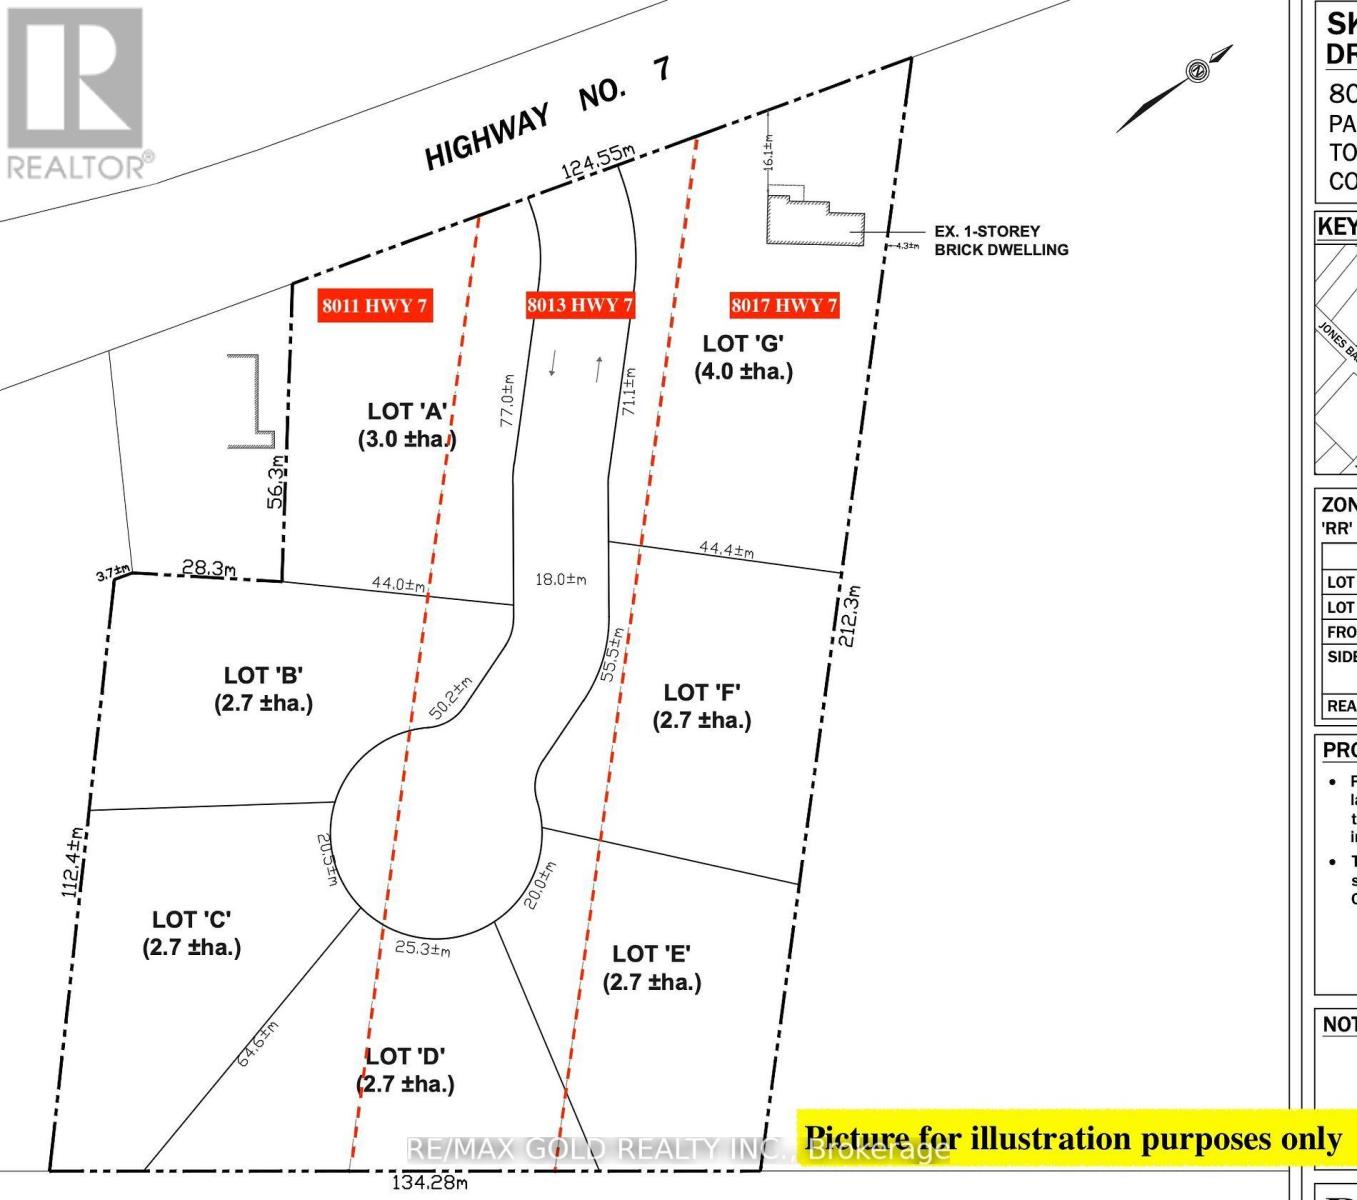
Great Opportunity To Purchase This Completely Renovated 3 Bedroom Bungalow With Finished Basement, Situated On 2 - Acre Lot With Approx. 142.82 Feet Frontage On Highway 7, Great Location For Future Development Or To Built A Custom Home, All Brick Bungalow With Separate Dining & Living, Walk-Out To Backyard And Separate Front Entrance. Fully Finished Basement Complete With Great Room, 3Pc Bath And Laundry Room And Storage Room. Long Wide Driveway Provides Plenty Of Parking. Very Motivated Seller. (id:65446)
Property Details
| MLS® Number | X12703236 |
| Property Type | Single Family |
| Community Name | Rural Guelph/Eramosa East |
| Community Features | School Bus |
| Parking Space Total | 7 |
Building
| Bathroom Total | 2 |
| Bedrooms Above Ground | 3 |
| Bedrooms Below Ground | 1 |
| Bedrooms Total | 4 |
| Appliances | Water Softener |
| Architectural Style | Bungalow |
| Basement Development | Finished |
| Basement Type | Full (finished) |
| Construction Style Attachment | Detached |
| Cooling Type | Central Air Conditioning |
| Exterior Finish | Brick |
| Fireplace Present | Yes |
| Flooring Type | Laminate |
| Foundation Type | Brick |
| Heating Fuel | Natural Gas |
| Heating Type | Forced Air |
| Stories Total | 1 |
| Size Interior | 1,500 - 2,000 Sqft |
| Type | House |
| Utility Water | Drilled Well |
Parking
| Garage |
Land
| Acreage | No |
| Fence Type | Fenced Yard |
| Sewer | Septic System |
| Size Depth | 696 Ft ,10 In |
| Size Frontage | 142 Ft ,9 In |
| Size Irregular | 142.8 X 696.9 Ft ; 409.21x184.33x99.38x337.15x440.96x692.71 |
| Size Total Text | 142.8 X 696.9 Ft ; 409.21x184.33x99.38x337.15x440.96x692.71|1/2 - 1.99 Acres |
| Zoning Description | Residential |
Rooms
| Level | Type | Length | Width | Dimensions |
|---|---|---|---|---|
| Lower Level | Great Room | 5.94 m | 3.53 m | 5.94 m x 3.53 m |
| Lower Level | Bedroom 3 | 3.61 m | 3.45 m | 3.61 m x 3.45 m |
| Lower Level | Laundry Room | 2.4 m | 3.5 m | 2.4 m x 3.5 m |
| Main Level | Living Room | 6.07 m | 3.68 m | 6.07 m x 3.68 m |
| Main Level | Dining Room | 3.58 m | 3 m | 3.58 m x 3 m |
| Main Level | Kitchen | 4.22 m | 2.54 m | 4.22 m x 2.54 m |
| Main Level | Primary Bedroom | 3.53 m | 2.95 m | 3.53 m x 2.95 m |
| Main Level | Bedroom 2 | 3.53 m | 2.57 m | 3.53 m x 2.57 m |
| Main Level | Bedroom 3 | 5.56 m | 2.59 m | 5.56 m x 2.59 m |
Utilities
| Electricity | Installed |
https://www.realtor.ca/real-estate/29259354/8017-highway-7-s-guelpheramosa-rural-guelpheramosa-east
Contact Us
Contact us for more information

Yifei Lin
REALTOR®
[email protected]
261 Martindale Rd #14c
St. Catharines, Ontario L2W 1A2
(905) 401-0849

The trademarks REALTOR®, REALTORS®, and the REALTOR® logo are controlled by The Canadian Real Estate Association (CREA) and identify real estate professionals who are members of CREA. The trademarks MLS®, Multiple Listing Service® and the associated logos are owned by The Canadian Real Estate Association (CREA) and identify the quality of services provided by real estate professionals who are members of CREA. The trademark DDF® is owned by The Canadian Real Estate Association (CREA) and identifies CREA's Data Distribution Facility (DDF®)
January 29 2026 01:21:29
Toronto Regional Real Estate Board
RE/MAX Gold Realty Inc.