
831 Aspen Rd Comox, British Columbia V9M 4H9

$839,000
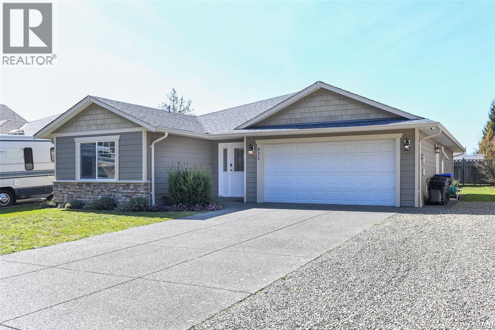
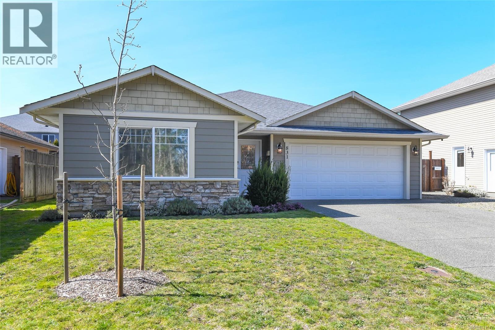
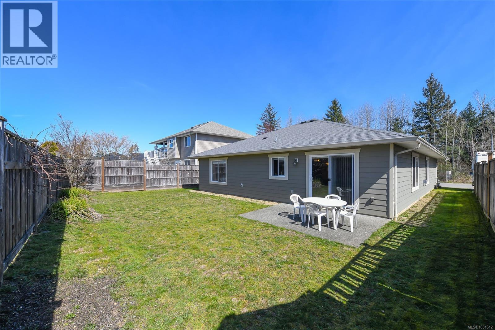
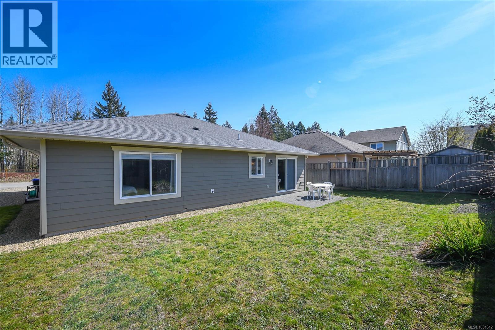
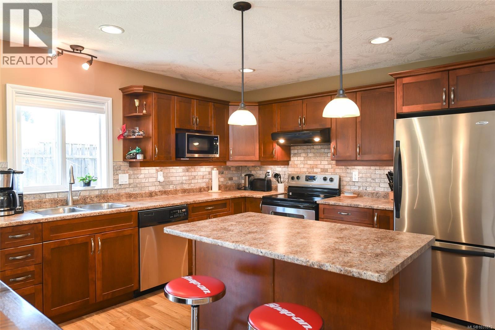
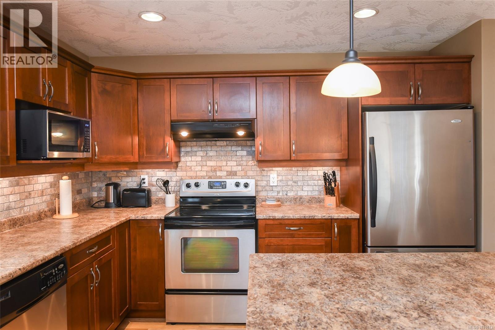
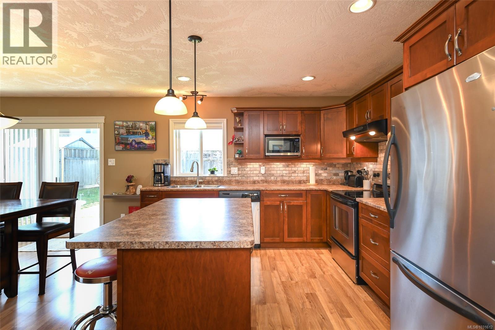
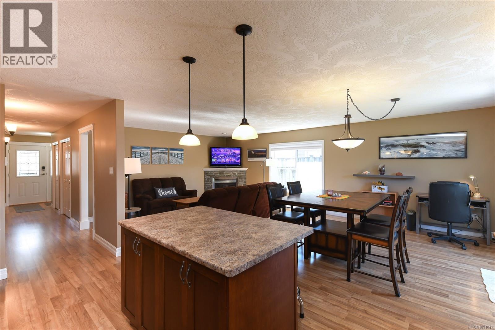
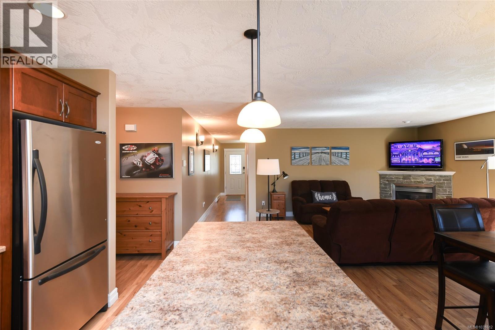
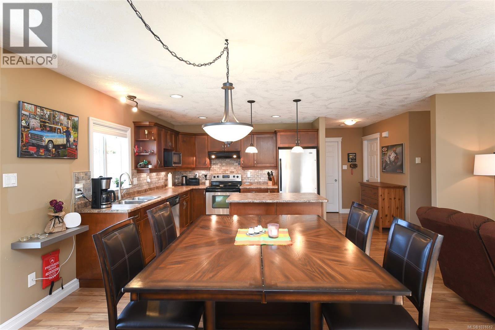
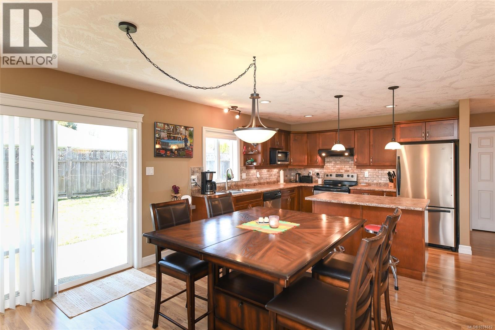
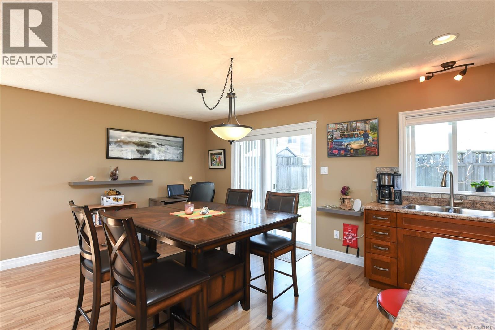
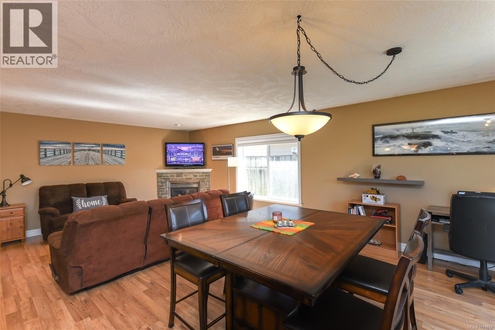
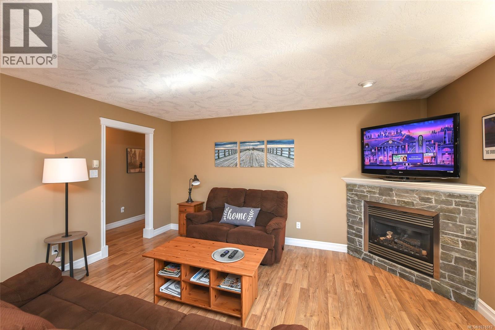
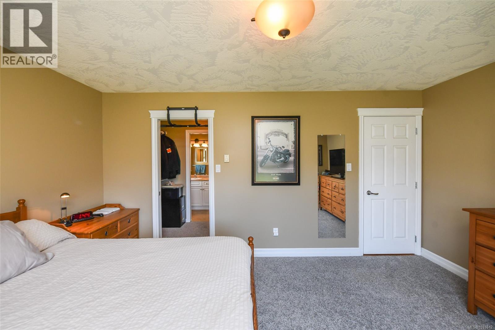
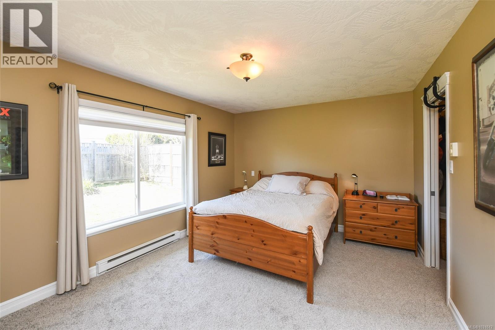
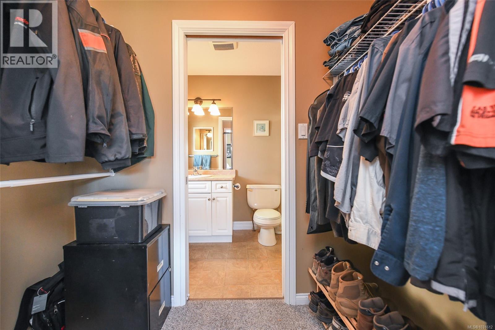
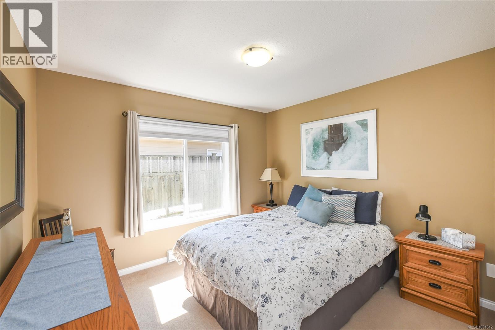
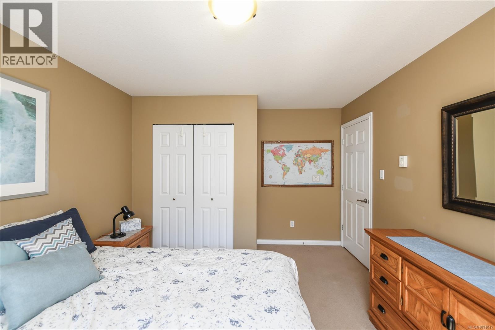
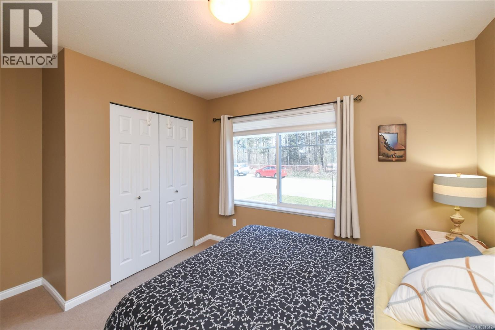
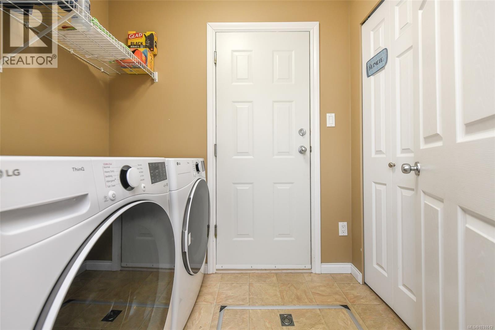
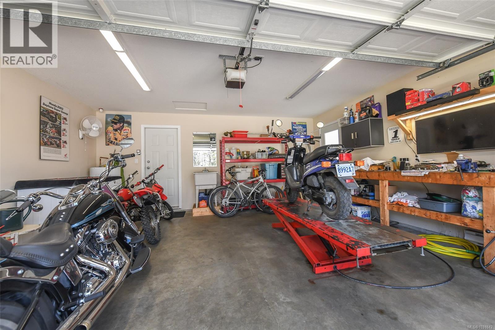
Welcome to this beautifully designed modern rancher in the heart of Comox, perfectly located close to great schools, grocery stores, and an abundance of walking trails for an active lifestyle. This home offers a bright, open-concept layout that flows seamlessly to the fully fenced backyard, making it ideal for entertaining, pets, or simply enjoying your outdoor space. The kitchen features maple shaker cabinets, ample storage, and plenty of room to stay organized, perfect for everyday living or hosting family and friends. The spacious primary bedroom comfortably fits a king-sized bed and includes a generous walk-in closet, while the two additional bedrooms are thoughtfully positioned on the opposite side of the home, providing excellent privacy for guests or family. A double garage offers flexibility for parking, storage, or the perfect workshop setup. Recent interior updates include a new washer and dryer, adding extra value and convenience. (id:65446)
Property Details
| MLS® Number | 1031612 |
| Property Type | Single Family |
| Neigbourhood | Comox (Town of) |
| Features | Central Location, Other, Marine Oriented |
| Parking Space Total | 5 |
Building
| Bathroom Total | 2 |
| Bedrooms Total | 3 |
| Appliances | Dishwasher, Dryer, Stove, Refrigerator, Washer |
| Constructed Date | 2007 |
| Cooling Type | None |
| Fireplace Present | Yes |
| Fireplace Total | 1 |
| Heating Fuel | Natural Gas |
| Heating Type | Baseboard Heaters, Other |
| Size Interior | 1,488 Sqft |
| Type | House |
Land
| Acreage | No |
| Size Irregular | 5227 |
| Size Total | 5227 Sqft |
| Size Total Text | 5227 Sqft |
| Zoning Description | R-ssmu |
| Zoning Type | Residential |
Rooms
| Level | Type | Length | Width | Dimensions |
|---|---|---|---|---|
| Main Level | Storage | 4'2 x 5'1 | ||
| Main Level | Primary Bedroom | 15'7 x 11'5 | ||
| Main Level | Living Room | 13 ft | Measurements not available x 13 ft | |
| Main Level | Laundry Room | 5 ft | Measurements not available x 5 ft | |
| Main Level | Kitchen | 11'6 x 11'9 | ||
| Main Level | Dining Room | 11'8 x 11'9 | ||
| Main Level | Bedroom | 10 ft | Measurements not available x 10 ft | |
| Main Level | Bedroom | 13'1 x 11'2 | ||
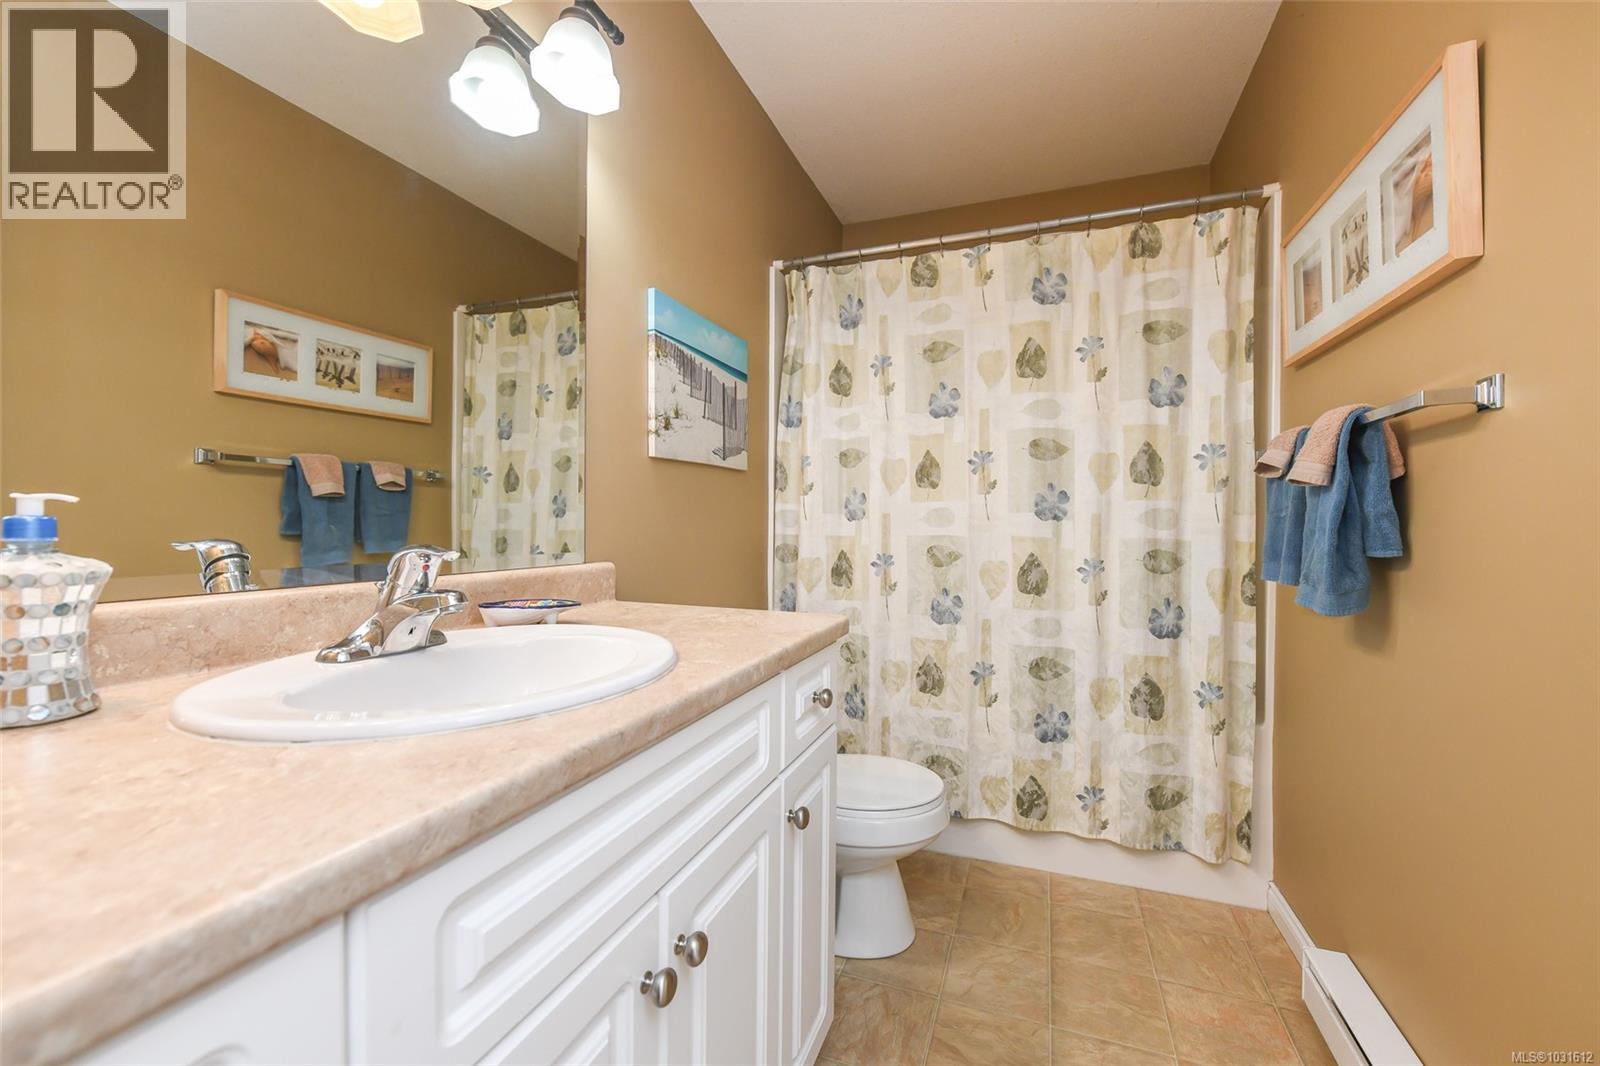
| Main Level | Bathroom | 4-Piece | ||
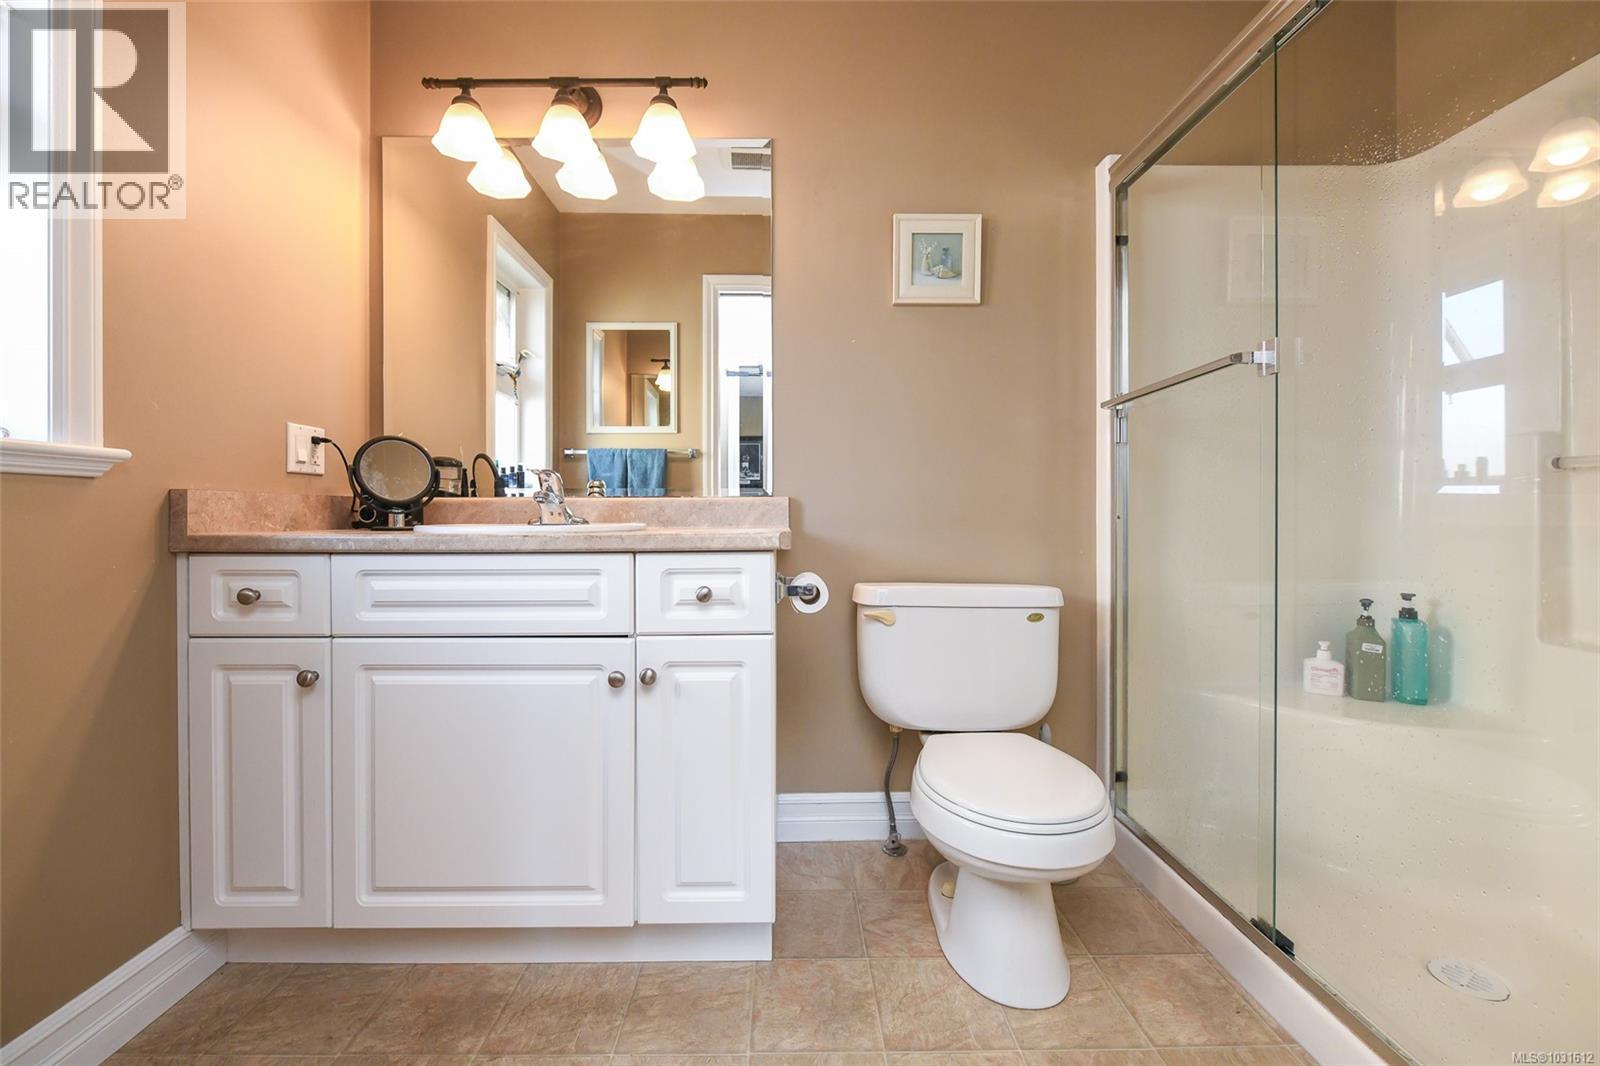
| Main Level | Ensuite | 3-Piece |
https://www.realtor.ca/real-estate/29587510/831-aspen-rd-comox-comox-town-of
Contact Us
Contact us for more information

Yifei Lin
REALTOR®
[email protected]
261 Martindale Rd #14c
St. Catharines, Ontario L2W 1A2
(905) 401-0849

The trademarks REALTOR®, REALTORS®, and the REALTOR® logo are controlled by The Canadian Real Estate Association (CREA) and identify real estate professionals who are members of CREA. The trademarks MLS®, Multiple Listing Service® and the associated logos are owned by The Canadian Real Estate Association (CREA) and identify the quality of services provided by real estate professionals who are members of CREA. The trademark DDF® is owned by The Canadian Real Estate Association (CREA) and identifies CREA's Data Distribution Facility (DDF®)
April 16 2026 12:03:01
Vancouver Island Real Estate Board
Exp Realty (Ct)