
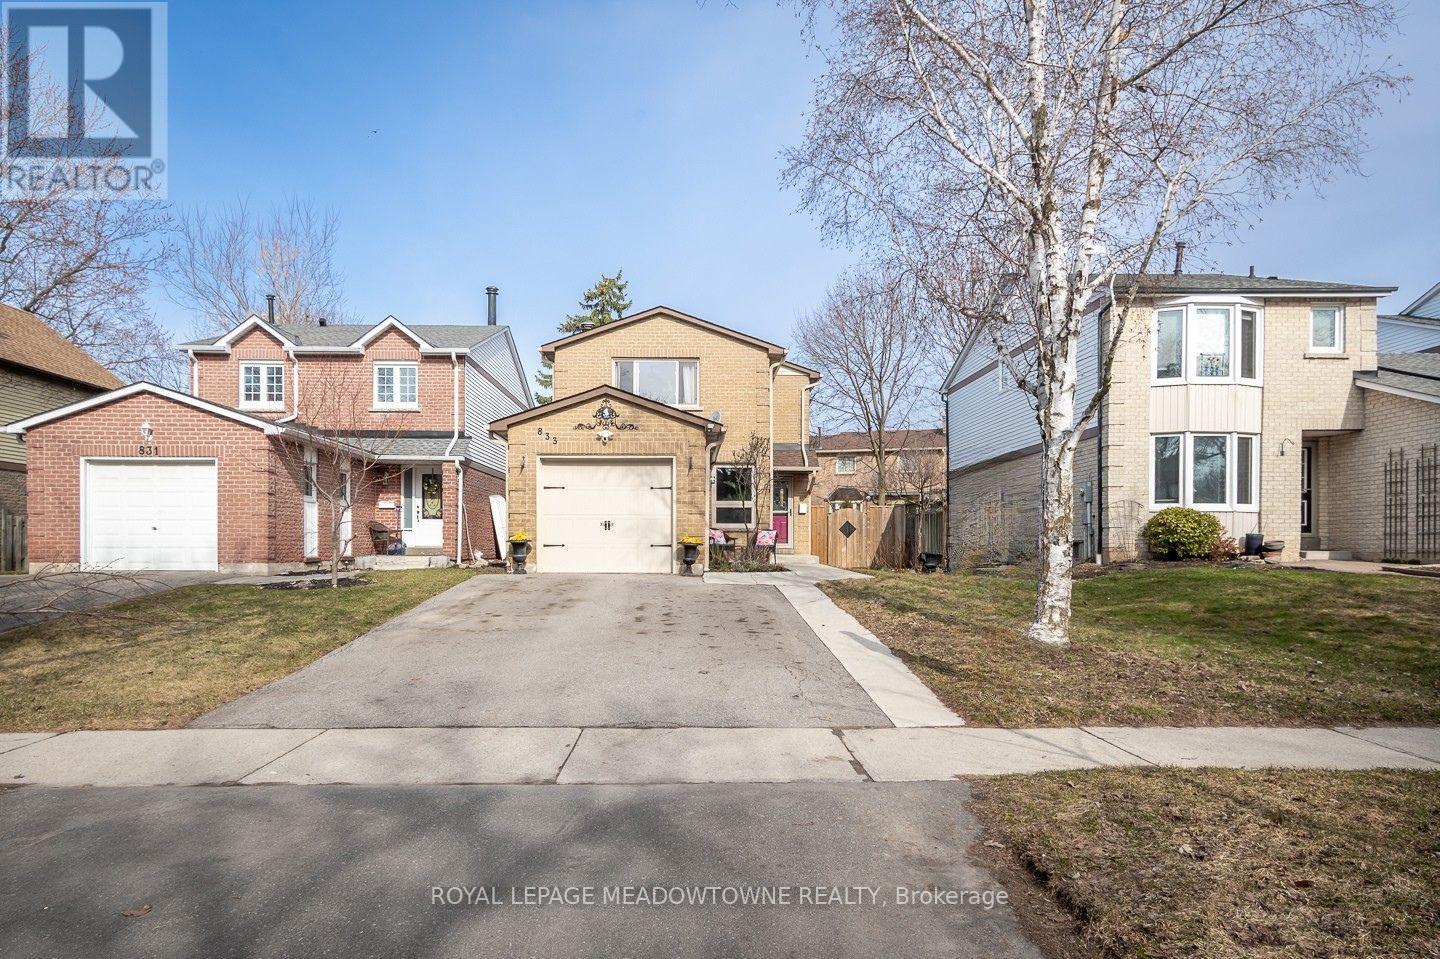
833 Laurier Avenue Milton, Ontario L9T 4H4

$865,000
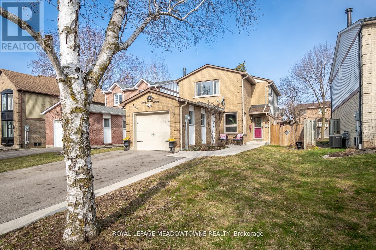
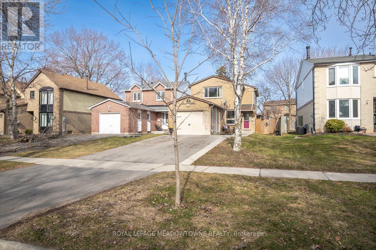
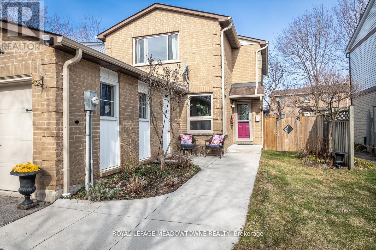
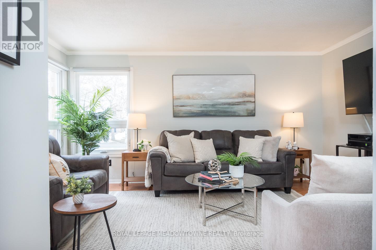
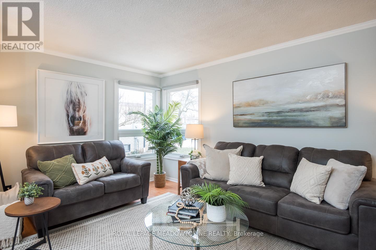
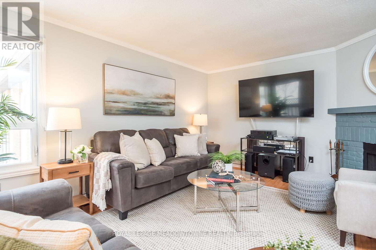
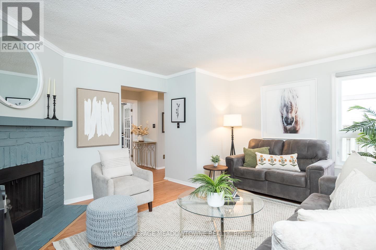
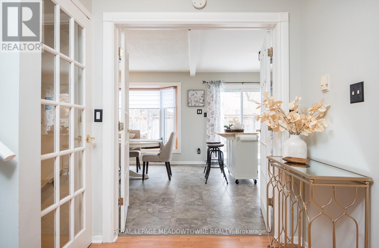
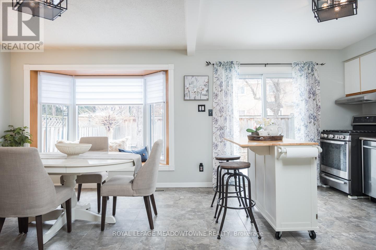
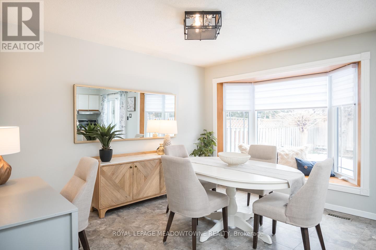
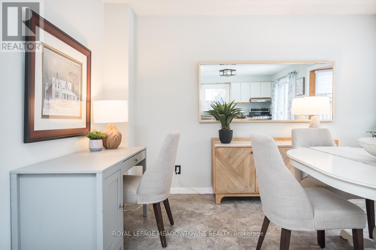
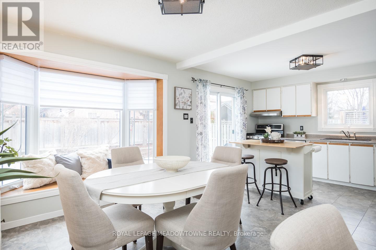
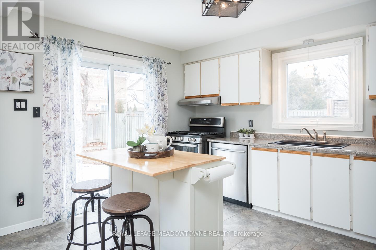
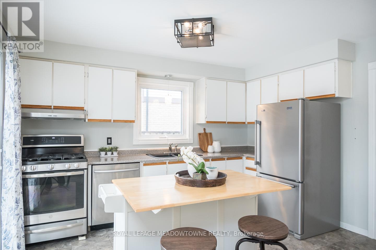
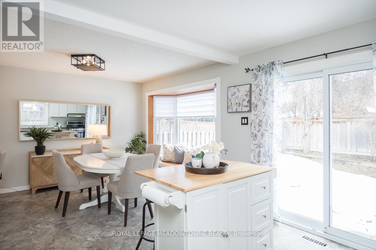
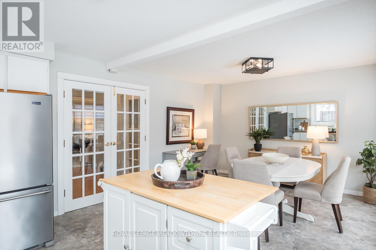
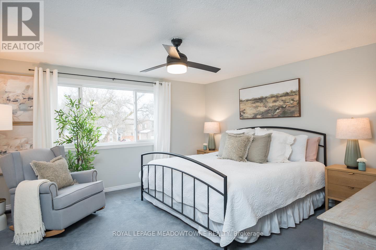
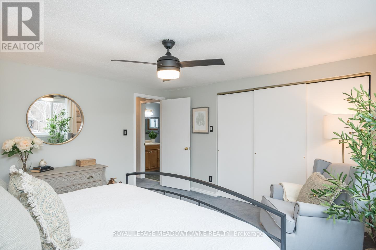
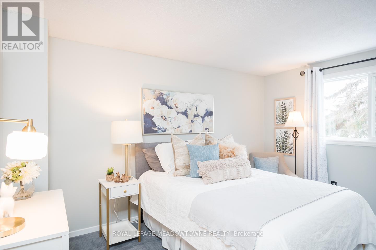
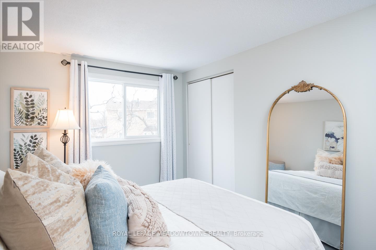
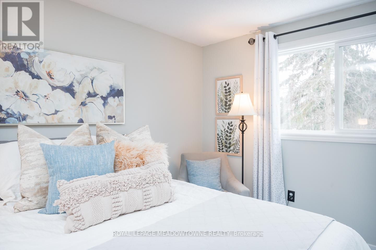
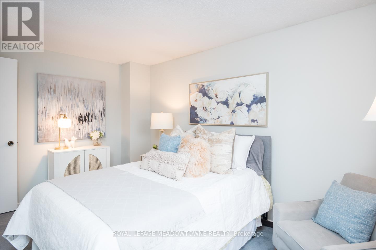
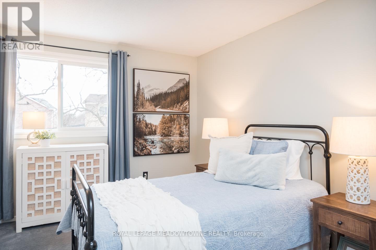
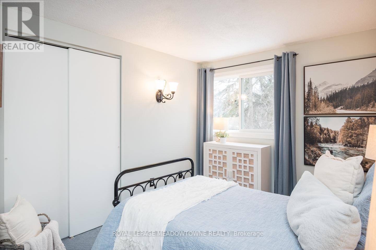
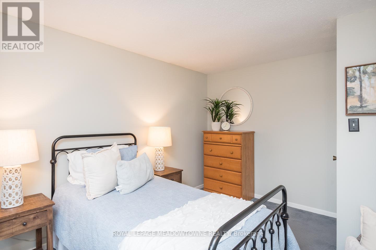
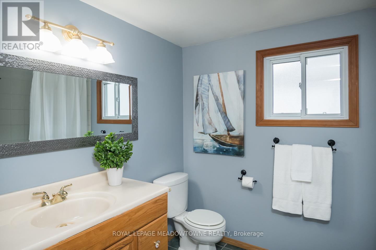
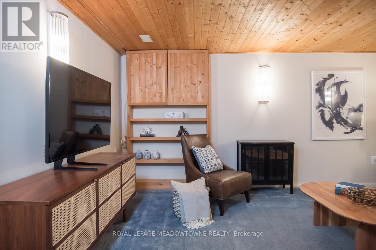
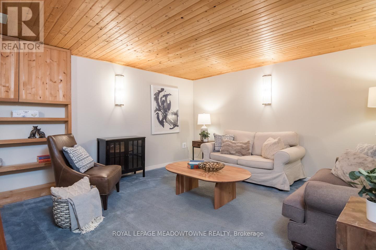
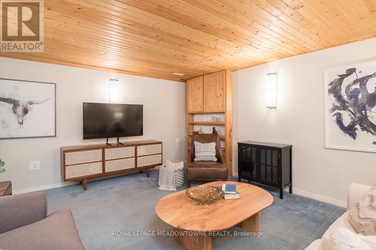
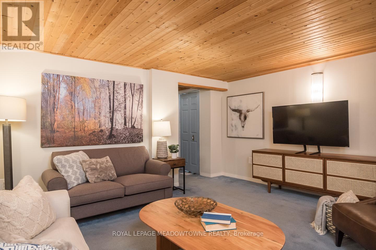
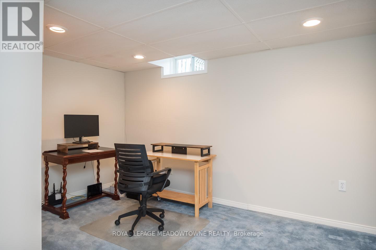
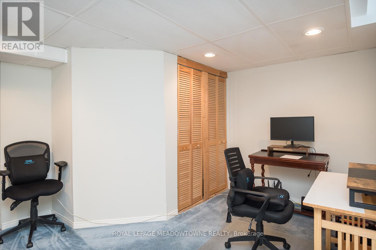
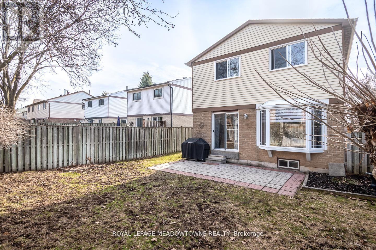
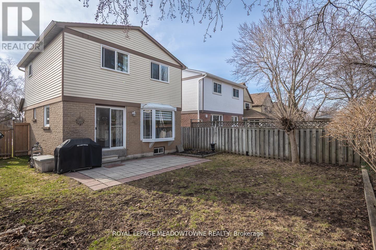
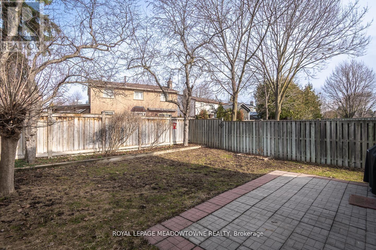
Welcome to this beautifully maintained home in the highly sought-after Timberlea neighbourhood; a community where families truly put down roots. Children can walk to highly regarded local schools, including a French Immersion elementary option just steps away, making busy mornings simple and stress-free. Known for its strong school catchments and welcoming, family-friendly atmosphere, this area offers both long-term value and peace of mind. Surrounded by mature trees and set on a spacious lot, you'll also enjoy walkability to Laurier Park, just a short stroll away. The bright main floor offers a warm and inviting layout, featuring a charming white kitchen with stainless steel appliances and a moveable island for added flexibility. Step directly out to the fully fenced backyard; perfect for summer entertaining, kids at play, or quiet evenings outdoors. The generous eating area flows seamlessly into the sun-filled living room, anchored by a cozy wood-burning fireplace. Carpet-free main floor living adds a clean, modern touch. Upstairs, you'll find three well-proportioned bedrooms along with a full 4-piece bathroom designed for everyday family comfort. The finished basement extends your living space with a large rec room, a versatile flex area ideal for a home office or gym, and a dedicated laundry area. Bonus: parking for up to five vehicles, including the garage. Recent updates provide added efficiency and peace of mind, including: furnace and air conditioning (2023), windows (2021), electrical panel (2020), and kitchen appliances (2019).This is a fantastic opportunity to own in one of Timberlea's most established and family-oriented communities. ** This is a linked property.** (id:65446)
Property Details
| MLS® Number | W13006626 |
| Property Type | Single Family |
| Community Name | 1037 - TM Timberlea |
| Amenities Near By | Hospital, Park, Schools |
| Equipment Type | Water Heater |
| Parking Space Total | 5 |
| Rental Equipment Type | Water Heater |
| Structure | Porch |
Building
| Bathroom Total | 2 |
| Bedrooms Above Ground | 3 |
| Bedrooms Total | 3 |
| Age | 31 To 50 Years |
| Amenities | Fireplace(s) |
| Appliances | Water Heater, Blinds, Dishwasher, Dryer, Gas Stove(s), Washer, Water Softener, Refrigerator |
| Basement Development | Finished |
| Basement Type | Full (finished) |
| Construction Style Attachment | Detached |
| Cooling Type | Central Air Conditioning |
| Exterior Finish | Aluminum Siding, Brick |
| Fireplace Present | Yes |
| Fireplace Total | 1 |
| Foundation Type | Concrete |
| Half Bath Total | 1 |
| Heating Fuel | Natural Gas |
| Heating Type | Forced Air |
| Stories Total | 2 |
| Size Interior | 1,100 - 1,500 Sqft |
| Type | House |
| Utility Water | Municipal Water |
Parking
| Attached Garage | |
| Garage |
Land
| Acreage | No |
| Land Amenities | Hospital, Park, Schools |
| Sewer | Sanitary Sewer |
| Size Depth | 120 Ft ,1 In |
| Size Frontage | 35 Ft |
| Size Irregular | 35 X 120.1 Ft |
| Size Total Text | 35 X 120.1 Ft |
| Zoning Description | R5 |
Rooms
| Level | Type | Length | Width | Dimensions |
|---|---|---|---|---|
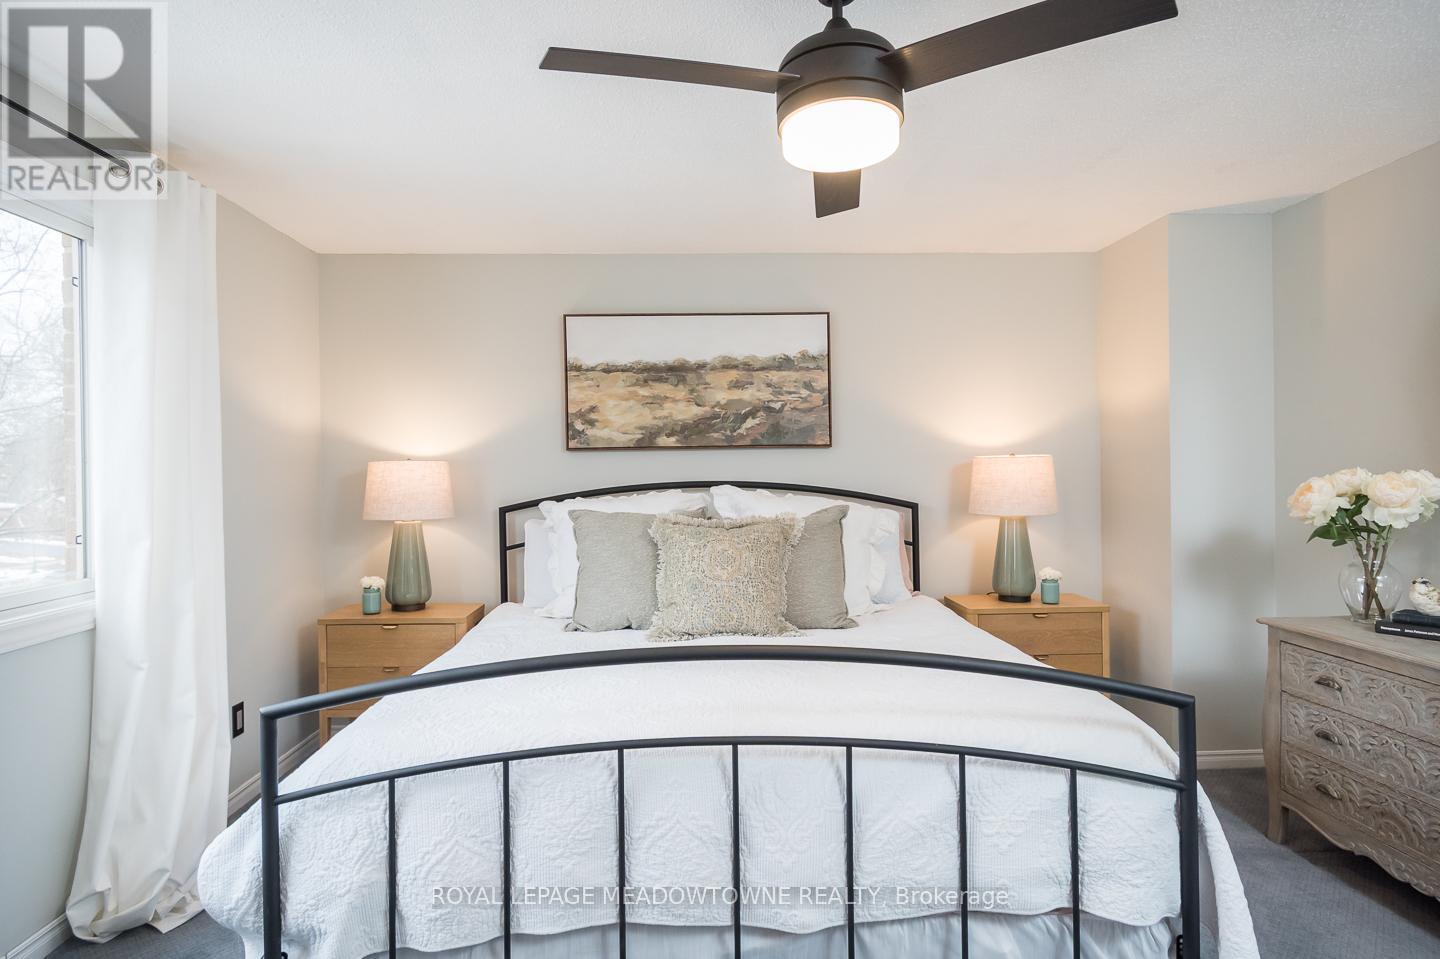
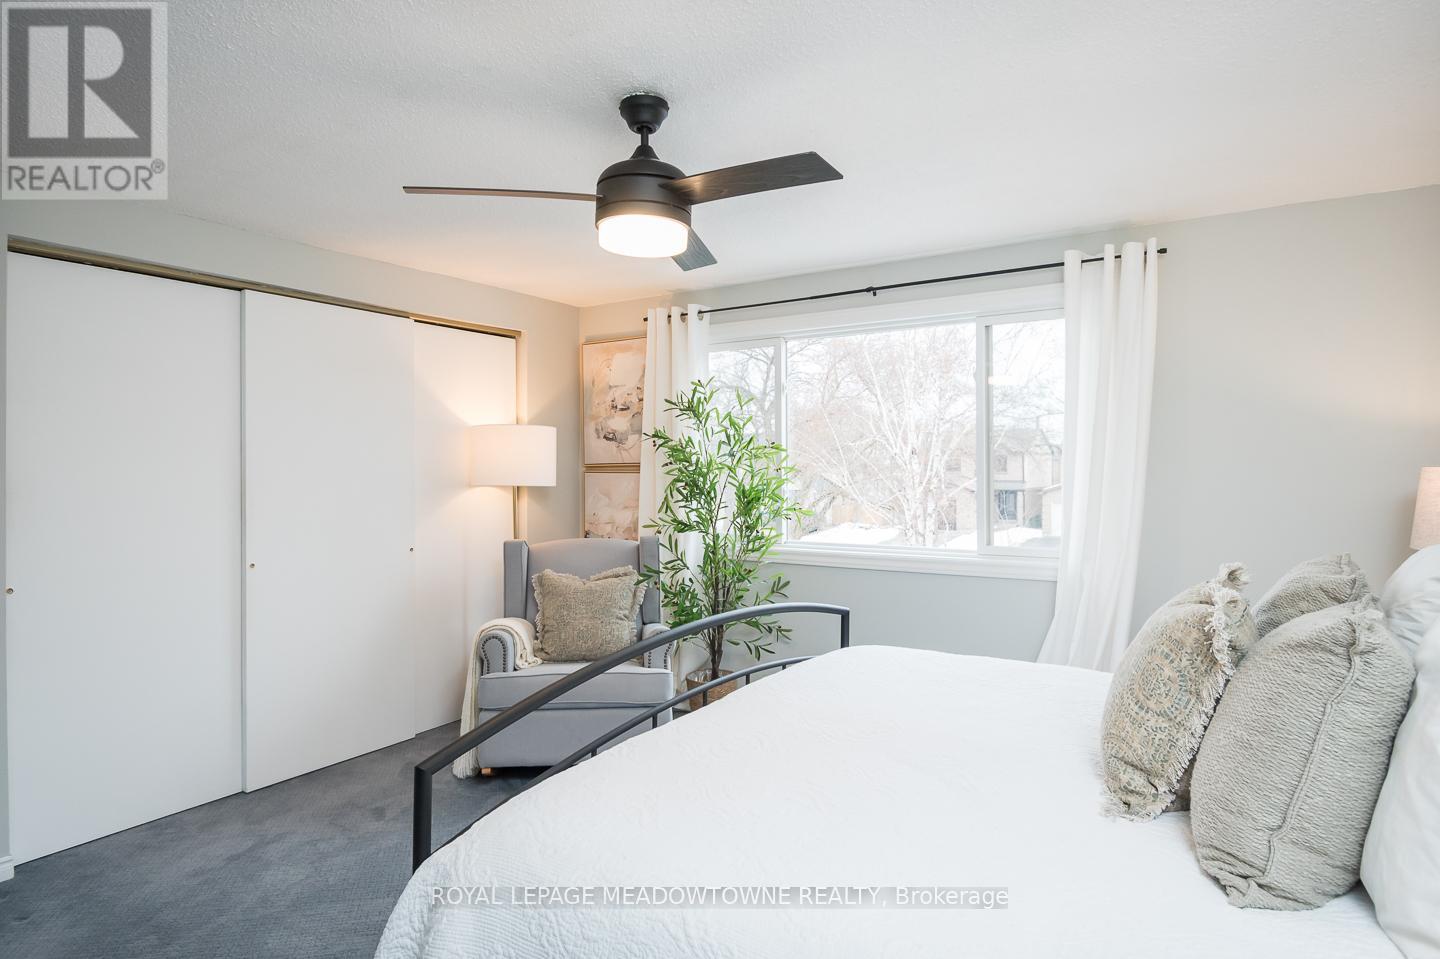
| Second Level | Primary Bedroom | 4.22 m | 4.17 m | 4.22 m x 4.17 m |
| Second Level | Bedroom 2 | 2.82 m | 4.04 m | 2.82 m x 4.04 m |
| Second Level | Bedroom 3 | 2.82 m | 4.04 m | 2.82 m x 4.04 m |
| Basement | Recreational, Games Room | 4.5 m | 4.17 m | 4.5 m x 4.17 m |
| Basement | Office | 4.04 m | 3.73 m | 4.04 m x 3.73 m |
| Basement | Utility Room | 1.83 m | 6.91 m | 1.83 m x 6.91 m |
| Main Level | Living Room | 4.8 m | 4.14 m | 4.8 m x 4.14 m |
| Main Level | Dining Room | 2.82 m | 3.89 m | 2.82 m x 3.89 m |
| Main Level | Kitchen | 3.43 m | 3.89 m | 3.43 m x 3.89 m |
https://www.realtor.ca/real-estate/29613993/833-laurier-avenue-milton-tm-timberlea-1037-tm-timberlea
Contact Us
Contact us for more information

Yifei Lin
REALTOR®
[email protected]
261 Martindale Rd #14c
St. Catharines, Ontario L2W 1A2
(905) 401-0849

The trademarks REALTOR®, REALTORS®, and the REALTOR® logo are controlled by The Canadian Real Estate Association (CREA) and identify real estate professionals who are members of CREA. The trademarks MLS®, Multiple Listing Service® and the associated logos are owned by The Canadian Real Estate Association (CREA) and identify the quality of services provided by real estate professionals who are members of CREA. The trademark DDF® is owned by The Canadian Real Estate Association (CREA) and identifies CREA's Data Distribution Facility (DDF®)
April 16 2026 05:43:14
Toronto Regional Real Estate Board
Royal LePage Meadowtowne Realty