
84 Dewal Place Belleville, Ontario K8P 0H2

$759,900
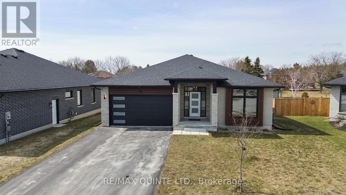
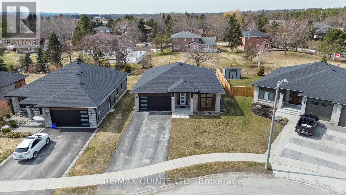
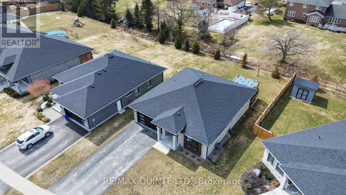
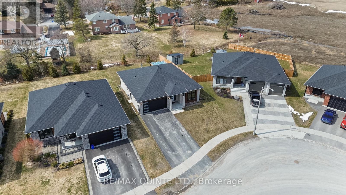
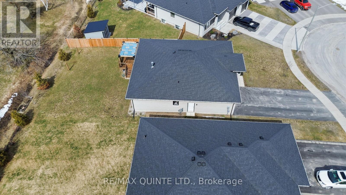
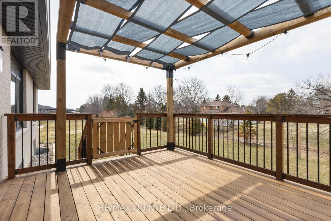
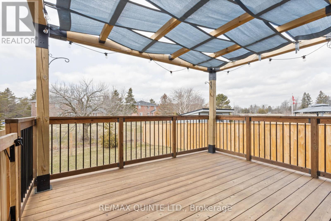
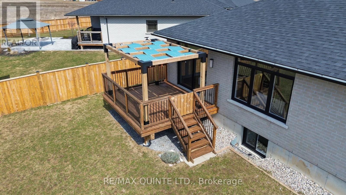
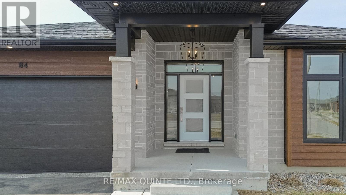
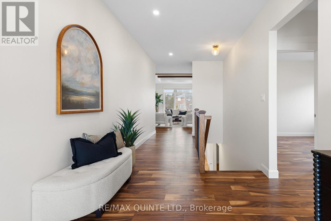
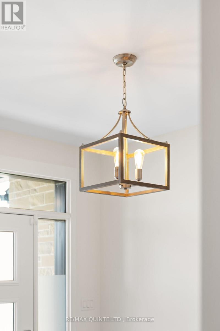
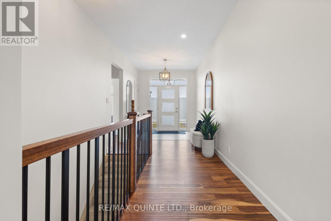
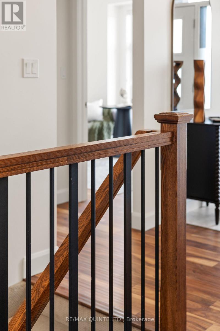
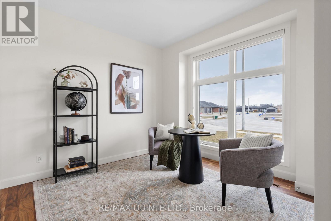
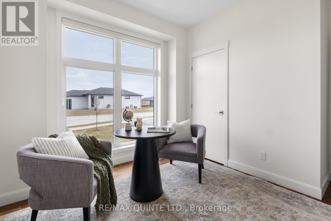
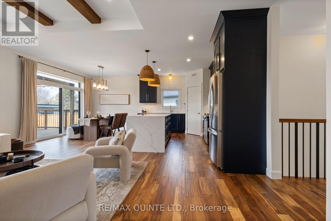
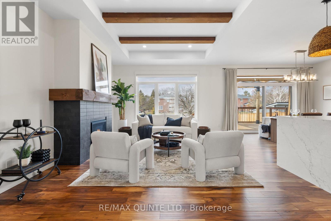
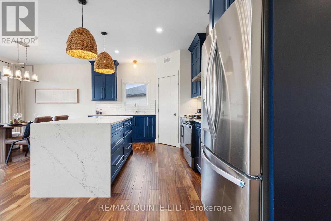
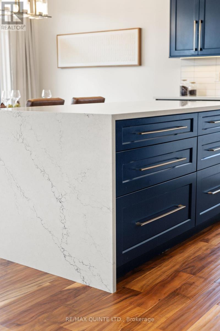
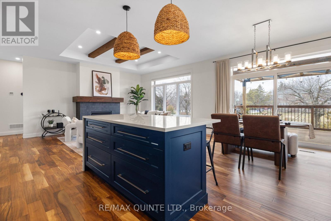
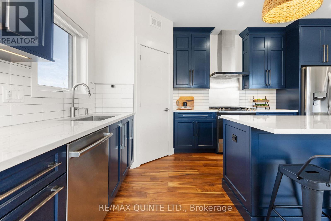
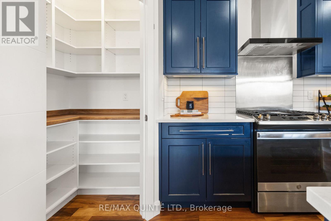
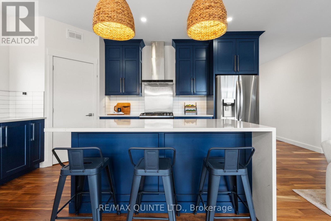
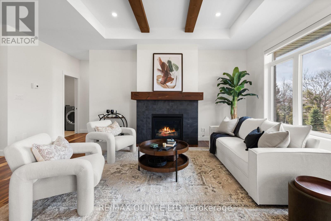
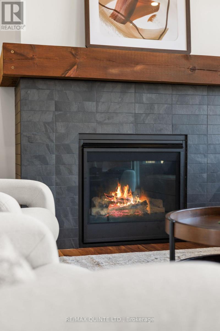
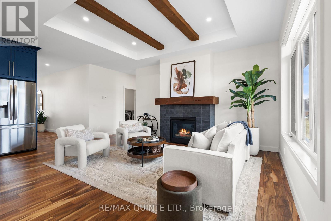
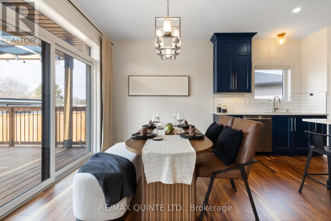
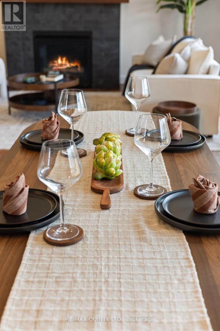
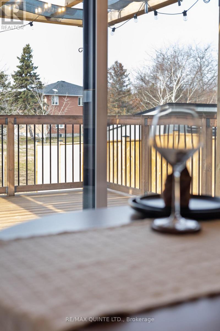
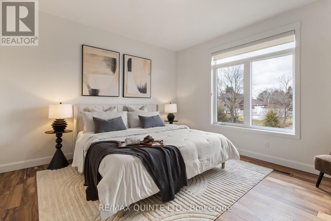
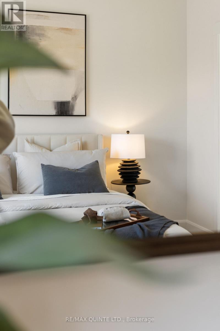
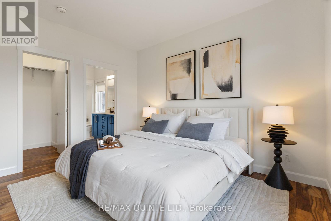
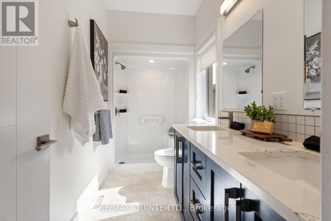
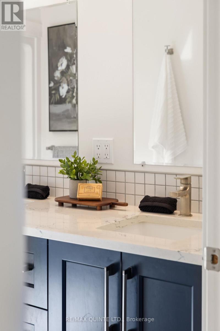
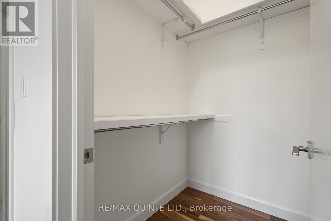
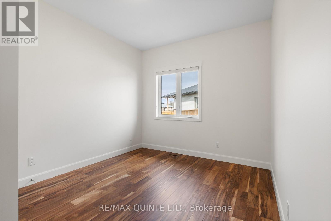
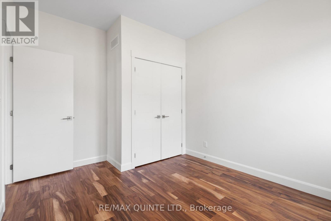
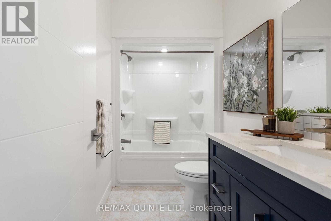
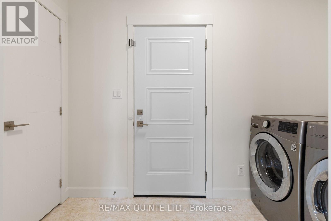
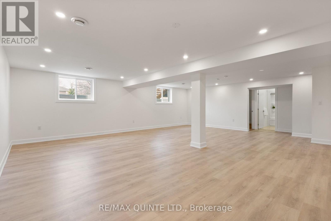
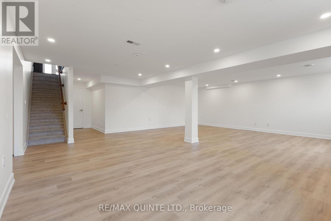
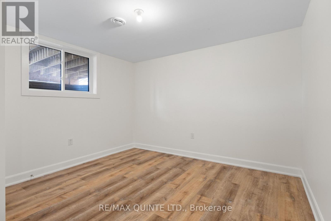
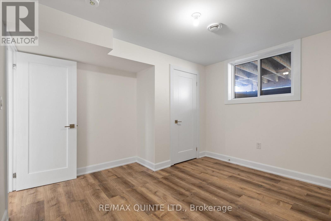
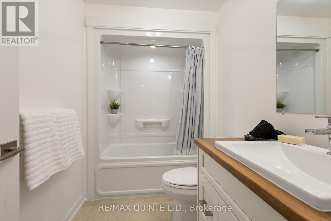
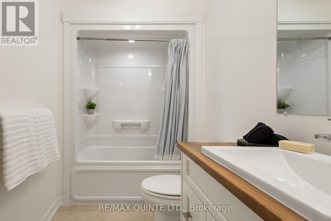
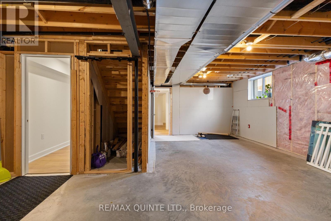
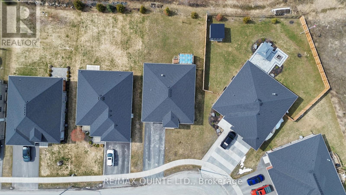
Premium Potter's Creek opportunity! Set on a rare 61 x 152 ft lot backing onto an estate-style subdivision, this home stands apart from others in the neighbourhood. Quality Van Huizen Homes construction is evident throughout, from the stone and brick exterior with high-quality accent siding to the elevated interior finishes including William Design Co cabinetry, engineered hardwood flooring, and oversized windows. The home offers three bedrooms above grade, with a primary suite featuring an ensuite and walk-in closet tucked away from the other bedrooms and main 4-piece bathroom. The main living area is centred around a custom-designed kitchen with waterfall quartz countertops, a tiled gas fireplace, and a tray ceiling with exposed beam, along with direct access to the rear deck and oversized backyard. Main floor laundry with access to the insulated and drywalled garage completes the main level. The lower level features a large open rec room, an additional bedroom, a full bathroom, and a generous storage area. A well-executed home offering elevated subdivision living, suited for professionals, growing families, or downsizers. (id:65446)
Open House
This property has open houses!
2:30 pm
Ends at:3:30 pm
Property Details
| MLS® Number | X12938582 |
| Property Type | Single Family |
| Community Name | Belleville Ward |
| Amenities Near By | Golf Nearby, Hospital, Schools |
| Community Features | School Bus |
| Equipment Type | None |
| Features | Irregular Lot Size, Flat Site, Conservation/green Belt |
| Parking Space Total | 6 |
| Rental Equipment Type | None |
| Structure | Deck, Porch |
Building
| Bathroom Total | 3 |
| Bedrooms Above Ground | 3 |
| Bedrooms Below Ground | 1 |
| Bedrooms Total | 4 |
| Age | 0 To 5 Years |
| Amenities | Fireplace(s) |
| Appliances | Water Heater, Dishwasher, Dryer, Stove, Washer, Refrigerator |
| Architectural Style | Bungalow |
| Basement Development | Finished |
| Basement Type | Full (finished) |
| Construction Style Attachment | Detached |
| Cooling Type | Central Air Conditioning |
| Exterior Finish | Brick, Stone |
| Fire Protection | Smoke Detectors |
| Fireplace Present | Yes |
| Foundation Type | Concrete |
| Heating Fuel | Natural Gas |
| Heating Type | Forced Air |
| Stories Total | 1 |
| Size Interior | 1,500 - 2,000 Sqft |
| Type | House |
| Utility Water | Municipal Water |
Parking
| Attached Garage | |
| Garage |
Land
| Acreage | No |
| Land Amenities | Golf Nearby, Hospital, Schools |
| Sewer | Sanitary Sewer |
| Size Depth | 152 Ft ,7 In |
| Size Frontage | 61 Ft ,7 In |
| Size Irregular | 61.6 X 152.6 Ft |
| Size Total Text | 61.6 X 152.6 Ft |
Rooms
| Level | Type | Length | Width | Dimensions |
|---|---|---|---|---|
| Basement | Bedroom 4 | 3.89 m | 3.66 m | 3.89 m x 3.66 m |
| Basement | Bathroom | 2.69 m | 1.68 m | 2.69 m x 1.68 m |
| Basement | Recreational, Games Room | 8.41 m | 6.93 m | 8.41 m x 6.93 m |
| Basement | Utility Room | 7.24 m | 4.01 m | 7.24 m x 4.01 m |
| Main Level | Foyer | 2.74 m | 3.84 m | 2.74 m x 3.84 m |
| Main Level | Living Room | 4.57 m | 5.72 m | 4.57 m x 5.72 m |
| Main Level | Dining Room | 3.66 m | 3.05 m | 3.66 m x 3.05 m |
| Main Level | Kitchen | 4.57 m | 3.12 m | 4.57 m x 3.12 m |
| Main Level | Primary Bedroom | 4.17 m | 3.89 m | 4.17 m x 3.89 m |
| Main Level | Bedroom 2 | 3.05 m | 3.33 m | 3.05 m x 3.33 m |
| Main Level | Bedroom 3 | 3.05 m | 3.18 m | 3.05 m x 3.18 m |
| Main Level | Bathroom | 2.74 m | 1.52 m | 2.74 m x 1.52 m |
| Main Level | Bathroom | 3.35 m | 1.52 m | 3.35 m x 1.52 m |
| Main Level | Laundry Room | 3.2 m | 1.68 m | 3.2 m x 1.68 m |
Contact Us
Contact us for more information

Yifei Lin
REALTOR®
[email protected]
261 Martindale Rd #14c
St. Catharines, Ontario L2W 1A2
(905) 401-0849

The trademarks REALTOR®, REALTORS®, and the REALTOR® logo are controlled by The Canadian Real Estate Association (CREA) and identify real estate professionals who are members of CREA. The trademarks MLS®, Multiple Listing Service® and the associated logos are owned by The Canadian Real Estate Association (CREA) and identify the quality of services provided by real estate professionals who are members of CREA. The trademark DDF® is owned by The Canadian Real Estate Association (CREA) and identifies CREA's Data Distribution Facility (DDF®)
April 17 2026 03:01:34
Central Lakes Association of REALTORS®
RE/MAX Quinte Ltd.