
863 - 60 Ann O'reilly Road Toronto, Ontario M2J 0C8

$2,700 Monthly
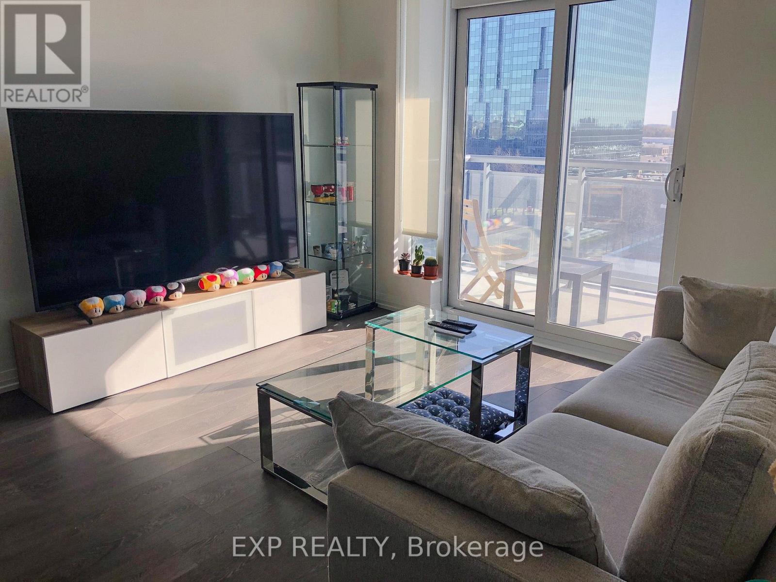
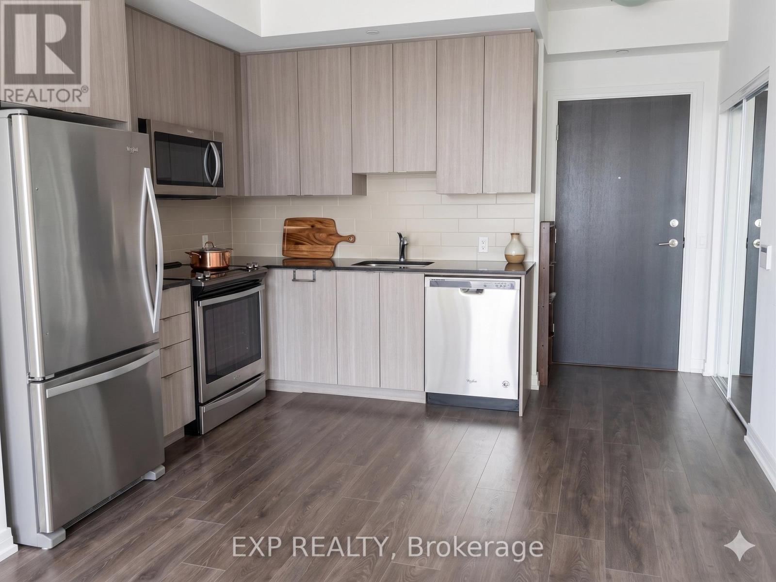
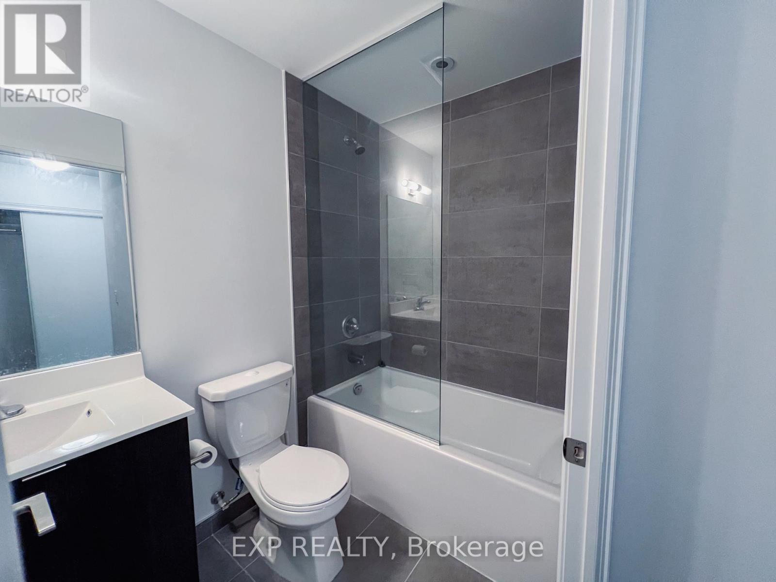
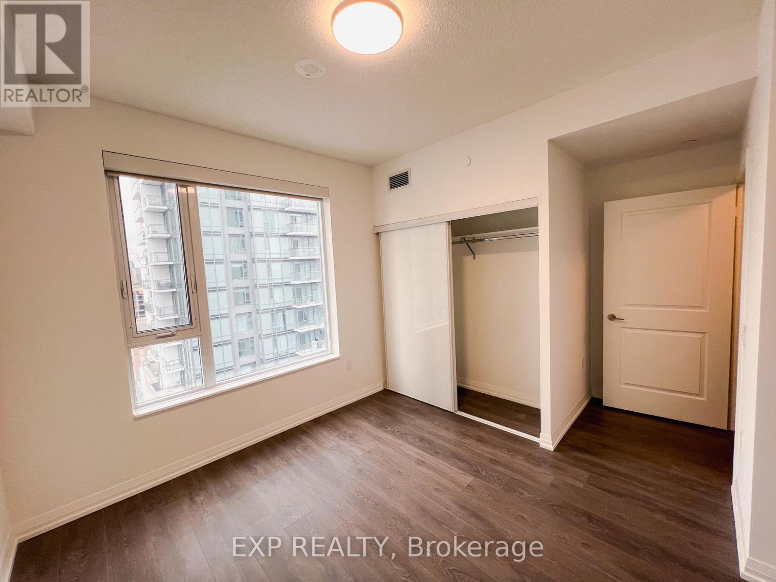
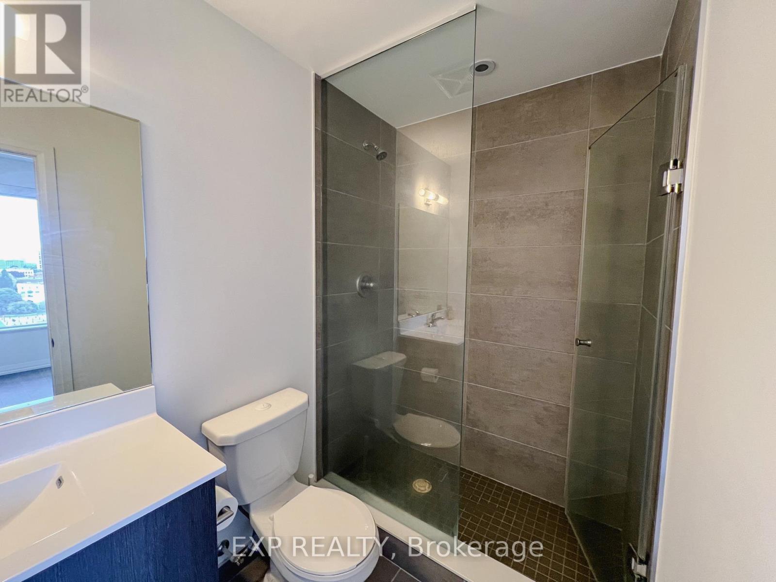
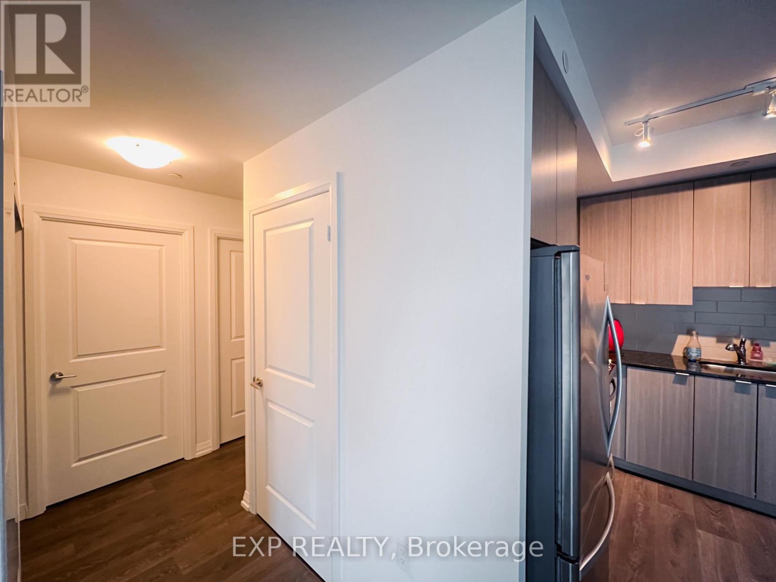
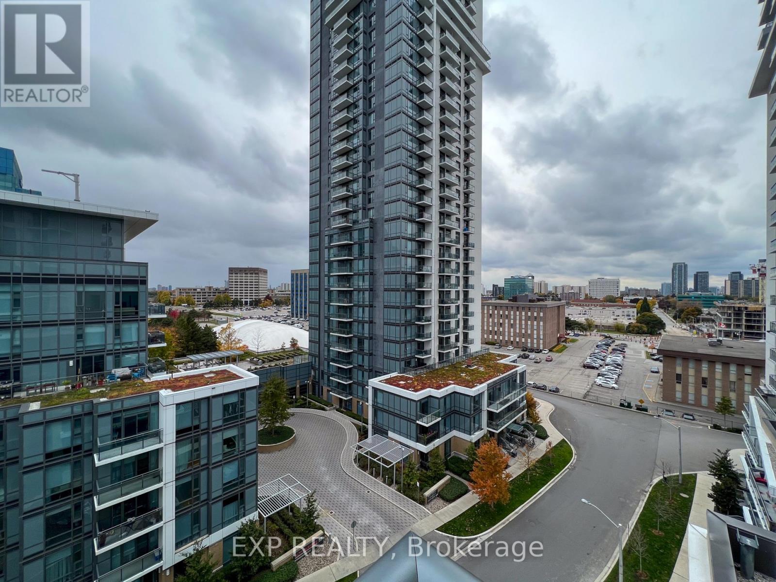
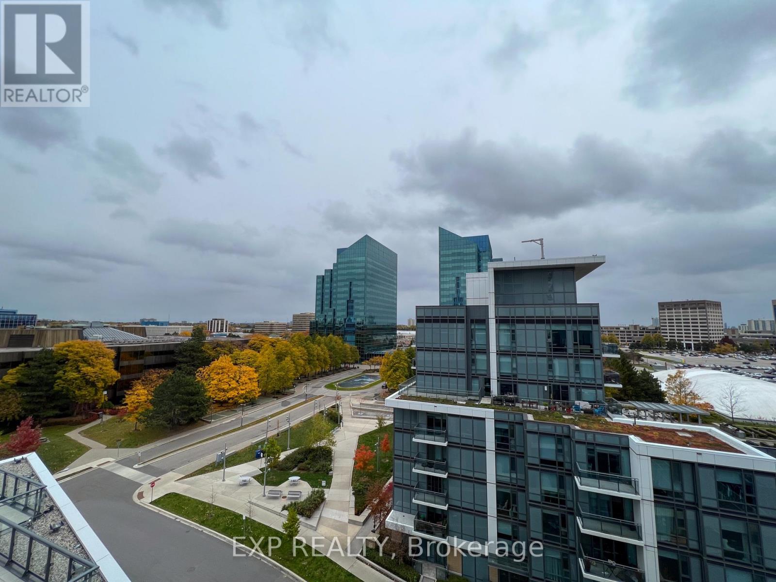
Step into a world where comfort meets convenience. This 2-bedroom, 2-bathroom condo offers an open-concept living space bathed in natural light, thanks to floor-to-ceiling windows. Enjoy breathtaking city views from your private balcony, cook gourmet meals in a modern kitchen equipped with energy-efficient appliances, and relax in spacious bedrooms designed for ultimate comfort. Located just steps from the TTC and major highways, your commute has never been easier. With Fairview Mall, diverse dining options, and lush parks nearby, everything you need is right at your doorstep. Dont let this opportunity slip away. Schedule a viewing today and experience urban living at its finest. (id:65446)
Property Details
| MLS® Number | C12999818 |
| Property Type | Single Family |
| Community Name | Henry Farm |
| Community Features | Pets Allowed With Restrictions |
| Features | Elevator, Balcony, Carpet Free |
| Parking Space Total | 1 |
| Pool Type | Indoor Pool |
| View Type | City View |
Building
| Bathroom Total | 2 |
| Bedrooms Above Ground | 2 |
| Bedrooms Total | 2 |
| Amenities | Security/concierge, Exercise Centre, Party Room, Storage - Locker |
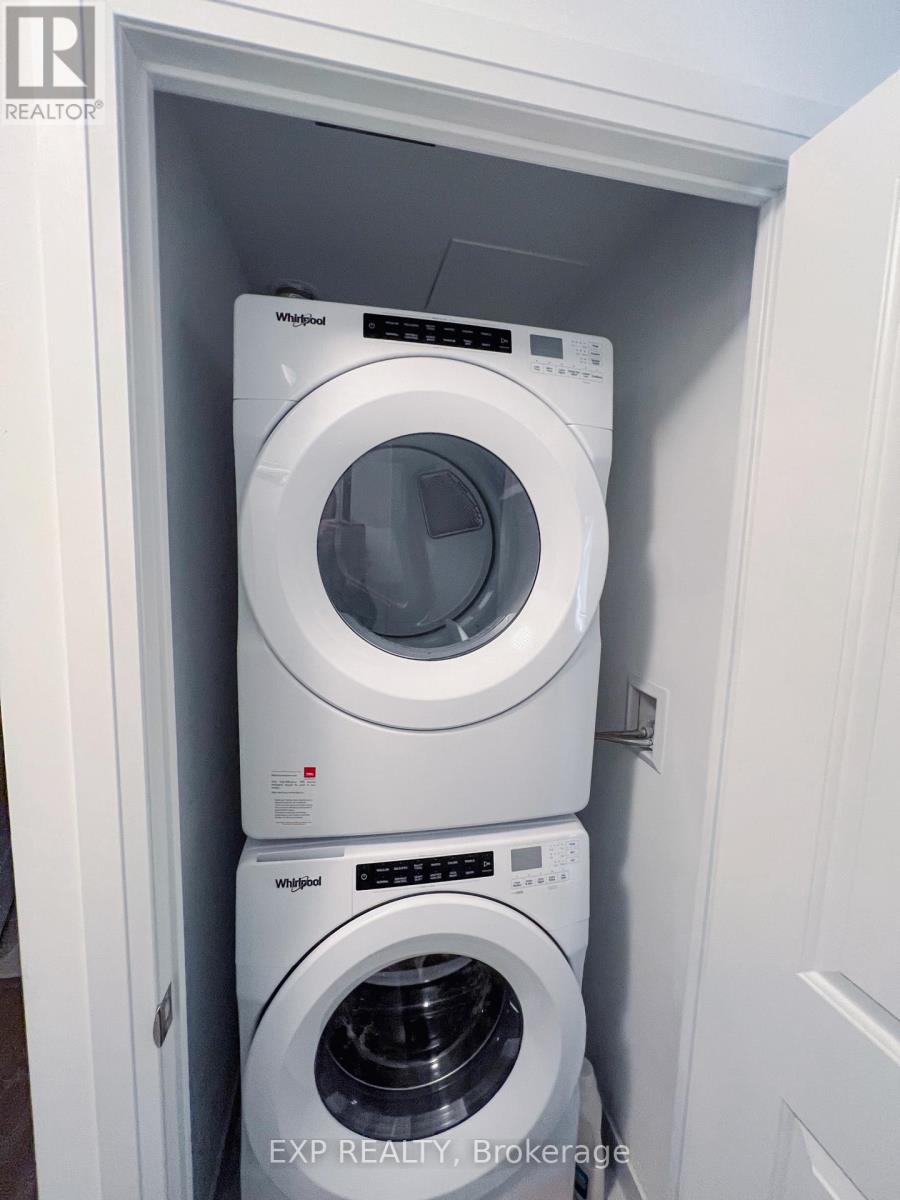
| Appliances | Blinds, Dishwasher, Dryer, Microwave, Range, Stove, Washer, Refrigerator |
| Basement Type | None |
| Cooling Type | Central Air Conditioning |
| Exterior Finish | Concrete |
| Flooring Type | Laminate |
| Heating Fuel | Natural Gas |
| Heating Type | Forced Air |
| Size Interior | 800 - 899 Sqft |
| Type | Apartment |
Parking
| Underground | |
| Garage |
Land
| Acreage | No |
Rooms
| Level | Type | Length | Width | Dimensions |
|---|---|---|---|---|
| Flat | Living Room | 3.78 m | 7.01 m | 3.78 m x 7.01 m |
| Flat | Kitchen | 2.4 m | 7.01 m | 2.4 m x 7.01 m |
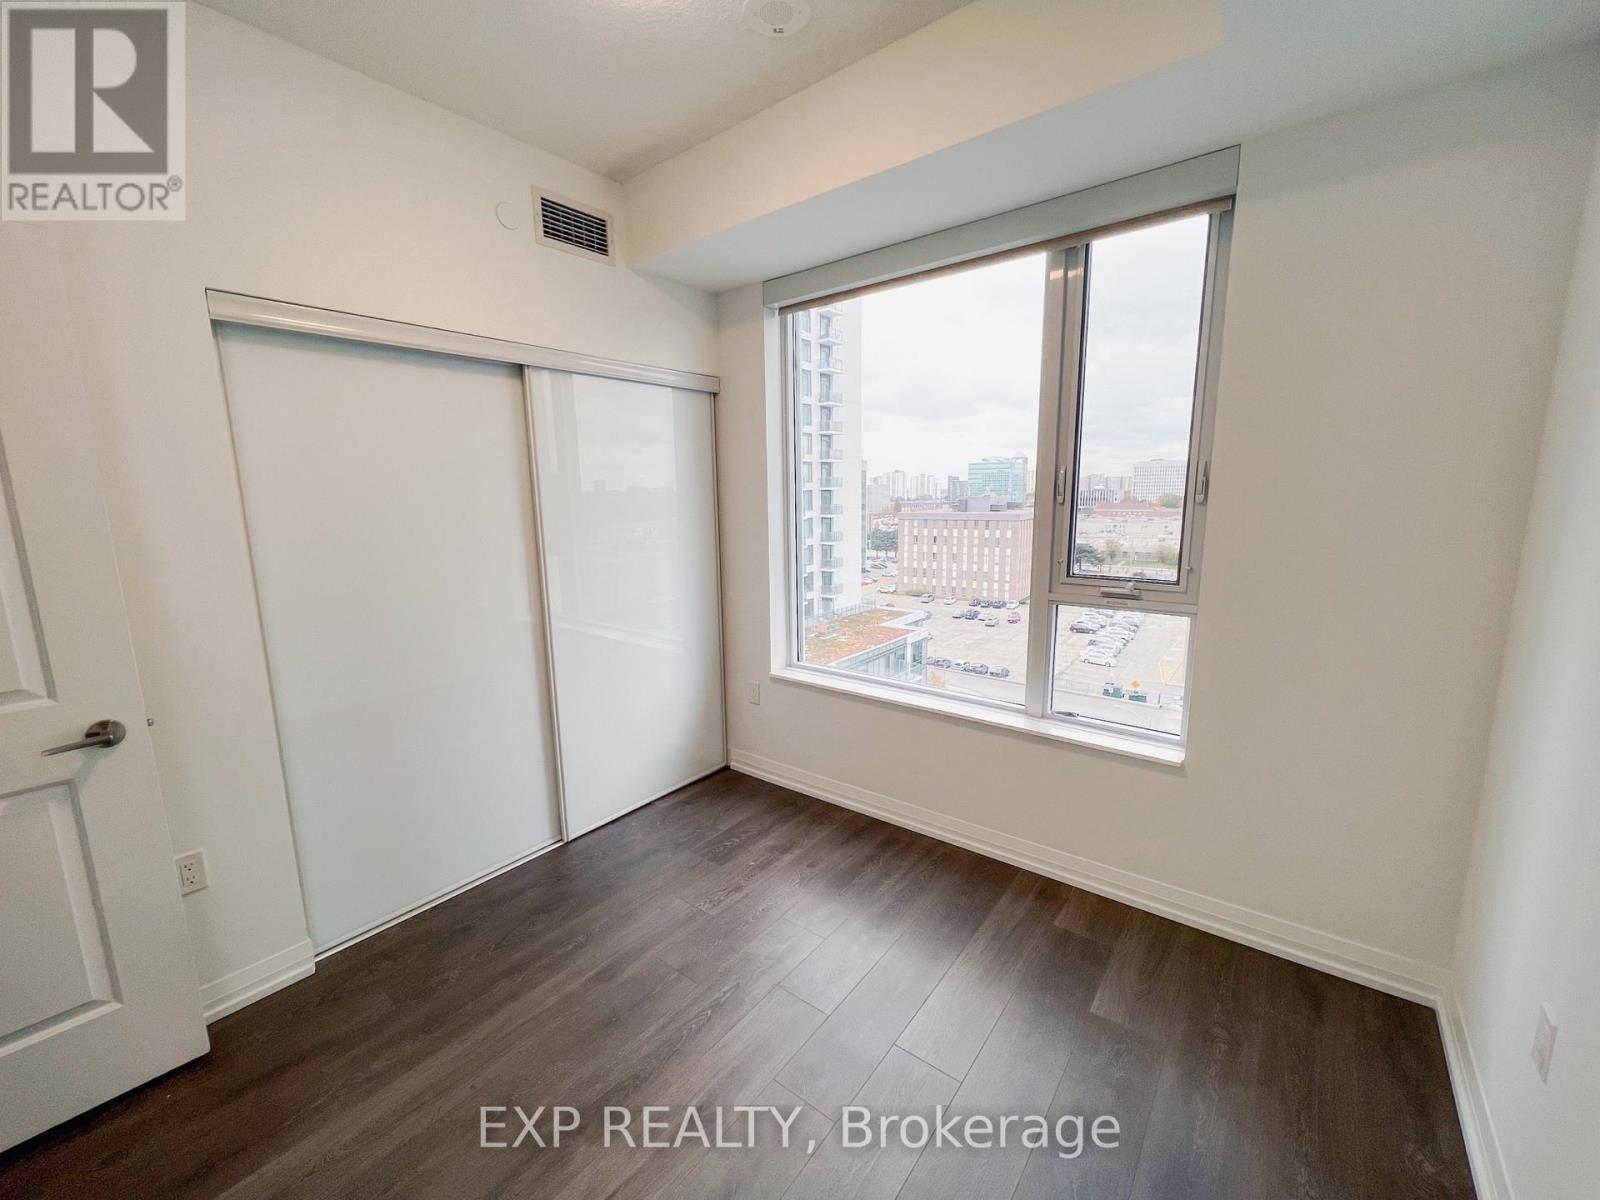
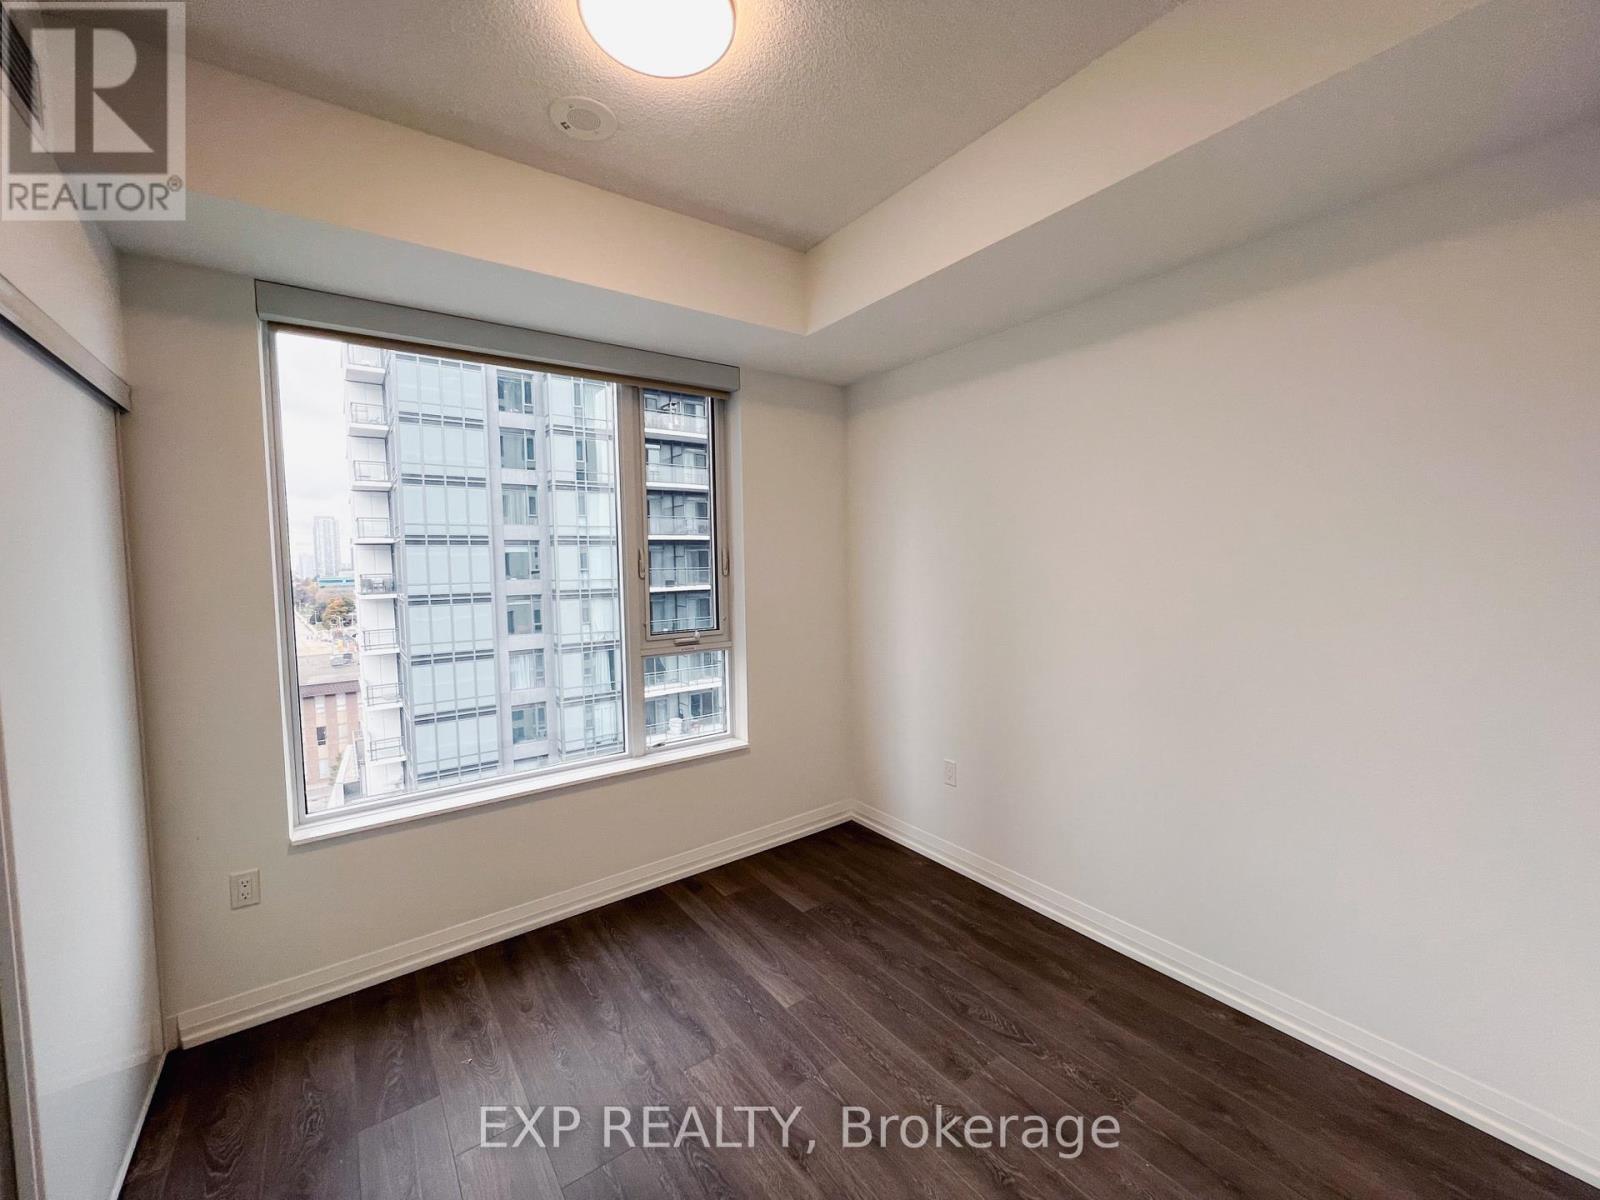
| Flat | Primary Bedroom | 3.26 m | 3.05 m | 3.26 m x 3.05 m |
| Flat | Bedroom 2 | 2.74 m | 2.74 m | 2.74 m x 2.74 m |
https://www.realtor.ca/real-estate/29606376/863-60-ann-oreilly-road-toronto-henry-farm-henry-farm
Contact Us
Contact us for more information

Yifei Lin
REALTOR®
[email protected]
261 Martindale Rd #14c
St. Catharines, Ontario L2W 1A2
(905) 401-0849

The trademarks REALTOR®, REALTORS®, and the REALTOR® logo are controlled by The Canadian Real Estate Association (CREA) and identify real estate professionals who are members of CREA. The trademarks MLS®, Multiple Listing Service® and the associated logos are owned by The Canadian Real Estate Association (CREA) and identify the quality of services provided by real estate professionals who are members of CREA. The trademark DDF® is owned by The Canadian Real Estate Association (CREA) and identifies CREA's Data Distribution Facility (DDF®)
April 15 2026 01:31:29
Toronto Regional Real Estate Board
Exp Realty