
8712 89 Av NW Edmonton, Alberta T6C 1N7

$594,999
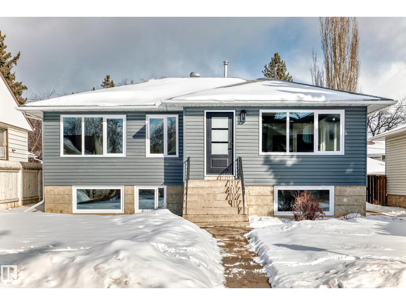
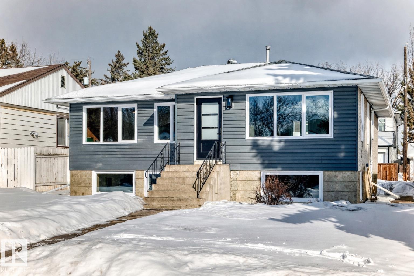
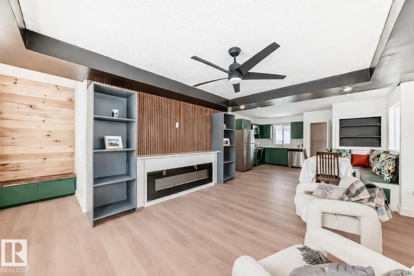
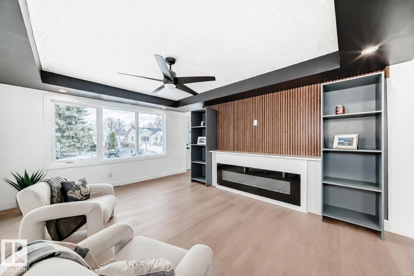
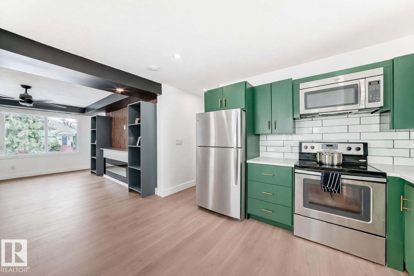
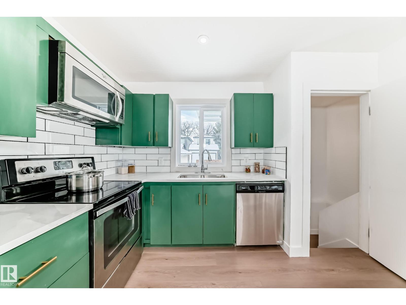
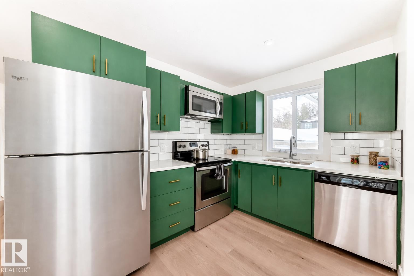
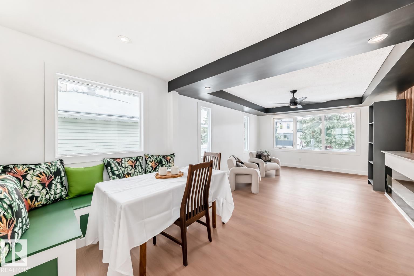
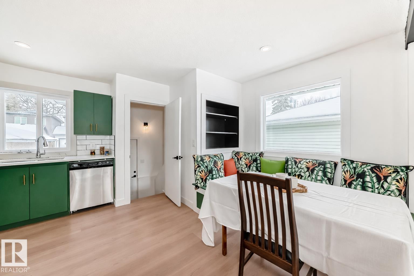
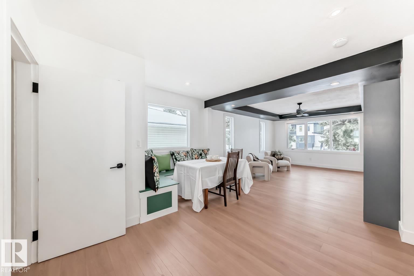
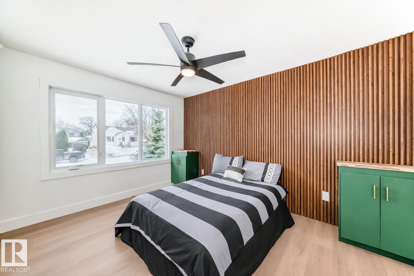
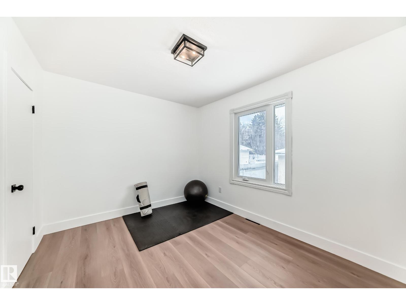
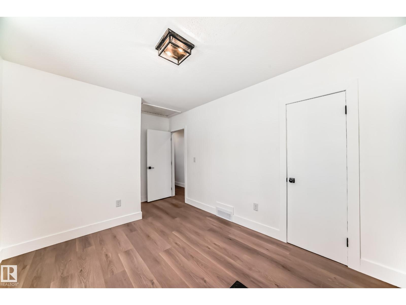
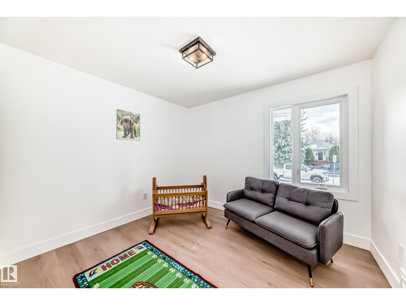
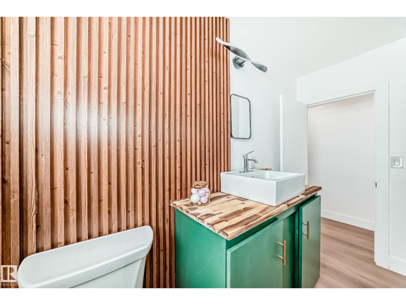
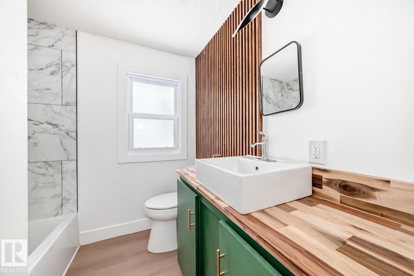
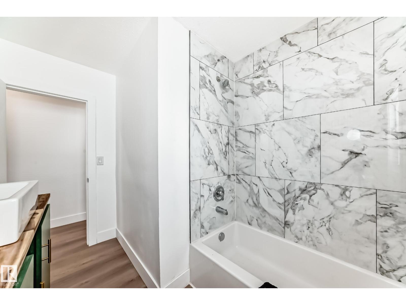
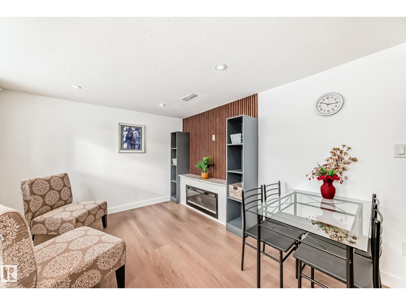
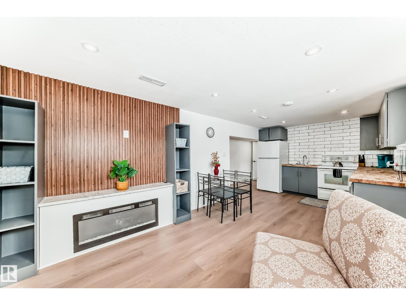

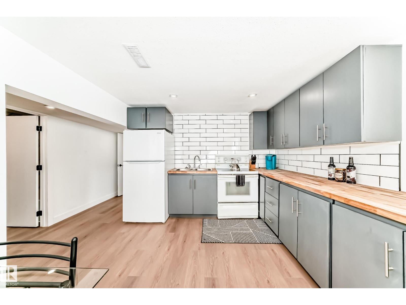
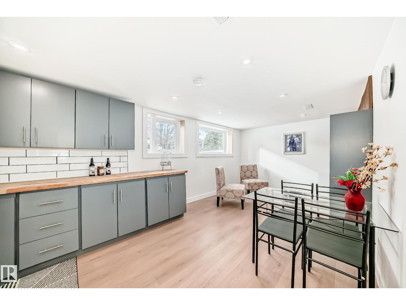

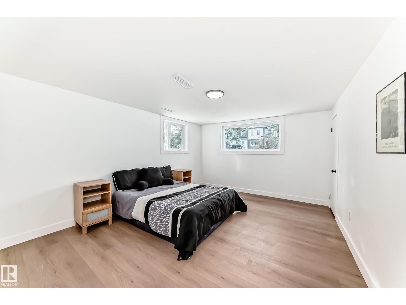
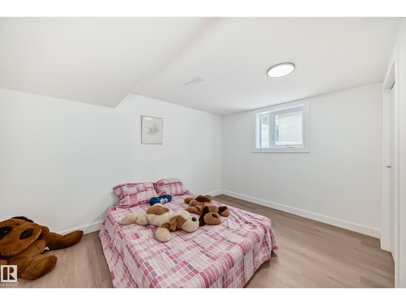
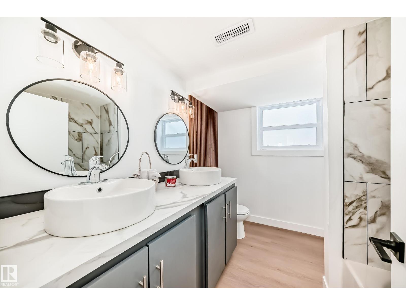
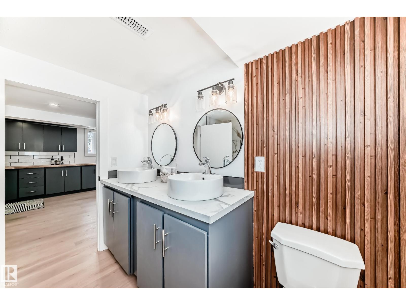
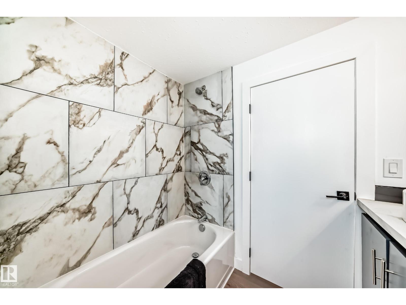
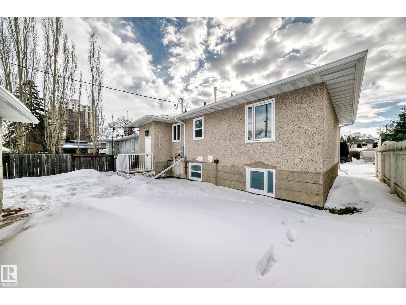
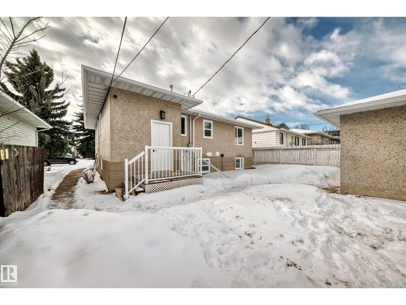

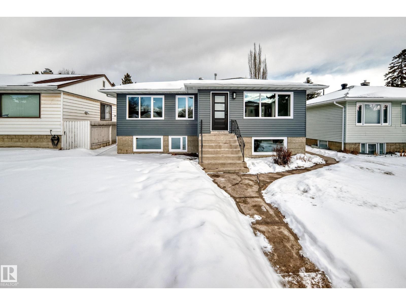
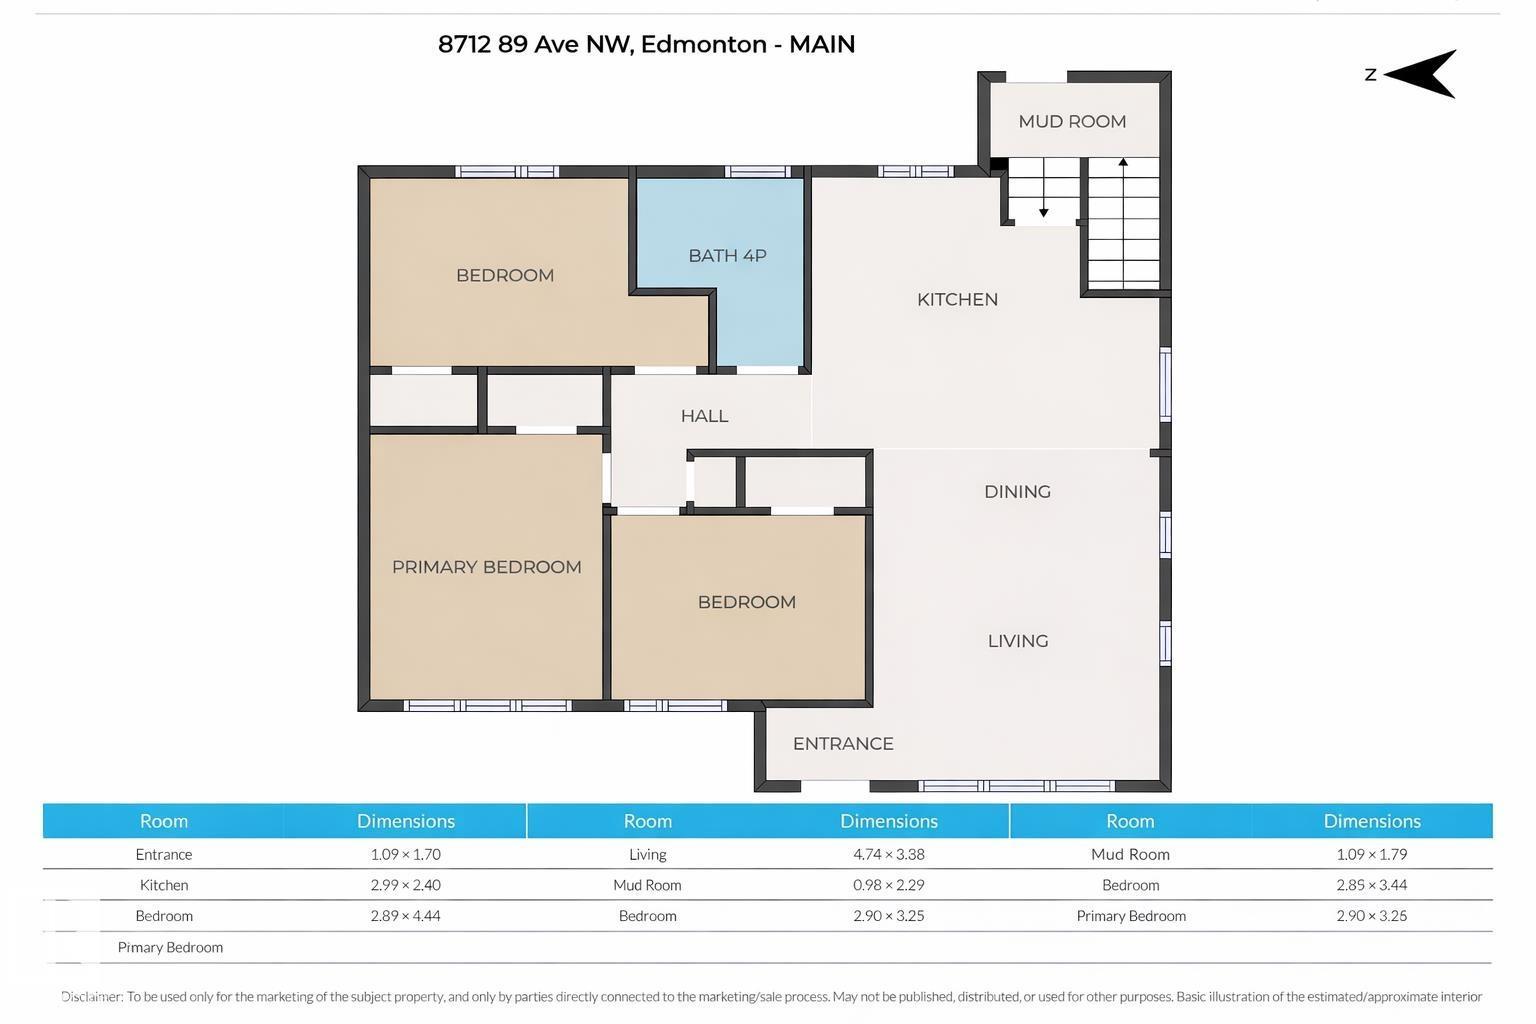
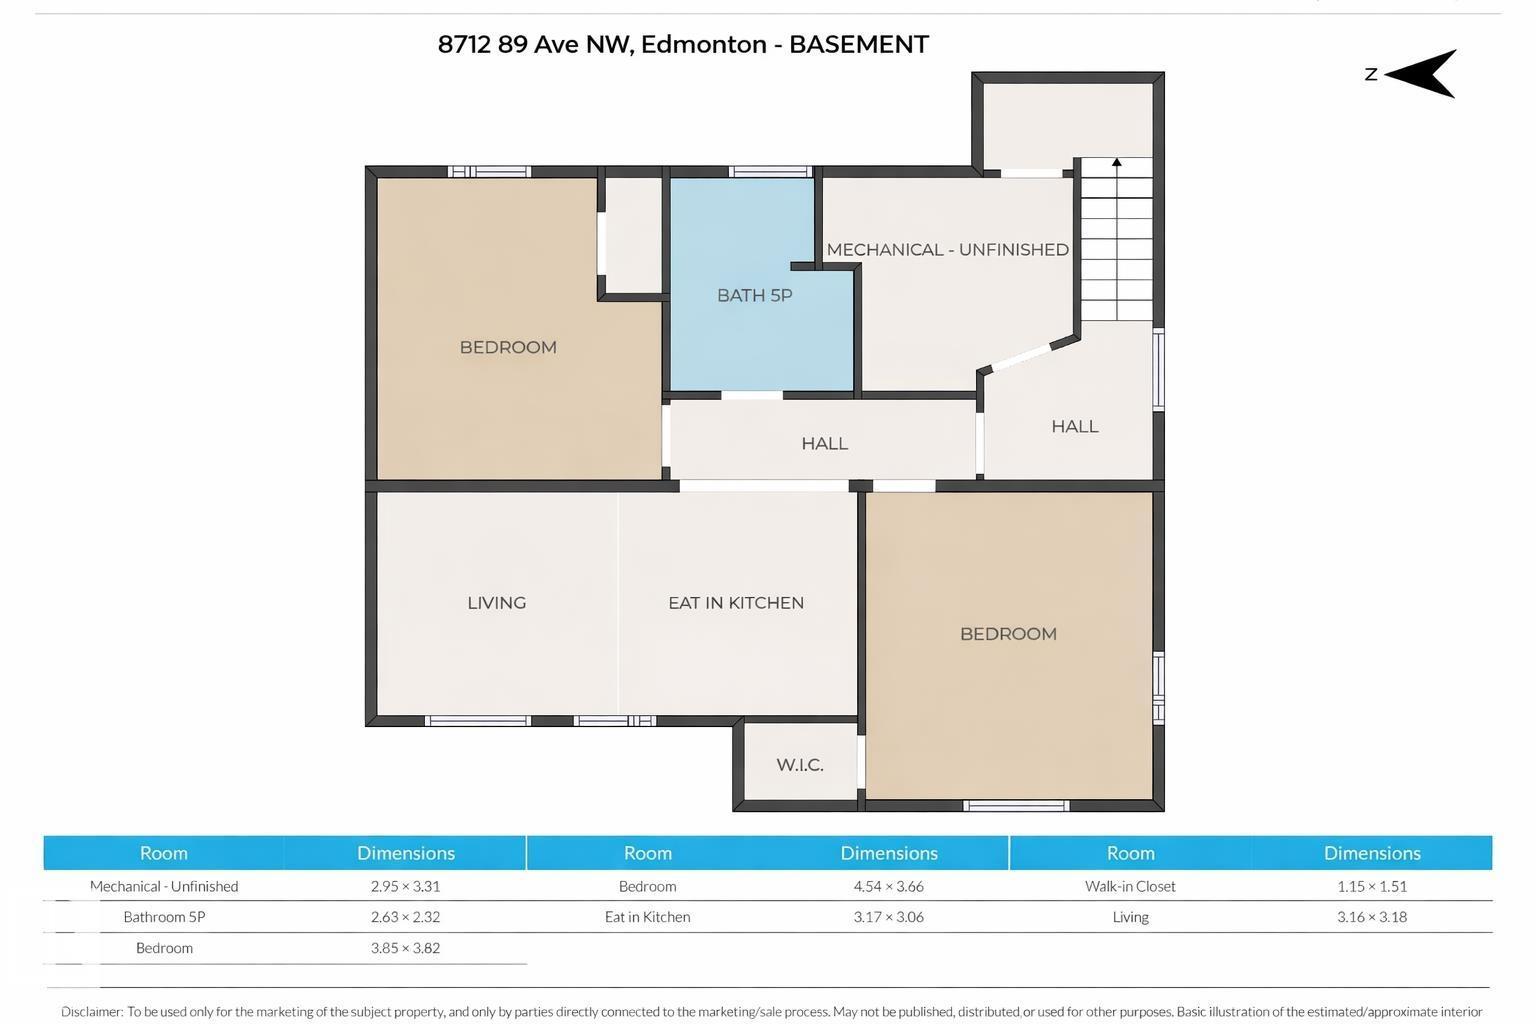
Welcome to this gorgeous FULLY RENOVATED raised bungalow in the highly desirable community of Bonnie Doon! This 5-bedroom, 2-bathroom home offers the perfect blend of modern upgrades, functional living space, and unbeatable location. The lower level includes two additional generously sized bedrooms, a SEPARATE ENTRANCE, and a SECOND KITCHEN. Potential for legal suite development with proper permitting. This unique layout makes the home ideal for growing families, multi-generational living, or savvy buyers seeking versatility. Major upgrades including new siding, asphalt shingles (2022), furnace (2022), hot water tank (2026) and UPGRADED 200 AMP PANEL for ANY future ideas (Hot tub, Garage suite, etc) . Located just minutes from public transportation, shopping, Campus Saint-Jean, and beautiful parks, this property offers unmatched accessibility while being nestled in one of Edmonton’s most sought-after neighbourhoods. (id:65446)
Open House
This property has open houses!
1:00 pm
Ends at:3:00 pm
Property Details
| MLS® Number | E4475104 |
| Property Type | Single Family |
| Neigbourhood | Bonnie Doon |
| Amenities Near By | Playground, Public Transit, Schools, Shopping |
| Features | See Remarks, Flat Site, Lane |
Building
| Bathroom Total | 2 |
| Bedrooms Total | 5 |
| Appliances | Dishwasher, Fan, Garage Door Opener Remote(s), Microwave Range Hood Combo, Two Refrigerators, Two Stoves |
| Architectural Style | Raised Bungalow |
| Basement Development | Finished |
| Basement Type | Full (finished) |
| Constructed Date | 1954 |
| Construction Style Attachment | Detached |
| Heating Type | Forced Air |
| Stories Total | 1 |
| Size Interior | 1,019 Sqft |
| Type | House |
Parking
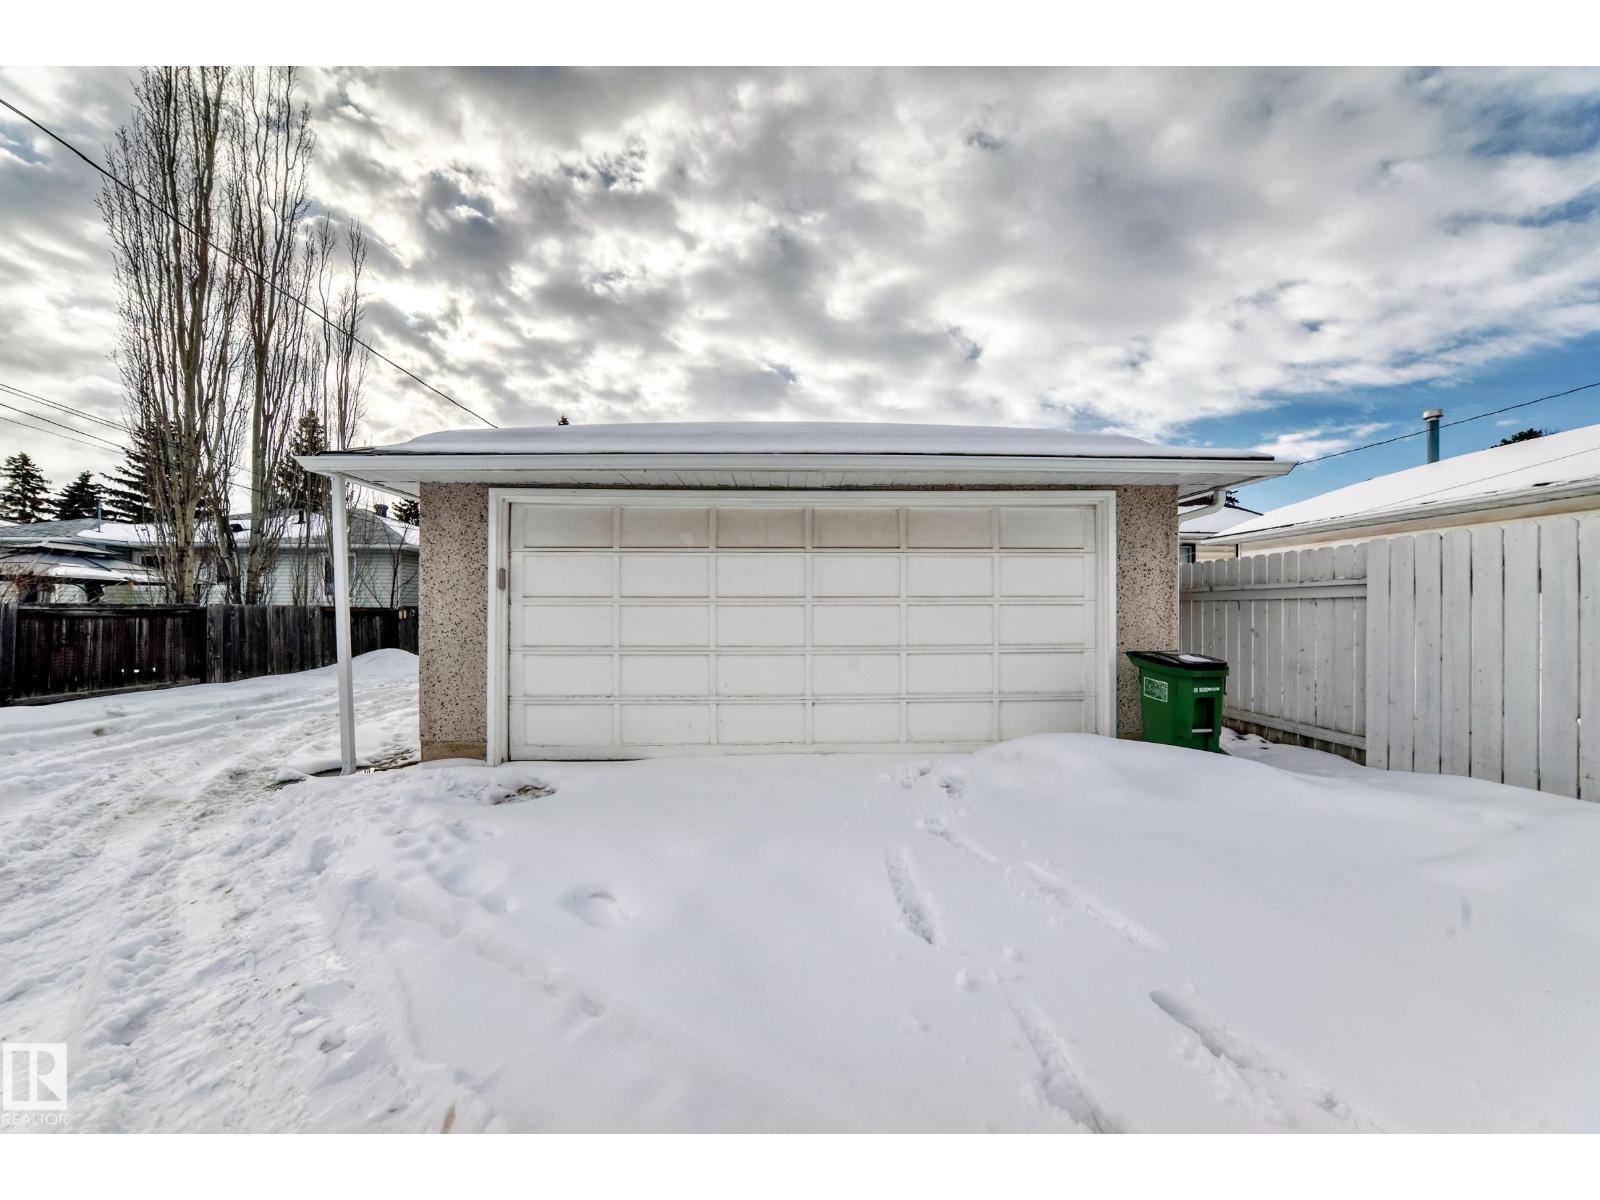
| Detached Garage |
Land
| Acreage | No |
| Land Amenities | Playground, Public Transit, Schools, Shopping |
| Size Irregular | 488.06 |
| Size Total | 488.06 M2 |
| Size Total Text | 488.06 M2 |
Rooms
| Level | Type | Length | Width | Dimensions |
|---|---|---|---|---|
| Basement | Bedroom 4 | 4.54 m | 3.66 m | 4.54 m x 3.66 m |
| Basement | Bedroom 5 | 3.85 m | 3.82 m | 3.85 m x 3.82 m |
| Basement | Second Kitchen | 3.17 m | 3.06 m | 3.17 m x 3.06 m |
| Main Level | Living Room | 4.74 m | 3.83 m | 4.74 m x 3.83 m |
| Main Level | Dining Room | 2.16 m | 3.71 m | 2.16 m x 3.71 m |
| Main Level | Kitchen | 2.99 m | 2.4 m | 2.99 m x 2.4 m |
| Main Level | Primary Bedroom | 3.96 m | 3.08 m | 3.96 m x 3.08 m |
| Main Level | Bedroom 2 | 2.89 m | 4.44 m | 2.89 m x 4.44 m |
| Main Level | Bedroom 3 | 2.9 m | 3.25 m | 2.9 m x 3.25 m |
https://www.realtor.ca/real-estate/29406375/8712-89-av-nw-edmonton-bonnie-doon
Contact Us
Contact us for more information

Yifei Lin
REALTOR®
[email protected]
261 Martindale Rd #14c
St. Catharines, Ontario L2W 1A2
(905) 401-0849

The trademarks REALTOR®, REALTORS®, and the REALTOR® logo are controlled by The Canadian Real Estate Association (CREA) and identify real estate professionals who are members of CREA. The trademarks MLS®, Multiple Listing Service® and the associated logos are owned by The Canadian Real Estate Association (CREA) and identify the quality of services provided by real estate professionals who are members of CREA. The trademark DDF® is owned by The Canadian Real Estate Association (CREA) and identifies CREA's Data Distribution Facility (DDF®)
April 18 2026 06:11:17
REALTORS® Association of Edmonton
Maxwell Progressive