
8804 19 Av NW Edmonton, Alberta T6K 1Z6

$365,000
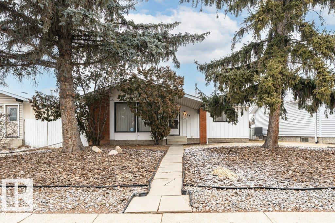
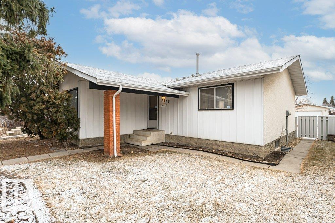
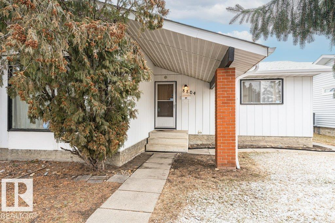
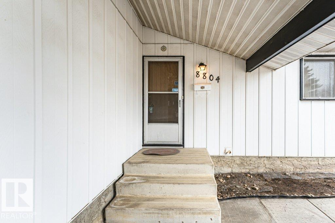
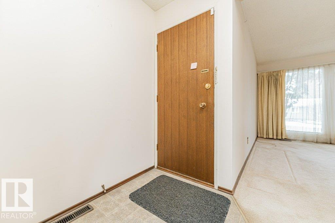
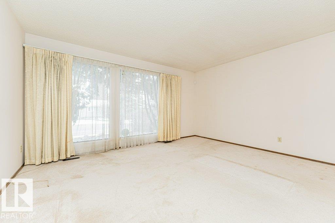
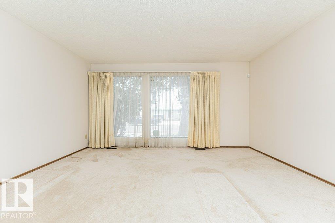
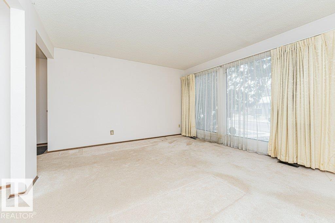
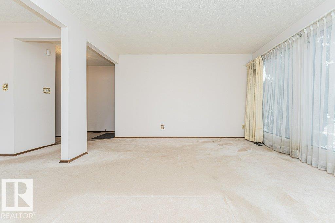
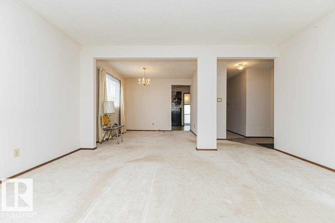
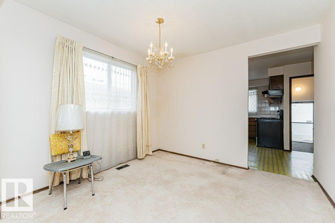
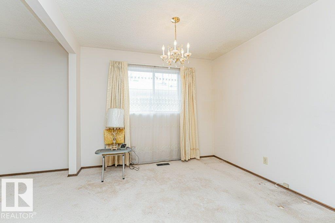
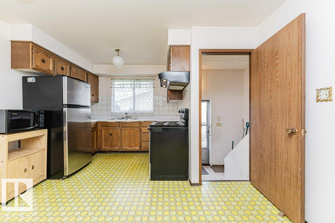
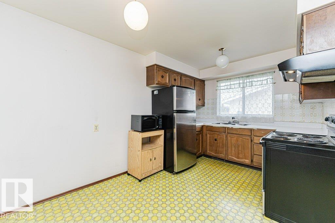
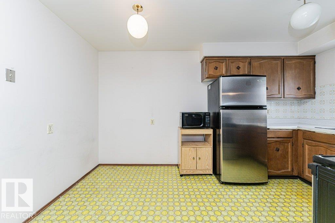
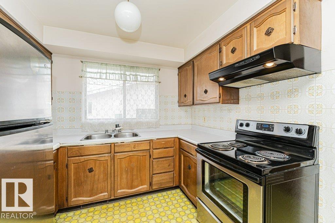
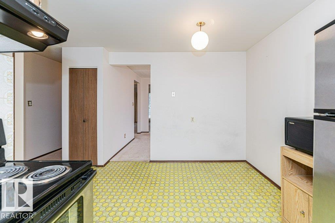
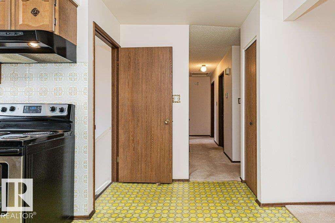
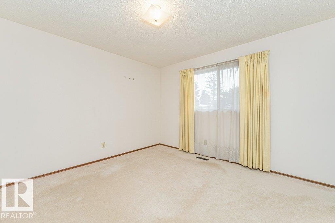
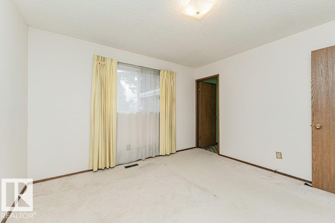
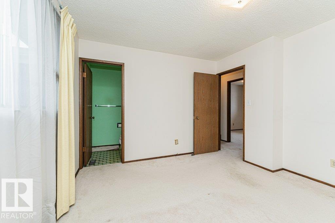
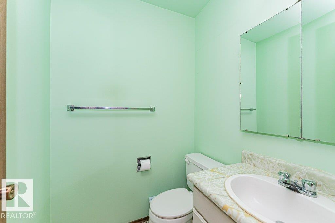
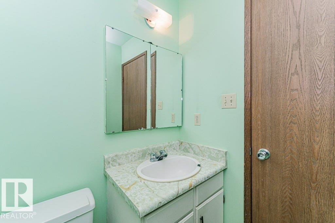
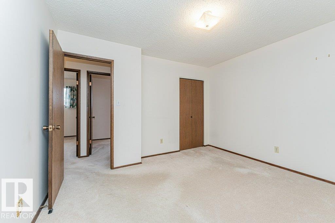
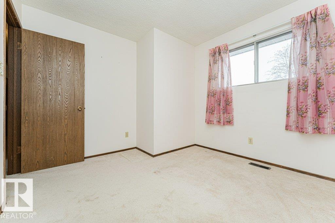
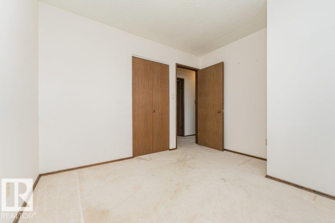
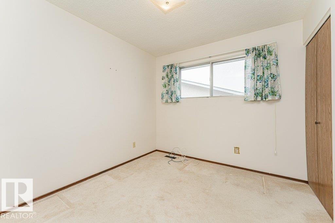
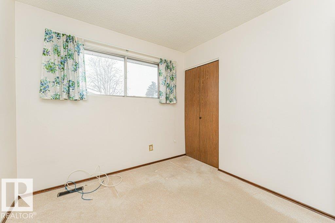
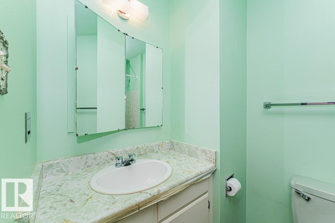
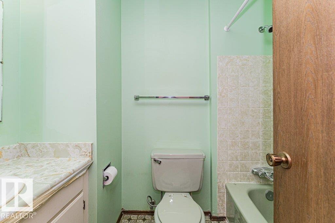
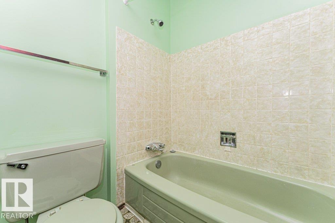
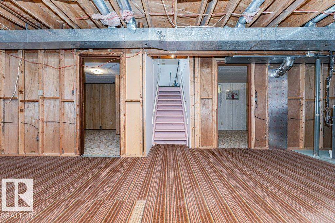
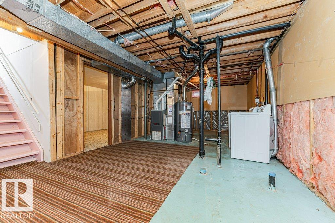
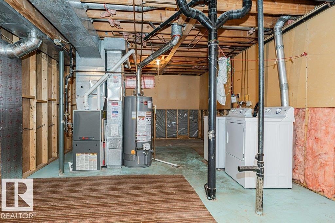
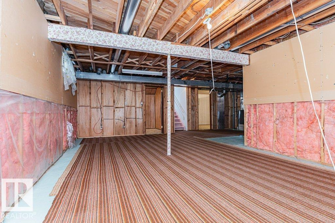
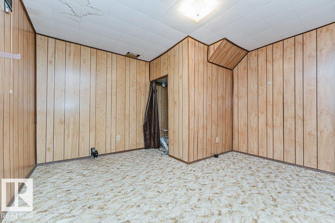
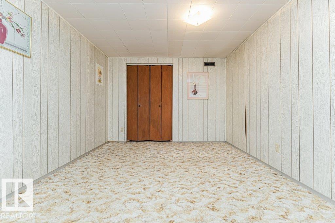
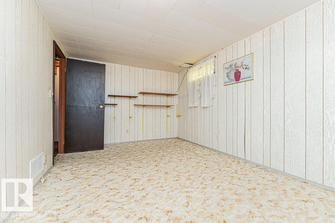
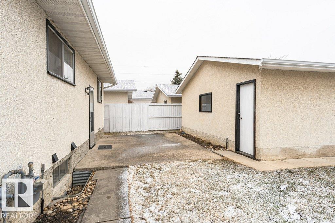
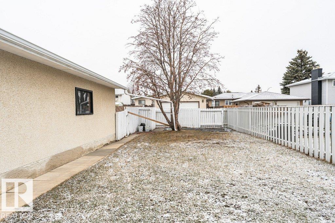
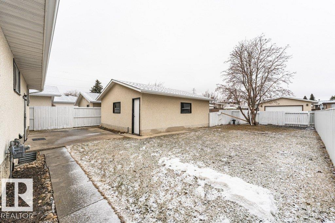
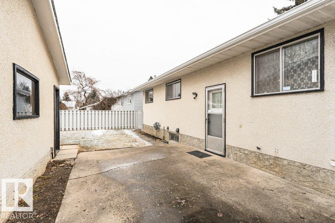
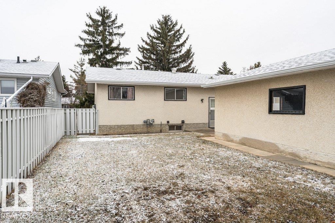
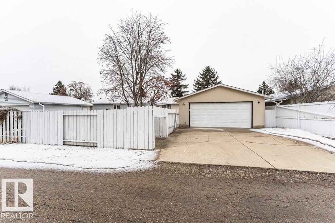
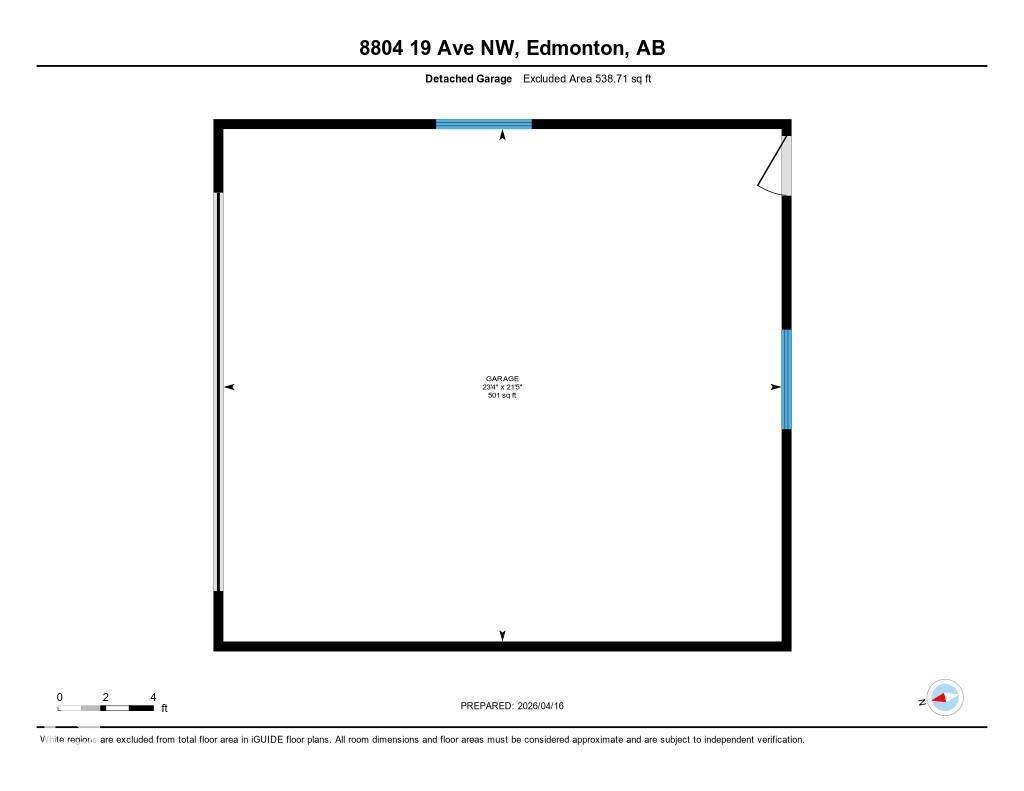
Attention renovators, contractors or buyers ready to build sweat equity—this is your opportunity! Situated on a quiet street, this home is largely original to its era and ready for a fresh vision. With solid bones and a functional layout, it offers the perfect canvas to renovate, modernize, or customize to your taste. Key mechanical updates have already been completed, including newer shingles, furnace and hot water tank, providing peace of mind as you plan your improvements. The home offers generous space throughout and endless potential for those with creativity and ambition. Outside, you’ll find a double detached oversized garage plus a driveway for additional parking—ideal for vehicles, storage or a workshop setup. Whether you’re looking to flip, invest, or create your dream home, this property is priced with its condition in mind and presents incredible value in today’s market. Bring your ideas and unlock the full potential of this hidden gem in an established neighbourhood close to all amenities (id:65446)
Property Details
| MLS® Number | E4482676 |
| Property Type | Single Family |
| Neigbourhood | Satoo |
| Amenities Near By | Public Transit, Schools, Shopping |
| Features | Flat Site, Paved Lane, Lane |
| Parking Space Total | 4 |
Building
| Bathroom Total | 2 |
| Bedrooms Total | 4 |
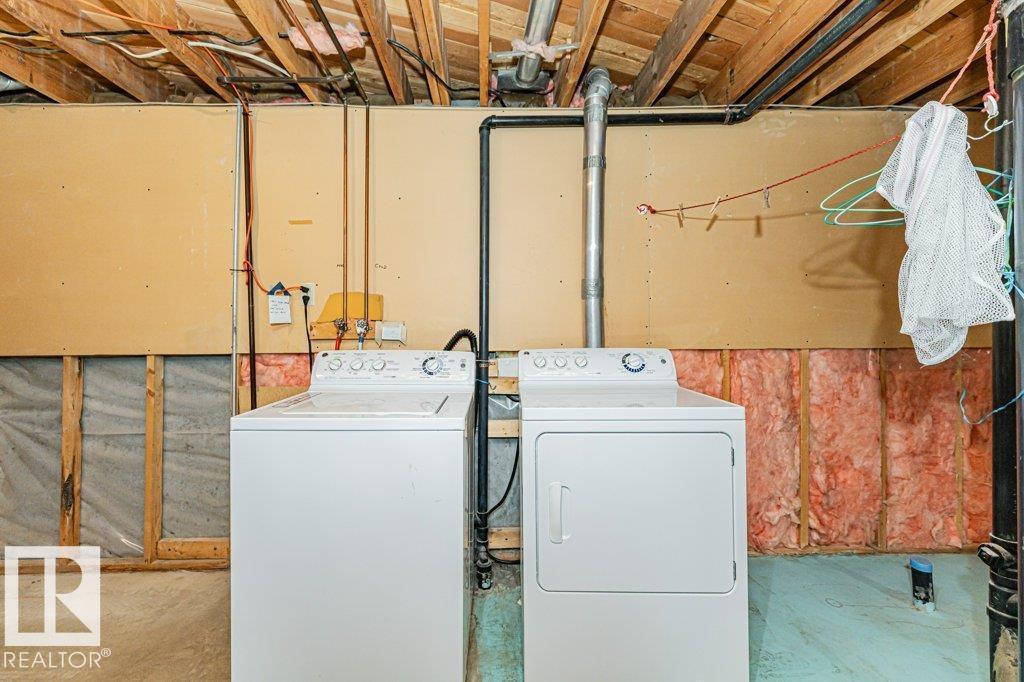
| Appliances | Dryer, Garage Door Opener Remote(s), Garage Door Opener, Refrigerator, Stove, Washer |
| Architectural Style | Bungalow |
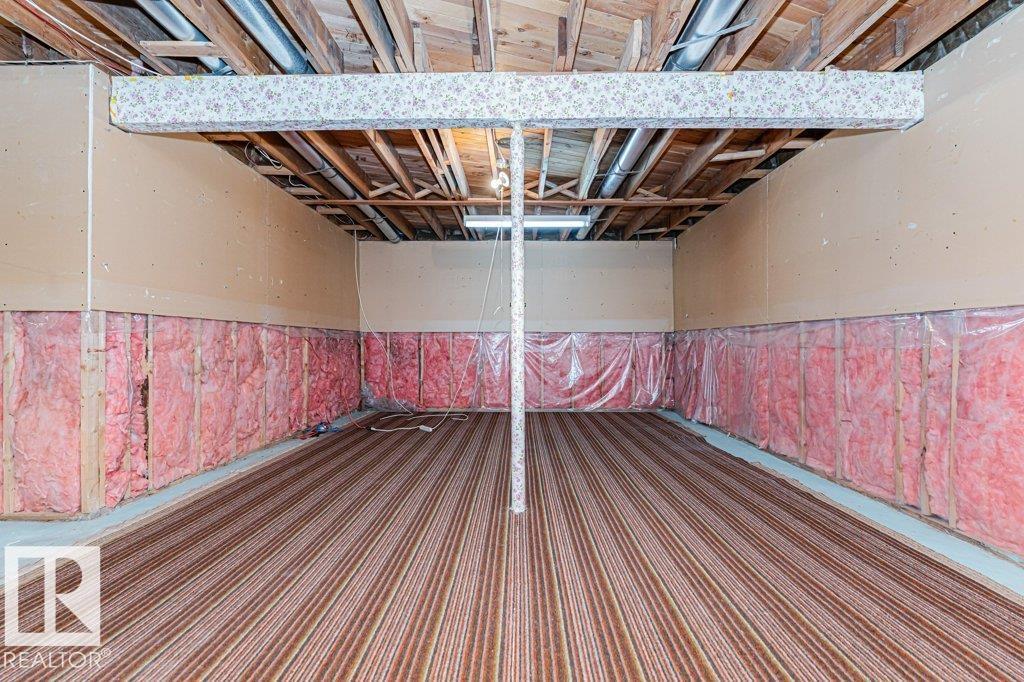
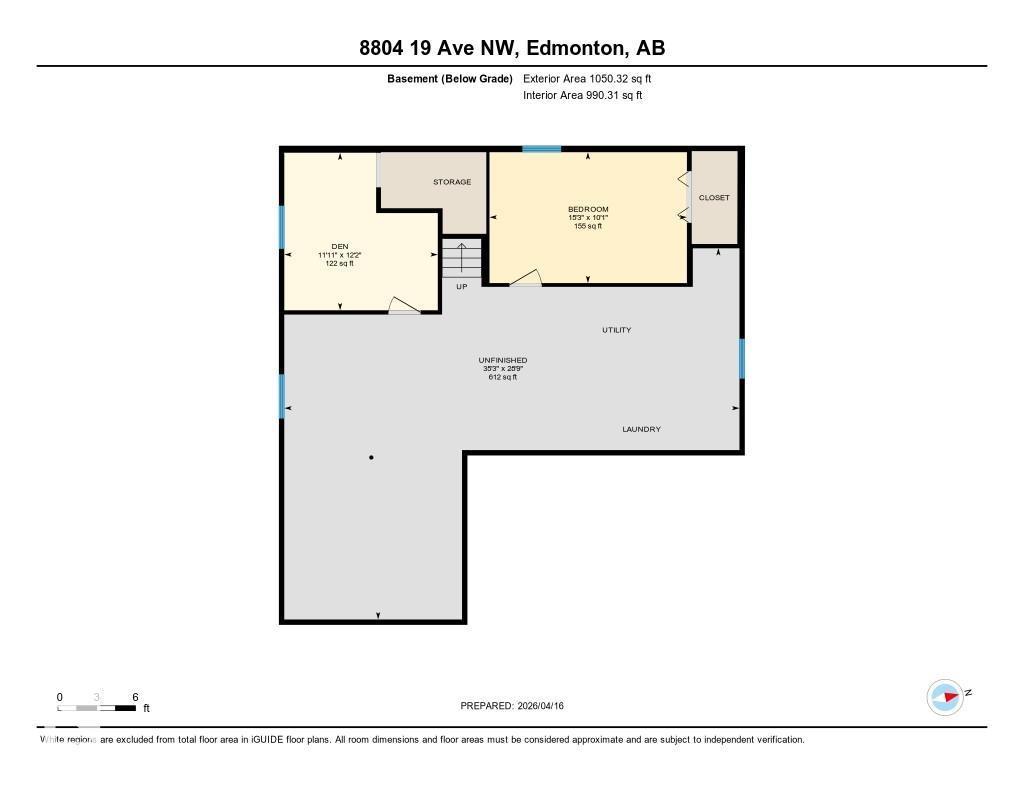
| Basement Development | Partially Finished |
| Basement Type | Full (partially Finished) |
| Constructed Date | 1975 |
| Construction Style Attachment | Detached |
| Half Bath Total | 1 |
| Heating Type | Forced Air |
| Stories Total | 1 |
| Size Interior | 1,142 Sqft |
| Type | House |
Parking
| Detached Garage |
Land
| Acreage | No |
| Fence Type | Fence |
| Land Amenities | Public Transit, Schools, Shopping |
| Size Irregular | 523.77 |
| Size Total | 523.77 M2 |
| Size Total Text | 523.77 M2 |
Rooms
| Level | Type | Length | Width | Dimensions |
|---|---|---|---|---|
| Basement | Den | Measurements not available | ||
| Basement | Bedroom 5 | Measurements not available | ||
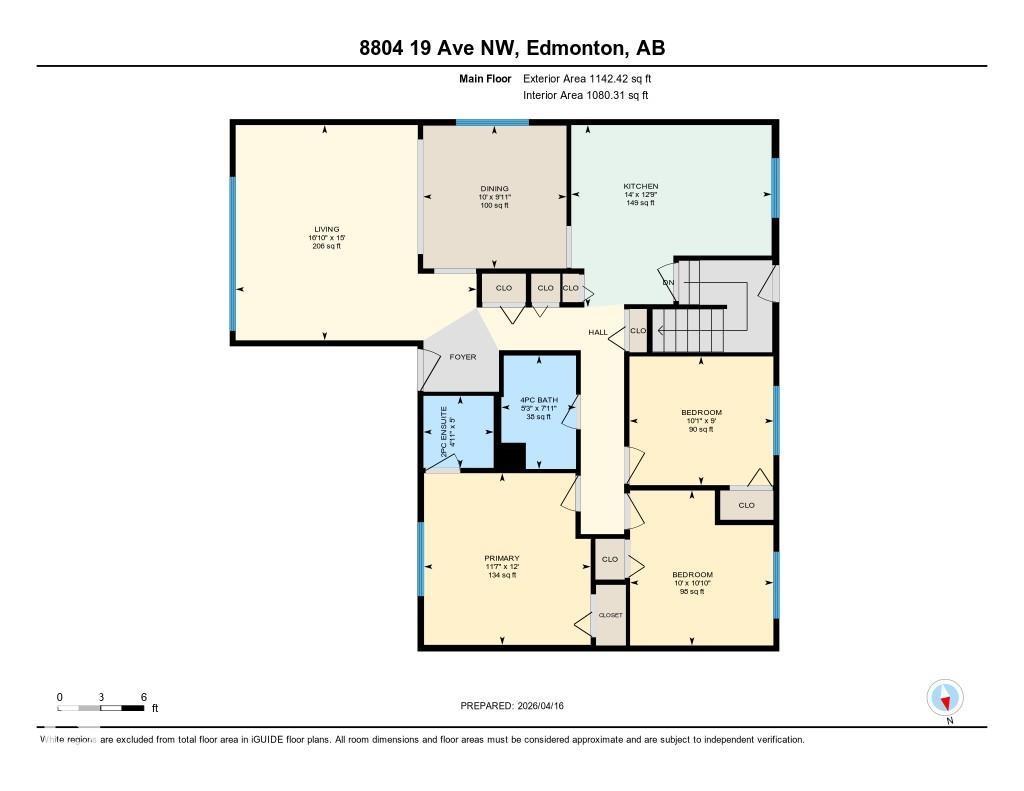
| Main Level | Living Room | Measurements not available | ||
| Main Level | Dining Room | Measurements not available | ||
| Main Level | Kitchen | Measurements not available | ||
| Main Level | Primary Bedroom | Measurements not available | ||
| Main Level | Bedroom 2 | Measurements not available | ||
| Main Level | Bedroom 3 | Measurements not available |
https://www.realtor.ca/real-estate/29616825/8804-19-av-nw-edmonton-satoo
Contact Us
Contact us for more information

Yifei Lin
REALTOR®
[email protected]
261 Martindale Rd #14c
St. Catharines, Ontario L2W 1A2
(905) 401-0849

The trademarks REALTOR®, REALTORS®, and the REALTOR® logo are controlled by The Canadian Real Estate Association (CREA) and identify real estate professionals who are members of CREA. The trademarks MLS®, Multiple Listing Service® and the associated logos are owned by The Canadian Real Estate Association (CREA) and identify the quality of services provided by real estate professionals who are members of CREA. The trademark DDF® is owned by The Canadian Real Estate Association (CREA) and identifies CREA's Data Distribution Facility (DDF®)
April 17 2026 09:41:57
REALTORS® Association of Edmonton
Maxwell Devonshire Realty