
889 Phillip Street North Bay, Ontario P1B 3V6



$373,900
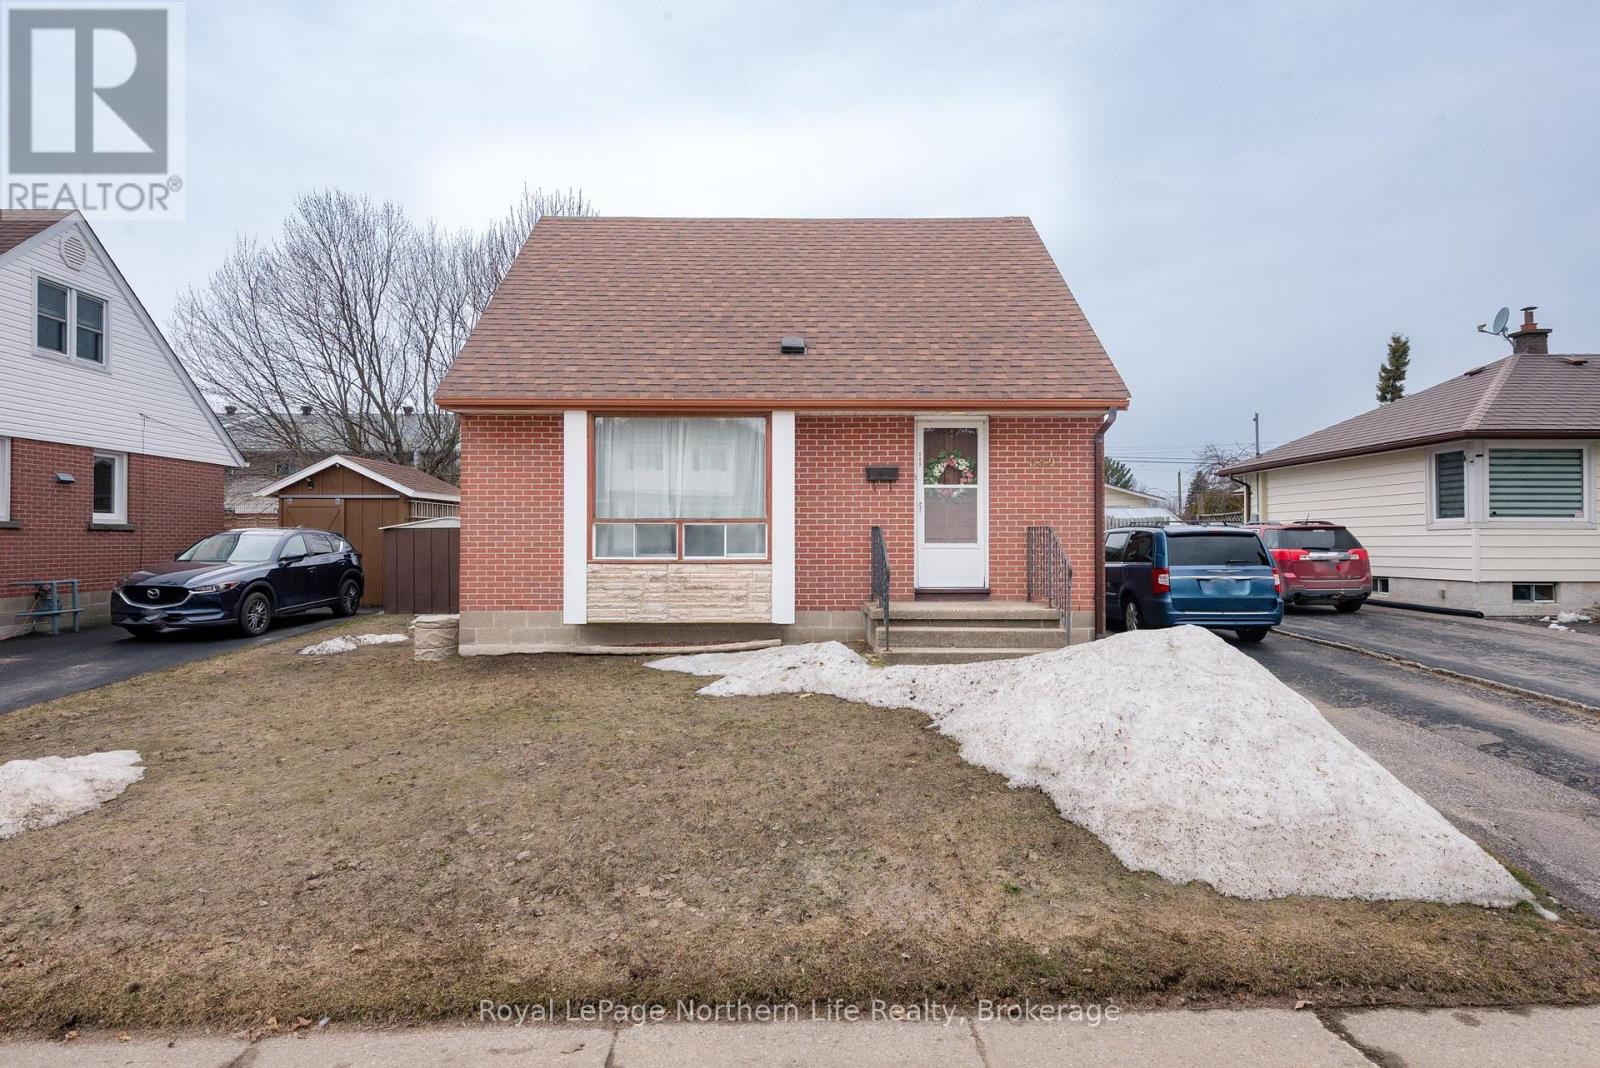
Discover the perfect blend of classic charm and modern convenience at 889 Phillip St., a delightful 1.5-storey home nestled in the highly sought-after Pinewood area. This residence is ideally situated within walking distance of local schools and a variety of amenities, making it a fantastic choice for families or professionals alike. The main floor welcomes you with a bright living room and a recently updated kitchen that boasts a cozy eat-in area for casual dining. Flexibility is a hallmark of this home, as the main floor bedroom can easily be transformed into a formal dining room if your lifestyle calls for more entertaining space. A well-appointed four-piece bathroom completes the main level, ensuring convenience and accessibility. The upper level of the home features two additional bedrooms and a generous storage closet, providing a private retreat for family members or guests. Downstairs, the lower level expands your living space significantly with a spacious recreation room, perfect for a home theatre or play area, alongside a large laundry room and ample storage. Outdoor living is just as inviting, with a fully fenced backyard that offers a secure and private environment for children, pets, or summer gatherings. With its versatile layout, fresh updates, and prime location in a friendly neighbourhood, this Pinewood gem is ready to welcome its next owners. (id:65446)
Property Details
| MLS® Number | X12995678 |
| Property Type | Single Family |
| Community Name | West End |
| Amenities Near By | Park, Public Transit, Schools |
| Community Features | School Bus |
| Equipment Type | None |
| Parking Space Total | 2 |
| Rental Equipment Type | None |
| Structure | Shed |
Building
| Bathroom Total | 1 |
| Bedrooms Above Ground | 3 |
| Bedrooms Total | 3 |
| Age | 51 To 99 Years |
| Appliances | Water Meter, Dryer, Stove, Washer, Refrigerator |
| Basement Development | Partially Finished |
| Basement Type | Full (partially Finished) |
| Construction Style Attachment | Detached |
| Cooling Type | Central Air Conditioning |
| Exterior Finish | Brick, Vinyl Siding |
| Foundation Type | Block |
| Heating Fuel | Natural Gas |
| Heating Type | Forced Air |
| Stories Total | 2 |
| Size Interior | 700 - 1,100 Sqft |
| Type | House |
| Utility Water | Municipal Water |
Parking
| No Garage |
Land
| Acreage | No |
| Land Amenities | Park, Public Transit, Schools |
| Sewer | Sanitary Sewer |
| Size Depth | 104 Ft ,3 In |
| Size Frontage | 50 Ft |
| Size Irregular | 50 X 104.3 Ft |
| Size Total Text | 50 X 104.3 Ft |
Rooms
| Level | Type | Length | Width | Dimensions |
|---|---|---|---|---|
| Second Level | Bedroom 2 | 3.84 m | 2.77 m | 3.84 m x 2.77 m |
| Second Level | Bedroom 3 | 3.84 m | 2.7 m | 3.84 m x 2.7 m |
| Lower Level | Recreational, Games Room | 6.85 m | 2.1 m | 6.85 m x 2.1 m |
| Main Level | Foyer | 2.15 m | 0.92 m | 2.15 m x 0.92 m |
| Main Level | Living Room | 4.6 m | 3.7 m | 4.6 m x 3.7 m |
| Main Level | Kitchen | 2.15 m | 3.99 m | 2.15 m x 3.99 m |
| Main Level | Primary Bedroom | 3.4 m | 2.9 m | 3.4 m x 2.9 m |
| Main Level | Bathroom | Measurements not available |
https://www.realtor.ca/real-estate/29601249/889-phillip-street-north-bay-west-end-west-end
Contact Us
Contact us for more information

Yifei Lin
REALTOR®
[email protected]
261 Martindale Rd #14c
St. Catharines, Ontario L2W 1A2
(905) 401-0849

The trademarks REALTOR®, REALTORS®, and the REALTOR® logo are controlled by The Canadian Real Estate Association (CREA) and identify real estate professionals who are members of CREA. The trademarks MLS®, Multiple Listing Service® and the associated logos are owned by The Canadian Real Estate Association (CREA) and identify the quality of services provided by real estate professionals who are members of CREA. The trademark DDF® is owned by The Canadian Real Estate Association (CREA) and identifies CREA's Data Distribution Facility (DDF®)
April 16 2026 03:07:30
North Bay and Area REALTORS® Association
Royal LePage Northern Life Realty, Brokerage