
9 Kirklees Rd Sherwood Park, Alberta T8A 5H1

$565,000
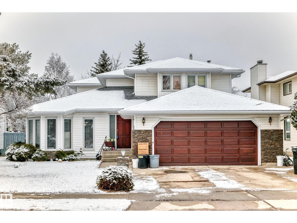
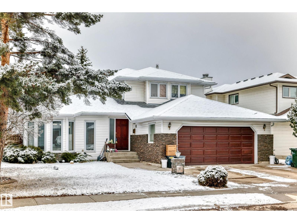
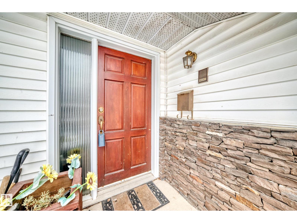
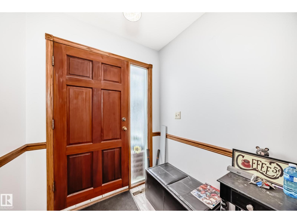
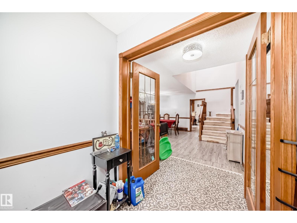
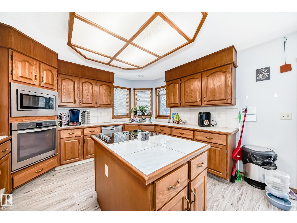
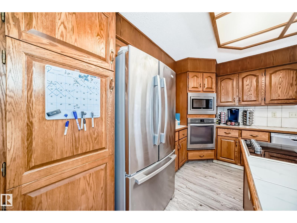
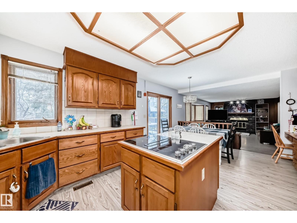
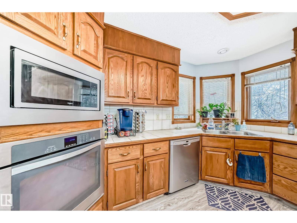
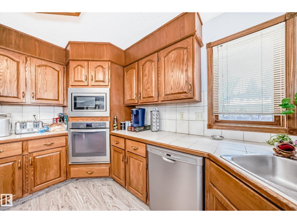
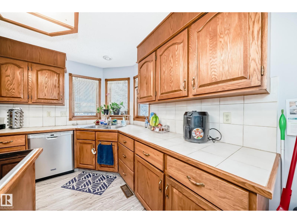
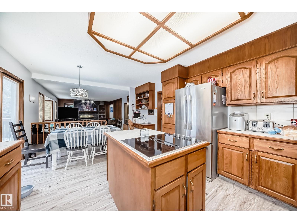
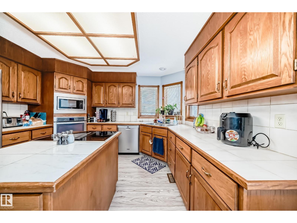
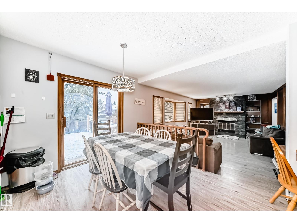
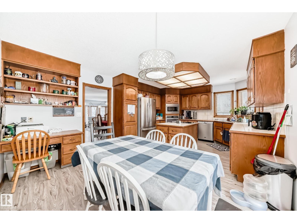
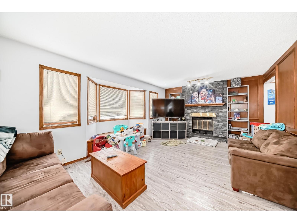
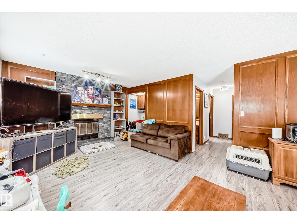
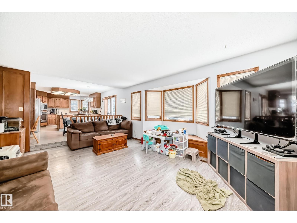
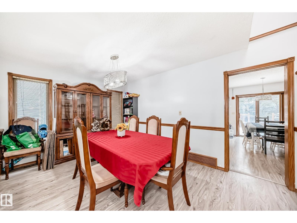
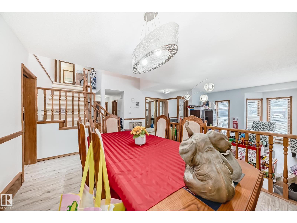
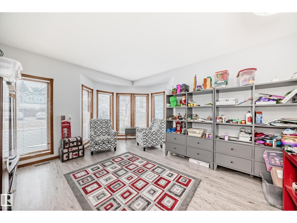
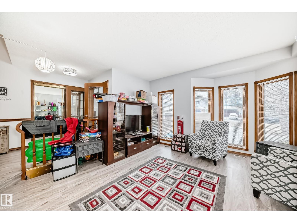
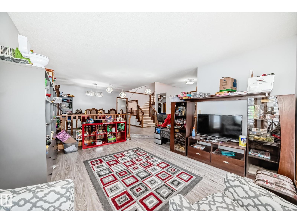
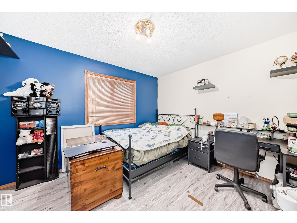
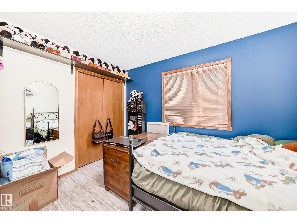
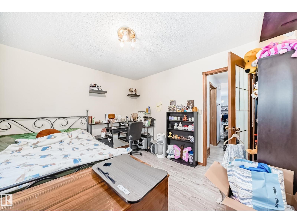
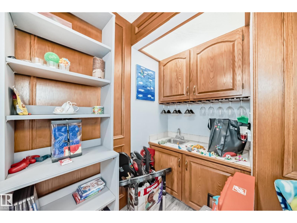
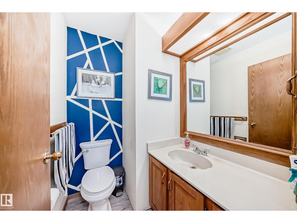
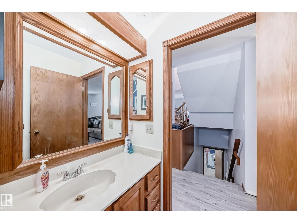
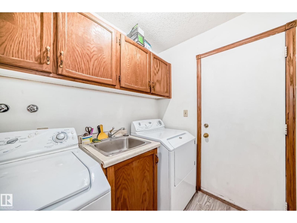
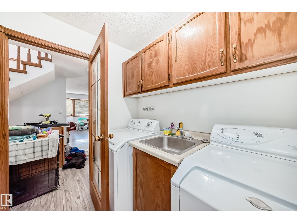
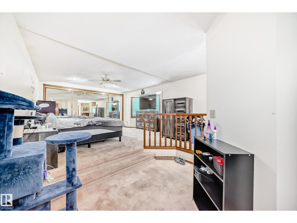
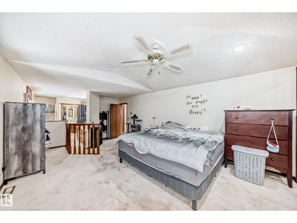
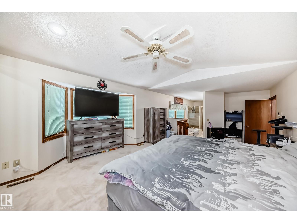
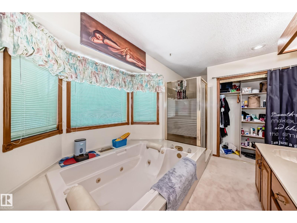
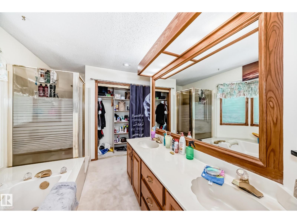
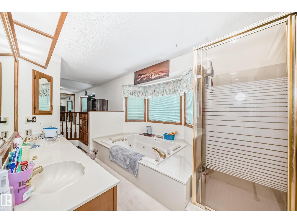
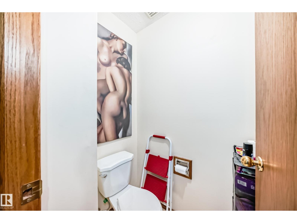
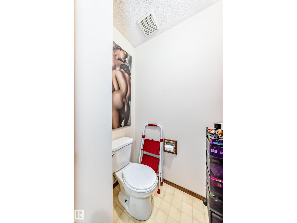

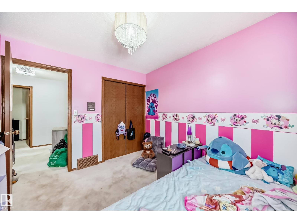
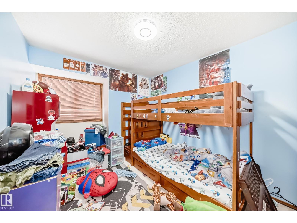

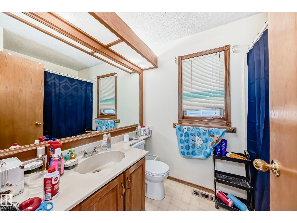
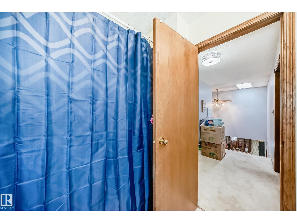
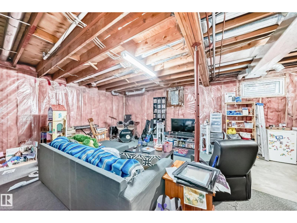
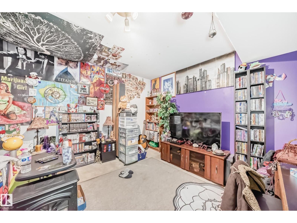
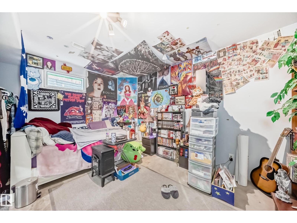
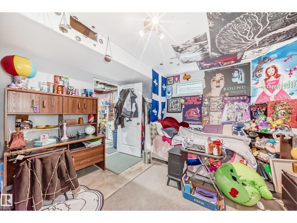
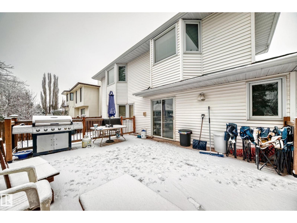
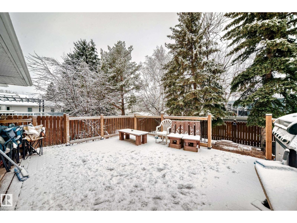
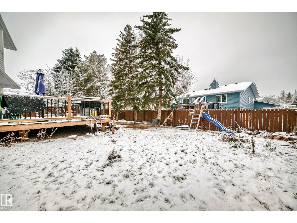
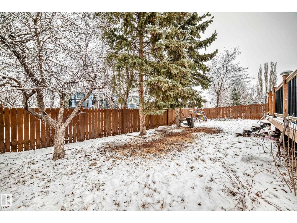
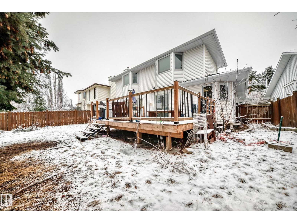
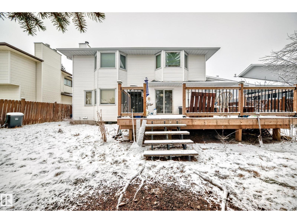
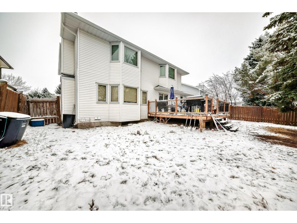
OVER 2300sqft in PRESTIGIOUS NOTTINGHAM! This home offers a solid foundation with several key updates already completed, including a new asphalt roof, vinyl siding, and updated vinyl plank flooring throughout the main level. French doors welcome you from the entryway, leading into a functional layout featuring a sunken living room and a spacious kitchen with island and newer stainless steel appliances. The kitchen overlooks a secondary living area complete with a wood-burning fireplace and wet bar. A bedroom and half bath finish the main floor. Upstairs you’ll find three bedrooms, including a massive primary retreat with a 5-piece ensuite, soaker tub, and dual closets. The basement is ready for your personal touch. Outside, enjoy a newer deck and mature trees offering added privacy. (id:65446)
Property Details
| MLS® Number | E4482730 |
| Property Type | Single Family |
| Neigbourhood | Nottingham |
| Amenities Near By | Playground, Public Transit, Schools, Shopping |
| Features | See Remarks, Flat Site |
| Structure | Deck |
Building
| Bathroom Total | 3 |
| Bedrooms Total | 4 |
| Appliances | Dishwasher, Dryer, Garage Door Opener, Oven - Built-in, Refrigerator, Stove, Washer, Window Coverings |
| Basement Development | Unfinished |
| Basement Type | Full (unfinished) |
| Constructed Date | 1986 |
| Construction Style Attachment | Detached |
| Fireplace Fuel | Gas |
| Fireplace Present | Yes |
| Fireplace Type | Unknown |
| Half Bath Total | 1 |
| Heating Type | Forced Air |
| Stories Total | 2 |
| Size Interior | 2,322 Sqft |
| Type | House |
Parking
| Attached Garage |
Land
| Acreage | No |
| Fence Type | Fence |
| Land Amenities | Playground, Public Transit, Schools, Shopping |
Rooms
| Level | Type | Length | Width | Dimensions |
|---|---|---|---|---|
| Main Level | Living Room | 5 m | 4.39 m | 5 m x 4.39 m |
| Main Level | Dining Room | 3.07 m | 4.5 m | 3.07 m x 4.5 m |
| Main Level | Kitchen | 3.98 m | 3.52 m | 3.98 m x 3.52 m |
| Main Level | Family Room | 4.42 m | 5.77 m | 4.42 m x 5.77 m |
| Main Level | Bedroom 4 | 3.55 m | 3.14 m | 3.55 m x 3.14 m |
| Main Level | Laundry Room | 2.21 m | 1.75 m | 2.21 m x 1.75 m |
| Upper Level | Primary Bedroom | 4.44 m | 6.65 m | 4.44 m x 6.65 m |
| Upper Level | Bedroom 2 | 3.72 m | 2.81 m | 3.72 m x 2.81 m |
| Upper Level | Bedroom 3 | 3.73 m | 2.84 m | 3.73 m x 2.84 m |
https://www.realtor.ca/real-estate/29618391/9-kirklees-rd-sherwood-park-nottingham
Contact Us
Contact us for more information

Yifei Lin
REALTOR®
[email protected]
261 Martindale Rd #14c
St. Catharines, Ontario L2W 1A2
(905) 401-0849

The trademarks REALTOR®, REALTORS®, and the REALTOR® logo are controlled by The Canadian Real Estate Association (CREA) and identify real estate professionals who are members of CREA. The trademarks MLS®, Multiple Listing Service® and the associated logos are owned by The Canadian Real Estate Association (CREA) and identify the quality of services provided by real estate professionals who are members of CREA. The trademark DDF® is owned by The Canadian Real Estate Association (CREA) and identifies CREA's Data Distribution Facility (DDF®)
April 17 2026 02:33:48
REALTORS® Association of Edmonton
Royal LePage Prestige Realty