
90 Timandra Crescent Moncton, New Brunswick E1G 5Y4

$379,000
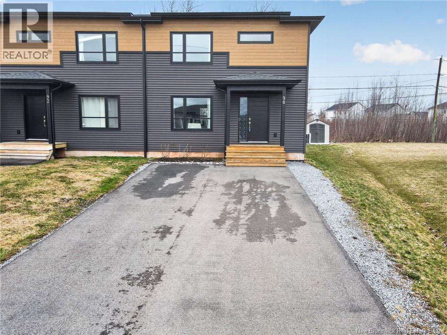
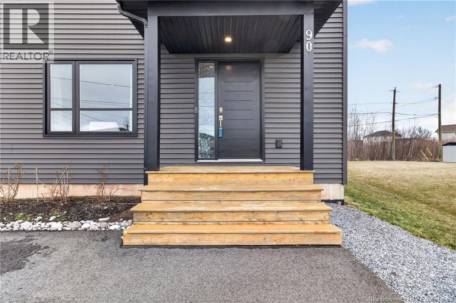
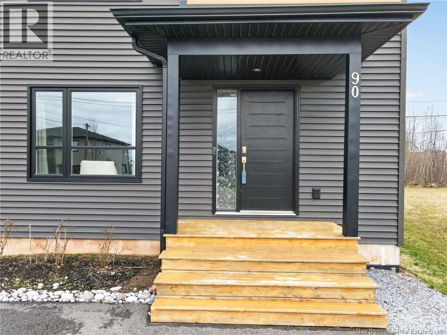
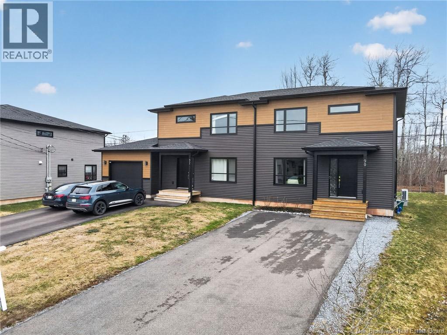
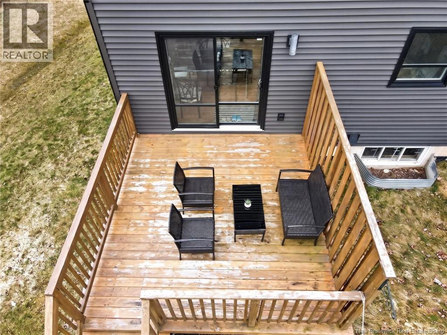
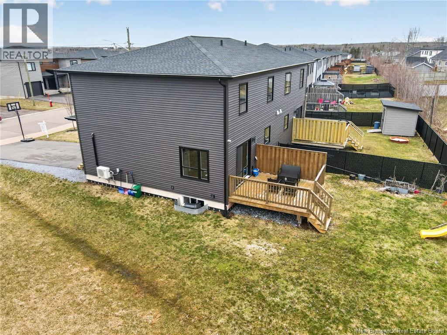
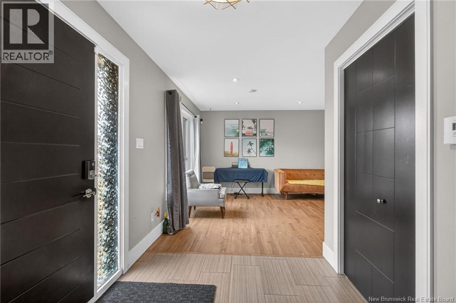
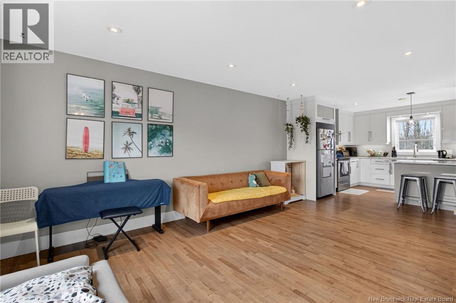
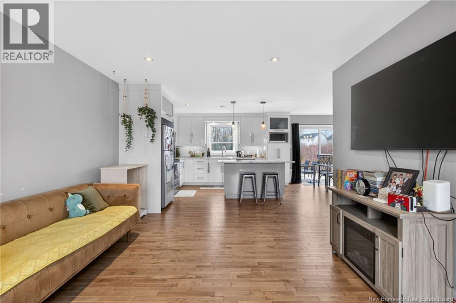
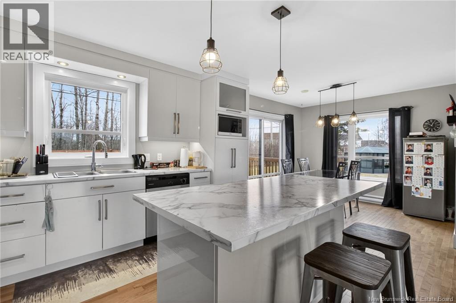
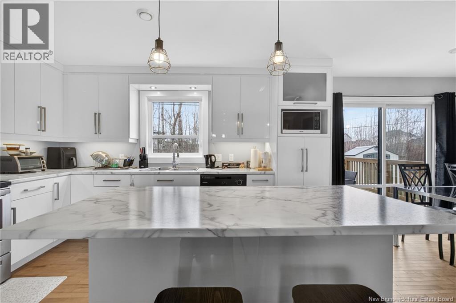
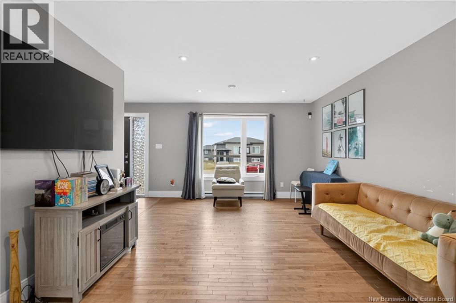
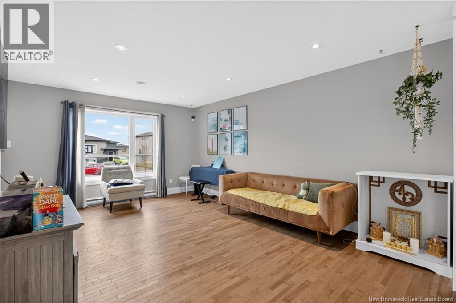
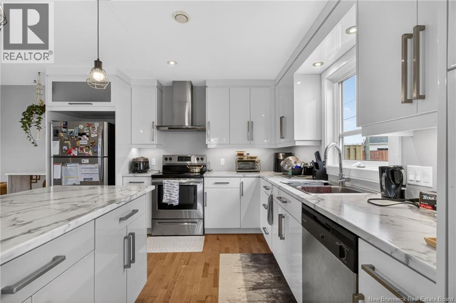
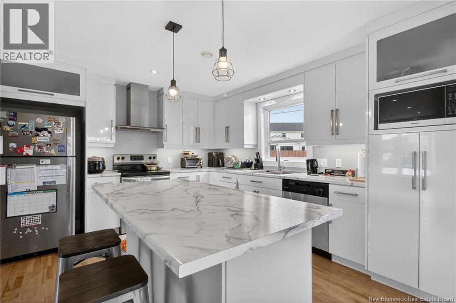
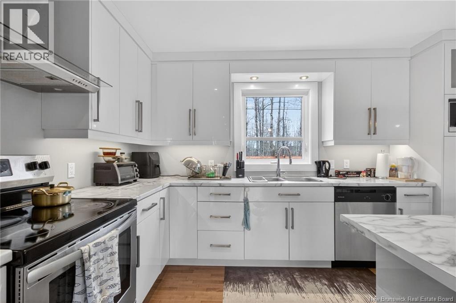
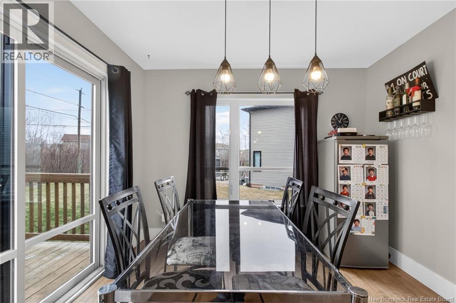
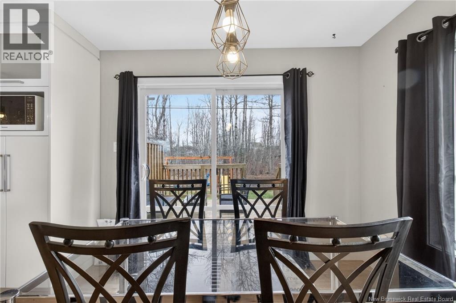
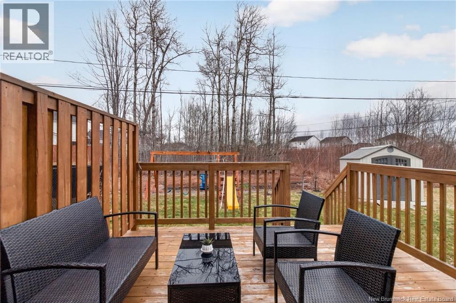
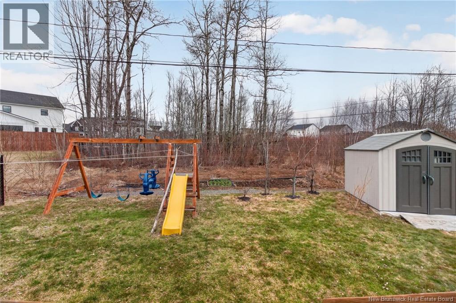
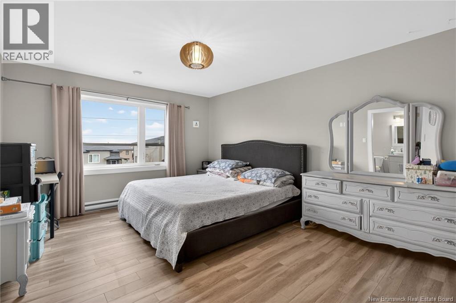
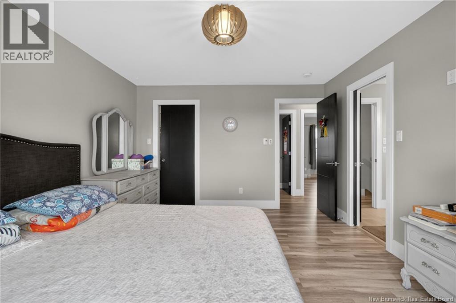
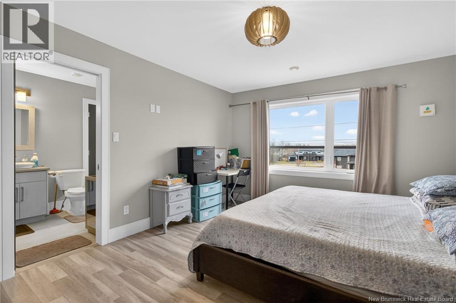
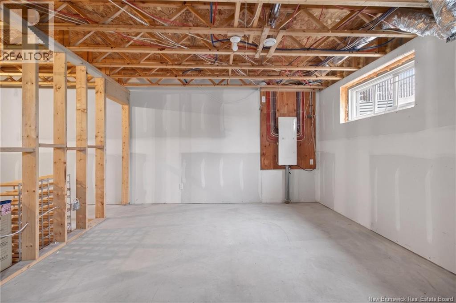
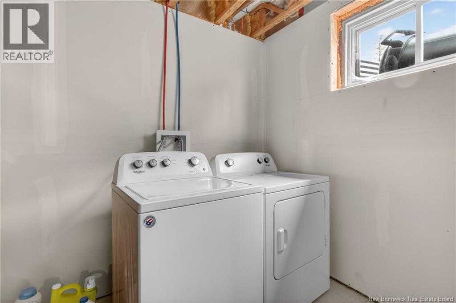
Welcome to 90 Timandra Crescent a beautifully maintained 3-bedroom semi-detached home on a desirable corner lot in Moncton North. Built in 2018, this property offers style and efficiency. The private treed yard provides rare privacy while remaining close to amenities. Step inside to a bright foyer leading to an open-concept main level. The living room features rich hardwood floors. The white kitchen offers a central island and flows seamlessly into the dining areaperfect for entertaining. Patio doors lead to a cozy back deck overlooking the backyard. A 2-piece bath completes this level. Upstairs, youll find two well-sized bedrooms, a stunning 5-piece bathroom with double vanity, soaker tub and separate shower, and a spacious primary bedroom with walk-in closet and direct access via pocket door. The lower level offers excellent potential with egress windows, laundry area, and plumbing roughed-in for a future bathroom. Energy-efficient, this home is a smart investment in a sought-after neighbourhood. Book your showing today! (id:65446)
Property Details
| MLS® Number | NB136987 |
| Property Type | Single Family |
| Amenities Near By | Public Transit, Shopping |
| Features | Level Lot, Treed |
Building
| Bathroom Total | 2 |
| Bedrooms Above Ground | 3 |
| Bedrooms Total | 3 |
| Basement Development | Unfinished |
| Basement Type | Full (unfinished) |
| Cooling Type | Air Conditioned, Heat Pump |
| Exterior Finish | Vinyl, Wood |
| Flooring Type | Laminate, Porcelain Tile, Hardwood |
| Foundation Type | Concrete |
| Half Bath Total | 1 |
| Heating Fuel | Electric |
| Heating Type | Baseboard Heaters, Heat Pump |
| Stories Total | 2 |
| Size Interior | 1,440 Sqft |
| Total Finished Area | 1440 Sqft |
| Utility Water | Municipal Water |
Land
| Access Type | Year-round Access, Public Road |
| Acreage | No |
| Land Amenities | Public Transit, Shopping |
| Landscape Features | Landscaped |
| Sewer | Municipal Sewage System |
| Size Irregular | 386.1 |
| Size Total | 386.1 M2 |
| Size Total Text | 386.1 M2 |
Rooms
| Level | Type | Length | Width | Dimensions |
|---|---|---|---|---|
| Second Level | 5pc Bathroom | 15'0'' x 7'2'' | ||
| Second Level | Bedroom | 8'7'' x 10'2'' | ||
| Second Level | Bedroom | 10'2'' x 10'2'' | ||
| Second Level | Bedroom | 14'11'' x 12'0'' | ||
| Basement | Laundry Room | 11'0'' x 11'0'' | ||
| Main Level | 2pc Bathroom | 5'6'' x 6'6'' | ||
| Main Level | Dining Room | 10'2'' x 11'0'' | ||
| Main Level | Living Room | 16'0'' x 12'7'' | ||
| Main Level | Kitchen | 10'0'' x 12'0'' | ||
| Main Level | Foyer | 8'7'' x 7'10'' |
https://www.realtor.ca/real-estate/29618888/90-timandra-crescent-moncton
Contact Us
Contact us for more information

Yifei Lin
REALTOR®
[email protected]
261 Martindale Rd #14c
St. Catharines, Ontario L2W 1A2
(905) 401-0849

The trademarks REALTOR®, REALTORS®, and the REALTOR® logo are controlled by The Canadian Real Estate Association (CREA) and identify real estate professionals who are members of CREA. The trademarks MLS®, Multiple Listing Service® and the associated logos are owned by The Canadian Real Estate Association (CREA) and identify the quality of services provided by real estate professionals who are members of CREA. The trademark DDF® is owned by The Canadian Real Estate Association (CREA) and identifies CREA's Data Distribution Facility (DDF®)
April 18 2026 04:13:46
New Brunswick Real Estate Board
Exp Realty