
9008 102 Avenue Fort St. John, British Columbia V1J 2G3


$354,900
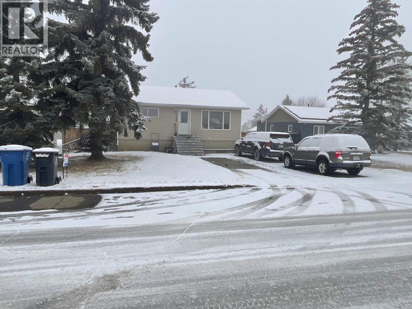
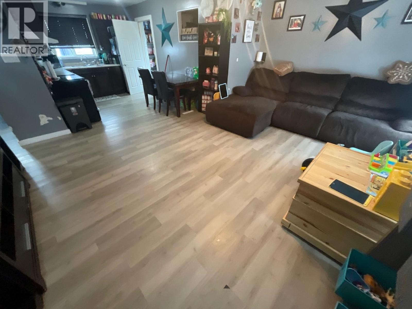
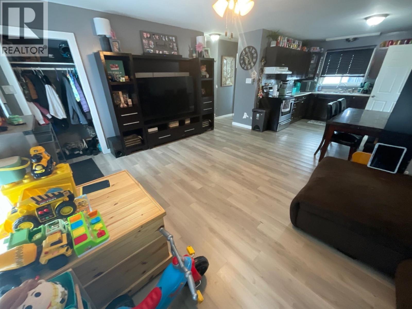
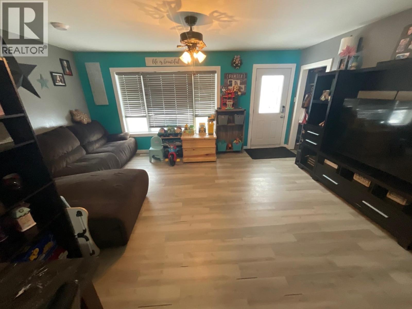
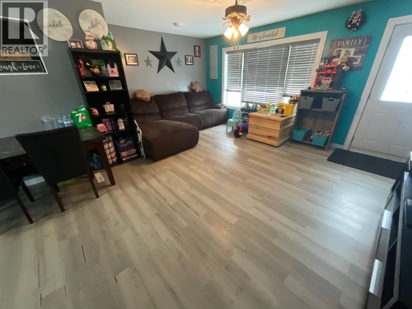
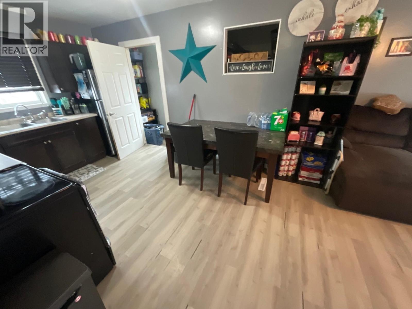
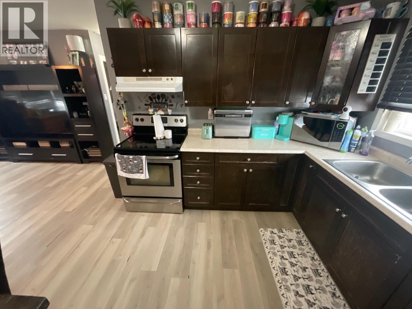
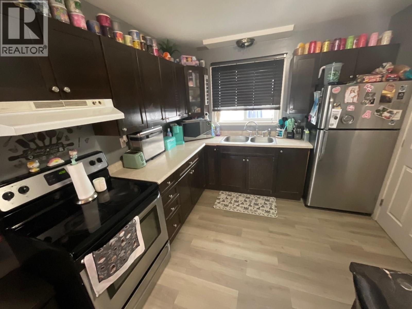
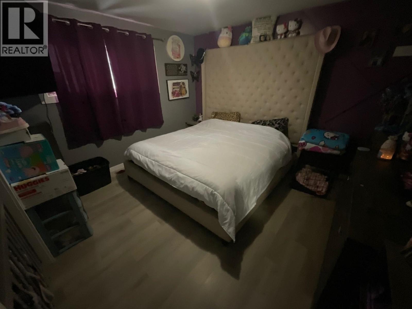
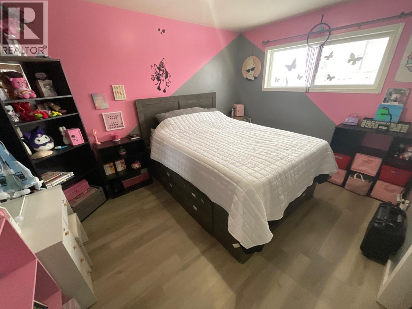
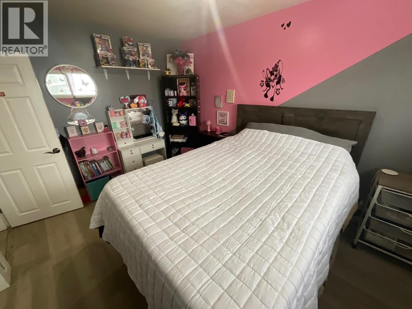
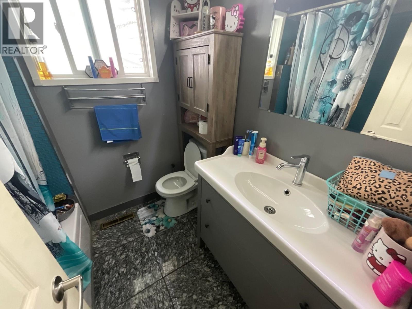
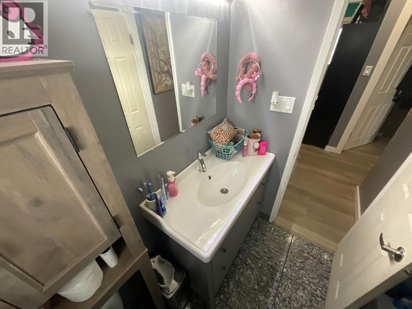
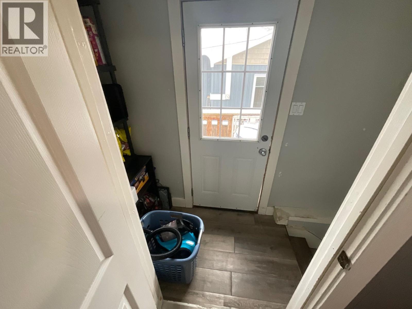
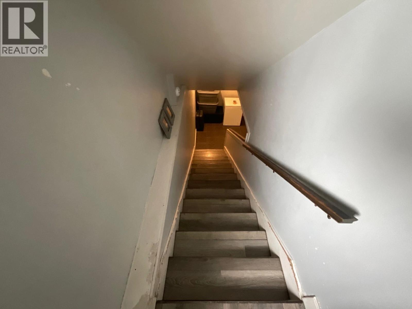
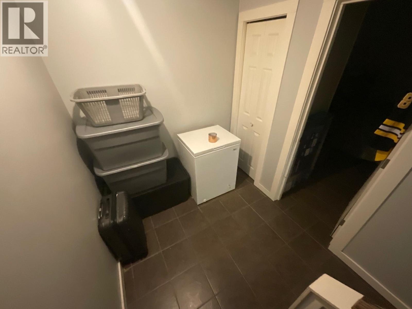
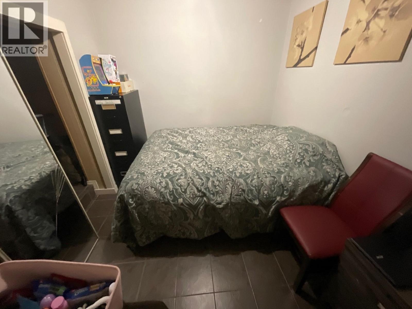
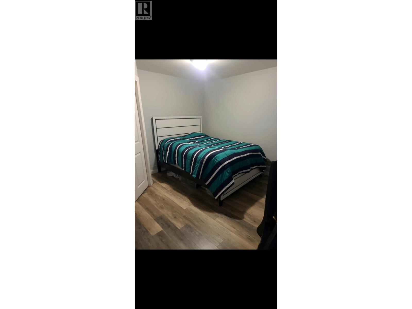
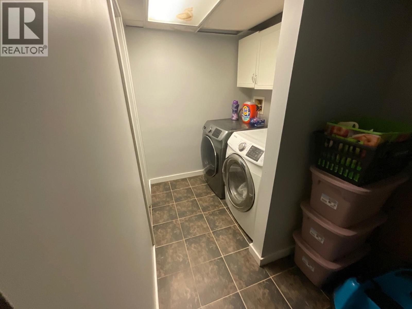
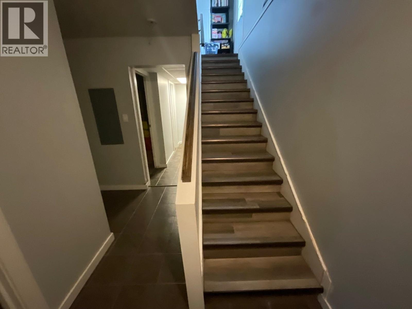
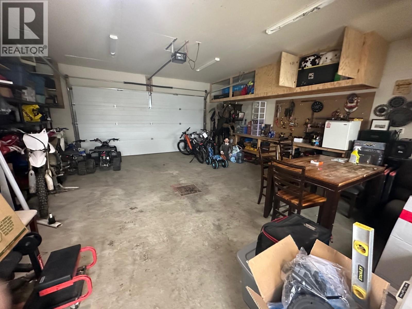
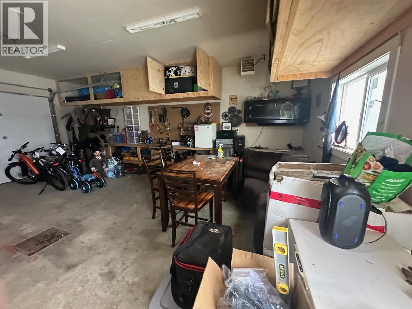
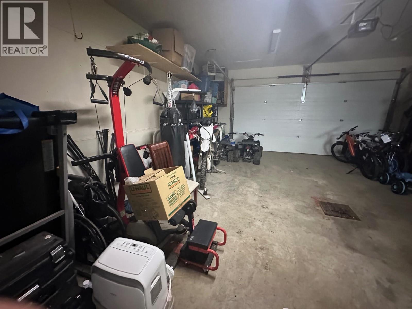
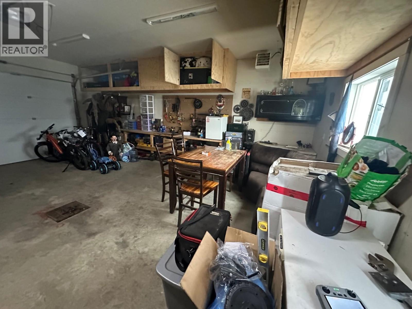
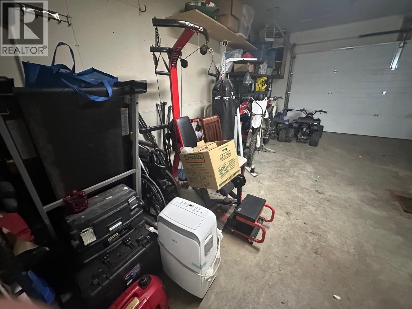
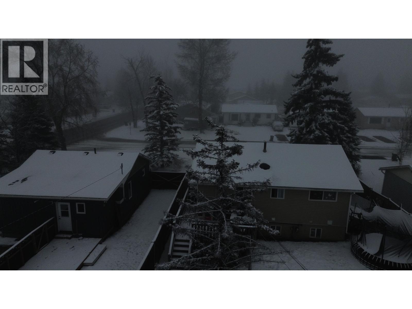
This home offers 2 bedrooms, a cozy living room, kitchen, and bathroom on the main floor. The finished basement adds extra living space with 2 additional bedrooms, a family room, cold room and a laundry area- perfect for a growing family or guests. Enjoy a fenced backyard with a heated 2-car garage, ideal for outdoor gatherings or extra storage. It's fully livable and ready for your personal touch. Great opportunity for investors or handy buyers looking to build equity. Don't miss this hidden gem! (id:65446)
Property Details
| MLS® Number | R3067229 |
| Property Type | Single Family |
Building
| Bathroom Total | 3 |
| Bedrooms Total | 4 |
| Appliances | Washer/dryer Combo, Satellite Dish, Stove |
| Basement Development | Finished |
| Basement Type | Full (finished) |
| Constructed Date | 1963 |
| Construction Style Attachment | Detached |
| Exterior Finish | Vinyl Siding |
| Foundation Type | Concrete Perimeter |
| Heating Fuel | Natural Gas |
| Heating Type | Forced Air |
| Roof Material | Fiberglass |
| Roof Style | Conventional |
| Stories Total | 2 |
| Size Interior | 1,694 Sqft |
| Total Finished Area | 1694 Sqft |
| Type | House |
| Utility Water | Municipal Water |
Parking
| Detached Garage | |
| Garage | 2 |
Land
| Acreage | No |
| Size Irregular | 7500 |
| Size Total | 7500 Sqft |
| Size Total Text | 7500 Sqft |
Rooms
| Level | Type | Length | Width | Dimensions |
|---|---|---|---|---|
| Basement | Bedroom 3 | 8 ft ,1 in | 8 ft ,4 in | 8 ft ,1 in x 8 ft ,4 in |
| Basement | Laundry Room | 6 ft ,5 in | 6 ft ,2 in | 6 ft ,5 in x 6 ft ,2 in |
| Basement | Bedroom 4 | 11 ft ,1 in | 11 ft ,7 in | 11 ft ,1 in x 11 ft ,7 in |
| Basement | Family Room | 12 ft ,7 in | 12 ft | 12 ft ,7 in x 12 ft |
| Basement | Cold Room | 6 ft | 5 ft | 6 ft x 5 ft |
| Main Level | Living Room | 14 ft ,1 in | 17 ft ,1 in | 14 ft ,1 in x 17 ft ,1 in |
| Main Level | Kitchen | 10 ft ,8 in | 9 ft ,8 in | 10 ft ,8 in x 9 ft ,8 in |
| Main Level | Primary Bedroom | 12 ft ,8 in | 9 ft ,1 in | 12 ft ,8 in x 9 ft ,1 in |
| Main Level | Bedroom 2 | 12 ft ,2 in | 11 ft ,3 in | 12 ft ,2 in x 11 ft ,3 in |
| Main Level | Utility Room | 5 ft ,9 in | 5 ft ,1 in | 5 ft ,9 in x 5 ft ,1 in |
https://www.realtor.ca/real-estate/29100882/9008-102-avenue-fort-st-john
Contact Us
Contact us for more information

Yifei Lin
REALTOR®
[email protected]
261 Martindale Rd #14c
St. Catharines, Ontario L2W 1A2
(905) 401-0849

The trademarks REALTOR®, REALTORS®, and the REALTOR® logo are controlled by The Canadian Real Estate Association (CREA) and identify real estate professionals who are members of CREA. The trademarks MLS®, Multiple Listing Service® and the associated logos are owned by The Canadian Real Estate Association (CREA) and identify the quality of services provided by real estate professionals who are members of CREA. The trademark DDF® is owned by The Canadian Real Estate Association (CREA) and identifies CREA's Data Distribution Facility (DDF®)
January 15 2026 05:47:34
BC Northern Real Estate Board
RE/MAX Action Realty Inc