
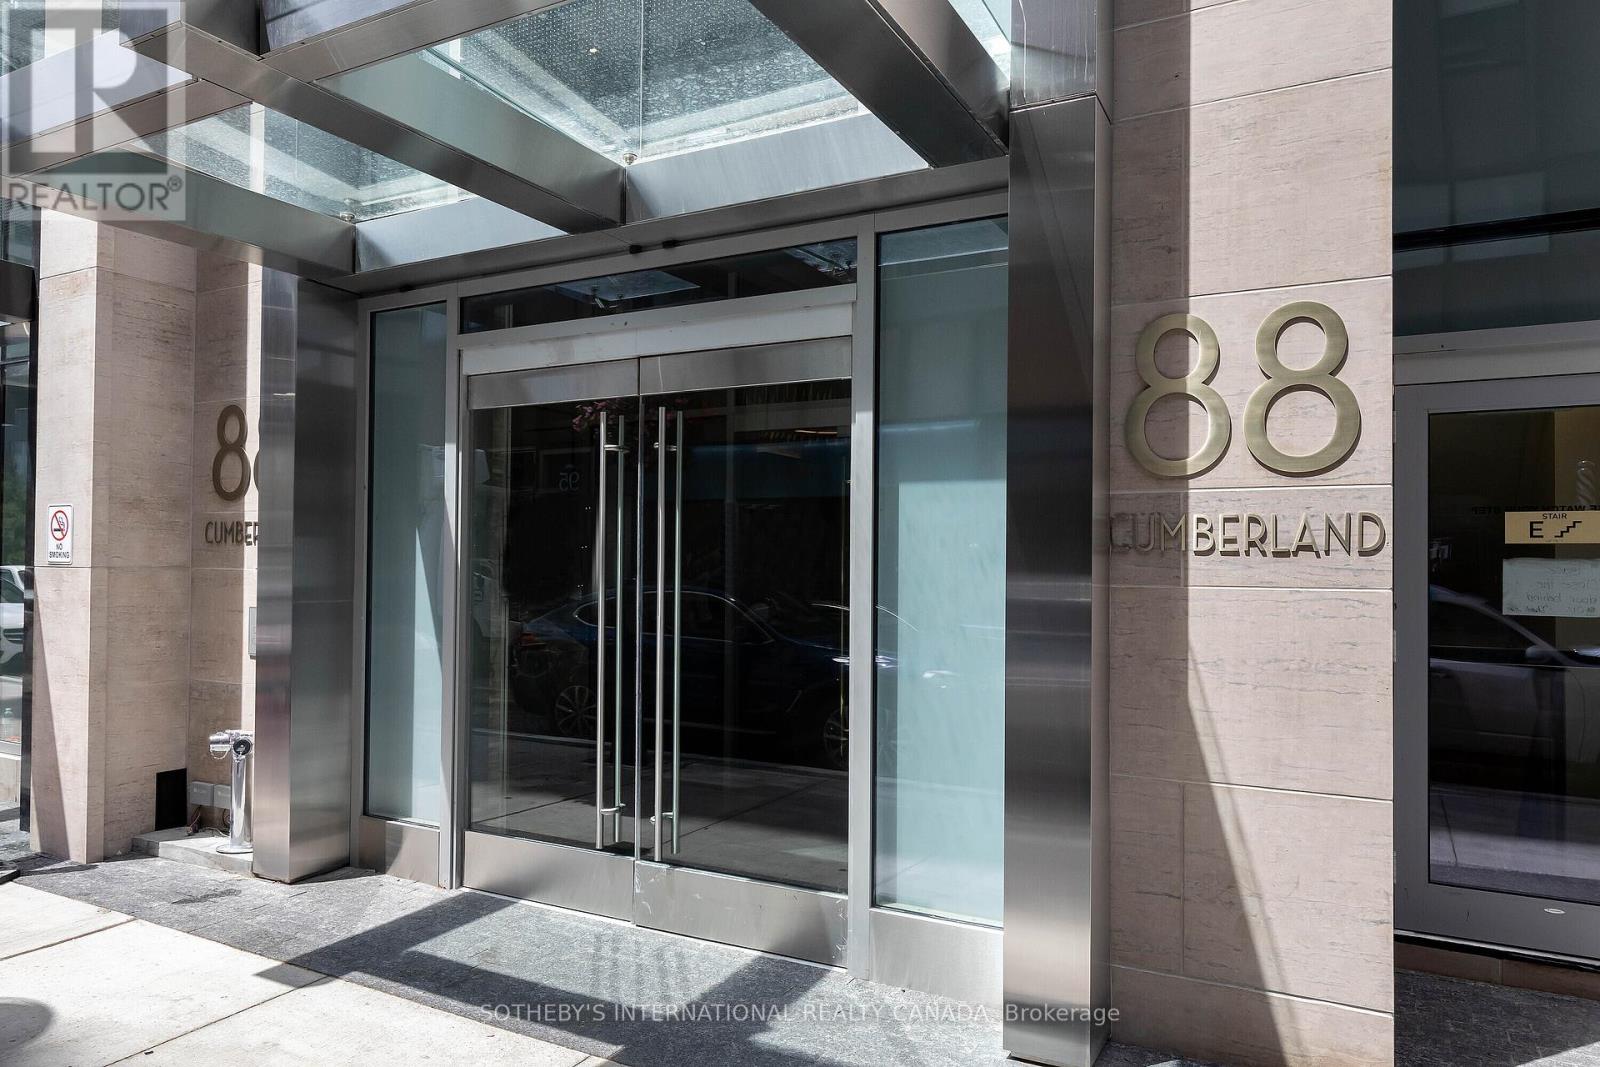
906 - 88 Cumberland Street Toronto, Ontario M5R 0C8

$3,500 Monthly
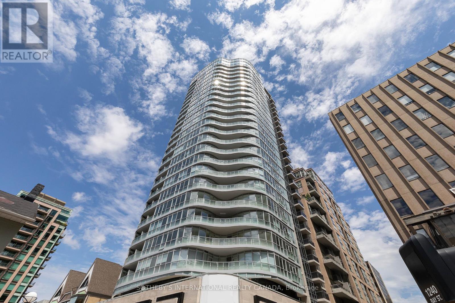
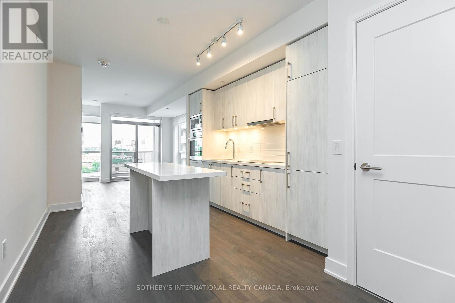
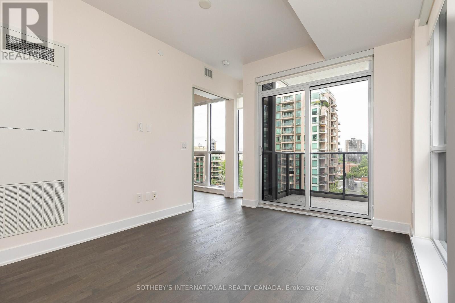
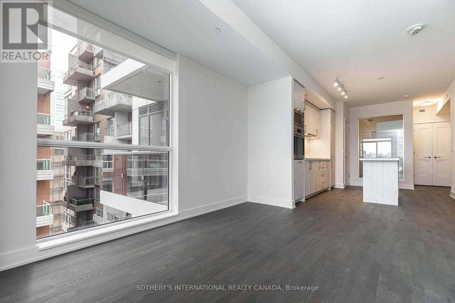
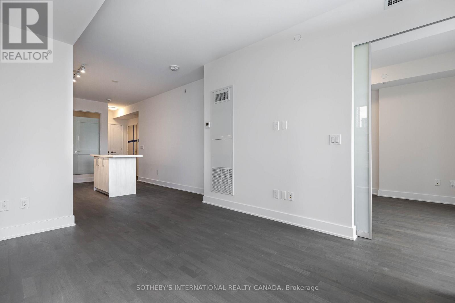
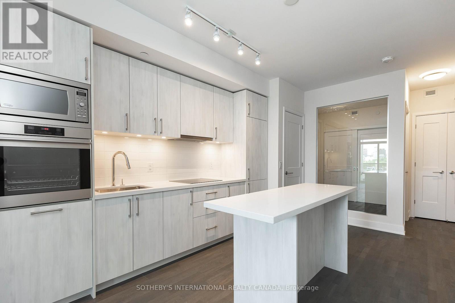
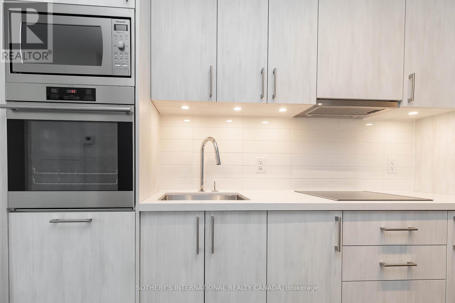
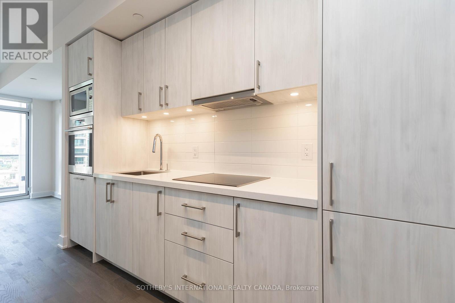
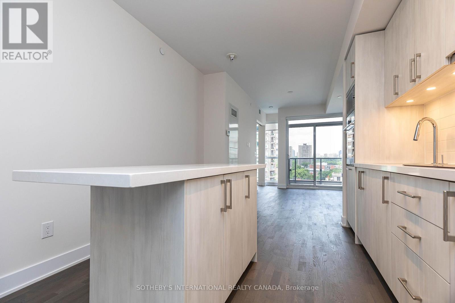
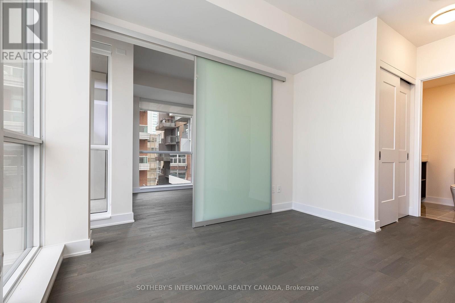
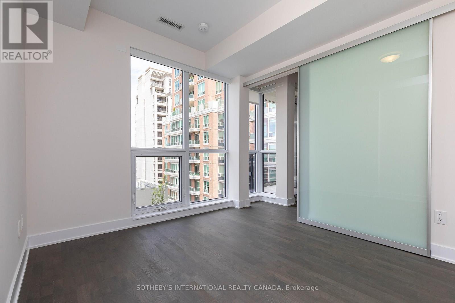
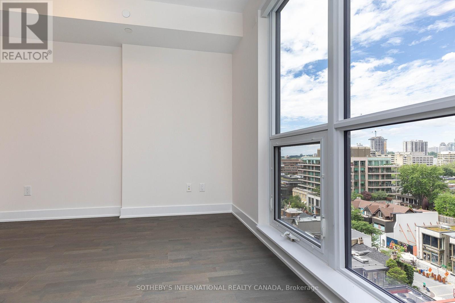
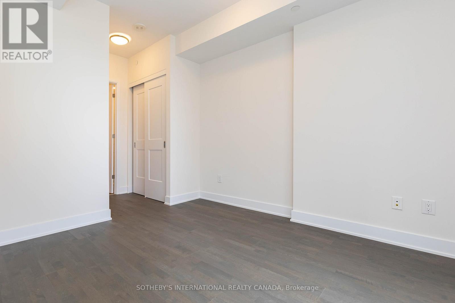
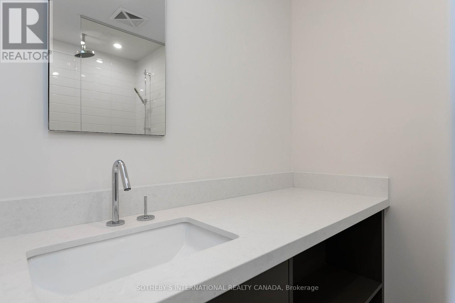
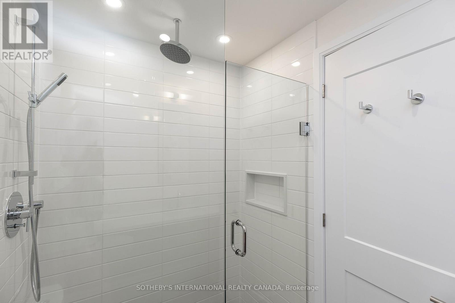
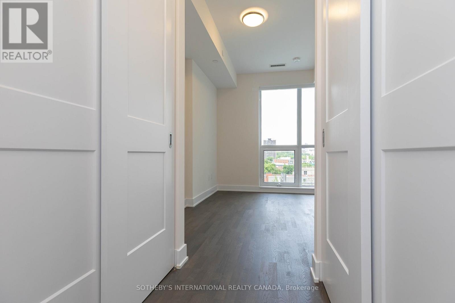
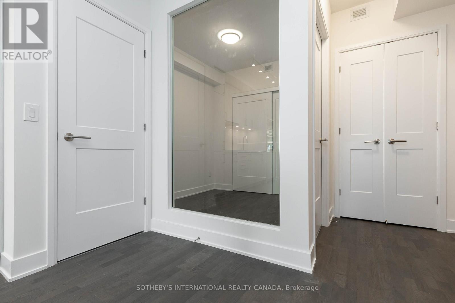
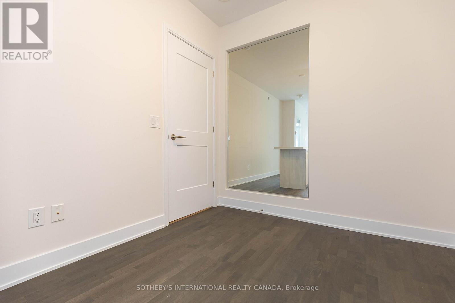
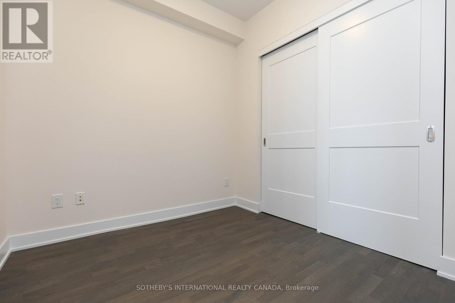
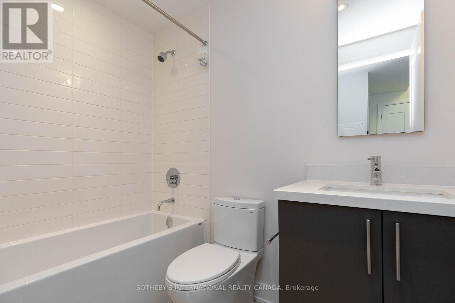
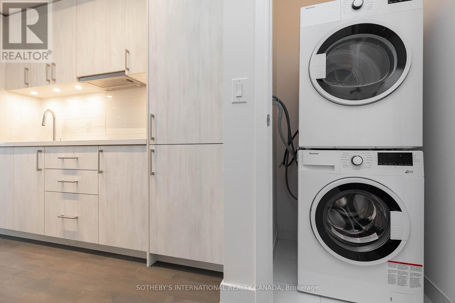
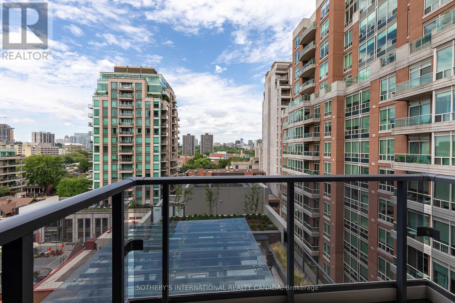
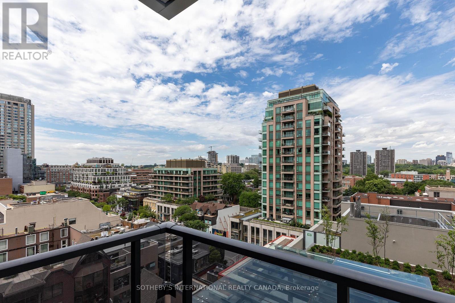
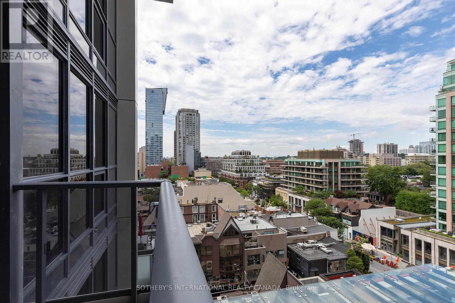
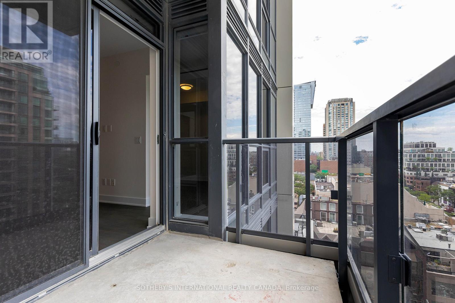
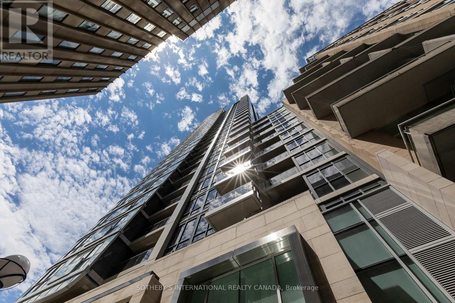
Welcome To The Luxurious Yorkville Park Condominium 2 Bed + 2 Bath Unit In The Heart Of Yorkville.This Stunning Unit Offers Modern City Living Elevated By Sleek Finishes And An Amazing Layout! Enjoy Toronto's Premium Living Surrounded By Luxurious Fine Dining, Retail, Museums, Spas, Cafes & Entertainment. Upgraded 10 Ft Smooth Ceilings, Primary Bedroom With W/I Closet & 3 Pc Ensuite, Modern Kitchen With Integrated Appliances, Stunning Unobstructed CityViews! (id:65446)
Property Details
| MLS® Number | C13014176 |
| Property Type | Single Family |
| Community Name | Annex |
| Community Features | Pets Allowed With Restrictions |
| Features | Balcony |
Building
| Bathroom Total | 2 |
| Bedrooms Above Ground | 2 |
| Bedrooms Total | 2 |
| Age | New Building |
| Amenities | Security/concierge, Exercise Centre, Party Room, Storage - Locker |
| Appliances | Window Coverings |
| Basement Type | None |
| Cooling Type | Central Air Conditioning |
| Exterior Finish | Concrete |
| Heating Fuel | Natural Gas |
| Heating Type | Forced Air |
| Size Interior | 700 - 799 Sqft |
| Type | Apartment |
Parking
| Underground | |
| Garage |
Land
| Acreage | No |
Rooms
| Level | Type | Length | Width | Dimensions |
|---|---|---|---|---|
| Flat | Living Room | 8.23 m | 3.05 m | 8.23 m x 3.05 m |
| Flat | Dining Room | 8.23 m | 3.05 m | 8.23 m x 3.05 m |
| Flat | Kitchen | 8.23 m | 3.05 m | 8.23 m x 3.05 m |
| Flat | Primary Bedroom | 3 m | 3.2 m | 3 m x 3.2 m |
| Flat | Bedroom 2 | 2.4 m | 2.6 m | 2.4 m x 2.6 m |
https://www.realtor.ca/real-estate/29622568/906-88-cumberland-street-toronto-annex-annex
Contact Us
Contact us for more information

Yifei Lin
REALTOR®
[email protected]
261 Martindale Rd #14c
St. Catharines, Ontario L2W 1A2
(905) 401-0849

The trademarks REALTOR®, REALTORS®, and the REALTOR® logo are controlled by The Canadian Real Estate Association (CREA) and identify real estate professionals who are members of CREA. The trademarks MLS®, Multiple Listing Service® and the associated logos are owned by The Canadian Real Estate Association (CREA) and identify the quality of services provided by real estate professionals who are members of CREA. The trademark DDF® is owned by The Canadian Real Estate Association (CREA) and identifies CREA's Data Distribution Facility (DDF®)
April 17 2026 08:31:15
Toronto Regional Real Estate Board
Sotheby's International Realty Canada