
908 - 4065 Brickstone Mews Mississauga, Ontario L5B 0G3

$2,600 Monthly
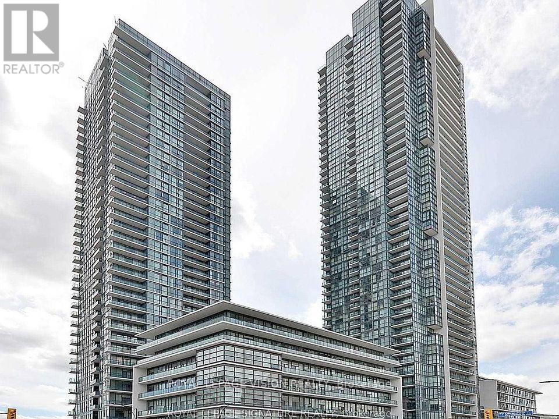
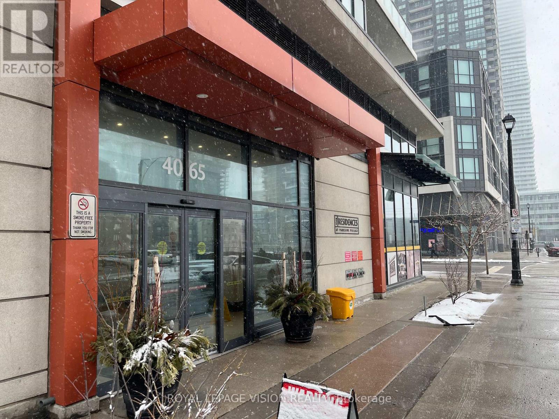
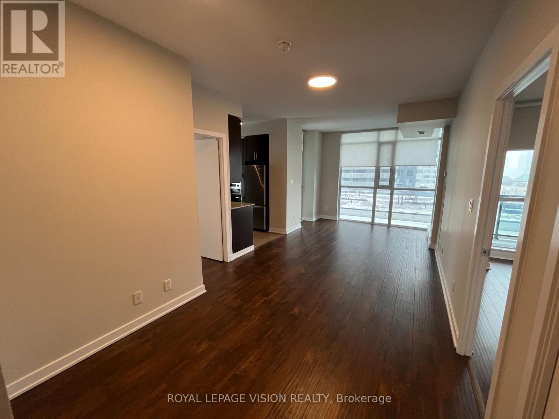
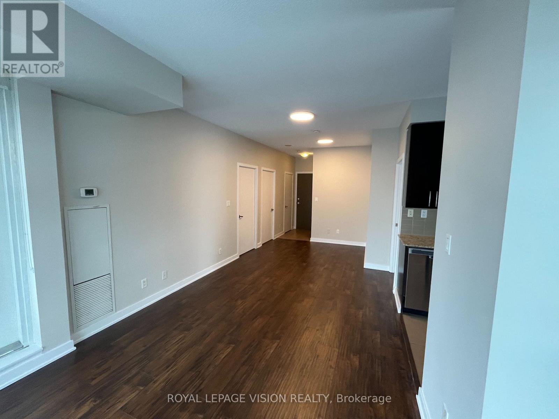
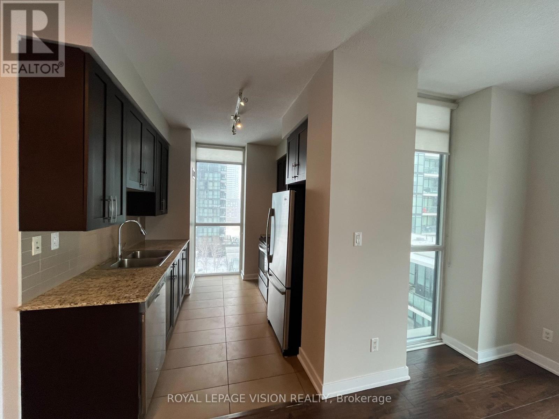
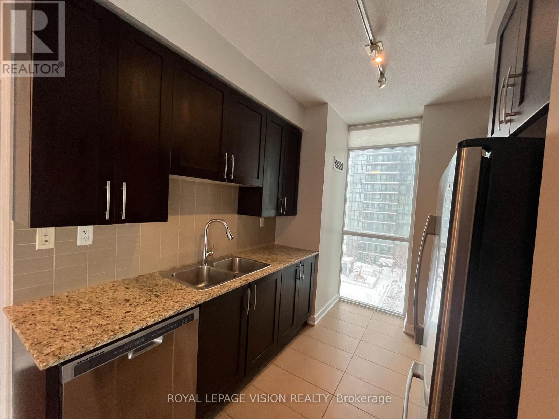
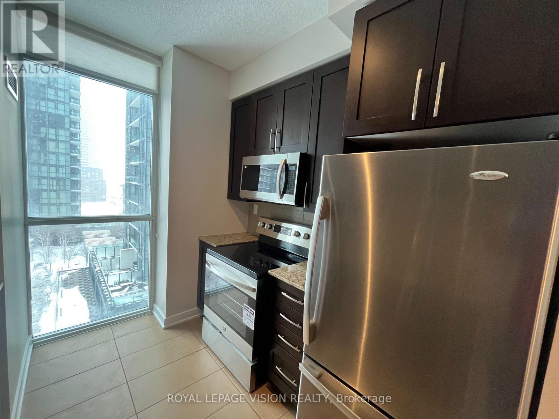

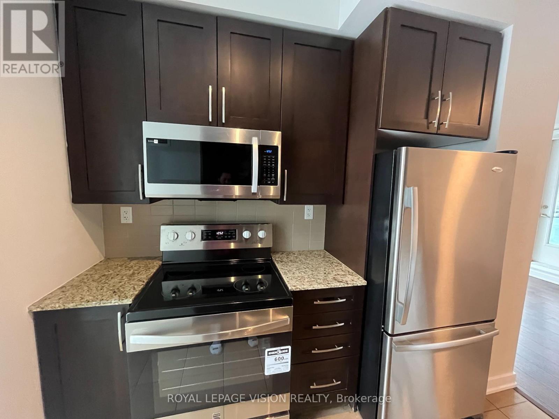
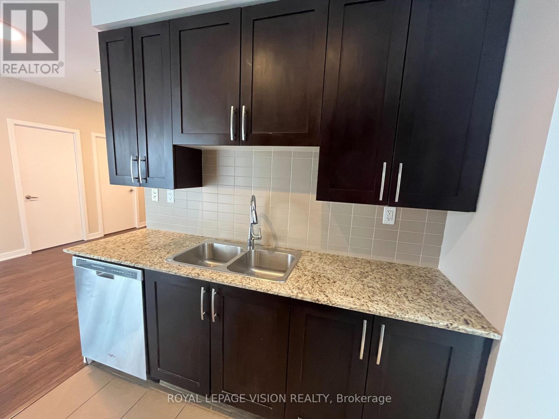
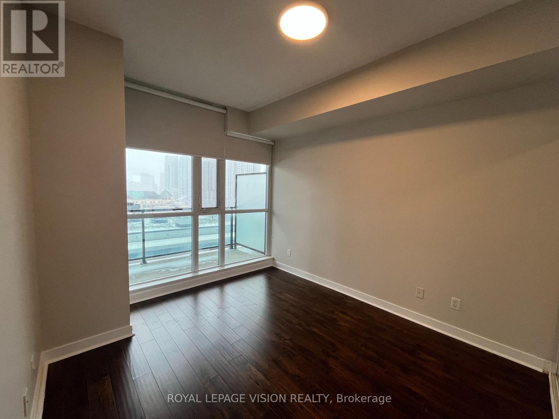

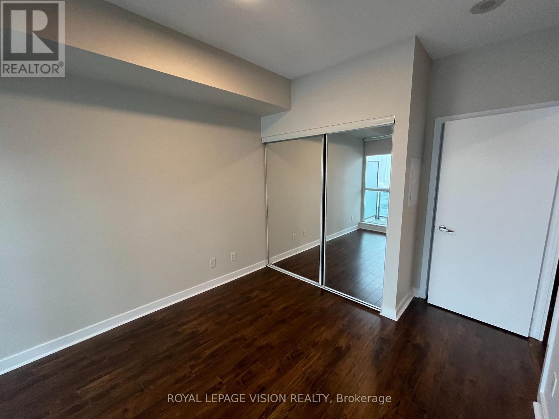
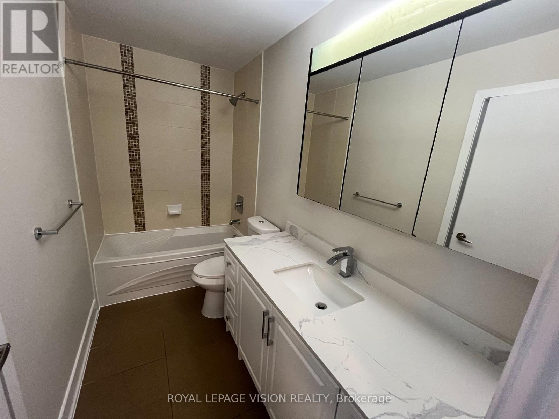
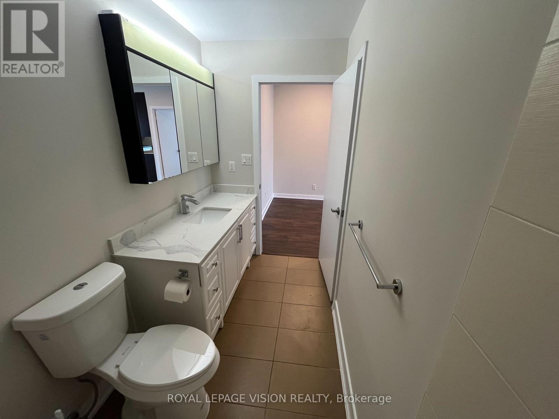
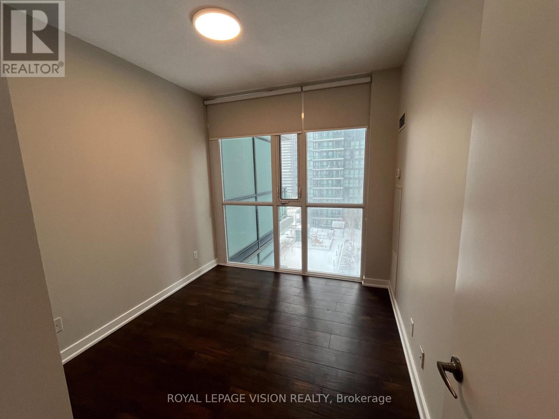
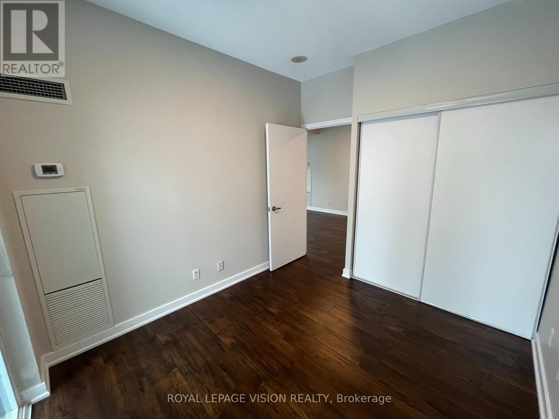


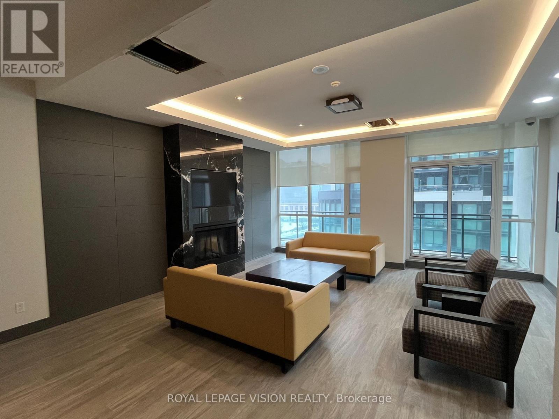
Welcome to The Residences at Parkside Village at Square One in Mississauga. Experience this updated 2 Bedroom North East Facing Condo that Comes Complete with New Flooring, New Vanity InThe Master Bathroom, New Stove, New Blinds On All Windows, Freshly Painted, Locker, and Underground Parking Spot. Be A Part Of One Of The Most Connected Communities. You Are MinutesFrom Everything, Square One Shopping Centre, Groceries, Cafes, Restaurants, Hazel McCallion Central Library, Mississauga Celebration Square, Sheridan College - Hazel McCallion Campus, Cineplex Movie Theatre, Highway 403, GO Bus & Mississauga Transit Terminals, And Soon Hurontario LRT. (id:65446)
Property Details
| MLS® Number | W12822794 |
| Property Type | Single Family |
| Community Name | City Centre |
| Amenities Near By | Hospital, Park, Place Of Worship, Public Transit |
| Community Features | Pets Not Allowed |
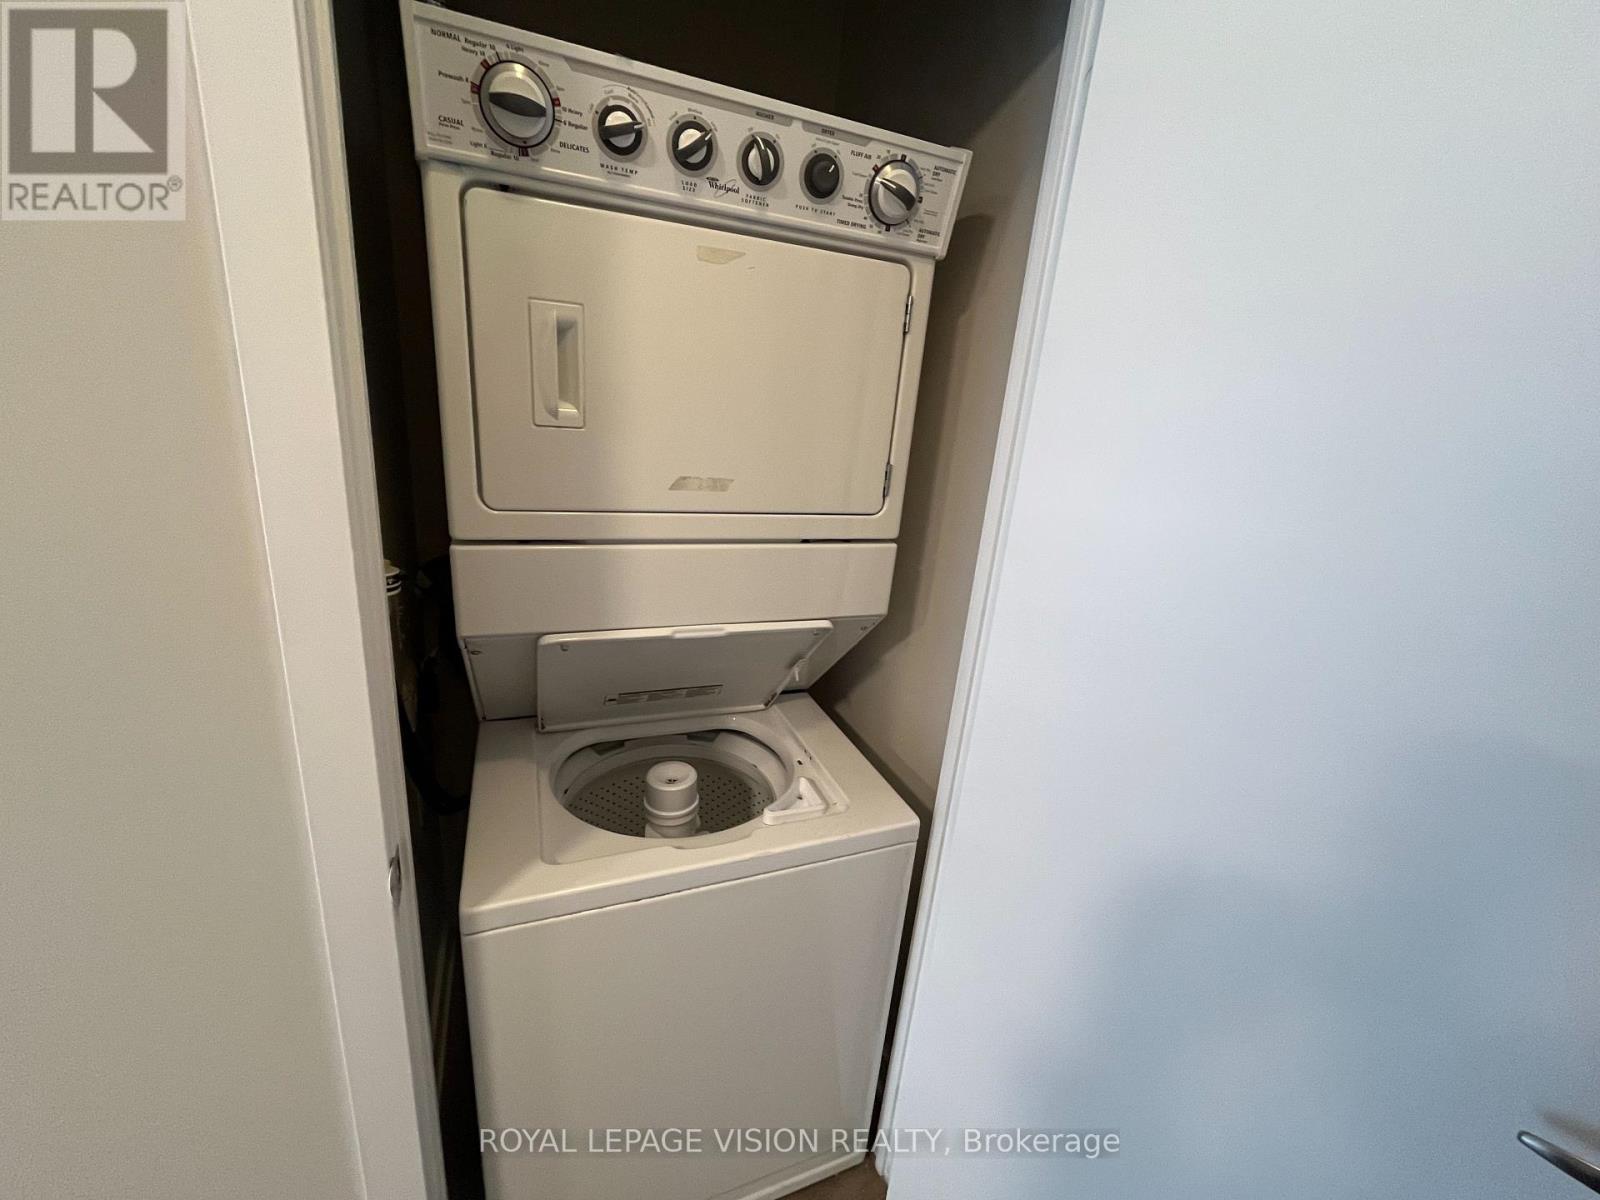
| Features | Balcony, Carpet Free, In Suite Laundry |
| Parking Space Total | 1 |
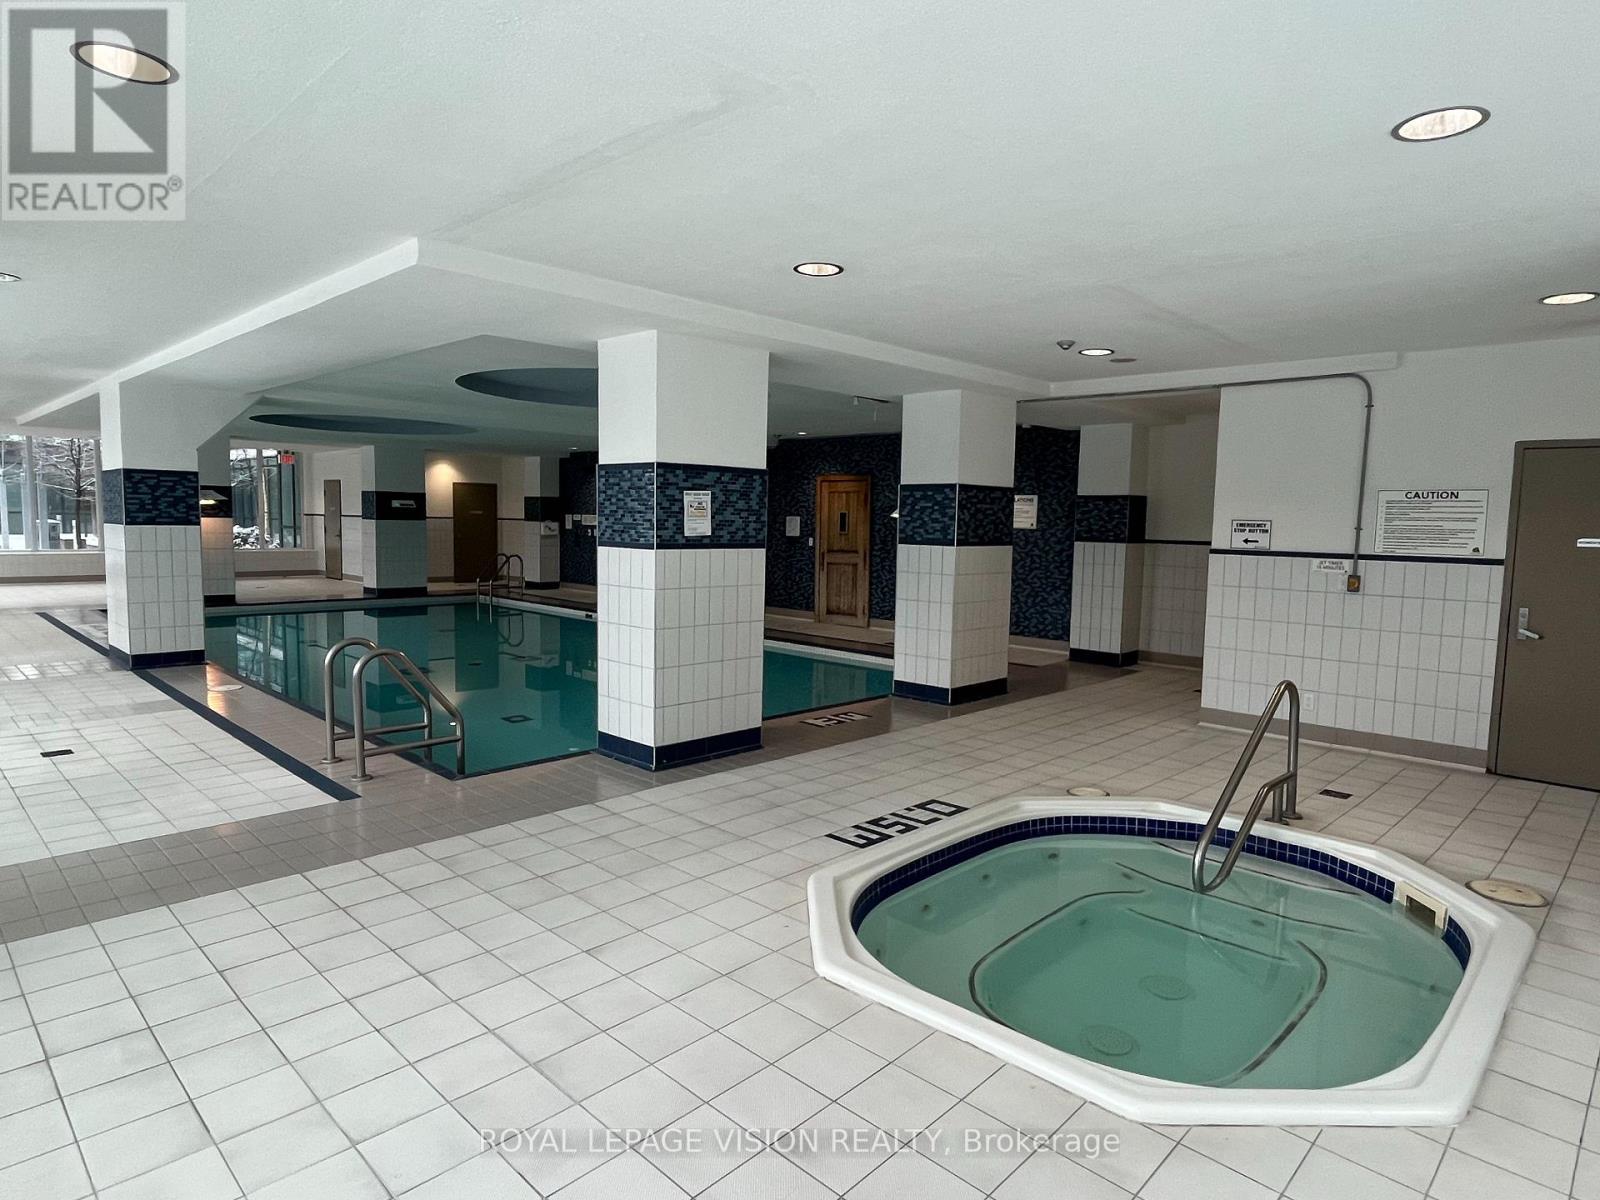
| Pool Type | Indoor Pool |
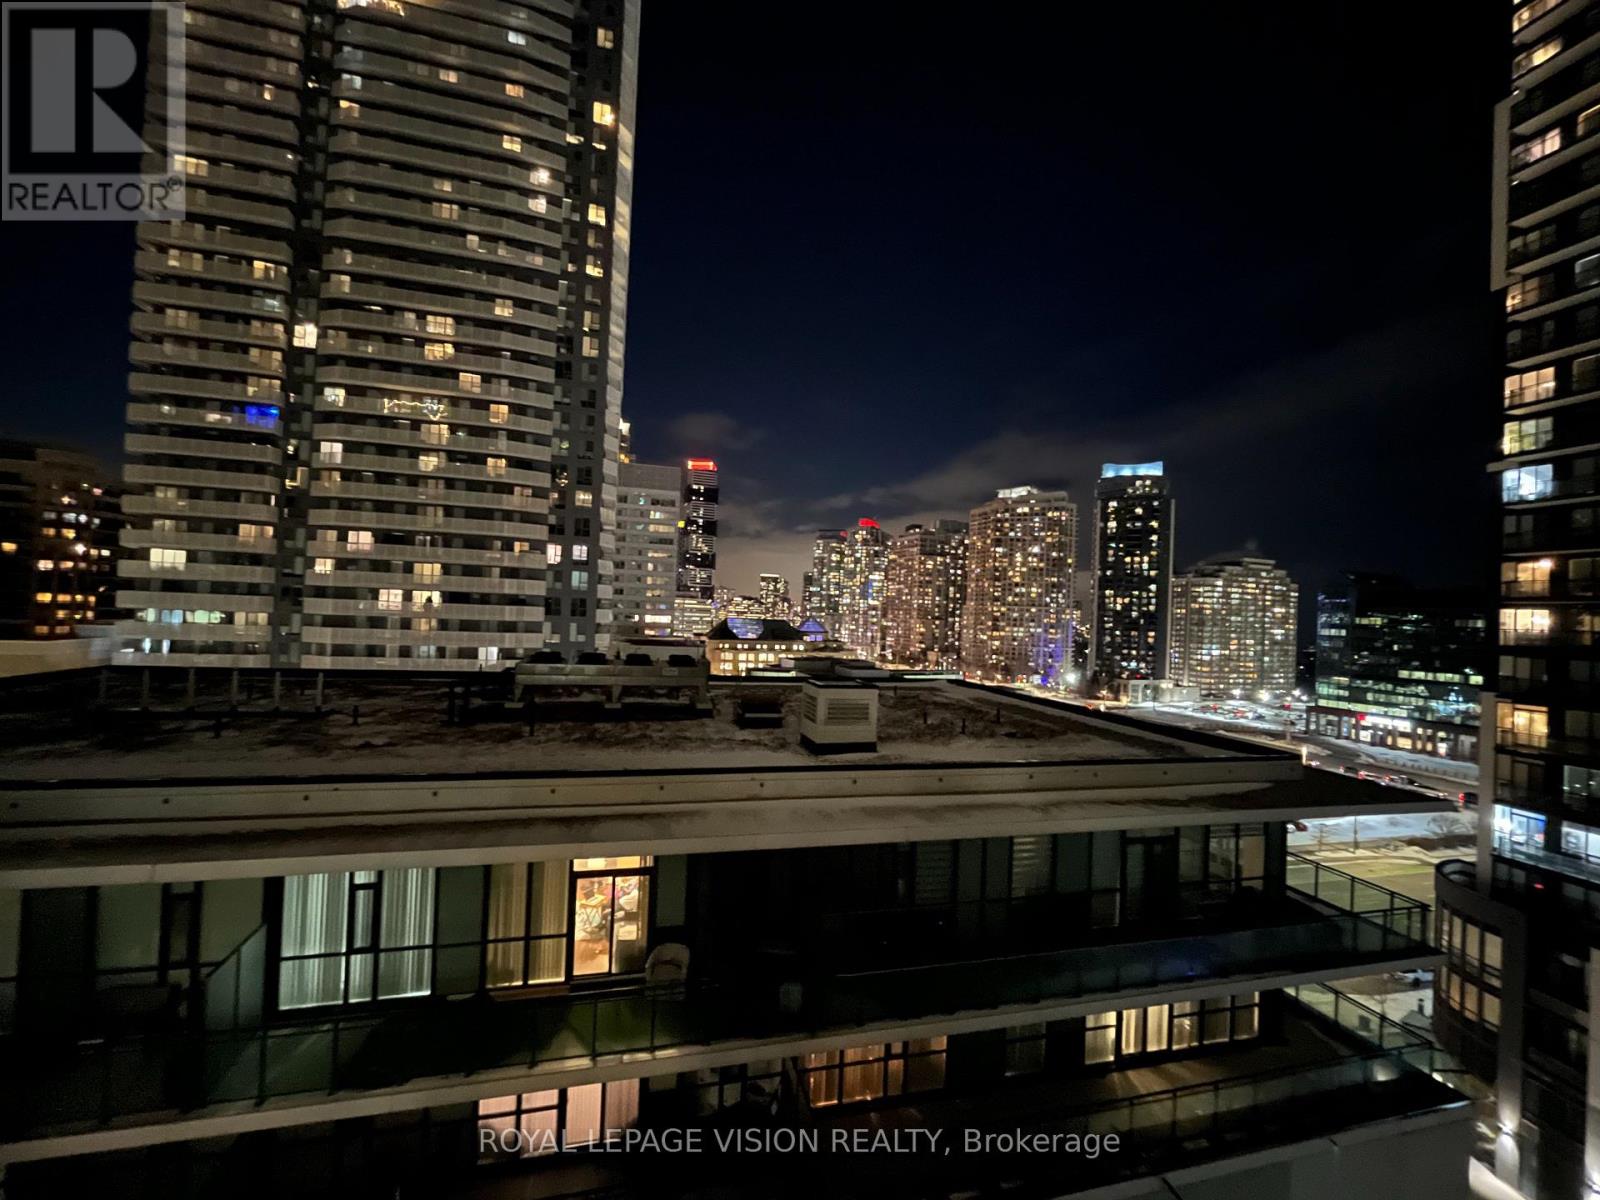
| View Type | City View |
Building
| Bathroom Total | 1 |
| Bedrooms Above Ground | 2 |
| Bedrooms Total | 2 |
| Age | 11 To 15 Years |
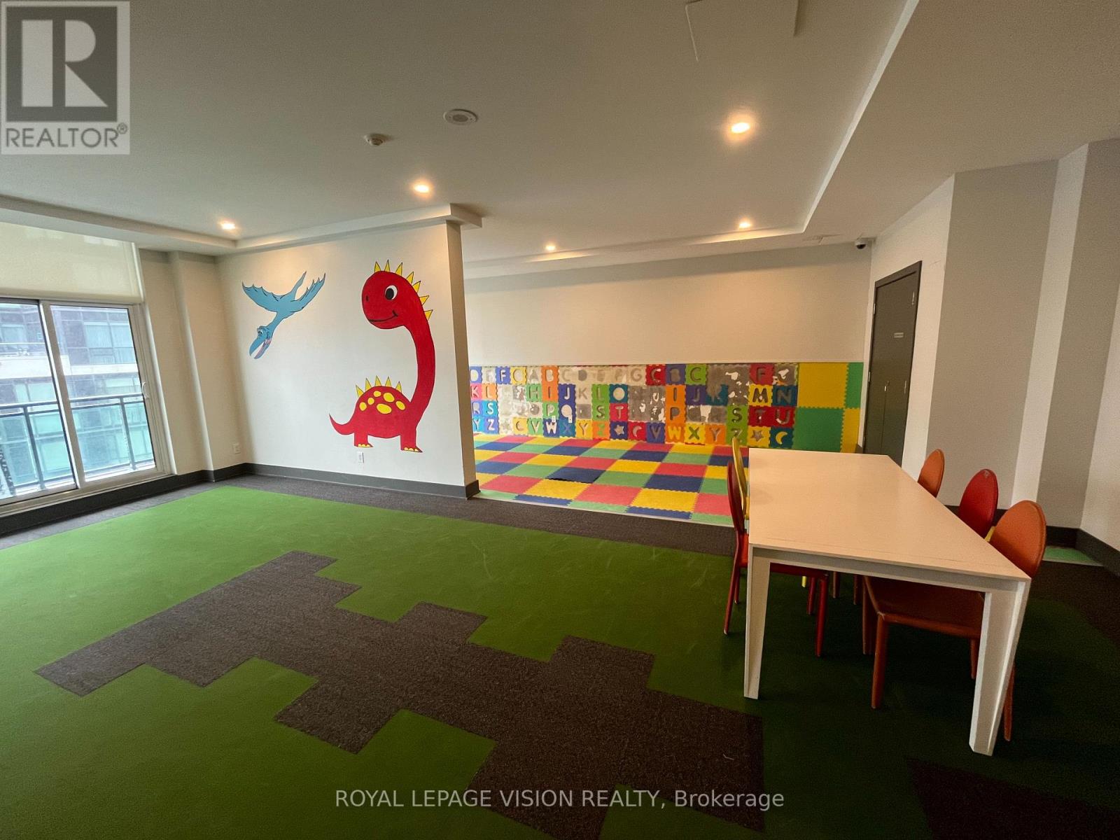
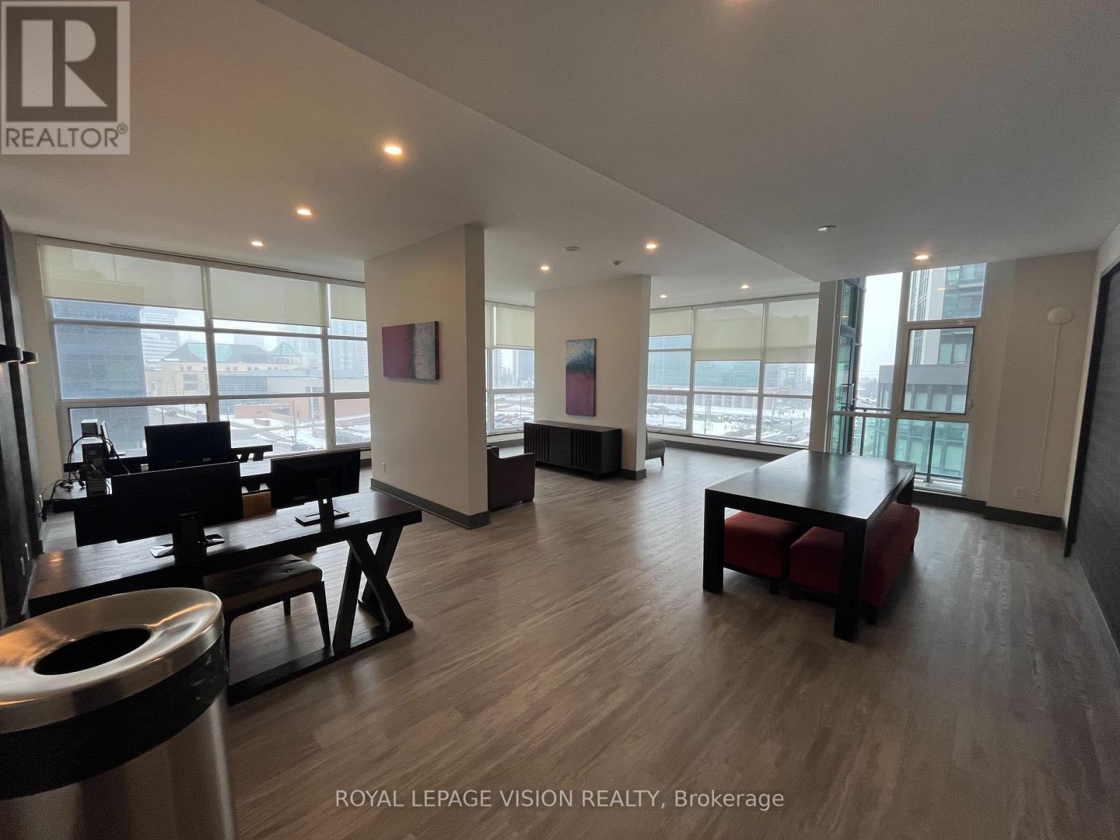
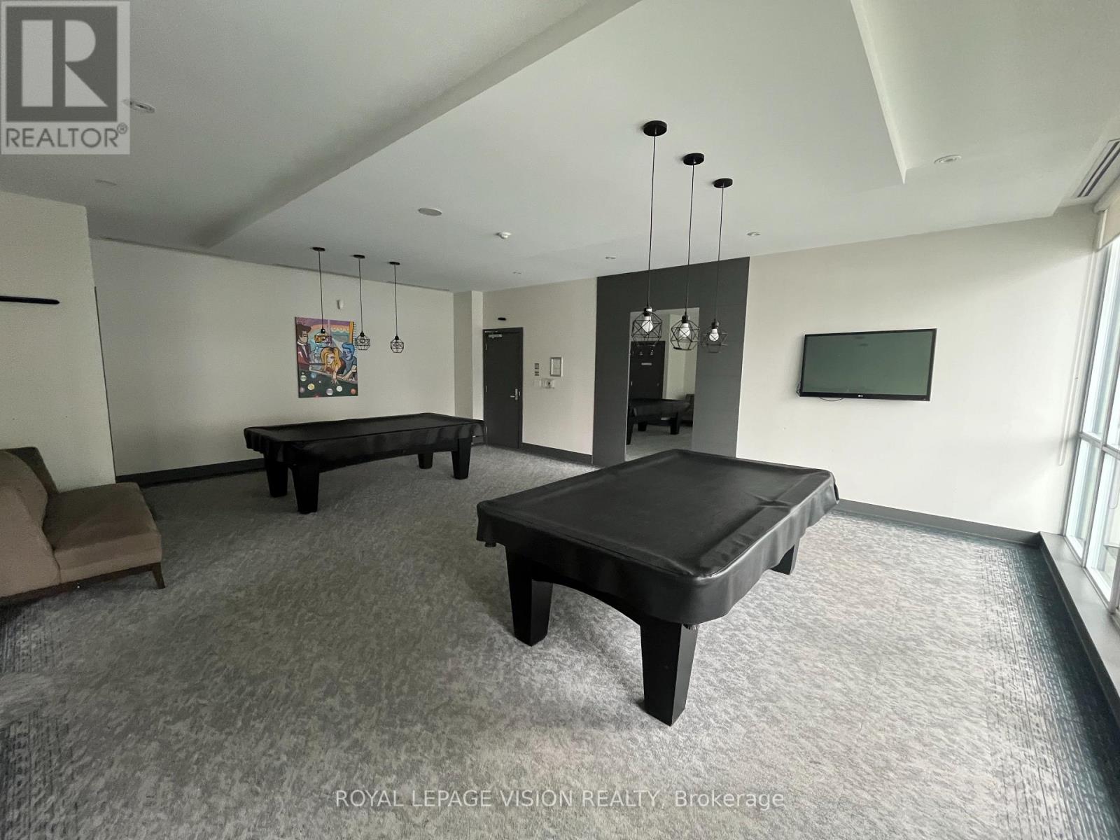
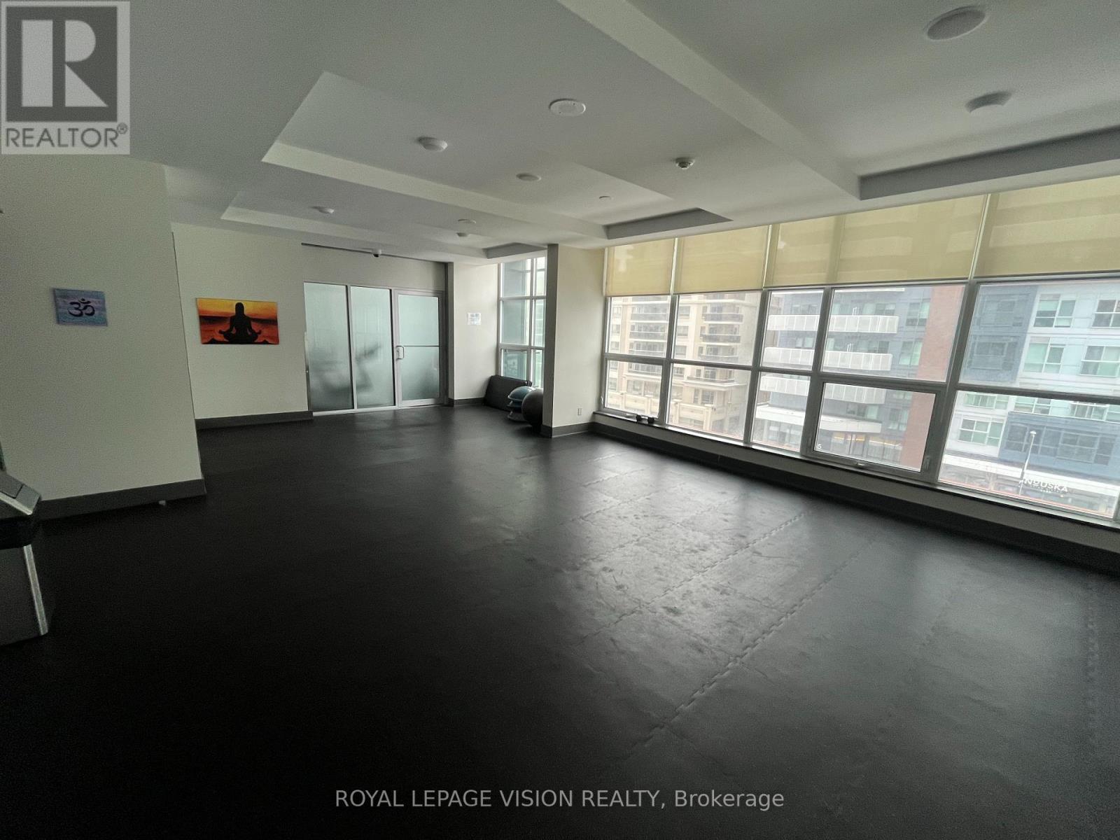

| Amenities | Security/concierge, Exercise Centre, Recreation Centre, Separate Electricity Meters, Storage - Locker |
| Appliances | Dishwasher, Dryer, Hood Fan, Microwave, Stove, Washer, Window Coverings, Refrigerator |
| Basement Type | None |
| Cooling Type | Central Air Conditioning |
| Exterior Finish | Brick, Concrete |
| Heating Fuel | Natural Gas |
| Heating Type | Forced Air |
| Size Interior | 700 - 799 Sqft |
| Type | Apartment |
Parking
| Underground | |
| Garage |
Land
| Acreage | No |
| Land Amenities | Hospital, Park, Place Of Worship, Public Transit |
Rooms
| Level | Type | Length | Width | Dimensions |
|---|---|---|---|---|
| Main Level | Living Room | 3 m | 7 m | 3 m x 7 m |
| Main Level | Dining Room | 3 m | 7 m | 3 m x 7 m |
| Main Level | Kitchen | 2.4 m | 3 m | 2.4 m x 3 m |
| Main Level | Primary Bedroom | 3 m | 3.65 m | 3 m x 3.65 m |
| Main Level | Bedroom 2 | 2.7 m | 3 m | 2.7 m x 3 m |
Contact Us
Contact us for more information

Yifei Lin
REALTOR®
[email protected]
261 Martindale Rd #14c
St. Catharines, Ontario L2W 1A2
(905) 401-0849

The trademarks REALTOR®, REALTORS®, and the REALTOR® logo are controlled by The Canadian Real Estate Association (CREA) and identify real estate professionals who are members of CREA. The trademarks MLS®, Multiple Listing Service® and the associated logos are owned by The Canadian Real Estate Association (CREA) and identify the quality of services provided by real estate professionals who are members of CREA. The trademark DDF® is owned by The Canadian Real Estate Association (CREA) and identifies CREA's Data Distribution Facility (DDF®)
February 26 2026 04:40:23
Toronto Regional Real Estate Board
Royal LePage Vision Realty