
92 368 Tradewinds Ave Colwood, British Columbia V9C 0S5

$749,900Maintenance,
$382 Monthly
Maintenance,
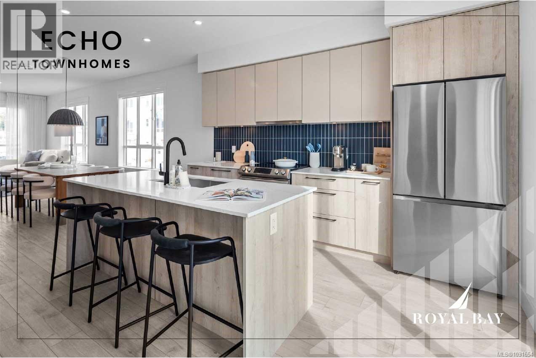
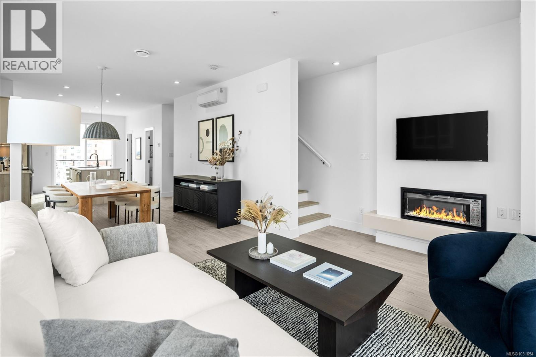
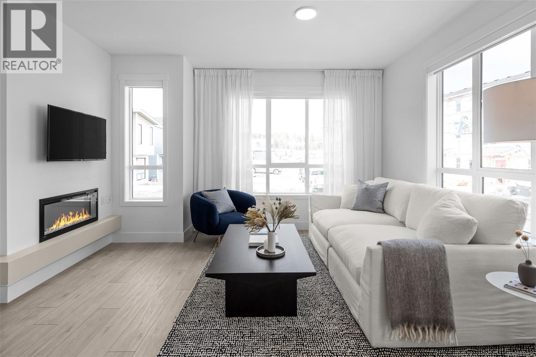
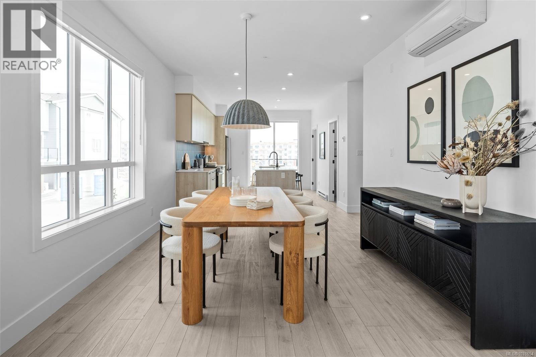
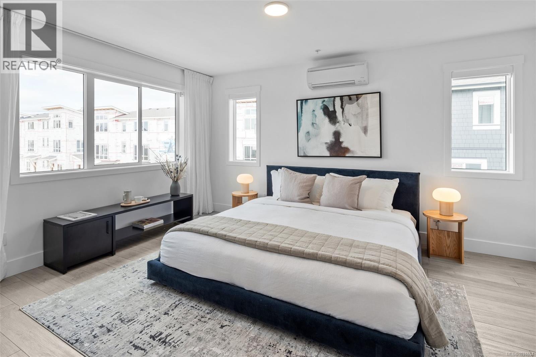
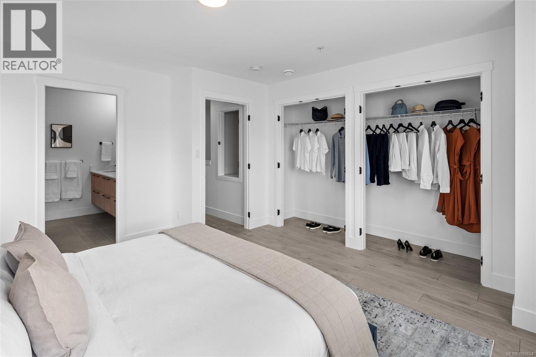
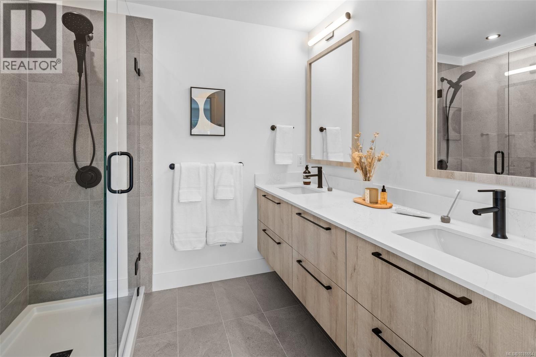
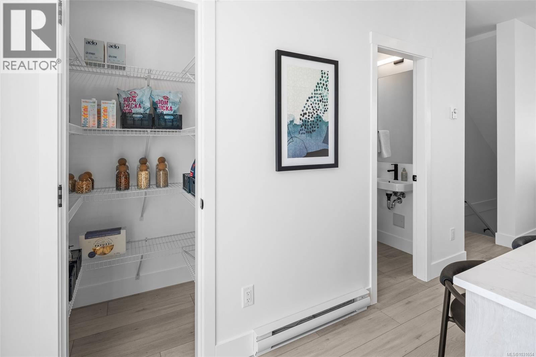
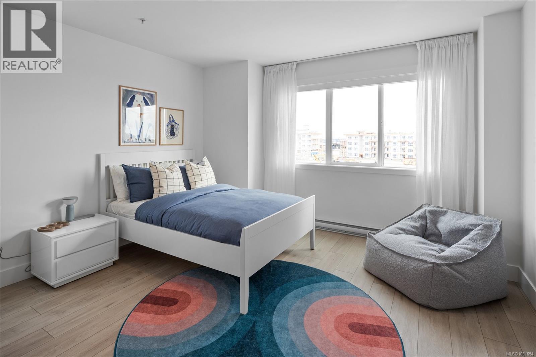
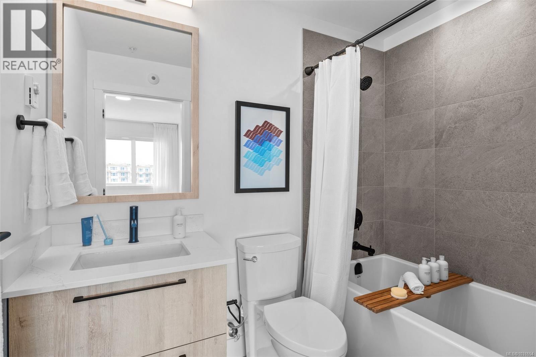
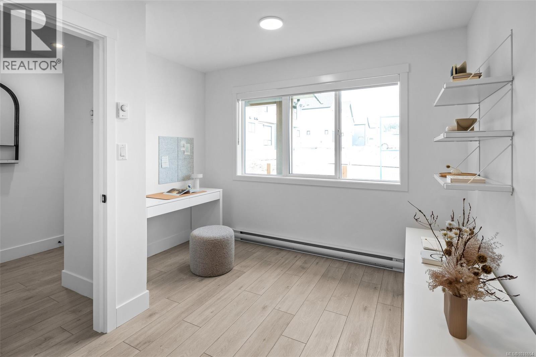
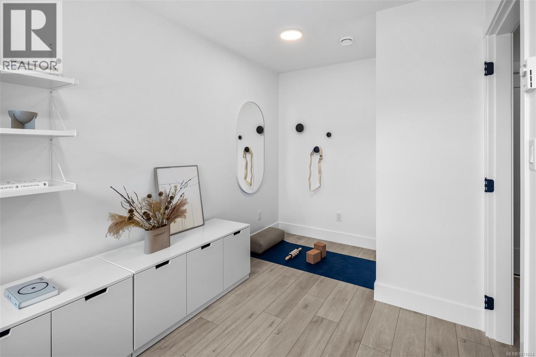
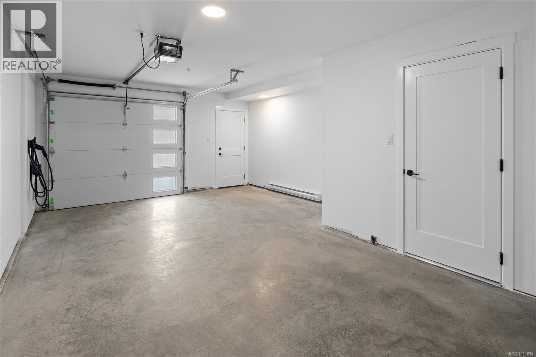

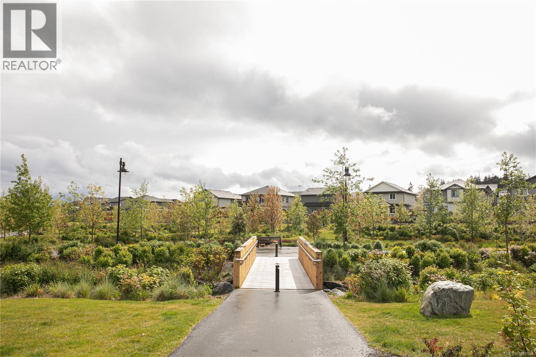
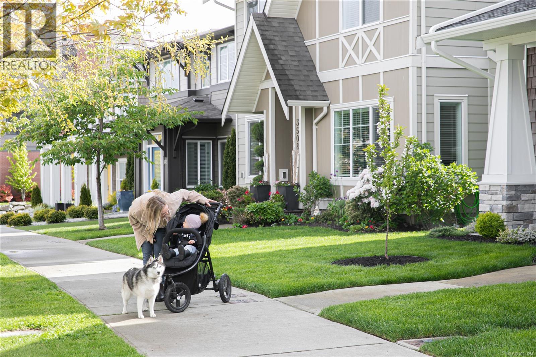
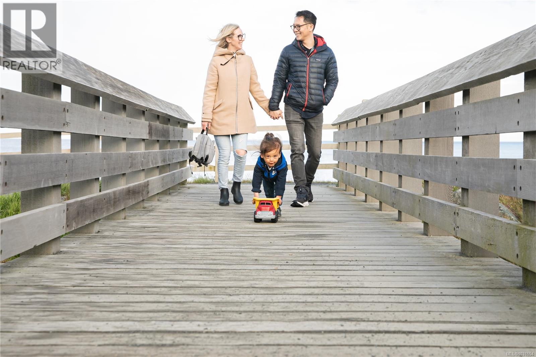
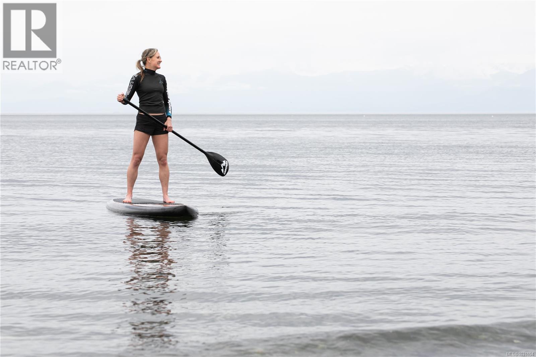
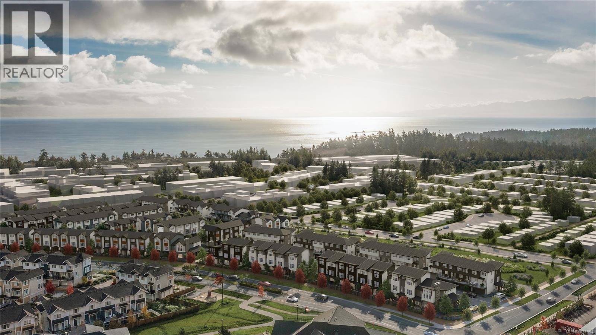
$382 MonthlyWest Coast living meets elevated design, the Coastal plan at Echo Townhomes offers 1,506 sq. ft. of meticulously crafted space across 3 levels. Designer interiors set the tone immediately — custom two-tone millwork, waterproof luxury vinyl plank flooring, & soaring 9ft ceilings create a home that feels as refined as it looks. Gourmet kitchen is a showpiece: modern appliances, engineered stone countertops, a tiled backsplash with under-cabinet lighting, & slab cabinetry with matte-black hardware. Primary ensuite rivals any boutique hotel, featuring a frameless glass shower & spa-quality fixtures throughout. Private DBL garage, flex rm, generous balcony, & year-round ductless heat pump round out a home built for the way you actually live. Endless recreation options with plenty of biking & walking trails, parks, sandy beaches, & the wealth of amenities at the Commons Retail Village Visit our Show Home at 394 Tradewinds, Saturday through Thursday, 12–4 PM. (id:65446)
Property Details
| MLS® Number | 1031654 |
| Property Type | Single Family |
| Neigbourhood | Royal Bay |
| Community Features | Pets Allowed With Restrictions, Family Oriented |
| Features | Level Lot, Other |
| Parking Space Total | 2 |
| Plan | Eps9709 |
Building
| Bathroom Total | 3 |
| Bedrooms Total | 2 |
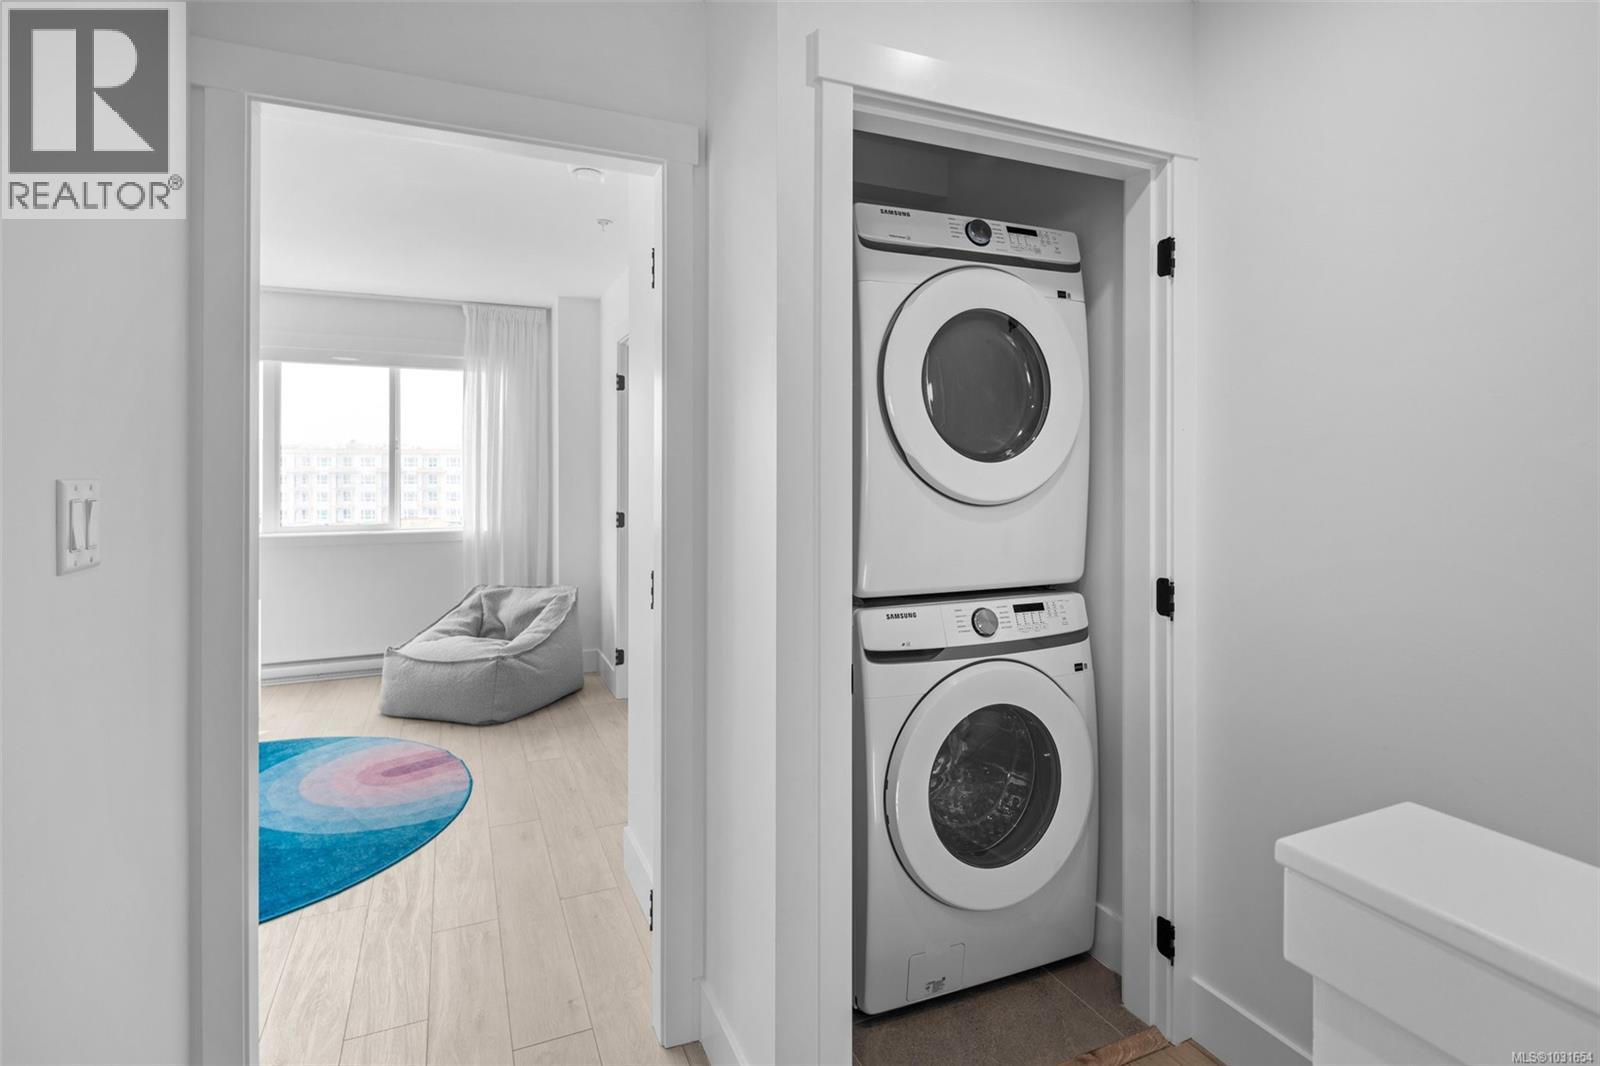
| Appliances | Dishwasher, Dryer, Microwave, Stove, Refrigerator, Washer |
| Architectural Style | Westcoast |
| Constructed Date | 2026 |
| Cooling Type | Air Conditioned, Wall Unit |
| Heating Fuel | Electric |
| Heating Type | Baseboard Heaters |
| Size Interior | 1,506 Sqft |
| Type | Row / Townhouse |
Land
| Access Type | Road Access |
| Acreage | No |
| Zoning Description | Rbcd5 |
| Zoning Type | Multi-family |
Rooms
| Level | Type | Length | Width | Dimensions |
|---|---|---|---|---|
| Second Level | Ensuite | 3-Piece | ||
| Second Level | Ensuite | 4-Piece | ||
| Second Level | Primary Bedroom | 12'5 x 14'7 | ||
| Second Level | Primary Bedroom | 12'5 x 12'6 | ||
| Lower Level | Den | 10'6 x 13'6 | ||
| Main Level | Dining Room | 11'2 x 15'8 | ||
| Main Level | Bathroom | 2-Piece | ||
| Main Level | Kitchen | 13 ft | Measurements not available x 13 ft | |
| Main Level | Living Room | 14'7 x 10'5 |
https://www.realtor.ca/real-estate/29599092/92-368-tradewinds-ave-colwood-royal-bay
Contact Us
Contact us for more information

Yifei Lin
REALTOR®
[email protected]
261 Martindale Rd #14c
St. Catharines, Ontario L2W 1A2
(905) 401-0849

The trademarks REALTOR®, REALTORS®, and the REALTOR® logo are controlled by The Canadian Real Estate Association (CREA) and identify real estate professionals who are members of CREA. The trademarks MLS®, Multiple Listing Service® and the associated logos are owned by The Canadian Real Estate Association (CREA) and identify the quality of services provided by real estate professionals who are members of CREA. The trademark DDF® is owned by The Canadian Real Estate Association (CREA) and identifies CREA's Data Distribution Facility (DDF®)
April 18 2026 10:42:29
Vancouver Island Real Estate Board
RE/MAX Professionals (Ld), RE/MAX Camosun