
9202 95 Ave La Crete, Alberta T0H 2H0

$570,000
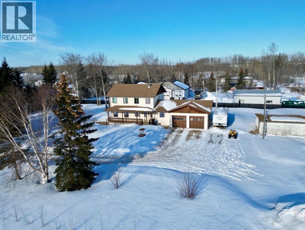
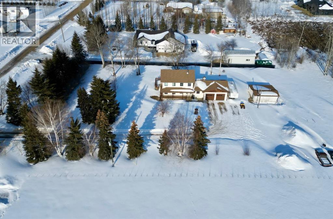
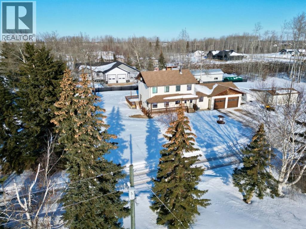
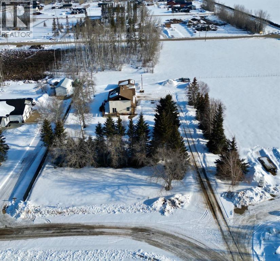
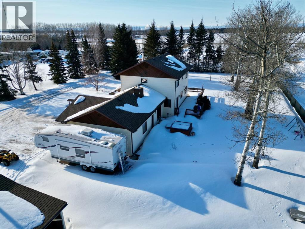
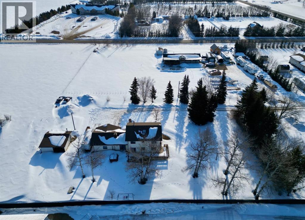
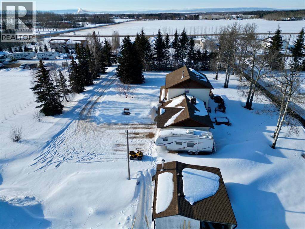
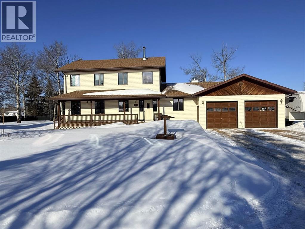
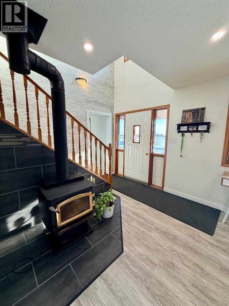
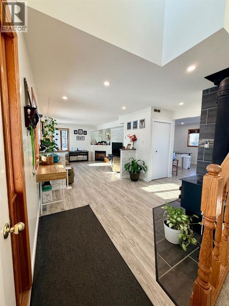
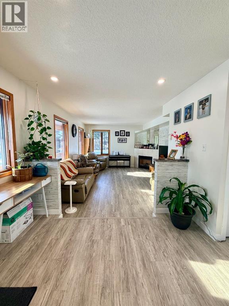
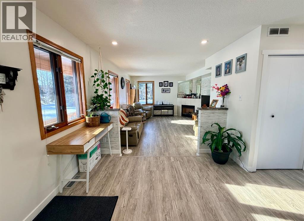
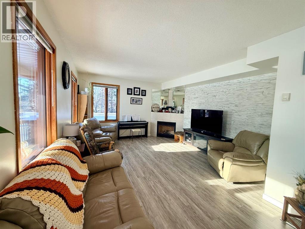
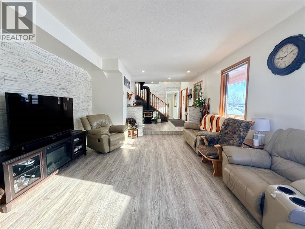
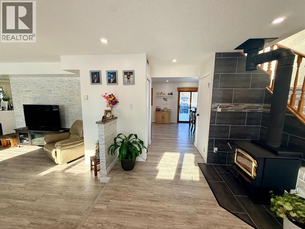
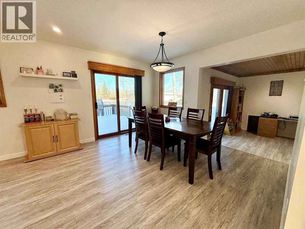
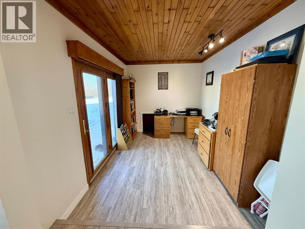
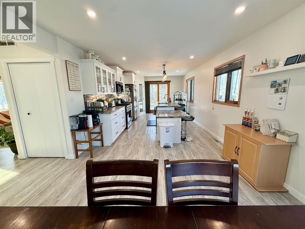
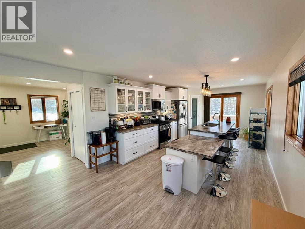
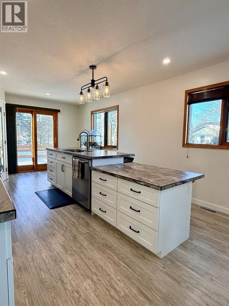
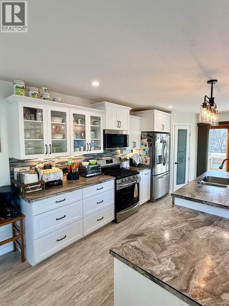
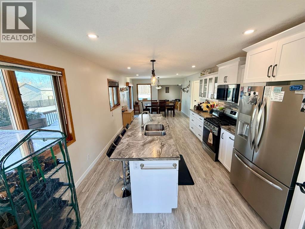
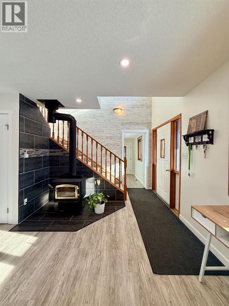
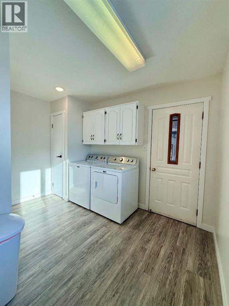
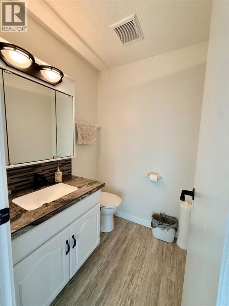
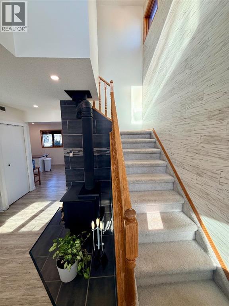
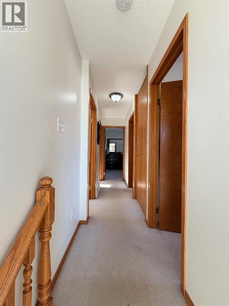
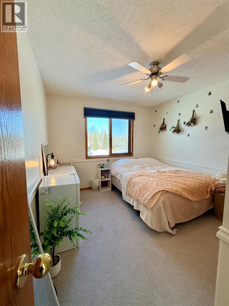
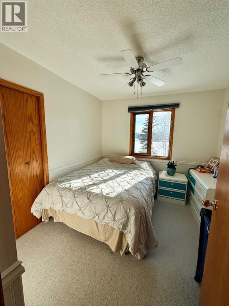
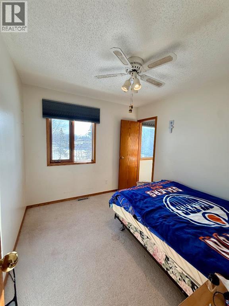
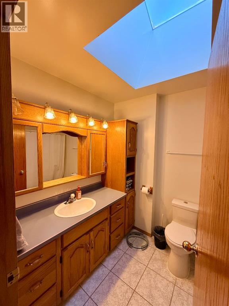
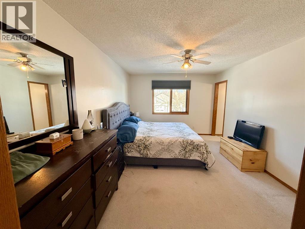
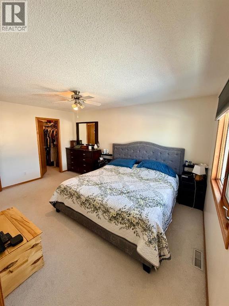
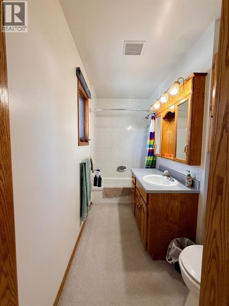
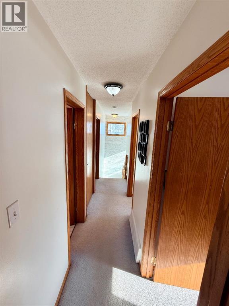
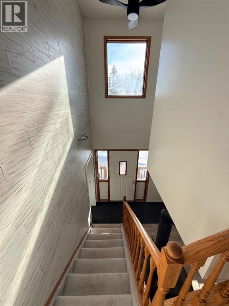
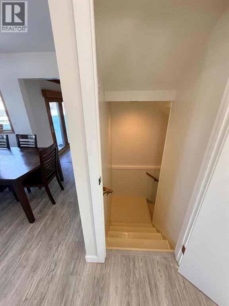
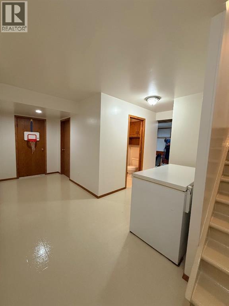
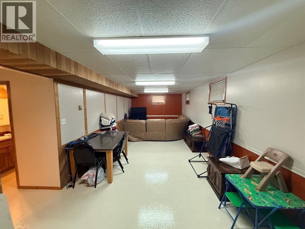

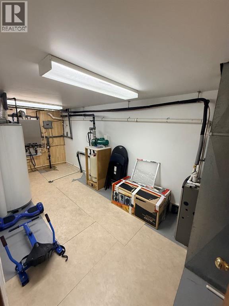
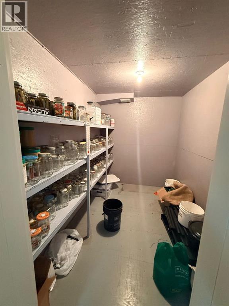
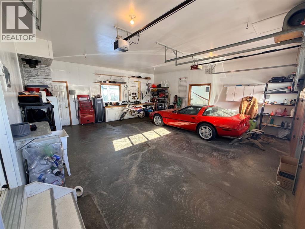
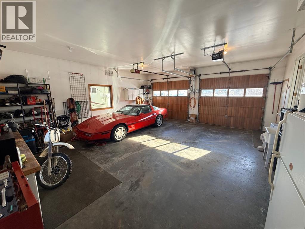
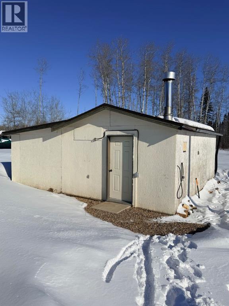
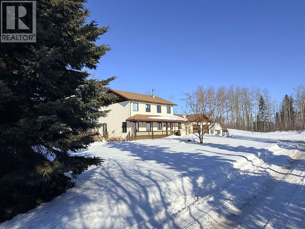
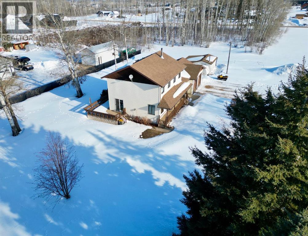
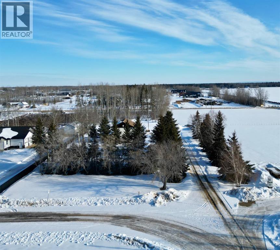
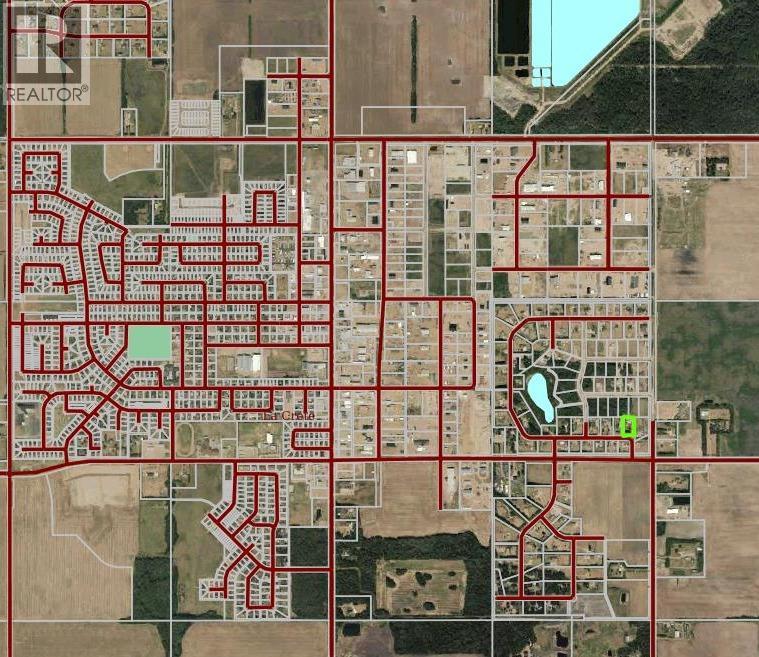
Step into acreage living with all the benefits of living only 2 minutes from town! Pride of ownership is easy to see on this property, that has seen lots of TLC over the years! The great privacy from mature spruce trees around the yard, updated 2 story home with an attached garage, plenty of outdoor living space, and the phenomenal location makes this property an absolute must see! Coming into the home you'll notice the crisp clean feel, due to extensive updates done in recent years. The main floor offers a spacious entrance, cozy living room with natural gas fireplace, and a modern updated kitchen with new cabinets, countertops, appliances, corner pantry, and under cabinet recessed lighting. The dining room is next to the kitchen, with a patio door and lots of windows that makes for a bright airy gathering place! The wraparound back deck is accessible from the kitchen or dining room, and offer a huge additional living space. There is also an office area, laundry room and bathroom, and in the center of the home you'll be pleased to find a wood burning stove for a great place to relax come winter! The upper floor has 4 bedrooms including the master suite with walk in closet and a full ensuite, as well as a 4 piece bathroom with a skylight. The basement has a family room, 1/2 bath, a storage room , as well as a cold storage built in under the back deck that stay cool all year round. 2 car garage has in floor heat and has chimney prepped for wood burning stove, and additional work space is found in the detached workshop on the North end of the property Underground sprinklers help keep the yard looking top notch, all very well looked after, located directly West of Countryside Church. Come on out and see if this is your forever home! (id:65446)
Property Details
| MLS® Number | A2302833 |
| Property Type | Single Family |
| Amenities Near By | Schools, Shopping |
| Features | Closet Organizers |
| Parking Space Total | 10 |
| Plan | 2220113 |
| Structure | Shed, Deck |
Building
| Bathroom Total | 4 |
| Bedrooms Above Ground | 4 |
| Bedrooms Total | 4 |
| Appliances | Refrigerator, Gas Stove(s), Dishwasher, Microwave, Washer & Dryer |
| Basement Development | Finished |
| Basement Type | Full (finished) |
| Constructed Date | 1991 |
| Construction Material | Poured Concrete, Wood Frame |
| Construction Style Attachment | Detached |
| Cooling Type | Central Air Conditioning |
| Exterior Finish | Concrete, Vinyl Siding |
| Fireplace Present | Yes |
| Fireplace Total | 3 |
| Flooring Type | Carpeted, Linoleum, Vinyl |
| Foundation Type | See Remarks, Poured Concrete, Wood |
| Half Bath Total | 2 |
| Heating Fuel | Natural Gas |
| Heating Type | Forced Air, In Floor Heating |
| Stories Total | 2 |
| Size Interior | 1,986 Sqft |
| Total Finished Area | 1986 Sqft |
| Type | House |
Parking
| Attached Garage | 2 |
| Parking Pad | |
| R V |
Land
| Acreage | Yes |
| Fence Type | Not Fenced |
| Land Amenities | Schools, Shopping |
| Land Disposition | Cleared |
| Landscape Features | Landscaped, Lawn, Underground Sprinkler |
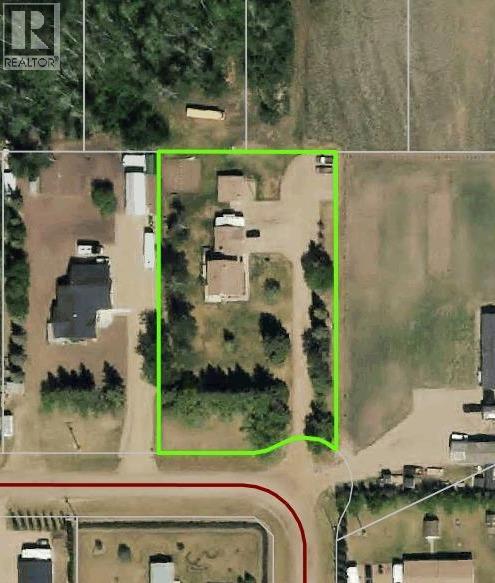
| Size Depth | 95 M |
| Size Frontage | 56 M |
| Size Irregular | 1.29 |
| Size Total | 1.29 Ac|1 - 1.99 Acres |
| Size Total Text | 1.29 Ac|1 - 1.99 Acres |
| Zoning Description | H-cr |
Rooms
| Level | Type | Length | Width | Dimensions |
|---|---|---|---|---|
| Basement | 2pc Bathroom | 3.50 Ft x 5.00 Ft | ||
| Main Level | 2pc Bathroom | 3.50 Ft x 5.00 Ft | ||
| Upper Level | Primary Bedroom | 17.00 Ft x 14.00 Ft | ||
| Upper Level | Bedroom | 12.00 Ft x 12.00 Ft | ||
| Upper Level | Bedroom | 9.00 Ft x 11.00 Ft | ||
| Upper Level | Bedroom | 11.00 Ft x 10.00 Ft | ||
| Upper Level | 4pc Bathroom | 5.00 Ft x 8.00 Ft | ||
| Upper Level | 4pc Bathroom | 6.00 Ft x 9.00 Ft |
https://www.realtor.ca/real-estate/29619865/9202-95-ave-la-crete
Contact Us
Contact us for more information

Yifei Lin
REALTOR®
[email protected]
261 Martindale Rd #14c
St. Catharines, Ontario L2W 1A2
(905) 401-0849

The trademarks REALTOR®, REALTORS®, and the REALTOR® logo are controlled by The Canadian Real Estate Association (CREA) and identify real estate professionals who are members of CREA. The trademarks MLS®, Multiple Listing Service® and the associated logos are owned by The Canadian Real Estate Association (CREA) and identify the quality of services provided by real estate professionals who are members of CREA. The trademark DDF® is owned by The Canadian Real Estate Association (CREA) and identifies CREA's Data Distribution Facility (DDF®)
April 17 2026 03:08:08
Grande Prairie & Area Association of REALTORS®
RE/MAX Grande Prairie