
927 Charing Cross Road Chatham, Ontario N7M 5H7

$699,900
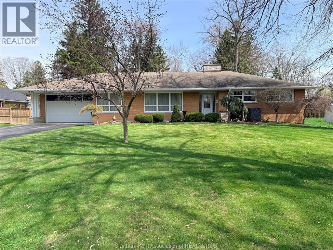
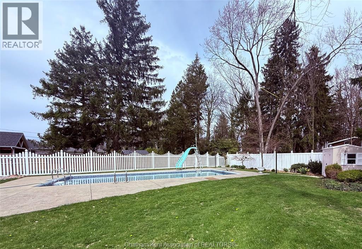
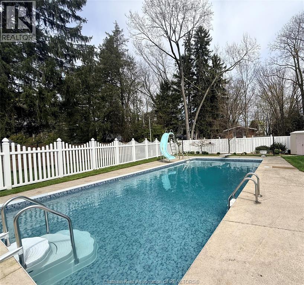
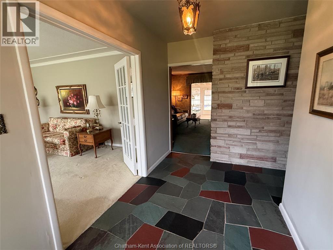
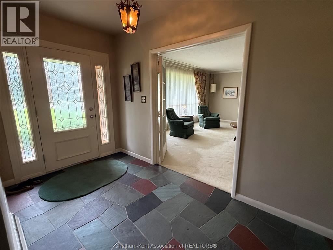
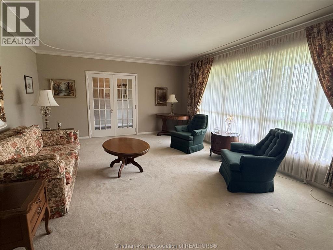
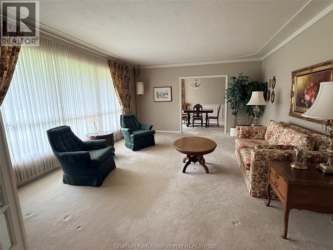
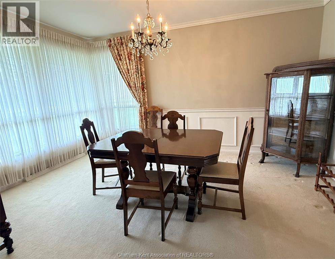
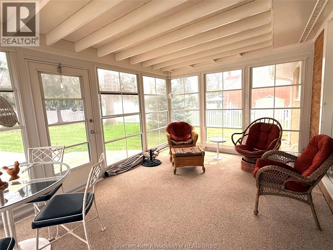
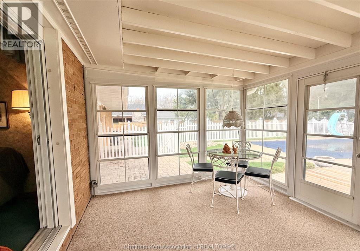
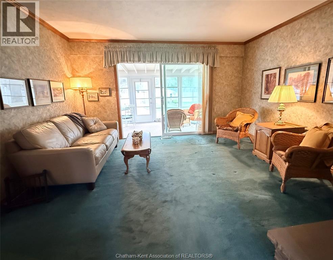
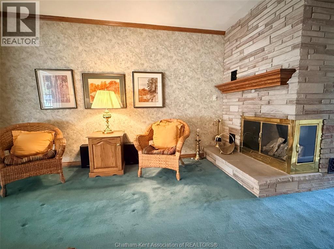
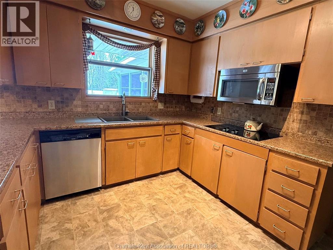
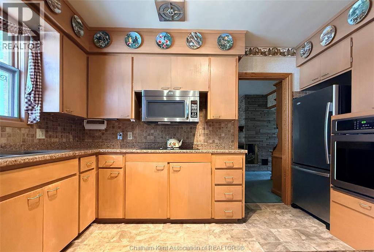
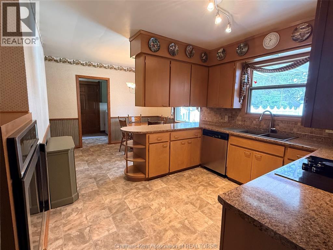
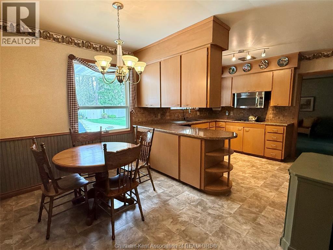
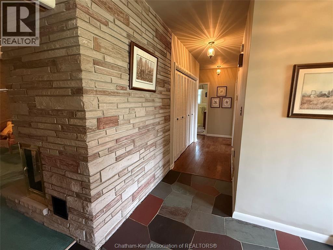
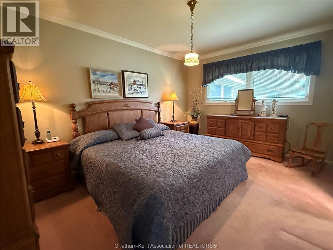
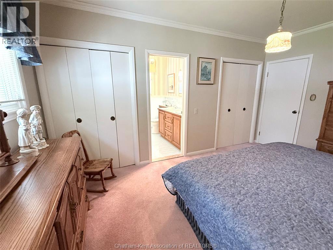
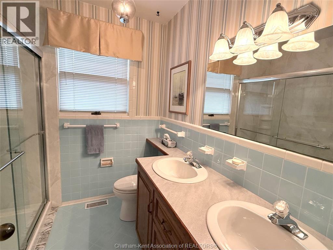
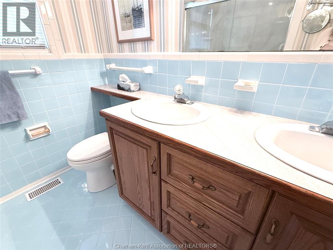
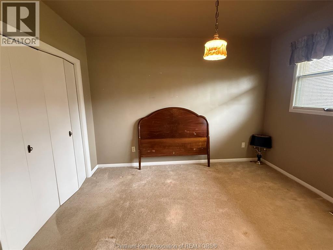
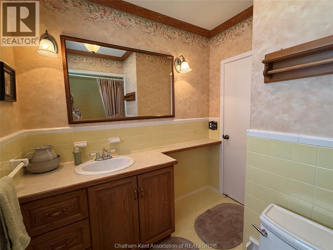
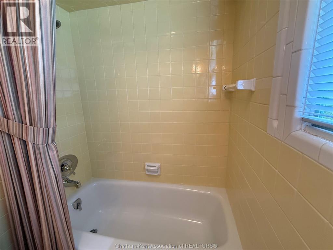
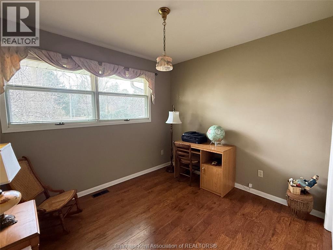
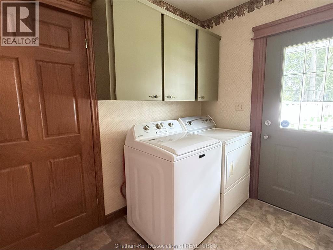
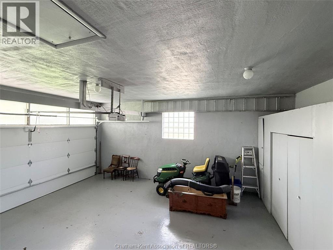
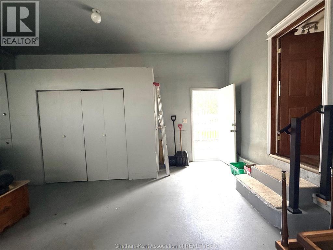
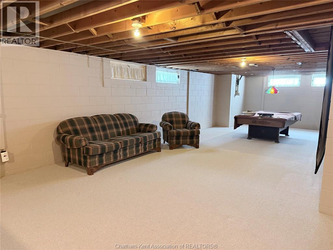
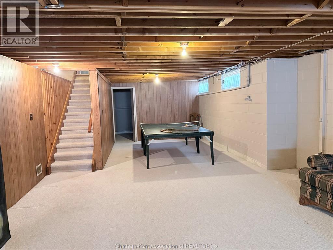
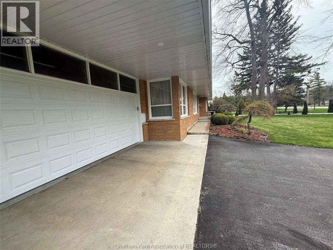
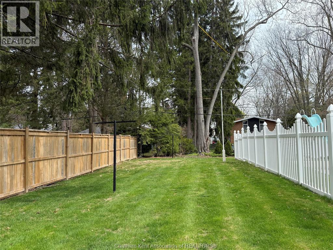
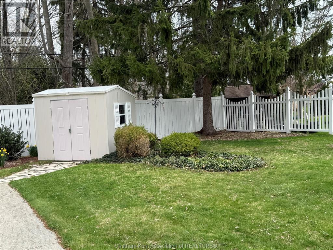
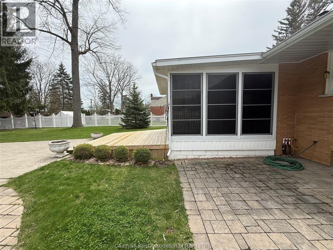
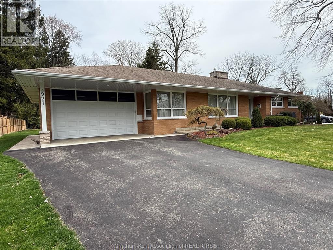

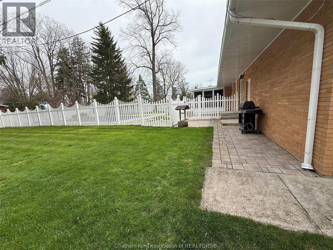
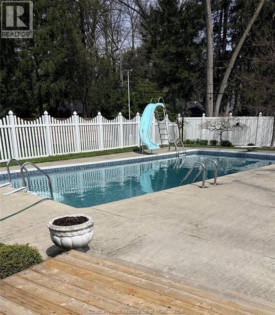
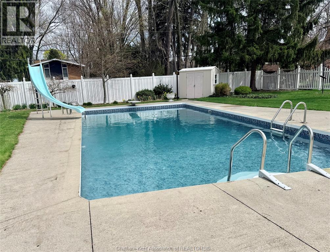
Pristine & solid ranch home offered for the first time since the 60's. Fantastic location, on the southern edge of the city of Chatham, this home sits on an extra large, manicured lot with gardens, mature trees and vinyl fenced pool. The pool features newer liner and pump. Inside you'll discover a well appointed layout with smart design and generous proportions. Big and bright windows throughout. 3 big bedrooms and 3 baths. Primary bedroom ft. ensuite with roomy shower, double sinks & double closets. Main floor laundry. Well appointed kitchen with newer appliances & wall oven. Cozy family room with double sided fireplace leads out to a spectacular sunroom. Attached double garage with plenty of room for vehicles and storage with access to rear yard, front yard and house. Full basement with high ceilings, massive stoarge/utility room or potential to create more living space. This is truly a gem waiting for you to enjoy. Call/ text/ email today for your private viewing. (id:65446)
Open House
This property has open houses!
1:00 pm
Ends at:3:00 pm
Property Details
| MLS® Number | 26008240 |
| Property Type | Single Family |
| Features | Double Width Or More Driveway, Paved Driveway |
| Pool Features | Pool Equipment |
| Pool Type | Inground Pool |
Building
| Bathroom Total | 3 |
| Bedrooms Above Ground | 3 |
| Bedrooms Below Ground | 1 |
| Bedrooms Total | 4 |
| Appliances | Cooktop, Dishwasher, Dryer, Refrigerator, Washer, Oven |
| Architectural Style | Ranch |
| Constructed Date | 1962 |
| Construction Style Attachment | Detached |
| Cooling Type | Central Air Conditioning |
| Exterior Finish | Brick |
| Fireplace Fuel | Gas |
| Fireplace Present | Yes |
| Fireplace Type | Direct Vent |
| Flooring Type | Carpeted, Ceramic/porcelain, Laminate, Cushion/lino/vinyl |
| Foundation Type | Block |
| Half Bath Total | 1 |
| Heating Fuel | Natural Gas |
| Heating Type | Forced Air, Furnace |
| Stories Total | 1 |
| Type | House |
Parking
| Attached Garage | |
| Garage |
Land
| Acreage | No |
| Fence Type | Fence |
| Landscape Features | Landscaped |
| Size Irregular | 100.36 X 243.93 / 0.562 Ac |
| Size Total Text | 100.36 X 243.93 / 0.562 Ac|1/2 - 1 Acre |
| Zoning Description | Rl1-e |
Rooms
| Level | Type | Length | Width | Dimensions |
|---|---|---|---|---|
| Basement | Office | 13 ft ,7 in | 12 ft ,7 in | 13 ft ,7 in x 12 ft ,7 in |
| Basement | Utility Room | 14 ft ,4 in | 45 ft ,7 in | 14 ft ,4 in x 45 ft ,7 in |
| Basement | Recreation Room | 49 ft ,7 in | 16 ft ,4 in | 49 ft ,7 in x 16 ft ,4 in |
| Main Level | Other | 8 ft ,5 in | 14 ft ,4 in | 8 ft ,5 in x 14 ft ,4 in |
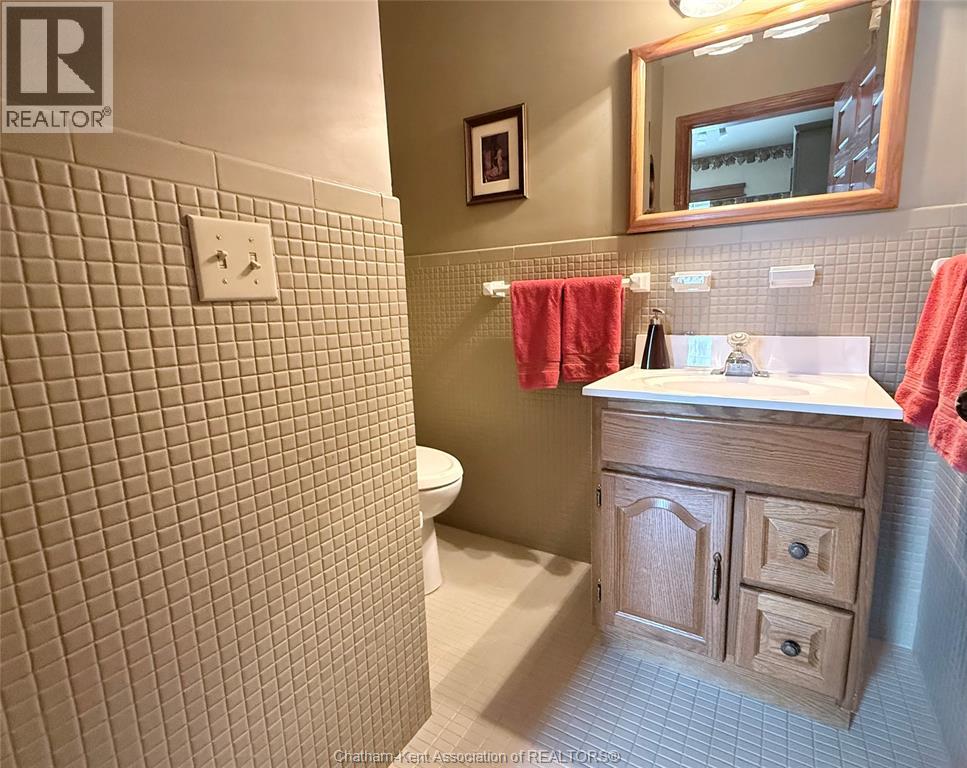
| Main Level | 2pc Bathroom | 5 ft | 6 ft ,6 in | 5 ft x 6 ft ,6 in |
| Main Level | Laundry Room | 6 ft ,6 in | 8 ft ,7 in | 6 ft ,6 in x 8 ft ,7 in |
| Main Level | Sunroom | 11 ft ,2 in | 15 ft ,7 in | 11 ft ,2 in x 15 ft ,7 in |
| Main Level | 4pc Bathroom | 7 ft ,5 in | 9 ft | 7 ft ,5 in x 9 ft |
| Main Level | Bedroom | 11 ft ,6 in | 11 ft ,1 in | 11 ft ,6 in x 11 ft ,1 in |
| Main Level | Bedroom | 11 ft ,6 in | 10 ft | 11 ft ,6 in x 10 ft |
| Main Level | 4pc Ensuite Bath | 7 ft ,4 in | 7 ft ,4 in | 7 ft ,4 in x 7 ft ,4 in |
| Main Level | Primary Bedroom | 14 ft ,8 in | 10 ft ,5 in | 14 ft ,8 in x 10 ft ,5 in |
| Main Level | Family Room/fireplace | 14 ft ,5 in | 16 ft ,3 in | 14 ft ,5 in x 16 ft ,3 in |
| Main Level | Kitchen/dining Room | 17 ft ,8 in | 10 ft ,8 in | 17 ft ,8 in x 10 ft ,8 in |
| Main Level | Dining Room | 10 ft ,4 in | 14 ft ,4 in | 10 ft ,4 in x 14 ft ,4 in |
| Main Level | Living Room | 19 ft ,2 in | 14 ft ,5 in | 19 ft ,2 in x 14 ft ,5 in |
| Main Level | Foyer | 6 ft ,3 in | 11 ft ,5 in | 6 ft ,3 in x 11 ft ,5 in |
https://www.realtor.ca/real-estate/29616089/927-charing-cross-road-chatham
Contact Us
Contact us for more information

Yifei Lin
REALTOR®
[email protected]
261 Martindale Rd #14c
St. Catharines, Ontario L2W 1A2
(905) 401-0849

The trademarks REALTOR®, REALTORS®, and the REALTOR® logo are controlled by The Canadian Real Estate Association (CREA) and identify real estate professionals who are members of CREA. The trademarks MLS®, Multiple Listing Service® and the associated logos are owned by The Canadian Real Estate Association (CREA) and identify the quality of services provided by real estate professionals who are members of CREA. The trademark DDF® is owned by The Canadian Real Estate Association (CREA) and identifies CREA's Data Distribution Facility (DDF®)
April 18 2026 01:43:05
Chatham Kent Association of REALTORS®
Gagner & Associates Excel Realty Services Inc. (Blenheim), Gagner & Associates Excel Realty Services Inc. Brokerage