
94 Cloverleaf Drive Belleville, Ontario K8N 4Z5





$724,900
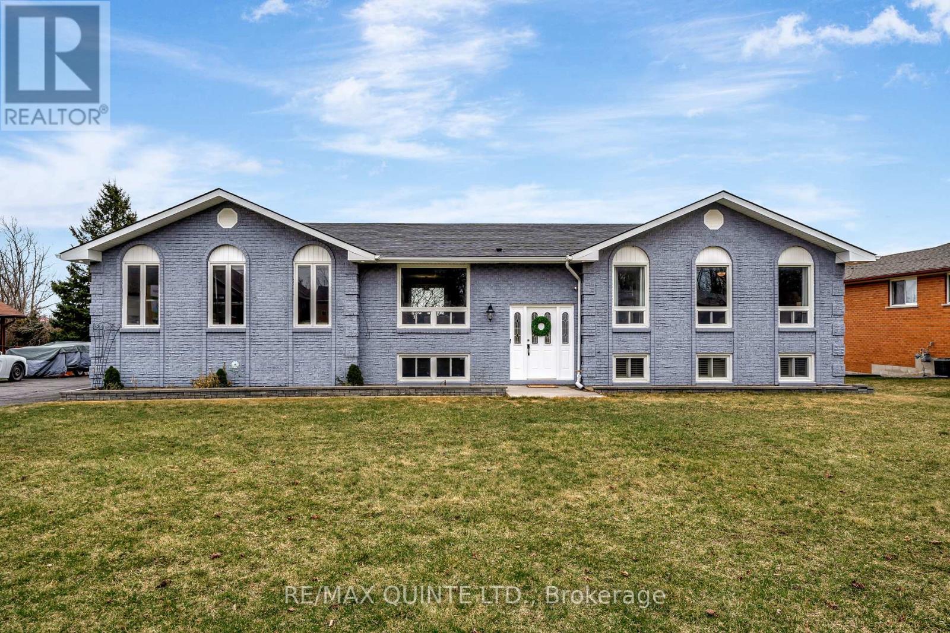
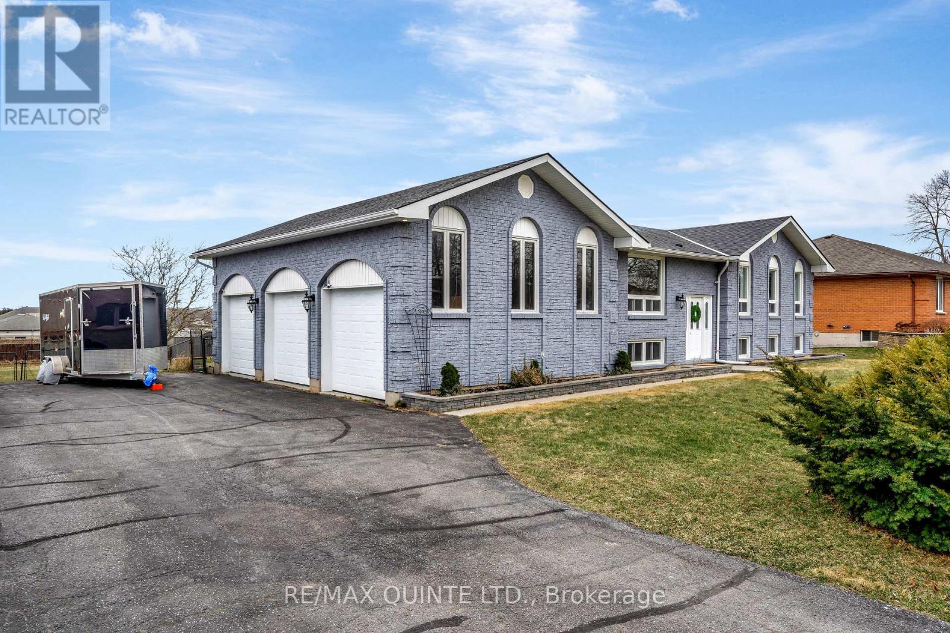
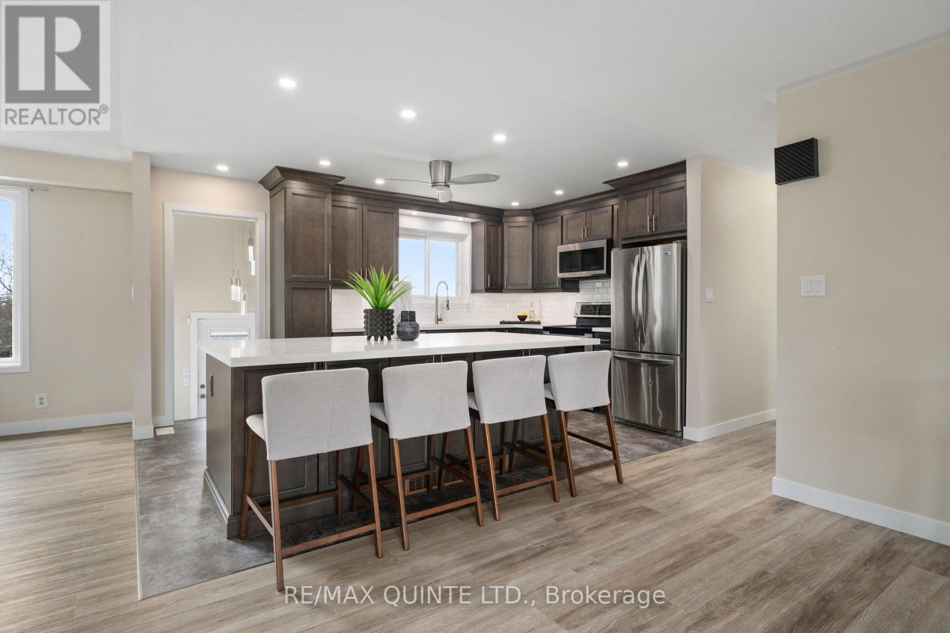
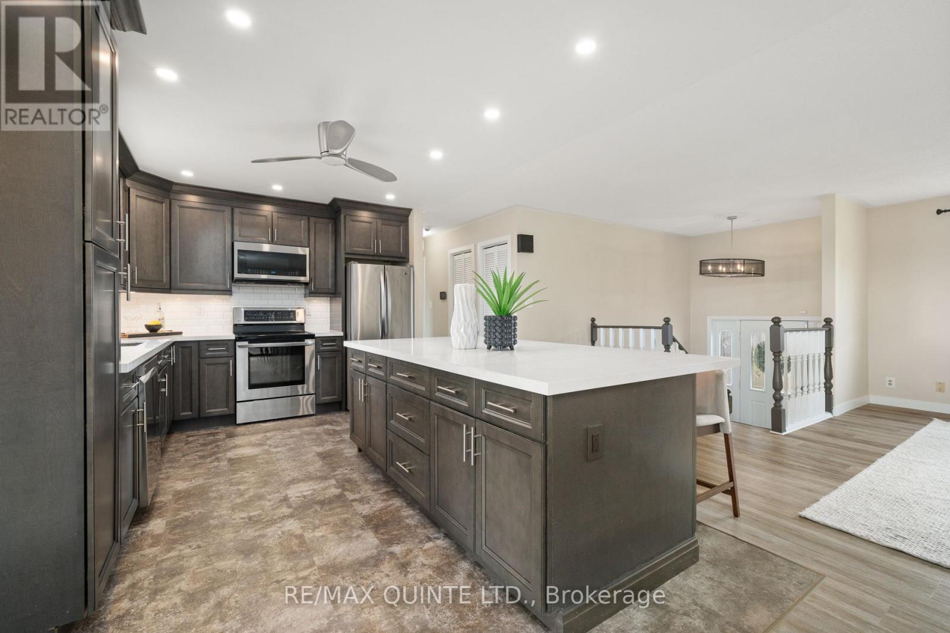
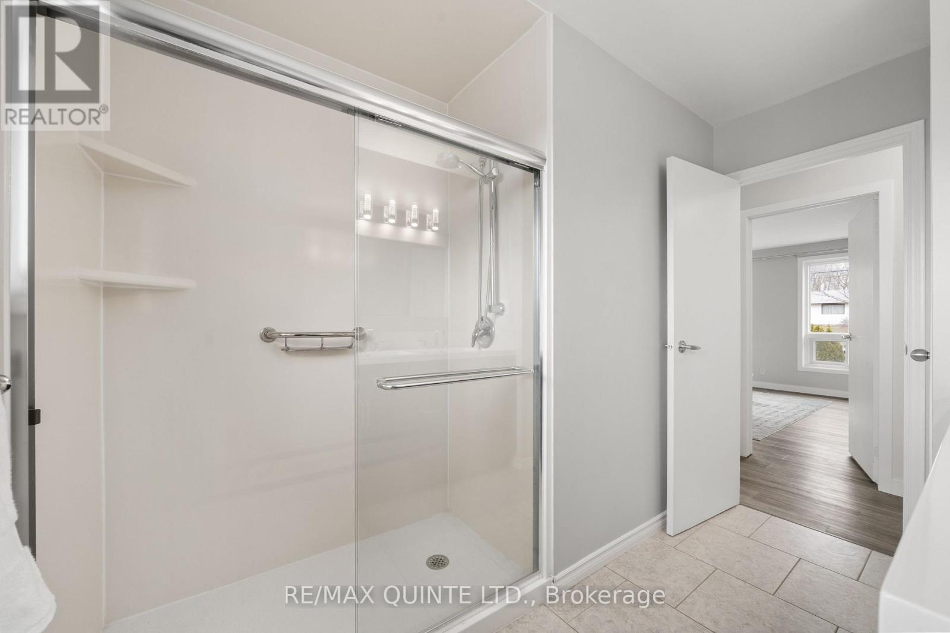
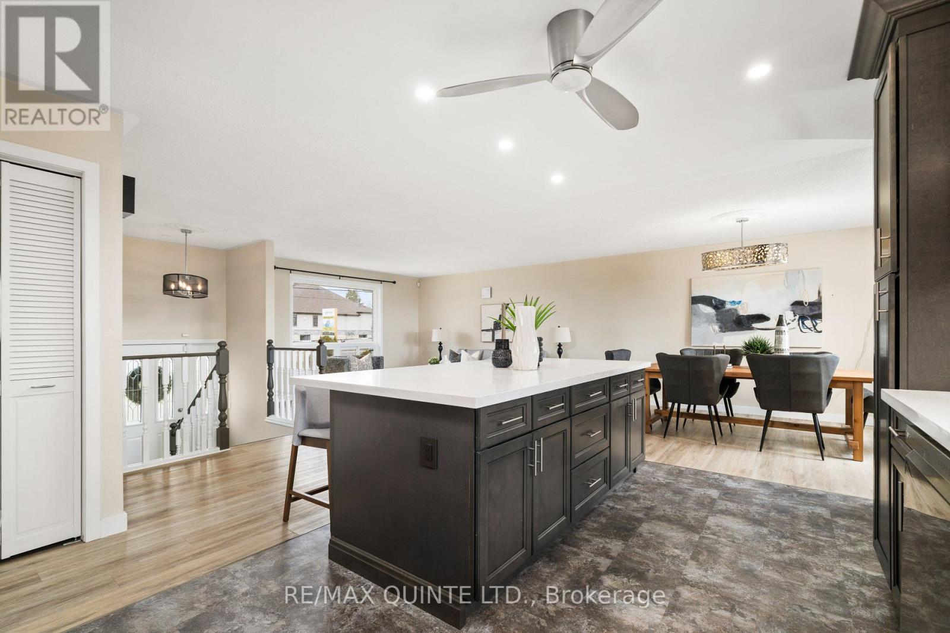
Welcome to this beautifully updated raised bungalow in Belleville, set on a rare oversized in-town lot and offering exceptional space, style, and versatility. The open-concept main floor features a stunning 2023 custom kitchen by Kenzie Dream Kitchens with solid maple, ceiling-height cabinetry, quartz countertops, a large island, under-cabinet lighting, and stainless steel appliances, all complemented by durable vinyl plank flooring throughout. The main level includes two spacious bedrooms, including a primary suite with private ensuite, plus an additional full bath with double sinks and a walk-in shower. The fully finished lower level offers incredible flexibility with two additional bedrooms, a full bathroom, a generous rec room with gas fireplace, and a second kitchen with separate entrances from both the garage and backyard, ideal for in-law suite potential, multi-generational living, or income opportunities. Step outside to a fully fenced yard designed for entertaining, featuring tiered decks, a hot tub, gazebo, fire pit, and garden space. The triple garage with high-track bay and a large driveway with parking for 10+ vehicles adds even more value. Conveniently located close to Highway 401, shopping, schools, and everyday amenities, this home delivers both lifestyle and long-term potential. (id:65446)
Property Details
| MLS® Number | X12823146 |
| Property Type | Single Family |
| Community Name | Thurlow Ward |
| Equipment Type | Water Heater |
| Parking Space Total | 13 |
| Rental Equipment Type | Water Heater |
Building
| Bathroom Total | 3 |
| Bedrooms Above Ground | 2 |
| Bedrooms Below Ground | 2 |
| Bedrooms Total | 4 |
| Appliances | Garage Door Opener Remote(s), Dishwasher, Dryer, Microwave, Range, Stove, Washer, Water Softener, Window Coverings, Refrigerator |
| Architectural Style | Raised Bungalow |
| Basement Development | Finished |
| Basement Features | Walk Out |
| Basement Type | N/a (finished) |
| Construction Style Attachment | Detached |
| Cooling Type | Central Air Conditioning |
| Exterior Finish | Brick, Vinyl Siding |
| Fireplace Present | Yes |
| Foundation Type | Poured Concrete |
| Heating Fuel | Natural Gas |
| Heating Type | Forced Air |
| Stories Total | 1 |
| Size Interior | 1,100 - 1,500 Sqft |
| Type | House |
| Utility Water | Drilled Well |
Parking
| Attached Garage | |
| Garage |
Land
| Acreage | No |
| Sewer | Septic System |
| Size Depth | 251 Ft ,8 In |
| Size Frontage | 107 Ft ,2 In |
| Size Irregular | 107.2 X 251.7 Ft |
| Size Total Text | 107.2 X 251.7 Ft|1/2 - 1.99 Acres |
| Zoning Description | R1 |
Rooms
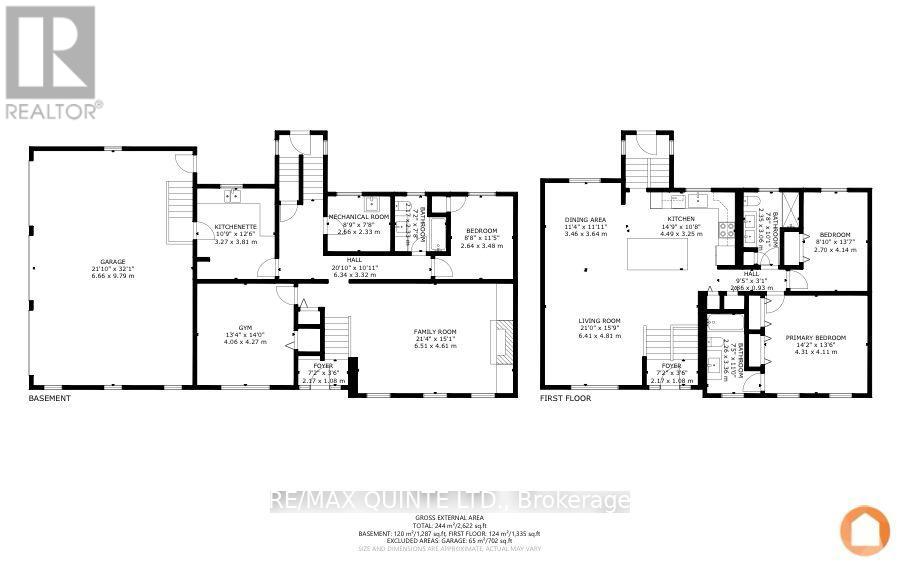
| Level | Type | Length | Width | Dimensions |
|---|---|---|---|---|
| Lower Level | Bathroom | 2.17 m | 2.33 m | 2.17 m x 2.33 m |
| Lower Level | Laundry Room | 2.66 m | 2.33 m | 2.66 m x 2.33 m |
| Lower Level | Family Room | 6.51 m | 4.61 m | 6.51 m x 4.61 m |
| Lower Level | Bedroom 3 | 4.06 m | 4.27 m | 4.06 m x 4.27 m |
| Lower Level | Bedroom 4 | 2.64 m | 3.48 m | 2.64 m x 3.48 m |
| Lower Level | Kitchen | 3.27 m | 3.81 m | 3.27 m x 3.81 m |
| Main Level | Kitchen | 4.49 m | 3.25 m | 4.49 m x 3.25 m |
| Main Level | Dining Room | 3.46 m | 3.64 m | 3.46 m x 3.64 m |
| Main Level | Living Room | 6.41 m | 4.81 m | 6.41 m x 4.81 m |
| Main Level | Primary Bedroom | 4.31 m | 4.11 m | 4.31 m x 4.11 m |
| Main Level | Bedroom 2 | 2.2 m | 4.14 m | 2.2 m x 4.14 m |
| Main Level | Bathroom | 2.35 m | 3.06 m | 2.35 m x 3.06 m |
Utilities
| Cable | Available |
| Electricity | Installed |
https://www.realtor.ca/real-estate/29402511/94-cloverleaf-drive-belleville-thurlow-ward-thurlow-ward
Contact Us
Contact us for more information

Yifei Lin
REALTOR®
[email protected]
261 Martindale Rd #14c
St. Catharines, Ontario L2W 1A2
(905) 401-0849

The trademarks REALTOR®, REALTORS®, and the REALTOR® logo are controlled by The Canadian Real Estate Association (CREA) and identify real estate professionals who are members of CREA. The trademarks MLS®, Multiple Listing Service® and the associated logos are owned by The Canadian Real Estate Association (CREA) and identify the quality of services provided by real estate professionals who are members of CREA. The trademark DDF® is owned by The Canadian Real Estate Association (CREA) and identifies CREA's Data Distribution Facility (DDF®)
April 18 2026 06:19:39
Central Lakes Association of REALTORS®
RE/MAX Quinte Ltd.