
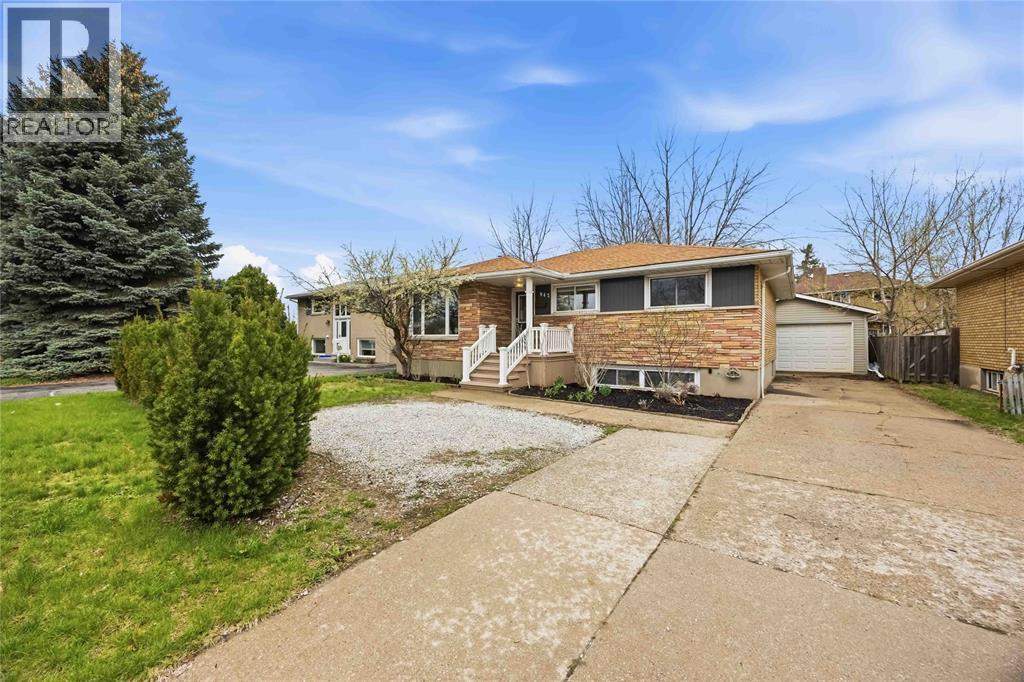
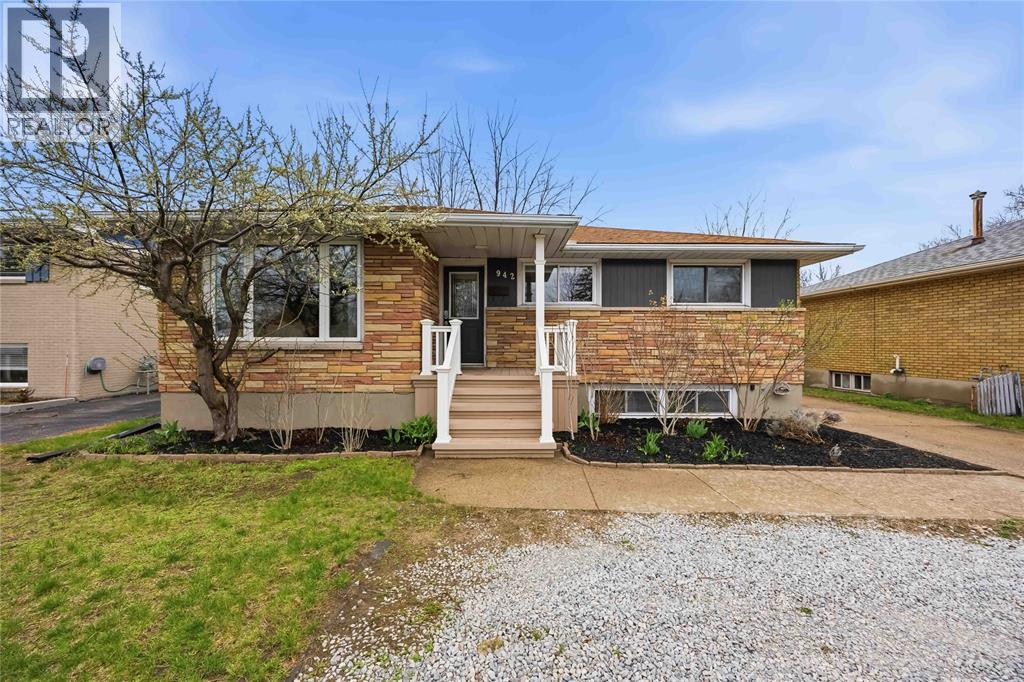
942 Exmouth Street Sarnia, Ontario N7S 1V9

$399,900
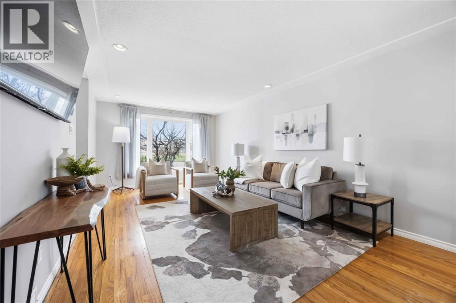
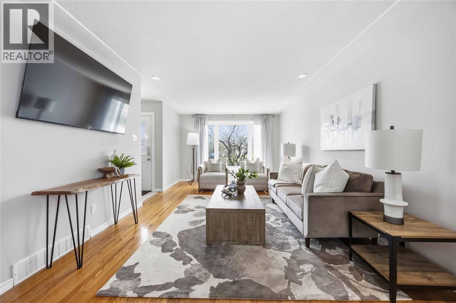
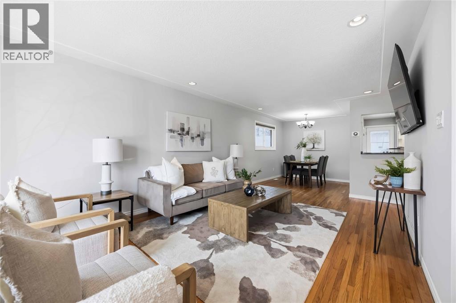
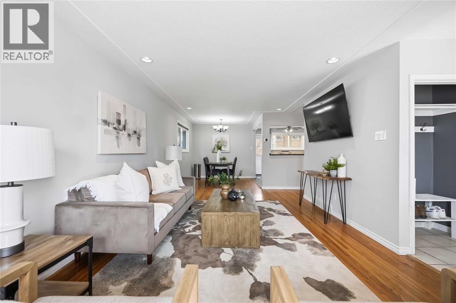
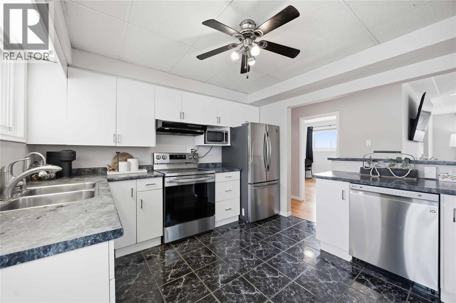
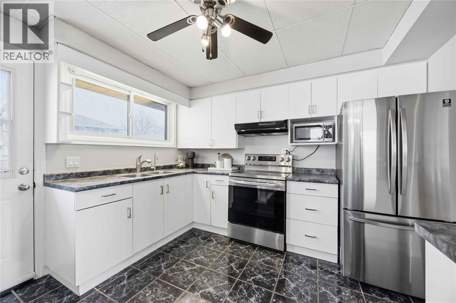
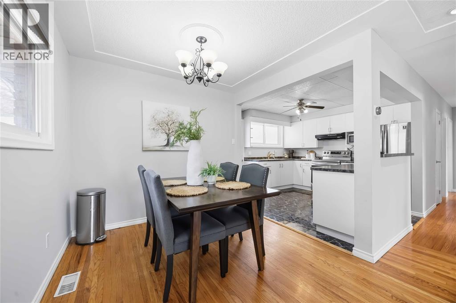
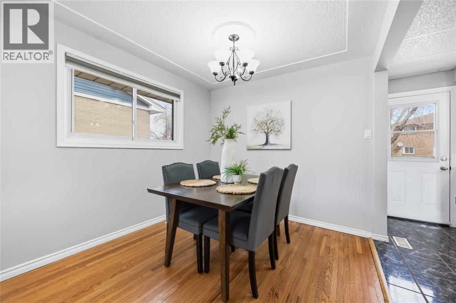
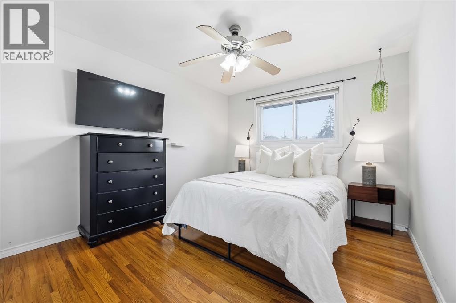
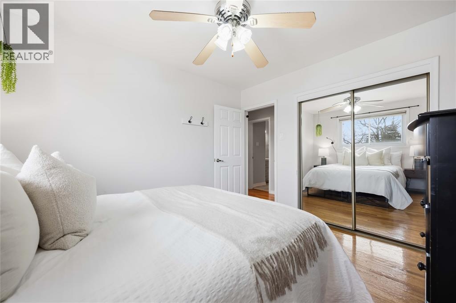
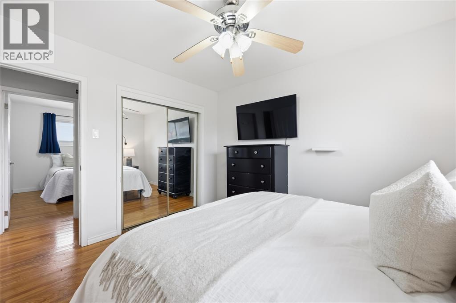
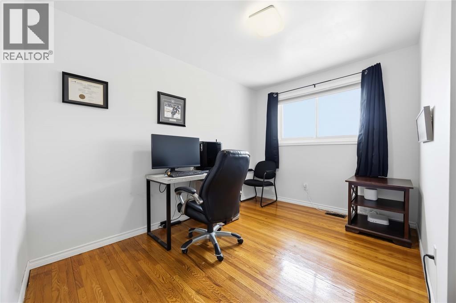
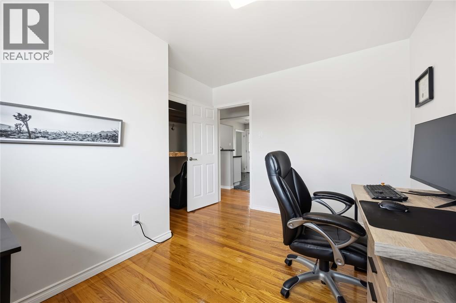
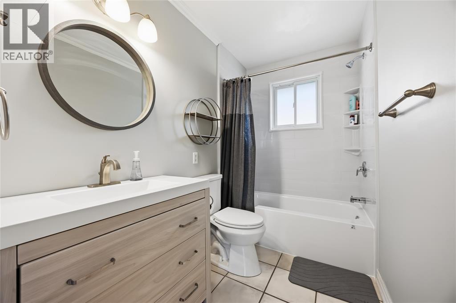
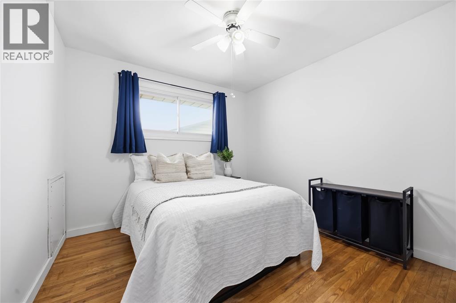
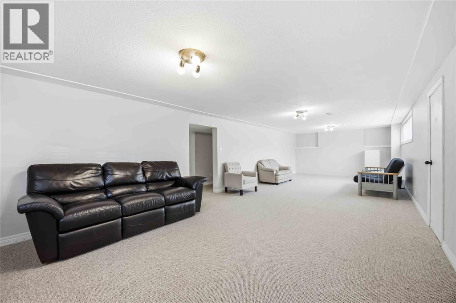
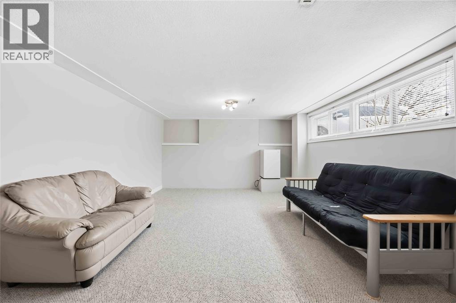
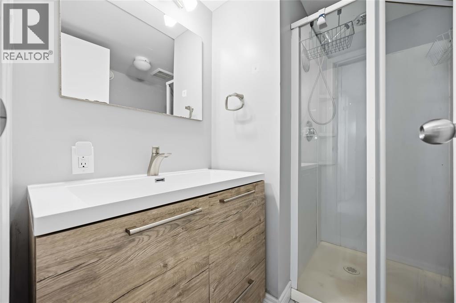
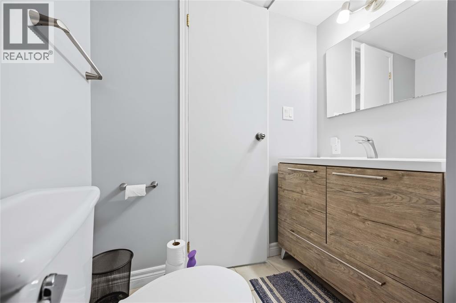
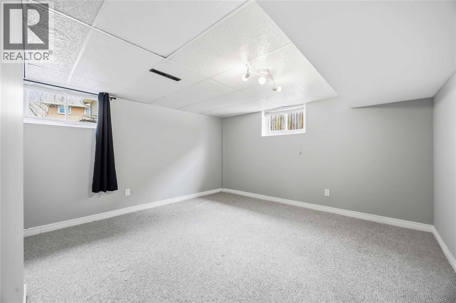

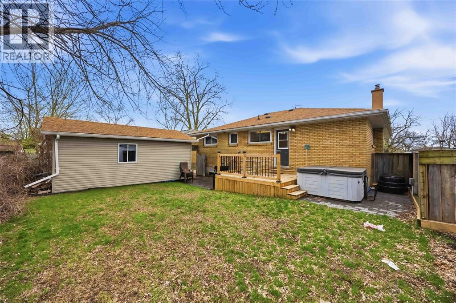
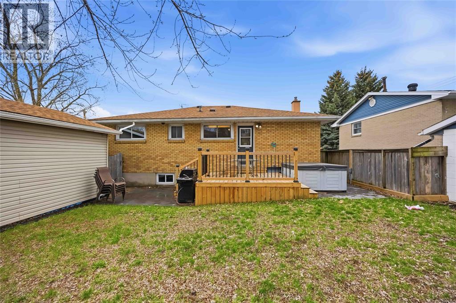
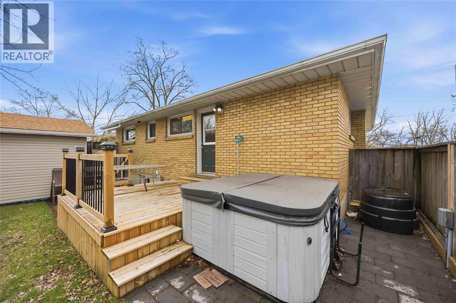
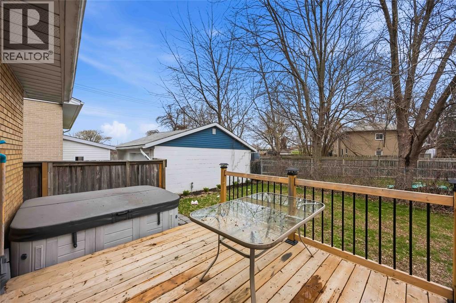
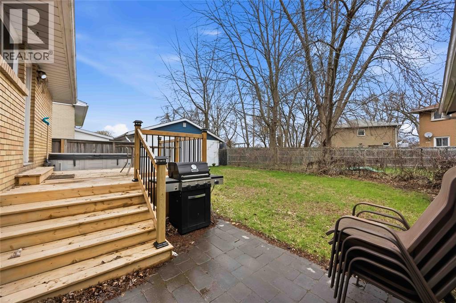
Here's your shot for a wonderful updated brick and stone one floor home! Featuring a detached 1.5 car garage and fenced yard with large 2 tier deck with hot tub. Inside you will find gleaming hardwood floors, large open kitchen, vinyl windows letting in lots of natural light, and 3 main floor bedrooms. The finished lower level has a massive 35' long rec room, along with a big 4th bedroom and full second bathroom. Centrally located with easy access to shopping and on a bus route. (id:65446)
Property Details
| MLS® Number | 26007417 |
| Property Type | Single Family |
| Features | Concrete Driveway |
Building
| Bathroom Total | 2 |
| Bedrooms Above Ground | 3 |
| Bedrooms Below Ground | 1 |
| Bedrooms Total | 4 |
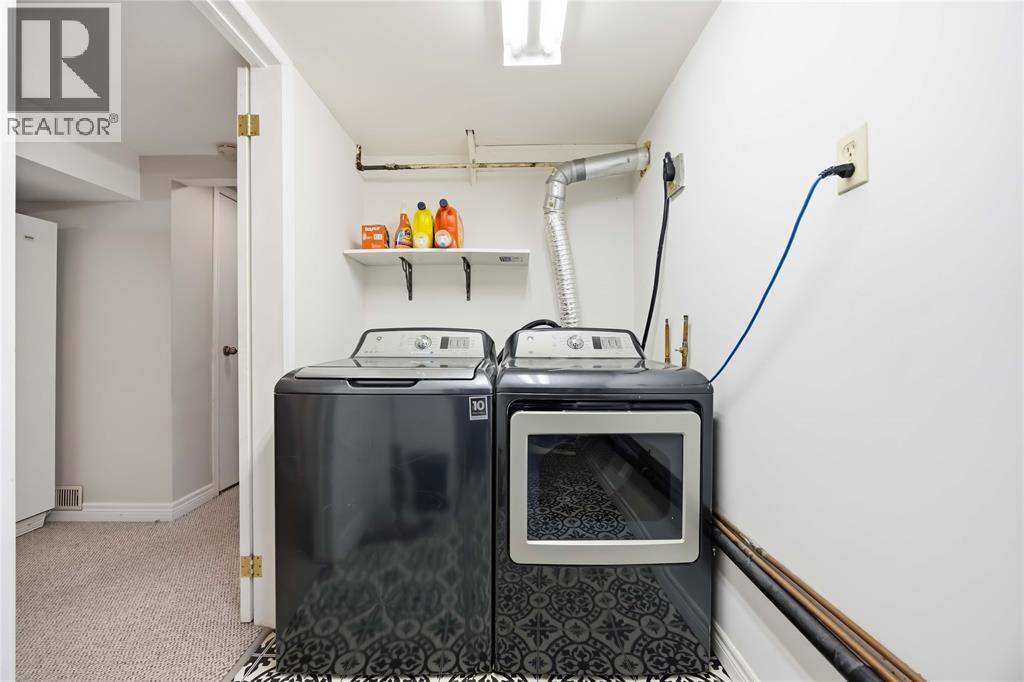
| Appliances | Dishwasher, Dryer, Microwave, Refrigerator, Stove, Washer |
| Architectural Style | Bungalow |
| Constructed Date | 1966 |
| Construction Style Attachment | Detached |
| Cooling Type | Central Air Conditioning |
| Exterior Finish | Aluminum/vinyl, Brick |
| Flooring Type | Carpeted, Ceramic/porcelain, Hardwood |
| Foundation Type | Block |
| Heating Fuel | Natural Gas |
| Heating Type | Forced Air, Furnace |
| Stories Total | 1 |
| Type | House |
Parking
| Detached Garage | |
| Garage |
Land
| Acreage | No |
| Size Irregular | 53.61 X 100.26 / 0.121 Ac |
| Size Total Text | 53.61 X 100.26 / 0.121 Ac |
| Zoning Description | R1 |
Rooms
| Level | Type | Length | Width | Dimensions |
|---|---|---|---|---|
| Lower Level | 3pc Bathroom | Measurements not available | ||
| Lower Level | Bedroom | 13 x 12 | ||
| Lower Level | Utility Room | 6 x 5 | ||
| Lower Level | Recreation Room | 35 x 12.8 | ||
| Lower Level | Storage | 12 x 6 | ||
| Main Level | 4pc Bathroom | Measurements not available | ||
| Main Level | Bedroom | 10 x 10 | ||
| Main Level | Kitchen | 11 x 10 | ||
| Main Level | Bedroom | 11 x 10 | ||
| Main Level | Dining Room | 10.9 x 9 | ||
| Main Level | Bedroom | 11 x 10 | ||
| Main Level | Living Room | 17 x 11 |
https://www.realtor.ca/real-estate/29616277/942-exmouth-street-sarnia
Contact Us
Contact us for more information

Yifei Lin
REALTOR®
[email protected]
261 Martindale Rd #14c
St. Catharines, Ontario L2W 1A2
(905) 401-0849

The trademarks REALTOR®, REALTORS®, and the REALTOR® logo are controlled by The Canadian Real Estate Association (CREA) and identify real estate professionals who are members of CREA. The trademarks MLS®, Multiple Listing Service® and the associated logos are owned by The Canadian Real Estate Association (CREA) and identify the quality of services provided by real estate professionals who are members of CREA. The trademark DDF® is owned by The Canadian Real Estate Association (CREA) and identifies CREA's Data Distribution Facility (DDF®)
April 16 2026 08:43:10
Sarnia-Lambton Association of REALTORS®
Coldwell Banker Southwest Realty