
9508 114a Avenue Fort St. John, British Columbia V1J 2X5

$479,900
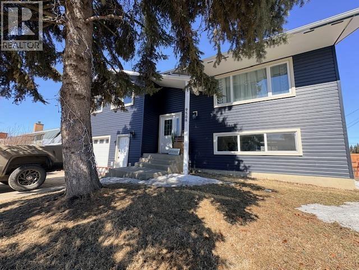
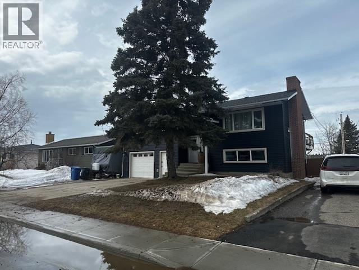
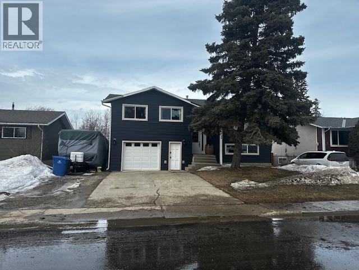
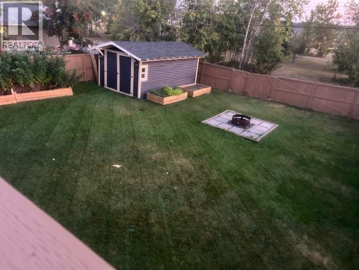
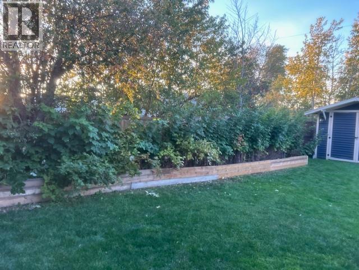

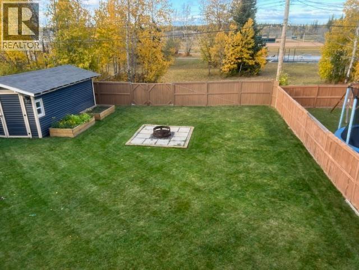
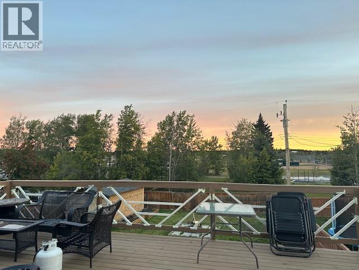
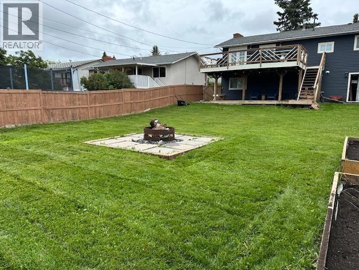
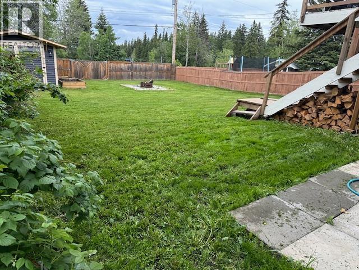
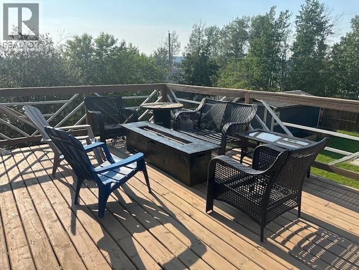
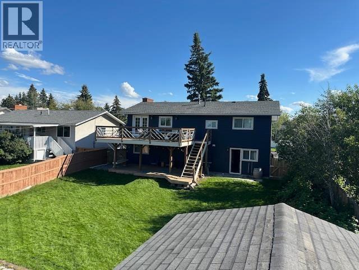
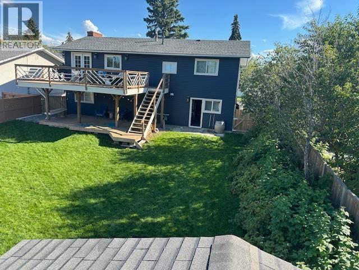
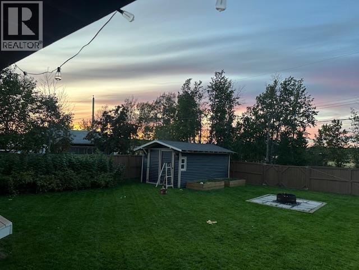

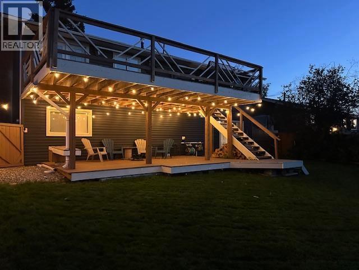
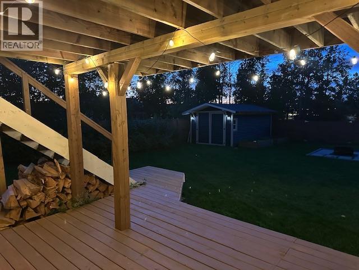
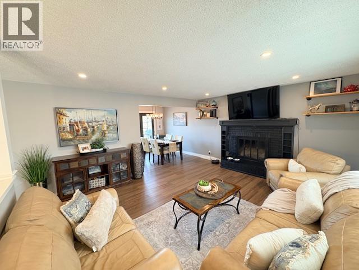
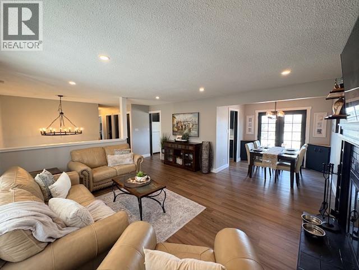
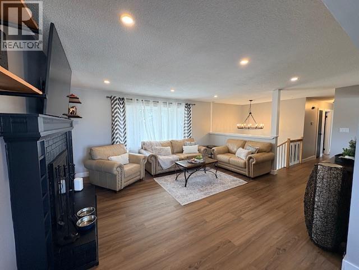
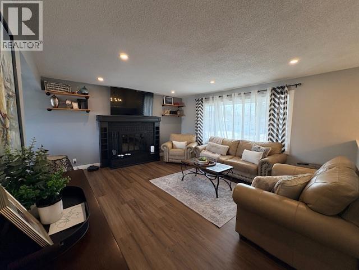
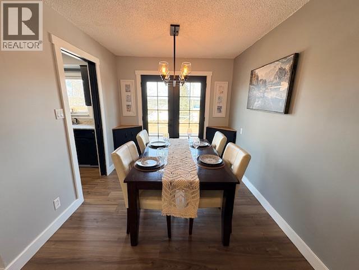
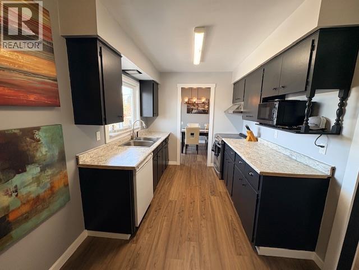
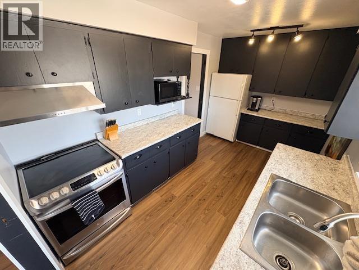
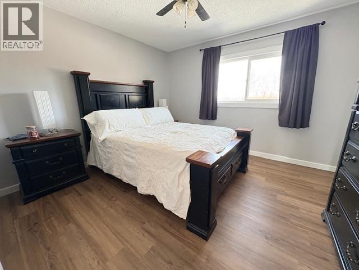
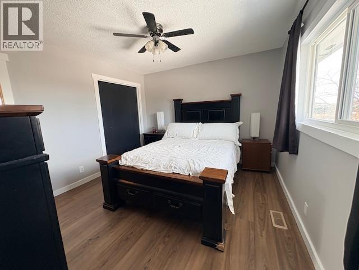
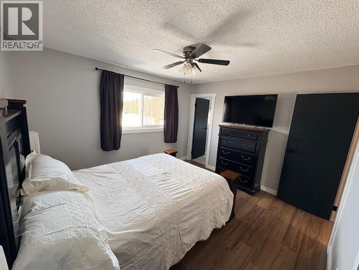
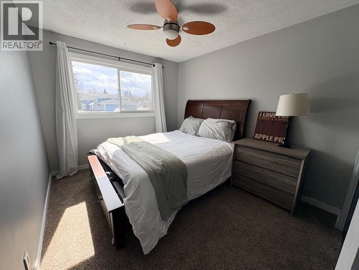
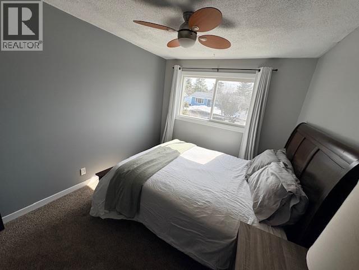
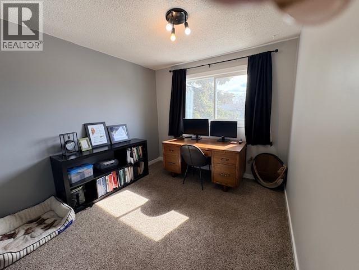
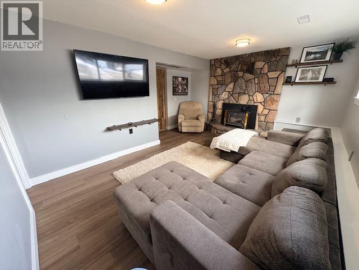
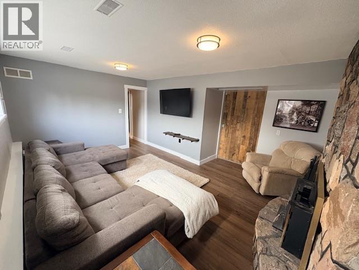
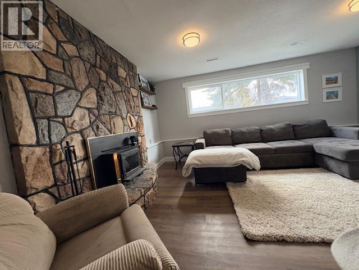
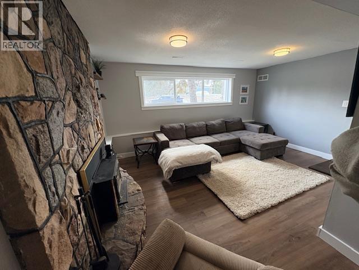
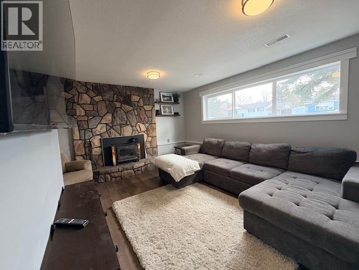
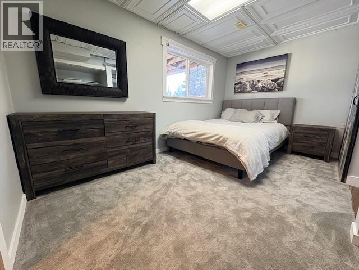
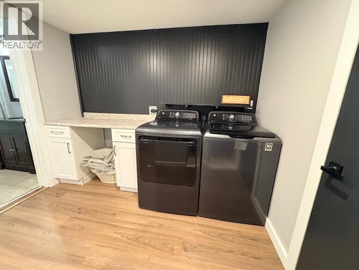
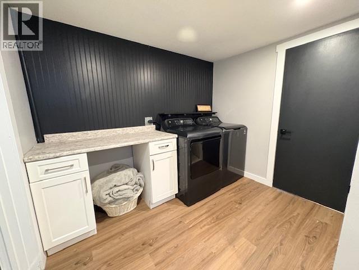
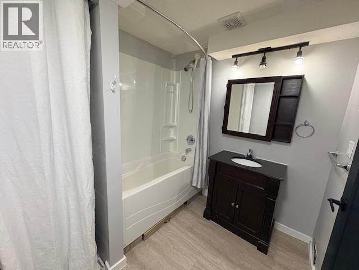
Bright and beautifully updated, this 4-bedroom, 3-bathroom home offers exceptional value in a sought-after neighbourhood. Backing onto Kin Park, enjoy privacy, green space, and direct access to walking trails. The home features extensive recent updates including interior paint, flooring throughout, modern lighting (inside and out), windows, siding, shingles, water heater and stylish countertops. The functional layout is ideal for families, offering 3 beds up with an attached garage, RV parking, and a detached toy shed for added storage. Step outside to a large, private yard complete with a fire pit, raised garden beds, and raspberry bushes. Conveniently located within walking distance to Bert Ambrose Elementary School and the Community Forest, this move-in ready home checks all the boxes. (id:65446)
Property Details
| MLS® Number | R3111912 |
| Property Type | Single Family |
Building
| Bathroom Total | 3 |
| Bedrooms Total | 4 |
| Appliances | Washer, Dryer, Refrigerator, Stove, Dishwasher |
| Basement Development | Finished |
| Basement Type | N/a (finished) |
| Constructed Date | 1974 |
| Construction Style Attachment | Detached |
| Exterior Finish | Vinyl Siding |
| Fireplace Present | Yes |
| Fireplace Total | 1 |
| Foundation Type | Concrete Perimeter |
| Heating Fuel | Natural Gas |
| Heating Type | Forced Air |
| Roof Material | Asphalt Shingle |
| Roof Style | Conventional |
| Stories Total | 2 |
| Size Interior | 1,800 Sqft |
| Total Finished Area | 1800 Sqft |
| Type | House |
| Utility Water | Municipal Water |
Parking
| Garage | 1 |
| R V |
Land
| Acreage | No |
| Size Irregular | 7800 |
| Size Total | 7800 Sqft |
| Size Total Text | 7800 Sqft |
Rooms
| Level | Type | Length | Width | Dimensions |
|---|---|---|---|---|
| Basement | Bedroom 4 | 13 ft ,9 in | 8 ft ,6 in | 13 ft ,9 in x 8 ft ,6 in |
| Basement | Laundry Room | 5 ft ,1 in | 9 ft ,5 in | 5 ft ,1 in x 9 ft ,5 in |
| Basement | Family Room | 15 ft ,1 in | 14 ft ,4 in | 15 ft ,1 in x 14 ft ,4 in |
| Main Level | Kitchen | 14 ft ,6 in | 8 ft ,2 in | 14 ft ,6 in x 8 ft ,2 in |
| Main Level | Dining Room | 8 ft ,5 in | 8 ft ,5 in | 8 ft ,5 in x 8 ft ,5 in |
| Main Level | Living Room | 15 ft ,3 in | 14 ft ,6 in | 15 ft ,3 in x 14 ft ,6 in |
| Main Level | Primary Bedroom | 12 ft ,2 in | 11 ft ,1 in | 12 ft ,2 in x 11 ft ,1 in |
| Main Level | Bedroom 2 | 11 ft ,4 in | 10 ft ,1 in | 11 ft ,4 in x 10 ft ,1 in |
| Main Level | Bedroom 3 | 12 ft ,4 in | 9 ft ,6 in | 12 ft ,4 in x 9 ft ,6 in |
https://www.realtor.ca/real-estate/29609726/9508-114a-avenue-fort-st-john
Contact Us
Contact us for more information

Yifei Lin
REALTOR®
[email protected]
261 Martindale Rd #14c
St. Catharines, Ontario L2W 1A2
(905) 401-0849

The trademarks REALTOR®, REALTORS®, and the REALTOR® logo are controlled by The Canadian Real Estate Association (CREA) and identify real estate professionals who are members of CREA. The trademarks MLS®, Multiple Listing Service® and the associated logos are owned by The Canadian Real Estate Association (CREA) and identify the quality of services provided by real estate professionals who are members of CREA. The trademark DDF® is owned by The Canadian Real Estate Association (CREA) and identifies CREA's Data Distribution Facility (DDF®)
April 17 2026 12:52:58
BC Northern Real Estate Board
Century 21 Energy Realty