
9517 111 Avenue Clairmont, Alberta T8X 5C1

$285,000
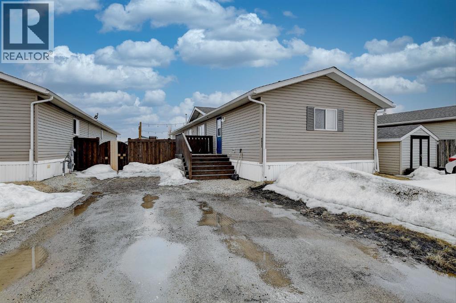
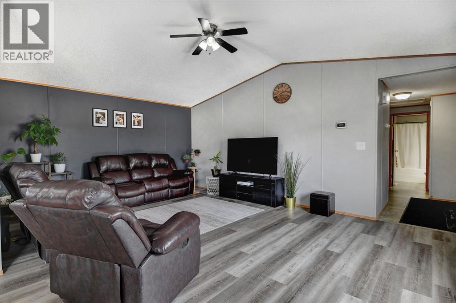
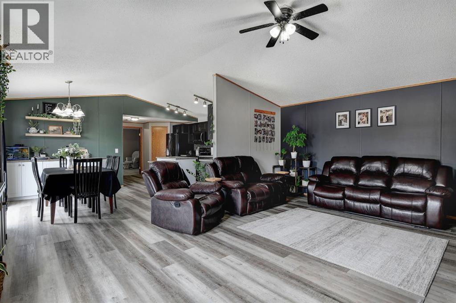
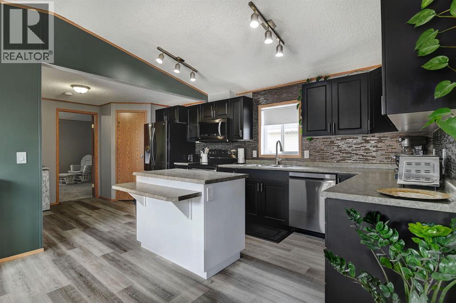
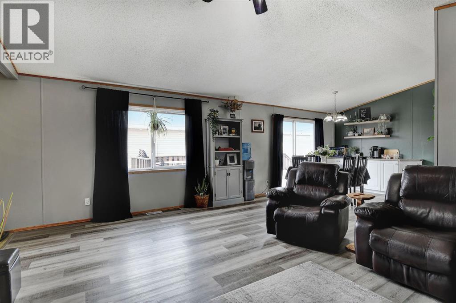
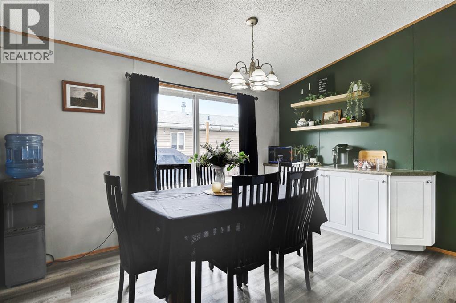
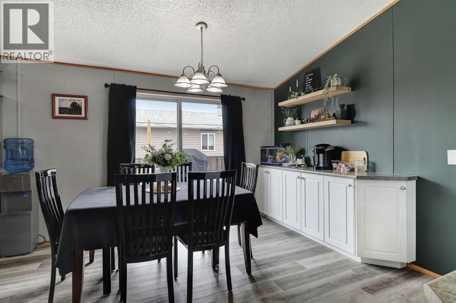
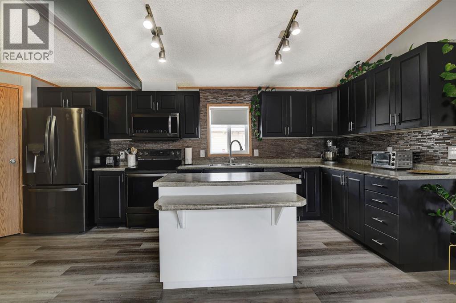
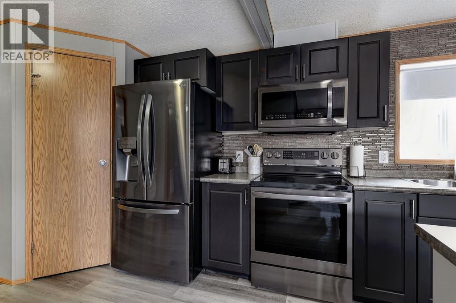
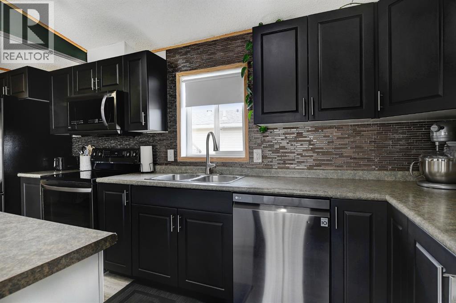
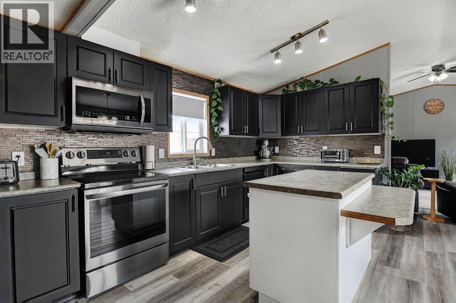
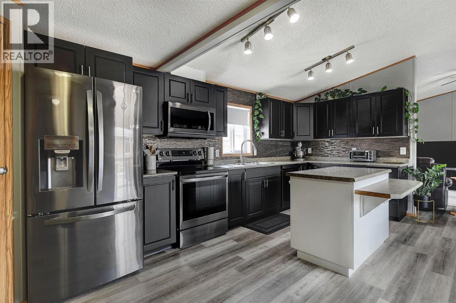
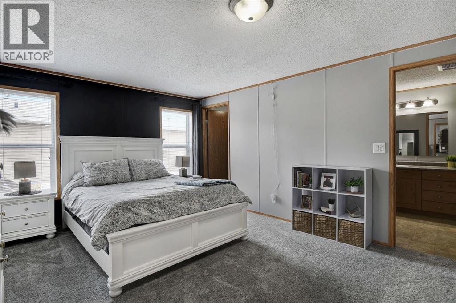
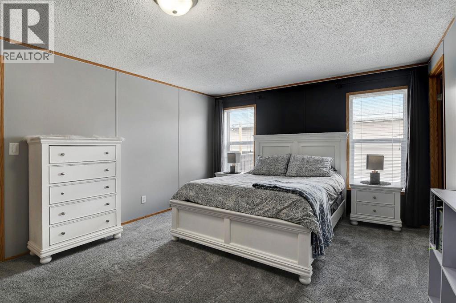
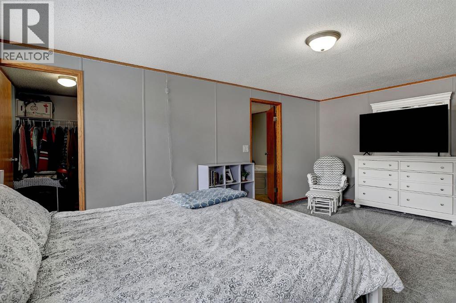
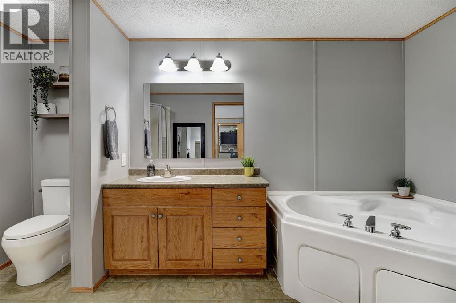
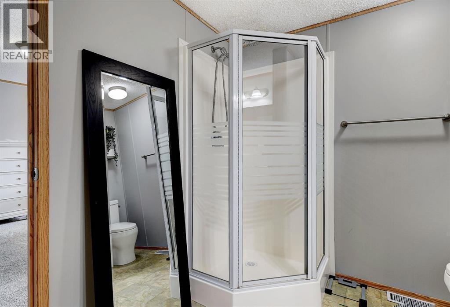
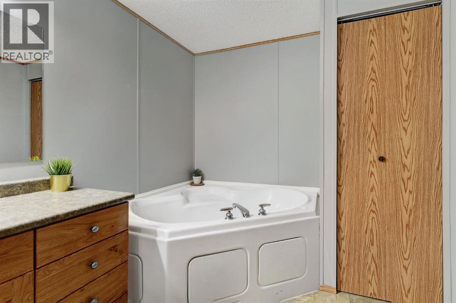
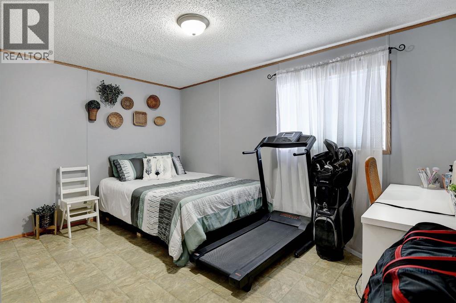
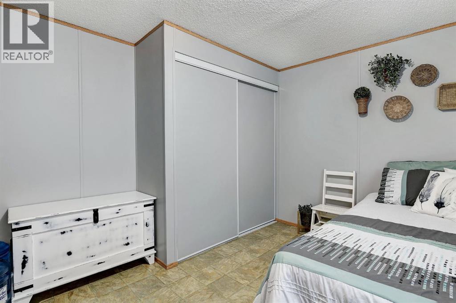
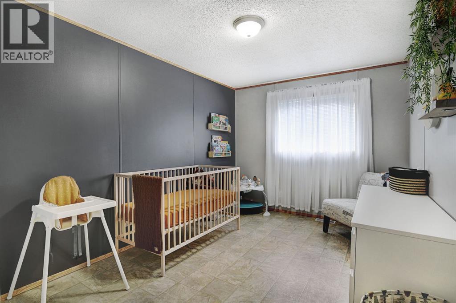
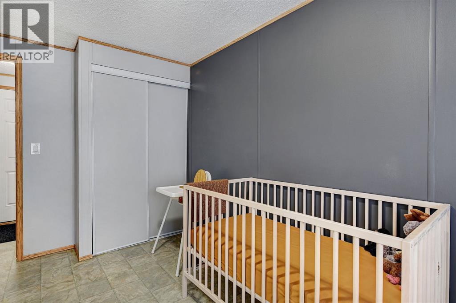
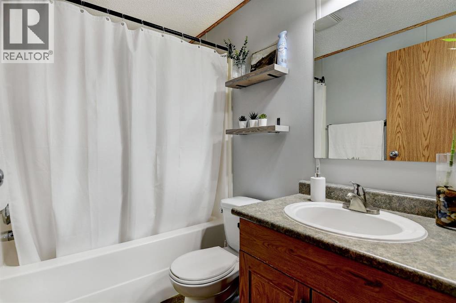
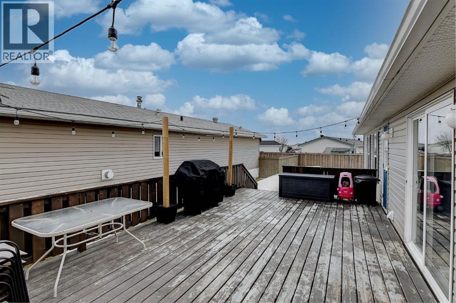
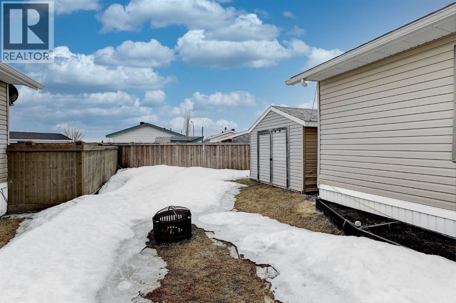
This updated home is located on a quiet street in Clairmont. Many recent upgrades include paint, appliances (approx. 5 years old), roof (approx. 6 years old), flooring and overall is a well maintained home. Other nice features include a large shed with a concrete floor, Central A/C, newer hot water tank (2019) and a nicely landscaped yard along with good parking. The floor plan of this home offers 2 bedrooms, a full bathroom and an entrance at the front of the home; In the middle of the home you will find a kitchen living and dining area featuring vaulted ceilings, ample cabinetry, large spaces, a kitchen island, updated appliances and is a nice modern space. The back of the home has another entry/laundry room and a primary bedroom with a full en-suite. Call your favorite agent to view. (id:65446)
Property Details
| MLS® Number | A2300710 |
| Property Type | Single Family |
| Features | See Remarks, Other |
| Parking Space Total | 4 |
| Plan | 0620275 |
| Structure | See Remarks |
Building
| Bathroom Total | 2 |
| Bedrooms Above Ground | 3 |
| Bedrooms Total | 3 |
| Appliances | See Remarks |
| Architectural Style | Bungalow |
| Basement Type | None |
| Constructed Date | 2007 |
| Construction Style Attachment | Detached |
| Cooling Type | Central Air Conditioning |
| Exterior Finish | See Remarks |
| Flooring Type | Vinyl Plank |
| Foundation Type | Piled |
| Heating Type | Forced Air |
| Stories Total | 1 |
| Size Interior | 1,520 Sqft |
| Total Finished Area | 1520 Sqft |
| Type | Manufactured Home |
Parking
| Parking Pad |
Land
| Acreage | No |
| Fence Type | Fence |
| Landscape Features | Landscaped |
| Size Depth | 37.49 M |
| Size Frontage | 14.32 M |
| Size Irregular | 5650.00 |
| Size Total | 5650 Sqft|4,051 - 7,250 Sqft |
| Size Total Text | 5650 Sqft|4,051 - 7,250 Sqft |
| Zoning Description | Rr-4 |
Rooms
| Level | Type | Length | Width | Dimensions |
|---|---|---|---|---|
| Main Level | Bedroom | 8.75 Ft x 13.58 Ft | ||
| Main Level | Bedroom | 11.33 Ft x 13.50 Ft | ||
| Main Level | 3pc Bathroom | 5.00 Ft x 8.00 Ft | ||
| Main Level | Primary Bedroom | 12.00 Ft x 18.75 Ft | ||
| Main Level | 4pc Bathroom | 7.58 Ft x 13.25 Ft |
https://www.realtor.ca/real-estate/29612165/9517-111-avenue-clairmont
Contact Us
Contact us for more information

Yifei Lin
REALTOR®
[email protected]
261 Martindale Rd #14c
St. Catharines, Ontario L2W 1A2
(905) 401-0849

The trademarks REALTOR®, REALTORS®, and the REALTOR® logo are controlled by The Canadian Real Estate Association (CREA) and identify real estate professionals who are members of CREA. The trademarks MLS®, Multiple Listing Service® and the associated logos are owned by The Canadian Real Estate Association (CREA) and identify the quality of services provided by real estate professionals who are members of CREA. The trademark DDF® is owned by The Canadian Real Estate Association (CREA) and identifies CREA's Data Distribution Facility (DDF®)
April 17 2026 06:44:40
Grande Prairie & Area Association of REALTORS®
Grassroots Realty Group Ltd.