
9723 Ardmore Dr North Saanich, British Columbia V8L 5H5

$1,600,000
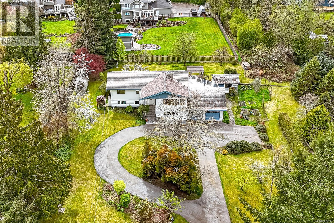
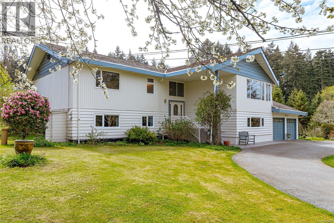
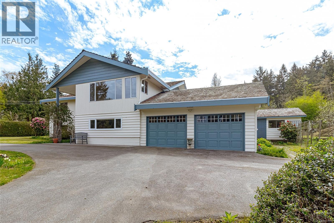
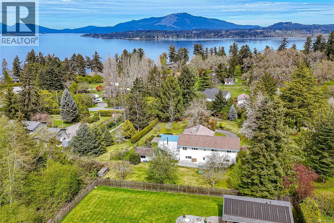
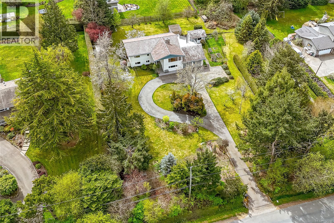
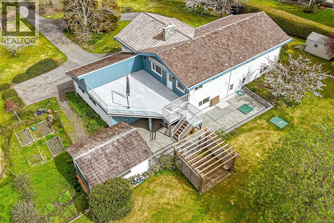
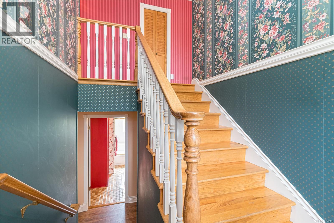
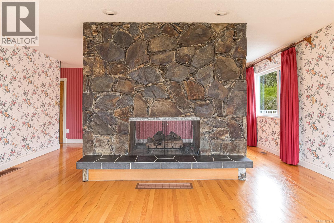
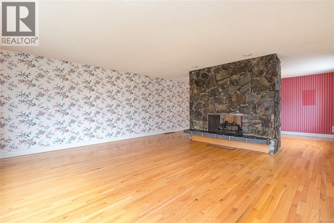
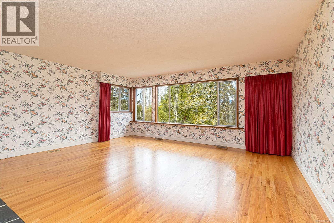
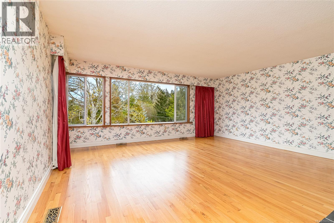
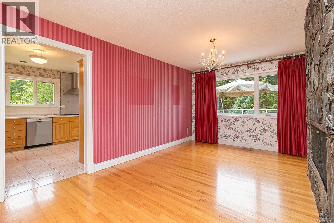
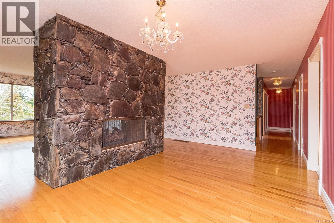
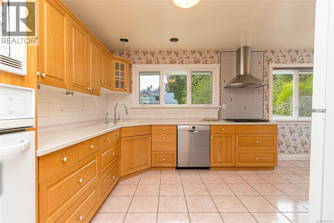
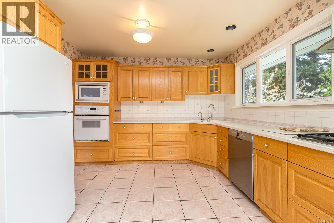
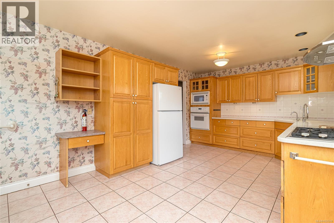
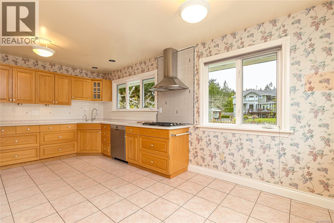
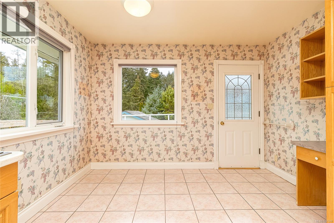
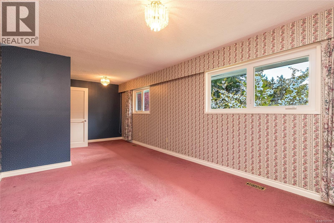
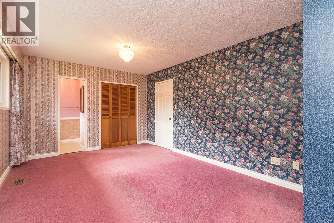
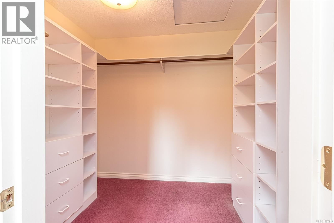
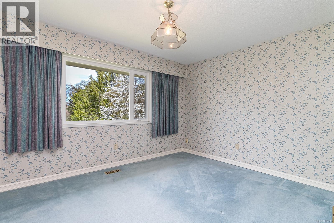
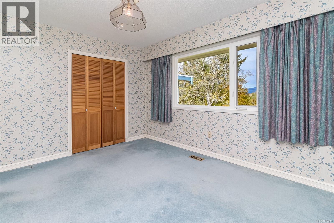
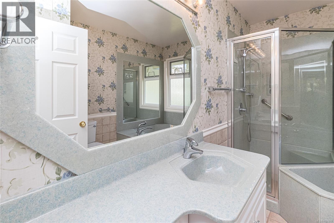
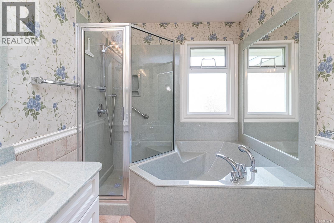
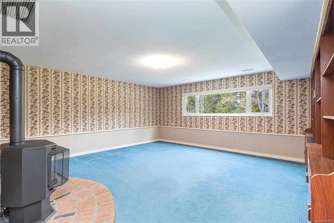
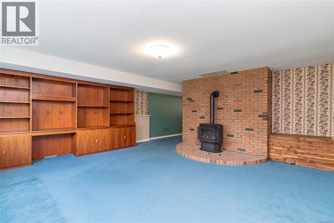
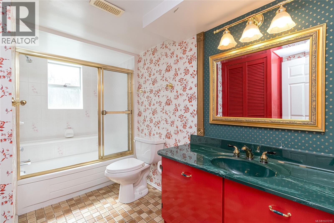
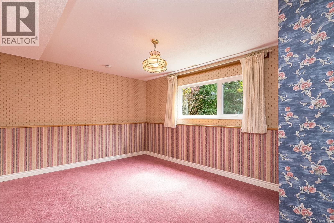
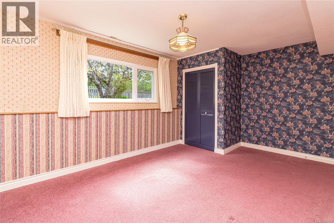
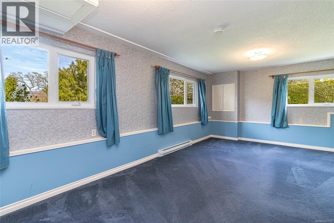
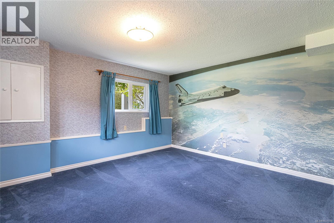
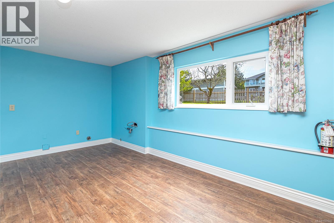
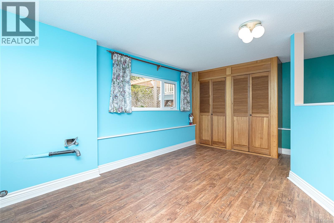
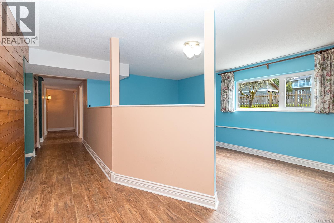
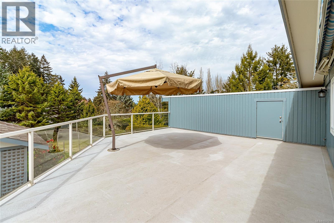
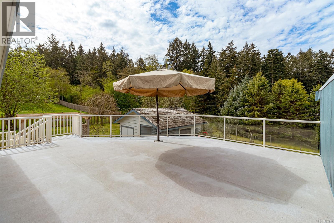
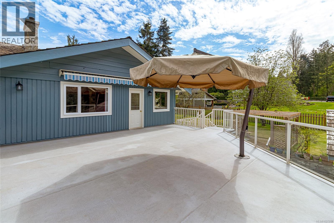
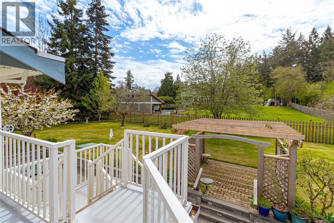
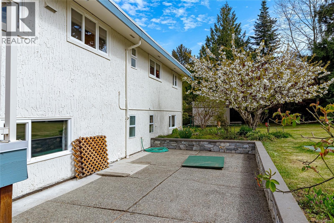
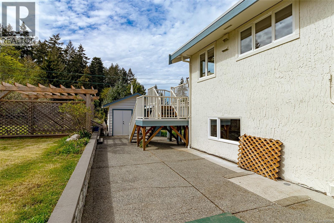
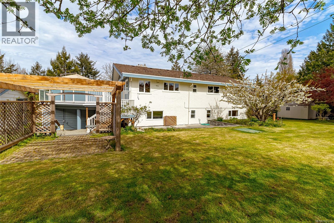
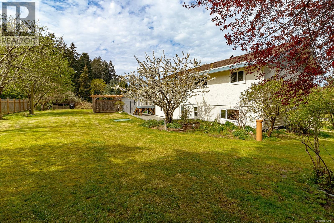
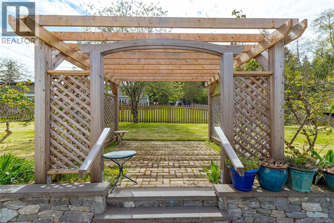
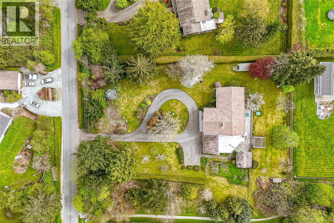
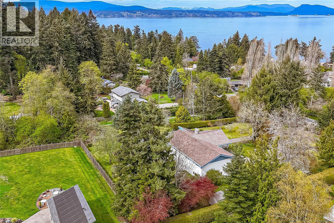
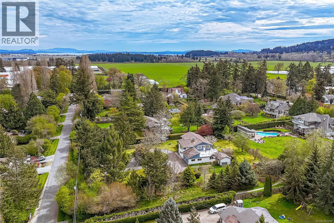
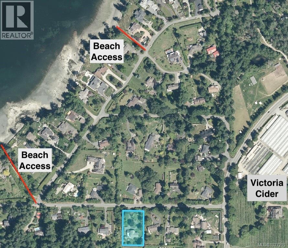
Welcome to this exceptional family home in coveted Ardmore — a neighbourhood cherished for its country atmosphere, scenic walking and biking trails along forest paths, and unbeatable location. Stroll 5 minutes to beach access, the inlet's finest swimming holes, or Victoria Cider. Sidney and Brentwood Bay are just a 10-minute drive. Privately set on a beautifully landscaped 0.75-acre south-facing lot with mature fruit trees and upgraded gardens. The sun-drenched west-facing deck with awning and built-in umbrella is perfect for entertaining. Inside: real oak hardwood floors, upgraded windows, large bedrooms, a double-sided gas fireplace, a gas stove in the basement family room and a bright eat-in kitchen with Corian countertops and gas cook-top. Prime candidate for a suite - kitchen is roughed in. There's also a double attached garage, gas furnace, well and municipal water, and the perimeter drains were replaced in 2019. A rare find. (id:65446)
Property Details
| MLS® Number | 1027219 |
| Property Type | Single Family |
| Neigbourhood | Ardmore |
| Features | Southern Exposure, Partially Cleared, Other, Rectangular |
| Parking Space Total | 4 |
| Plan | Vip1437 |
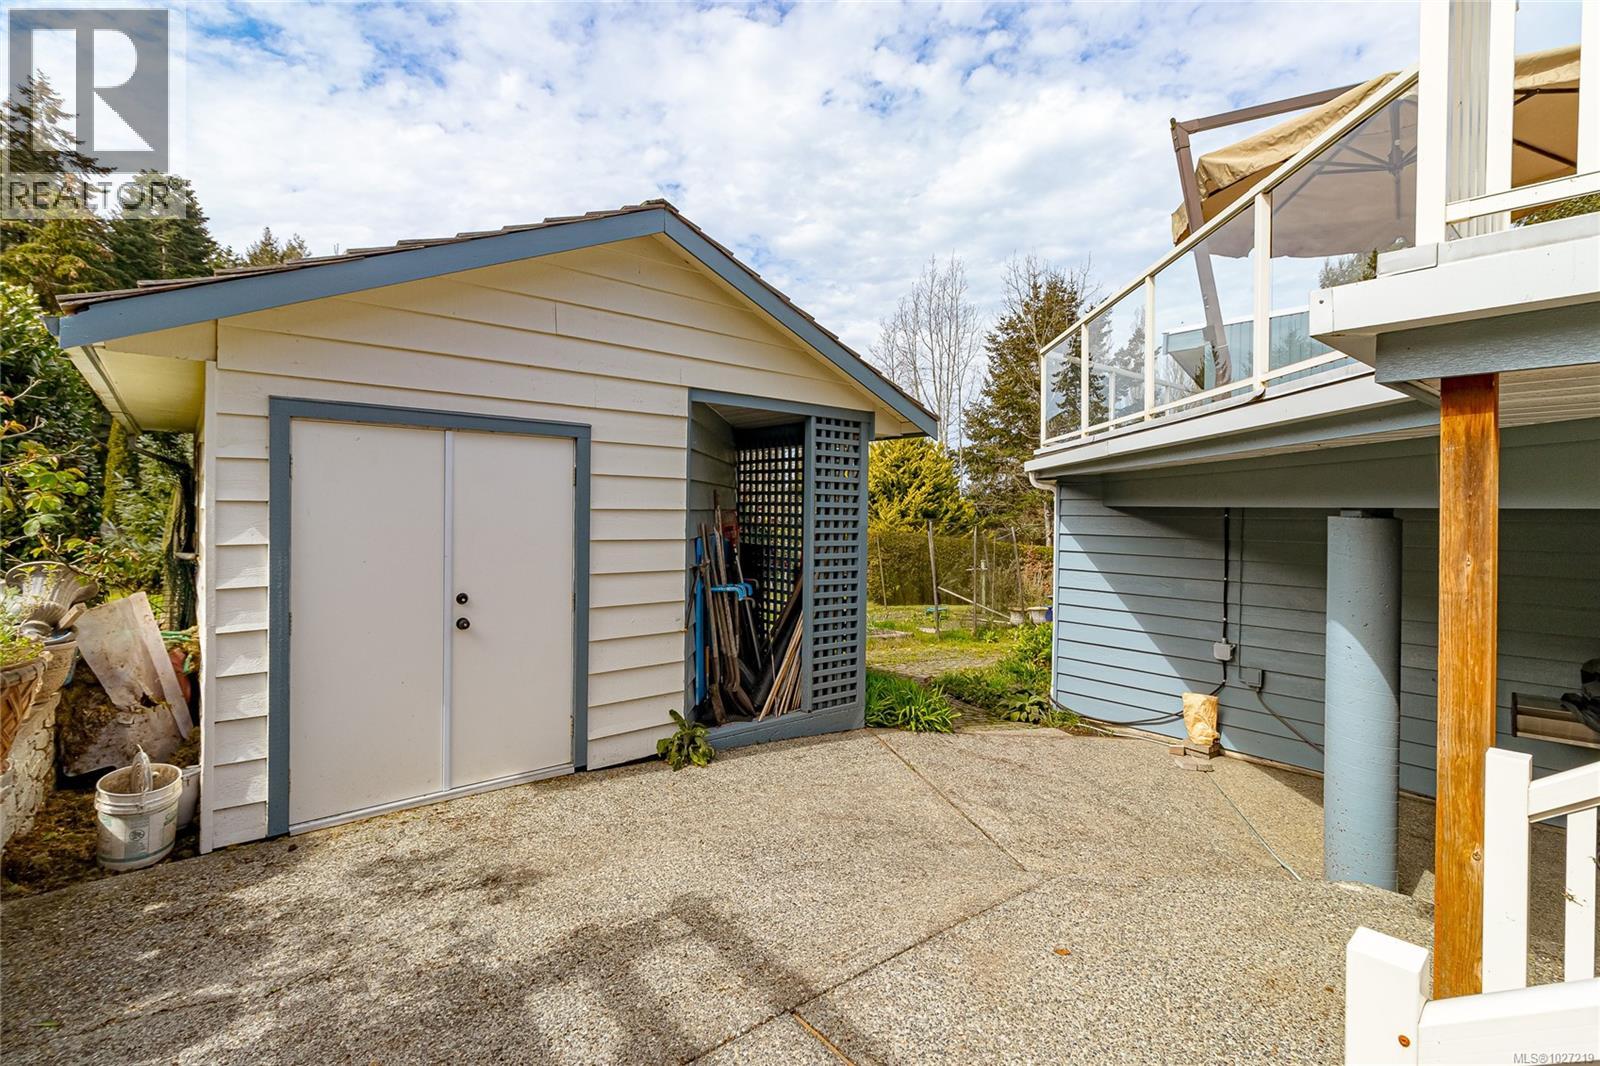
| Structure | Shed, Patio(s) |
Building
| Bathroom Total | 3 |
| Bedrooms Total | 4 |
| Appliances | Dryer, Microwave, Oven - Built-in, Range - Electric, Range - Gas, Refrigerator, Washer |
| Architectural Style | Westcoast |
| Constructed Date | 1973 |
| Cooling Type | None |
| Fireplace Present | Yes |
| Fireplace Total | 2 |
| Heating Fuel | Natural Gas |
| Heating Type | Forced Air |
| Size Interior | 3,306 Sqft |
| Type | House |
Land
| Access Type | Road Access |
| Acreage | No |
| Size Irregular | 0.74 |
| Size Total | 0.74 Ac |
| Size Total Text | 0.74 Ac |
| Zoning Description | R-3 |
| Zoning Type | Residential |
Rooms
| Level | Type | Length | Width | Dimensions |
|---|---|---|---|---|
| Lower Level | Bathroom | 4-Piece | ||
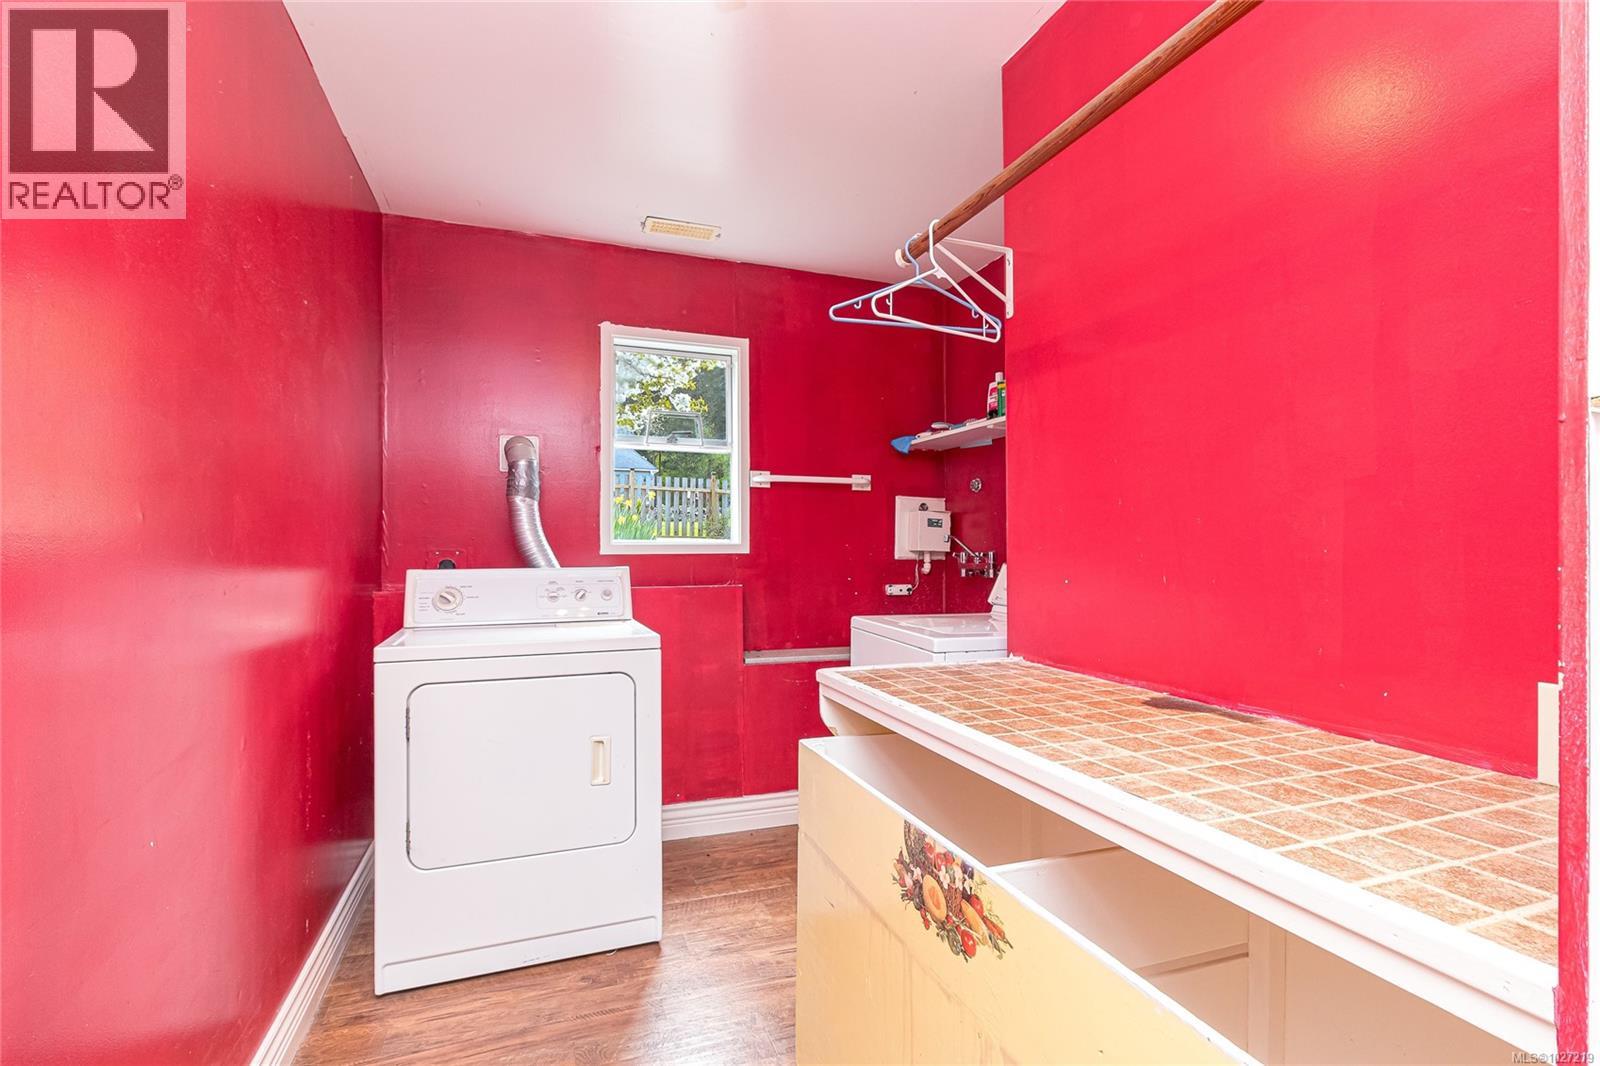
| Lower Level | Laundry Room | 10' x 8' | ||
| Lower Level | Bedroom | 16' x 11' | ||
| Lower Level | Bedroom | 20' x 13' | ||
| Lower Level | Family Room | 17' x 16' | ||
| Lower Level | Utility Room | 12' x 6' | ||
| Lower Level | Sitting Room | 18' x 11' | ||
| Lower Level | Patio | 20' x 11' | ||
| Main Level | Storage | 24' x 15' | ||
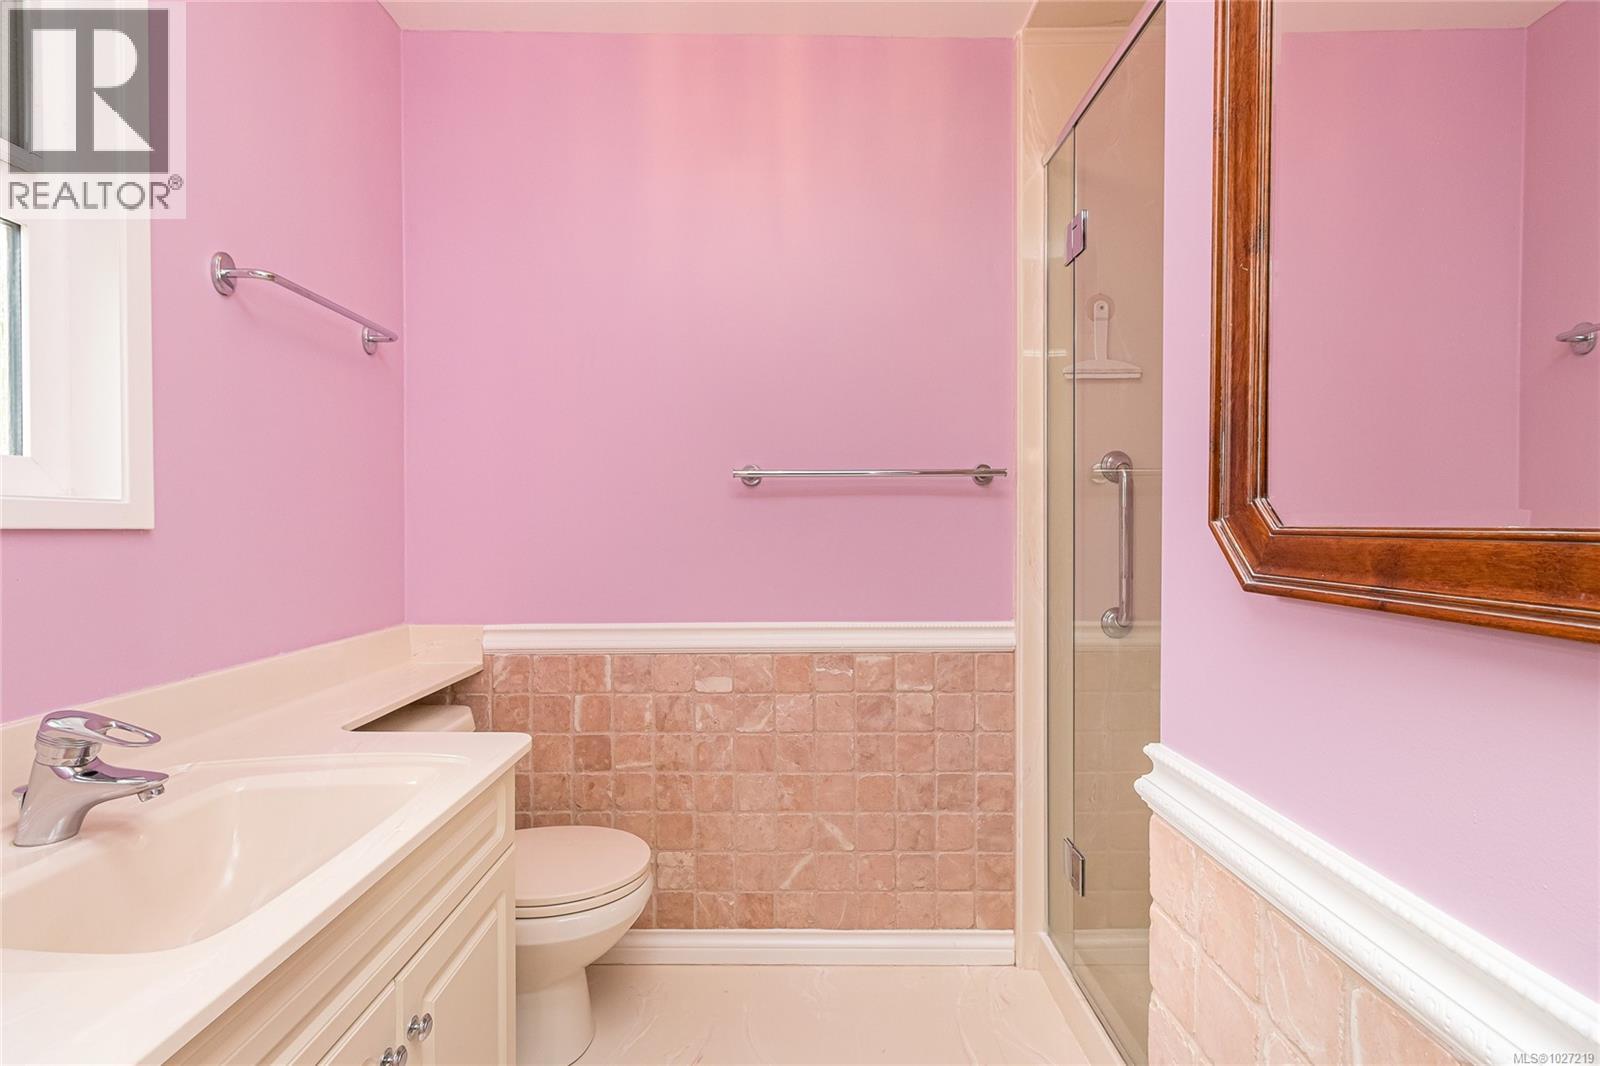
| Main Level | Ensuite | 3-Piece | ||
| Main Level | Bathroom | 4-Piece | ||
| Main Level | Bedroom | 13' x 10' | ||
| Main Level | Primary Bedroom | 23' x 11' | ||
| Main Level | Kitchen | 11' x 11' | ||
| Main Level | Eating Area | 7' x 11' | ||
| Main Level | Dining Room | 18' x 10' | ||
| Main Level | Living Room | 18' x 16' |
https://www.realtor.ca/real-estate/29618156/9723-ardmore-dr-north-saanich-ardmore
Contact Us
Contact us for more information

Yifei Lin
REALTOR®
[email protected]
261 Martindale Rd #14c
St. Catharines, Ontario L2W 1A2
(905) 401-0849

The trademarks REALTOR®, REALTORS®, and the REALTOR® logo are controlled by The Canadian Real Estate Association (CREA) and identify real estate professionals who are members of CREA. The trademarks MLS®, Multiple Listing Service® and the associated logos are owned by The Canadian Real Estate Association (CREA) and identify the quality of services provided by real estate professionals who are members of CREA. The trademark DDF® is owned by The Canadian Real Estate Association (CREA) and identifies CREA's Data Distribution Facility (DDF®)
April 17 2026 06:40:10
Victoria Real Estate Board
Royal LePage Coast Capital - Chatterton