
98 William Duncan Road Toronto, Ontario M3K 0C7

$1,129,000
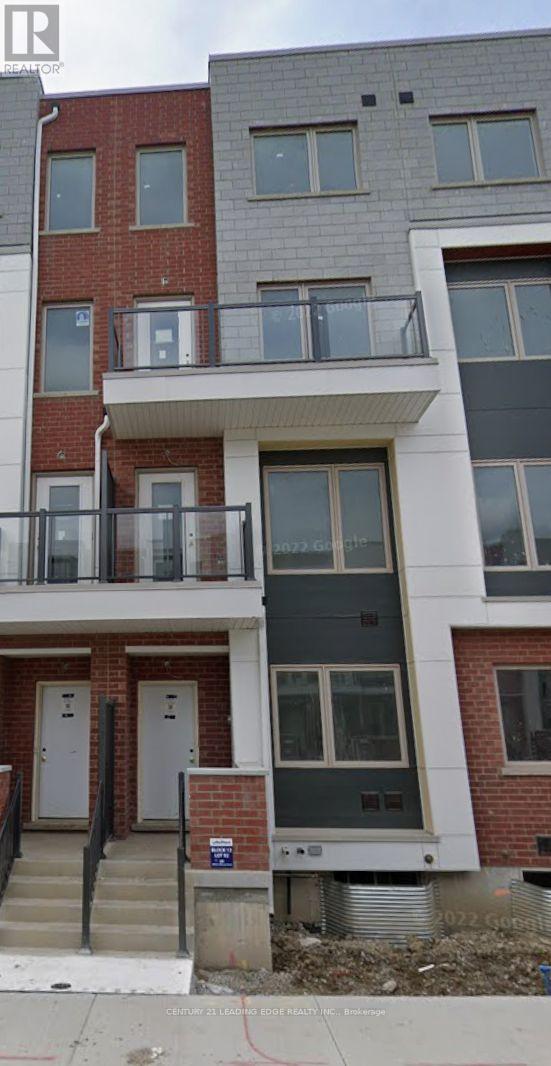
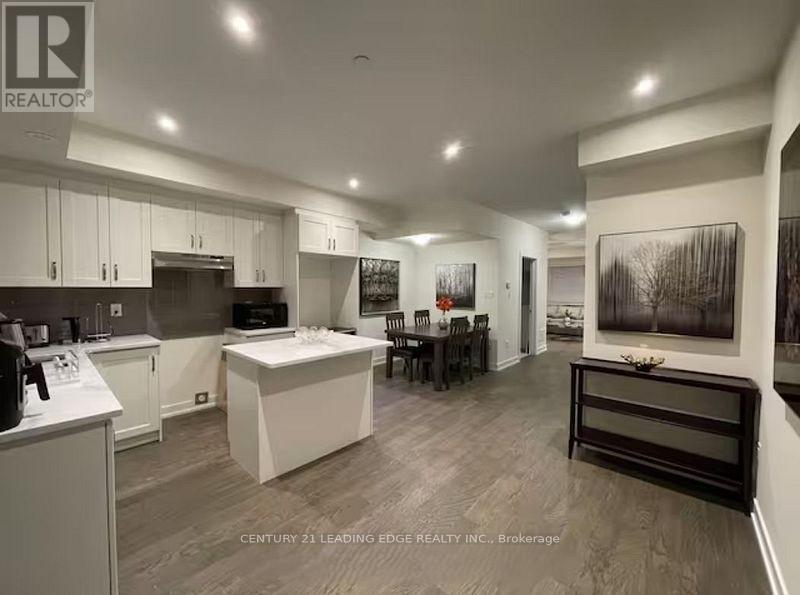

Luxury freehold Townhome with a Private Backyard and Car Garage, Fully finished Basement, This home has 6+2 Bedrooms, 9 Bathrooms, Each of the 8 Bedrooms have a 3-pc ensuite. 9 Foot ceilings throughout all 3 floors, All Furniture included (except items belonging to tenant). Outstanding Value! Conveniently located next to Downsview Park and all amenities, Suitable for large families and investors. Buyer to Verify all measurements and information. Property tax estimated. Home and Chattels being Sold As Is, Where Is. Seller and Seller Agents do not represent or warrant Retrofit status or compliance of property. (id:65446)
Property Details
| MLS® Number | W12924772 |
| Property Type | Single Family |
| Community Name | Downsview-Roding-CFB |
| Equipment Type | Water Heater, Water Heater - Tankless |
| Features | Irregular Lot Size, Carpet Free |
| Parking Space Total | 2 |
| Rental Equipment Type | Water Heater, Water Heater - Tankless |
Building
| Bathroom Total | 9 |
| Bedrooms Above Ground | 6 |
| Bedrooms Below Ground | 2 |
| Bedrooms Total | 8 |
| Appliances | Water Heater, Dishwasher, Dryer, Furniture, Hood Fan, Stove, Washer, Refrigerator |
| Basement Development | Finished |
| Basement Type | N/a (finished) |
| Construction Style Attachment | Attached |
| Cooling Type | Central Air Conditioning |
| Exterior Finish | Brick, Concrete |
| Foundation Type | Unknown |
| Half Bath Total | 1 |
| Heating Fuel | Natural Gas |
| Heating Type | Forced Air |
| Stories Total | 3 |
| Size Interior | 2,500 - 3,000 Sqft |
| Type | Row / Townhouse |
| Utility Water | Municipal Water |
Parking
| Detached Garage | |
| Garage |
Land
| Acreage | No |
| Sewer | Sanitary Sewer |
| Size Depth | 90 Ft |
| Size Frontage | 15 Ft ,9 In |
| Size Irregular | 15.8 X 90 Ft |
| Size Total Text | 15.8 X 90 Ft |
Rooms
| Level | Type | Length | Width | Dimensions |
|---|---|---|---|---|
| Second Level | Bedroom | 4.57 m | 3.96 m | 4.57 m x 3.96 m |
| Second Level | Bedroom 2 | 4.57 m | 3.66 m | 4.57 m x 3.66 m |
| Third Level | Bedroom 3 | 4.57 m | 3.66 m | 4.57 m x 3.66 m |
| Third Level | Bedroom 4 | 4.57 m | 3.66 m | 4.57 m x 3.66 m |
| Basement | Bedroom 2 | 2.95 m | 3.35 m | 2.95 m x 3.35 m |
| Basement | Kitchen | 1.55 m | 5.18 m | 1.55 m x 5.18 m |
| Basement | Bedroom | 3.84 m | 3.35 m | 3.84 m x 3.35 m |
| Main Level | Kitchen | 5.7 m | 3.48 m | 5.7 m x 3.48 m |
| Main Level | Dining Room | 5.72 m | 3.43 m | 5.72 m x 3.43 m |
| Main Level | Living Room | 4.11 m | 4.57 m | 4.11 m x 4.57 m |
| Upper Level | Bedroom 5 | 4.57 m | 3.96 m | 4.57 m x 3.96 m |
| Upper Level | Bedroom | 4.57 m | 3.66 m | 4.57 m x 3.66 m |
Contact Us
Contact us for more information

Yifei Lin
REALTOR®
[email protected]
261 Martindale Rd #14c
St. Catharines, Ontario L2W 1A2
(905) 401-0849

The trademarks REALTOR®, REALTORS®, and the REALTOR® logo are controlled by The Canadian Real Estate Association (CREA) and identify real estate professionals who are members of CREA. The trademarks MLS®, Multiple Listing Service® and the associated logos are owned by The Canadian Real Estate Association (CREA) and identify the quality of services provided by real estate professionals who are members of CREA. The trademark DDF® is owned by The Canadian Real Estate Association (CREA) and identifies CREA's Data Distribution Facility (DDF®)
April 17 2026 06:11:52
Toronto Regional Real Estate Board
Century 21 Leading Edge Realty Inc.