
A & B 1725 Feltham Rd Saanich, British Columbia V8N 6J5

$1,299,900
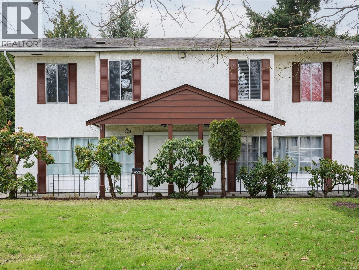
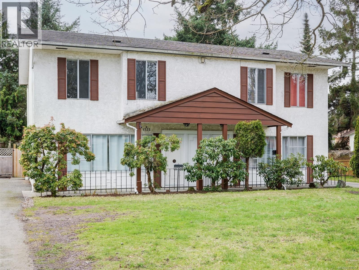
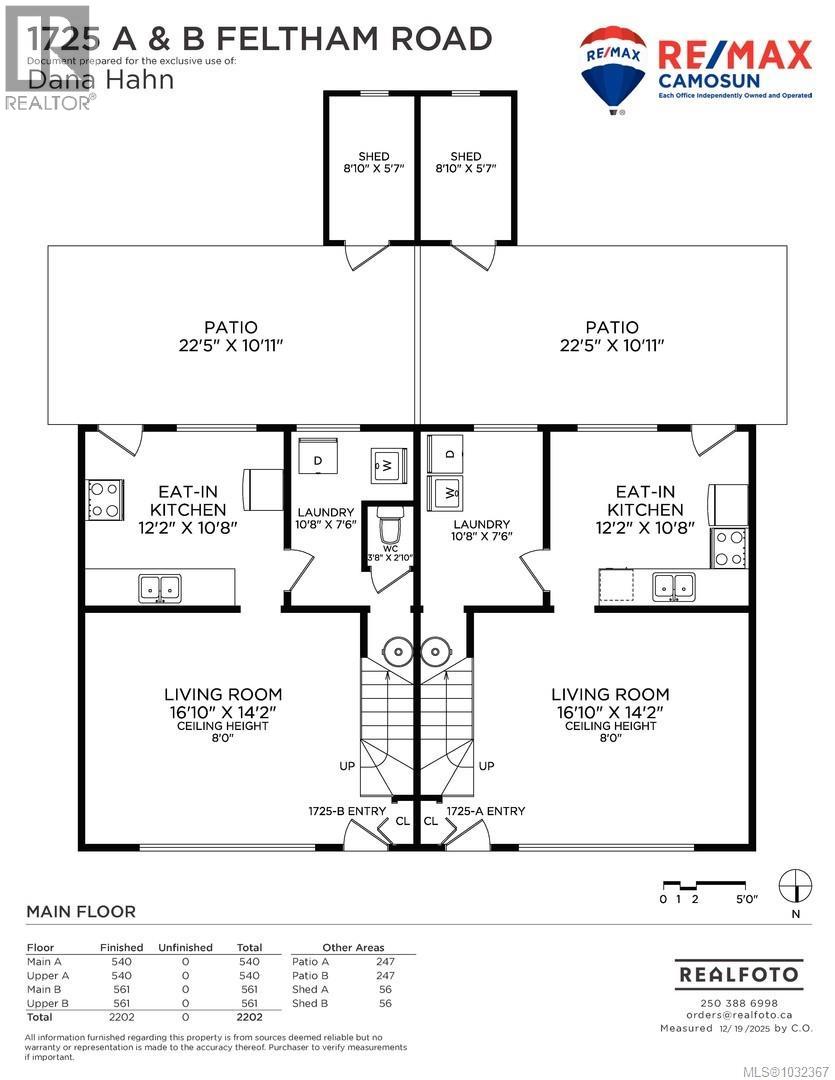
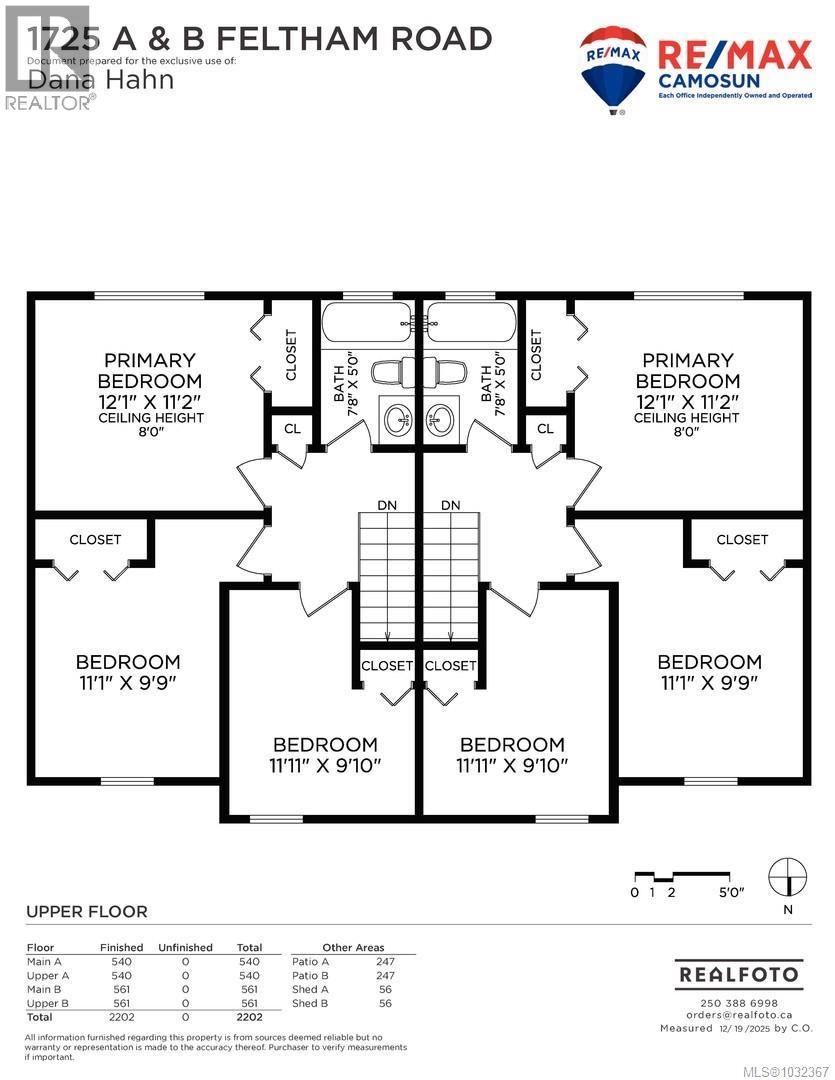
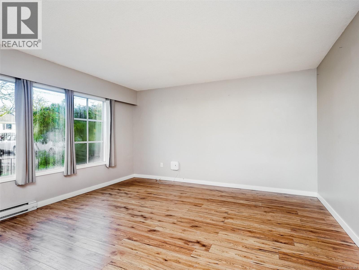
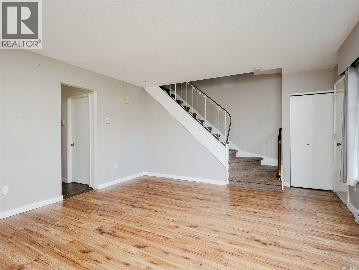
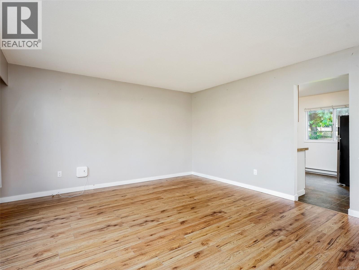
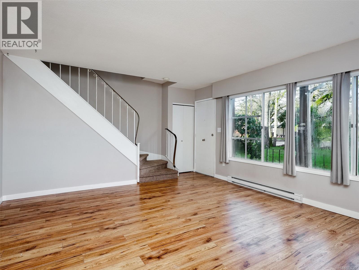
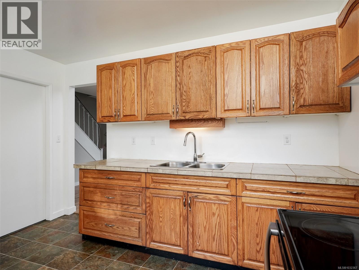
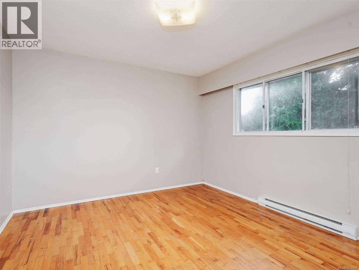
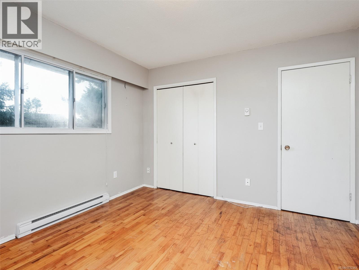
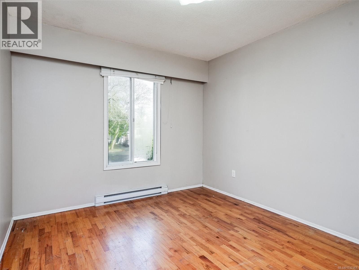
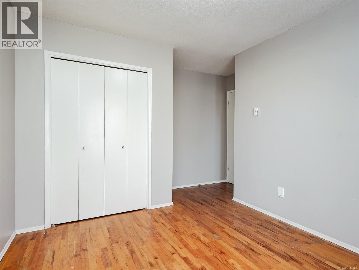
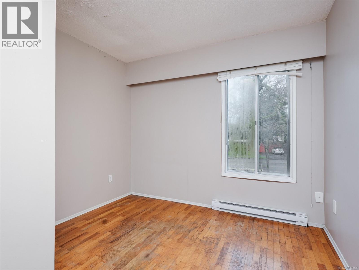
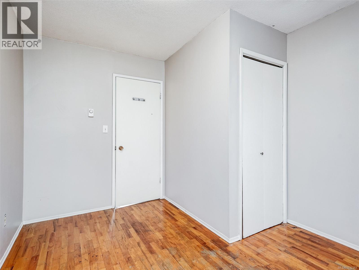
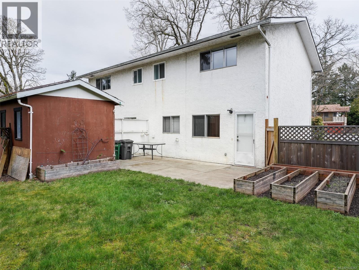
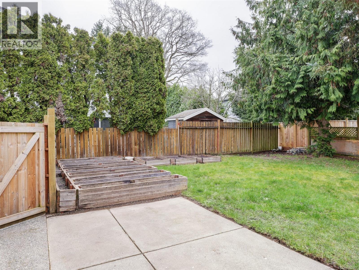
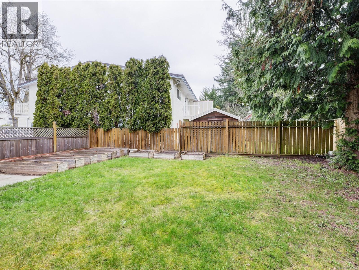
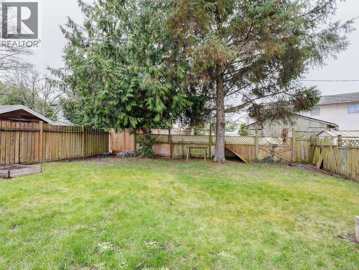
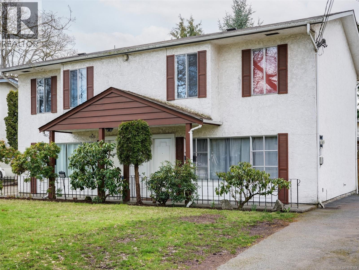
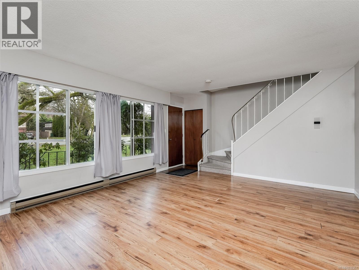
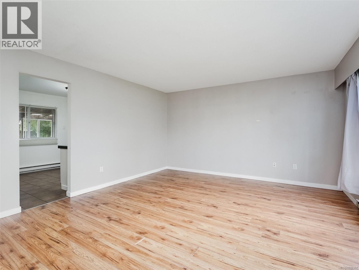
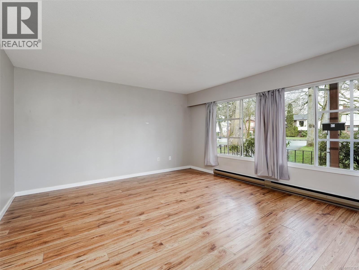
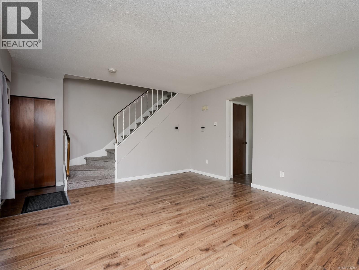
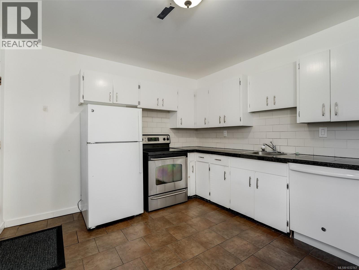
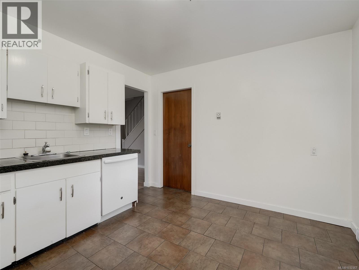
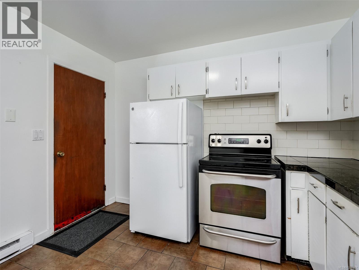
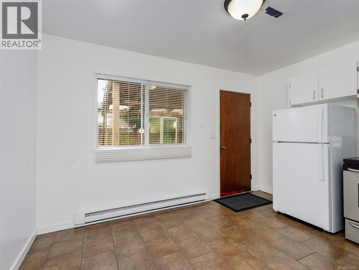
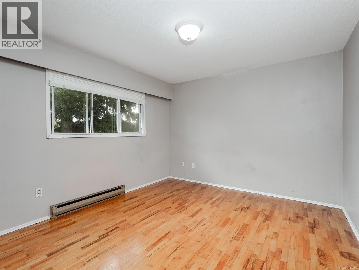
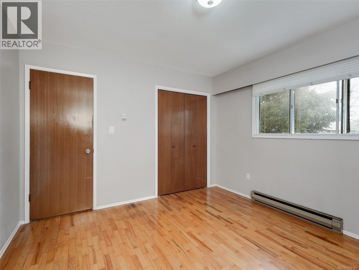
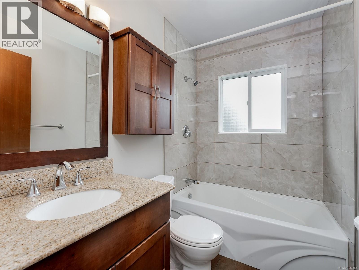
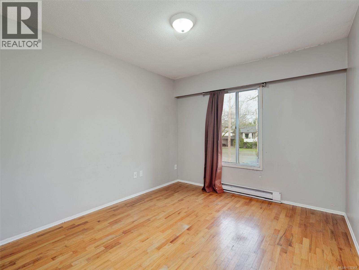
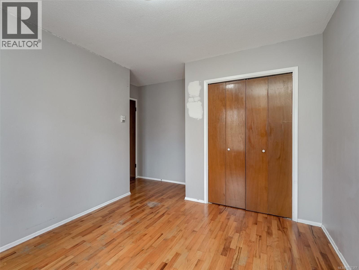
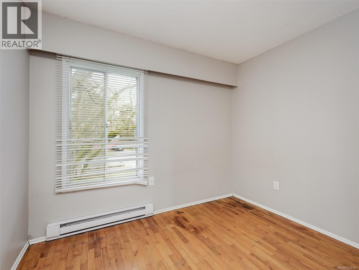
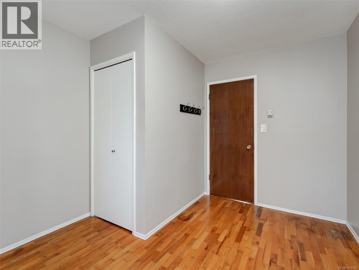
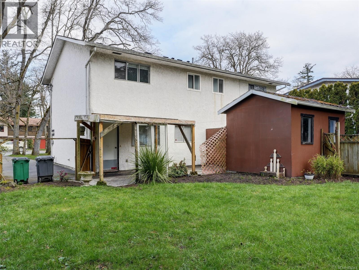
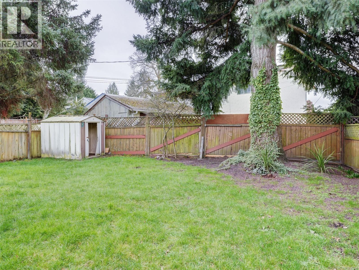
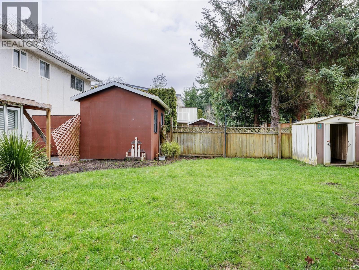
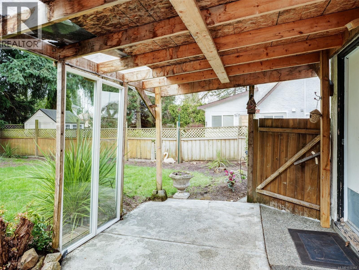
REVENUE PROPERTY! Each half of this 2,200 sq ft side-by-side duplex offers three bedrooms upstairs and is an excellent option for multi-generational living or attractive rental opportunities. Enjoy a level, fully fenced backyard with raised vegetable beds and sunny southern exposure—perfect for gardening, kids, or pets. Ideally located just down the road from Lambrick Park Tennis Courts and within easy reach of Mount Doug Park and Gordon Head Recreation Centre, this home provides excellent access to outdoor spaces and community amenities. Public transit is close by, and everyday essentials such as shopping, groceries, restaurants and a pharmacy are all within walking distance, making a car optional. For those who drive, there is ample parking on both sides of the duplex, along with 2 storage sheds. Situated in a fantastic neighbourhood for families, with all levels of schools nearby, this location is also highly desirable for UVIC students. (id:65446)
Open House
This property has open houses!
1:00 pm
Ends at:3:00 pm
REVENUE PROPERTY! Each side of this Saanich duplex offers three upstairs bedrooms. The 10,000 sf lot is level and sunny, with fenced backyards and driveway parking. Desirable location near UVIC, centrally located near all amenities and easy access to bus routes.
Property Details
| MLS® Number | 1032367 |
| Property Type | Single Family |
| Neigbourhood | Lambrick Park |
| Parking Space Total | 4 |
| Plan | Vip20826 |
| Structure | Shed, Patio(s) |
Building
| Bathroom Total | 3 |
| Bedrooms Total | 6 |
| Constructed Date | 1968 |
| Cooling Type | None |
| Heating Type | Baseboard Heaters |
| Size Interior | 2,202 Sqft |
| Type | Duplex |
Parking
| Stall |
Land
| Acreage | No |
| Size Irregular | 10000 |
| Size Total | 10000 Sqft |
| Size Total Text | 10000 Sqft |
| Zoning Description | Rd1 |
| Zoning Type | Duplex |
Rooms
| Level | Type | Length | Width | Dimensions |
|---|---|---|---|---|
| Second Level | Bedroom | 11'11 x 9'10 | ||
| Second Level | Bedroom | 11'1 x 9'9 | ||
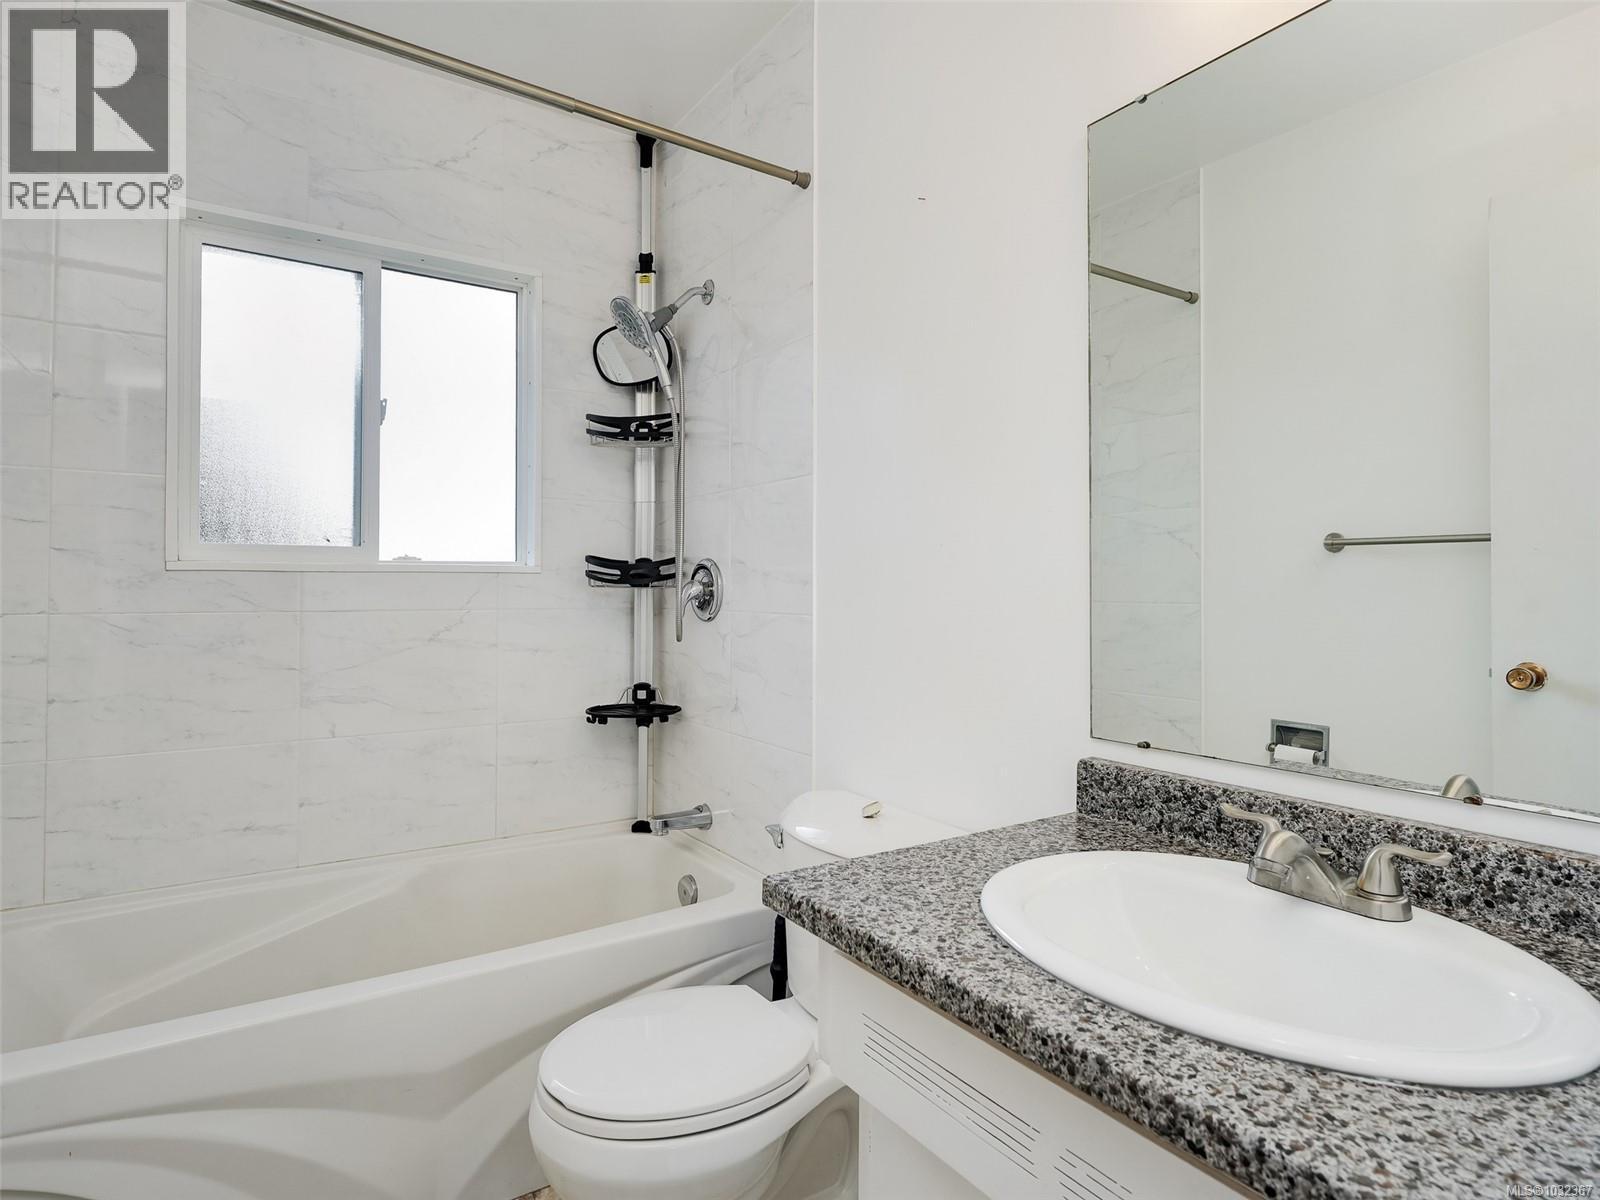
| Second Level | Bathroom | 4-Piece | ||
| Second Level | Primary Bedroom | 12'1 x 11'2 | ||
| Main Level | Patio | 22'5 x 10'11 | ||
| Main Level | Patio | 22'5 x 10'11 | ||
| Main Level | Bathroom | 1-Piece | ||

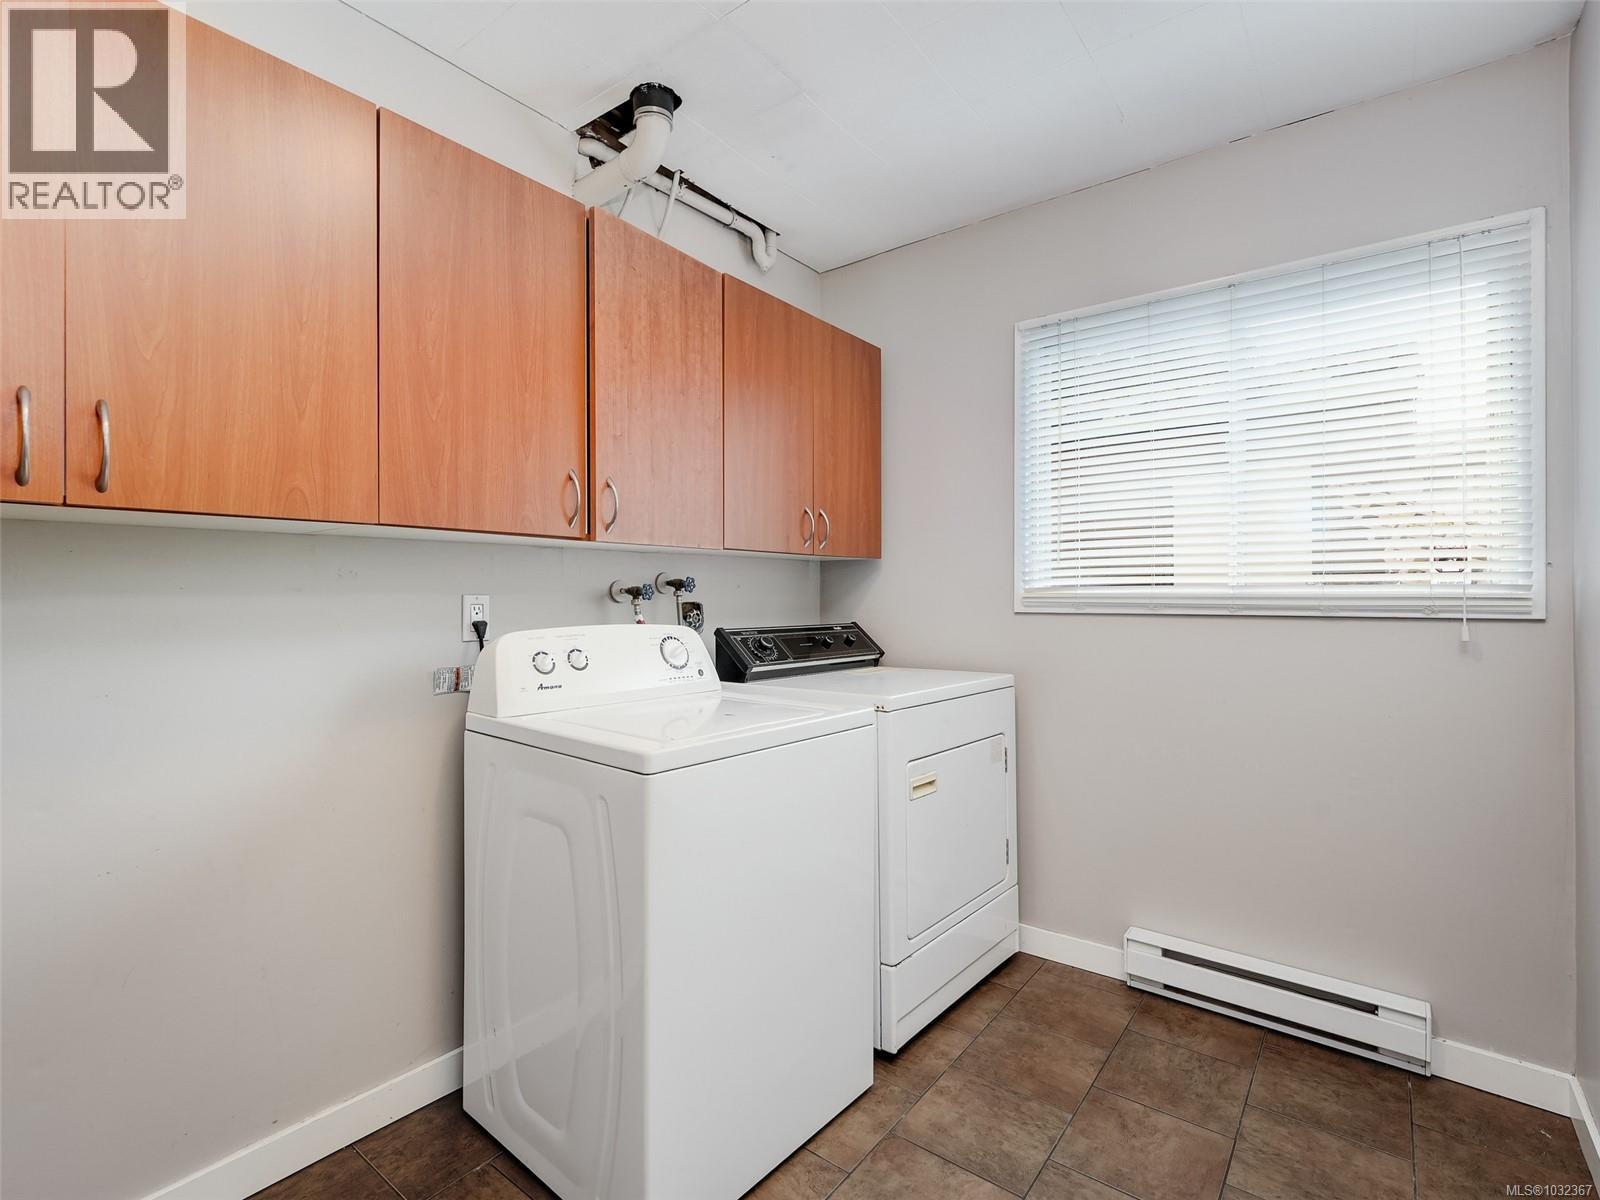
| Main Level | Laundry Room | 10'8 x 7'6 | ||
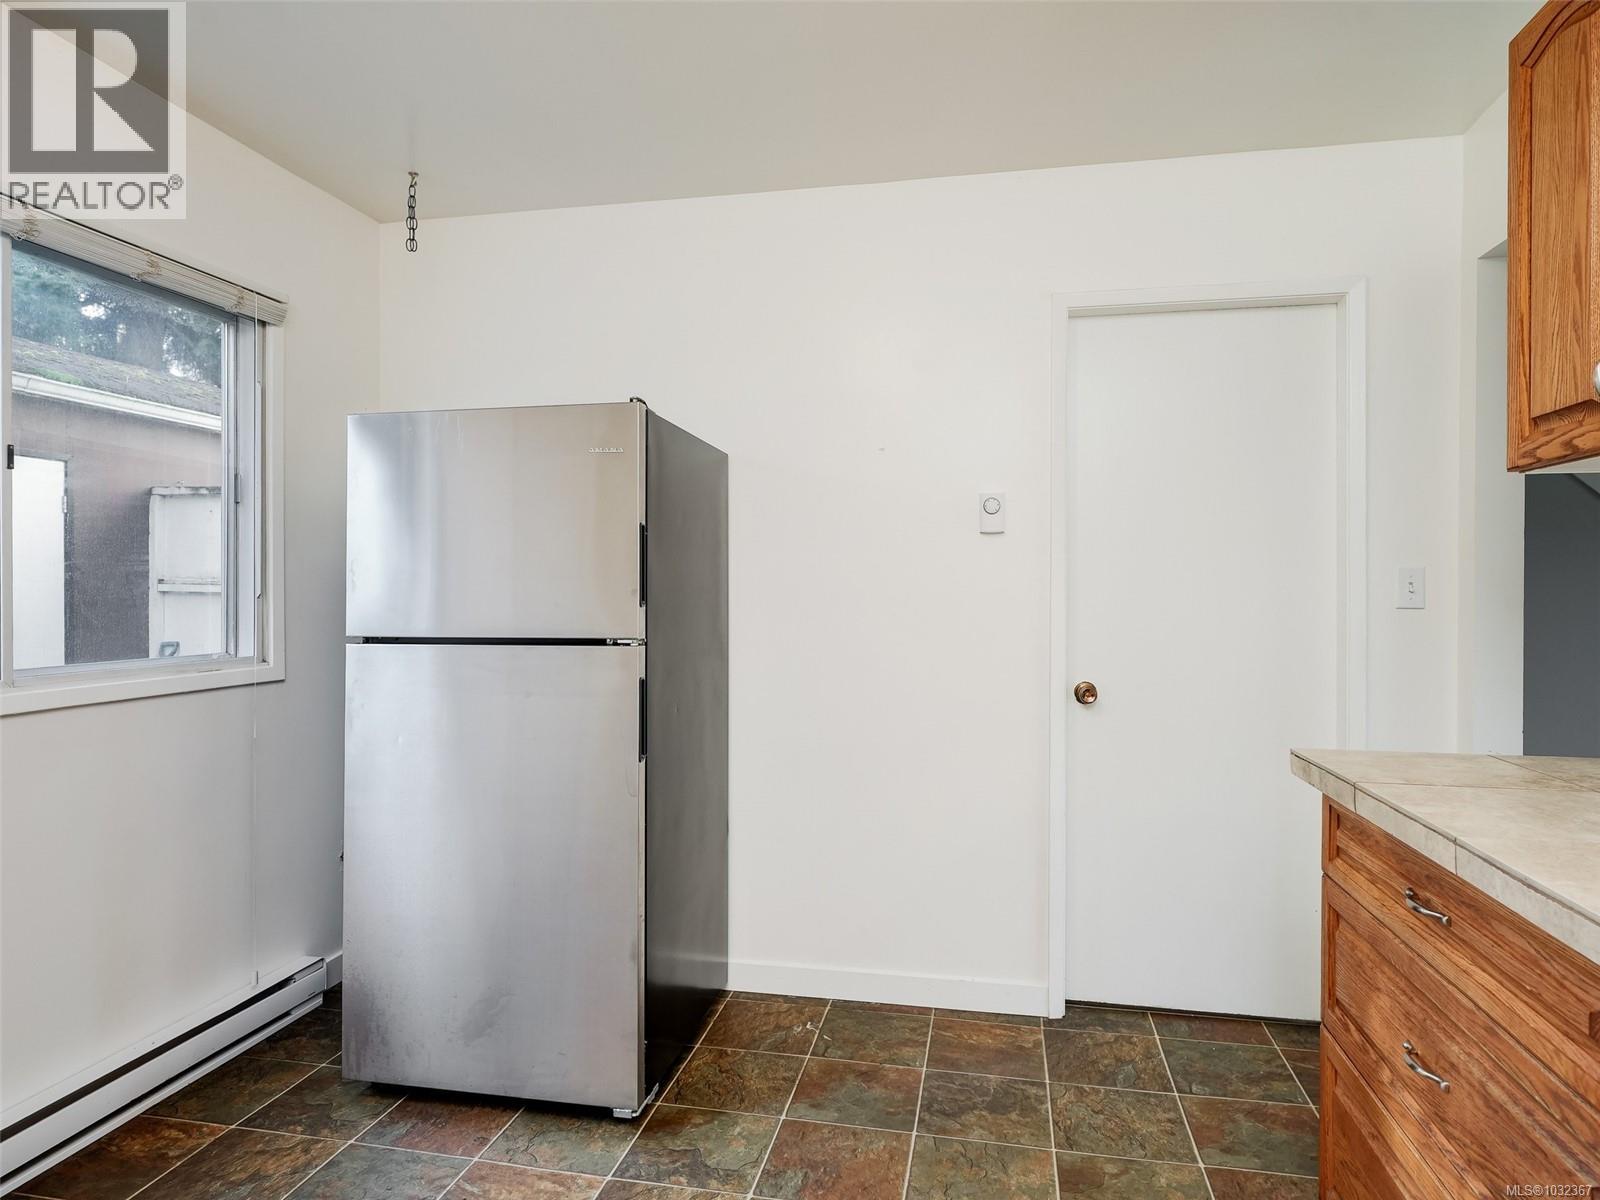
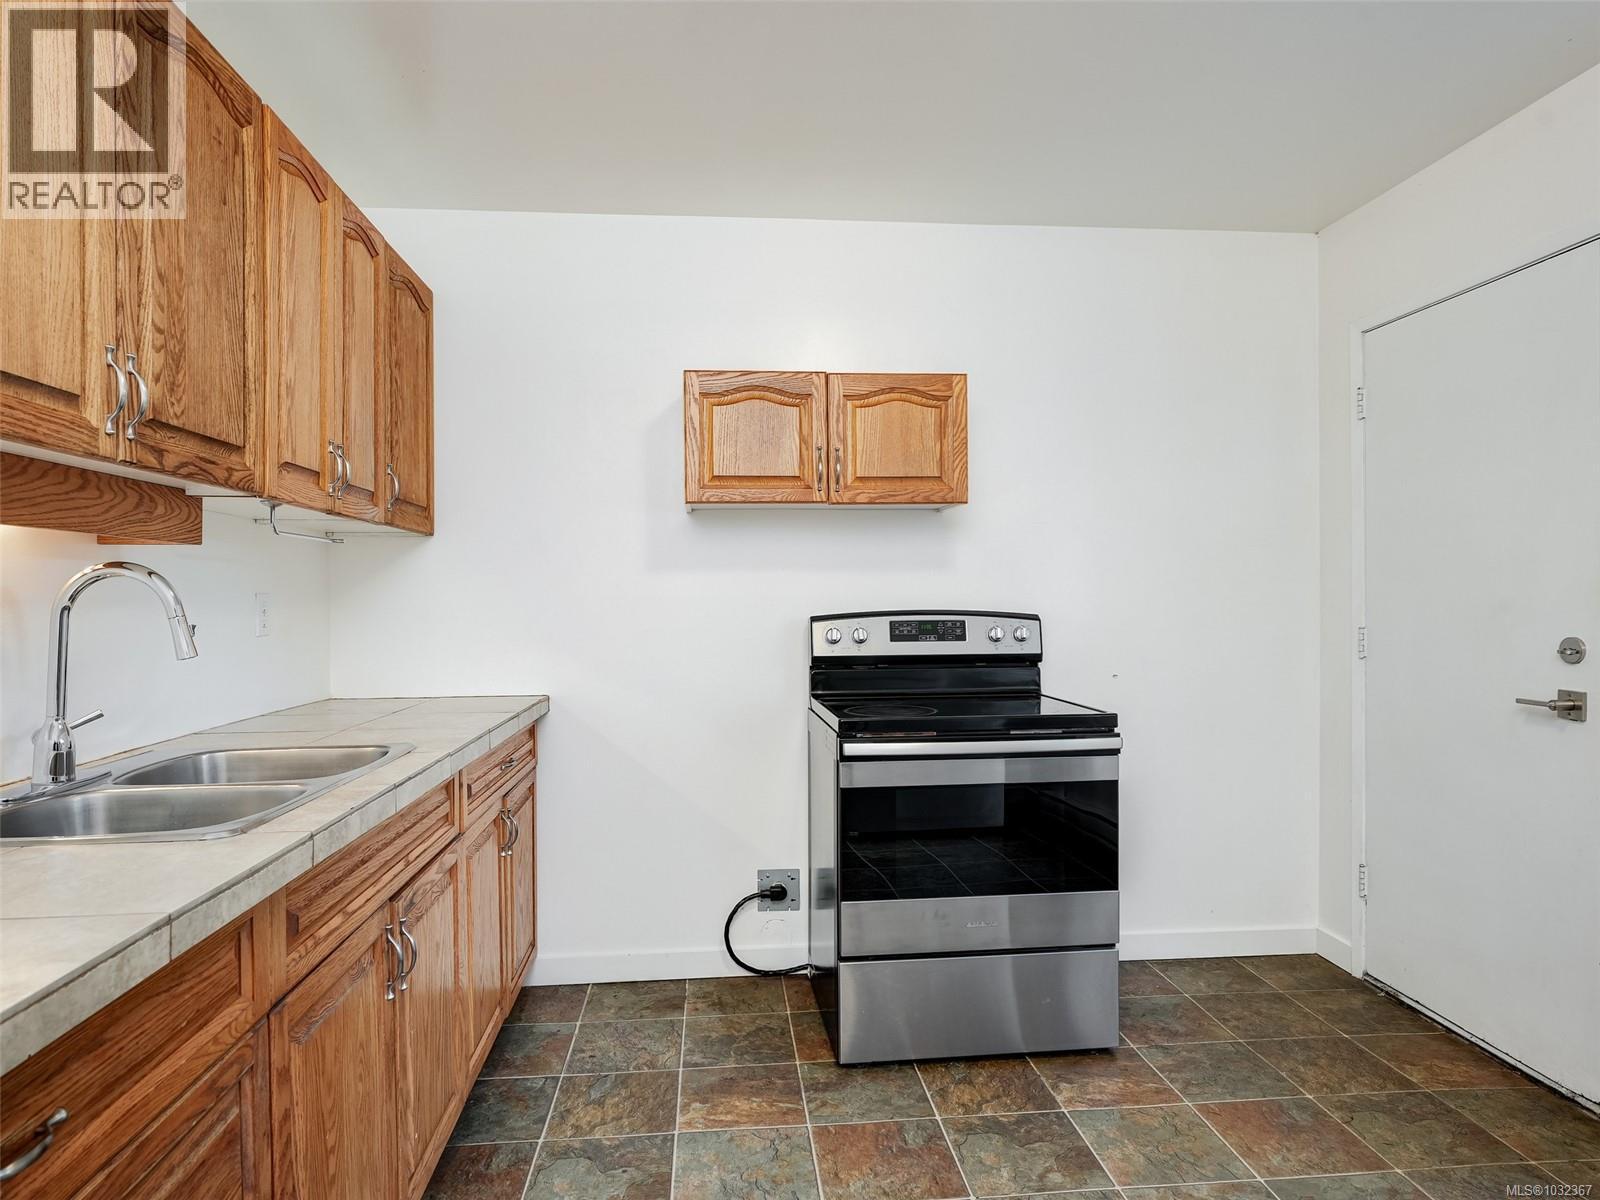
| Main Level | Kitchen | 12'2 x 10'8 | ||
| Main Level | Living Room | 16'10 x 14'2 | ||
| Additional Accommodation | Bedroom | 11'11 x 9'10 | ||
| Additional Accommodation | Bedroom | 11'1 x 9'9 | ||
| Additional Accommodation | Bathroom | X | ||
| Additional Accommodation | Primary Bedroom | 12'1 x 11'2 | ||
| Additional Accommodation | Other | 10'8 x 7'6 | ||
| Additional Accommodation | Kitchen | 12'2 x 10'8 | ||
| Additional Accommodation | Living Room | 16'10 x 14'2 |
https://www.realtor.ca/real-estate/29614973/a-b-1725-feltham-rd-saanich-lambrick-park
Contact Us
Contact us for more information

Yifei Lin
REALTOR®
[email protected]
261 Martindale Rd #14c
St. Catharines, Ontario L2W 1A2
(905) 401-0849

The trademarks REALTOR®, REALTORS®, and the REALTOR® logo are controlled by The Canadian Real Estate Association (CREA) and identify real estate professionals who are members of CREA. The trademarks MLS®, Multiple Listing Service® and the associated logos are owned by The Canadian Real Estate Association (CREA) and identify the quality of services provided by real estate professionals who are members of CREA. The trademark DDF® is owned by The Canadian Real Estate Association (CREA) and identifies CREA's Data Distribution Facility (DDF®)
April 16 2026 05:26:55
Victoria Real Estate Board
RE/MAX Camosun