
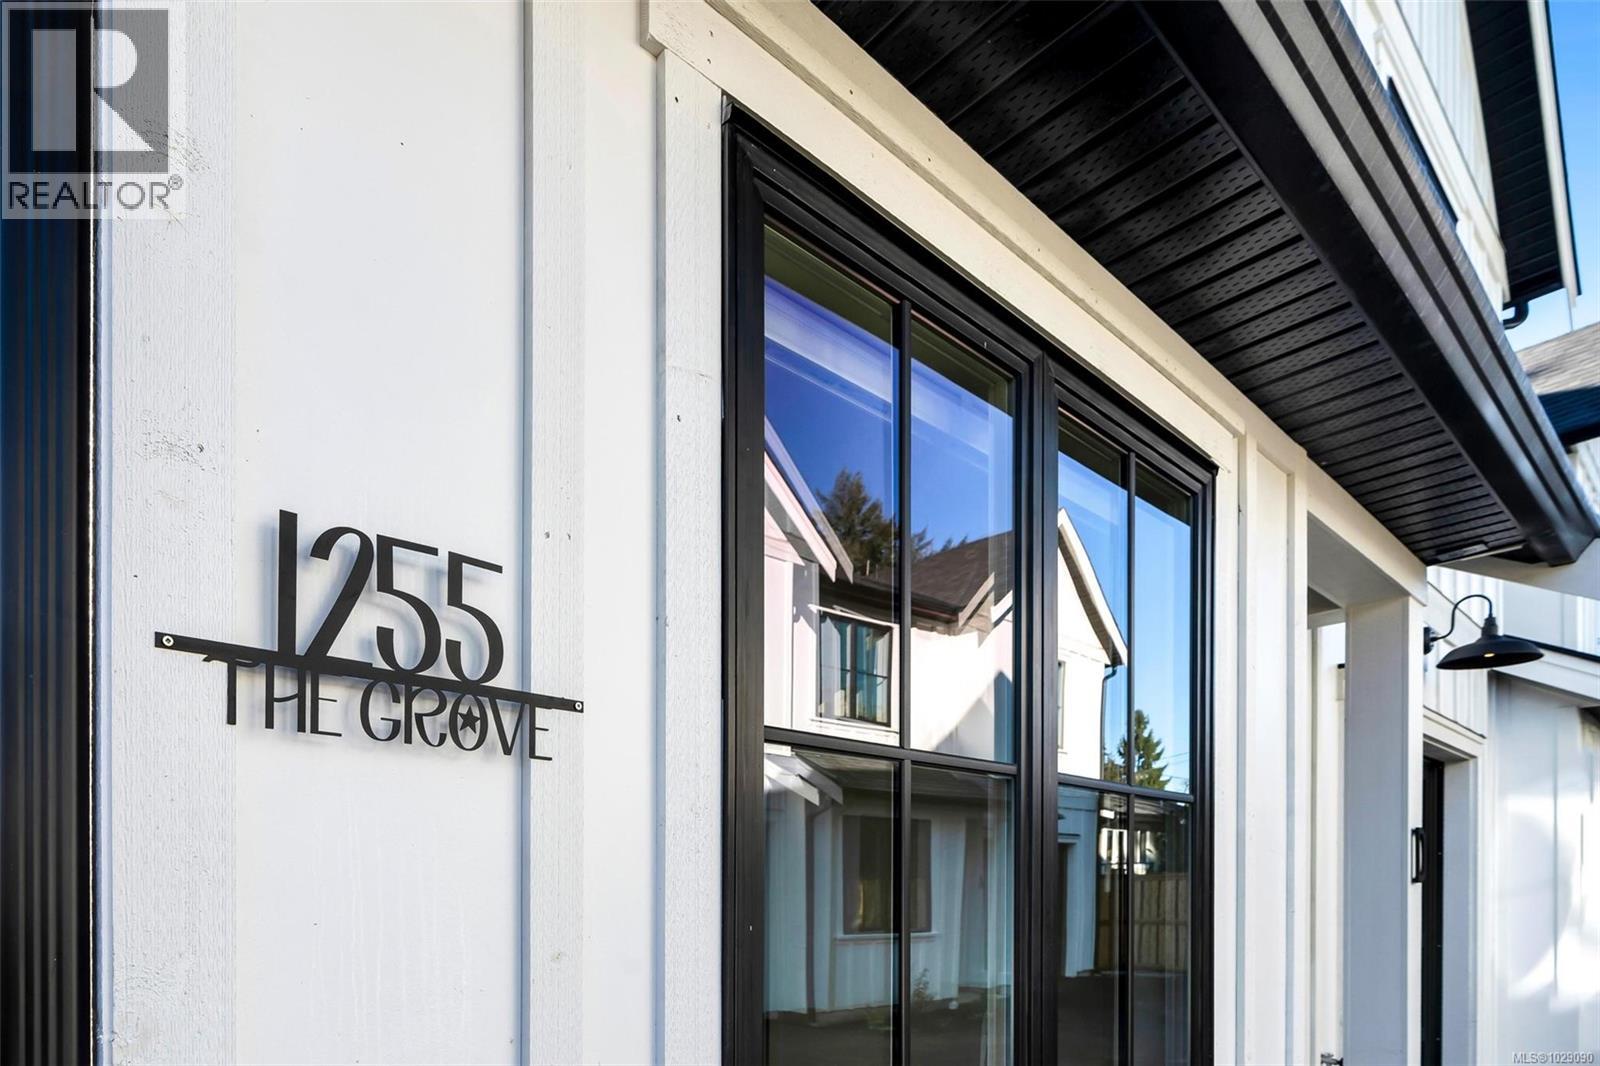
B 1255 Dunsterville Ave Saanich, British Columbia V8Z 2W9

$1,025,000Maintenance,
$300 Monthly
Maintenance,
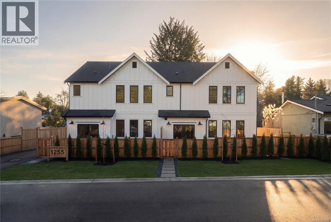
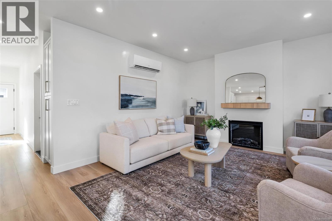
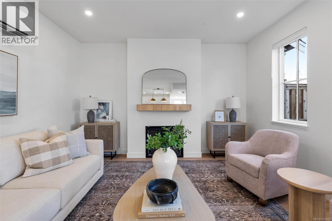
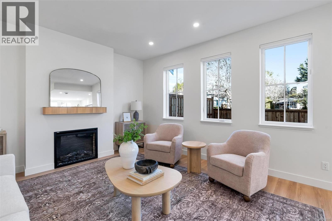
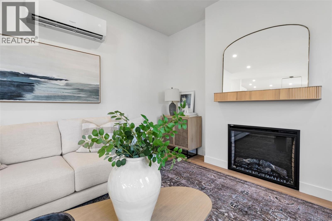
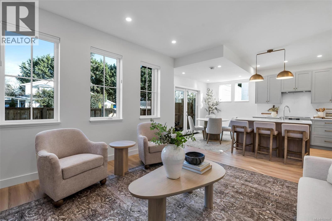
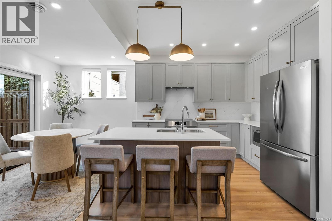
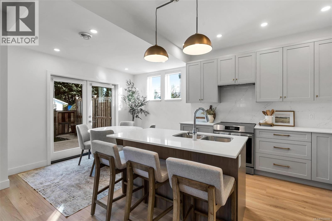
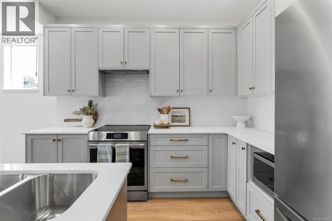
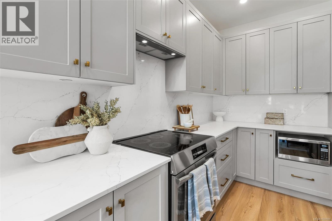
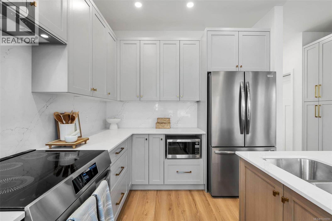
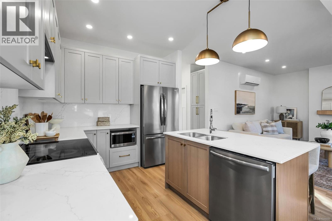
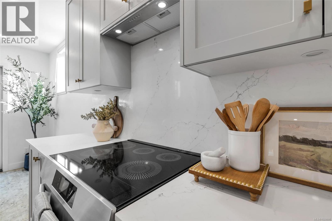
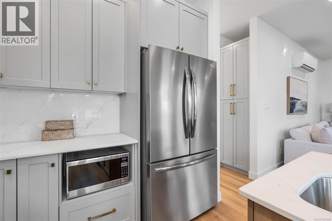
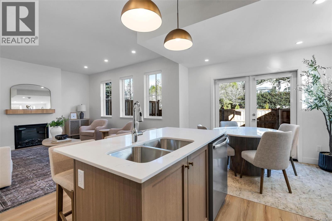
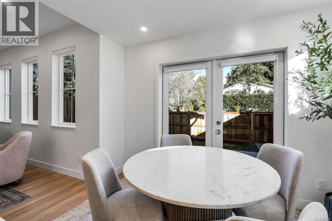
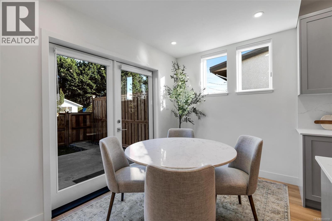

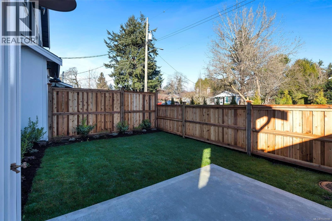
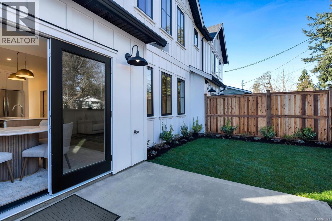
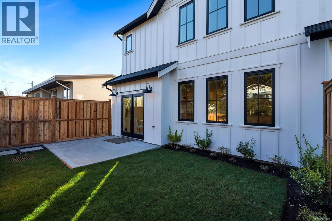
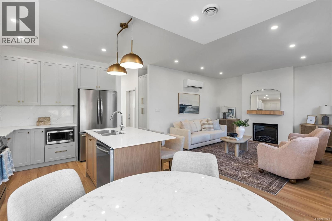
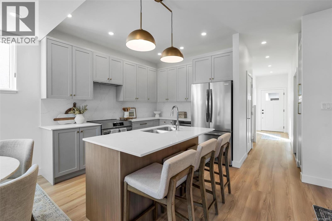

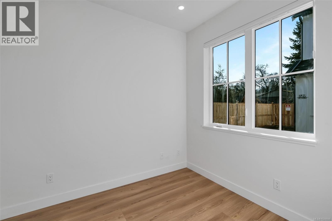
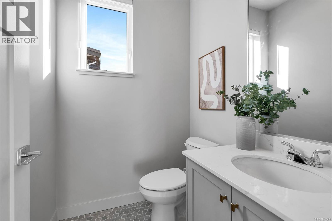
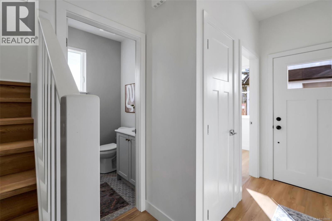
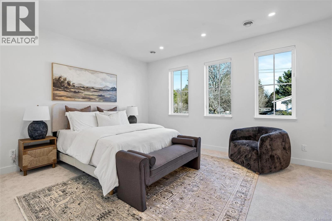
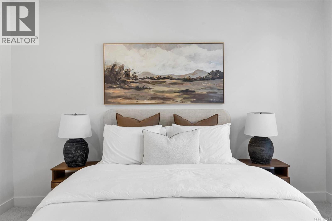
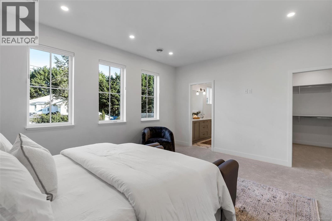

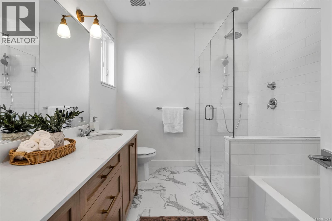
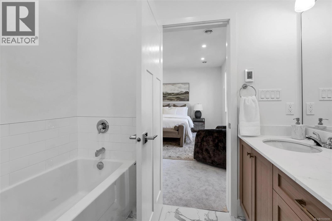
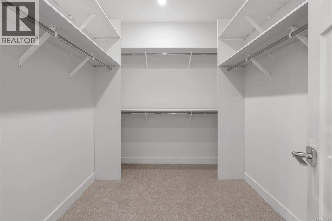
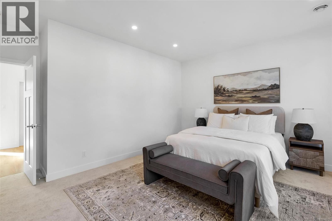
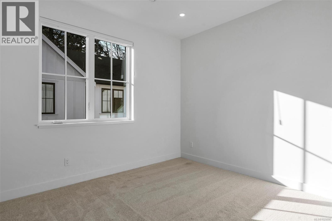
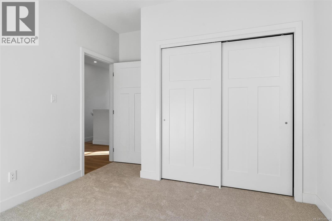
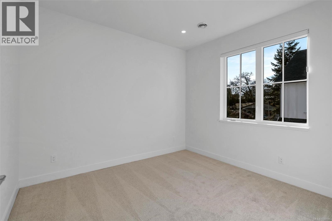
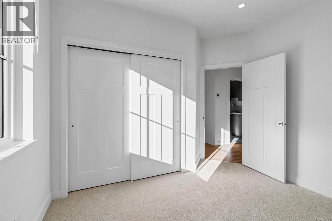
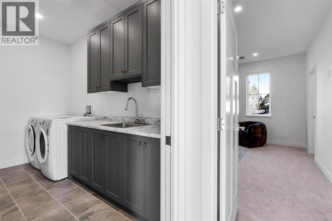

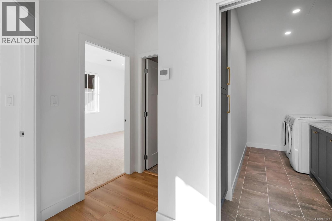
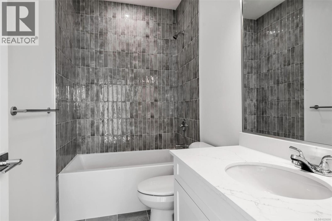
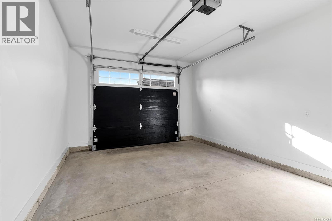
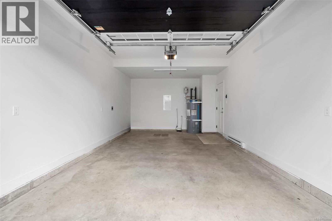
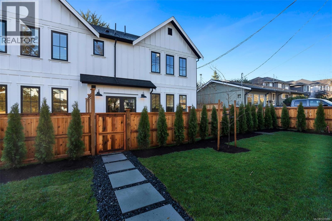
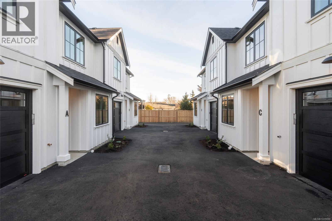
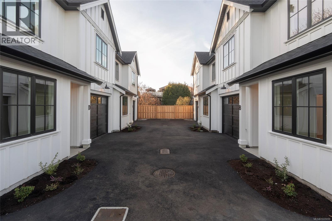

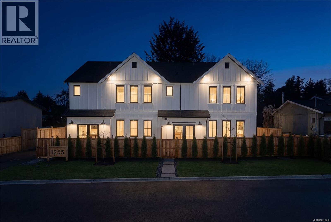
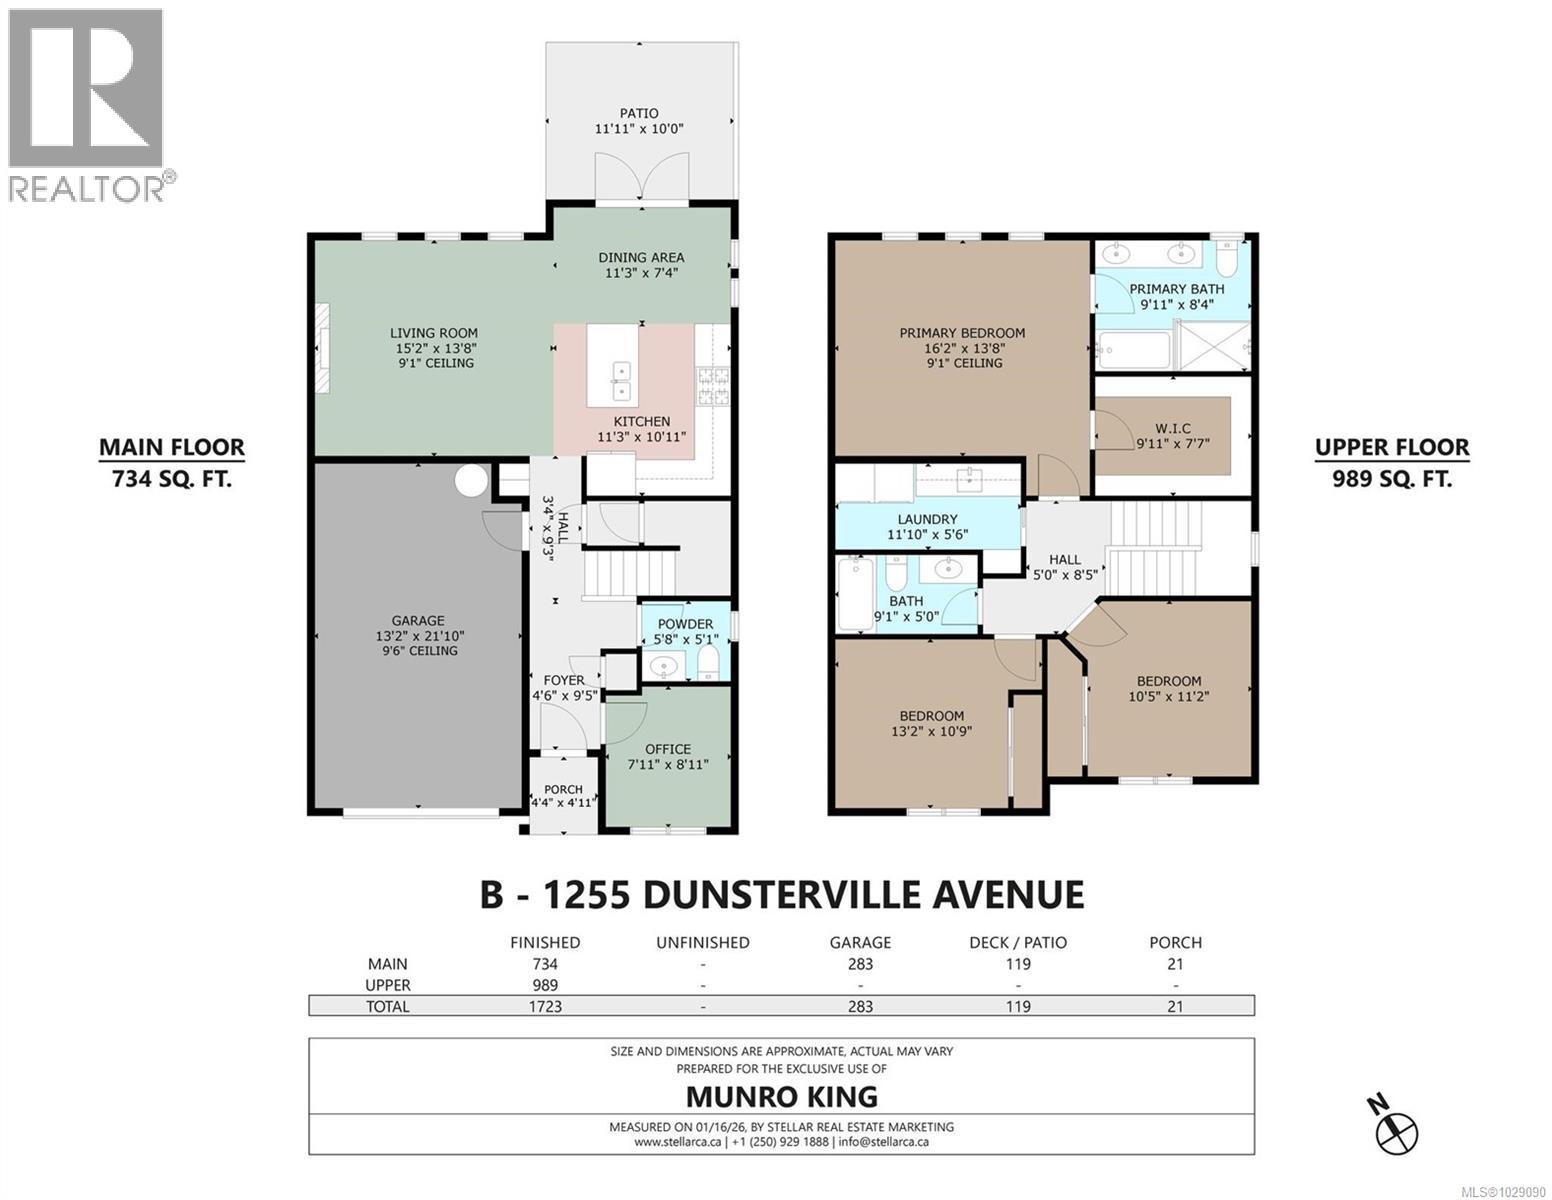
$300 Monthly3 Homes Left | Welcome to ''The Grove'' - a collection of 4 beautifully finished homes located in the heart of Saanich West. Thoughtfully designed, built & staged by Olive & Oak Homes - offering over 1,700sq.ft of functional living space. The main level features an inviting entry with separate office/den, chef's kitchen with stainless appliances, island for entertaining, plenty of storage and quartz countertops & backsplash. Open living & dining areas with fireplace and access to the private, fully fenced patio & yard space - another great alternative to coming & going with your pet or visitors. Upstairs, 3 generously sized bedrooms including the huge primary suite w/ a walk-in closet plus ensuite with soaker tub, walk-in shower & heated floors. The laundry room is also conveniently upstairs and features countertop & cabinet storage! Other features include an efficient heat pump for heating & cooling and oversized attached single garage. 2/5/10 New Home Warranty (id:65446)
Property Details
| MLS® Number | 1029090 |
| Property Type | Single Family |
| Neigbourhood | Interurban |
| Community Features | Pets Allowed, Family Oriented |
| Parking Space Total | 1 |
| Plan | Eps11934 |
| Structure | Patio(s) |
Building
| Bathroom Total | 3 |
| Bedrooms Total | 3 |
| Constructed Date | 2026 |
| Cooling Type | Air Conditioned |
| Fireplace Present | Yes |
| Fireplace Total | 1 |
| Heating Fuel | Electric |
| Heating Type | Heat Pump |
| Size Interior | 1,723 Sqft |
| Type | Row / Townhouse |
Land
| Acreage | No |
| Size Irregular | 1940 |
| Size Total | 1940 Sqft |
| Size Total Text | 1940 Sqft |
| Zoning Type | Multi-family |
Rooms
| Level | Type | Length | Width | Dimensions |
|---|---|---|---|---|
| Second Level | Laundry Room | 11'10 x 5'6 | ||
| Second Level | Bathroom | 4-Piece | ||
| Second Level | Bedroom | 10'5 x 11'2 | ||
| Second Level | Bedroom | 13'2 x 10'9 | ||
| Second Level | Ensuite | 5-Piece | ||
| Second Level | Primary Bedroom | 16'2 x 13'8 | ||
| Main Level | Patio | 111'11 x 10'0 | ||
| Main Level | Dining Room | 11'3 x 7'4 | ||
| Main Level | Kitchen | 11'3 x 10'11 | ||
| Main Level | Living Room | 15'2 x 13'8 | ||
| Main Level | Bathroom | 2-Piece | ||
| Main Level | Office | 7'11 x 8'11 | ||
| Main Level | Entrance | 4'6 x 9'5 |
https://www.realtor.ca/real-estate/29477950/b-1255-dunsterville-ave-saanich-interurban
Contact Us
Contact us for more information

Yifei Lin
REALTOR®
[email protected]
261 Martindale Rd #14c
St. Catharines, Ontario L2W 1A2
(905) 401-0849

The trademarks REALTOR®, REALTORS®, and the REALTOR® logo are controlled by The Canadian Real Estate Association (CREA) and identify real estate professionals who are members of CREA. The trademarks MLS®, Multiple Listing Service® and the associated logos are owned by The Canadian Real Estate Association (CREA) and identify the quality of services provided by real estate professionals who are members of CREA. The trademark DDF® is owned by The Canadian Real Estate Association (CREA) and identifies CREA's Data Distribution Facility (DDF®)
April 15 2026 11:06:03
Victoria Real Estate Board
RE/MAX Camosun