
Bsmt - 233 Shelbourne Drive Vaughan, Ontario L4H 0J4

$1,249 Monthly
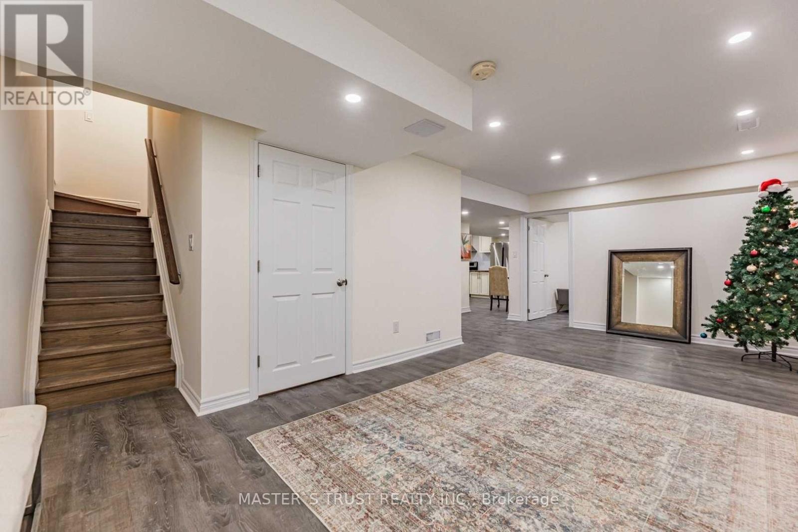
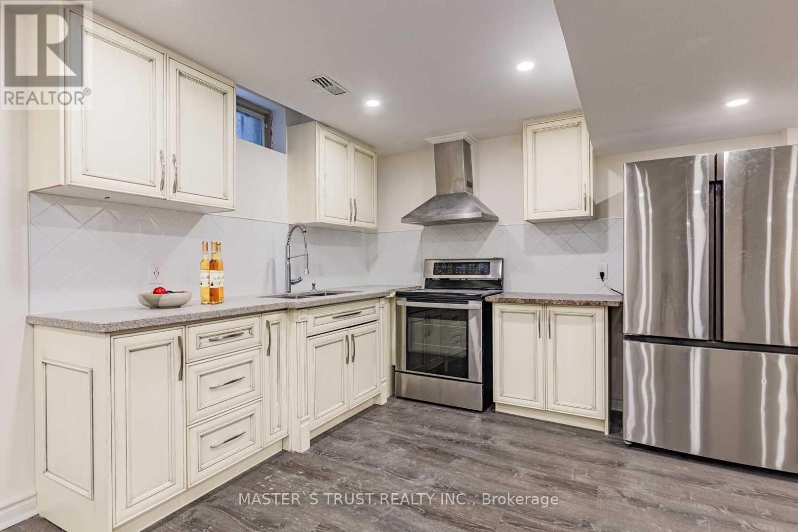
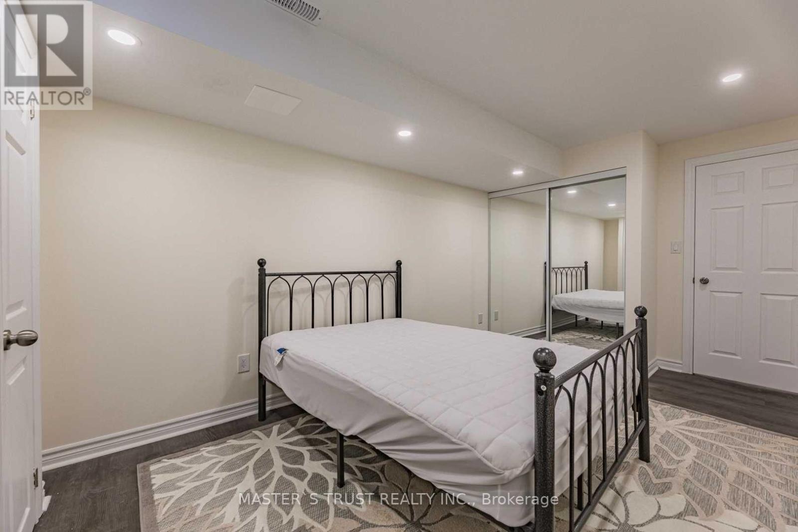
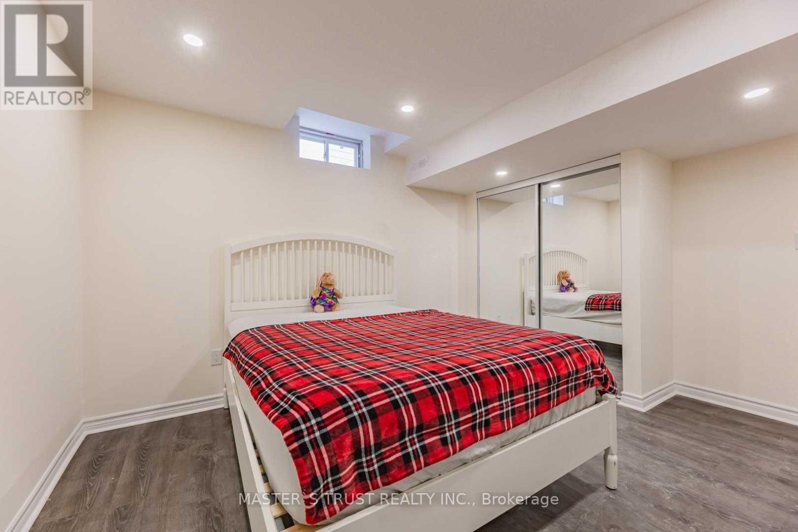
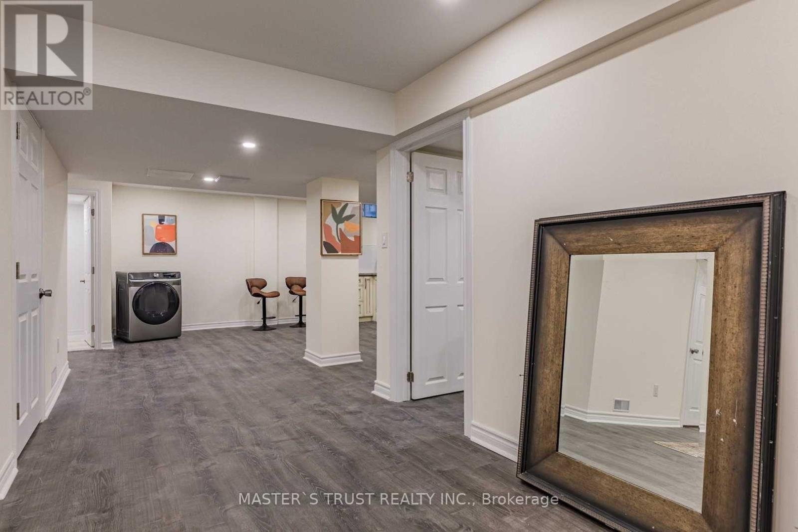
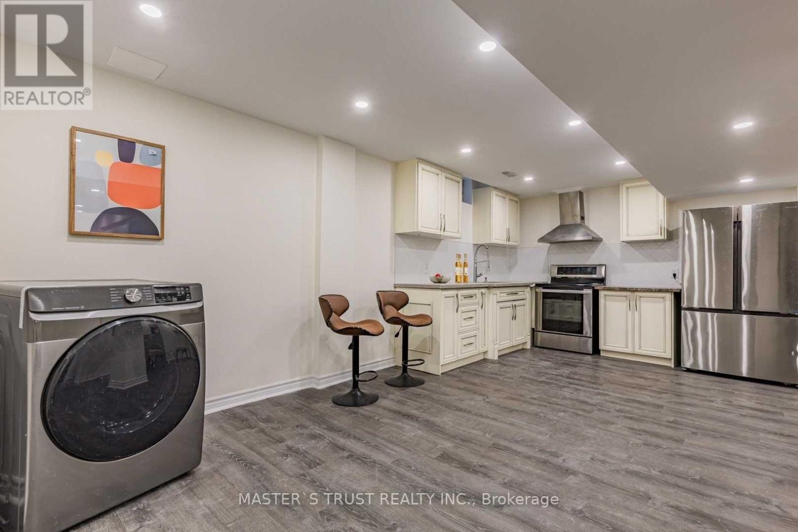
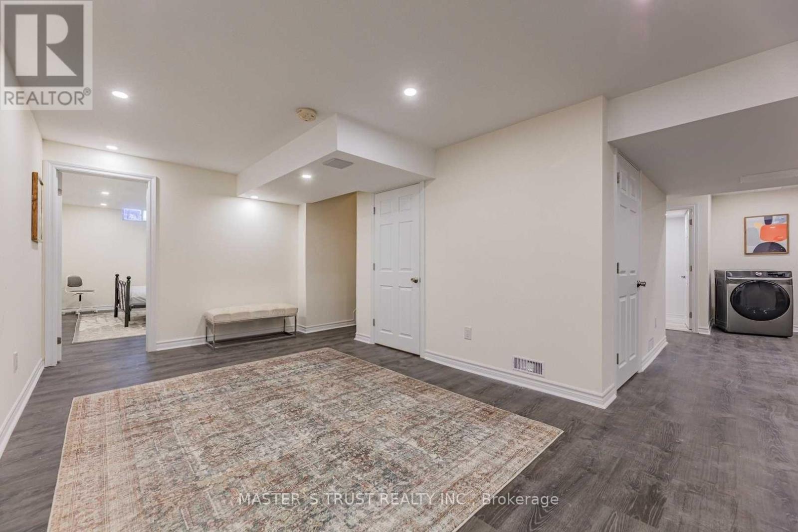
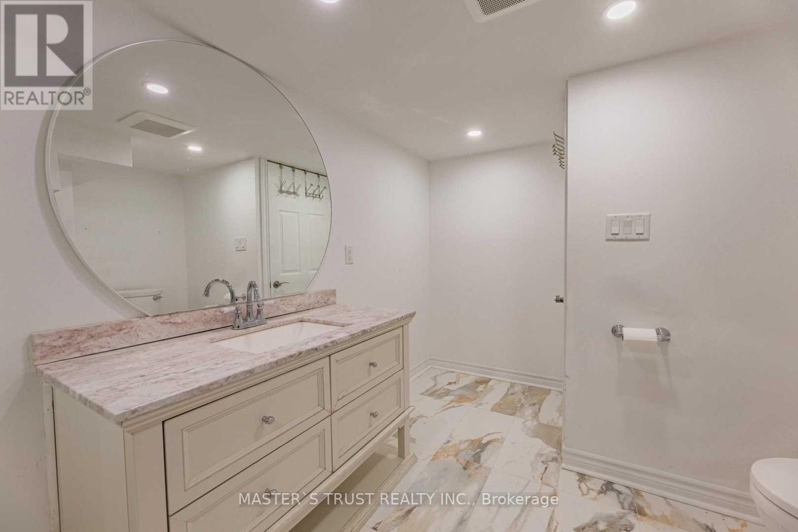
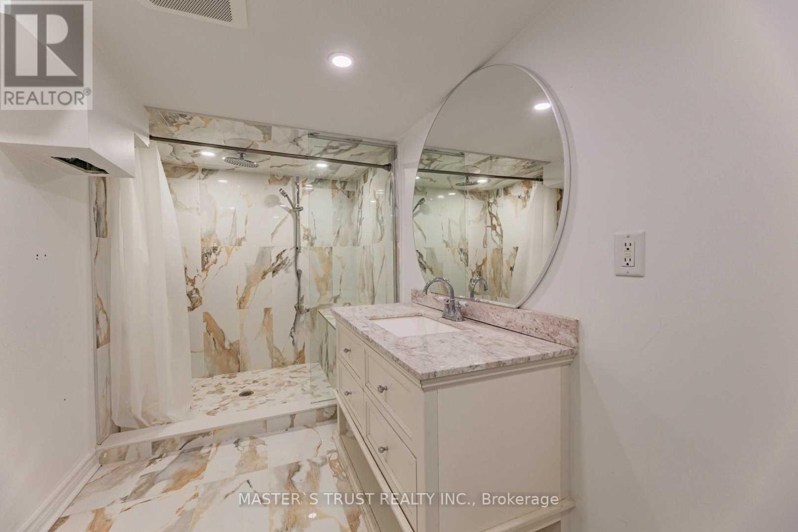
Furnished. Separate Private Entrance. 1 Bedroom. shared kitchen; shared bathroom. Spacious Family Size Eat-In Kitchen. Inviting And Bright Open Concept. The Most Soughtafter Location. Close To All Amazing Amenities Such As Transit, Hwys, Shops, Restaurants, Cafes, Community And Health Clubs, Cortellucci Vaughan Hospital, Parks, Schools (id:65446)
Property Details
| MLS® Number | N12672662 |
| Property Type | Single Family |
| Community Name | Vellore Village |
| Amenities Near By | Hospital, Park, Public Transit, Schools |
| Community Features | Community Centre |
| Parking Space Total | 8 |
Building
| Bathroom Total | 1 |
| Bedrooms Above Ground | 1 |
| Bedrooms Total | 1 |
| Basement Features | Apartment In Basement, Separate Entrance |
| Basement Type | N/a, N/a |
| Construction Style Attachment | Detached |
| Cooling Type | Central Air Conditioning |
| Exterior Finish | Brick, Stone |
| Flooring Type | Laminate |
| Foundation Type | Concrete |
| Heating Fuel | Natural Gas |
| Heating Type | Forced Air |
| Stories Total | 2 |
| Size Interior | 2,500 - 3,000 Sqft |
| Type | House |
| Utility Water | Municipal Water |
Parking
| Garage | |
| No Garage |
Land
| Acreage | No |
| Land Amenities | Hospital, Park, Public Transit, Schools |
| Sewer | Sanitary Sewer |
Rooms
| Level | Type | Length | Width | Dimensions |
|---|---|---|---|---|
| Basement | Kitchen | 16.4 m | 11.48 m | 16.4 m x 11.48 m |
| Basement | Living Room | 16.4 m | 13.12 m | 16.4 m x 13.12 m |
| Basement | Bedroom | 14.76 m | 14.7 m | 14.76 m x 14.7 m |
| Basement | Dining Room | 9.84 m | 16.4 m | 9.84 m x 16.4 m |
Contact Us
Contact us for more information

Yifei Lin
REALTOR®
[email protected]
261 Martindale Rd #14c
St. Catharines, Ontario L2W 1A2
(905) 401-0849

The trademarks REALTOR®, REALTORS®, and the REALTOR® logo are controlled by The Canadian Real Estate Association (CREA) and identify real estate professionals who are members of CREA. The trademarks MLS®, Multiple Listing Service® and the associated logos are owned by The Canadian Real Estate Association (CREA) and identify the quality of services provided by real estate professionals who are members of CREA. The trademark DDF® is owned by The Canadian Real Estate Association (CREA) and identifies CREA's Data Distribution Facility (DDF®)
March 09 2026 03:07:42
Toronto Regional Real Estate Board
Master's Trust Realty Inc.