

Main & 2nd - 157 Stonebrook Way Grey Highlands, Ontario N0C 1H0

$2,450 Monthly
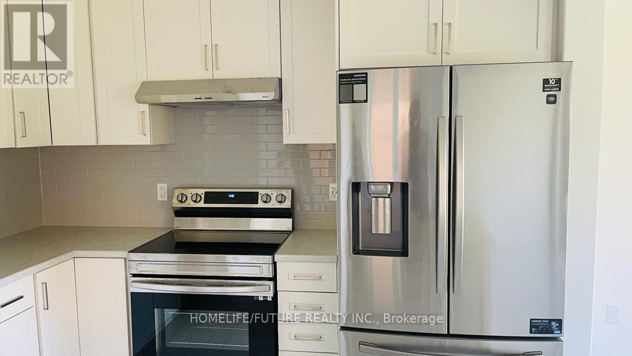
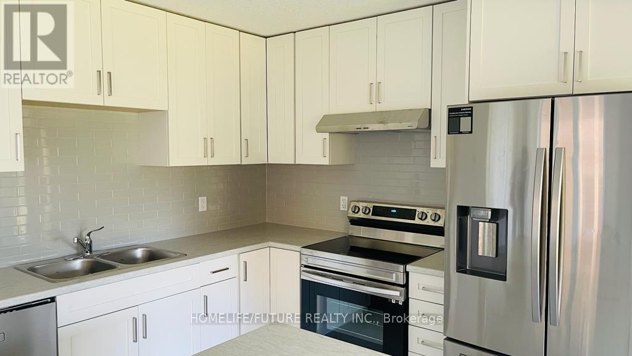
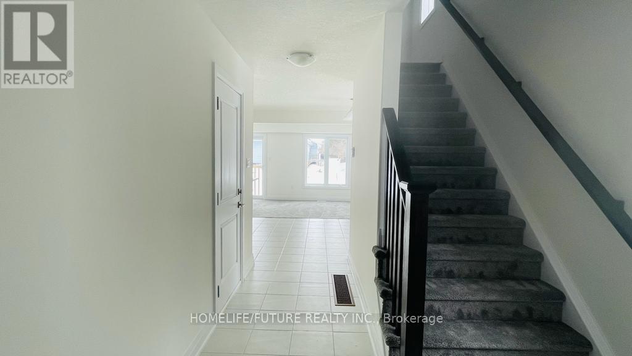
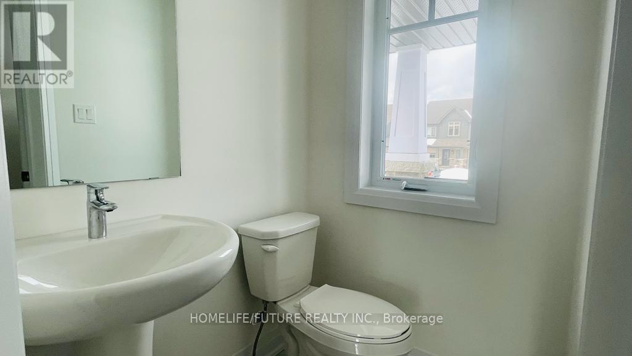
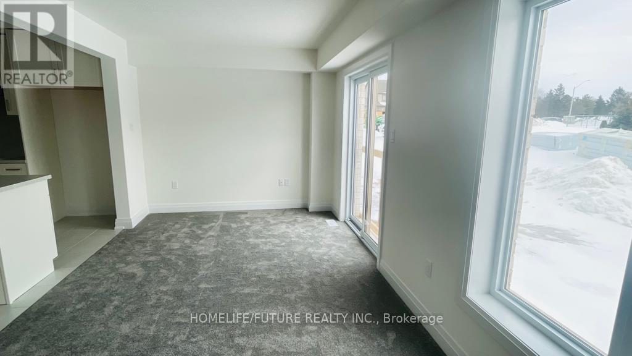
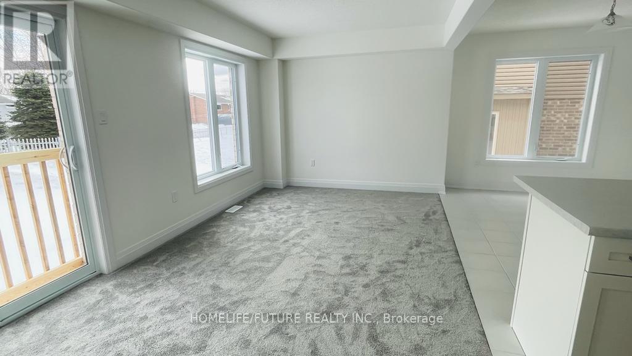
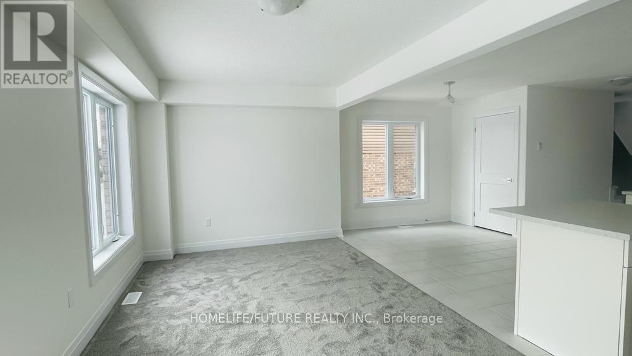

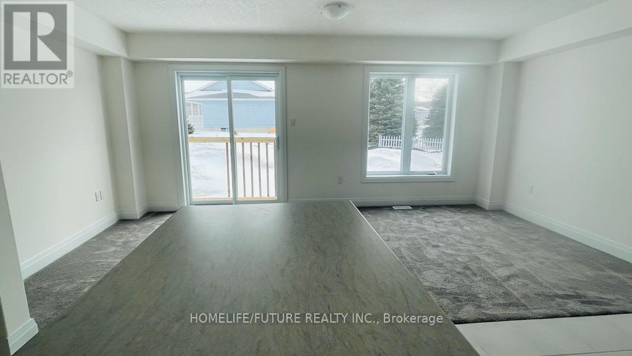
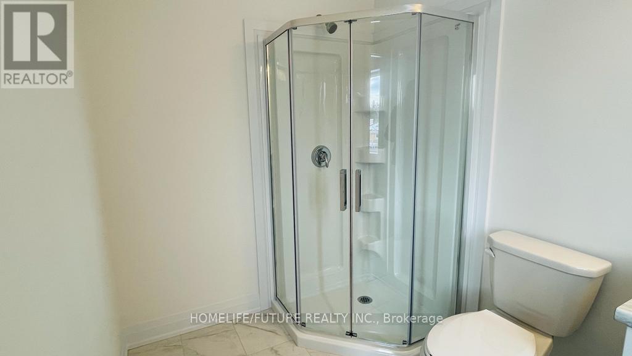
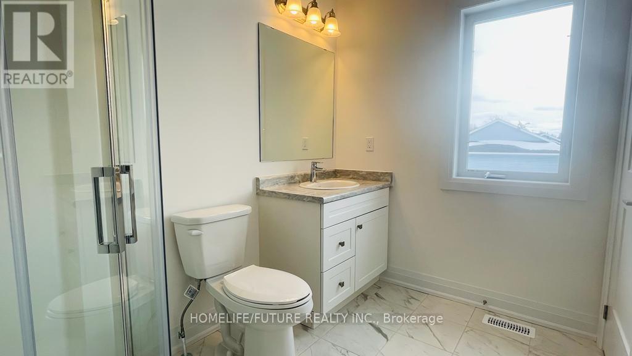
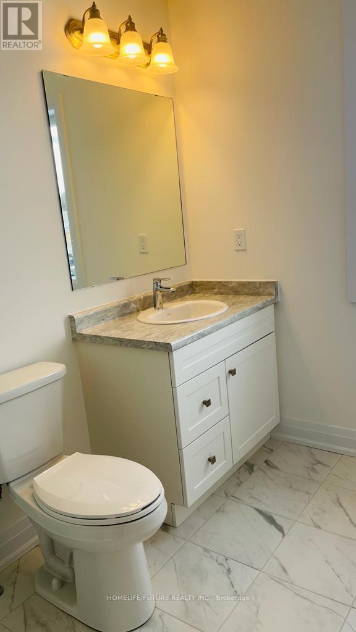
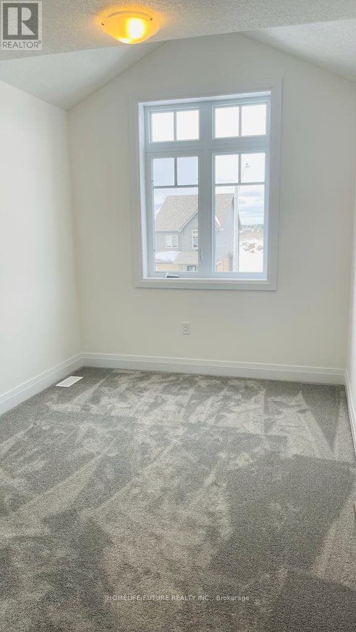
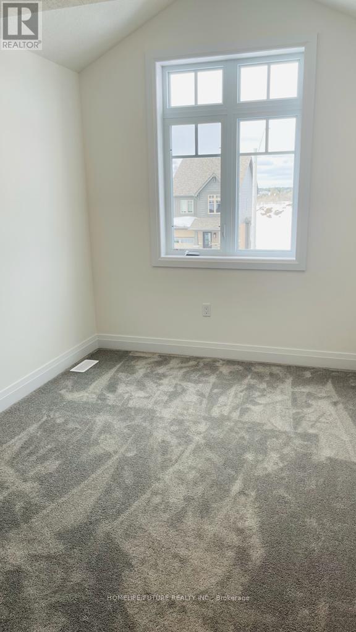
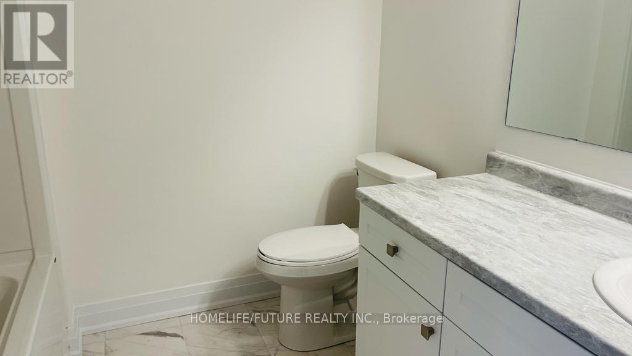



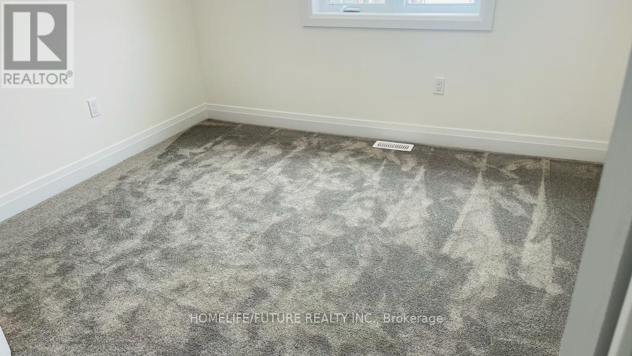
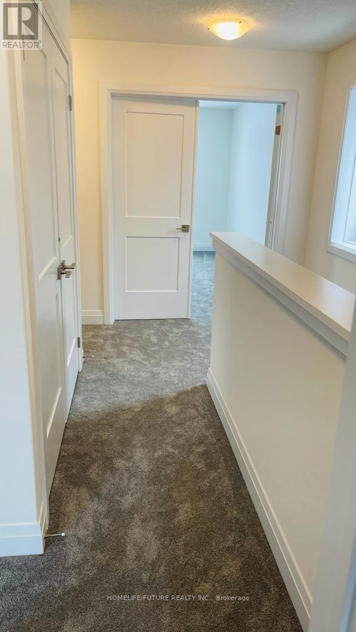
Experience modern living in this stunning 3-bedroom, 2.5-bath home featuring an open-conceptkitchen, perfect for creating and sharing meals. The expansive family room is great forrelaxing and entertaining guests, while the upstairs laundry offers ultimate convenience.Thoughtfully designed with style and comfort in mind. (id:65446)
Property Details
| MLS® Number | X12788906 |
| Property Type | Single Family |
| Community Name | Grey Highlands |
| Parking Space Total | 2 |
Building
| Bathroom Total | 3 |
| Bedrooms Above Ground | 3 |
| Bedrooms Total | 3 |
| Age | 0 To 5 Years |
| Appliances | Dishwasher, Dryer, Stove, Washer, Refrigerator |

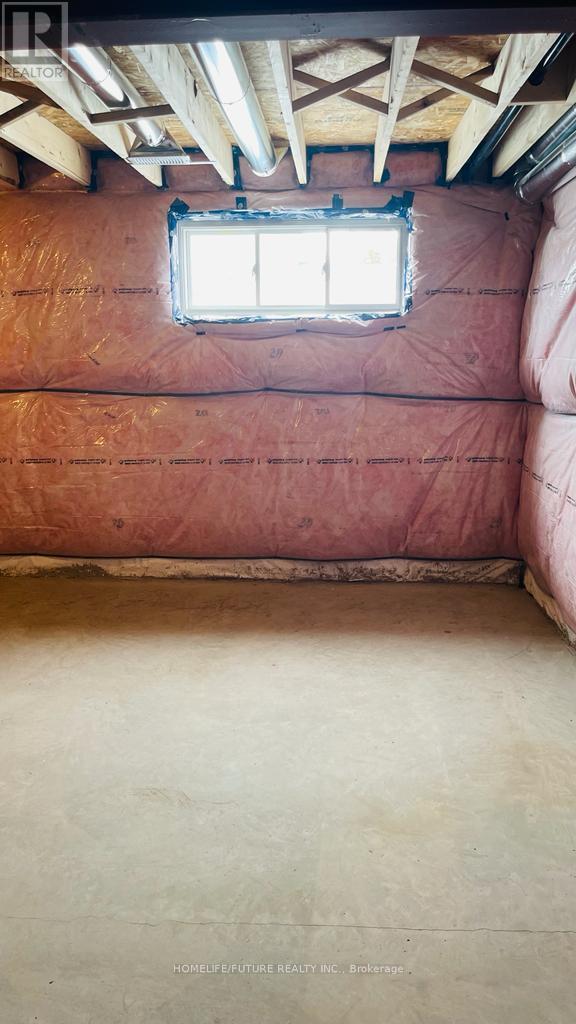
| Basement Development | Unfinished |
| Basement Type | N/a (unfinished) |
| Construction Style Attachment | Attached |
| Cooling Type | Central Air Conditioning |
| Exterior Finish | Brick |
| Foundation Type | Concrete |
| Half Bath Total | 1 |
| Heating Fuel | Natural Gas |
| Heating Type | Forced Air |
| Stories Total | 2 |
| Size Interior | 1,100 - 1,500 Sqft |
| Type | Row / Townhouse |
| Utility Water | Municipal Water |
Parking
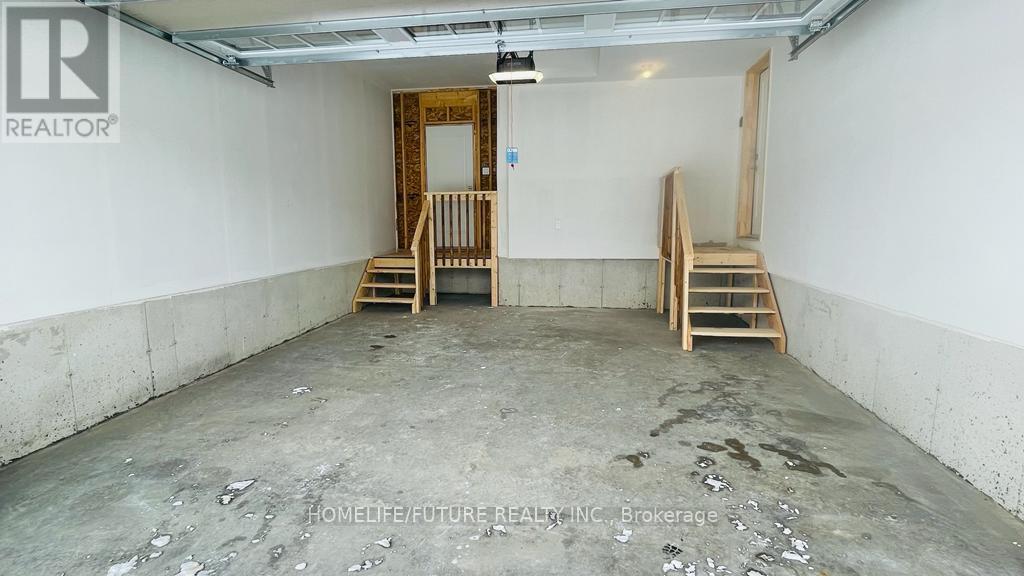
| Attached Garage | |
| Garage |
Land
| Acreage | No |
| Sewer | Sanitary Sewer |
| Size Depth | 130 Ft |
| Size Frontage | 34 Ft ,8 In |
| Size Irregular | 34.7 X 130 Ft |
| Size Total Text | 34.7 X 130 Ft|under 1/2 Acre |
Rooms
| Level | Type | Length | Width | Dimensions |
|---|---|---|---|---|
| Main Level | Great Room | 5.73 m | 2.9 m | 5.73 m x 2.9 m |
| Main Level | Kitchen | 3.14 m | 3.05 m | 3.14 m x 3.05 m |
| Main Level | Eating Area | 2.59 m | 2.47 m | 2.59 m x 2.47 m |
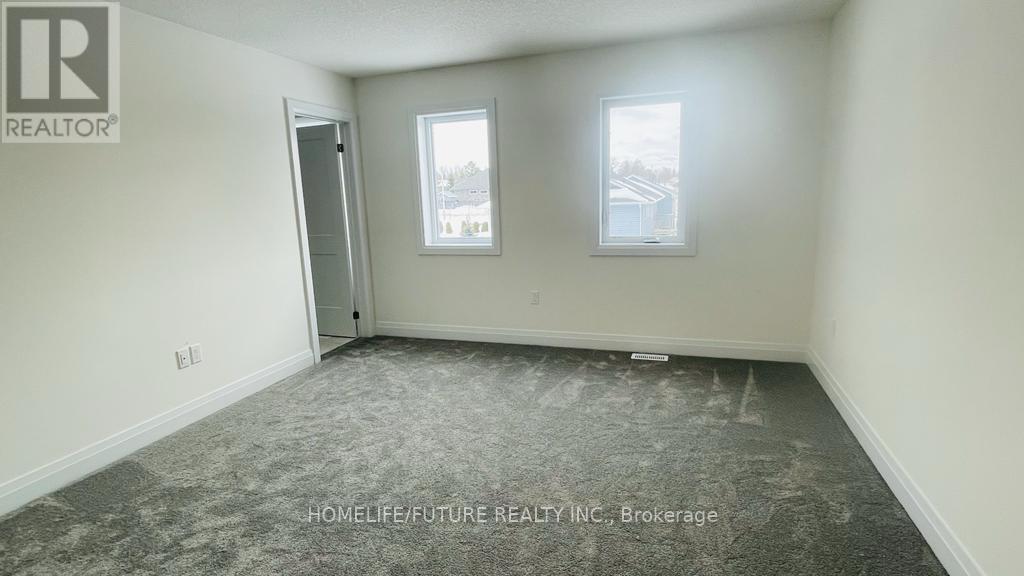
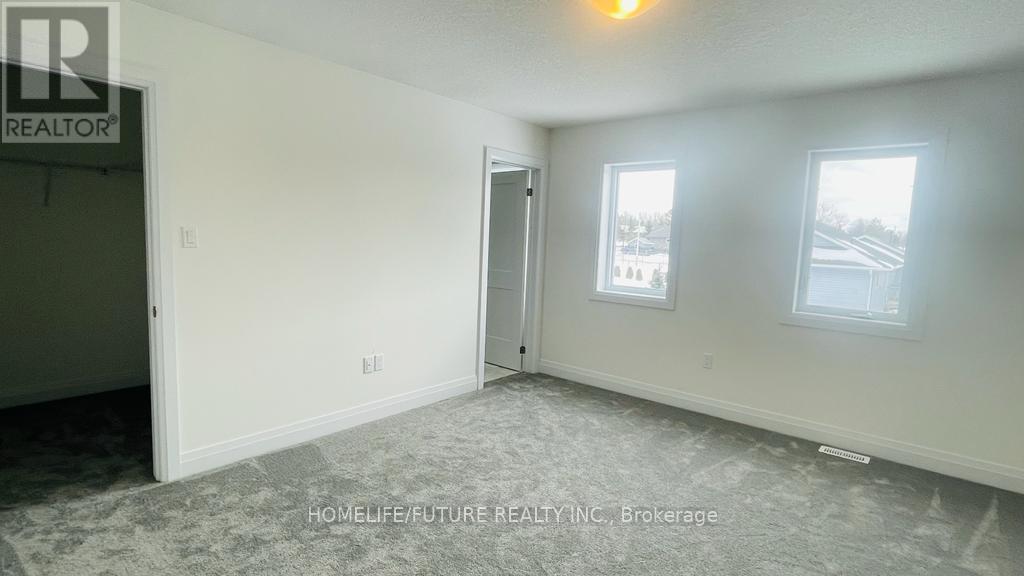
| Upper Level | Primary Bedroom | 3.87 m | 3.99 m | 3.87 m x 3.99 m |
| Upper Level | Bedroom 2 | 3.14 m | 3.05 m | 3.14 m x 3.05 m |
| Upper Level | Bedroom 3 | 2.59 m | 3.6 m | 2.59 m x 3.6 m |
Utilities
| Cable | Available |
| Electricity | Available |
| Sewer | Installed |
Contact Us
Contact us for more information

Yifei Lin
REALTOR®
[email protected]
261 Martindale Rd #14c
St. Catharines, Ontario L2W 1A2
(905) 401-0849

The trademarks REALTOR®, REALTORS®, and the REALTOR® logo are controlled by The Canadian Real Estate Association (CREA) and identify real estate professionals who are members of CREA. The trademarks MLS®, Multiple Listing Service® and the associated logos are owned by The Canadian Real Estate Association (CREA) and identify the quality of services provided by real estate professionals who are members of CREA. The trademark DDF® is owned by The Canadian Real Estate Association (CREA) and identifies CREA's Data Distribution Facility (DDF®)
February 14 2026 01:45:40
Toronto Regional Real Estate Board
Homelife/future Realty Inc.