
Main - 846 Carlaw Avenue Toronto, Ontario M4K 3L2

$2,300 Monthly
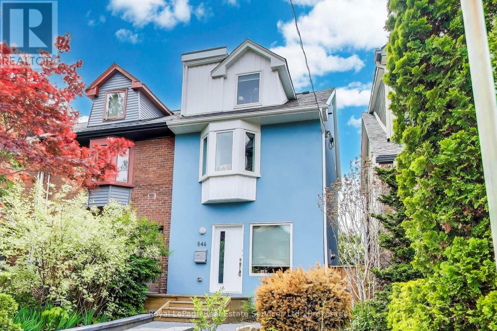
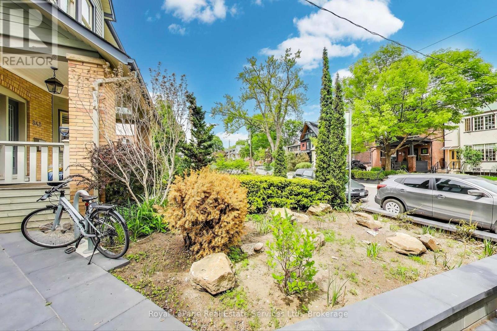
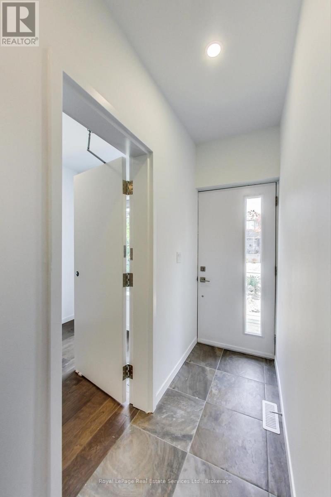
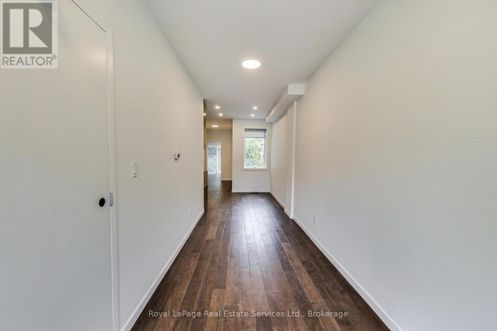
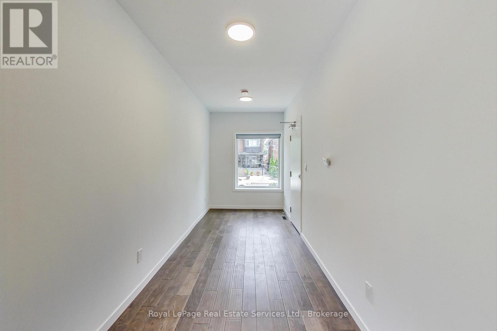
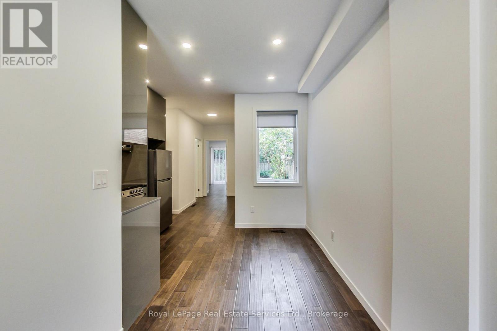
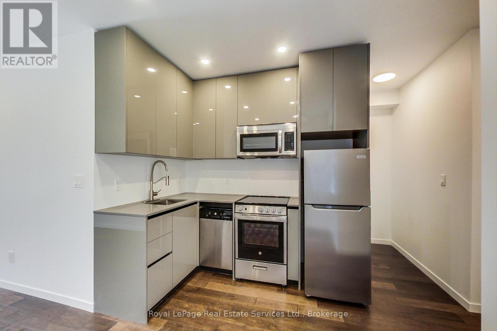
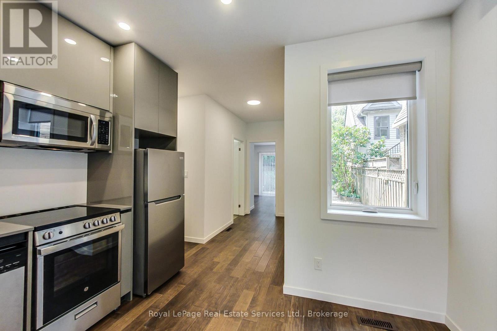
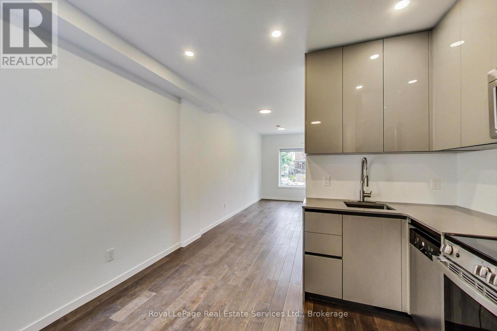
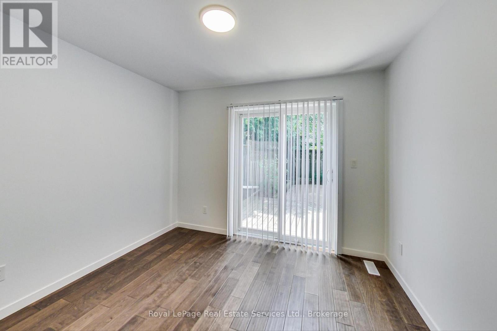
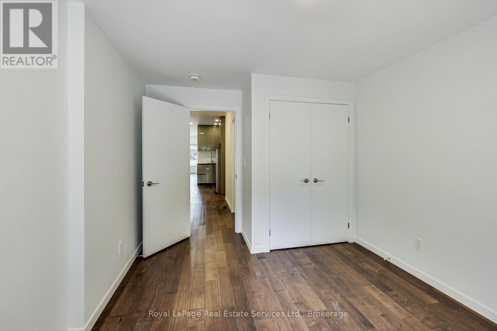
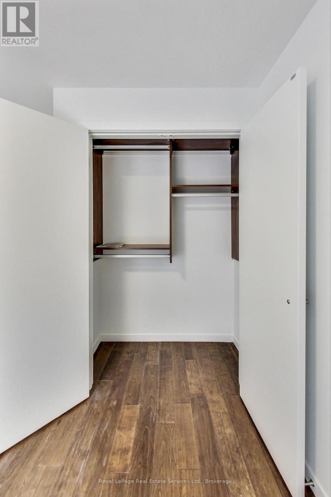
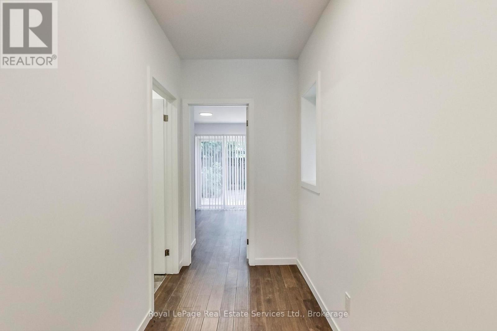
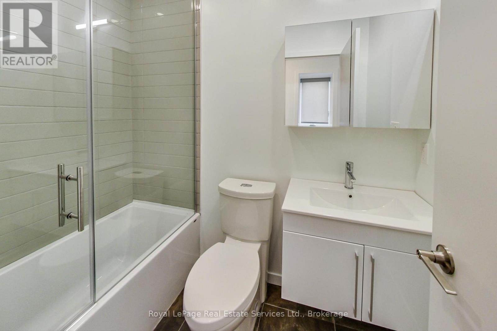
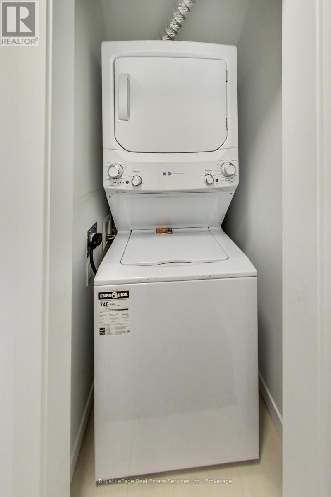
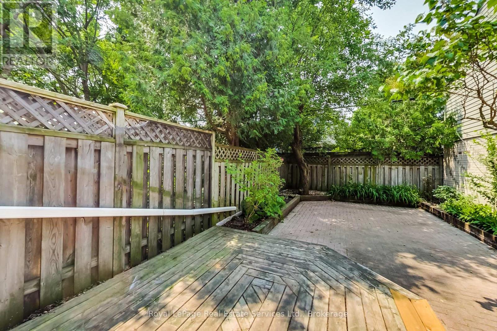
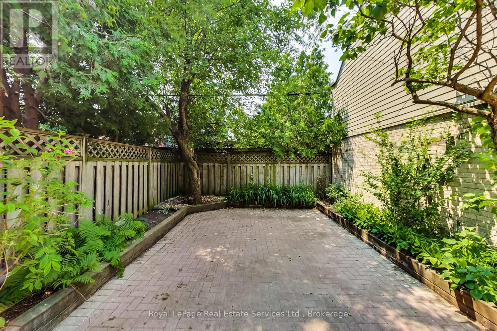
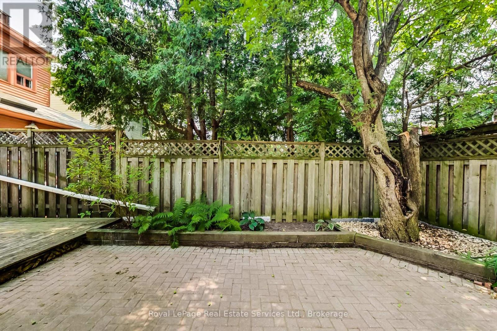
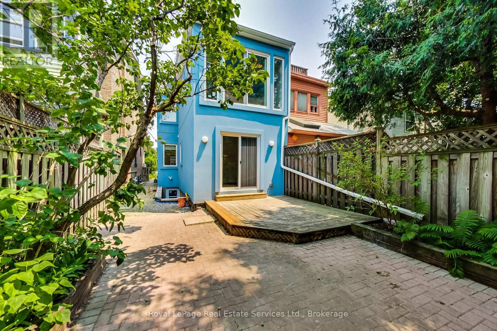
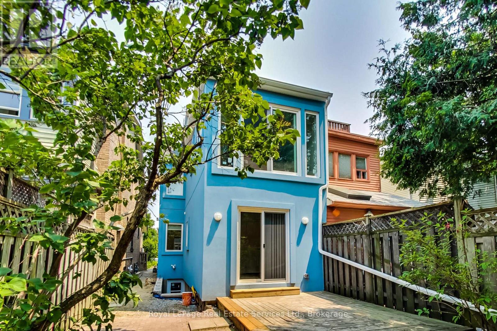
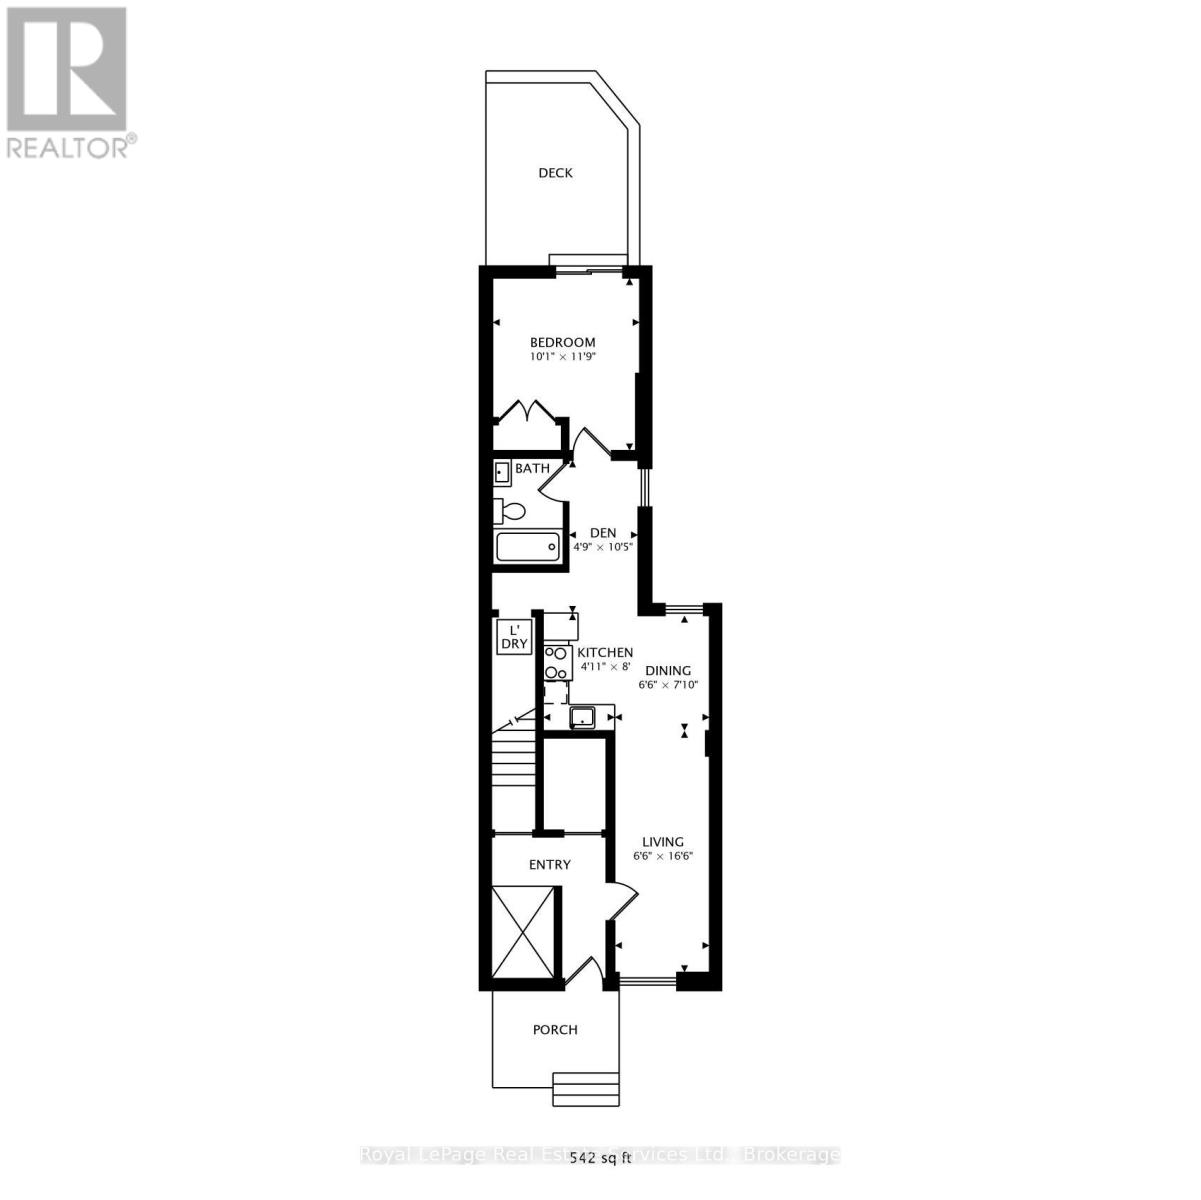
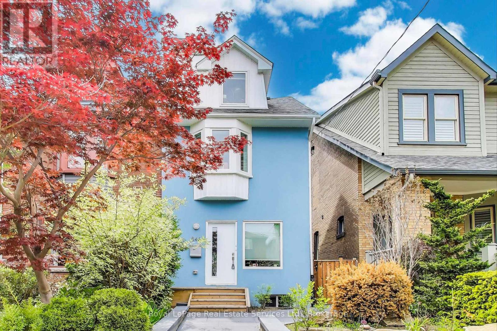
Newer main floor apartment in Playter Estates- steps away from the Danforth, Pape Subway, Withrow Park and much more! Modern, luxury 1 Bedroom with exclusive use of the sunny, west facing backyard. Open concept Living Room-Dining Room-Kitchen plus a great spot for a Home Office. Custom Kitchen has quartz counters and new stainless steel appliances including built in dishwasher and microwave. Private Bedroom with sliding glass doors to the deck and backyard. Custom Organizers by California Closets. Luxury 4 pce Bathroom includes soaker tub, shower and glass enclosure. Ensuite Laundry. 9' ceilings. Custom Blinds. Appx 542 sq ft. Private backyard with Deck and Patio. Tenant pays 35% of utilities and garbage. Street parking permit may be available. Jackman and Earl Grey School Districts (id:65446)
Property Details
| MLS® Number | E13003794 |
| Property Type | Single Family |
| Community Name | Playter Estates-Danforth |
| Amenities Near By | Public Transit, Place Of Worship, Schools |
| Features | Flat Site, Carpet Free |
| Structure | Deck, Patio(s) |
Building
| Bathroom Total | 1 |
| Bedrooms Above Ground | 1 |
| Bedrooms Below Ground | 1 |
| Bedrooms Total | 2 |
| Age | 100+ Years |
| Appliances | Blinds, Dishwasher, Dryer, Microwave, Stove, Washer, Refrigerator |
| Basement Development | Other, See Remarks |
| Basement Type | N/a (other, See Remarks) |
| Construction Style Attachment | Attached |
| Cooling Type | Central Air Conditioning |
| Exterior Finish | Stucco |
| Flooring Type | Hardwood |
| Foundation Type | Unknown |
| Heating Fuel | Natural Gas |
| Heating Type | Forced Air |
| Size Interior | 0 - 699 Sqft |
| Type | Row / Townhouse |
| Utility Water | Municipal Water |
Parking
| No Garage | |
| Street |
Land
| Acreage | No |
| Land Amenities | Public Transit, Place Of Worship, Schools |
| Sewer | Sanitary Sewer |
| Size Depth | 97 Ft ,7 In |
| Size Frontage | 20 Ft |
| Size Irregular | 20 X 97.6 Ft |
| Size Total Text | 20 X 97.6 Ft |
Rooms
| Level | Type | Length | Width | Dimensions |
|---|---|---|---|---|
| Flat | Living Room | 5 m | 2 m | 5 m x 2 m |
| Flat | Dining Room | 2.4 m | 2 m | 2.4 m x 2 m |
| Flat | Kitchen | 2.4 m | 1.5 m | 2.4 m x 1.5 m |
| Flat | Bedroom | 3.6 m | 3 m | 3.6 m x 3 m |
| Flat | Den | 3.2 m | 1.4 m | 3.2 m x 1.4 m |
Contact Us
Contact us for more information

Yifei Lin
REALTOR®
[email protected]
261 Martindale Rd #14c
St. Catharines, Ontario L2W 1A2
(905) 401-0849

The trademarks REALTOR®, REALTORS®, and the REALTOR® logo are controlled by The Canadian Real Estate Association (CREA) and identify real estate professionals who are members of CREA. The trademarks MLS®, Multiple Listing Service® and the associated logos are owned by The Canadian Real Estate Association (CREA) and identify the quality of services provided by real estate professionals who are members of CREA. The trademark DDF® is owned by The Canadian Real Estate Association (CREA) and identifies CREA's Data Distribution Facility (DDF®)
April 15 2026 09:26:04
The Oakville Milton & District Real Estate Board
Royal LePage Real Estate Services Ltd., Brokerage