
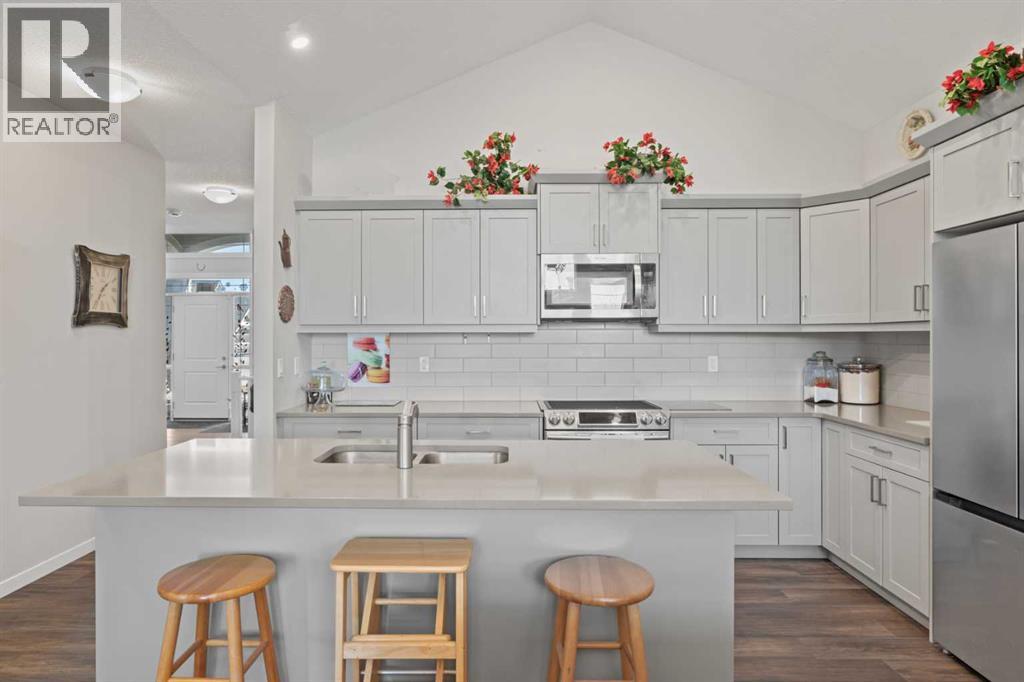
508 Montana Bay SE
High River, Alberta
Welcome to Montrose, where these semi-detached bungalows are highly sought after and rarely come on the market. Presenting 508 Montana Bay, this beautifully designed home features an open floor plan with two bedrooms and two full bathrooms on the main level, along with laundry. The kitchen has been recently updated with stylish cabinets, completed in 2024, offering finishes that weren't available when the home was built in 2021. The main floor was also painted in 2024, enhancing its fresh and inviting ambiance. This home is equipped with solar panels installed in 2024, providing energy efficiency and lower utility bills. Vaulted ceilings create a sense of spaciousness, while the dining room seamlessly connects to the cozy living room, complete with a fireplace and access to an upper west-facing balcony—ideal for enjoying beautiful sunset views. The primary bedroom features a walk-in closet and a luxurious 5-piece ensuite that feels like a personal spa retreat. The fully finished basement is an impressive space, featuring a large recreation room, two additional bedrooms, a hidden hobby or storage area, a full bathroom, and a kitchen or coffee station with plumbing. Enjoy direct access to a concrete patio, turf area, wood deck, and a surprisingly spacious yard, perfect for outdoor entertaining. Don’t miss your chance to own this exceptional home! Call your favorite agent today to schedule a showing. (id:65446)
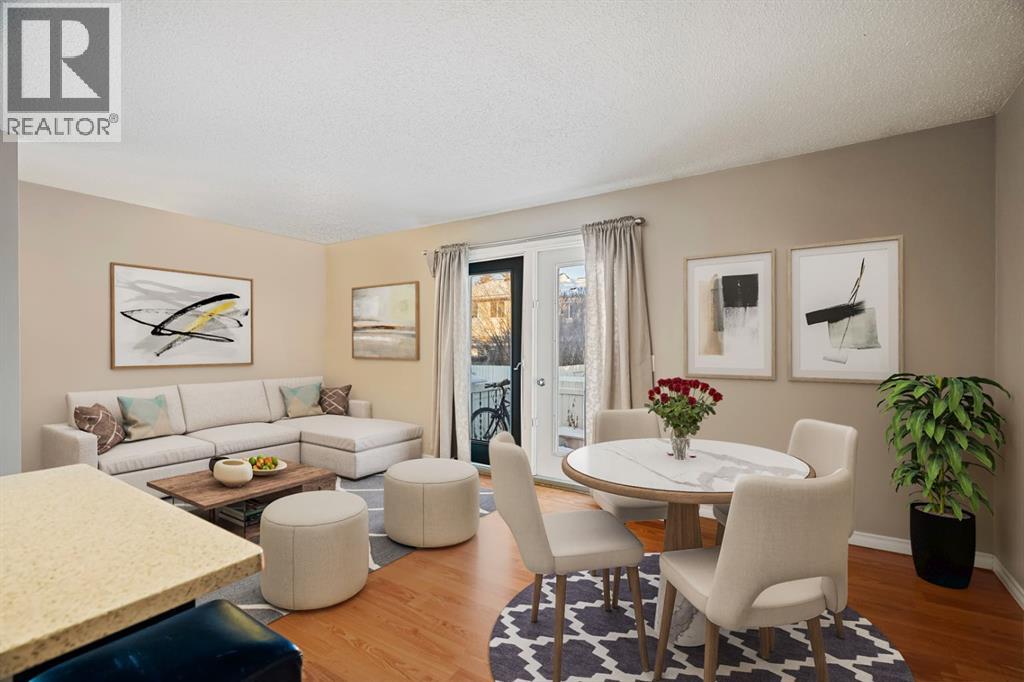
338 Georgian Villas NE
Calgary, Alberta
Welcome to 338 Georgian Villas, an adorable three-bedroom bi-level, that offers more than 1400 square feet of developed living space! This turnkey property is the perfect live-in or rent-out investment as it is beautifully updated, is in a well-managed complex with low condo fees and is located next to a plethora of amenities, parks, schools and the LRT station. This desirable residence is an end unit, which means it has no neighbours on one side! If you are an empty nester or are looking to downsize, this property offers ‘one level’ living. For a first-time buyer or those with growing families you will love the three spacious bedrooms, two full bathrooms and two separate living areas offered in this configuration! Plus, you do not have to compromise on your wish list as this residence has a fully fenced backyard, a gorgeous, developed basement, and two parking stalls with plug ins right at your front step! From the moment you enter, you will be impressed by the plethora of natural light and airy ambiance offered on the main. The care and pride of ownership is evident throughout the space. Walk through to the kitchen, which is timeless in design, featuring granite countertops, professional appliances, ample cabinet space, and an informal island perfect for cooking or entertaining! The kitchen, dining, and family room are open concept creating an unforgettable ambiance for friends and family! The main is completed by two generous bedrooms, both with spacious closets, and a beautiful four-piece bath with an extended granite vanity for your storage needs. Descend to your lower level which does not feel like a basement at all with its impressive ceiling height! You will love your expansive, open concept recreational room – perfect as a family room, gym, or games room. This level features a third bedroom that is remarkable in size – (illegal due to non-conforming window size) and guests have a private three-piece bath offered here too! The lower is completed with additio nal storage and laundry. Back upstairs, you can dream of summer nights with your loved ones in your private outdoor retreat. It is rare to find a townhome with a private fenced area, and this is perfect for those of you with furry friends or little ones (yes, this complex is pet friendly with board approval too). Just steps from your front door are your two private parking stalls and the area offers plenty of visitor parking for guests. This complex has had extensive updates in recent years – meaning a lot of the big-ticket items are done! The complex has newer Hardie board siding, roof, insulation, eavestroughs, and fences. This home is conveniently located near shopping and public transportation, with easy access to Stoney Trail. Four schools are within 400 meters, including CBE K-5, K-6, Junior High, and CCSB K-9, along with a community center. This townhome offers exceptional value and is perfect for those looking to right-size! (id:65446)
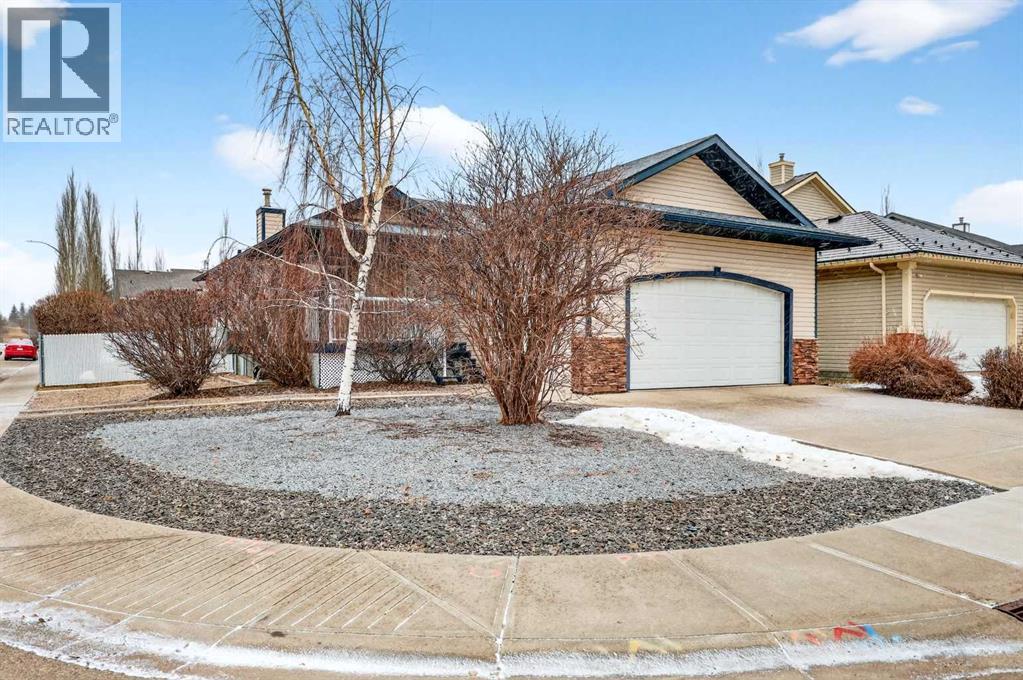
106 Cambridge Glen Drive
Strathmore, Alberta
Welcome to Cambridge Glen—one of Strathmore’s most sought-after communities.Surrounded by scenic parks and winding pathways, this beautifully maintained bungalow offers the perfect blend of comfort, accessibility, and thoughtful design. Situated on a desirable corner lot, this home features exceptional parking, including potential RV parking for the avid camper, and a double attached heated garage complete with a ramp for added accessibility. The low-maintenance, scape-free front yard provides effortless curb appeal, while the private, treed backyard creates a peaceful retreat. Enjoy outdoor living on the spacious back deck, which features a gazebo and a convenient gas BBQ hookup, plus two storage sheds. Step inside to a bright, welcoming foyer that leads to a versatile front room—ideal as a bedroom or home office—along with a full bathroom and an additional bedroom. The home opens into a beautiful open-concept kitchen, dining, and living area, perfect for both everyday living and entertaining. A corner mantle fireplace adds warmth and charm, while built-in cabinetry offers an elegant space to showcase your personal touches. The primary suite overlooks the tranquil backyard and features built-in storage and an accessible ensuite, thoughtfully designed for comfort and ease of use. There is also a main floor laundry hookup option, providing flexibility to suit your needs. Downstairs, the partially finished basement expands your living space with a large bedroom complete with its own ensuite and walk-in shower, a dedicated laundry area, and plenty of room to customize additional living space to your liking.This home has seen numerous thoughtful updates, including central air conditioning installed in 2023, a new hot water tank (2022), and updated shingles (approx. 2022). You’ll also appreciate the new vinyl plank flooring throughout the main level (2025), all new window coverings, updated toilets throughout, and the comfort of ceiling fans.Additional highlights in clude stainless steel kitchen appliances, as well as a washer and dryer—both included, making this home truly move-in ready. (id:65446)
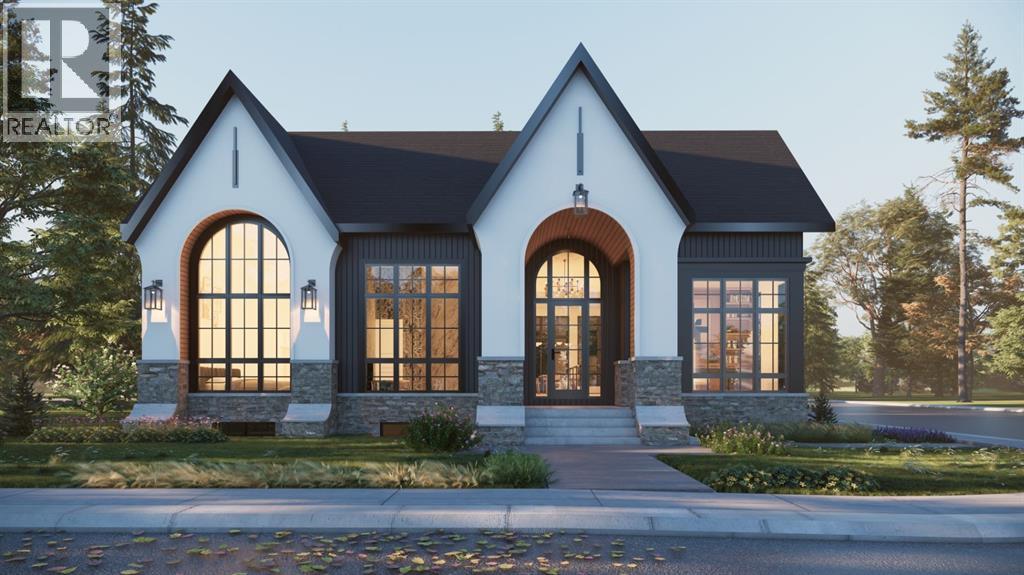
6603 Law Drive SW
Calgary, Alberta
This exceptional custom bungalow located on a quiet corner lot offers over 4,400 square feet of total developed living space with 4 bedrooms, a rare attached triple tandem garage, a west facing backyard, and impressive architectural ceiling heights including 12-foot ceilings throughout the main level, 10-foot ceilings in the basement, and a front office. The home opens through a statement front foyer with designer lighting, wide plank hardwood flooring, and custom millwork detailing that continues throughout the main floor. The front office features elegant wall panelling and built-in cabinetry with glass fronts, while the great room is anchored by a striking fireplace feature wall framed by expansive windows that highlight the 16-foot vaulted ceiling, multiple skylights fill the space with natural light. The chef’s kitchen, equipped with high-end Thermador appliances, is designed as a true centrepiece with custom cabinetry, Taj Mahal quartzite countertops, a large oak island, designer hardware, and elevated plumbing fixtures. The adjacent dining area is positioned beside large windows overlooking the backyard, and heading out to the large deck with a gas fireplace. The main level primary retreat is designed as a luxurious private space with its own dramatic 16-foot vaulted ceiling, oversized windows, and generous proportions. The spa inspired ensuite features a freestanding tub, large walk-in shower with full height tile, dual vanities with custom cabinetry, quartz countertops, in-floor heating, and a spacious walk-in closet with extensive built-ins and a center island. The main floor is further completed by a second primary bedroom and an ensuite, a designer powder room with a fluted vanity and porcelain countertop, a mudroom with custom cabinetry and built-in bench seating, and a fully finished laundry room with cabinetry and quartz counters leading to the attached triple tandem garage. The fully developed lower level continues the home’s refined design with 10-f oot ceilings, a gym, a large recreation and entertainment area, a custom wet bar, extensive cabinetry, and a glass enclosed wine display. Two additional bedrooms are generously sized and paired with beautifully finished bathrooms featuring custom vanities, quartz counters, and full tile showers, creating a home that blends thoughtful layout with elevated finishes throughout. Located near the Glenmore Reservoir, North Glenmore Park, and Weaselhead Flats with endless walking and cycling pathways. Enjoy quick access to downtown, top rated schools, nearby golf courses, and a vibrant community atmosphere with parks, recreation, and local amenities just minutes away. Buyers will have the opportunity to work with the builder and customize select finishes. Call today to book your private tour. (id:65446)
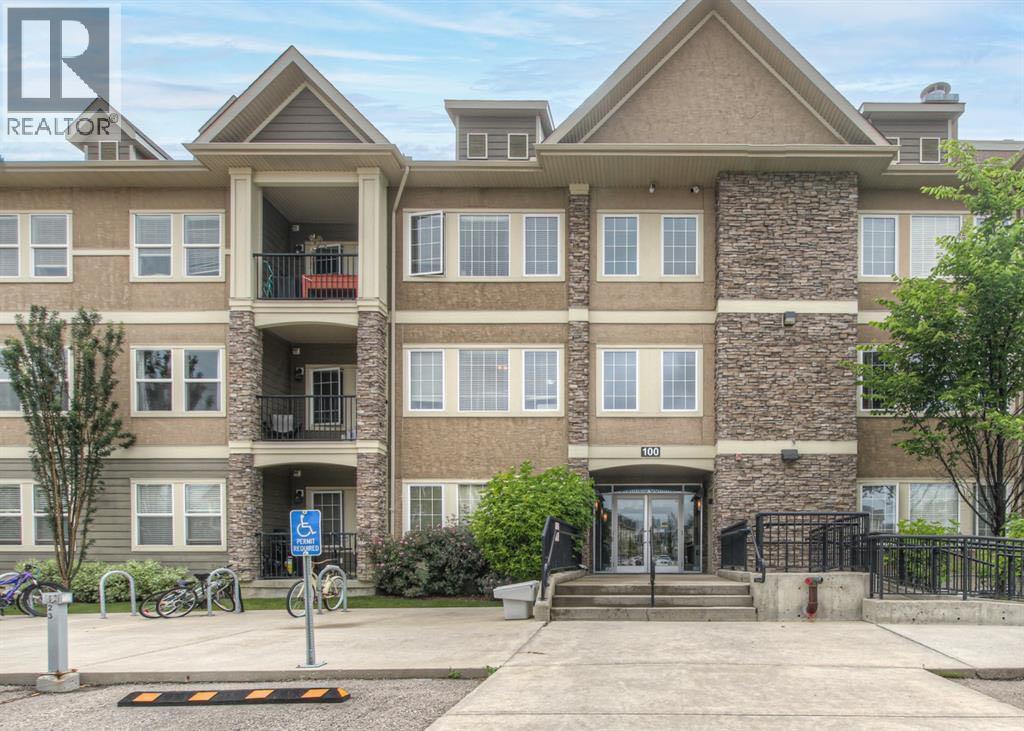
208, 100 Cranfield Common SE
Calgary, Alberta
Welcome to Cranston living done right. This bright and beautifully updated 1-bedroom condo is the kind of space that just makes sense—whether you’re a first-time buyer, investor, or looking to simplify without compromise.Vacant and move-in ready, this unit features a desirable west-facing balcony that fills the space with natural light and even offers distant views of the Rockies on clear days. Inside, you’ll find a clean, modern layout with neutral paint throughout and updated washer, dryer and dishwasher (installed in 2022), so you can settle in with confidence.Practical perks? Absolutely. Enjoy in-suite laundry, a dedicated storage locker, and a conveniently located parking stall just steps from the main entrance.And the location? Hard to beat. You’re minutes from Seton’s shopping and dining, the South Health Campus, and the incredible Brookfield Residential YMCA—the largest in the world. Add in quick access to major routes, parks, and pathways, and you’ve got a lifestyle that’s both connected and easy.If you’ve been waiting for something turnkey in a great community—this is it. (id:65446)
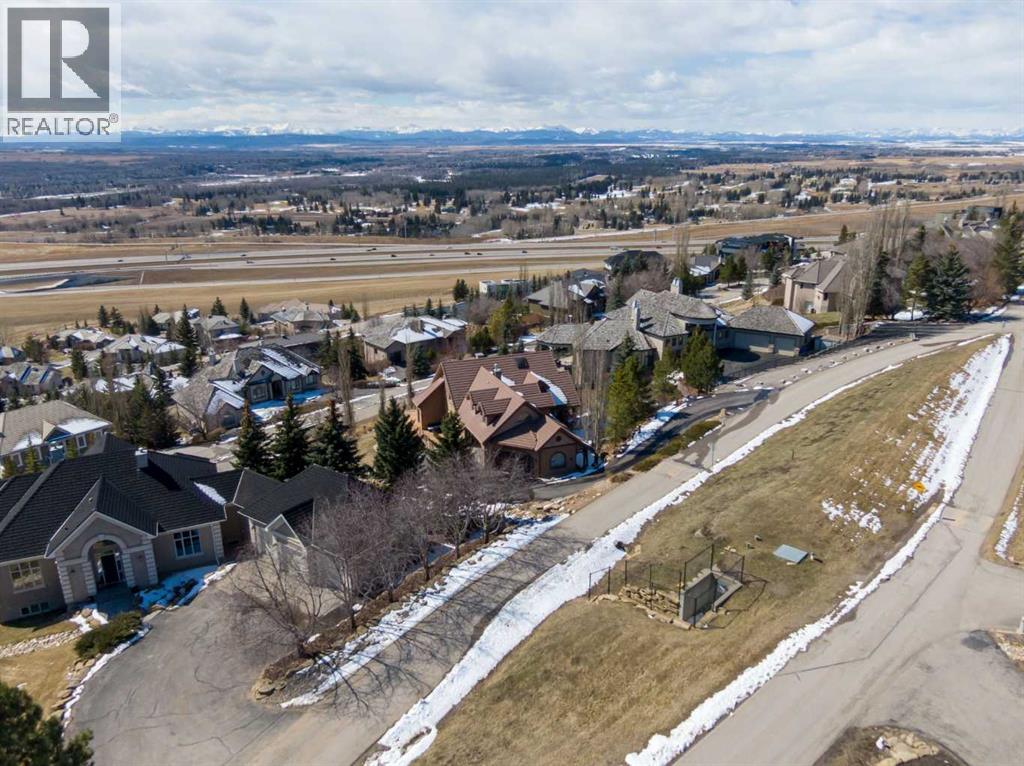
39 Slopes Grove SW
Calgary, Alberta
Don’t miss this rare opportunity to tour one of The Slopes’ homes and experience breathtaking mountain views. Experience the exclusive gated community of The Slopes. This beautifully designed home offers a peaceful, private setting while remaining just minutes from the amenities of city life.The Slopes community is known for its quiet, picturesque environment, and this home fully embraces its surroundings. Thoughtfully designed to capture unobstructed mountain views from every level, the southwest-facing orientation allows for an abundance of natural light and stunning sunsets.Surrounded by natural beauty and positioned near Griffith Woods Park, as well as top-tier schools and West Hills Shopping Centre. Homes in this exclusive community are rarely offered for sale. Parcels of this size and setting are no longer being created, further enhancing the property’s long-term appeal and uniqueness. Offering nearly 4,500 square feet of well-appointed living space, including 3,160 square feet above grade and a fully developed walkout basement, the home combines scale with functionality. The primary suite serves as a private retreat, complete with a spacious walk-in closet and a spa-inspired ensuite. Additional features include a dedicated home office, a large bonus room, expansive principal living areas, and multiple ensuite bedrooms with walk-in closets, providing both comfort and privacy for family and guests. The lower level features a bedroom, a full bathroom with a steam shower and offers excellent flexibility for fitness, recreation, and entertaining. Outdoor living is equally impressive, highlighted by a wraparound deck with panoramic mountain views and an extensively landscaped yard featuring a tranquil water feature. A paving stone patio with firepit and a separate flagstone seating area with a hot tub creates inviting spaces for relaxation and entertaining. An oversized triple-car garage completes this exceptional property. This is a truly special offering, an ideal home for end users and buyers seeking a rare property with limitless opportunities in one of Calgary’s most desirable communities. (id:65446)
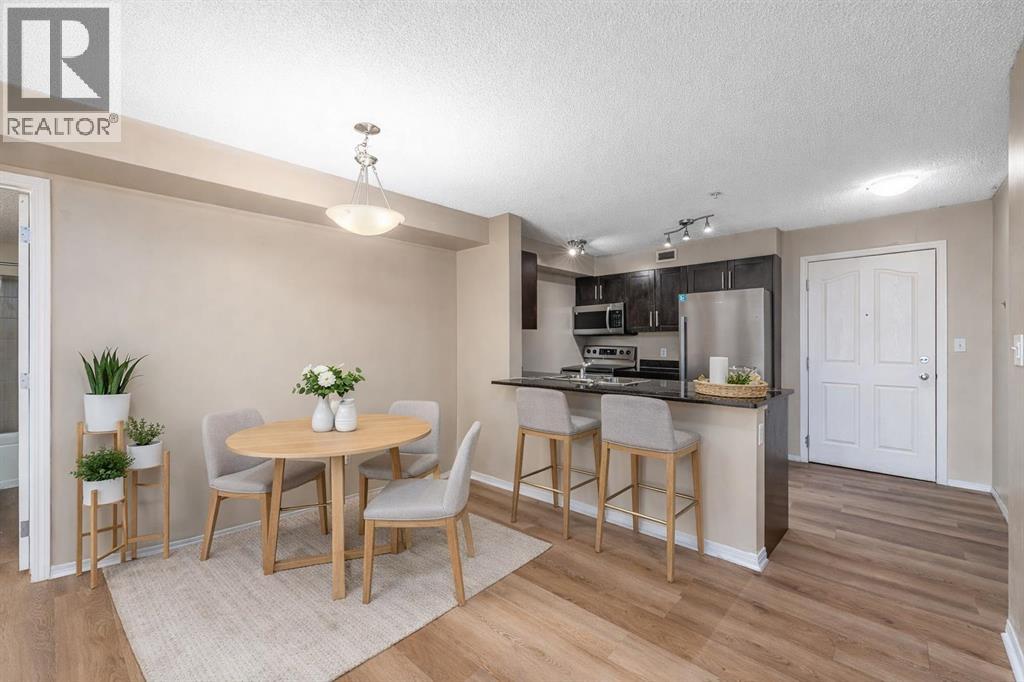
210, 7130 80 Avenue NE
Calgary, Alberta
Bright, smart, and move-in ready, this 2-bedroom, 2-bathroom condo with a flexible den in Saddle Ridge delivers both comfort and practicality. The open-concept layout makes the most of every square foot, connecting the functional kitchen with the dining and living areas: perfect for cooking, relaxing, or hosting friends. The primary bedroom comes with a walk-through closet leading to a private ensuite, while the second bedroom and bathroom are positioned for privacy and convenience. A versatile den offers space for a home office, study, or hobby room. Step outside to your private balcony for morning coffee or evening wind-downs. Secure underground parking keeps your vehicle safe year-round. Located close to the C-Train, shopping plazas, parks, schools, and the Genesis Centre, this condo offers both easy access and a sense of community, making it an ideal spot for first-time buyers, downsizers, or investors ready to move in. (id:65446)
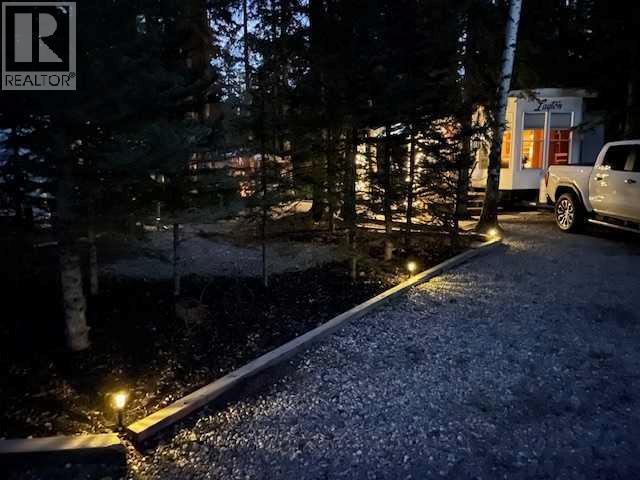
9 Timber Trail
Sundre, Alberta
Beautiful place to spend your spare time located in Tall Timber RV Resort in Sundre Alberta! Just over an hour from NW Calgary, this wonderful 3 Season RV Park is a great place for families and retired folks alike. Many organized activities for you to participate in or you can just sit back and relax. Several nearby Golf courses including Sundre Golf Club and Coyote Creek. This is a wonderful lot in a great location within the park, backing onto a natural green space giving you additional privacy and solitude. There is a 42 foot Layton Destination Trailer with 3 Slide-outs, on this lot with a 30 foot deck and permanent metal awning, both in very good condition. The well maintained RV is between a regular RV and a Park Model. Full sized appliances and a household Bathroom. This unit sleeps 6...there is a queen bedroom and then 2 foldout hide-a-beds. Electric Fireplace/Heater, huge Pantry area. Lots of storage. High ceilings with transom windows throughout, giving you tons of additional light. As you sit on your deck you overlook the low maintenance yard with firepit and yard swing along with a sitting area, you are sometimes lucky enough to see the family of deer that bed down in the green space directly behind your lot. Tall Timber RV Resort has 330 RV Sites with a mix of landscaped yards with lawn and flowers and also this section, which is more rustic with low maintenance landscaping with the tall trees making it feel like you are truly camping. No more rushing to come home from work to quickly hook up and fill the tank and hit the highway to hopefully get a campsite. Your private campsite is always waiting for you and within a few minutes of arriving, you can be sitting by your campfire with your favorite beverage. If all that's not enough, there is an indoor pool and hot tub to enjoy as well. Tall Timber RV Resort is a well run 3- Season Park open from April - October. The low maintenance fees ( 1746.09 annually ) also include Power/Water/Sewer. Great time to b uy so you can enjoy the entire season! Possession can be immediate. Listing agent is long time owner of this property, please call if you have any questions. (id:65446)
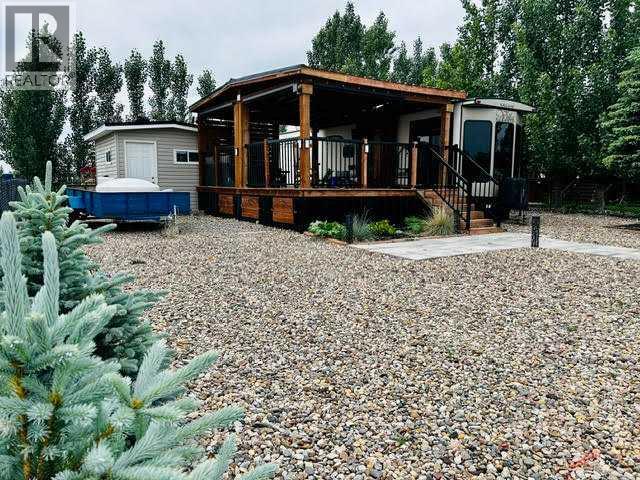
8 Travers Ridge Way
Rural Vulcan County, Alberta
Looking for the perfect summer getaway? This recreational property offers cooperative ownership at Travers Ridge RV Resort Ltd., with a license of occupation valid for 70 years. Located in Phase 1, Lot 8 includes a well-kept 2018 Forest River Salem 353 FLFB park model, complete with heat (powered by two propane tanks), air conditioning, and a spacious interior. All furniture and appliances are included in the sale, along with outdoor deck furniture, a 36" Blackstone griddle, and children's play equipment. A covered deck, bunkhouse, and rear shed add to the functionality and charm of this property. Travers Ridge RV Resort Ltd. is perched on the ridge just above Little Bow Provincial Park, offering scenic views and quick access to lake activities. The resort features private boat slips, with an approximate annual cost of $850. Please note there is currently a waiting list for slips. The gated resort is open seasonally from approximately May 1st to early October (weather dependent). While the site can be accessed during the off-season for property checks, overnight stays are not permitted during the winter months. Resort amenities include a shared clubhouse with a full kitchen, living room, games room, exercise area, laundry, washrooms with showers, and elevated decks overlooking the inground pool. There’s also a play park and a large off-leash area for dogs. Each lot features 50-amp power, potable water, and sewer connections. Golf carts and side-by-sides are permitted throughout the resort and can be used on the private pathway to the docks. Annual maintenance fee for 2025 was $2,000. Property taxes for the resort are divided among owners and billed annually. (id:65446)
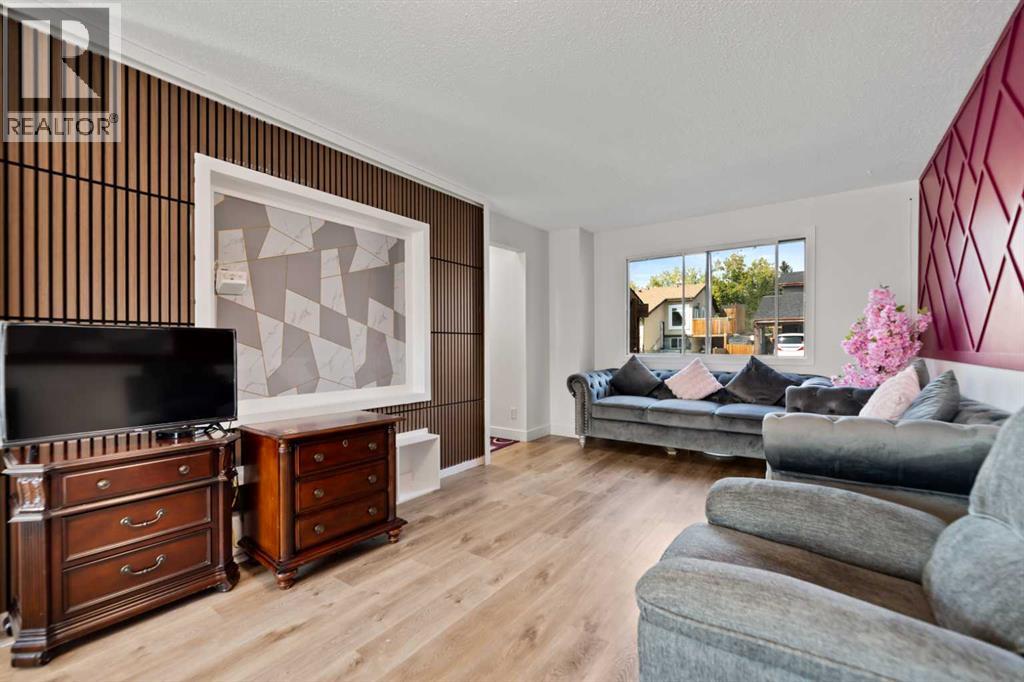
40 Pinecliff Close NE
Calgary, Alberta
Welcome to this newly renovated 2-storey Duplex located in the desirable community of Pineridge! This duplex has just undergone a beautiful renovation, featuring fresh paint, stylish feature walls in every bedroom, upgraded tiles, and modernized washrooms offering a sleek, move-in ready look. Perfect for first-time buyers or investors, this home offers move-in ready convenience with room to add your personal touch. Recent light updates provide a great foundation, while the spacious yard is ideal for outdoor living, gardening, or entertaining. While you enter the main floor you will be greeted by huge living room, dining area, kitchen and 2 piece washroom. Upstairs you will find 3 bedrooms and one full washroom. Don’t stop here step down to the basement which have huge rec area for private gatherings and ample of storage and laundry. Located close to both an elementary and junior high school, and surrounded by parks and green spaces, this home is perfect for growing families. With easy access to local amenities, transit, and major roadways, this is a smart investment in a family-friendly, established neighbourhood. Don't miss this opportunity—schedule your showing today! (id:65446)
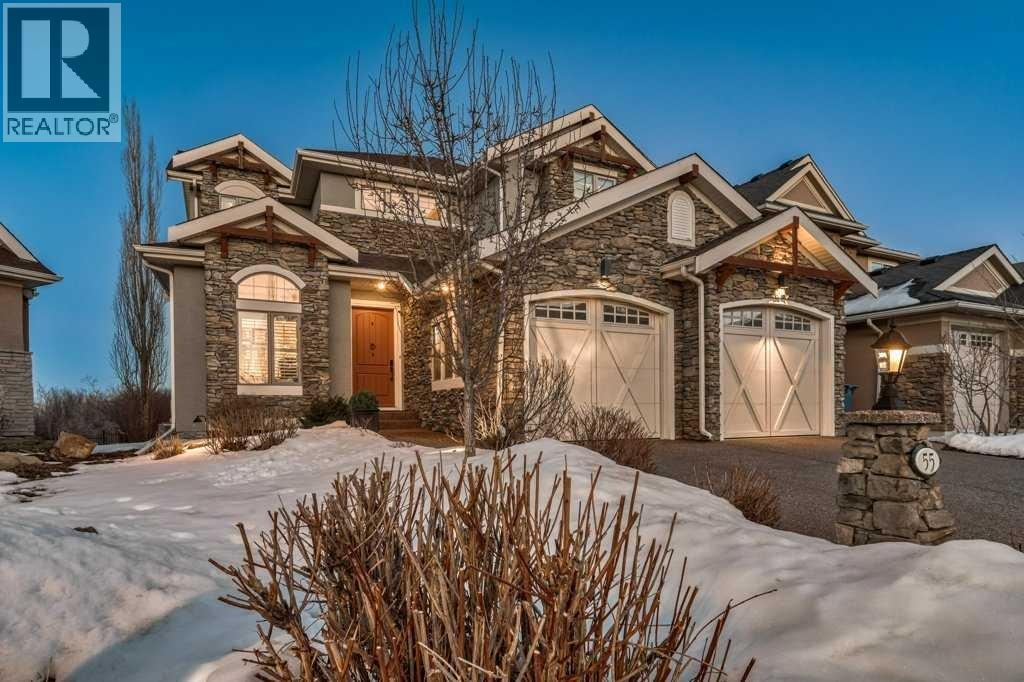
55 Cougar Plateau Circle SW
Calgary, Alberta
Exquisitely renovated executive home in the private enclave of The Promontory in Cougar Ridge - backing onto a park and walking trails, with mesmerizing views, nestled around an environmental reserve. With almost 4000 sq ft of developed living spce, this designer-renovated home shows like new and features luxurious modern finishes throughout. The main level is filled with natural light via the expansive east-facing triple pane windows which highlight the white maple hardwood floors, 10’ ceilings with 8’ doors, and fully renovated kitchen + adjoining living room - the heart of the home. The show stopping kitchen was completely renovated in 2023 with a beautiful 10' quartz island complete with second sink and beverage fridge, gorgeous full height cabinets and stainless steel appliances. The adjoining living room is stunning with custom curtains & window coverings + a recently created feature wall that balances warmth with sleek modern cabinetry. There's a bright front office with lovely built-ins and an elegant dining room perfectly placed for entertaining. The thoughtfully designed floorplan has a large mudroom/pantry area and a 2 piece powder room strategically positioned between the kitchen and the double attached heated garage. The garage is plumbed with hot & cold water and has a floor drain.Upstairs there is a newly renovated 4-piece bath and three large bedrooms, all with exceptional closet space and a handy laundry chute. The primary retreat captures the beautiful views and features custom cabinetry, a walk-in closet, and a spa-like 4 piece ensuite with steam shower and heated floors. The other two bedrooms are generous with outstanding amounts of storage.The fully finished lower level has in-floor heat, a fourth bedroom, a large recreation area with pool table, a TV room (or potential fifth bedroom), a modern 3-piece bath with large tiled shower, a bright laundry room, and abundant storage.The professionally designed yard allows for easy enjoyment, wit h a large upper deck off of the kitchen and low-maintenance, drought-tolerant landscaping. A pergola with two built-in gas heaters creates an ideal summer dining space, along with a patio with gas firepit for long summer nights.Kids can enjoy the park behind and safe pathways to school, while you relax in a quiet, private setting that still offers those small, everyday connections with neighbours. Updates include new triple pane windows on approx. half of the windows (2023), furnaces (2022), water tanks (2026/2018), water softener (2026), kitchen/living room (2023), and upstairs bath (2023). Highly rated schools, minutes to shopping and a quick downtown commute. (id:65446)
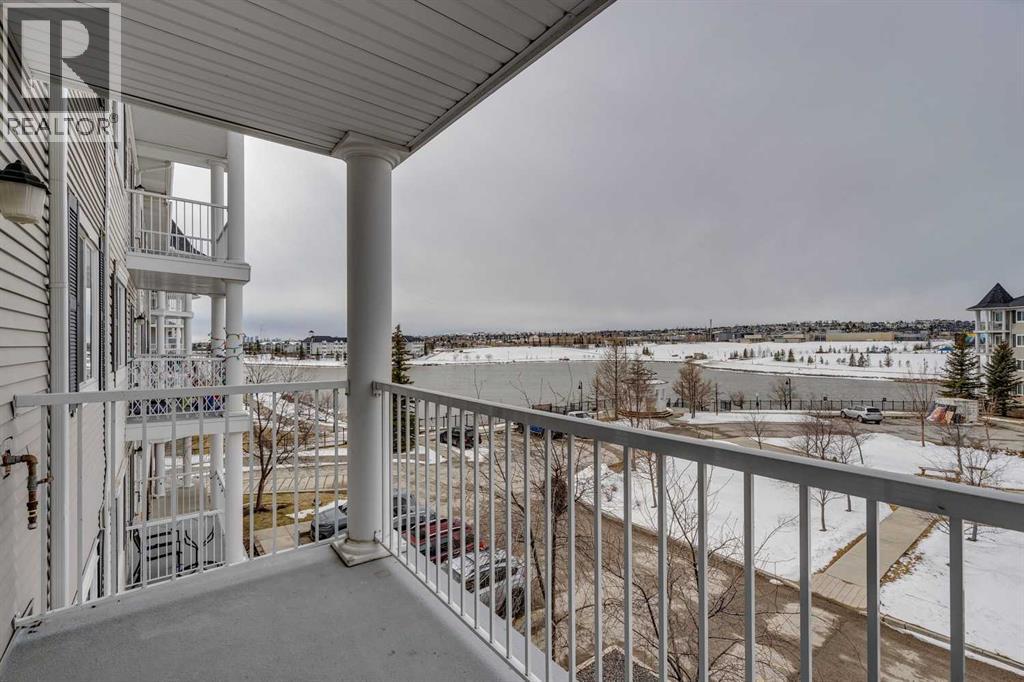
1309, 5 Country Village Park NE
Calgary, Alberta
Welcome to this bright and spacious 2 bedroom + den condo in Lighthouse Landing, Country Hills, offering just over 840 sq.ft. of functional living space with beautiful pond views and incredible natural light. The open concept layout features a large living area with expansive windows and direct access to a private balcony overlooking the water, complete with a gas line for BBQ, creating the perfect space to relax and unwind. The kitchen flows seamlessly into the living space and is complemented by a dedicated dining area, while the den near the entrance provides an ideal setup for a home office or additional storage. Both bedrooms are generously sized and feature windows, including the primary bedroom with a walk-in closet and private 4-piece ensuite, while a second full 4-piece bathroom adds convenience for guests or additional occupants. Enjoy the added convenience of in-suite laundry, along with both an underground parking stall and a surface stall, plus a storage unit located directly in front of the underground space for easy access. Ideally located, you are just minutes from Country Hills Towne Centre, Superstore, Vivo Rec Centre, Landmark Cinemas, and countless restaurants and cafes. Quick access to Stoney Trail and Deerfoot Trail ensures an easy commute anywhere in the city, and Calgary International Airport is only 10 minutes away. (id:65446)