
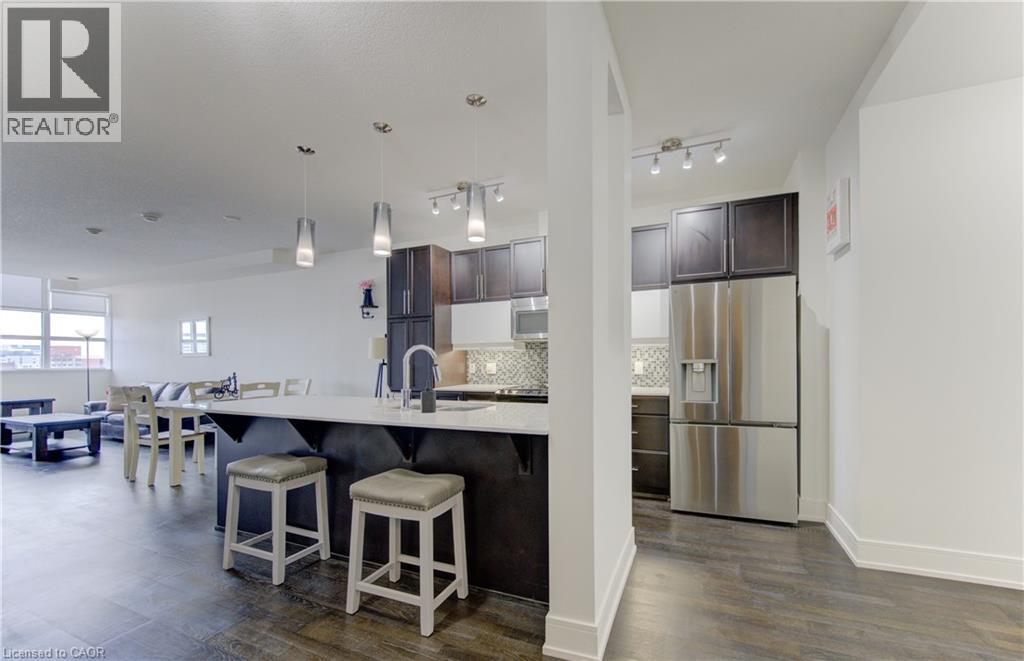
112 Benton Street Unit# 601
Kitchener, Ontario
Welcome to Arrow Lofts, Downtown Kitchener's Most Coveted Address. Opportunities like this rarely come up. Units at the iconic Arrow Lofts don't hit the market often, and when they do, they don't last and it's easy to see why. Suite 601 at 112 Benton Street is a stunning 1 bedroom + den, 1.5 bath loft spanning 1,061 square feet of thoughtfully designed space. Freshly painted and move-in ready, this sixth-floor suite radiates that rare blend of industrial character and modern polish that Arrow Lofts is celebrated for. Soaring 9 foot ceilings, oversized factory-style windows, exposed mechanicals, and original architectural details pay homage to the building's storied past as the Arrow Shirt Factory, one of Kitchener's most beloved industrial landmarks, beautifully transformed into one of only six true hard loft buildings in the entire Waterloo Region. The den offers the flexibility you've been looking for; a home office, a guest space, a creative studio — the choice is yours. A brand new fridge (2025) anchors the kitchen along with a stunning island, quartz countertops and European-style cabinetry. The full bath ensuite and convenient powder room round out a layout built for both everyday living and effortless entertaining. Step outside your suite and into a building that truly delivers. Arrow Lofts boasts world-class amenities including a fully equipped fitness centre, sauna, rooftop lounge with a stunning fireplace and bar, rooftop patio with gas BBQ and city views, a theatre/screening room, library, and boardrooms all finished with an art deco flair and rich walnut millwork throughout the common areas. Then there's the location. You're steps from the energy of Downtown Kitchener, the beauty of Victoria Park, the LRT, trendy restaurants, local shops, and the Market. This is the DTK lifestyle at its very best. If you've been waiting for your chance to own at Arrow Lofts this is truly it, reach out to book your showing today. (id:65446)
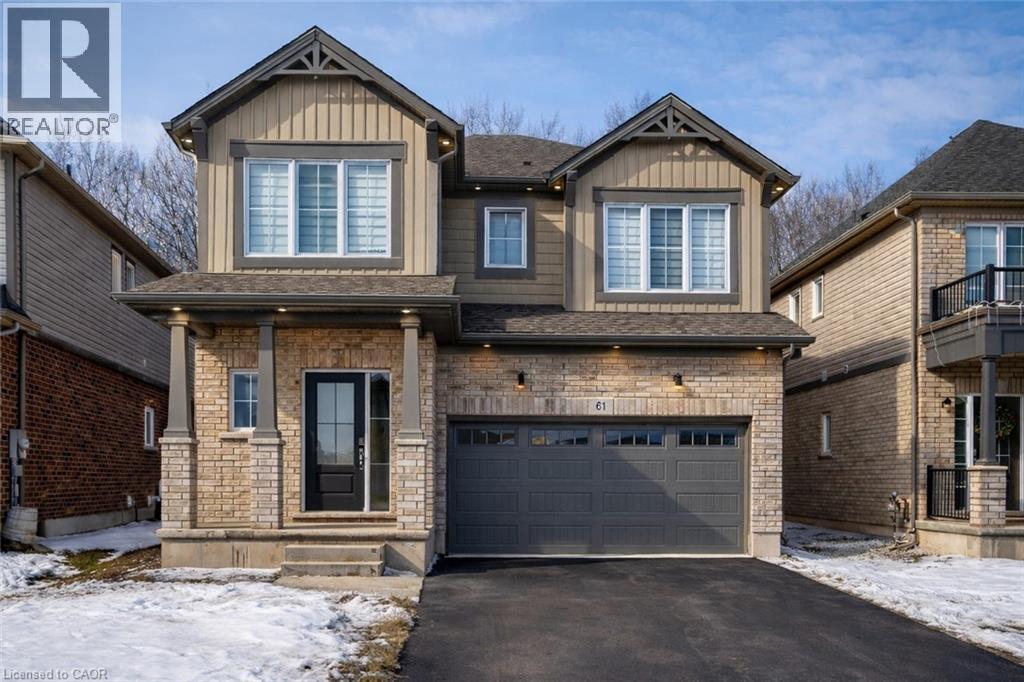
61 Wilson Drive
Thorold, Ontario
Welcome to 61 Wilson Drive in Thorold's desirable West Community - a 2024-built, two-storey detached home by Mountainview Building Group, offering quality construction, modern finishes, and a highly functional layout. The main floor features a bright, open-concept design with a spacious living room, dedicated dining area, and contemporary kitchen built for both everyday living and entertaining. Large windows flood the space with natural light, and the layout includes a welcoming foyer, powder room, and interior access to the attached garage for added convenience. Upstairs, you'll find four generously sized bedrooms, including a oversized primary suite with a luxurious 5-piece ensuite and walk-in closet space. Whether you need space for a growing family or a home office, this level offers flexibility without compromising comfort. The finished basement expands the home's versatility, featuring a fifth bedroom, a3-piece bathroom, and extensive storage. With a separate side entrance, the lower level offers excellent potential for extended family living, guest space, or future income possibilities. Backing onto green space with no rear neighbours, the backyard provides added privacy and a peaceful setting - a rare find in a growing community. Situated on a quiet residential street just minutes from Brock University, parks, schools, shopping, and major highway access, this home combines location, quality, and long-term flexibility in one strong offering. (id:65446)
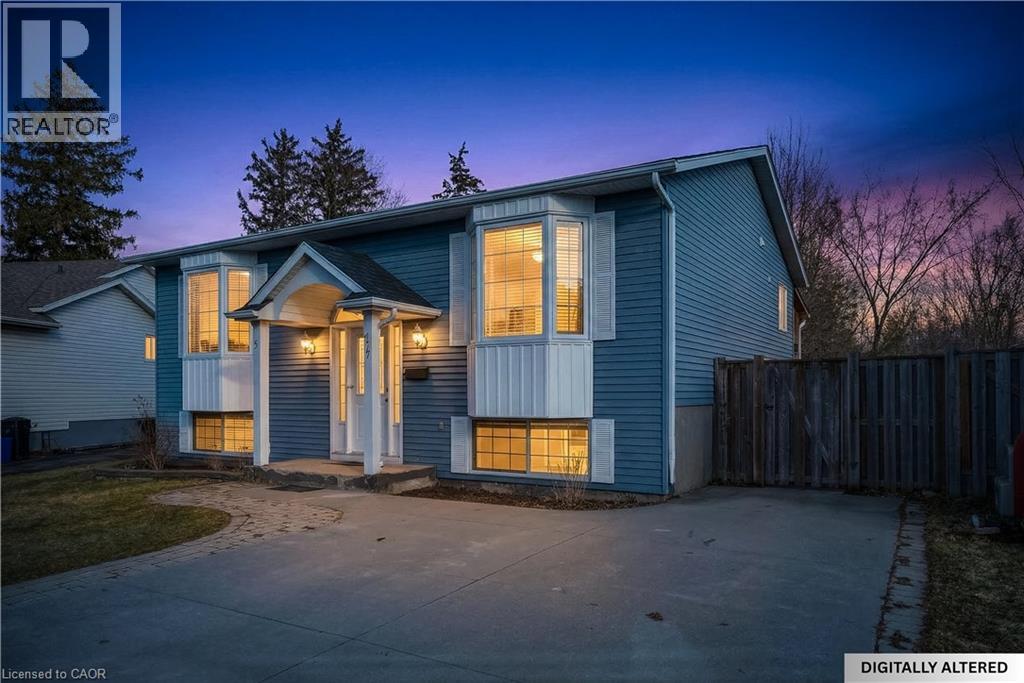
17 Anderson Crescent
Smithville, Ontario
Spacious bi-level bungalow on a quiet crescent in a family-friendly Smithville neighbourhood, backing onto protected conservation/greenbelt land with 20 Mile Creek beyond. This beautiful setting offers privacy, peaceful views, and a natural backdrop that makes this property stand out. The main level features hardwood flooring, pot lights, and an open-concept living/dining/kitchen area. The kitchen was updated in 2020 with IKEA cabinetry and an undermount sink. Two bedrooms and an updated full bathroom complete the main floor. The finished lower level adds a third bedroom, second full bathroom, cozy family room with gas fireplace, pot lights, and new carpet (2024), plus a separate bonus room ideal for a playroom, home office, or guest space. Roof and two front bay windows were updated in 2023, and the washer and dryer are brand new. Enjoy the fully fenced backyard, elevated deck, and above-ground pool (sold as is), all in a great location close to schools, amenities, and major routes. (id:65446)
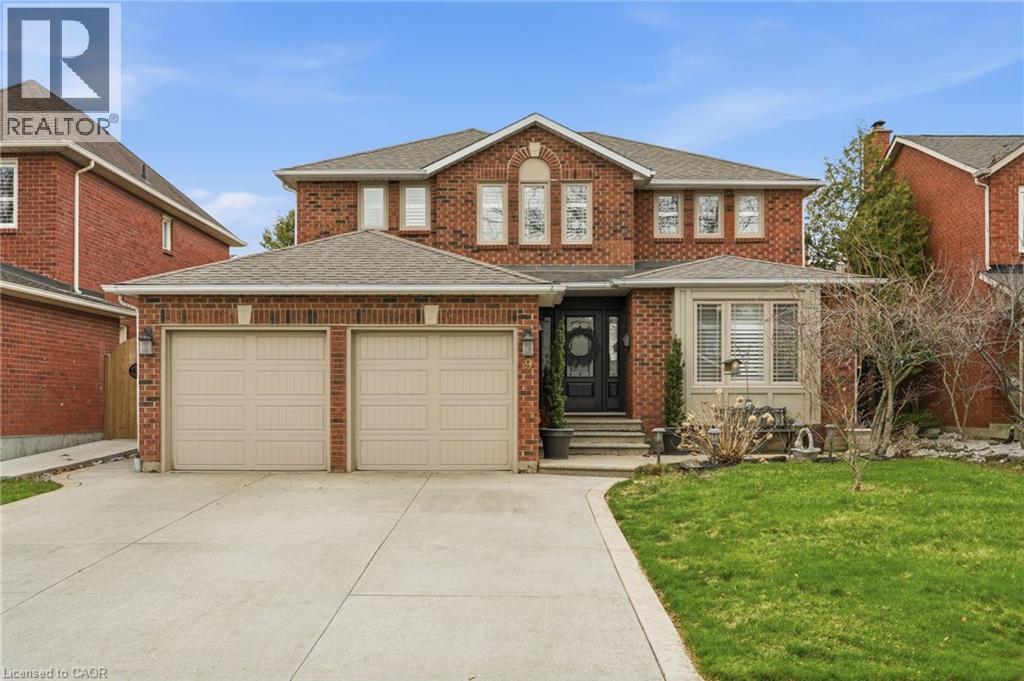
9 Stone Gate Drive
Grimsby, Ontario
Welcome to refined lakeside living in this executive-style four-bedroom home, perfectly positioned for both convenience and lifestyle. Thoughtfully designed for professionals and growing families, this residence offers a rare blend of elegance, comfort and location. The main floor features a private office—ideal for remote work or quiet study—alongside a bright, open-concept kitchen that flows seamlessly into the living and dining spaces, perfect for everyday living and effortless entertaining. Upstairs, generously sized bedrooms provide space for rest and retreat, while the fully finished basement adds valuable living space for a media room, gym, playroom, or guest suite. Step outside to your own backyard oasis, complete with an inground pool—your private escape for summer entertaining or relaxing weekends at home. A double car garage and ample storage complete the package. Commuters will appreciate the quick highway access, while lifestyle lovers will be drawn to the unbeatable walkability to Lake Ontario and the charm, shops, and cafés of the Grimsby Beach Village just minutes away. This is executive living at its best— where location, lifestyle, and luxury come together. Don’t be TOO LATE*! *REG TM. RSA. (id:65446)
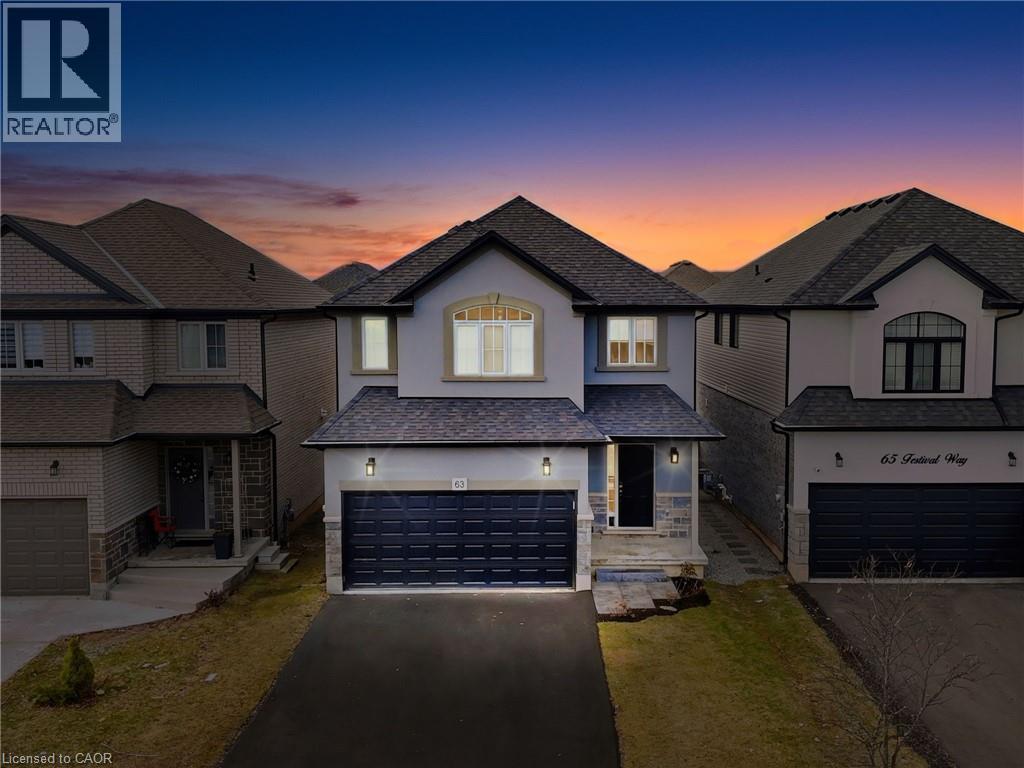
63 Festival Way
Binbrook, Ontario
Stunning 4 bed, 3 bath detached home built only in 2020 by reputable John Bruce Homes! Offering ~2,000 sq. ft. of above grade living space with tasteful finishes designed for modern family living. From the moment you arrive, the home impresses with its upgraded elevation featuring contemporary stucco and stone finishes, a new asphalt driveway with interlocking stone and exceptional curb appeal. Step inside to discover an open and spacious main floor, abundant in natural light with 9-ft ceilings, engineered hardwood flooring, and pot lights throughout - creating a warm and inviting atmosphere. The living room is the perfect place to gather, highlighted by a cozy gas-powered fireplace. The well-appointed kitchen blends style and function with upgraded floor tiles, corner cabinetry with cupboard valences, an over-the-range microwave, ample counter space and a convenient breakfast bar ideal for casual dining or entertaining. Upstairs, you will find four generously sized bedrooms; three feature walk-in closets for exceptional storage. Two full bathrooms, including a 4-pce main bathroom and a spacious 4-pce primary ensuite with a relaxing soaker tub and a glass shower, create the perfect retreat at the end of the day. Added convenience of upstairs laundry. The unspoiled basement with upgraded windows offers endless potential and awaits your finishing touches. Outside, enjoy a large fully fenced backyard perfect for entertaining, family gatherings, or relaxing evenings outdoors. Situated on one of the best streets to live on in Binbrook, this home is located in a peaceful, family-friendly neighbourhood just minutes from schools, parks, and shopping, making it an exceptional opportunity you won’t want to miss! (id:65446)
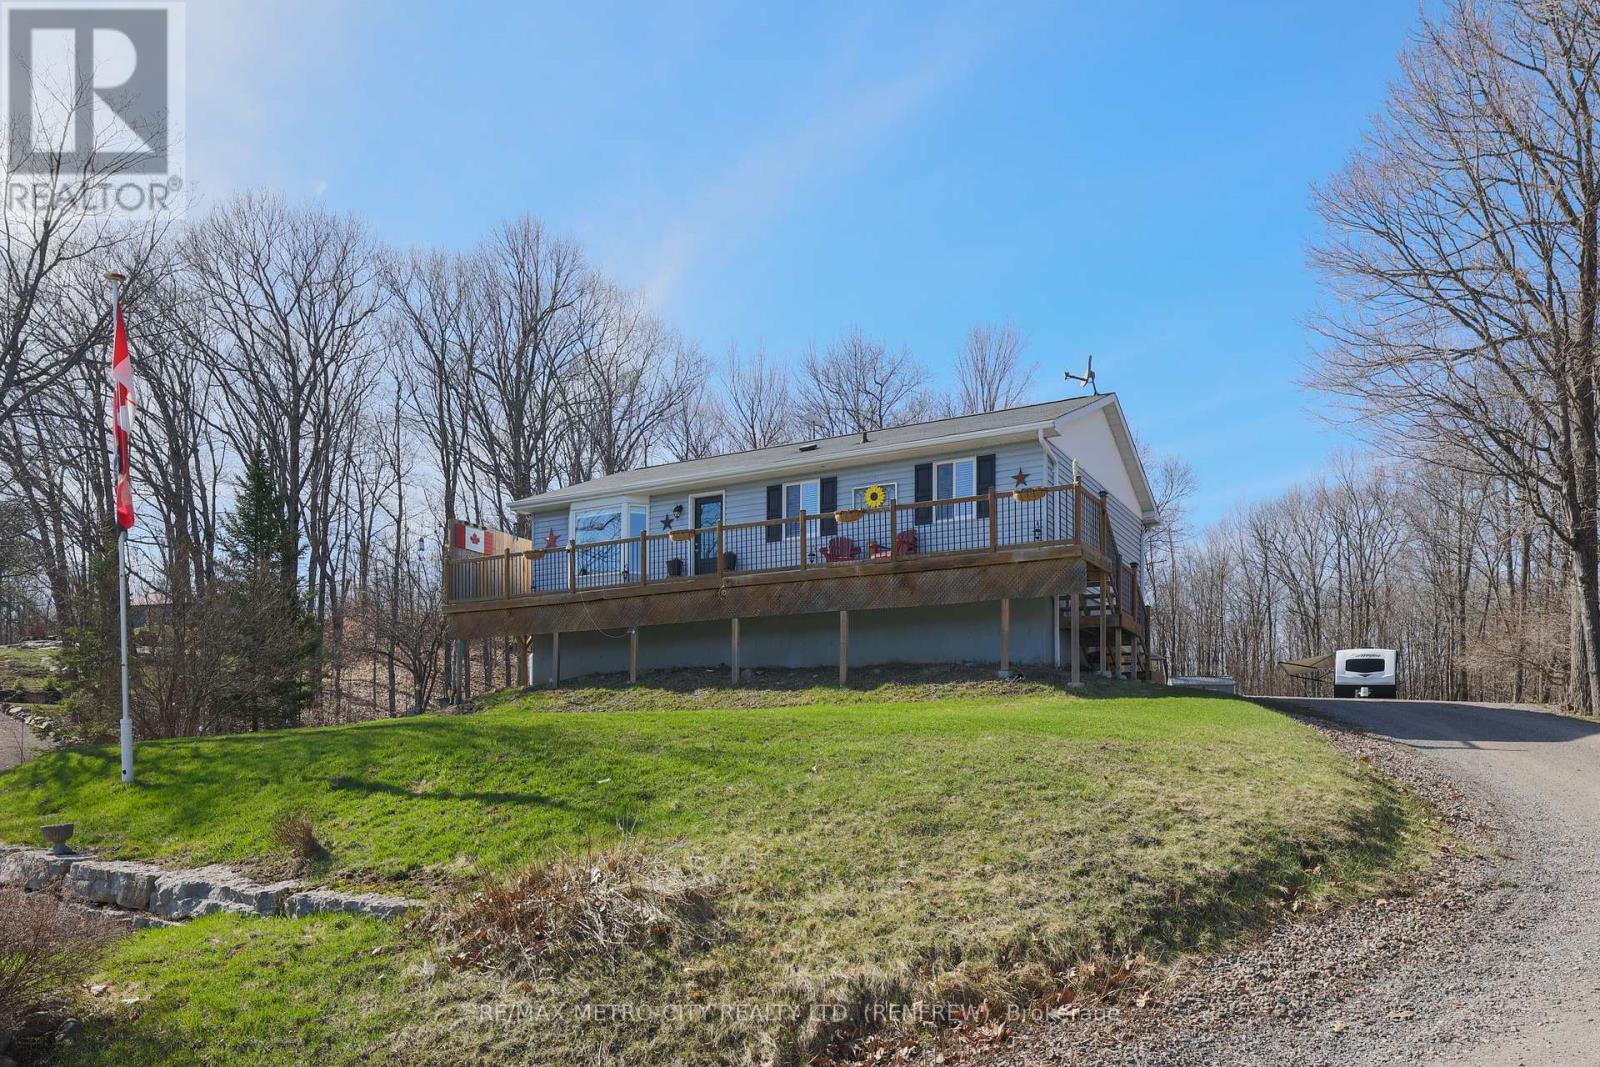
1513b Whelan Road
Admaston/bromley, Ontario
Escape to the perfect blend of privacy and convenience with this charming 3-bedroom, 2-bath bungalow set on over 5 acres, just 10 minutes from Renfrew. Perched on a raised lot, the home offers spectacular views and an abundance of natural light throughout.The main level features a functional galley kitchen complete with a gas stove, a formal dining area ideal for hosting, and the convenience of main floor laundry. Downstairs, the finished basement provides excellent additional living space with a cozy family room, third bedroom, office, and a 3-piece bath-perfect for guests or a growing family. Outside, enjoy the peaceful surroundings with plenty of room to roam, along with a detached garage offering great storage or workspace potential. Located less than 15 minutes to Calabogie and close to popular recreational trails including the K&P Trail, this property is ideal for outdoor enthusiasts looking to enjoy year-round activities. A wonderful opportunity to own a private country retreat without sacrificing proximity to town amenities. (id:65446)
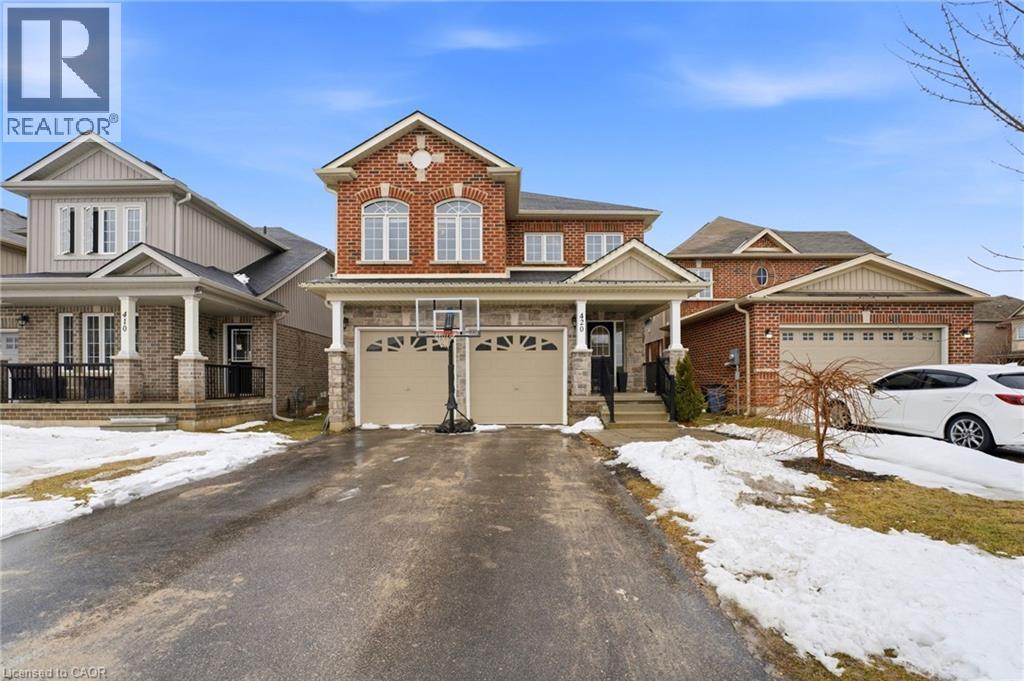
420 Armstrong Street W
Listowel, Ontario
OVERSIZED YARD, MAIN AND UPPER LIVING ROOMS, AMPLE PARKING. Pull into the 2-car garage at 420 Armstrong St W and step inside to a home that feels both practical and inviting. Hardwood floors guide you into an open-concept living and dining area, where a fireplace in the dining space sets the scene for cozy dinners and gatherings. The kitchen, complete with stainless steel appliances, sits nearby, making it easy to cook, host, and stay connected. Main floor laundry adds everyday convenience. On the second floor there are four bedrooms , two full bathrooms and an additional spacious family room with a cozy fireplace. The basement features two additional dens. Step outside to a fully fenced and oversized backyard with a spacious deck and above-ground pool, perfect for summer afternoons and evening get-togethers. Set in the welcoming community of Listowel, you’re close to parks, schools, trails, local shops, and restaurants—everything you need for easy, small-town living. If you have been looking for home with plenty of space for family, guests, or a home office, contact your agent to book a viewing. (id:65446)
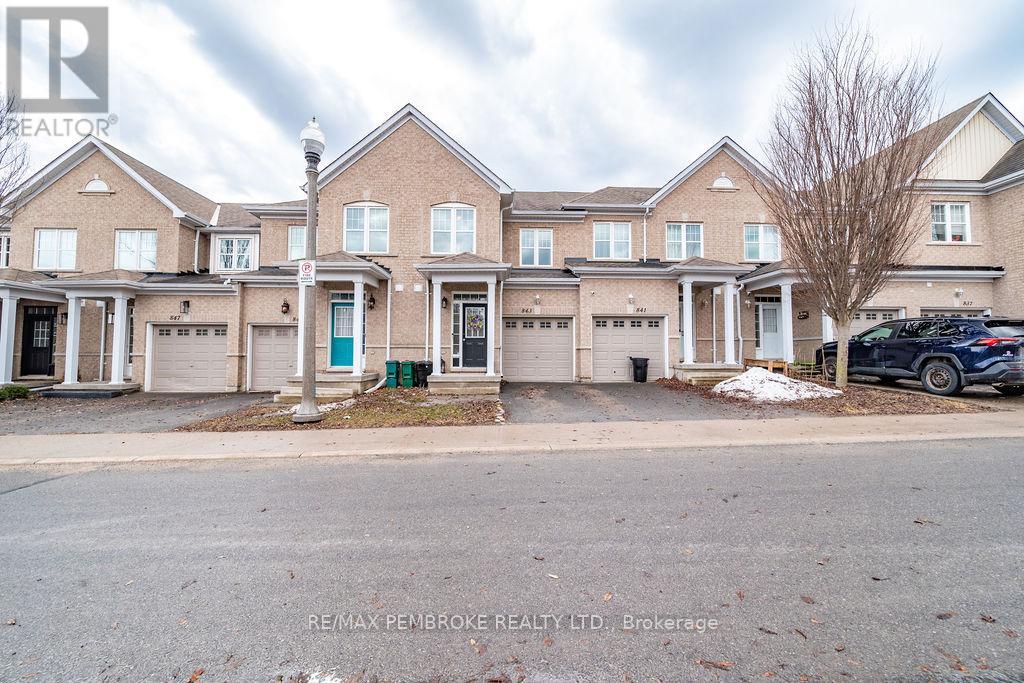
843 Newmarket Lane
Kingston, Ontario
Close to downtown, Queen's University, the Royal Military College, CFB Kington and has quick access to highway 401, This elegant, two-storey townhome features a functional layout, with an upgraded bright kitchen overlooking the living room and tons of natural light. The second floor has spacious primary bedroom with a private ensuite, two additional bedrooms and another full bathroom. The basement is partially finished awaiting your finishing touches. It could make for a perfect home office, gym, media room or additional bedroom. Outside, enjoy a private fenced-in patio perfect for summer barbecuing and outdoor dining. (id:65446)
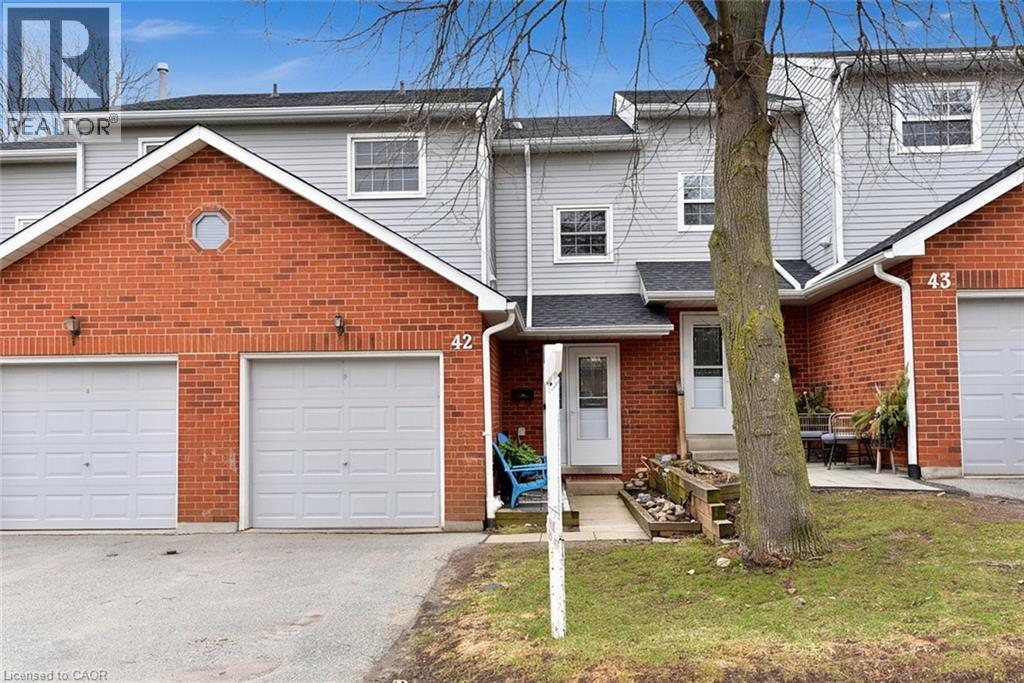
2065 Amherst Heights Court Unit# 42
Burlington, Ontario
Court location in Branthills. 2 Storey townhome. A Beauty in a family friendly neighborhood. Open concept livrm/dinrm with gas fireplace and walkout to upper deck. Bright kitchen with pot lighting. 3 spacious bedrms. 1 1/2 bathrms. Finished recrm with walkout to lower patio and fenced yard. Laminate floors on the main level. Front yard sitting area. Single car garage. Ample visitor parking. Won't last!! (id:65446)
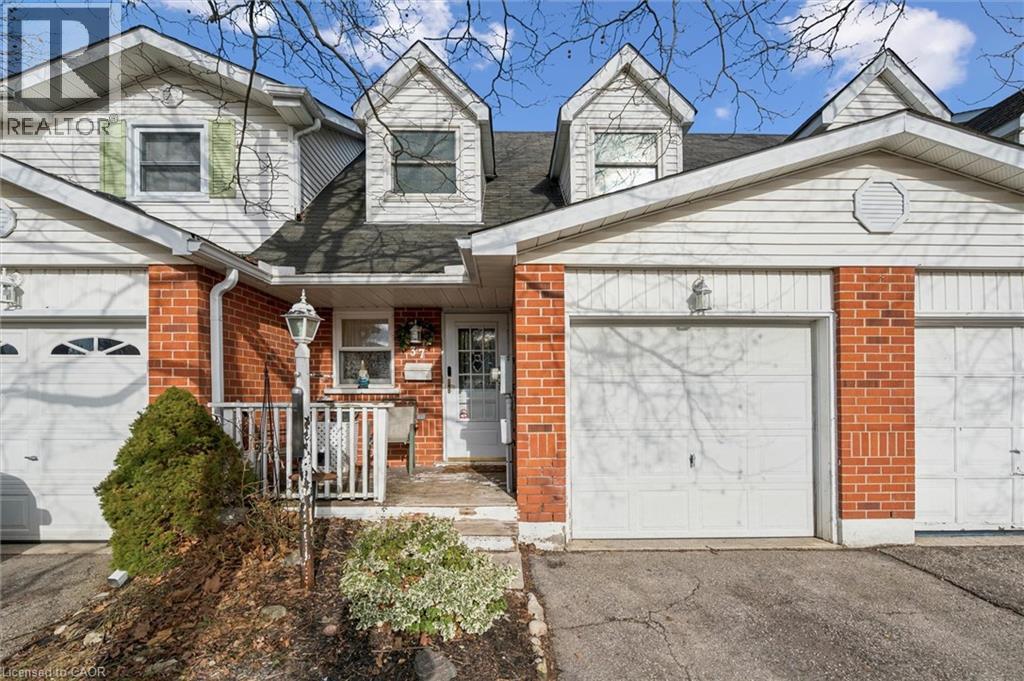
37 Edgemere Drive
Cambridge, Ontario
This well-maintained 3-bedroom, 1.5-bathroom townhouse at 37 Edgemere Drive in Cambridge! Offers comfortable living in a convenient location. The home features a bright and functional layout with spacious bedrooms, a finished basement providing additional living or recreation space including a rough in for another bathroom, and a single-car garage for added convenience. Step outside to enjoy the private fenced yard, perfect for relaxing, entertaining, or letting kids and pets play safely. Ideal for families, first-time buyers, or investors, this property combines practicality and comfort in a desirable Cambridge neighbourhood. (id:65446)
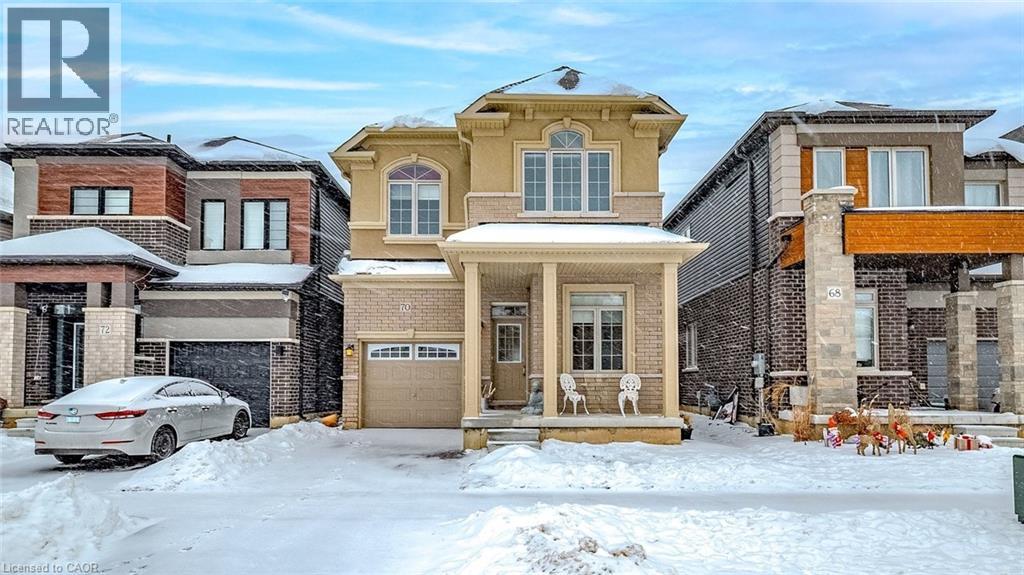
70 Stauffer Road
Brantford, Ontario
Welcome to 70 Stauffer Road in Brantford. This beautifully upgraded, less than three-year-old home offers a bright, modern, carpet-free interior with hardwood flooring throughout. The open-concept layout is both inviting and functional, ideal for comfortable living and effortless entertaining. Thoughtful upgrades and contemporary finishes make this home truly move-in ready. Located in a sought-after, growing neighbourhood just minutes from Highway 403 and close to schools, parks, and everyday amenities. Priced to sell, this is the kind of home that rarely lasts. (id:65446)
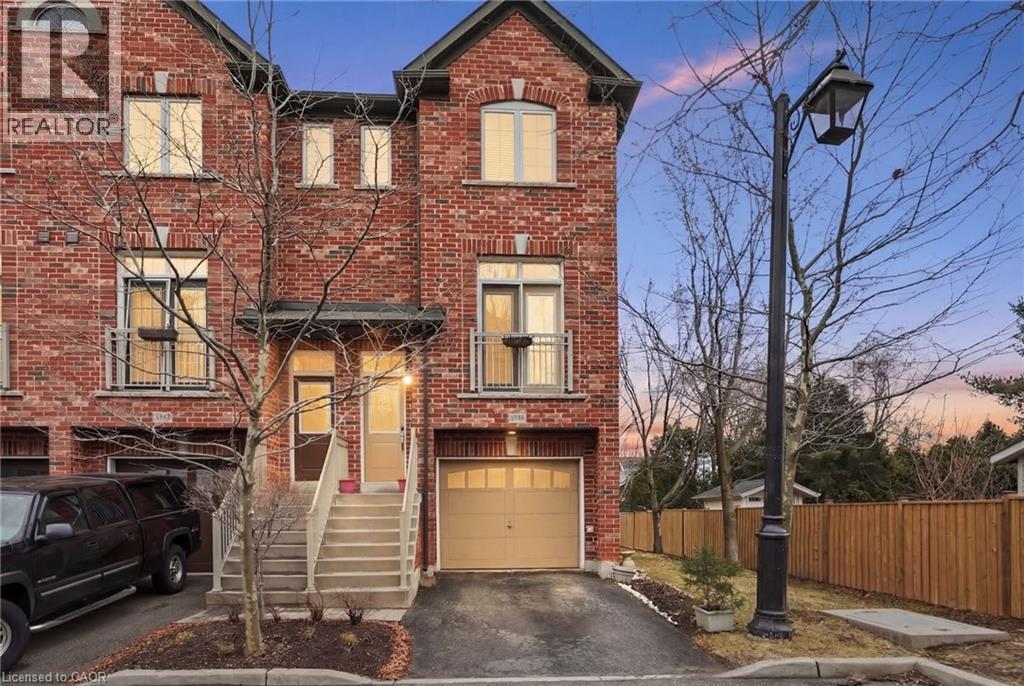
2358 Treversh Common
Burlington, Ontario
Beautifully updated 3-storey freehold end-unit townhouse in Burlington located in a highly desirable neighbourhood. This bright and spacious home offers 4 bedrooms and 2 bathrooms, ideal for families, professionals, or investors looking for a move-in ready property in a prime Burlington location. As an end-unit townhouse, the home enjoys extra windows, abundant natural light, and added privacy, giving it a desirable semi-detached feel. Recent upgrades include new flooring on the third floor, brand new kitchen cabinets, updated bathrooms, and fresh paint throughout, creating a modern and stylish interior. The home also features a private one-car garage with additional storage and functional living space across three levels. Situated in one of the best locations in the complex, this property backs onto a peaceful open field, offering beautiful views and rare privacy for townhouse living. Enjoy the benefits of freehold ownership with a low $150 monthly road maintenance fee. An excellent opportunity to own a modern, updated freehold townhouse in Burlington, close to parks, schools, shopping, transit, and major highways. A must-see home in a sought-after Burlington community. (id:65446)
18 Vic Chambers Place
Paris, Ontario
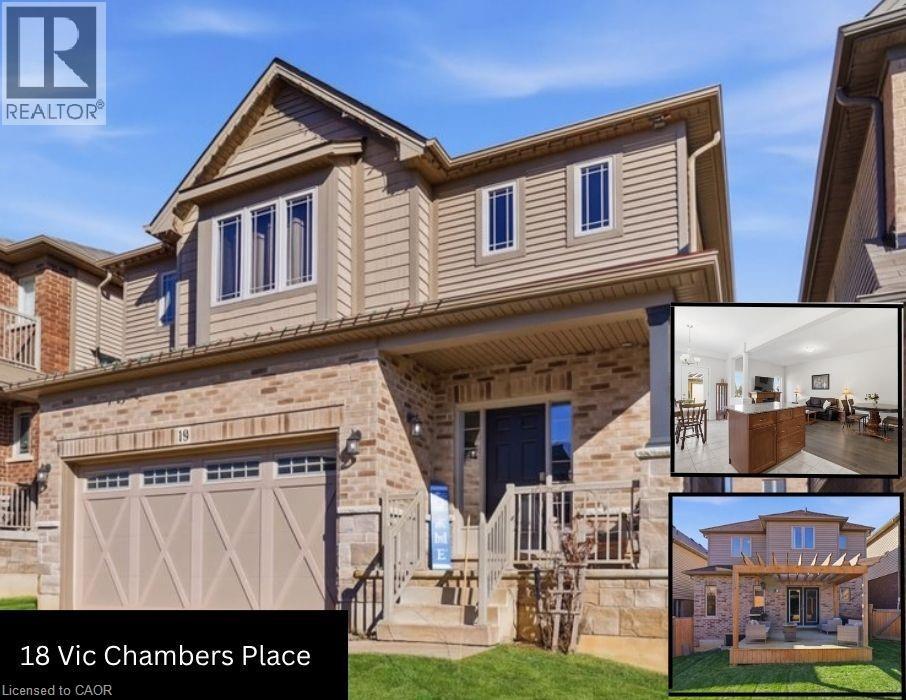
Just minutes to the 403, this bright, open-concept home offers the perfect blend of comfort and everyday convenience. The main floor features chocolate brown hardwood and white ceramic flooring, and an upgraded kitchen with maple cabinetry, granite countertops, and an eat-up island is truly the heart of the home where family and friends naturally gather. Main floor laundry with a mudroom keeps life organized and running smoothly. Upstairs, the primary bedroom is your personal retreat, complete with a walk-in closet, private ensuite with an upgraded 6’ soaker tub/shower and a built-in window seat—perfect for quiet mornings with a coffee or unwinding at the end of the day. The finished basement adds even more flexible living space to suit your needs. Step outside to a fully fenced backyard featuring a 14’ x 14’ deck with pergola—an ideal space for summer evenings and entertaining. There’s also an outbuilding in progress intended to be a 10’ x 14’ shed with an 18’ x 14’ covered sitting area, offering future potential for storage or outdoor enjoyment. An insulated double car garage with an 8’ high door, ideal for larger vehicle and a 50-year Timberline Ultra Patriot roof adds peace of mind. Close to parks, trails, shopping and commuter routes, this home is move-in ready and waiting for you to make it your own. (id:65446)
140 Jansen Avenue
Kitchener, Ontario
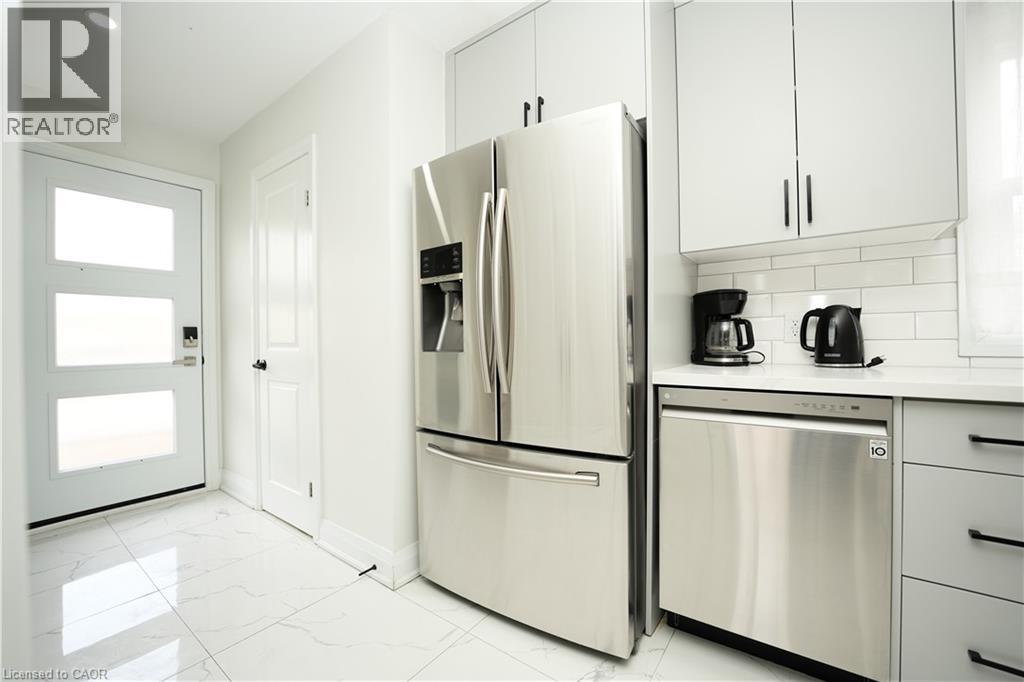
Modern 3-Bedroom Townhouse on a Premium Corner Lot Backing onto a Park Welcome to this beautifully maintained modern townhouse situated on a desirable corner lot backing directly onto a park, offering extra privacy, open views, and a peaceful setting. This bright and functional home features 3 spacious bedrooms and 2.5 bathrooms, perfect for families, professionals, or investors. The home offers a finished basement, providing additional living space ideal for a recreation room, home office, or play area. With 2 parking spaces and a well-designed layout, this home combines comfort and practicality for everyday living. Enjoy the convenience of being just minutes from Fairview Park Mall, Chicopee Ski Hill, restaurants, schools, and many other amenities, while still benefiting from the quiet and privacy of a park-side location. A fantastic opportunity to own a move-in ready home in a highly convenient and family-friendly neighbourhood. (id:65446)
4978 Seventh Line
Rockwood, Ontario
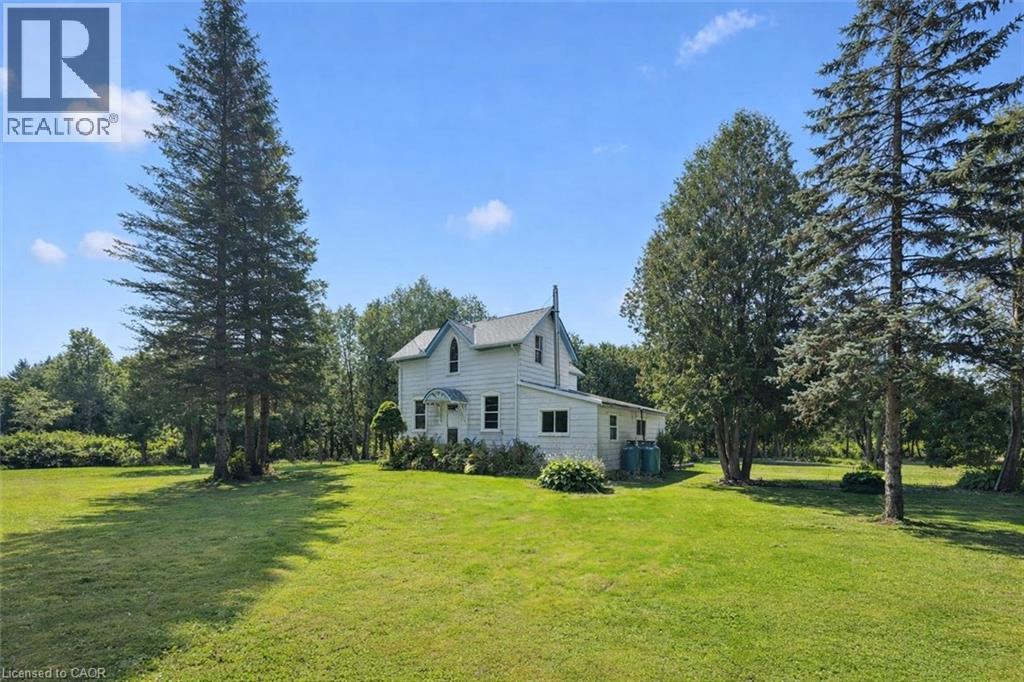
Set on 1.58-acre property this charming 3-bdrm home—highlighted by rare 1680sqft detached workshop—offers perfect blend of country living & incredible versatility. Surrounded by mature trees & greenspace the property is a standout. Whether you're dreaming of quiet mornings outside, space for kids & pets to roam freely or more privacy & room to breathe, this setting delivers. Detached workshop W/expansive sqft, high ceilings & electricity makes it ideal for hobbyists, contractors or running a home business. Inside the eat-in kitchen offers prep space, pantry cupboards & character-rich wood cabinetry that adds unique touch. Living room W/multiple windows frame scenic views & fills space W/natural light complemented by durable vinyl plank flooring. Off living room is a bdrm creating flexible living options—ideal for guests or those seeking main floor living. This would also make a great office or playroom. Family room W/gas stove set against brick wall creates a warm space to relax. W/sep entrance this area offers added versatility for multi-generational living or private retreat. 3pc bath W/stackable laundry completes this level. Upstairs are 2 add'l bdrms & bathroom W/soaker tub. Upper level is ready for cosmetic updates offering great opportunity for buyers to personalize the space to their liking. 2 decks outside offer multiple spaces to relax, entertain & take in the views. Add'l updates: main floor painted (2026 except mudroom), exterior & windows prof. cleaned March 2026, roof 2021 & sump pump approx. 5yrs old. Mins to Rockwood Conservation known for limestone cliffs, swimming hole & glacial potholes. Short drive to downtown Rockwood offering shops, restaurants & essentials. Acton is 7-min away W/add'l amenities. Commuters will love being 20-min to Guelph, Halton Hills & Milton making it easy to stay connected while enjoying space & tranquility of country living. If you’ve been looking for space, privacy & property W/true potential—you don’t want to miss this (id:65446)
35 Breckenridge Drive Unit# 57
Kitchener, Ontario

Tucked into a warm, active community in Kitchener, this beautifully updated 2-bedroom, 1-bathroom townhouse condo is where neighbours know each other’s names, kids race to the playground after school, and the smell of a community BBQ drifts through your patio on a summer evening. Inside, everything feels fresh and cared for —an updated kitchen with modern hardware and newer appliances, a spacious dining area and living room. One of the only units with AC, you will be more than comfortable here. Upstairs, you'll find two generous bedrooms, a full 4PC bathroom and huge storage closet. The unfinished basement gives you a blank slate. With in-suite laundry plus an open flex space that works equally well as a home gym, play area, or extra storage. Step outside to your private patio: quiet, secluded, and perfect for gardening or relaxing in the evenings — or start your mornings on the private balcony with your coffee. Residents can register TWO PARKING SPACES. Walkable to schools, parks, and trails. Minutes to the Expressway, transit, and everyday amenities. Some condos just check boxes. This one builds a life around you. Book your showing today! (id:65446)
39 Twentyplace Boulevard
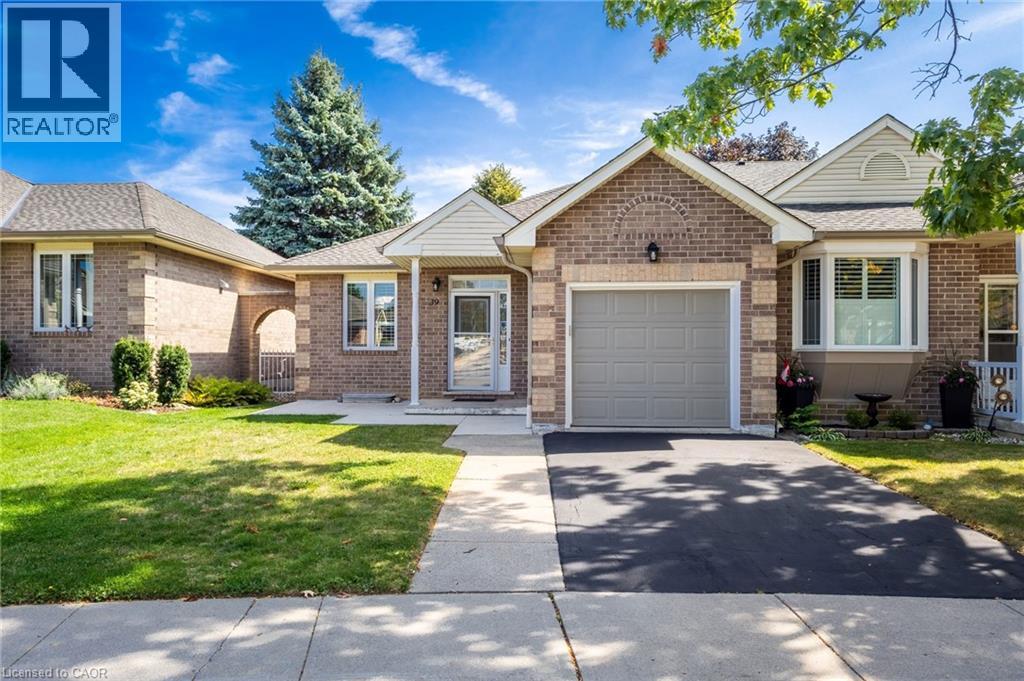
Hamilton, Ontario
Welcome home to 39 Twentyplace Blvd in the highly desired Seniors community of Twenty Place. This bright and nicely updated one-bedroom home offers comfortable main floor living with a full bath, laundry, and a cheerful white eat-in kitchen with a large window. Enjoy your morning coffee on the private back deck or relax on the new front garden patio. The spacious lower level features a large family room with a cozy gas fireplace, a two-piece bath, and generous storage. Partake of all this thriving community has to offer, including the clubhouse, pool, tennis, shuffleboard, gym, sauna, hot tub, and social groups. Close to shopping and highway access, this home won’t last—an excellent opportunity to own in the community of Twenty Place. (id:65446)
Lot 50 Goodrich Rd
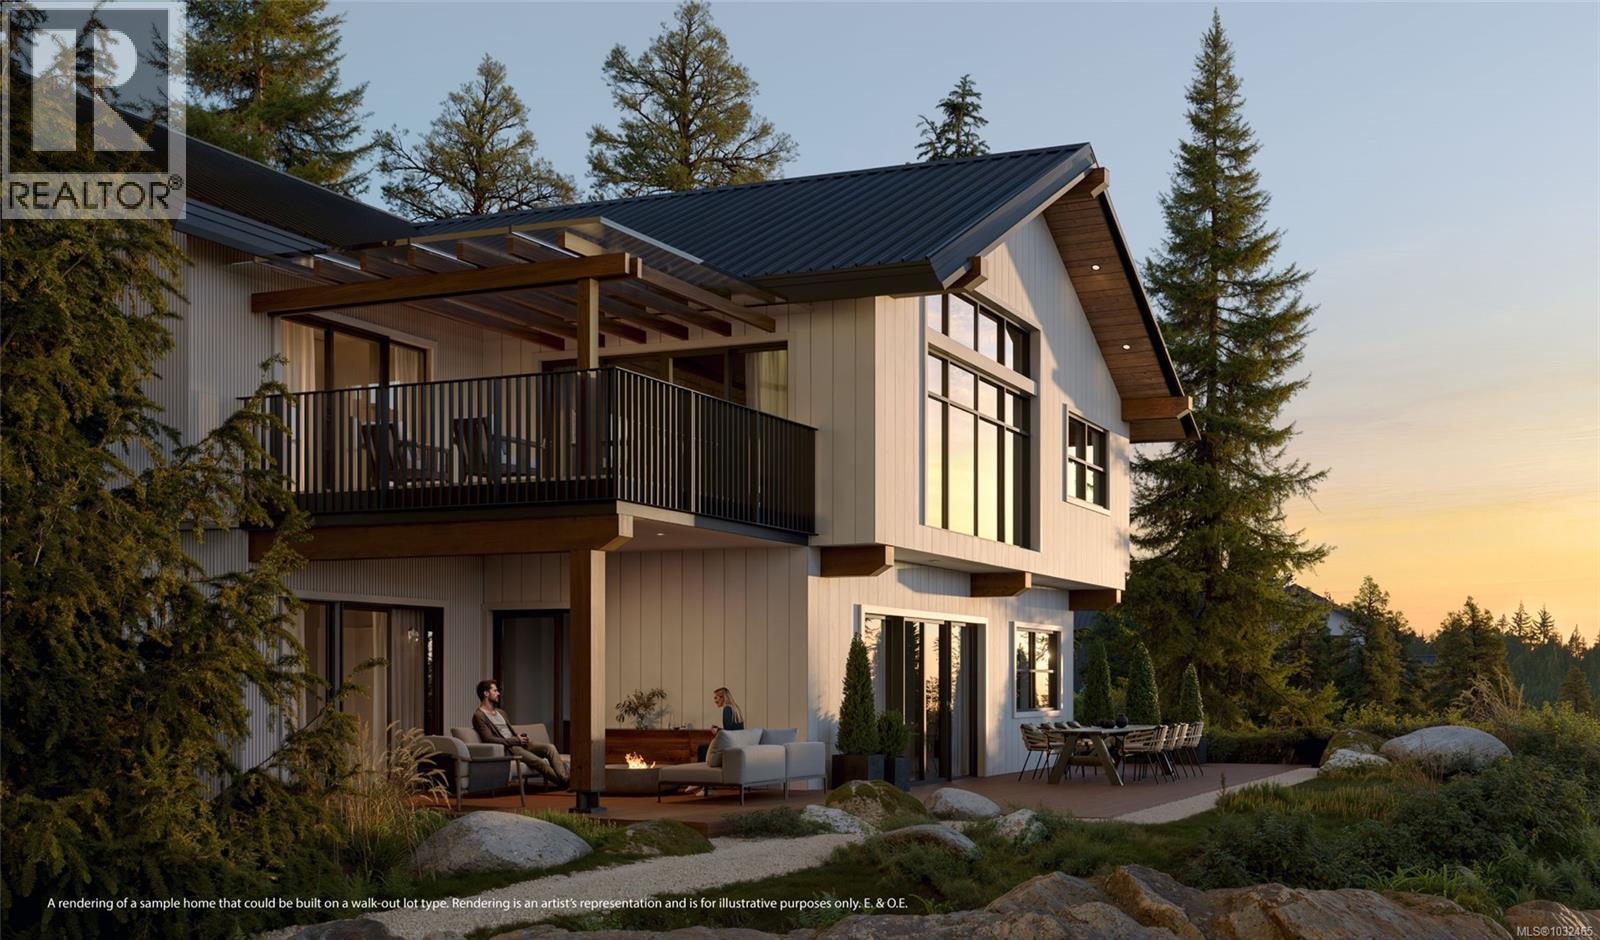
Nanoose Bay, British Columbia
Build your dream home at Gracewood, Fairwinds newest neighbourhood. Immerse yourself in a year-round oceanside lifestyle. From teeing off on lush fairways, energizing at the Wellness Club, setting sail from the Marina, or wandering forested trails and beaches that awaken your senses. Lot 50, is a large 9,418.4 sq ft Freehold Lot on Goodrich Road. Ideal for a walk-up style home, with south-facing exposure in your back yard that would fill your main living areas with natural light. Gracewood also features a 1-acre park and walking loop for everyday enjoyment. Only 51 custom homes with sidewalks and streetlights will create this very intimate high-end neighbourhood. Build your dream custom home with our carefully selected Builders, or choose from our select builders' home plans that meet our architectural guidelines. Call or email for more details and take the first step towards Living Your Passion in Fairwinds. Price plus GST. (id:65446)
Lot 47 Goodrich Rd
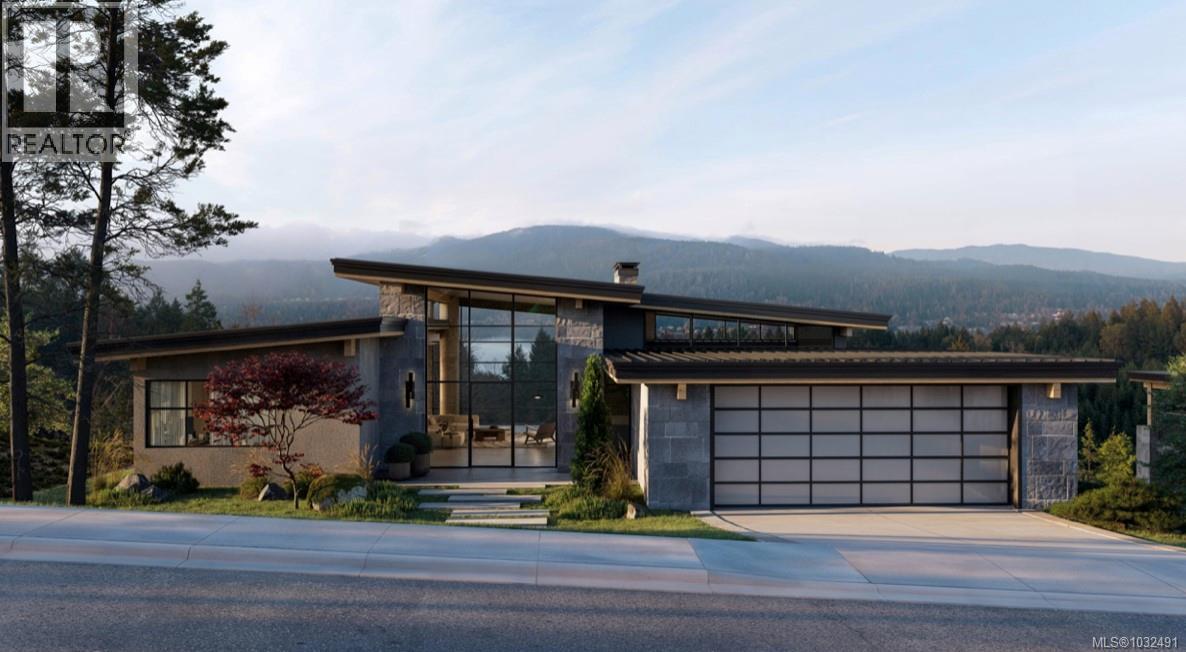
Nanoose Bay, British Columbia
Build your dream home at Gracewood, Fairwinds newest neighbourhood. Immerse yourself in a year-round oceanside lifestyle. From teeing off on lush fairways, energizing at the Wellness Club, setting sail from the Marina, or wandering forested trails and beaches that awaken your senses. Lot 47, is a large 8,632 sq ft Freehold Flat Lot on Goodrich Road. Ideal for a Bungalow-style Home, with south-facing exposure in your back yard that would fill your main living areas with natural light. Gracewood also features a 1-acre park and walking loop for everyday enjoyment. Only 51 custom homes with sidewalks and streetlights will create this very intimate high-end neighbourhood. Build your dream custom home with our 5 carefully selected Builders, or choose from our select builders' home plans that meet our architectural guidelines. Call or email for more details and take the first step towards Living Your Passion in Fairwinds. Price plus GST. (id:65446)
31 Townsend Drive Unit# 64
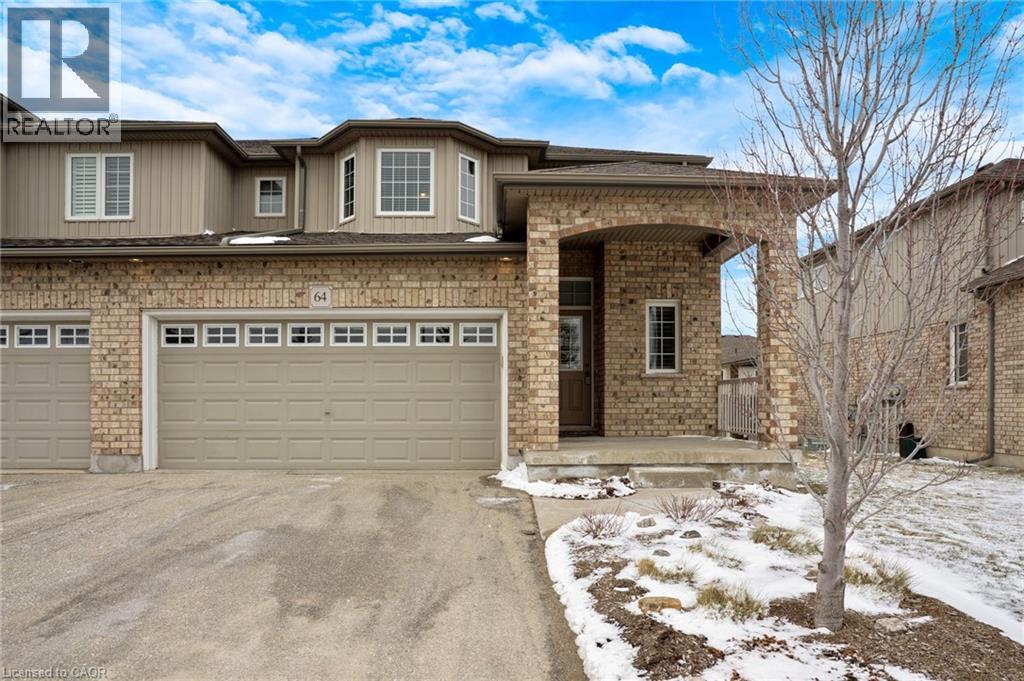
Breslau, Ontario
Impeccable, exquisitely designed and decorated is the only way to describe this amazing executive condo. Professionally landscaped and nestled in the quiet village of Breslau. This stunning home offers prime access as it’s situated within minutes of the 401, Guelph, Kitchener, and Cambridge. Enjoy the tranquillity of the neighbourhood walking trails and proximity to local parks and recreation center. This highly sought-after Nantucket end unit is the largest in its class at 1790 sq.ft finished with loads of updates. The gorgeous open concept kitchen and great room offer plenty of natural light, which leads to the covered deck, making year-round barbequing a breeze! Full double car garage with double drive-way allows for 4 car parking. The large master bedroom features a large walk-in closet and a beautiful ensuite, along with a second bedroom, which also features a walk-in closet. The cozy upstairs loft creates an extra space to hold an office or a second family room. Downstairs is sure to please with the newly finished recroom with a cozy fireplace, a spacious additional room, a bright, big open laundry room and a 3-piece bathroom. This unit is stunning with low condo fees on exceptionally maintained property and will be sure not to last long! (id:65446)
166 Waterloo Avenue
Guelph, Ontario
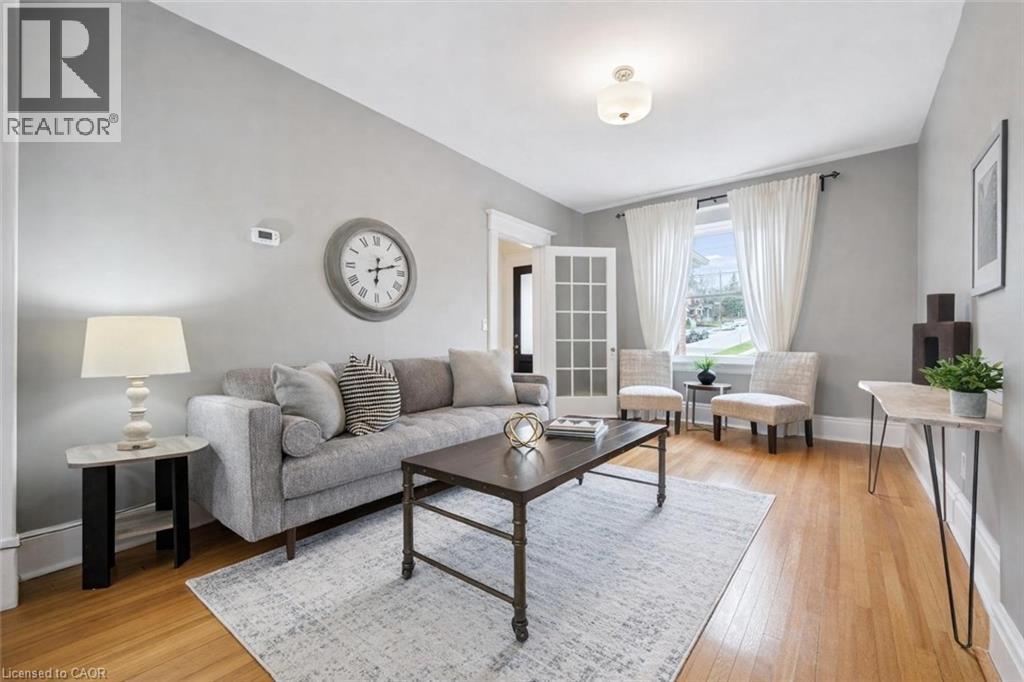
166 Waterloo Ave is a beautifully updated 4-bdrm red brick century home that blends timeless charm W/modern comfort in one of Guelph’s most desirable central locations! You’re welcomed by charming enclosed sunroom—inviting space to enjoy your morning coffee while keeping coats & shoes neatly tucked away. Inside glass-panelled French doors open to bright living & dining space where high ceilings, rich hardwood floors & oversized windows fill the home W/natural light. Kitchen has been thoughtfully updated W/white cabinetry, backsplash, S/S appliances & leathered granite countertops. Upstairs, solid wood stairs lead to 3 spacious bdrms each W/hardwood floors & large windows. The main bathroom is well-appointed W/sleek quartz vanity & tiled shower/tub. Large W/I closet offers the potential to be converted into an ensuite W/plumbing already behind the wall. Upper loft level adds incredible flexibility W/2 areas that can be used as 4th bdrm, home office, playroom or secondary living space, perfect for growing families & guests. Finished bsmt extends the living space W/large rec room & gas stove that creates a warm & inviting atmosphere. With separate side entrance & full bathroom this level offers excellent potential for an in-law suite or income opportunity. Step outside to private backyard W/deck, perennial gardens & mature trees—ideal for relaxing, entertaining or enjoying quiet evenings. Detached garage along W/ample driveway parking adds everyday convenience. Home has been well maintained W/key updates: windows 2010 & 2017, plumbing & sewer line 2015, 100amp electrical 2015, roof 2021 W/20yr warranty, water softener 2017, hot water tank 2022 & deck 2015. Around the corner from Royal Recreation Trail along the river & only a short walk to downtown, you’ll enjoy access to restaurants, boutiques, nightlife, entertainment, GO Station as well as nearby parks & schools. Rare opportunity to own a character-filled home W/modern updates, income potential & unbeatable location (id:65446)
2045 Appleby Line Unit# 203
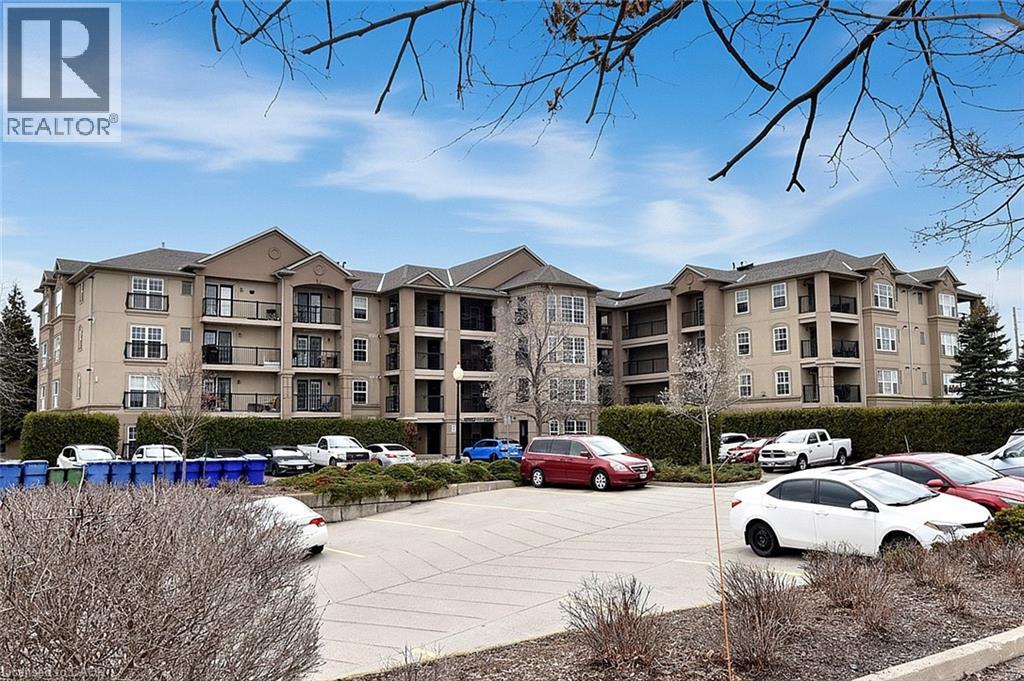
Burlington, Ontario
This 2 bedroom, 1 bathroom unit faces south allowing lots of natural sunlight to come and has easy access to highways, schools, restaurants, shopping and public transit. Located in the much sought after area of Uptown Orchard Condos, this is a very comfortable unit with new vinyl flooring, freshly painted, a new stove and kitchen fixture. Don't miss the in suite laundry, the underground parking spot (#105) and locker offering additional storage space (#26). Other features in the complex include lots of visitor parking, car wash, club house, party room and sauna. (id:65446)
26 Conrad Place
Grimsby, Ontario
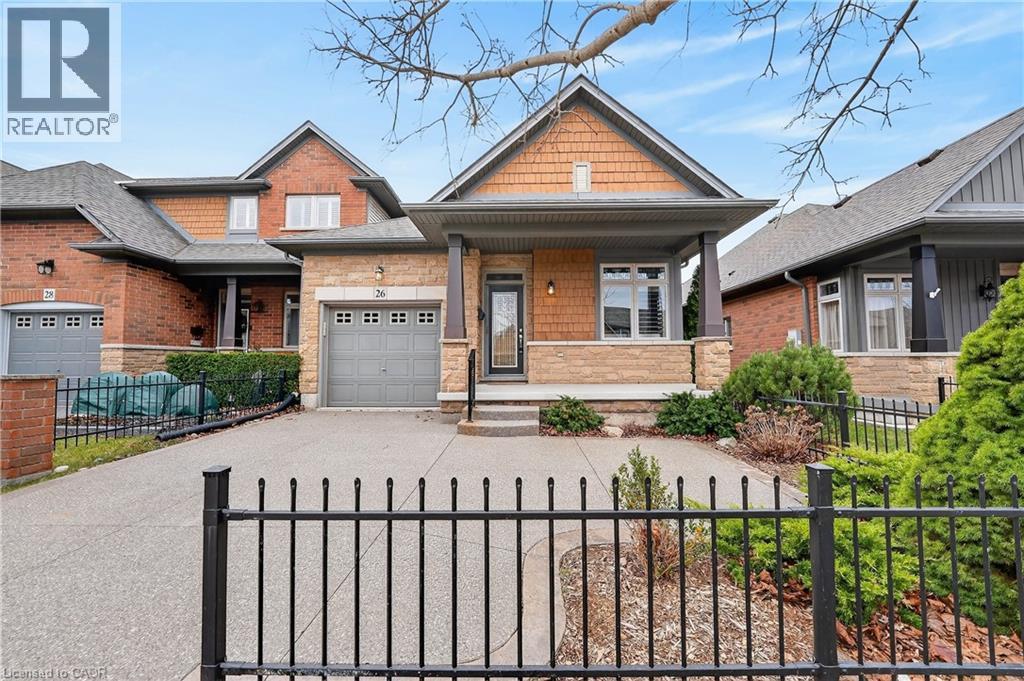
SPACIOUS BUNGALOW END UNIT … Polished, private and perfectly positioned, 26 Conrad Place delivers a rare opportunity to own an end-unit FREEHOLD BUNGALOW townhome on an impressive 30’ x 241’ deep lot in Grimsby. As a FORMER MODEL HOME this residence showcases thoughtful design, quality finishes and a layout that balances everyday comfort with effortless entertaining across 1,188 sq ft. A wrought-iron fence, covered front porch, and concrete aggregate driveway with SPACIOUS FRONT PATIO area create a welcoming first impression. Inside, the open-concept design is elevated by a vaulted ceiling, enhancing the sense of space and natural flow. The kitchen is both stylish & functional, featuring QUARTZ countertops + under-cabinet lighting, seamlessly connecting to the dining area and living room. HARDWOOD flooring carries through the living & dining areas, adding warmth and continuity to the main living space. From here, WALK OUT to the newer oversized DECK complete with RETRACTABLE AWNING - an ideal extension of your living space - overlooking the FULLY FENCED YARD (2024) with plenty of room to enjoy. The main level features 2 bedrooms and 2 bathrooms, including a spacious primary suite with 2 closets and a well-appointed 4-pc ensuite with separate tub & shower. The second bedroom is finished with California shutters and is perfectly suited for guests or a home office. A 3-pc main bath, along with convenient main floor laundry with INSIDE ACCESS to the ATTACHED GARAGE w/inside entry, adds to the home’s practical appeal. Key updates include ROOF (2023), FURNACE (2021) and A/C (2017), providing peace of mind for years to come. A refined blend of low-maintenance living, privacy and functional design, this is a standout opportunity in a sought-after Grimsby location on the lakeside of town. CLICK ON MULTIMEDIA for virtual tour, floor plans, and more. (id:65446)
288 Glover Road Unit# 54
Stoney Creek, Ontario
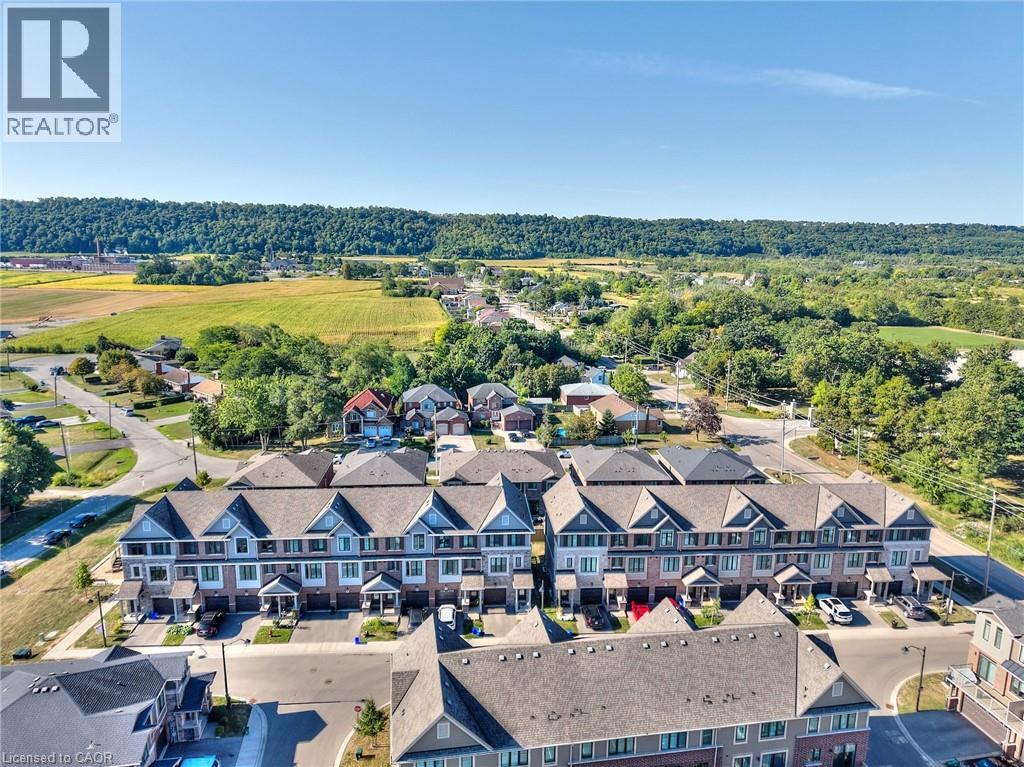
Step into #54-288 Glover Road-a modern Branthaven townhouse that brings together comfort, style, and everyday convenience in Stoney Creek. Offering 4 bedrooms and 3.5 baths across more than 1,700 sq. ft., this home is designed for real life. The bright, open-concept main level is perfect for gathering, whether you're in the kitchen or relaxing in the living space, with a balcony just steps away for morning coffee or summer BBQs.The kitchen is complemented by all-new appliances, along with a new washer and dryer, adding both value and peace of mind. Upstairs, the primary suite features a walk-in closet and private ensuite, while a ground-floor bedroom with its own full bath offers flexibility for guests or extended family. The unfinished basement provides room to grow, and the attached garage adds ease to your daily routine. Set in a welcoming neighbourhood close to schools, parks, shopping, and just minutes to the new Confederation GO Station for easy commuting-as well as quick highway access-this is a home you'll be proud to call your own. (id:65446)
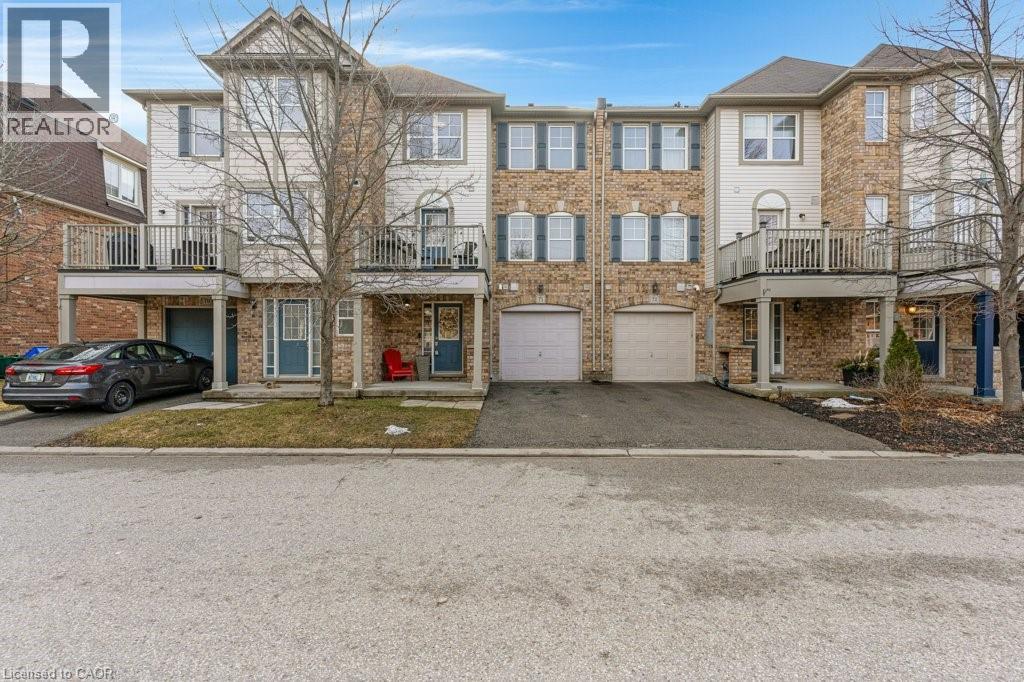
71 Garth Massey Drive Unit# 71
Cambridge, Ontario
This lovely townhome offers low maintenance living and plenty of space for a single, a couple, or a young family. Situated only four minutes from 401 access, and five minutes from restaurants and shopping, this quiet complex is also a short walk to the park and playground and neighbourhood walking trails. At the front entry, you'll find a generously sized main foyer, with access to the laundry room and ample storage. The main level features an open-concept living room, dining room, and kitchen. The living and dining rooms include durable laminate flooring, two large windows and some pot lighting. The kitchen features white cabinetry, a white dishwasher, stove, fridge, microwave, a tiled backsplash, and a door to a sizable balcony, suitable for relaxing, or dining. BBQ's are permitted. A 2pc bathroom completes this level. The bedroom level offers a primary bedroom with a spacious walk in closet and two large windows, a second bedroom, and a 4pc main bath. Request a showing today! (id:65446)
Royal LePage Crown Realty Services Inc.
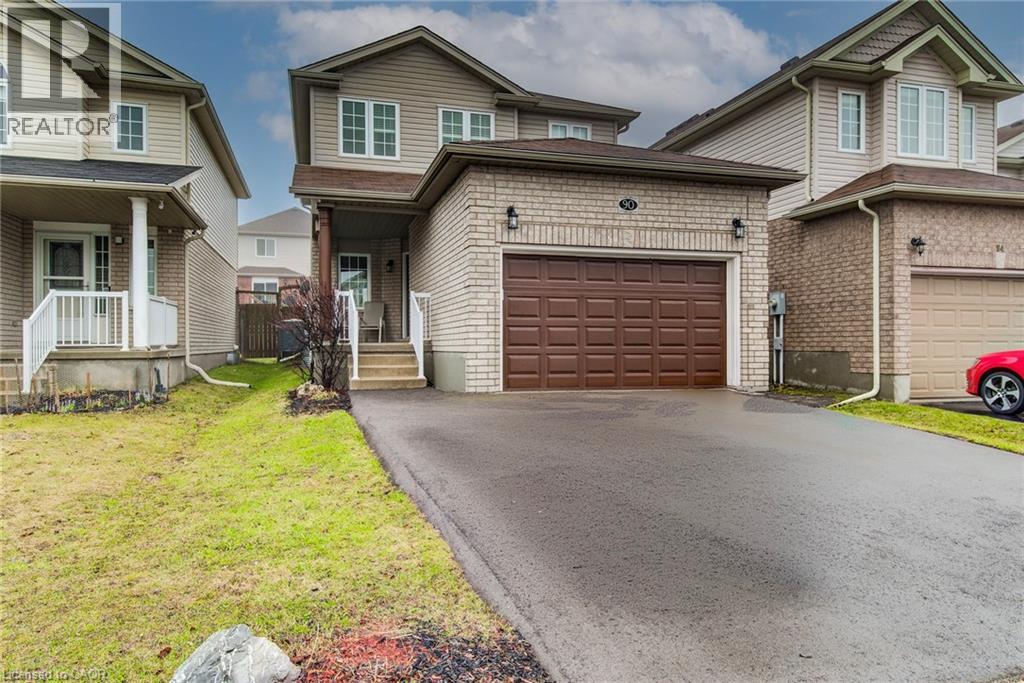
90 Udvari Crescent
Kitchener, Ontario
Welcome to this beautifully maintained family home on sought-after Udvari Crescent in Kitchener. Built in 2008, this move-in-ready property offers the perfect blend of comfort, style, and thoughtful updates for today’s modern family. Featuring 3 spacious bedrooms and 3 bathrooms, the home boasts a bright, inviting main floor layout ideal for both everyday living and entertaining. The heart of the home has been tastefully updated kitchen (2023), offering both functionality and contemporary appeal. Upstairs, you’ll find a generous primary bedroom complete with a walk-in closet, along with two additional well-sized bedrooms and a full bathroom—perfect for growing families. With over 2000 sq. ft of finished space that includes a finished basement with plenty of room for a recreation area, home office, or gym. This home has seen numerous important upgrades, including a new furnace, air conditioner, and water softener (2022), a newly paved driveway (2025), and a brand new washer and dryer (2026), giving peace of mind for years to come. Step outside to a fully fenced backyard, ideal for kids and pets, featuring a beautiful stamped concrete patio—perfect for summer entertaining and relaxing evenings. Located in a family-friendly neighbourhood close to schools, parks, and amenities, this exceptional home offers outstanding value in one of Kitchener’s most desirable areas. (id:65446)
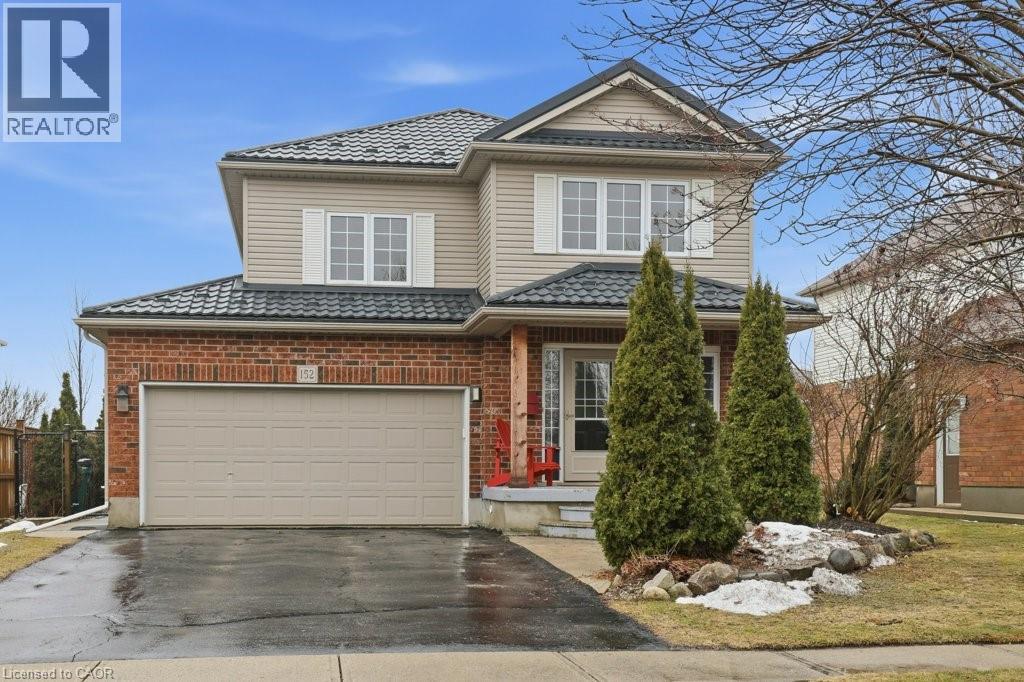
152 Laschinger Boulevard
New Hamburg, Ontario
Discover the perfect family sanctuary in this stunning 4-bedroom two-storey, nestled in a community that perfectly blends small-town charm with modern convenience. The heart of the home is a beautifully updated kitchen featuring crisp white cabinetry, stainless steel appliances, and a stone backsplash that flows into a bright dining area with a stylish accent wall, and a large living room. You’ll love the big mudroom with mainfloor laundry too. Upstairs, the spacious bedrooms provide plenty of room for a growing family, while the finished basement offers a versatile retreat for work or play. Step outside to your private backyard oasis, complete with a covered gazebo, hot tub, and a stone patio. Best of all, your yard backs directly onto the local school yard with private gate access—making the morning bell a breeze! With scenic walking trails just steps away and a warm, welcoming neighbourhood at your door, this move-in-ready gem offers an unparalleled lifestyle for those seeking a sense of community. Whether you’re hosting summer BBQs or enjoying quiet evenings in the hot tub, this is where your family's next chapter begins. (id:65446)
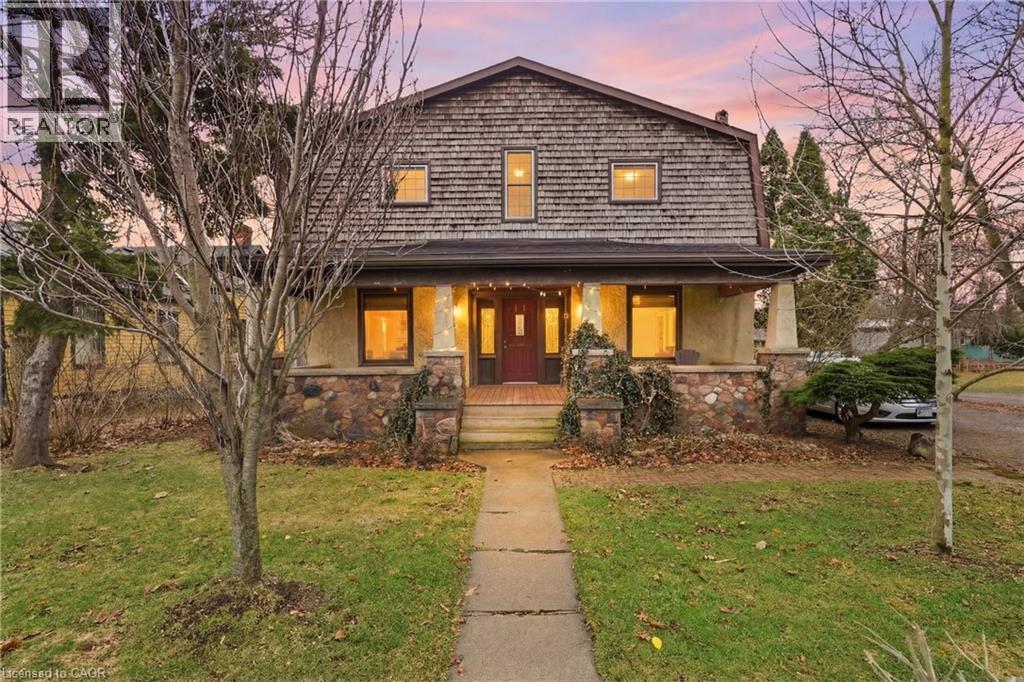
211 Canborough Street
Smithville, Ontario
An absolute must see!! You will fall in love with this home as soon as you walk through the doors! If there was one word to describe this home, it would be opportunity. 211 Canborough Street is already set up as a legal duplex, offering a great opportunity for rental income or comfortable multigenerational living. For buyers ready to move up from a smaller space, this home provides the room a growing family needs along with the beautiful character found in older homes. Move in today and gradually bring each room back to life, this home is truly a decorator’s dream. With nearly 3,000 square feet of usable living space, there is no shortage of room here. The home features five bedrooms, a massive kitchen and dining area, plus a second kitchen upstairs, three living/family rooms, a bonus sunroom, and laundry on both levels offering flexibility for a growing family or a multigenerational setup. And if all that indoor living wasn’t enough, the backyard offers even more to enjoy. Set on just under half an acre, a rare oversized lot in Smithville, this property features plenty of privacy in a beautiful green space along with a shed and workshop, and a fenced yard perfect for relaxing, gardening, or family time. All of this while being located just minutes from the downtown core in the welcoming community of Smithville. Whether you are looking for a five bedroom home with room to grow, a multigenerational living opportunity, or a legal duplex with income potential, this property offers flexibility that is hard to find. (id:65446)
108 St. Michael's Street
Delhi, Ontario
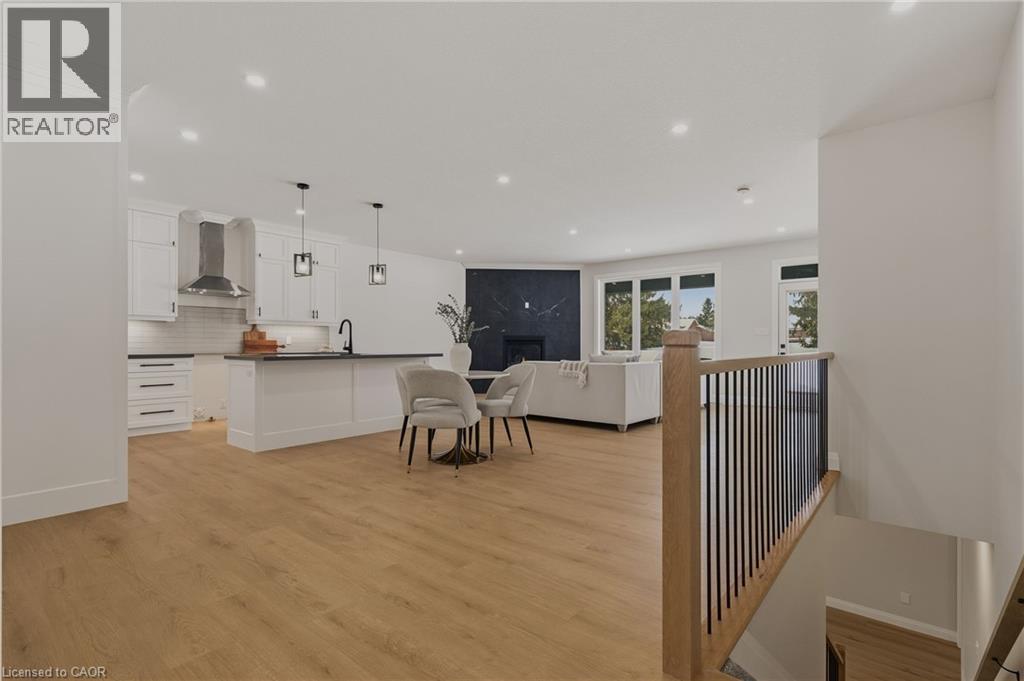
Now is your opportunity to live in a newly built luxury bungalow in the prestigious Fairway Estates community in Delhi where elegance, comfort, and low-maintenance living come together seamlessly. Enjoy a stress-free lifestyle with Tarion Warranty protection, plus snow removal and grass maintenance included for a low monthly fee. This home offers over 2,280 sq. ft. of finished living space, including a 1,515 sq. ft. custom bungalow built by a builder recognized fox blending European craftsmanship with Canadian building excellence. Their commitment to quality, integrity, and personalized service is reflected in every detail of this home. Featuring two bedrooms on the main floor and two additional bedrooms in the fully finished basement, this layout is ideal for those seeking single-level living without sacrificing space, as well as for families with teens or young adults who value privacy, separation, and independent living zones. The open-concept design is enhanced by 9' ceilings, extra-wide hallways, main-floor laundry, and heated floors in all bathrooms. High-end finishes include engineered hardwood on the main floor, luxury vinyl plank in the basement, quartz countertops throughout, ceiling-height kitchen cabinetry, under-cabinet lighting, a striking gas corner fireplace, and 5 1/4-inch modern baseboards. The lower level is exceptionally bright with large 4' basement windows, a direct garage-to-basement entrance, and central vacuum with canister. For hobbyists or those working from home, the basement also offers a large unfinished flex space and extensive storage in the expansive utility room. Outdoor living is equally impressive with a poured concrete front porch, covered back porch, and a dark grey stamped concrete driveway with swirl pattern. Included is an EV rough-in in the garage. This is more than a home—it's a refined lifestyle, where quality craftsmanship meets effortless living. Sale price reflects HST rebate included. (id:65446)
520 Orr Street Unit# 89
Stratford, Ontario
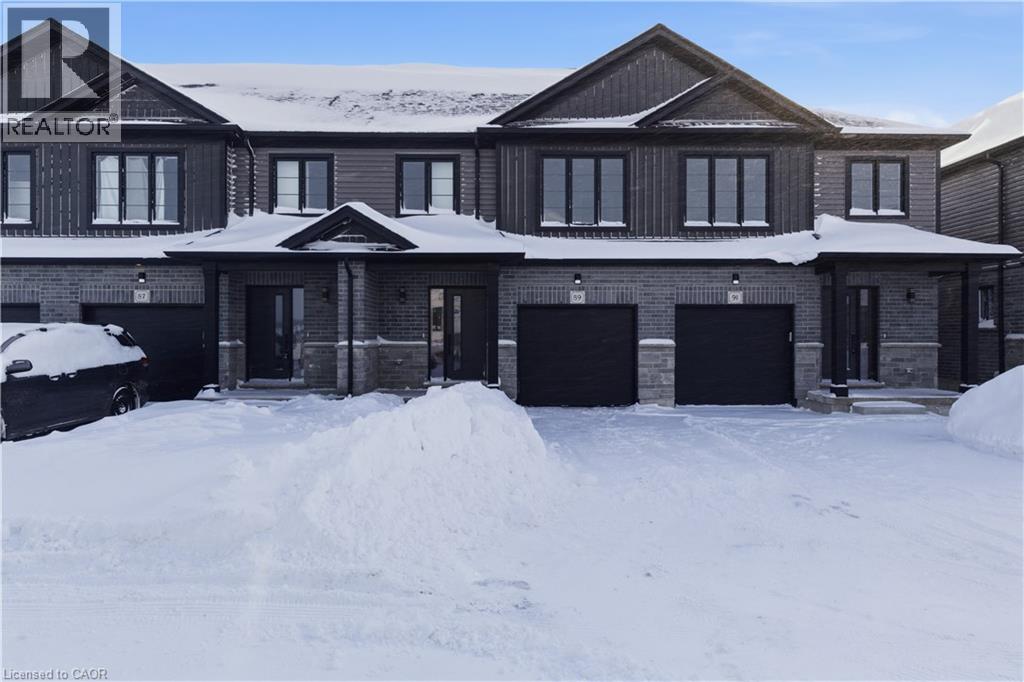
Welcome to Unit 89, a stunning newly built townhome where modern design meets effortless everyday living. Bright, stylish, and thoughtfully laid out, this 3 bedroom, 2.5 bathroom home offers an inviting open concept main floor filled with natural light from oversized windows. The contemporary kitchen features generous counter space and flows seamlessly into the living and dining areas, creating the perfect setting for entertaining, family time, or cozy evenings at home. Upstairs, the spacious primary suite feels like a private retreat, complete with a walk in closet and ensuite. Two additional bedrooms provide flexible space for children, guests, or a home office, while a full bathroom and convenient upper level laundry add comfort and practicality to daily life. With an attached single car garage, private driveway, and a full basement offering plenty of storage and future potential, this home checks every box. Set in a quiet, family friendly neighbourhood just minutes from schools, parks, shopping, and Stratford’s vibrant downtown, Unit 89 delivers the best of both worlds: fresh modern living and the charm of one of Ontario’s most loved communities, known for its theatres, dining, and café culture. This is the kind of home you move into and instantly feel proud to call your own. (id:65446)
156 Wellington Street N
Kitchener, Ontario
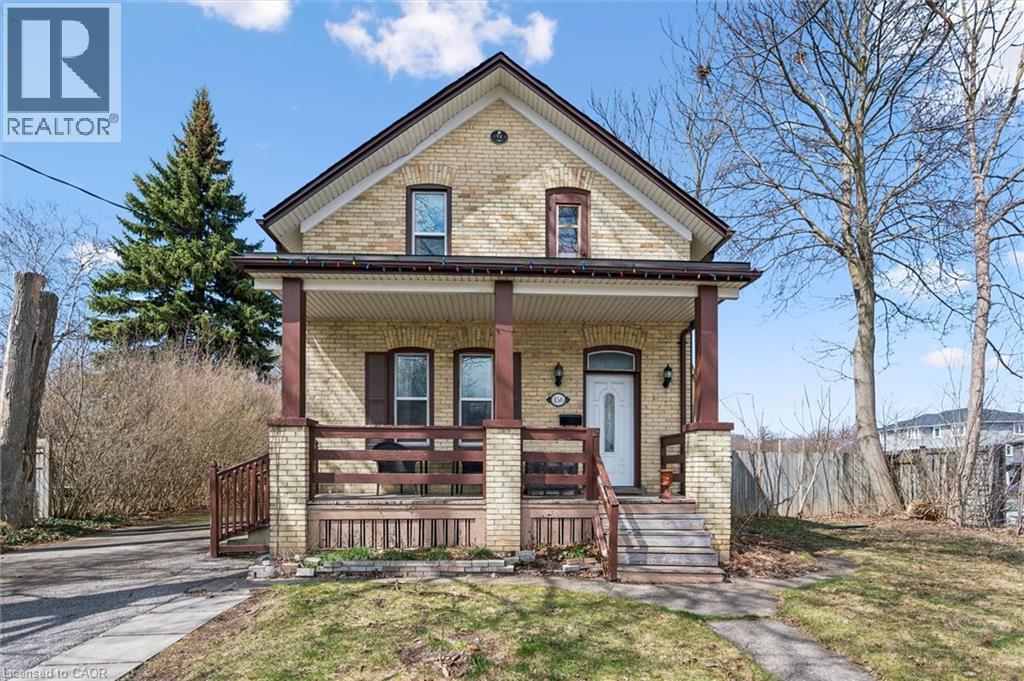
UNBEATABLE VALUE AND STRATEGIC OPPORTUNITY! Welcome to 156 Wellington St N, a detached century home offering incredible scale and rare features in the heart of Kitchener. Boasting approximately 1,690 sq ft of livable space, this home is the perfect canvas for your urban vision. Investors and first-time buyers will immediately recognize the potential of the SGA-1 zoning, situated just steps from the current train station and the highly anticipated new transit hub. The main floor is filled with the timeless character of a bygone era, including soaring baseboards, decorative plaster ceilings, and elegant wainscotting. The flexible layout features a formal living room, a spacious dining room, and a bright kitchen with a convenient side entrance. This entrance leads out to a deck and a large, fully fenced backyard complete with a shed—perfect for gardening, pets, or summer entertaining. Upstairs, you will find two bright bedrooms and a full bath, including a primary suite with a walk-in closet. The parking is a true urban rarity: a detached garage plus a sprawling driveway with room for 4-5 additional vehicles! Recent 2025 updates to the roof and furnace provide a fantastic head start for your modern touches. Whether you are looking to create a stunning residence, a high-visibility home business, or a strategic long-term hold in a rapidly growing core, this property offers a price point and location that are simply hard to beat. Bring your creativity and move into one of the city's most exciting growth areas today! (id:65446)
58 Lowrey Avenue S
Cambridge, Ontario
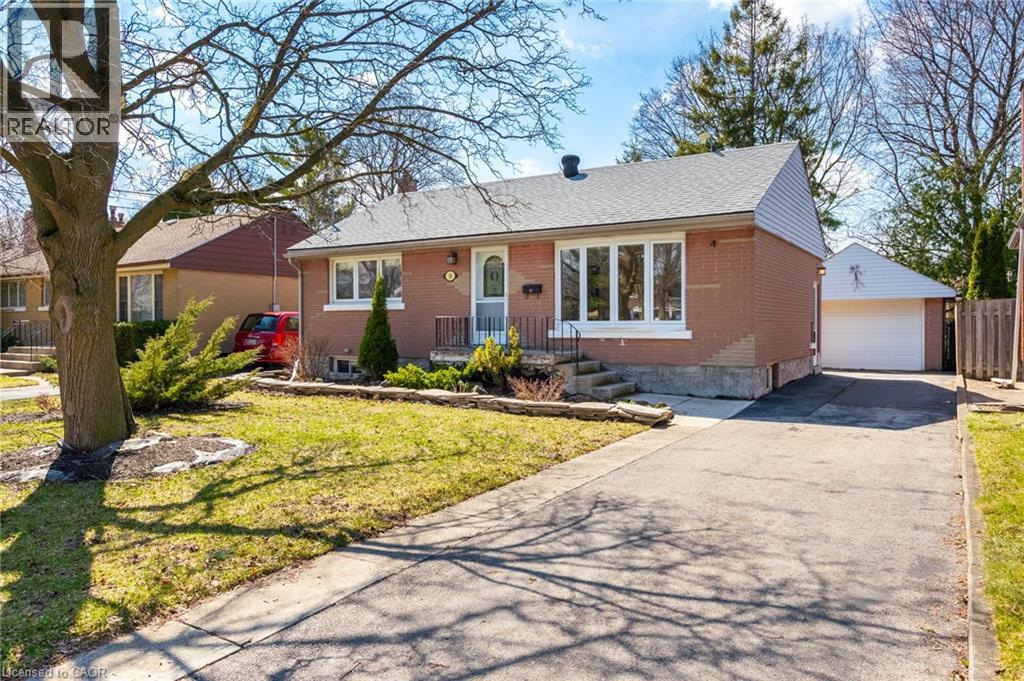
Welcome to this charming 2-bedroom bungalow in sought-after East Galt. Featuring original hardwood floors and fresh paint throughout, this home blends character with thoughtful updates. The renovated kitchen is equipped with a gas range and offers convenient side-door access—ideal for those exploring in-law or secondary suite potential with the existing finished basement. Major updates include windows (2015), roof (2015), furnace and A/C (2022), water softener and on-demand water heater (2022), and an updated electrical panel with breakers. The fully finished basement expands your living space with a spacious rec room, stone fireplace feature, dedicated office, bar area, 2-piece bath, and laundry in the utility room—perfect for work, relaxation, or entertaining. Outside, enjoy a private, landscaped lot with a flagstone patio, partial fencing, and a mature treed area. A detached garage with hydro adds even more versatility. Located within walking distance to downtown, schools, and parks, and just 10–15 minutes to Highway 401, this home offers excellent access for commuters to Hamilton, Brantford, and beyond. (id:65446)
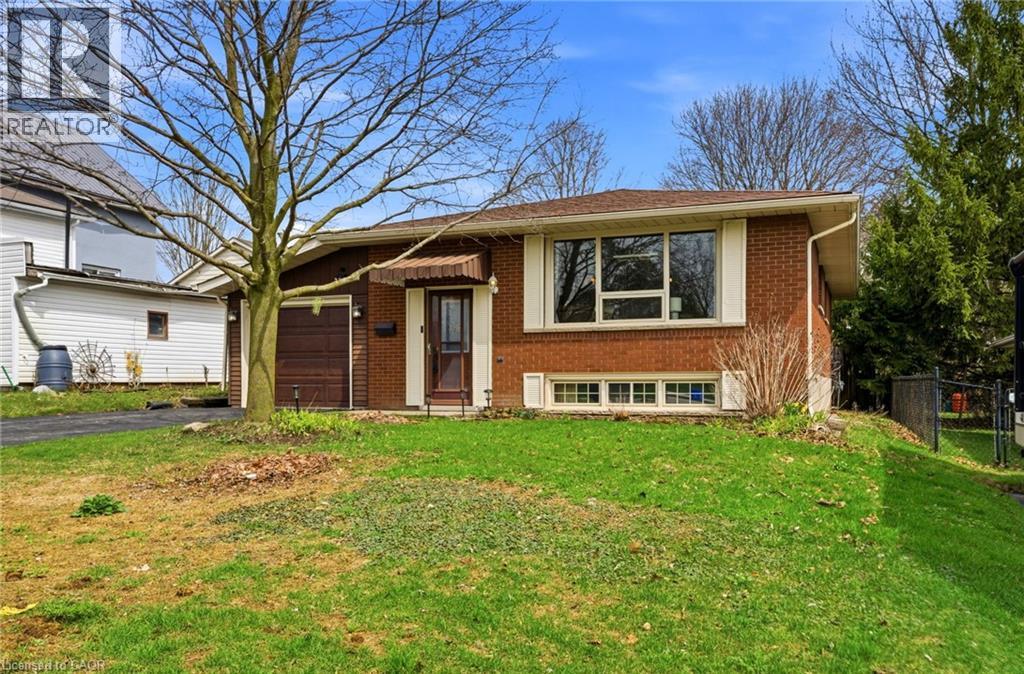
13 Greenwood Drive
New Hamburg, Ontario
Welcome to this charming 3-bedroom bungalow nestled in on a quiet, dead-end street. This home offers a bright and inviting main floor featuring a spacious living room with large windows that fill the space with natural light, alone with warm laminate flooring throughout. The functional kitchen provides ample cabinetry and workspace, seamlessly connecting to the dining area - perfect for everyday living and entertaining. Three comfortable bedrooms and a full bathroom complete the main level. Downstairs, the fully finished basement expands your living space with a generous rec room, an additional bathroom, and plenty of room for relaxing, entertaining, or creating a home office or gym. Outside, enjoy a private driveway with attached garage and a peaceful yard ideal for outdoor enjoyment. Located in a desirable, quiet area close to schools, and amenities, this is home is perfect for families, first-time buyers, or those looking to downsize. Don't miss your opportunity to make this lovely home your own! (id:65446)
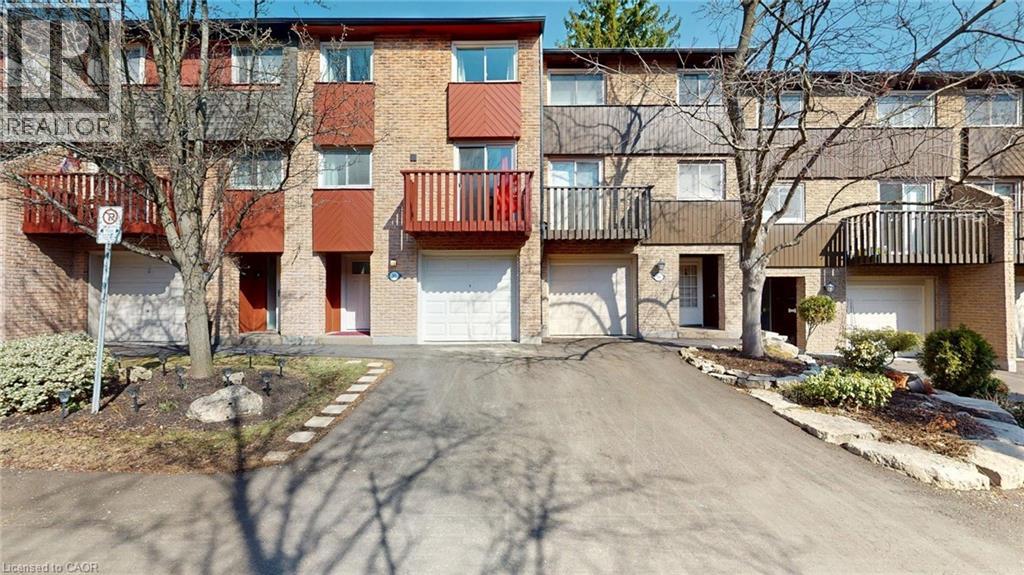
1967 Main Street W Unit# 35
Hamilton, Ontario
Townhome set in mature landscaped complex. Experience park-like living in a quiet complex. 3 good size bedrooms on 3rd level. Separate room on main level can be used as bedroom or den. Large living room on main level. Large family/rec room on walkout/basement level to your private patio. Your own balcony off kitchen on main/2nd level. Ensuite laundry in basement/walkout level. This unit has; all new flooring (mostly hickory hardwood and ceramics), new kitchen, new bathrooms, new trim, new doors, new lighting. Convenient access to public transit, with nearby HSR routes including 01-King, 05-Delaware, and 51-McMaster University. Investors note that per the Condo. Corp. Declaration, clause 12.a. Each unit shall be occupied and used only as a private single family residence and for no other purpose. No student rentals. (id:65446)
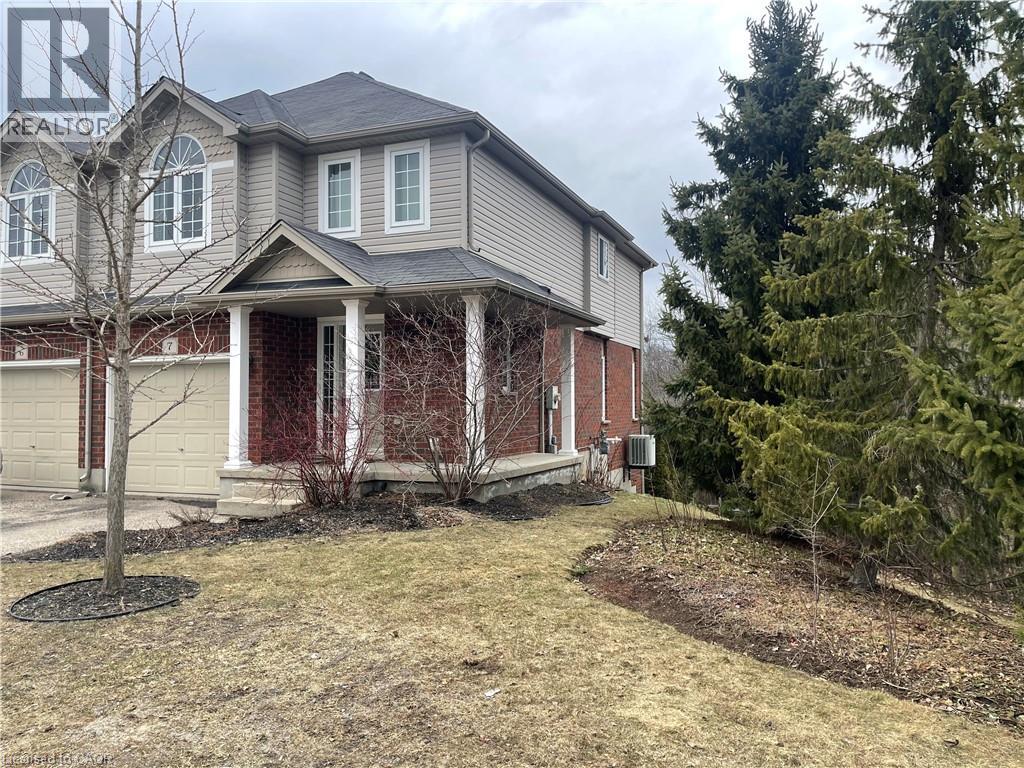
468 Doon South Drive Unit# 7
Kitchener, Ontario
END-UNIT townhome in the heart of Doon South - BACKING ONTO PRIVATE GREENSPACE and PROTECTED FOREST! This freshly painted 3-bed, 1.5-bath home offers a bright open-concept layout with updated wide plank flooring throughout. The kitchen features stainless steel appliances, granite countertops, reverse osmosis water system, and sliders to an upper deck - perfect for relaxing or entertaining. Upstairs you will find a spacious primary bedroom with walk-in closet and cheater ensuite access, plus two additional bedrooms and a versatile space that could be useful as an office or a kid's play space. Both bathrooms have stylish marble and quartz finishes. The walkout basement offers great potential with laundry, utilities, storage, and rough-in for another bathroom. Single-car garage, low condo fees and move-in ready condition. Close to schools, trails, Conestoga College, and minutes to Hwy 401 - this is an exceptional opportunity! (id:65446)
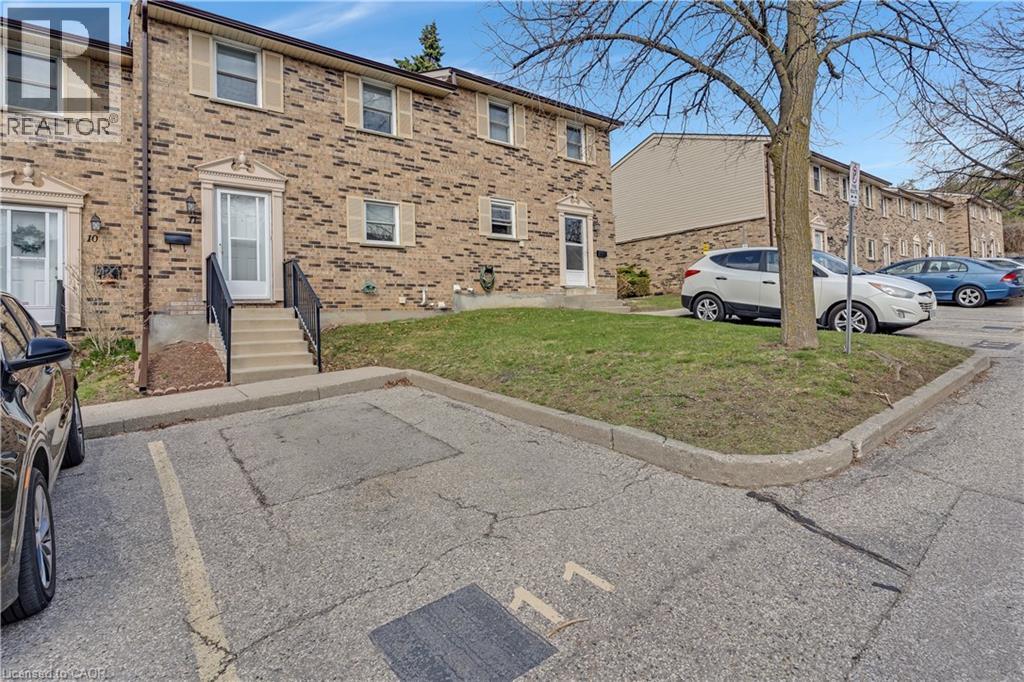
175 Cedar Street Unit# 11
Cambridge, Ontario
A Sparkling Clean Opportunity in West Galt! Calling all first-time buyers, downsizers, and investors—welcome to Unit 11 in the highly desirable Cambridge Woodlands complex. It is rare to find a home that has been cared for with such evident pride of ownership. This 3-bedroom, 1.5-bath townhome is exceptionally clean and move-in ready, offering a solid and well-maintained foundation for its next chapter. The home features a functional layout finished on all three levels, including a comfortable lower-level family room that provides the perfect extra space for a home office, gym, or media room. Step outside to your private patio area, a peaceful retreat tucked away for quiet morning coffees or summer BBQs. Because this home has been so meticulously kept, you have the wonderful opportunity to move in today and add your own personal style and modern touches at your own pace. One parking space with unit but the complex offers plenty of visitor spaces for friends and family! Owners can request a Pass for ADDITIONAL PARKING as well. Location is everything, and Unit 11 puts you exactly where you want to be. Enjoy the ultimate convenience of having Westgate Plaza right across the street—home to Sobeys, Tim Hortons, the LCBO, and Shoppers Drug Mart—making daily errands a breeze. For those who love the local culture, a short, scenic walk brings you into the heart of Downtown Galt and the thriving Gaslight District, where you can enjoy vibrant restaurants, outdoor community events, and unique boutique shopping. Nature enthusiasts will appreciate being steps away from the Grand River trails and Victoria Park, offering endless opportunities for hiking and cycling. Whether you’re commuting via local transit or enjoying a quiet stroll through this historic neighborhood, this location perfectly balances small-town charm with modern urban amenities. (id:65446)
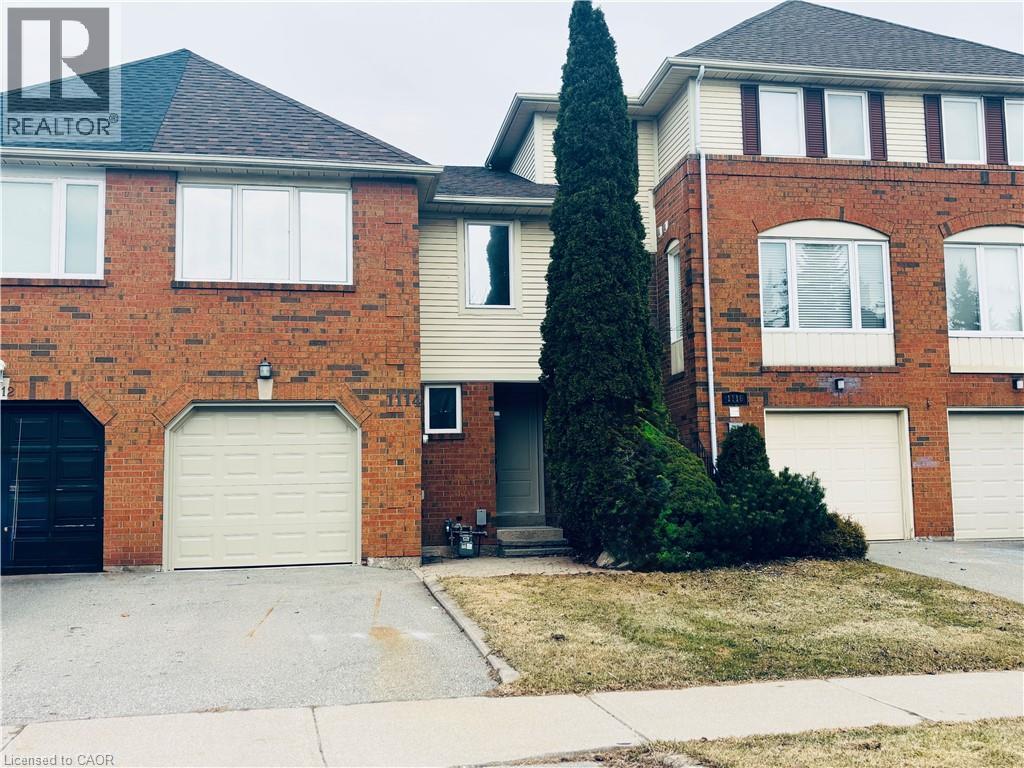
1114 Lindsay Drive
Oakville, Ontario
Live in Glen Abbey – Walk to Parks, Trails, Shopping & great Schools!Beautifully updated townhouse in the highly sought-after Glen Abbey neighbourhood—known for its top-rated schools, family-friendly atmosphere, and unbeatable convenience. An ideal setting for growing families! This fully renovated and freshly painted home showcases a stunning eat-in kitchen featuring soft-close cabinetry, quartz countertops, stylish backsplash, and brand-new appliances. The main floor is enhanced with new pot lights, modern baseboards, and upgraded flooring throughout. Enjoy completely renovated bathrooms, new carpeting on the upper level and in the basement, and thoughtful upgrades at every turn. The spacious primary bedroom offers a versatile lounge area—perfect for a home office, nursery, or personal gym—along with his-and-hers closets with new doors and a beautifully updated ensuite. Two additional generously sized bedrooms easily accommodate queen-size beds or larger. Additional upgrades include new closet doors, front door, garage door, and a brand-new washer and dryer. Roof approximately 4 years old, plus a newer furnace—providing peace of mind for years to come. Step outside and walk to Old Abbey Lane Park, where you can enjoy scenic trails, a playground, and a splash pad for kids. Just steps to Dorval Crossing offering everyday conveniences including grocery stores, restaurants, shopping, medical offices, and more. Minutes to Glen Abbey Golf Club, QEW, Oakville GO Station, downtown Oakville, and the lake. (id:65446)
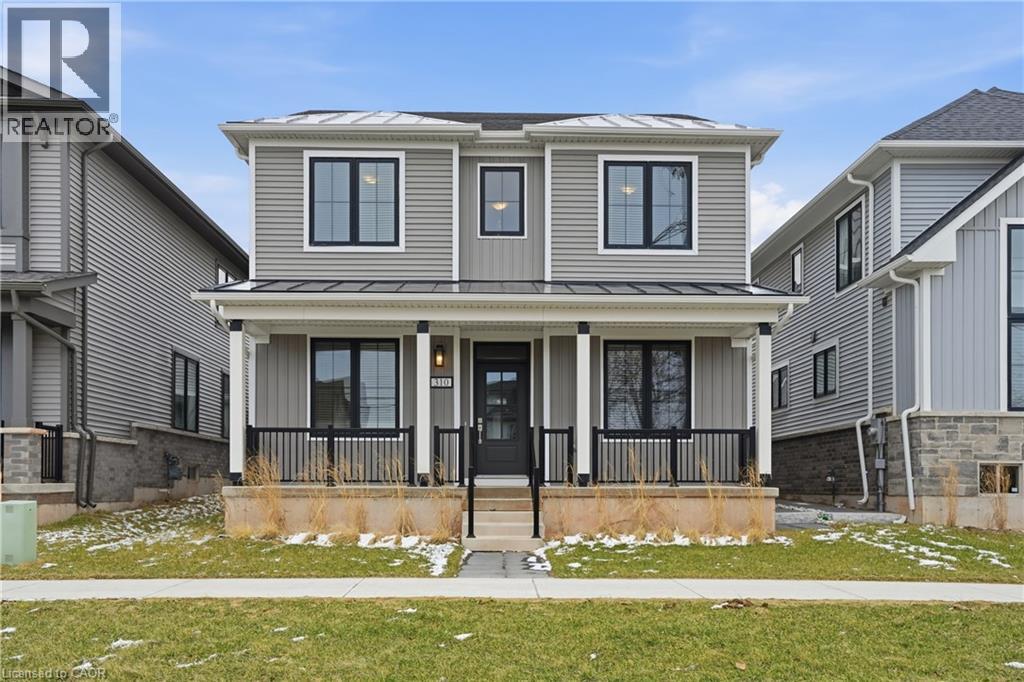
310 Main Street E
Grimsby, Ontario
Welcome to this beautifully crafted 2023-built detached home by the renowned Branthaven Homes, ideally located in a sought-after community just steps to scenic trails and parks. Enjoy the perfect blend of nature and convenience, with top-rated schools, transit, major highways, and mountain access all nearby. Just minutes to downtown, everyday amenities, and a short drive to beaches and wineries, this location offers an exceptional lifestyle. Inside, the open-concept main floor features a bright and spacious living and dining area, ideal for both entertaining and everyday living. Two versatile main floor flex spaces offer incredible functionality; perfect for a home office, den, second TV room, or playroom. One flex room showcases impressive 10’ ceilings, while the rest of the main floor features 9’ ceilings, creating an airy and elevated feel throughout. The large eat-in kitchen is a true highlight, complete with ample cabinetry, sleek quartz countertops, brand-new stainless steel appliances, and a oversized centre island with breakfast bar. A convenient main floor laundry room adds to the home’s practical layout. Upstairs offers 4 spacious bedrooms and 2 bathrooms, while the unspoiled basement with high ceilings and a 3-piece rough-in provides endless potential for future living space. A perfect combination of modern design, flexibility, and location; this move-in ready home checks all the boxes. (id:65446)
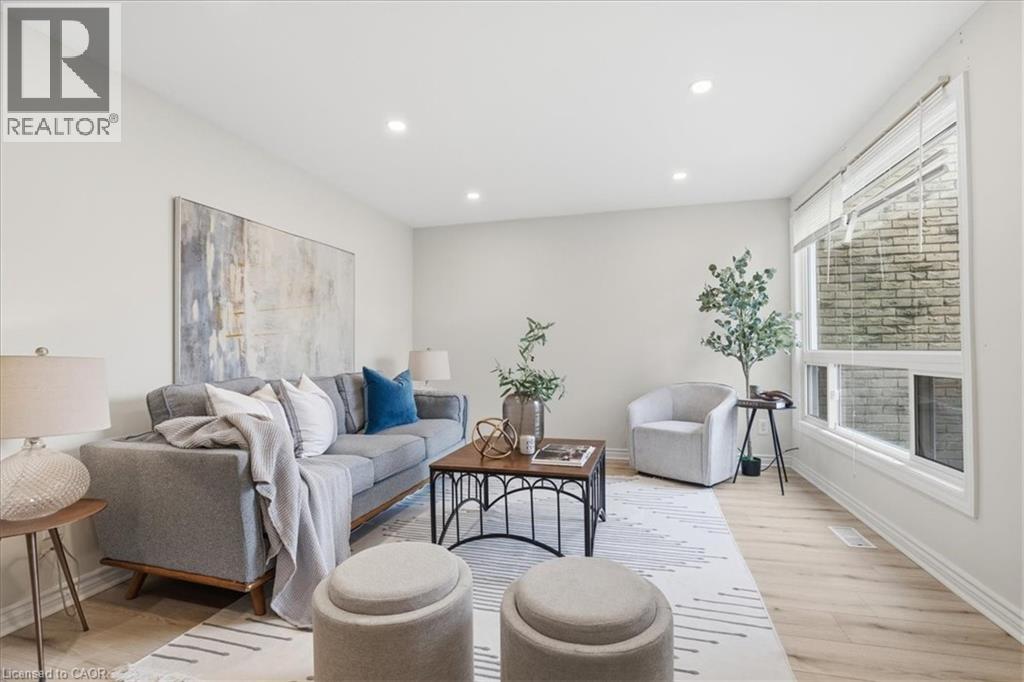
415 Morgan Avenue Unit# 5
Kitchener, Ontario
ATTENTION First-time Home Buyers & Downsizers! Great opportunity to own your FIRST HOME or DOWNSIZE and have maintenance taken care of for you! You will find Comfort, Convenience and Style in this UPDATED, move-in ready condo townhome. Bright white kitchen with a large window and sliding doors with access to your fully fenced side yard with patio. Convenient updated 2 piece bath on main floor. The living room features pot lights and new flat ceiling. Upstairs are 2 well sized bedrooms and full bathroom. Carpet-free home and freshly painted throughout. The added living space in basement awaits your finishing touches with workshop area, rec-room, laundry and lots of storage. Conveniently located across from Chicopee Tube & Ski Park, close to Grand River Hospital, Hwy 8, shopping, schools, restaurants and Fairview Park Mall. Great, convenient location! (id:65446)
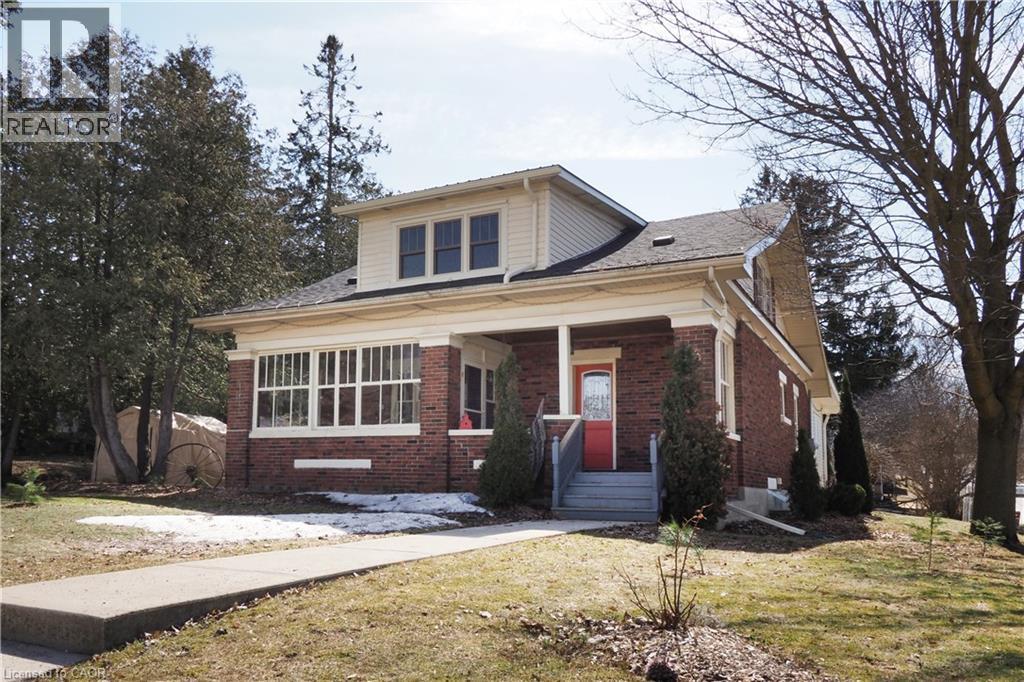
33 Main Street E
Drayton, Ontario
Welcome to a charming century home with an incredible bonus opportunity in the heart of Drayton! Built in 1928 this two-story red brick beauty is situated on a prime corner lot, with dual access off Main St. and Edward St.. Featuring a perfect blend of timeless character and spacious comfort, this home delivers a further benefit by way of its investment potential. Consider this: It's not only a spacious 3 bedroom 2 bathroom good-looking home that can easily accommodate a growing family; but it's also on a property that offers a further development possibility in one of two ways. First, the lot is configured so that a portion of the property could possibly be severed and sold as a separate residential building lot. Or conversely, the back part of the property, with easy access from Edward Street, could be redeveloped to accommodate a comfortable two bedroom accessory residential unit, offering rental income of $1,800 - $2,200+ per month. This makes an already attractive home and property that much more affordable. Or simply keep the property as it is, knowing that these development possibilities remain to be exercised at a later date. In any case, this character exuding home is definitely worth seeing in person. So give us a call or reach out to your Realtor and book your viewing today. (id:65446)
120 Newport Lane
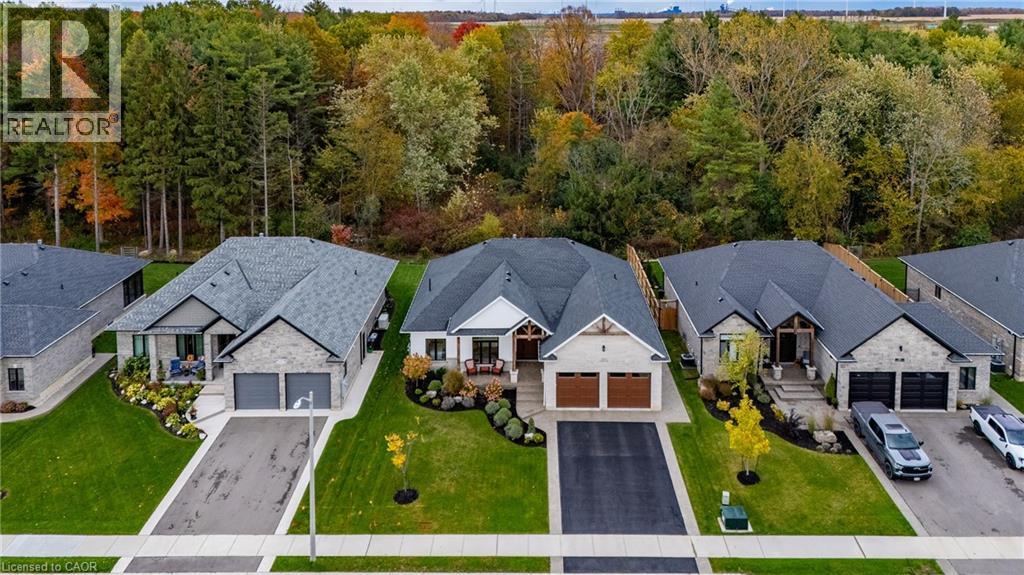
Port Dover, Ontario
Stunning custom-built bungalow perfectly situated in this picturesque lakeside town. This thoughtfully designed residence combines the beauty of nature with modern convenience, backing onto 21 acres of pristine Carolinian forest while remaining just minutes from shopping, restaurants, and recreational amenities. The exterior charms with its welcoming stone-columned front porch and timber truss details, while the covered rear concrete porch (34' x 10') offers the ideal retreat to unwind and take in the peaceful surroundings. Inside, the open concept living area features a striking natural gas stone fireplace with floating shelves, built-in cabinetry, and expansive windows framing views of the Long Point Conservation Area. The chef’s kitchen showcases ceiling-height cabinetry, a custom range hood, quartz countertops, and a waterfall island — all flowing into a bright dining space illuminated by a transom window. The primary suite includes a walk-in closet and an elegant ensuite with a floating hickory-stained vanity. Two additional bedrooms and a 4-piece bath complete the main level, along with a convenient laundry room with cabinetry, closet space, and direct garage access. The finished basement with high ceilings expands your living space with a large family room, fourth bedroom, exercise or hobby room with frosted glass doors, 3-piece bath, and ample storage. Quality details continue throughout — from engineered hardwood and ceramic tile on the main level to durable laminate and carpet below. Exterior highlights include stone, brick, and insulated composite cladding, a two-car insulated garage, gas lines for BBQ and stove, irrigation system, and professional landscaping. Experience the comfort, craftsmanship, and charm of Port Dover living — check out the virtual tour and book your private showing today. (id:65446)
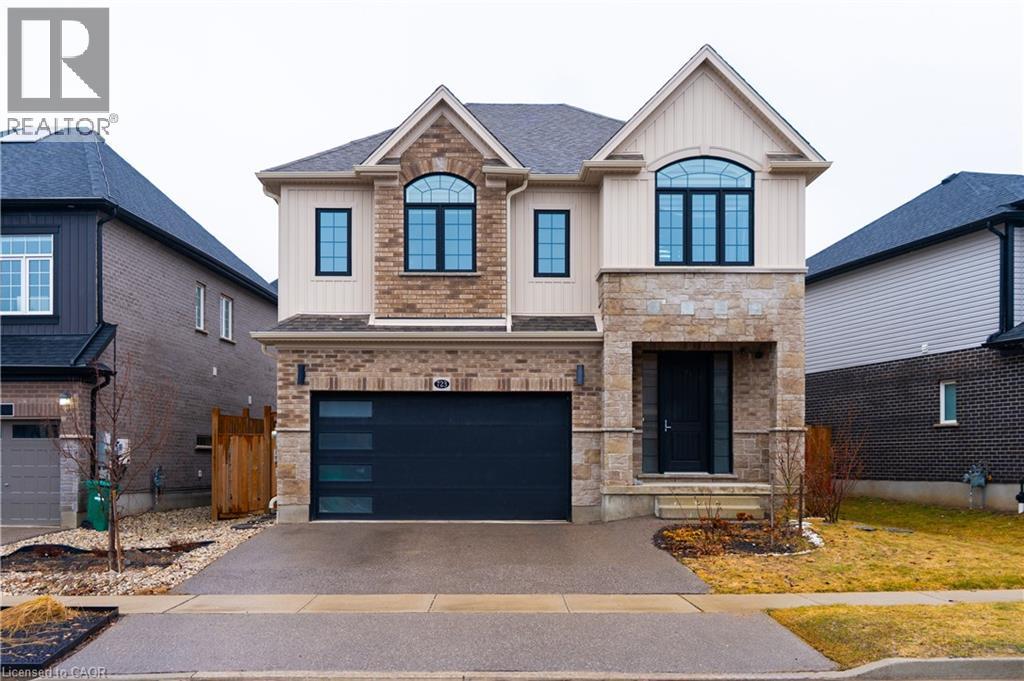
723 Wood Lily Street
Waterloo, Ontario
Welcome to this stunning Activa-built Timbercrest model in the highly desirable Vista Hills community, offering almost 2,800 sq ft of thoughtfully crafted living space, 4 bedrooms, 3.5 bathrooms, 55' frontage and two car garage. This beautifully designed home exudes modern sophistication, featuring light hardwood flooring, contemporary fixtures, and tasteful accents throughout, with impressive 9 ft ceilings on the basement, main, and upper levels enhancing the sense of space and light. The chef-inspired kitchen is equipped with premium appliances, a gas range, Cambria Annicca quartz countertops, and an expansive island, and flows seamlessly into the dining area. From here, sliding doors open to a landscaped backyard with an inviting patio - perfect for entertaining and outdoor enjoyment. The adjoining living room offers a warm and comfortable atmosphere with a cozy fireplace, ideal for relaxing or hosting guests. The main floor also features a convenient laundry area. Upstairs, an additional family room provides the perfect space for unwinding or gathering. The spacious primary suite offers an oversized walk-in closet and a luxurious ensuite complete with a glass shower and a freestanding soaker tub. All bathrooms are finished with quality granite or quartz countertops, adding both style and durability. Additional features include ceramic tile in all wet areas, enlarged basement windows, a 3-piece rough-in for future customization, an HRV system, and a high-efficiency furnace. Set within a peaceful, nature-oriented neighbourhood, residents can enjoy access to a forested greenbelt, offering beautiful natural scenery year-round. At the same time, the home is just minutes from everyday conveniences, including shopping, Costco, healthcare services, and major retailers, ensuring a perfect balance of serenity and accessibility. With its striking brick and vinyl exterior and high-quality finishes throughout, this home delivers exceptional comfort, style, and practicality. (id:65446)
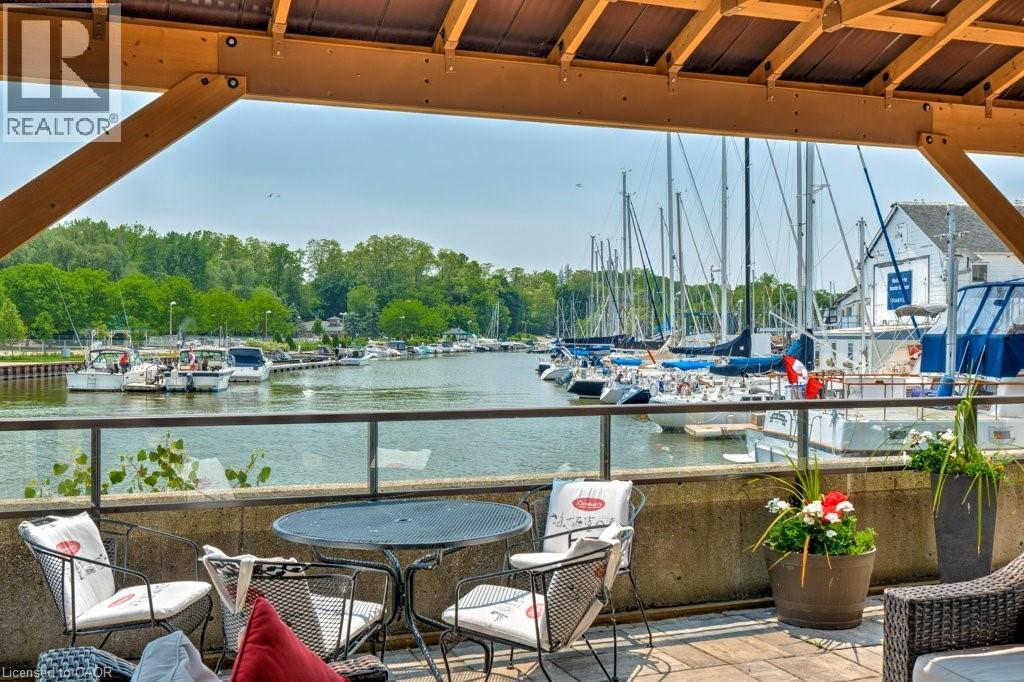
100 Bronte Road Unit# 214
Oakville, Ontario
This rare offering in the symbolic StoneBoat Quay, is ready for enjoyment for those seeking the Bronte harbour front lifestyle and the best that Oakville has to offer. The home features an oversized floor plan, meticulously maintained and upgraded with fine modern finishes that brighten and add vibrancy to the space. An elegant and cozy setting for lakeside lifestyle. The heart of the home, the kitchen featuring freshly appointed granite counters and a walnut bar top, flows into the home creating a seamless and open living experience, perfect for entertaining a few or many. The sunken balcony can be accessed from both the living room and large master suite offering a completely private and romantic outdoor space to take in the sights and sounds of exciting Bronte.The building features a private access outdoor seating area waterside, for exclusive use by residents to relax and watch boats drift in and out of the marina. Iconic 100 Bronte, StoneBoat Quay, leads directly to the marina, offering access to cherished Bronte pastimes like kayaking and waterfront exploration. This special residence is conveniently located across the street from the famous Plank Tapas eatery and other emblematic restaurants and patios, steps away from the energetic Bronte farmers market which happens weekly, direct access to the beach, moments from Bronte Go Station and major highway anchors. This home promises a truly luxurious lakeside lifestyle experience. (id:65446)
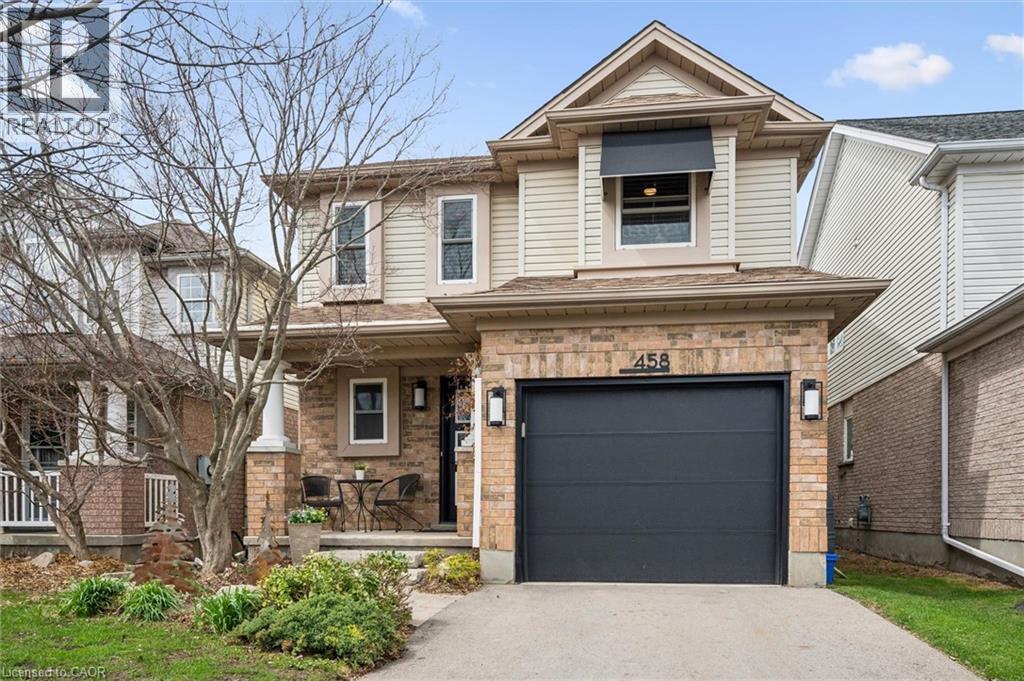
458 Citadel Court
Waterloo, Ontario
WELCOME TO YOUR NEW HOME! Located in the desirable neighbourhood of Eastbridge with some of the best schools in the Region of Waterloo, this move-in-ready, updated home won't disappoint. Entering this bright open-concept home you'll immediately appreciate the professionally installed luxury vinyl plank flooring. The kitchen has been updated with newer appliances, granite countertops, a backsplash, and updated cabinets. Convenient patio doors lead to the landscaped, fenced yard, newer deck (2022) and the almost new hot tub is included! (2024). Upstairs are 3 large bedrooms and 2 full bathrooms! The primary bedroom has its own 3 piece ensuite. Downstairs the renovated space continues with an additional 2 piece bathroom and a huge rec room with a gas fireplace. Don't miss the hidden features like built-in blinds in the patio door, drawer storage in the kitchen and bathrooms, and upgraded attic insulation. The updates are too numerous to pass up, including updates to the furnace, AC, roof, sump pump, windows, washing machine, and even the garage door, garage door opener and front door. Even the perk of no sidewalk to maintain! You won't want to miss this one. BOOK YOUR SHOWING TODAY! (id:65446)
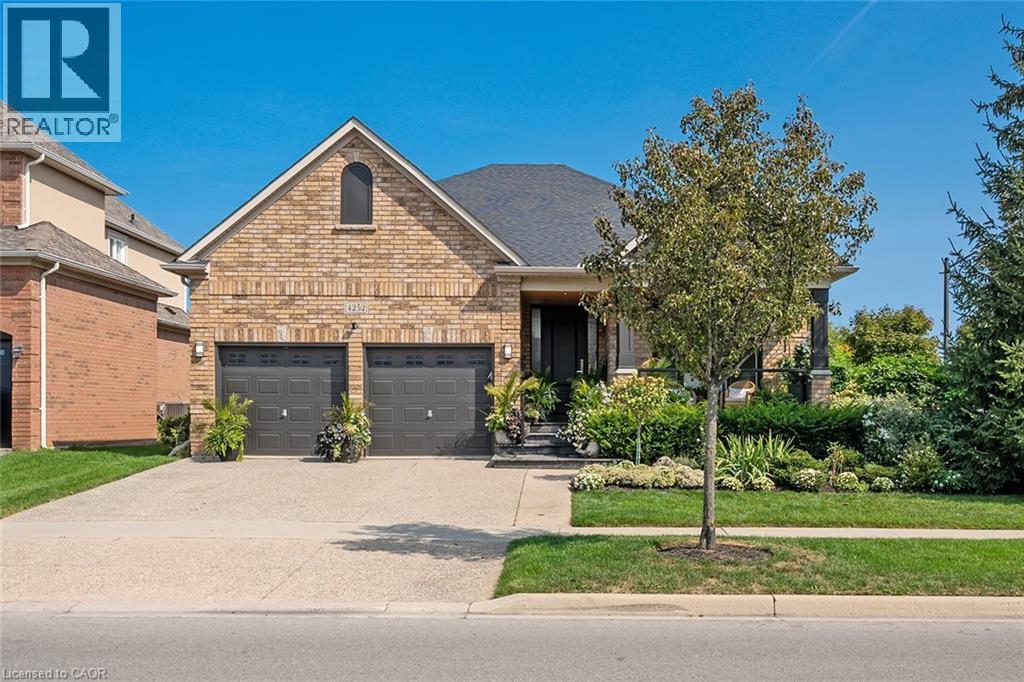
4252 Sarazen Drive
Burlington, Ontario
Stunning BUNGALOW in Millcroft! This home features 2+1 bedrooms, 3 full bathrooms, over 2000 square feet of beautifully finished living space PLUS a finished lower level and a DOUBLE car garage! The home features top-quality designer finishes and fixtures throughout. The open concept floor plan boasts vaulted smooth 9 foot+ ceilings, wide plank engineered hardwood flooring and plenty of natural light throughout. The large foyer leads to the front office / bedroom and oversized dining room with 12' ceilings. The incredible kitchen features custom cabinetry, 12' ceilings, a large accent island, quartz counters, stainless-steel appliances and access to the professionally landscaped exterior. The kitchen flows directly to the large family room which includes a gas fireplace and 17' ceilings! The large primary bedroom has a walk-in closet, backyard access, a gas fireplace and a spa-like 4-piece ensuite with a large shower and heated flooring! The main level also includes a sprawling mud / laundry room with garage access and a beautifully renovated 3-piece bathroom. The finished lower level features a large rec / family room, large bedroom, 3-piece bathroom with heated flooring and plenty of storage space! The exterior of the home has been extensively landscaped and features an exposed aggregate driveway, front porch with seating area and private backyard with a large patio and gazebo! Amazing location- close to all amenities and transportation! (id:65446)
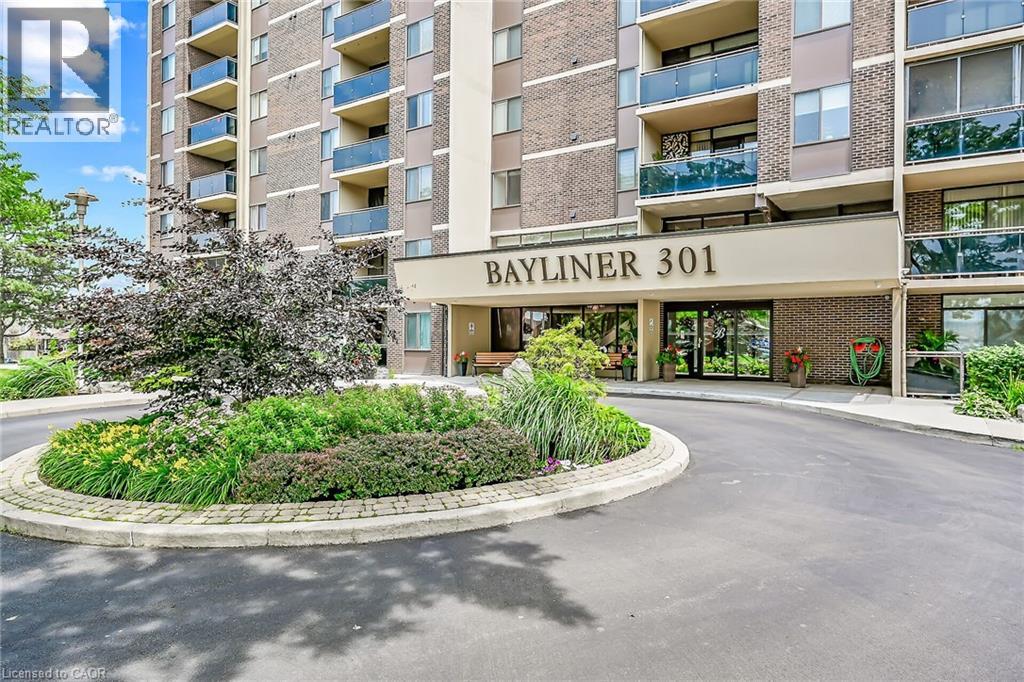
301 Frances Avenue Unit# 907
Hamilton, Ontario
Welcome to the Bayliner, a HIGHLY desirable building within steps to the Lake, Beach and Waterfront Trail. This large 890sqft 1 Bedroom plus Den CORNER SUITE is South-West facing w/lots of natural sunlight, large balcony, panoramic views of the Escarpment, Burlington Skyline and gorgeous SUNSETS. Freshly Painted in neutral colors from Top to Bottom and newer upgraded laminate flooring. Condo fee includes Hydro, Water, Cable, Internet, Exterior Maintenance and Visitors Parking. Building Amenities include Car Wash, Outdoor Pool, Sauna, Exercise Rm, Games Rm, Party Rm, Community BBQ, Library and Workshop. Features In-suite laundry, Underground parking and Locker! Very close to all Amenities, COSTCO, Parks and Conservation Area. ** Buyer will receive Certificate for The Brick to receive Contractor Pricing on Appliances , Electronics and Home furnishings. (id:65446)
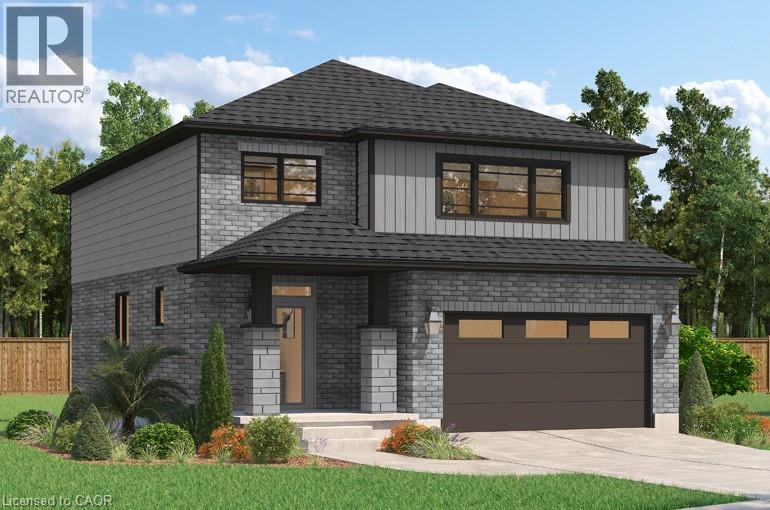
526 Benninger Drive
Kitchener, Ontario
***FINISHED BASEMENT INCLUDED*** Where Modern Living Meets Elevated Design - Welcome to the Birchview, a stylish 1,847 sq. ft. home in Trussler West, featuring 3 bedrooms, 2.5 bathrooms, and a 1.5-car garage. Designed with modern families in mind, this model offers an open-concept layout and upgraded features throughout - blending comfort, convenience, and contemporary flair in one of Kitchener's most desirable neighbourhoods. Other models are available. (id:65446)
RE/MAX Real Estate Centre Inc.
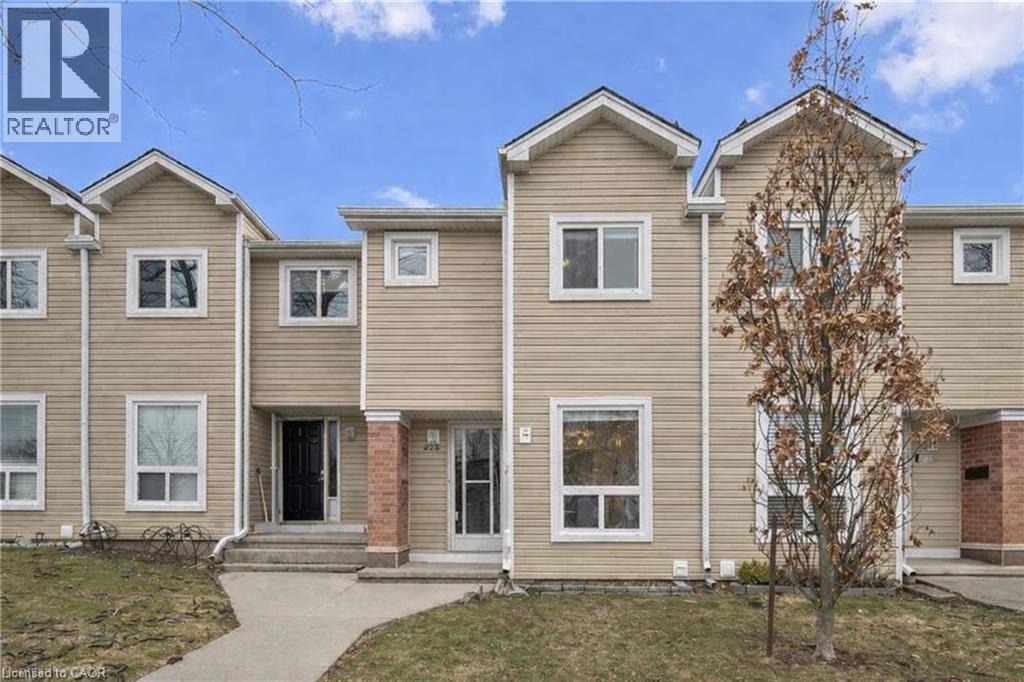
160 Rittenhouse Road Unit# 32
Kitchener, Ontario
Welcome to Unit 32 at 160 Rittenhouse Road — a beautifully updated, move-in ready home in a convenient Kitchener location. This bright 2-bedroom, 1-bathroom condo townhome offers a functional layout ideal for first-time buyers, downsizers, or investors. The main floor features a modern kitchen with appliances (2021) and a newly tiled floor (2026). Fresh paint and large windows fill the space with natural light, creating a warm and inviting atmosphere. The living and dining area opens to a private, fully enclosed backyard with patio doors. Backing directly onto a park with no rear neighbours, this outdoor space offers a peaceful setting to relax or entertain. The new fence with gate access to the park and the concrete patio are all condo-approved additions. Upstairs, you’ll find two comfortable bedrooms —the primary comes with a walk in closet and one currently used as a home office — along with a 4-piece bathroom. The finished basement adds valuable additional living space, with laminate flooring, perfect for a family room, workspace, gym, or guest area. Surface parking is located right outside the front door for added convenience. Ideally located close to schools, parks, shopping, transit, and major routes, this home offers a great combination of updates, functionality, and setting — all at an affordable price. A fantastic opportunity in a family-friendly neighbourhood. (id:65446)