
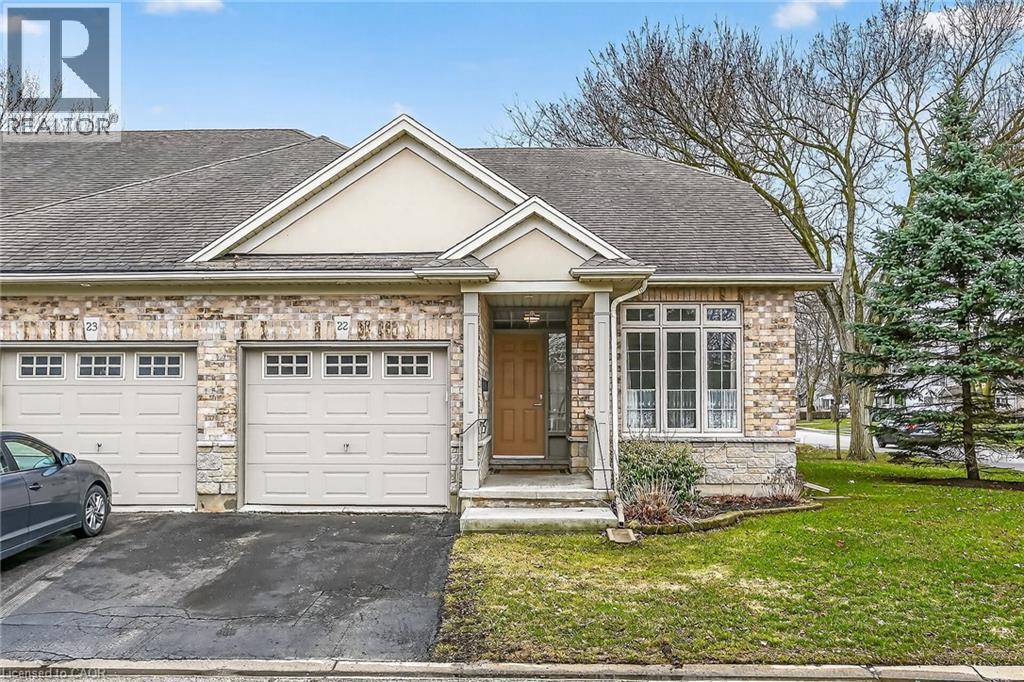
1041 Pine Street Unit# 22
Dunnville, Ontario
Stunning, Beautifully presented 3+1 bedroom, 2.5 bathroom Bungaloft end unit in sought after “Maple Creek Landing” on desired Pine Street. Ideal for the discerning Buyer looking for main floor & maintenance free living at its finest yet still offering over 2000 sq ft of living space. Great curb appeal with all brick exterior, attached garage, paved driveway, welcoming front porch, & elevated back deck. The flowing interior layout features over 2000 sq ft of distinguished living space highlighted by updated eat in kitchen with custom cabinetry, gorgeous flooring throughout dining area & bright living room with walk out to back deck, large primary MF bedroom with walk in closet & 3 pc ensuite bathroom, additional 2nd front bedroom, desired MF laundry, 2 pc bathroom, & welcoming foyer. The upper level features open and airy loft area with family room / bedroom area, & primary 4 pc bathroom. The finished basement includes large rec room, workshop, roughed in bathroom, & kitchenette area. Conveniently located close to shopping, restaurants, parks, amenities, & Grand River. Easy access to Niagara, Hamilton, & QEW. Shows Incredibly well – Just move in & Enjoy. All appliances included. Experience maintenance free Dunnville Living at its Finest. (id:65446)
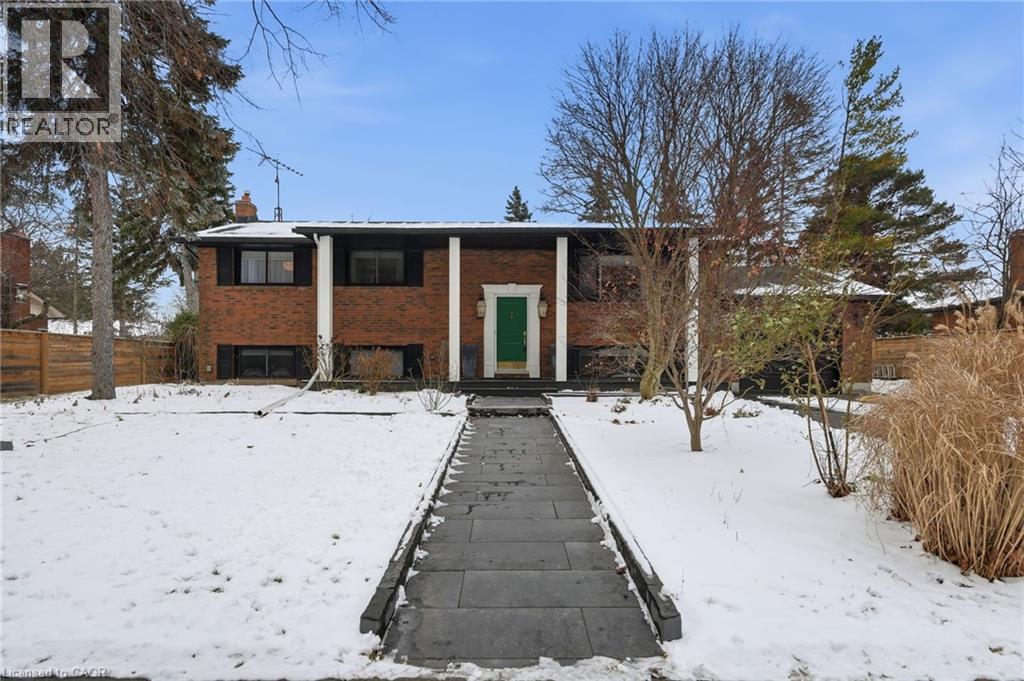
13 Upper Canada Drive
Niagara-On-The-Lake, Ontario
Welcome to 13 Upper Canada Drive, a truly exceptional residence set within one of Niagara-on-the-Lake's most sought-after and established neighbourhoods. Surrounded by mature trees, custom homes, and a quiet sense of prestige, this location offers an unmatched lifestyle just minutes from Old Town, world-class wineries, golf courses, and the shores of Lake Ontario-where charm, history, and refned living seamlessly converge. Extensively renovated with thoughtful upgrades, this home has been reimagined to elevate both everyday living and entertaining. From the moment you arrive, the property makes a lasting impression with professionally redesigned landscaping, refned exterior detailing, and rich cedar siding that set a warm yet sophisticated tone. Inside, timeless craftsmanship meets modern luxury, with a beautifully updated kitchen at the heart of the home, featuring refreshed cabinetry, premium appliances, elegant fnishes, and a sun-flled bay window overlooking the grounds. Designer lighting, custom millwork, and curated fnishes fow throughout the home, creating a cohesive and polished aesthetic. The lower level offers a destination experience of its own, featuring a private retreat complete with a fully equipped theatre room, wine storage, sauna, sound studio, and a luxurious primary suite with freplace and multiple closets-ideal for multigenerational living or hosting guests in comfort and style. Outdoors, the backyard unfolds into a tranquil oasis designed for both relaxation and entertaining, with layered stonework, lush landscaping, and a garden setting that feels intentional, private, and serene. The shed is equipped with electrical service. This is more than a home-it is a lifestyle property where every detail has been carefully considered, offering a rare opportunity to own a truly distinctive residence in one of Niagara-on-the-Lake's most coveted locations. (id:65446)
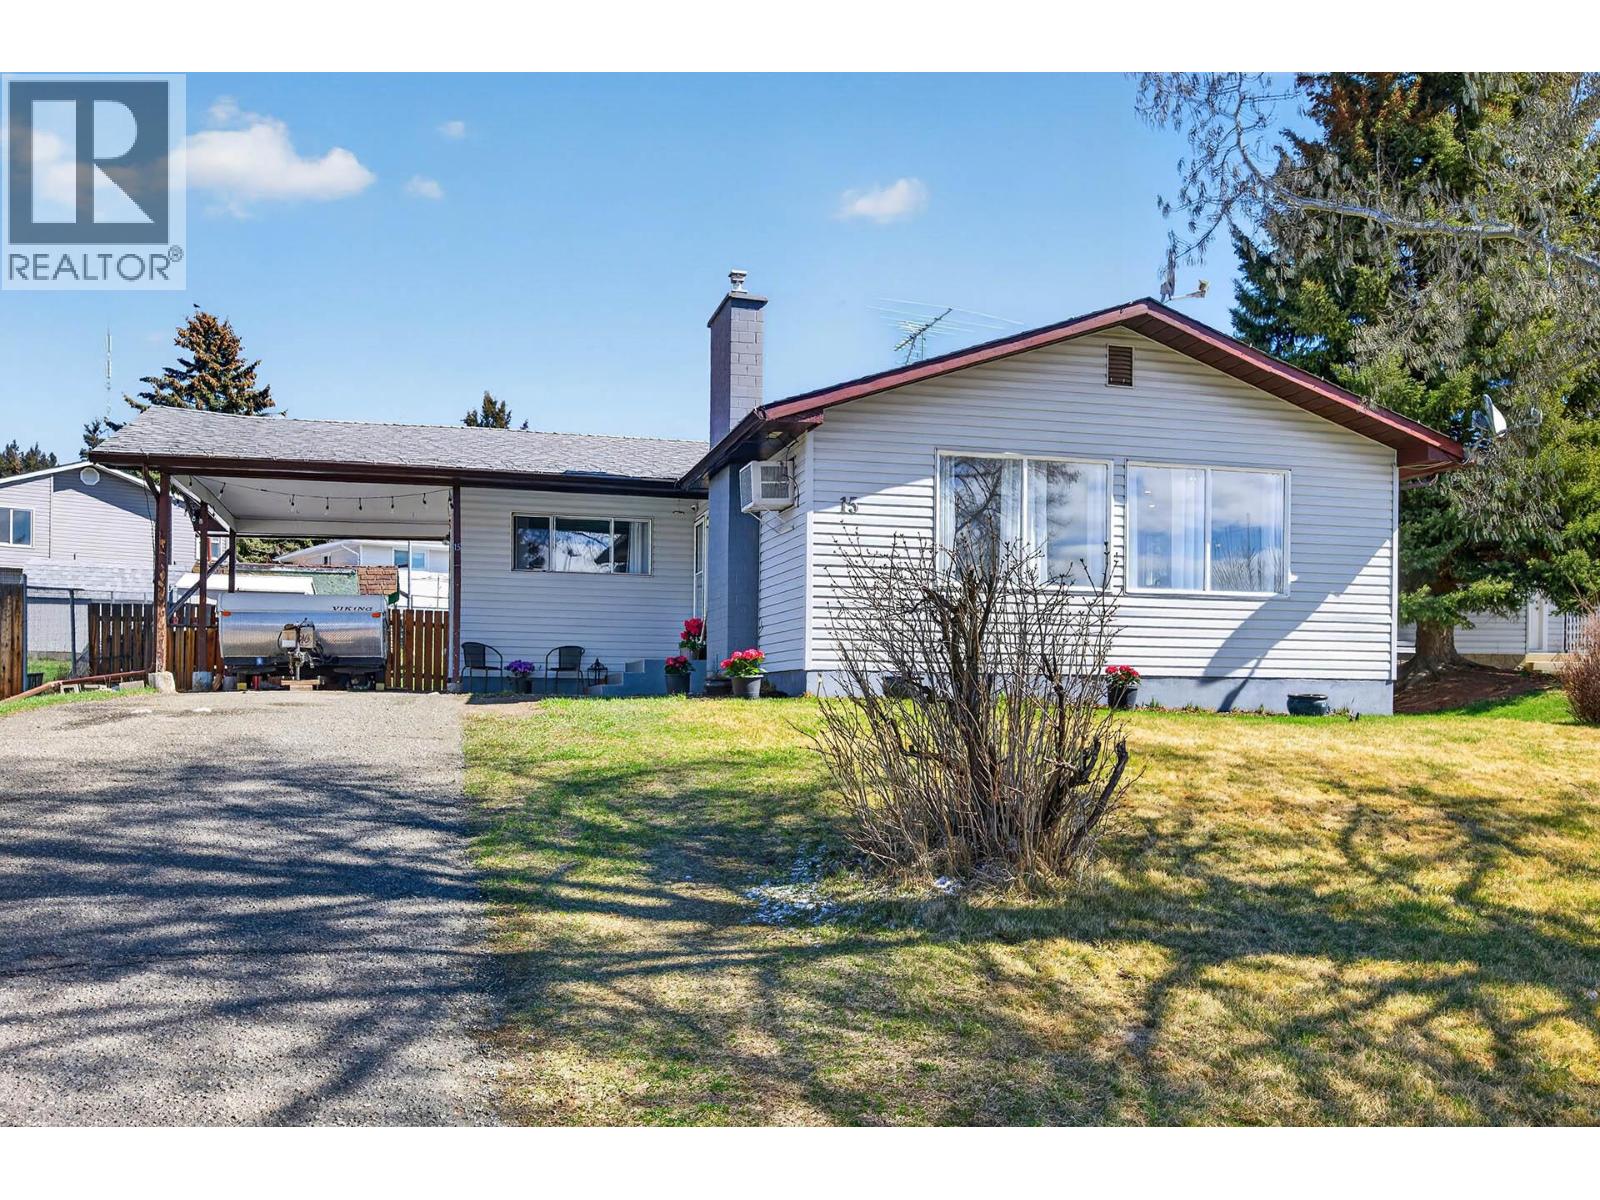
15 Galena Avenue
Logan Lake, British Columbia
This 3+1 bedroom 2 bathroom single family home is located in a great location close to many amenities including Logan Lake Elementary, community centre, and shopping. The main floor has a bright and open living room, dining room, new island kitchen, 3 good sized bedrooms, and an updated 4 piece main bathroom. The downstairs has a large recroom, an additional bedroom, 3 piece bathroom, laundry, and office/utility room. The outside has good parking, single car carport and easy access to the fully fenced backyard. Other updates include new furnace in 2021 and new hot water tank is 2021. A must to view! (id:65446)
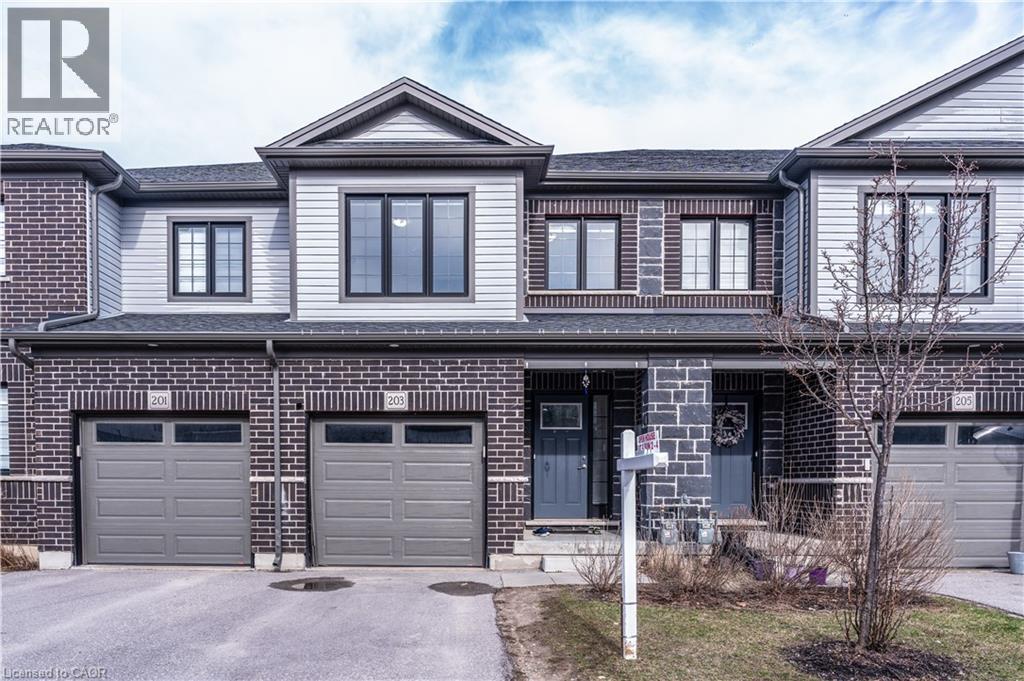
203 Woodmeadow Court
Kitchener, Ontario
Welcome to Your Dream Home at 203 Woodmeadow Court in Kitchener’s Sought-After Huron Community! This stunning freehold townhouse, located in a quiet and family-friendly neighbourhood, offers the perfect blend of modern style, comfort, and convenience. Featuring 3 spacious bedrooms, 3 bathrooms, and a single-car garage, this freshly painted home is thoughtfully designed for today’s lifestyle. Step inside to an inviting open-concept layout, where the stylish kitchen seamlessly flows into the bright living and dining areas—perfect for entertaining guests or enjoying cozy family moments. The main floor is completely carpet-free, adding a sleek, modern touch while being easy to maintain. Large windows fill the space with natural light, creating a warm and welcoming atmosphere throughout. Upstairs, enjoy the convenience of a second-floor laundry room, eliminating the hassle of carrying laundry between floors. The generously sized bedrooms provide the perfect retreat for relaxation and comfort. Families will love the unbeatable convenience of having both Oak Creek Public School and St. Josephine Bakhita Catholic School already open and located just a short walk away—making daily school routines effortless. Enjoy an active and vibrant lifestyle with RBJ Schlegel Park just minutes from your doorstep, featuring soccer fields, a cricket pitch, splash pads, scenic trails, and a recently approved recreation centre—perfect for families and outdoor enthusiasts. Don’t miss this incredible opportunity to own in one of Kitchener’s most desirable communities. Book your private showing today! (id:65446)
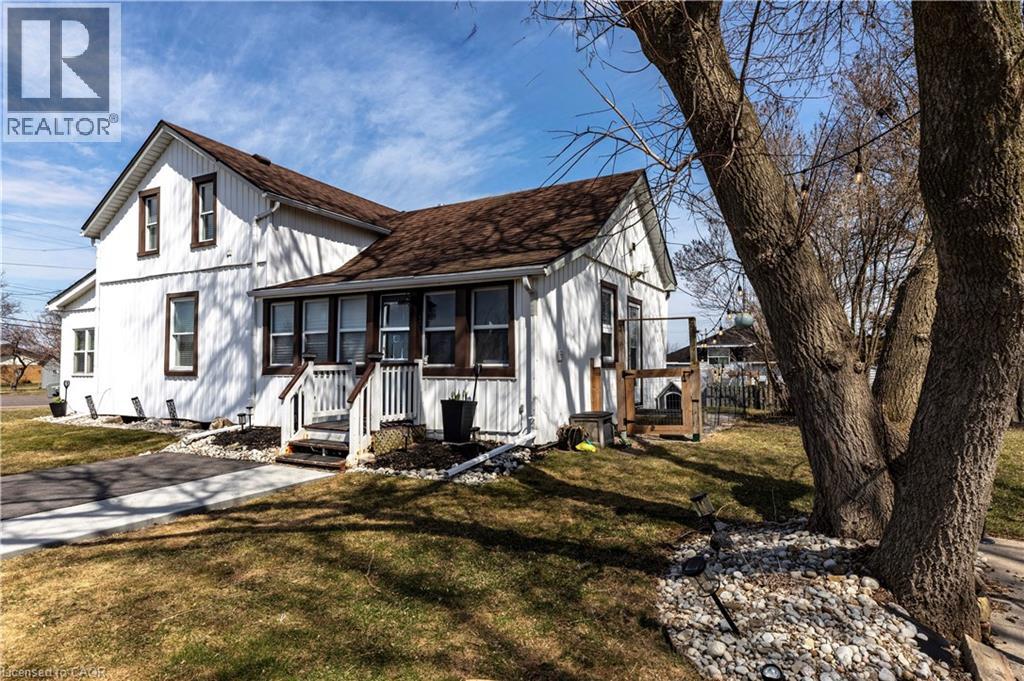
2330 Wilson Street W
Ancaster, Ontario
Discover the perfect blend of timeless charm and modern comfort in this stunning 3-bedroom home, set on a picturesque, park-like lot just minutes from the heart of Ancaster. Surrounded by peaceful farmland views, this property offers a rare balance of privacy, space, and convenience, with easy access to highways, shopping, and commuter routes. The home’s 1850s character has been thoughtfully reimagined with stylish modern updates, creating warm, inviting spaces filled with natural light. The main floor offers a spacious eat-in kitchen, an oversized dining room ideal for entertaining, a bright living room, and a versatile office and home gym. Rich hardwood floors and quality finishes enhance the home’s timeless appeal. Step outside to your own private retreat, featuring a large patio, fire pit, and expansive yard, perfect for relaxing or hosting family and friends. Practicality meets convenience with a 22' x 24' double car garage with electrical, along with a generous driveway accommodating up to five additional vehicles. Extensive updates provide peace of mind, including shingles on both the house and garage (2016), jet pump and water supply system (2020), stove (2021), gas line and on-demand hot water heater (2022), sump pumps, washer and refrigerator (2022), premium water filtration system (2022), refinished hardwood floors (2022), driveway (2024), and basement waterproofing (2025). This move-in-ready home offers a rare opportunity to enjoy country-style living with modern upgrades in a highly desirable location. (id:65446)
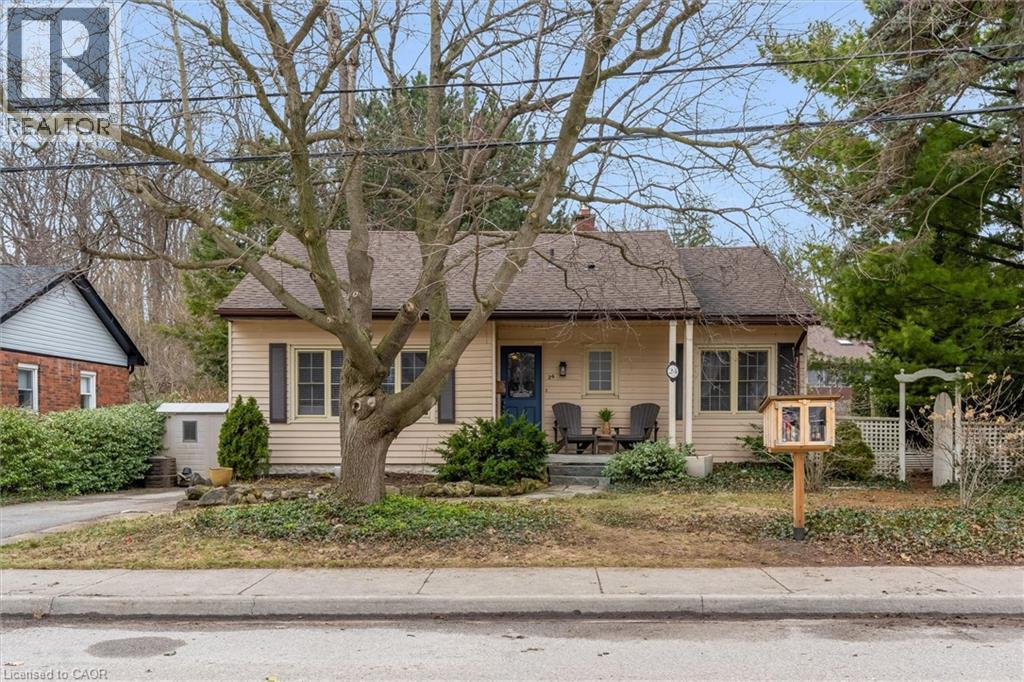
24 Central Park Avenue
Dundas, Ontario
UNIQUE ONE-OF-A-KIND HOME! Prime Central Park location within easy walking distance to downtown Dundas, local schools, and a nearby Montessori school, and backing onto a tributary of Spencer Creek, for added privacy and natural views. This beautifully maintained home offers excellent curb appeal with perennial gardens and sits on a mature 75' x 98' lot surrounded by specimen trees, creating a peaceful, Muskoka-like setting. With approximately 1,376 sqft above-grade, pride of ownership is evident throughout. The home features a bright Great Room with a soaring beamed wood ceiling, large windows overlooking the backyard, garden access, and a cozy gas fireplace—making it the perfect gathering space. The updated kitchen offers ample cabinetry and overlooks the Great Room, ideal for entertaining. On the main floor, there are 3 carpet-free bedrooms (hardwood and laminate flooring), including a spacious primary bedroom with a wall of closets (currently used as an art studio/office), large window, and cove ceiling, along with an updated 4-piece bath. The lower level includes an in-law suite with kitchenette, 3-piece bath, cold room, utility/workshop space, and extra large storage area. The fully fenced U-shaped backyard and side yard feature a flagstone patio, raised deck platform, and mature landscaping—your own private retreat. Updates include kitchen, windows and front door, roof (2015), A/C (2018), and crawl space waterproofing (2019). Note: Any updates prior to 2019 were completed by the previous owner. Don't miss the opportunity to own this special character home in an ideal location! Note: This property is in an area regulated by the Hamilton Conservation Authority. (id:65446)
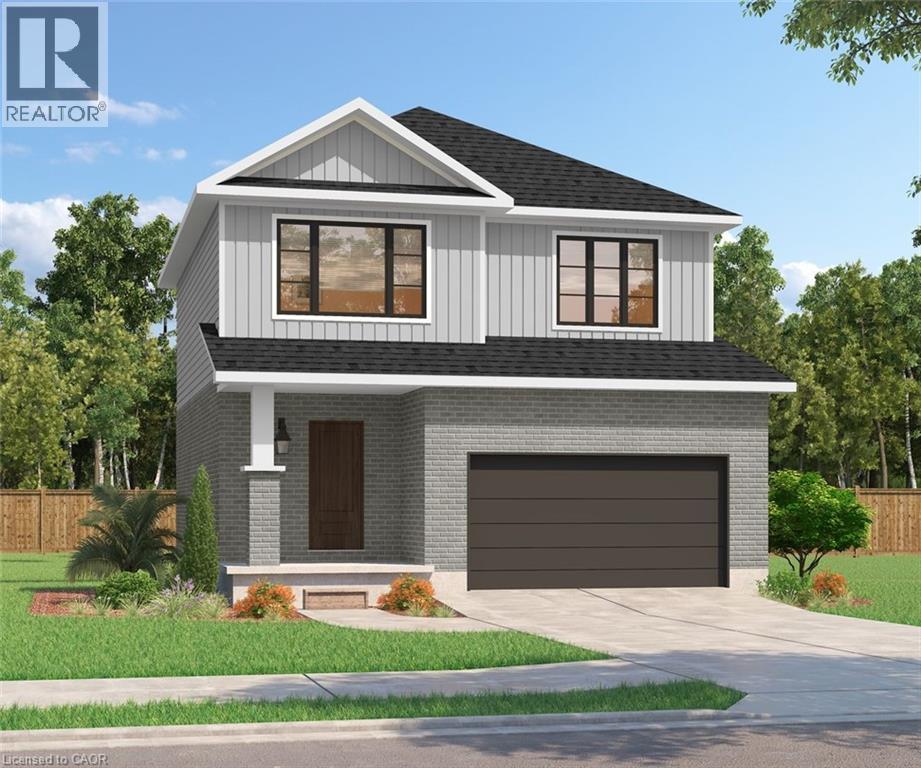
522 Benninger Drive
Kitchener, Ontario
****Finished Basement Included**** Discover the Arlo Model, a thoughtfully designed 1,617 sq. ft. home that perfectly balances comfort and modern style in the sought-after Trussler West community. This charming two-storey residence offers bright, open-concept living with spacious gathering areas and well-planned functionality for today's lifestyle. Available on walkout lots, the Arlo seamlessly connects indoor and outdoor living, providing a beautiful natural backdrop right at your doorstep. Experience the craftsmanship, quality, and innovation that define Sunlight Heritage Homes - and make the Arlo your place to call home.To be Built (id:65446)
RE/MAX Real Estate Centre Inc.
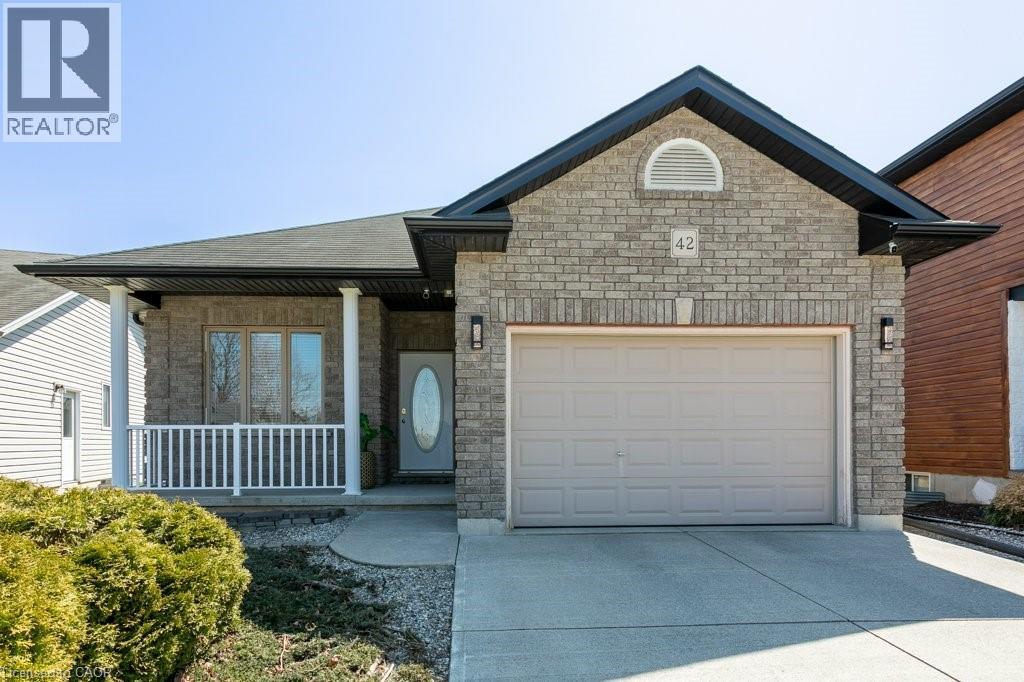
42 Kerr Crescent
Ingersoll, Ontario
Welcome to 42 Kerr Crescent, a meticulously maintained home built in 2007 in one of Ingersoll’s great neighborhoods. This residence features a thoughtfully designed main floor and a cozy family room, highlighted by a spacious kitchen complete with granite countertops, ceramic tile, dual pantries, and a bright dining area. The main level also hosts a primary retreat with a private ensuite, an additional well-appointed bedroom and bath, and the convenience of main-floor laundry. Designed for versatility, the fully finished lower level is ideal for an extended family, offering a large secondary family room, a bedroom , a 3-piece bath, a bar with potential to convert to full unit. Basement also has built-in sauna. Completing this home is an oversized 1.5-car garage featuring extensive wall-mounted cabinetry for superior organization. (id:65446)
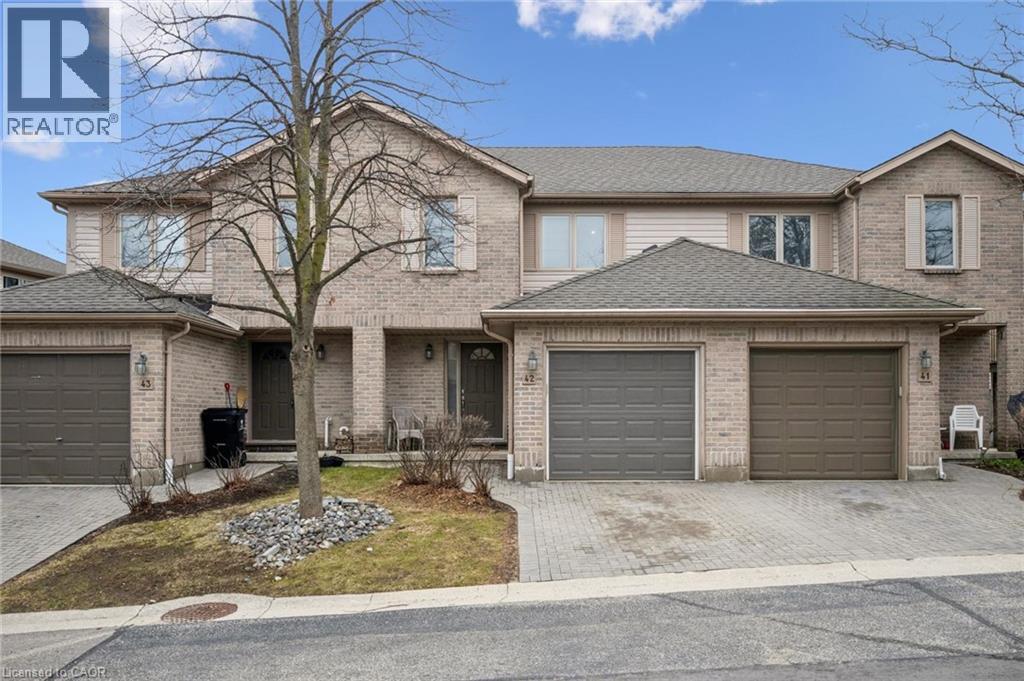
230 Blackhorne Drive Unit# 42
Kitchener, Ontario
Backs onto McLennan Park! This stunning, move-in ready 3-bedroom home is perfect for families or savvy investors, offering peaceful greenspace views and a private backyard patio with natural gas BBQ hook-up. The bright, open-concept main floor showcases stylish new flooring throughout, a refreshed kitchen with modern backsplash and quartz counters, and an inviting living area anchored by a cozy gas fireplace. Upstairs, the spacious primary bedroom features his and her closets and ensuite access, plus two additional bedrooms. Both bathrooms have been beautifully renovated with fresh, contemporary finishes. The basement extends your living space with a versatile rec room ideal for relaxing or entertaining, as well as ample storage. Enjoy peace or mind with major updates, including newer fridge, stove, washer, and dryer, along with an owned water softener and whole-home humidifier. Lighting upgrades throughout enhance key areas of the home. Complete with a garage, private driveway, low condo fees, and close proximity to schools, shopping, transit, and trails, this exceptional home blends comfort, style and convenience - don't miss your opportunity! (id:65446)
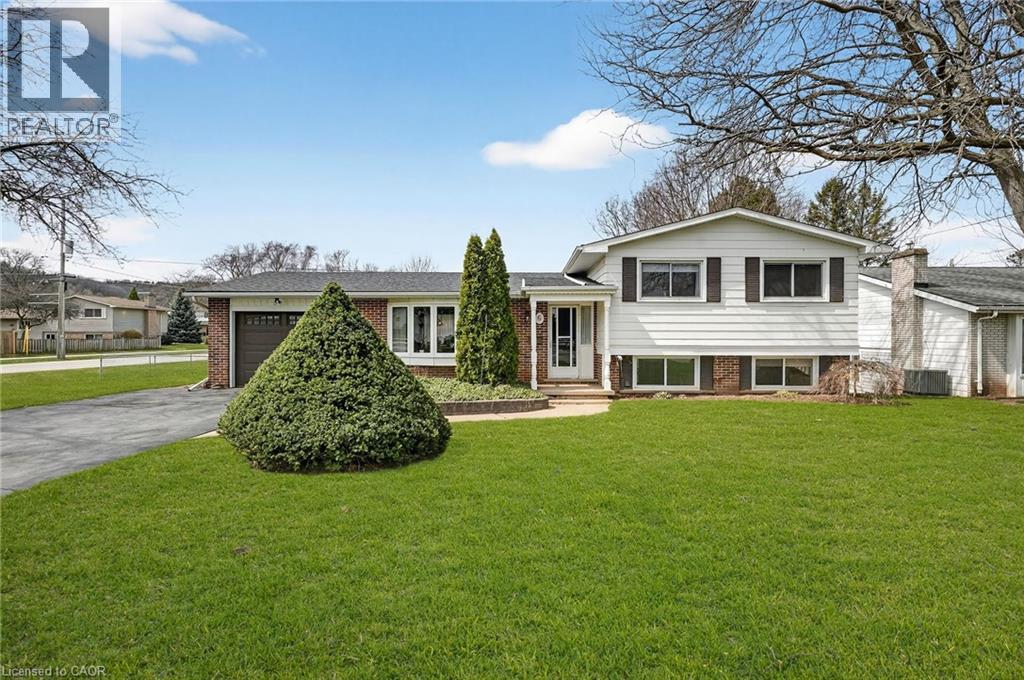
6 Nelles Road S
Grimsby, Ontario
Welcome to 6 Nelles Road South, a well-maintained 3-bedroom, 1.5-bathroom detached sidesplit nestled on a spacious 90' x 122' corner lot in one of Grimsby's most sought-after neighbourhoods. Situated steps from Grimsby's hospital, reputable schools, the downtown core, and with quick QEW access nearby, this location truly checks every box. This home has classic character with some tasteful updates throughout, making it an ideal fit for families at any stage. The main level features an updated kitchen with white cabinetry, ceramic tile backsplash, a pantry, and rich hardwood flooring. The living and dining rooms have oak hardwood and present plenty of room for everyday living and entertaining. The updated 4-piece main bathroom features a ceramic tub surround, ceramic tile flooring, and a clean white vanity. Upstairs, three bedrooms all have oak hardwood flooring. The bright walkout basement adds valuable living space with a rec room, a 2-piece bathroom, and ample storage beneath the main level. Additional highlights include a new natural gas furnace (2023), vinyl thermal windows, a lawn irrigation system, and a single attached garage with a garage door opener. A new brown front door with a side window has been ordered and will be installed in approximately 1-2 months. Outside, the large corner lot offers an expansive side and rear yard — perfect for children, entertaining, and summer gatherings — complete with a covered rear patio. A long driveway accommodates up to three vehicles. (id:65446)
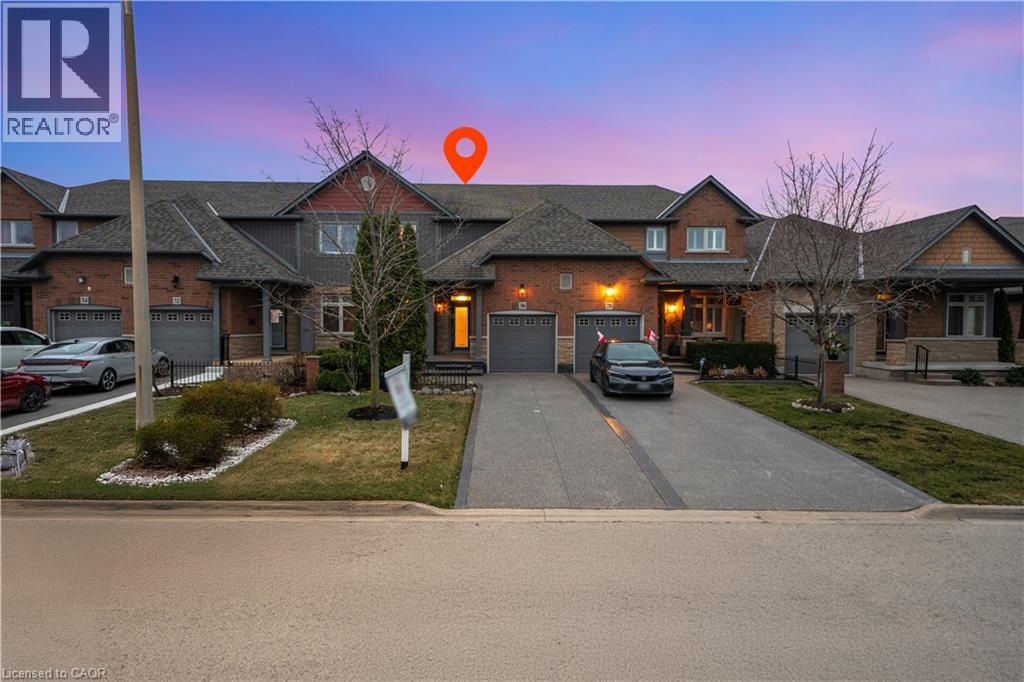
30 Conrad Place
Grimsby, Ontario
Beautiful and impeccably maintained executive bungaloft freehold townhome located on a highly sought-after street in the desirable Grimsby Beach neighbourhood, just steps away and within walking distance to the lake. Offering 1,493 sq ft of thoughtfully designed living space, this home has been kept meticulously and shows true pride of ownership. The Seller has invested in elegant chandeliers throughout the main floor, adding a touch of luxury and sophistication. The spacious eat-in kitchen features a breakfast bar and dedicated dining area, perfect for everyday living and entertaining. The living room boasts a stunning vaulted ceiling and walks out to your private patio and fully fenced, oversized yard. Enjoy the convenience of a main floor primary bedroom complete with a spa-like ensuite featuring a soaker tub and separate walk-in shower. Main floor laundry and inside access to the garage add to the home's functionality. The second level offers an additional bedroom, a full bathroom, and a versatile loft space. The fully finished basement includes a full washroom, providing extra living space ideal for guests, recreation, or extended family. (id:65446)
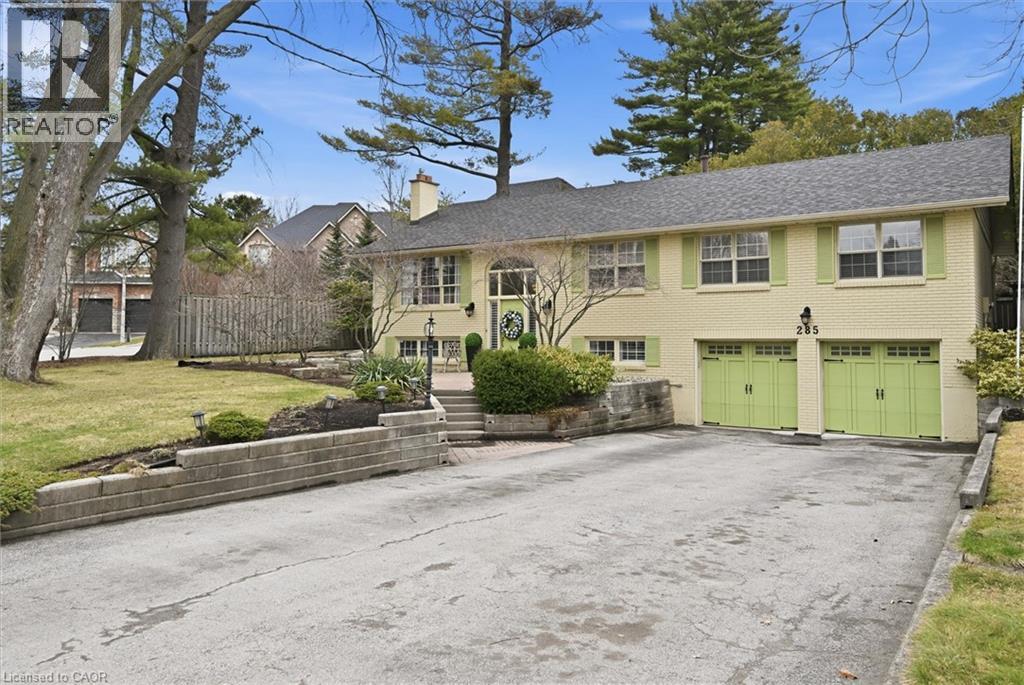
285 Glen Afton Drive
Burlington, Ontario
Welcome to 285 Glen Afton Drive in the sought-after Shoreacres neighbourhood, just steps from Glen Afton Park, offering over 3,900 sq ft of finished living space on a premium 75 x 140 ft lot. This spacious raised bungalow features a bright formal living room at the front of the home, a massive family room with vaulted ceilings and a cozy wood-burning fireplace, and a dedicated formal dining room with French doors that open to the family room—perfect for entertaining or flexible use as a home office. The updated kitchen is well-appointed with stainless steel appliances (all under a year old), granite countertops, island seating, and plenty of prep and storage space - perfect for everyday living and entertaining. The main level also offers a convenient laundry/mudroom with access to the backyard deck. Retreat to the large primary suite with vaulted ceilings, walkout to the patio, and a 4-piece ensuite with in-floor heating. Two additional generously sized bedrooms and a full bath complete the main floor. The lower level continues to impress with a large rec room featuring a gas fireplace, two additional bedrooms (including one with a 3-piece ensuite), a den, sauna, inside entry to the double car garage, and ample storage. Step outside to your private backyard oasis with an inground pool featuring updated plumbing lines, new concrete stairs, a newer liner, pump, and lighting. Surrounded by lush greenery with multiple seating areas, it’s the perfect space for entertaining. Enjoy an unbeatable location - walk to top-rated schools, Lake Ontario, Paletta Mansion, parks, and all amenities, in one of Burlington’s most prestigious neighbourhoods. (id:65446)
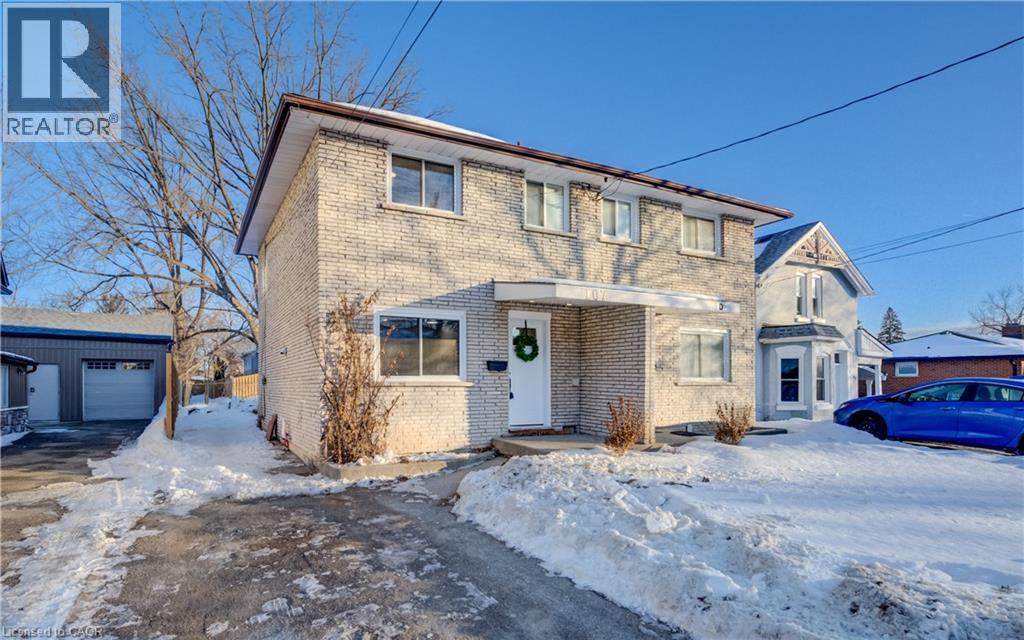
107 Baldwin Avenue
Brantford, Ontario
Welcome to 107 Baldwin Ave, a beautifully updated 2-storey semi-detached home tucked into one of Brantford's most desirable neighbourhoods. This 3-bedroom, 2-bathroom property delivers the perfect mix of style, space, and everyday practicality, making it an ideal choice for families, first time buyers, or anyone looking for a move in ready home in a fantastic location. Step inside to a fully renovated interior with a fresh, modern feel and a layout that flows effortlessly from room to room. Bright living spaces create an inviting atmosphere for relaxing or entertaining, while the updated kitchen and dining area make daily life both functional and enjoyable. Upstairs, you’ll find three well sized bedrooms and an updated bathroom, offering comfortable and private spaces to unwind at the end of the day. One of the true stand out features is the extra-long driveway, a rare bonus that adds serious value and convenience, especially in a semi-detached home. Every update has been thoughtfully done, allowing you to move in and start enjoying the home from day one. Located close to excellent schools, parks, trails, shopping, and all the amenities Brantford is known for, this home checks every box. 107 Baldwin Avenue is the kind of property that feels right the moment you walk through the door and one you will not want to miss. (id:65446)
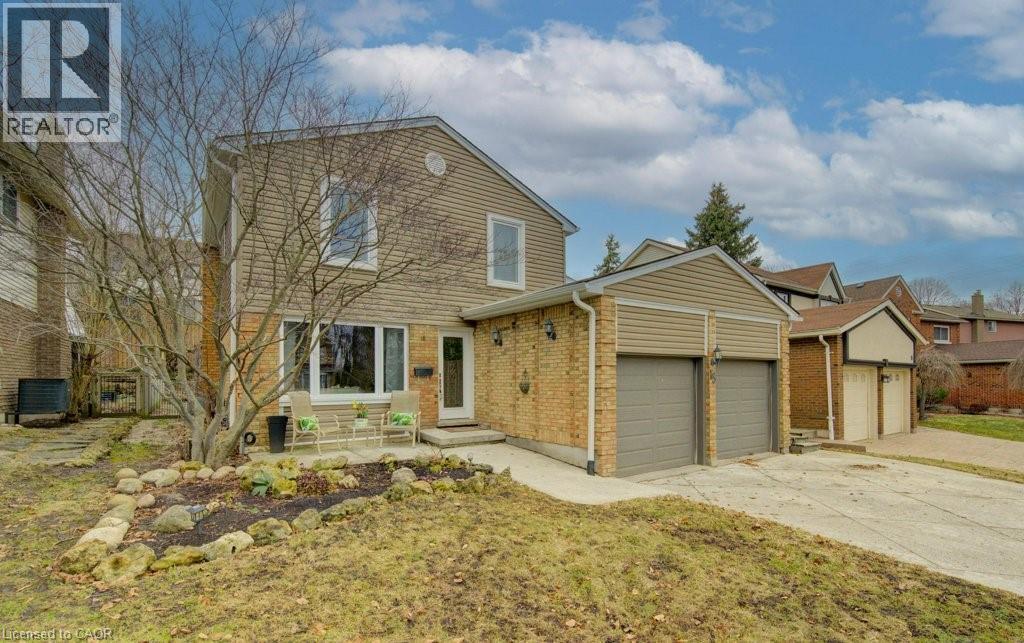
15 Deerwood Crescent
Kitchener, Ontario
Welcome to 15 Deerwood Crescent—an updated 3-bedroom home offering approximately 1,800 sq ft of inviting living space, plus a full basement for added room to grow. Designed with both everyday living and entertaining in mind, the main floor features hardwood and ceramic flooring, a spacious dining room, and a generous layout that flows seamlessly throughout. The sunroom addition, complete with skylights and a walkout to the deck, creates a bright and versatile space to enjoy in every season. Numerous updates have already been taken care of, including new flooring on the stairs, 2nd floor and basement, updated railings, new siding (except for addition), many new windows, and a new furnace. Upstairs, the primary bedroom offers a large walk-in closet and cheater access to a 4-piece ensuite, while two additional bedrooms provide space for family or guests. Outside, enjoy a fully fenced yard with gardens, a concrete driveway, and a double car garage—all set within a desirable family neighbourhood. (id:65446)
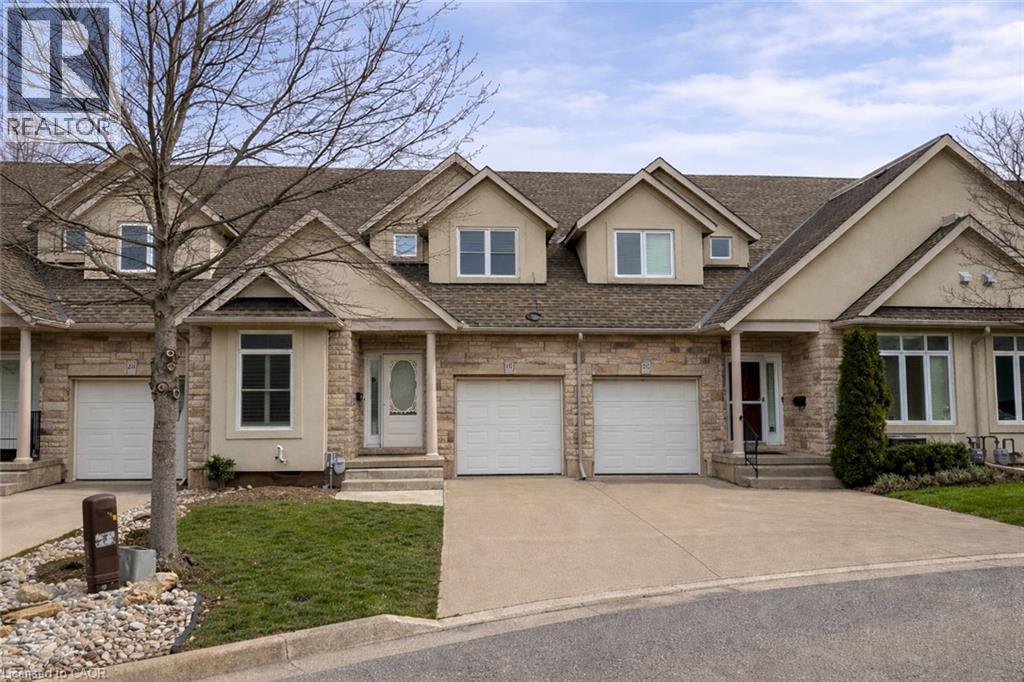
18 Biagi Court
St. Catharines, Ontario
Welcome to 18 Biagi Court — a rare opportunity to own a freehold bungaloft townhouse with water views in the sought-after North End of St. Catharines. Tucked on a quiet cul-de-sac and backing onto the Welland Canal Parkway Trail, you’re steps to scenic walking and cycling paths, a short ride to Sunset Beach, and minutes to Niagara-on-the-Lake and Port Dalhousie. Inside, the home offers 9’ ceilings and a bright, functional layout. The updated kitchen features stainless steel KitchenAid appliances, ample counter space, and flows seamlessly into the dinette and main living area. The open-concept living and dining room is highlighted by a gas fireplace, soaring 16’+ ceilings, and floor-to-ceiling windows that capture natural light and views of the Welland Canal. The main floor primary suite is ideal for one-floor living, complete with a walk-in closet and a 5-piece ensuite. Upstairs, the loft provides flexible space for a second living area, office, or guest retreat, along with a second bedroom and full bath. The unfinished basement offers future potential with a bathroom rough-in, cold cellar, and plenty of storage. Outside, enjoy a landscaped yard and private patio—perfect for morning sunrises, passing ships, and quiet evenings. (id:65446)
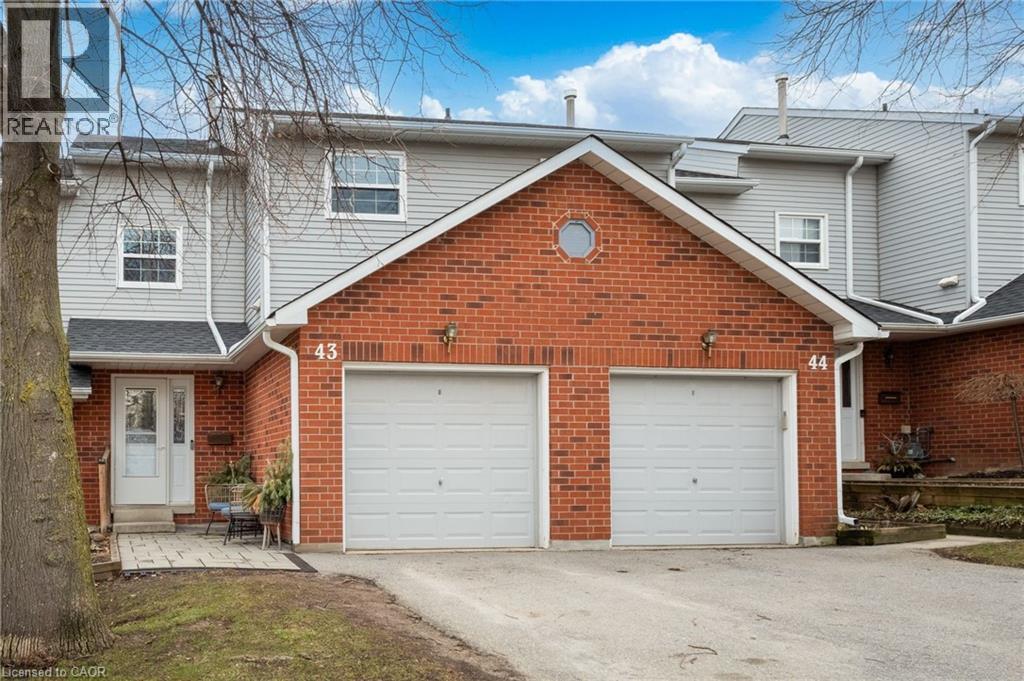
2065 Amherst Heights Court Unit# 43
Burlington, Ontario
Welcome to this fully renovated, sun-filled 2-storey townhome tucked into a quiet court. Bright, airy, and thoughtfully updated throughout, this home offers a seamless open-concept main level with spacious living and dining areas and a walkout to a private upper deck, perfect for entertaining or unwinding. Featuring 3 bedrooms and 2.5 bathrooms, including a convenient main-floor powder room, a full bath on the second level, and an additional full bath in the finished lower level. The basement expands your living space with a cozy recreation area, a wood-burning fireplace, and a walkout to a private patio and fenced yard. Every detail has been elevated with modern finishes, creating a clean, move-in ready space that feels both stylish and effortless. Complete with a single car garage, front sitting area, and ample visitor parking, all set within a family-friendly neighbourhood close to parks, schools, and everyday amenities. Turnkey. Elevated. Ready for its next chapter. (id:65446)
500 Green Road Unit# 1701
Stoney Creek, Ontario
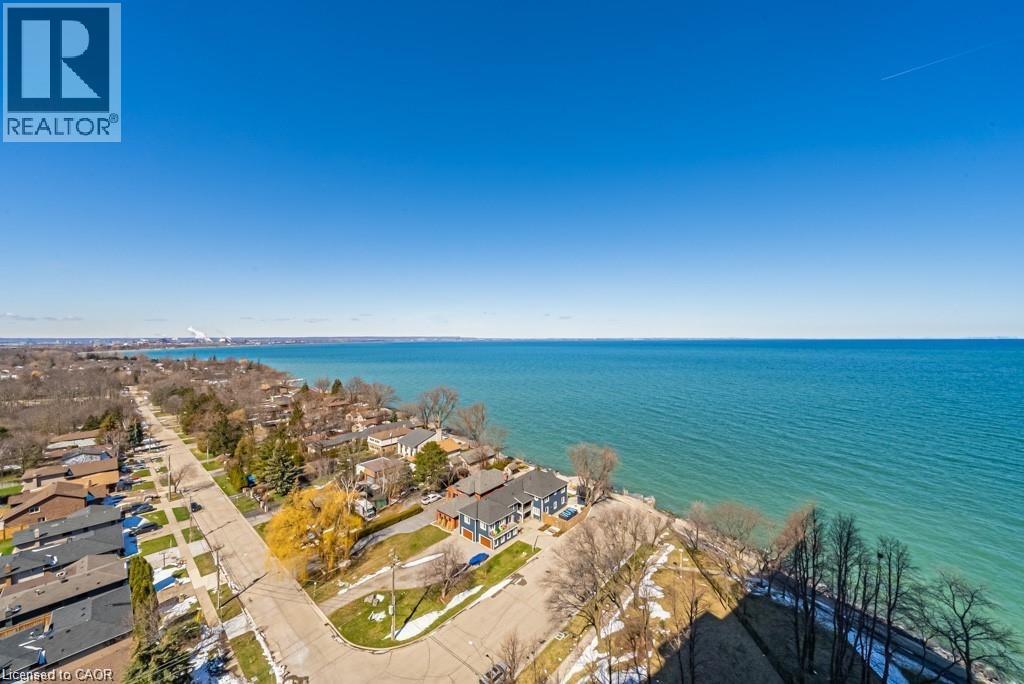
WOW!! Look at that View!!! Welcome to The Shoreliner at 500 Green Road, where lakeside living meets everyday comfort and amazing amenities/inclusions. This spacious 1 BDRM PLUS DEN condo offers 911 sq ft of beautifully functional living space with stunning unobstructed views of Lake Ontario and the Toronto skyline, from every window. Den can be converted back into 2nd Bedrm or home office. The main living area has an open and spacious floor plan that is warm and inviting, while the newly renovated bathroom, in-suite laundry, and tasteful finishes add comfort and style throughout. The open balcony provides the perfect setting to enjoy breathtaking sunsets, morning coffee, or peaceful evenings by the water. This turn key home is ideally suited for downsizers, ready rightsizing seniors, or anyone seeking a serene waterfront lifestyle -ready to just live and enjoy. Residents enjoy exceptional resort-style amenities, including a heated outdoor pool overlooking the lake, hot tub, sauna, gym, squash court, billiards, workshop, games room, community BBQs, party room, car wash, underground parking, and locker. Located just steps to the beach, waterfront trail, Confederation Park, and Baranga’s on the Beach, with quick access to the QEW and Confederation GO Station, this is quiet lakeside living at its best. (id:65446)
8 - 22790 Amiens Road
Middlesex Centre, Ontario
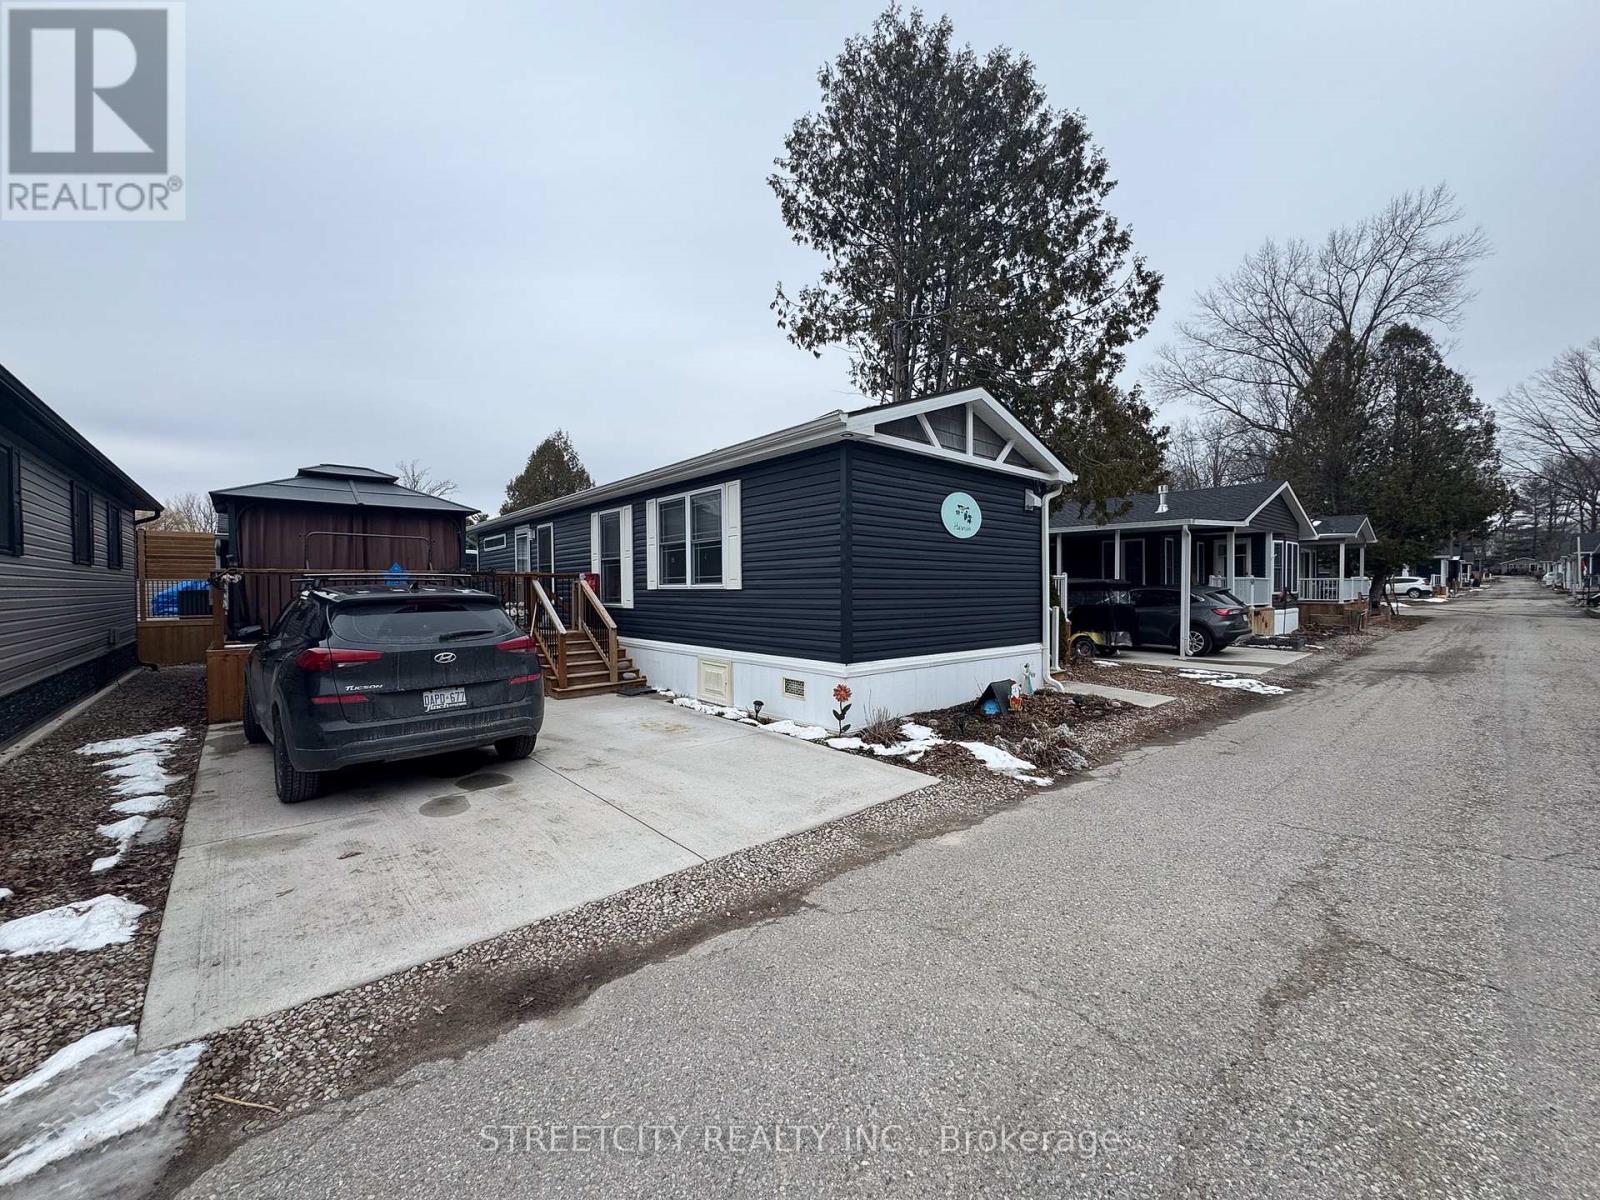
Welcome to resort-style living in the highly sought-after 55+ community of Oriole Park Resort in Komoka. This beautifully maintained custom modular home, just 5 years old this January, reflects true pride of ownership and offers the perfect blend of comfort, style, and low-maintenance living. Featuring 2 bedrooms and 2 full bathrooms, including a spacious primary suite with private ensuite, this home is designed for both everyday living and entertaining. The open-concept layout flows seamlessly through the living, dining, and kitchen areas, highlighted by an inviting electric fireplace. The kitchen is equipped with hot water on demand and a reverse osmosis water treatment system, providing both efficiency and peace of mind. Step outside to your private outdoor space featuring a covered gazebo, patio area, and included patio furniture, perfect for relaxing or hosting guests. A shed with hydro adds extra functionality, and the home is equipped with a direct propane hookup for BBQ. The monthly land lease of $975 supports a well-kept, welcoming community you will be proud to call home. Enjoy all the incredible amenities Oriole Park Resort has to offer, including a pickleball court, community centre, outdoor fire pits, BBQ areas, and paved roads ideal for walking, biking, or golf cart use. Experience a vibrant, social lifestyle in a welcoming community just minutes from Komoka and London. (id:65446)
38- 721022 Range Road 54
Rural Grande Prairie No. 1, Alberta
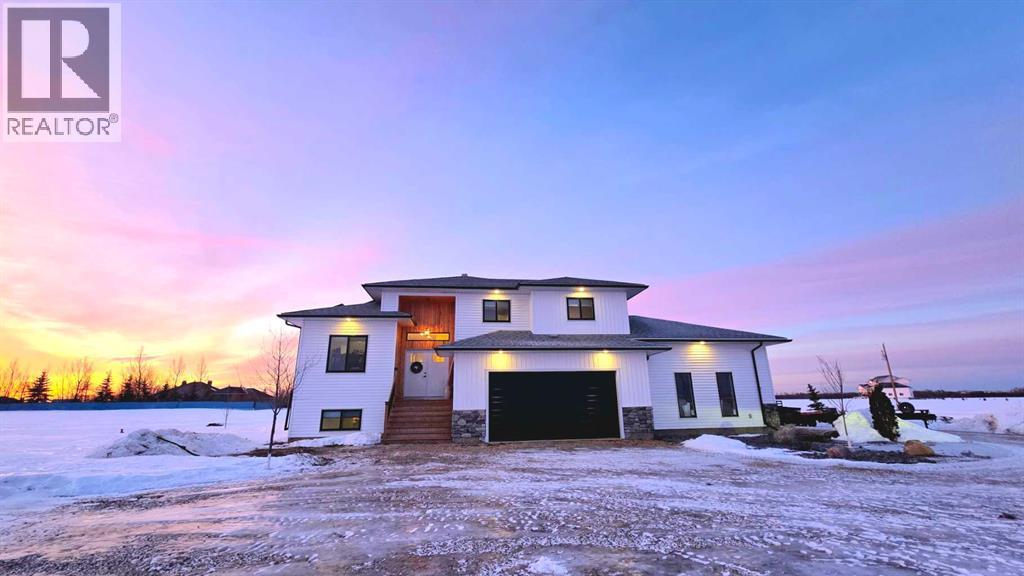
This stunning acreage offers the perfect balance of city convenience and rural serenity. Situated on 2.84 acres, this expansive home features 6 bedrooms, 3.5 bathrooms, and a dedicated home office. Entertainment is elevated here with a custom "starlight" home theater room, perfect for movie nights under the "stars." Car enthusiasts and hobbyists will love the massive 4-car garage, while the integrated solar panels ensure modern energy efficiency. Enjoy the best of both worlds—minutes from the city, but a world away from the noise. (id:65446)
541 Winston Road Unit# 43
Grimsby, Ontario
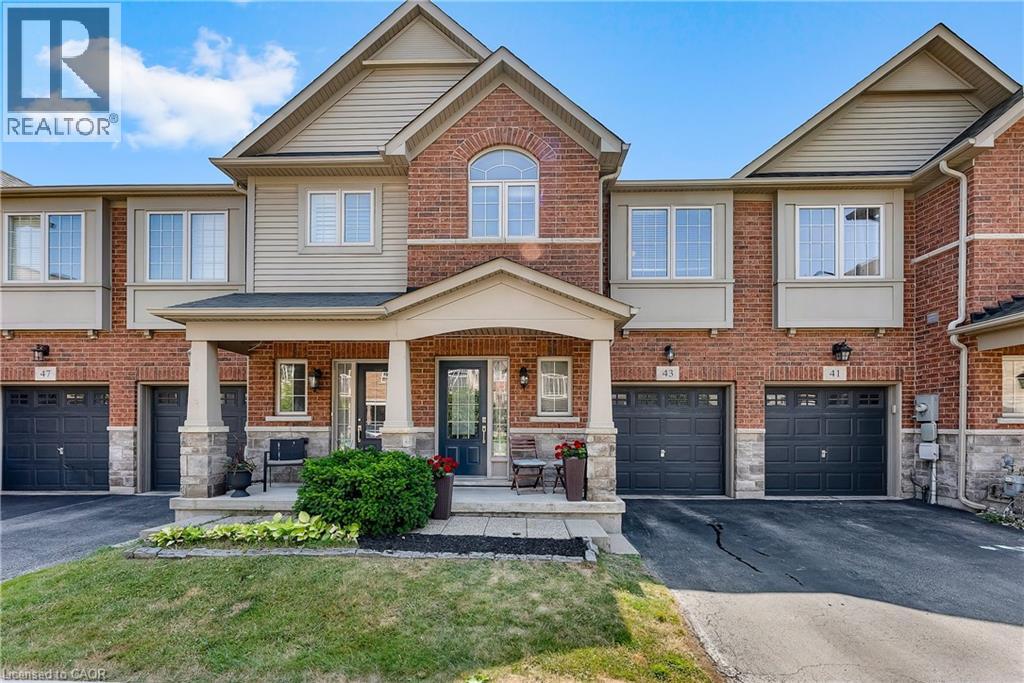
Welcome to 541 Winston Road, Unit 43 in Grimsby-on-the-Lake.The moment you walk in, it simply feels like home. This spacious 3-bedroom, 4-bathroom Freehold Townhome offering close to 1600 sq. ft. of above grade living space, plus a fully finished basement adding even more living space. Located steps to the waterfront, parks and schools, with quick QEW access for an easy commute to Toronto and the GTA, this location blends lifestyle and convenience in a family friendly setting. Freshly painted with newer flooring in the living room, the bright main floor features an open-concept layout that connects the living, dining and kitchen areas, ideal for everyday family living and entertaining. Upstairs, the primary bedroom includes a walk-in closet and a luxurious ensuite bathroom, while two additional bedrooms, a full bath and upper-level laundry offer practical space for growing families or first-time buyers needing flexibility. The finished basement adds valuable living space with a large recreation room, pot lights, an additional bathroom and fresh paint throughout. Perfect for a family room, office, or play area. Recent updates include a brand new roof (2025) and modern upgrades throughout the years. Summer photography is provided for full seasonal transparency and to showcase lake living in this beautiful part of Grimsby. This fresh new listing is competitively priced below other townhomes in the area and is a rare opportunity to secure space, value and community living in sought-after Grimsby-on-the-Lake. (id:65446)
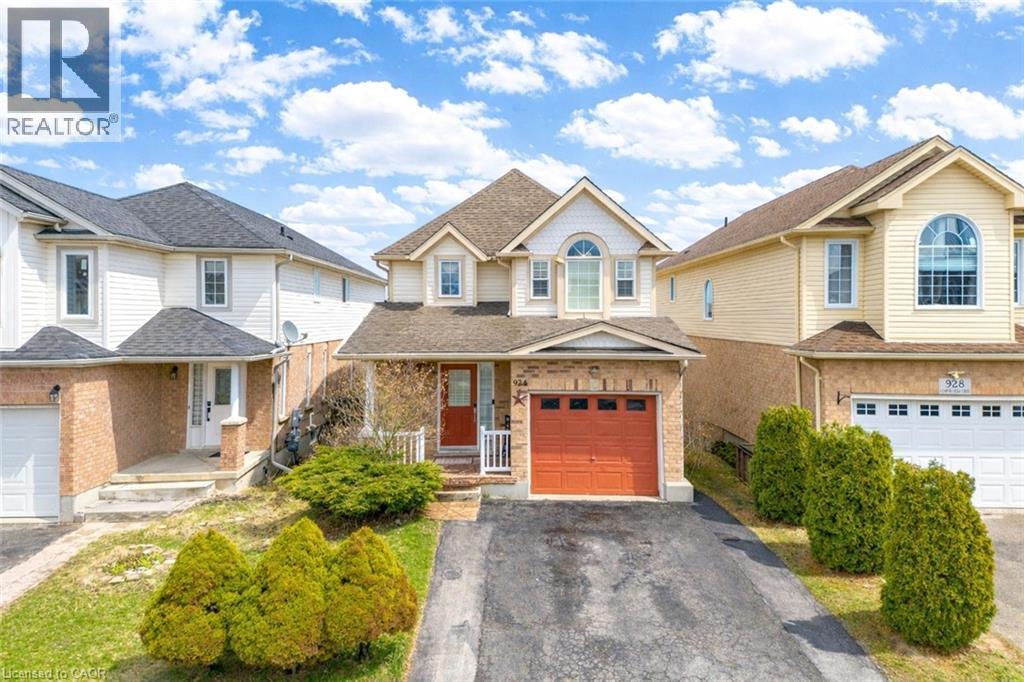
924 Copper Leaf Crescent
Kitchener, Ontario
Welcome to 924 Copper Leaf Crescent, Kitchener: a beautifully maintained detached home Ideal for first-time home buyers, growing families, or investors, this move-in-ready property is situated in a highly desirable Williamsburg neighbourhood of Kitchener. The home impresses with its charming curb appeal, featuring 3 parking spaces ( 1-car garage, 2-car driveway). The front entrance welcomes you into a bright foyer, overlooking a convenient 2pc powder room. The main floor boasts a spacious and sun-filled living room, providing the perfect setting for entertaining or enjoying cozy movie and game nights. The kitchen is both stylish and functional, equipped with stainless steel appliances, ample cabinetry, and generous counter space to meet all your cooking needs. Adjacent is the dining area, to host family dinners and everyday meals while creating lasting memories. Upstairs, there are 3 generously sized bedrooms and 2 full bathrooms. The primary bedroom features a walk-in closet and a well-appointed ensuite. The additional two bedrooms are bright and spacious and, complemented by a shared 4pc bathroom. The fully finished walkout basement enhances the living space, featuring huge recreation room and a 4pc bathroom complete with a jacuzzi tub. Step outside into your private, fully fenced backyard oasis. Featuring a raised deck and a well-designed patio area, this outdoor space is perfect for summer bbq’s, entertaining guests or simply relaxing. Located in the vibrant and family-friendly Williamsburg community, this home offers unmatched convenience, With close proximity to top-rated schools, beautiful parks, scenic walking trails and community centers, making it an excellent choice for families. Everyday essentials are just minutes away, including shopping plazas, restaurant and easy access to public transit and major highways. This is a fair opportunity to own a spacious, well-maintained and move-in-ready home. Don’t miss your chance. Book you private showing today! (id:65446)
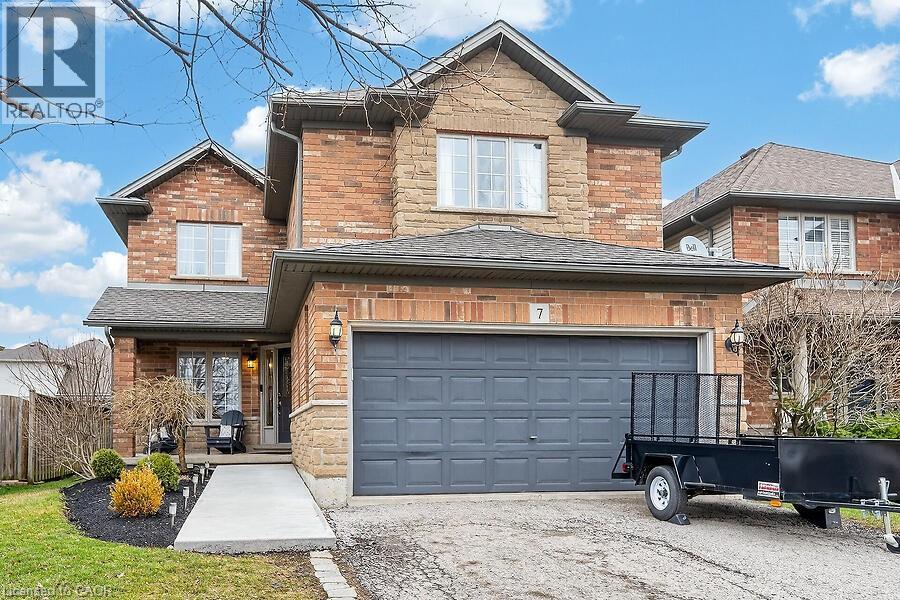
7 Etherington Crescent
Binbrook, Ontario
Welcome to this beautifully maintained Losani-built Pinehurst model, ideally located in the heart of Binbrook directly across from Southbrook Park. Built in 2003, this impressive 4-bedroom, 2.5-bathroom detached home offers the perfect blend of space, functionality, and modern style for today’s family. Step inside to an inviting open-concept layout featuring a bright and spacious eat-in kitchen complete with stainless steel appliances and granite countertops—perfect for everyday living and entertaining. The main floor also offers a comfortable family room, a convenient mudroom with direct access to the garage, and a separate dining room currently being used as a home office—ideal for remote work or flexible living. Upstairs, you’ll find four generously sized bedrooms, including a primary retreat with a walk-in closet and a private 4-piece ensuite. The added convenience of an upper-level laundry room makes daily routines a breeze. The fully finished basement showcases a modern, commercial-inspired design and features a stylish dry bar—perfect for entertaining or creating your own unique recreation space. Located in a family-friendly neighbourhood with parks, schools, and amenities nearby, this home offers exceptional value and lifestyle. (id:65446)
Real Broker Ontario Ltd
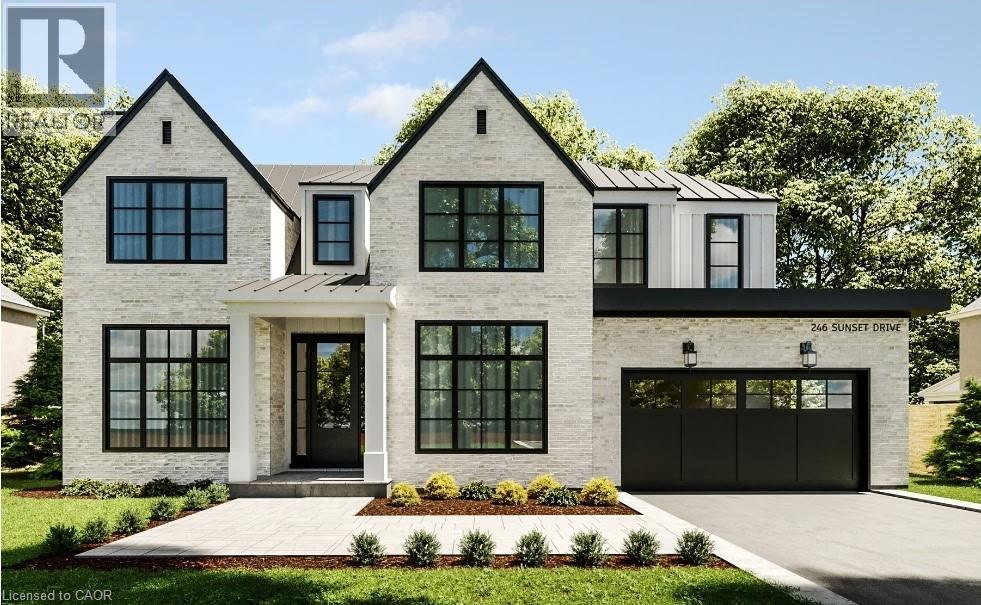
1048 Walton Avenue
North Perth, Ontario
NEW HOME HST REBATE. GET SIX FIGURES OFF LIST PRICE!!! Build your dream home on a stunning, half-acre private lot! This exceptional 69ft wide x 292 ft deep lot offers a rare opportunity to create a custom home in the charming community of Listowel. Nestled in a picturesque setting at the end of a cul-de sac and set back from the road, this expansive property provides the perfect canvas for a thoughtfully designed residence that blends modern luxury with functional living. With Cailor Homes, you have the opportunity to craft a home that showcases architectural elegance, high-end finishes, and meticulous craftsmanship. Imagine soaring ceilings and expansive windows that capture breathtaking views, an open-concept living space designed for seamless entertaining, and a chef-inspired kitchen featuring premium cabinetry, quartz countertops, and an optional butler’s pantry for extra storage and convenience. For those who appreciate refined details, consider features such as a striking floating staircase with glass railings, a frameless glass-enclosed home office, or a statement wine display integrated into your dining space. Design your upper level with spacious bedrooms and spa-inspired en-suites. Extend your living space with a fully finished basement featuring oversized windows, a bright recreation area, and an additional bedroom or home gym. Currently available for pre-construction customization, this is your chance to build the home you’ve always envisioned in a tranquil and scenic location. MODEL HOME LOCATED AT 1060 WALTON AVE. (id:65446)
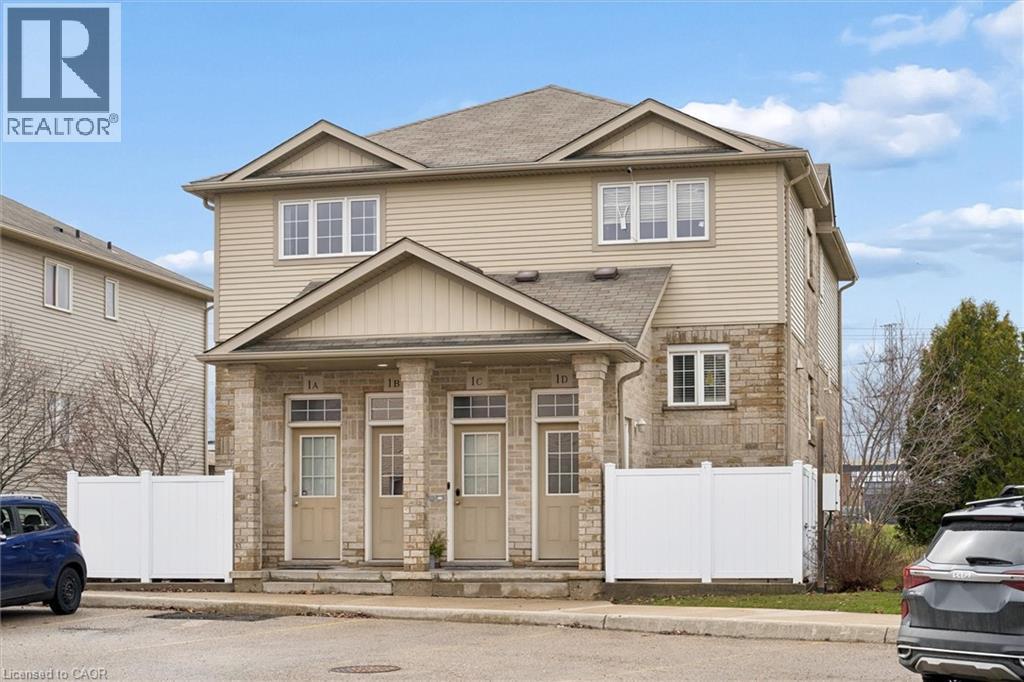
240 Westmeadow Drive Unit# 1b
Kitchener, Ontario
Welcome to effortless, maintenance free living in this beautifully updated two storey townhouse offering nearly 1,500 sqft of thoughtfully designed space. With 3 bedrooms, 2 bathrooms, and truly move in ready, this is the kind of space that works whether you are getting into the market, simplifying your lifestyle, or adding to your portfolio. The main level features a spacious living room ideal for both relaxing and entertaining, enhanced by new flooring throughout the living and dining areas (2026). The well appointed eat in kitchen offers ample cabinetry and workspace, along with a brand new dishwasher (2026). A convenient two piece powder room, dedicated laundry and utility room, and additional storage add to the functionality of this level. Upstairs, you will find 3 generously sized bedrooms, each with abundant closet space, along with a well designed 4 piece bathroom to support everyday family living. Step outside to your private deck, perfect for outdoor dining or unwinding, complete with additional storage below and the added benefit of no rear neighbours. Low maintenance living in Kitchener’s west end, with schools nearby and a park located in the heart of the community. Your assigned parking space is ideally positioned directly in front of the unit, with ample visitor parking throughout the complex. (id:65446)
Chestnut Park Realty Southwestern Ontario Limited
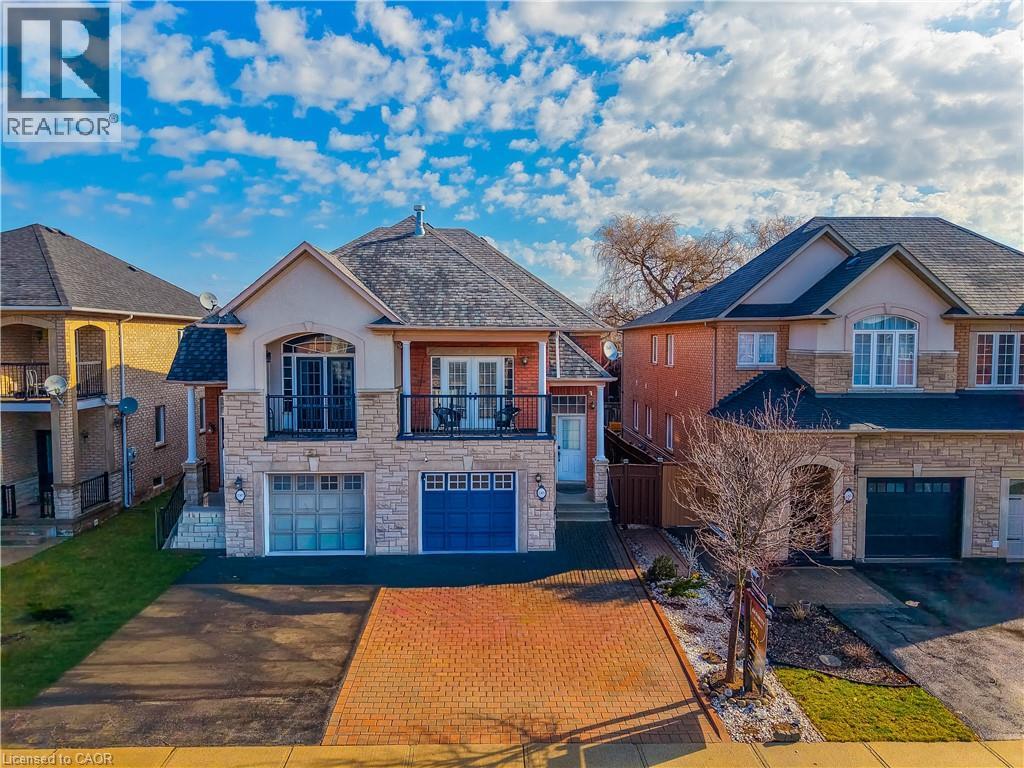
2305 Newcastle Crescent
Oakville, Ontario
Nestled in the highly sought-after West Oak Trails community, this beautifully designed raised bungalow offers an exceptional blend of comfort, style, and convenience, just moments from Oakville Trafalgar Memorial Hospital and top-rated schools. Built by Rosehaven Homes, this residence boasts approximately 1,800+ sq. ft. of finished living space, thoughtfully designed for modern family living. Recent upgrades provide added value and peace of mind, including Furnace (2022), Heat Pump (2023), and Attic Insulation (2023). The main level features soaring vaulted ceilings, elegant crown moulding, and a warm, inviting gas fireplace that anchors the living area. Natural light flows effortlessly throughout, enhancing the home's sophisticated yet welcoming atmosphere. The lower level, designed almost like a stacked townhome with its own separate entrance, 3pc bath, laundry room, and full kitchen, offers incredible versatility, ideal for extended family living or potential income opportunities. Outdoors, enjoy a private, fully fenced backyard with interlock patio and walkway, perfect for entertaining or relaxing in style. The extra-wide interlock driveway provides ample parking and impressive curb appeal. Perfectly positioned within walking distance to excellent schools, parks, shopping, community amenities, and the Oakville Soccer Club's indoor and outdoor facilities, this home also offers easy access to transit and major highways, making commuting seamless. A fantastic opportunity to own a refined family home in one of Oakville's most desirable neighbourhoods. (id:65446)
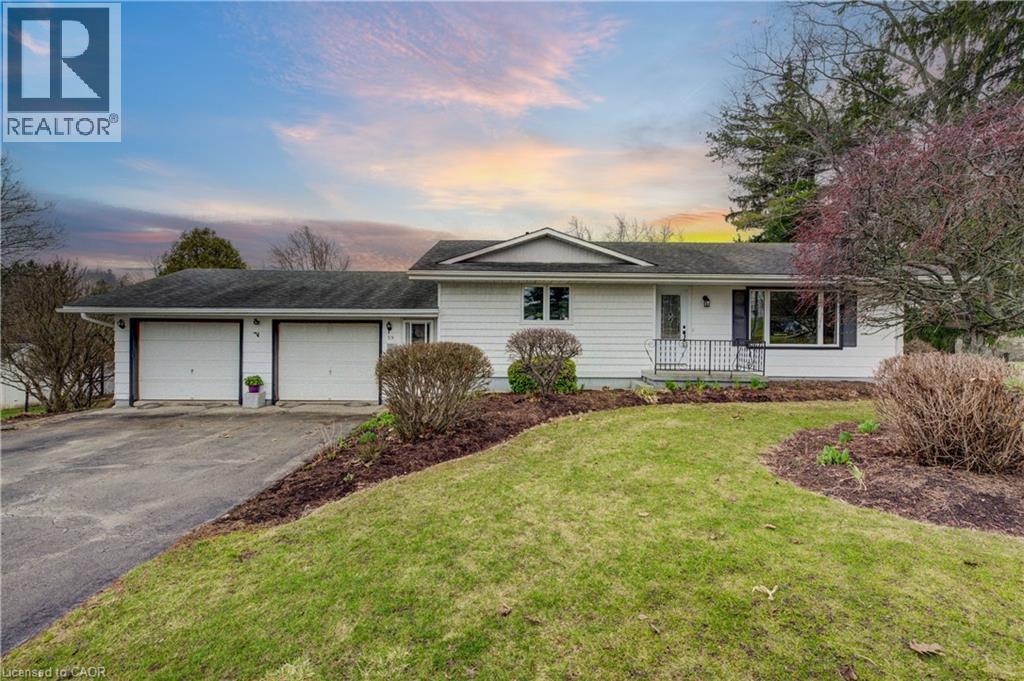
59 Washington Street E
Washington, Ontario
Nicely updated bungalow with a walkout basement and a double garage on a beautiful one acre lot backing onto farmers fields. Recent quality renovation of kitchen, main bath and electrical throughout most of the home including pot lights. Open concept main floor with plenty of room for large family gatherings. Private primary bedroom with a view to the south. Finished walk out has a third bedroom and another bathroom, large laundry area and a super sized recreation room with a cozy gas fireplace and lots and lots of storage. Outside features plenty of parking, an above ground salt water pool, a chicken shed (40 chickens), and a huge yard for gardening and relaxing. Easy commute to K-W or Woodstock. Long list of upgrades including furnace replacement. This property checks off a lot of boxes so call your realtor to arrange a private viewing of this well priced home in the hamlet of Washington. Close to everywhere but far from ordinary. (id:65446)
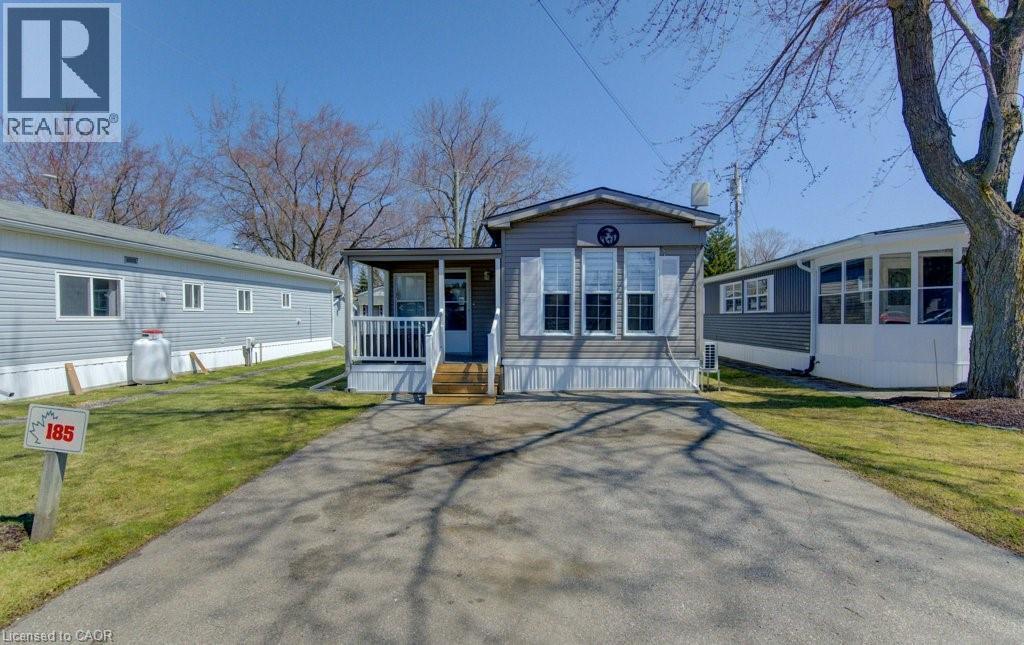
580 Beaver Creek Road Unit# 185
Waterloo, Ontario
Welcome to 580 Beaver Creek Road Unit 185. This modular home is located on a quiet road within Green Acre Park in Waterloo - close to Laurel Creek Conservation Area. This home offers 776 sq. ft. of living space with one bedroom and a 3-piece bathroom. Upon entering the home from the front, you come into the spacious addition containing the living room with propane fireplace. From there step into the spacious kitchen/dining area with a den located at the front of trailer. The exterior space leaves plenty of room for outdoor dining, lounging and entertaining. Enjoy the comforts of 10-month seasonal living (park closed Jan and Feb) with a turnkey home surrounded by nature, old growth trees and a spacious lot. Notable updates include freshly painted, newer floors. Green Acre Park features a community swimming pool, a games room, a catch and release fishing pond for plenty of outdoor activities. This property is the perfect getaway for the ultimate cottage feel with the modern convenience of amenities around the corner and ample visitor parking. Yearly fees are approx. $10,190 plus HST (includes water & taxes) (park closed Jan & Feb). (id:65446)
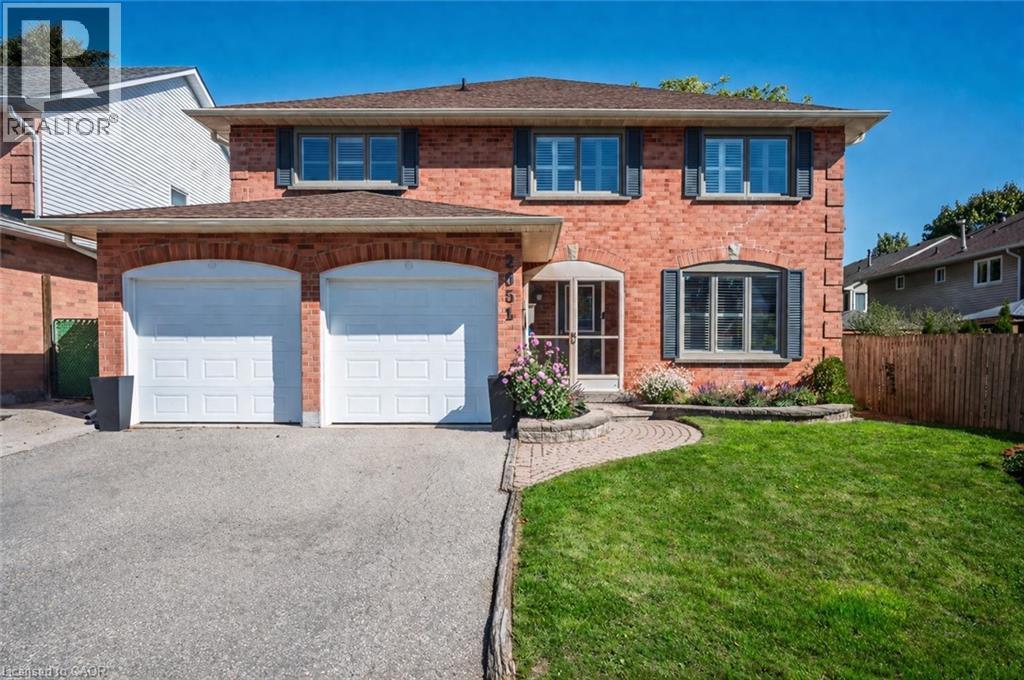
2051 Deer Run Avenue
Burlington, Ontario
Welcome to 2051 Deer Run, a beautifully updated 5+1 bedroom, 4 bathroom family home in Burlington’s sought-after Headon Forest. Freshly painted and thoughtfully upgraded, this spacious home offers the perfect blend of comfort, functionality, and room to grow. The main living spaces are warm and inviting, while the fully finished basement with a full bathroom adds incredible flexibility for extended family, guests, a home gym, office, or recreation space. Outside, the backyard is made for relaxing and entertaining, complete with standout features like a hot tub and imported outdoor oven. With a double garage, ample parking, and a quiet family-friendly setting, this home truly checks all the boxes. Located close to top-rated schools, parks, trails, shopping, transit, and commuter routes, this is your chance to own a move-in-ready home in one of Burlington’s most desirable neighbourhoods. Homes like this in Headon Forest don’t come around often — come see it for yourself. (id:65446)
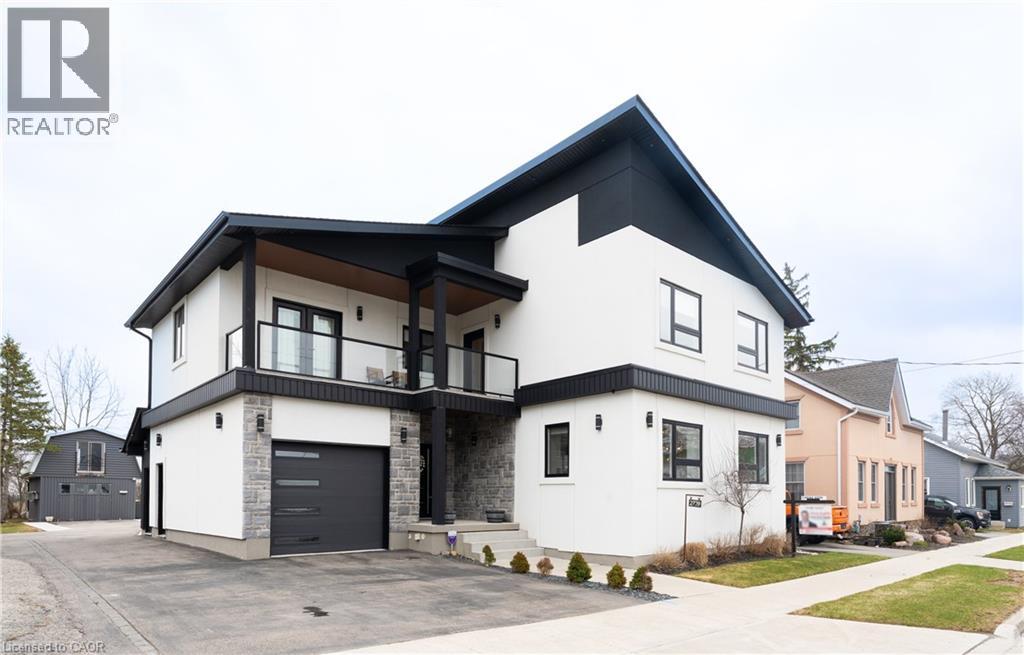
2739 Kressler Road
Heidelberg, Ontario
Experience refined living in this exceptional custom-built 4-bedroom, 3-bathroom home offering over 4,000 sq ft of finished living space, set on a private lot with no rear neighbours...Thoughtfully designed with elevated finishes throughout, this home showcases engineered hardwood flooring, soaring ceilings, abundant natural light, and elegant wrought iron railings... The designer kitchen and dining area are perfectly suited for hosting large family gatherings and entertaining, seamlessly flowing into a spacious living room that opens onto a cozy covered deck—ideal for indoor-outdoor living. The primary suite is a true retreat, featuring a stunning ensuite and a spacious walk-in closet.... laundry is also located on this level. The fully fenced yard invites quiet evenings, backyard fires, and family gatherings, all within a sought-after community where peaceful Sundays are accompanied by the gentle passing of horse and buggy traffic. Ideally located for convenient access to local meats, fresh produce, and artisan goods, this setting offers a lifestyle rooted in quality and connection.... The fully finished basement with a separate entrance provides exceptional versatility and impressive storage. Car enthusiasts and creatives alike will appreciate the oversized attached garage with capacity for a car hoist, along with a heated detached two-storey garage—perfectly suited as a workshop, hobby space, or private studio—complete with a separate hydro panel and 220V outlet... A rare offering that blends craftsmanship, lifestyle, and location—this is a home that truly stands apart... (id:65446)
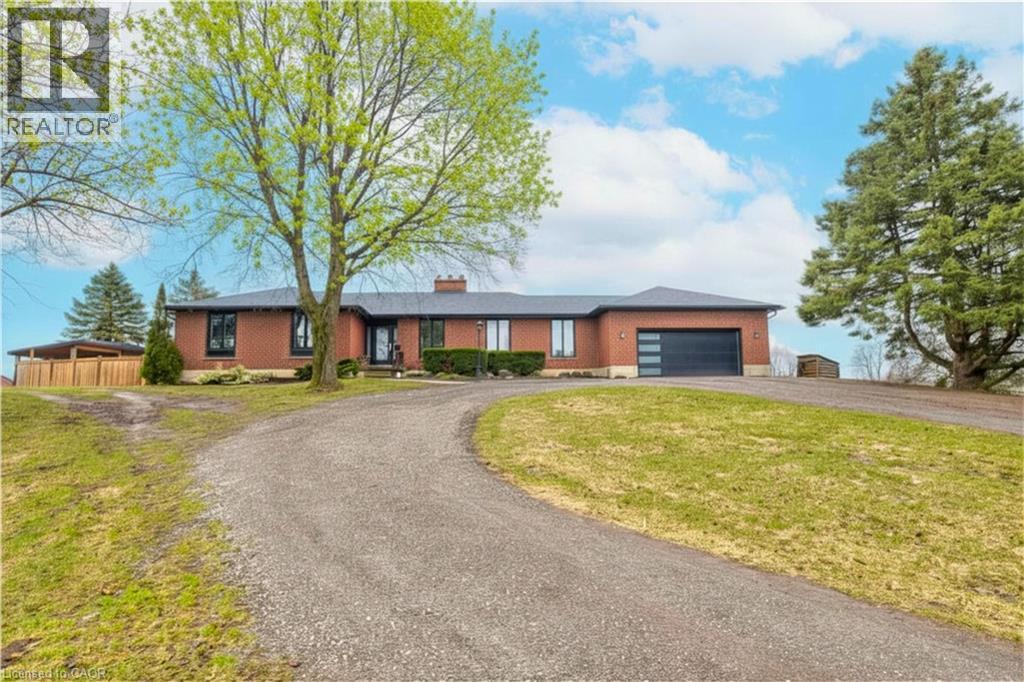
282 German School Road
Paris, Ontario
Set back from the road with a circular driveway offering parking for 20+, this renovated all-brick bungalow sits on 16 acres of scenic countryside. With 5 bedrooms and 3 bathrooms, including a private ensuite, the home offers space for the whole family. The main floor features wide plank luxury vinyl flooring, new oversized windows, new doors, and a bright, functional layout. Enjoy a spacious living room, a separate dining area, and a large dine-in kitchen with updated countertops and backsplash. A mudroom off the double garage includes a powder room and refreshed laundry space for everyday convenience. The beamed ceiling family room with a gas fireplace opens to a new covered deck, an ideal spot to take in panoramic views stretching across open fields to the forest edge. Downstairs, the partially finished basement includes a fifth bedroom and plenty of space for future development, along with ample storage. Outside, the fully updated inground pool (liner, pump, filter, heater, and safety cover) is ready for summer, complemented by a bar cabana. The barn offers three horse stalls and a grazing area, currently used for storage. Rarely found in a rural setting, this property features municipal water and gas heating, with easy access to St. George, Cambridge, Paris, and Brantford. With potential for land severance at the front, this is a unique opportunity to enjoy peaceful country living with added flexibility for the future. A home like this doesn’t come along often. (id:65446)
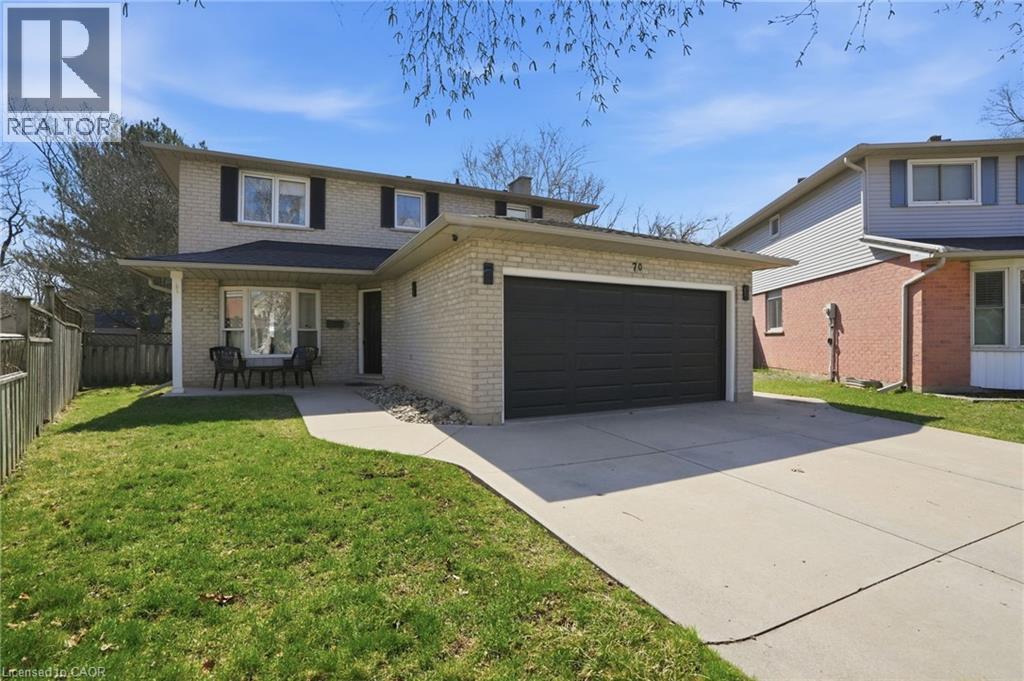
70 Strawberry Drive
Hamilton, Ontario
Welcome to 70 Strawberry Drive, a standout property offering comfort, privacy, and resort-style living right at home. This well-maintained residence features a rare backyard oasis complete with an in-ground pool, a private hot tub, and an indoor sauna, perfect for relaxing, entertaining, or enjoying year-round wellness. The outdoor space—highlighted by a pool house—is designed for both quiet retreats and lively gatherings, making it a true centerpiece of the home. Inside, the home offers a functional layout with bright, inviting living spaces. Ideal for families or those who love to host, the property balances everyday comfort with elevated lifestyle features. Situated in a desirable Hamilton neighbourhood, residents enjoy convenient access to parks, schools, shopping, and major routes. This is a unique opportunity to own a home that brings together tranquility, location, and exceptional amenities. (id:65446)
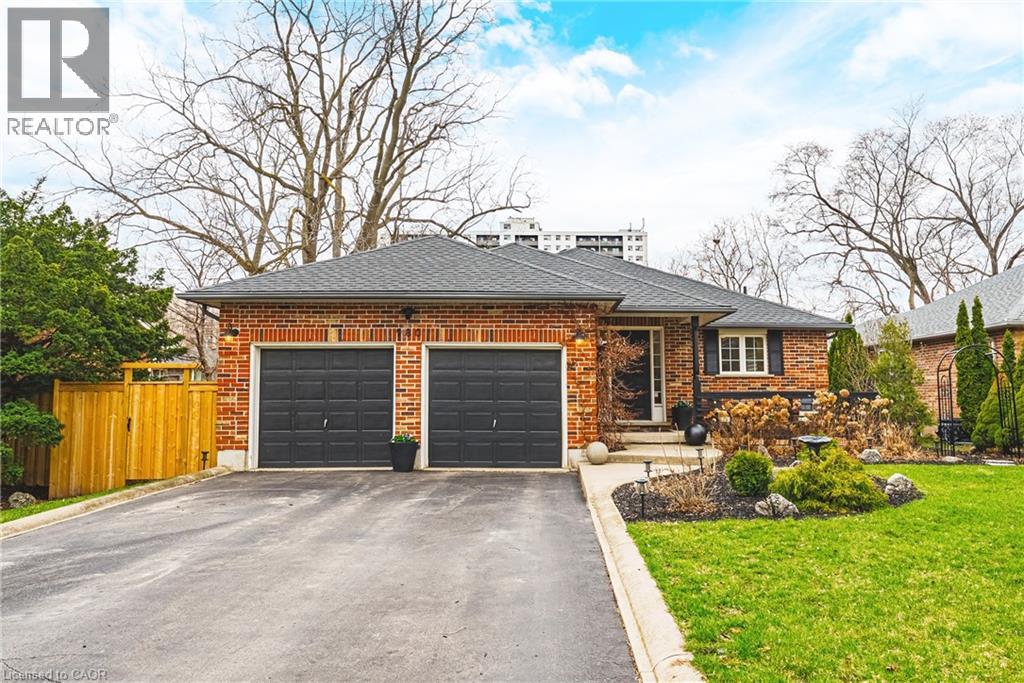
980 Glen View Avenue
Burlington, Ontario
Luxury Awaits in South Aldershot. Welcome to 980 Glen View Avenue – a stunning, sprawling bungalow offering an unparalleled blend of elegance, space, and design. This 5-bedroom, 3.5-bathroom home spans over 1,760 square feet of refined main-level living, perfectly complemented by a fully finished basement featuring soaring ceilings of nearly 8 feet. Entertaining is effortless in the backyard oasis, complete with a custom-built gazebo and hardscaped dining area – the ideal setting for summer soirées and serene evenings outdoors. Step into the bright, spacious kitchen, boasting banquette seating and a stylish bar top, thoughtfully crafted to balance function with modern flair. The elegance continues in the spa-like bathrooms, adorned with high-end finishes for a truly luxurious feel. The finished basement is an entertainer’s dream, complete with a charming bar accented with stunning green tile, perfect for hosting memorable gatherings or watching the big game. Even the laundry room exudes sophistication, making everyday chores a delight. Located in sought-after South Aldershot, this home offers not just a residence, but a luxurious lifestyle. Don't miss the rare opportunity to call 980 Glen View Avenue your own. Book your showing today and Let's Get Moving!™ (id:65446)
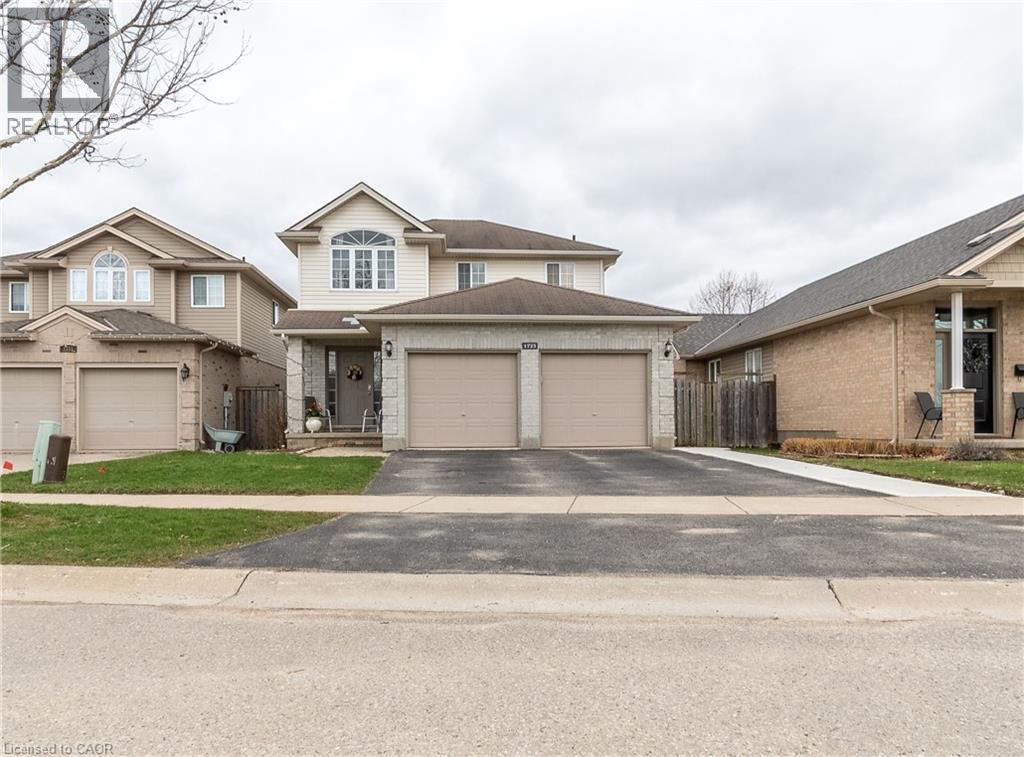
1723 Stackhouse Avenue
London, Ontario
Welcome to this beautifully maintained home at 1783 Stackhouse Ave in London! Featuring 4 spacious bedrooms and 3 bathrooms, this property offers a perfect blend of comfort and functionality for families and investors alike. The home boasts a bright and open layout with generous living spaces, a modern kitchen, and well-sized bedrooms. Property features a 2-bedroom legal basement apartment, providing excellent rental potential or extended family living. Located in a desirable neighborhood close to schools, parks, shopping, and all amenities, this is a fantastic opportunity you don't want to miss! (id:65446)
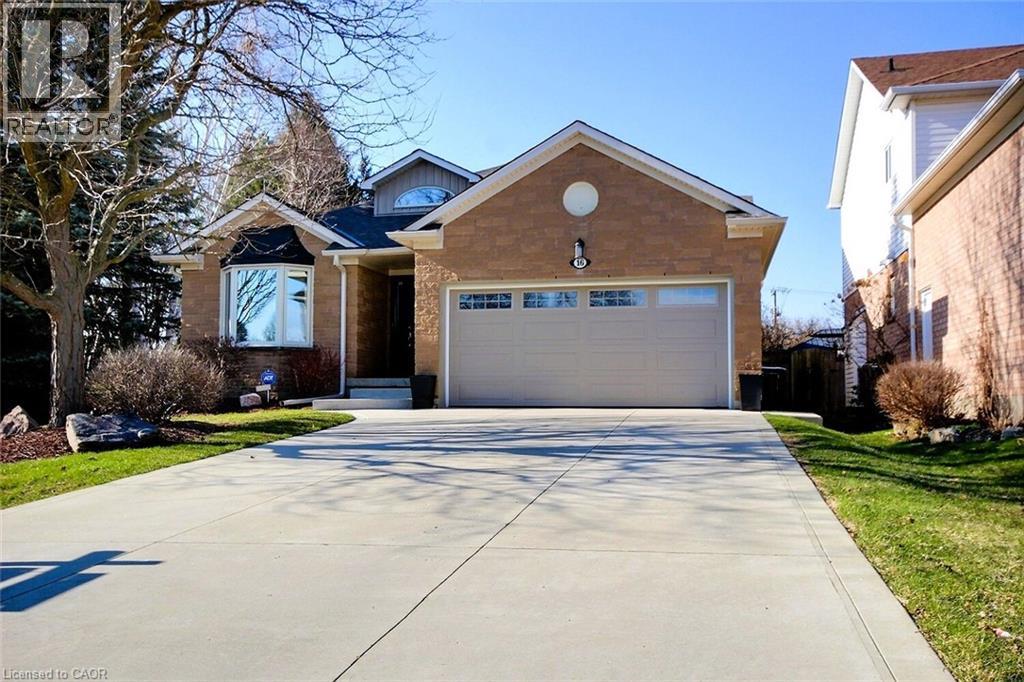
16 Sullivan Court
Cambridge, Ontario
A welcoming, spacious open-concept bungalow with vaulted and cathedral ceilings. Upgrades are everywhere including The kitchen which was professionally upgraded with nice white quartz countertops, a pull-out pantry, updated flooring, and an almost-new stainless steel fridge—perfect for cooking and baking. New front and screen door were installed by Linton, Centennial windows replaced the windows which enhanced the home's comfort. A fantastic all-season sunroom features clear tempered glass; the exterior includes updated soffits, eaves, and fascia. The main level offers three bedrooms or two bedrooms plus a main-floor office/den, and the master has its own clean ensuite walk-in shower which was just completed The basement is open and ready for your plans. Already has a rough-in bathroom and loaded with storage. The fully fenced backyard includes a fun pool, deck, and patio, all on a quiet court—truly a delightful home to view. (id:65446)
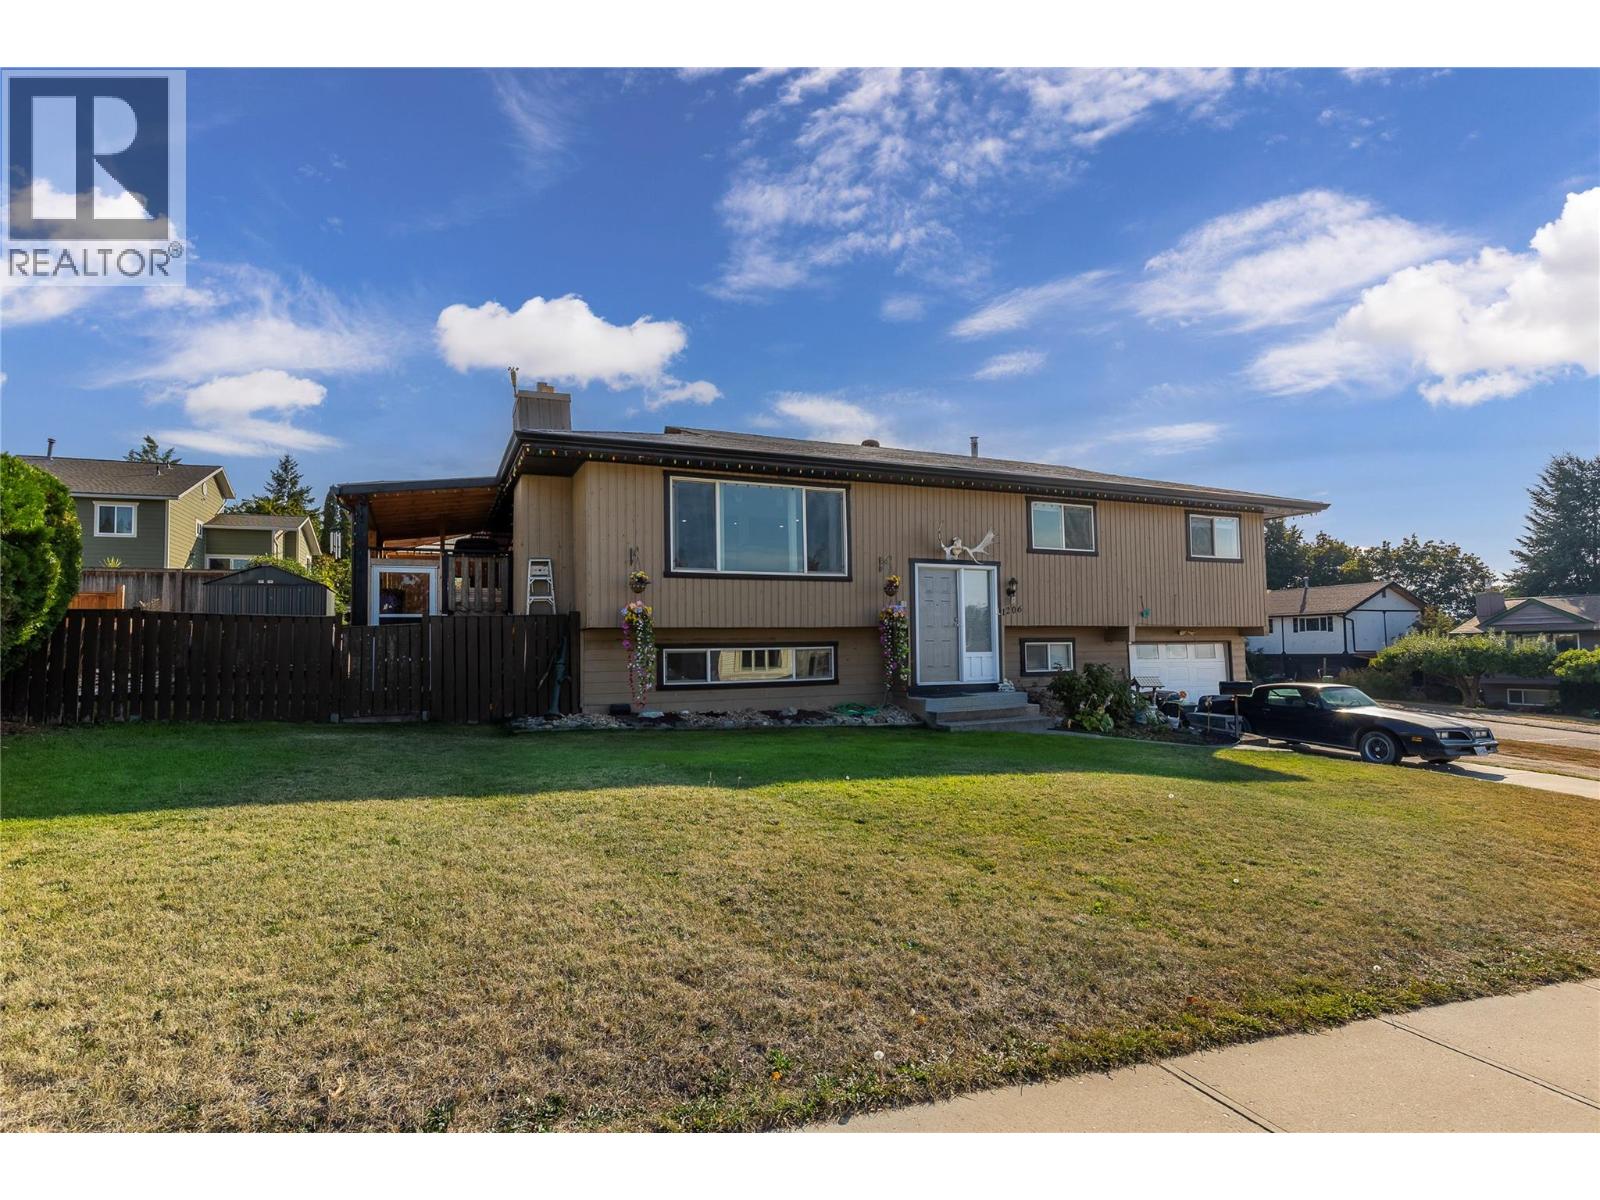
1206 43 Avenue
Vernon, British Columbia
Welcome to this beautifully updated 5 bed, 3 bath home in Vernon’s desirable East Hill with 1 bed,1 bath in-law suite.With1900+ sq ft of living space, this property offers the perfect balance of style, comfort, & income potential. Main floor boasts a modern, open concept kitchen, dining, & living room, recently renovated with newer flooring, counters, appliances, & bathrooms. The kitchen features a large island with built in microwave, coffee bar & a pet friendly eating station. A cozy wood burning fireplace & oversized windows fill the living space with warmth & natural light. main level includes 3 beds, including a primary with a w/i closet & 4 pc ensuite. Downstairs is a 1 bedroom in-law suite with private entrance, its own laundry. Need more space? It can easily convert into a 2 bed in-suite while still leaving 3 beds upstairs, perfect as a mortgage helper or multi generational living option. Enjoy outdoor living on the spacious, covered wraparound & side decks, complete with a sunken hot tub, privacy walls, & even a retractable outdoor TV center for year round entertainment. Other highlights include a corner lot location, single garage, new 200 amp electrical service, & proximity to schools, shopping, transit, & downtown. This East Hill gem checks all the boxes for families & investors alike. Whether you’re a first-time buyer looking for a smart investment, a growing family, or someone wanting space for multi-generational living, this home is a fantastic opportunity. (id:65446)
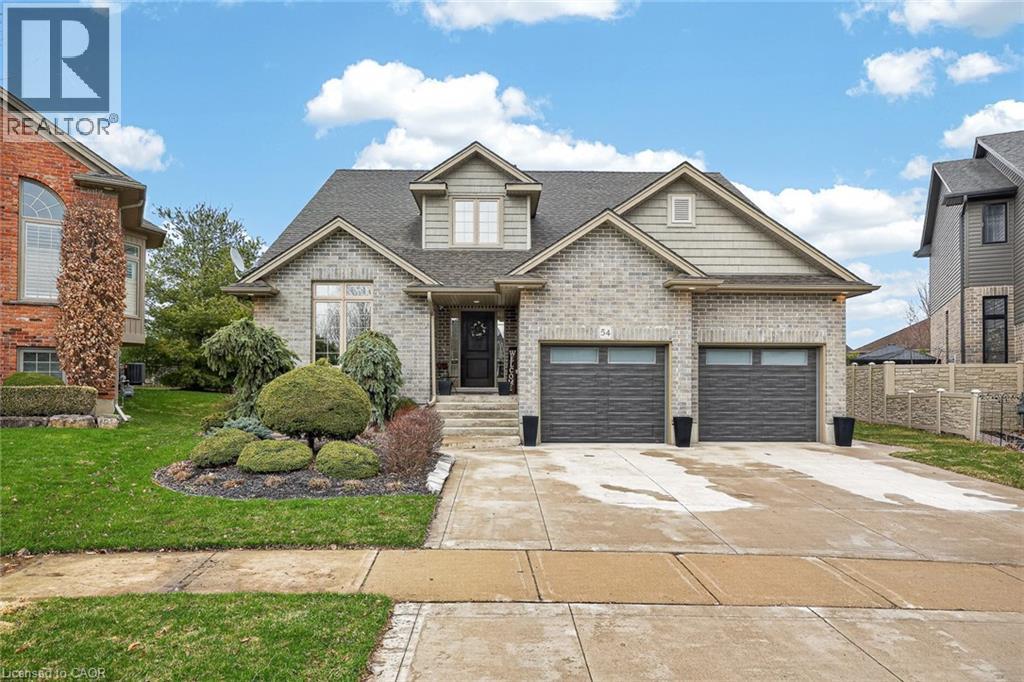
54 Westview Court
Woodstock, Ontario
Tucked quietly on a court in North Woodstock, this custom built 2013 Deroo bungaloft offers a lifestyle that feels calm, spacious, and easy to settle into. Picture slow mornings in a bright kitchen with coffee in hand, flowing into an open dining and living space where a two storey stone gas fireplace becomes the heart of the home. The main floor is designed for flexibility, featuring a front bedroom ideal for guests or a home office, a full bath, and a primary suite with dual closets and a 5 piece ensuite that invites you to unwind at the end of the day. Upstairs offers two additional bedrooms and a full bath, creating a comfortable retreat for family or visitors. The fully finished lower level opens the door to even more possibilities with two more bedrooms, a 3 piece bath, a large family room, and generous storage space, perfect for movie nights, teens, or multi generational living. Step outside and imagine summer evenings in a beautifully landscaped pie shaped yard with room to relax, entertain, or garden, supported by a Rainbird irrigation system for easy maintenance. The oversized double car garage and triple wide concrete driveway provide practical space for everyday life. Thoughtful upgrades throughout include tinted windows for energy efficiency, added attic insulation, insulated garage doors, motorized blinds on the front window, shutters throughout, and a wired theatre system ready for your finishing touch. Located close to parks, walking trails, and convenient access to the 401 and 403, this is where your next chapter begins, with space to grow, room to gather, and a place that simply feels right. (id:65446)
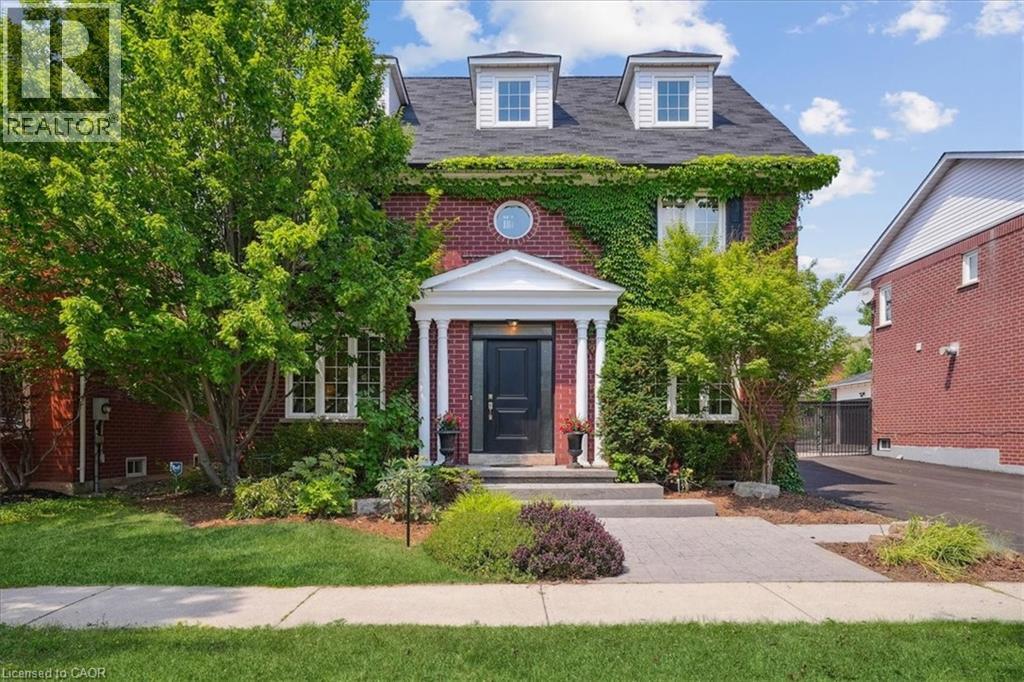
105 River Glen Boulevard
Oakville, Ontario
This exceptional 6+1 bedroom, 4-bathroom home boasts both charm and character. Much bigger than it looks, with over 3750sq.ft. above ground, plus basement is 5100sq.ft. total (excluding the garage), offering great value for the family who needs multiple bedrooms and extra spaces. Highlights include a totally private primary bedroom wing with a 353sq.ft. primary bedroom and sitting area, a 5-pc ensuite bathroom with a soaker tub and separate shower, a walk-in closet plus a 2nd separate closet area with built-ins; a 3rd-level sunny loft with a cozy tv room, a separate bedroom, plus 4pc Bathroom; a custom Chef's kitchen with an elegant, built-in WOLF gas stove-top and double, built-in ovens, a SUB-ZERO Fridge (2023), featuring a stylish 47.5sq.ft. custom breakfast bar featuring thick Labrador-granite stone top. From the kitchen and sunroom, there are 3 walkouts to the private deck. The 2-car garage is ideally situated behind the house with inside access, plus there is multiple-car parking in the courtyard. All this plus an inground, heated pool (heater 2024/pump 2023/liner 2021). This outstanding home is situated near multiple shopping plazas - both Walmart and Loblaws are within walking distance, and The Keg. Holy Trinity Catholic School, Post's Corners Public School, and White Oaks Secondary School (south campus) are all close by. (id:65446)
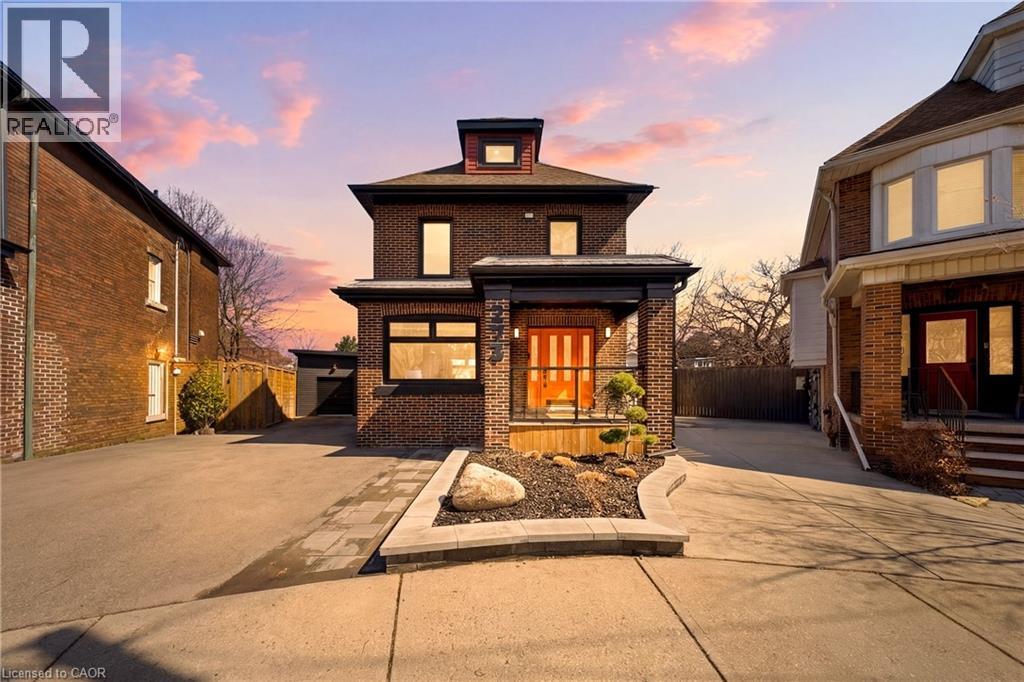
273 Stinson Crescent
Hamilton, Ontario
Welcome to 273 Stinson Crescent, a beautifully renovated 2.5-storey home in Hamilton’s sought-after Stinson neighbourhood. This home offers bright, spacious interiors with soaring ceilings and an open-concept layout ideal for everyday living and entertaining. The chef-inspired kitchen features premium finishes, including a pot-filler, ample cabinetry, and a functional design. Custom closets have been thoughtfully integrated throughout the home, providing efficient storage solutions at every turn. The upper levels offer 3 spacious bedrooms and spa-like bathroom, highlighted by a dedicated top-floor primary suite. Enjoy a serene outdoor setting surrounded by greenery, along with the rare convenience of a private three car driveway. Located just minutes from downtown Hamilton, Hamilton GO station, parks, trails, and top-rated restaurants/cafes. (id:65446)
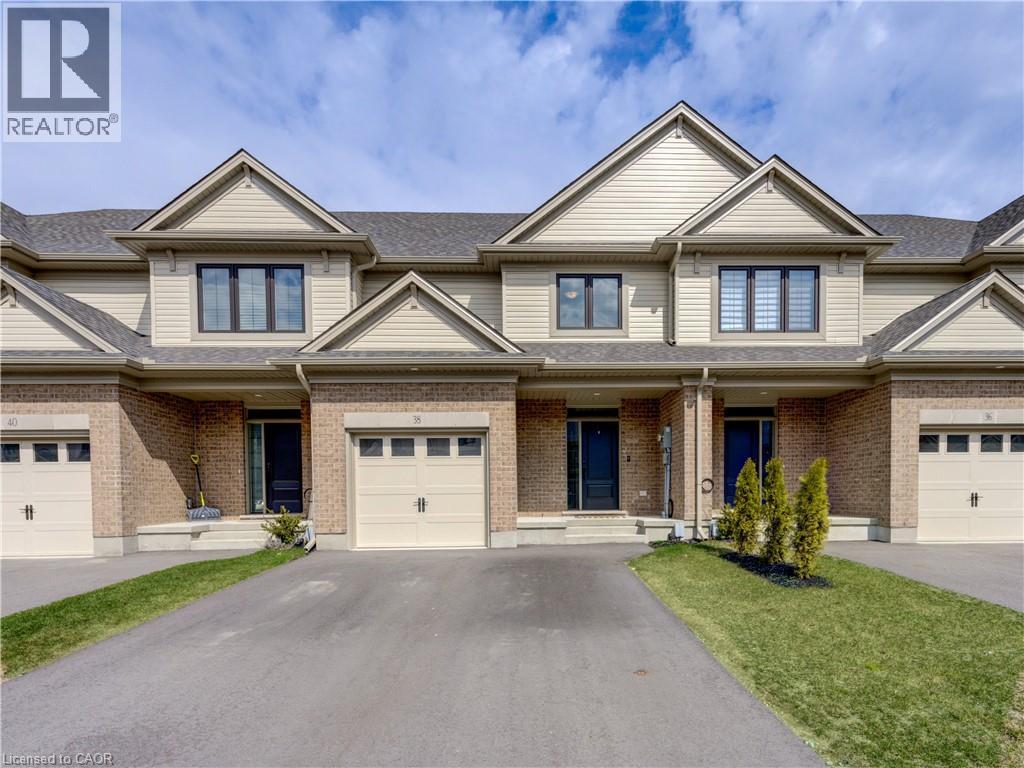
38 Canary Street
Tillsonburg, Ontario
Experience modern comfort in this freehold two-storey interior townhome. The open-concept main level is defined by airy nine-foot ceilings and luxury vinyl plank flooring, creating a seamless flow into the designer kitchen. This culinary space is finished with premium quartz countertops, a central island, and a pantry, all overlooking a spacious living room that opens onto the rear deck for effortless indoor-outdoor living. The second floor is thoughtfully designed for convenience, featuring three well-sized bedrooms and second floor laundry room. The primary suite serves as a private sanctuary, complete with a walk-in closet and a dedicated three-piece ensuite. Perfectly situated in the Northcrest Estates community of Tillsonburg, you are only minutes away from local parks, scenic trails, and a variety of shopping and dining options. (id:65446)
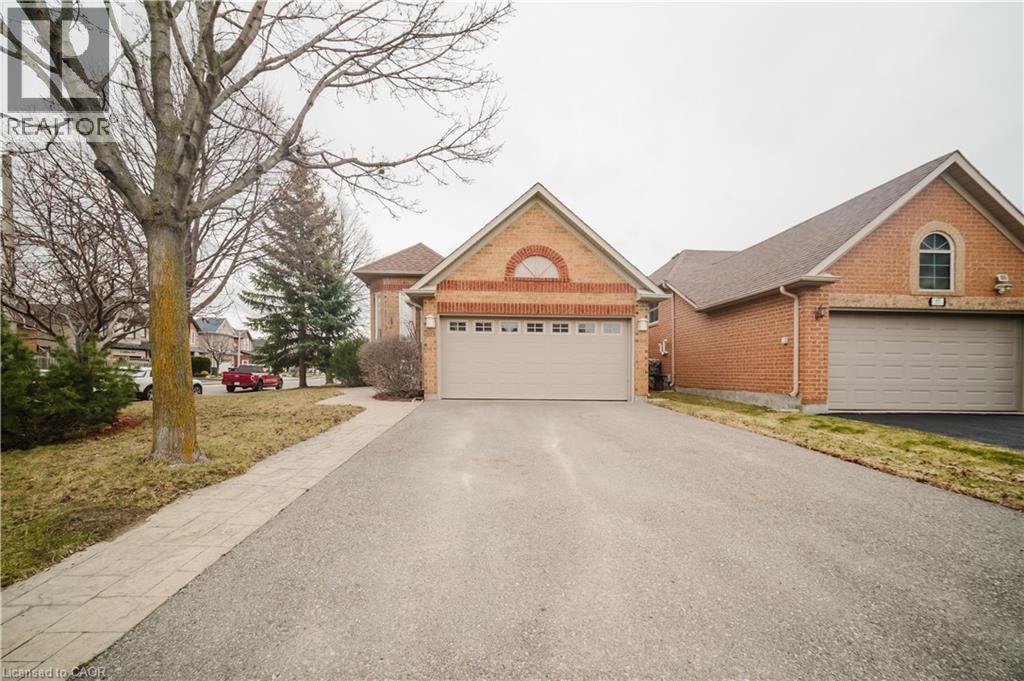
59 Royal Orchard Drive
Brampton, Ontario
Well-maintained raised bungalow offering 3 bedrooms plan converted to 2 bedrooms in a desirable and convenient location, featuring approximately 1,925 sq ft of living space with a cozy fireplace and a fully carpeted interior, complemented by ceramic tile flooring in the main floor kitchen. The kitchen is equipped with oak cabinetry, laminate countertops, and an over-the-range hood. Numerous updates include roof (2017), furnace (2017), owned hot water tank (2017), main floor windows (2023), basement windows (2024), and A/C replaced in July 2025. The property also features a fenced backyard with a deck (2002) built on metal supports, along with patio furniture (1 year old) included. Appliances include a dishwasher (approx. 5 years old) and LG washer/dryer (March 2020), and all existing window coverings are included. Ideally located close to schools, parks, shopping, public transit, and major highways, making it a great opportunity for families or investors seeking a well-maintained home with key upgrades already completed. (id:65446)
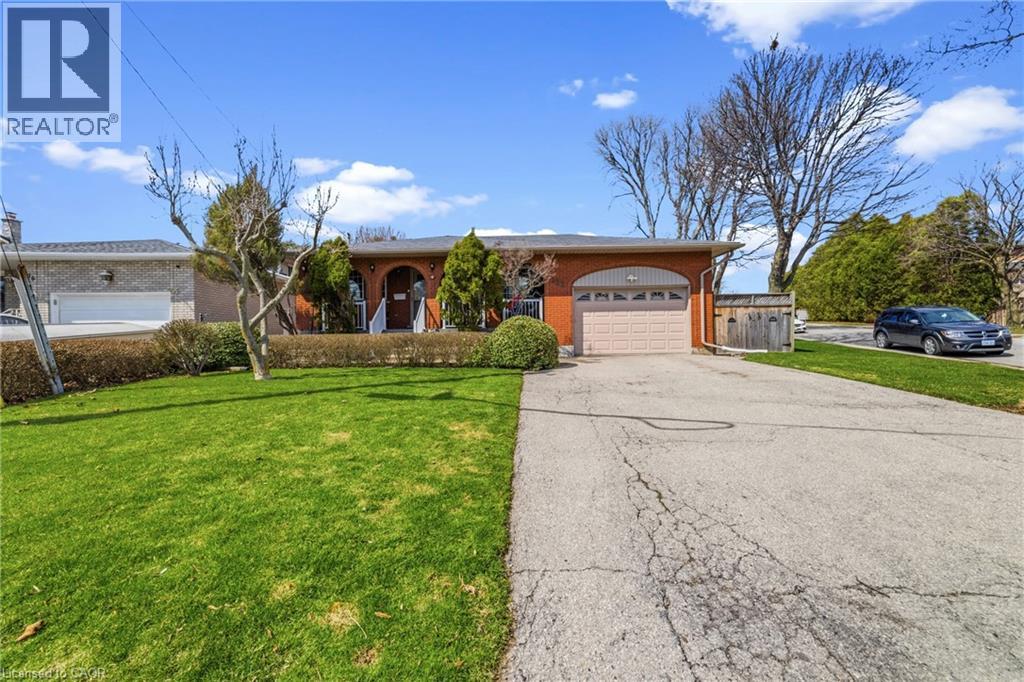
122 Greencedar Drive
Hamilton, Ontario
Welcome to this well-maintained detached bungalow ideally situated on the Hamilton Mountain, just moments from Upper Paradise Road and the Lincoln M. Alexander Parkway, offering exceptional convenience for commuters. Set on a desirable corner lot with an impressive 109 ft depth, this original bungalow presents a fantastic opportunity for families, downsizers, or those looking to enter the market in a sought-after neighbourhood. The home features a functional layout designed for comfortable everyday living, complemented by an attached garage and ample outdoor space with great potential. The fully finished basement with a separate entrance adds versatility, offering additional living space ideal for extended family or potential in-law use. Located in a family-friendly community, you’ll appreciate the close proximity to two elementary schools, parks, shopping, and a full range of everyday amenities. A solid home in a prime location, offering both value and opportunity. (id:65446)
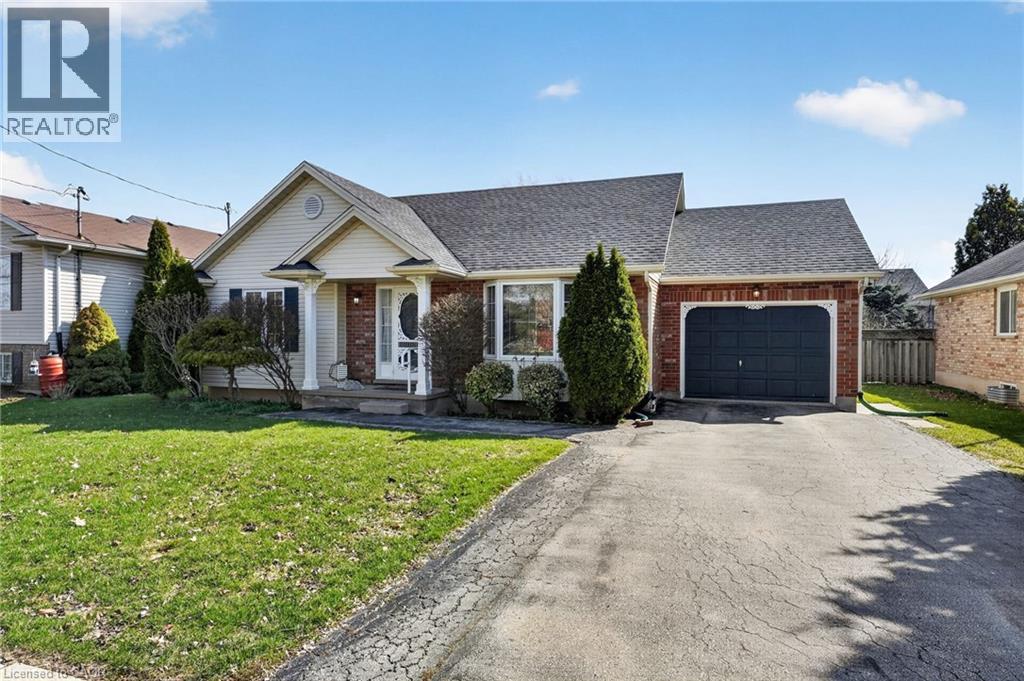
2469 Shurie Road
Smithville, Ontario
From the moment you step inside, you’ll feel the warmth and comfort this bungalow offers.The main floor is bright and inviting, featuring a sun-filled living room with a beautiful bay window and an open flow into the eat-in kitchen—perfect for everyday living and easy entertaining. The kitchen overlooks the backyard with walkout access to the deck, along with convenient entry to the garage. The main level 3 bedrooms, includes a generous primary with double closet and convenient ensuite access to the 4-piece bath. Vinyl plank flooring runs throughout the main living areas and continues down the stairs. The finished basement features a large family room, a 3-piece bath with shower, a 4th bedroom, and plenty of storage. There is also great flexibility here for a home office or hobby space. Great added features, an OmniShield smart monitoring system, designed to provide real-time alerts for smoke, carbon monoxide, and potential water leaks as well; a buddy sump pump system adds an extra layer of protection and peace of mind along with Heat Recovery Ventilator (HRV) and a UV light for enhanced air quality. Located in a welcoming neighbourhood known for its small-town charm, this home is close to parks, schools, and local amenities—offering a lifestyle where things feel just a little more connected. This is a home where you can settle in and make it your own (id:65446)
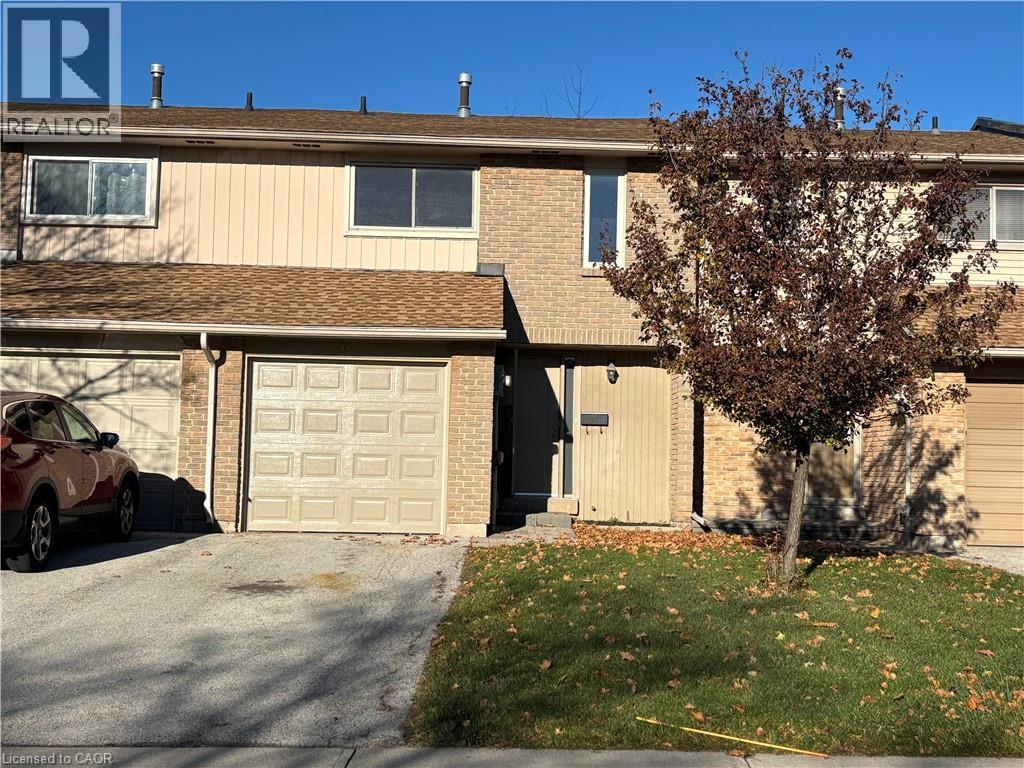
1532 Lancaster Drive Unit# 41
Oakville, Ontario
READY FOR YOU TO MOVE IN! Completely Renovated from Top to Bottom! From the brand new garage door and front entry door to the stylish new flooring, this home has been thoughtfully upgraded throughout. Features include new laminate floors, new tiles, new baseboards, a new kitchen with modern backsplash and brand new appliances including integrated b/in dishwasher, plus freshly painted walls across the entire home.Enjoy the open-concept main floor layout - perfect for family living and entertaining. The spacious primary bedroom easily accommodates a king-size bed and still offers room for a home office or sitting area. The two additional bedrooms comfortably fit queen-size beds.The fully finished, renovated basement offers flexible space ready for your personal touch - ideal for a kids' playroom, media room, gym, or man cave.Parking is easy with a driveway that fits 2 cars. MAINTENANCE INCLUDES WATER AND ROOF. Unbeatable Oakville location: walk to medical offices, shopping, and restaurants, and just minutes to QEW, 403, Sheridan College, and downtown Oakville. (id:65446)
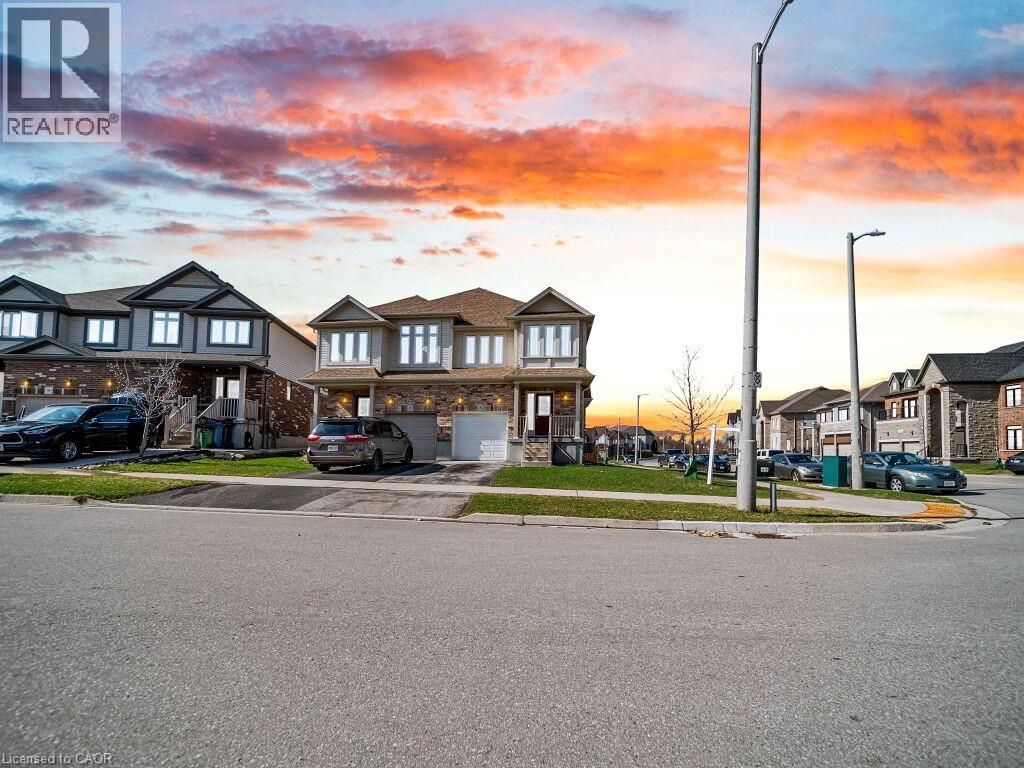
3 Mccann Street
Guelph, Ontario
Bright and beautifully maintained 3-bedroom, 2.5-bath home situated on a premium corner lot in Guelph. This carpet-free home features a functional open-concept layout with abundant natural light, a modern kitchen complete with stainless steel appliances, ample cabinetry, and great flow for everyday living and entertaining. The spacious primary bedroom offers comfort and privacy, while two additional bedrooms are ideal for family, guests, or a home office. A convenient second-floor laundry room adds everyday ease. The lookout basement is filled with natural light and presents excellent potential for future finishing or additional living space. Located in a desirable, family-friendly neighbourhood close to the university, schools, parks, shopping, and transit. A fantastic opportunity for families, first-time buyers, or investors alike. (id:65446)
633 Grange Crescent
Waterloo, Ontario
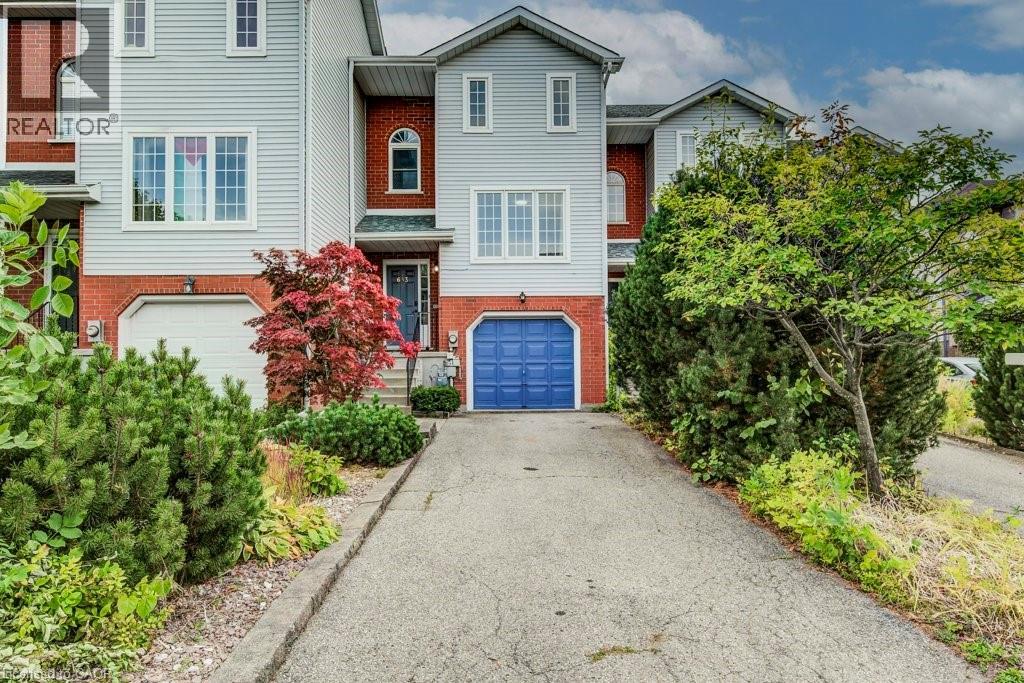
Discover this charming 2-storey FREEHOLD TOWNHOUSE nestled in one of Waterloo’s most sought-after neighborhoods – an ideal opportunity for first-time home buyers or savvy investors! Step inside to an inviting open-concept main floor filled with natural light, highlighted by a beautifully renovated kitchen complete with granite countertops, ample cupboard space, a stylish tile backsplash, dishwasher (2021), and brand new rangehood (2025). The spacious living area offers the perfect spot to relax or entertain. Upstairs, you’ll find two generously sized, carpeted bedrooms and a well-appointed 4-piece bathroom – offering comfort and functionality. The lower level adds even more value, featuring a 2-piece bath, laundry area, utility room, and a storage/family room with direct access to the garage. Step outside to a fully fenced, extra-deep backyard – a perfect play space for kids or room to garden and entertain. This property has been thoughtfully updated to enhance its appeal and move-in readiness. The entire home was recently painted in modern, neutral tones that create a clean and inviting atmosphere throughout. In addition, all light fixtures have been upgraded, bringing a modern touch and enhanced lighting to every room, complemented by fresh new paint throughout the house. With a single-car garage and a driveway that easily fits two additional vehicles, parking will never be an issue. This home is just moments from the Boardwalk Shopping Centre, top-rated schools, beautiful parks, and scenic trails. This move-in-ready gem is nestled in a welcoming community—reach out for more details! (id:65446)
400 Manchester Road
Kitchener, Ontario
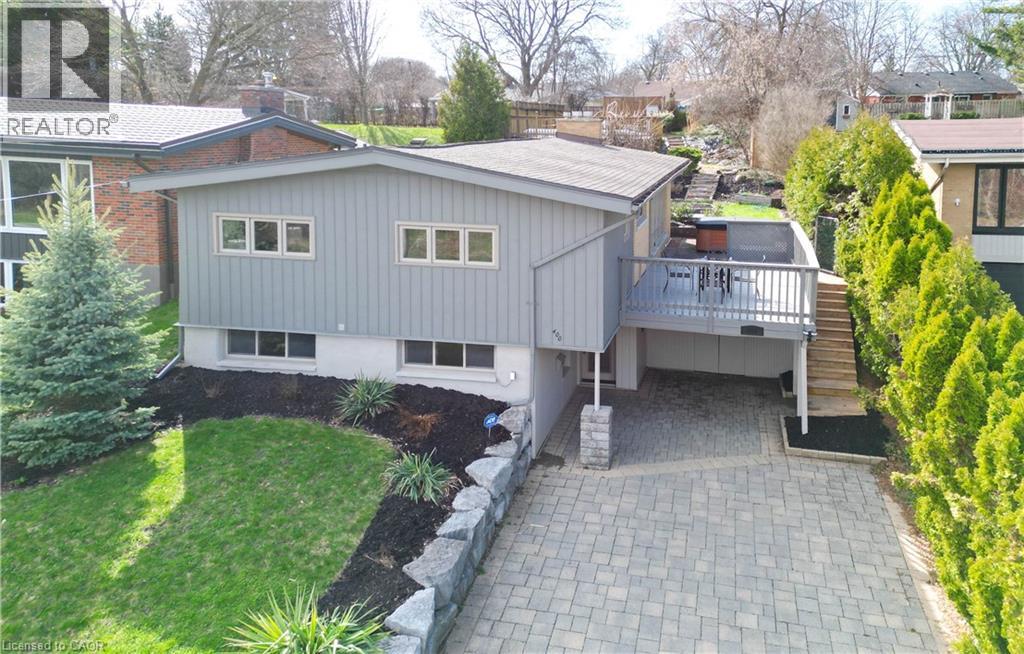
Welcome to 400 Manchester Road. Location is everything and this home delivers with a tranquil setting that blends nature's calm with everyday city convenience. Featuring an impressive 200 ft deep lot directly across from a conservation area, and boasting nearly 2800 sq/ft of living space, this John Lingwood design Mid-Century-Modern home offers a rare opportunity to have it all. The double wide interlocking driveway, easily accommodates 5 vehicles. Step inside the generous foyer and find an inviting family room with gas fireplace, a spacious home office/exercise/game room and an updated (2021) 3pc washroom. Ascend the staircase to find a bright open concept great room with vaulted ceiling, a well-appointed kitchen and a relaxing living space. This level also features a beautifully updated (2020) 4pc washroom, 3 generously sized bedrooms and a large all season sun room overlooking the backyard. Outside you will find your personal oasis, which includes a hot tub, large side and rear decks (with remote operated awning) and a private pool, offering stunning views from the hilltop. You'll love living in this wonderful home in a great neighborhood! Reach out and book your showing today. (id:65446)
2002 Braun Bay E
Regina, Saskatchewan
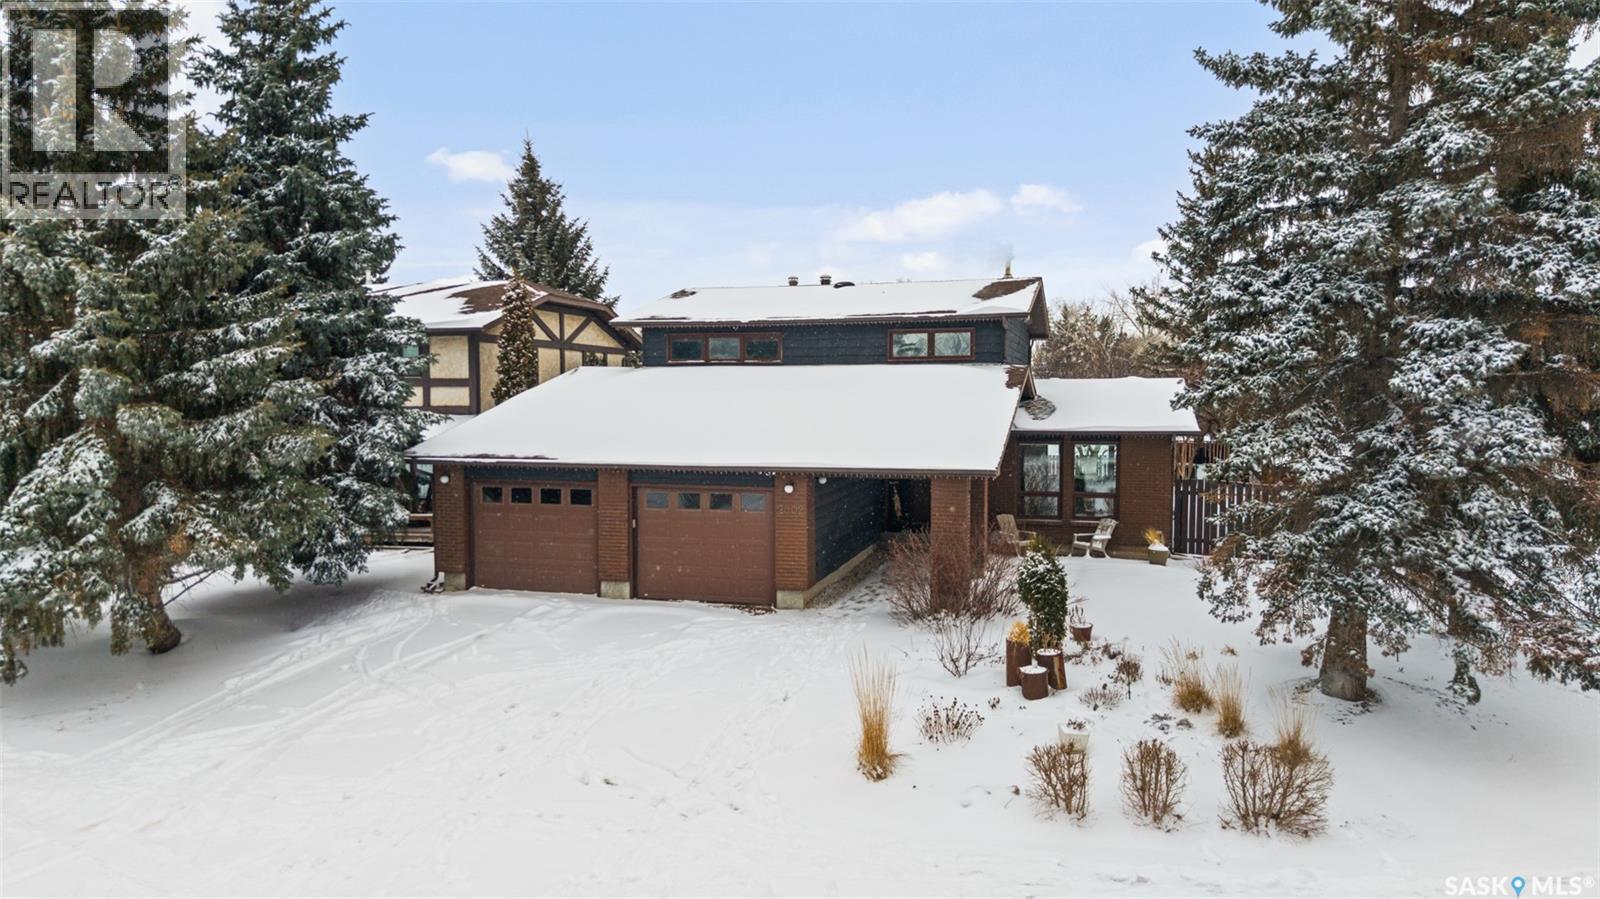
Welcome to this beautifully renovated two-storey home in Gardiner Park offering just under 2,000 sq ft of thoughtfully designed living space, plus a developed basement. From the moment you step inside, you’ll appreciate the extensive upgrades and the bright, airy feel created by an abundance of large windows and natural light. The main floor features a highly functional layout with two spacious living areas—perfect for both entertaining and everyday living. The show-stopping kitchen has been fully customized with stunning finishes and ample space for gathering. You’ll also find a stylish 2-piece bathroom, and a dream-worthy main floor laundry room complete with quartz countertops. Direct entry to the attached garage adds everyday convenience. Upstairs, the home continues to impress with four generously sized bedrooms. The fully renovated 3-piece main bathroom offers modern comfort, while the primary suite is a true retreat, featuring a walk-in closet and a beautifully updated 3-piece ensuite. The developed basement expands your living space even further, offering a large bedroom, a brand new 3-piece bathroom, a spacious rec room, and plenty of storage. Step outside and fall in love with the incredible backyard—truly an oasis in the city. This large yard is surrounded by mature trees and lush shrubs, offering both privacy and beauty. Enjoy a dedicated garden area for growing your own vegetables, along with a patio and a spacious deck that make entertaining effortless. Whether you’re hosting summer gatherings or enjoying a quiet morning coffee, this outdoor space is something special. Situated on a desirable corner lot with only one neighbour, this home offers both privacy and an unbeatable location. Backing onto green space, a park, and tennis courts, you’ll love the peaceful surroundings while still being just minutes from all east-end amenities. This is the perfect blend of style, space, and location—ready for you to call home. As per the Seller’s direction, all offers will be presented on 04/21/2026 7:00PM. (id:65446)
5811 Page Crescent
Burlington, Ontario
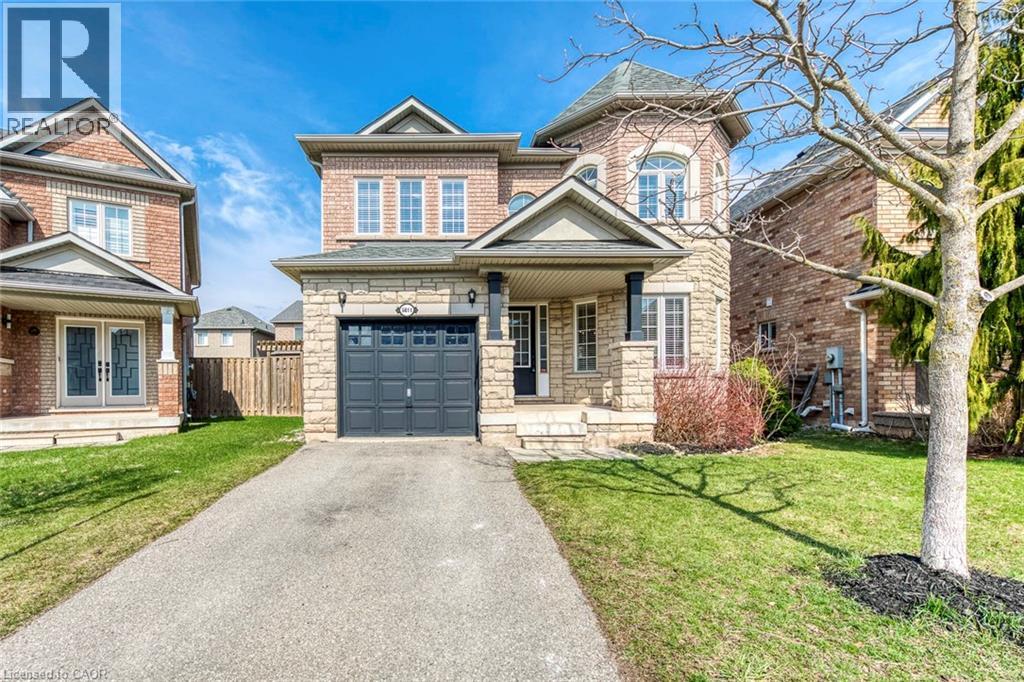
Beautiful 4-bedroom Fernbrook-built detached home (Dorset Elevation B) in the highly sought-after Orchard community—one of Burlington’s most desirable and family-friendly neighbourhoods. Meticulously maintained and featuring hardwood flooring throughout, this home offers a warm, move-in-ready feel. The open-concept main floor showcases a spacious living and dining area, complemented by a large front window overlooking a quiet street. The eat-in kitchen is both functional and stylish, complete with hardwood cabinetry, stainless steel appliances, and stone countertops—perfect for everyday living and entertaining. Upstairs, the generous primary bedroom features a private ensuite with a soaker tub and separate walk-in shower. Three additional bedrooms provide flexible space for a growing family, guests, or a home office. Enjoy a fully fenced backyard—ideal for outdoor relaxation and entertaining. Notable updates and features include: Air conditioner (2021), refrigerator (2021), kitchen stove (2024), microwave (2023), dishwasher (2017), laundry washer (2018), fireplace electrical starter (2026), rental hot water heater (2019), and living room window curtains (2023). Ideally located with easy access to the QEW and just minutes to Bronte Provincial Park, top-rated schools, shopping, and public transit—this home offers the perfect blend of comfort, convenience, and lifestyle. Book your showing today! (id:65446)