
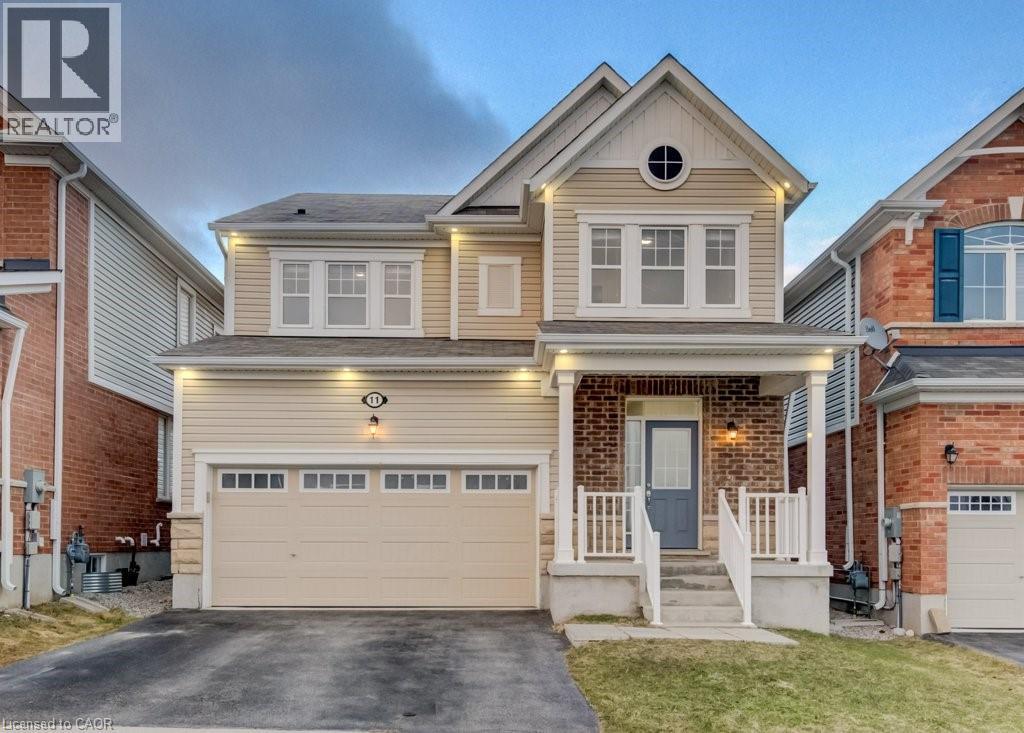
11 Compass Trail
Cambridge, Ontario
Welcome to 11 Compass Trail, a beautifully upgraded detached home offering exceptional interior finishes and a thoughtfully designed layout for modern living. The bright open-concept main floor features spacious living and dining areas, 9-foot ceilings, hardwood flooring, interior and exterior pot lights, and a convenient 2 piece bathroom. The upgraded chef’s kitchen is complemented by a walk-in pantry, ideal for everyday living and entertaining. Elegant wood stairs with iron railings lead to the second level, where you’ll find four generously sized bedrooms and two well-appointed bathrooms with cultured marble counters. The primary bedroom retreat boasts a luxurious ensuite and multiple walk-in closets. Situated on a premium 36 x 108 ft lot, this home features a fully fenced backyard, double car garage, and parking for four vehicles. Enjoy a rare setting fronting onto protected green space with a flowing river stream, scenic views, nearby pond, nature trails, and parks, all while being ideally located in a prime Cambridge neighborhood close to major amenities and highways. A perfect blend of luxury, nature, and convenience. The home is freshly painted and ready to move in, book your showing today! (id:65446)
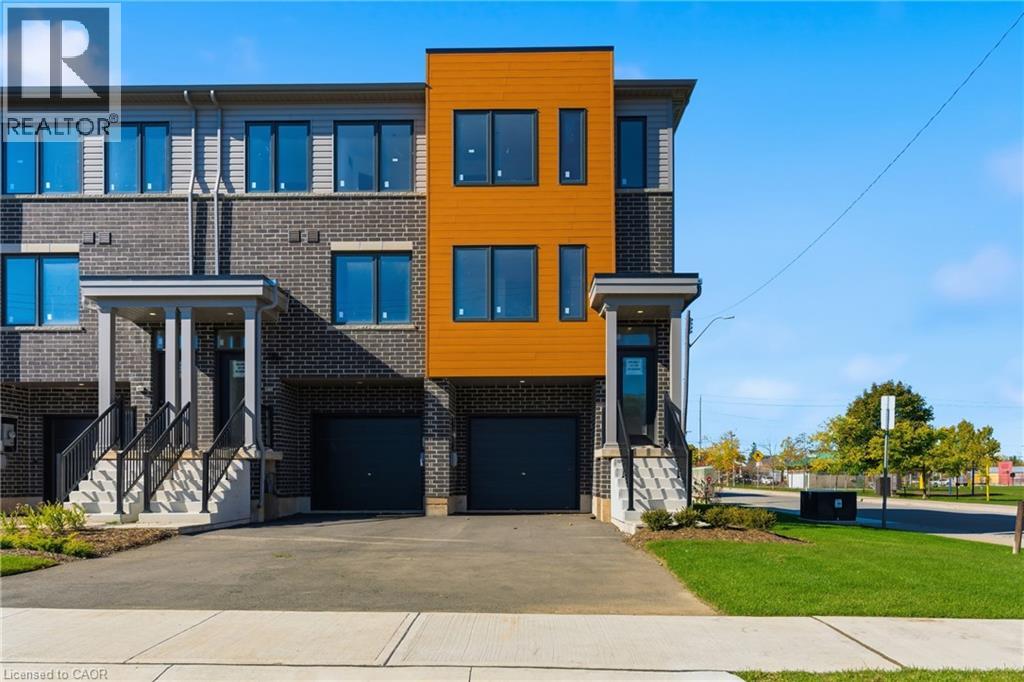
15b Bingham Road
Hamilton, Ontario
Welcome to Roxboro, a true master-planned community located right next to the Red Hill Valley Pkwy. This new community offers effortless connection to the GTA and is surrounded by walking paths, hiking trails and a 3.75-acre park with a splash pad. This freehold end-unit town home has been designed with naturally fluid spaces that make entertaining a breeze. The additional flex space on the main floor allows for multiple uses away from the common 2nd-floor living area. This 3 bedroom 2.5 bathroom home offers a single car garage and a private driveway, a primary ensuite and a private rear patio that features a gas hook up for your future BBQ. Quartz counter tops, vanity in powder room, a/c and new appliances included. (id:65446)
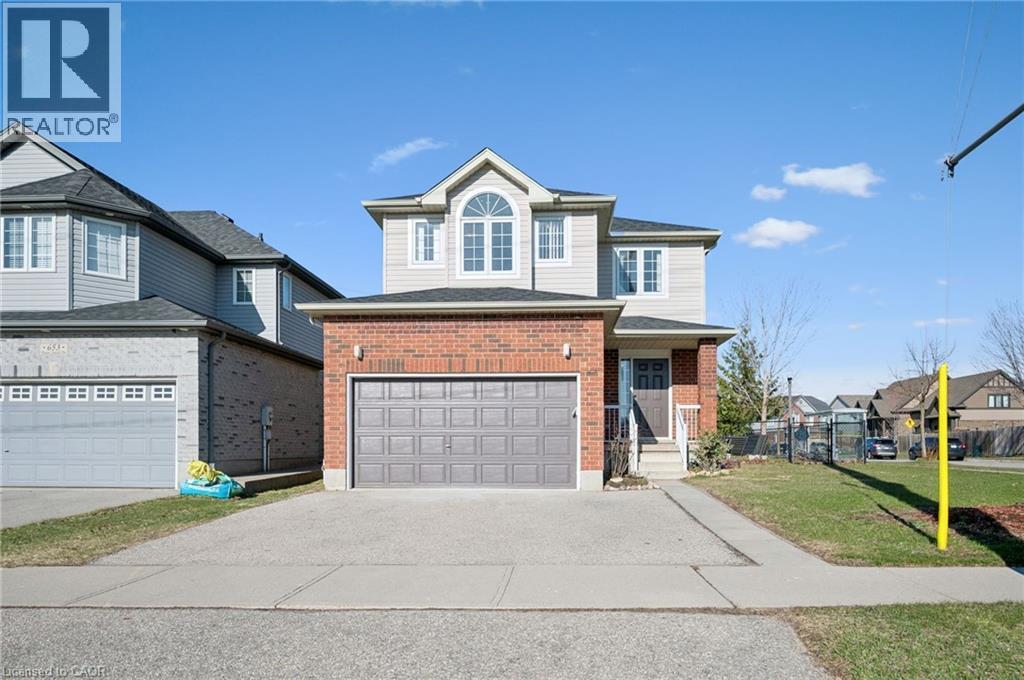
649 Doon South Drive
Kitchener, Ontario
Beautiful and Charming 2 storey detached home with finished basement, attractive landscaped property backs onto Thomas Slee park without backyard neighbor. The spacious main floor has a large tiled eat-in kitchen, wall to wall cabinets, separate dining area has sliders open to a patio in the large fenced backyard. The second floor offers 3 sizable bedrooms, the Master Bedroom features a 4pc ensuite & 2 walk-in closets. The basement has a huge Rec Room, a large laundry room, and a 3th bathroom. Recent Updates: Roof (2025), All brand new kitchen appliances (2026), Engineering hardwood floor throughout (2025), some newly painted walls and newly installed light fixtures (2026). Within walking distance to bus stops, parks. A short drive to school, shopping, Conestoga College and 401. (id:65446)
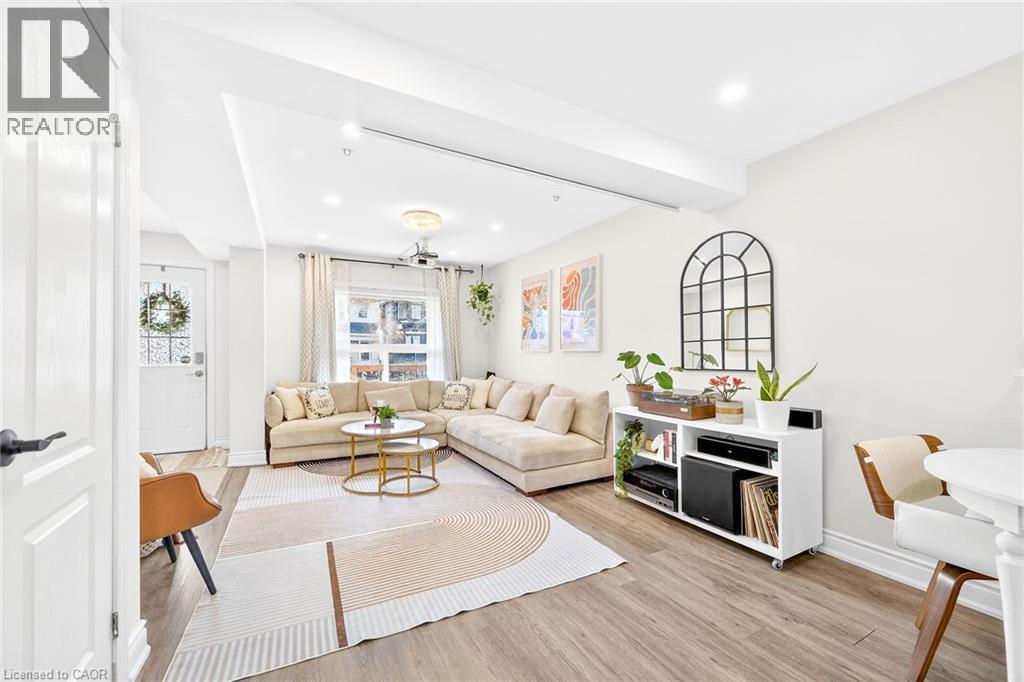
133 Avondale Street
Hamilton, Ontario
This home is truly a standout, having been extensively renovated. It features a beautiful modern open-concept design on the main floor featuring a charming kitchen with built in bench seating, a spacious primary bedroom with ensuite bathroom, extensive decking in the fully fenced rear yard for outdoor living, and convenient two-car parking. Additional highlights include a spacious covered front porch, pot lights, efficient thermopane windows, and a desirable location close to schools, public transportation, and all amenities. Please view the video to gain a great overview of everything this wonderful home has to offer. This property must be seen in person to be fully appreciated. (id:65446)
1402, 33 Carringham Gate NW
Calgary, Alberta
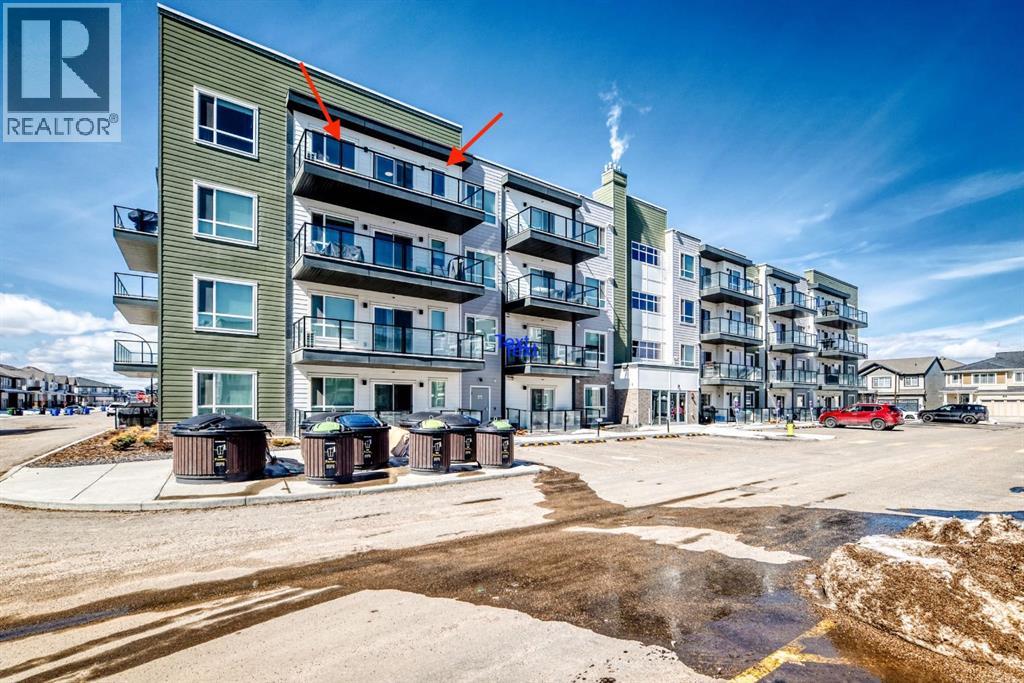
Penthouse-Style Corner Unit | Top Floor | Carrington Square. Presenting a rare opportunity to acquire the premier corner unit on the fourth and uppermost floor of Carrington Square — a residence that combines penthouse-style living with an exceptional level of privacy, natural light, and thoughtful refinement. From the moment you enter, the distinction of this home is immediately apparent. Soaring 9-foot ceilings with a sophisticated knockdown texture finish create an elevated atmosphere throughout, while uniform Luxury Vinyl Plank flooring — installed seamlessly across all principal rooms, bedrooms, closets, bathrooms, and the laundry area — delivers a cohesive, modern aesthetic that sets this unit apart from standard specifications within the building. The gourmet kitchen has been meticulously appointed for the discerning buyer, featuring a fully integrated built-in appliance package, dual-tone shaker cabinetry with soft-close hinges, an upgraded Level 1 Zellige-style backsplash, and a premium Blanco Quatrus stainless steel single-bowl sink. The living room is pre-configured for a streamlined media installation, complete with a 5-foot raised electrical outlet, conduit, and wall backing for a mounted television. Year-round climate comfort is assured by a dedicated 1.5-ton air conditioning system. Both bathrooms have been elevated with upgraded Gerber Avalanche comfort-height elongated toilets, and the ensuite features an additional bank of three drawers integrated into the vanity — providing superior storage without compromise. The primary walk-in closet is fitted with an 8-foot wire tower shelving system, maximizing organizational capacity, and the unit includes a leased storage locker conveniently located on the parkade level — a rare inclusion at this address. The outdoor living space is equally impressive, offering a generous 161 sq. ft. private balcony complete with a dedicated natural gas line for barbecuing and a newly installed roller shade on the patio doo r for added comfort and sun control. This meticulously upgraded, move-in ready residence represents the pinnacle of Cedarglen Living — combining a coveted corner position, top-floor exclusivity, and an extensive portfolio of premium enhancements into one exceptional offering. (id:65446)
135 Veronica Drive
Kitchener, Ontario
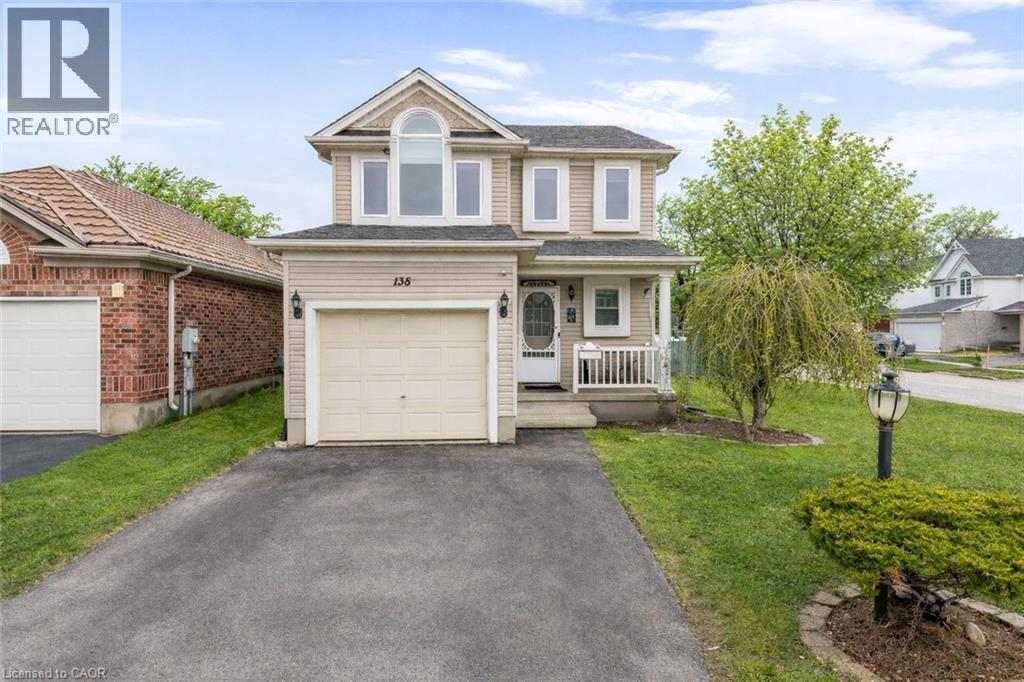
Welcome to 135 Veronica Drive, Kitchener: a beautifully maintained family home perfectly positioned on a desirable corner lot in one of the city’s most sought-after neighborhoods. This impressive 3+1 bedroom residence offers exceptional curb appeal sitting on a generous 28 x 100 ft lot with ample parking for 3 vehicles (1 garage and 2 on driveway). Step inside to a bright and welcoming foyer, overlooking 2pc powder room. The main floor features a modern layout that seamlessly blends the living, dining, and kitchen areas, The kitchen is well-appointed with stainless steel appliances, ample cabinetry and a window that fills the space with natural light, while the adjoining dining area creates the perfect setting for family meals or hosting guests. The spacious living area offers a warm and inviting atmosphere to relax and unwind. Upstairs, there are 3 generously sized bedrooms, including a large primary retreat, along with a well-appointed 4pc bathroom shared by the additional 2 bedrooms. A standout feature of this home is the upgraded, fully finished basement with a separate legal entrance. Complete with an additional bedroom, kitchenette, and 3pc bathroom, this space offers excellent potential for an in-law suite or rental income. This home has been thoughtfully updated, including modern pot lights throughout for a bright and contemporary feel, a new water softener installed in 2024, and a freshly painted deck (2025). Step outside to your private, fully fenced backyard oasis, featuring a spacious deck and storage shed, ideal for hosting summer BBQs, entertaining guests or simply enjoying quiet family time. Location is everything and this home truly delivers. Enjoy close proximity to parks, shopping centers, scenic trails and beautiful Grand River, just minutes from Chicopee Ski Hill, offering year-round recreation and easy access to Highway 401, 7/8. Don’t miss the opportunity to make this exceptional property your own. Book your private showing today! (id:65446)
111 Harbourfront Drive NW Unit# 2
Salmon Arm, British Columbia
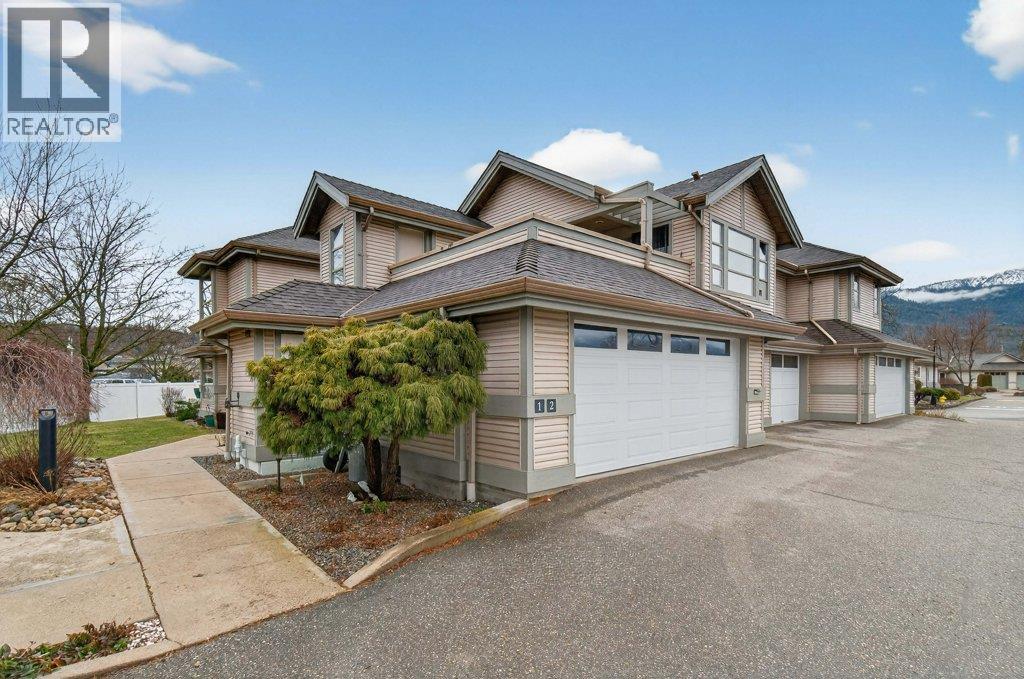
Welcome to Heron View, a quiet & well-maintained 55+ community offering a relaxed lifestyle in a central Salmon Arm location. This bright top-floor home offers 1,505 sq. ft. of thoughtfully designed living space with lake and mountain views. Vaulted ceilings, expansive windows, and a cozy fireplace create a warm and inviting living area, while the open dining space easily accommodates a full sized table and opens onto a balcony, perfect for enjoying morning sun and quiet surroundings. The home features 2 beds and 2 baths, including a spacious primary suite with walk-in closet, updated ensuite, & access to a second private balcony. This outdoor space offers the potential to be enclosed or converted into additional living space, such as expanding the primary bedroom - subject to strata approval. A standout feature is the double garage, providing excellent storage and workspace, along with additional storage room. Centrally located just minutes to the hospital, mall, shopping, dining, walking trails, & bird sanctuary, this move-in-ready home offers comfortable, low-maintenance living in a prime location. Features a spacious, updated kitchen, lots of cabinetry, updated appliances, sound-reducing vinyl plank flooring, In-suite laundry & central vacuum, updated hot water tank, baseboard heating & gas fireplace, security system,, chair lift available (optional inclusion) 2 balconies, one with storage closet, double garage with additional storage under stairs. (id:65446)
16 Hampton Street
Elmira, Ontario
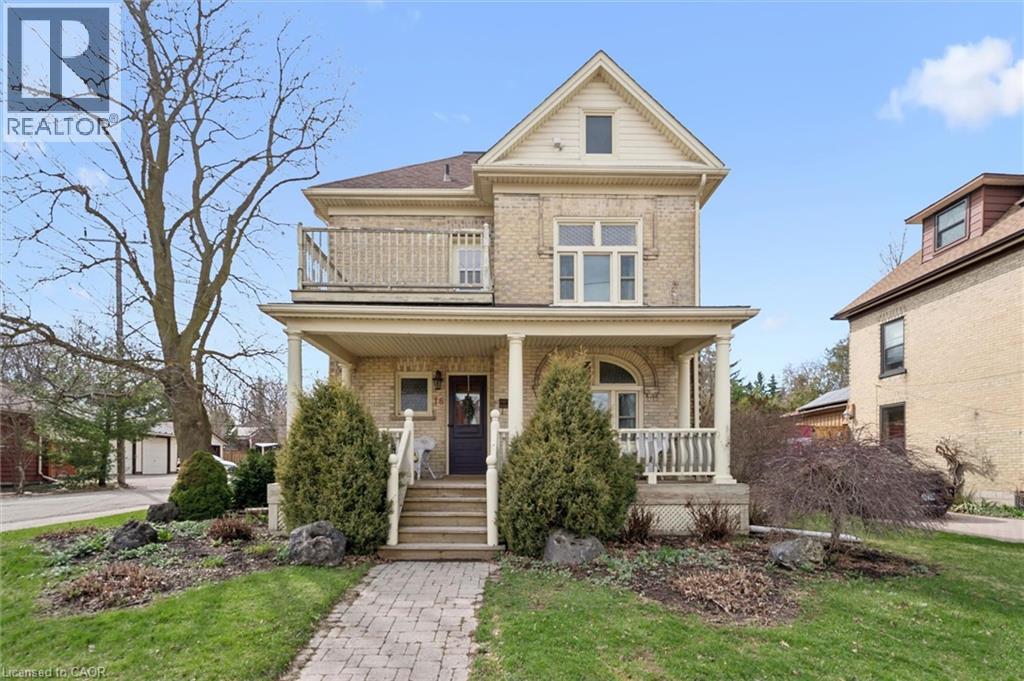
Opportunity Awaits! Legal dwelling conversion to 3 units (triplex) overlooking downtown Elmira! Don't miss this charming century-old home offering strong income potential. Two separate 1BR/1BA apartments plus a primary unit provide flexibility to live in one and rent the others, or rent all three for estimated gross income of at least $5,000/month. Features of the home include a large welcoming front porch and upper balcony, updated eat-in kitchen with white cabinetry and granite counters, formal dining room, living room, office/den, original wood floors and natural wood staircase. Three spacious bedrooms, two full bathrooms, walk-up attic space oozing with potential, and a large finished rec room with gas fireplace. Property features an addition to the back of the home where you'll find an attached oversized deep garage and 2 separate apartments with their own storage space and separate entrances; Apartment unit 1 was fully renovated in 2022 and vacant as of May 1 allowing you to pick your own tenant; second unit rented month-to-month with long-term tenant. Outside provides ample parking, private partially fenced yard with interlocking patio and storage shed. Mechanical upgrades: furnace and central air replaced in 2019, owned water heater 2025. This one is a must see! Book your showing today and start earning where you live tomorrow. (id:65446)
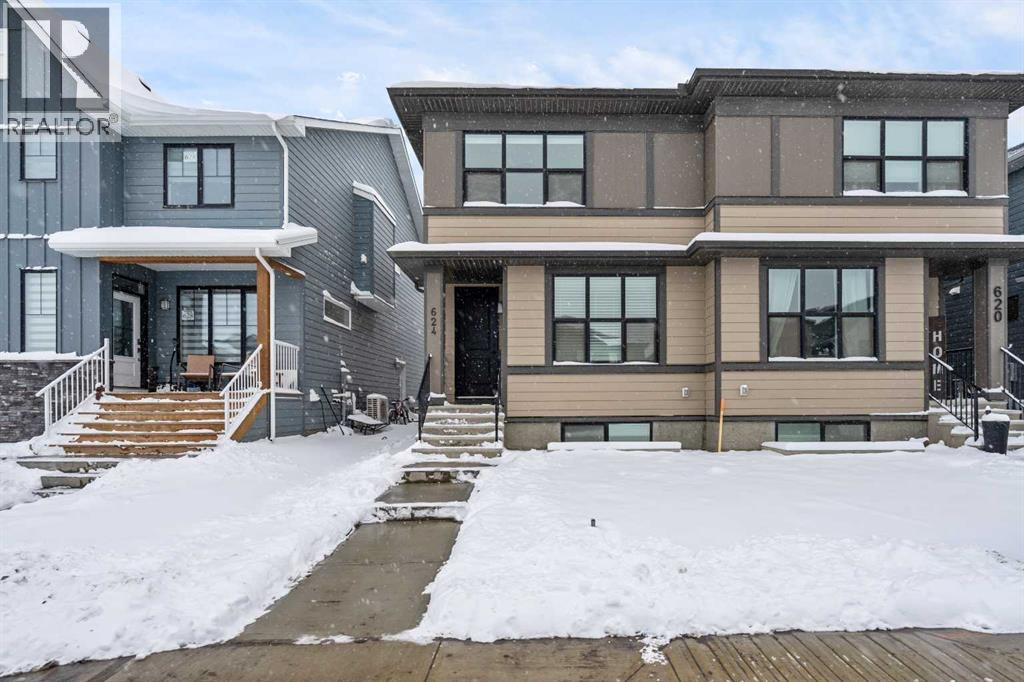
624 Rowmont Boulevard NW
Calgary, Alberta
Quick possession available for this almost new attached 3 bedroom Cedarglen home with a 2 bedroom legal suite. Situated in one of Calgary’s most exciting newer premium planned communities, Haskanye [Rockland Park], offers vast stretches of natural terrain, pathways connecting to the Bow River trail system and community association facilities featuring a skating rink, pool, pickleball courts, and clubhouse with fitness centre. This Columbia 18 model offers an array of lifestyle options. An excellent choice for 1st time buyers looking to supplement the mortgage payments with the suite. A great setup for an extended family living arrangement. A nice option for a downsize while generating some income or a revenue property to add to the investment portfolio. The main floor features a beautiful open design with a sunny front office/flex room, a spacious dream kitchen with large island with quartz tops, gas range and plenty of cabinetry. A spacious living area leads to the back mudroom with a 2 piece bath and deck access. Upstairs offers a primary suite with king sized comfort and a spa inspired ensuite with dual vanities, a spacious walk-in closet and a walk-in shower. A central bonus room, two additional bedrooms, a 4-piece bath and a laundry room complete this level. Downstairs has a fully legal 2-bedroom suite with its own private entrance. It features a full kitchen, laundry, living area, and 4-piece bath. Future schools and retail and acres of green space makes this the perfect community to call home. (id:65446)
Maxwell Capital Realty
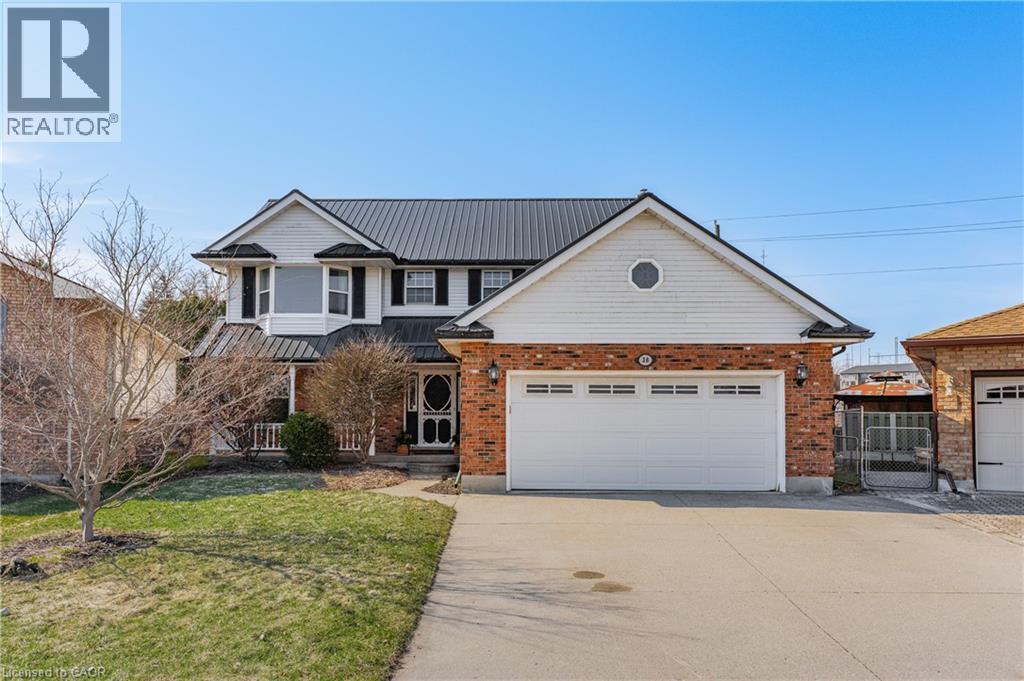
38 Glen Abbey Court
Woodstock, Ontario
BEAUTIFUL 2-STOREY HOME THAT SITS ON JUST UNDER .25 ACRES IN A QUIET COURT! Step into a warm and inviting foyer that immediately makes you feel at home. The living room flows into the dining room, creating an open and inviting space. Large windows fill the area with natural light, enhancing the bright and airy feel, while offering a warm and comfortable atmosphere you’ll love coming home to. The eat-in kitchen features a gas stove and stainless steel appliances while opening seamlessly to the family room. The family room features a cozy gas fireplace—perfect for relaxing evenings—and offers direct access to the backyard, making indoor-outdoor living effortless. Additional main floor features include a convenient powder room and a functional laundry/mudroom with direct access to the double garage. Upstairs, you’ll find three generously sized bedrooms, offering plenty of space for the whole family. Indulge in the comfort of this spacious main bathroom, while the primary ensuite is a true retreat, complete with a large soaker tub—perfect for unwinding at the end of the day. The finished basement offers excellent in-law suite potential, providing both comfort and versatility. A spacious room—currently used as a bedroom—adds flexible living options, while the large washroom features heated floors and a walk-in shower. The fully finished rec room offers the perfect space to relax and entertain. With plenty of room for a large seating area, games, or even a home theatre setup, this versatile space can easily adapt to your lifestyle. The backyard is your own private retreat that features an inground pool and plenty of green space for kids to play, entertaining guests, or simply relaxing outdoors. With room to host, unwind, and enjoy, it’s the perfect extension of the home for making lasting memories. Located minutes from Hwy 401, downtown, and amenities. Don’t miss your chance to make this incredible home yours—book your private showing today! (id:65446)
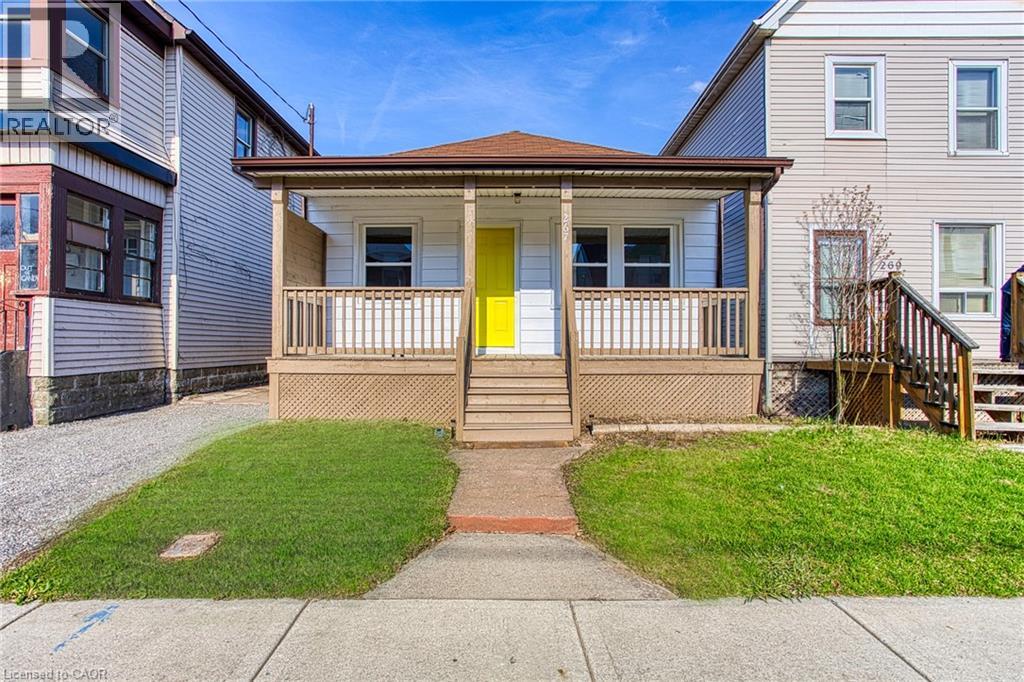
267 Rosslyn Avenue N
Hamilton, Ontario
Welcome to 267 Rosslyn Ave N, a beautifully fully renovated home in the heart of Hamilton, offering the perfect blend of modern living and smart investment potential. Step inside to discover a fresh, stylish interior with quality finishes throughout, designed for both comfort and functionality. Located just minutes from downtown and the vibrant Ottawa Street shopping district, you’ll enjoy easy access to local cafes, restaurants, boutiques, and everyday conveniences. The spacious, fully fenced backyard provides the perfect setting for outdoor entertaining, family time, or future possibilities. Downstairs, a fully finished basement with a separate entrance and in-law suite adds incredible flexibility—ideal for extended family living or generating rental income. Whether you’re a homeowner looking for extra space or an investor seeking a turnkey opportunity, this property checks all the boxes in one of Hamilton’s most convenient and sought-after locations. (id:65446)
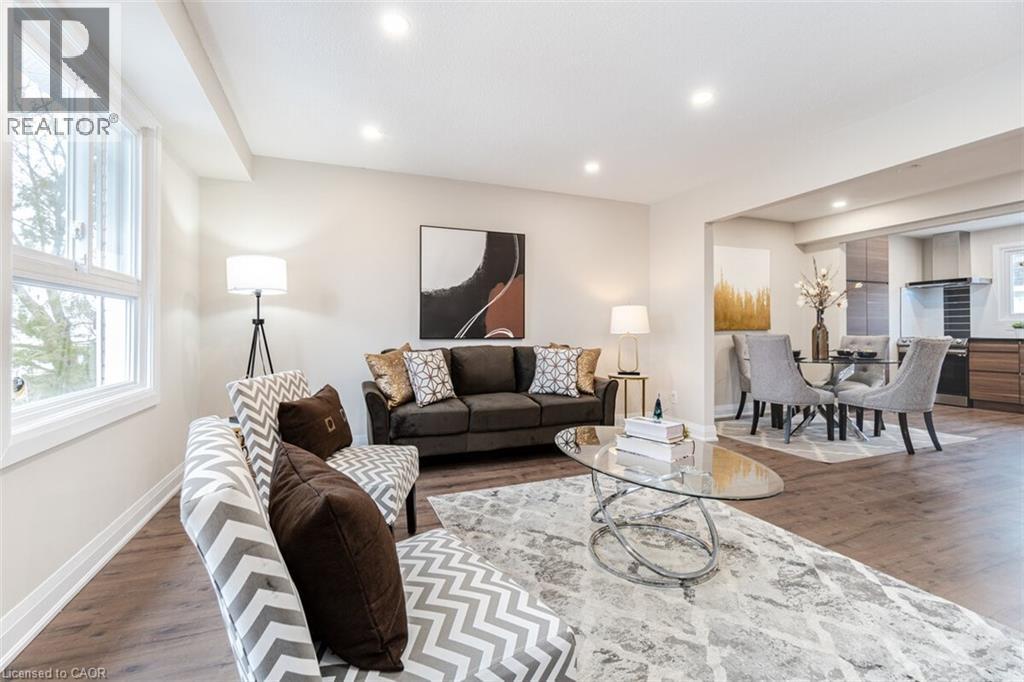
830 Westlock Road Unit# 38a
Mississauga, Ontario
Welcome To This Beautifully Reimagined 3 Bedroom, 2 Bath Home In The Heart Of Mississauga, Fully Renovated From Top To Bottom With Exceptional Attention To Detail. Step Into A Bright, Open Concept Living And Dining Space Featuring New Flooring, Sleek Pot Lights, And Large Windows That Flood The Home With Natural Light. The Contemporary Kitchen Is A True Standout, Showcasing Stylish Two Tone Cabinetry, Quartz Countertops, A Striking Backsplash, And Brand New Stainless Steel Appliances. Enjoy Seamless Indoor Outdoor Living With A New Patio Door Leading To A Spacious Deck And Private Backyard, Perfect For Entertaining Or Relaxing. Upstairs And Down, Both Bathrooms Have Been Completely Updated With Modern Finishes. The Lower Level Recreation Room Offers Versatile Additional Living Space, Complete With A Laundry Area And Direct Backyard Access. Major Upgrades Include New Windows, Doors, Garage Door, Electrical Panel, And Updated Fixtures Throughout. Ideally Located Close To Top Rated Schools, Shopping, Transit, And Major Highways, This Turnkey Home Is Ready For You To Move In And Enjoy. (id:65446)
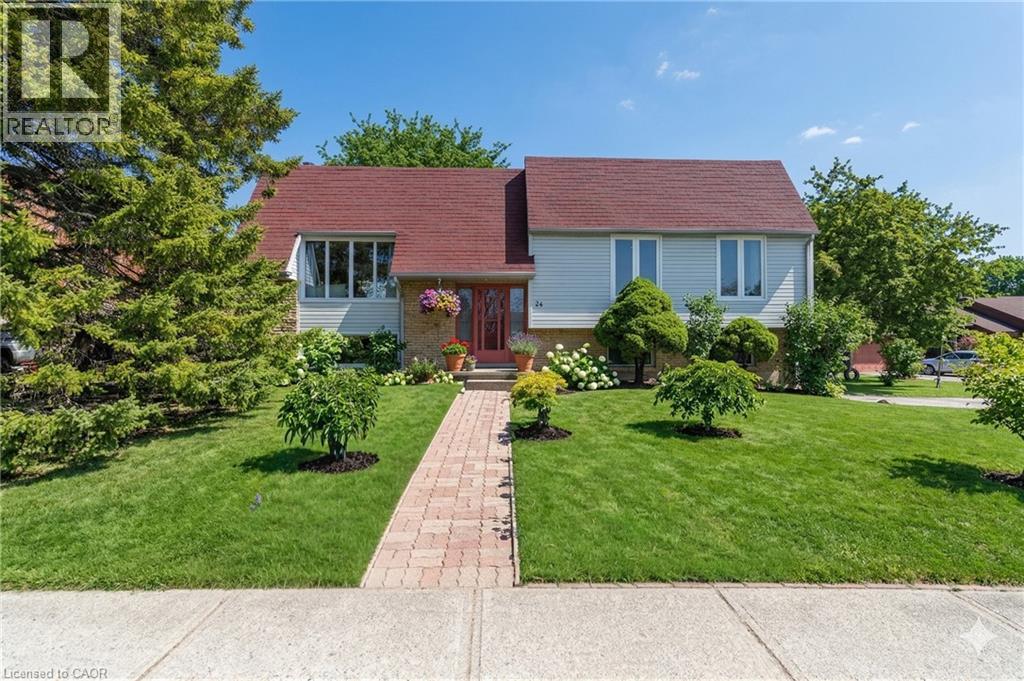
24 Briar Knoll Place
Kitchener, Ontario
Welcome to 24 Briar Knoll, an exquisite raised bungalow gracefully nestled on a private and tranquil cul-de-sac. Arrive to a generous double car garage and an large driveway accommodating up to four vehicles, ideal for hosting guests or enjoying a safe, quiet space where kids can play or shoot hoops without the worry of a busy street. Step inside to a warm and inviting entryway, highlighted by a beautifully crafted wood staircase. The upper level showcases gleaming hardwood floors throughout, complemented by large windows that flood the space with natural light, creating a bright and airy ambiance. The thoughtfully updated kitchen is both stylish and functional, featuring rich cabinetry, granite countertops, and a versatile movable island perfect for entertaining or casual family gatherings. A secondary staircase from the kitchen provides seamless access to both the basement and garage, adding everyday convenience. From here, step out onto your walkout deck and into the large backyard, an ideal for summer barbecues, family time, and outdoor leisure! This home offers a generously sized primary bedroom, along with two additional bedrooms, providing ample space for growing families or guests. Downstairs, the finished basement invites you to unwind beside a cozy wood-burning fireplace, complete with a convenient 2-piece bathroom and direct access to the double car garage, perfectly balancing comfort and practicality. 24 Briar Knoll is where comfort, elegance, and family living come together seamlessly—an exceptional home you won’t want to miss. (id:65446)
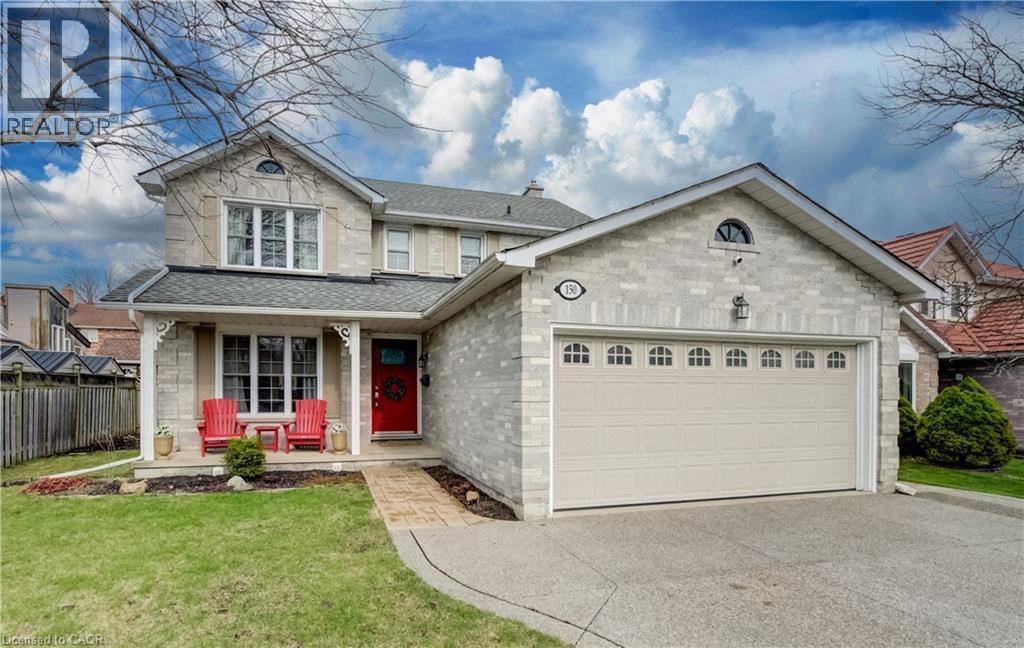
150 Bayne Crescent
Cambridge, Ontario
A GREAT PLACE TO CALL HOME! Welcome to this spacious and well-maintained family home, ideally situated on a 55-foot lot in the highly desirable Clemens Mills neighbourhood. Nestled on a quiet, family-friendly street, this home is within walking distance to schools, parks, Shades Mill Conservation Area, and public transit, with easy access to Highway 401 and nearby shopping. This inviting 3-bedroom, 4-bathroom home features hardwood and tile flooring throughout the main level, a bright family room with a cozy wood-burning fireplace, and an updated kitchen complete with granite countertops and ample cabinetry. A convenient main-floor laundry room and walk-out to the private backyard add to the home’s functionality and appeal. Upstairs, you’ll find three generously sized bedrooms, including a spacious primary suite with a walk-in closet and full ensuite bath, along with an additional full bathroom. The finished recreation room provides versatile extra living space—perfect for family activities, a home gym, or entertainment. Outside, enjoy a beautifully finished exterior with a stamped concrete walkway and patio, as well as an exposed aggregate concrete driveway. (id:65446)
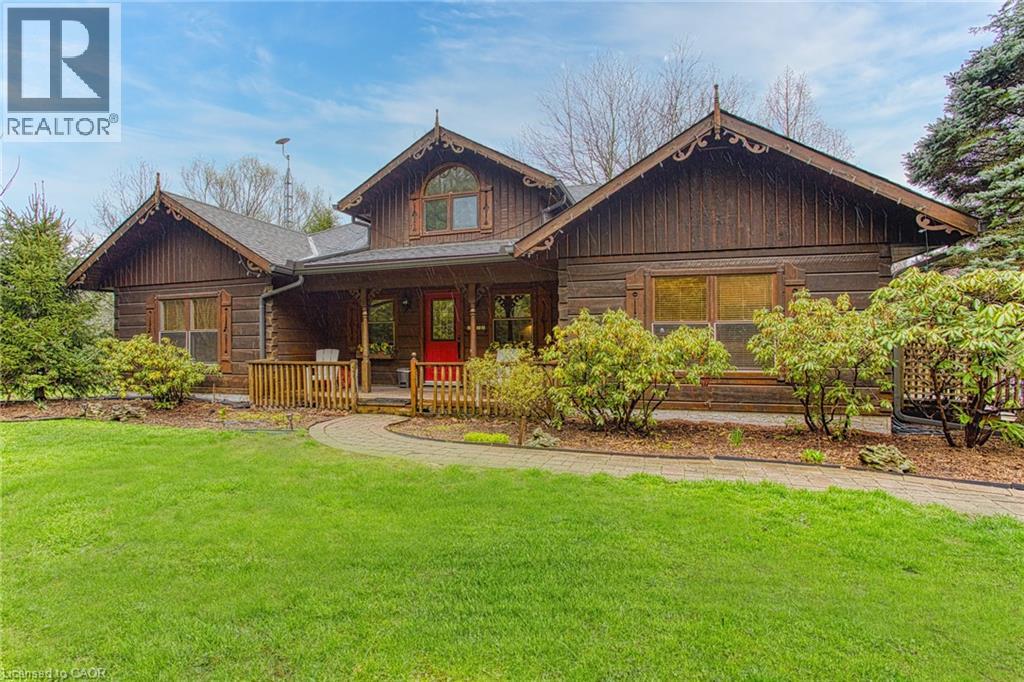
1970 Hollow Road
Fonthill, Ontario
Welcome to this stunning Confederation log home at 1970 Hollow Dr in Thorold. Masterfully crafted from authentic white pine and showcasing timeless dovetail joinery throughout. Nestled on a private 1.67-acre lot backing onto a picturesque pond, this property offers the perfect blend of rustic charm and modern comfort. Inside, you’ll find soaring vaulted ceilings, luxurious $10,000 quartex countertops, and a relaxing sauna, creating a warm yet refined living experience. The home has been thoughtfully updated with a new furnace (2020), water filtration system (2020), and a new well pump (October 2025), ensuring peace of mind for years to come. The kitchen features a certified roof redone in 2023, complete with three inspections/permits and an impressive 50 year builder warranty. Additional upgrades include an electric vehicle charging plug, Starlink tower for high-speed connectivity, and invisible pet fencing for convenience and safety. Adding to the property’s unique appeal is a historic 1890 barn, full of character, with a permit currently in progress for an extension, offering exciting potential for future use. This one of a kind property combines heritage craftsmanship, modern upgrades, and serene natural surroundings, an exceptional opportunity to own a truly special home. (id:65446)
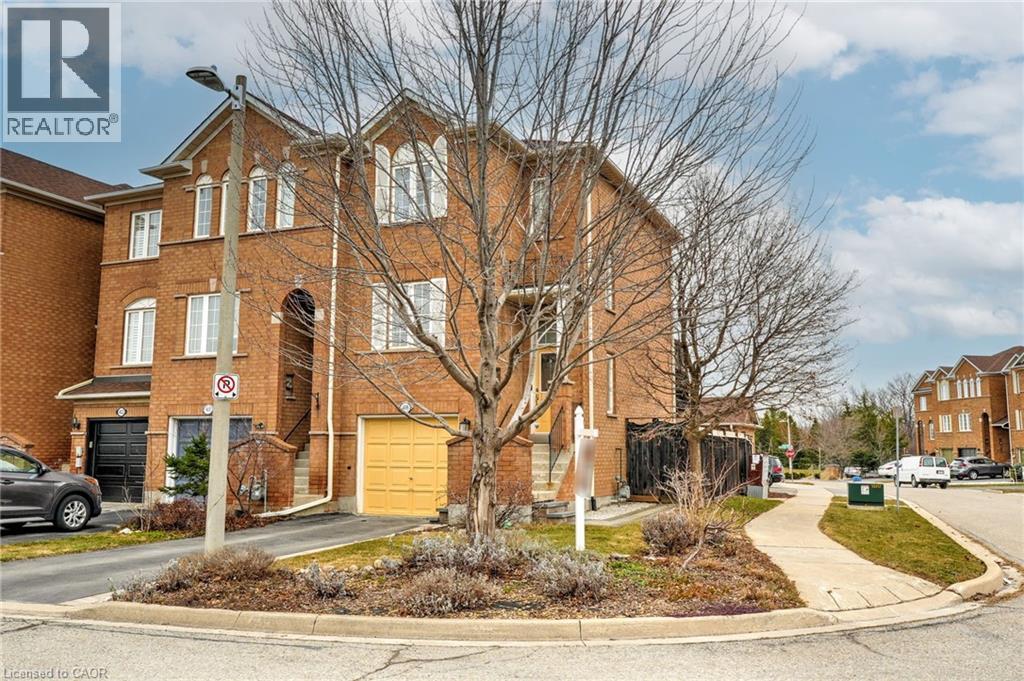
408 Fairgate Way
Oakville, Ontario
Calling all gardeners! Start your day on the deck, unwind in your private garden retreat, and enjoy a lifestyle where everything is just steps away. Welcome to this beautifully maintained & upgraded, END UNIT FREEHOLD featuring 2-bedrooms, 2.5-bath and offering comfort, functionality, and an ideal layout for modern living. The primary bedroom features an updated ensuite and the 2nd spacious bedroom can enjoy the renovated main bath —perfect for privacy, guests, or a shared lifestyle. The sun-filled eat-in kitchen walks out to a private deck—perfect for morning coffee or evening wind-downs—while the walkout basement extends your living space to a fully fenced, landscaped backyard, truly a gardener’s dream and a peaceful outdoor escape. The lower level boasts tasteful cork flooring and would make a great family room, bright office space or gym, even a third bedroom if needed! Inside, you’ll appreciate hardwood floors and solid hardwood staircases, an eat in kitchen complimented by stainless steel appliances. Enjoy the convenience of inside entry from the garage and a private long driveway - can fit two cars or an extra long truck! Step outside and embrace a walkable lifestyle—just steps to shops, restaurants, parks, and endless amenities. Commuters will love the quick access to major highways and the GO Train. Located in the highly sought-after Iroquois Ridge High School catchment, this is more than a home—it’s a lifestyle opportunity in one of the area’s most desirable communities. Notable updates include: roof 2015, Furnace 2023, Air conditioning 2023,Eavestroughs 2020, Ensuite 2014, Main bath 2020, Patio 2021, Fridge 2021, Range and extractor fan 2022, Microwave 2025. (id:65446)
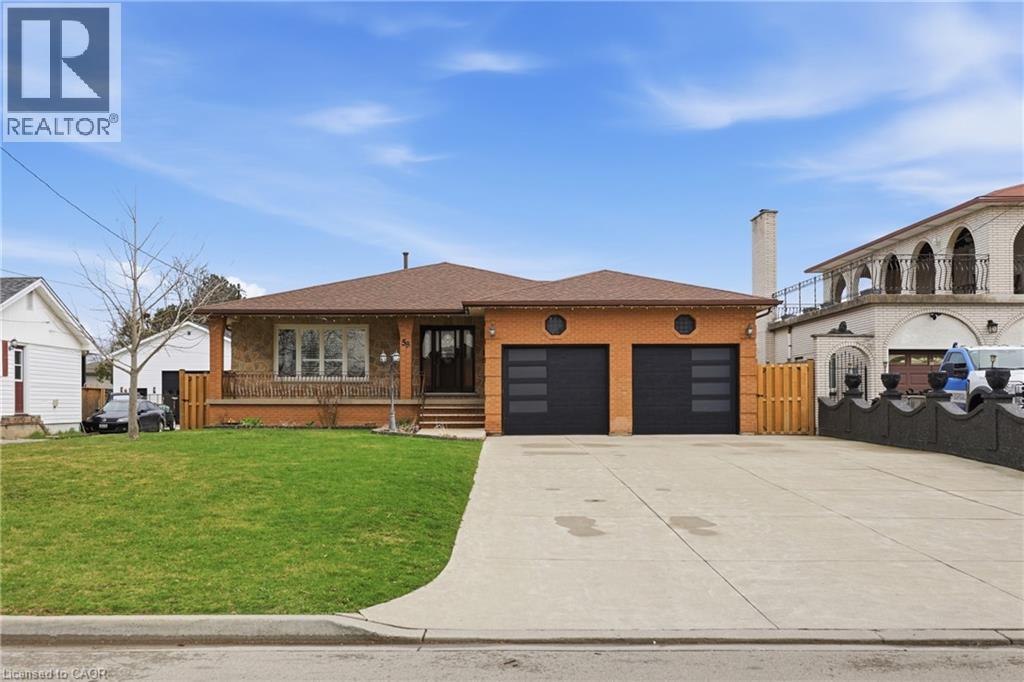
58 Kilbourn Avenue
Stoney Creek, Ontario
Welcome to 58 Kilbourn Ave, a sought-after 3+2 bedroom brick bungalow in the heart of Stoney Creek, offering a separate entrance to the lower level-ideal for an in-law suite, guest accommodation, or potential rental income. The main floor boasts beautiful floors and elegant California shutters throughout, adding warmth and style to every room. The lower level has been recently fully renovated and features a beautiful 3-piece bathroom, as well as a cozy wood fireplace, creating a perfect space for relaxing or entertaining. Step outside to a spectacular 190-ft deep lot, offering ample space for gardening, play, or future landscaping projects. The property also includes a heated garage, ensuring comfort and convenience year-round. This family-friendly neighbourhood is just minutes from top-rated schools, lush parks like Confederation Park and the scenic Devil's Punchbowl, where you can enjoy hiking trails and breathtaking escarpment views. Commuters will appreciate quick access to the QEW and nearby GO Transit service with direct trains to Toronto. Local shopping, dining, and community events are all close at hand, making this home a rare and versatile find in one of Hamilton's most desirable communities. (id:65446)
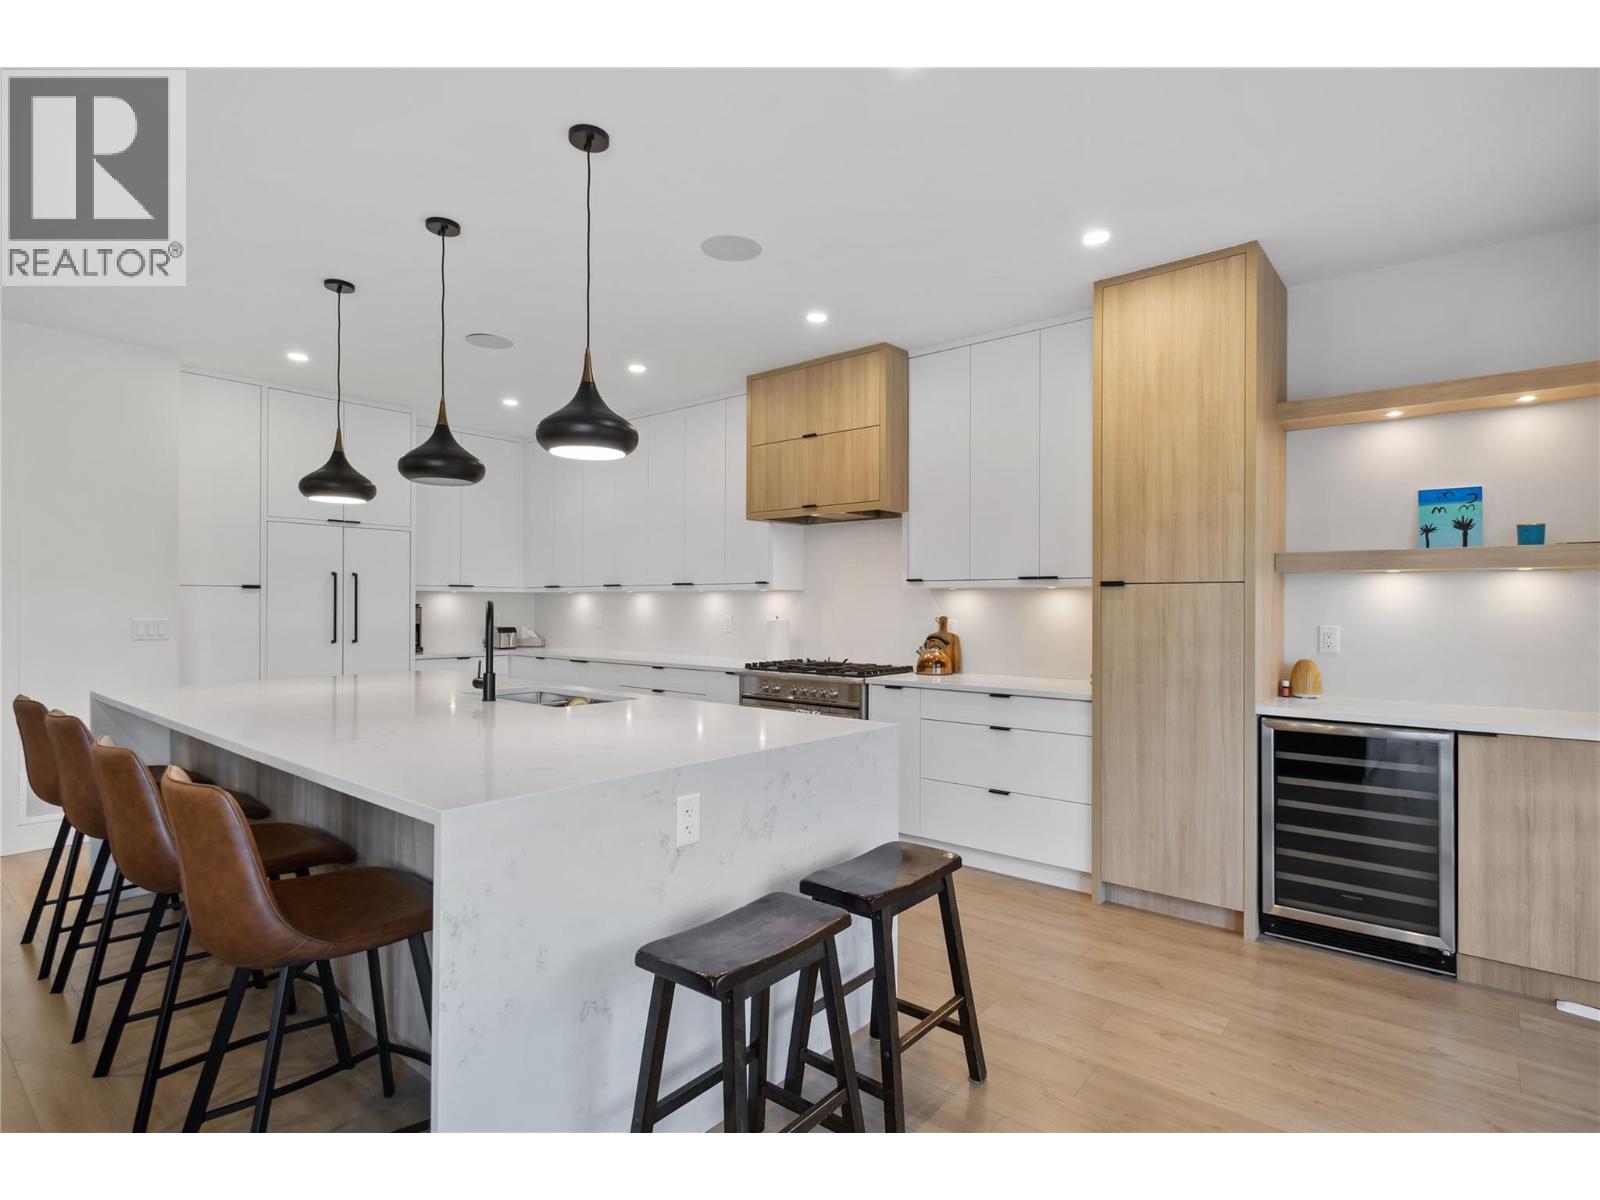
1452 Ethel Street Unit# 2
Kelowna, British Columbia
Discover elevated living in this thoughtfully designed 1,800 sq. ft. townhome featuring 4 bedrooms and 2.5 bathrooms, perfectly blending style and everyday function. The layout is both rare and practical, offering space to entertain while still feeling comfortable for day-to-day living. The entry level hosts three well-sized bedrooms, a full bathroom, dedicated laundry, and generous storage. You’ll also find access to the private garage, prepped for EV charging, along with a fully fenced yard. Upstairs is where this home truly comes to life. Bright and open, the main living area is enhanced by 9-foot ceilings and oversized double-glazed Low-E windows that bring in an abundance of natural light. The kitchen is a showpiece, featuring a striking 10-foot quartz waterfall island, sleek Fisher & Paykel panel-ready appliances, custom cabinetry, and elevated lighting and plumbing fixtures. A built-in bar area adds a perfect touch for hosting. The living and dining spaces flow seamlessly out to a spacious patio with natural gas hookups and built-in speakers, ideal for indoor-outdoor entertaining. The primary suite is set on the main level, complete with a walk-through closet and a spa-inspired 5-piece ensuite. A convenient powder room rounds out the upper floor. With laminate flooring throughout, quartz surfaces, and curated finishes, this home offers a polished, modern feel in a fantastic location. (id:65446)
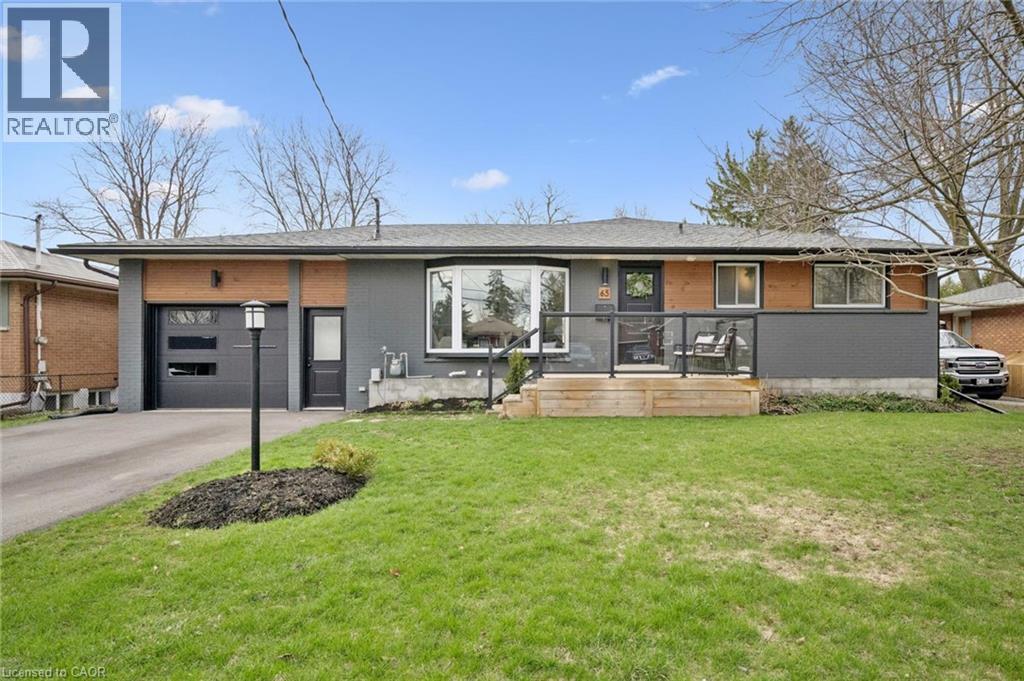
65 Schweitzer Street
Kitchener, Ontario
Escape the hustle and bustle without sacrificing convenience! This unique home is nestled in the quaint and quiet community of Bridgeport, offering the perfect balance of tranquility and accessibility. This stylish bungalow underwent an extensive addition in 2015, effectively doubling its square footage on both levels to over 2,800 sqft of renovated, mid-century modern–inspired living space — including 5 bedrooms, 3 full bathrooms and 3 living rooms! Perfect for growing families and hobbyists alike, 65 Schweitzer offers an abundance of privacy and recreational space that is hard to come by in the city. Curb appeal matters, and this one doesn’t disappoint with it’s completely refinished exterior & front porch (2023), updated exterior doors & garage door (2023) and brand new 4-car driveway (2025). The large, bright primary suite offers a peaceful retreat with its 3 big windows, 2 large closets, and private 3-piece bathroom. For those that love gathering with family or entertaining guests, this home’s huge kitchen & dining area is a dream! The large island with granite countertops accommodates seating for up to 5 people, with room for another 8-10 guests in the adjacent dining area. Enjoy walk-out access to your covered back deck, hot tub, and large, private backyard, plus pull-through access to the yard via the oversized garage with dual roll-up doors. Other updates include AC (2022), Washer/Dryer (2026), Stove (2025), and Dishwasher (2023) — with no major updates needed, you can move in & enjoy this gorgeous home before summer! OPEN HOUSES: Wed 6-8pm, Sat & Sun 1-4pm (id:65446)
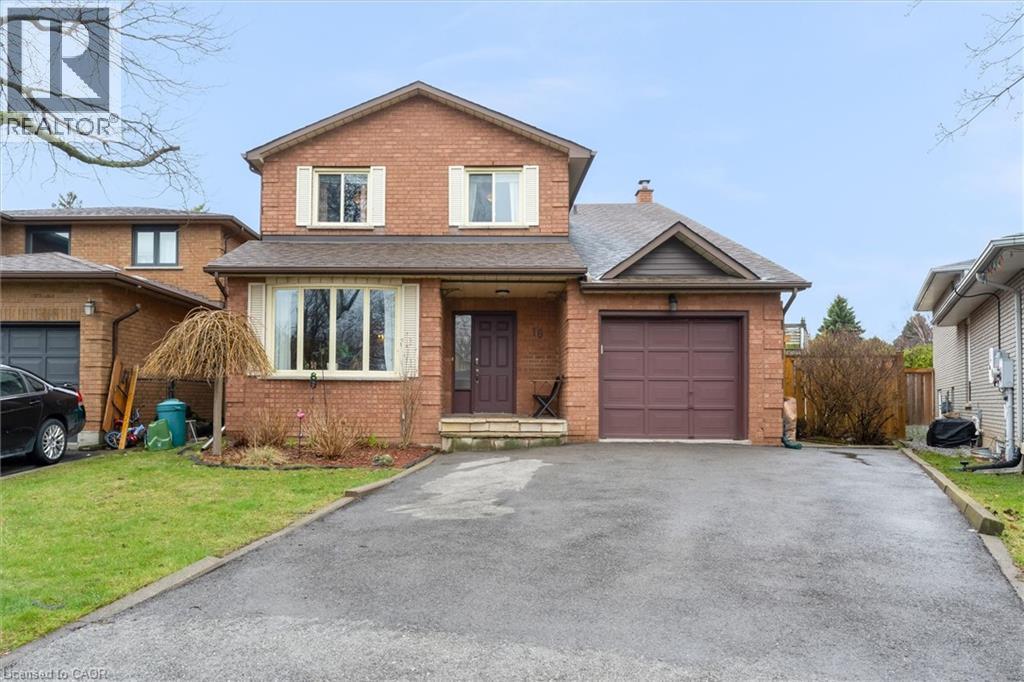
16 Homeland Avenue
Stoney Creek, Ontario
Steps to Lake Ontario in a quiet court location! Best neighbours you could have!! This beautifully maintained 2,073 sqft, 4+1 bedroom, 2.5 bathroom home showcases true pride of ownership with neutral décor and no carpeting throughout. Hardwood floors run through the living, dining, family room, and all bedrooms, with ceramics in the kitchen and bathrooms. The updated eat-in kitchen features granite countertops, oak cabinetry, and ample storage, and opens to a sunken family room with a cozy wood-burning fireplace and walkout to the backyard. Set on one of the largest and most private lots in the area, the backyard offers mature trees, is fully fenced, a spacious deck, above-ground pool (removable), and plenty of room for entertaining or family enjoyment. The primary bedroom includes a walk-in closet and a 3-piece ensuite with a large walk-in shower. The finished basement adds extra living space with a pool table/theatre room (which could be a bedroom) & a finished workout & home salon area plus storage. Numerous updates include A/C (2024), pool pump (2023), furnace (2021), pool liner (2021), windows (2012), shingles (2007) - all dates approximate. Located just a 1-minute walk to scenic lakefront trails and Cherry Beach, close to schools, shopping, parks, and with excellent highway access - only 20 minutes to Niagara or Oakville. Move-in ready and shows beautifully! (id:65446)
11 Raven Court
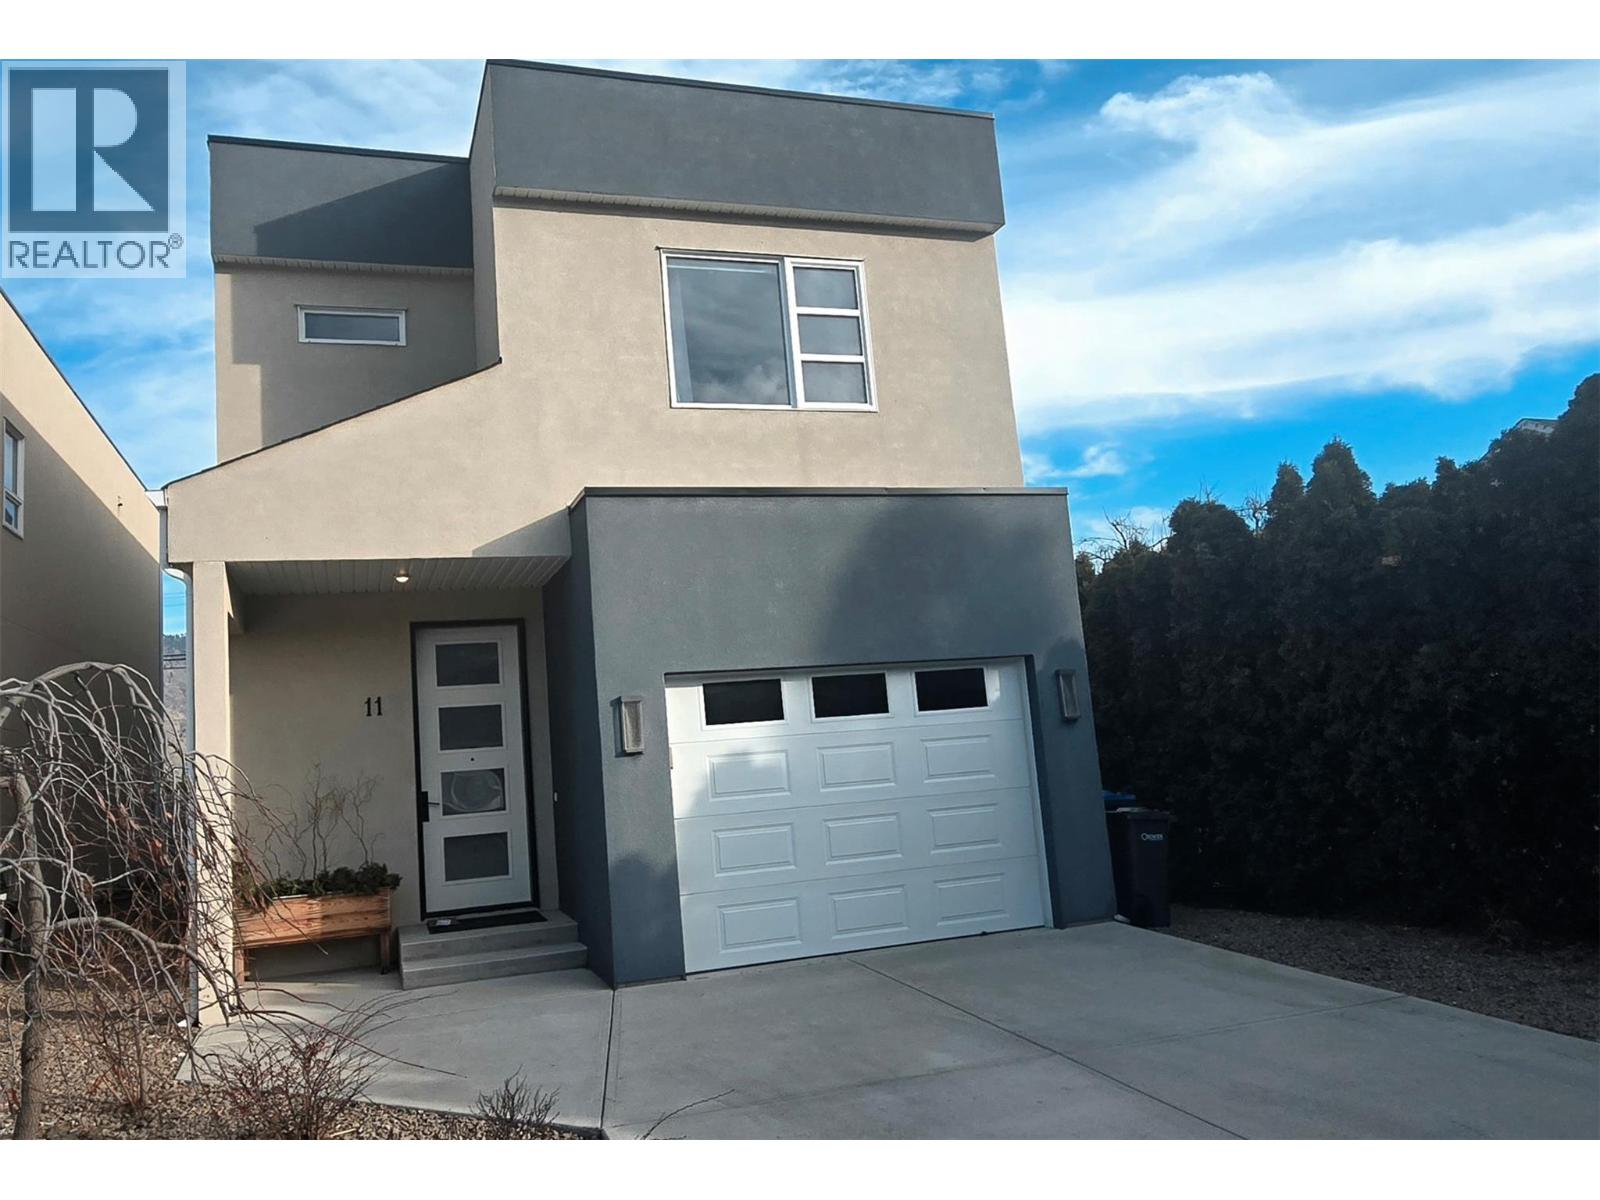
Osoyoos, British Columbia
This non-strata modern 3 bedroom, 3 bathroom home sits at the quiet end of a cul-de-sac.Built in 2019 & includes some home warranty.Bright main floor features an open layout & plenty of natural light.The kitchen offers upgraded appliances including professional grade gas range, 3 speed hood vent, & extra large sink. Plenty of cupboard space & large peninsula, makes it enjoyable to cook & entertain. Extra-large sliding doors lead to east-facing backyard—perfect for enjoying morning coffee, or providing shade in the hot summer afternoons.The yard features low maintenance landscaping, including woolly thyme as groundcover, with automatic irrigation in front & back. Upstairs, you'll find a luxurious primary suite with a spacious ensuite bathroom, ample closet space, and views of lake & mountains. There are two additional roomy bedrooms, 3 piece bathroom, & convenient laundry area with Miele washer. The home has been meticulously maintained & remains in excellent condition. Upgrades include wide plank vinyl floors on the main floor, a water softener, & lighting. There’s a single-car garage, driveway, and plenty street parking available for visitors. Ideal location short walk to downtown, between elementary & high schools.Near golf courses, pickleball courts, & numerous walking & biking trails. This detached single family home is perfect for young families, first-time homeowners, empty nesters wanting a low maintenance home.Measurements should be verified if important. (id:65446)
60 Postmaster Drive
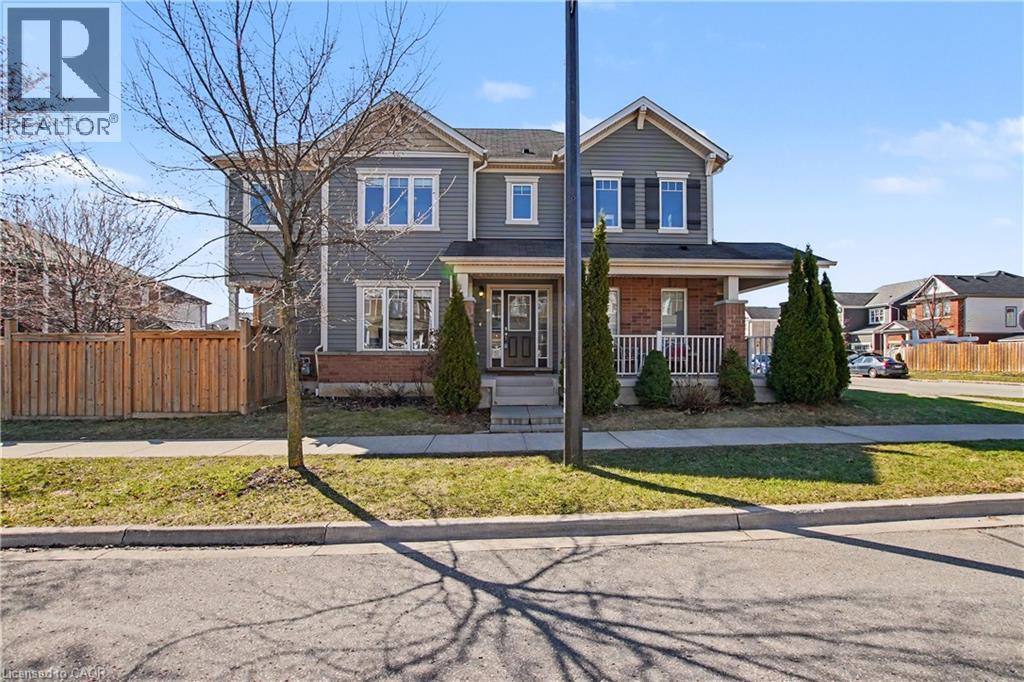
Kitchener, Ontario
Welcome to 60 Postmaster Drive, a stunning 2-storey detached home nestled in the highly sought-after Trussler community. This carpet-free main floor features a bright, open-concept layout with a spacious living and dining area, perfectly complemented by a chef-inspired kitchen boasting quartz countertops and an over-sized breakfast bar. Tech enthusiasts will fall in love with the extensive upgrades, including a hardwired home security system, video doorbell, and a 24-port switch with Cat-6 internet connections throughout. The fully finished walk-up basement is an entertainer’s dream, featuring a home theatre system (included!), exercise room, and game room with double soundproofing. Retreat to the second floor to find a secondary family room with massive windows and a master suite with a private ensuite and custom closets. The outdoor space is just as impressive—being a corner lot, the home is bathed in natural light and features a meticulously maintained, fully fenced backyard. Located steps from top-rated schools (Janet Metcalfe PS) and scenic trails, this home offers the perfect balance of nature and modern city living. Don't miss out! (id:65446)
146 Beaconsfield Drive
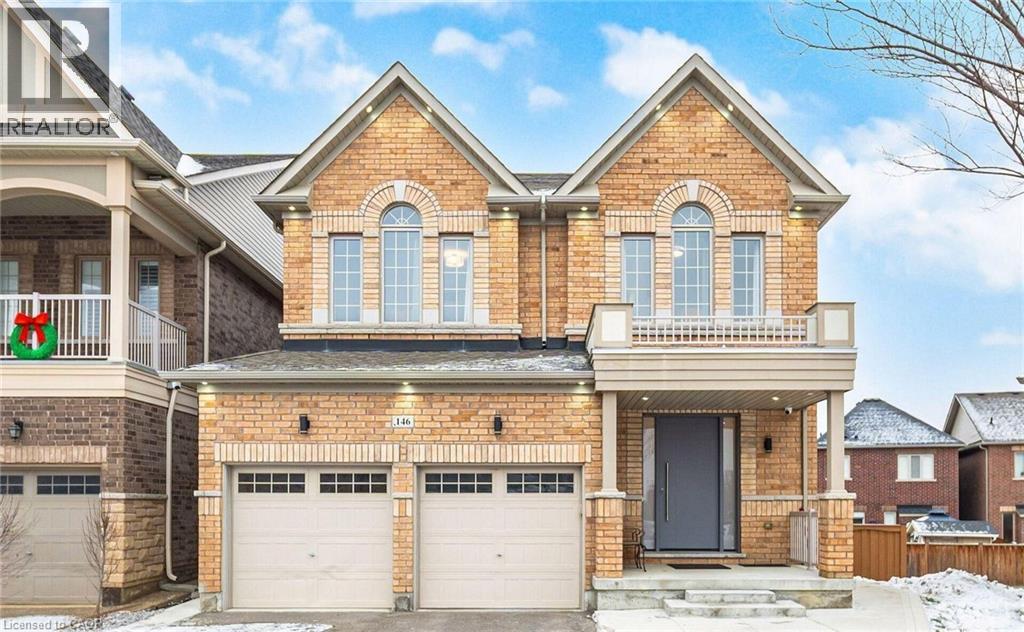
Kleinburg, Ontario
An exceptional detached property set in the desirable enclave of Kleinburg, enhanced with numerous high-end improvements. The well-appointed culinary space includes premium appliance a generous prep island, stone surfaces, stylish tile detailing, and added storage, opening to a casual dining space with access to a private, enclosed outdoor area. The inviting living area features a cozy fireplace, while refined finishes include hardwood staircases accented with wrought-iron railings and smooth-finish ceilings. A dedicated workspace and convenient utility room are located on the entry level. Upstairs, the primary suite offers ample proportions, a spa-like ensuite with five fixtures, and a custom walk-in wardrobe. No sidewalk provides added driveway space. Located in a family-oriented neighborhood with access to highly regarded schools and community amenities. Pie Shape Lot - 67 Ft At The Back; 2+1Bedroom Finish Legal Basement. (id:65446)
1820 Walkers Line Unit# 213
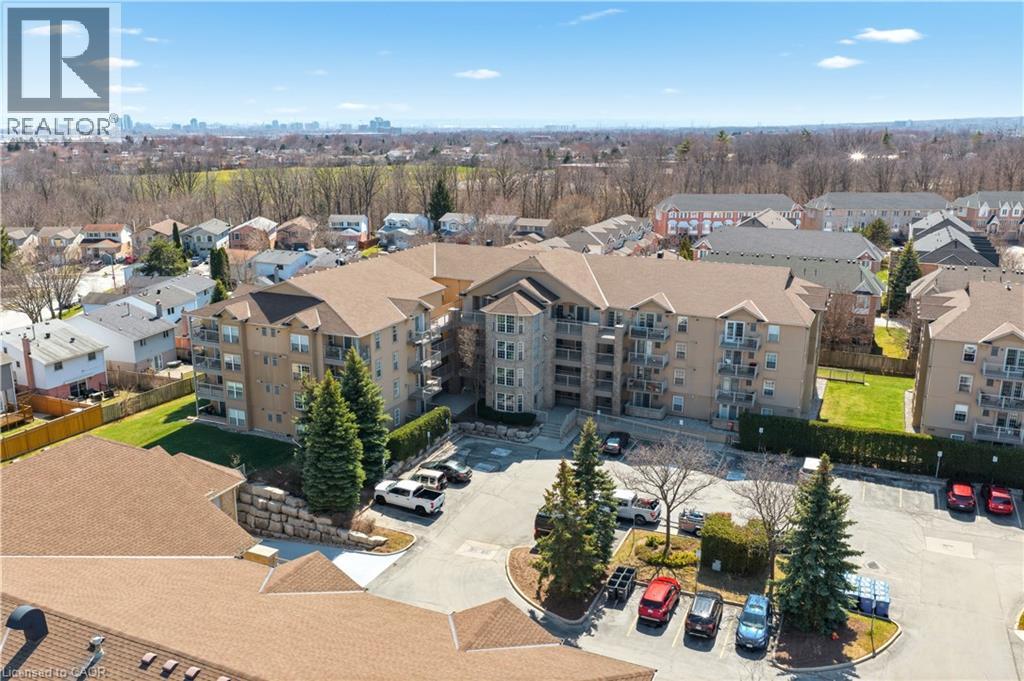
Burlington, Ontario
Updated end-unit condo with all major improvements already completed for its new owner. Step inside to a bright, open layout that sets this unit apart. The entry flows seamlessly into the dining area and kitchen, with the living space just beyond, creating an easy setting for both everyday living and entertaining. The kitchen features new countertops, sinks, and never-used appliances, complemented by contemporary light fixtures. Large windows fill the space with natural light, highlighting the luxury vinyl plank flooring throughout. This rare end-unit offers two private balconies, adding valuable outdoor space. The primary bedroom features large windows and an updated 3-piece ensuite. The second bedroom features direct access to its own private balcony. Both bathrooms have been refreshed with new countertops, sinks, toilets, and modern hardware. Additional features include in-suite laundry, an exclusive underground parking space, and a storage locker, along with access to a gym and party room. Located in the heart of Burlington, close to schools, shopping, groceries, and public transit, this unit offers a truly move-in ready opportunity. (id:65446)
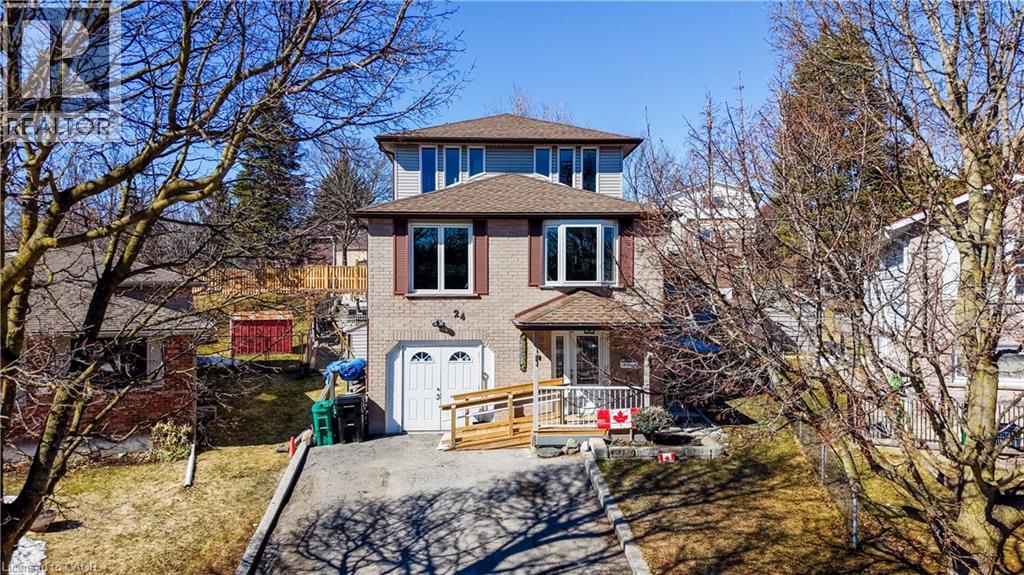
24 Farmington Place
Kitchener, Ontario
At the end of a quiet cul-de-sac sits a bright, family-friendly home where the street feels more like an extension of the front yard. Kids can ride bikes in circles, play pickup games, and neighbours wave from driveways. There’s a built in sense of safety and community. This custom one owner home feels cheerful even on cloudy days-bright, safe, and built for making everyday family moments feel special. This spacious 4 bedroom home features an open concept main floor with large centre island, breakfast bar with seating for 4, stainless appliances, custom backsplash, and abundance of cabinetry and counter space perfect for cooking and entertaining. Main floor includes a 4 pc bath, 3 bedrooms with a walkout to deck and fully fenced pie shaped yard with elevated garden beds, inground pool, pergola, and koi pond. Upstairs the standout is the huge master suite addition, a huge bedroom with ensuite bath and gas fireplace-a true retreat. It’s spacious and airy with over size windows that overlook the beautiful in-ground pool shimmering in the sunlight. In the early morning the light dances across the water; in the evening it reflects the soft glow of sunset. It’s peaceful, private, and feels like a vacation space built right into your home. Between the open sun filled interior and the vibrant outdoor space this home blends comfort, play and everyday luxury. It’s the kind of place where memories grow as easily as the vegetables in the garden. The fully finished walk out basement has a wet bar, corner gas fireplace, 3 pc bathroom with heated floors, and entrance to garage (currently finished and could add extra living space for an in-law suite or easily converted back to one car garage) Updates Include furnace, 2024, owned water heater 2024, tankless water heater 2024, roof 2018, windows 2000. A truly special much loved home. (id:65446)
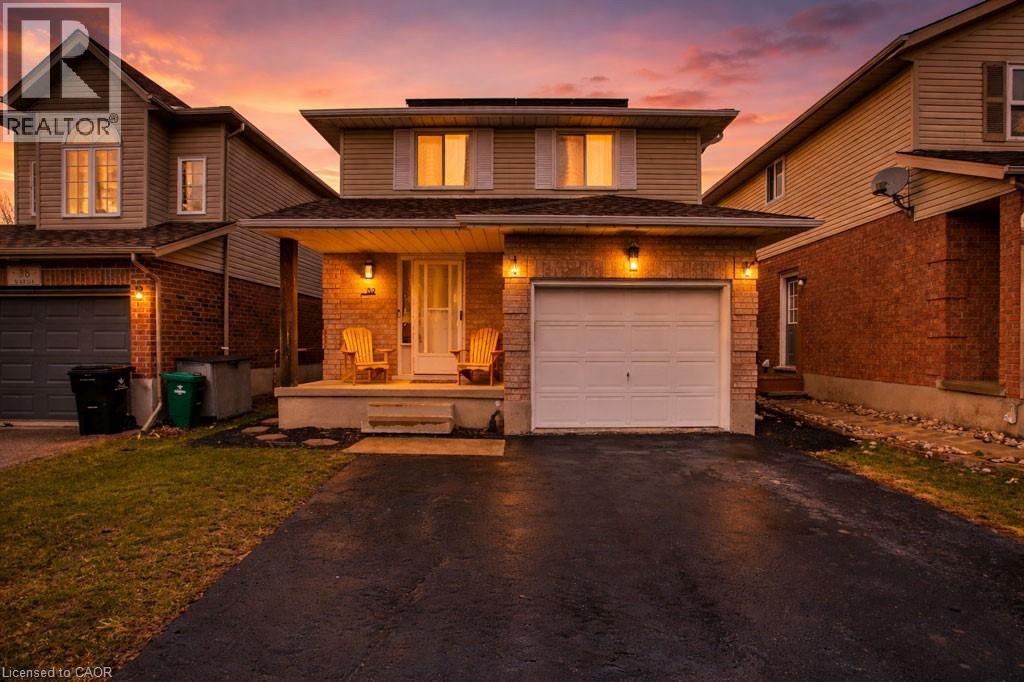
32 Marisa Street
Kitchener, Ontario
Welcome to 32 Marisa Street, a beautifully updated detached home in Kitchener’s sought-after Bridgeport neighbourhood, where style, flexibility, and everyday function come together in all the right ways. With 3 bedrooms, 3 bathrooms, a private separate entrance, a finished lower level with additional kitchen area, and two laundry areas, this home offers exceptional versatility for changing needs, extended family, guests, or simply more space to live comfortably. The bright open-concept main floor is warm and inviting, designed for both relaxed daily living and effortless entertaining. At the heart of the home is a stunning custom kitchen featuring sleek cabinetry, stone countertops, a large island, built-in appliances, and an induction cooktop that blends modern style with practical performance. Upstairs, you will find 3 spacious bedrooms along with the added convenience of second-floor stackable laundry, making busy family life that much easier. The finished basement adds even more usable living space with an additional kitchen area, 3-piece bathroom, and flexible rooms that can be tailored to your needs, whether for extended family, guests, a home office, hobbies, or everyday living. Outside, the fully fenced backyard offers a setting that is ready to enjoy, with a large deck and fire pit area perfect for summer barbecues, quiet evenings under the stars, or relaxed weekends while kids and pets play safely in the yard. Rooftop solar panels add additional long-term value. Tucked into a quiet, well-connected neighbourhood close to parks, trails, schools, shopping, restaurants, and expressway access, this move-in-ready home offers a rare combination of comfort, flexibility, and lifestyle appeal. (id:65446)
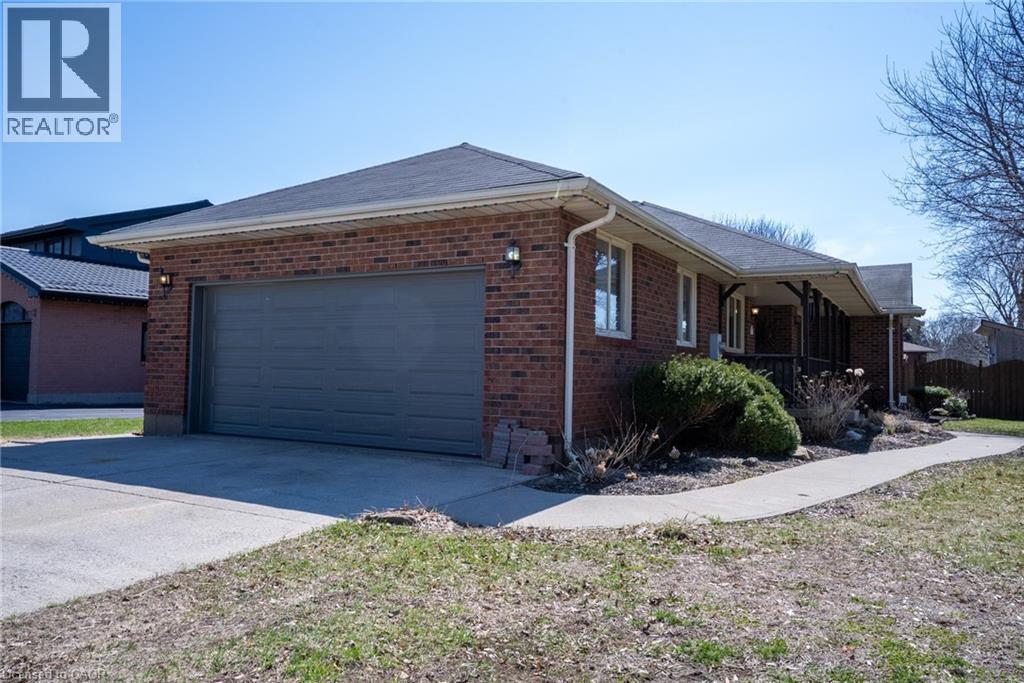
17 Ross Street
Waterford, Ontario
Welcome to 17 Ross Street in the charming community of Waterford, Norfolk County-a beautifully updated detached bungalow offering comfort, style, and exceptional versatility.This thoughtfully designed home features 2 spacious bedrooms on the main level, including a primary retreat complete with a private 3-piece ensuite. Modern vinyl flooring flows seamlessly throughout, complementing the home's clean, contemporary aesthetic. The upgraded kitchen is a true standout, showcasing sleek finishes, quartz counters and a stylish design that will impress any home chef. Enjoy both a separate living room and dining room, providing ideal spaces for entertaining and everyday living. The fully finished basement with a separate entrance adds incredible value, featuring its own kitchen and 2 additional bedrooms-perfect for extended family, guests, or excellent incomepotential. Step outside to your own private oasis. The peaceful backyard is highlighted by a stunning in-ground saltwater pool, creating the perfect setting for relaxation and summer gatherings. Whether you're looking for a comfortable family home or an investment opportunity, this property offers the best of both worlds in a quiet, welcoming neighborhood. This home shows 10++ True Pride of Ownership. (id:65446)
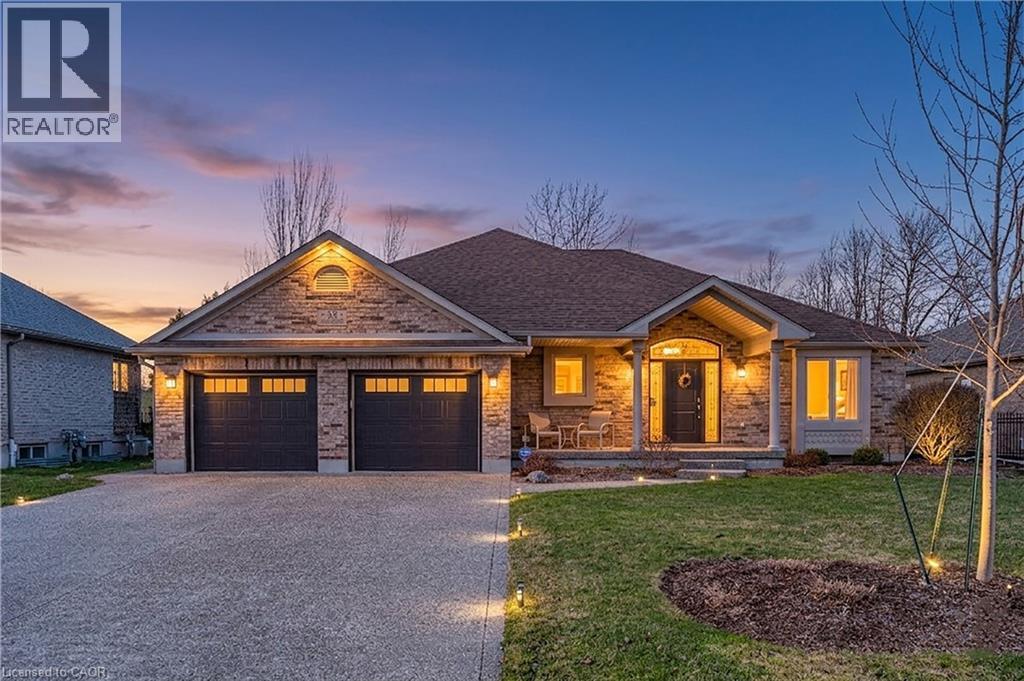
38 Rhine Meadow Road
Heidelberg, Ontario
Experience the perfect blend of luxury and tranquility at 38 Rhine Meadow Road. This exquisite custom-built bungalow is nestled on a quiet, family-friendly street in the charming community of Heidelberg, Ontario. Offering a balance of small-town serenity and city convenience, this residence sits on a premium lot with no rear neighbors, backing onto lush greenery for ultimate privacy. From the moment you arrive, professional landscaping and striking curb appeal set the tone. Step inside to a bright, airy interior defined by soaring vaulted ceilings and expansive windows flooding the home with natural light. The open-concept layout is designed for entertaining and comfortable living. The chef’s kitchen is well-appointed with built-in appliances, custom cabinetry, elegant stone countertops, and a large central island perfect for gathering. The main floor features a luxurious primary retreat, offering a peaceful escape complete with a walk-in closet and a spa-like ensuite with a relaxing jacuzzi tub and separate shower. An additional bedroom on this level provides versatility for a home office, den, or guest space. The fully finished walk-up lower level dramatically expands your living space. It features a massive recreation room perfect for movie nights or a home gym, along with additional bedrooms and a full bathroom—ideal for older children, guests, or an in-law setup. The outdoor living space is a true sanctuary. Step out to your private backyard oasis, where you can host summer barbecues on the deck or enjoy quiet evenings under the stars. The sprawling lawn and lack of rear neighbors create a park-like atmosphere rare to find. Located just minutes from Waterloo, you'll enjoy easy access to top-tier schools, shopping, and dining. Meticulously maintained and move-in ready, this is more than just a house; it’s the lifestyle you’ve been waiting for. Don’t miss your chance to call this exceptional property home! (id:65446)
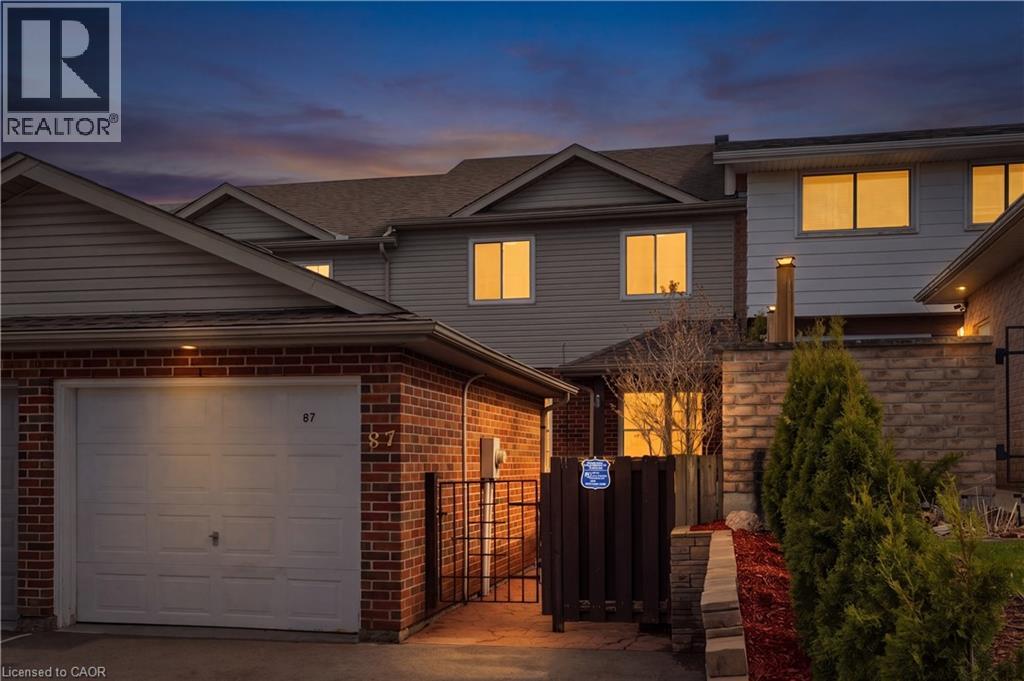
87 Ralgreen Crescent
Kitchener, Ontario
Welcome to 87 Ralgreen Crescent—a METICULOUSLY MAINTAINED, ONE-OWNER FREEHOLD TOWNHOME nestled in a sought-after, family-friendly neighborhood & built by Savic Homes in 2004. From the moment you enter, you are greeted by a BRIGHT AND INVITING MAIN FLOOR that seamlessly blends everyday comfort with effortless entertaining. The SPACIOUS LIVING ROOM FLOWS INTO A WELL-APPOINTED KITCHEN featuring an island peninsula, ample cabinetry, and a pantry, all overlooking the dining area set on durable ceramic tile. Sliding doors extend your living space outdoors to a PRIVATE BACKYARD RETREAT complete with a large deck and gas BBQ hookup—perfect for hosting summer gatherings or enjoying quiet evenings. Upstairs, the home continues to impress with a GENEROUS PRIMARY BEDROOM offering a walk-in closet and CONVENIENT CHEATER ACCESS TO A WELL-DESIGNED 5-PIECE BATHROOM. Two additional bedrooms provide flexibility for a growing family, guests, or a dedicated home office space. The FULLY FINISHED LOWER LEVEL adds tremendous value, featuring a large recreation room ideal for movie nights or relaxation, a versatile bonus room, a 2-piece bathroom, and AMPLE STORAGE OPTIONS to keep everything organized. Significant updates throughout the home provide peace of mind, including a newer roof (2021), updated windows in the front bedrooms (2019), a brand-new furnace and A/C (2025), freshly cleaned air ducts (2026), modern light fixtures (2026), and a full interior repaint in stylish, neutral tones (2026). Complete with convenient garage access and a two-car driveway, THIS HOME IS IDEALLY SITUATED JUST MINUTES FROM SCHOOLS, shopping, The Boardwalk, restaurants, gyms, banks, the library, movie theatre, and all essential amenities—making it the perfect blend of location and lifestyle. This is a rare opportunity to own a turnkey freehold townhome that truly checks all the boxes. (id:65446)
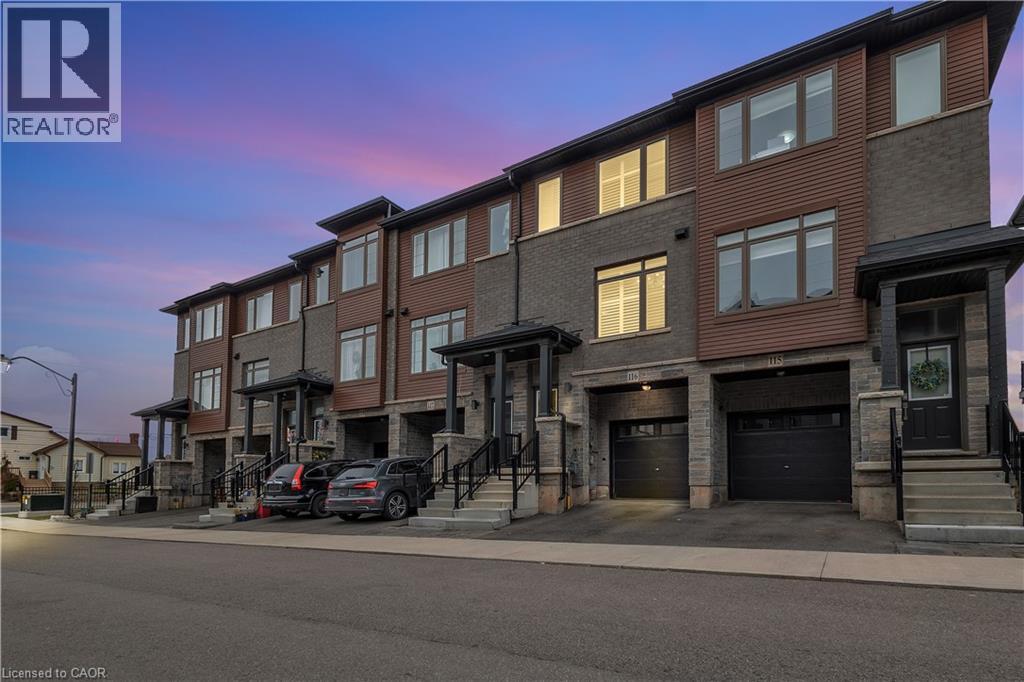
575 Woodward Avenue Unit# 116
Hamilton, Ontario
Welcome to this stunning 3-bedroom condo townhouse built by Losani Homes, an award-winning builder known for quality craftsmanship and thoughtful design. Located in a highly desirable Hamilton neighborhood, this home offers the perfect blend of modern finishes and everyday functionality. Step inside to a bright, open-concept layout featuring laminate flooring throughout, complemented by elegant maple hardwood stairs. The upgraded kitchen is designed for both style and convenience, showcasing quartz countertops, a sleek backsplash, and a waterline to the fridge—perfect for modern living. Upstairs, you’ll find three bedrooms, including a well-appointed primary retreat complete with a walk-in closet and a private 3-piece ensuite featuring a glass stand-up shower. A 4-piece bathroom in the hallway provides added comfort for family and guests. This home has been thoughtfully upgraded with California shutters throughout, freshly painted interiors (2025), and an automatic garage door opener for added convenience. Step out to your backyard deck, already equipped with a gas line—ideal for summer BBQs and entertaining. Additional highlights include an EV charger, making this home future-ready for electric vehicle owners. Perfect for families, first-time buyers, or investors, this move-in ready home offers exceptional value in a prime location close to parks, schools, shopping, and transit. Don't miss out on this perfect opportunity of home ownership! (id:65446)
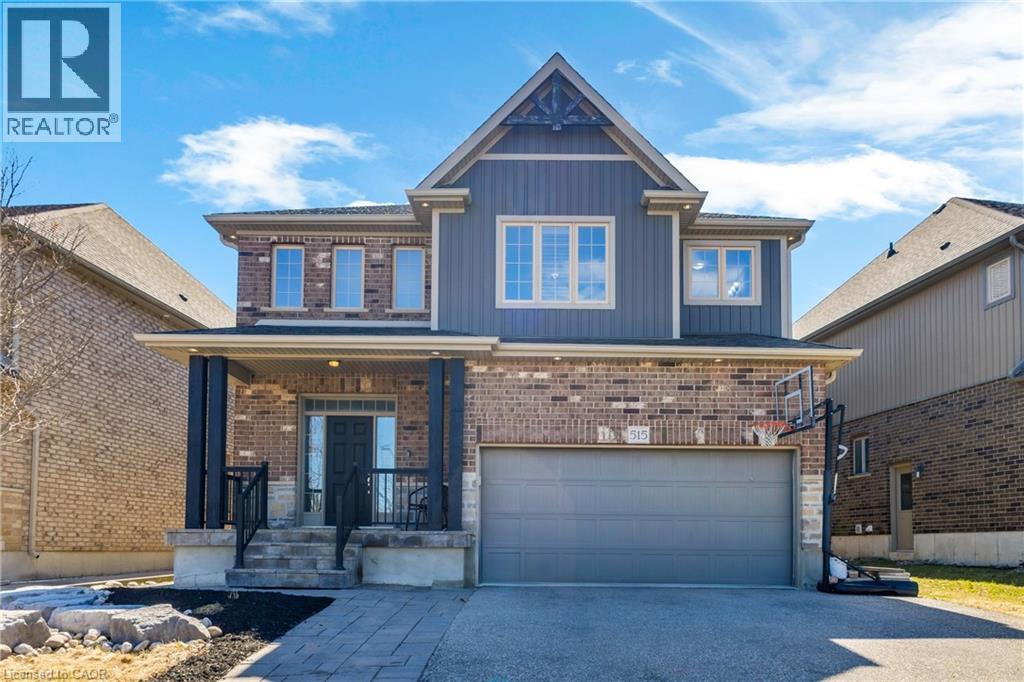
515 St Moritz Avenue
Waterloo, Ontario
Introducing 515 St. Moritz Avenue, a CUSTOM-BUILT luxury residence on a premium 54-ft wide lot, offering 5 bedrooms, 5 bathrooms, a bonus room • 2,700+ sq ft above grade, and 1,200+ sq ft of finished basement, all BACKING ONTO GREEN SPACE with no front neighbors for exceptional privacy. • A grand open-to-above foyer welcomes you into elegant living and dining spaces, rich hardwood flooring, and 9-ft ceilings throughout. • The gourmet kitchen features granite counters, oversized island, pantry, coffee station, and premium finishes, flowing into a private backyard retreat with an oversized custom deck and privacy fencing. • The stunning great room is anchored by a dramatic floor-to-ceiling stone gas fireplace, while the main level also offers mudroom, garage access, and 5 total parking spaces. • Upstairs, enjoy the luxury primary suite with custom walk-in closet, including a spa-inspired 5-pcs ensuite, 2nd master bedroom offers 4-pcs ensuite, plus two additional spacious bedrooms, a 5-pc bath, and upper-level laundry. • The finished basement with separate entrance adds exceptional versatility with an additional bedroom, kitchenette, gym, second laundry, and in-law potential. • Complete with armour stone landscaping front and back, this residence offers timeless luxury just minutes from top schools and the University of Waterloo. (id:65446)
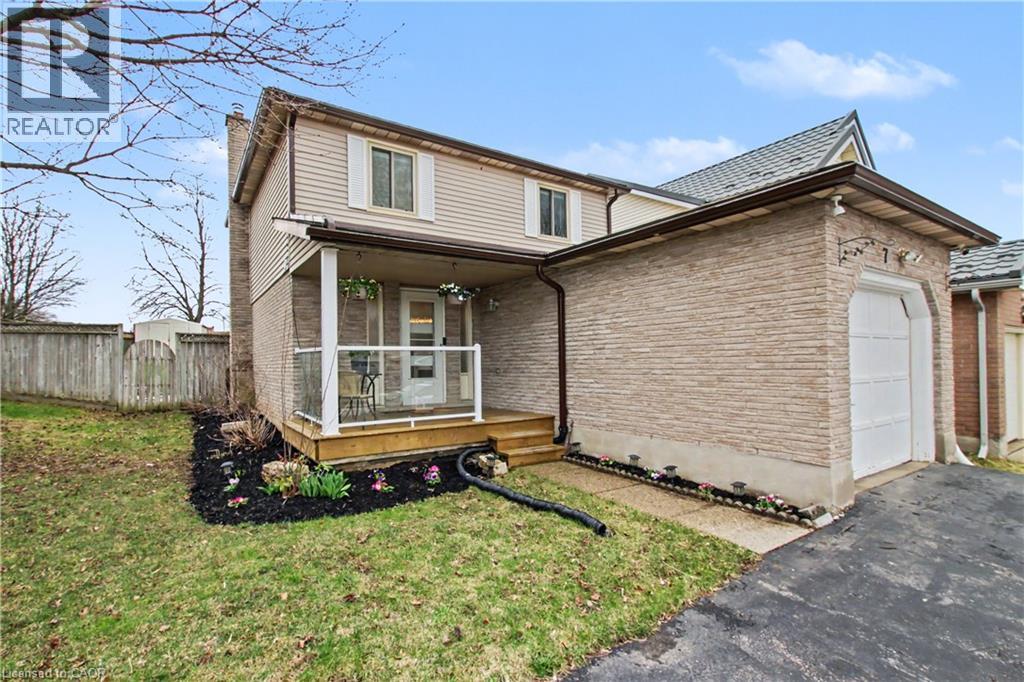
7 Wycliffe Place
Kitchener, Ontario
If you’ve been searching for a beautiful and meticulously maintained, move-in ready home with a bright open-concept layout ideal for entertaining, this could be the one! From the moment you arrive, you’ll appreciate the impressive 69 ft frontage, triple-wide driveway, and a welcoming front porch - the perfect spot to enjoy your morning coffee. Inside, the home offers a warm and stylish feel, featuring a gorgeous updated kitchen with island and breakfast bar, along with a reverse osmosis drinking water system. The main floor also includes a convenient 2-piece bath and direct access to the garage. The open living and dining areas flow seamlessly to the backyard through sliding doors, leading to a spacious deck and gazebo which is ideal for outdoor dining and hosting guests. Upstairs, you’ll find three comfortable bedrooms and a well-appointed main bathroom, along with striking wrought iron railings that add a modern touch. The finished basement offers additional living space with tall ceilings, luxury vinyl flooring, and crown moulding…perfect for a family room, home theatre, gym, or flexible use. A rough-in for a third bathroom adds future potential. Additional features include high-efficiency forced air heating and central air, updated flooring throughout, fresh paint, updated most windows and eaves, and the deck is approximately six years old. Set on an oversized lot with two storage sheds and plenty of room to enjoy and endless possibilities (possibly a pool, hot tub or garden suite). This home is conveniently located within a short drive to a wide range of amenities including amazing greenspace walking trails at the end of the street, shopping, restaurants, parks, swimming, golf courses, 2 bustling downtowns, public transportation and major commuter routes. All appliances are included. Be sure to put this beauty on your ‘must see’ list! (id:65446)
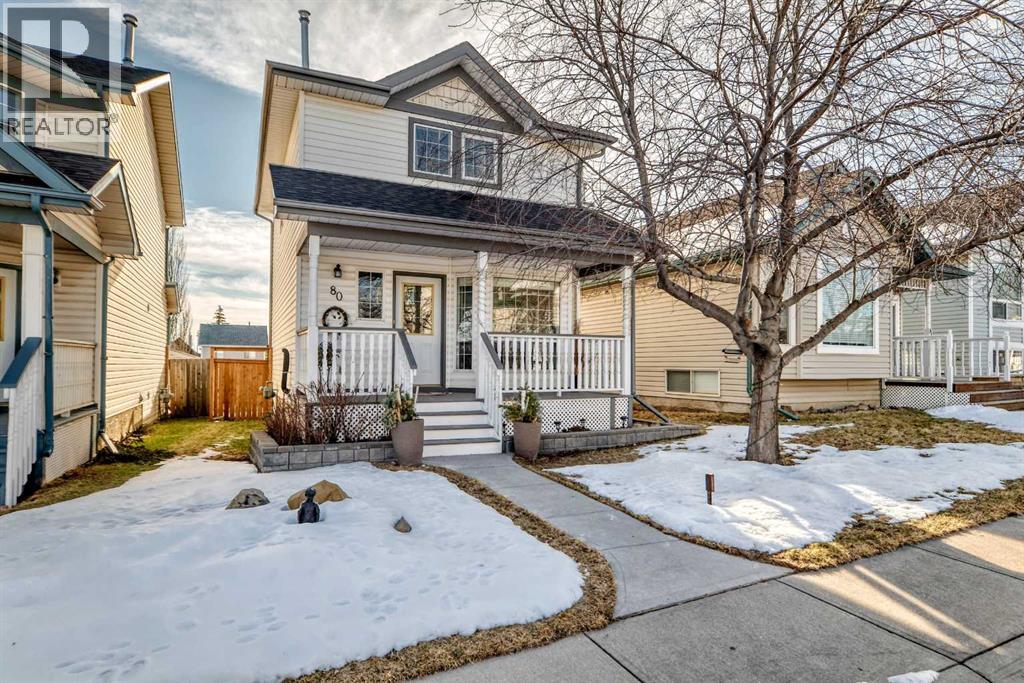
80 Hidden Point NW
Calgary, Alberta
Welcome to 80 Hidden Point NW — a bright, beautifully refreshed two-storey home tucked into one of NW Calgary’s most family-friendly communities: Hidden Valley. This is the kind of property that immediately feels right the moment you walk up to it — inviting, sun-filled, and designed for real everyday living.From the moment you arrive, the west-facing front porch sets the tone. It’s the perfect place to soak in afternoon and evening sun, unwind after work, or enjoy a quiet morning coffee. Step inside and you’re greeted by an abundance of natural light pouring through the many windows throughout the home, creating a warm, open, and uplifting atmosphere in every room.This home has just been freshly painted, giving it a clean, modern feel, and the carpets have been professionally cleaned — making it truly move-in ready. The main floor features durable hardwood flooring and a spacious, functional layout that seamlessly connects the living room, dining area, and kitchen. The large eat-in kitchen offers plenty of space for family meals, entertaining, or simply enjoying everyday life.Upstairs, you’ll find three well-sized bedrooms, including a comfortable primary retreat. The layout is ideal for young families, professionals working from home, or anyone looking for a practical and efficient use of space.The fully finished basement adds even more versatility, complete with additional living space and a full three-piece bathroom — perfect for a media room, home office, gym, or guest area.Step outside to your private, fully fenced backyard — a great space for summer barbecues, relaxing evenings around the fire pit, or letting kids and pets play safely.What truly elevates this home is its location in Hidden Valley — a highly desirable NW community known for its quiet streets, strong sense of community, and exceptional access to amenities. You’re within walking distance to schools, parks, playgrounds, and extensive walking and biking pathways. Transit access is near by, and major routes make commuting simple and efficient. Hidden Valley is especially loved for its balance of peaceful residential living while still being close to shopping, services, and everything you need day-to-day.Whether you’re a first-time buyer, young family, or investor, this property checks all the boxes: bright, updated, functional, and located in a fantastic neighborhood.Homes like this — freshly updated, sun-filled, and perfectly located — don’t last long.Book your private showing today. (id:65446)
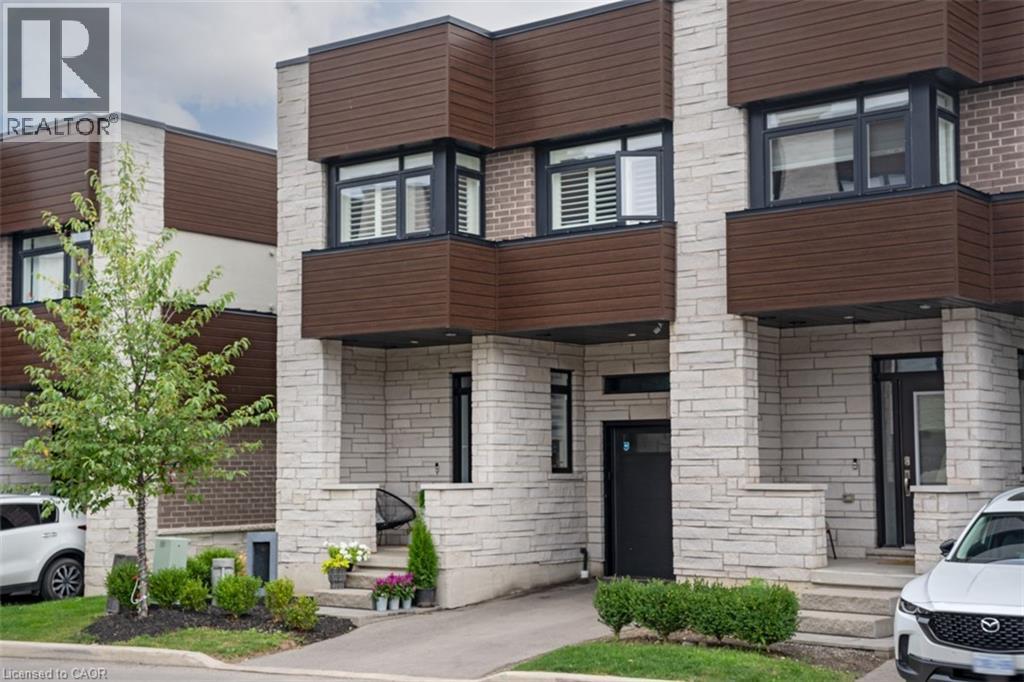
35 Midhurst Heights Unit# 22
Stoney Creek, Ontario
Welcome to this beautifully upgraded end-unit townhome offering 3 bedrooms and 4 bathrooms, thoughtfully designed for modern living with timeless style. Hardwood flooring throughout, 9-foot ceilings, and California shutters on every window create a bright and inviting atmosphere filled with natural light. The chef-inspired kitchen features stainless steel appliances and quartz countertops, ideal for both everyday living and entertaining. The upper level offers a spacious primary bedroom with a custom walk-in closet and private ensuite, while the top-floor family room opens to a private rooftop terrace-perfect for hosting or enjoying a quiet morning coffee. The carefully renovated basement includes a full bathroom, ample storage, and versatile space ideal for a second suite, home office, gym, or additional living area. Outside, relax in a serene, private backyard offering a peaceful outdoor escape. Exceptional upgrades include luxury wall paneling, a custom one-of-a-kind wine cellar, a striking powder room with imported stone, smart home technology, and an EV charger, all coming together to complete this exceptional home. (id:65446)
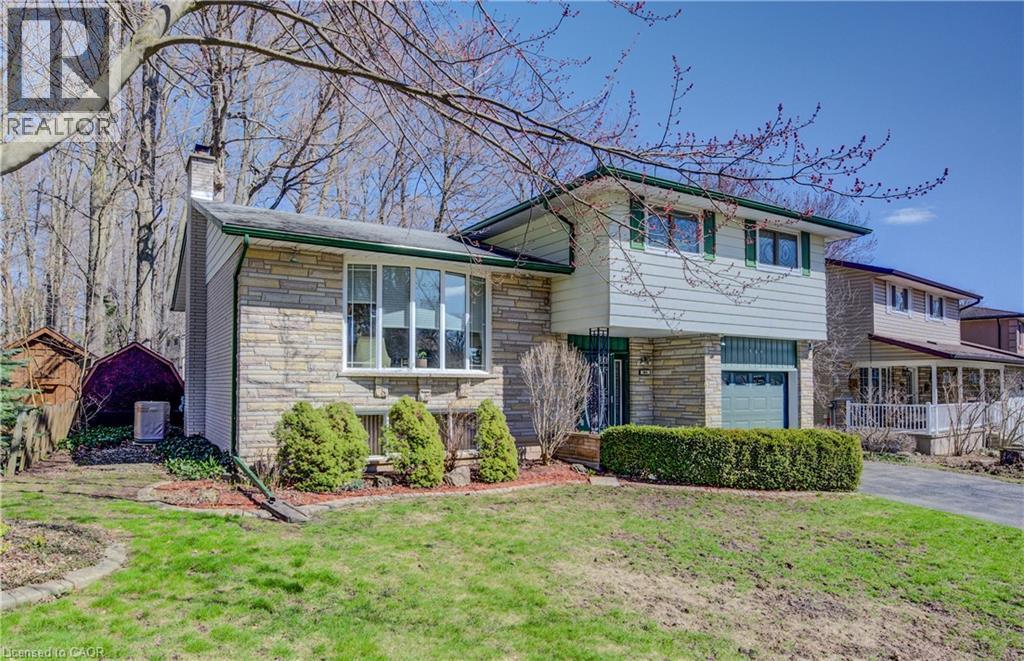
564 Glen Manor Boulevard
Waterloo, Ontario
Welcome to this well-maintained, solid multi-level home offering exceptional space, comfort, and versatility. Featuring over 2000 sq ft - 4 levels of living, this property is ideal for families or anyone who loves to entertain. Step inside to a large, welcoming foyer with convenient closet space and direct access to the garage, which offers two entry points—one to the side yard and one into the home for added functionality. The home boasts 3 spacious bedrooms and 2 updated bathrooms, along with generously sized principal rooms throughout. Enjoy the warmth and charm of two fireplaces: a gas fireplace in the family room and a cozy wood-burning fireplace in the recreation room. The updated kitchen and bathrooms add modern appeal, while abundant storage throughout ensures everything has its place. The family room features a walkout to a large patio, perfect for relaxing or entertaining in your private, wooded backyard. Whether you're enjoying a quiet evening or hosting guests, this outdoor space offers a peaceful retreat complete with room for activities like shuffleboard. Conveniently located close to everything you need—schools, shopping, banks, expressway access, LRT, community centre, library, gas stations, and even camping areas—this home combines comfort, space, and unbeatable accessibility. A perfect blend of function and lifestyle—don’t miss this opportunity! (id:65446)
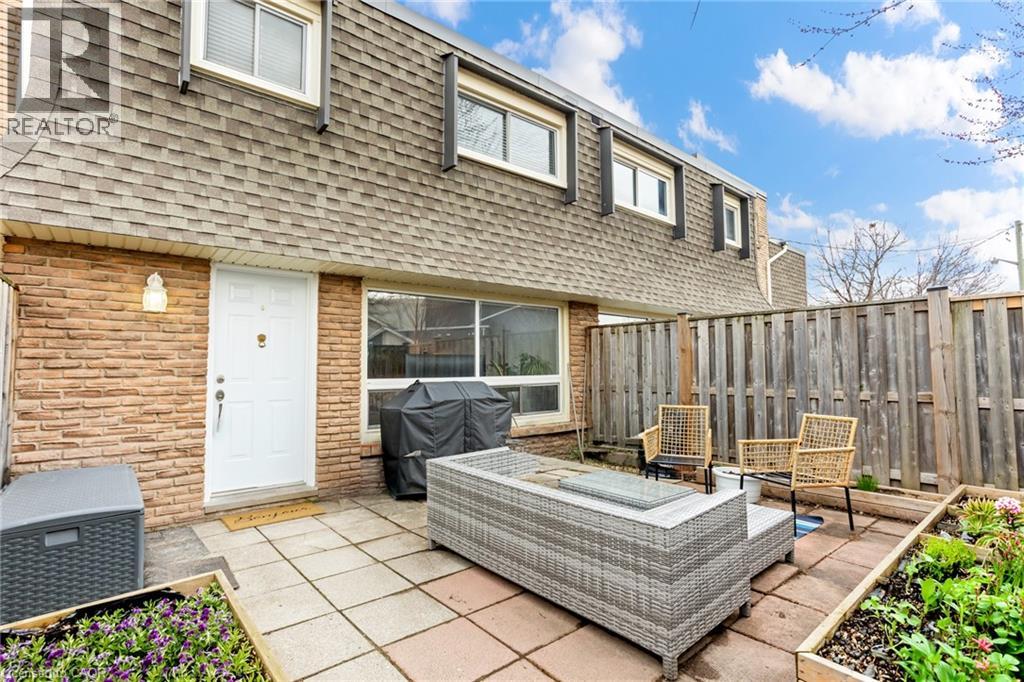
7 Viking Court Unit# 406
Grimsby, Ontario
Welcome to this well maintained home in the heart of Grimsby, 7 Viking Court Unit 406 offers exceptional value and a convenient lifestyle. Perfectly located within walking distance to the YMCA childcare centre, Our Lady of Fatima Catholic Elementary School, Lakeview Public School, and the beautiful waterfront, this home is ideal for families and those who enjoy an active community setting. You will also appreciate the close proximity to Grimsby Town Centre, the Niagara Escarpment, and the scenic Bruce Trail, providing endless opportunities for shopping, dining, and outdoor recreation. Inside, the home features an updated kitchen, renovated bathroom, along with elegant hardwood floors throughout. The layout offers comfortable townhouse style living, giving you more space and privacy at the price point of a high rise condo apartment. Residents benefit from ample parking for both owners and guests, adding to the everyday convenience. The condo fee covers cable, internet, water, roof, windows, exterior maintenance, landscaping, common elements, building insurance, front door, and fencing, making this a truly low maintenance property. Simply close the door and enjoy a worry free lifestyle whether you are at home or away. This is an excellent opportunity for first time buyers, downsizers, or investors looking to get into the Grimsby market. (id:65446)
66 Segwun Road
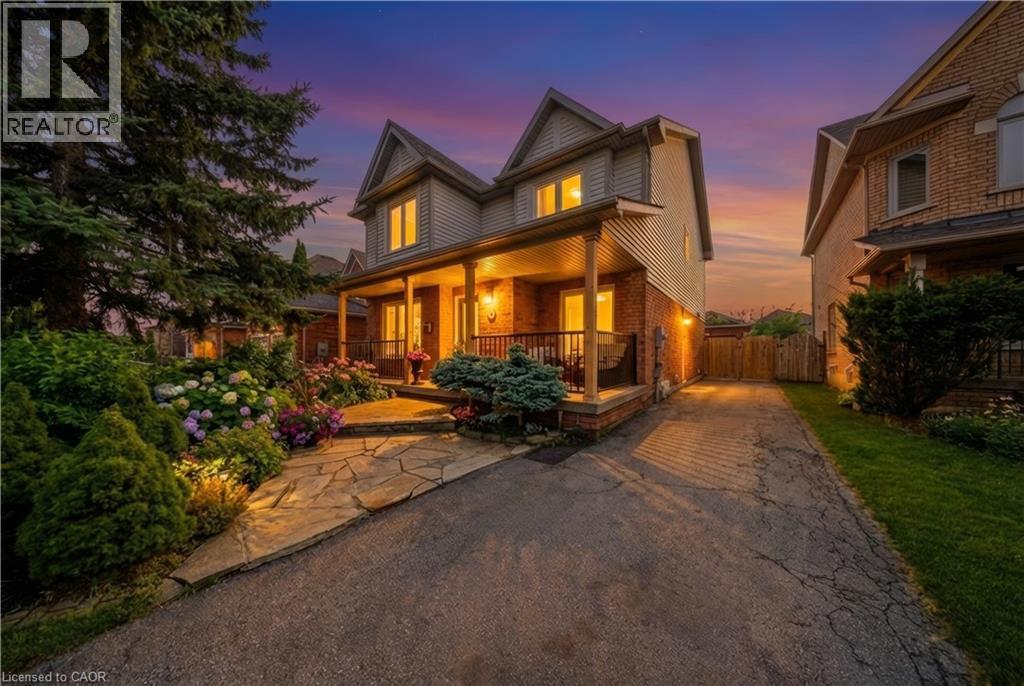
Waterdown, Ontario
Welcome to 66 Segwun Road — an extensively upgraded, move-in-ready family home set on one of the most desirable lots in the neighbourhood. Situated on an impressive 40 x 136 ft lot, this property offers a rare depth that truly sets it apart—creating a private, resort-style outdoor experience rarely found in this area. The backyard is a true showpiece, professionally transformed (approx. $75K) into a resort-inspired retreat featuring a heated saltwater pool, hot tub, gas BBQ hookup, outdoor movie setup, and a stunning stained pine cabana. This versatile space is ideal as a pool lounge, home office, studio, or additional entertaining area. Inside, the home showcases thoughtfully curated upgrades, highlighted by a custom chef’s kitchen (approx. $100K) designed for both everyday living and entertaining. Featuring custom dovetailed wood cabinetry, panel-ready appliances, a professional-grade gas range with custom venting, and a reclaimed 100-year-old wood island, finished with quartz countertops and backsplash. With over 2,000 sq ft above grade, this home offers an exceptional layout filled with natural light, spacious principal rooms, and well-proportioned bedrooms. A standout feature is the bright main floor office with chic double doors, perfect for working from home or a quiet retreat. The fully finished basement expands your living space with a large recreation area, full bathroom, and a versatile bonus room—ideal for guests, a home office, gym, or private retreat. Upstairs, unwind in the spa-inspired ensuite (approx. $30K), complete with a curbless walk-in shower, built-in niche, modern fixtures, and a wood vanity. Additional upgrades include a refreshed front porch (approx. $10K), furnace (2019), A/C (2019), and well-maintained mechanicals. Located in a quiet, family-friendly neighbourhood just steps to parks, trails, schools, and amenities, with easy highway access. (id:65446)
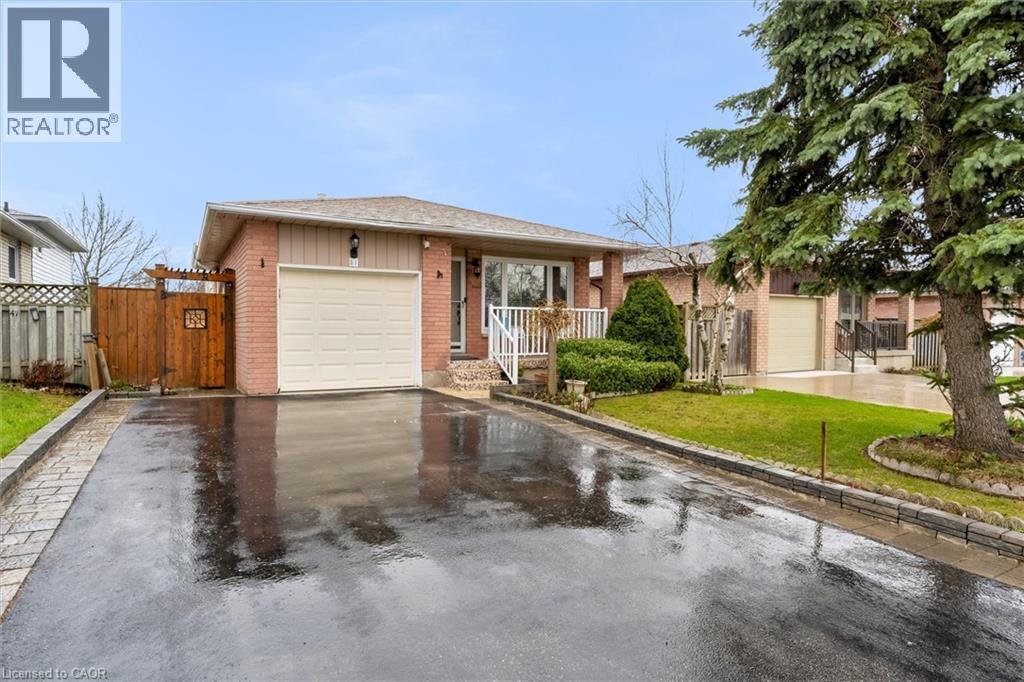
51 Independence Drive
Hamilton, Ontario
Beautifully maintained 4-level back split offering 3+2 bedrooms,2 full bathrooms located in the highly desirable Templemead community, backing onto a park with no rear neighbours, offering added privacy and scenic views. This home features numerous recent upgrades, including a modernized kitchen and updated bathrooms, combining style and functionality. Additional improvements include newer windows(2022) and a recently updated A/C (2025), for year-round comfort and efficiency. Move-in ready and ideally situated close to schools, parks, shopping, and all amenities perfect for families or investors. (id:65446)
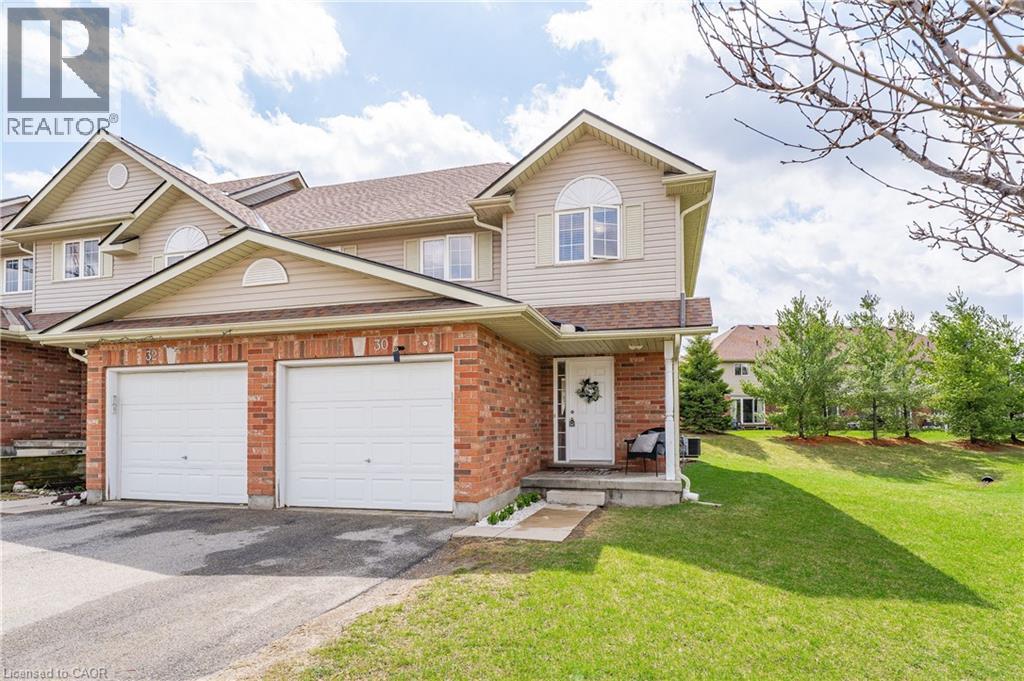
30 Fallowfield Drive
Kitchener, Ontario
Welcome to 30 Fallowfield Drive, a beautifully maintained end-unit townhome in the desirable Country Hills neighbourhood. Offering 3 bedrooms and 2 full bathrooms as well as a 2 piece bath on the main floor, this home is perfect for those seeking space, comfort, and low-maintenance living. The main floor features a bright open-concept layout with hardwood flooring, large windows, 2 piece bath and a functional eat-in kitchen with ample cabinetry and counter space, overlooking the backyard—ideal for everyday living and entertaining. Upstairs, you’ll find three well-sized bedrooms, including a spacious primary retreat with generous closet space, along with a full family bathroom. The finished basement adds valuable living space and includes a full 3-piece bathroom, perfect for a recreation area, home office, or guest suite. Enjoy the convenience of condo living with low fees that cover exterior maintenance, including lawn care, snow removal, landscaping, and more—giving you a truly hassle-free lifestyle. Located close to schools, shopping, restaurants, transit, LRT access, trails, and major highways including the Conestoga Parkway and Highway 401, this home offers both comfort and connectivity. A fantastic opportunity for first-time buyers, downsizers, or investors—don’t miss your chance to call this home. (id:65446)
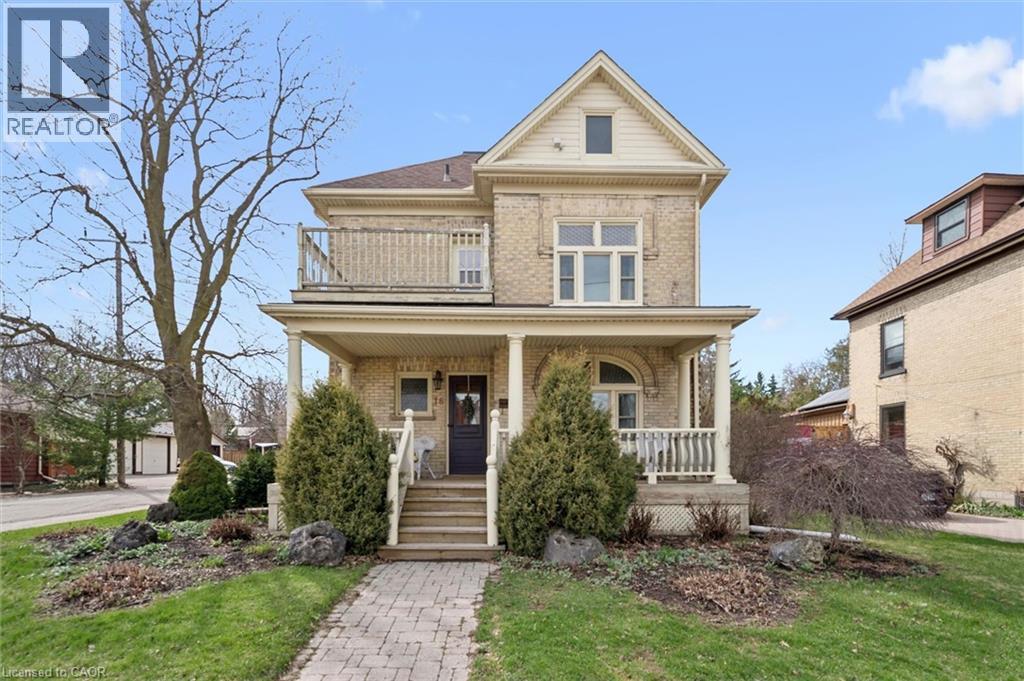
16 Hampton Street
Elmira, Ontario
Opportunity Awaits! Legal dwelling conversion to 3 units (triplex) overlooking downtown Elmira! Don't miss this charming century-old home offering strong income potential. Two separate 1BR/1BA apartments plus a primary unit provide flexibility to live in one and rent the others, or rent all three for estimated gross income of at least $5,000/month. Features of the home include a large welcoming front porch and upper balcony, updated eat-in kitchen with white cabinetry and granite counters, formal dining room, living room, office/den, original wood floors and natural wood staircase. Three spacious bedrooms, two full bathrooms, walk-up attic space oozing with potential, and a large finished rec room with gas fireplace. Property features an addition to the back of the home where you'll find an attached oversized deep garage and 2 separate apartments with their own storage space and separate entrances; Apartment unit 1 was fully renovated in 2022 and vacant as of May 1 allowing you to pick your own tenant; second unit rented month-to-month with long-term tenant. Outside provides ample parking, private partially fenced yard with interlocking patio and storage shed. Mechanical upgrades: furnace and central air replaced in 2019, owned water heater 2025. This one is a must see! Book your showing today and start earning where you live tomorrow. (id:65446)
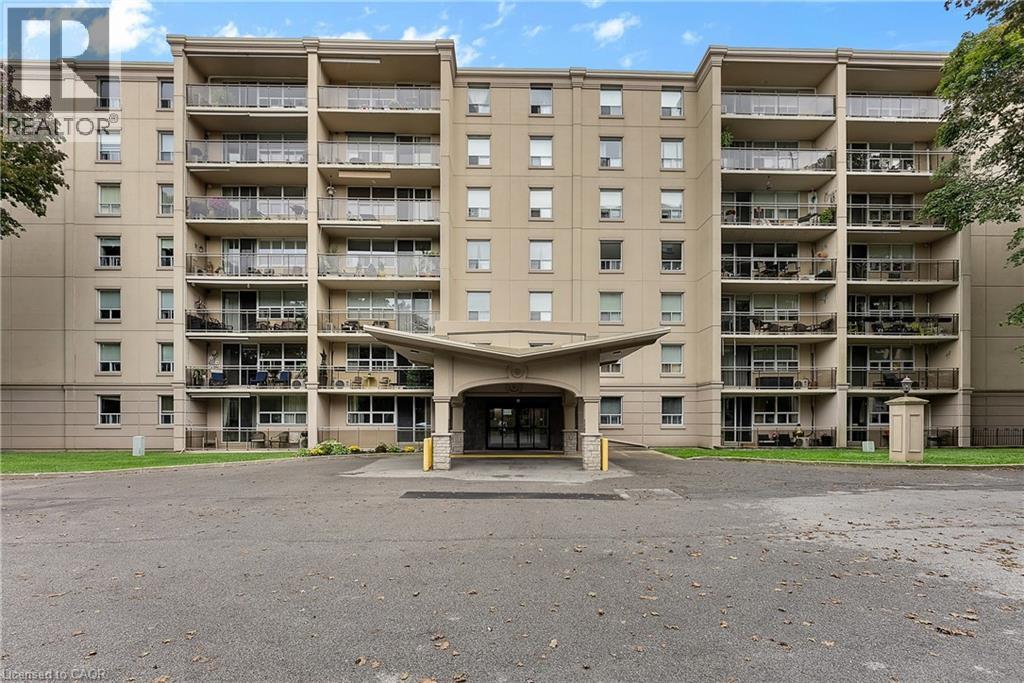
6390 Huggins Street Unit# 407
Niagara Falls, Ontario
If you've been waiting for the right unit in Stamford Place, this is the one. Situated on a higher floor with west-facing evening sun and beautiful sunset views, this 2 bedroom unit offers something the lower floors simply can't match. Inside, you'll find a bright, open-concept living and dining area, two generously sized bedrooms, an updated 4-piece bath, and a kitchen featuring granite countertops that elevate the space above comparable units in the building. In-suite laundry, ductless air conditioning, and a west-facing balcony perfect for catching those evening sunsets round out a layout that's been well cared for and move-in ready. One parking space and an exclusive locker are included, and monthly fees cover heating, water, building insurance, and common elements. The building itself offers great amenities including a fitness centre and party room, and the Stamford Centre location is one of the most walkable in Niagara Falls' desirable North End. Groceries, restaurants, pharmacies, banks, parks, and transit are all steps away. Whether you're a first-time buyer, downsizer, or investor, this is low-maintenance living in a well-run building with a view worth coming home to. Flexible closing available. (id:65446)
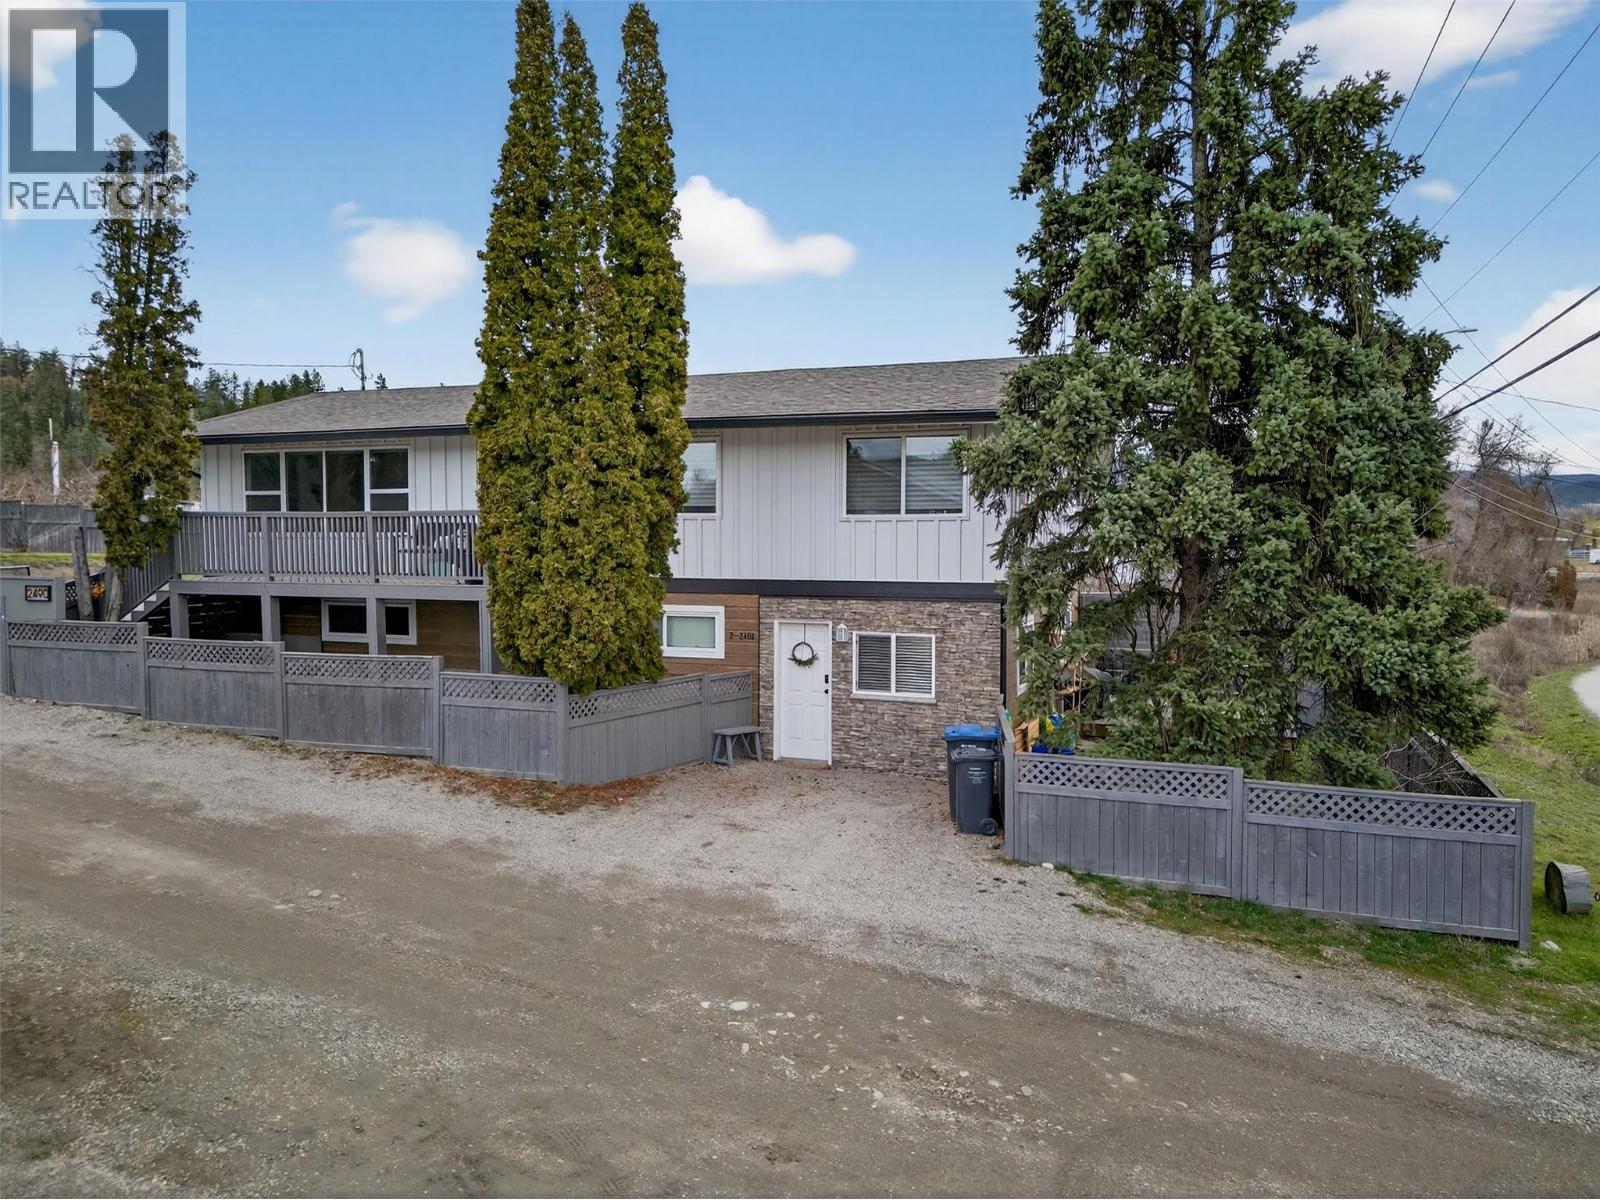
2490 Sexsmith Road
Kelowna, British Columbia
Big lots like this are hard to find,especially when they come with a fully renovated 5 bedroom home and a LEGAL suite. Set on nearly a third of an acre, this property delivers space, flexibility, and serious potential for growing families. With 2,352 square feet of updated living space, the home offers room for everyone while maintaining comfort and style. The kitchen has been refreshed with updated countertops, S/S appliances, farmhouse sink, and full-height herringbone backsplash, complemented by new lighting, blinds, and improved attic insulation.The master wing is truly a show stopper with the stunning ensuite and oversized walk in closet. The legal suite provides a valuable mortgage helper or private space for extended family. Outside,This exterior has gone through a full transformation featuring Hardie plank and aluminum board-and-batten siding, new exterior doors, added fencing, a shed not to mention upgrading the septic system. The expansive lot offers endless parking for all the toys with room to build a shop. Looking to run a home based business, then the zoning here could offer just the flexibility you need.Located in North Glenmore where your minutes to downtown, schools and amenities yet surrounded by orchards offering peaceful country setting. Ideal for families who need space to grow, this property blends everyday functionality with long-term opportunity. If you have been waiting for a property that truly checks all the boxes, this one is worth a closer look. (id:65446)
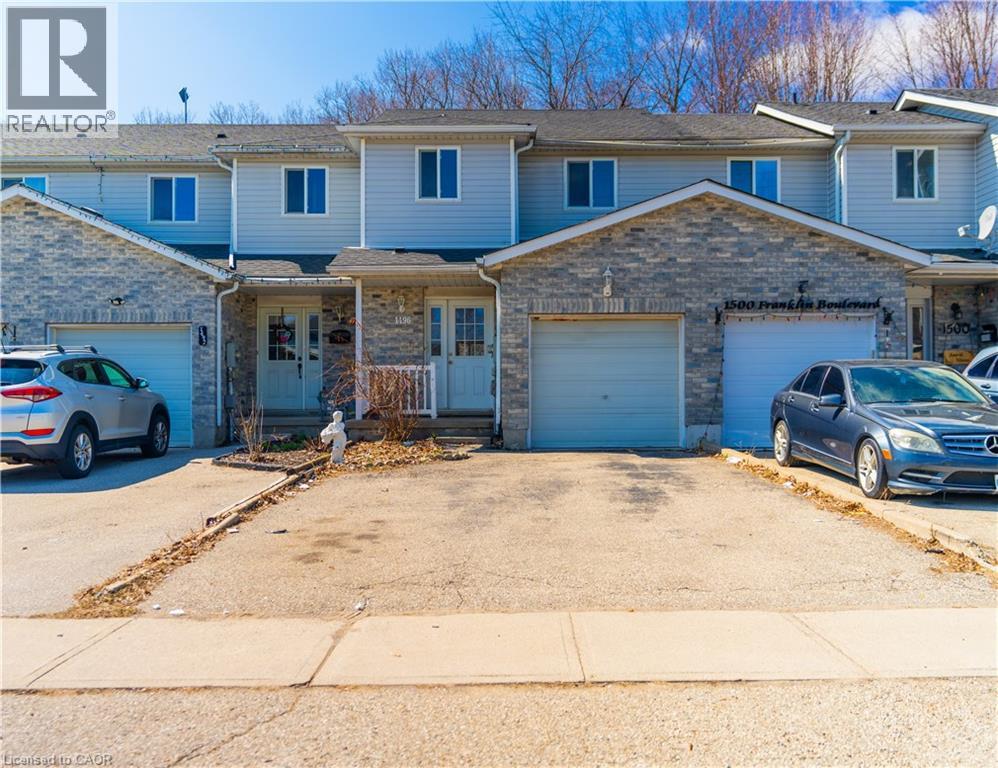
1496 Franklin Boulevard
Cambridge, Ontario
Step into this beautifully updated 3-bedroom, 3-bathroom freehold townhome offering style, comfort, and unbeatable convenience. Located in one of Hespeler's most desirable areas, just minutes from Highway 401, shopping, restaurants, and everyday amenities, this home is perfect for families, commuters, and first-time buyers alike. The main floor features a bright, open-concept layout enhanced by new laminate flooring and modern pot lights, creating a warm and inviting living space. The newly remodeled kitchen is the true centerpiece, showcasing contemporary finishes and a functional layout perfect for both everyday living and entertaining. Upstairs, you'll find three spacious bedrooms including a comfortable primary retreat, along with well-appointed bathrooms designed for convenience and practicality. The finished walkout basement adds valuable living space, ideal for a rec room, home office, or in-law potential, with direct access to a deep backyard lot-perfect for outdoor enjoyment, gatherings, or future landscaping ideas. Freshly painted throughout and move-in ready, this home checks all the boxes with its thoughtful upgrades, versatile layout, and prime location. Don't miss your chance to own a stylish, updated home in a high-demand neighbourhood of Hespeler! (id:65446)

413 Nueva Wynd
Kamloops, British Columbia
Set along a championship golf course, this custom executive home offers effortless one-level living with 2 bedrooms up and 1 down. Start your mornings on the expansive covered deck overlooking the 5th green and fairway, complete with misters for warm sunny days, and unwind in the evening with stunning sunsets. Take your golf cart to the clubhouse restaurant for dinner or social events and enjoy true resort-style living. The bright quartz kitchen is perfectly positioned to capture sweeping course views, which are shared by the spacious primary bedroom retreat. The lower level features a large bedroom, rec/media room, bonus room, wine maker’s room, and ample storage—ideal for guests and entertaining. The beautifully finished triple car garage includes an acrylic sealed floor, natural gas heat, electric winch, four new garage door motors, and a private staircase to the basement. A geothermal heating and cooling system (2018) provides low monthly costs. Also updated in recent years: hot water tank, fridge, dishwasher, and carpet in the primary bedroom. Five-camera security system included. Request the feature sheet for additional upgrades. All meas are approximate, buyer to confirm if important. Book your private viewing today! (id:65446)
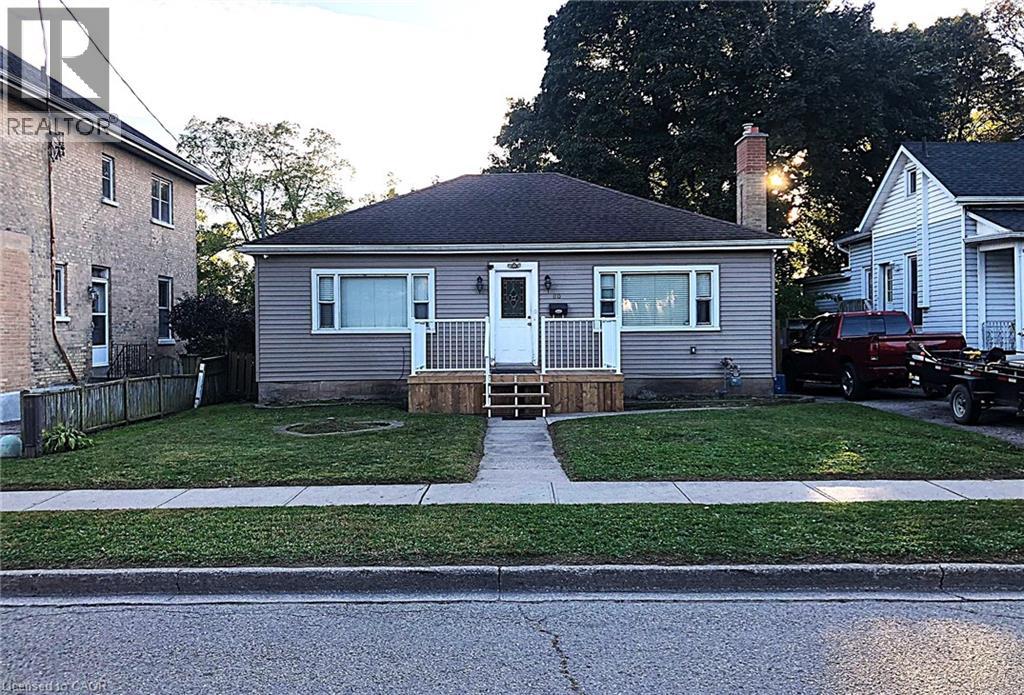
80 Roseview Avenue
Cambridge, Ontario
UNBEATABLE VALUE AND STRATEGIC OPPORTUNITY! Welcome to this beautifully maintained home in a desirable Cambridge neighborhood! This charming property features 3 spacious bedrooms, a bright living area, a well-appointed kitchen, and a full bathroom on the main floor. The home offers approximately 1,050 sq ft of comfortable living space with modern laminate flooring throughout. The finished basement, complete with a separate entrance, includes 2 additional bedrooms, a kitchen, bathroom, and laundry area—perfect for extended family or potential in-law suite (not a legal duplex). Recent updates include security camera, furnace, providing peace of mind for years to come. Situated on a quiet street, this home is ideal for families, investors, or first-time buyers looking for versatility and value. Conveniently located close to downtown bus station, schools, parks, shopping, and all major amenities. (id:65446)
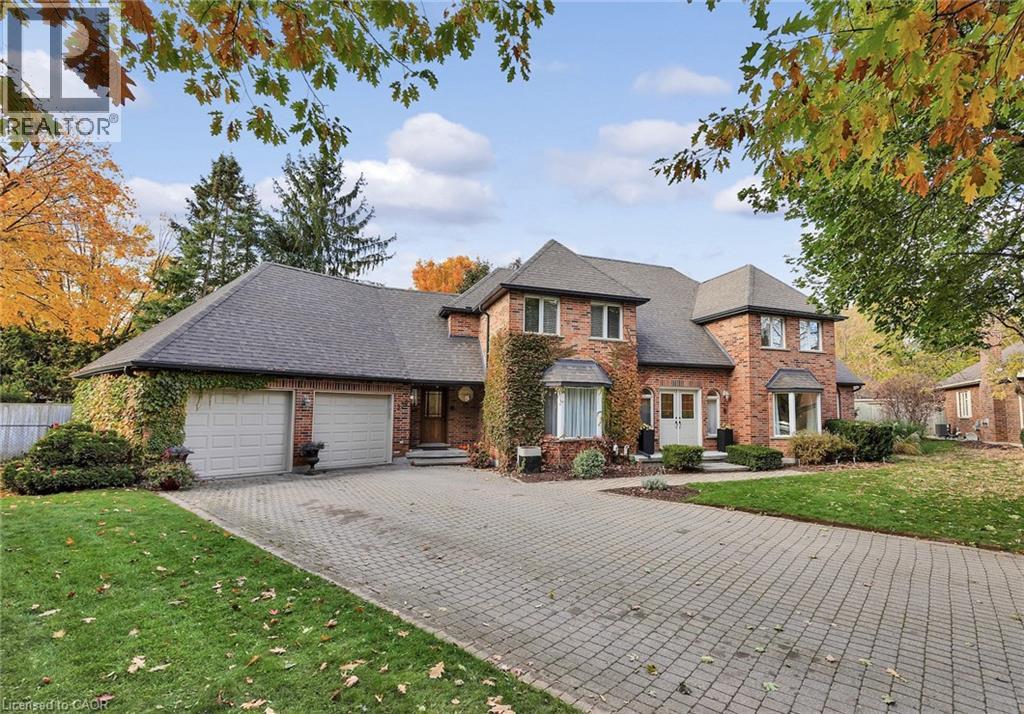
250 Grey Squirrel Place
Waterloo, Ontario
Welcome to 250 Grey Squirrel Place—an elegant family home tucked along a quiet crescent in one of Waterloo’s most desirable neighbourhoods, Colonial Acres, where warmth, space, and sophistication meet. Set on a rare double lot, this property offers exceptional outdoor space and privacy. The moment you step inside, you’re met with a stunning view of the main floor: a vaulted 14-foot ceiling in the front living room anchored by a wood-burning fireplace and framed by gleaming hardwood floors. A second wood fireplace enhances the cozy atmosphere in the main-level family room, while a dedicated office provides a quiet workspace. The mudroom/laundry room, conveniently located by the garage entrance, adds everyday practicality. The kitchen is designed for connection and function, featuring granite counters, Bosch stove and Miele appliances, and a walkout to the brand-new 2025 tiered wood deck overlooking the double-sized backyard—complete with a sports court, two Honeycrisp apple trees, and a peach tree, offering the perfect space for family play, gardening, or summer entertaining. Upstairs, you’ll find four generous bedrooms, including a serene primary suite with an ensuite, along with a second full washroom. The fully finished basement extends your living space with two additional bedrooms, a three-piece bathroom, and a large recreation room perfect for movie nights or weekend gatherings. With a double-car garage, interlock driveway, and mature trees surrounding the property, every detail speaks to comfort and quality. Ideally located minutes from Uptown Waterloo, the University of Waterloo, and Waterloo Park, with quick access to The Boardwalk, RIM Park, and Grey Silo Golf Course, this home offers the perfect balance of family living and professional convenience. (id:65446)
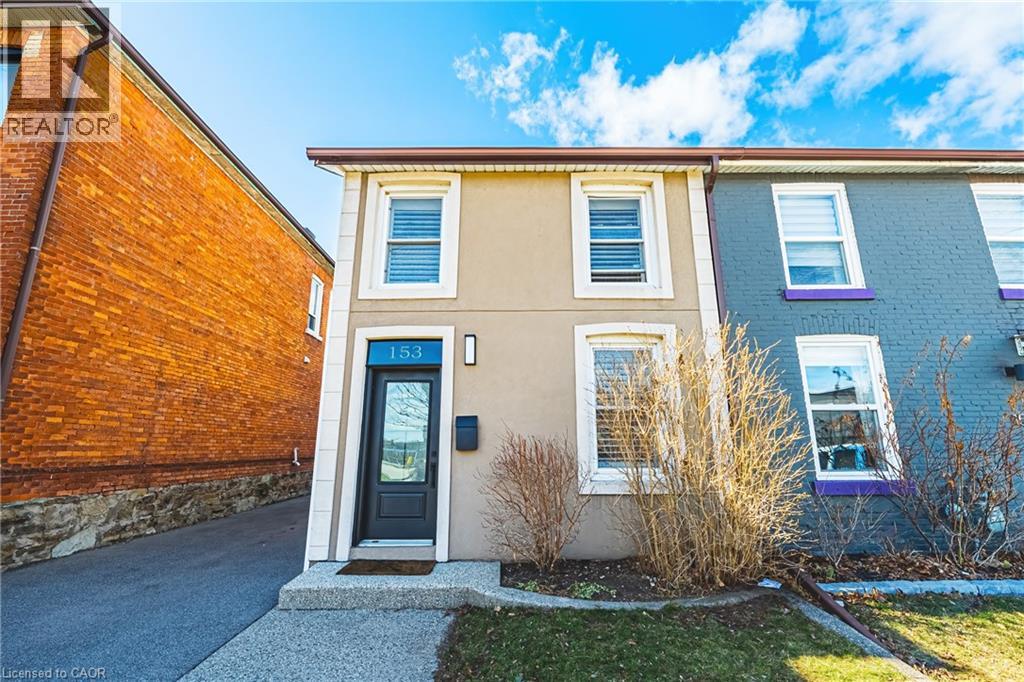
153 Elgin Street
Hamilton, Ontario
Welcome to this beautifully updated & incredibly charming home in the heart of Hamilton, offering rare 4-car parking. From the moment you step inside, you’re greeted by elegant wainscotting and a bright, open-concept living and dining space, enhanced by all-new pot lights that create a warm & inviting atmosphere. The fully updated kitchen features modern finishes & brand-new appliances, seamlessly blending style and functionality. Down the hall, you’ll find a stunning spa-like 4-piece bathroom and the convenience of main floor laundry. One of the standout features of this home is the thoughtfully converted 4-season bonus living space (300+ sqft), formerly a workspace and now fully insulated, perfect as a family room, studio, or additional lounge area. This space leads directly to a beautifully private backyard complete with a pergola, ideal for entertaining, and surrounded by great neighbours. Upstairs, you’ll find two bright bedrooms, an additional office nook at the top of the stairs, and an updated 3-piece bathroom. Situated in a fantastic location close to amenities, this home is just a short walk (under 15 min) to West Harbour GO, vibrant restaurants along James Street & The core entertainment district, including TD Coliseum & FirstOntario Concert Hall. A truly unique property that combines character, modern updates & versatile living space. LET'S GET MOVING! ™ (id:65446)
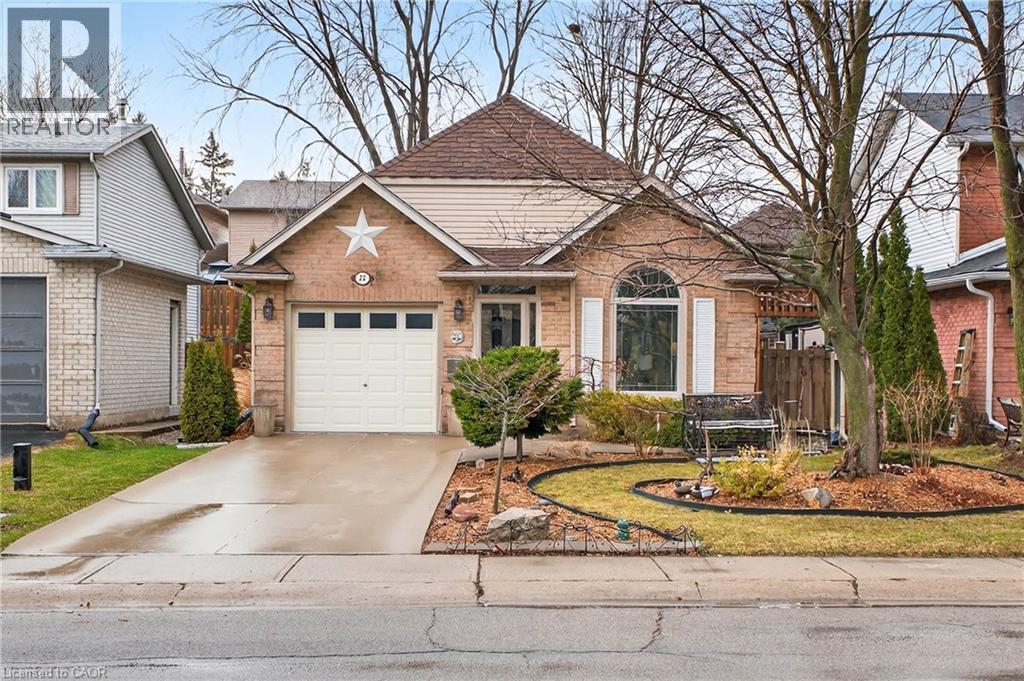
22 Novoco Drive
Hamilton, Ontario
Welcome to 22 Novoco Drive, Hamilton -An exceptionally well-maintained open-concept bungalow offering over 2,200 sq. ft. of finished living space. This pristine home showcases true pride of ownership throughout, with a bright and functional layout designed for both comfortable everyday living and effortless entertaining. The main level features a spacious living and dining area, a well-appointed kitchen, three generously sized bedrooms including a primary suite with ensuite privileges, and convenient main floor laundry. The finished basement offers additional living space with a large recreation or family room, an additional bedroom, full bathroom, and ample storage, making it ideal for extended family, guests, or a home office setup. Situated in a desirable Hamilton neighbourhood, this move-in ready home is conveniently located close to major highways, schools, parks, public transit, shopping, restaurants, and everyday amenities including Costco Wholesale. A rare opportunity to own a beautifully cared for bungalow in an excellent location. (id:65446)