
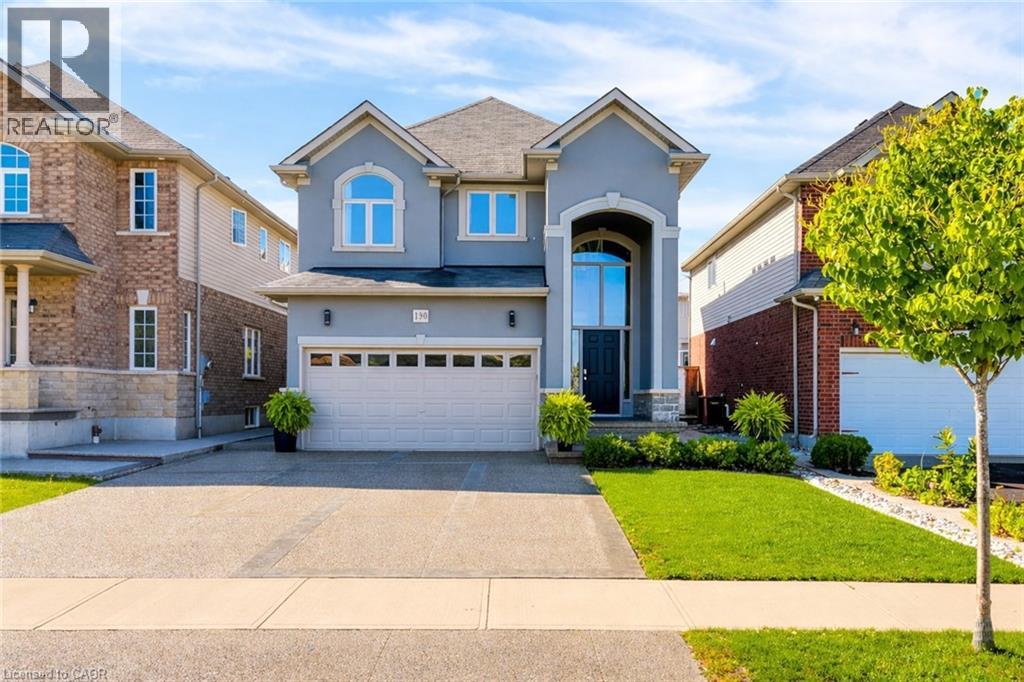
190 Bellagio Avenue
Stoney Creek, Ontario
Welcome to this truly exceptional 3-bedroom residence offering approximately 2,400 sq ft of beautifully finished living space, set on an oversized lot in one of the area’s most sought-after neighbourhoods—steps to top-rated schools, shopping, and everyday conveniences. This home stands apart, showcasing some of the finest interior and exterior finishes you’ll find anywhere in the community. From the moment you arrive, the curb appeal makes a statement. The exterior has been meticulously upgraded, setting the tone for the quality and craftsmanship found throughout. Step inside and you’re immediately greeted by soaring 9-foot ceilings, a bright open-concept layout, and premium finishes that far exceed the neighbourhood standard. The stunning eat-in kitchen is the heart of the home, featuring elegant quartz countertops and backsplash, high-end stainless steel appliances, and abundant custom cabinetry—designed for both everyday living and elevated entertaining. The kitchen flows seamlessly into the spacious living area, creating a refined yet inviting space for family gatherings. A stylish 2-piece powder room completes the main floor. Upstairs, you’ll find three generously sized bedrooms, including a tranquil primary retreat with a walk-in closet and a beautifully finished 3-piece ensuite. This level also features a modern main bathroom and a highly desirable upper-level laundry room, adding everyday convenience and thoughtful functionality. The fully finished basement continues the theme of high-quality craftsmanship, offering a versatile recreation space and an additional 2-piece bathroom—perfect for a home gym, media room, or play area. Outside, the attention to detail continues. The fully fenced backyard is an entertainer’s dream, highlighted by a professionally finished exposed-aggregate patio, above-ground pool, and ample space to relax and host—making this one of the most impressive outdoor setups in the neighbourhood (id:65446)
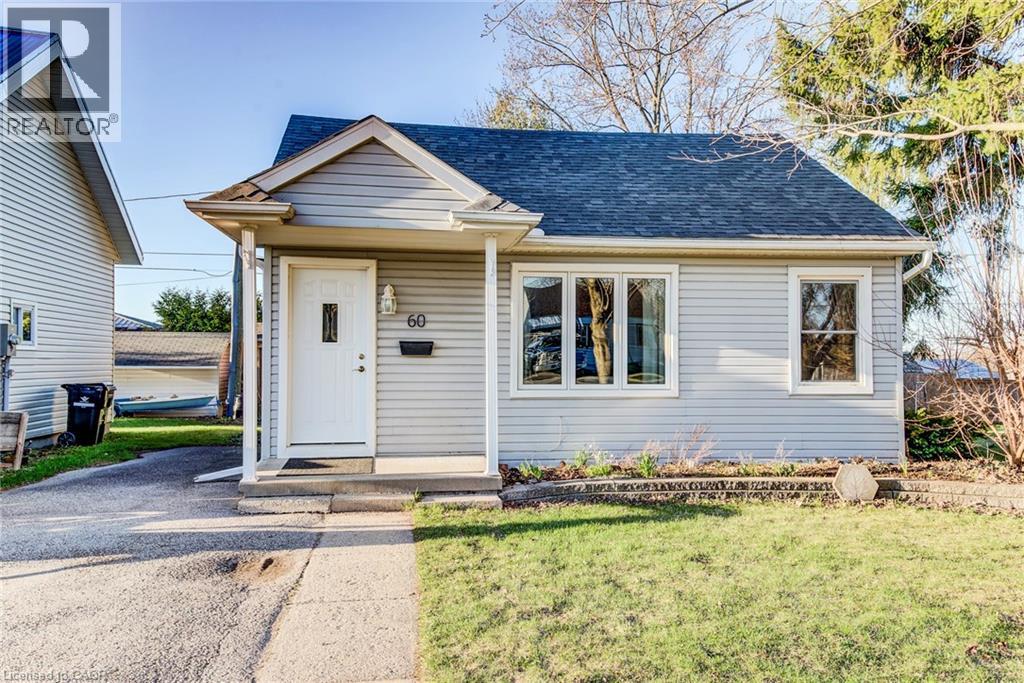
60 Riverside Drive W
Elmira, Ontario
Charming bungalow perfect for first-time buyers or those looking to downsize! Located near the Kissing Bridge Trail and within walking distance to downtown, this home offers both convenience and a cozy lifestyle. The bright and inviting living room features a gas fireplace and built-in shelving, creating a warm and functional space. The main floor includes two comfortable bedrooms and a 4-piece bathroom complete with a skylight for added natural light. The kitchen flows seamlessly into the dining area, where patio doors lead to the backyard—perfect for entertaining or enjoying quiet outdoor moments. The finished basement provides additional living space, along with a dedicated laundry area, offering flexibility for a family room, home office, or guest space. A wonderful opportunity to own a well-located, easy-to-maintain home with plenty of charm! (id:65446)
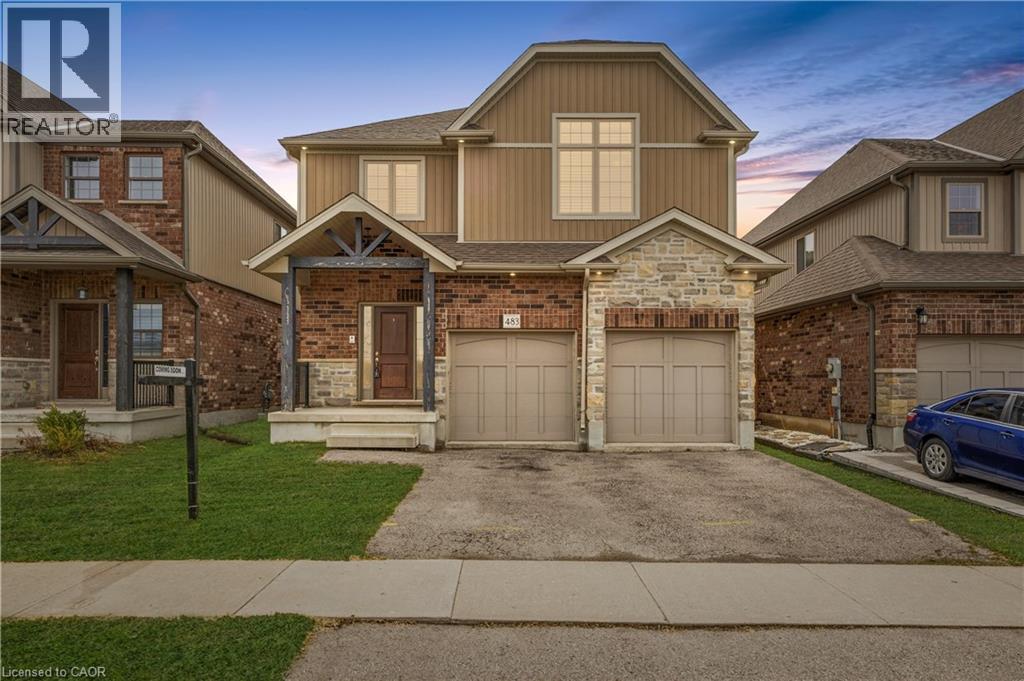
483 St Moritz Avenue
Waterloo, Ontario
Welcome to an elegant and beautifully maintained executive home perfectly nestled in the highly sought-after, family-friendly Clair Hills neighbourhood. From the moment you step through the front door, you will be captivated by the bright, open-concept main floor that boasts soaring ceilings, a cozy fireplace and updated dark oak hardwood floors, perfectly complemented by stunning California shutters throughout the home. Thoughtfully designed for family connection and entertaining, the expansive layout seamlessly unites the formal living and dining spaces with the modern kitchen. Here, you can easily imagine preparing meals while keeping an eye on the children doing homework. As you make your way upstairs, the incredibly spacious primary suite serves as your peaceful retreat, bathed in natural light and featuring a luxurious spa-like ensuite. This level is completed by 2 additional bedrooms, a second full bathroom and a bonus office or games room area, ideal for family enjoyment. Downstairs, the unfinished basement with a bathroom rough-in presents an incredible blank canvas. Whether you envision a home gym, a family games room, or extra living space, the possibilities are endless. Step outside to discover your private backyard oasis, where you can relax, host weekend barbecues and comfortably watch the kids play. Families will deeply appreciate being situated near top-tier educational institutions, including the highly-rated Laurel Heights Secondary School and the esteemed KW Bilingual Private School. Exceptional everyday amenities are also mere minutes away. The vibrant Boardwalk is right around the corner, offering an incredible array of shopping, dining, and fitness facilities, while quick access to Costco Waterloo ensures that stocking up on essentials is always a breeze. Experience the perfect blend of supreme comfort, class, and community atmosphere. Book your private showing today! (id:65446)
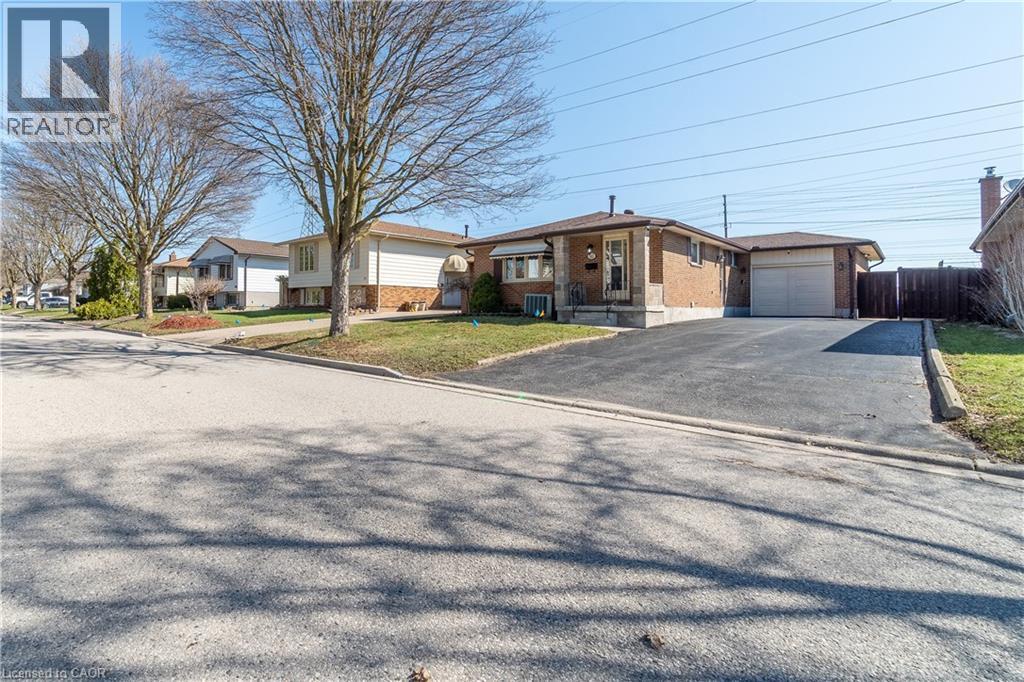
60 Lysanda Avenue
London, Ontario
Welcome to this beautifully renovated 3+2 bedroom home located in the sought-after Pond Mills neighbourhood of London - offering the perfect blend of modern living, income potential, and unmatched privacy. Situated on a generous 50 x 100 ft lot, this spacious home offers approximately 2,000 sq ft of finished living space, thoughtfully updated from top to bottom with quality upgrades and contemporary finishes. The bright and functional layout features a stylish kitchen, updated flooring, and well-appointed living spaces designed for today's lifestyle. Ideal for growing families, multi-generational living, or savvy investors, this home boasts 3 bedrooms on the main level plus 2 additional bedrooms below, creating flexible living arrangements and strong rental potential. Enjoy the rare benefit of no rear neighbours, providing added privacy and peaceful outdoor living - perfect for entertaining or relaxing. The property also features a 1-car garage and an oversized asphalt driveway accommodating up to 7-8 vehicles, a standout feature for larger households or investment use. Located just minutes from Highway 401, this home offers excellent commuter access while being close to top-rated schools, parks, shopping, public transit, and healthcare facilities. Nearby green spaces such as Pond Mills Park and surrounding trail systems enhance the lifestyle appeal of this already exceptional location. This is a turn-key, move-in-ready opportunity that checks all the boxes - whether you're looking for your next home or a property that delivers long-term value. Fireplace, dishwasher & lawn sprinkler system in ‘as-is’ condition; never used. (id:65446)
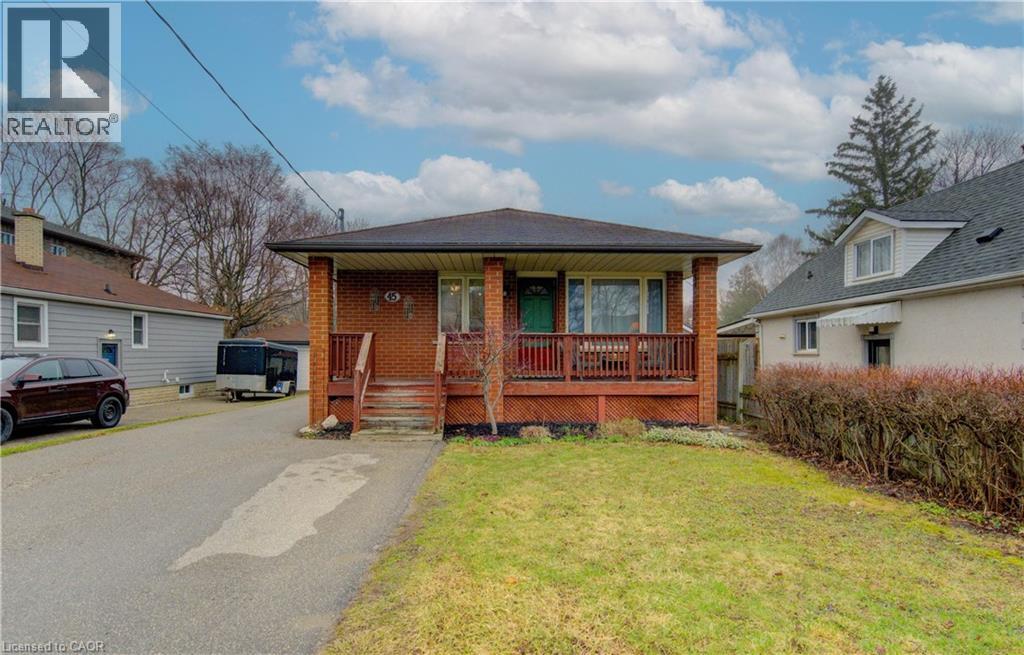
45 Fifth Avenue
Kitchener, Ontario
Welcome to this solid brick bungalow, perfectly situated on a large lot and offering exceptional versatility for families, investors, or multi-generational living. The main floor features a living room as you step in the front door, three bedrooms, a full bathroom, and a bright eat-in kitchen—ideal for everyday living. Enjoy your morning coffee on the covered front porch, adding charm and curb appeal to this inviting home. Downstairs, the finished basement expands your living space with a fourth bedroom, an additional three piece bathroom, a generous rec room, and a second kitchen. With a convenient side entrance and direct access to the basement, this layout allows for lots of options. Ample storage throughout ensures everything has its place, making this home as practical as it is comfortable. A fantastic opportunity with endless possibilities. (id:65446)
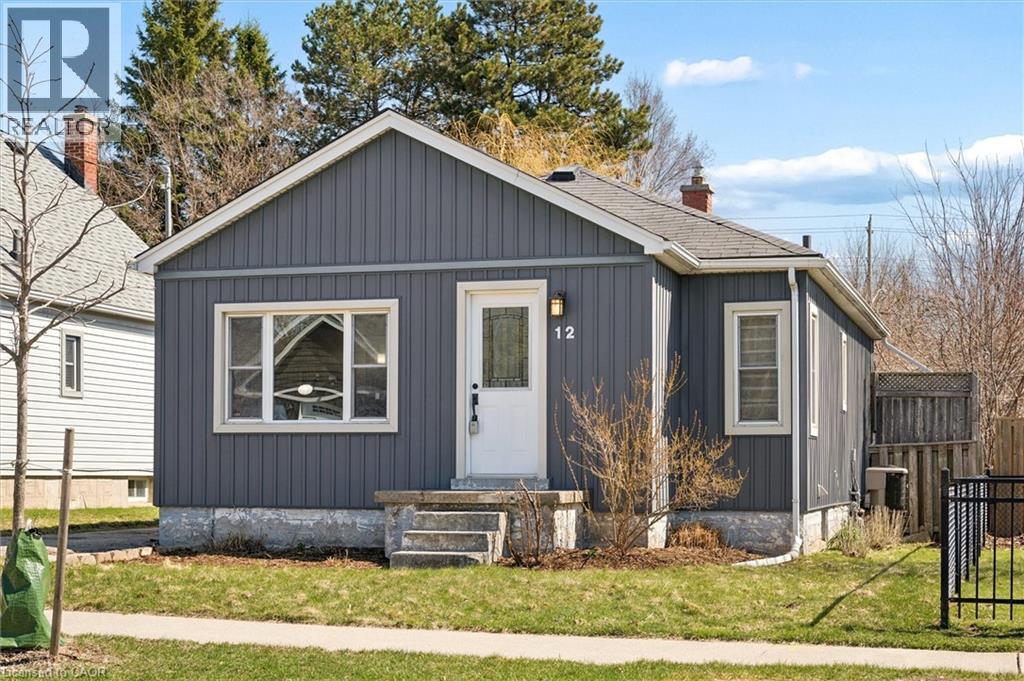
12 St Vincent Street
Kitchener, Ontario
Skip condo fees and own a detached home in this centrally located Kitchener bungalow. This 3-bedroom home features a bright main level with open living and dining areas, kitchen, and 2 bedrooms. The walk-up basement offers added independence with a rec room, third bedroom, and separate access for flexible future use. Set on a 40 x 112 ft lot with parking for 3, plus deck and shed. Furnace, shingles & A/C updated in 2011. Minutes to downtown, parks, transit, shopping, and major routes. (id:65446)
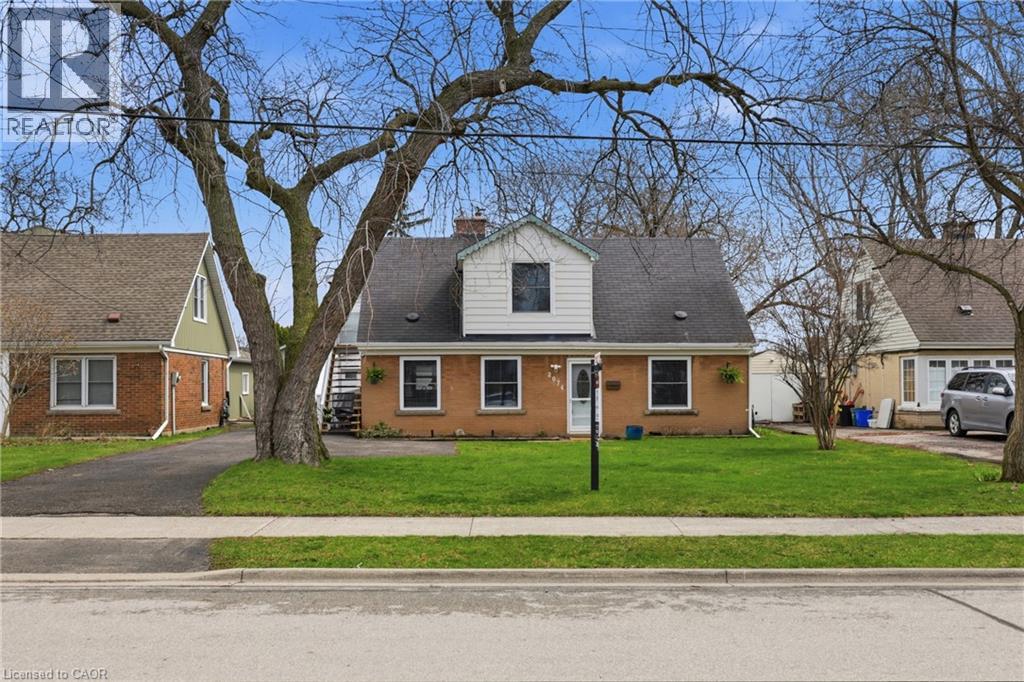
2074 Churchill Avenue
Burlington, Ontario
Tucked onto a generous 55 x 145 ft. lot, this versatile detached home offers incredible flexibility with two self-contained suites, perfect for multi-generational living, savvy investors, or those looking to offset their mortgage, and can easily be converted back to a single-family layout if desired (interior stairs still there in addition to outside stairs). Ideally located just minutes from the hwy and GO Station, shopping, and everyday amenities, with a short drive to downtown Burlington and the waterfront. The main floor features new laminate flooring (2026) and a refreshed bathroom (2019), while large windows bring in plenty of natural light. Included on the main floor are 2 bedrooms, bathroom, living/dining, laundry/mud room, and kitchen with walkout to rear yard. Upstairs a kitchen, bedroom, bathroom, generous living room and office nook, and second washer/dryer. The current second-floor suite is accessed via exterior side stairs, complete with covered access. The exterior offers parking for up to six vehicles and a detached 1.5-car garage w/ 9-ft door, ideal for hobbyists, storage, or workspace needs. The garage is fully equipped with 100 amp service, electric heating with thermostat, pot lights & outdoor speakers. Mechanically, the home offers peace of mind with: AC approx. 5 years, owned hot water tank approx. 5 years, windows (2020 except kitchen and main bath), shingles on the back half of roof and 2 peak (2019), chimney repointed (2024), and a Ring camera system with three cameras for added peace of mind. Whether you’re looking to invest, live in one unit and rent the other, or convert back to a spacious single-family home, this property offers exceptional value in a prime Burlington location. (id:65446)
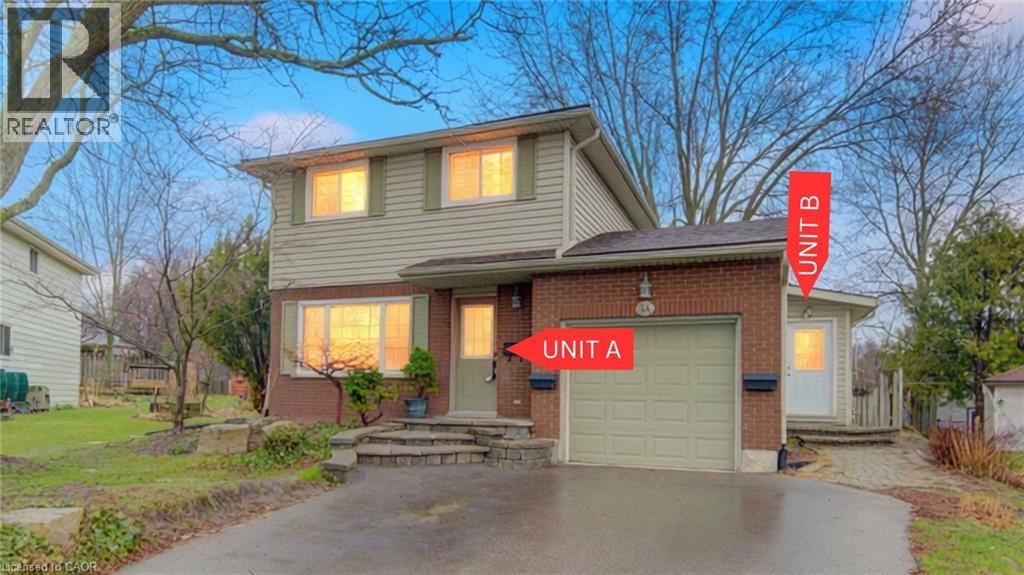
34 Forest Glen Court
Kitchener, Ontario
LEGAL DUPLEX - Turnkey | Welcome to this unique and versatile home tucked away on a quiet, family-friendly cul-de-sac in a strong, community-oriented neighbourhood. Rarely offered, this property features a distinctive layout with two self-contained units—perfect for multi-generational living, rental income, or easily converting back to a spacious single-family home. The main (Unit A - 3bed 1 bath) offers a traditional two-storey layout, highlighted by a bright and inviting living room filled with natural light streaming through the front windows for much of the day. Beautiful kitchen with a pantry cabinet, and large bedrooms. The second unit (Unit B - 2bed 1 bath) features its own private main floor entrance, with a kitchen and bathroom on the main level, and comfortable living space and bedrooms located in the lower level. Set on a large lot, the backyard provides plenty of room to relax, entertain, or enjoy time with family. Numerous updates have already been taken care of, including many newer windows and a furnace and A/C (2024), and fresh paint, giving peace of mind for years to come. Ideally located close to highways, public transit, and schools, this home offers both convenience and flexibility—an excellent opportunity for investors, families, or anyone looking for a property that can adapt to their needs. (id:65446)
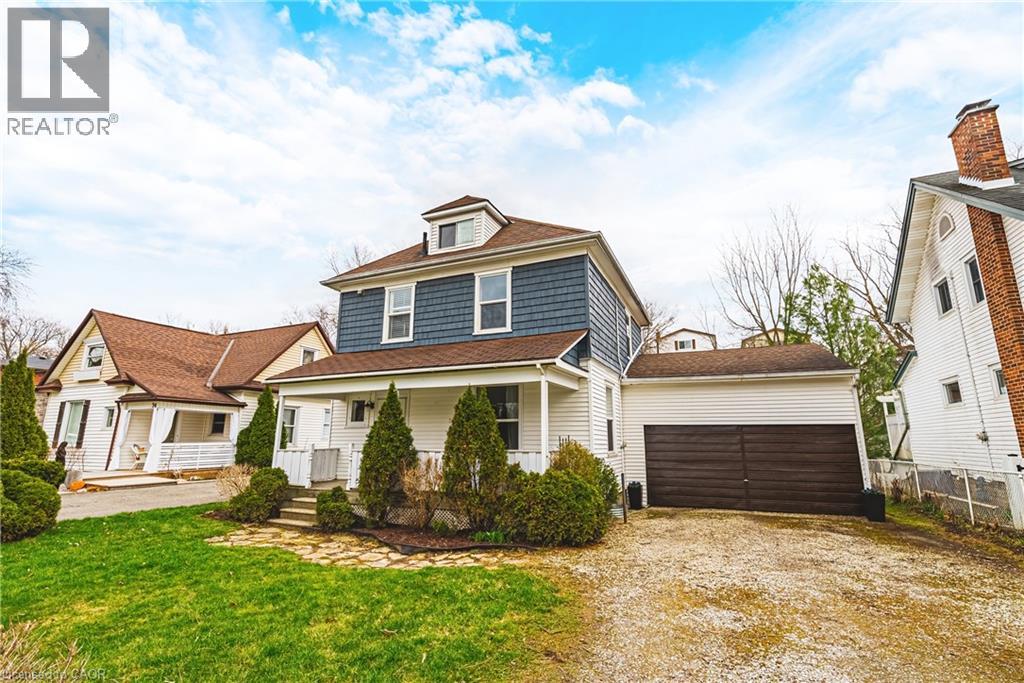
30 Grand Avenue
Caledonia, Ontario
Welcome to 30 Grand Ave, Caledonia — a rare opportunity to own a charming 2.5-storey detached home on an oversized lot in one of the area’s most desirable locations! Set on a generous property, this home offers incredible space both inside and out, perfect for families, investors, or those looking to add their personal touch. Featuring 3 spacious bedrooms plus a versatile loft, there’s plenty of room for growing families, a home office, or a creative studio. The functional layout is complemented by a full bathroom and bright, inviting principal rooms filled with natural light. The standout feature is the expansive lot — offering endless possibilities for outdoor entertaining, gardening, or future expansion. A detached 2-car garage provides ample parking and storage, ideal for hobbyists or additional workspace. Location is everything, and this property delivers. Just steps to the scenic Grand River, enjoy peaceful walks, kayaking, and nature right at your doorstep. You’re also within walking distance to downtown Caledonia’s charming shops, local restaurants, cafes, and parks — offering the perfect blend of small-town lifestyle with everyday convenience. Whether you’re looking to move in, renovate, or invest, this property presents exceptional value in a highly sought-after riverside community. Don’t miss your chance to own a unique home on a premium lot in the heart of Caledonia! (id:65446)
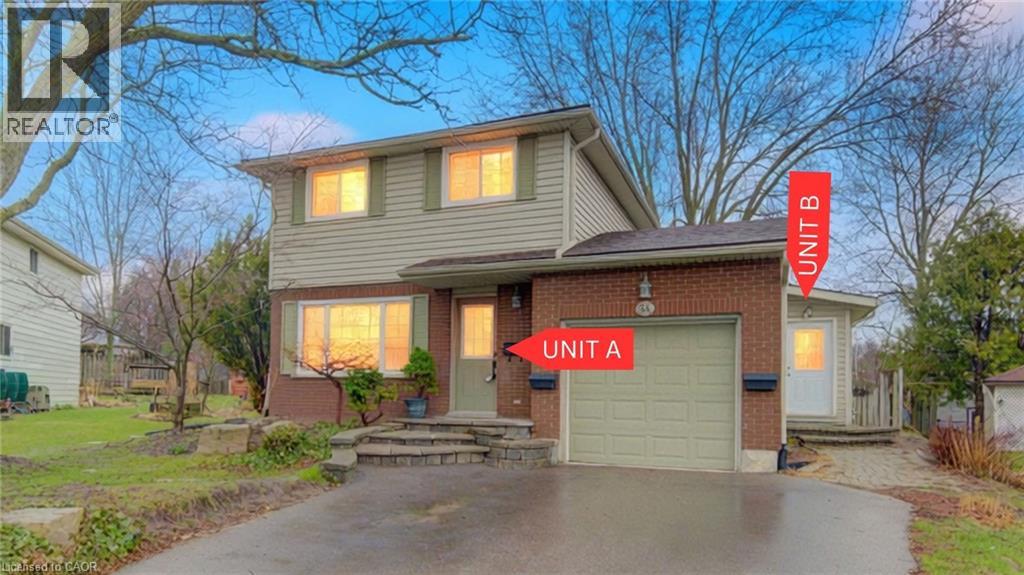
34 Forest Glen Court
Kitchener, Ontario
LEGAL DUPLEX - Turn key | Welcome to this unique and versatile home tucked away on a quiet, family-friendly cul-de-sac in a strong, community-oriented neighbourhood. Rarely offered, this property features a distinctive layout with two self-contained units—perfect for multi-generational living, rental income, or easily converting back to a spacious single-family home. The main (Unit A - 3bed 1 bath) offers a traditional two-storey layout, highlighted by a bright and inviting living room filled with natural light streaming through the front windows for much of the day. Beautiful kitchen with a pantry cabinet, and large bedrooms. The second unit (Unit B - 2bed 1 bath) features its own private main floor entrance, with a kitchen and bathroom on the main level, and comfortable living space and bedrooms located in the lower level. Set on a large lot, the backyard provides plenty of room to relax, entertain, or enjoy time with family. Numerous updates have already been taken care of, including many newer windows and a furnace and A/C (2024), and fresh paint, giving peace of mind for years to come. Ideally located close to highways, public transit, and schools, this home offers both convenience and flexibility—an excellent opportunity for investors, families, or anyone looking for a property that can adapt to their needs. (id:65446)
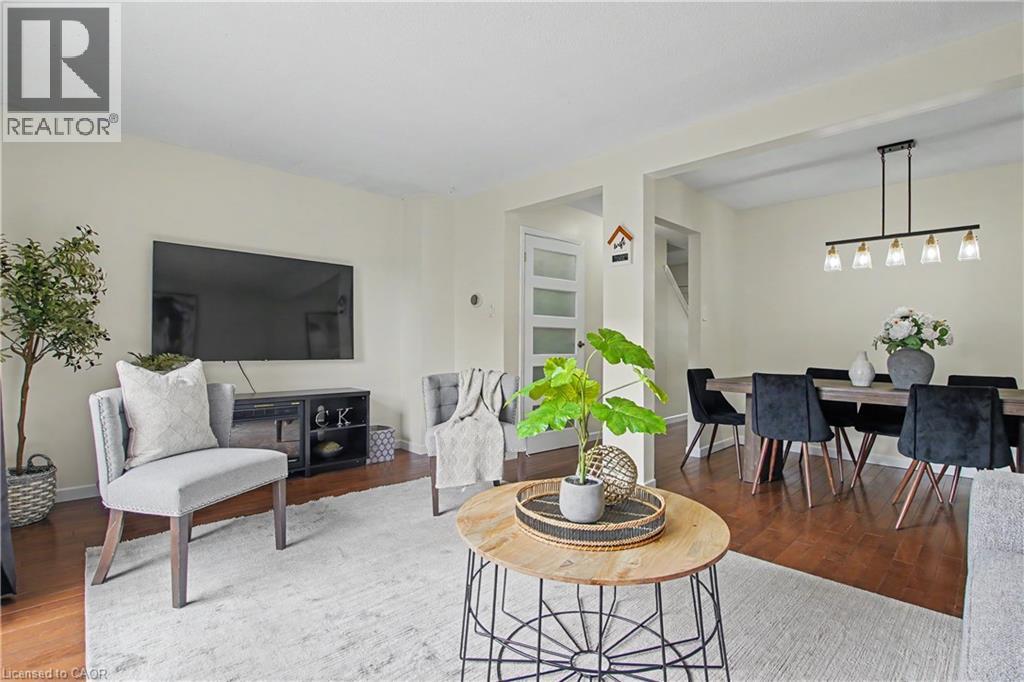
1190 Upper Ottawa Street Unit# 15
Hamilton, Ontario
An excellent opportunity for First-time buyers, Renters, or anyone looking to enter the market in a well-established neighbourhood close to schools, parks, shopping, and scenic walking trails. Welcome to 15-1190 Upper Ottawa Street—an exceptionally maintained townhome in Quinndale Gardens, uniquely attached only at the garage for added privacy. This home offers outstanding value, featuring a spacious white kitchen with updated flooring, newer countertops, and a modern sink. The open-concept living and dining areas showcase hardwood floors and bright sliding doors leading to the backyard. Enjoy the fully completed yard extension—approximately 13 feet deeper—featuring a newer fence, creating the perfect space for kids and pets to play. Upstairs offers three generously sized bedrooms and an updated four-piece bath. The fully finished basement adds valuable living space with a large rec room and a 2-piece bathroom, with room for a shower. Additional upgrades include copper wiring, an updated electrical panel, furnace (2022), central A/C (2025), re-shingled roof (2022), and a smart thermostat. This family-friendly complex offers ample greenspace for kids to run and play, along with plenty of visitor parking. The condo corporation is set to complete road and driveway improvements this year, along with a new front door installation in the near future. Just move in and enjoy! (id:65446)
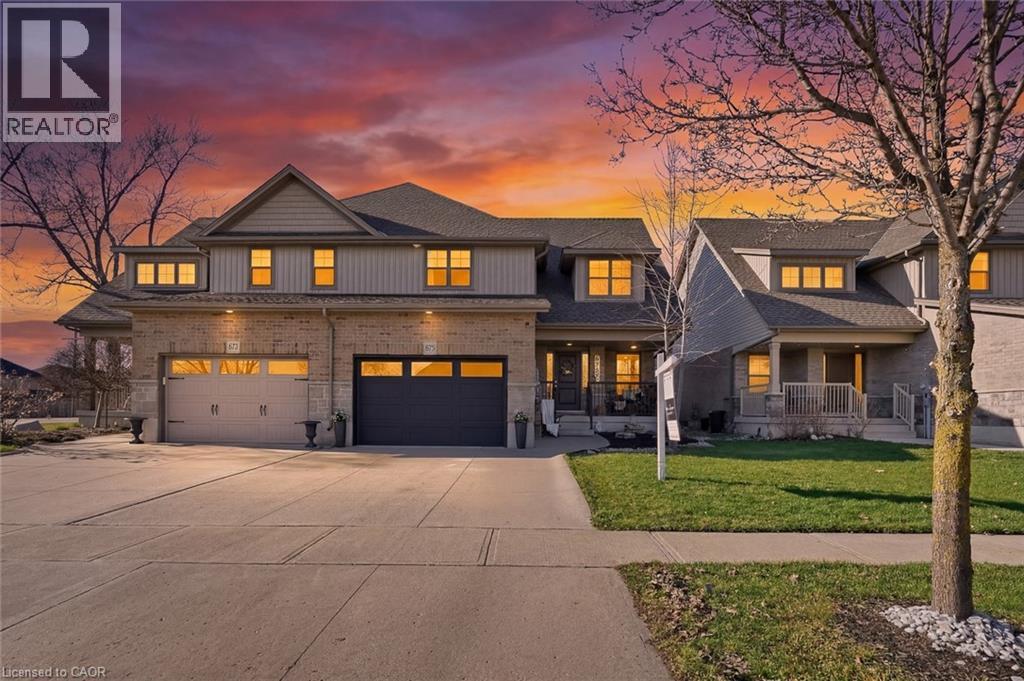
875 Ridgewood Drive
Woodstock, Ontario
In a league of its own, this show-stopper 3 bedroom home is full of upgrades! Complete with sophisticated, top quality, designer inspired finishes throughout, with a level of craftsmanship and rare attention to detail that is sure to impress. Featuring an open concept layout filled with natural light, the living room and dining room seamlessly connect functionality and exquisite style. Perfect for entertaining on the main floor with a large front foyer, gas fireplace, and walk-out to back deck with hot tub. The kitchen is fully equipped with stainless steel appliances and a walk-in pantry including built-in shelving. Upstairs features a beautifully updated laundry room, an extra office space, and 3 spacious bedrooms. The primary with a walk-in closet including more custom built-ins and a 3-piece ensuite bathroom. Downstairs, the finished rec room space is versatile, with another custom feature wall, a 2nd fireplace (electric) perfect for an additional living space, home gym, play space for families with kids, or could be sectioned off as a 4th bedroom. The basement also features a rough-in for 4th bathroom, new sump pump equipment, and ample more storage with a cold room and crawl space under the stairs. Situated on a large 35 ft wide by 157.48 ft deep lot, the expansive backyard is landscaped, fully fenced, and private backing on to a park with no rear neighbours. Nestled in a family-friendly neighbourhood, 875 Ridgewood Dr is close to schools, shopping, groceries, and Woodstock transit, making day-to-day living easy and convenient. (id:65446)
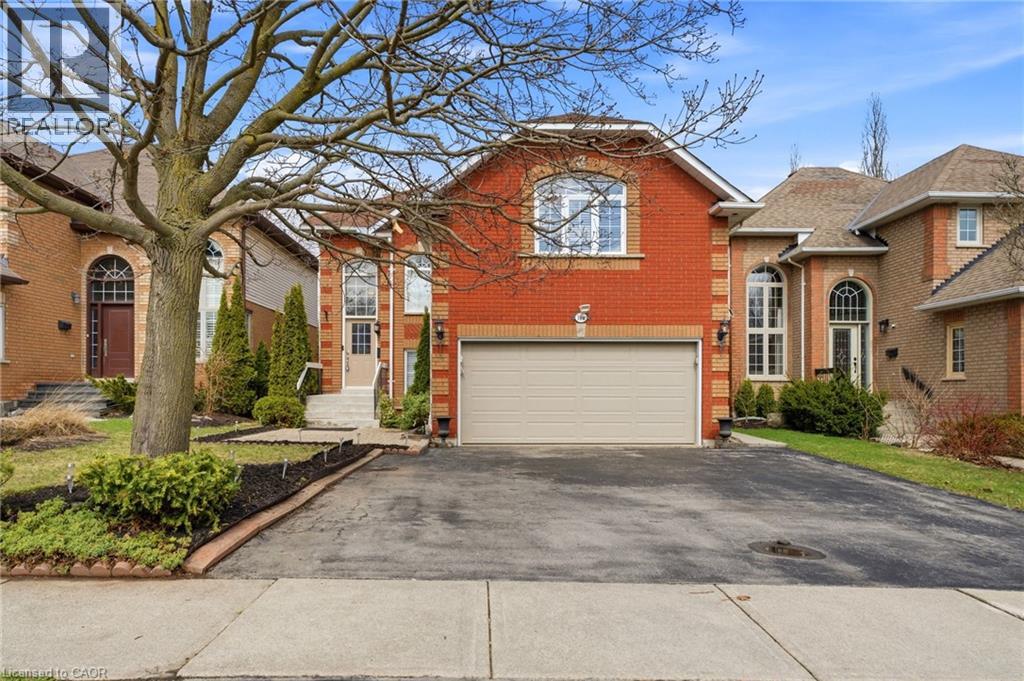
166 Boulding Avenue
Waterdown, Ontario
Welcome to your perfect Waterdown home! Highly sought-after East Waterdown location. Filled with natural light, this carpet-free home features hardwood flooring throughout, with durable finishes right down into the basement - perfect for family living. The bright, updated white kitchen offers stainless steel appliances and plenty of workspace on the black granite counters, flowing seamlessly into the main living areas, making the main level great for everyday life as well as for entertaining groups. The main floor laundry room adds to the home's everyday functionality. Upstairs, you'll find three spacious bedrooms, including the large primary retreat that offers a walk in closet and large ensuite bathroom with separate soaker tub and shower. A Standout Feature is the expansive second floor Great Room, with its vaulted ceilings and Palladian-Style windows - an extremely versatile space that could easily function as a fourth bedroom, playroom, or additional living area. The fully finished basement is perfect for the kids to play, for entertaining, or for extended family living, with wet bar, den, play room, full bathroom and ample storage space. Located in a fantastic family neighbourhood, this home is a quick jaunt to schools, parks, and shopping, with quick highway access and easy GO Train connectivity for commuters. Plus you're only minutes from Burlington, Carlisle, and you have the perfect blend of city living while having easy proximity to country amenities. This location is the perfect blend of community and convenience. A move-in ready home with space, style and flexibility - this one has it all! (id:65446)
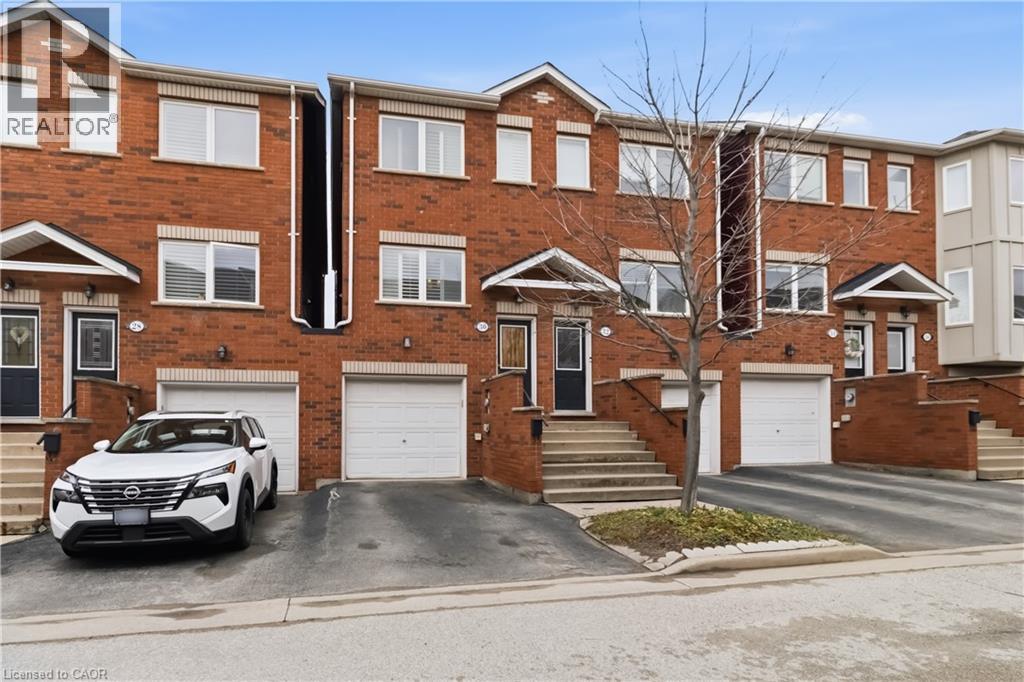
1751 Lampman Avenue Unit# 30
Burlington, Ontario
Welcome to this beautifully maintained three-storey freehold POTL townhouse located in Burlington’s sought-after corporate district. Bright and spacious throughout, this carpet-free home offers a modern and functional layout perfect for professionals, small families, or commuters. Featuring two generously sized bedrooms and 2.5 bathrooms, this home provides both comfort and convenience. The stylish kitchen is equipped with stainless steel appliances and flows seamlessly into the main floor great room, which opens onto a private balcony overlooking the backyard—perfect for relaxing or entertaining. The lower level boasts a large recreation room with a walkout to the 40 foot deep backyard, offering additional living space ideal for a home office, gym, or media room. Enjoy the added convenience of direct access to the garage from the basement. Situated in a welcoming community, this home is just minutes from parks, shopping, dining, and all essential amenities. With easy access to major routes, it’s an excellent choice for commuters. A fantastic opportunity to own a move-in-ready home in one of Burlington’s most desirable areas! (id:65446)
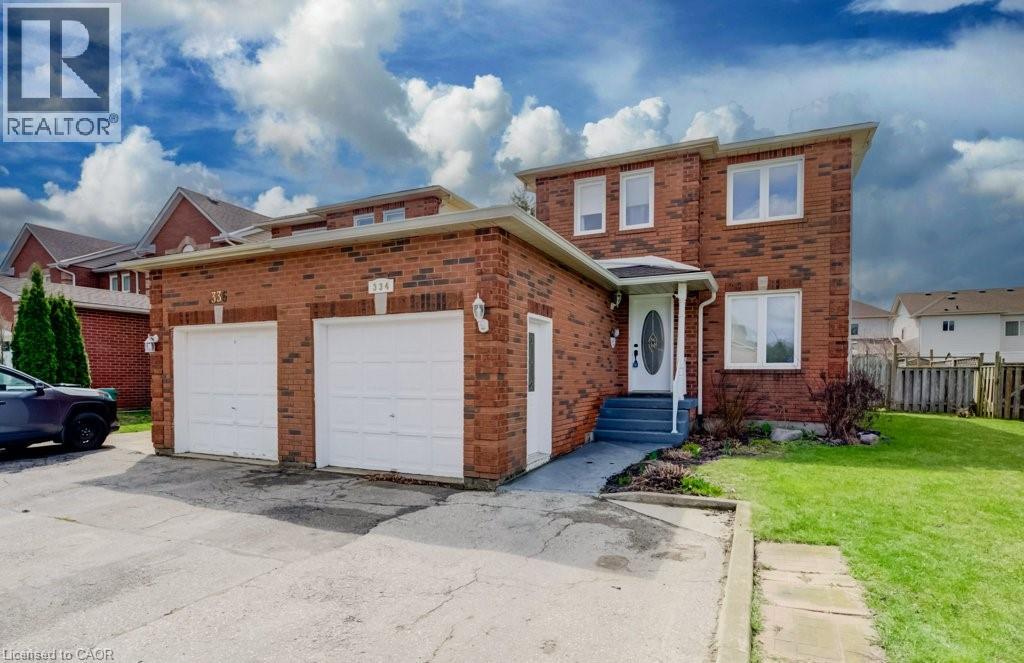
334 Christopher Drive
Cambridge, Ontario
Welcome to 334 Christopher Drive, a meticulously maintained 3-bedroom, 3-bathroom home nestled in the quiet, family-friendly south end of Cambridge. This unique property offers the privacy and feel of a fully detached residence, linked only by the garage wall to the neighbour. The interior features a bright and practical layout with three generously sized bedrooms and three full bathrooms, perfectly suited for growing families. The versatile, partially finished basement expands your living space with a dedicated home office, a 3-piece bath, and a recreation room ideal for movie nights. Step outside to a massive, fully fenced backyard, a private oasis for kids and pets, complete with a rare detached shed perfect for a workshop or extra storage. Commuters will love the easy access to Highway 401 via Townline Road or Franklin Boulevard. Enjoy incredible local convenience with Zehrs South Cambridge and Farm Boy nearby, and treat yourself to local gems like the riverside Cambridge Mill, the authentic flavours of Grain of Salt, or a casual bite at Symposium Cafe. Located near great schools, the Grand River, and scenic trails, this home offers the perfect blend of comfort, functionality, and community charm. (id:65446)
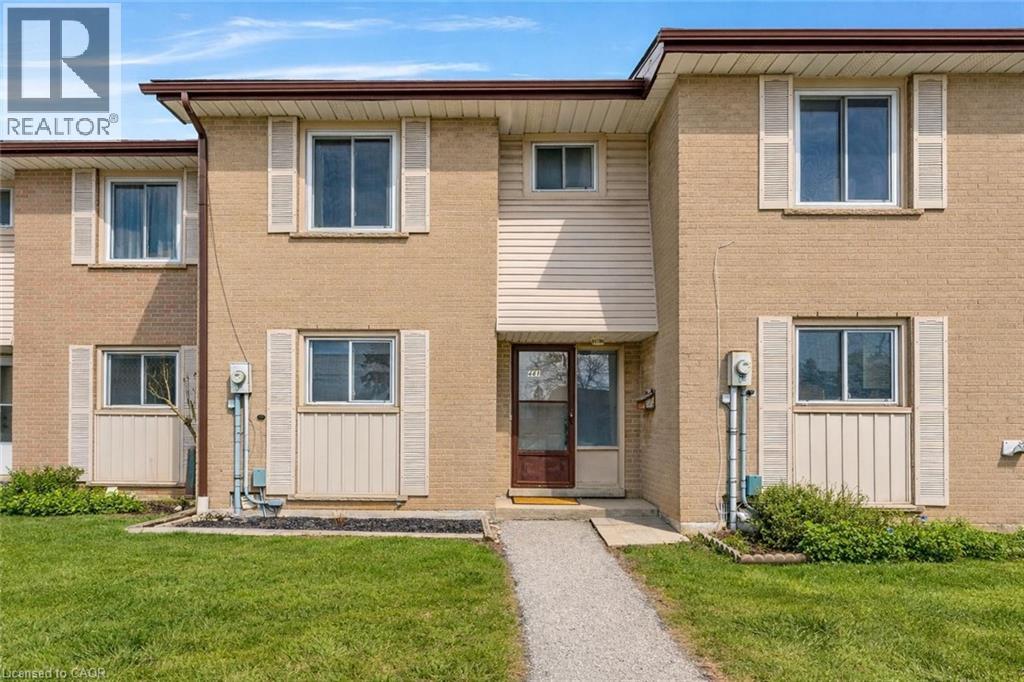
441 Victoria Road N
Guelph, Ontario
Welcome to 441 Victoria Rd N, a beautifully updated 3-bedroom, 2-bathroom townhome set within a well-maintained complex with a convenient central location! Step inside to a bright and spacious living room, where stylish laminate flooring and a large window paired with sliding doors fill the space with natural light. The layout flows seamlessly into the dining area, creating an inviting setting for both everyday living and entertaining. Updated kitchen features fresh white cabinetry, a trendy subway tile backsplash, high-end appliances and ample counter space. A convenient powder room completes this level. Upstairs, you’ll find 3 generously sized bedrooms, each with large windows and plenty of closet space. A well-appointed 4-piece bathroom with a tiled tub/shower combo serves this level. The finished basement adds valuable extra living space, offering a versatile recreation room with ample pot lighting, perfect for a home office, playroom, gym or cozy movie nights. This move-in-ready home has seen numerous recent updates, including fresh paint and a finished basement (2026), a new deck (2025), roof (2024), fridge (2023), washer and dryer (2023), newer windows and doors (2022), furnace (2021), and updated laminate flooring. Condo fees include cable and internet with Rogers, adding even more value and convenience. Located just minutes from shopping centres, grocery stores, restaurants, and everyday amenities. Enjoy a short walk to St. Patrick Catholic School and Brant Avenue Public School, easy access to public transit and quick routes to the 401 via backroads. Plus, nearby scenic trails lead you right to Guelph Lake. Ideal for first-time buyers, families or investors, this is a home that checks all the boxes (id:65446)
RE/MAX Twin City Realty Inc.
19 Cedar Street
Cambridge, Ontario
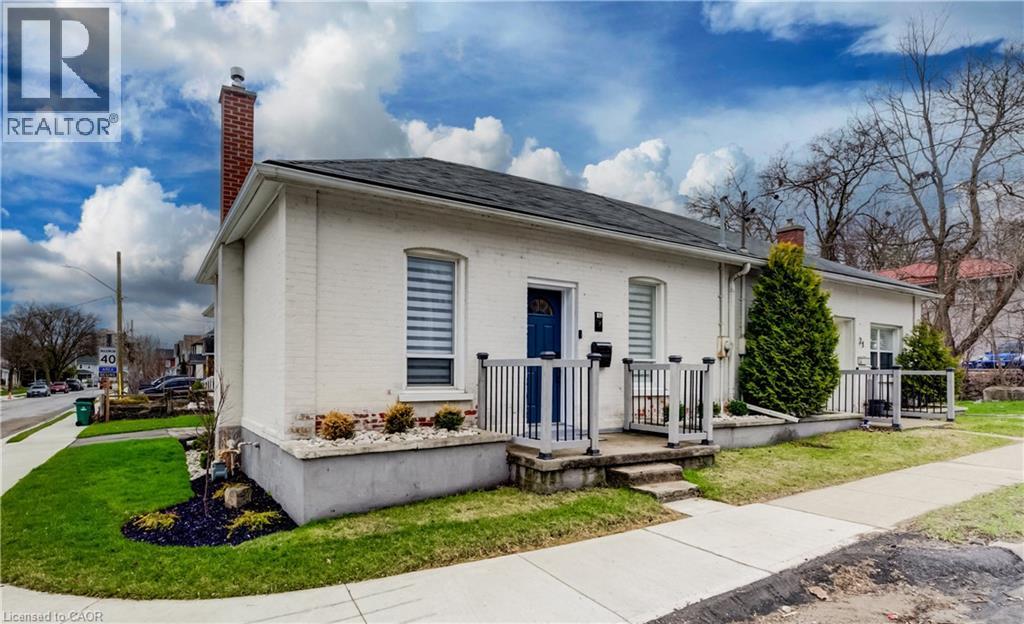
Perched in the heart of Old Galt's historic Gaslight District and an easy stroll from the diverse amenities of downtown is this uniquely chic semi-detached bungalow. With the original home dating from the 19th century, here's your opportunity to settle into your own piece of Waterloo Region history - all in a beautifully updated two-bedroom package with more than a few modern tricks up its sleeve! 19 Cedar Street has been custom-fit just this past year with state-of-the-art smart home systems (including an indoor/outdoor voice controlled sound system designed with the audiophile in mind, a Blink doorbell system, smart locks, and more), while boasting stylish finishes that wouldn't look out of place in the newest of luxury condos. Why pay condo fees, when an urban lifestyle has never looked better right here? From sleek quartz counters and abundant custom cabinetry in the kitchen to a trendy hex tile backsplash, and from soaring 10-foot ceilings throughout the main floor to the gracefully finished main four-piece bathroom with convenient stacked laundry inside, the appeal instantly generated by this home is evident wherever you look. Plus, way more space than your average balcony could be all yours with the fully fenced rear yard, complete with deck and storage shed - a great venue for entertaining friends and family with summer now around the corner. More versatility is on hand in the dry and cozy basement, currently fitted out as a barber's studio with additional entertaining space set up to the side. Private parking can be found at the side with direct gate access to the back yard, with loads more free weekend public parking available just across the street. This distinctive home won't be available for long - schedule a viewing today to see it for yourself! (id:65446)
4906 20a Street SW
Calgary, Alberta
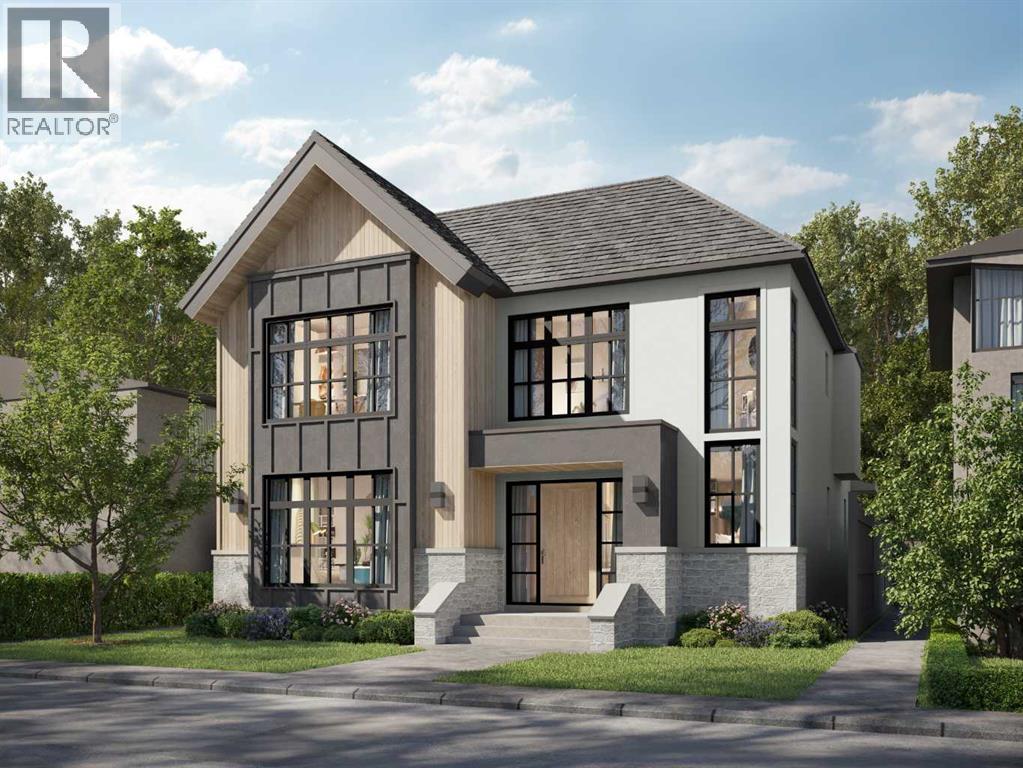
Coming soon, this exceptional detached residence showcases refined craftsmanship, elevated design, and premium finishes in the heart of Altadore, Calgary’s premier inner-city community. Blending timeless architecture with modern sophistication, this luxury home offers an unparalleled lifestyle just minutes from Marda Loop’s upscale cafés, restaurants, and boutique shopping delivering walkable convenience with an exclusive neighbourhood feel. Close to top-rated schools including Altadore, Dr. Oakley, Central Memorial, Rundle Academy, Master’s Academy, and Lycée International de Calgary, and with quick access to major routes, this address is ideal for families and professionals seeking luxury real estate in Calgary.Step inside to a welcoming, design-forward foyer that sets the tone for the home’s elevated interiors. Just off the entrance, a private OFFICE provides a sophisticated workspace perfect for remote professionals or quiet study. The main level unfolds into a stunning great room, anchored by a statement fireplace and designed for both upscale entertaining & relaxed everyday living. Expansive windows invite natural light, enhancing the home’s airy yet intimate atmosphere.The chef-inspired kitchen is a true showpiece, featuring WOLF & SUB-ZERO appliances, custom cabinetry, and a substantial quartz island ideal for hosting & gathering. A thoughtfully designed walk-in pantry with prep sink maintains a seamless, clutter-free aesthetic while offering premium functionality. The dining area opens effortlessly to the rear deck, creating a seamless indoor-outdoor luxury living experience perfect for summer entertaining. A beautifully appointed MUDROOM with custom built-ins connects to the rear entry, offering practical elegance, while a discreet powder room completes the main level.Upstairs, the home continues to impress and balances privacy & comfort. The serene Primary suite is positioned at the front of the home and elevated by a dramatic VAULTED CEILING, a spa cious walk-in closet, and a spa-caliber ENSUITE featuring dual vanities, a deep soaker tub, and a glass-enclosed shower. Two additional generously sized bedrooms are paired with private ENSUITES for ultimate convenience. A centrally located laundry room enhances daily ease, while the versatile LOFT AREA offers an elegant bonus space ideal for a media lounge, second family room, or executive retreat *option to covert to 4th bedroom*The professionally developed basement extends the home’s luxury living space. A spacious family room and GAMES AREA create the perfect setting for entertaining, complemented by a dedicated BAR AREA for elevated hosting. A private GYM supports wellness at home, while a well-appointed GUEST BEDROOM & full bath provide comfort & privacy for visitors & ample storage keeps everything tucked away. Surrounded by mature landscaping and a strong sense of community, this luxury home blends upscale living with everyday convenience. *UNDER CONSTRUCTION* (id:65446)
7506 Jubilee Drive
Niagara Falls, Ontario
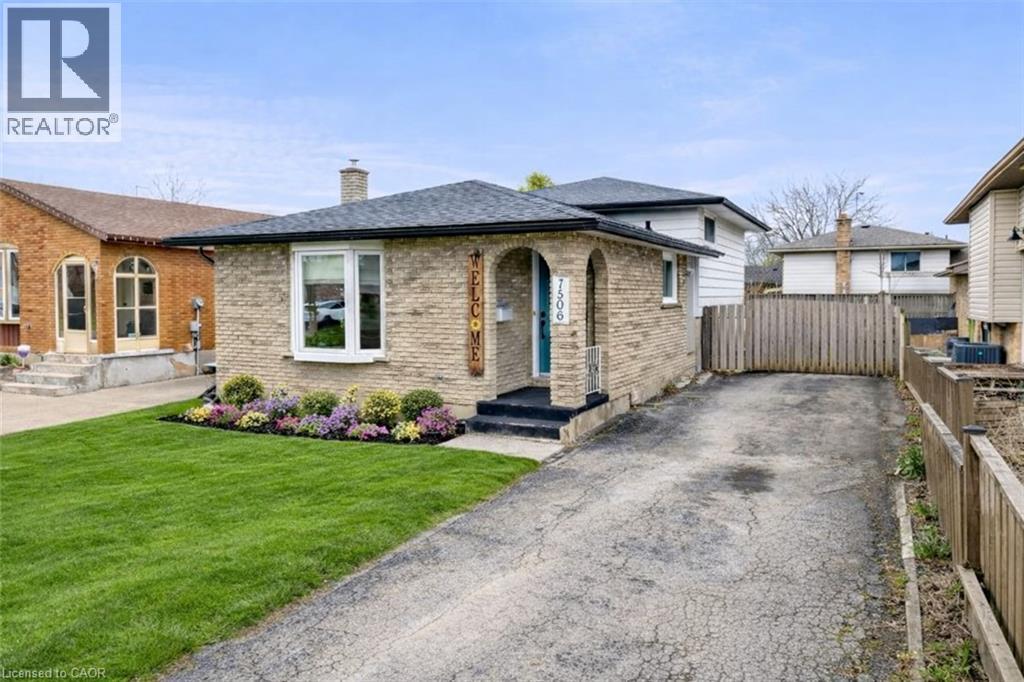
Welcome to 7506 Jubilee Drive, a beautifully updated 3-bedroom, 1.5-bath backsplit located in a desirable family-friendly Niagara Falls neighbourhood. This move-in-ready home features stylish updates throughout, including renovated bathrooms, updated flooring, and fresh modern finishes. The bright and spacious main living areas provide comfortable everyday living, while the oversized lower-level rec room creates the perfect space for entertaining, relaxing, or family movie nights. The basement also offers exceptional additional storage space to keep everything organized. Step outside to your private backyard retreat featuring a large in-ground pool, ideal for summer entertaining and enjoying warm Niagara days. Conveniently located close to schools, parks, transit, shopping, and everyday amenities, with a short drive to the QEW and Niagara Falls' world-class attractions. Recent updates provide added peace of mind, including the roof (2023), pool liner, main and upper-level windows, flooring, paint, exterior doors, both bathrooms, and basement wiring (2022). A fantastic opportunity to own a turn-key home in an established neighbourhood. (id:65446)
770 Rutland Road N Unit# 303
Kelowna, British Columbia
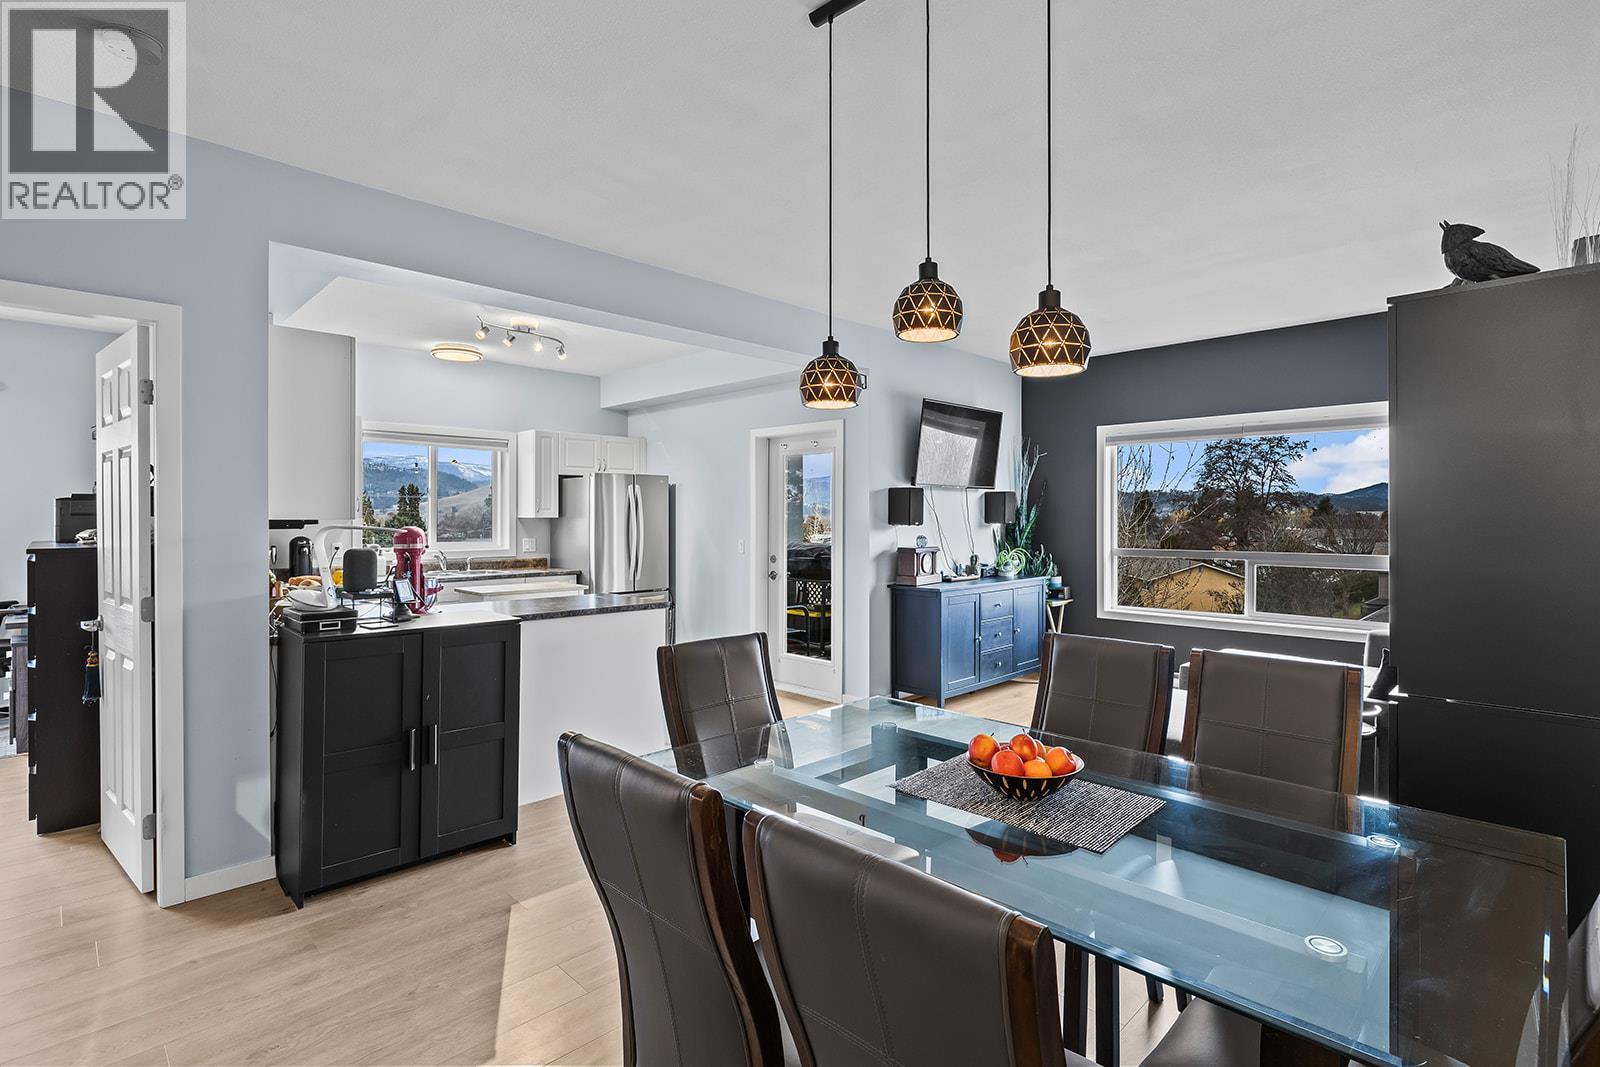
Welcome to your bright and quiet home at The Legacy, centrally located for those seeking an active and connected lifestyle. You are perfectly positioned directly across from local schools and lush parks, with the YMCA and Rutland Arena just a short stroll away for all your fitness and recreation needs. Commuting is a breeze with the Rutland Transit Exchange nearby and the UBCO Express bus route right at your doorstep, providing quick and easy access to the University and Downtown Kelowna. This exceptional corner unit offers a rare sense of privacy and tranquility, situated in a prime position with virtually no neighbours above you. From the moment you step inside, the warmth and care put into this home are evident, showcased by tasteful updates including modern flooring, updated paint, electrical plugs, and stylish newer light fixtures throughout. You’ll also love the upgrades such as newer blinds, and a kitchen equipped with a newer stainless steel dishwasher and refrigerator. There’s also the added convenience of a dedicated storage locker located on the same floor as the unit. Residents also benefit from competitive strata fees, which include access to a convenient first-floor guest suite, perfect for hosting out-of-town visitors. Very pet friendly 2 dogs or 2 cats, no height restrictions! Whether you’re looking to be close to schools and the YMCA, or within easy walking distance to shops and parks, this location is the perfect fit! (id:65446)
Royal LePage Kelowna
58 Eden Oak Trail
Kitchener, Ontario
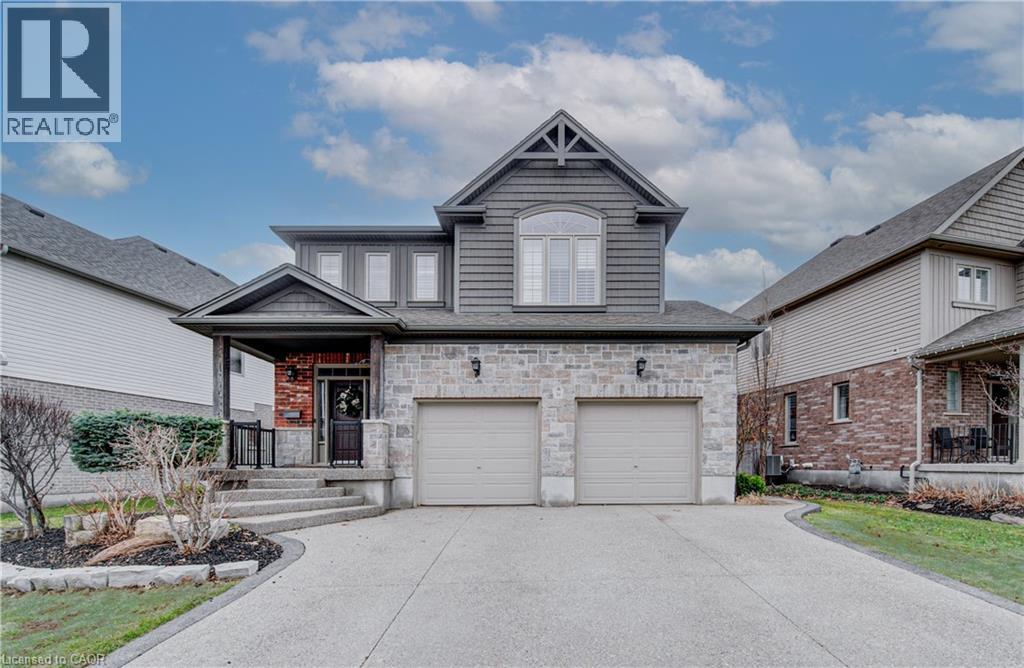
Welcome to 58 Eden Oak Trail, a beautifully designed family home where style, comfort, and location come together seamlessly. Move-in ready and set in a highly desirable, family-friendly neighbourhood, this home offers the perfect setting for everyday living and lasting memories. The bright main floor showcases 9-foot ceilings, rich hardwood flooring, and a cozy gas fireplace that anchors the inviting living space. A thoughtfully designed open-concept layout creates effortless flow, ideal for both entertaining and daily life. The kitchen is the heart of the home, featuring espresso maple cabinetry, a glass subway tile backsplash, sleek countertops, stainless steel appliances, an oversized island with breakfast bar, and a spacious walk-in pantry. Upstairs, a stunning second family room with vaulted ceilings and large windows provides a versatile space—perfect for movie nights, a kids’ retreat, or a quiet escape. The primary bedroom offers a serene retreat with vaulted ceilings, double closets, and a spa-like ensuite. Two additional generously sized bedrooms, a full bathroom, and convenient second-floor laundry complete this level. The finished basement adds valuable extra living space, ideal for a rec room, home gym, or play area, and includes a bathroom rough-in for future customization. Step outside to a fully fenced backyard designed for entertaining and relaxation, complete with a newly installed stone patio—perfect for summer barbecues and evenings with family and friends. Ideally located just steps from Eden Oak Park and close to top-rated schools, scenic trails, Chicopee Ski Hill, and quick access to Highway 401, this is a rare opportunity to own a turnkey home in a welcoming community you’ll be proud to call home. (id:65446)
Chestnut Park Realty Southwestern Ontario Ltd.
972 Strasburg Road Unit# 10
Kitchener, Ontario
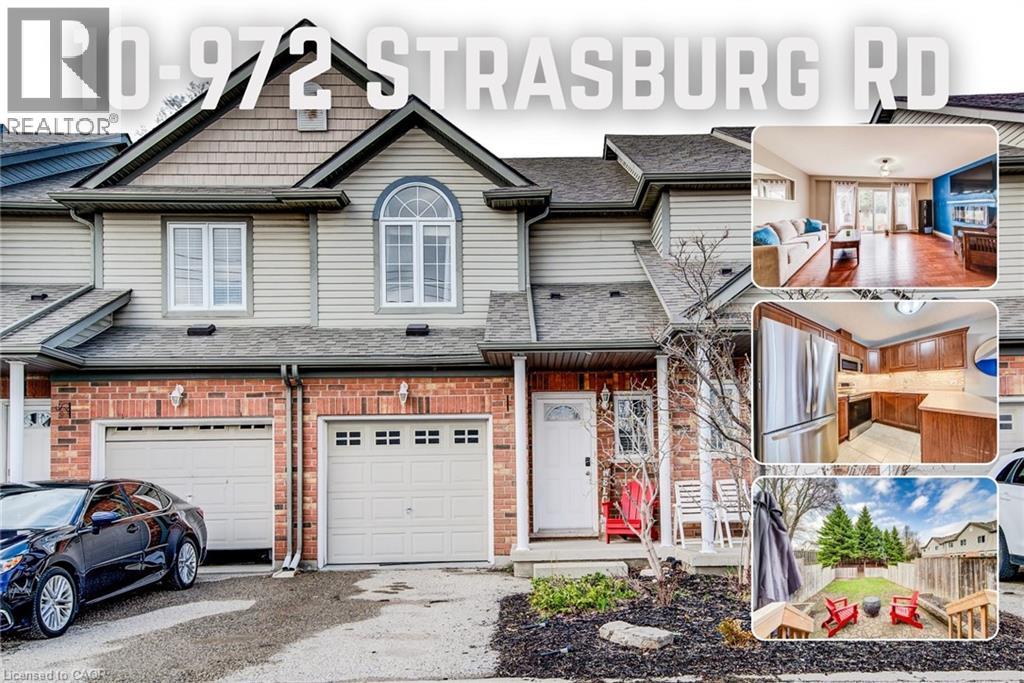
Welcome to 10-972 Strasburg Road — where comfort meets convenience in the heart of Kitchener. Step inside and you’re immediately greeted by a bright, open-concept main floor designed for both everyday living and effortless entertaining. The spacious kitchen offers plenty of cabinetry and prep space, seamlessly flowing into the dining and living areas—so you’re always connected whether you’re hosting friends or enjoying a quiet night in. Natural light pours in through the large rear windows and sliding doors, drawing your eye toward the private backyard. This is where this home truly stands out—no rear neighbours, just peaceful greenery behind you. Imagine morning coffee, evening fires, or summer gatherings in your own quiet outdoor retreat. Upstairs, you’ll find three well-proportioned bedrooms, including a generous primary suite with plenty of room to unwind. The layout is practical and family-friendly, complemented by a full bathroom designed for convenience and comfort. The unfinished basement offers a blank canvas—a valuable opportunity to create additional living space, a home gym, or a rec room tailored to your lifestyle. With a single-car garage, private driveway, and a location close to schools, parks, shopping, and transit, this home checks all the boxes. If you’ve been looking for a move-in-ready townhome with privacy, space, and potential—this is the one you don’t want to miss. (id:65446)
742 Vine Street
Cambridge, Ontario
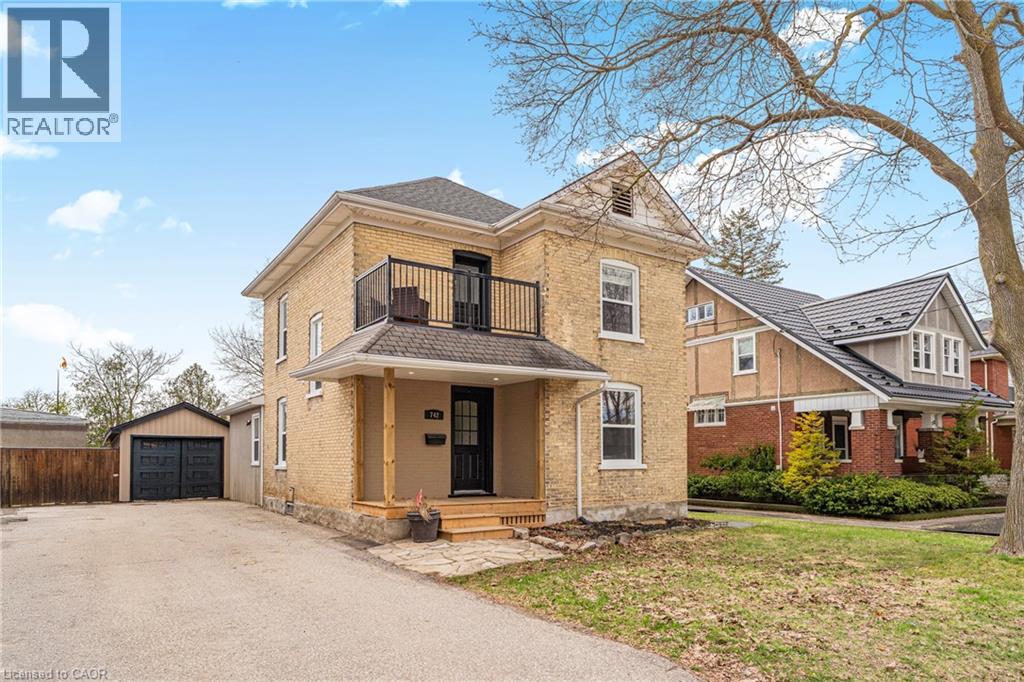
Welcome to this bright and beautifully updated home in desirable Cambridge, offering the perfect blend of modern upgrades and warm rustic charm. Step inside to a sun-filled home featuring high ceilings, abundant natural light, and stylish pot lights that enhance the open, airy feel throughout the main level. Thoughtful updates and finishes create a seamless flow between living spaces, making this home both inviting and functional. The kitchen is a standout, highlighted by a solid wood-top island and newer stainless-steel appliances including a fridge (2025), dishwasher (2025), and gas stove, along with a reverse osmosis system (2025) for added water quality. The spacious main floor family room is a thoughtfully designed addition, featuring a built-in gas fireplace that creates a warm and inviting atmosphere—perfect for relaxing or entertaining. Upstairs, you’ll find three bedrooms, offering comfortable spaces for family, guests, or a home office. A private second-floor balcony adds an elevated outdoor retreat, perfect for morning coffee or unwinding at the end of the day.The finished basement offers flexibility with a bright, spacious layout suited for a home gym, recreation room, or additional living space. Outside features a large backyard, perfect for entertaining, family activities, or quiet relaxation. A newly built workshop provides endless potential—ideal for a hobby space, creative studio, or additional hangout area. The detached garage and ample parking add everyday convenience. Additional upgrades include a tankless water heater (2026) and whole-home humidifier (2026) for enhanced comfort and efficiency. This move-in ready home combines comfort, character, and thoughtful upgrades in a fantastic Cambridge location close to schools, parks, and everyday amenities. Don’t miss your opportunity to call this beautiful property home. (id:65446)
2010 Porcupine Court
Westbank, British Columbia
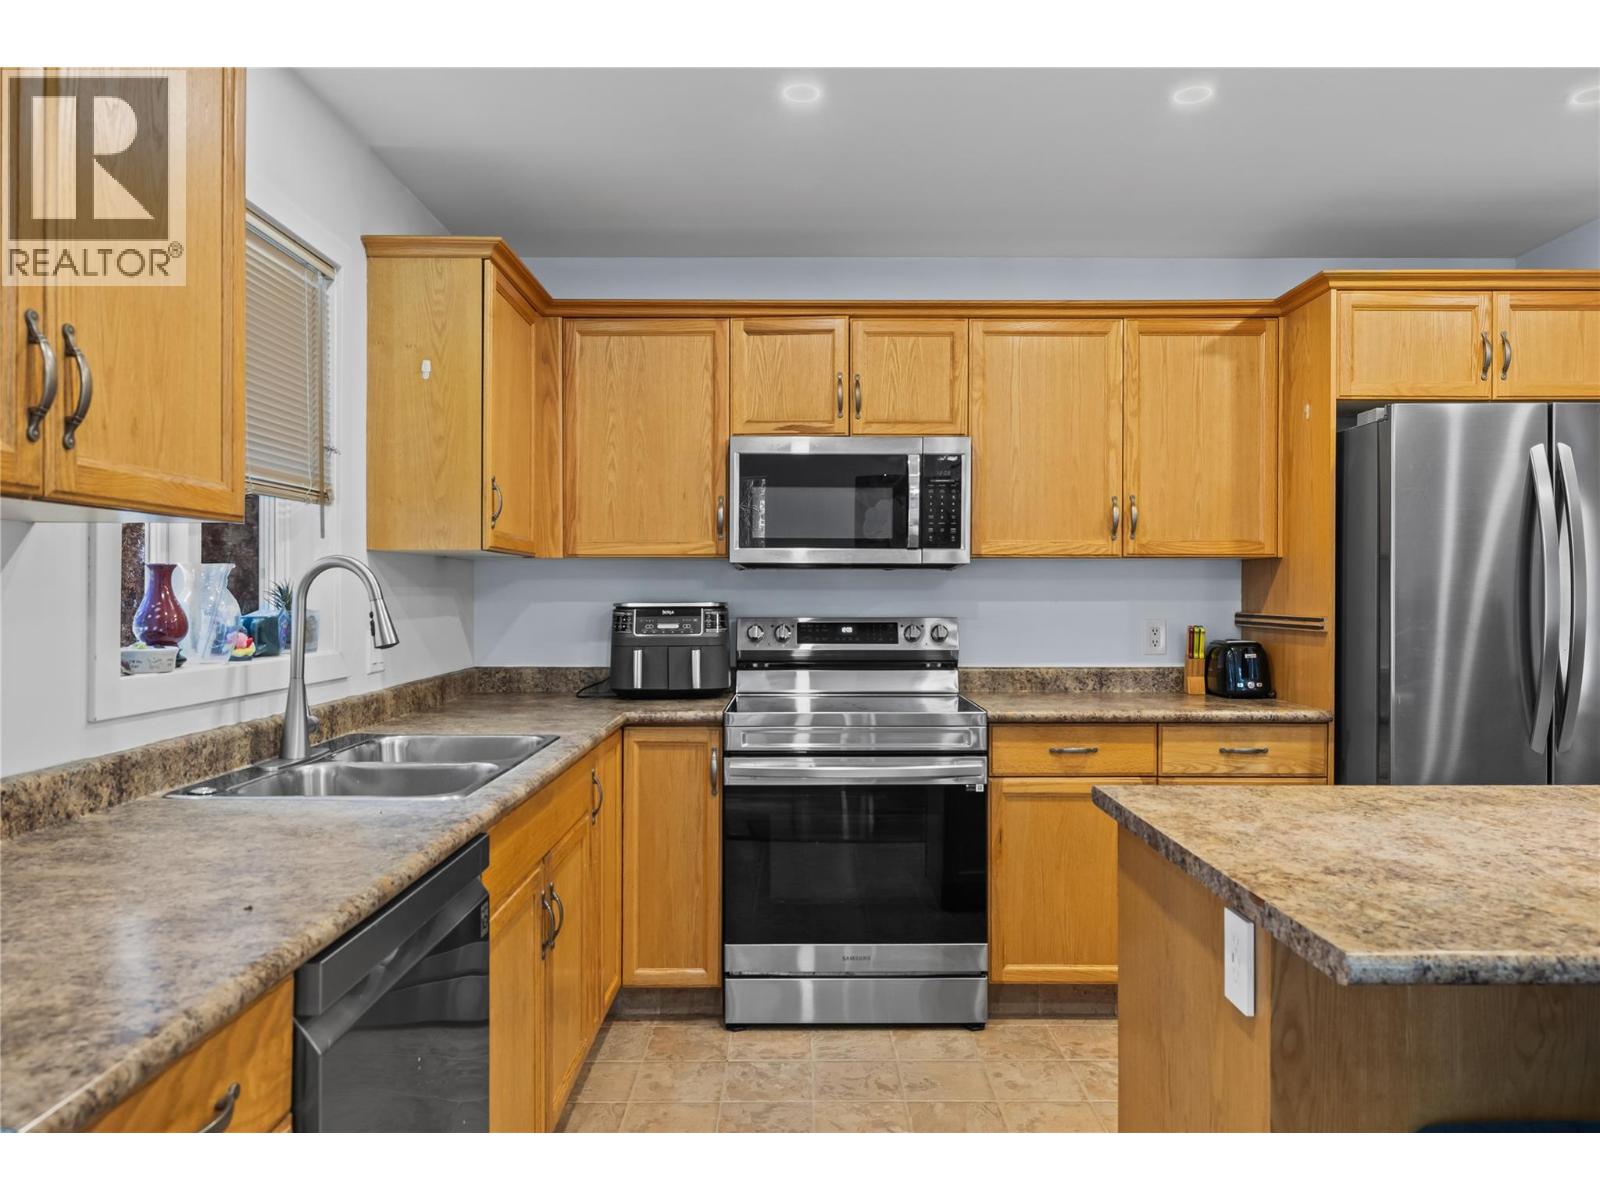
This property is perfect for first time home buyers, those wanting an alternative to a townhouse or condo and are excited to create a space of their own. Boasting a spacious fenced yard for those wanting to create a garden haven or have the children and pets run about in a secure space. 3 bed, 1.5 bath single family home is close to Chief Tomat Elementary School. This property has ample parking for an RV, toys or multiple vehicles. Inside the main floor has a large kitchen and pantry and looks out onto the backyard with easy indoor -outdoor access via the back deck. The main floor has ample entertaining space and does not lack for storage. The overall square footage feels larger than it measures. All 3 bedrooms are on the lower level and are generous in size. This property also has a CMHC approved Lease until 2146. No PTT, No Foreign Buyers Tax, NO STRATA FEES, NO HOA fees. Close to all amenities and bus transportation. Open House- SATURDAY April 18th 11am - 1pm (id:65446)
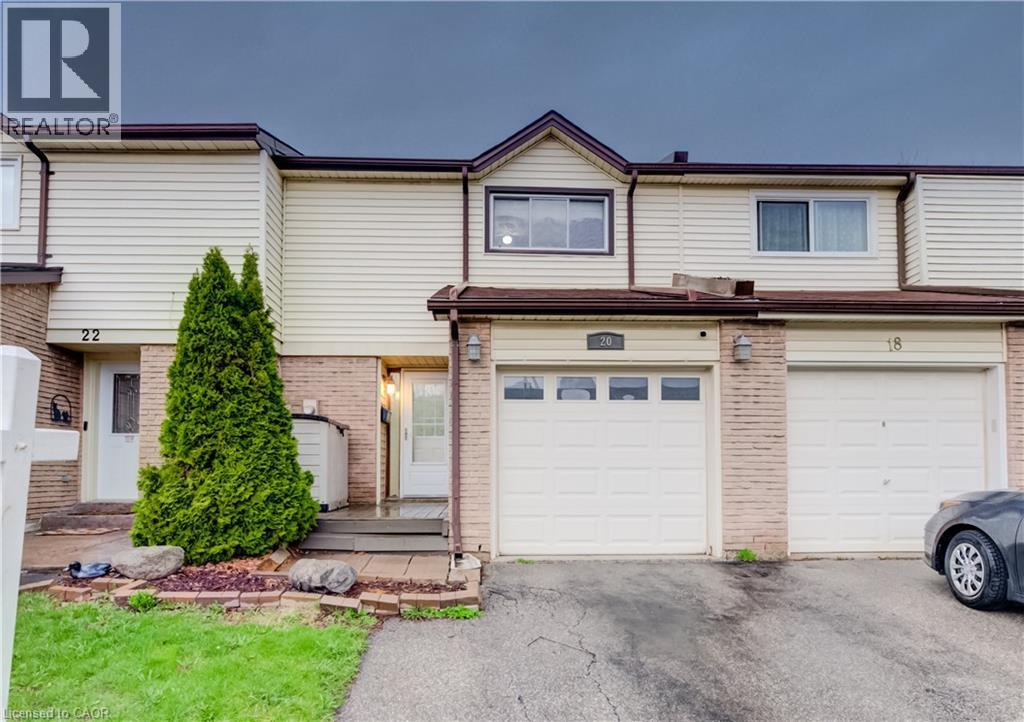
20 Westmount Mews
Cambridge, Ontario
Welcome to 20 Westmount Mews, a freehold townhouse brimming with potential, nestled in the highly desirable Blair Road area of West Galt. This inviting home offers three comfortable bedrooms, a four-piece bathroom, and a convenient powder room—making it an excellent choice for first-time buyers, savvy investors, or those looking to downsize without compromise. The main floor features a bright, open-concept layout designed for everyday living and entertaining. Sliding doors lead to your private, low-maintenance, fully fenced backyard, complete with a charming patio and garden box—perfect for outdoor dining, relaxing evenings, and growing your favorite plants. Downstairs, the partially finished basement provides a blank canvas ready for your personal vision—whether you dream of a cozy family room, home office, gym, or guest space. Practical touches include an attached garage with inside access and additional driveway parking for everyday convenience. Located in the heart of vibrant West Galt, this home is just steps from parks, amenities, and both Catholic and public elementary schools. Both schools offer extended care hours, an added bonus for busy families. Don’t miss your chance to create something special and make 20 Westmount Mews your next home. A wonderful opportunity in a community people love to call home. (id:65446)

237 Delatre Street
Woodstock, Ontario
Some homes are simply lived in, and some are deeply loved, and you can feel the difference the moment you walk through the door at 237 Delatre Street. This well built 2 storey home sits on a great street in Woodstock and has been the backdrop for years of family memories, from everyday dinners to quiet nights in the living room filled with natural light. The main floor offers a practical layout with a bright living space, a dedicated dining area, and a functional kitchen that leads you out to something truly special, a huge fully fenced backyard that is hard to find and even harder to leave, offering room to play, garden, entertain, or simply enjoy your own space. There is so much potential here to create whatever you have been dreaming of, whether it is a pool, a play space, a garden retreat, or the kind of backyard that becomes your favourite place to unwind. Upstairs you will find 3 comfortable bedrooms and a full 4 piece bath, giving you a layout that works whether you are starting out, growing your family, or simplifying life. The unfinished basement provides excellent storage and future potential for those looking to add value over time. This is a home that has been cared for with pride, where roots were planted and memories were made, and now it is ready for its next chapter. If you have been waiting for a solid home with heart, space to grow, and a backyard that truly sets it apart, this one is ready to welcome you home. (id:65446)
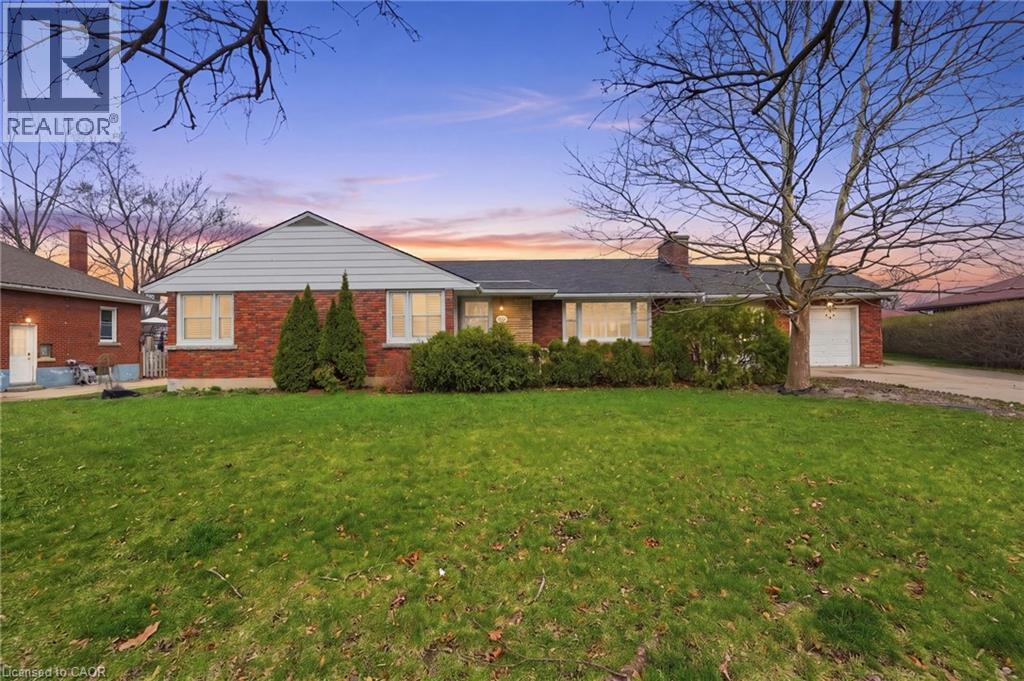
66 Richmond Street
Thorold, Ontario
Welcome to this beautifully situated brick bungalow set on an impressive 102' x 129' double lot, offering over 1,540 sq ft of main level living space. Step inside to a bright open concept layout featuring a spacious living room and generously sized bedrooms, including a primary suite complete with ensuite bath. A 240 sq ft mudroom seamlessly connects the home to the garage, adding convenience and functionality. Enjoy summer living in the private backyard oasis with a 36' x 18' saltwater inground pool, new jacuzzi hot tub, and patio, perfect for entertaining and relaxing. The finished basement offers a separate entrance, additional bedroom, 3-piece bath, and ample storage, providing excellent in-law suite or future development potential. Ideally located close to schools, public transit, and highway access, this property offers the perfect blend of comfort, space, and opportunity. (id:65446)
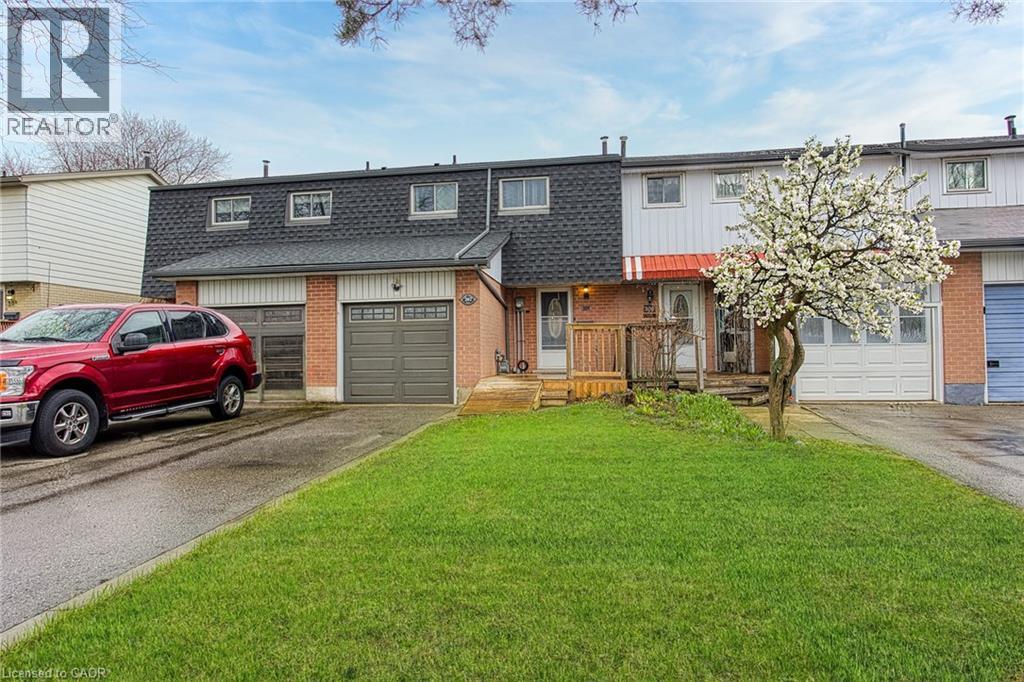
202 Golden Orchard Drive
Hamilton, Ontario
Welcome to 202 Golden Orchard Dr, a beautifully maintained 4-bedroom freehold townhouse nestled in the highly sought-after West Mountain neighbourhood. Offering the perfect blend of space, functionality, and convenience, this fully finished home is ideal for families, commuters, or savvy buyers looking for exceptional value. Step inside to discover a spacious layout with plenty of room to grow, complemented by a bright sunroom/solarium at the rear, perfect for relaxing or entertaining year round. The home features two full bathrooms, generous living areas, and ample storage throughout. Outside, enjoy a rare deep lot for a townhouse, providing a large backyard with endless potential for outdoor living. The full garage with inside entry adds everyday convenience, while three total parking spaces ensure room for the whole family. Located just minutes from highway access, shopping, schools, and amenities, this is an incredible opportunity to own in one of Hamilton’s most desirable communities. Don’t miss your chance to call this West Mountain gem home! (id:65446)
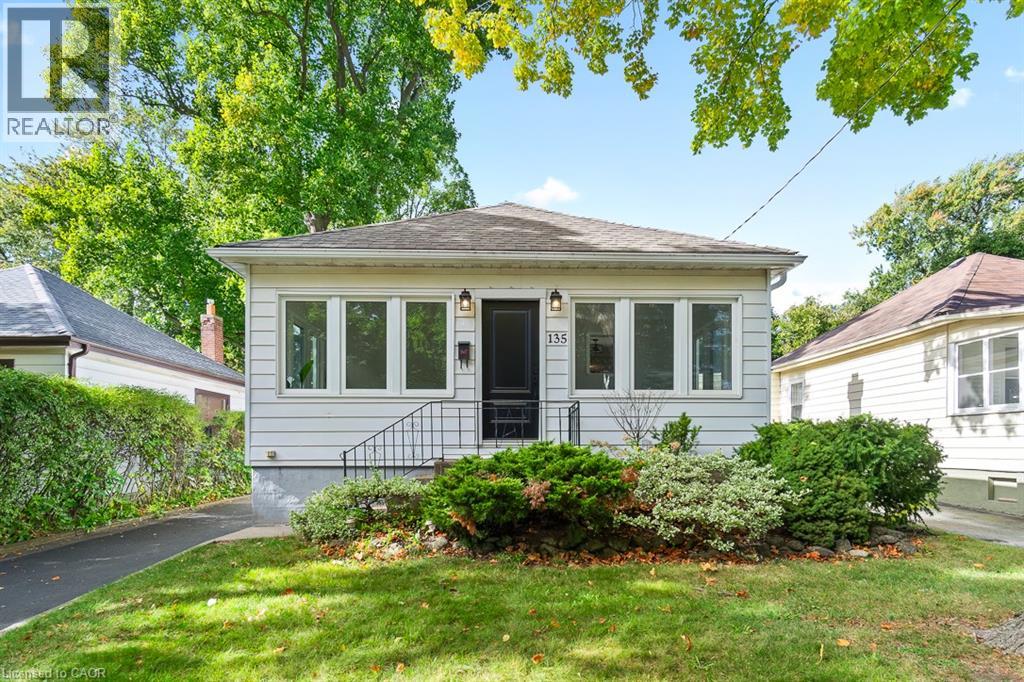
135 Deane Avenue
Oakville, Ontario
Welcome to 135 Deane Ave, where modern comfort meets the charm of Kerr Village. Just a short stroll from local cafes, boutique shops, and the shores of Lake Ontario, this beautifully renovated bungalow invites you to slow down and feel at home. Step into the sun-filled four-season sunroom, wrapped in windows and natural light - the perfect spot for morning coffee as the neighbourhood comes to life. From there, the home opens into a warm and welcoming living and dining space, anchored by an exposed brick fireplace that tells its own story of character and comfort. At the back of the home, the thoughtfully updated kitchen awaits, complete with quartz countertops, crisp white subway tile, and stainless steel appliances. Whether you're preparing a quiet weeknight dinner or hosting friends, this space flows effortlessly onto a spacious deck overlooking a private, tree-lined backyard - ideal for summer evenings under the stars. Two generous bedrooms and a sleek three-piece bath complete the main level, while a mudroom offers practical everyday convenience and access to the lower level. Downstairs, the fully finished basement expands the possibilities, featuring a large recreation room, two additional bedrooms, a full bath, and a separate entrance with laundry and kitchen rough-ins - ready to be converted into a self-contained unit for guests or extended family. With a detached garage and ample driveway parking, this home is more than a place to live - it's a place to belong. (id:65446)
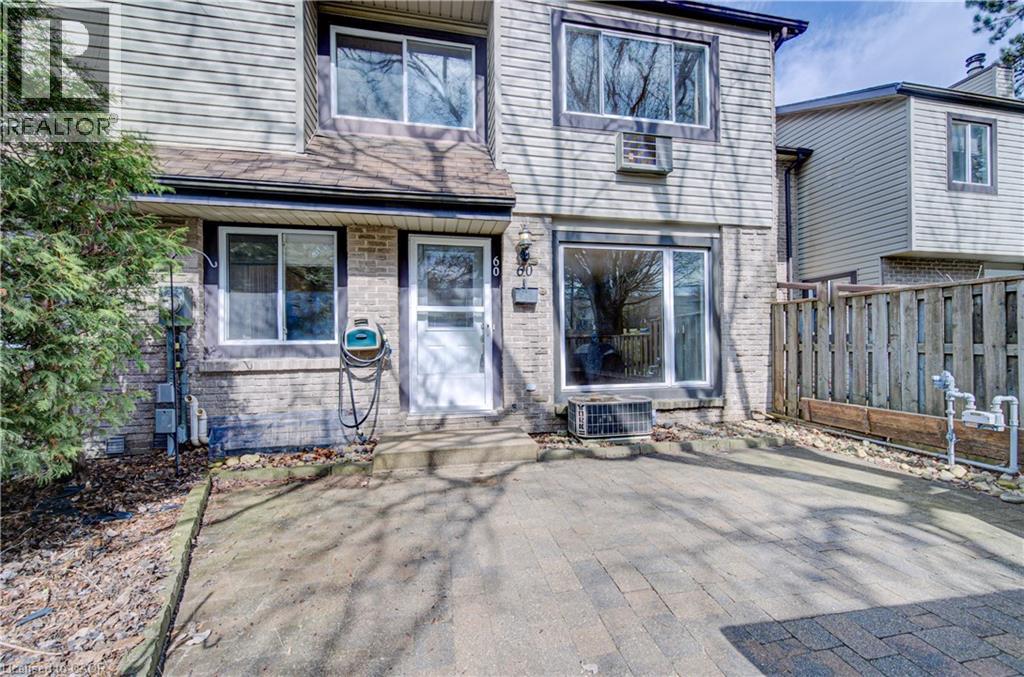
60 Wilsonview Avenue
Guelph, Ontario
Welcome to Scottsdale Mews…quietly tucked away in the middle of everything! This well maintained, carpet-free home offers a perfect blend of comfort, quiet, functionality, and location. Featuring two spacious bedrooms, two and a half bathrooms, and a flexible finished basement, this property is ideal for professionals, downsizers, young families, and investors alike. Step inside to discover a bright, spacious, and inviting layout with large windows that fill the home with natural light and provide a view of the greenspace beyond your private patio. Your new kitchen boasts updated and extended cabinetry for ample storage, along with a convenient built-in desk, perfect for managing daily tasks, or as a kids’ homework space. The large living room provides plenty of space to relax or entertain, while the separate dining area is ideal for hosting family meals and gatherings. Upstairs, both bedrooms are big enough for king sized beds and include built-in closet organizers to keep everything neatly in place. Downstairs, the fully finished basement expands your living space even further, with two separate finished spaces, and a full bathroom, perfect for guests, a home office, or a media room. Enjoy the outdoors in your private patio area, surrounded by lovely gardens, across from greenspace, and equipped with a BBQ for summer entertaining. Additional highlights include forced air natural gas heating and central air conditioning for year-round comfort. Located within walking distance of the University of Guelph, Stone Road Mall, and all the amenities along Stone Road. Additionally, the ideal location offers quick access to the Hanlon Expressway, and has public transit right at the entrance, making commuting and everyday errands a breeze. 60 Wilsonview Ave., offers a fantastic opportunity to own a move-in-ready home in a prime location. (id:65446)
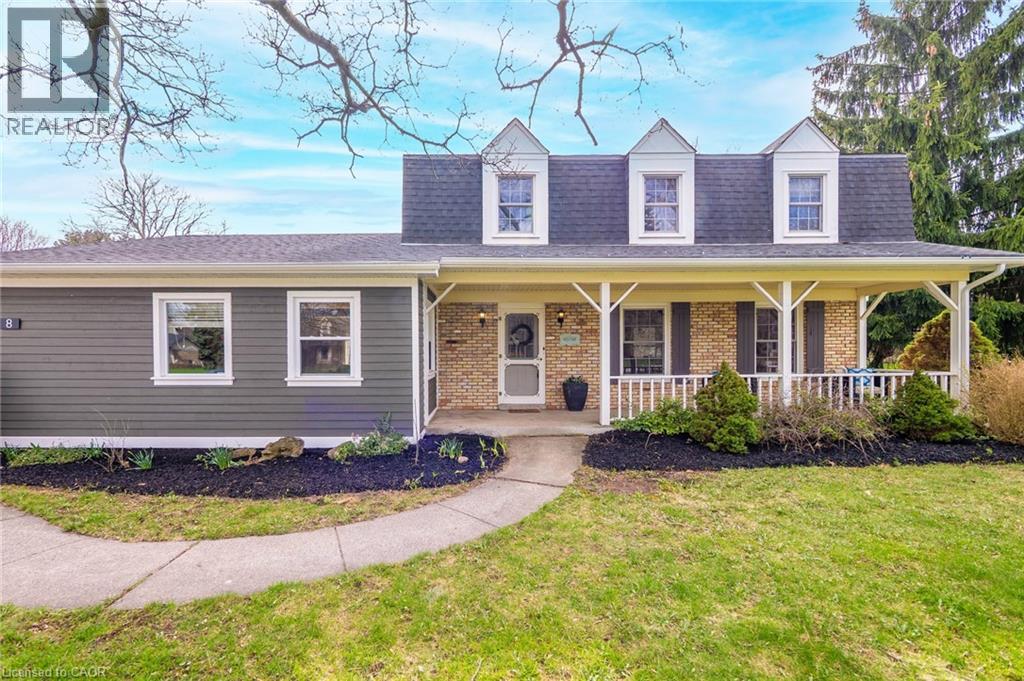
8 Wildan Drive
Flamborough, Ontario
Welcome to Wildan Estates, a sought-after enclave known for its exceptional sense of community, where you get a true neighbourhood feel, unlike anywhere else. This fully updated home, set on a 0.5-acre lot, is ideally located just steps to parks and scenic trails. From the moment you arrive, the curb appeal is undeniable with Cape Cod natural wood siding, along with updated eaves, fascia, soffits, and exterior pot lights that enhance both style and function. Inside, the main floor has been completely renovated to offer a bright, open-concept layout ideal for everyday living and entertaining. The custom kitchen and dining space features stunning cabinetry by The Willow Woodshop, complemented by elegant HanStone Calacatta Gold quartz countertops, a sprawling 11’ island complimented by new high end appliances. Hardwood flooring flows seamlessly throughout the main level, accented by pot lights and a cozy gas fireplace overlooking your serene backyard. Upstairs, you’ll find 4 bedrooms and two beautifully renovated bathrooms! Extra updates include updated stair runners and a refreshed mudroom with an updated window and door. Step outside to your fully fenced private backyard retreat, complete with a spacious wood deck, a Rubbercrete pool surround, and a concrete pool that has been recently professionally repainted, creating a fresh and inviting space for summer enjoyment. The new cedar gazebo and hot tub offer the perfect place to unwind or entertain. This move-in ready home offers the perfect blend of modern upgrades, functional living space, and outdoor enjoyment, an exceptional opportunity for buyers seeking comfort, style, and a lifestyle close to nature. Conveniently located between Hamilton, Guelph, Cambridge, & Milton. There are two large sheds (15'x10') and (8'x12') and an estimated cost for a future garage has been explored; please reach out to the listing realtor for more information. (id:65446)
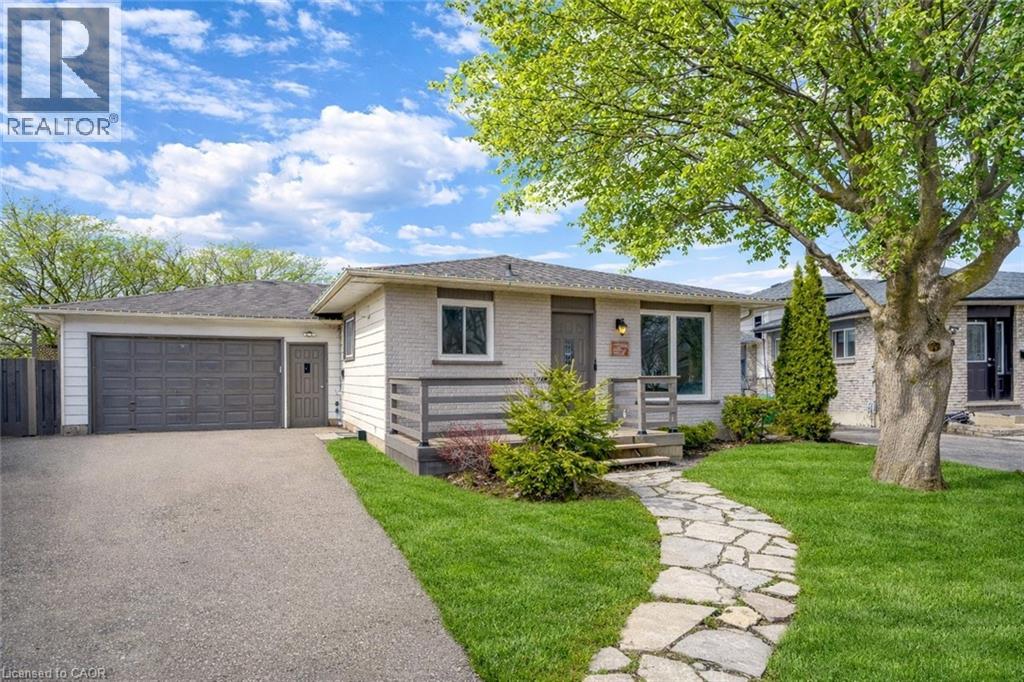
72 St Jerome Crescent
Kitchener, Ontario
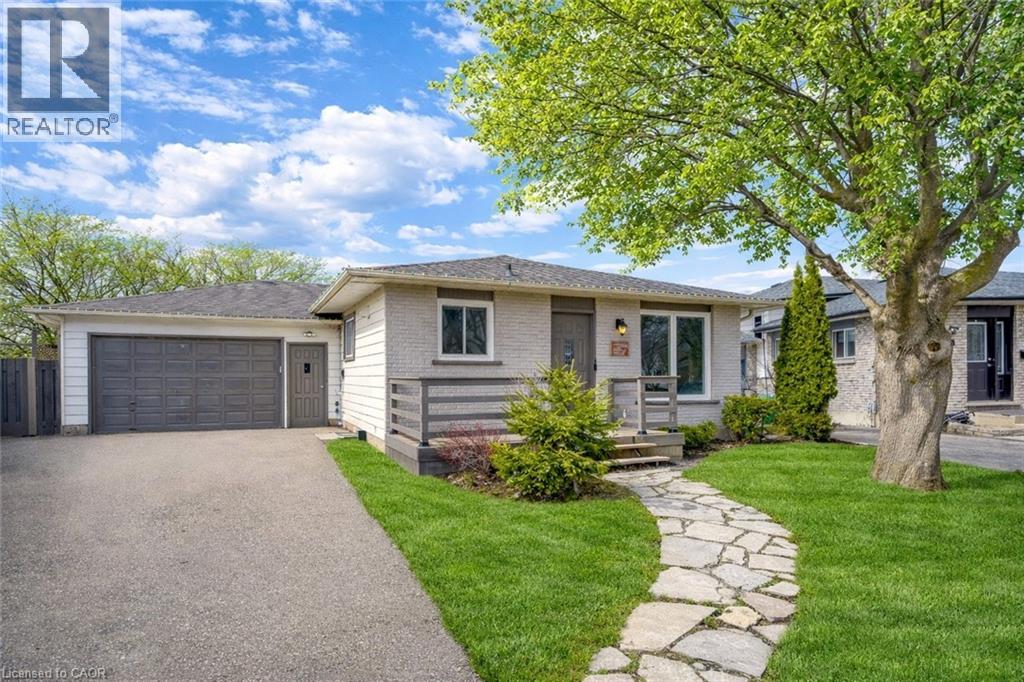
Welcome to 72 St. Jerome Crescent, a beautifully updated legal duplex bungalow located in the highly sought-after Fairview community, perfectly situated on a generous 42 x 129 ft lot. This property is ideal for both homeowners and investors, offering incredible living space along with excellent income potential. Drive into this charming house offering ample parking with 4-car driveway and spacious one car garage. Step inside to a bright and inviting living room featuring a stunning wall of windows that fills the space with natural light, along with a stylish accent wall that adds warmth. The modern kitchen is fully updated and equipped with appliances, ample cabinetry and a chic backsplash, seamlessly flowing into the dining area where family meals and gatherings can be enjoyed. The main level offers 3 generously sized bedrooms, each bright, airy, and complete with its own closet space, along with a beautifully updated 4pc bathroom featuring a newer vanity and toilet. A major highlight of this home is the fully finished legal basement (completed in 2023) with a separate entrance, making it an exceptional mortgage helper or in-law suite. The lower-level features 2 spacious bedrooms, each with its own private 3pc bathroom, a large Rec room, kitchen and shared laundry (2023 washer and dryer). Step outside to your own private backyard, complete with an oversized deck perfect for summer lounging, an above-ground pool (Note: sellers never used the pool), plenty of green space for kids to play or for gardening and a charming pond that adds a peaceful, picturesque touch. Additional upgrades include a water softener (2025), reverse osmosis system (2024) and new garage door opener (2024). Centrally located with easy access to Waterloo, Cambridge, Guelph and just minutes to Hwy 7/8, 401, Fairview Park Mall, shopping, schools and everyday amenities. This is a rare opportunity to own a move-in-ready home with built-in income potential, don’t miss your chance to make it yours! (id:65446)
72 St Jerome Crescent
Kitchener, Ontario
Welcome to 72 St. Jerome Crescent, a beautifully updated legal duplex bungalow located in the highly sought-after Fairview community, perfectly situated on a generous 42 x 129 ft lot. This property is ideal for both homeowners and investors, offering incredible living space along with excellent income potential. Drive into this charming house offering ample parking with 4-car driveway and spacious one car garage. Step inside to a bright and inviting living room featuring a stunning wall of windows that fills the space with natural light, along with a stylish accent wall that adds warmth. The modern kitchen is fully updated and equipped with appliances, ample cabinetry and a chic backsplash, seamlessly flowing into the dining area where family meals and gatherings can be enjoyed. The main level offers 3 generously sized bedrooms, each bright, airy, and complete with its own closet space, along with a beautifully updated 4pc bathroom featuring a newer vanity and toilet. A major highlight of this home is the fully finished legal basement (completed in 2023) with a separate entrance, making it an exceptional mortgage helper or in-law suite. The lower-level features 2 spacious bedrooms, each with its own private 3pc bathroom, a large Rec room, kitchen and shared laundry (2023 washer and dryer). Step outside to your own private backyard, complete with an oversized deck perfect for summer lounging, an above-ground pool (Note: sellers never used the pool), plenty of green space for kids to play or for gardening and a charming pond that adds a peaceful, picturesque touch. Additional upgrades include a water softener (2025), reverse osmosis system (2024) and new garage door opener (2024). Centrally located with easy access to Waterloo, Cambridge, Guelph and just minutes to Hwy 7/8, 401, Fairview Park Mall, shopping, schools and everyday amenities. This is a rare opportunity to own a move-in-ready home with built-in income potential, don’t miss your chance to make it yours! (id:65446)
38 Leclaire Street
Hamilton, Ontario
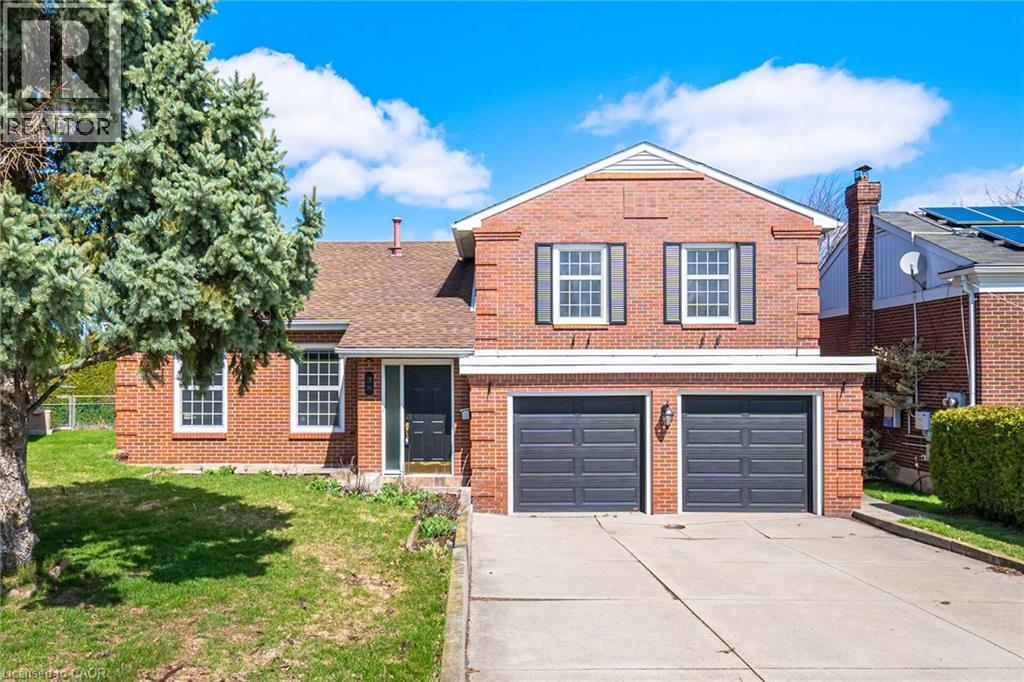
Nestled on a quiet, tree-lined street, this beautifully renovated custom-built solid brick home sits on a rare pie-shaped lot, offering exceptional privacy, curb appeal, and charm in a highly desirable and family-friendly neighborhood. Featuring premium German-engineered inward-opening windows (2010) for enhanced energy efficiency and durability, the home was extensively renovated in 2023 with new hardwood flooring, a sleek stainless steel gas stove and refrigerator, and a striking electric fireplace with a mounted 85-inch television, creating a warm, modern, and inviting living environment throughout with high-quality finishes. The spacious eat-in kitchen with contemporary glass railings overlooks a sunken family room filled with natural light and offers a seamless walkout to a large, private backyard with a covered patio-ideal for entertaining, outdoor dining, or relaxing in a peaceful setting. The main level also includes customized baseboards, remotely operable dimmable pot lights, a well-appointed 3-piece bathroom, and a thoughtfully designed laundry room with full-size washer and dryer, built-in bottom drawers, and upper cabinets for ample storage. Direct access to an oversized two-car garage with automatic openers, a side entry door, and an additional refrigerator provides added convenience, functionality, and everyday peace of mind. Upstairs features three generously sized bedrooms, including a spacious primary suite with a fully renovated ensuite. The updated main bathroom offers a double vanity and a full-size custom cabinet for enhanced storage and practicality. With approximately 2,800 sq. ft. of living space, a basement crawl space behind built-in bookshelves, enhanced security shutters, and close proximity to highways, top-rated schools, shopping, parks, and scenic surroundings, this move-in-ready home delivers exceptional comfort, style, and location, making it a perfect choice for families and discerning buyers alike. (id:65446)
725 Paris Boulevard
Waterloo, Ontario
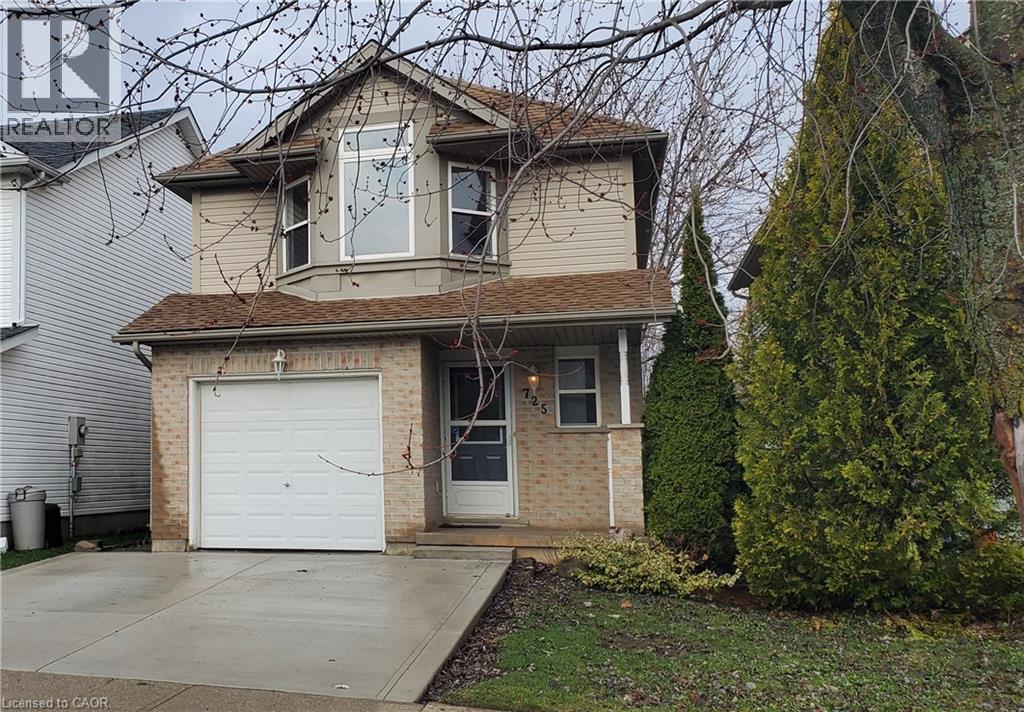
Welcome to this beautifully renovated family home in the highly desirable Clair Hills community! This 3-bedroom gem features a spacious MBR with ensuite privilege and two other spacious bedrooms. Step outside from the living area onto a large deck overlooking a private, fully fenced yard complete with a charming pond and storage shed. Need a home office? The garage has been cleverly converted into a functional office/storage space with its own side entrance. Enjoy peace of mind with major updates including a new roof (2021) and a brand-new furnace (2026). Complete with a concrete double driveway, this home is ready for you to move in and enjoy! (id:65446)
35 Green Valley Drive Unit# 1612
Kitchener, Ontario
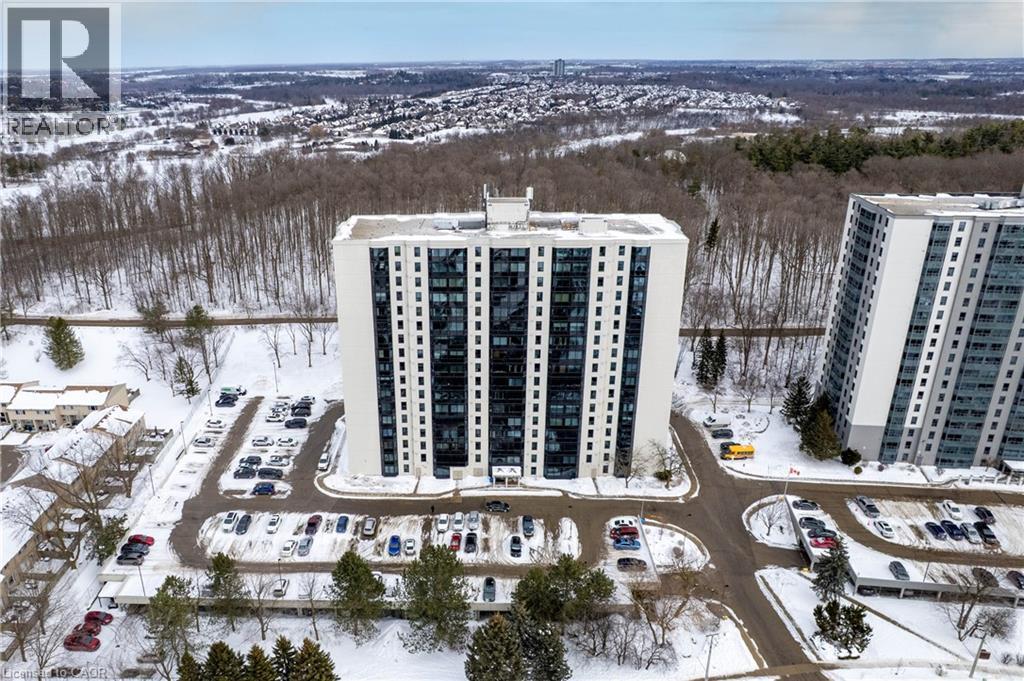
The best view from GREEN VALLEY PLACE! Enjoy the Green belt view with from the Living/Dining room in this cozy and bright, 2 Bedroom / 2 Bathroom unit boasting over 1,000 Sq Ft and a very practical layout has had many upgrades done within the last few years(Windows 2025, Siding 2025, Roof 2025, Floor 2019, Hot water heater 2024, Appliances 2019). It is in a move-in condition, allowing you to settle in immediately and enjoy the panoramic views of the beautiful greenbelt behind the building. This unit has been very well maintained giving you peace of mind for years to come. The kitchen/dining area boasts plenty of kitchen cabinets with granite countertops, newer appliances, while in the dinette area you can easily fit a large dinner table for family dinners. The bedrooms are generously sized while the master bedroom is equipped with an ensuite for your convenience. The main 4-piece washroom has been updated as well as the laundry area. The in-unit laundry is super convenient and equipped with a newer Washer & Dryer. A modern Wall-Air Conditioning unit is also included. Extra building amenities include: Exercise room, party/games room and sauna. Excellent location close to all amenities, schools, parks, walking trails, transit, banks, grocery stores, Conestoga College and fast access to Highway 401. Perfect for a first time home buyer, someone downsizing or an investor. Book your private showing today! (id:65446)
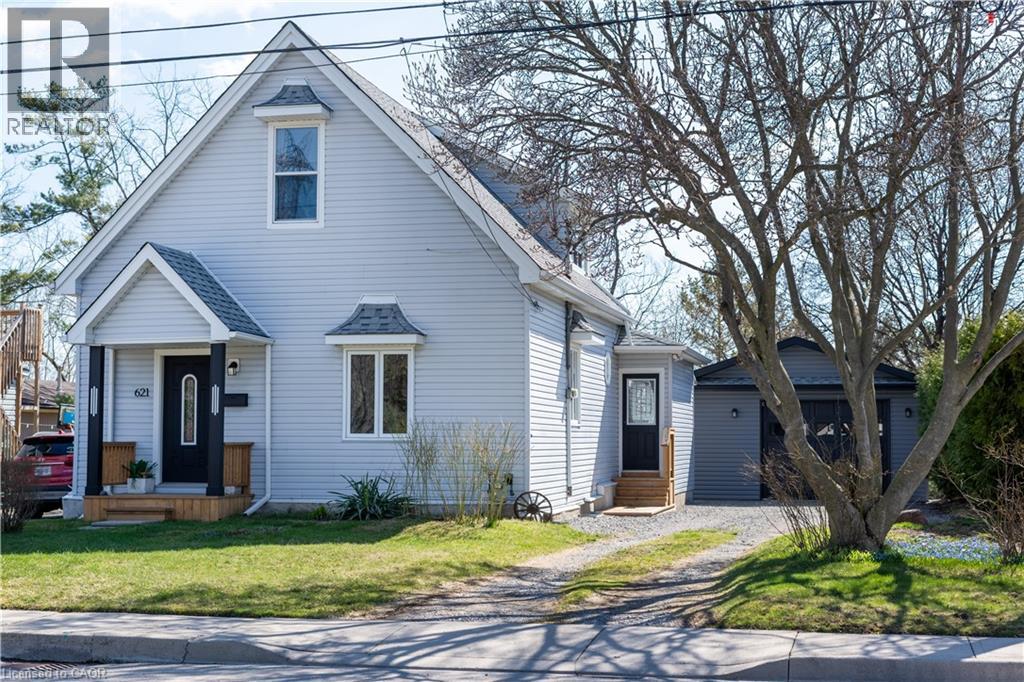
621 Rosseau Road
Hamilton, Ontario
This lovingly maintained home has remained in the same family since it was built and sits on a beautiful lot in one of Hamilton’s most desirable neighbourhoods. Backing directly onto Rosedale Park with no rear neighbours, the property offers a peaceful and private setting that’s hard to find. Thoughtfully updated throughout, the home features a main floor primary bedroom, two additional bedrooms upstairs, two full bathrooms, a detached garage, and a bright, welcoming living room with large windows overlooking the yard. Ideally located just minutes from Rosedale Arena, King's Forest Golf Club, schools, trails, and highway access. This is a rare opportunity to own a special home in a sought-after community. (id:65446)
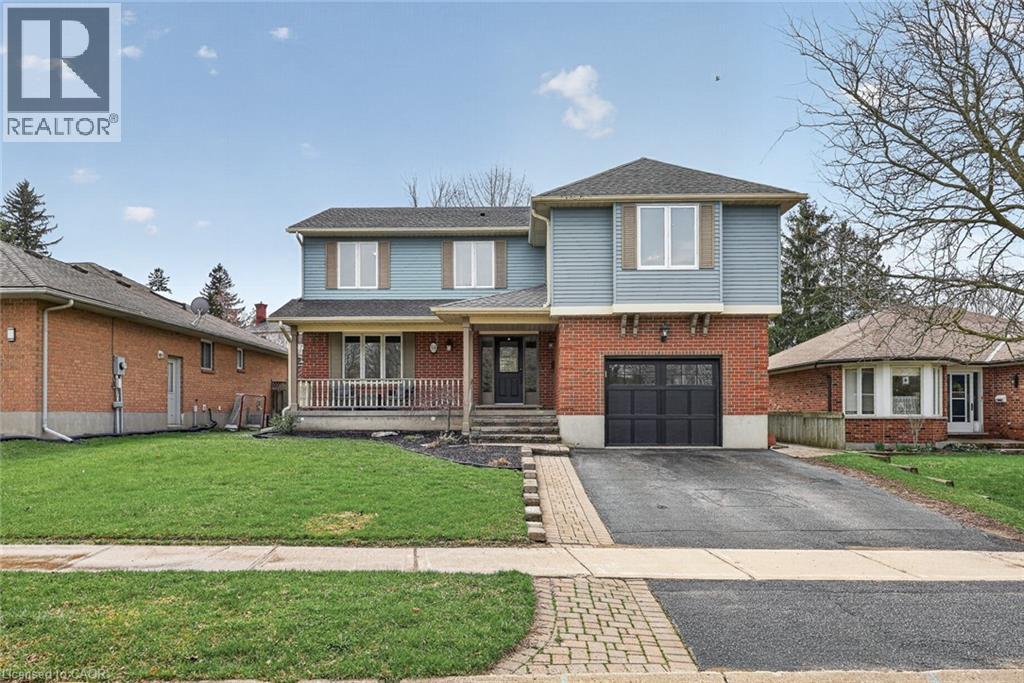
94 Mason Drive
Ingersoll, Ontario
If you have been searching for a home where your whole family can finally fit and stay connected, this is the one. 94 Mason Drive offers a rare layout with 5 bedrooms all on the same upper level plus a loft that could easily transition into a 6th bedroom, giving you the flexibility growing families need but rarely find. No one gets left behind here. The main floor is designed for real life with a bright front living room, a dedicated dining space for family dinners, and a cozy family room at the back where everyone naturally gathers at the end of the day. The kitchen sits right in the centre with classic white cabinetry, generous prep space, and a large island that keeps everyone connected whether you are cooking, helping with homework, or hosting. Sliding doors lead to the backyard, making summer evenings and weekend get togethers feel effortless. The main floor also offers a powder room, a separate laundry room, and inside access to the garage for everyday convenience. Upstairs is where this home truly shines with five well sized bedrooms, including a spacious primary retreat with a beautifully updated ensuite and custom ceiling detail that adds character you do not see every day. The finished basement adds even more living space with a large rec room, additional bathroom, and storage, perfect for teens, movie nights, or a home gym. Set directly across from a park in a family friendly neighbourhood close to schools and easy highway access, this is a home built for real family life with room to grow into for years to come and create lasting memories. (id:65446)
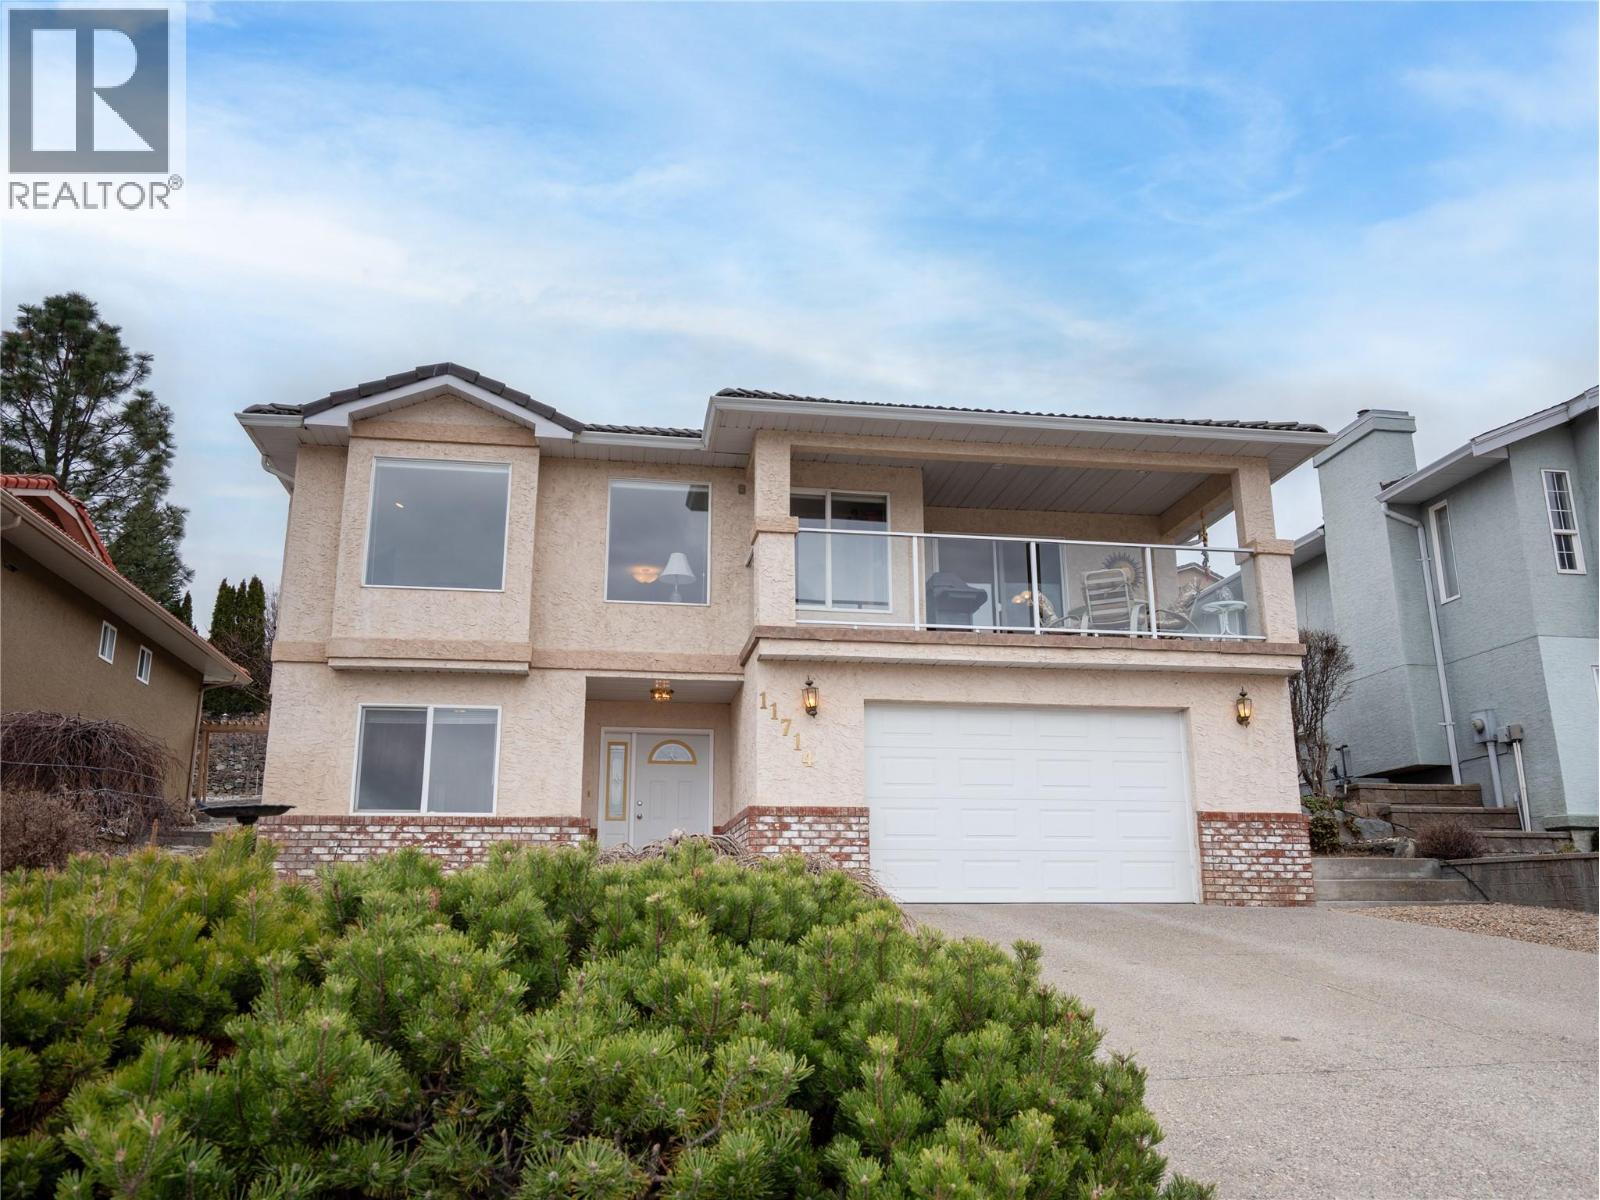
11714 Quail Ridge Place
Osoyoos, British Columbia
Perched on a quiet cul-de-sac above Osoyoos.... LAKEVIEW • GOLF • WINE COUNTRY LIVING ... This beautifully maintained 3-bedroom + Den, 3-bathroom home offers breathtaking LAKE, MOUNTAIN & VINEYARD VIEWS in one of the area’s most desirable neighbourhoods, Dividend Ridge, just minutes from Osoyoos Golf Club. Large windows fill this home with NATURAL LIGHT and showcase the stunning scenery, while the thoughtful layout provides comfortable living spaces with excellent flow between the kitchen, dining and living areas—perfect for everyday living and entertaining. The lower level offers excellent IN-LAW SUITE POTENTIAL or guest suite, providing flexibility for extended family, multigenerational living, or visiting guests. Outdoor living spaces, including a breathtaking stepped backyard garden, invite you to relax with morning coffee or evening wine while enjoying the panoramic South Okanagan views. Located just two blocks from the OSOYOOS GOLF CLUB, which features two 18-hole championship golf courses, and only minutes from OSOYOOS LAKE, beautiful beaches, world-class WINERIES and restaurants, and downtown amenities, this home is ideal as a full-time residence, retirement home, or Okanagan getaway in the heart of Wine Country. Book your showing today! (id:65446)
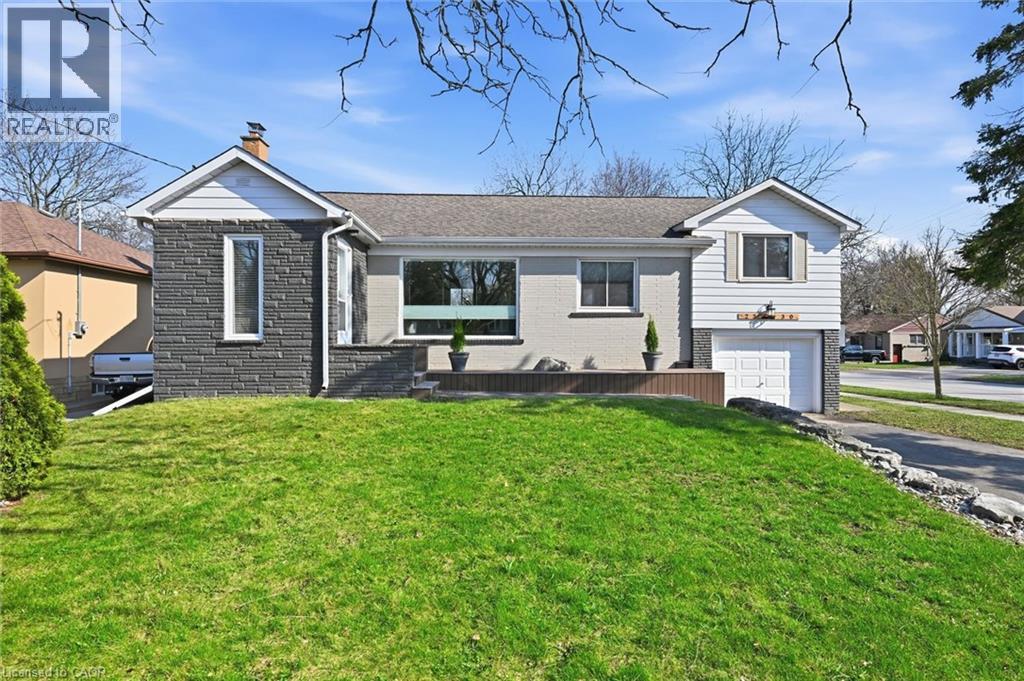
2330 Alma Dale Avenue
Burlington, Ontario
Tucked onto a 60 x 120 corner lot and surrounded by mature cedars for year-round privacy, this beautifully updated home in Mountainside offers space, style, and flexibility that’s hard to find. The main level features a bright, open-concept layout designed for everyday living and entertaining. A large island anchors the kitchen, complemented by modern tile feature walls and recessed lighting throughout. The space flows seamlessly into a spacious living area filled with natural light. This level offers three well-sized bedrooms and two tastefully updated full bathrooms -one with a spa like walk-in glass shower, the other with main floor laundry and a freestanding soaker tub. The backyard is built for summer, featuring a large inground concrete pool, expansive lounge area, green space and pool house. The fully finished lower level offers a separate entrance, kitchen, bedroom, full bath, rec room, and wood-burning fireplace—ideal for multi-generational living or income potential, or may come in handy for pool party guests who may want to extend their stay. Located in a quiet, family-friendly neighbourhood close to parks, schools, shopping, and highway access, this is a rare opportunity to own a well-appointed home in an established community at an exceptional value. (id:65446)
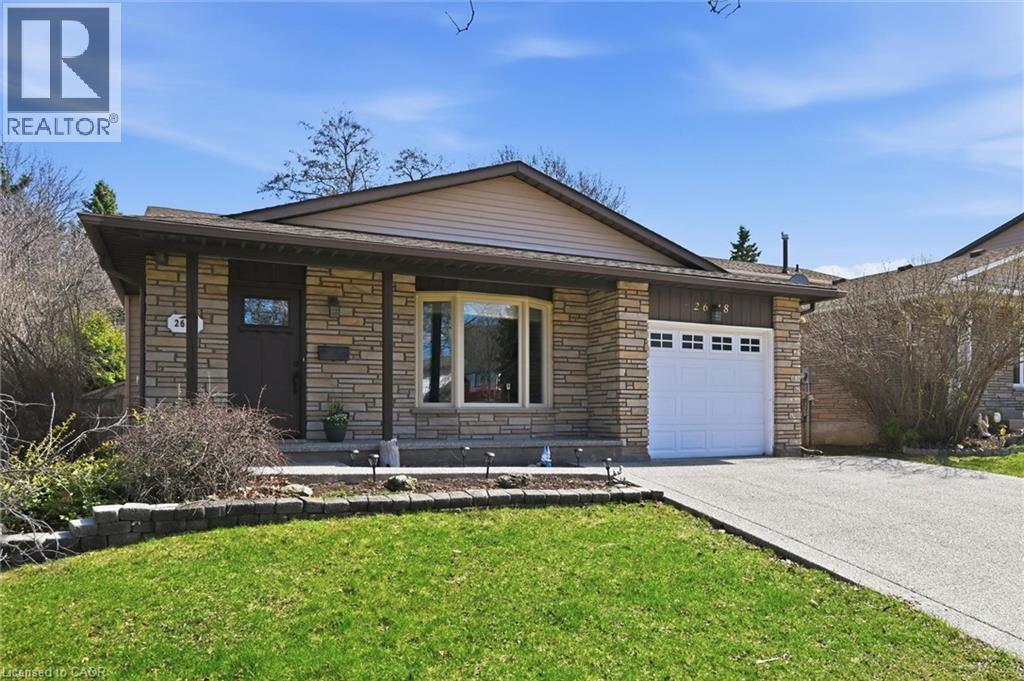
2648 Cavendish Drive
Burlington, Ontario
Welcome home to this beautifully maintained 4-level backsplit in Burlington's beloved Brant Hills community. Thoughtfully designed for families of all sizes, this detached gem offers 4 bedrooms, including a convenient main level bedroom, 2 full bathrooms, and a 2-piece bath across a versatile, functional layout. Inside, elegant engineered hardwood and porcelain flooring flow throughout, while a cozy fireplace sets the perfect ambiance for relaxing evenings at home. The lower level expands your living options with a fun rec room, a dedicated workshop and generous storage, including a crawl space, ideal for hobbyists and growing families alike. Step outside and discover your own backyard retreat, a peaceful, private oasis featuring a heated inground pool and gas line for BBQ, perfect for summer gatherings or quiet evenings under the stars as well as a side door that leads to the laundry/mudroom. Situated steps from great schools, nearby park with a splash pad, soccer fields, baseball diamonds, a community centre, and a library, this home places everything your family needs right at your doorstep. Commuters will love the easy access to public transit, school bus routes, the 407, and the QEW. This is more than a house, it's the lifestyle your family deserves. (id:65446)
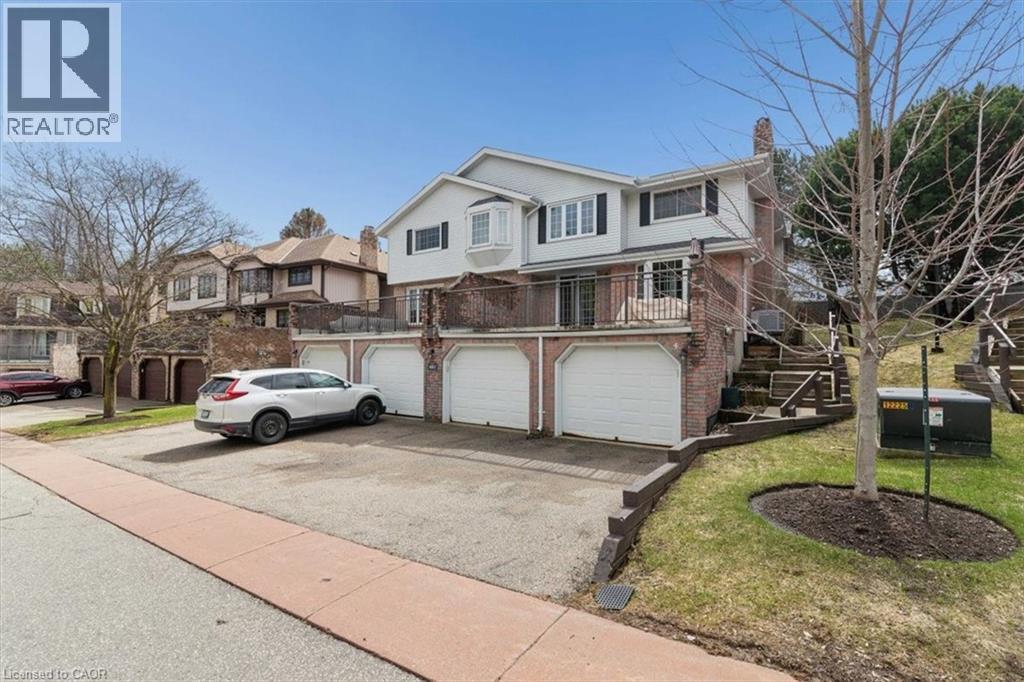
481 Beechwood Drive Unit# 3
Waterloo, Ontario
Welcome to 481 Beechwood Drive, Unit 3, an absolute must-see in Waterloo's highly sought-after Beechwood neighbourhood. Surrounded by mature trees and quiet residential streets, and just minutes from universities, shopping, parks, transit, and walking trails, this location is hard to beat. The main floor offers a bright, functional layout with spacious living and dining areas, a cozy fireplace, and sliding doors leading to a private, fenced backyard. The kitchen is well-sized and open to the main living space, with a convenient powder room completing the level. Upstairs, you’ll find two generous bedrooms, including a large primary suite with its own ensuite, plus an additional full bathroom. The finished lower level adds even more living space with a large rec room, laundry area, and direct access to the attached garage. Recent updates include a newer sliding back door and back window, attic insulation upgraded to R60 for improved efficiency, with a new garage door scheduled for installation this spring. Enjoy low-maintenance condo living with access to an outdoor pool and tennis court, all within a well-managed community in one of Waterloo’s most desirable areas. (id:65446)
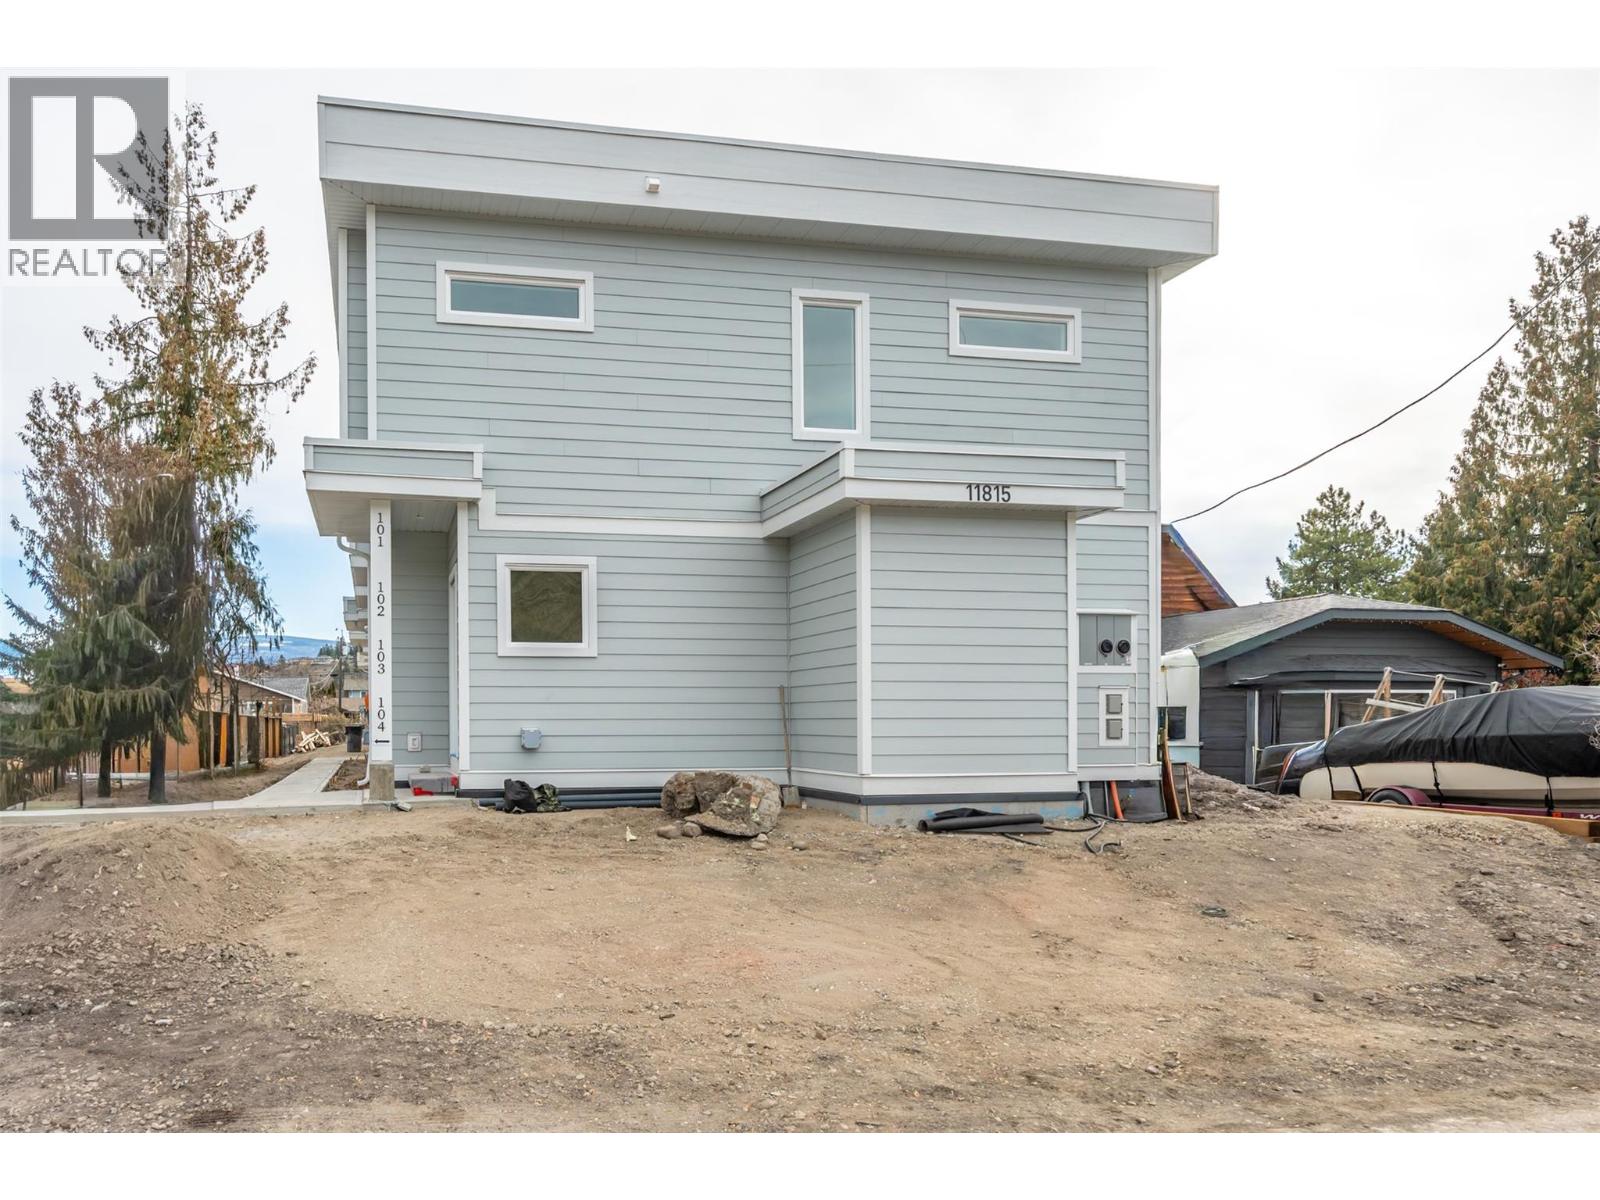
11815 Grant Avenue Unit# 101
Summerland, British Columbia
*PUBLIC OPEN HOUSE | SATURDAY APRIL 18th | 11:00am to 1:00pm* Introducing this stylish half duplex in the heart of Summerland—a brand new, under-construction strata home offering modern comfort and convenience. Spanning 1,561 sqft across two storeys, this thoughtfully designed residence features a ductless heat pump system for efficient heating and cooling. The main floor boasts an open-concept layout with living, dining, and kitchen areas plus a 2-piece bath—perfect for everyday living and entertaining. Upstairs, you'll find the primary bedroom with a private 3-piece ensuite, two additional bedrooms, a 4-piece bath, and laundry conveniently located on the same floor. 4ft crawl space creates room for lots of extra storage! With a $225/month strata fee, one parking stall, and pet-friendly bylaws (with restrictions), this property offers low-maintenance living just minutes from downtown Summerland, schools, and parks. No age restrictions make it ideal for a range of buyers—don’t miss out on this exciting opportunity! Ready for occupancy in May 2026. BONUS - qualified first time home buyers can receive a full GST rebate! Contact the listing agent for details! (id:65446)
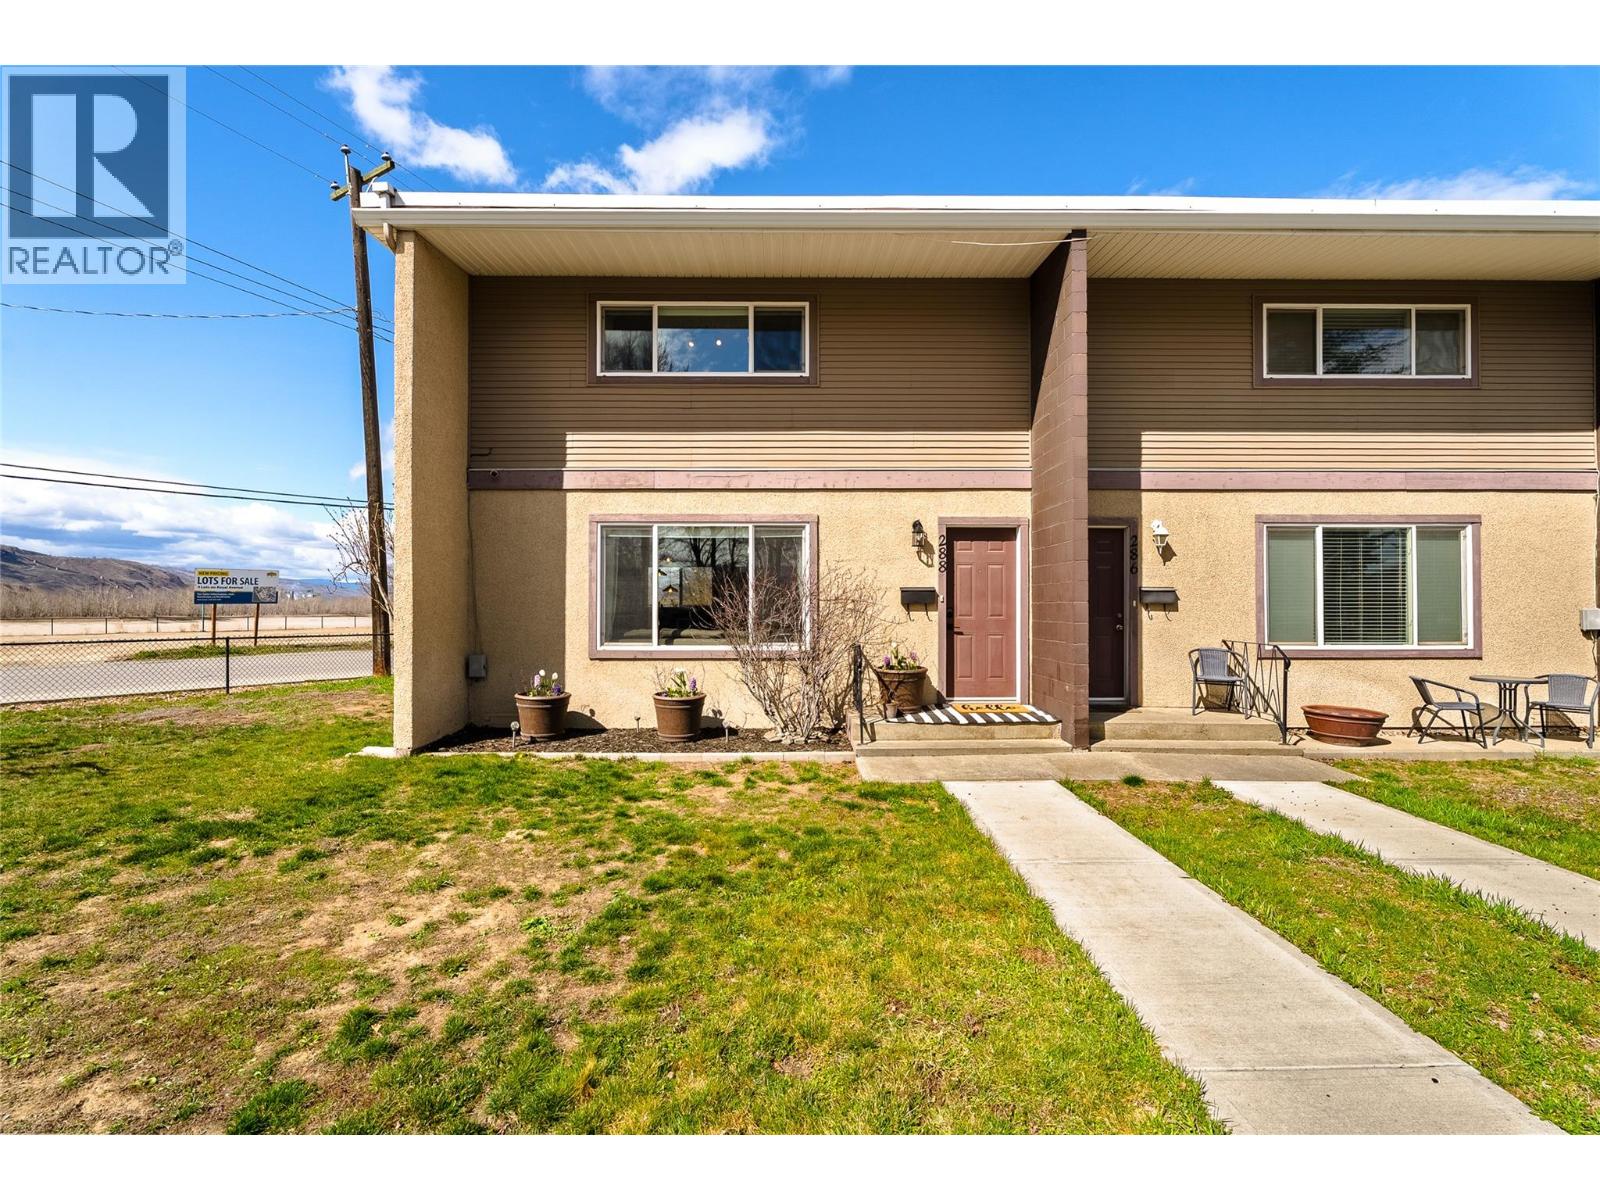
288 Park Street
Kamloops, British Columbia
Set directly across from McDonald Park and the Rivers Trail, this bright and beautifully updated two bedroom end unit townhome offers an ideal opportunity for first-time buyers looking for a lively, walkable community and a move-in ready home. The main level boasts a spacious open-concept living/dining area and a recently renovated kitchen featuring new countertops, backsplash, appliances, sink, and modern lighting. Upstairs, you’ll find a generous primary bedroom complete with both a walk-in and double closet, a second bedroom with scenic river views, a refreshed four piece bathroom with an updated vanity, backsplash and flooring, and convenient 2nd floor laundry. The interior has been tastefully refreshed over time with updated paint, designer wallpaper accents, and a striking dining room feature wall. Additional highlights include a basement storage locker, shared strata community garden beds, and a fully fenced front yard. A parking pad is located at the rear with extra parking available out front, and the flexible, self-run strata has a low monthly strata fee of $225. Up to two cats/dogs (no size or breed restrictions) are allowed with strata approval. Enjoy everything the vibrant North Shore lifestyle has to offer: take your pooch to the dog park or play pickleball or basketball at McDonald Park, wander along the river to McArthur Island, or explore a variety of fantastic local dining, coffee, and shopping spots just a short walk away. (id:65446)
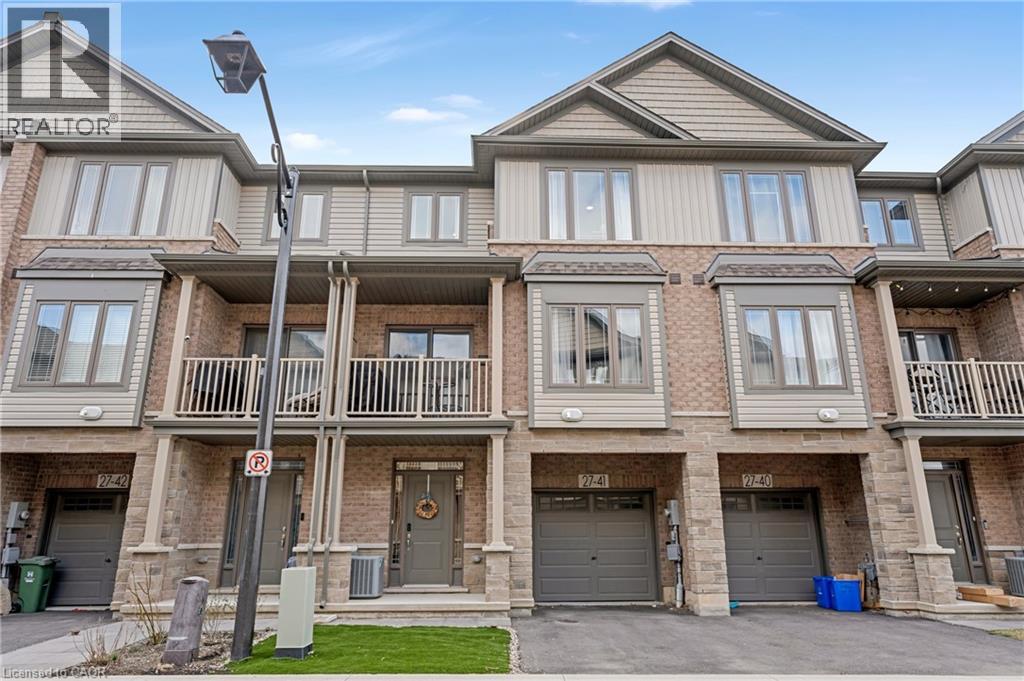
27 Rachel Drive Unit# 41
Hamilton, Ontario
Stylish Freehold Townhome Just Steps to Lake Ontario! Welcome to 27 Rachel Drive, Unit 41, a modern, carpet-free 3-storey freehold townhome built in 2022, ideally located in Stoney Creek’s sought-after Community Beach neighborhood. Offering 1,358 sq. ft. of bright, functional living space, this home features 2 bedrooms + loft, 1.5 bathrooms, and a thoughtfully designed layout perfect for today’s lifestyle. Step inside to a welcoming foyer with a versatile main-floor flex space, ideal for a home office, gym, or cozy retreat. Enjoy the convenience of a private driveway, attached garage, providing both parking & additional storage. Maintenance free turf front lawn provide ultimate convenience & curb appeal with no mowing required. The sun-filled open-concept second level is designed for everyday living & entertaining, featuring 9-ft ceilings, large windows, & modern laminate flooring throughout. The contemporary kitchen offers stainless steel appliances, ample cabinetry, breakfast bar, seamlessly flowing into the living and dining area with walkout to your private balcony, perfect for morning coffee or evening unwind time. Upstairs, you’ll find a spacious primary bedroom with a walk-in closet, a generous second bedroom, and a flexible loft space. Perfect as a home office, reading nook, or media area. Upper-level laundry and a well-appointed 4-piece bath complete the top floor. Location is everything. Just steps to Lake Ontario, enjoy nearby waterfront trails, parks, and the beauty of Fifty Point Conservation Area & Marina. Minutes to Costco, shopping, dining, and everyday essentials, with quick access to the QEW, making commuting to Toronto or Niagara effortless. Freehold ownership with no condo fees, modern finishes, and a low-maintenance lifestyle, all in a growing lakeside community. An exceptional opportunity for first-time buyers, downsizers, or investors. Don’t miss your chance to own in one of Stoney Creek’s most desirable locations. (id:65446)
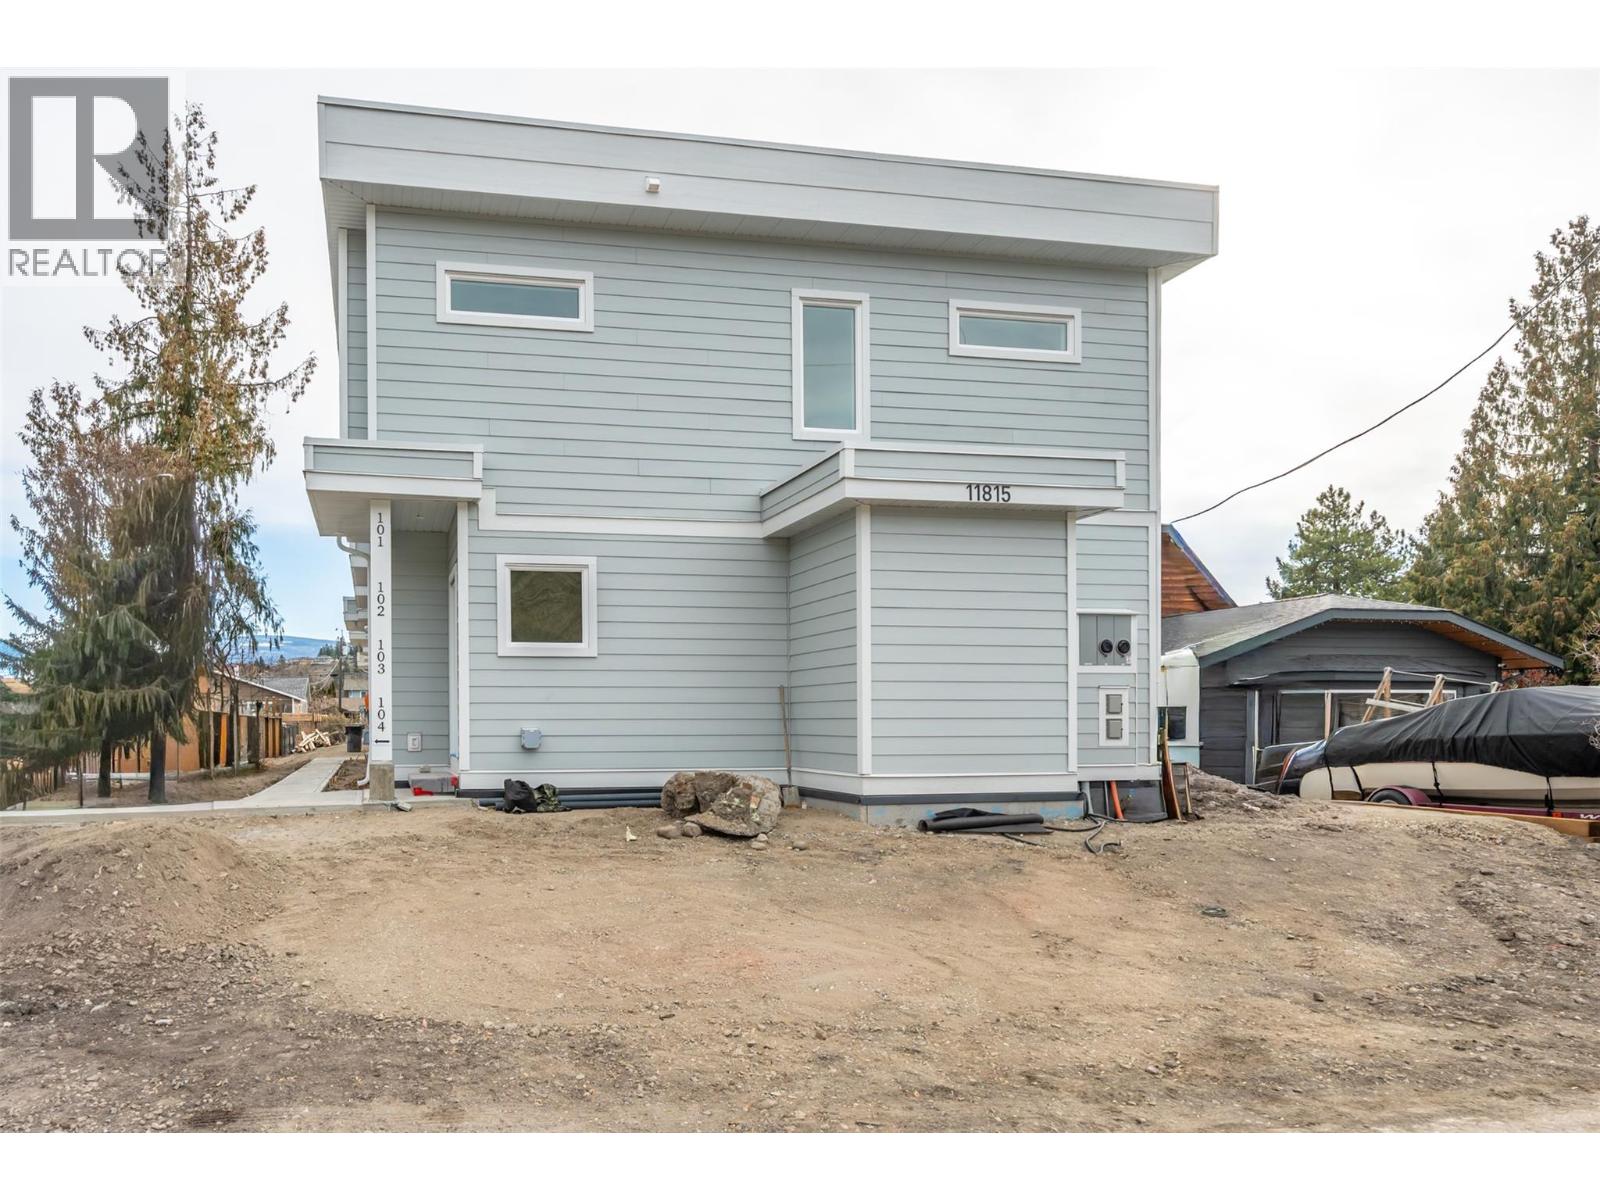
11815 Grant Avenue Unit# 102
Summerland, British Columbia
*PUBLIC OPEN HOUSE | SATURDAY APRIL 18th | 11:00am to 1:00pm* Introducing this stylish half duplex in the heart of Summerland—a brand new, under-construction strata home offering modern comfort and convenience. Spanning 1,561 sqft across two storeys, this thoughtfully designed residence features a ductless heat pump system for efficient heating and cooling. The main floor boasts an open-concept layout with living, dining, and kitchen areas plus a 2-piece bath—perfect for everyday living and entertaining. Upstairs, you'll find the primary bedroom with a private 3-piece ensuite, two additional bedrooms, a 4-piece bath, and laundry conveniently located on the same floor. 4ft crawl space creates room for lots of extra storage! With a $225/month strata fee, one parking stall, and pet-friendly bylaws (with restrictions), this property offers low-maintenance living just minutes from downtown Summerland, schools, and parks. No age restrictions make it ideal for a range of buyers—don’t miss out on this exciting opportunity! Ready for occupancy in May 2026. BONUS - qualified first time home buyers can receive a full GST rebate! Contact the listing agent for details! (id:65446)
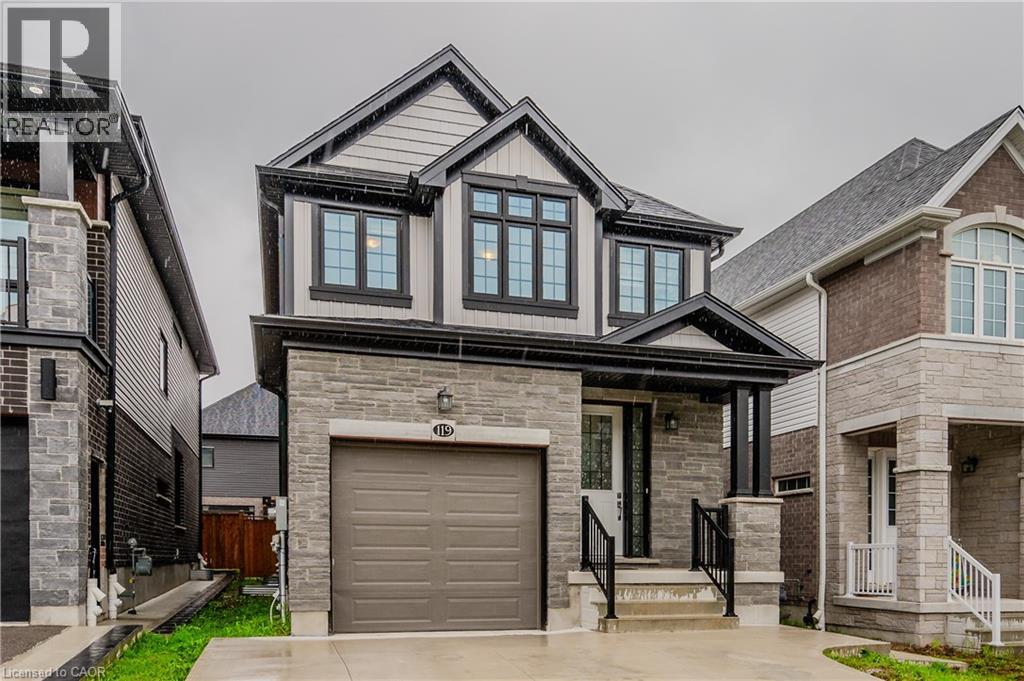
119 Monarch Woods Drive
Kitchener, Ontario
Legal 2 Bedroom Basement Apartment with a rental potential of $1800/-** Gorgeous Rare To Find Spacious 3 Bedrooms and 3 Full Washrooms for each Bedroom on 2nd Floor (Like 3 Master Bedrooms). 1940 Sq Ft Detached Home In Prestigious Doon South Neighborhood. 9 Feet Ceiling on Main Floor, Sound Proof Master Bedroom, Open Concept Layout. Beautiful Updated Kitchen With Quartz Countertop and high cabinets. Finished basement with 2 Rooms, Kitchen, Full bath and Living Room. Separate side Entrance to basement. Close To Highway 401, Conestoga College and New Amazon Fulfillment Center (id:65446)
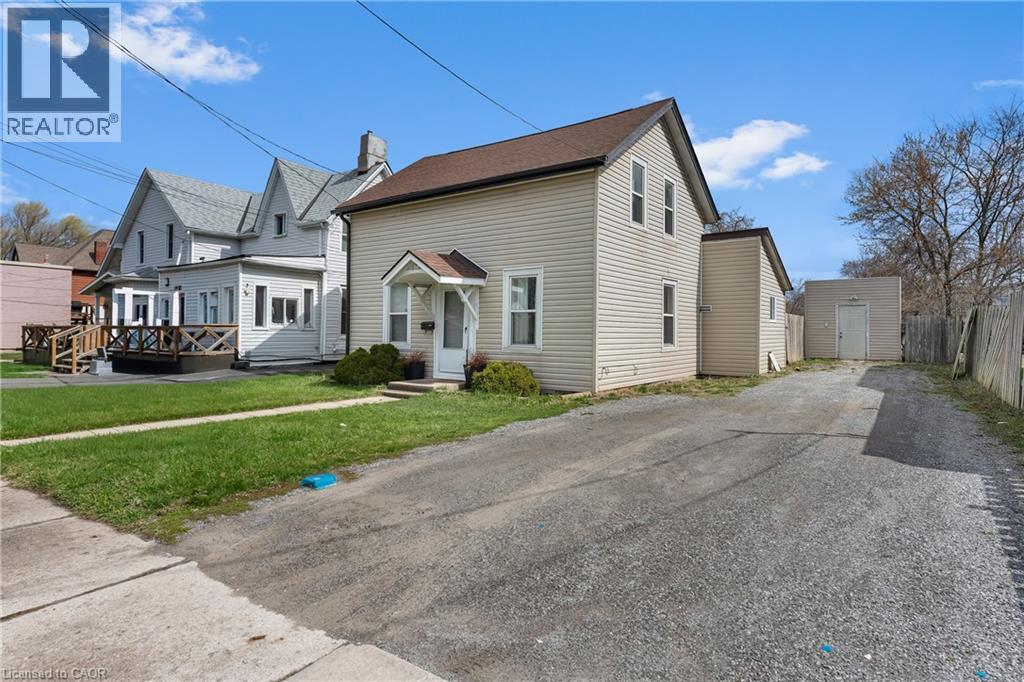
146 Oakdale Avenue
St. Catharines, Ontario
Welcome to 146 Oakdale Ave in St. Catharines, a move in ready two storey home sitting on a deep 50 x 160 ft lot with endless potential. Offering 3 spacious bedrooms, 2 full bathrooms, and a functional layout ideal for growing families or first time buyers, the main floor features updated flooring, a modernized kitchen, and a refreshed laundry space for easy everyday living. The standout here is the massive backyard with plenty of room to entertain, expand, or simply enjoy the space and privacy. With R2 zoning as per Geowarehouse, this property also presents an opportunity for investors or builders looking for future upside. Located in a quiet neighbourhood surrounded by parks and walking trails, and just minutes to schools, shopping, Brock University, Niagara College, and the Pen Centre, this is a property that offers both convenience and long term potential. (id:65446)