
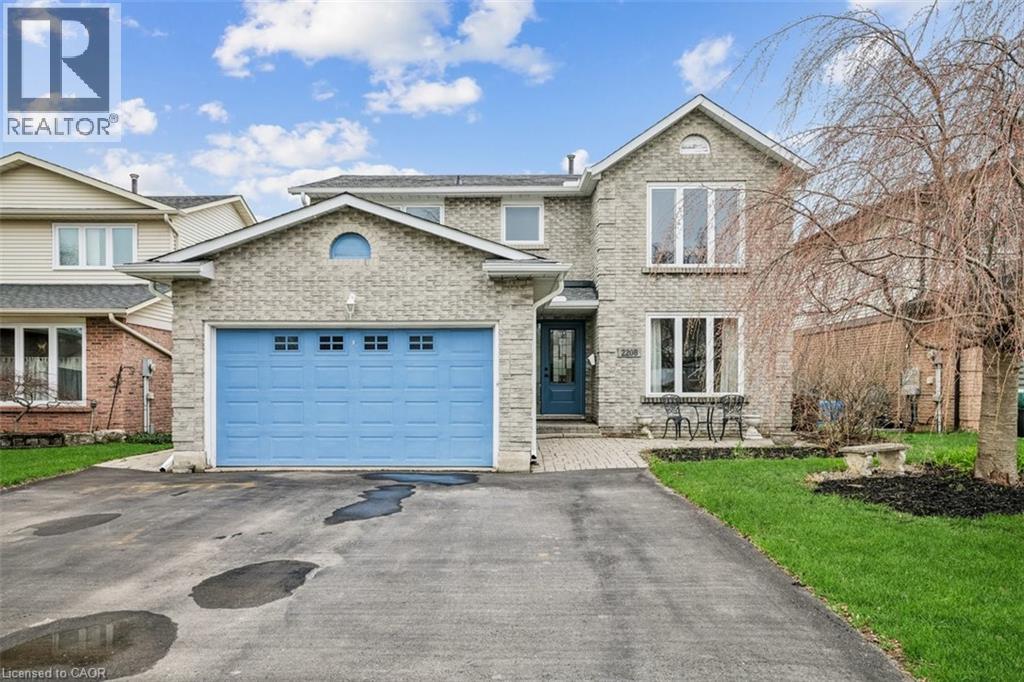
2208 Melissa Crescent
Burlington, Ontario
Welcome to Brant Hills—one of Burlington’s most sought-after, family-friendly neighbourhoods known for its parks, schools, and strong sense of community. This beautifully maintained 4+1 bedrooms, 3.5 bathroom detached home offers exceptional space, thoughtful updates, and a backyard you’ll truly appreciate, backing onto a pipeline with no close rear neighbours for added privacy. The main floor features a functional layout with well-proportioned principal rooms, ideal for both everyday living and entertaining. Recent updates elevate the space, including new main floor flooring, fresh paint throughout, and new carpet on the stairs. The kitchen was upgraded in 2019 with quartz countertops flooring and freshly painted, blending style and practicality. Upstairs, you’ll find four generously sized bedrooms, including a spacious primary retreat. The fully finished basement adds valuable flexibility with an additional bedroom, washroom and living space, perfect for guests, a home office, or recreation. Step outside to your private backyard oasis, complete with an aboveground pool, ideal for relaxing or hosting family and friends. Major mechanical and exterior updates provide peace of mind, including roof (2018), main and second floor windows (2018), basement windows (2022), furnace (2016), A/C (2018), and generator (2018). Additional highlights include a wood fireplace, double car garage, and ample driveway parking. Move-in ready this is a great opportunity to own a well cared for home in an established Burlington community close to all amenities. (id:65446)
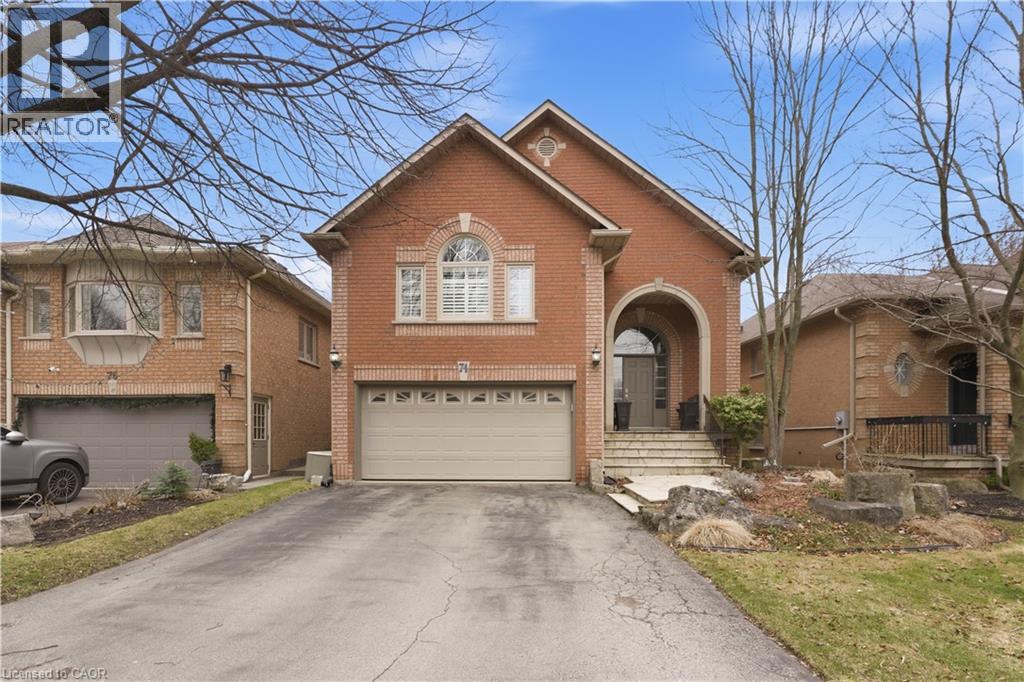
74 Laurendale Avenue
Waterdown, Ontario
Welcome to 74 Laurendale Avenue in the highly sought-after community of Waterdown! This beautifully maintained home offers the perfect blend of comfort, style, and convenience—ideal for families, professionals, or those looking to settle into a vibrant neighbourhood. Step inside to discover an inviting layout featuring an open main floor living area, spacious primary room with walk-in closet and ensuite. The living area is great for everyday living and entertaining. The home offers plenty of functional living space, making it easy to accommodate growing families or work-from-home needs. Outside, enjoy a private backyard—ideal for summer barbecues, gardening, or simply unwinding after a long day. The property also features ample parking and great curb appeal. Discover the charm of living in Waterdown—one of the region’s most desirable communities, where small-town warmth meets everyday convenience. Nestled between Hamilton and Burlington, Waterdown offers the perfect balance for commuters and families alike. The vibrant village core is filled with charming shops, local cafés, and essential amenities, creating a welcoming, tight-knit atmosphere. Top-rated schools, community centres, and family-friendly parks make it an ideal place to grow and thrive. With convenient access to major highways, GO Transit, and nearby urban centres, Waterdown provides a seamless blend of peaceful living and modern accessibility. Don’t miss your opportunity to call this wonderful property home! (id:65446)
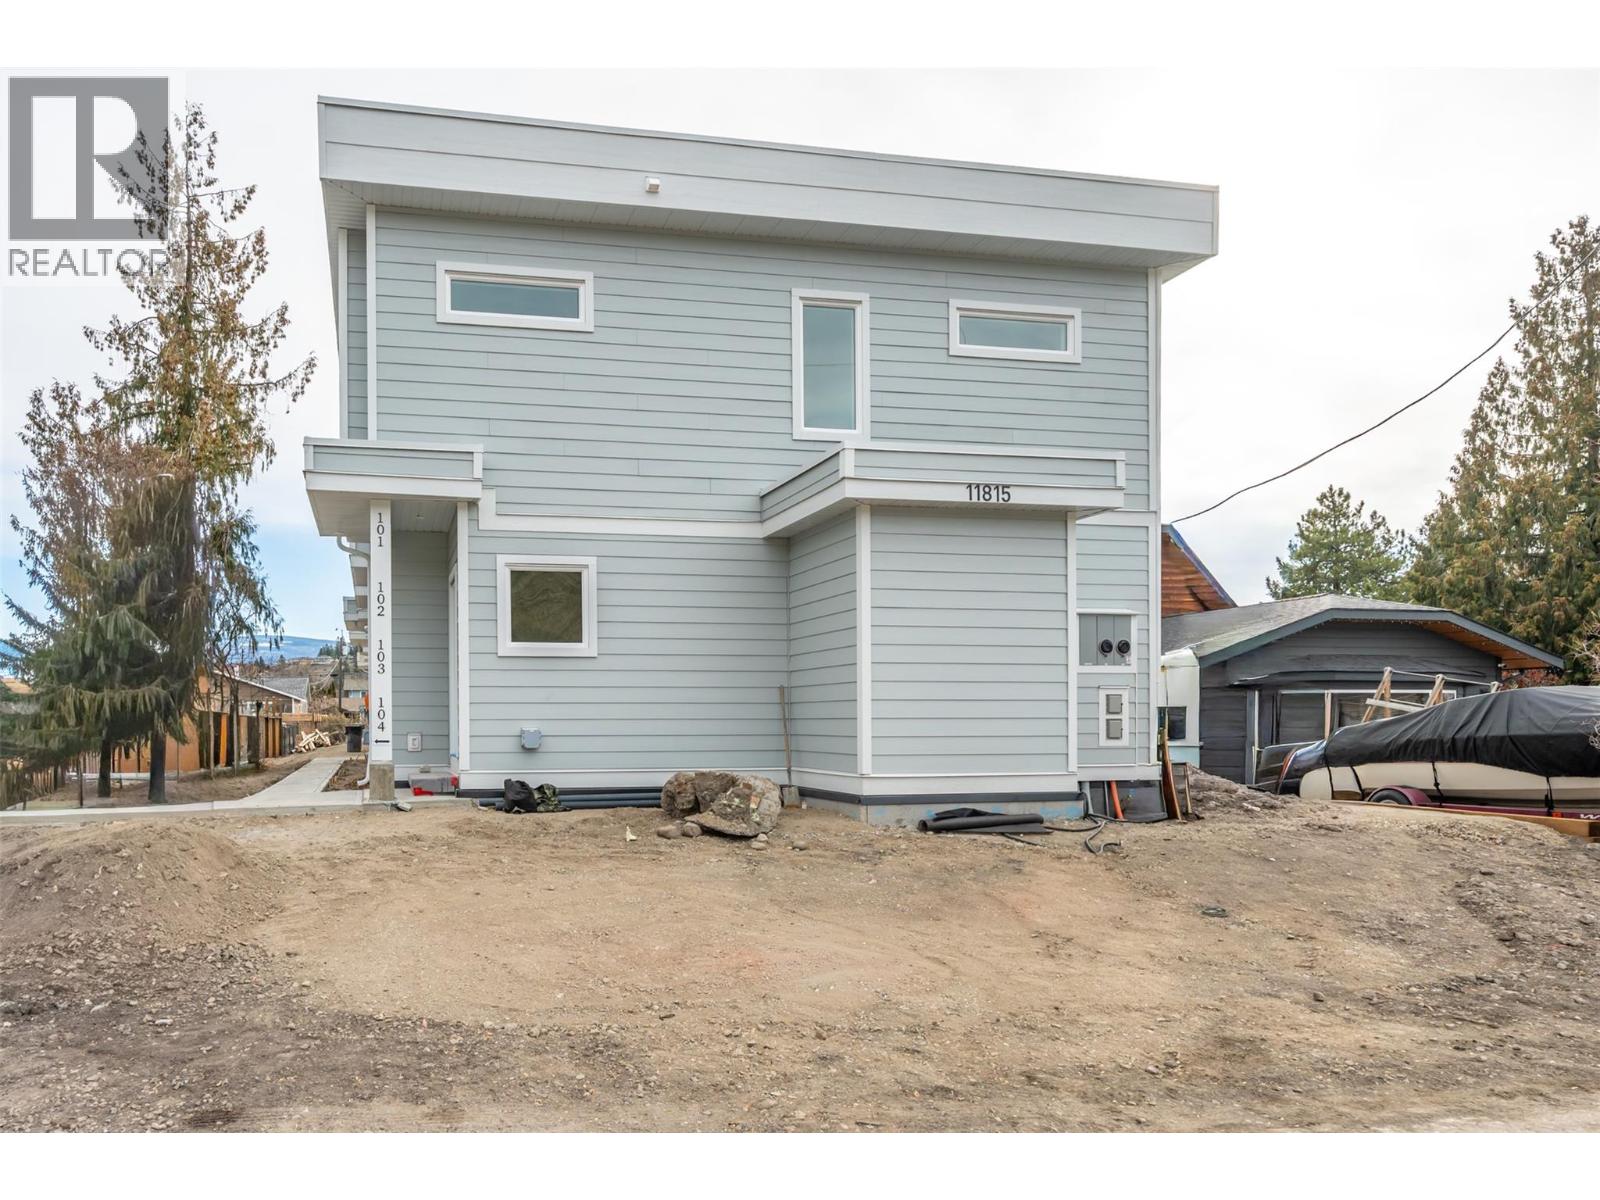
11815 Grant Avenue Unit# 104
Summerland, British Columbia
*PUBLIC OPEN HOUSE | SATURDAY APRIL 18th | 11:00am to 1:00pm* Introducing this stylish half duplex in the heart of Summerland—a brand new, under-construction strata home offering modern comfort and convenience. Spanning 1,561 sqft across two storeys, this thoughtfully designed residence features a ductless heat pump system for efficient heating and cooling. The main floor boasts an open-concept layout with living, dining, and kitchen areas plus a 2-piece bath—perfect for everyday living and entertaining. Upstairs, you'll find the primary bedroom with a private 3-piece ensuite, two additional bedrooms, a 4-piece bath, and laundry conveniently located on the same floor. 4ft crawl space creates room for lots of extra storage! With a $225/month strata fee, one parking stall, and pet-friendly bylaws (with restrictions), this property offers low-maintenance living just minutes from downtown Summerland, schools, and parks. No age restrictions make it ideal for a range of buyers—don’t miss out on this exciting opportunity! Ready for occupancy in May 2026. BONUS - qualified first time home buyers can receive a full GST rebate! Contact the listing agent for details! (id:65446)
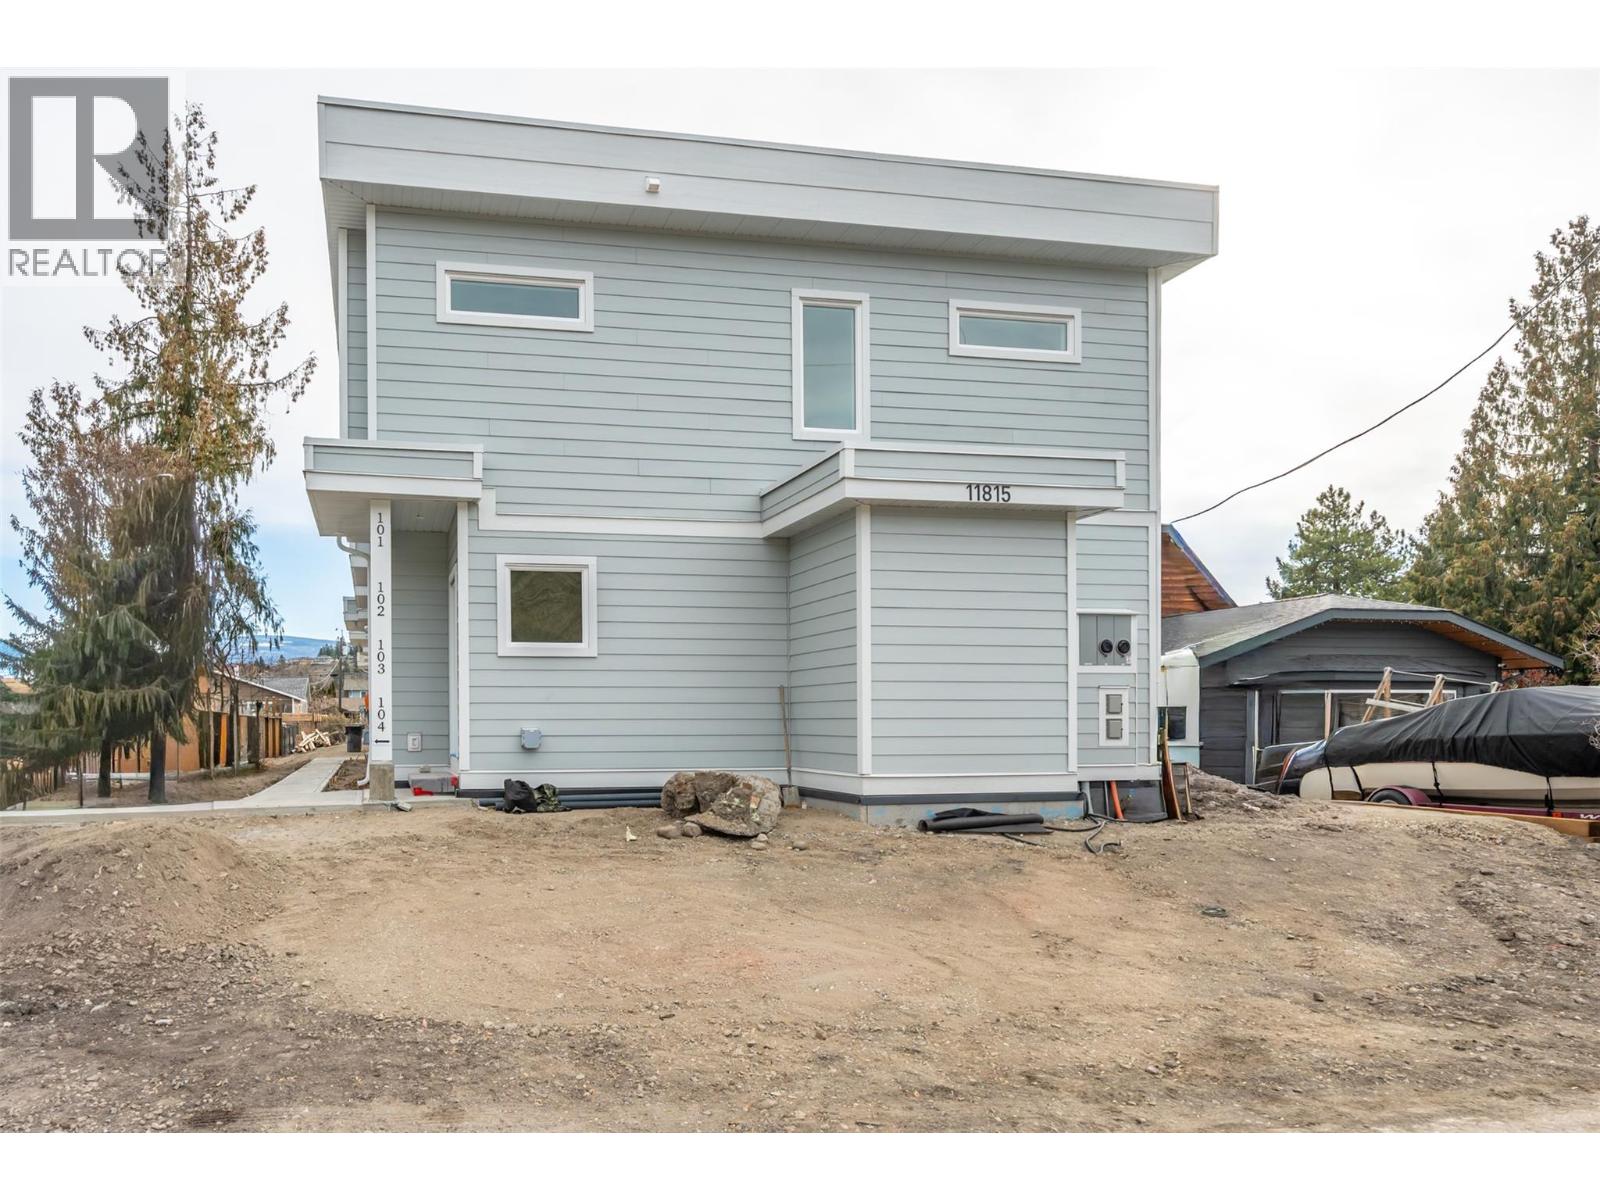
11815 Grant Avenue Unit# 103
Summerland, British Columbia
*PUBLIC OPEN HOUSE | SATURDAY APRIL 18th | 11:00am to 1:00pm* Introducing this stylish half duplex in the heart of Summerland—a brand new, under-construction strata home offering modern comfort and convenience. Spanning 1,561 sqft across two storeys, this thoughtfully designed residence features a ductless heat pump system for efficient heating and cooling. The main floor boasts an open-concept layout with living, dining, and kitchen areas plus a 2-piece bath—perfect for everyday living and entertaining. Upstairs, you'll find the primary bedroom with a private 3-piece ensuite, two additional bedrooms, a 4-piece bath, and laundry conveniently located on the same floor. 4ft crawl space creates room for lots of extra storage! With a $225/month strata fee, one parking stall, and pet-friendly bylaws (with restrictions), this property offers low-maintenance living just minutes from downtown Summerland, schools, and parks. No age restrictions make it ideal for a range of buyers—don’t miss out on this exciting opportunity! Ready for occupancy in May 2026. BONUS - qualified first time home buyers can receive a full GST rebate! Contact the listing agent for details! (id:65446)
4688 Lee Avenue
Niagara Falls, Ontario
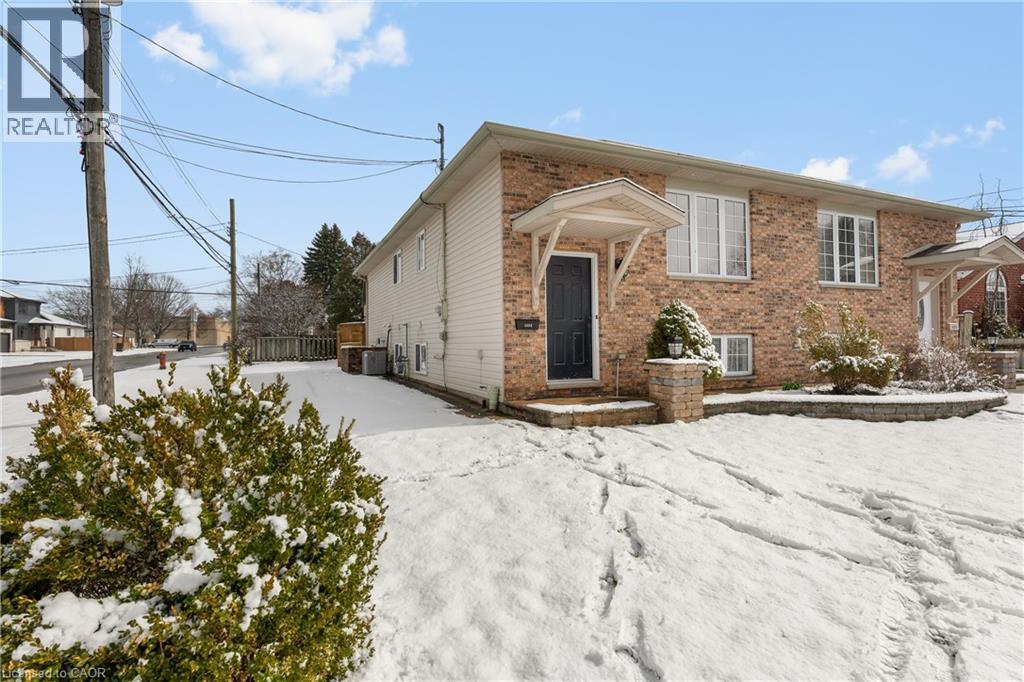
Welcome to 4688 Lee Avenue in Niagara Falls - a beautifully updated 2+1 bedroom, 2 full bathroom bi-level semi-detached home designed with flexibility and everyday comfort in mind.Step inside to a bright and refreshed main level featuring durable vinyl flooring throughout, a stylish kitchen with updated fixtures, backsplash, and plenty of workspace, and a clean, functional layout that makes day-to-day living easy. The renovated main bathroom offers a fresh, modern feel with contemporary finishes that elevate the space.The fully finished lower level is where this home truly stands out. Complete with its own separate entrance, a second kitchen, spacious living area, full bathroom, and an additional bedroom, it provides incredible flexibility for multi-generational living, extended family, or a private space for guests. Whether you need room to grow or want to create separation within the home, this layout gives you options.A rare and highly desirable feature - both the main level and lower level are equipped with their own dedicated laundry, adding convenience and independence for larger households or shared living arrangements.Outside, you'll find a fully fenced backyard offering privacy and space for kids or pets to enjoy, along with a storage shed and ample parking. The outdoor space is easy to maintain while still providing room to relax, entertain, or unwind.Located in a quiet, family-friendly neighbourhood, this home is close to schools, parks, shopping, and everyday amenities, with quick and convenient access to the QEW for commuters. It's a location that supports both busy lifestyles and comfortable day-to-day living.A solid opportunity for buyers looking for a move-in ready home with flexibility, functionality, and room to adapt to their needs over time. (id:65446)
6563 Mountainview Drive
Oliver, British Columbia
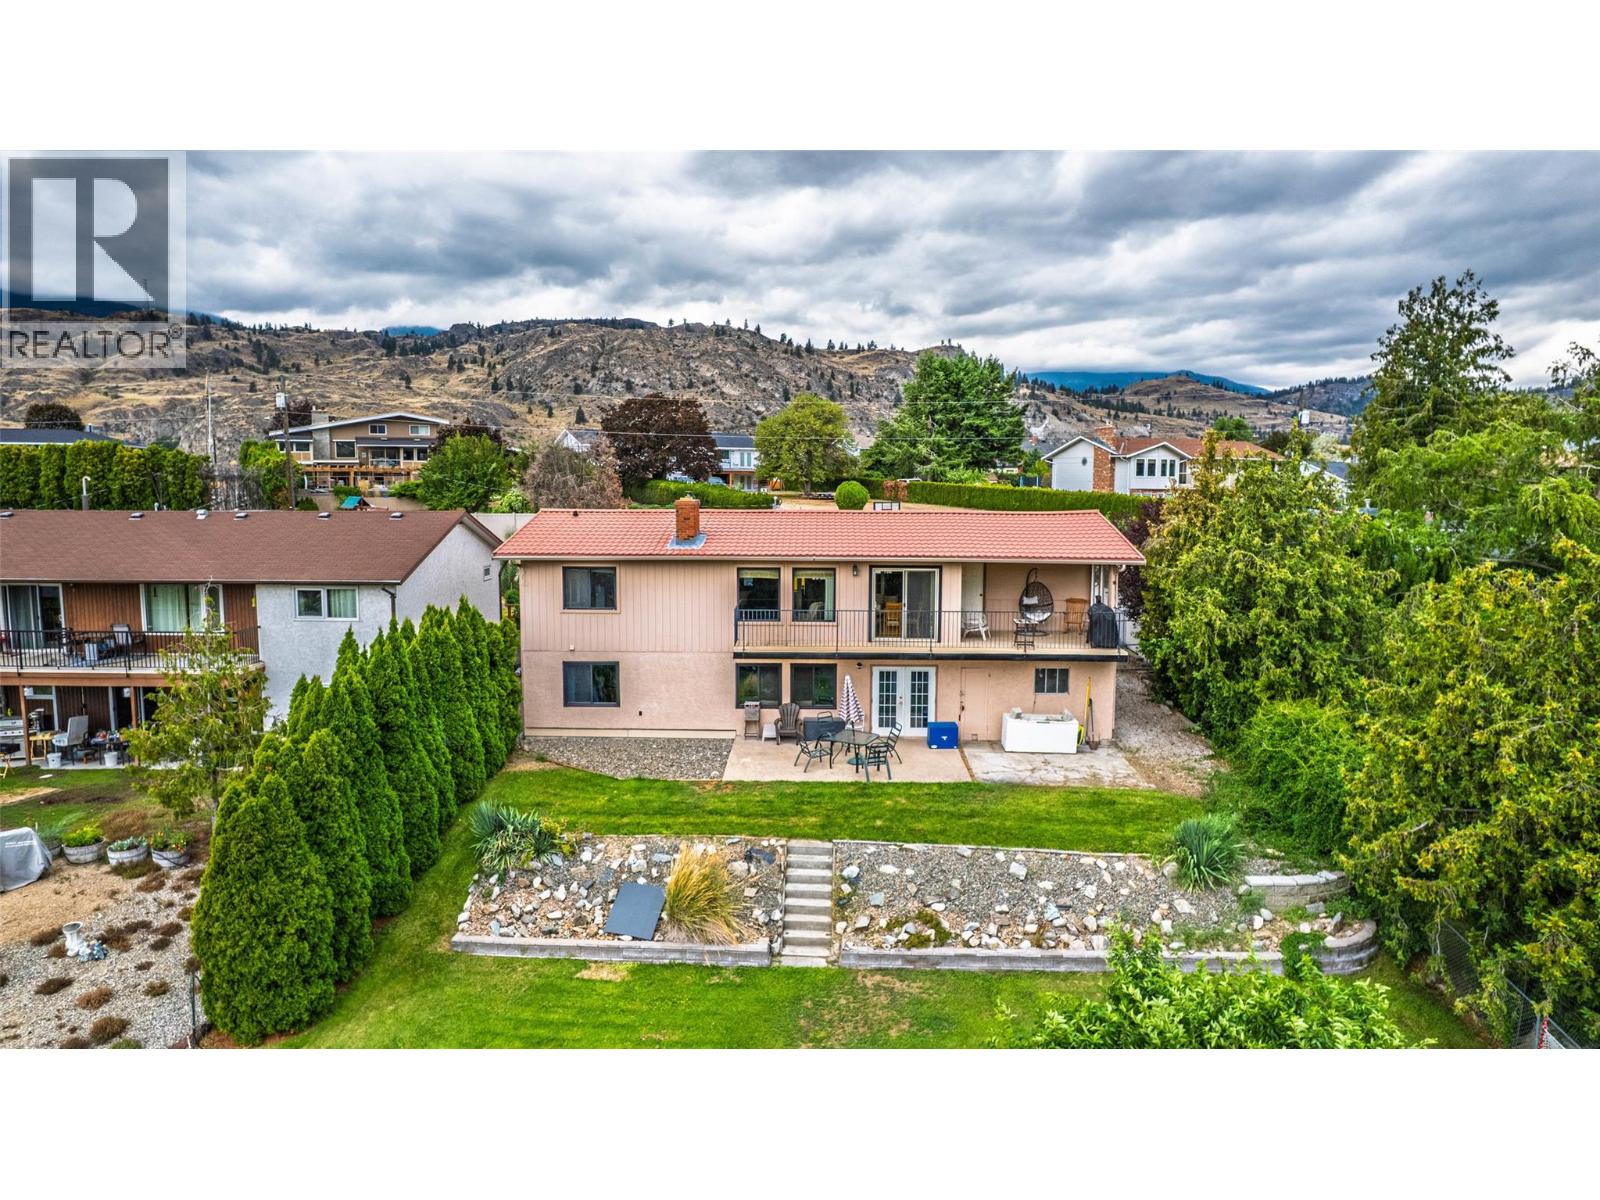
OPEN HOUSE SATURDAY APRIL 18th from 11:00am-1:00pm This fantastic 4-bedroom, 2-bathroom home sits on a spacious .25-acre lot in the highly sought-after Tucelnuit area. The backyard offers convenient access with plenty of space to add a pool. Durable tile roofing ensures long-lasting peace of mind, while recent upgrades include a new HVAC system, A/C unit, and hot water tank. The home is finished with stylish vinyl plank flooring throughout and even has potential for an in-law suite. With its solid updates, generous lot, and prime location, this property combines comfort and opportunity in one of the most desirable neighborhoods. All measurements are approximate and should be verified by the buyer if important. (id:65446)
82 Clinton Street
Hamilton, Ontario
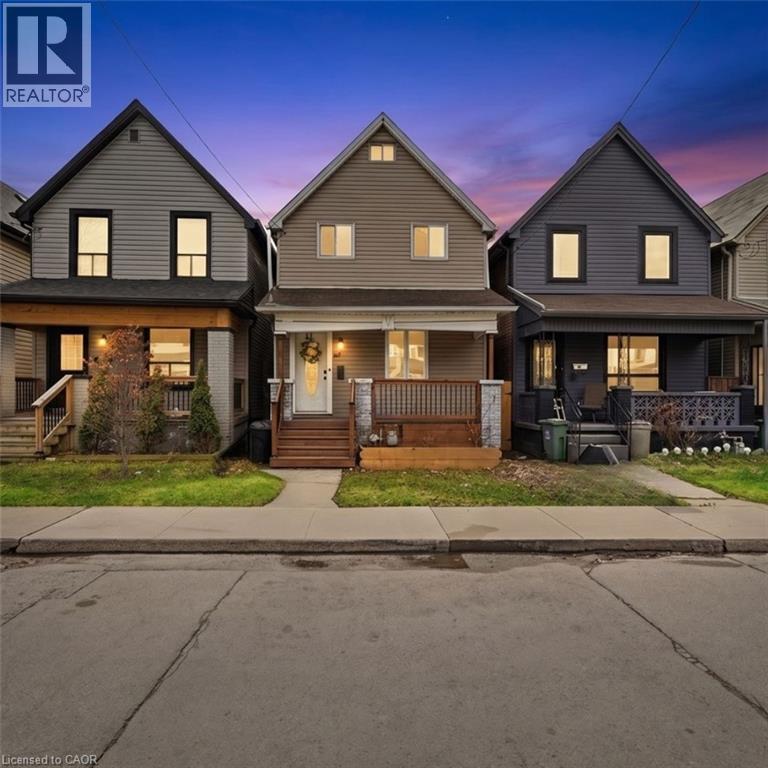
Updated 2+1 bedroom detached home offering a rare opportunity to own a freehold property with space, flexibility, and long-term value. Thoughtfully laid out with a separate dining area that can easily be converted into a third bedroom, creating options for growing families, work-from-home needs, or added flexibility over time. Extensively updated with a renovated kitchen, modernized bathrooms, new flooring, and an upgraded front porch, providing a move-in ready option without the cost and effort of major renovations. The partially finished basement adds valuable bonus space, ideal for a rec room, home office, gym, or additional storage. Situated on a fully fenced lot with private rear parking for two vehicles and a serviced shed, offering practicality that’s hard to find at this price point. Located close to transit, schools, amenities, and major routes, making this a strong option for buyers looking to get into the market with a detached home that offers both immediate comfort and future flexibility. (id:65446)
13099 Staccato Drive
Lake Country, British Columbia
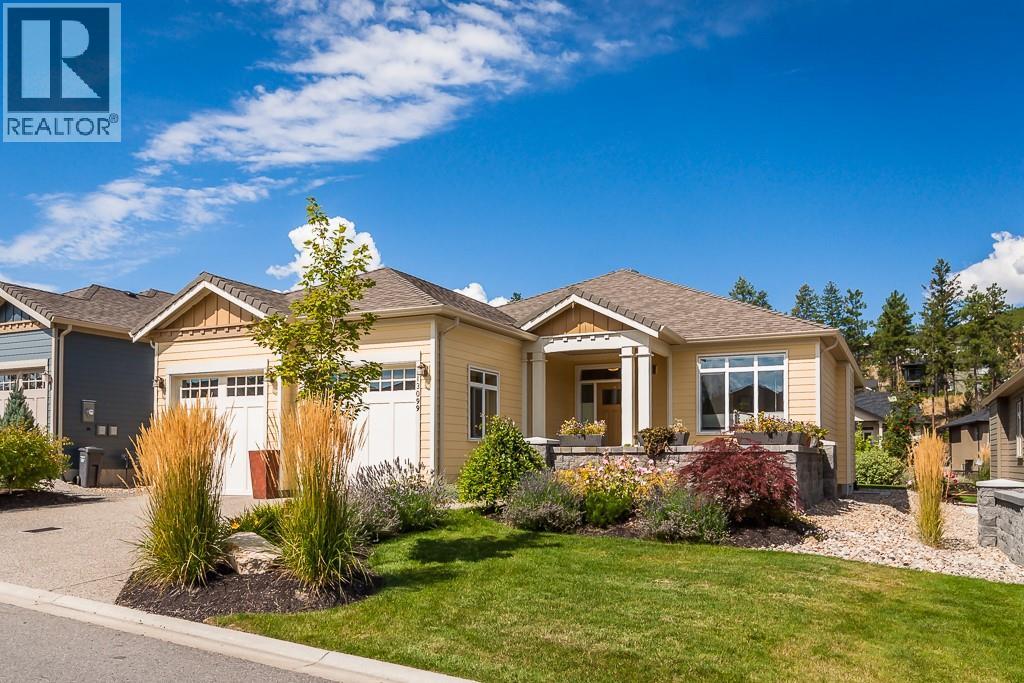
Welcome to Cadence at the Lake, a sought-after 55+ community. This impeccably maintained rancher-style home features the highly desirable Adagio floor plan with 3135 sq. ft. of living space, including 1,640 sq.ft. on the main floor and 1255 sq.ft. in the basement, that includes a 284 sq. ft. woodworker’s dream shop. Plus an additional 259 sq.ft of storage. The open-concept layout seamlessly connects the living, dining, and kitchen areas, creating a warm and inviting atmosphere ideal for everyday living and entertaining. The gourmet kitchen is complete with a large island and breakfast bar, pantry, and quality finishes throughout. Outdoor living is a highlight with two spacious patios, perfect for enjoying morning coffee or relaxing evenings. Additional features include heated tile floors in all bathrooms, central vacuum, Triplex water filtration and deionization system and a radon mitigation system for added efficiency and peace of mind. Residents of Cadence enjoy resort-style amenities including a pool, hot tub, and BBQ area, all with a low monthly strata fee of just $161. Ideally located minutes from lakes, beaches, world-class wineries, golf courses, shopping, and the airport, this home offers an exceptional blend of comfort, convenience, and community. Whether you’re seeking relaxation, recreation, or an active social lifestyle, this vibrant 55+ community has it all. Call today to view. (id:65446)
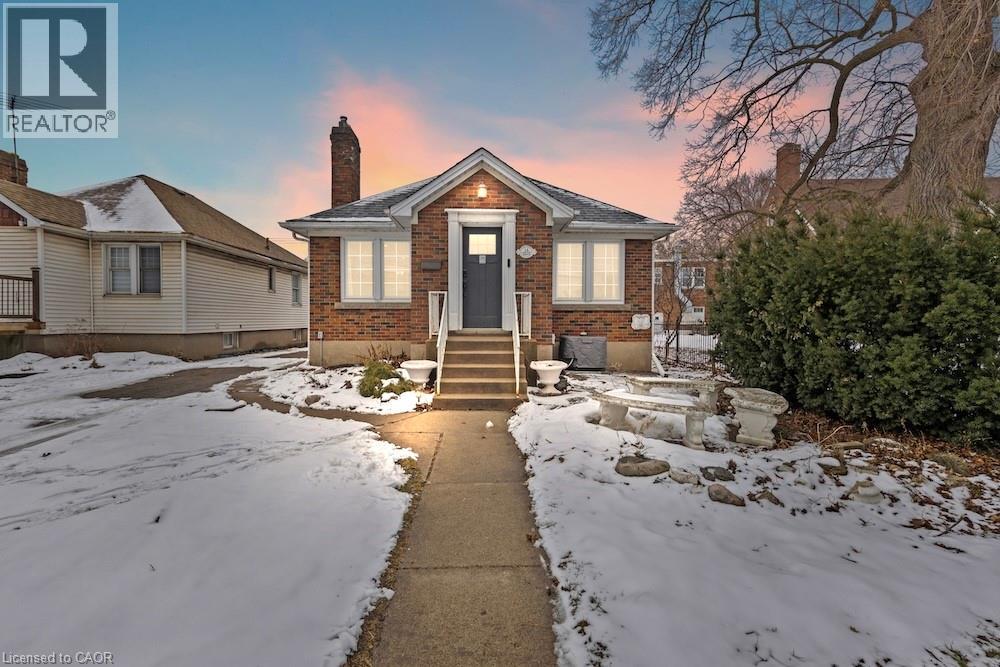
14 Dunlop Drive
St. Catharines, Ontario
If flexibility, future potential, and move-in ready comfort are high on your list, this home delivers. This 3 (2+1) bedroom, 2 bathroom bungalow is designed for real life, with a bright, open-concept main floor and a layout that adapts as your needs evolve.Upstairs offers two well-sized bedrooms and inviting living space filled with natural light, while the fully finished lower level adds a third bedroom and a versatile area that works as a rec room, home gym, or private guest space.A separate entrance to the basement opens the door to in-law or multi-generational living. With an egress window already in place and space for a future kitchen, the groundwork is there for added independence and long-term value.One of the standout features is the detached garage, fully converted into a heated and cooled bonus space. Whether you need a home office, creative studio, or quiet retreat away from the main house, this is a rare and highly functional addition. Behind the scenes, the home has been thoughtfully updated with a 200 amp panel, copper wiring, updated plumbing, and smart home features including a smart thermostat and exterior lighting. Major components have also been taken care of, with updates to the roof (2019), furnace (2017), air conditioning (2022), and hot water tank (2026).This is a home that gives you options today, and even more tomorrow. (id:65446)
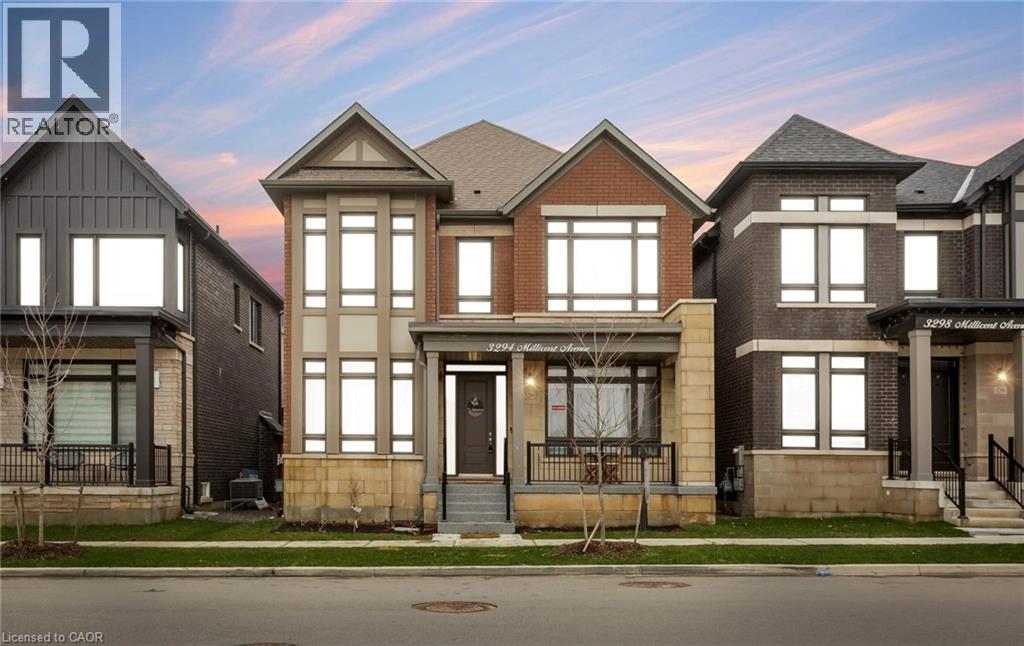
3294 Millicent Avenue
Oakville, Ontario
Welcome to a rare opportunity to own a stunning three-car garage home in Oakville's desirable Uptown Core, located in the sought-after Seven Oaks community. This elegant two-storey home sits on a premium 38' lot and offers 3,129 sq. ft. of thoughtfully designed living space.Step inside through a expansive foyer to 10' ceilings, hardwood floors, and upscale finishes throughout. The open-concept main floor features a spacious great room, bright breakfast area, and the kitchen is thoughtfully laid out, with granite countertops, separate pantry keeping everything organized and within reach. A versatile main-floor den can serve as an office or extra bedroom.Upstairs offers 4 generous bedrooms and 3 bathrooms, including a luxurious primary suite with a spa-like ensuite and walk-in closet. A second-floor laundry room adds convenience.The unfinished basement provides nearly 1,500+ sq. ft. with 10' ceilings and a builder-finished separate entrance, offering excellent potential for future customization or an in-law suite.Enjoy a low-maintenance courtyard and rare triple-car garage. Prime family-friendly location-walk to a highly ranked elementary school Dr. David R. Williams (Fraser 8.2 rated), plus a new high school coming soon within walking distance.Close to parks, shopping, and highways, this home blends comfort, style, and convenience. (id:65446)
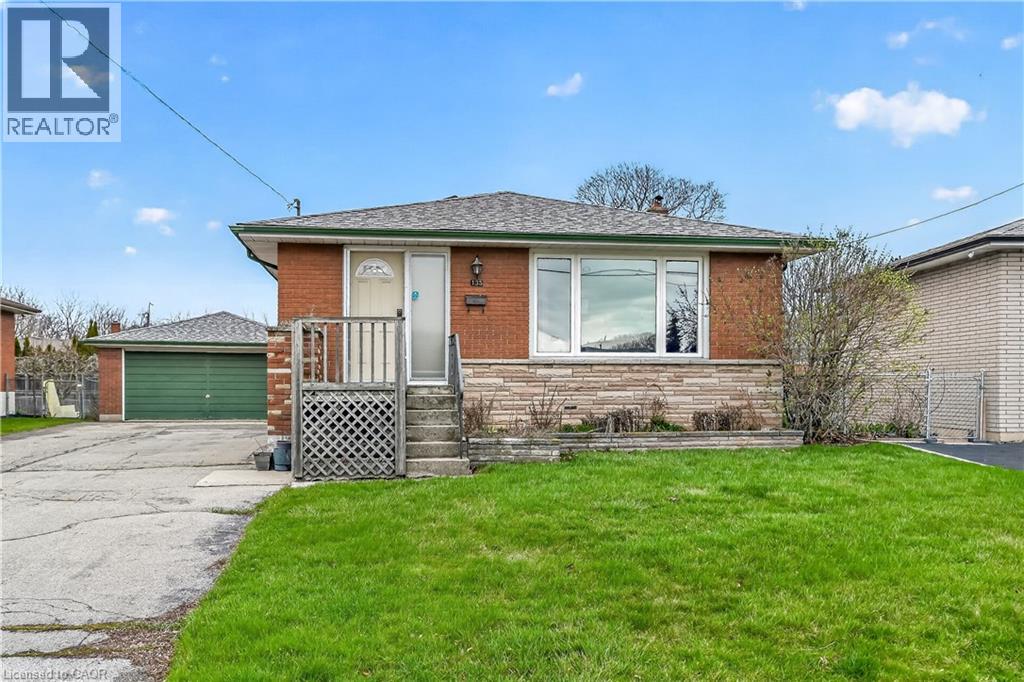
135 Nugent Drive
Hamilton, Ontario
Welcome to 135 Nugent Drive. This solid brick 3-bedroom bungalow is located in the desirable Kentley neighbourhood of Hamilton East. A classic home with a functional layout and endless potential, this home is perfect for first-time buyers, downsizers, or investors. The main level features a bright and inviting living space with large windows that fill the home with natural light. The well-appointed kitchen offers ample cabinetry and flows directly into the dining area—ideal for everyday living and entertaining. The living and dining areas feature original decorative plaster ceilings and original hardwood floors run through the living room and into all three spacious bedrooms. All three bedrooms are conveniently located on the main floor, providing easy, one-level living. The basement is accessed via a private side entrance leading to a central landing, offering true separation for a potential in-law suite. This level includes a finished recreation room with a wood fireplace, plus a large unfinished utility wing. This functional space includes a laundry room, a furnace/workshop area with extensive built-in shelving, and a generous fruit cellar. The property sits on a deep lot featuring a huge, oversized double-car garage and a massive driveway, offering parking for multiple vehicles—perfect for families, hobbyists, or anyone needing extra space. The backyard includes a tidy concrete patio, four established fruit trees, and mature grapevines. Beyond the trees is an expansive grass area—formerly a vast vegetable garden—offering a large, open space ready for a new gardening project or custom landscaping. Located close to highways, schools, parks, shopping, churches and transit, this home delivers both comfort and convenience in a well-established community. A fantastic opportunity to own a solid bungalow with exceptional parking in a highly regarded, well-established community—don’t miss it. (id:65446)
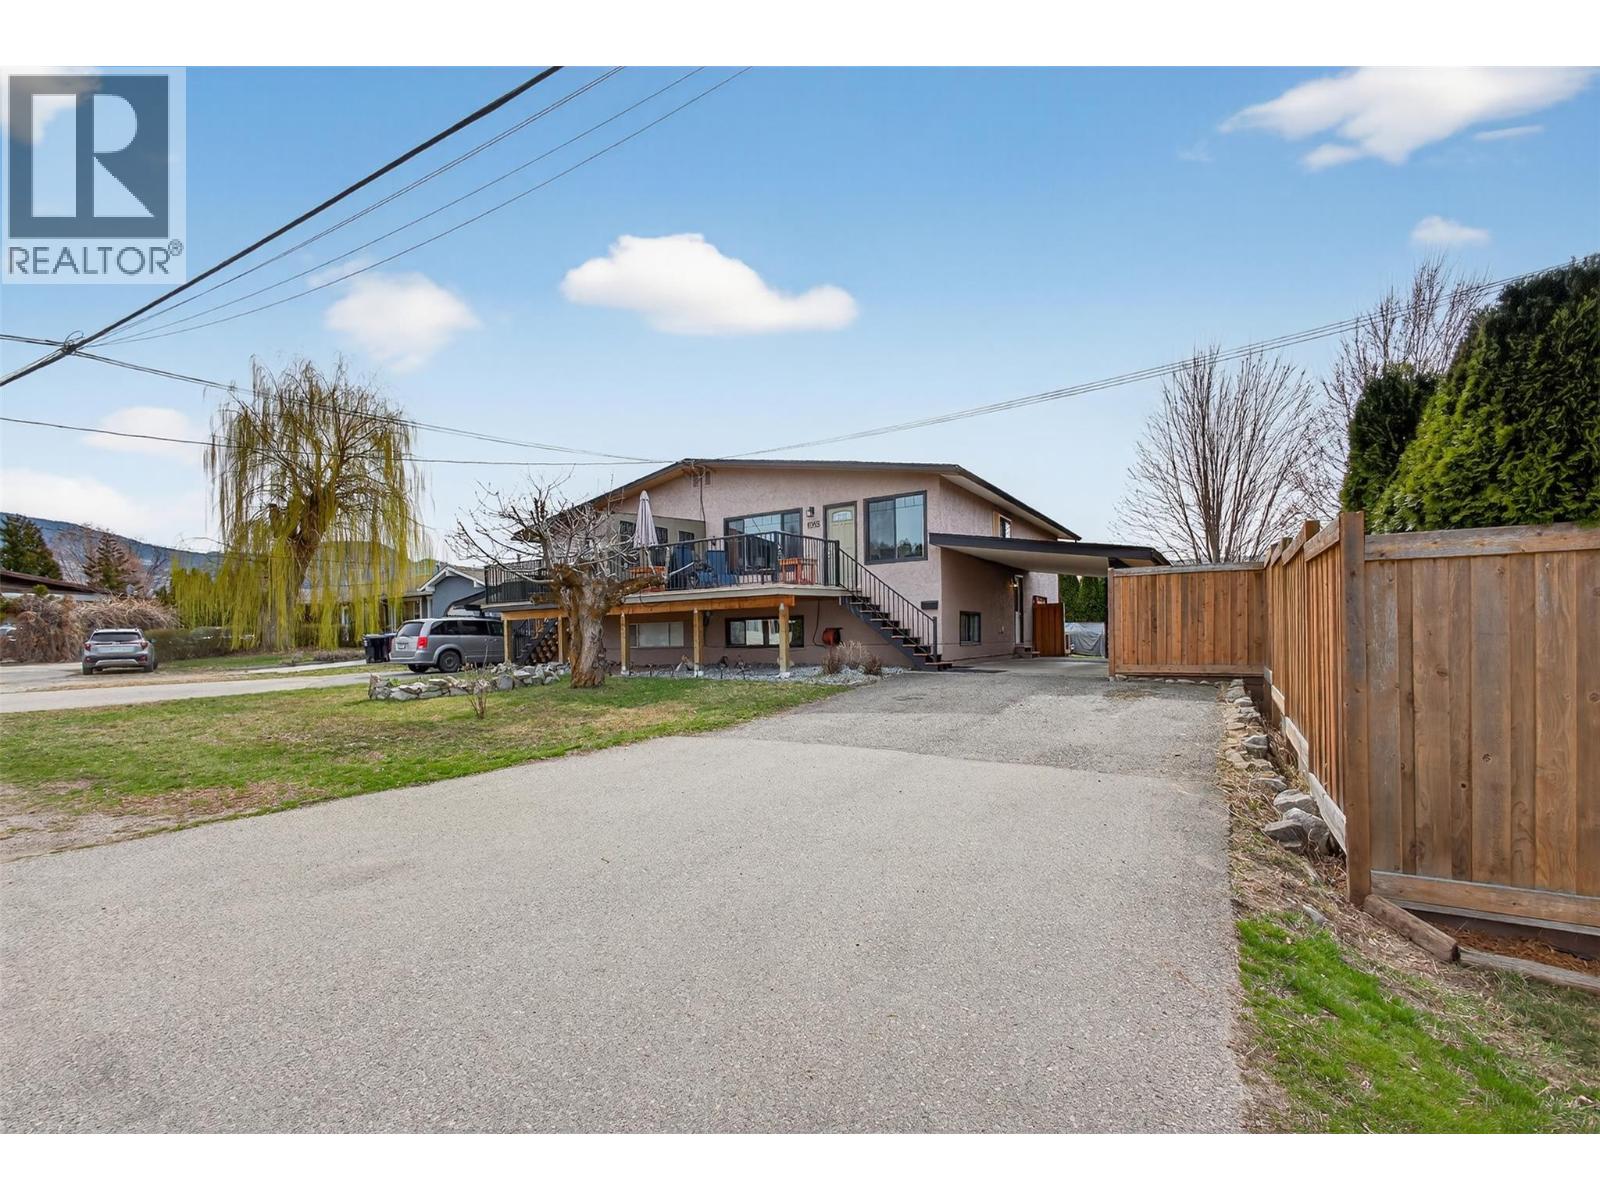
1085 Alta Dena Road
Kelowna, British Columbia
Opportunities like this don’t come around often—a half duplex on a large corner lot with yard space and built-in income potential. With 4 bedrooms, 2 bathrooms, and approximately 1,700 sq ft, this home is ideal for first-time buyers, investors, or multi-generational living. The updated kitchen with newer appliances brings a fresh, modern feel, while the functional layout offers flexibility. Downstairs, the 1-bedroom suite provides a valuable mortgage helper or private space for extended family. Step into your own private backyard oasis—lush and secluded, with fruit trees, berries, and garden space to enjoy. Mature cedars and maple trees provide shade and privacy—perfect for relaxing or entertaining. The oversized upper deck features misters for summer comfort and a natural gas hookup for easy BBQing. Whether you're entering the market or expanding your portfolio, this property delivers space and versatility. Fantastic location close to transit, schools, restaurants, shopping, walking trails, UBCO, and the airport—offering comfort and convenience from day one (id:65446)
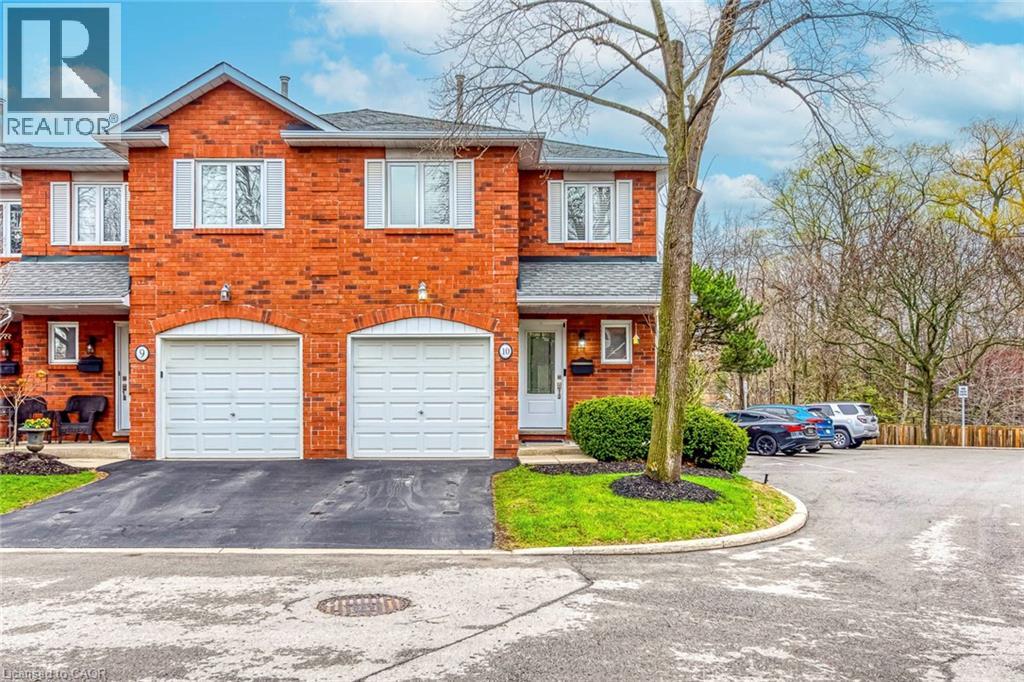
3115 New Street Unit# 10
Burlington, Ontario
Step inside this recently renovated townhome tucked away in a quiet, family-friendly enclave in Burlington. From the moment you arrive, the setting feels private and peaceful-perfectly positioned in a low-traffic community that offers comfort, safety and convenience.As you walk through the front door, you're welcomed into a bright and inviting main level where the layout flows effortlessly from space to space. The living room is warm and welcoming, anchored by a cozy fireplace, an ideal spot to unwind or gather with friends and family. Just beyond, the dining area connects seamlessly, creating an easy, functional flow for everyday living and entertaining. The spacious kitchen, fully renovated in 2021, is thoughtfully designed at the heart of the home, offering both practicality and connection to the main living areas with updated finishes.Upstairs, the home continues to impress with two generously sized bedrooms, each offering its own ensuite bathroom-an incredibly desirable feature that provides comfort and privacy. The primary suite feels like a true retreat, complete with a custom built-in wardrobe (2022), while the second bedroom is equally versatile-perfect for guests, family, or a home office. Updated laminate flooring (2021) and modernized vanities (2021) add a fresh, cohesive feel throughout.The fully finished basement (2023) adds even more living space-ideal for a recreation room, media lounge, or home gym. Recent updates including new stairs (2023) and main floor hardwood and tile flooring (2023) further enhance the home's appeal.Step outside to a beautifully refreshed backyard (2022), offering a private outdoor space perfect for relaxing or entertaining. Complete with parking, low-maintenance living, and a well-managed condo setting, this home offers an exceptional opportunity for first-time buyers, down sizers, or investors. Located close to parks, schools, shopping, and major routes, it delivers the perfect balance of lifestyle and location. (id:65446)
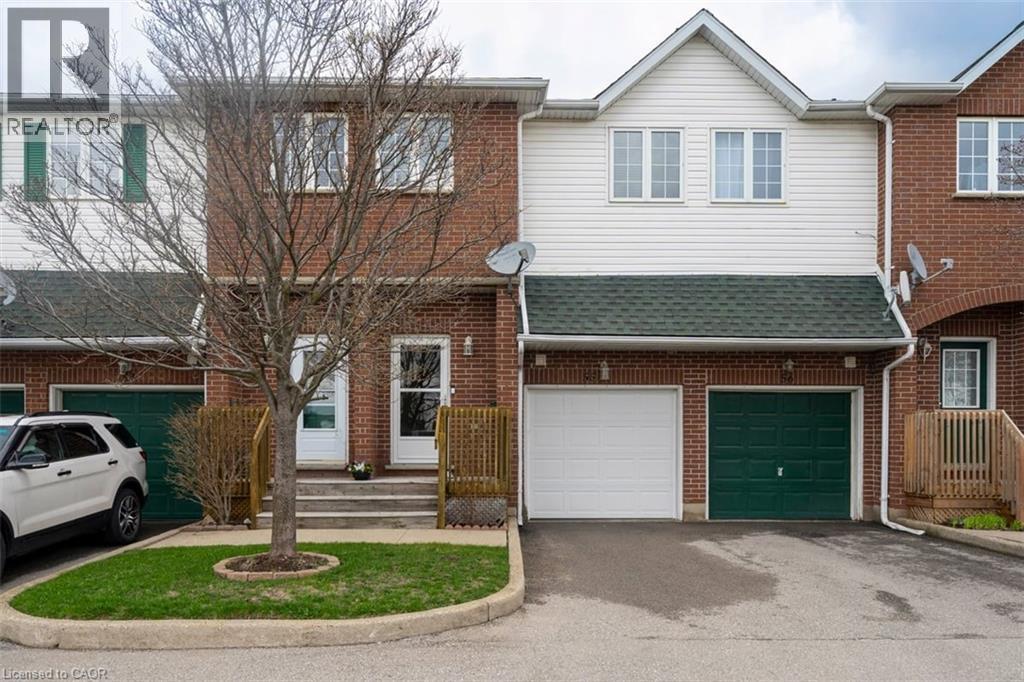
42 Green Valley Drive Unit# 55
Kitchener, Ontario
This is the one! Amazing value! Modern, updated, bright, & move in ready! 3 bedrooms, 2 bathrooms, single car garage, single car driveway, with more spaces available for rent, as well as a lot of visitor parking right across from the home! Beautiful front porch leading into the foyer with coat closet, and 2 piece bathroom, the main level features a open and spacious living room with backyard deck access, dining room, and the beautiful new kitchen done in 2019 with white cabinetry, stainless steel appliances, beautiful backsplash & quartz countertop! So much storage and a beautiful pantry, plus this storage and utility cart, perfect bonus for when baking or entertaining guests. There is a little storage area on this floor as well here. The kitchen ceiling height is extraordinary, 16 feet 8 inches high! Open to the top level of the home with a rounded balcony feel from the top level looking down. 3 spacious bedrooms with a ensuite privilege bathroom off the primary bedroom as well as a office or reading book in the primary bedroom as well, it's ideal! The walkout basement features a rec room with plenty of space for the family to enjoy, and a sliding patio door the lower deck, so nice and bright. The laundry room and bonus storage room complete this level. This home is steps to shopping, parks, trails, the Grand River, and a very short drive to the 401! It's an amazing home in an amazing location! Book your showing ASAP to ensure you do not miss out! **See video for full tour!!** (id:65446)
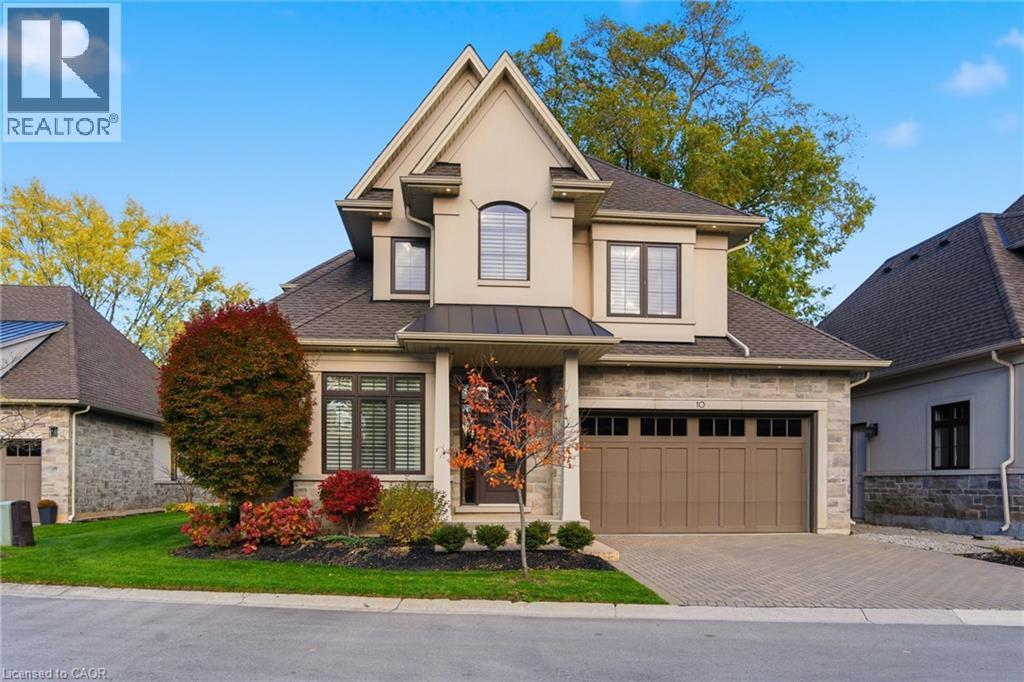
58 Simpson Road Unit# 10
St. Catharines, Ontario
All the benefits of a detached home, with the convenience of a lock-and-leave, maintenance-free lifestyle. Welcome to this 3-bedroom, 3-bathroom bungaloft offering 2,485 sq ft of beautifully designed living space in the exclusive Jacob’s Landing community. Tucked within a private enclave of just 12 residences, this home offers a rare blend of privacy, luxury, and ease just steps from Lake Ontario. The main level is designed for everyday living, featuring a primary bedroom retreat, soaring 9’ ceilings, and a dramatic 18’ vaulted great room filled with natural light and seamless access to the landscaped backyard. The custom kitchen is both stylish and functional, complete with quartz countertops, high-end appliances, and abundant cabinetry, ideal for everyday living and entertaining. Upstairs, the loft level offers two additional bedrooms, a full bathroom, and a versatile sitting area overlooking the main floor, perfect for family, guests, or a home office. Set in a quiet, boutique community just moments to waterfront trails, wineries, and local amenities, this is a rare opportunity to enjoy true maintenance-free living, where landscaping and snow removal are taken care of right to your door—giving you the freedom to lock up and go whenever you choose, without compromising space, style, or lifestyle. (id:65446)
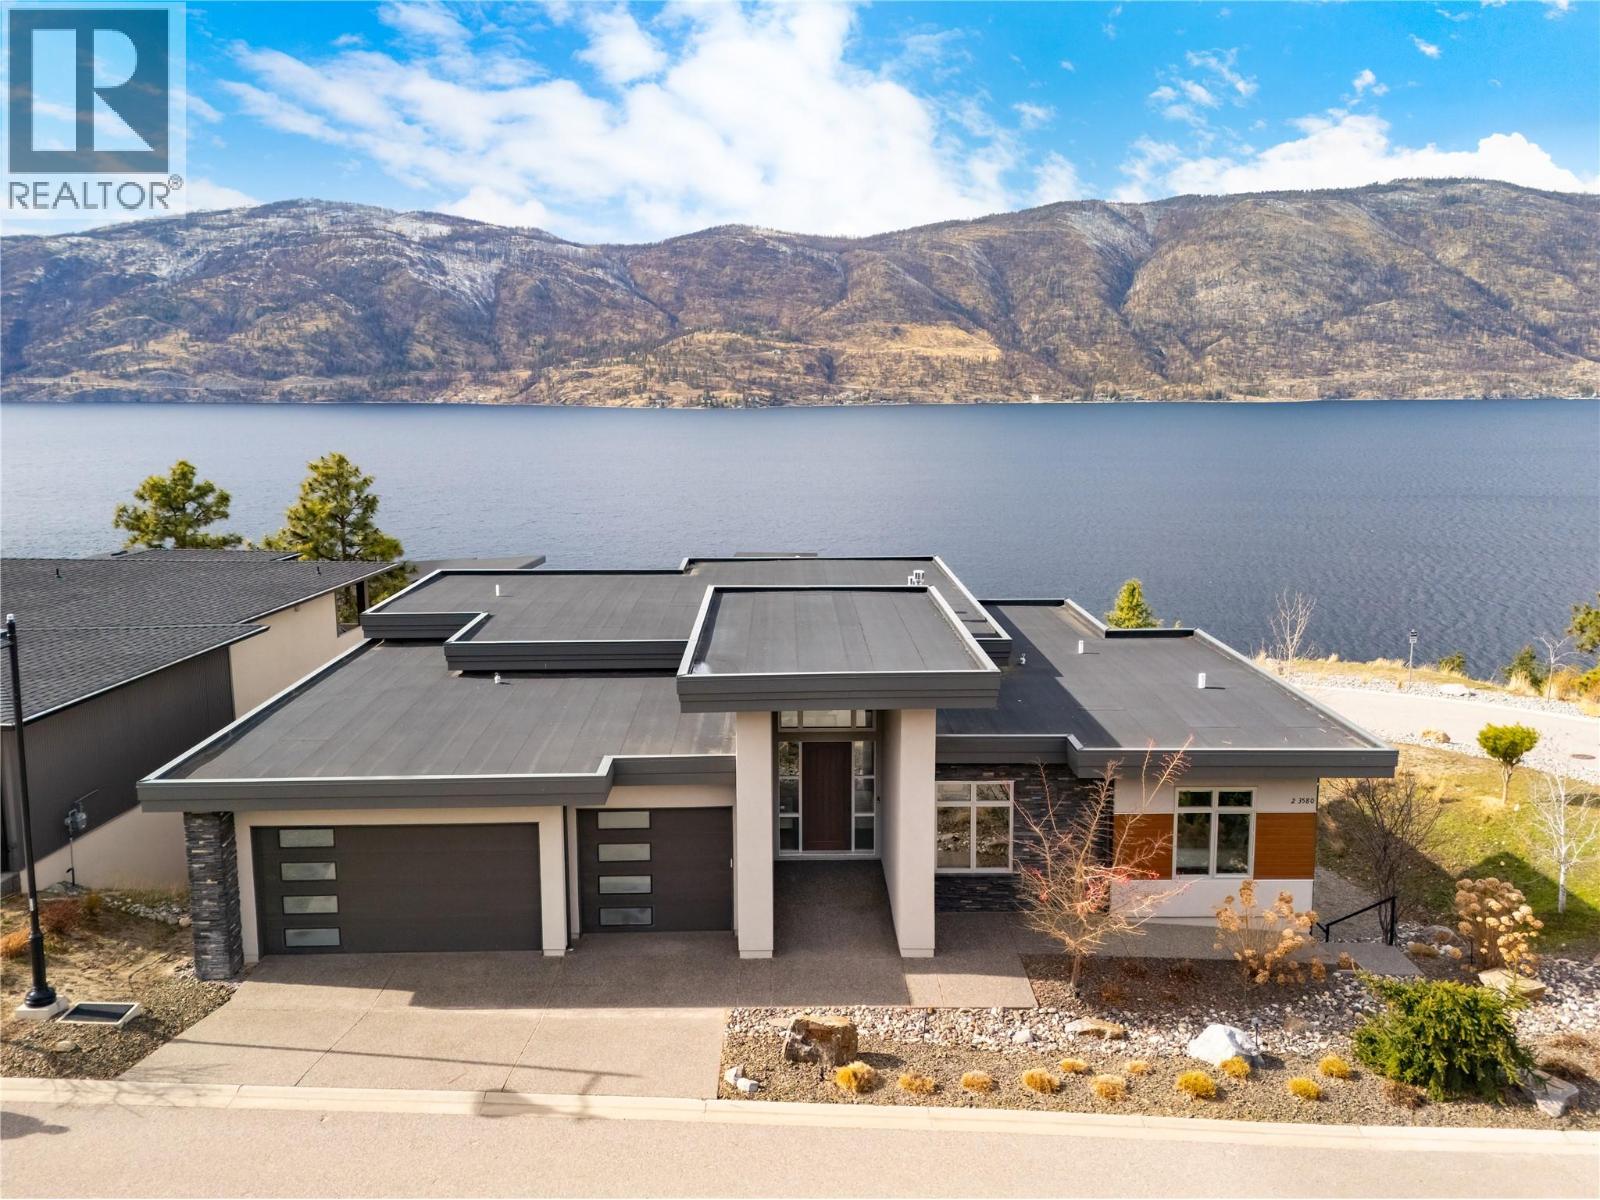
3580 Boxwood Road
Kelowna, British Columbia
Experience elevated Okanagan living in this beautiful lakeview rancher, perfectly positioned in McKinley Beach—just a stroll away to the shoreline, marina, and endless lakefront adventures. Spanning nearly 3,700 sq. ft., this modern home features a triple car garage, 6 bedrooms and 4 full bathrooms, including a private 2-bedroom legal suite with its own outdoor patio space. The main living space has an open-concept layout, a cozy gas fireplace and breathtaking lake views. The gourmet kitchen is complete with a large island, Thor gas range, walk-in pantry, and a stylish wet bar area with a folding window that opens up to the deck. Enjoy 2 oversized lakeview decks offering both covered and sun-soaked spaces—perfect for morning coffee or sunset entertaining. The primary suite offers amazing lake views, and the main level is complemented by an additional bedroom, full bath, and a spacious laundry room.The lower level is designed for relaxation and entertainment, featuring a rec room with a second fireplace, wet bar, and a glass-enclosed wine room. Two additional bedrooms and a full bathroom complete the space, with direct access to your private swim spa deck—enjoy it as a refreshing plunge pool in the summer or a hot tub in the winter. Residents have access to the community amenity centre with indoor pool, gym, yoga studio, sauna, pickleball and tennis courts, community gardens, playgrounds, and scenic hiking trails. Plus, the newly opened Azhadi Winery is in walking distance. (id:65446)
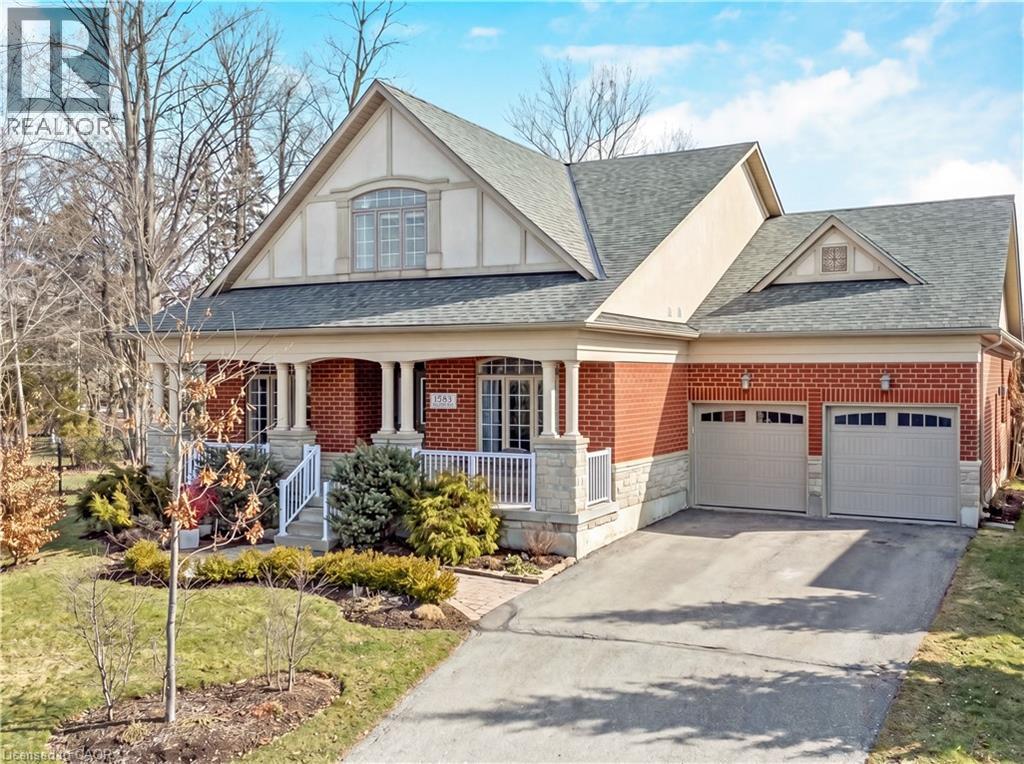
1583 Hallstone Road
Brampton, Ontario
Welcome to this beautifully maintained detached bungaloft in the highly desirable Streetsville Glen community of Brampton. Situated on an impressive 97.77 x 114.5 ft lot, this home offers approximately 2,800 sq ft above grade, a double car garage, and parking for up to 6 vehicles. Perfect for growing families who need both space and flexibility. From the moment you step inside, you are greeted by soaring ceilings, oversized windows, and rich hardwood flooring throughout the main living areas. The formal dining room and dedicated home office offer ideal spaces for hosting family dinners and working from home comfortably. The kitchen is designed for everyday family living, featuring granite countertops, abundant cabinetry, generous counter space, and a bright breakfast area with a walkout to the backyard. It overlooks the living room, where a stunning fireplace framed by large windows creates a warm and welcoming atmosphere. The main floor primary suite offers convenience and privacy, complete with hardwood flooring, two walk-in closets, and a 4-piece ensuite bathroom. Two additional bedrooms and a full 4-piece bathroom are also located on the main level, along with a main floor laundry room. Upstairs, the loft provides a private retreat with a spacious bedroom, vaulted ceiling, large window, and its own 4-piece bathroom. The basement includes a finished exercise room and extensive unfinished space ready for your personal touch. Outside, the expansive backyard offers exceptional space for kids to play, summer barbecues, or future landscaping dreams. Located in the sought-after Streetsville Glen neighbourhood, this home is close to parks, walking trails, schools, shopping, and major commuter routes. It offers the perfect balance of peaceful residential living and everyday convenience. If you are searching for a detached bungaloft in Brampton with a main floor primary bedroom, large lot, and flexible layout for a growing family, this is a must-see. (id:65446)
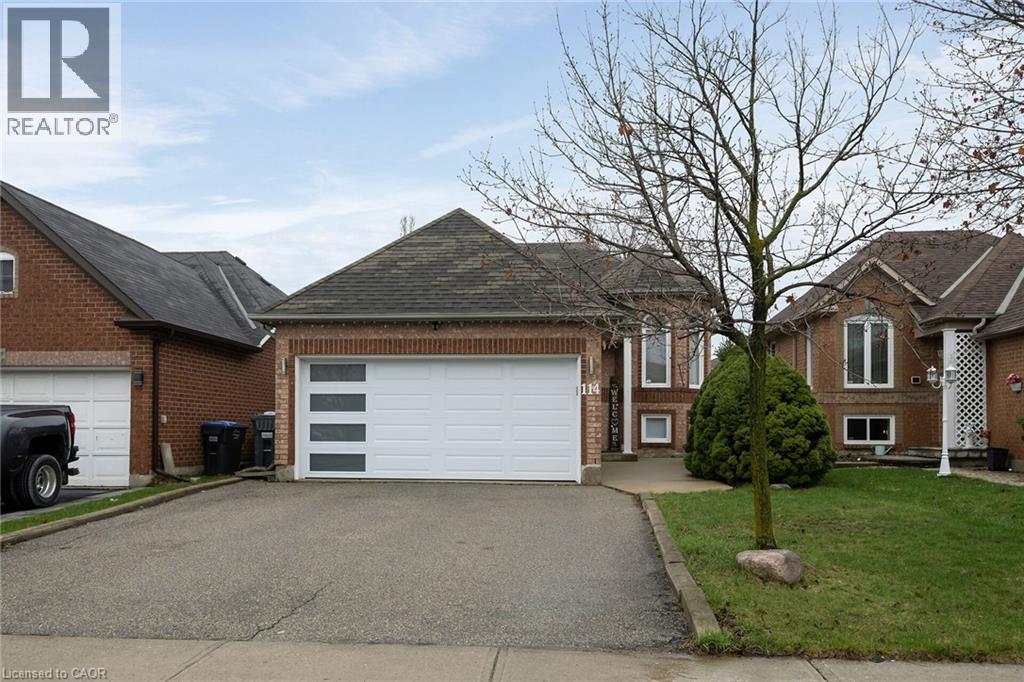
114 Royal Orchard Drive
Brampton, Ontario
This well-maintained raised bungalow features 2 bedrooms on the main floor, with the second bedroom thoughtfully set up as a home office. The finished basement offers 2 additional bedrooms, a spacious family room, and convenient access to the garage - providiong plenty of functional living space for growing families or multi-generational living. The main level boasts flexibility for both everyday living and entertaining. Enjoy a carpet-free interior with hardwood flooring throughout the main floor and durable laminate flooring in the basement. Entertain in the open-concept living and dining area, or step outside to a spacious backyard designed for relaxation and enjoyment. The outdoor living space features stamped concrete (2021), a storage shed, playset, seating area, and a patio gazebo. The kitchen offers both style and function, showcasing upgraded Quartz countertops and stainless steel appliances, with ages ranging from just a few weeks to approximately 4 years. Walk out directly from the kitchen to the backyard or enjoy views of the outdoor space right from the window. Additional updates include an upgraded bathroom (2021) and a garage door approximately 3 years old, adding further value and peace of mind. Step outside to a fully fenced yard offering privacy, with one side of the fencing (left side when exiting from the kitchen) updated in 2019. Ideally located in a highly desirable and convenient neighbourhood, close to schools, parks, shopping, public transit, and major highways, this property presents an excellent opportunity for families and investors alike. (id:65446)
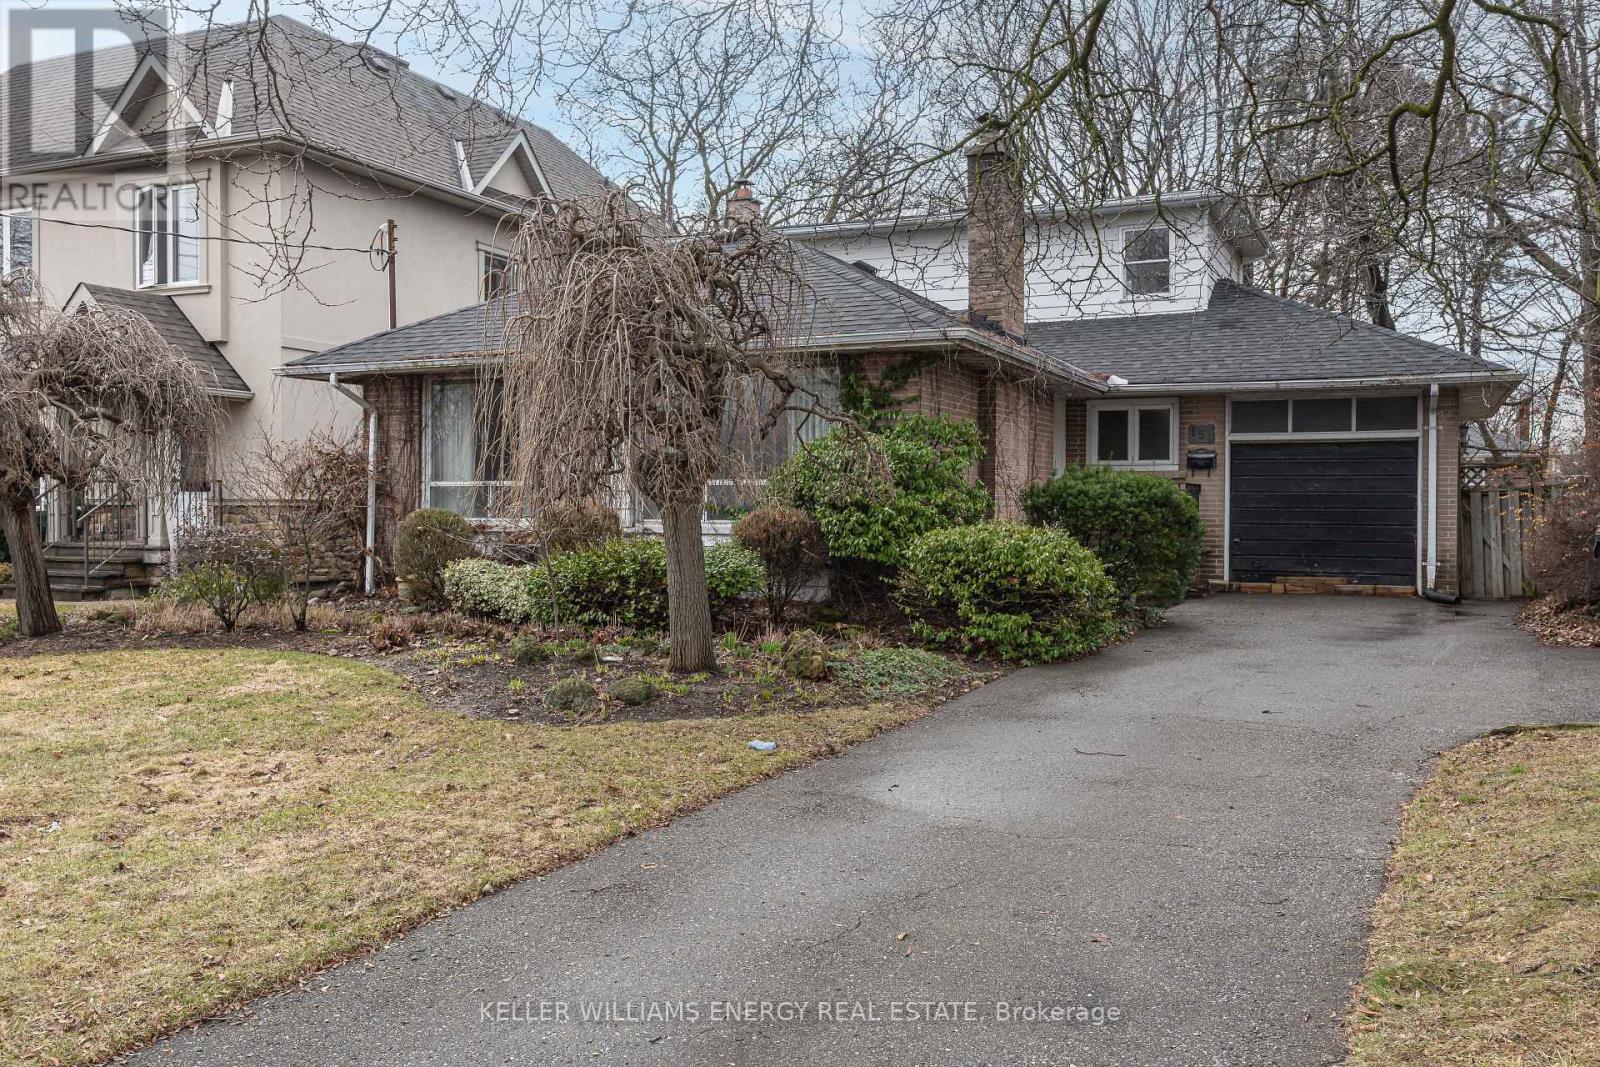
159 Princess Margaret Boulevard
Toronto, Ontario
Attention first-time buyers, renovators, and builders! Opportunity knocks with this fantastic property situated on a generous 50 x 138 ft lot, surrounded by custom-built homes in one of Etobicoke's most sought-after neighbourhoods. Whether you're looking to renovate, rebuild, or invest, this home offers incredible potential.The main floor features 2 bedrooms, a bright and open living/dining area, a spacious kitchen with ample cabinetry, and a family room with a walk-out to your oversized, private, fully fenced backyard-perfect for entertaining or future expansion.The second level offers a third bedroom retreat complete with a walk-in closet and ensuite, ideal for added privacy.A finished basement provides additional living space, making this home versatile for families or investors alike.Conveniently located close to top-rated schools, parks, shopping, major highways (401 & 427), and Pearson Airport, this property combines location with endless possibilities.Additional features: Two wood-burning fireplaces (in as-is condition) Roof approximately 10 years old. Bring your vision and make this home your own! (id:65446)
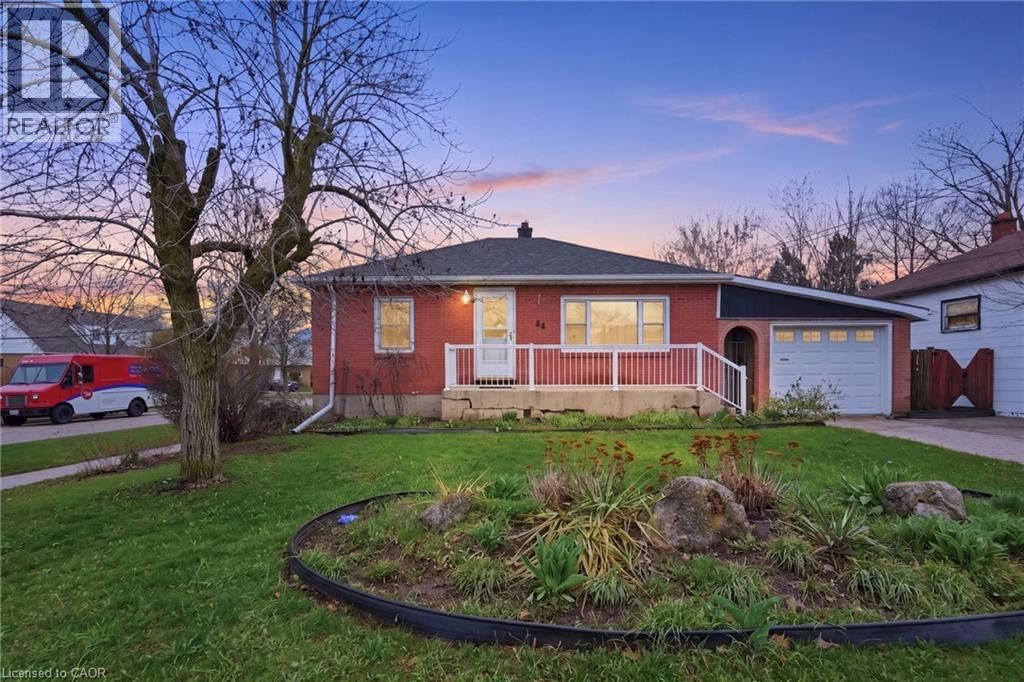
54 Bingham Road
Hamilton, Ontario
Welcome to this beautifully maintained brick bungalow situated on a manicured 54' x 100' corner lot in desirable East Hamilton. Featuring a tandem double car garage withdirect access, this home opens into a bright open concept layout with a spacious living area and tastefully updated kitchen, perfect for everyday living and entertaining. Themain level offers two generously sized bedrooms and a well-appointed 3-piece bathroom. Step outside to a meticulously cared for backyard complete with a greenhouse,large shed, and plenty of space with endless potential for outdoor enjoyment. The lower level features impressive 8 ft ceilings, a large recreation space ideal for extended living or in-law suite potential, a dedicated laundry room, and an additional bedroom with a private 4-piece bathroom including a jacuzzi tub. The basement also features a sewage back flow valve. Pride of ownership is evident throughout- this is a rare opportunity to own a turnkey home in a fantastic location close to amenities, schools, and transit. (id:65446)
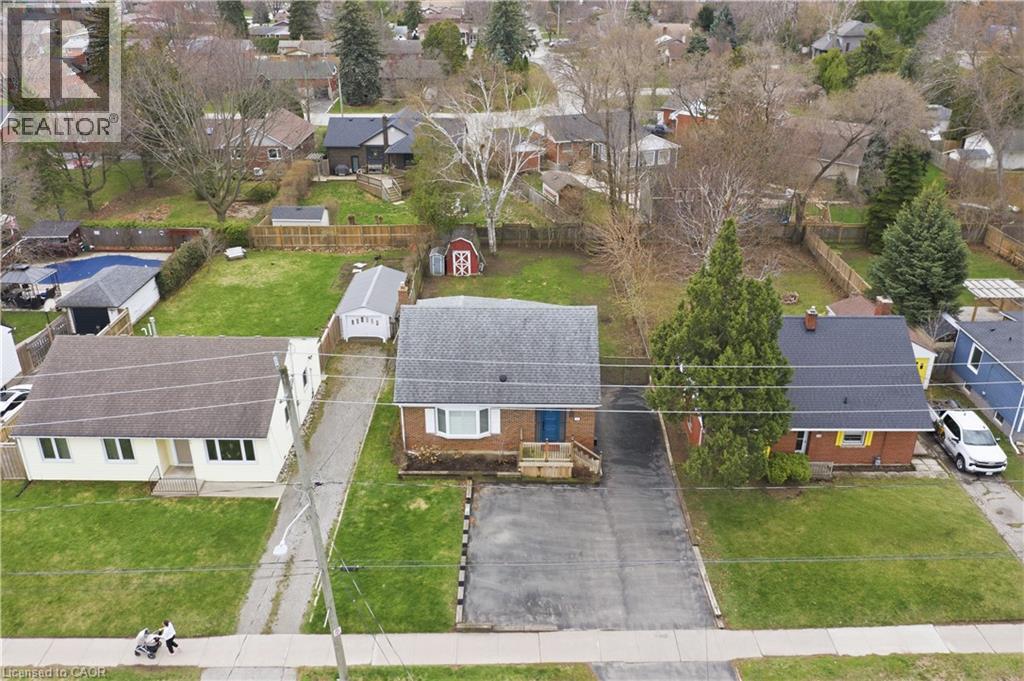
101 Livingston Avenue
Grimsby, Ontario
*Open House Saturday April 18, 2026 at 2pm-4pm & Sunday April 19 at 2pm-4pm * Bigger than it appears! Welcome to 101 Livingston Ave in the heart of Grimsby—an extensively renovated 1.5 storey home (2021) offering exceptional space, versatility, and modern finishes throughout. Step inside to a stunning chef’s kitchen featuring quartz countertops, a large breakfast island, counter-to-ceiling backsplash, pot filler, and all stainless steel appliances—perfect for everyday living and entertaining. The open-concept main floor showcases premium vinyl plank flooring, a bright dining area, and a spacious primary bedroom—ideal for downsizers or those seeking main floor living—plus a den perfect for working from home. Upstairs, you’ll find two generously sized bedrooms, both with walk-in closets. The lower level offers a warm and inviting family space complete with a gas fireplace and walk-out to the backyard—perfect for gatherings or movie nights. The basement provides excellent in-law suite potential with an additional bedroom, 3-piece bath, rec room, and workshop. Enjoy a fully fenced backyard featuring a hot tub and endless possibilities to create your own outdoor oasis on a rare 53 x 150 ft lot. Located close to parks, schools, amenities, and quick highway access—this is one you don’t want to miss! (id:65446)
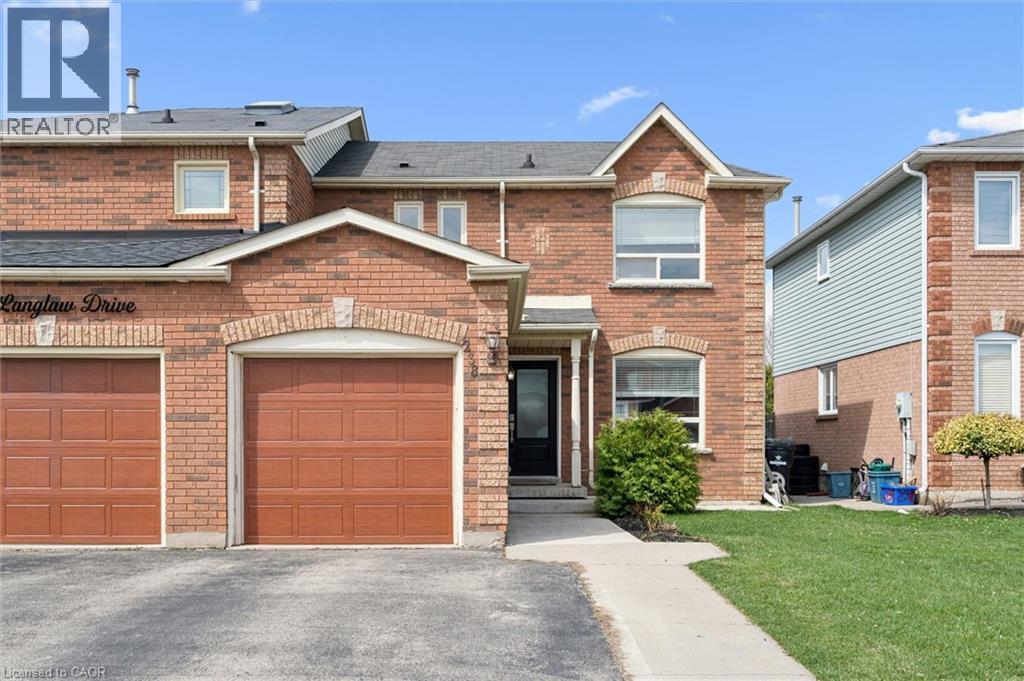
238 Langlaw Drive
Cambridge, Ontario
Welcome to this charming semi-detached home nestled in the highly desirable Branchton Park area of Cambridge—an ideal opportunity for first-time buyers and growing families alike offering over 1700sqft of living space with 3 bedrooms and 3 bathrooms. Step inside to a functional and inviting traditional L-shaped main floor layout, seamlessly connecting the spacious kitchen to a bright living and dining room combination. The large kitchen is a standout feature, showcasing a brand new backsplash and offering plenty of room for cooking and gathering, with a convenient walkout to a private deck—perfect for outdoor entertaining. An added bonus is the inside entry to the garage, providing everyday ease and practicality. Upstairs, you’ll find three generously sized bedrooms, each offering comfortable living space and flexibility for family, guests, or a home office. A well-appointed 4-piece bathroom completes the upper level. The fully finished lower level expands your living space with a cozy recreation room—ideal for movie nights or a kids’ play area—along with a 3-piece bathroom and convenient in-suite laundry. Located in a family-friendly neighbourhood close to parks, schools, and amenities, this home offers the perfect blend of comfort, functionality, and value. Don’t miss your chance to get into this sought-after community! (id:65446)
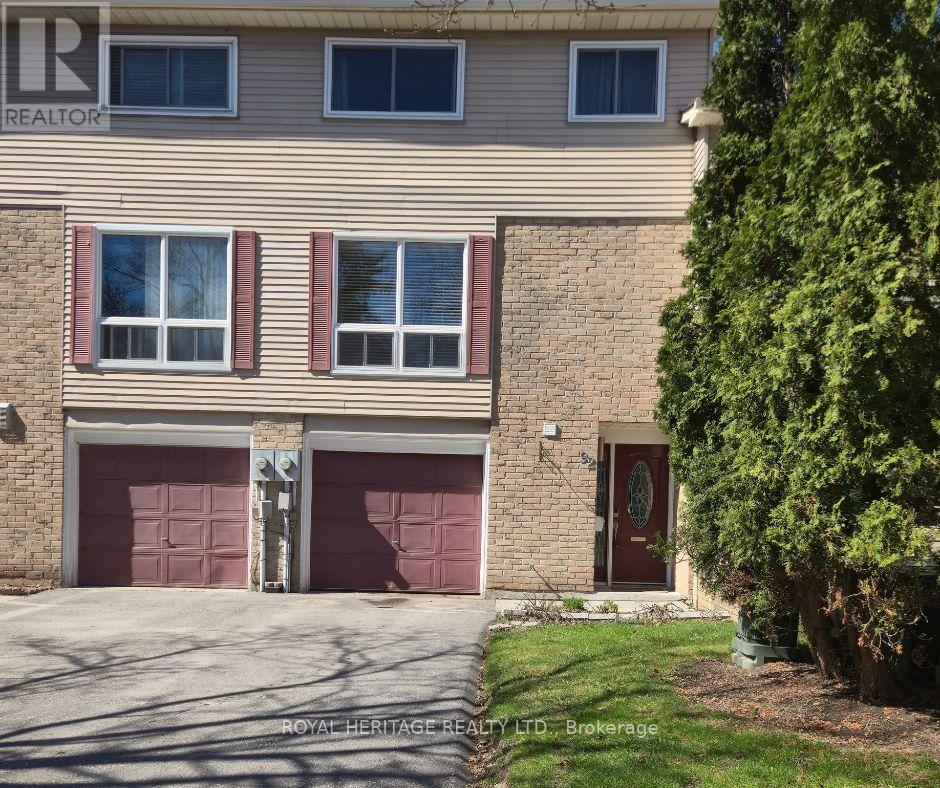
92 - 1133 Ritson Road N
Oshawa, Ontario
Welcome to Parkview Gardens! This bright and well-maintained 3-bedroom condo townhome offers the perfect blend of space, comfort, and convenience-ideal for families or professionals looking for a place to call home.Enjoy a spacious open-concept living and dining area filled with natural light, perfect for both everyday living and entertaining. The modern kitchen features updated appliances, ample cabinetry, and a functional layout designed for ease and efficiency.Upstairs, you'll find three generously sized bedrooms, offering flexibility for a growing family, guests, or a home office, along with two well-appointed bathrooms.Step outside to your private backyard patio-perfect for summer BBQs, relaxing evenings, or enjoying your morning coffee.Located in a welcoming, family-friendly community with well-maintained grounds, and just steps to parks, shops, everyday essentials, and a nearby library-everything you need is within easy reach. A great opportunity to lease in a desirable neighbourhood-homes like this don't last long! (id:65446)
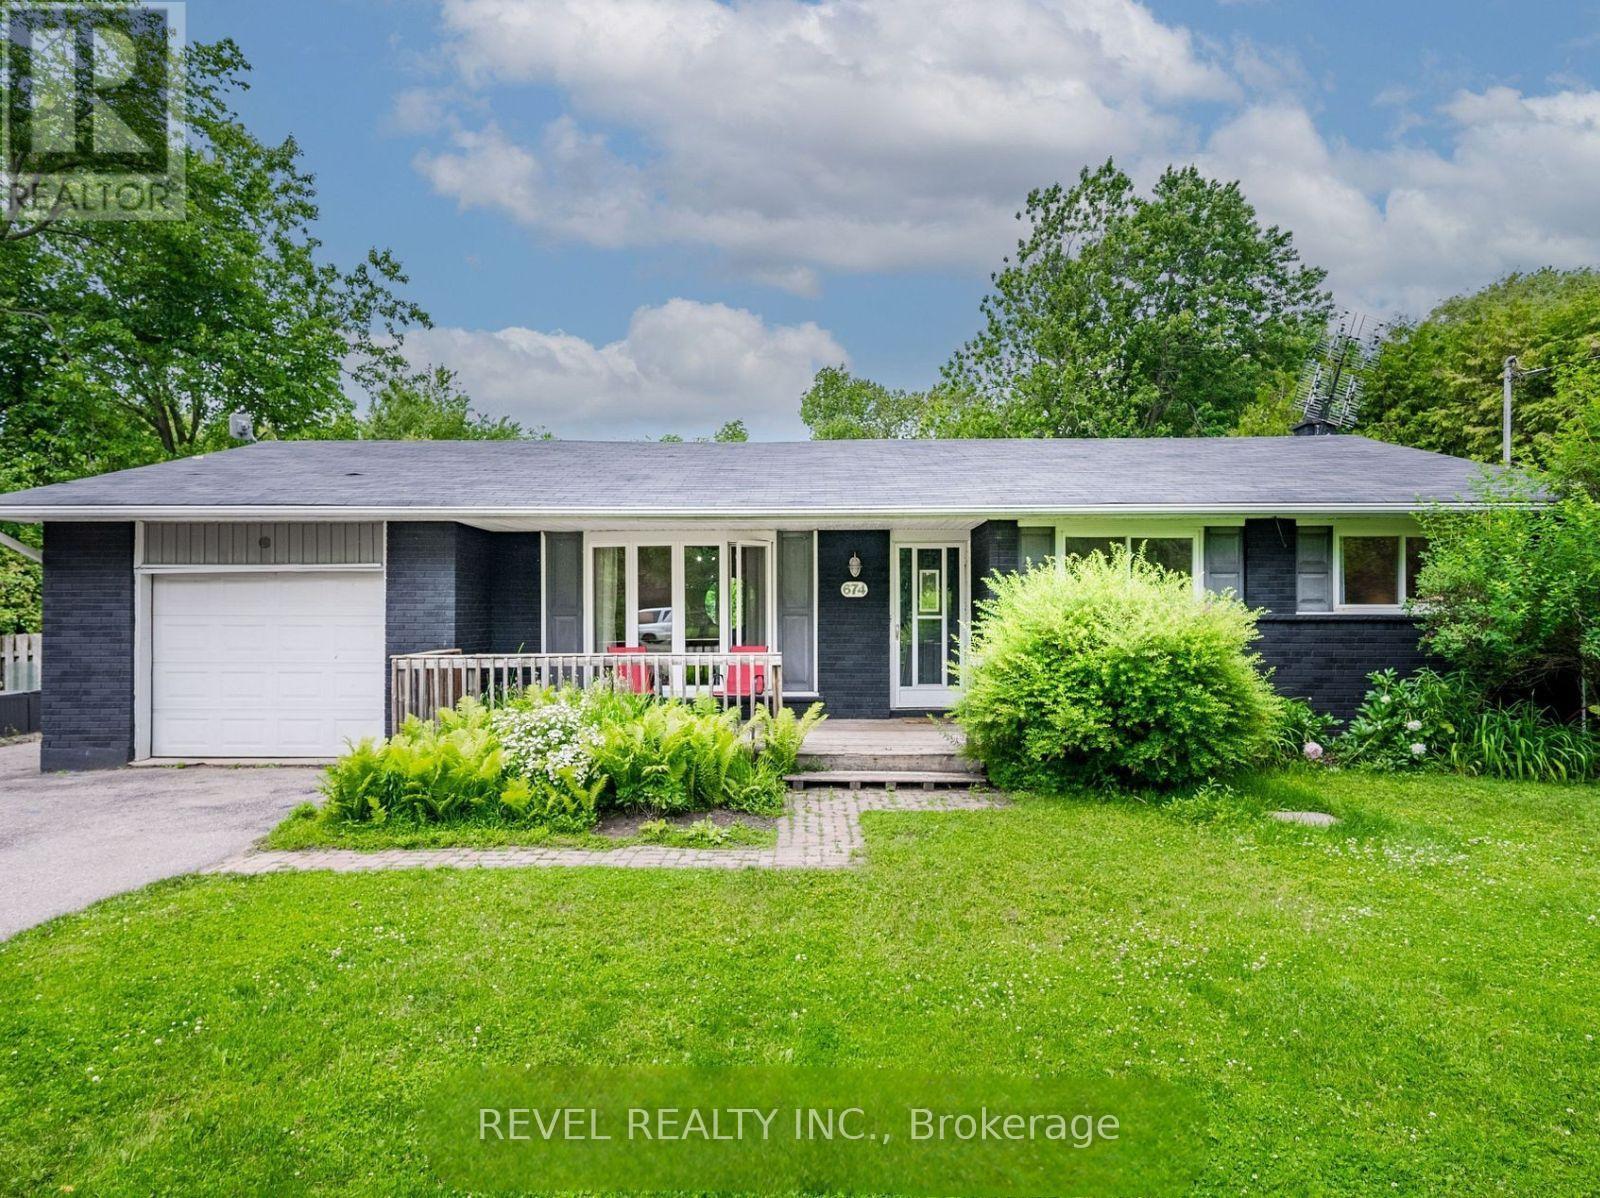
Lower - 674 Roselawn Avenue
Oshawa, Ontario
Rare opportunity to lease a spacious and beautifully finished 2-bedroom, 1-bathroom basement suite in a detached bungalow on over half an acre, ideally located on the Whitby/Oshawa border. Option to lease at $2,000/month inclusive of all utilities (excluding internet), offering a convenient, all-inclusive living arrangement.This bright and inviting lower-level unit features a full kitchen, a comfortable living room with a cozy gas fireplace, two generously sized bedrooms, a 3-piece bathroom, and in-suite laundry for added convenience. The unit is currently furnished, with the option to have furnishings removed if preferred.Enjoy a peaceful and private setting with access to a dedicated patio area at the rear of the home, perfect for relaxing outdoors. Garage is not included and not available for tenant use.Ideal for tenants seeking a quiet lifestyle with the feel of country living, while still being just minutes to shopping, restaurants, schools, Ontario Tech University, golf courses, and convenient access to Highways 407 & 412.A unique lease opportunity offering space, comfort, and convenience in a highly desirable location. (id:65446)
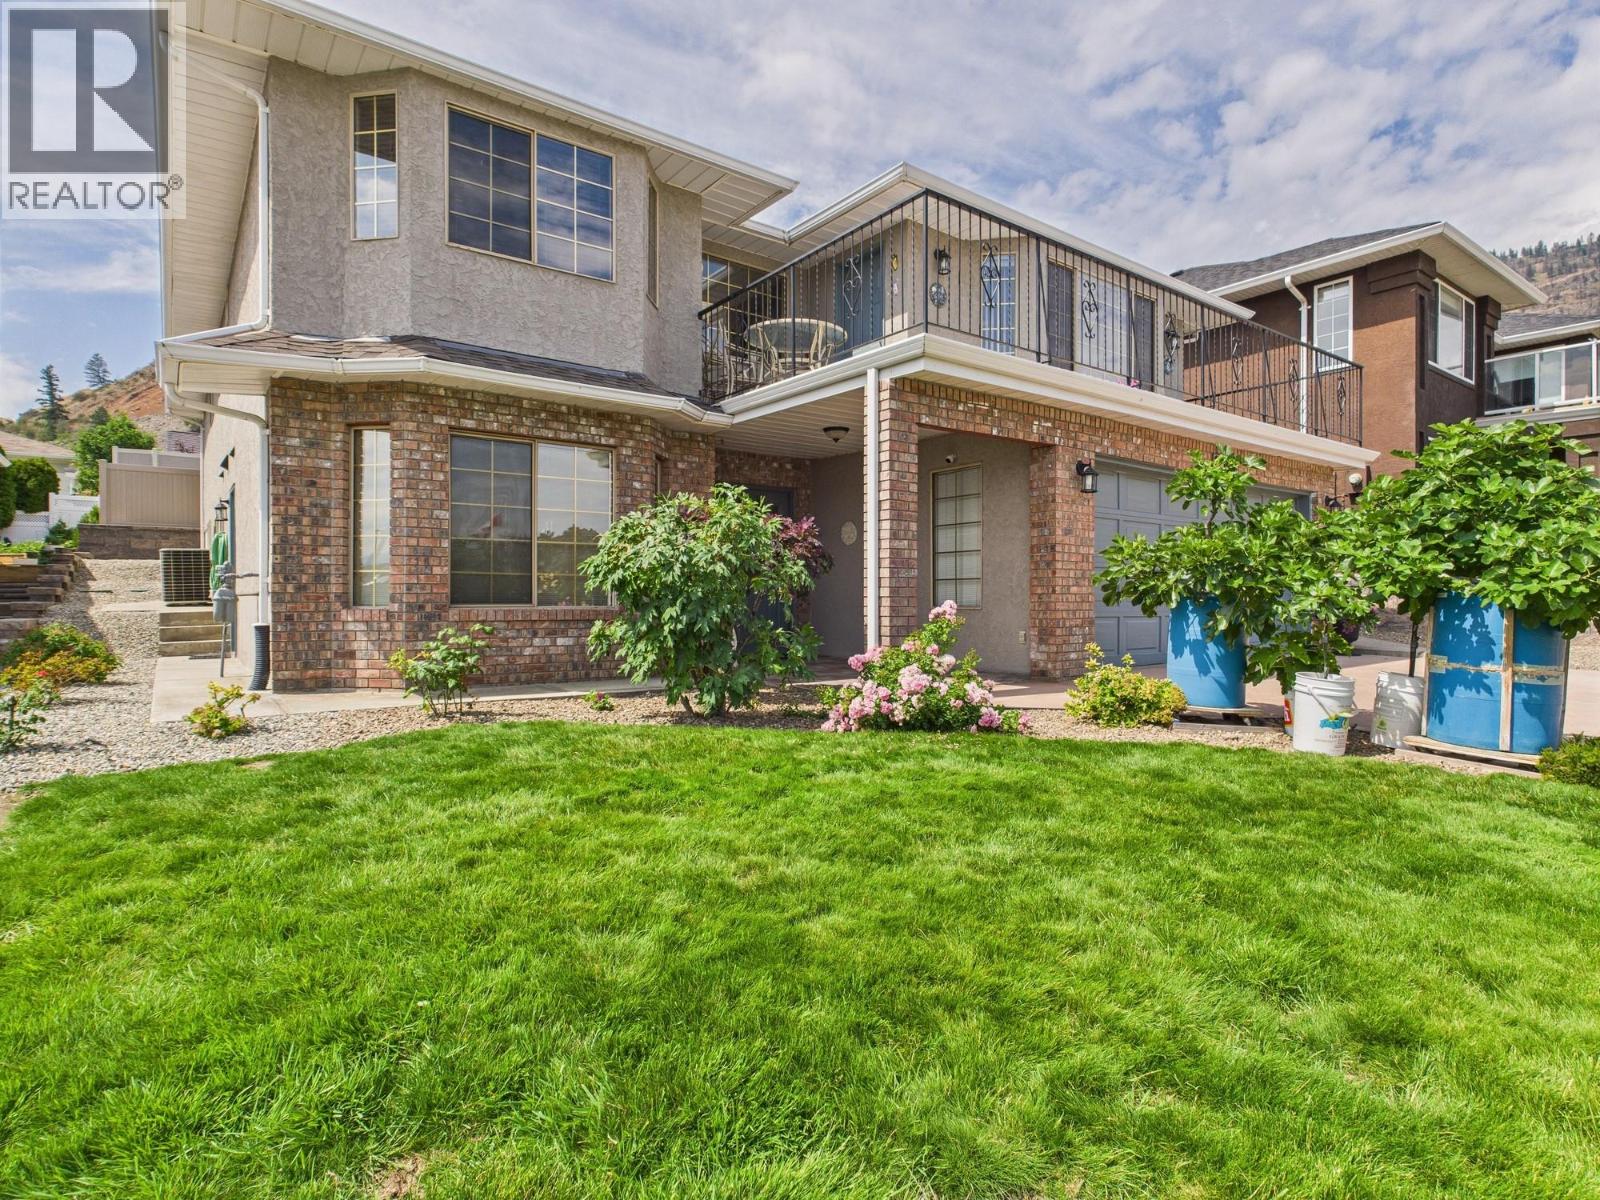
12102 Golf Course Drive
Osoyoos, British Columbia
Beautifully Appointed Family Home in a Prime Osoyoos Location Perfectly situated just steps from the prestigious Osoyoos Golf Course, this exceptional home offers more than a golfer’s paradise — it delivers an outstanding lifestyle. Enjoy a peaceful setting surrounded by lush greenery, along with panoramic lake and mountain views that create a stunning backdrop year-round. Thoughtfully designed and spacious, this timeless residence features 4+ bedrooms, including a versatile in-law suite with private entrance — ideal for extended family, guests, or potential rental income. The elegant layout showcases generous living spaces, quality finishes, and seamless indoor-outdoor flow, perfect for both everyday living and entertaining. Step outside to a beautifully landscaped yard designed for easy maintenance and enjoyment, making it equally appealing for avid gardeners or those seeking low-maintenance outdoor living. Ample parking ensures convenience for family and visitors alike. Ideally located close to shopping, dining, schools, and the shores of Osoyoos Lake, this home presents a rare opportunity to own in one of Osoyoos’ most desirable neighbourhoods. Come experience the lifestyle — your next chapter starts here. (id:65446)
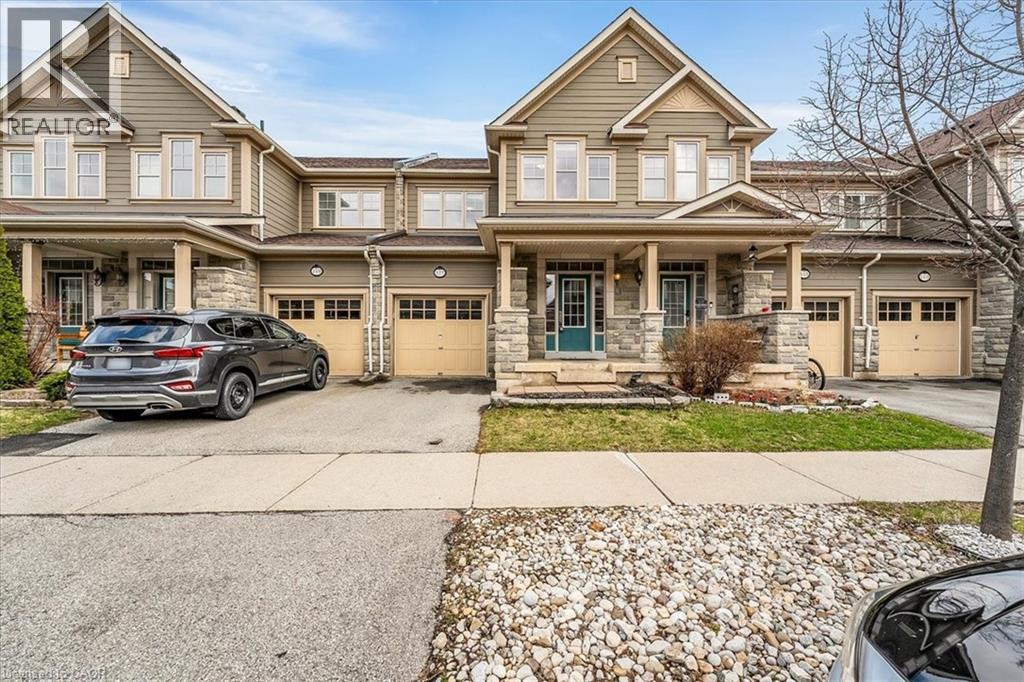
117 Aird Court
Milton, Ontario
Welcome to 117 Aird Court, an exceptionally well-maintained Heathwood-built home, nestled on a quiet court in the highly sought-after Scott neighbourhood, offering a refined blend of comfort, thoughtful design, and everyday convenience. Showcasing exceptional curb appeal with beautifully finished front and backyard spaces, this upgraded executive townhome features 3 generously sized bedrooms, 4 spa-inspired bathrooms, and a highly functional layout. The foyer creates an impressive sense of arrival with a grand entrance feel, complemented by an elegant staircase and open-to-below feature that adds a strong architectural presence. The bright main level is enhanced with 9-foot ceilings, rich hardwood flooring, upgraded lighting, new pot lights, and a cohesive colour palette flowing throughout. The high-end kitchen features premium countertops, centre island with breakfast bar, stainless steel appliances, and modern backsplash. The open-concept living space is ideal for entertaining and everyday comfort with direct access to the backyard. Step outside to a fully fenced backyard w/custom interlocking stone patio and lush green space ideal for gardening or outdoor relaxation. Upstairs offers three spacious bedrooms, plus a versatile den ideal for a home office or study space. The serene primary retreat features double door entry, a bright sitting area, walk-in closet, and private ensuite with a sleek glass-enclosed shower. The professionally finished basement adds substantial additional living space, featuring modern flooring, a full bathroom, rec area, and a well-designed hallway—thoughtfully configured to maximize functionality and flow. Additional highlights include direct interior garage access with upgraded features for added convenience. Ideally located steps to Scott Neighbourhood Park, scenic trails, top-rated schools, and minutes to Milton Hospital, Milton Mall, Community Centre, and GO Station, offering excellent commuter access and lifestyle convenience. (id:65446)
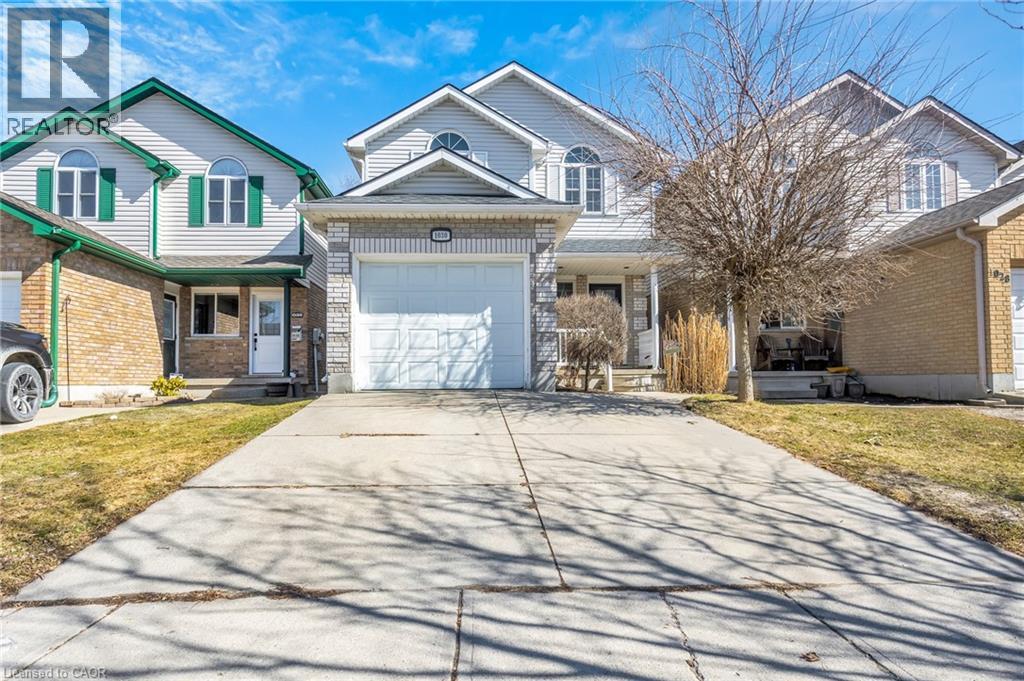
1030 Pearson Drive
Woodstock, Ontario
Welcome to this cozy, move-in ready 3-bedroom, 3-bathroom home, ideally located in one of Woodstock's most sought-after, family-friendly neighbourhoods. Offering the perfect blend of comfort and convenience, this home is just minutes to Highway 401, close to schools, parks, bus routes, and everyday amenities. The main floor offers a bright, open-concept living space, featuring clean finishes throughout. The spacious living and dining areas flow seamlessly into a bright kitchen complete with an island and breakfast nook, perfect for both everyday living and family time. Patio doors lead to a large deck, overlooking a fully fenced yard ideal for relaxing or hosting. Upstairs, you'll find a generous primary bedroom with a convenient cheater door to the full 4-piece bathroom, along with two additional well-sized bedrooms and a versatile bonus space in the hallway-perfect for a home office, reading nook, or homework station. The fully finished lower level adds incredible living space, featuring a cozy rec-room with a gas fireplace, a wet bar, and a 4-piece bathroom-perfect for movie nights, entertaining, or extended family living. Additional highlights include a spacious single-car garage with convenient inside entry, a double driveway, and numerous updates, including: windows and doors, roof (2017), flooring (2018), and furnace (2023), plus added gutter guards for easy maintenance. Located in a quiet, walkable community with an elementary school nearby and easy commuter access, this home truly offers the complete package. (id:65446)
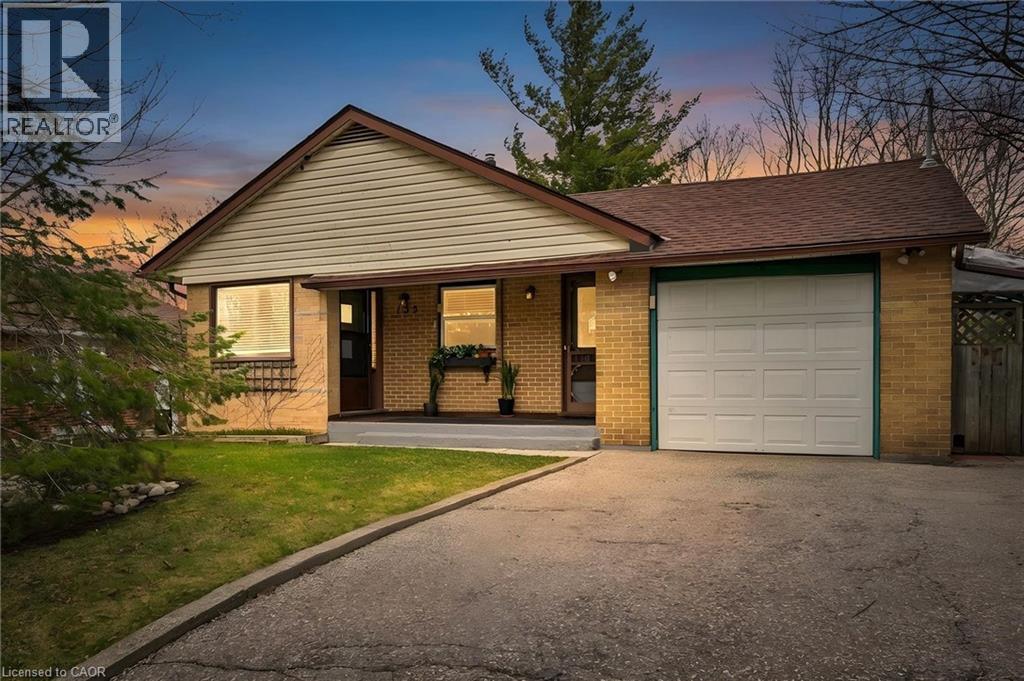
155 Hungerford Road
Cambridge, Ontario
**Welcome to 155 Hungerford Road!** Discover this beautifully maintained and exceptionally bright bungalow, situated in a quiet, highly sought-after Cambridge neighborhood. Nestled on a mature lot with plenty of greenery, this property is surrounded by long-established neighbors who take true pride of ownership. This spacious home features an open, simple, and highly livable layout that is flooded with natural light thanks to generous windows. Boasting 1,538 square feet of above-grade living space, the home was expanded with a rear addition in the mid-1980s to offer even more room for your day-to-day lifestyle and leisure. The main floor includes a well-appointed kitchen, welcoming living and dining areas, multiple bedrooms, and a full 5-piece bathroom. The expansive lower level adds incredible value with a massive 23' x 18' recreation room, an additional bedroom, ample storage space, a dedicated laundry room, and a convenient 3-piece bathroom. You can move in with absolute peace of mind knowing the major mechanicals have been recently updated! The furnace, air conditioner, and roof shingles were all replaced in 2018, and a water softener was added in 2015. Plus, all appliances are included with the home. The location is perfect for young families and active individuals alike, offering incredible community amenities just steps from your door. You will enjoy fantastic access to three local schools, a library, the W.G. Johnson Recreation Centre, the Hespeler Arena, and beautiful walking trails... and if you need to commute, you're only minutes from the 401! Don't miss out on the opportunity to own this fantastic, move-in-ready home! (id:65446)
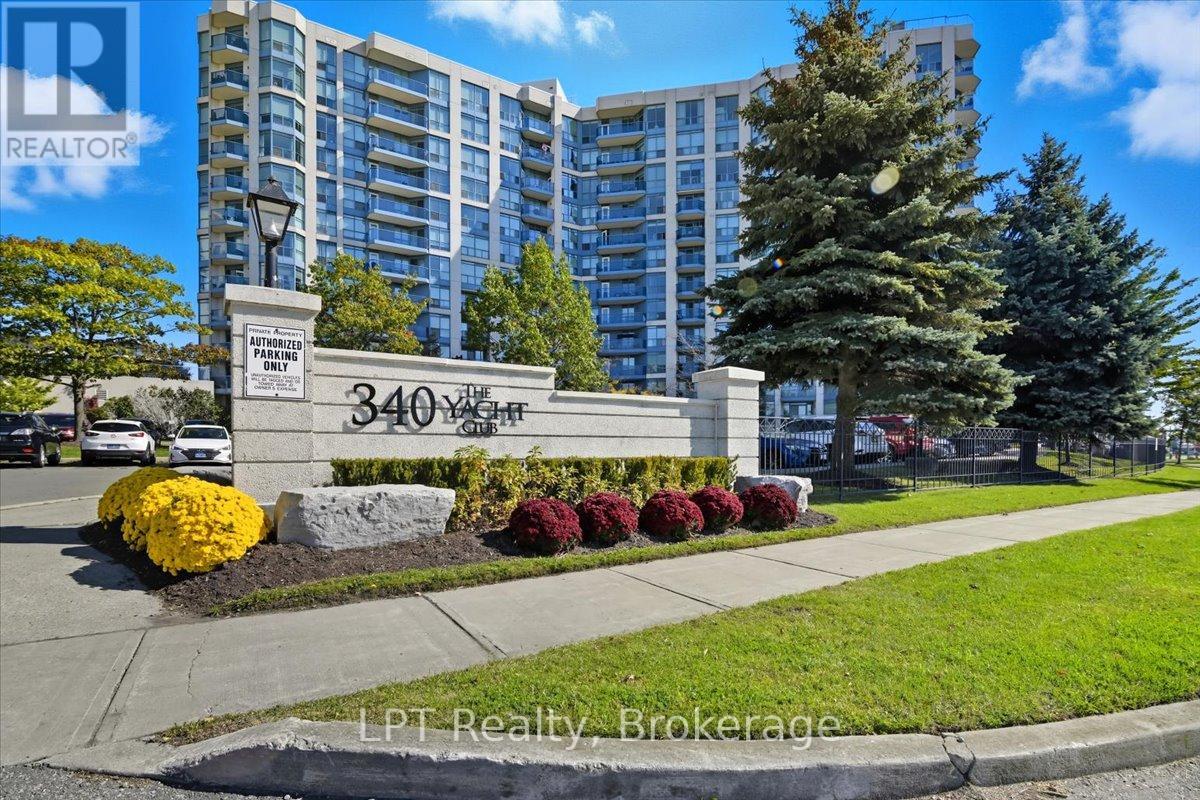
815 - 340 Watson Street W
Whitby, Ontario
Priced to Sell - Exceptional Value in a Prime Location! Beautifully updated 1 bedroom + den condo offering the perfect blend of space, comfort and convenience. Freshly painted and move-in ready, this bright west-facing unit features a spacious layout, 800 sq. ft. plus 45ft balcony, a large carpeted bedroom, and a versatile den (ideal for a home office or guest space) and a private balcony overlooks the park and marina - perfect for enjoying sunsets. Enjoy modern living with hardwood floors, in-suite laundry and a functional open-concept design. Includes parking conveniently located near the rear entrance and a private locker for added storage. This well-maintained building offers outstanding amenities including a pool, hot tub, fully equipped gym with change rooms and sauna, roof top patio with ample seating and double BBQ's, recreation room, concierge and security. Unbeatable location: GO transit just steps away, with shopping, dining, Iroquois Park sport complex and Abilities Centre all within walking distance. Steps away The Yacht Club Marina with The Whitby Marina just minutes away. A nearby waterfront walking trail will be appreciated by nature lovers. Outstanding opportunity for first-time buyers, downsizers or investors. (id:65446)
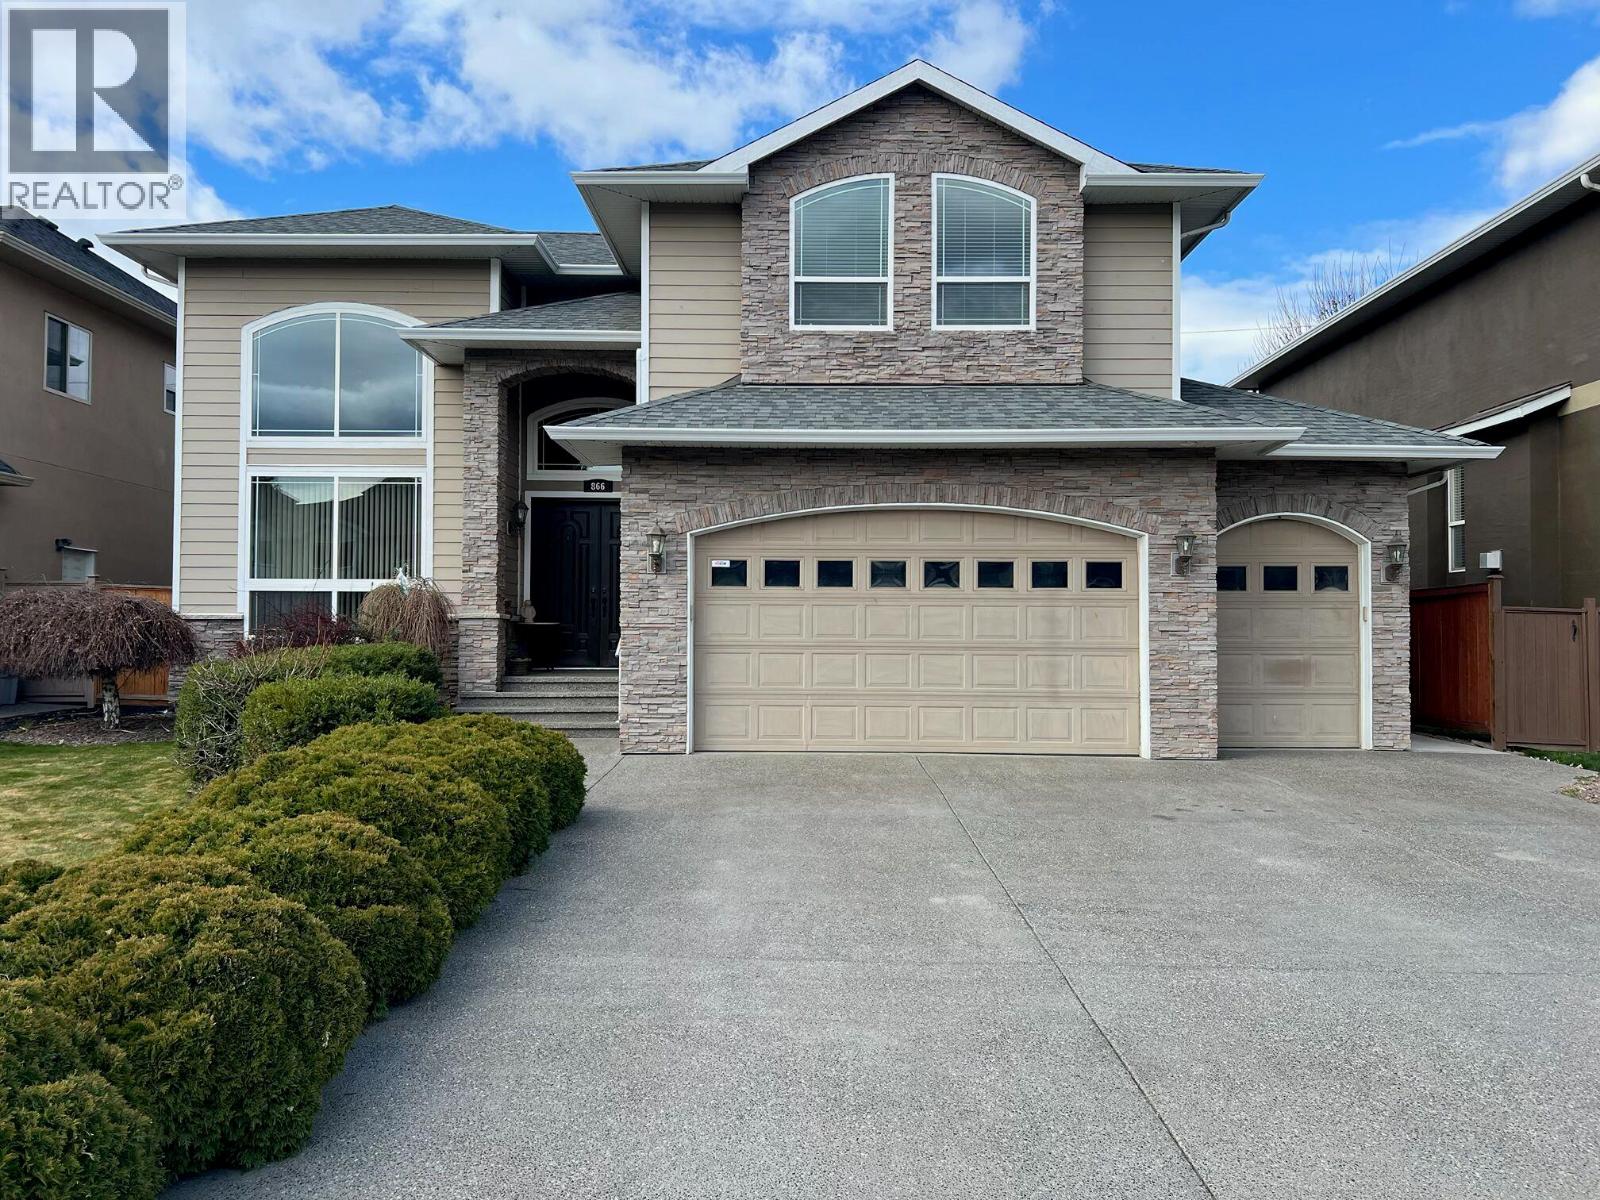
866 Arlington Court
Kamloops, British Columbia
Welcome to this spacious 3,600+ sq. ft. home perfectly designed for growing or multi-generational families. Featuring 7 bedrooms + den, including a fully self-contained 2-bedroom in-law suite with private entrance—perfect for extended family or mortgage helper. Elegant main floor impresses with hardwood floors and vaulted entry. Living room boasts a cozy gas fireplace and opens to the dining area with garden doors opening to a private patio already wired for a hot tub. The chef-inspired kitchen has a large island and ample cabinetry and pantries. Adjoining family room keeps the family connected. Upstairs offers 4 bedrooms with a generous primary suite including a relaxing sitting area and 5-piece ensuite. Basement includes a rec room with 5th bedroom for main use and access to the 2 bedroom suite or by separate entry. Quality features include 9’ ceilings, heat pump, A/C, and high-efficiency furnace. Situated on a 10,000 sq. ft. lot with room for a pool and potential carriage home off Singh Road (buyer to verify). Underground sprinklers for easy maintenance. Great location in a desired neighborhood, close to schools, parks, and shopping. (id:65446)
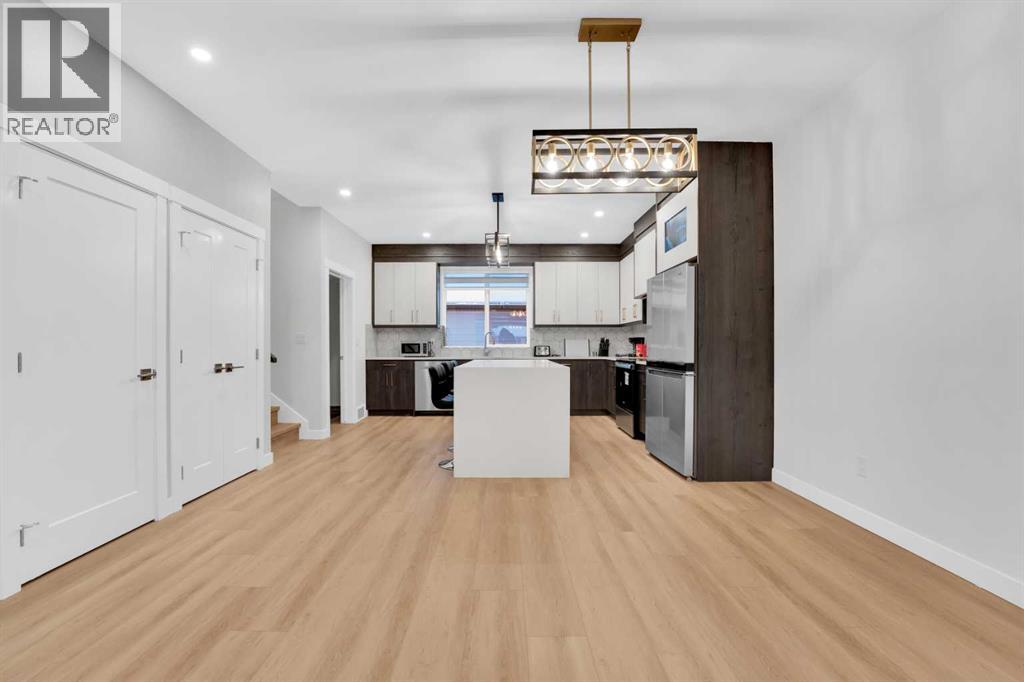
214 99 Avenue SE
Calgary, Alberta
This exquisite property offers over 1600 square feet of meticulously designed living space, featuring a fully finished basement with a separate/private entrance. Elegant and sophisticated, fully upgraded home! It is ideally located in a prime location on a quiet treelined street within walking distance to schools. This stylish, contemporary home with an open concept floor plan is bathed in natural light highlighting the high-end finishes, gleaming floors and lavish designer style. The bright living room overlooks the street with a casually elegant vibe that invites you to sit back and relax. Culinary adventures are inspired in the chef’s dream kitchen featuring premium stainless-steel appliances including an electric stove, a large island, a plethora of cabinets and over looking to the adjacent dining room. Off the rear entrance is a handy mudroom with built-ins to hide away bags, jackets and shoes. Ascend the beautiful staircase illuminated by elegant lighting to the upper floor. The primary bedroom is an opulent oasis with an expansive walk-in closet and a luxurious ensuite boasting the vanity, a deep soaker tub and an oversized shower. Both additional bedrooms on this level are generously sized and share the 4-piece main bathroom. An upper-level laundry room further adds to your convenience. Step down to the fully finished basement with a separate entrance. A 4th bedroom and another full bathroom with separate laundry finishes the basement. The cherry on top is the insulated and drywalled double detached garage, which safely keeps your vehicles out of the elements. Electric car charger point can be added to the garage. This exceptional home is in a phenomenal inner-city location, perfect for your active lifestyle, walk to transit, schools, parks and recreation. Don't wait and call your favourite realtor to schedule a private viewing. (id:65446)
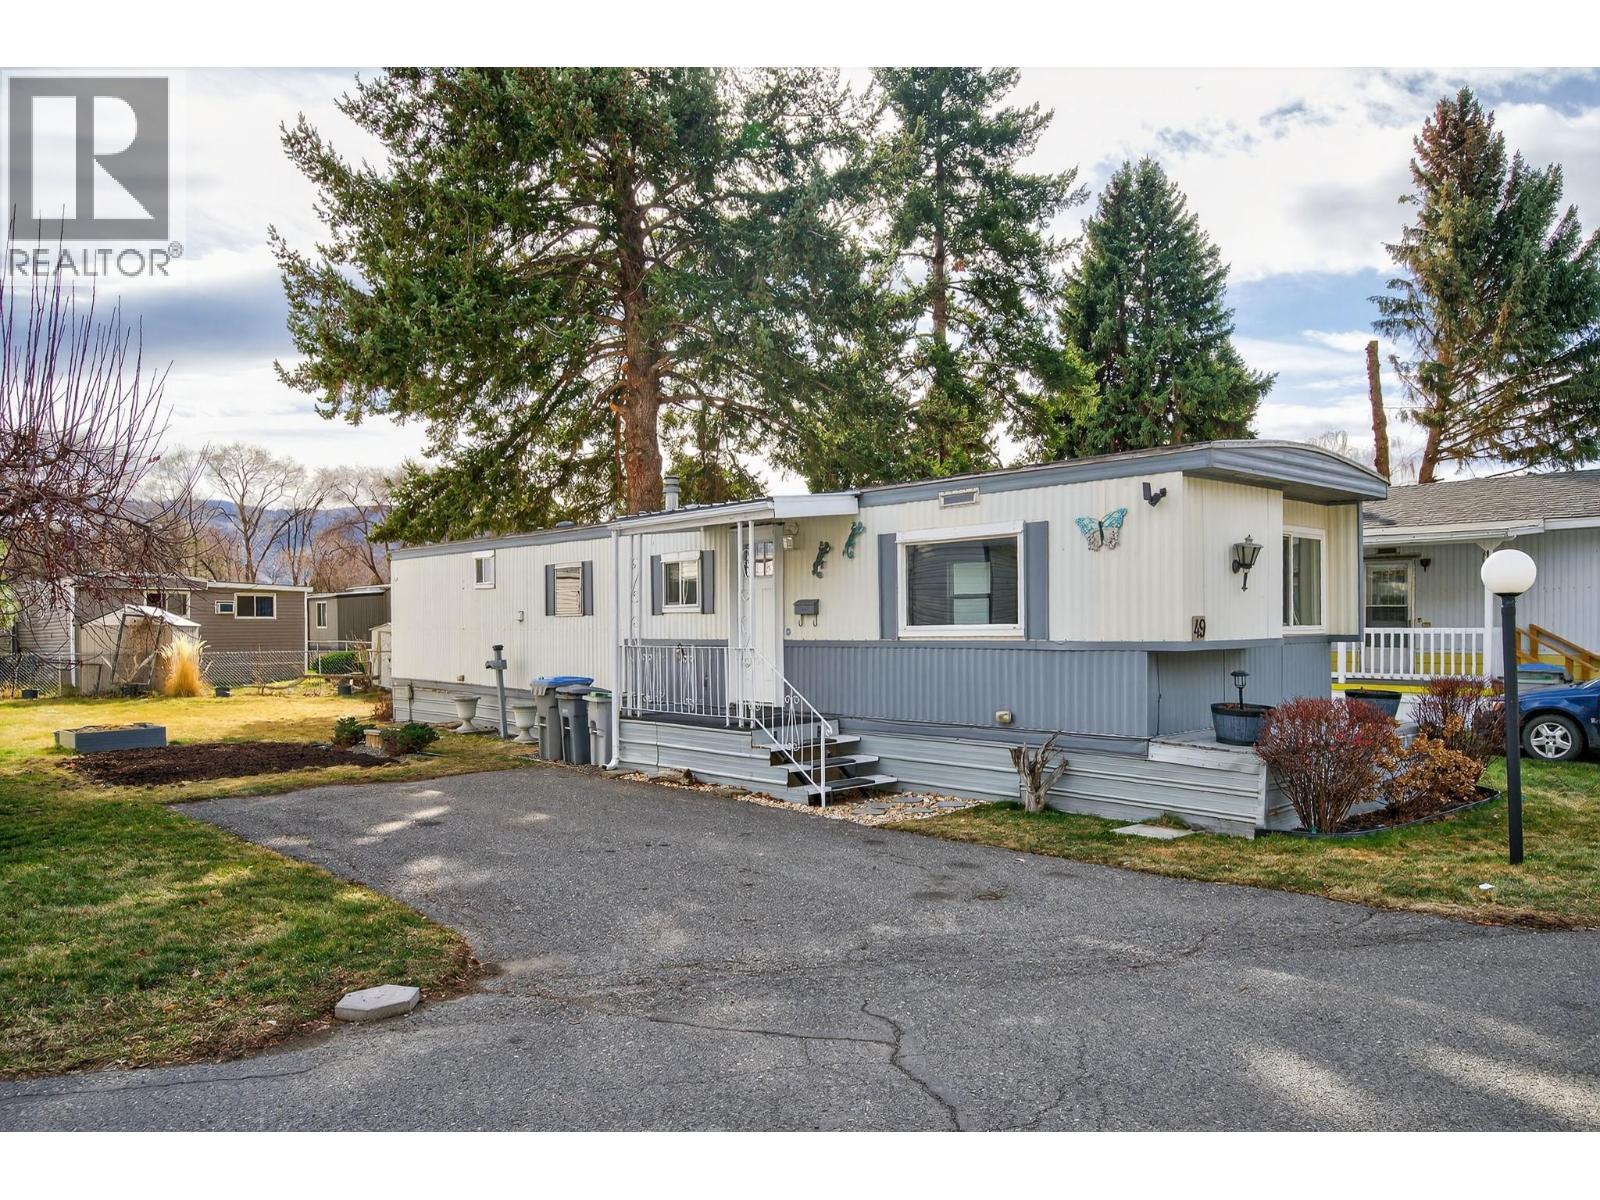
2401 Ord Road Unit# 49
Kamloops, British Columbia
Welcome to this beautifully updated 2 bedroom 1 bathroom home in the highly desirable Brock Estates. This move in ready home features modern updates without including refreshed flooring bright and inviting living space and stylishly updated kitchen and bathroom. The functional layout offers comfortable living with plenty of natural light. Located in a quiet, well maintained community... This property is perfect for first time home buyers, downsizers or anyone looking for an affordable low maintenance living in a fantastic location. Measurements are approx. Buyer to verify. (id:65446)
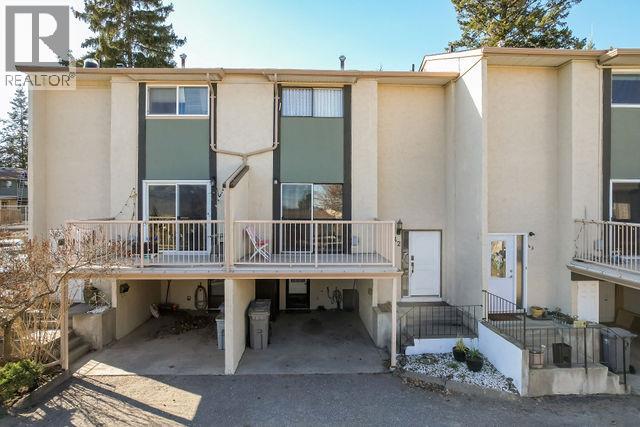
1469 Springhill Drive Unit# 42
Kamloops, British Columbia
Welcome to this updated townhouse in the heart of Sahali — one of Kamloops' most convenient & connected neighbourhoods. Whether you're flying solo, partnering up, or looking to offset your mortgage with a roommate, this 3-bedroom, 3-bathroom home is designed to grow with you. The smart layout includes a separate entrance making it easy to bring in a roommate - huge bonus for buyers navigating today's market. Inside, everything has already been done for you: fresh paint, new flooring, updated kitchen w/ new cabinets, countertops, backsplash & appliances. Just move in & live. Natural light fills the main floor & the oversized pantry keeps your kitchen organized + clutter-free. Step out back to your private green space — ideal for morning coffee or winding down after work. When summer rolls around, you'll love having access to the outdoor pool — a rare & sought-after amenity, all covered under low strata fees. Covered carport parking + an additional permit. Minutes from TRU, shopping centres & easy access to Hwy — this is the location that makes life simple. Low strata fees. Flexible layout. Unbeatable location. This is the smart start. (id:65446)
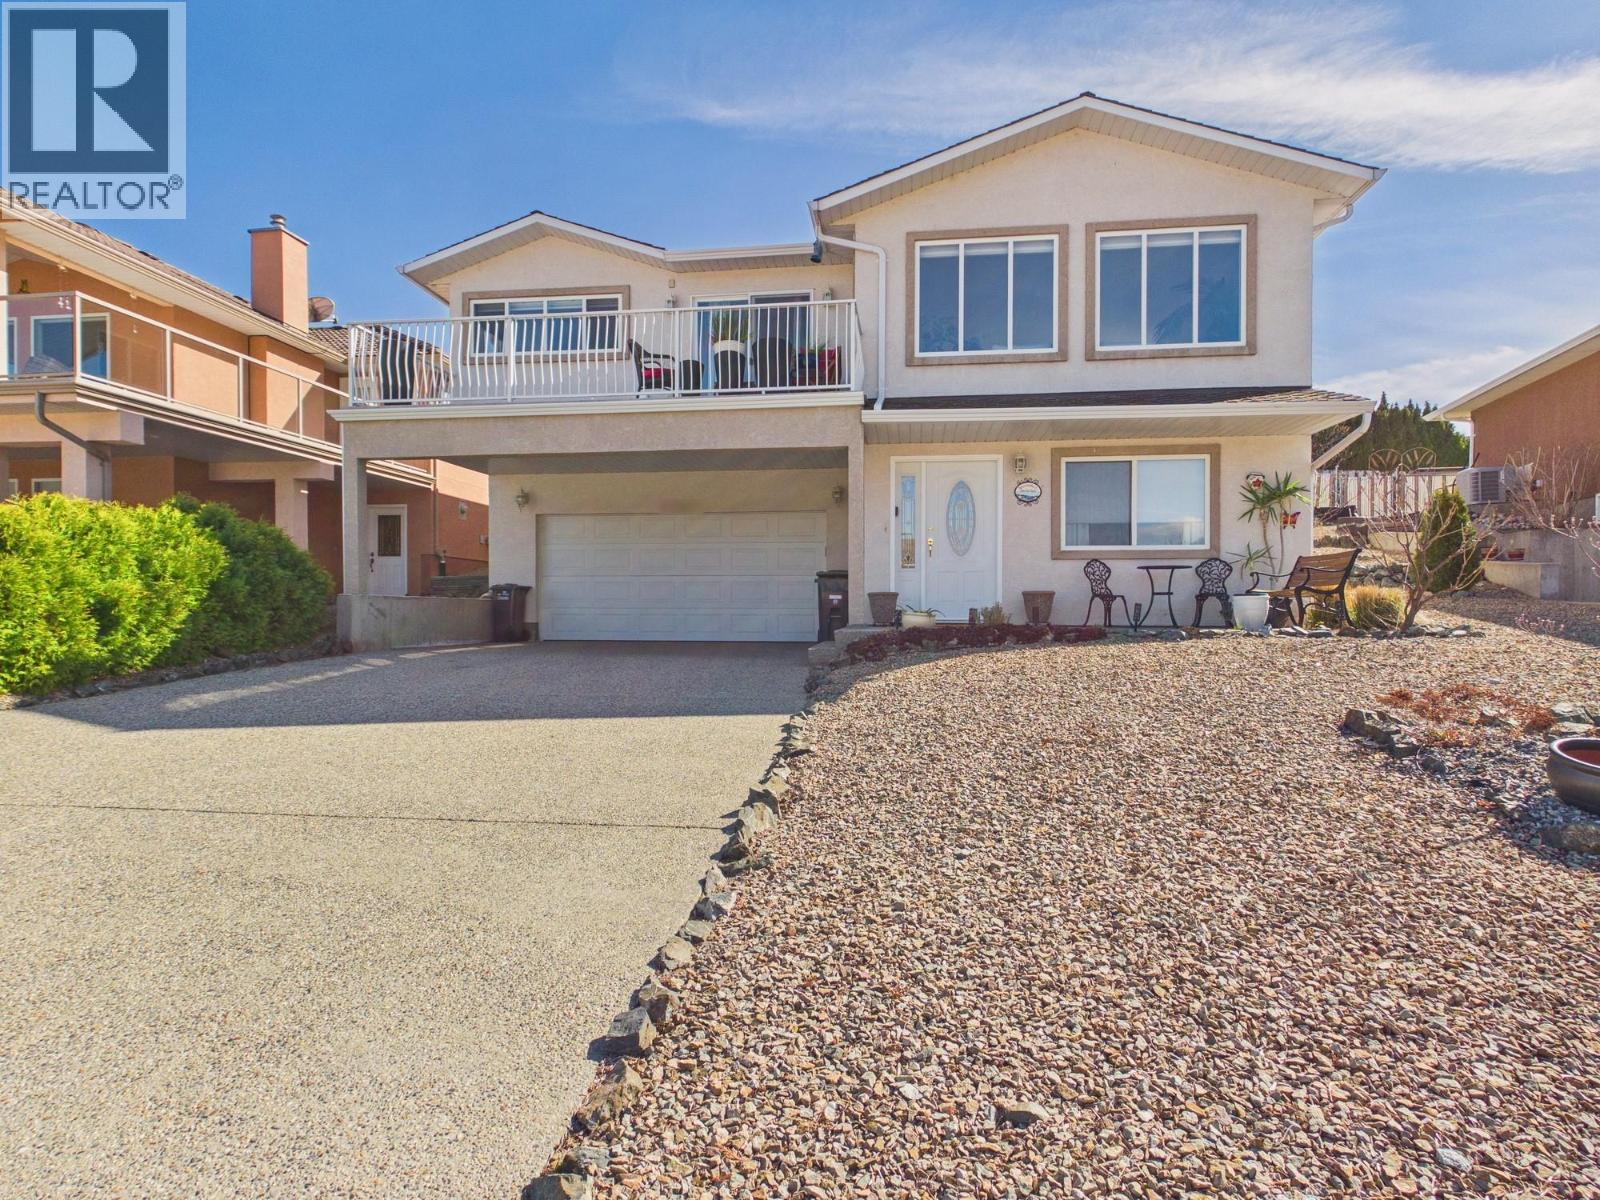
11912 Quail Ridge Place
Osoyoos, British Columbia
Perfectly located in a Prestigious Osoyoos Location! Nestled steps from the Osoyoos Golf Course, this meticulously kept 3-bedroom, 3-bath home offers the perfect blend of comfort and elegance. Whether you're a couple looking for a cozy retreat or a family needing space, this home delivers. Enjoy a large and bright open kitchen to dinning and living room and primary bedroom on the main floor. Step out to your private backyard oasis featuring a generous c patio — perfect for relaxing, dining, or entertaining. Or unwind on the front deck with a refreshing drink as you soak in the panoramic views. With plenty of room for lounging and gardening in the backyard, the possibilities are endless. Walk to the Club House for a meal, or stay in and enjoy your peaceful, low-maintenance surroundings. Affordably priced, in an excellent location, and close to all amenities — this home truly has it all. Don’t miss your chance to view this gem. Come have a look! (id:65446)
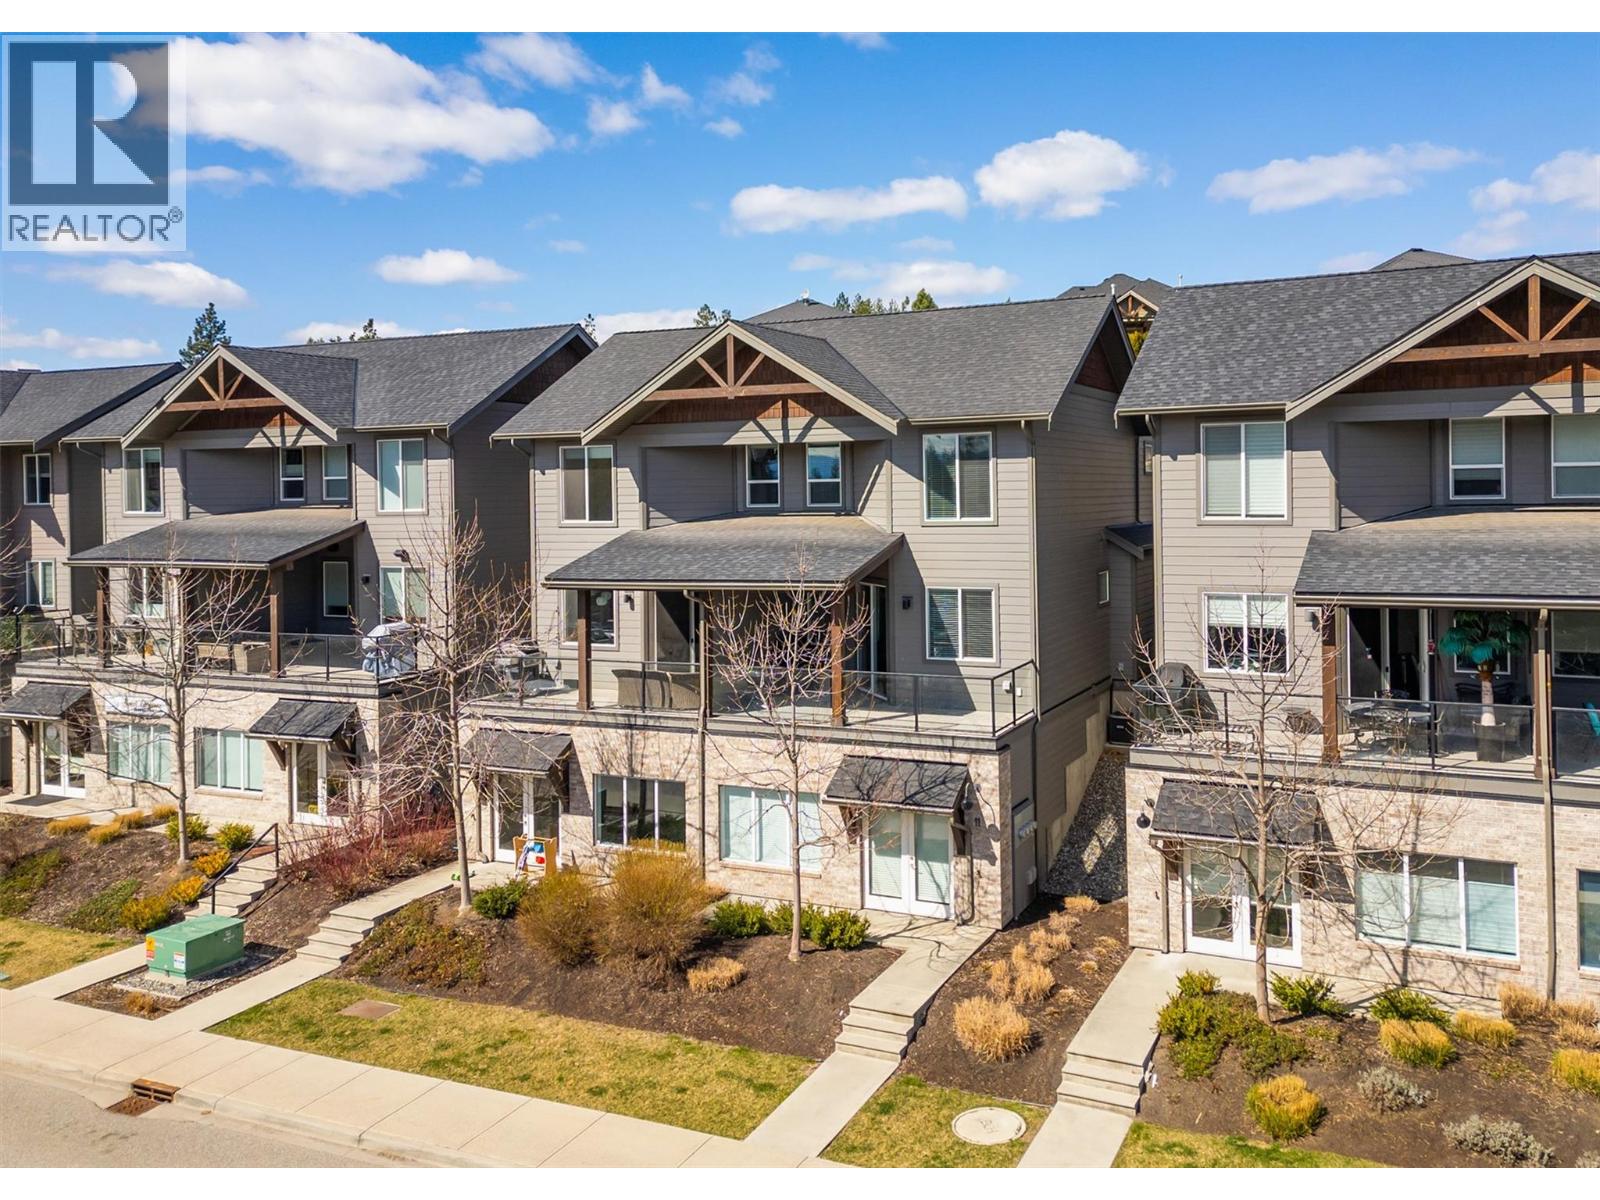
12840 Stillwater Court Unit# 11
Lake Country, British Columbia
Live. Work. Thrive. | The Village at Stillwater, Lake Country. Welcome to a rare opportunity in the heart of Lake Country’s thriving Lakes master-planned community—where lifestyle meets flexibility. This spacious 3-bedroom + den home offers just over 2,000 sq. ft. of thoughtfully designed living across the second and third levels, with a partially finished street-level space ready for your vision (Drywalled) 1036 sq ft. Whether you’re dreaming of a home-based business, creative studio, office with a separate entrance, or simply want to expand your living space—the possibilities here are endless. Upstairs, the main living area features a bright, open-concept layout designed for both comfort and connection. The kitchen, dining, and living spaces flow seamlessly together, while all three bedrooms are conveniently located on the same level. Step outside to your private patio, ideal for relaxing or entertaining, and enjoy the added convenience of an attached single garage plus additional parking. The Village at Stillwater was designed for modern living—blending urban-inspired loft style with the practicality of street-level workspace. From consultants and creatives to wellness professionals and entrepreneurs, this is a space built to support your lifestyle and your income. Imagine eliminating your commute… and building your future from home. Opportunities like this are rare—especially in a community as connected, vibrant, and growing as Lake Country. (id:65446)
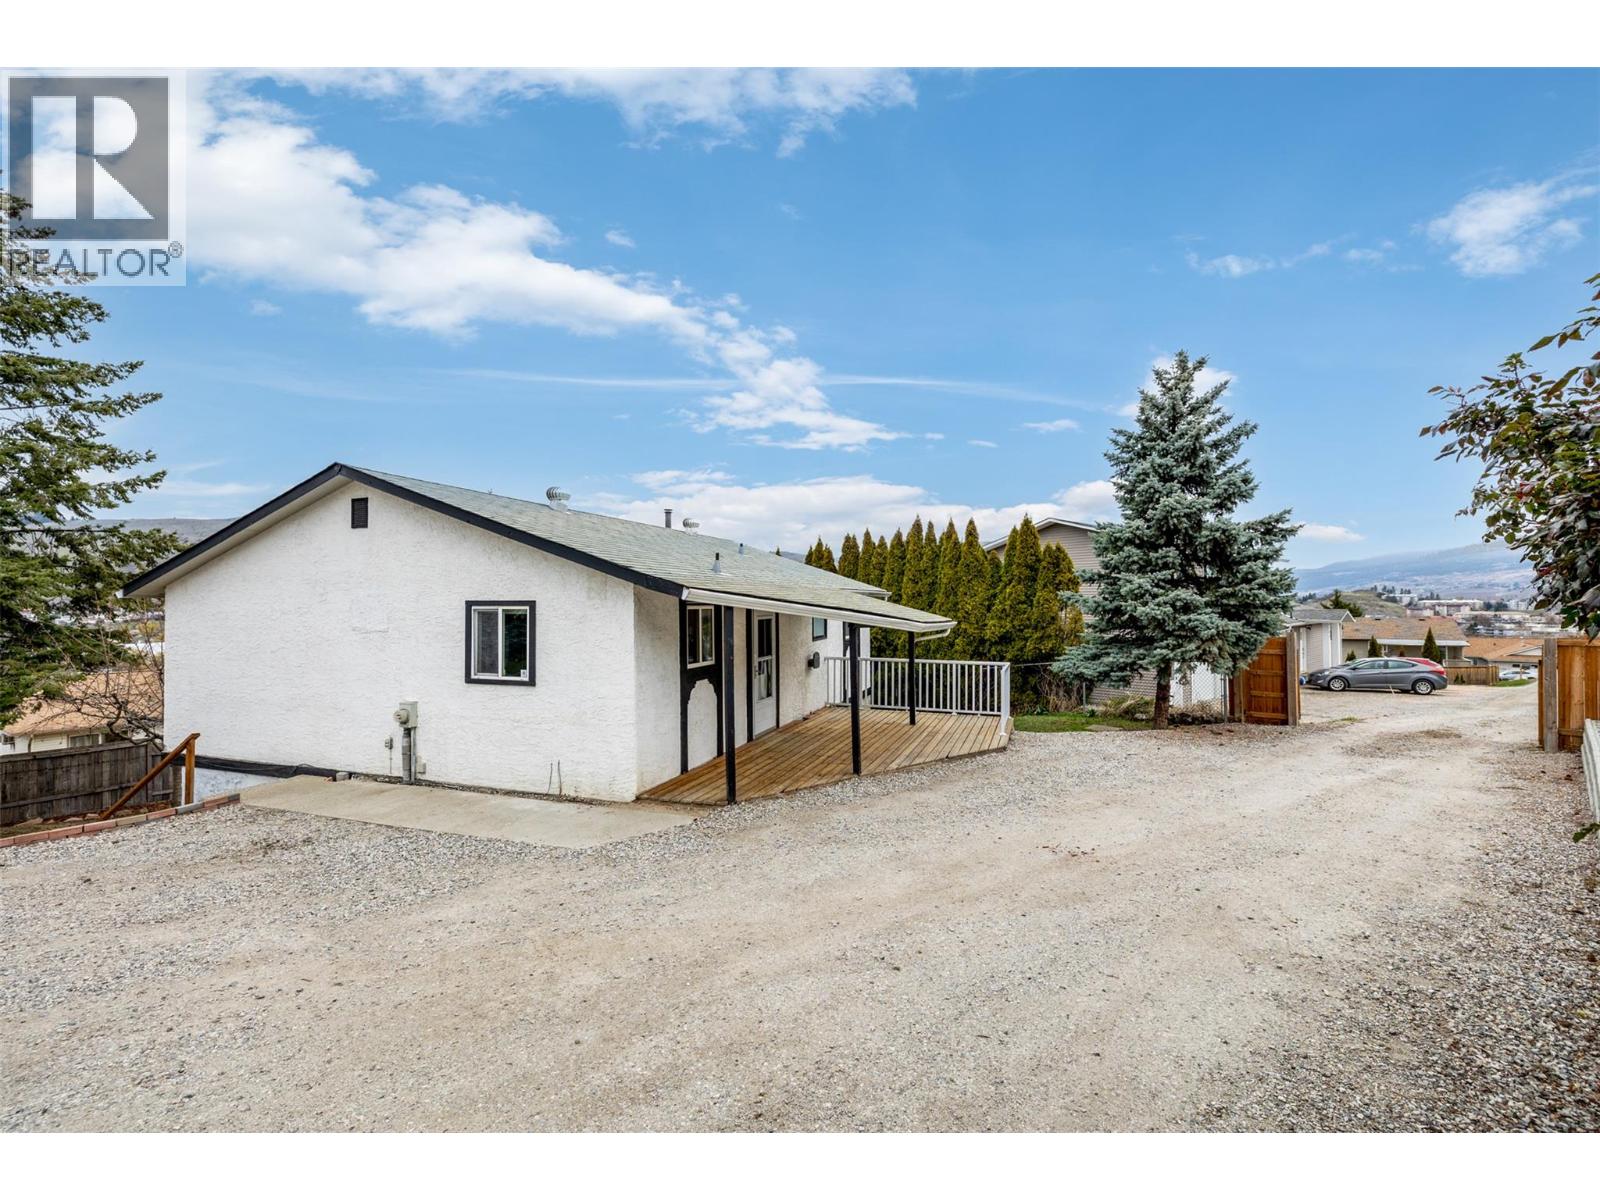
4404 Westview Drive
Vernon, British Columbia
Welcome to 4404 Westview Drive! Situated on a usable 0.31-acre lot in Vernon’s Mission Hill neighbourhood, this property offers a great mix of space, flexibility, and future potential. Located just minutes to downtown Vernon, schools, parks, and everyday amenities, this is a great option for buyers looking for room to spread out while still being close to town. The home offers 3 bedrooms and 1 bathroom upstairs, with a bright main living area, renovated kitchen, and new flooring throughout. Downstairs features a 2 bedroom, 1 bathroom suite with separate entrance, offering strong rental income potential or space for extended family. Outside, the property has a lot to offer with cherry trees, a garden area, RV parking, and a detached garage with workshop. There is plenty of usable yard space for kids, pets, entertaining, or simply enjoying the outdoors. One of the standout features here is the potential to add a secondary access to the property, offering added flexibility now and into the future. With the size and layout of the lot, there may also be future development potential (buyer to verify with the City of Vernon). Some important updates have already been taken care of, including the hot water tank and A/C, both replaced in 2022. Whether you are looking for a solid family home, an investment property, or something with long term upside, this property is packed with opportunity and well worth a look. Book your showing today! (id:65446)
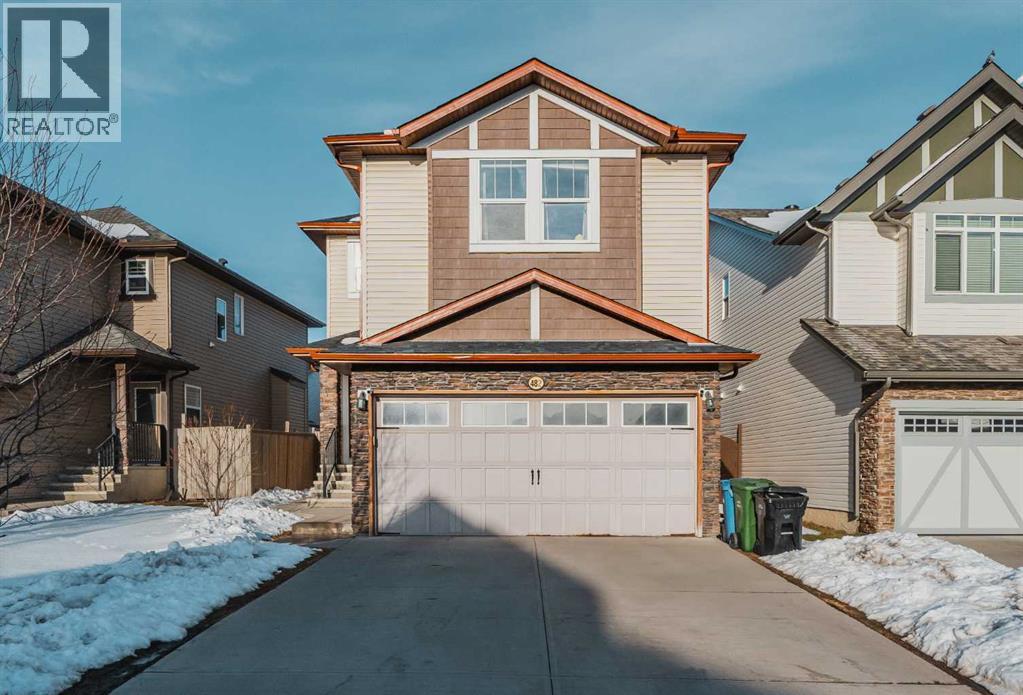
482 Skyview Ranch Way NE
Calgary, Alberta
Welcome to this beautifully maintained home on a conventional lot, offering over 2,100 sq. ft. of thoughtfully designed living space with an oversized double detached garage and a large landscaped backyard perfect for families and entertaining. Featuring a 2-bedroom illegal basement suite (currently rented), this home offers excellent potential for extended family living or additional income. The main floor showcases a spacious kitchen with ample cabinetry and room for gatherings, while the upper level offers three generous bedrooms and a bright bonus room, ideal for a family lounge or home office. Situated on a 4,100 sq. ft. lot and conveniently located close to shopping, schools and all essential amenities, this is a perfect blend of comfort, space, and convenience. Book your private tour today! (id:65446)
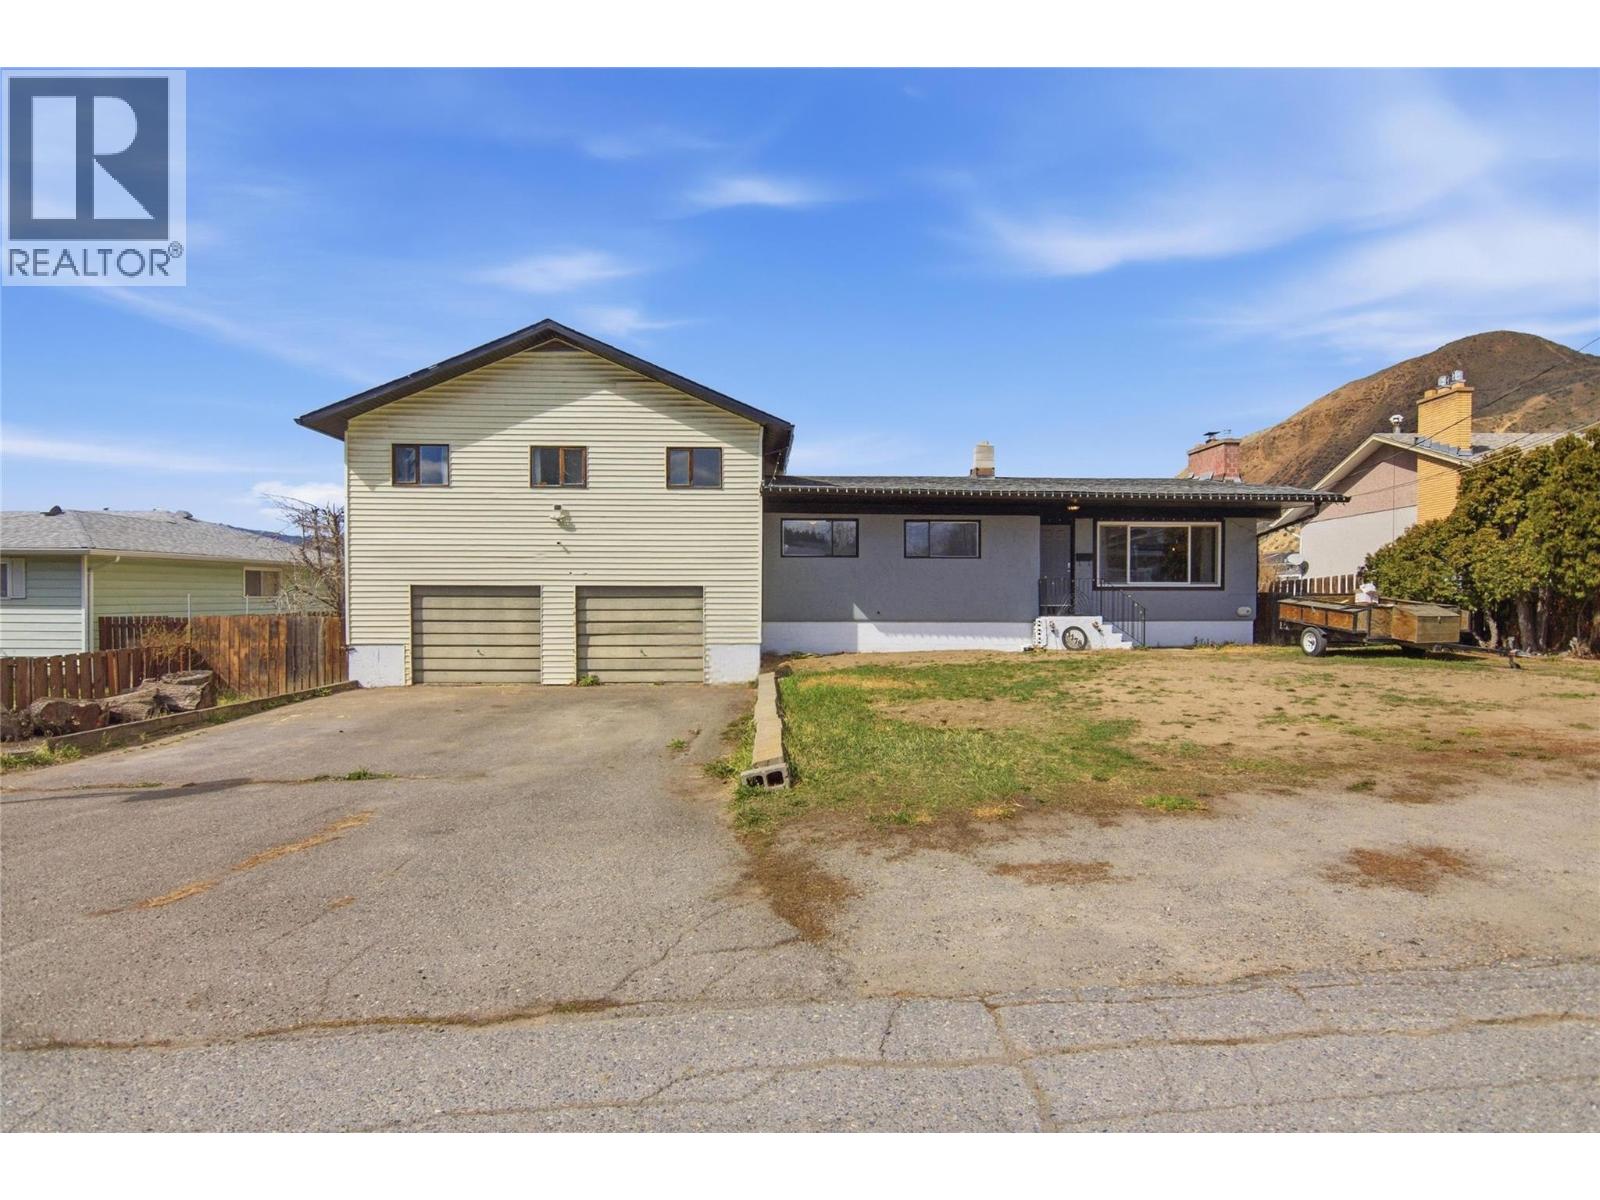
1178 Bentley Place
Kamloops, British Columbia
Welcome to 1178 Bentley Place, where creativity meets possibility. This spacious 7-bedroom, 4-bathroom home offers endless potential to truly make it your own. Situated on a quiet street while still being conveniently close to schools and amenities, this property offers the perfect balance of comfort and location. Set on a generous 10,000 sqft lot, this one-of-a-kind home also features a large attached shop, ideal for hobbies, storage, or workspace needs. The basement offers the potential to add a 2-bedroom suite, creating an excellent opportunity for added income or multi-generational living. Major updates have already been taken care of, including an updated furnace and new A/C installed in 2022, along with a brand new hot water tank being installed on April 12th. The home is also equipped with 200 AMP service to support all your power needs. The property features new appliances, adding modern convenience and value to this already versatile home. This unique property is full of opportunity and ready for its next owner. Don’t miss your chance to make it yours. Contact Linden Marshall today to book your private showing. All measurements are approximate and should be verified by the buyer if deemed important. Listed by BRENDAN SHAW REAL ESTATE LTD. (id:65446)
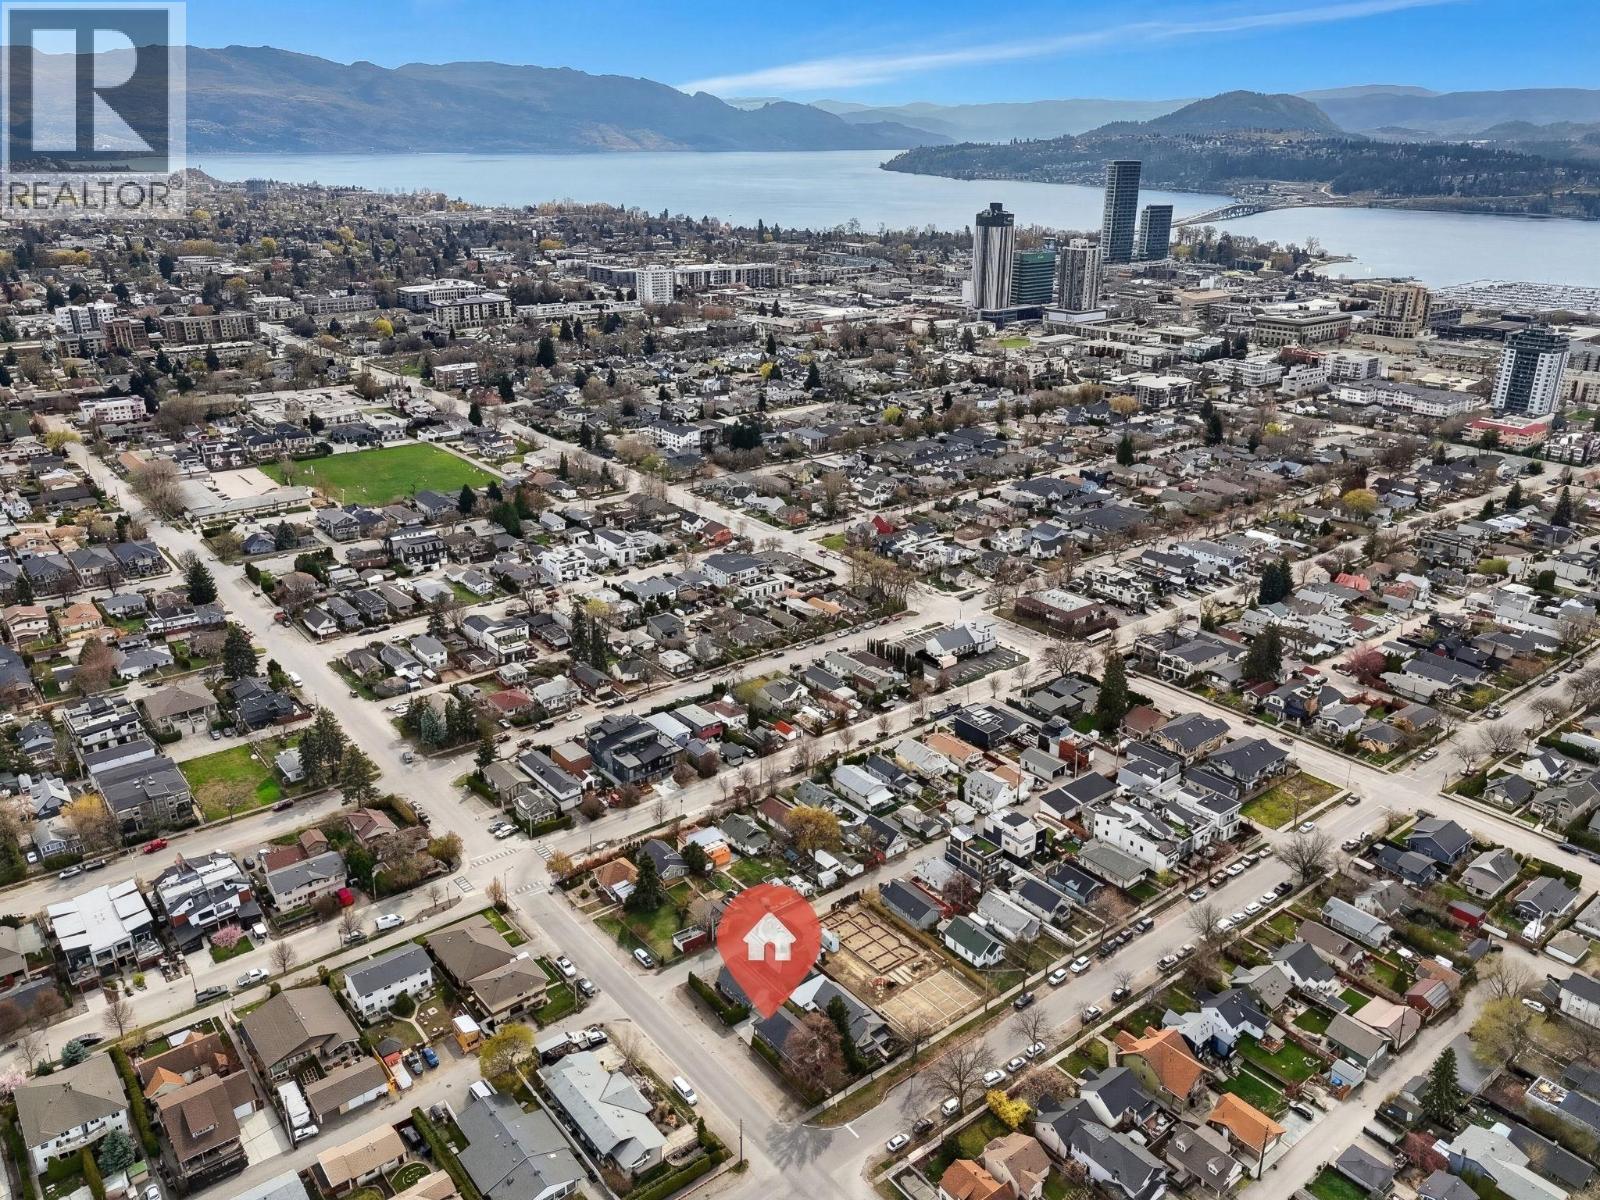
991 Coronation Avenue
Kelowna, British Columbia
Amazing opportunity in the heart of Kelowna. This charming home is full of character and comes with a self contained one bedroom carriage home. The main home is spacious, with a bedroom ( or den/home office) on the main floor as well as two great living spaces, laundry and a full bathroom. The upper level features either 2 bedrooms or a large flex space and a bathroom. The carriage home is a fully contained one bedroom with a full kitchen and bathroom and its own laundry. This property sits on a corner lot and is fenced for pets, and has plenty of parking. Within walking distance to shopping and the dining and entertainment of the brewery district this home has it all and is ideal for a young professional or couple. Main house approx 1400 sq.t. Carriage home approx 550 sq.ft. Call your realtor today to take a look at this one. (id:65446)
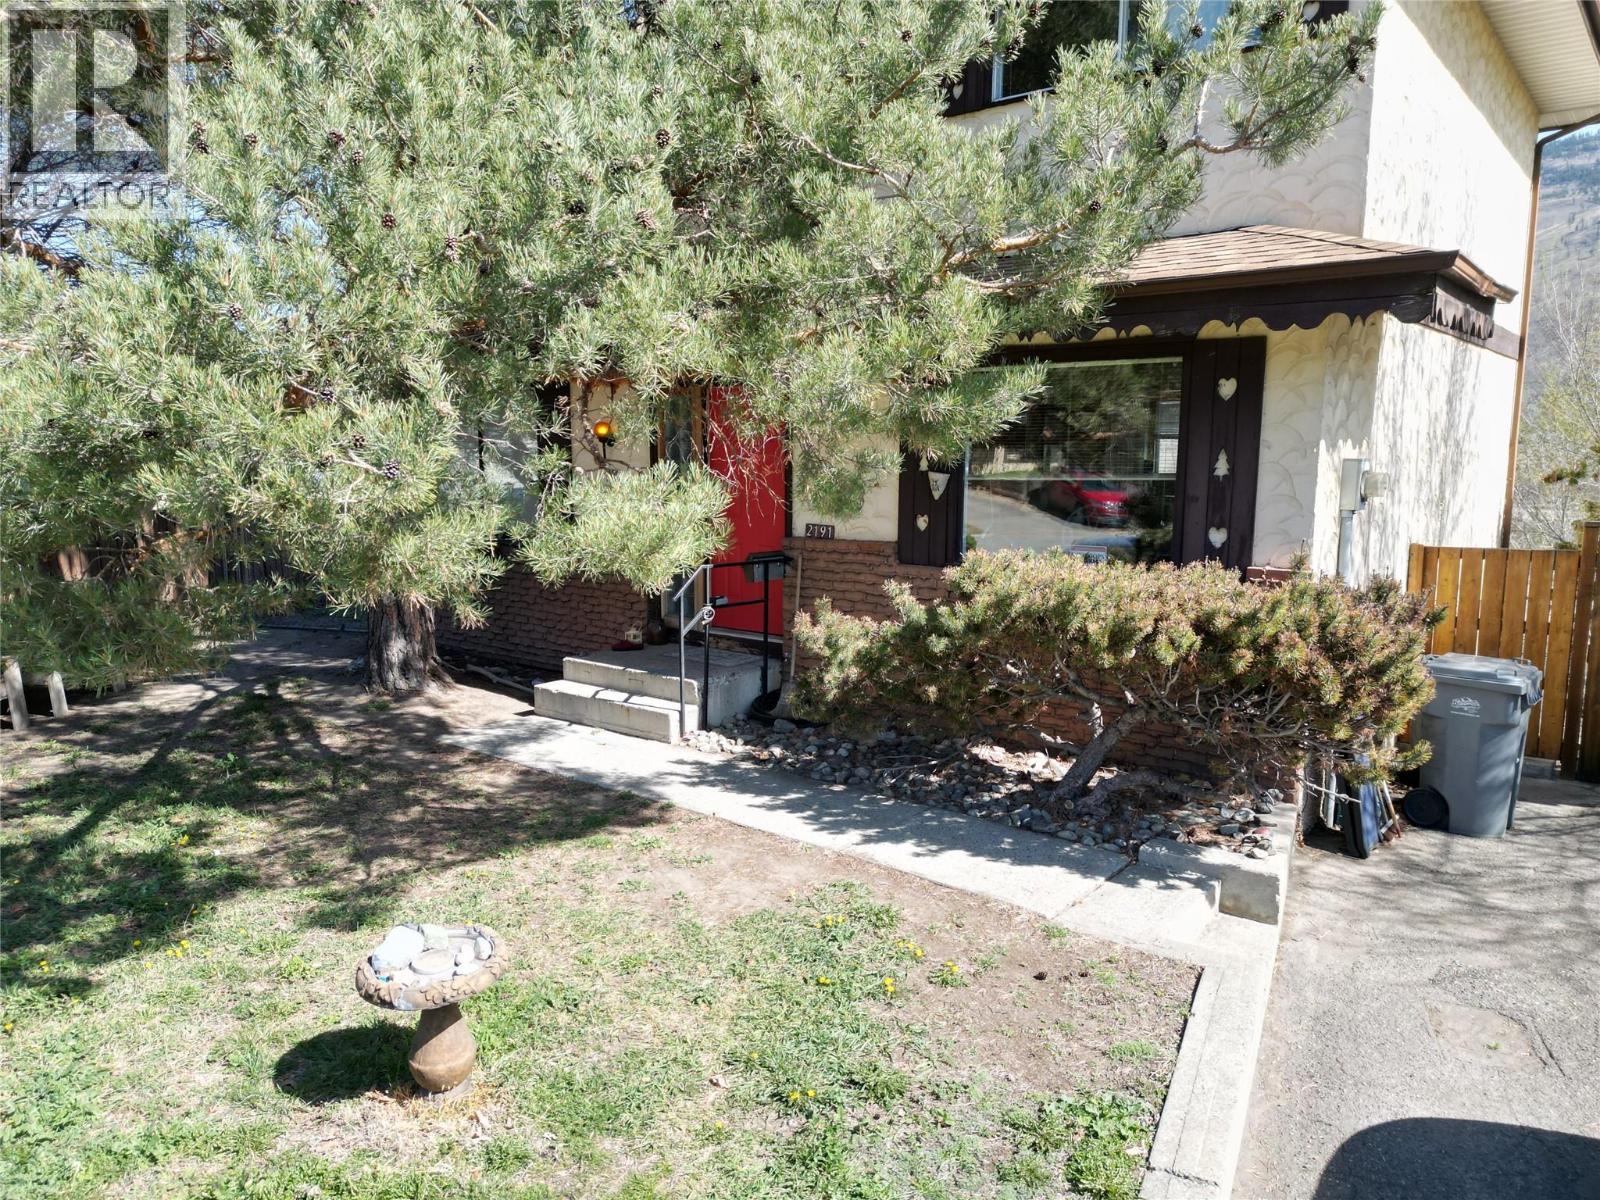
2191 Perryville Place
Kamloops, British Columbia
Don't miss a Great Opportunity for this unique 2 story family home in Westsyde . This home boasts a level entry to main floor living with nicely appointed kitchen with updated stainless appliances and nook, separate dining room, 3 piece Bathroom plus a large living area with cozy gas fireplace and some extra flex space, all with amazing views of the North Thompson River and valley and at the end of a Cul-de-sac. Upstairs you'll find a full 4 Bedrooms with a good size 4 piece Bathroom with plenty of room for a growing family and Downstairs is a full unfinished daylight basement with separate entrance and possibilities for an in-law suite, mortgage helper, or extra rooms and rec space. With a good size yard and deck off the back of the house, all with incredible views, this truly is a must see unassuming Gem! (id:65446)
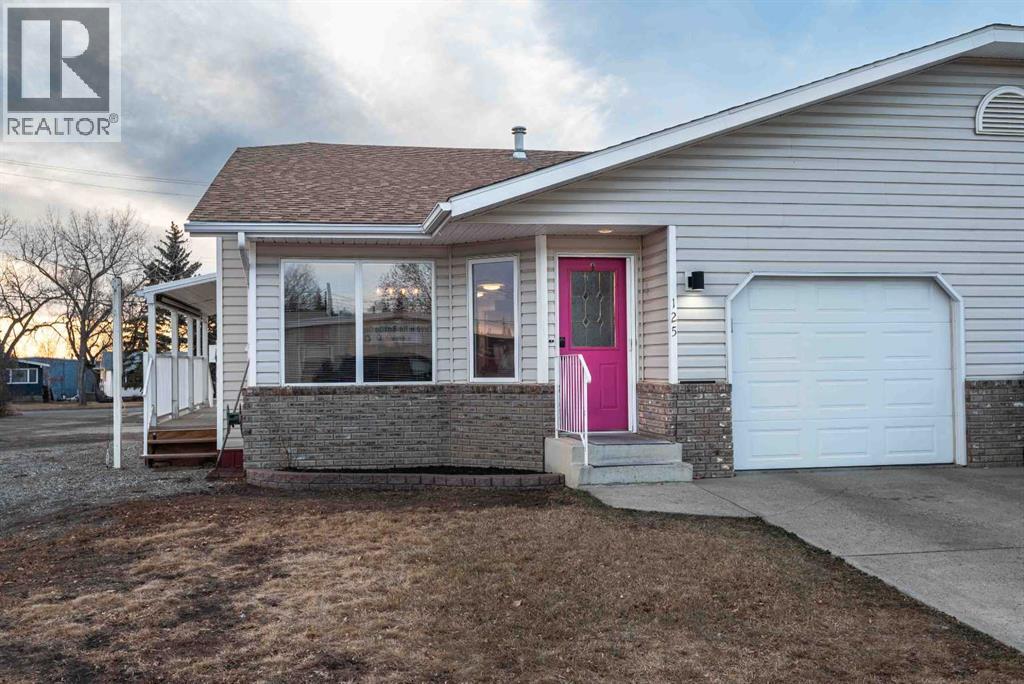
125 3 Avenue NE
Three Hills, Alberta
Welcome to this beautifully updated 50+ townhouse in the heart of Three Hills, keeping comfort, convenience, and low-maintenance living in mind. This spacious home features 4 bedrooms (2 up, 2 down) and 3 bathrooms, including a 3-pc ensuite off the primary bedroom. The main floor offers an inviting living/dining area, and a bright updated kitchen , along with the convenience of main-floor laundry complete with a utility sink. The fully developed basement provides a generous family room, a den/office, two additional bedrooms, a 3-pc bathroom, and plenty of storage, giving you lots of room for hosting family and keeping everything organized. Enjoy the benefit of a single attached garage and a prime location close to downtown amenities, shopping, and services. A wonderful opportunity to enjoy an easy, relaxed lifestyle in the welcoming community of Three Hills. (id:65446)
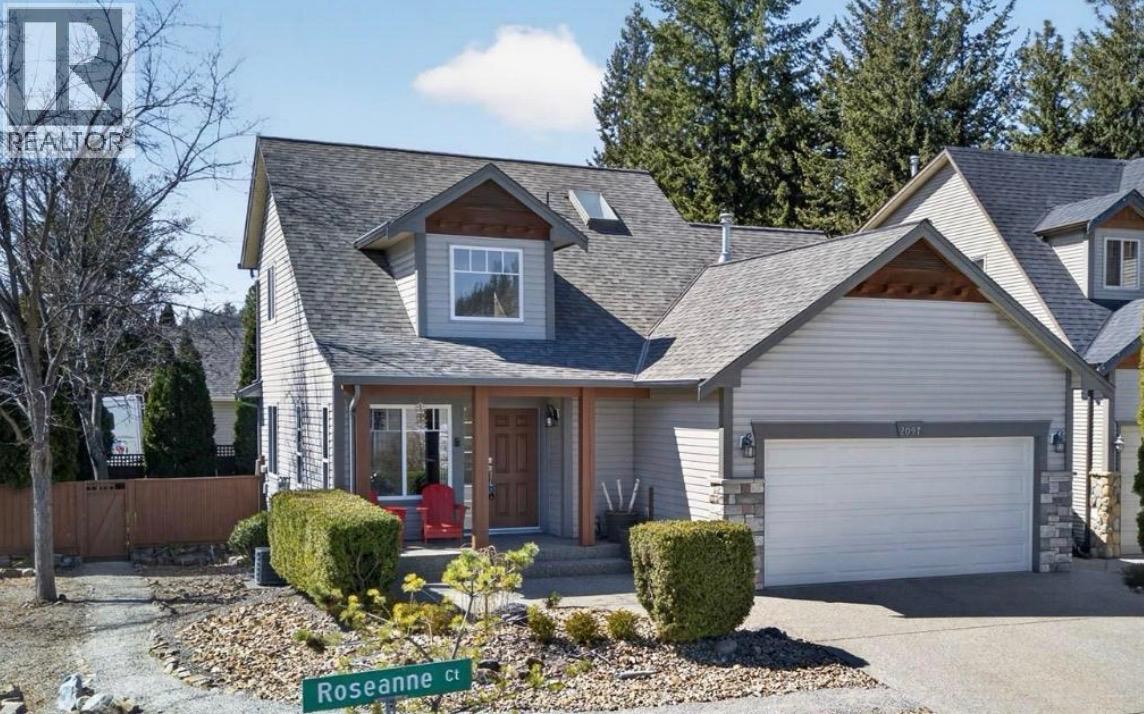
2097 Rose Anne Court
West Kelowna, British Columbia
Tucked into a quiet cul-de-sac in the heart of Rose Valley, this corner lot home offers the kind of layout and setting families are always searching for. With charming curb appeal and a true sense of community, it’s a place where kids can immediately feel part of the neighbourhood. Inside, the home is designed with functionality in mind, featuring a bright and welcoming main level with vaulted ceilings and a cozy fireplace anchoring the living space. A primary bedroom with a ensuite is conveniently located on the main floor, offering excellent flexibility for those looking for long-term main-level living. Step directly out to the backyard and enjoy a private, flat, fully usable outdoor space—perfect for kids or pets playing, hosting friends, or unwinding at the end of the day. The upper level features 2 bedrooms and a bathroom, creating an ideal setup for families, while the lower level adds even more flexibility with a 4th bedroom, a rec room/den, and a family room with a dedicated theatre setup, complete with soundproofing and a wet bar for easy entertaining. Additional features include a double garage with built-in storage. This well-cared-for home offers a combination of thoughtful layout, and a location that remains one of West Kelowna’s most loved neighbourhoods, where families will enjoy walking to nearby schools, parks, and trails, all while being just minutes from everything West Kelowna has to offer (including local tennis courts and pools—membership required). (id:65446)
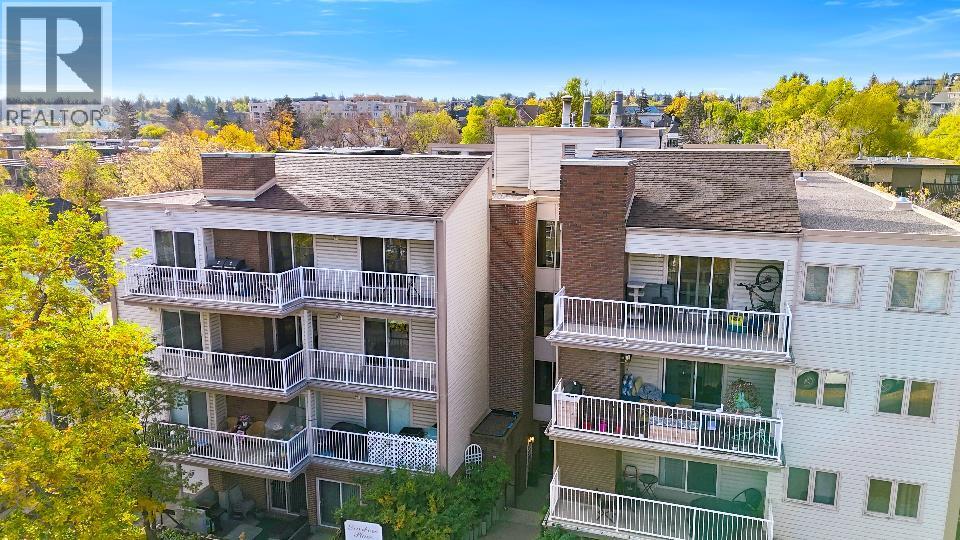
205, 1625 14 Avenue SW
Calgary, Alberta
Welcome to your serene oasis in the heart of vibrant Sunalta, Calgary! This charming 2-bedroom, 1-bathroom condo offers the perfect blend of tranquility and urban convenience. Nestled on a peaceful street in a quiet building, it’s just steps from the community park/playground, Calgary Tennis Club courts, and local churches. The LRT station is only two blocks away, making commuting a breeze, while the lively nightlife and trendy shops of 17th Avenue are just a short stroll away. Ideal for first-time homebuyers or as a lucrative rental property, this calm and quiet condo is your chance to own in one of Calgary’s most sought-after inner-city neighborhoods. Come see it today! (id:65446)
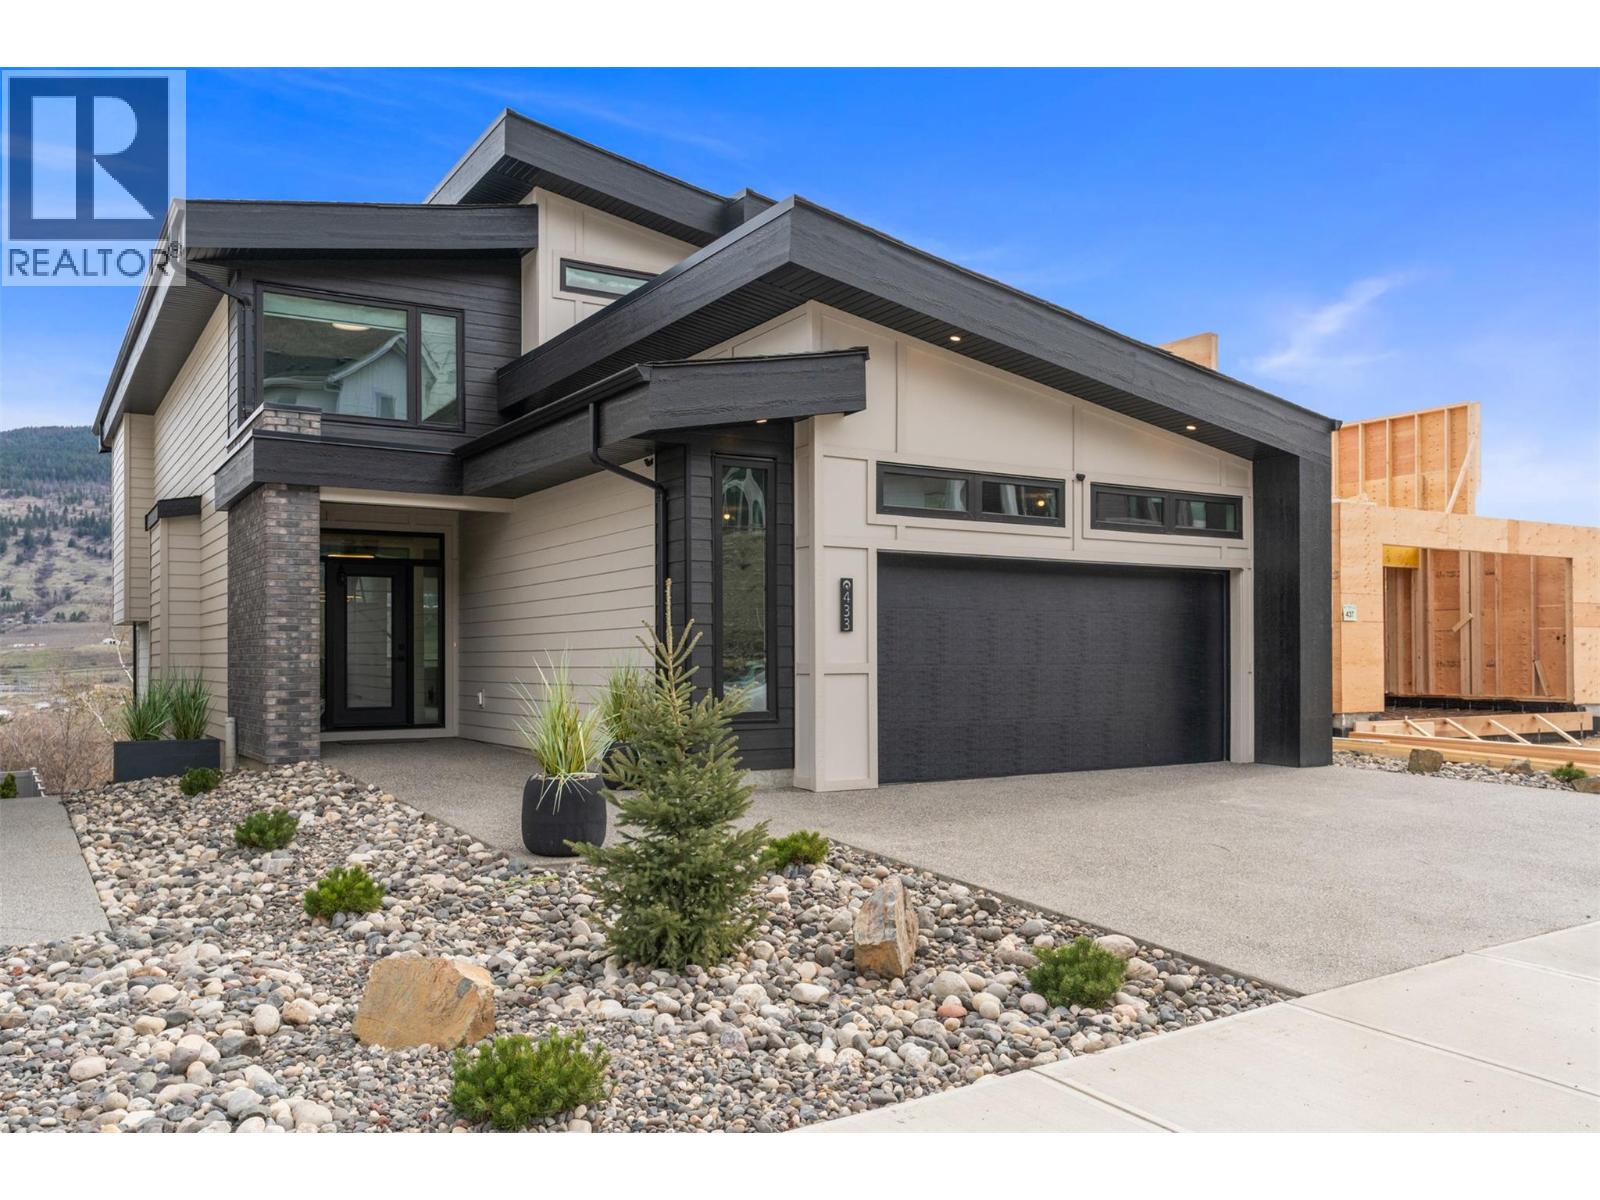
433 Morningview Drive
Coldstream, British Columbia
Set in the desirable Morningview neighbourhood of Coldstream, this 2023-built home blends modern design, thoughtful upgrades, and an elevated setting with beautiful valley views. Large windows, high ceilings, and an open-concept layout fill the home with natural light, creating a bright and inviting atmosphere throughout. The kitchen and dining area are both stylish and functional, featuring upgraded appliances, a spacious island, and a custom wine rack that adds character and entertaining appeal. The living room is anchored by an electric fireplace and connects seamlessly to outdoor living, creating easy everyday flow. Upstairs, the primary suite feels like a true retreat with two walk-in closets, power blinds, and a spa-inspired ensuite complete with heated tile floors, a soaker tub, dual sinks, and a glass shower. Two additional bedrooms are connected by a convenient Jack and Jill bathroom, while upper-level laundry adds everyday ease. Thoughtfully upgraded beyond typical builder finishings, the home features extended hardwood flooring in place of carpet and a striking feature wall in the primary bedroom. Situated on a 0.14-acre lot, the exterior is nearly complete with landscaping and fencing in place plus the turf has been purchased and is ready for installation. A full unfinished basement with plumbing roughed in offers future potential for a rec room, gym, or suite. Enjoy a near-new condition home without the added GST in a peaceful, growing Coldstream community. (id:65446)
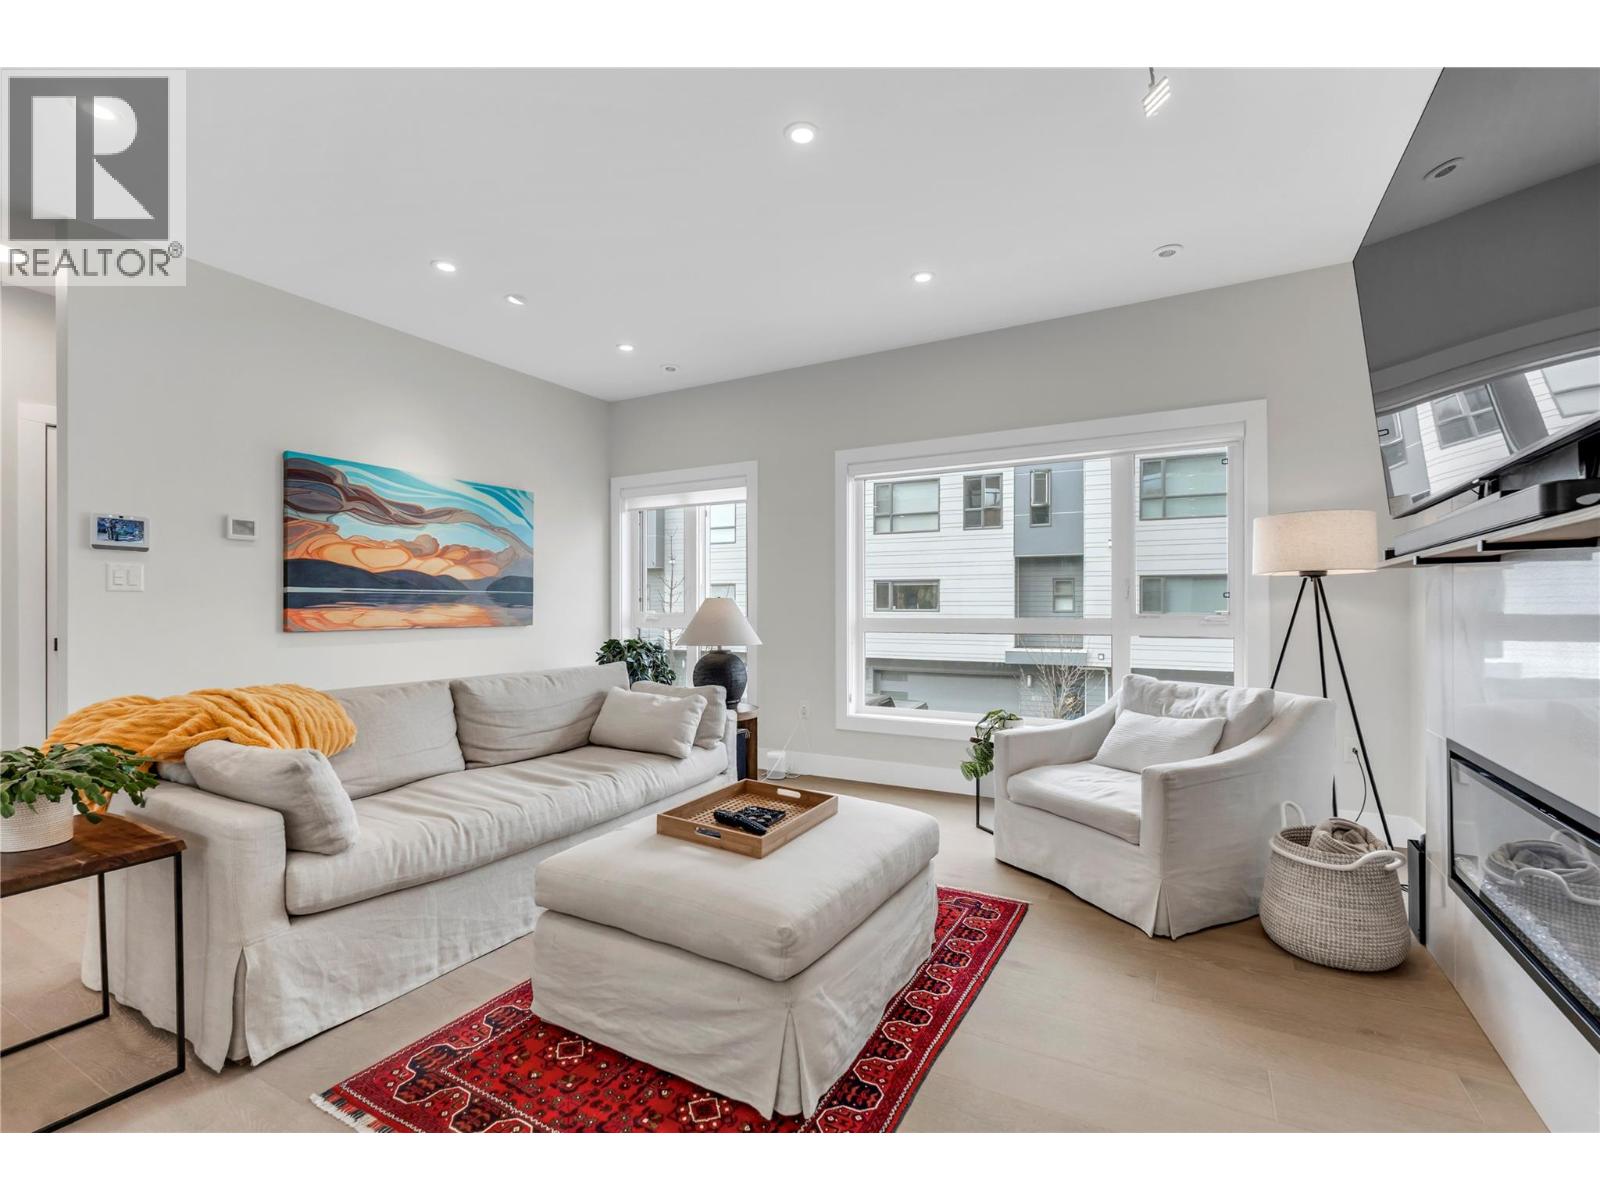
201 Wylie Street Unit# 119
Penticton, British Columbia
Welcome to Riverside. This stylish 3 bed, 4 bath home offers modern finishes and incredible outdoor living in a prime location. The kitchen is beautifully appointed with Bosch appliances, quartz countertops, and a functional layout that opens to a nano door leading directly to the patio—perfect for seamless indoor/outdoor entertaining. A built-in wet bar adds to the home’s entertaining appeal. Both bedrooms feature spa-inspired ensuites complete with soaker tubs and walk-in showers, creating a perfect retreat at the end of the day. A versatile den offers flexibility as a home office or third bedroom .Upstairs, enjoy a stunning 1,000 sq ft rooftop patio with beautiful valley views—ideal for relaxing or hosting guests. The home also offers a private hot tub, hot water on demand, central vac, and a double car garage with epoxy flooring and EV charger. Located in Riverside, you’ll love the convenience of being just minutes to the beach, shopping, and golf. (id:65446)
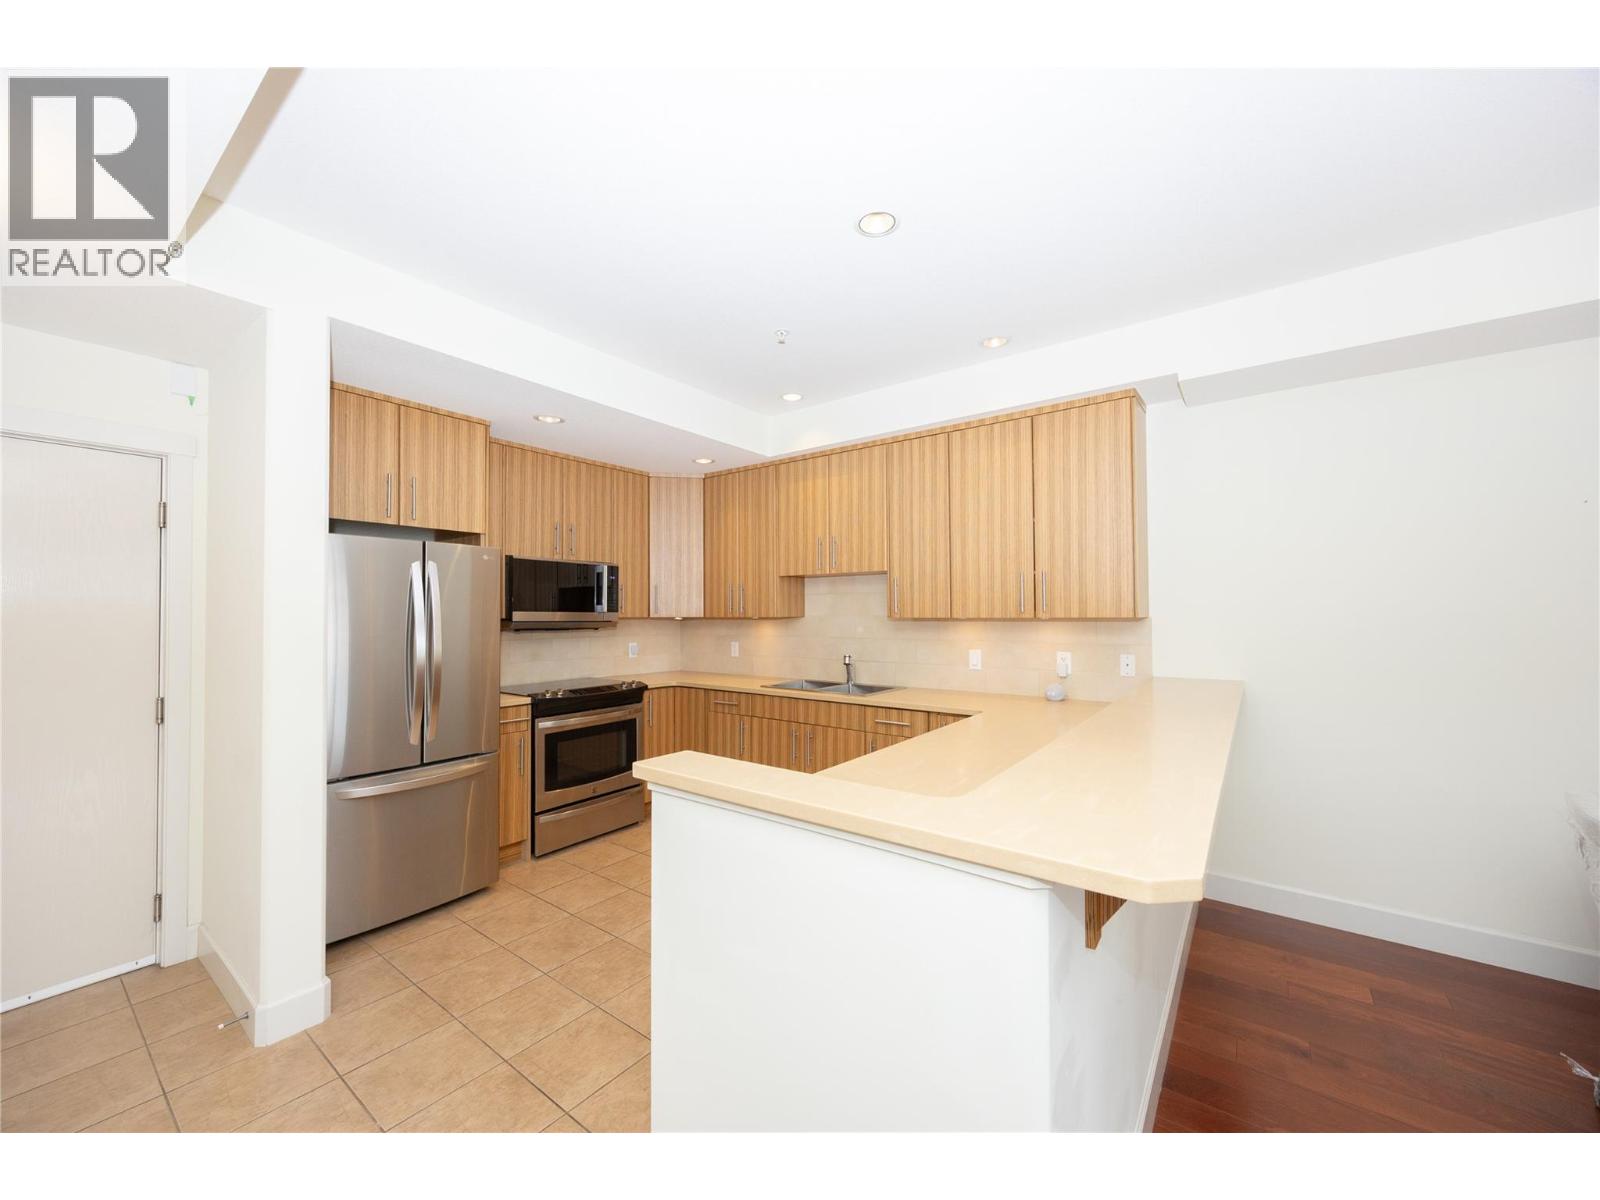
457 West Avenue Unit# 307
Kelowna, British Columbia
Nestled in the vibrant heart of Pandosy Village, this, almost 1200 sq ft 2 bed, 2 bath condo is located just steps away from Abbott street and easy beach access. Housed in the charming boutique building ( West Ave lofts) residents enjoy the convenience of secure parking and energy efficient geothermal heating and cooling. The interior has an open layout with beautiful, well thought out built ins. The living room is large and inviting for those who love the idea of a full sized sectional and entertaining. Dreaming of a King sized bed and a Primary bedroom that can hold it? This primary bedroom measures 12'2 x 25' and has access to the covered patio space. Step outside onto the north-north west facing covered deck - perfect for year round enjoyment. Situated in the perfect location for those who love to walk and bike. Steps away from trendy restaurants, pilates, yoga and all your daily amenities. Open House Saturday April 18th, 11am-1pm. More photos to follow.... (id:65446)
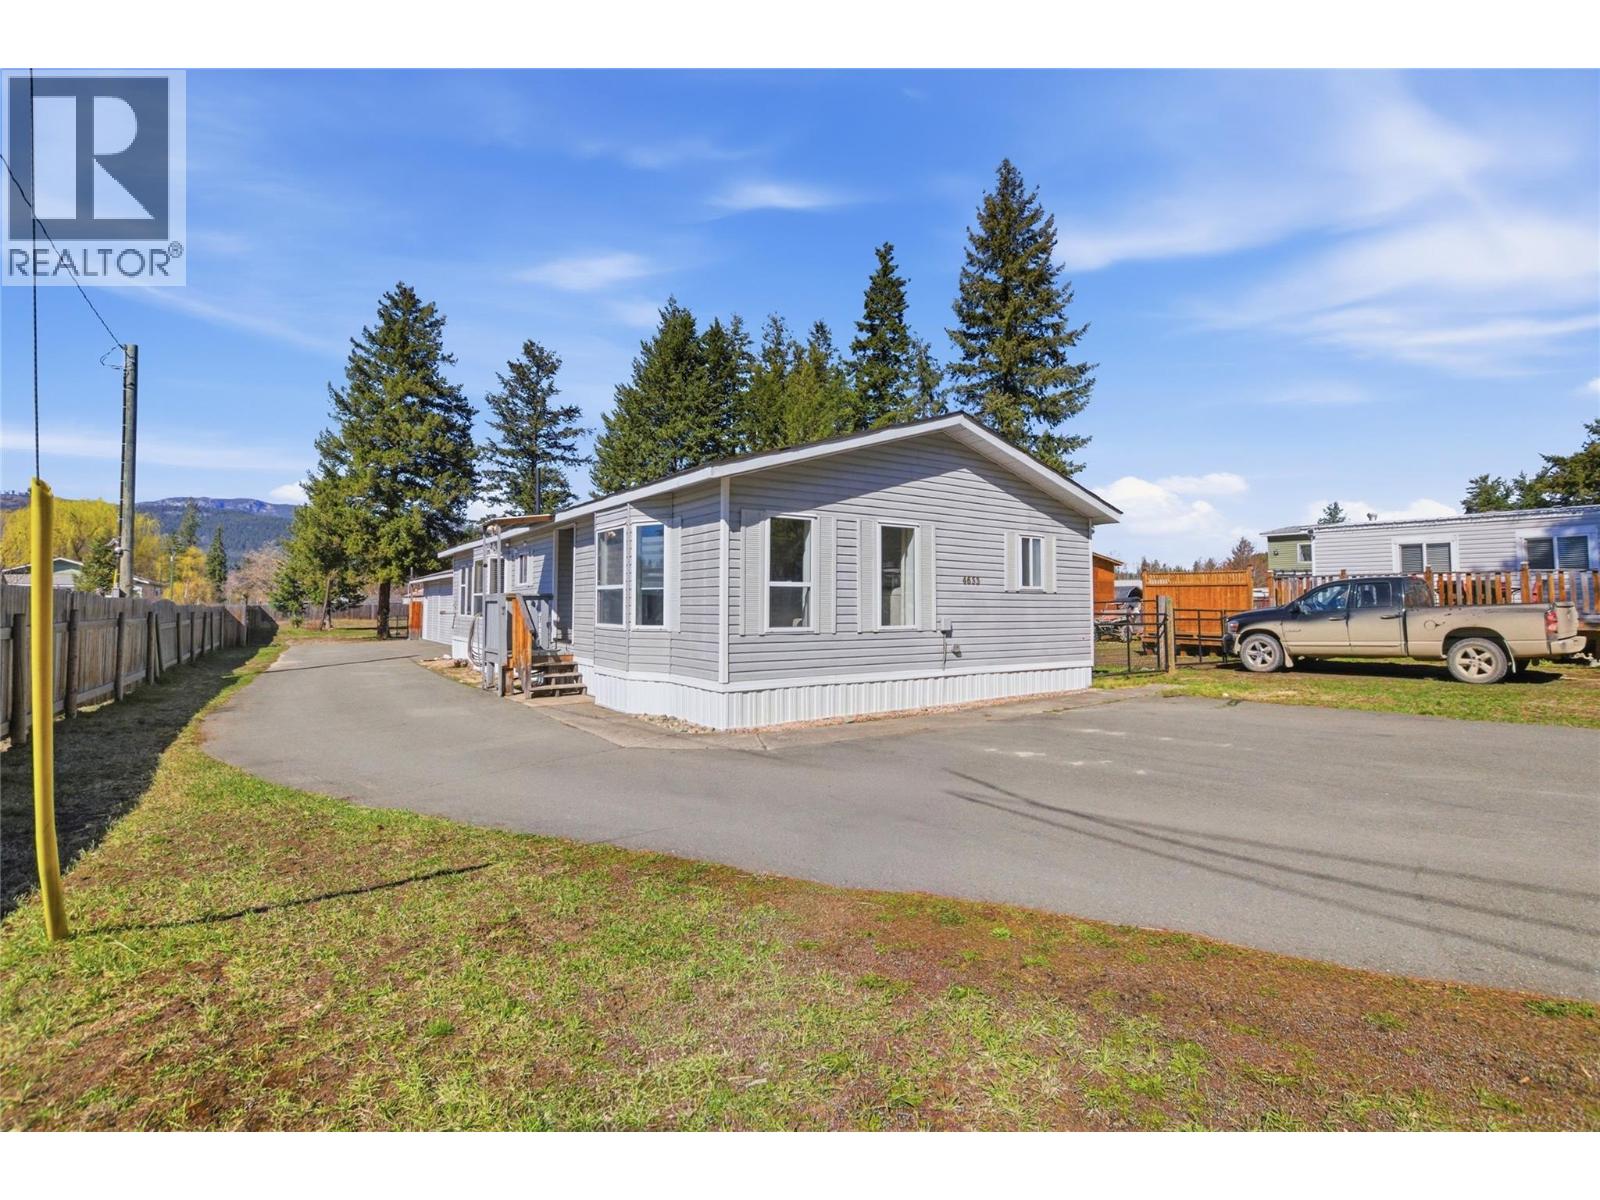
4633 Spruce Crescent
Barriere, British Columbia
Welcome to 4633 Spruce Drive in Barriere, offering space, upgrades, and exceptional value. Set on a 0.45-acre lot, this immaculate 3-bed, 2-bath homehas been extensively renovated, including an updated kitchen and fresh paint throughout, move in ready with a clean, modern feel. Stay comfortable year-round with a brand new $15,000 heat pump and A/C system, plus a pellet stove for additional energy savings. Outside is the standout: a huge detached garage plus covered carport delivers serious room for vehicles, toys, or a workshop. The flat, usable lot offers endless potential, gardening, parking, or simply enjoying the extra space and privacy. Located on a quiet street just minutes to Barriere amenities and an easy drive to Kamloops, this property is ideal for first-time buyers, downsizers, or anyone looking for space without compromise. (id:65446)
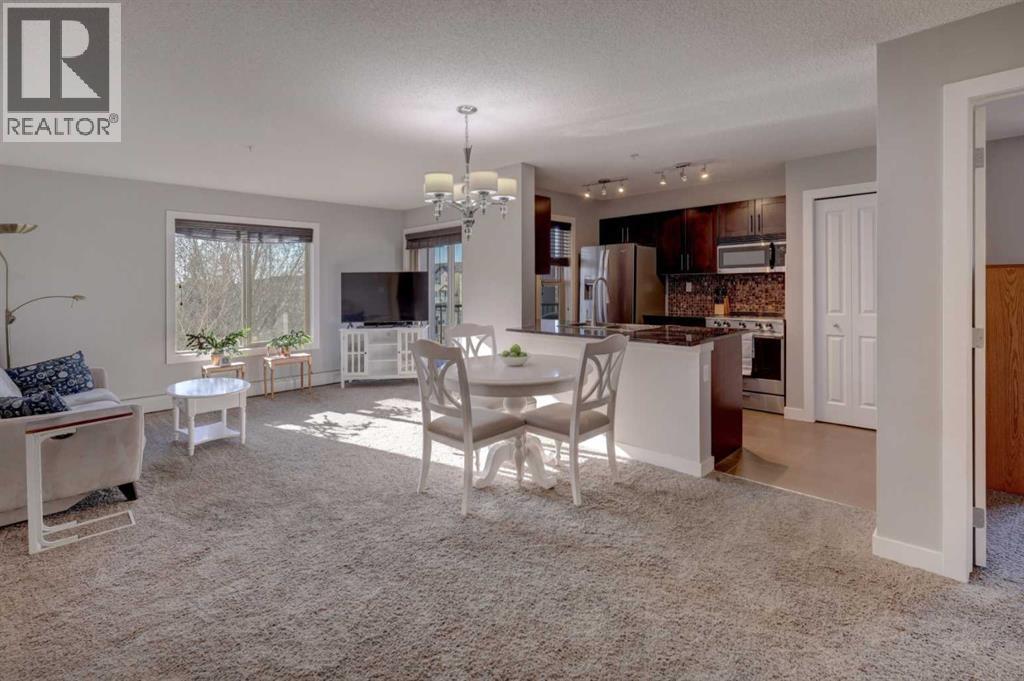
3301, 403 Mackenzie Way SW
Airdrie, Alberta
Gorgeous 3rd floor corner unit with 2 bedrooms & 2 full bathrooms! Conveniently located around the corner from the elevator for quick access in & out. Enter the spacious tiled foyer with plenty of room for a bench & offering a nice sized coat closet. You will be impressed with the open concept and amount of natural light that floods the apartment. Featuring modern grey carpet with grey paint & white baseboards. To the right side is a great space for a desk, tech nook or bookshelf. The living room boasts two large windows and the patio doors are off to the side. A large space for a dining table or flexible for various sized furniture. Note: Seller is offering Buyer's Choice of including Either the Kitchen Table set OR Couch included with purchase!!The kitchen showcases a breakfast bar with granite that flows through all the kitchen countertops. Double sinks with a pull-out tap are a must! Plenty of cabinets and check out the pull-outs smartly located between appliances. Apartment comes complete with stainless steel appliances package including a Newer fridge with bottom freezer-that includes ice maker which is ideal. Plus the upgraded stove is also only three years old and offers numerous options with the touch-screen menu! A highly desirable pantry is to the right of the stove. Head to the master suite which is a fabulous size, large enough for a California king sized bed and offers a west window for afternoon sunlight. There is a handy walk-through closet for all your things. The master ensuite is sure to please with a coveted walk-in shower with built in seat. A good size and very desirable! Granite countertop & cabinet with cupboard below are ideal. On the opposite side of the main living space find the main bath which offers an oversized tub/shower combo and the granite countertops & matching cabinetry are continued here. The second bedroom is a lovely size that easily fits a queen bed & includes a good sized closet & offers a south window for more natural ligh t. There is a portable air conditioner offered for year round enjoyment of this unit! The balcony is perfect for those who love the sun. Enjoy both the south & west afternoon sun from here. In-suite laundry is a must & is located behind the closet doors close to the foyer. The floor is tiled inside & with the stacked Front Load Washer & Dryer you will find plenty of storage space to the left side. On the third floor you can feel safe, yet be entertained by living in a vibrant area nestled between various shops & amenities that are only blocks away. Apartment comes with a titled underground parking stall perfectly positioned close to the main garage entrance-making coming and going a breeze. A long enough parking stall that it's possible to store some things in front of most vehicle sizes. Walking distance to grocery stores, pharmacies, restaurants & more. There are buses that run up & down 8th St for another option. Quick drive to major intersections as well. Step inside this unit-this one will impress!! (id:65446)