
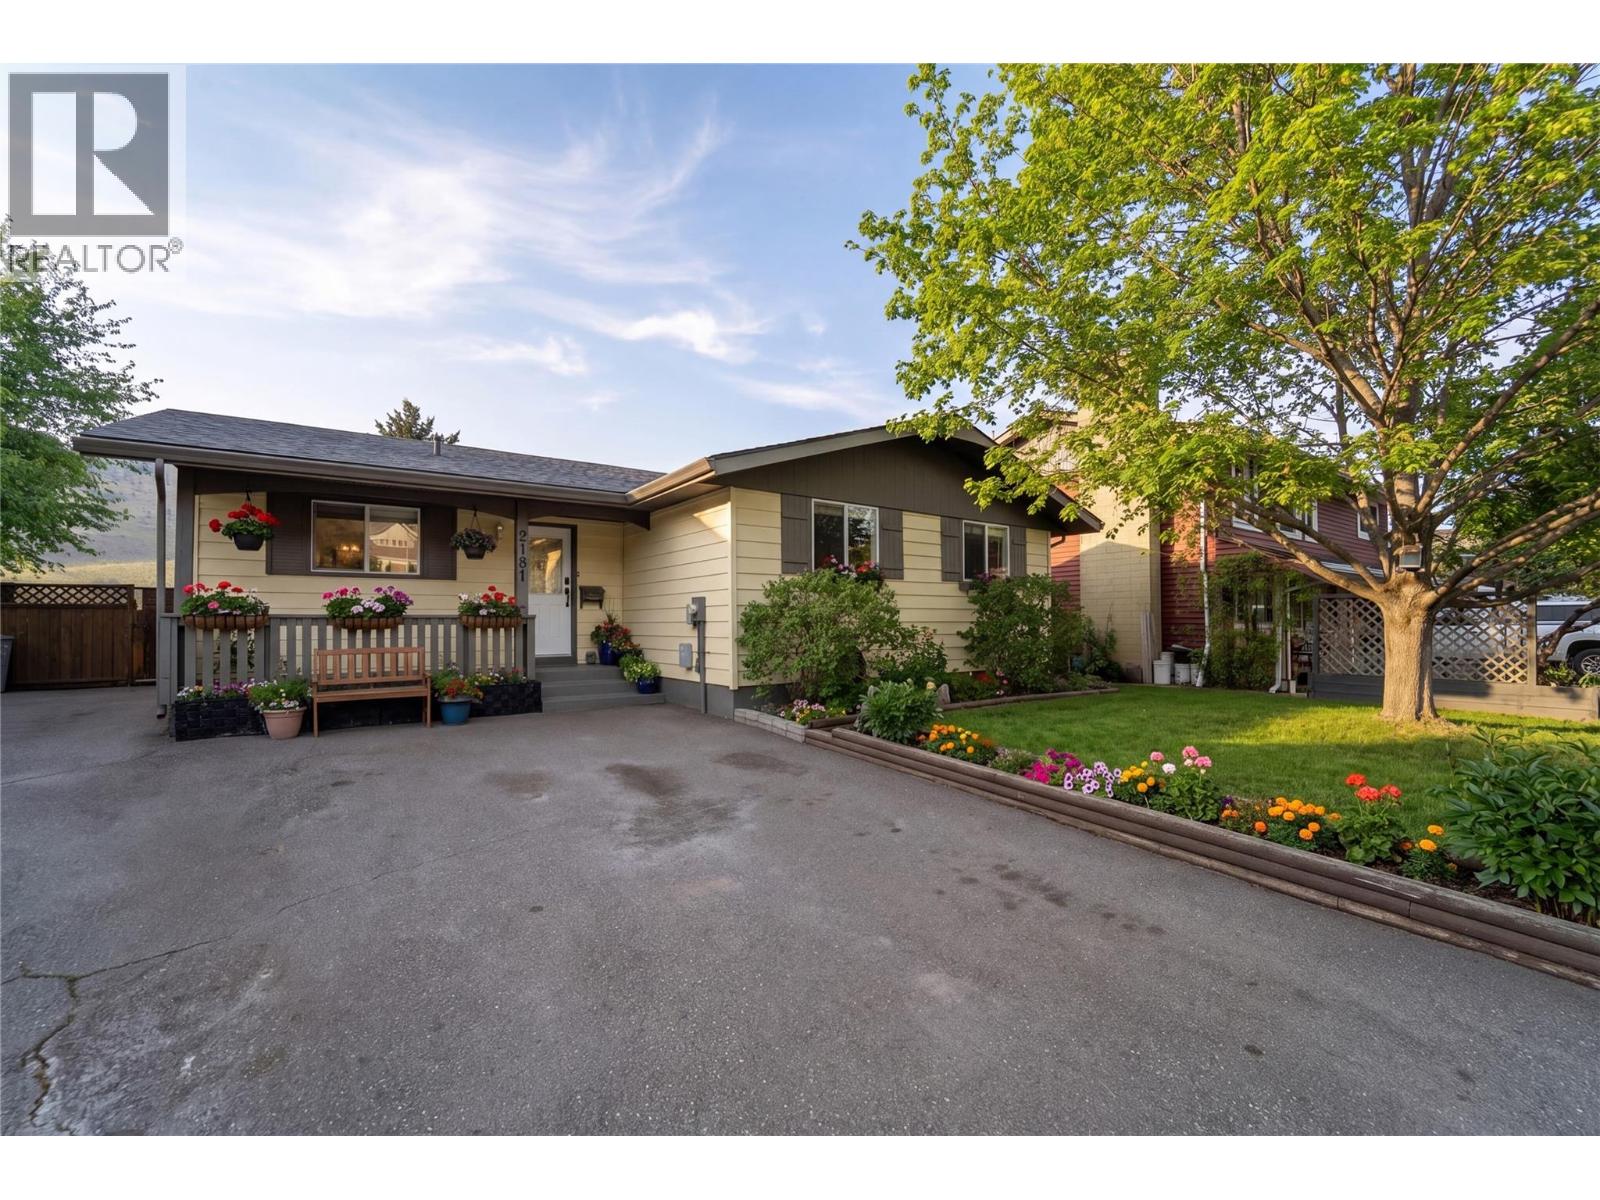
2181 Perryville Place
Kamloops, British Columbia
Incredible value in this move-in ready Westsyde family home, tucked away in a quiet cul-de-sac and offering beautiful river and mountain views. From the moment you walk in, you’ll appreciate the stylishly updated main floor featuring an open-concept kitchen, dining, and living space designed for both everyday living and entertaining. Large windows bring in natural light and showcase the stunning views right from your main living area. The main floor offers 3 good-sized bedrooms, making it the perfect fit for a growing family. Extensive updates throughout include a beautifully renovated kitchen with modern counters and fixtures, updated flooring, fresh paint, new lighting, and a fully remodeled main bathroom. Step outside onto your expansive deck - the ideal spot to unwind after a long day or host family and friends while taking in the river and mountain backdrop. Downstairs, you’ll find a spacious rec room with flexibility to add a 4th bedroom, a large laundry area with newer appliances (2023), a second bathroom with a relaxing jetted tub, and plenty of additional storage. Major updates add to the value and peace of mind, including a brand new roof (April 2026), hot water tank (2023), and vinyl windows throughout the main floor - making this a truly low-maintenance, move-in ready home. Fully fenced back yard - perfect for kids and pets.. Located just a couple minutes from the Halston connector you get the value and community of Westsyde, without the longer drive. (id:65446)
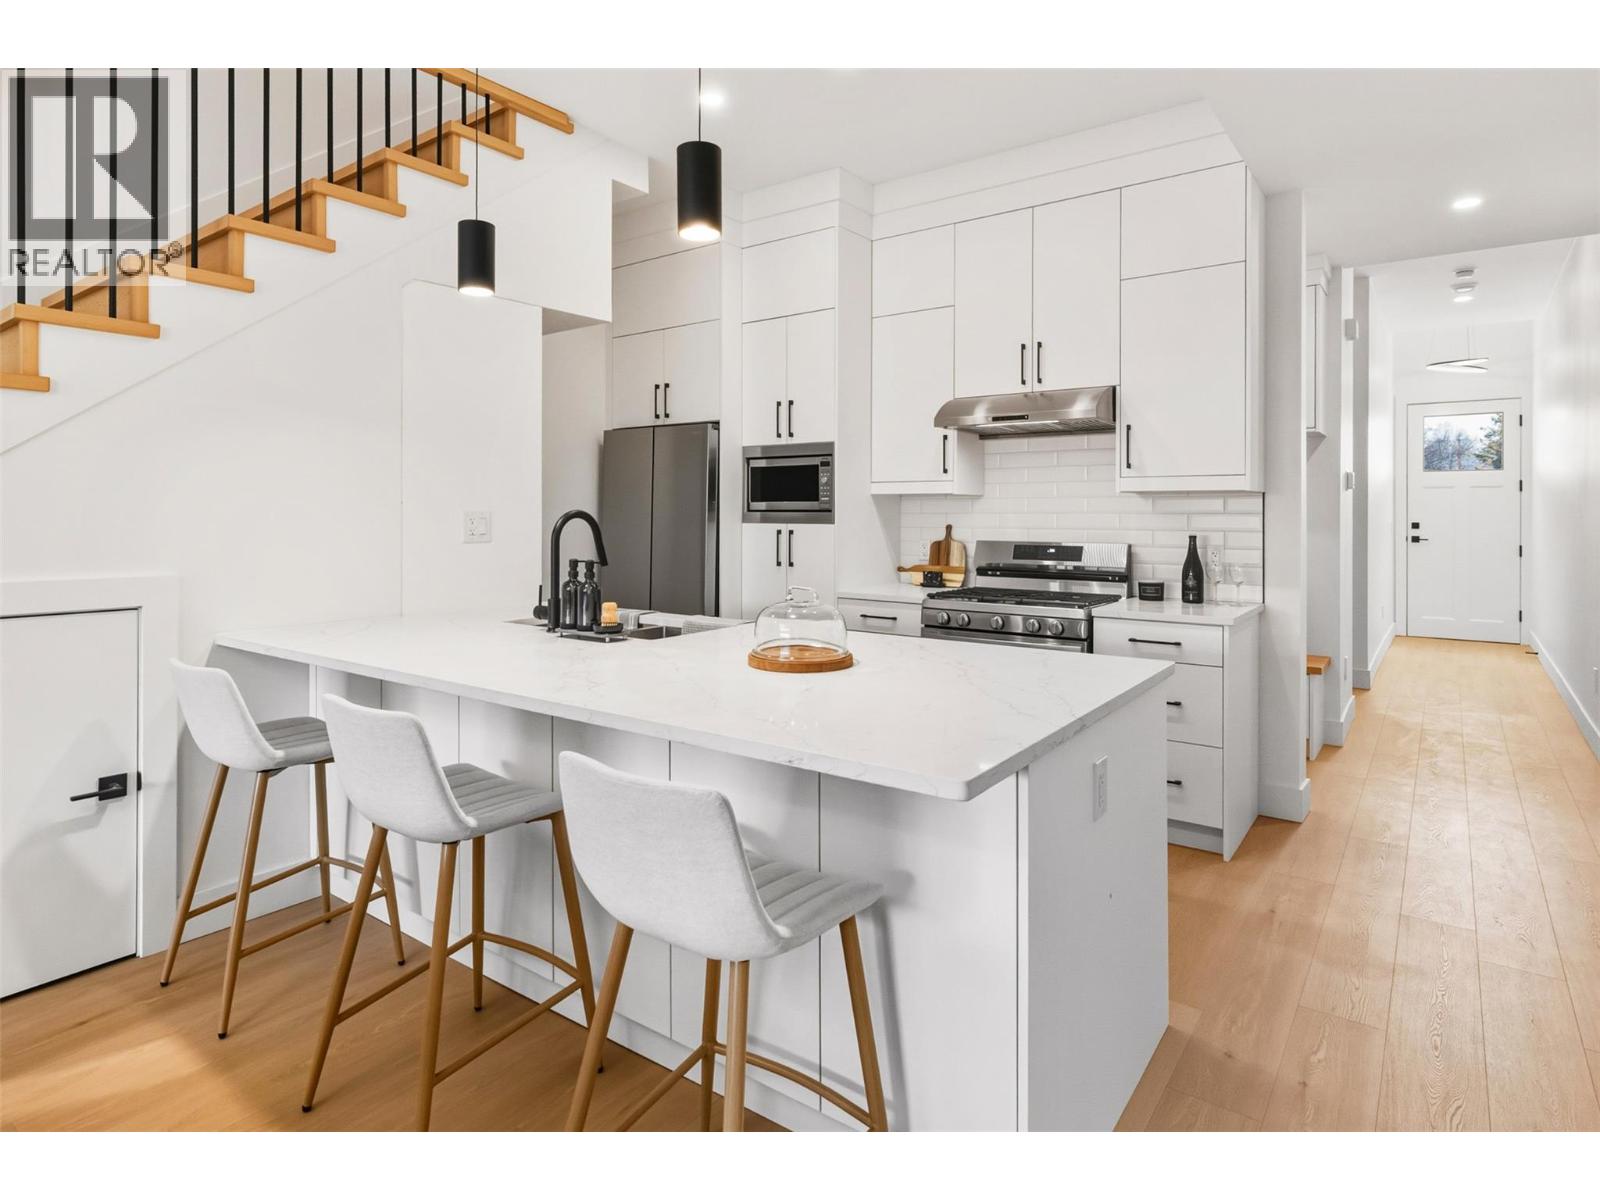
194 Maple Place Unit# 1
Oliver, British Columbia
OPEN HOUSE EVERY SATURDAY 11-1PM New Construction Complete GST + GST Exemptions available now for first time buyers* BRAND NEW Townhouse offering modern design just minutes from downtown Oliver. This 1,788 sq.ft. home features 3 spacious bedrooms and a highly functional layout with all main-floor living. The bright living area includes large windows, a feature fireplace, quality millwork, and warm modern fixtures with high-illumination LED accent lighting throughout. The kitchen is impressively finished with floor-to-ceiling cabinetry, quartz countertops, a peninsular island with bar seating. Full Appliance package: Gas Range, Dishwasher, Refrigerator, Stacked Washer and Dryer. Exceptional cabinetry storage usually only found in custom homes. Modern colour palette with black hardware and fixtures complete the contemporary look. Upstairs, the primary suite offers a walk-in closet with built-ins and a spa-inspired ensuite w/ a large shower and freestanding soaker tub. 2 more bedrooms provide flexibility for family, guests, or home office use. Comfortable high-efficiency gas furnace with heat pump/AC + Digital Thermostat. Separate utility room provides sound control and easy maintenance. Laundry room w/ sink is conveniently located off garage. EV Ready Pre-wired for your car. Private low-maintenance yard with xeriscaping, 6’ powder-coated metal fencing private back yard with a north-facing concrete patio, ideal for summer shade. Pets OK. *residency restrictions may apply. (id:65446)
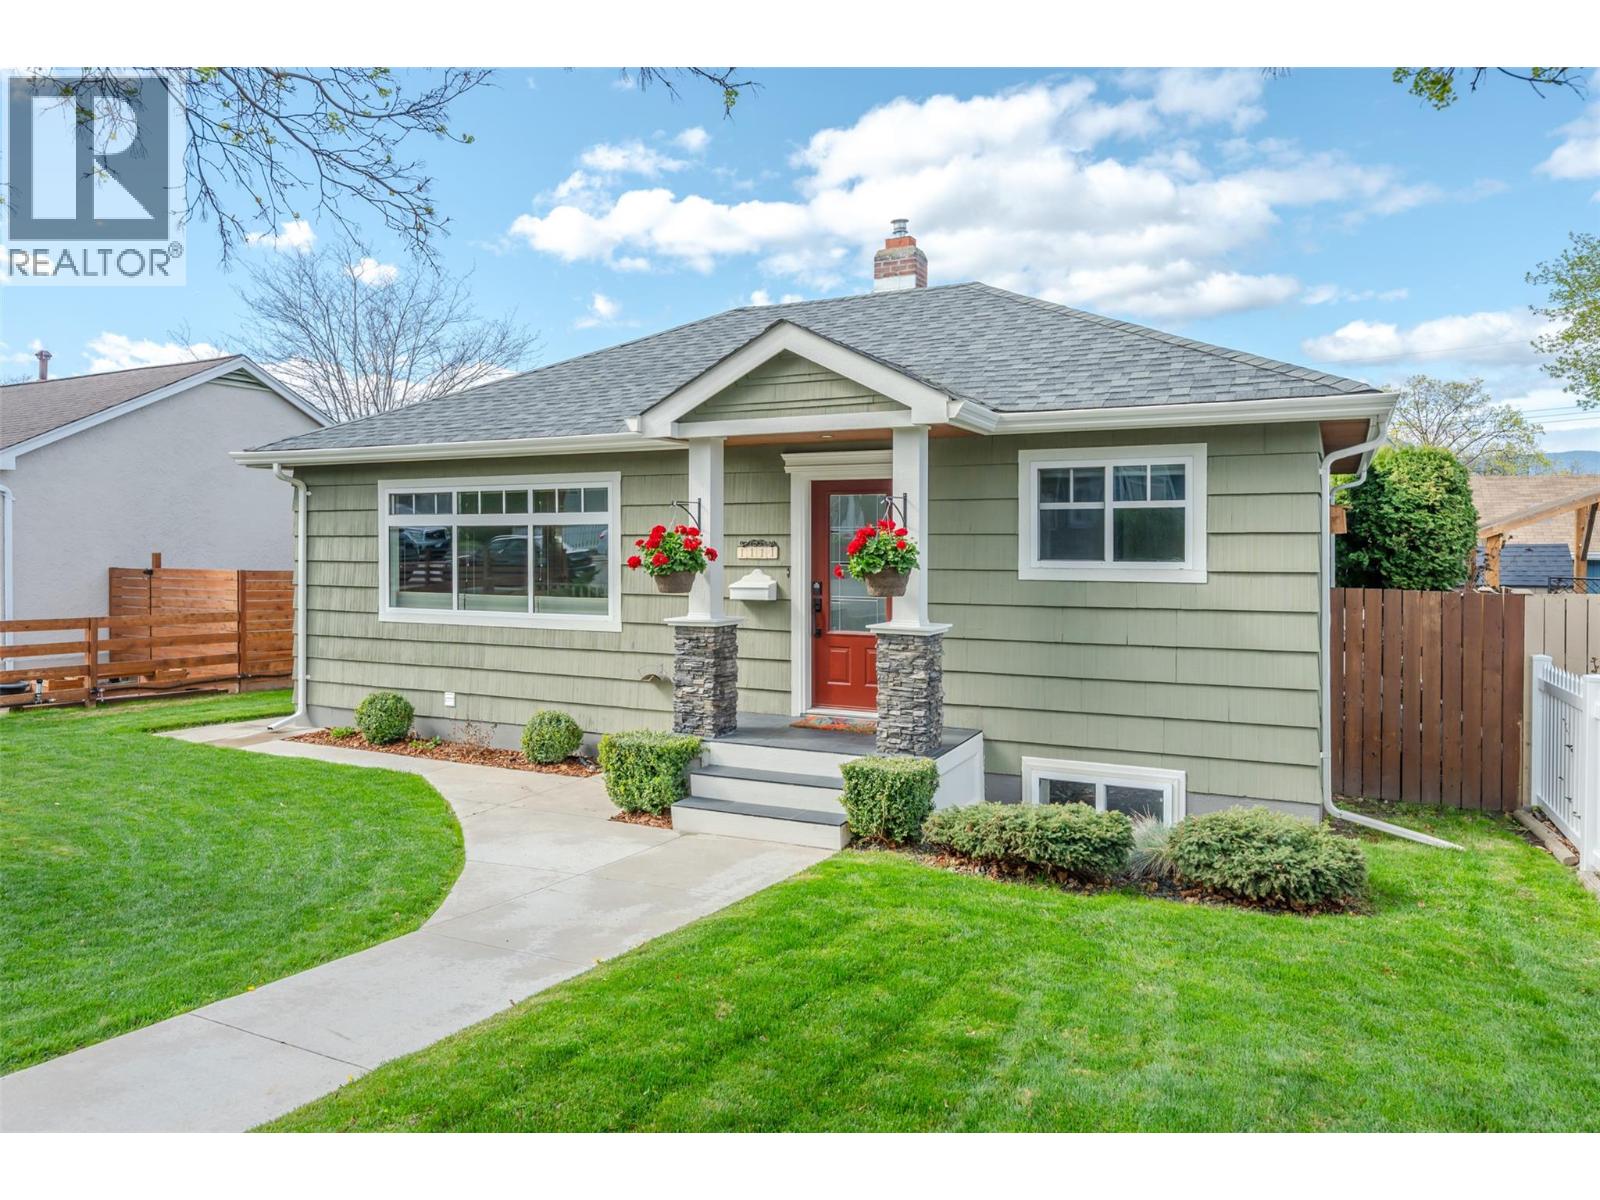
1111 Kilwinning Street
Penticton, British Columbia
OPEN HOUSE: SATURDAY, APRIL 18th, 2026, 11 AM - 1 PM. Classic K-streets charm with numerous updates and maintenance over the years. Beautifully set up for morning sun in the living room, overlooking mature trees and a quiet, friendly neighborhood, and evening entertaining off the kitchen. Take your pick of either the covered deck or step down onto the patio, perfectly designed for summer evening bbq's and firepit conversations. Basement has exterior access and offers more living space or suite potential. Detached single garage off the laneway for off street parking or additional storage space. Close to schools, IGA and Penticton Creek walking path to round out the ""living-in-the-K-streets"" lifestyle. Call listing agent for a list of updates or to book your viewing. (id:65446)
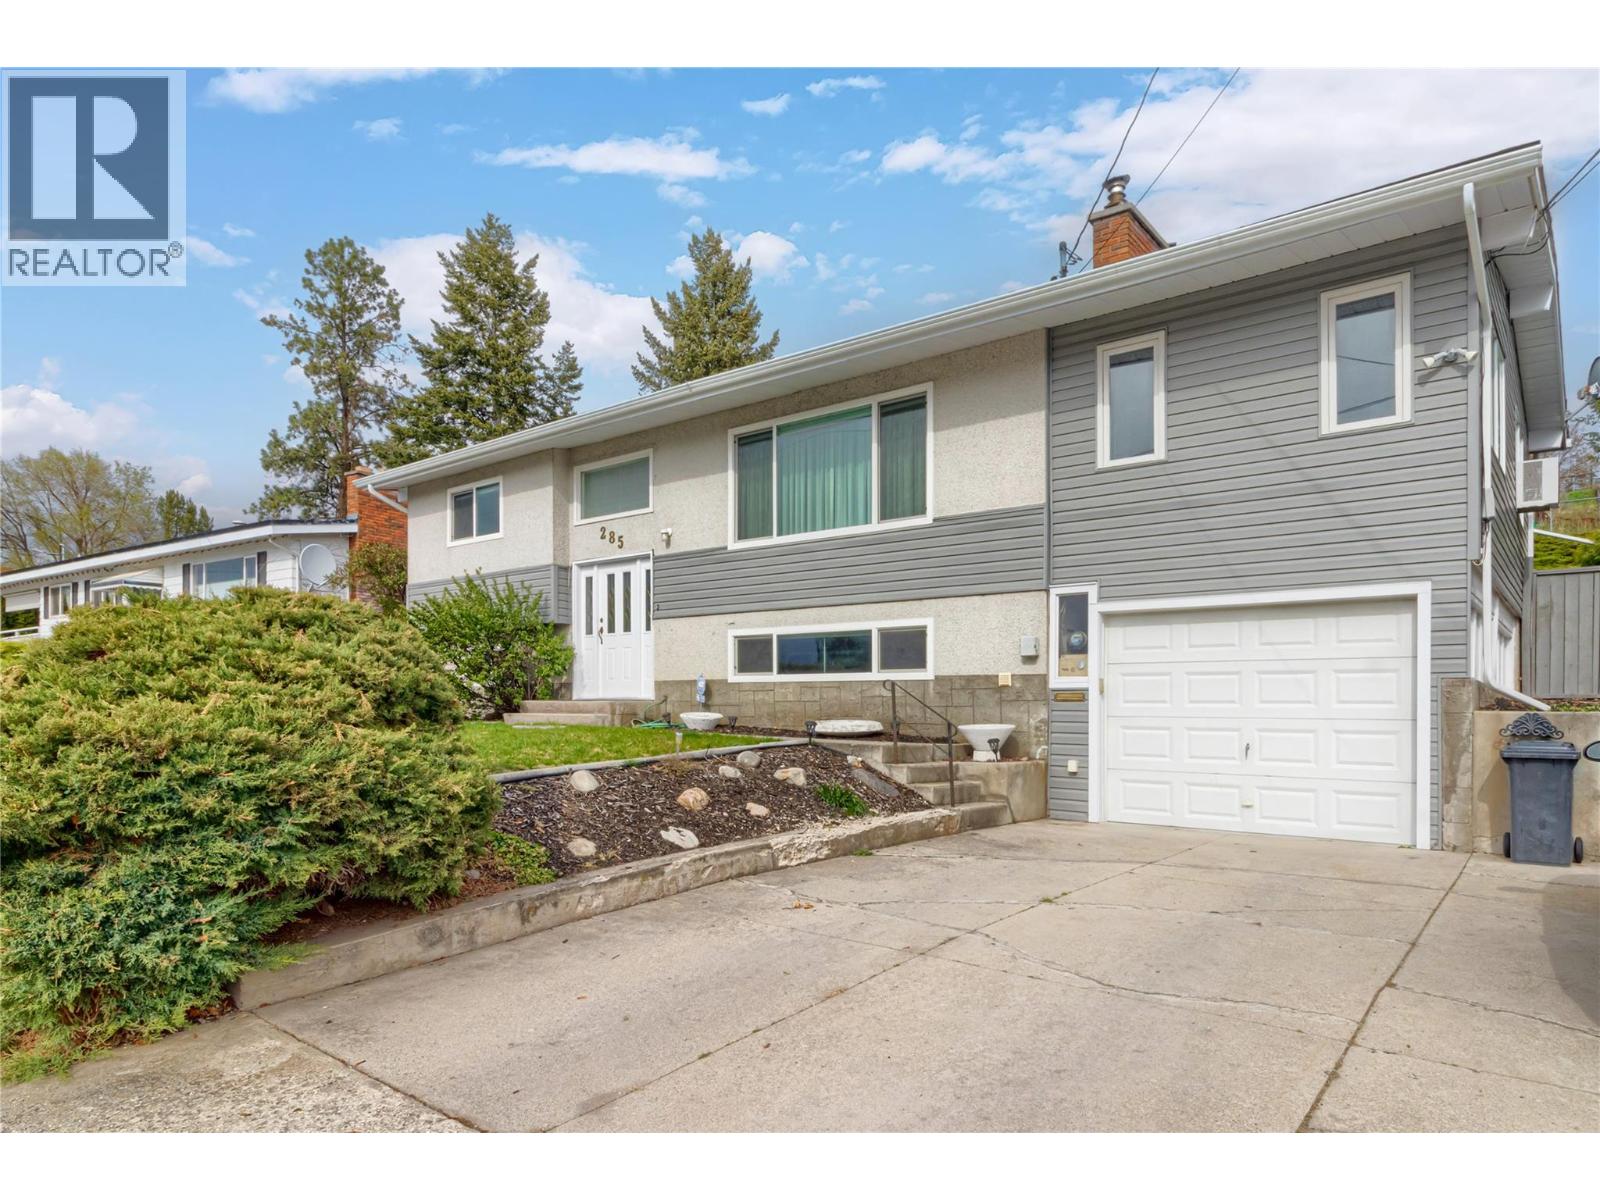
285 Dell Road
Kelowna, British Columbia
Welcome to this warm and inviting 4-bedroom home located in the heart of Rutland South, one of Sunny Kelowna’s most family-friendly neighbourhoods. Bright Welcoming entry. Thoughtfully designed with flexibility in mind, the main floor features a spacious extra den or multi-use room—perfect for a home office, playroom, or guest space—while the lower level offers a bright 2-bedroom suite with its own private entrance, making it an ideal mortgage helper or space for extended family. Pvt Deck off the bedroom and main deck off the multi-use Rm. Great kitchen up with GRANITE c-tops. This well-maintained home has seen many important updates, including a roof, siding, eavestroughs, and newer windows. Cozy wood fireplace and woodstove features add charm and comfort, while recent flooring updates in the suite enhance its fresh, move-in-ready appeal. A private rear yard backing onto a community garden provides a peaceful outdoor retreat with a sense of tranquility. Perfectly positioned close to schools, transit routes, shopping, and restaurants, this home also offers easy access to everything the Okanagan lifestyle is known for—golf courses, shopping and Okanagan Lake, with the airport, and Big White Ski Resort just a short drive away. Whether you’re a first-time buyer, a growing family, or looking to upsize with income potential, this property is a fantastic opportunity to settle into one of Kelowna’s most convenient and welcoming areas. Don't miss this one, book a showing today! (id:65446)
184 Cramond Green SE
Calgary, Alberta
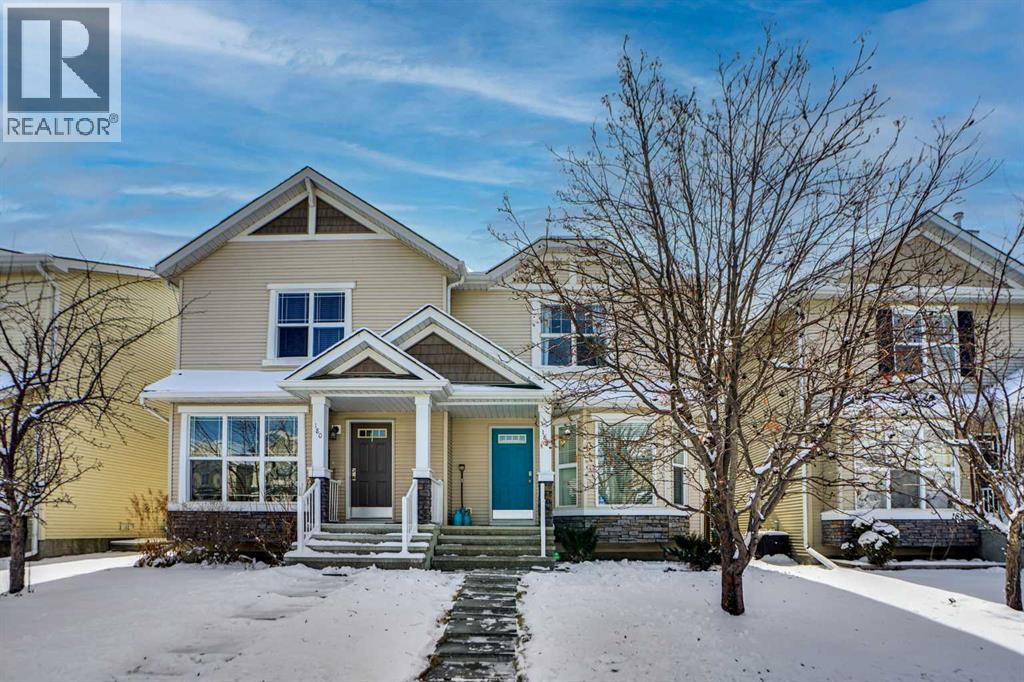
Welcome home! This beautifully updated 3-bedroom, 2.5-bath home perfectly blends modern style, comfort, and flexibility for today’s lifestyle and strikes the perfect balance between sophistication and everyday ease. The bright, open-concept main level features, rich laminate flooring, a totally chill living room with contemporary wainscoting, the beautiful kitchen features granite counter-tops, stainless steel appliances and plenty of cupboard space — perfect for family meals or casual entertaining. A convenient powder room completes the stylish main floor. Upstairs, you’ll find two bedrooms, including the spacious primary suite with walk-in closet, a lovely 4-piece bathroom, the versatile office which can be converted back to a fourth bedroom, or continue to be used as a computer room, playroom, or quiet study space to suit your family’s needs. The fully finished lower level provides even more room to spread out, featuring a cozy rec room, large third bedroom, laundry & storage area, and a nice 3-piece bathroom — ideal for guests or teens.. Thoughtfully renovated & updated from top to bottom, with tranquil lighting, air-conditioning, and an overall super relaxed feel, this move-in ready home is located in one of Calgary’s most desirable communities. Enjoy being near schools, shopping, parks, the South Calgary Campus, and the scenic Bow River Valley with its extensive walking and biking paths. A wonderful opportunity for a young couple who loves to entertain or a family seeking an active, welcoming community to call home. (id:65446)
7581 202 Avenue SE
Calgary, Alberta
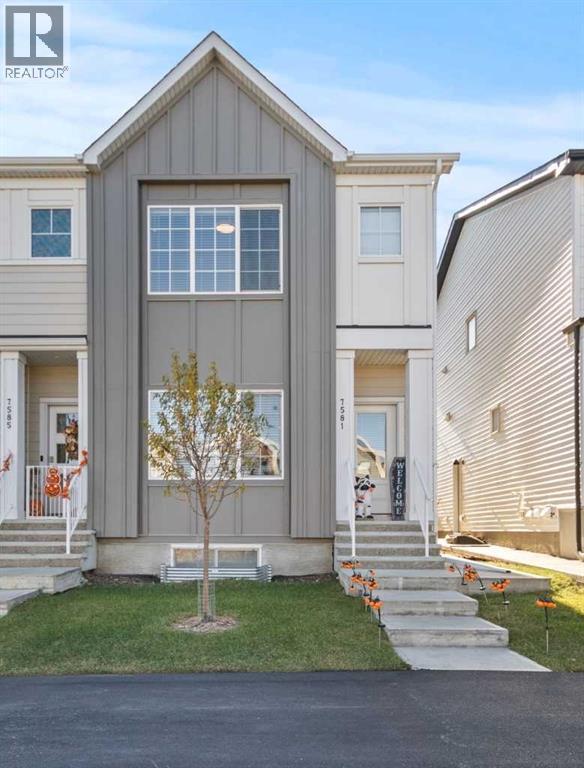
TURN-KEY INVESTMENT PROPERTY | LEGAL SUITE | RANGEVIEW – 2023 COMMUNITY OF THE YEARAn excellent opportunity in one of Calgary’s fastest-growing southeast communities. This modern 3-bedroom, 2.5-bath row home includes a fully self-contained 1-bedroom legal suite, providing two separate income streams. Both units are occupied under fixed-term leases until mid-2026, with tenants interested in staying long term, offering stable tenancy and peace of mind for investors.The main unit features an open-concept layout with high ceilings, large windows, and durable luxury vinyl plank flooring. The kitchen showcases quartz countertops, stainless steel appliances, upgraded cabinetry, and a generous pantry. Upstairs includes a bright family room, primary suite with walk-in closet and ensuite, plus two additional bedrooms and a full bath.The legal basement suite mirrors the same modern finishes with a full kitchen, pantry, living area, bedroom, bath, and private entrance, beautifully designed to feel like home while maximizing comfort and functionality.With composite siding, great curb appeal, and a prime location near parks, Seton amenities, South Health Campus, and the YMCA, this property offers quality construction, minimal maintenance, and strong long-term rental potential. (id:65446)
231-233 Fifth Street E
Cornwall, Ontario

Don't miss out on this opportunity! Extremely well maintained, massive duplex. This 5 bedroom and 3 bathroom with an oversized lot is the biggest duplex on the largest lot for sale today in Cornwall. Besides the room to roam inside and out, It is in wonderful shape; Perfect for an owner occupied investment. This beauty has High ceilings at 8'4", original hardwood flooring, and a great layout on each level. Each unit is larger than the average bungalow (Lower unit 1160 sq ft and the upper unit 1720 sq ft) The upper unit (#233) has two floors of living space, along with a second 3-piece bathroom, front 3 season covered balcony, back mudroom with stairs that lead to the back entrance, private basement, and laundry. There is also central air for the second floor (the 3rd floor has electric heat and a window unit for the A/C). The lower unit (#231) boasts a front 3 season mudroom, a back entrance with stairs to the private basement and laundry. Separate electric meters, 2 brand new forced air, natural gas furnaces (2025) 2 new Hot water tanks (2024), roof shingles, eaves and downspouts were new in approx 2015. There are no rear neighbors and the land behind the building was purchased so it is now an extra large lot. Zoned for RES30, there could be future potential for expansion or addition. This property has great curb appeal and has enough parking for 5 vehicles. Lower unit is currently vacant, Upper unit is occupied by a tenant. Last time this was for sale it was fought over, be the first to check it out! (id:65446)
302, 105 Lebel Crescent NW
Calgary, Alberta
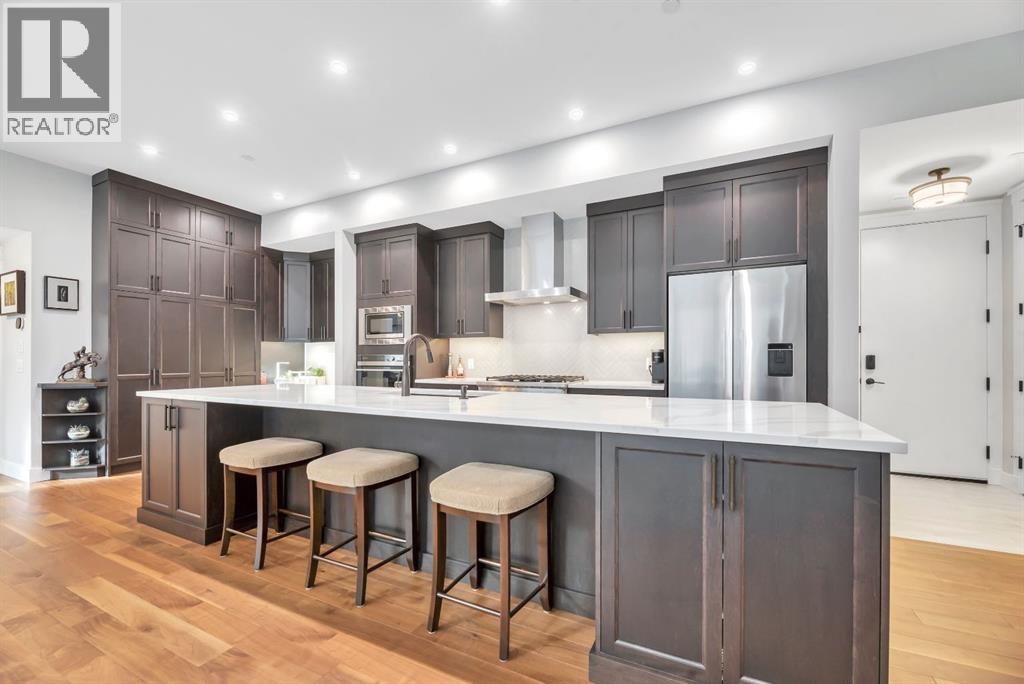
Welcome to Luxury Lock and Leave Living in the Heart of the vibrant and happening University District - and can you believe that you have exceptional condo living with an attached Private and Heated Garage for your vehicle! Not that you will need your vehicle much because everything you need is within short walking distance away, from 2 dog parks, miles of walking paths and green spaces, cafes, restaurants, grocery store, business district with numerous medical offices, lawyers, vet and pet clinics and the list goes on an on. When you are not out walking in this welcoming community, you can be enjoying this beautiful 1230 square foot, 2 bed, 2 bath executive condo in the coveted Capella Stacked Flats open-concept layout where 10’ ceilings and large windows create an airy, elevated atmosphere. High end finishes include gorgeous engineered Walnut hardwood floors throughout, chef-inspired kitchen complete with a 13.5' long, oversized island, upgraded cabinetry, premium Fisher & Paykel appliances, a custom built-in wall pantry, a dedicated tech center, undermount lighting for ambience and a tasteful Herringbone pattern backsplash. The spacious dining and living area makes it easy to host gatherings or enjoy a quiet night around the fireplace. This home has a sunny South facing balcony with a Phantom screen door and a gas line for a BBQ. There is also a water line on the patio to help keep your plants or flowers fed. The primary bedroom offers a custom walk-in closet, tray ceilings and spacious ensuite with dual sinks, a beautifully tiled shower with bench, cozy heated floors, and generous storage and counter space. The second bedroom doubles beautifully as a home office or guest suite with the other 3 pc bath directly across fitted with heated floors and another tiled shower. This space also houses the On demand Navien hot water tank and HRV with humidifier, neatly tucked away in its own storage closet. A rare luxury in condo living, this unit includes its own oversized , private heated garage—providing security, storage, and ease of entry. There is a handy workbench with cabinetry, windows along the side for natural lighting and epoxy floors as well as a convenient water line. Designed with quality, sustainability, and lifestyle in mind, this LEED-certified building offers a boutique living experience with only eight units per building and just two neighbours on your floor. Each unit has its own heating, ventilation and air conditioning systems. Also included is a premium fitness center for residents use and lovely garden and patio areas throughout the complex. A true standout home in one of NW Calgary’s most desirable communities—Experience an unbeatable work-life balance when you call this best-selling urban community home. (id:65446)
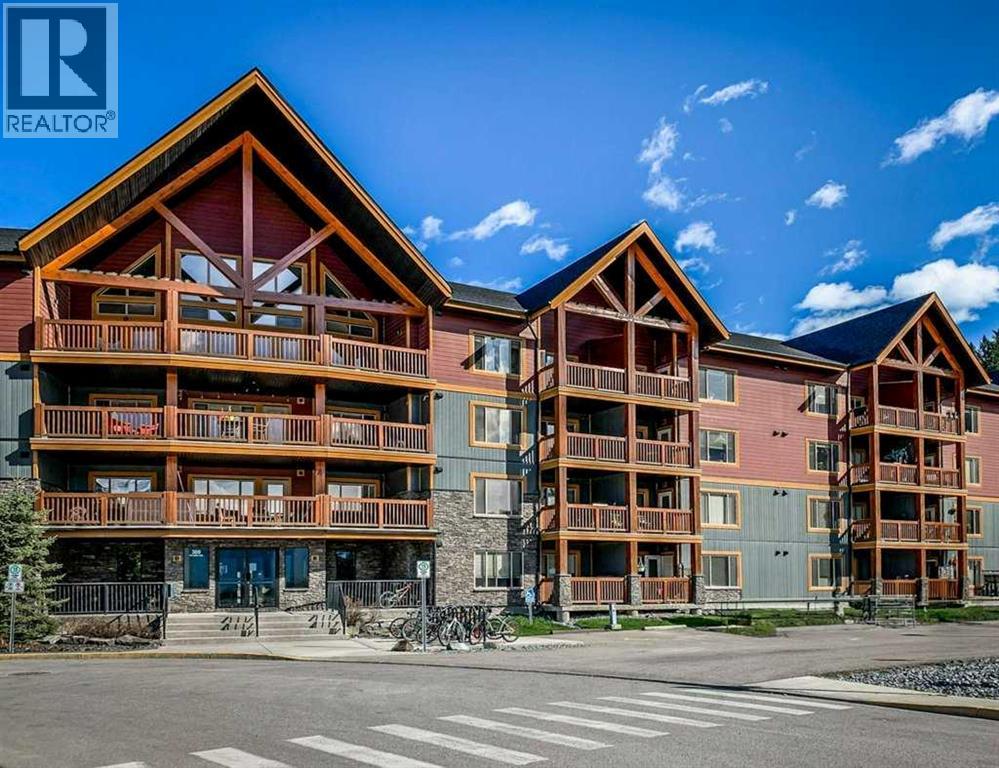
201, 300 Palliser Lane
Canmore, Alberta
Bright and sunny two bedroom, one bathroom property. Ideally situated in the building with great light and mountain views. A smart and open concept kitchen, dining and living area with access to a sunny patio. Two spacious bedrooms and a full bathroom completethe space. Granite countertops in the kitchen and bathroom. Unit comes with a titled underground parking stall and storage cage and the building has a fitness room. Great location, close to downtown and many of Canmore's favourite attractions. (id:65446)
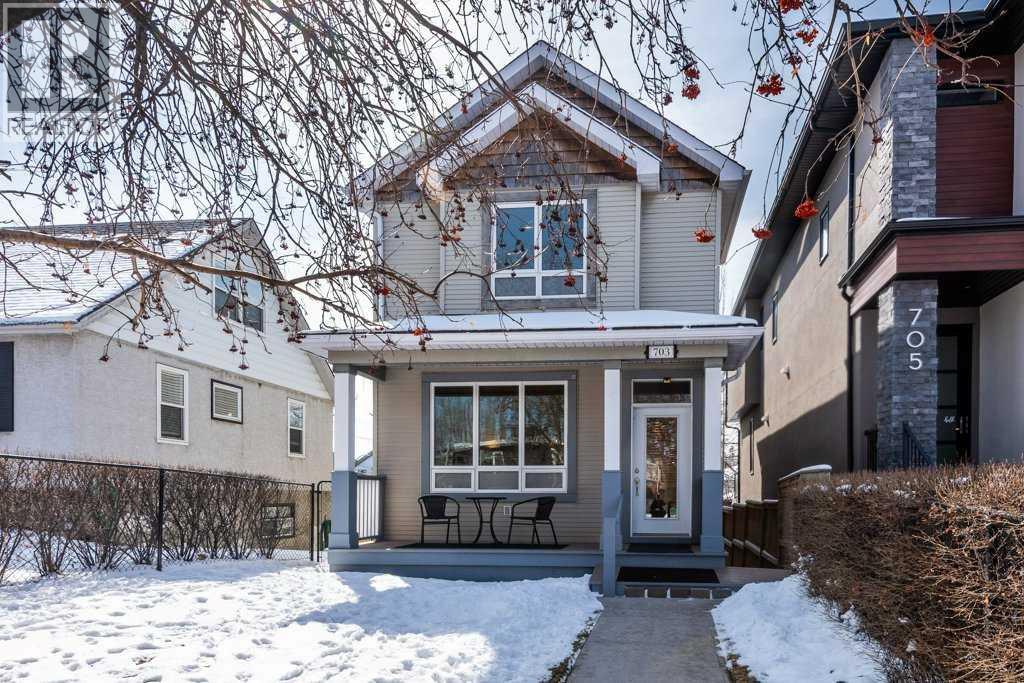
703 52 Avenue SW
Calgary, Alberta
An exclusive and rare opportunity for a beautiful Windsor Park three bedroom two storey home featuring a one bedroom suite (illegal) in the walk-out basement for a total of four bedrooms. With 1684 sq ft of bright living space above grade, there are maple hardwood floors and maple finishes throughout the main level. A three-sided gas fireplace between the living room and dining room add to this open layout with high ceilings, and the cheerful kitchen features an island with a french door to a south deck and backyard. Main floor laundry and a 2 piece powder room are also on this level. The open staircase leading the upper level is a well designed architectural detail. Upstairs there is a spacious primary bedroom with a vaulted ceiling and a spacious 3 piece ensuite bathroom with a skylight and tile floors. The additional bedrooms feature walk-in closets, vaulted ceilings, and a 4 piece main bathroom with a skylight is adjacent to both bedrooms. There is another skylight in the upper hall over the stairwell. The walkout basement features a large living and dining area with a full kitchen, a 4 piece bathroom and a huge bedroom with two windows. A second washer and dryer are also on this level. A French door to a covered patio provides quiet and private outdoor space with low maintenance wood decking. A Double garage is attached to the neighbour’s garage to provide a wider garage for parking. Note that there is in-floor heat on all levels with an upgraded boiler system in 2024 and the roof was replaced in 2019. The front yard features a covered porch and a fenced yard. Located close to the community centre and amenities, this property is also walkable to everything such a schools, parks, churches, off leash dog park, Britannia’s boutique shopping plaza, the Italian Market, #3 bus on Elbow Drive, and Chinook Centre. Close to Stanley Park, Ridge pathways by the Elbow River, golf, LRT, hospital, close proximity to downtown, and easy access in all directions from Macleod Trail and Glenmore Trail. (id:65446)
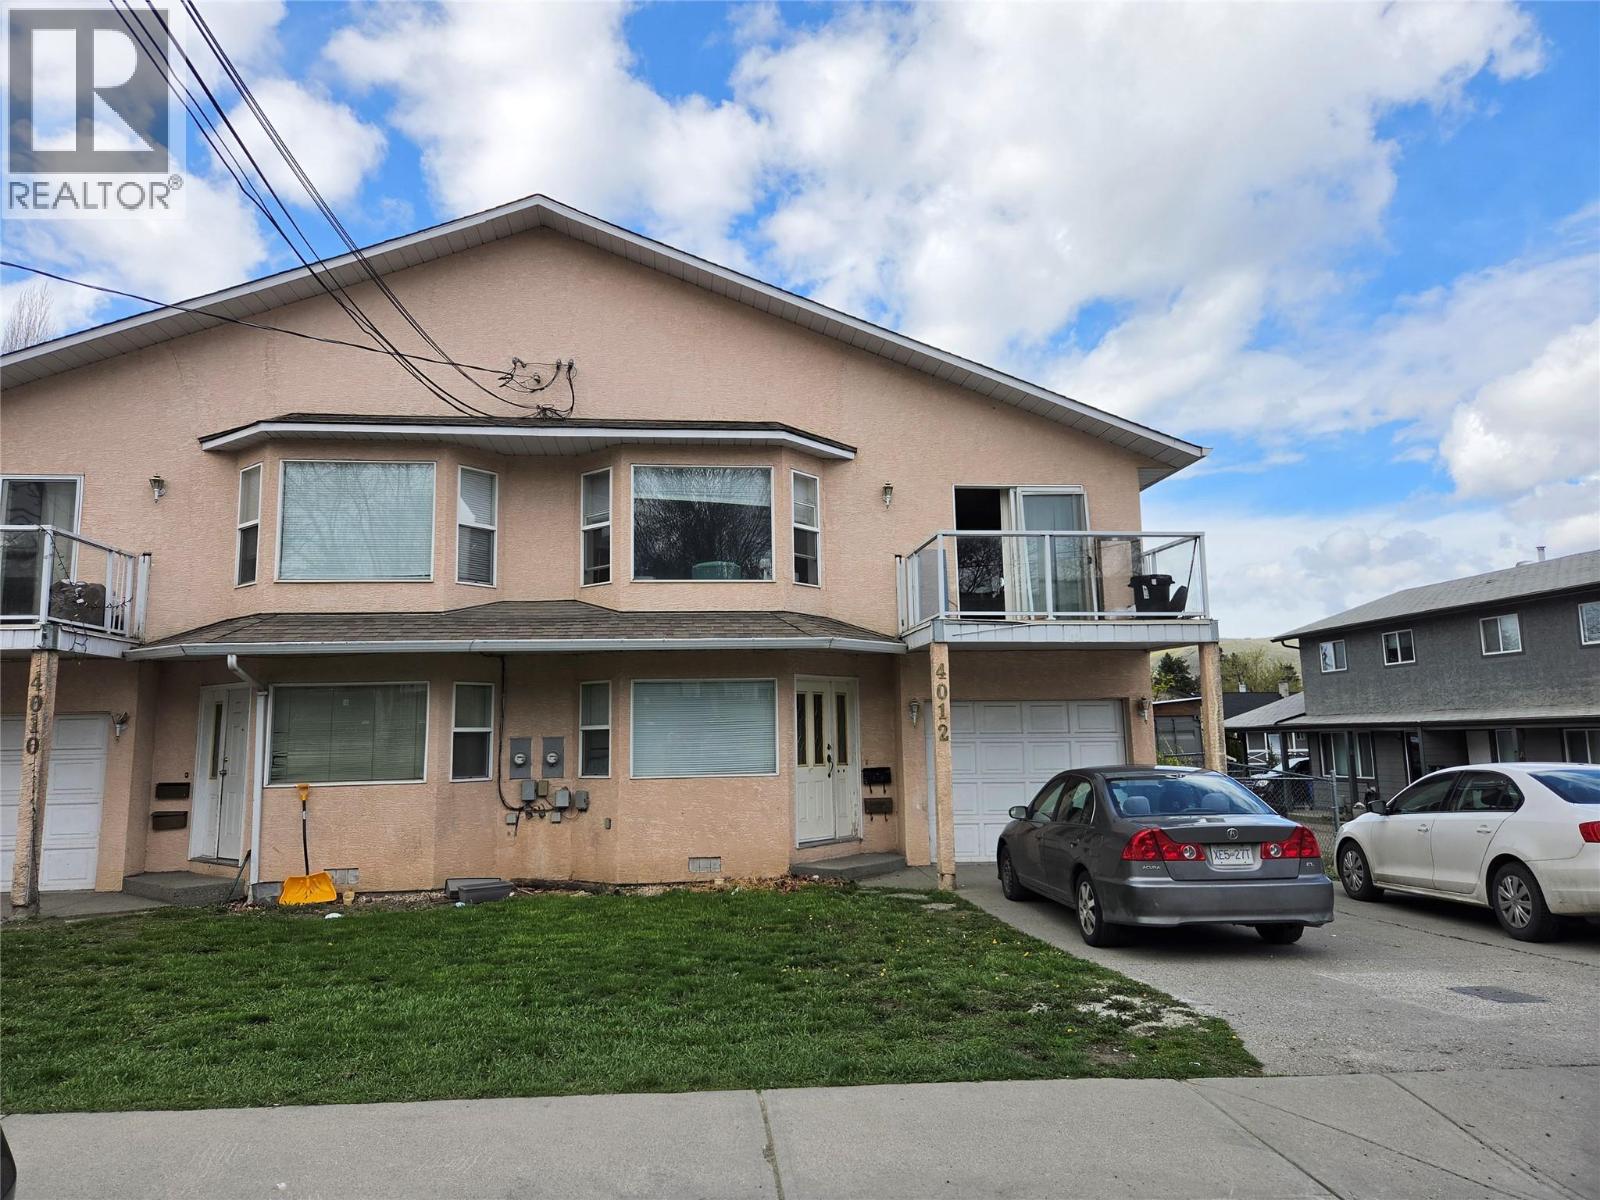
4012 19 Street
Vernon, British Columbia
Investors take notice, this semi detached dwelling includes a secondary suite with two current tenancies. Five bedrooms in total and three and half bathrooms. Current rent for the top unit is $2700.00 , and the bottom unit is $1650.00. This well-appointed property provides ample room for growing families or multi-generational living. The main living area is warm and inviting, highlighted by a cozy gas fireplace, creating the perfect space to relax and unwind. The home is thoughtfully equipped with two fridges and two stoves, making it ideal for dual living arrangements, along with a dishwasher for added convenience. A shared washer and dryer further enhances functionality, while the attached single-car garage offers secure parking and additional storage. Enjoy an unbeatable location just steps from Girouard Park, Harwood Elementary and only minutes to downtown Vernon. Outdoor enthusiasts will love being a short drive to both Kalamalka Lake and Okanagan Lake, with Silver Star Mountain Resort just 25 minutes away for year-round recreation. Whether you're looking for a family home with added flexibility or an investment opportunity, this property delivers on space, location, and potential. (id:65446)
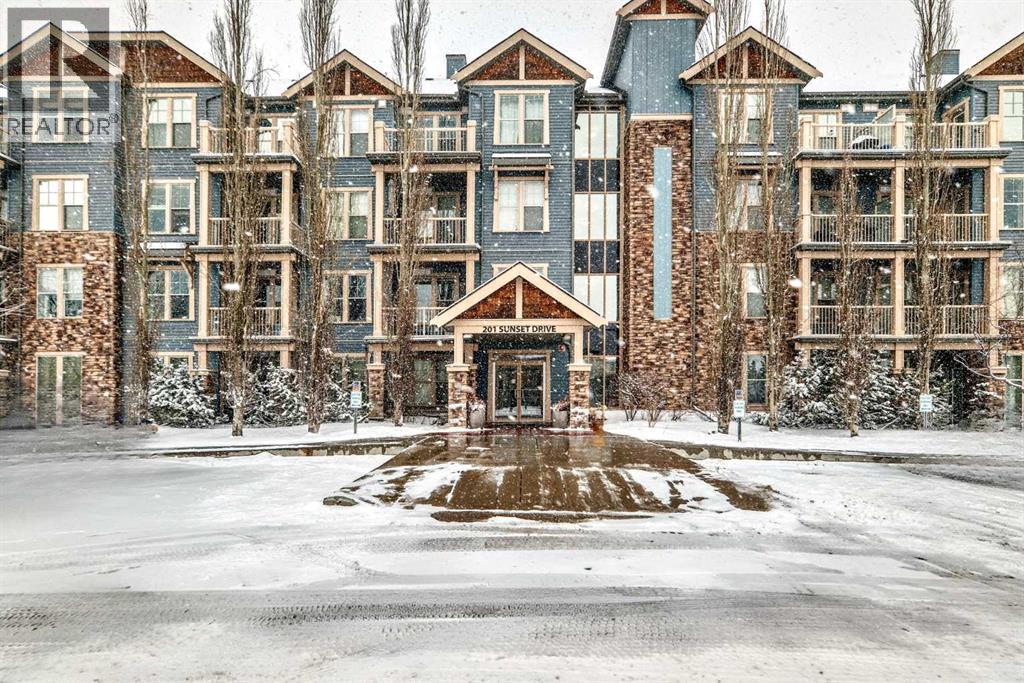
113, 201 Sunset Drive
Cochrane, Alberta
Welcome to this inviting southwest facing ground floor apartment in the sought-after community of Sunset Ridge. Offering a functional and comfortable layout, this home features updated appliances, a spacious primary bedroom with a walk-in closet, an office area, and the convenience of an in-suite laundry room. Step outside to your private southwest-facing patio, the perfect place to relax and enjoy beautiful mountain views, complete with a BBQ gas line for easy outdoor grilling and entertaining. There is a titled parking stall and a dedicated storage unit in the underground heated parking garage. Residents have access to excellent building amenities including a fitness centre, secure bike storage, and a guest suite available to rent for visiting friends and family. Ideally located just steps from a convenient commercial plaza featuring a gas station, convenience store, restaurants, bakery, pharmacy, liquor store, and hair salon, making everyday errands effortless. Surrounded by pathways, parks, and stunning Rocky Mountain views, this home offers comfortable, low-maintenance living. (id:65446)
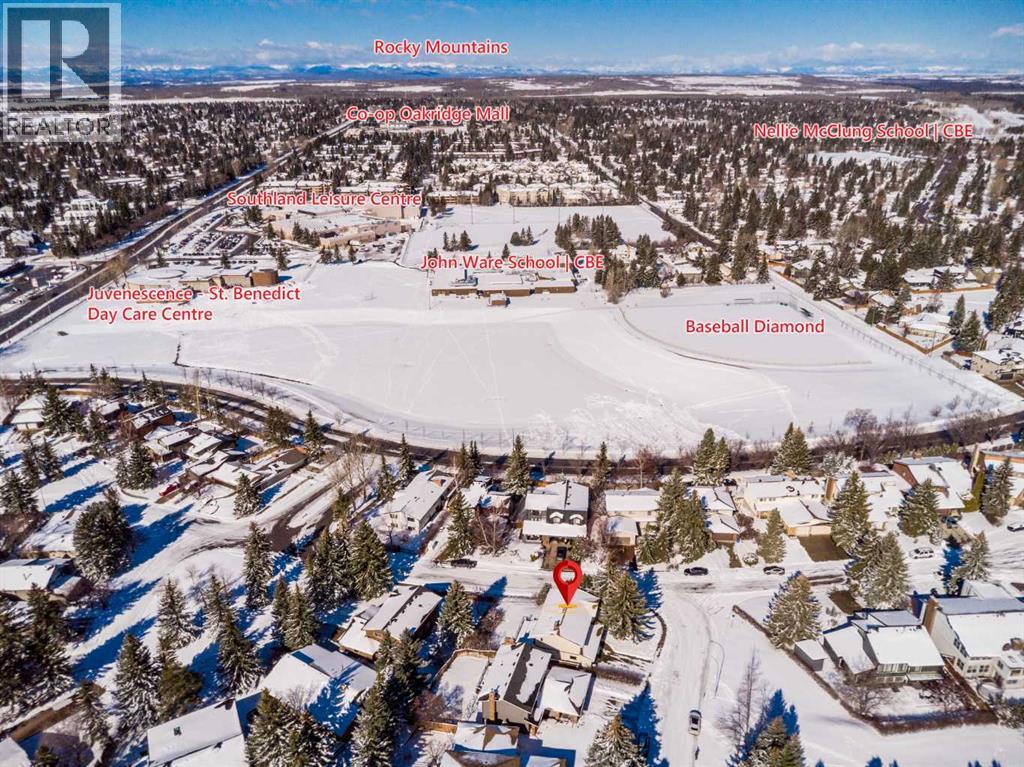
103 Pump Hill Road
Calgary, Alberta
**OPEN HOUSE: 1-4 PM SAT&SUN APR 18&19,2026** Welcome to 103 Pump Hill Road SW, an exceptional opportunity to own a spacious, beautifully updated family home in one of Calgary’s most prestigious and established southwest communities. Perfectly positioned in highly desirable Pump Hill, this residence offers an impressive blend of scale, comfort, and long-term value in a location known for its mature tree-lined streets, outstanding schools, and convenient access to some of the city’s best lifestyle amenities. Inside, the home showcases extensive updates completed throughout the years, including updated flooring, a fully renovated kitchen, replaced windows, fresh paint, and refreshed interior finishes that create a bright, clean, and move-in-ready feel. The main level offers expansive principal living spaces designed for both everyday family life and entertaining, featuring a welcoming front living area, a beautifully modernized kitchen with full-height cabinetry, quartz-style counters, stainless steel appliances, a large central island with seating, and a sunny dining nook overlooking the yard. A separate family room adds warmth and character with rich wood detailing, built-ins, and a fireplace setting that gives the home a timeless, distinguished feel. Upstairs, you’ll find five bedrooms, providing a rare amount of space for growing families, home offices, or multi-purpose living. The spacious primary retreat includes its own 5-piece ensuite, while the remaining four bedrooms are served by a full shared bathroom, offering a practical and family-friendly upper-floor layout. The stairway and upper level carry a subtle architectural elevation that enhances the home’s openness and presence without sacrificing warmth. The basement adds even more flexibility with a large developed recreation area and an additional room that can easily serve a variety of lifestyle needs, whether for guests, hobbies, fitness, or work-from-home use. Outside, the home enjoys a generously sized lot with mature landscaping, excellent privacy, and an elevated rear deck that extends the living space outdoors. From this coveted location, you are moments from Glenmore Reservoir, North Glenmore Park, Heritage Park, Southland Leisure Centre, Southland LRT Station, shopping, parks, and highly regarded schools, making daily life exceptionally convenient while preserving the quiet, upscale residential feel that makes Pump Hill so sought-after. This is a rare chance to secure a large, updated home in a premier community where properties of this size, setting, and potential are always in demand. (id:65446)
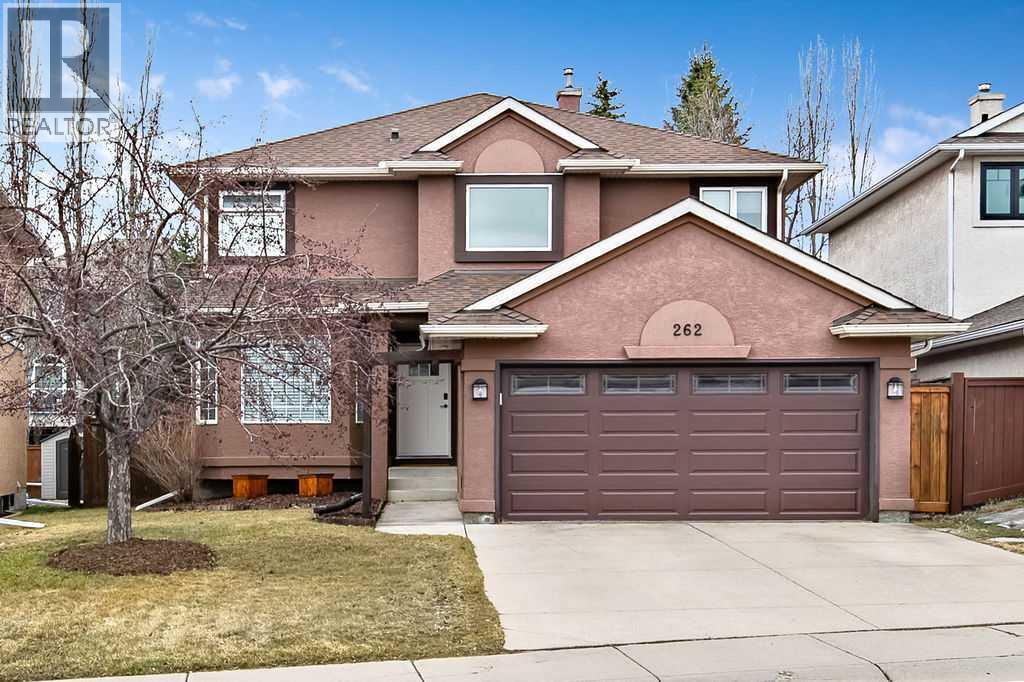
262 Mt Assiniboine Place SE
Calgary, Alberta
OPEN HOUSE CANCELLED! Open House, Saturday, April 18, 2:00 - 4:00. Calling all families! This beautifully updated 2,095 sq. ft. two-storey home offers the perfect blend of space, location, and upgrades. Featuring 4 bedrooms (one with a non-egress window) and 3.5 bathrooms, this home is ideally situated on a quiet, kid-friendly cul-de-sac just a short walk to schools and the lake. Step inside to discover a thoughtfully renovated interior, including a stunning new kitchen, updated bathrooms, some new windows, a new furnace, and solid wood interior doors. This is truly a move-in ready home. Just unpack and start enjoying everything this fantastic Lake Community has to offer. Outside, you’ll love the large, private backyard and spacious deck, perfect for summer BBQs and relaxing evenings with family and friends. Don’t miss your opportunity to get into this exceptional family home in a prime location. Book your private viewing today! (id:65446)
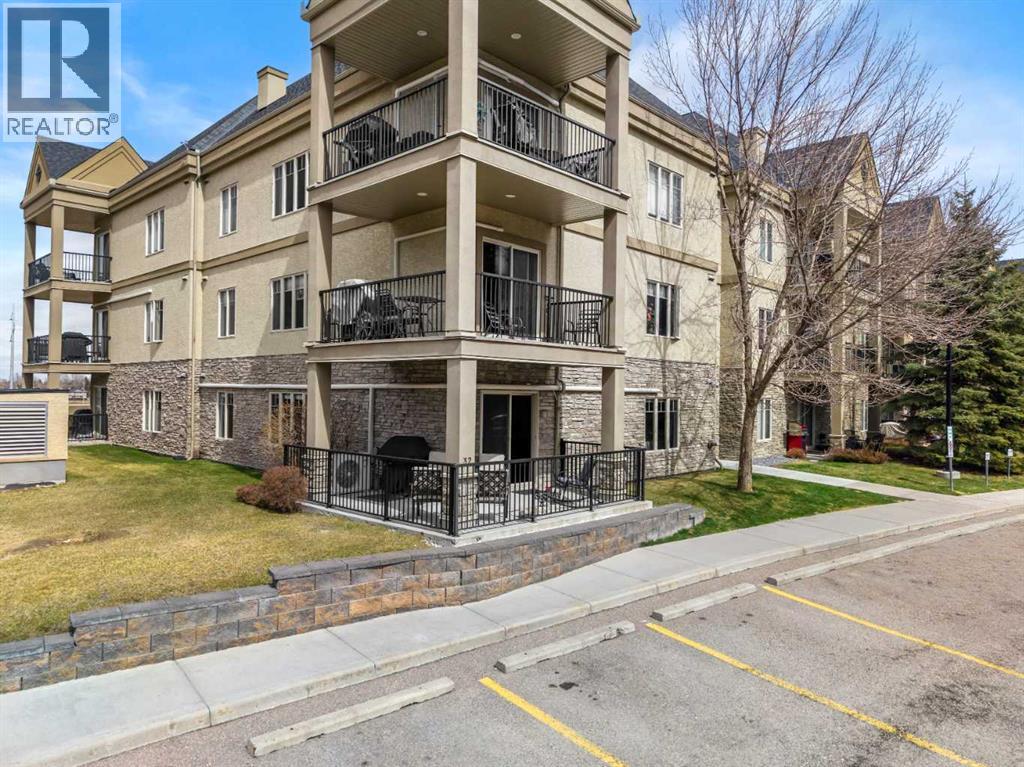
132, 52 Cranfield Link SE
Calgary, Alberta
** Open House Sat Apr 18 - Cancelled ** Located in the established community of Cranston, this 18+ adult-oriented condominium at The Silhouettes offers a quiet, well-managed environment ideal for those looking to downsize or rightsize without compromise. Positioned at the north end of the community and buffered from Stoney Trail by an expansive green space, the setting provides both privacy and excellent access.This low-rise complex is known for its engaged ownership and healthy reserve fund, with amenities tailored to adult living including a fitness centre with hot tub and steam room, library/lounge, games room with kitchenette, private theatre, and car wash bay in the heated underground parkade.Extensively updated since 2023, the 2Bed/2Bath+Den unit presents in true move-in ready condition with 1346 sqft of open concept living. Improvements include new kitchen and laundry appliances, ceiling-height cabinetry with added hutch storage, touch-tap faucet and garburator, luxury vinyl plank flooring throughout, and a full paint refresh. The main bath features a Jacuzzi walk-in shower, while additional upgrades include custom closet cabinetry, new window coverings, updated lighting and fixtures, and air conditioning with separate controls for the living room and both bedrooms.A rare highlight is the inclusion of two oversized titled underground parking stalls (approx. 11’ & 13’ wide), ideally located directly below the unit with convenient stairwell access just outside the front door... both with large securable storage in front of their respective parking spaces.Well situated near Cranston’s local amenities, Seton Urban District, and South Health Campus, this is a strong option for buyers seeking low-maintenance, lock-and-leave living in a stable, established community. (id:65446)
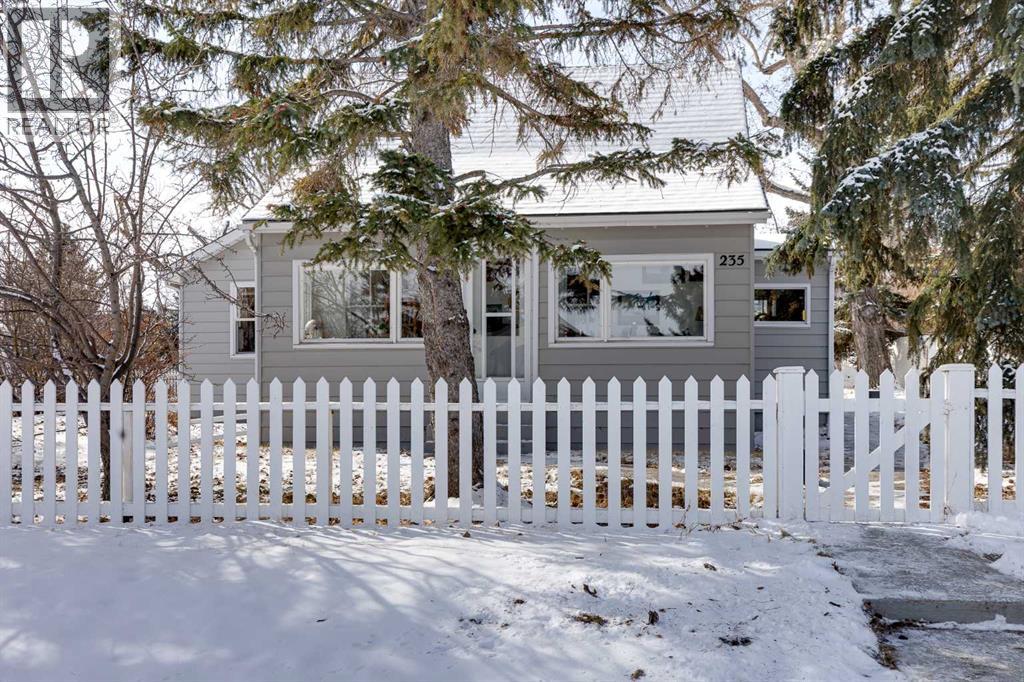
235 3 Street
Irricana, Alberta
Adorably quaint 1930 character home in Irricana, Alberta — a true storybook find on a corner triple lot. Lovingly cared for by one family until recently and owned by the current owner since 2023, this charming residence offers 2 bedrooms plus a bright loft, 1 bathroom, and a four-season sun porch that’s the perfect sanctuary to sip morning tea and lose yourself in a good book. Filled with original character and natural light throughout, the home is being sold mostly furnished with many period pieces included—move-in ready and full of personality. The property features a huge garden area, mature trees, a classic white picket fence, and a large garage with room to park and store. Practical updates include insulated new water lines and LED lighting in most rooms.Enjoy peaceful small-town living in Irricana — friendly neighbours, nature at your doorstep, and tranquility at its finest. Contact us to schedule a viewing or for more details. (id:65446)
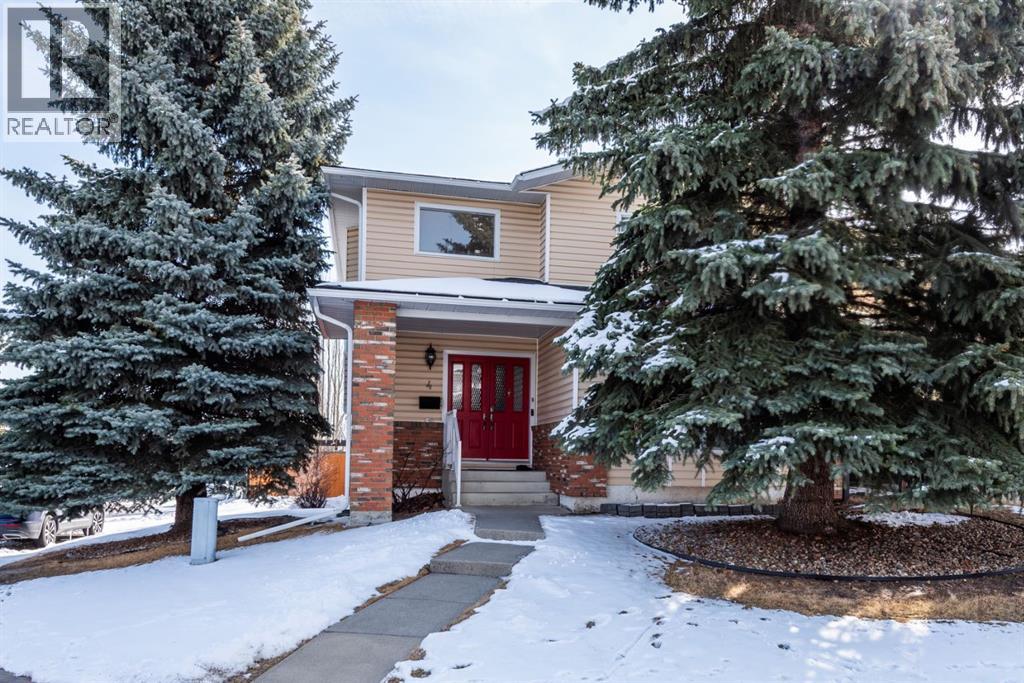
4 Cedargrove Way SW
Calgary, Alberta
OPEN HOUSE SAT APRIL 18th: 12-1:30PM This beautiful 1594 sq ft two storey home has been lovingly maintained and offers so much for your family. From the moment you step past the red front doors you will be impressed with the stunning hardwood and tile floors. The huge front room showcases a stone woodburning fireplace and is flooded with light from the west and south windows. The dining room is an excellent flex space whether used for formal dining or as an exercise, play room or office. The kitchen features stainless steel appliances and the dishwasher is brand new. The window over the sink is also upgraded. The bay window offers additional space and lots of cheerful light each morning. A main floor laundry and powder room are just off the attached garage entrance. Upstairs there are three very spacious bedrooms and an upgraded 4 piece bath. The primary bedroom features double French doors and a private balcony overlooking the city and morning sunrises. The window is also upgraded and there are his and her closets. The basement is fully finished with a family room, two additional bedrooms and a 3 piece bath. The roof shingles were replaced in 2016, while the furnace is just 4-5 years old. There is a newer hot water tank and a new humidifier. The spacious double attached garage is 22 x 22 to keep your cars protected and there is room for two more vehicles on the paved double driveway. Access to the yard is through the garage. The backyard is a serenity retreat with a great deck and trees, shrubs and perennials within a beautifully fenced yard. Enjoy a raised vegetable planter for growing your own greens throughout the summer. Located on a quiet street in popular Cedarbrae, this home is close to schools, parks, churches, shopping, bus and easy access to Stoney Trail, Costco and more! (id:65446)
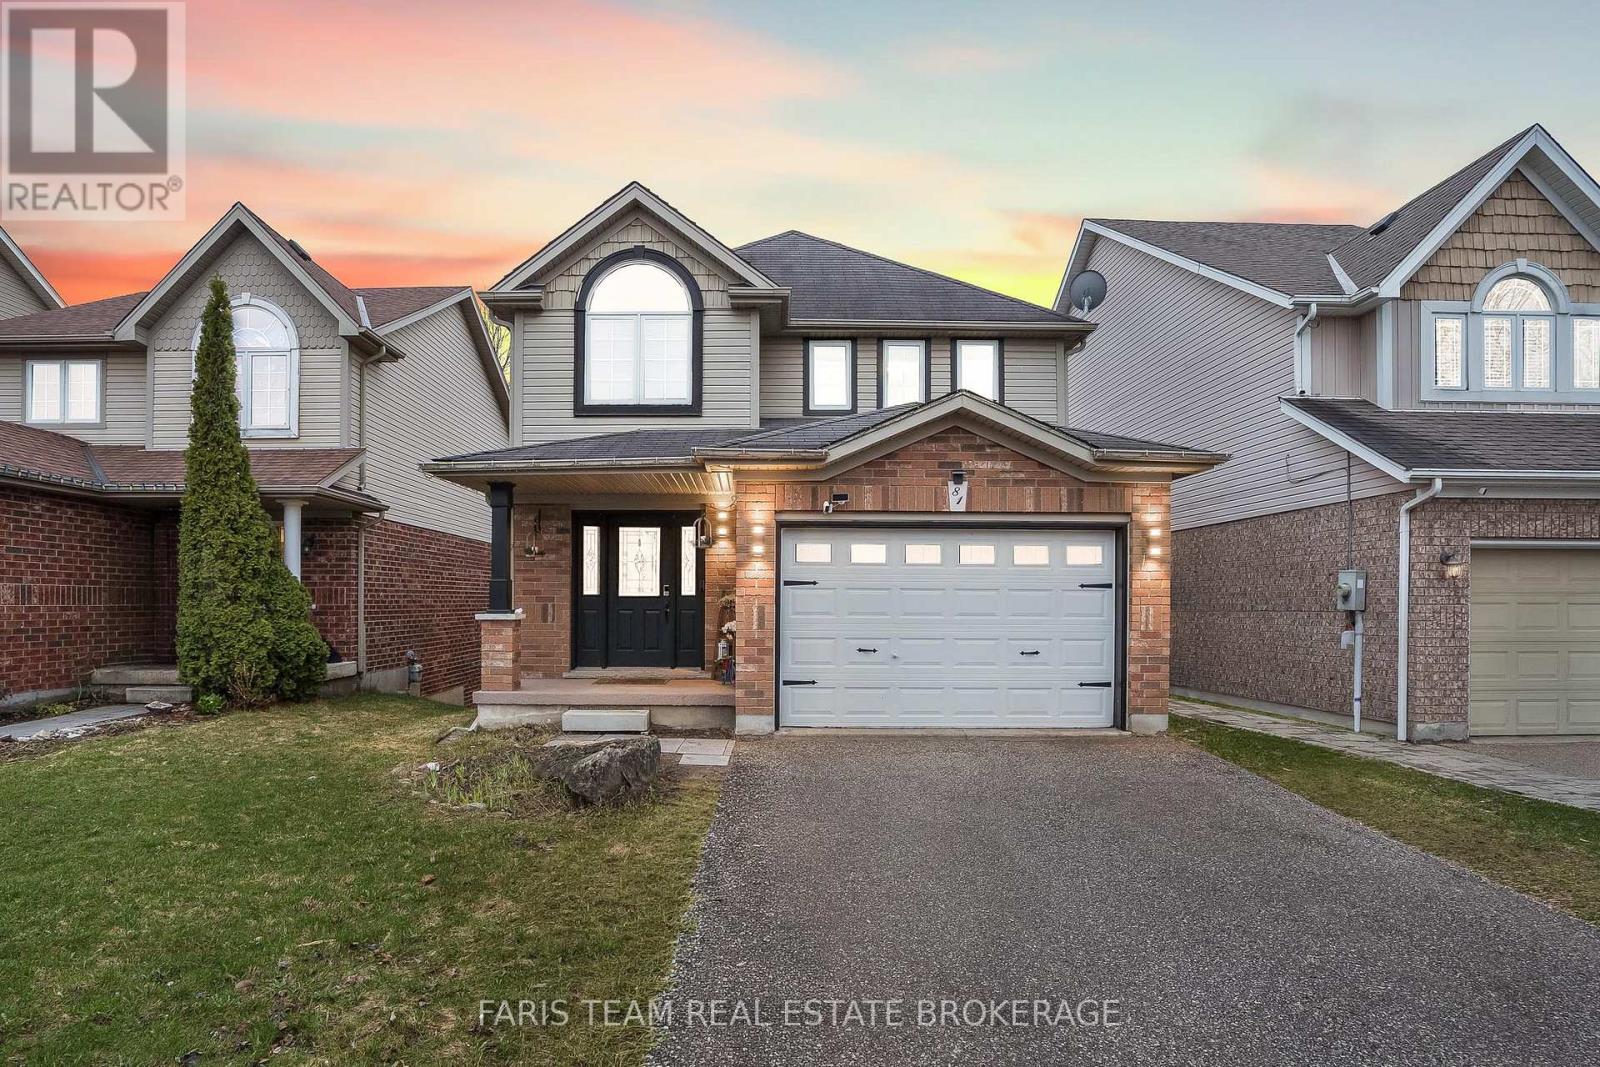
81 Wallace Street
New Tecumseth, Ontario
Top 5 Reasons You Will Love This Home: 1) Impressive finished walkout basement featuring a sprawling recreation room, a custom 3-piece bathroom, radiant recessed lighting, and a direct walkout to a private backyard sitting area, perfect for entertaining family and friends 2) Enjoy a beautifully treed lot with a large deck overlooking the yard, creating an ideal space for relaxing or hosting summer gatherings, seamlessly connecting indoor and outdoor living 3) Bright and spacious primary bedroom, coupled with a newer ensuite bathroom and a walk-in closet for added comfort and convenience 4) Renovated with quality finishes, the standout sun-filled kitchen boasts modern finishes, quartz countertops, and deck access, complemented by a welcoming covered front porch for added curb appeal andoutdoor enjoyment 5) Extensively renovated with stylish finishes with upper level updates completed in 2023 and the main level and basement updated in 2025, all while being situated within walking distance to schools, parks, trails, the river, and downtown amenities. 1,450 above grade sq.ft. plus a finished basement. (id:65446)
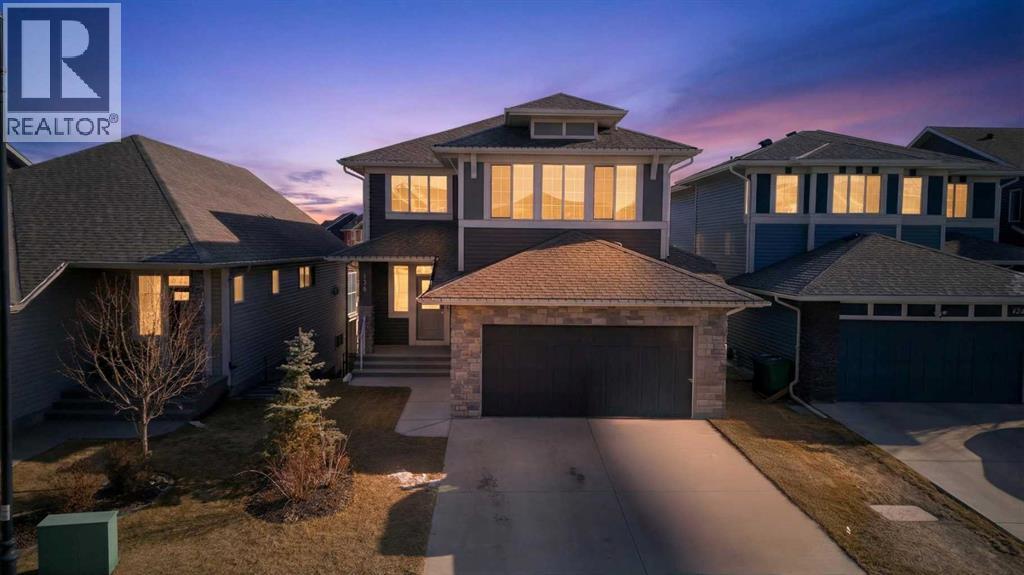
126 Bayview Circle SW
Airdrie, Alberta
*** SELLER IS OPEN TO OPTION TO PURCHASE WITH ARRANGED PAYMENT PLANS, OFFERING FLEXIBILITY FOR BUYERS SEEKING A RENT-TO-OWN OR LEASE-OPTION OPPORTUNITY.*** Welcome to the kind of home families wait for. Backing directly onto the canal and walking paths, this 2,466 SQ FT two storey walkout offers the perfect blend of space, layout, and lifestyle. Less than 10-MIN Walk to Callie Smith Memorial Park! Imagine morning walks along the water, kids biking the trails after school, and summer evenings on the deck with no rear neighbours behind you — just peaceful canal views. Inside, the bright open to above foyer creates an airy first impression. The main floor was designed with family living in mind, featuring a private office with barn doors, a spacious kitchen with a walkthrough pantry complete with built-in shelves for effortless organization and easy grocery drop offs, and a thoughtfully designed mudroom with four built-in cubbies and additional built-in shelving to keep everyone organized. Upstairs offers room for everyone to spread out with a generous bonus room for movie nights or play space, three well sized bedrooms, a full bath, and a conveniently located laundry room. The primary retreat feels like a true escape with a walk in closet and an ensuite featuring a fully tiled stand up shower, separate soaker tub, and plenty of space to unwind. The unfinished walkout basement is roughed in for a future bathroom and wet bar and opens directly to the backyard and canal pathways, offering incredible potential to create the rec space, home gym, or guest area your family needs. With 2,466 SQ FT above grade, a functional layout, walkout basement, canal backing, and quiet street location, this is the move up opportunity that checks all the boxes. (id:65446)
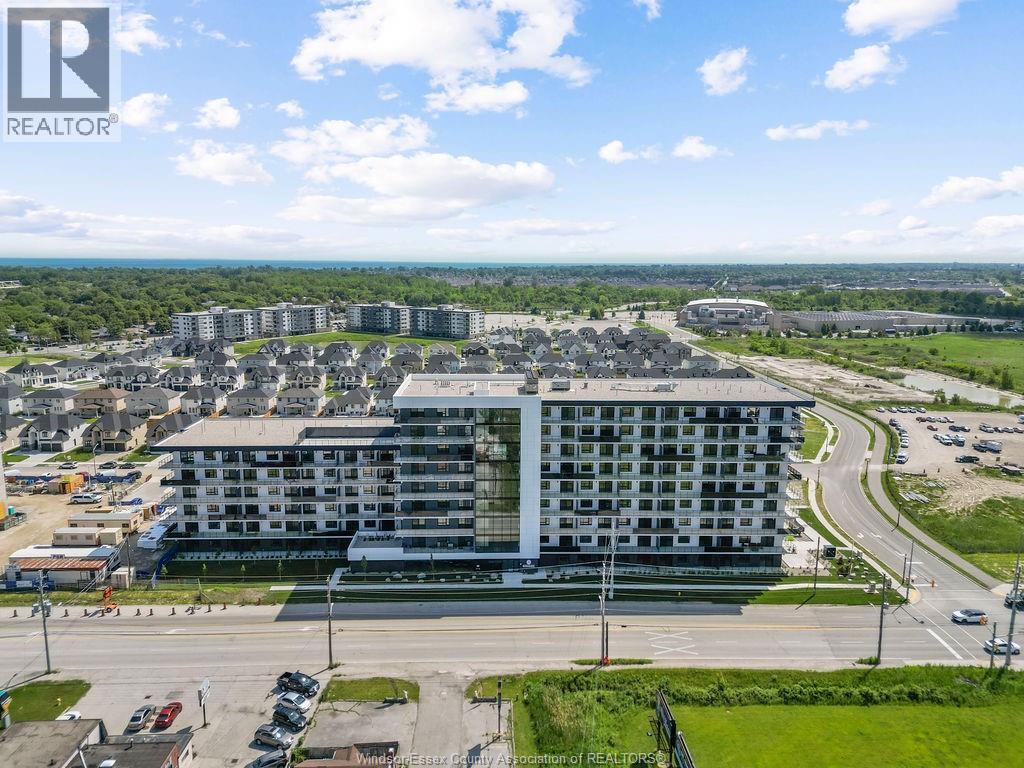
1624 Lauzon Unit# 104
Windsor, Ontario
Live Exceptionally at Damask – Where Intention Meets Design. Introducing East Windsor’s newest rental community where thoughtful design and modern living converge. Distinct from typical rentals, these refined suites feature soaring 10'2"" ceilings, expansive windows that flood the interiors with natural light, and integrated SmartONE home technology. Elegant finishes and fluid layouts create a sense of ease and sophistication throughout. Choose from spacious one-bedroom, one-plus-den, or two-bedroom suites—ranging up to 1,254 square feet—all thoughtfully appointed with walk-in closets, all appliances, in-suite laundry complete with a utility sink, and private balconies as large as 532 square feet. Enjoy an elevated lifestyle with premium amenities: sip your morning coffee or unwind at sunset on the rooftop terrace with skyline views, and stay active in the fully equipped fitness studio featuring the Echelon smart system—bringing personalized wellness right to your doorstep. Conveniently located just off Lauzon Road, with seamless access to Tecumseh Road East, Transit Windsor, and the E.C. Row Expressway, Damask connects you to everything. You’re minutes from the Ganatchio Trail, Sand Point Beach, McHugh Park, and just across the border from vibrant Downtown Detroit. Nearby, discover the WFCU Centre, Tecumseh Mall, and an array of restaurants, green spaces, and cultural attractions—all part of a neighborhood full of hidden gems. This is East Windsor’s best-kept secret. Additional layout and units available. Various floor plans & finishes. UNIT MAY NOT BE EXACLTY AS SHOWN. (id:65446)
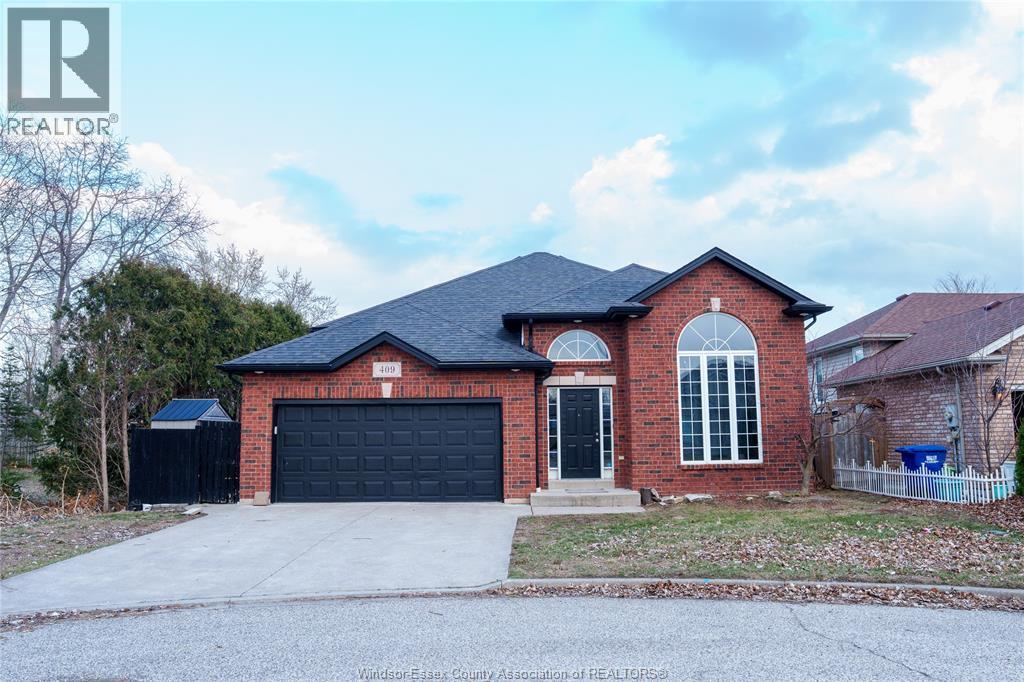
409 Rene Drive
Lasalle, Ontario
Solid raised ranch in the heart of LaSalle offering incredible value and outstanding potential. The upper level features three generously sized bedrooms and a full bathroom, thoughtfully laid out with a natural flow through the main living and dining areas. The raised ranch design delivers great curb appeal and a functional, livable floor plan that suits families and investors alike. Outside, the Brick & Vinyl truly shines. A private in-ground pool anchors the backyard, double car garage adds valuable storage and parking. The unfinished basement is a blank canvas ready for your vision. Solid bones. Great neighborhood. Endless upside. Sold ""as is, where is"". (id:65446)
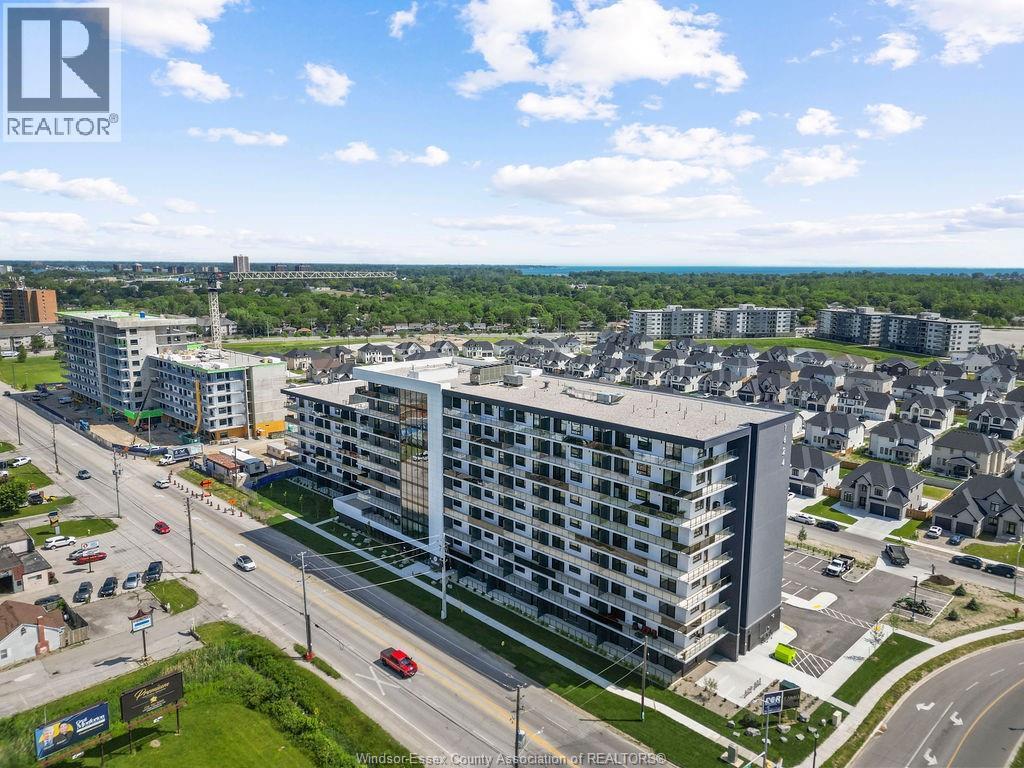
1624 Lauzon Unit# 711
Windsor, Ontario
Live Exceptionally at Damask – Where Intention Meets Design. Introducing East Windsor’s newest rental community where thoughtful design and modern living converge. Distinct from typical rentals, these refined suites feature soaring 10'2"" ceilings, expansive windows that flood the interiors with natural light, and integrated SmartONE home technology. Elegant finishes and fluid layouts create a sense of ease and sophistication throughout. Choose from spacious one-bedroom, one-plus-den, or two-bedroom suites—ranging up to 1,254 square feet—all thoughtfully appointed with walk-in closets, all appliances, in-suite laundry complete with a utility sink, and private balconies as large as 532 square feet. Enjoy an elevated lifestyle with premium amenities: sip your morning coffee or unwind at sunset on the rooftop terrace with skyline views, and stay active in the fully equipped fitness studio featuring the Echelon smart system—bringing personalized wellness right to your doorstep. Conveniently located just off Lauzon Road, with seamless access to Tecumseh Road East, Transit Windsor, and the E.C. Row Expressway, Damask connects you to everything. You’re minutes from the Ganatchio Trail, Sand Point Beach, McHugh Park, and just across the border from vibrant Downtown Detroit. Nearby, discover the WFCU Centre, Tecumseh Mall, and an array of restaurants, green spaces, and cultural attractions—all part of a neighborhood full of hidden gems. This is East Windsor’s best-kept secret. Additional layout and units available. Various floor plans & finishes. UNIT MAY NOT BE EXACLTY AS SHOWN. (id:65446)
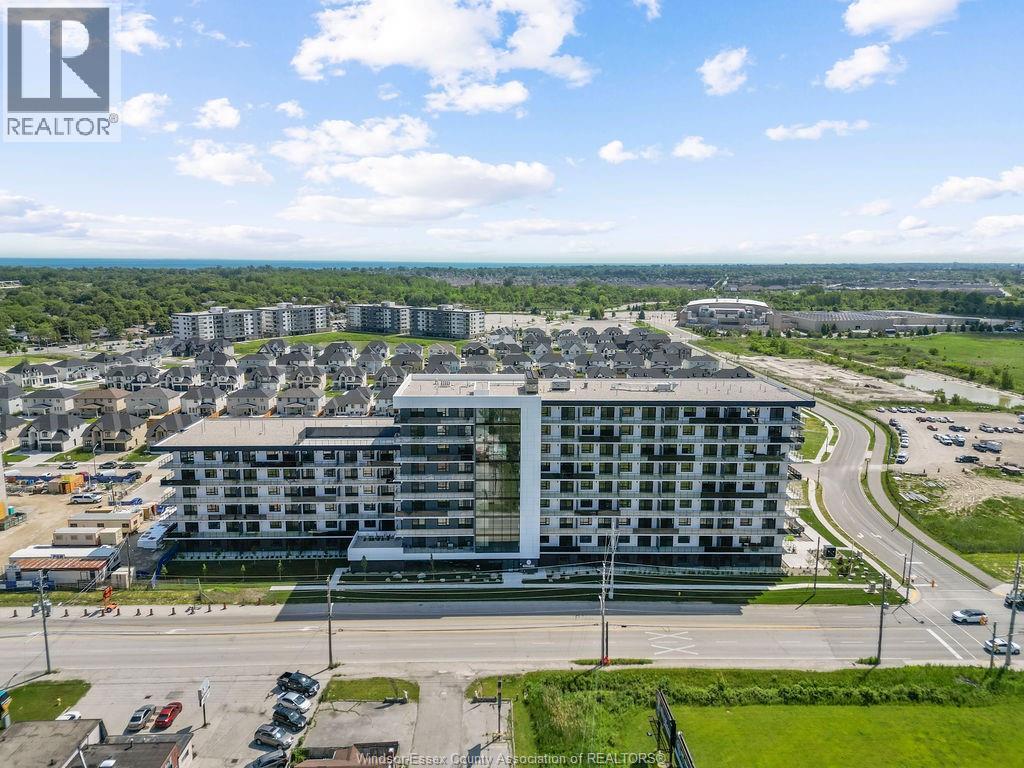
1624 Lauzon Unit# 422
Windsor, Ontario
Live Exceptionally at Damask – Where Intention Meets Design. Introducing East Windsor’s newest rental community where thoughtful design and modern living converge. Distinct from typical rentals, these refined suites feature soaring 10'2"" ceilings, expansive windows that flood the interiors with natural light, and integrated SmartONE home technology. Elegant finishes and fluid layouts create a sense of ease and sophistication throughout. Choose from spacious one-bedroom, one-plus-den, or two-bedroom suites—ranging up to 1,254 square feet—all thoughtfully appointed with walk-in closets, all appliances, in-suite laundry complete with a utility sink, and private balconies as large as 532 square feet. Enjoy an elevated lifestyle with premium amenities: sip your morning coffee or unwind at sunset on the rooftop terrace with skyline views, and stay active in the fully equipped fitness studio featuring the Echelon smart system—bringing personalized wellness right to your doorstep. Conveniently located just off Lauzon Road, with seamless access to Tecumseh Road East, Transit Windsor, and the E.C. Row Expressway, Damask connects you to everything. You’re minutes from the Ganatchio Trail, Sand Point Beach, McHugh Park, and just across the border from vibrant Downtown Detroit. Nearby, discover the WFCU Centre, Tecumseh Mall, and an array of restaurants, green spaces, and cultural attractions—all part of a neighborhood full of hidden gems. This is East Windsor’s best-kept secret. Additional layout and units available. Various floor plans & finishes. UNIT MAY NOT BE EXACLTY AS SHOWN. (id:65446)
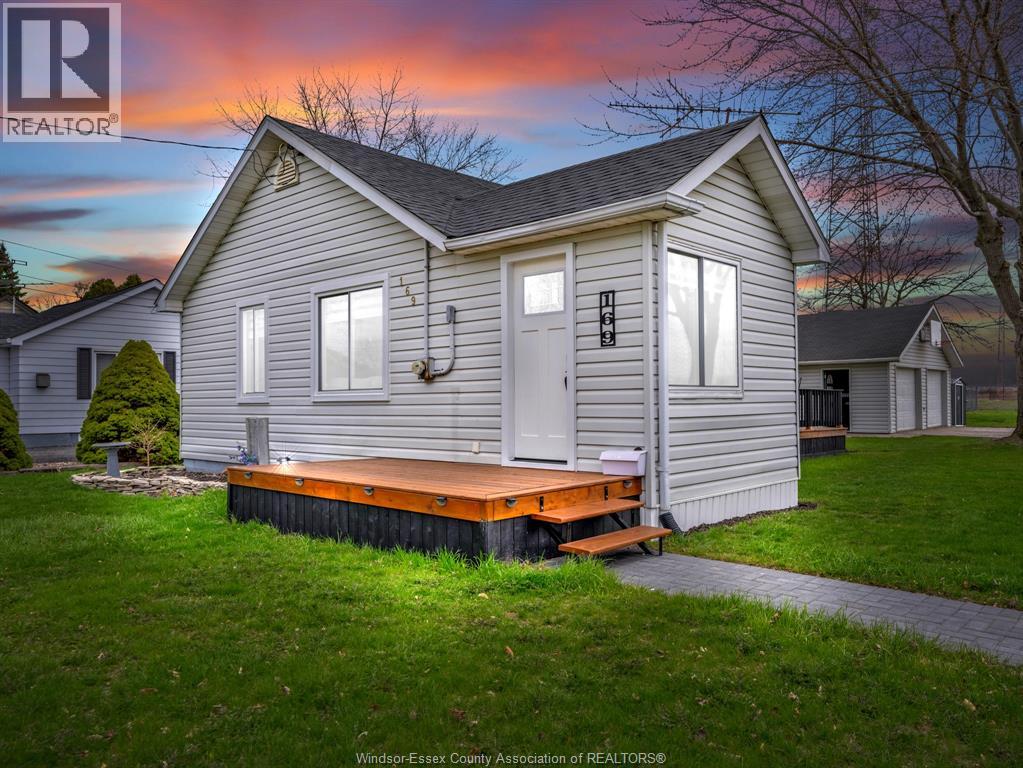
169 Girard
Amherstburg, Ontario
This well-kept 2-bedroom, 1-bath home offers plenty of charm and a comfortable, easy-living layout. Ideal for first-time buyers, downsizers, or anyone looking for a cozy place to call home, the bright living space is filled with natural light and a welcoming feel throughout. A standout feature is the heated 25x25 garage/workshop, perfect for hobbyists, storage, or tackling your next project year-round. Enjoy added privacy with no rear neighbours, giving you a quiet setting to relax and unwind. A great opportunity with lots of potential—don’t miss your chance to make it yours. (id:65446)
358 Partington
Windsor, Ontario
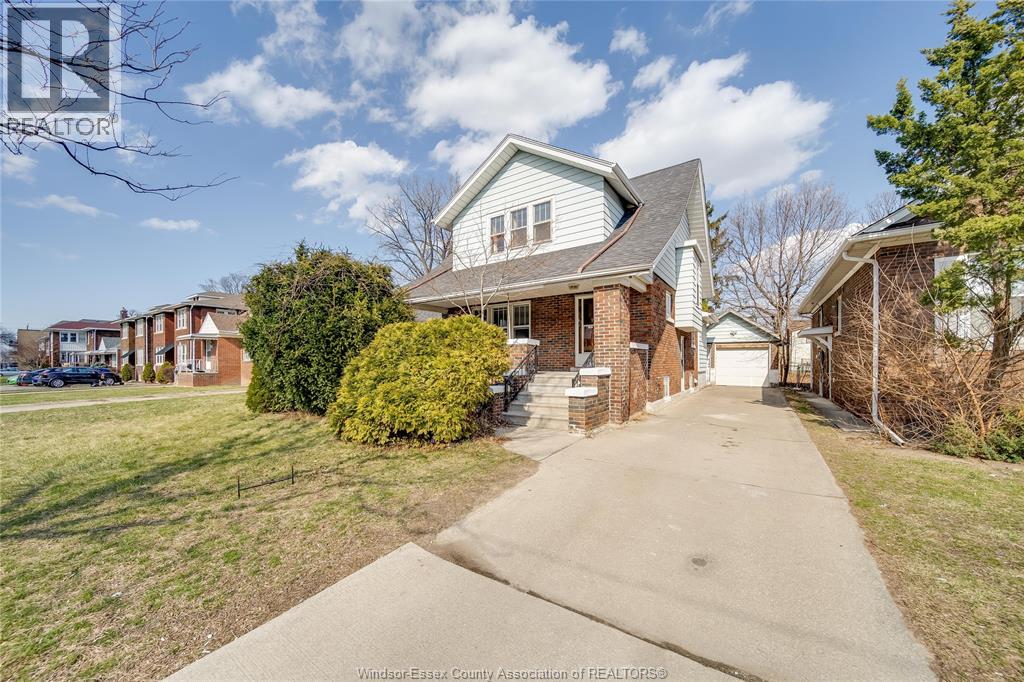
Welcome to 358 partington – a charming 1 3/4 storey home in the heart of Windsor! This property is ideal for a variety of buyers including families, retirees, or investors. Located in a short walking distance from the university of Windsor, this home presents a fantastic investment opportunity. Featuring 5 bedrooms (2 on the main floor and 3 on the upper level), 2 bathrooms, a full kitchen, and a full basement with separate entrance. There is plenty of space and potential. Conveniently located minutes from shopping, dining, entertainment, and the Detroit river, offering easy access to all the great amenities Windsor has to offer. (id:65446)
961 Campbell
Windsor, Ontario
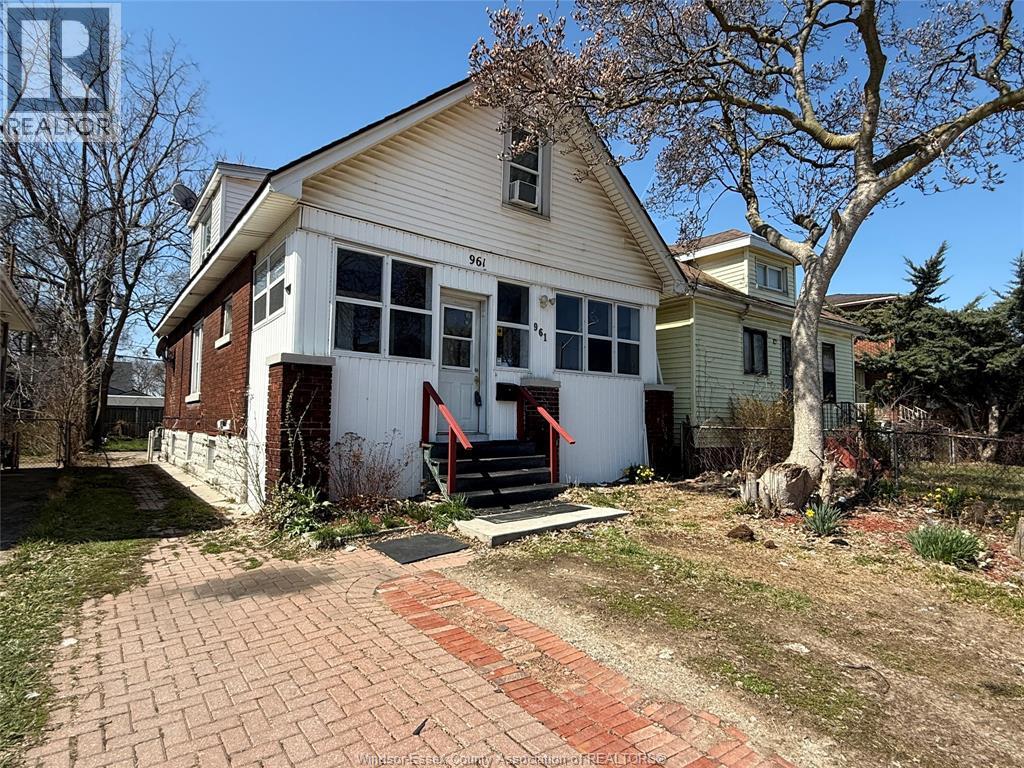
GREAT INVESTMENT OPPORTUNITY OR A HOME FOR A BIGGER FAMILY. 6 BDRMS IN TOTAL. 2 KITCHENS, EVEN 2 SEPARATE LAUNDRY ROOMS. MAIN FLOOR HAS UPDATED OPEN CONCEPT KITCHEN, LR, DR, 1 BDRM, 4 PC BATH & LAUNDRY, ENCLOSED FRONT PORCH & REAR GRILLING PORCH. THE UPPER FLOOR OPENS TO 3 BEDROOMS. BASEMENT WAS FINISHED IN 2022 W NEW DRYWALL, ELECTRICAL, PLUMBING KITCHEN, EATING AREA, LAUNDRY & 3 PC BATH. GRADE ENTRANCE TO THE BASEMENT MAKES THE LOWER LEVEL AN EXCELLENT MOTHER-IN-LAW SUITE. TOTAL MONTHLY RENT APPROX. $3,350. LOCATED CLOSE TO U OF WINDSOR, SCHOOLS, WATERFRONT TRAILS, ON BUS ROUTE. (id:65446)
344 Mayrand Street
Lasalle, Ontario
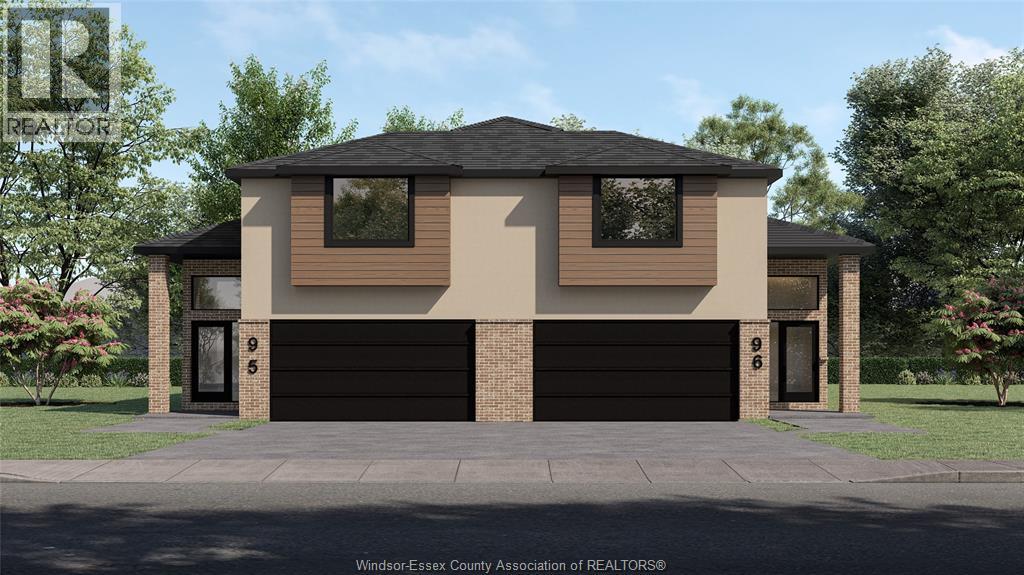
FOR A LIMITED TIME - HST REBATE PRICING!! Welcome to Mayrand Street in the new Villa Oaks Estates Subdivision! The 'Terra' model is a spacious Raised Ranch semi-detached home with bonus room and attached double garage features 3 Bedrooms & 2 Bathrooms in a quiet neighbourhood just minutes from many amenities. Step inside to the bright, welcoming space with hardwood floors in the kitchen and all living areas and tile flooring in the foyer and baths. The open floor plan seamlessly connects the living room to the dining area and kitchen, making it ideal for entertaining and family gatherings. The kitchen’s functional layout features plenty of cabinet space, island, solid surface countertops and beautiful coffee bar. The upper level features a large primary bedroom with 4-piece ensuite and walk-in closet- a private oasis! The unfinished basement features the laundry room, a grade entrance, and rough-in bath. Located in a desirable LaSalle neighborhood with easy access to local schools, shopping, and major highways. Pricing reflects the current HST rebate in place for a limited time and is available to eligible buyers only. (id:65446)
326 Centre Street
Essex, Ontario
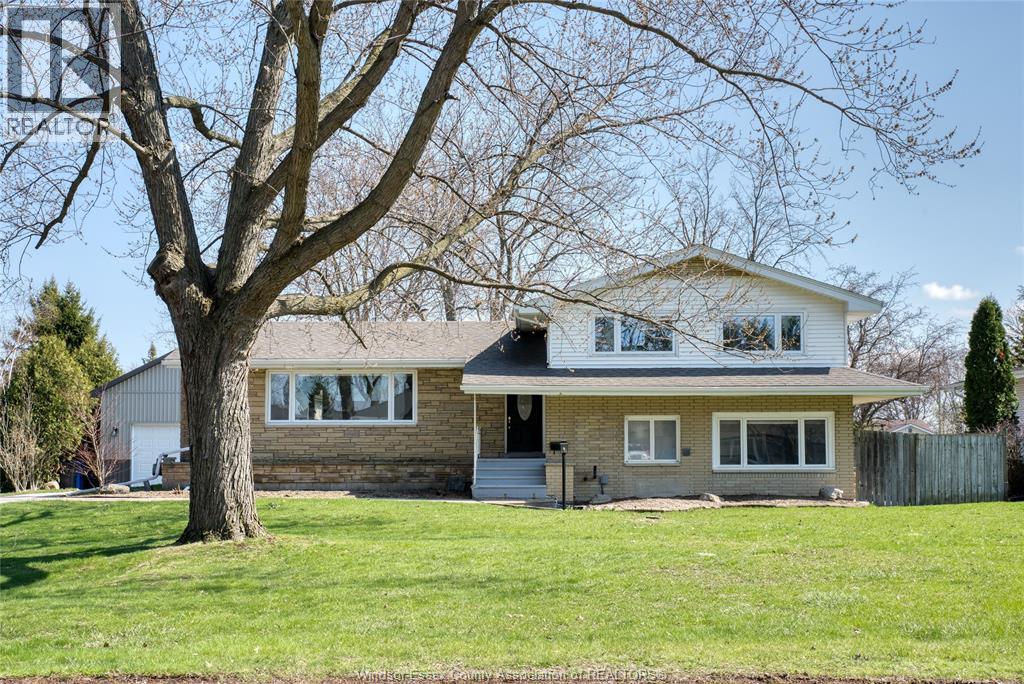
A rare opportunity in Essex to join a quiet, established, family-friendly neighbourhood close to all essential amenities. Opportunities like this don't come often! Welcome to this spacious 4-level side split set on an impressive 100 x 176 ft lot. Offering 4 bedrooms and 2 full bathrooms, this home delivers the space and functionality every family needs. The main floor features a bright kitchen, dining area, and a cozy family room with a wood-burning fireplace. The lower level offers a grade-level entrance to a possible in-law suite, leading to a fully finished basement for additional living space. Step outside onto your elevated deck overlooking a private, oversized fenced backyard complete with a heated in-ground pool (16 x 32) , gazebo, and pool shed-perfect for entertaining. The detached 24x35 ft garage with gas hookup and 240-amp service is ideal for hobbyists, entrepreneurs, tradespeople, or just someone who appreciates a very impressive workspace, this shop is a true game changer. (id:65446)
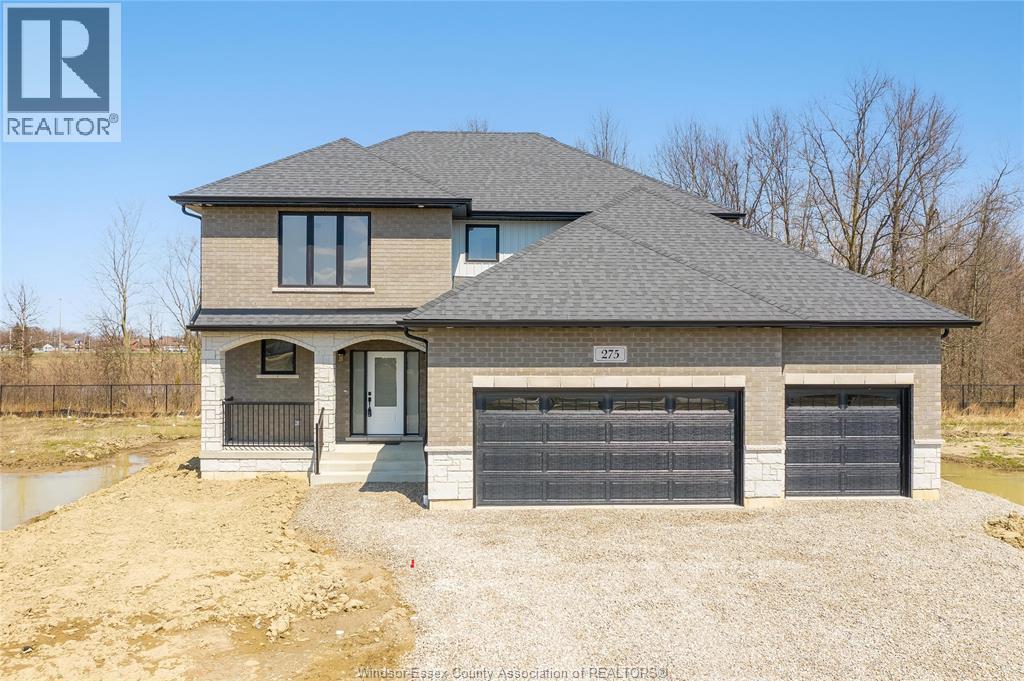
275 Dolores Avenue
Essex, Ontario
FULL HST REBATE INCLUDED - INCREDIBLE VALUE ON A BRAND NEW HOME! LUXURY REDEFINED IN THIS BRAND NEW CUSTOM 2-STOREY HOME BY ROCKWELL HOMES, A TARION WARRANTY-APPROVED BUILDER. FEATURING TRIPLE CAR PARKING AND A GRAND FOYER THAT OPENS TO A STUNNING OPEN-CONCEPT MAIN FLOOR WITH HIGH-END FINISHES AND MODERN CLASSIC APPEAL. ENJOY A DESIGNER KITCHEN WITH BREAKFAST COUNTER, PRIVATE DINING AREA, AND A WALK-OUT TO A COVERED PATIO WITH NO REAR NEIGHBORS—PERFECT FOR OUTDOOR LIVING. THE UPPER LEVEL FEATURES FOUR SPACIOUS BEDROOMS, INCLUDING A PRIMARY SUITE WITH A SPA-LIKE 5-PIECE ENSUITE. CUSTOMIZATION OPTIONS AVAILABLE—MAKE THIS DREAM HOME TRULY YOUR OWN! (id:65446)
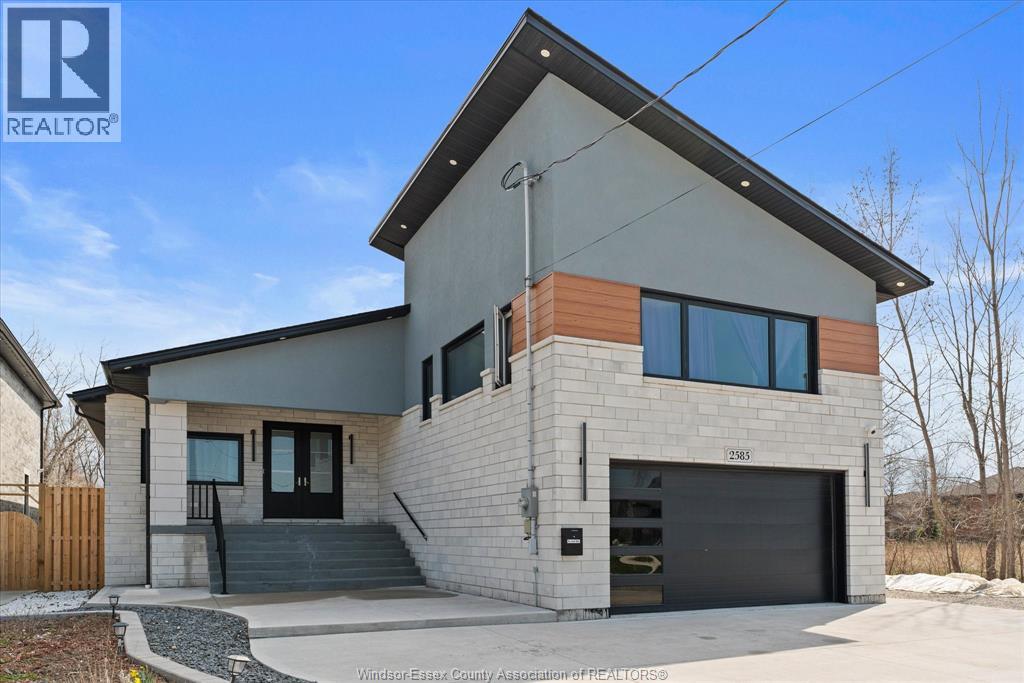
2585 Kenora Street
Windsor, Ontario
Welcome to this Stunning Custom, R-Ranch with Bonus room home. This massive raised ranch in the heart of South Windsor Offers 6 bedrooms, 4 full bathrooms and a finished basemen. The master suite 2nd floor offers walk-in closet and a Huge Bath. Main Floor Enjoy the open concept living room with a fireplace, dining room & Huge kitchen, and main-floor laundry & a Sunroom. The Fully finished Lower Level includes a separate grade entrance, 2nd Huge kitchen, large Family rm/dining, 3 bedrooms & Bath. (id:65446)
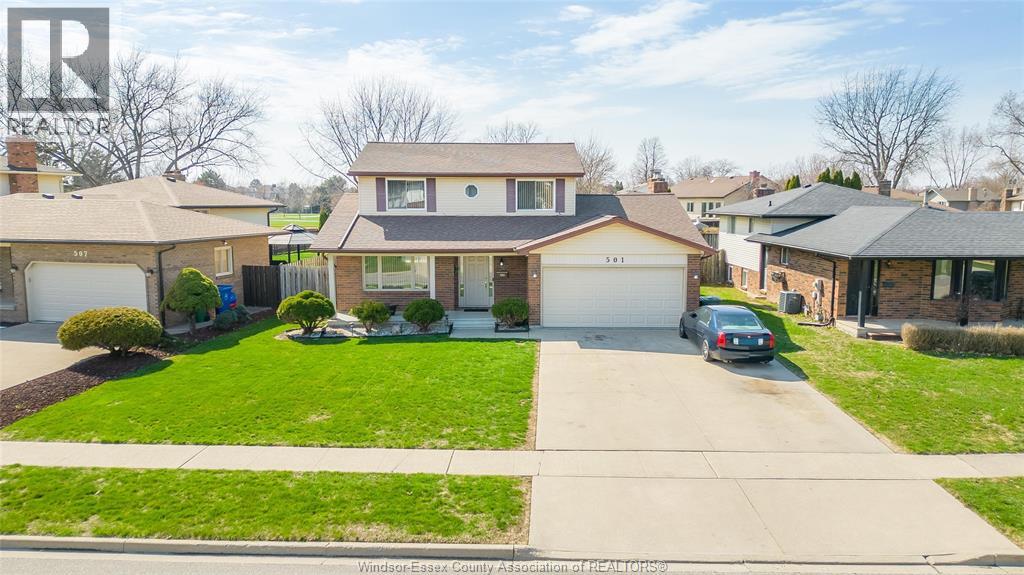
501 Green Valley Drive
Tecumseh, Ontario
A beautiful 2 storey gem right here in the heart of the expanding town of Tecumseh. Welcome to 501 Green Valley! This long time family home checks all the boxes and is ready for your next chapter. Featuring 3+1 bedrooms and 2.5 baths. You’ll find additional living space in the fully finished lower level w/ recent modern renovations. A timeless 2 storey lay out offers ample amount of living space on the main floor boasting a well lit living room and a second family room w/ a cozy fireplace and a walk out patio into your own private backyard. Tons of outdoor living space and curb appeal with no rear neighbours and backing on to a lovely park w/ a baseball field and tennis courts. Epoxy flooring in the garage and on your front covered porch. Many updates include hardwood floors, paint, AC, Furnace, roof and more. Family friendly neighborhood close to many schools and amenities. Call the listing agent to make this place YOURS! (id:65446)
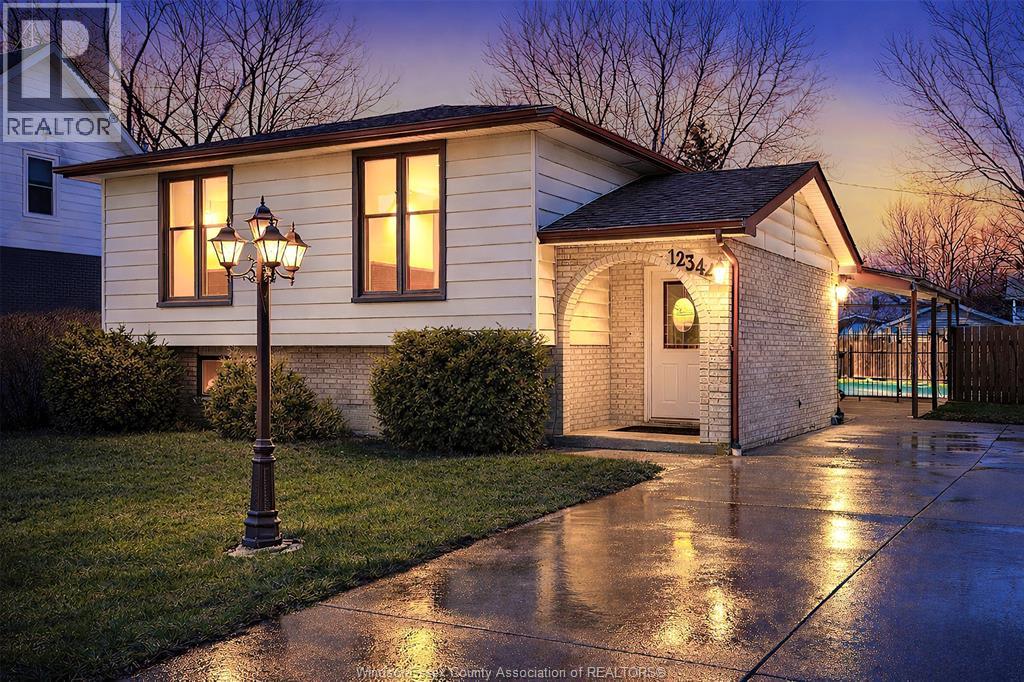
12342 Lachance Court
Tecumseh, Ontario
Welcome to this well-maintained 3-bedroom, 2-bath bi-level home tucked away on a quiet dead-end street in desirable Tecumseh. Featuring a spacious updated kitchen and main bath, this home offers comfortable living with great functionality. The primary bedroom includes patio doors leading to a large deck overlooking the inground pool-perfect for summer enjoyment. The lower level offers a generous family room with fireplace, rec space with wet bar (potential 4th bedroom), and a 3-piece bath. Covered patio, ample parking, and immediate possession available. Close to parks, schools, shopping, and EC Row. (id:65446)
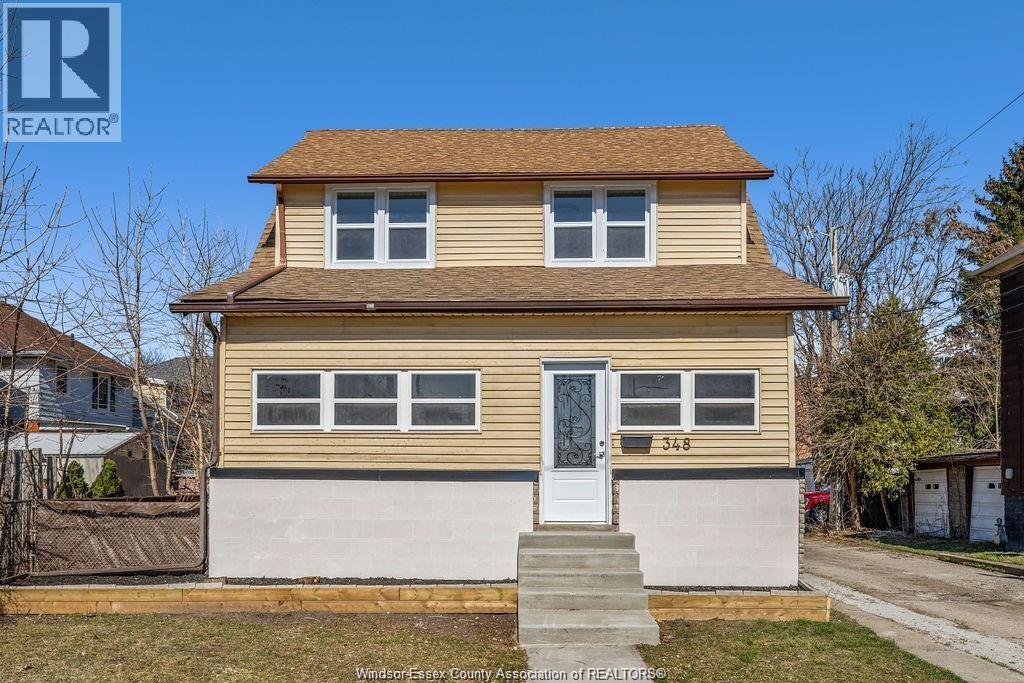
348 Caroline
Windsor, Ontario
Incredible income potential with this fully renovated 5-bedroom, 2-kitchen, 2-bath home in the heart of Windsor! Offering two separate living spaces, including a self-contained 1-bedroom suite with its own kitchen and laundry - perfect for generating rental income or accommodating extended family. The main unit features an open-concept layout with brand new flooring, a modern kitchen with stainless steel appliances, two updated bathrooms, new lighting, and fresh paint throughout. Enjoy a covered rear deck, two parking spaces, and a quiet, family-friendly neighbourhood close to public schools, hospitals, downtown campuses, and transit. Move-in ready and completely updated; ideal for families or investors seeking a turn-key, income-producing property. Offers to be reviewed Tuesday April 28, 2026 at 6:30PM. Seller reserves the right to accept or decline any offers. (id:65446)
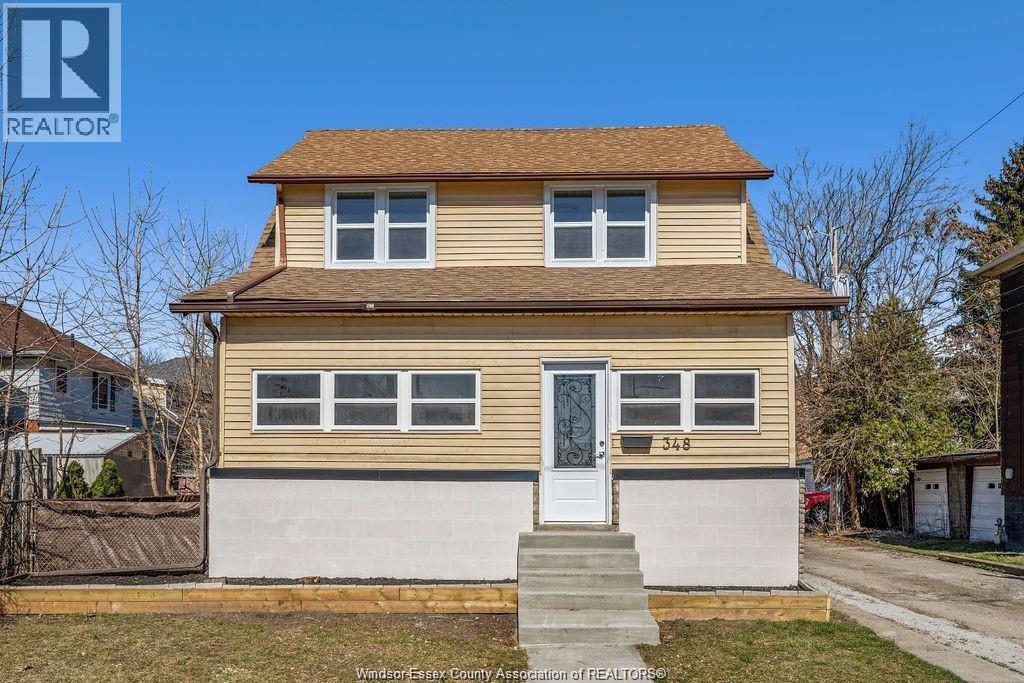
348 Caroline
Windsor, Ontario
Incredible income potential with this fully renovated 5-bedroom, 2-kitchen, 2-bath home in the heart of Windsor! Offering two separate living spaces, including a self-contained 1-bedroom suite with its own kitchen and laundry - perfect for generating rental income or accommodating extended family. The main unit features an open-concept layout with brand new flooring, a modern kitchen with stainless steel appliances, two updated bathrooms, new lighting, and fresh paint throughout. Enjoy a covered rear deck, two parking spaces, and a quiet, family-friendly neighbourhood close to public schools, hospitals, downtown campuses, and transit. Move-in ready and completely updated; ideal for families or young professionals seeking a turn-key, income-producing rental. Landlord reserves the right to accept or decline any offers. (id:65446)
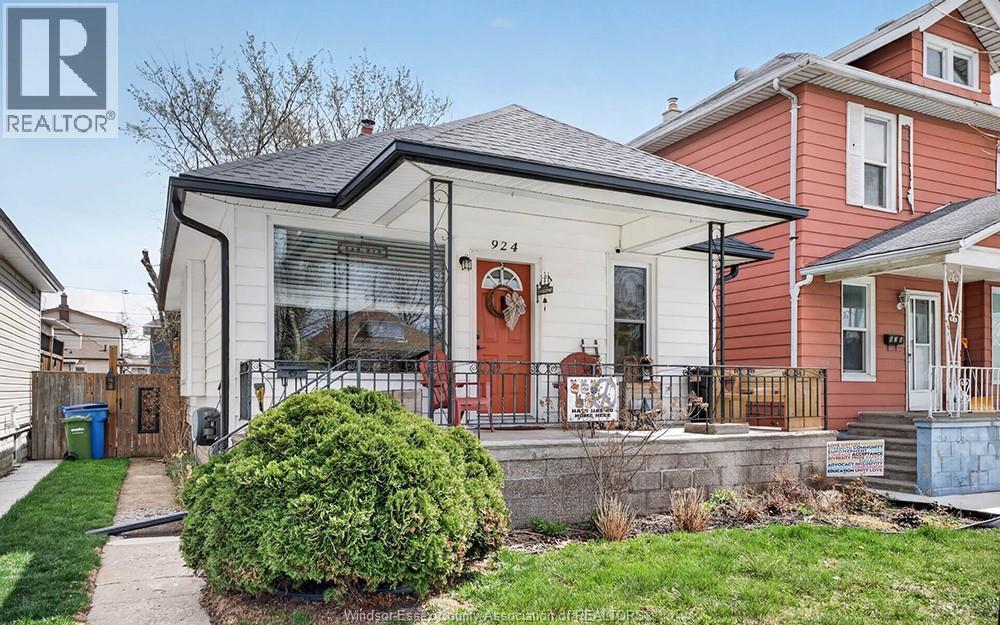
924 Marentette Avenue
Windsor, Ontario
Charming and full of historic character, this 4-bed home reflects true pride of ownership with thoughtful attention to detail and top-notch maintenance throughout, all set in a well-established neighbourhood. The layout offers three bedrooms and a full bath upstairs, with a partially finished basement including additional living space, a potential fourth bedroom, and a two-piece bath with rough-in for a future full bathroom. Set in a convenient central location, this home is just minutes from schools, parks, shopping, and transit, offering an easy and connected lifestyle. Updates include: Roof (2023), New Eaves & Gutterguards (2023), Newer Electrical & Plumbing, and much more! (id:65446)
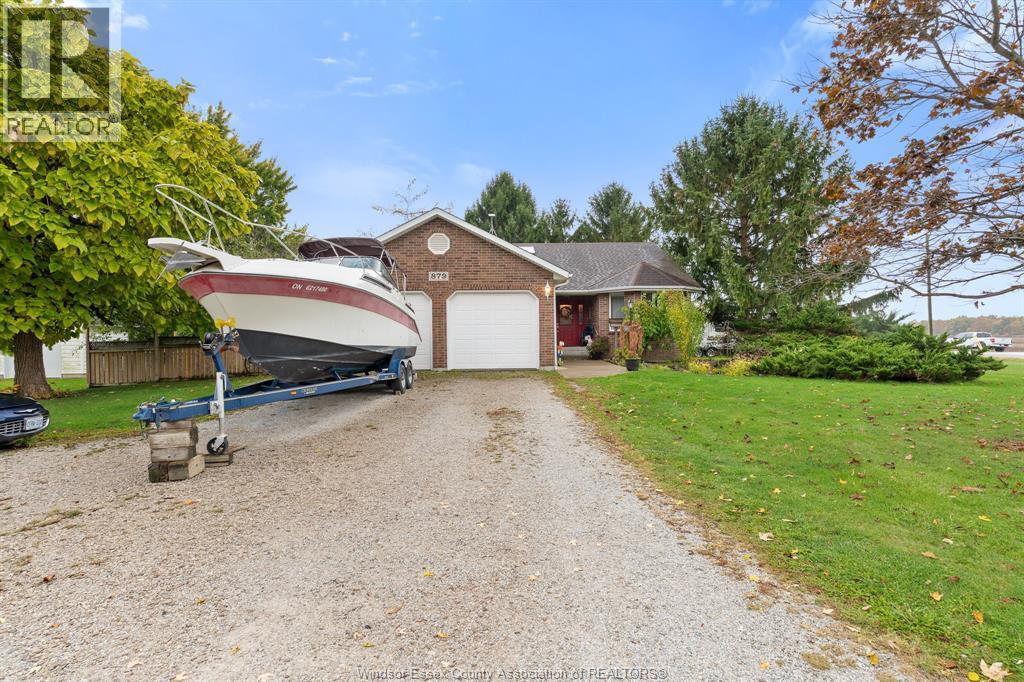
879 Road 2 W
Kingsville, Ontario
Welcome to this stunning solid brick ranch on a peaceful half-acre corner lot just outside of Kingsville. Enjoy the best of country living - quiet surroundings with schools, shops, and amenities just minutes away. This well-maintained home features a bright, open layout with soaring ceilings, 4 spacious bedrooms, and 3 full bathrooms including a primary with ensuite. Main floor laundry adds everyday convenience. The fully finished lower level is perfect for family gatherings, a hobby room, or extra storage. The attached double garage with inside entry provides direct kitchen access. Outside, enjoy a large yard with mature trees - ideal for relaxing or entertaining. Space, privacy, and comfort await. Don't miss this one. (id:65446)
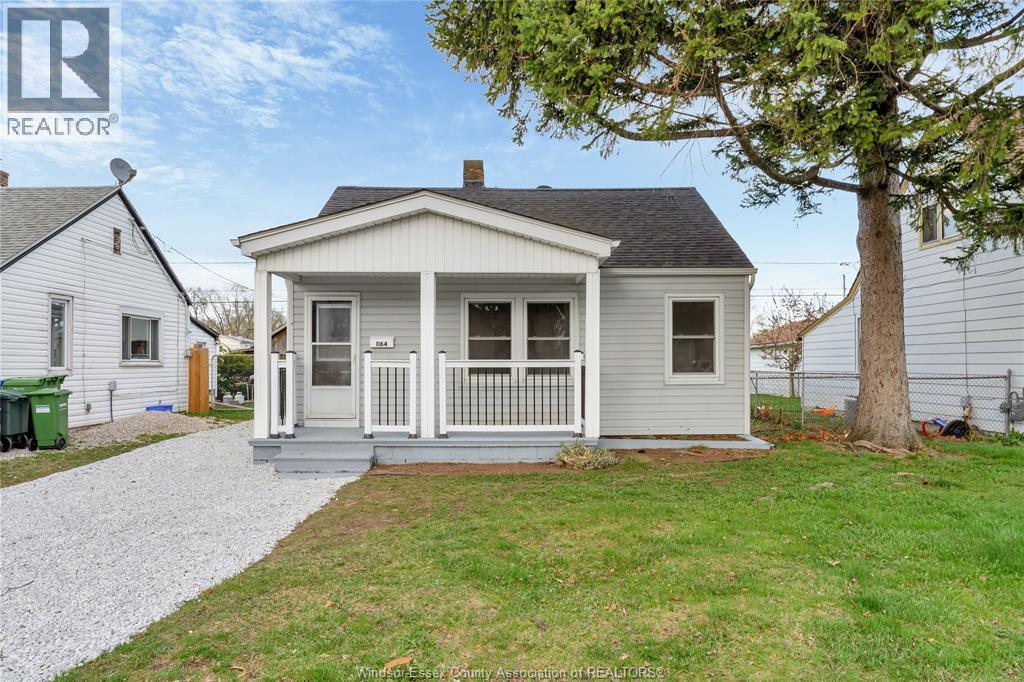
1164 Partington Avenue
Windsor, Ontario
WELCOME TO 1164 PARTINGTON AVE IN THE HEART OF WINDSOR! THIS NEWLY RENOVATED HOME BY HS INTERIORS. OFFERS A TURN-KEY OPPORTUNITY FOR HOMEOWNERS, INVESTORS, AND FIRST-TIME BUYERS ALIKE. FEATURING FRESH PAINT, A BRAND NEW MODERN KITCHEN, AND MULTIPLE UPDATES THROUGHOUT, THIS PROPERTY DELIVERS STYLE AND FUNCTIONALITY. ENJOY ADDED PRIVACY WITH NO REAR NEIGHBOURS. THE 1.5 CAR DETACHED GARAGE OFFERS POTENTIAL FOR ADU CONVERSION FOR FUTURE INCOME (BUYER TO VERIFY WITH THE CITY) . IDEALLY LOCATED NEAR THE UNIVERSITY OF WINDSOR AND THE US BORDER, PERFECT FOR STUDENTS AND COMMUTERS. CLOSE TO SCHOOLS, PARKS, SHOPPING, AND ALL AMENITIES. (id:65446)
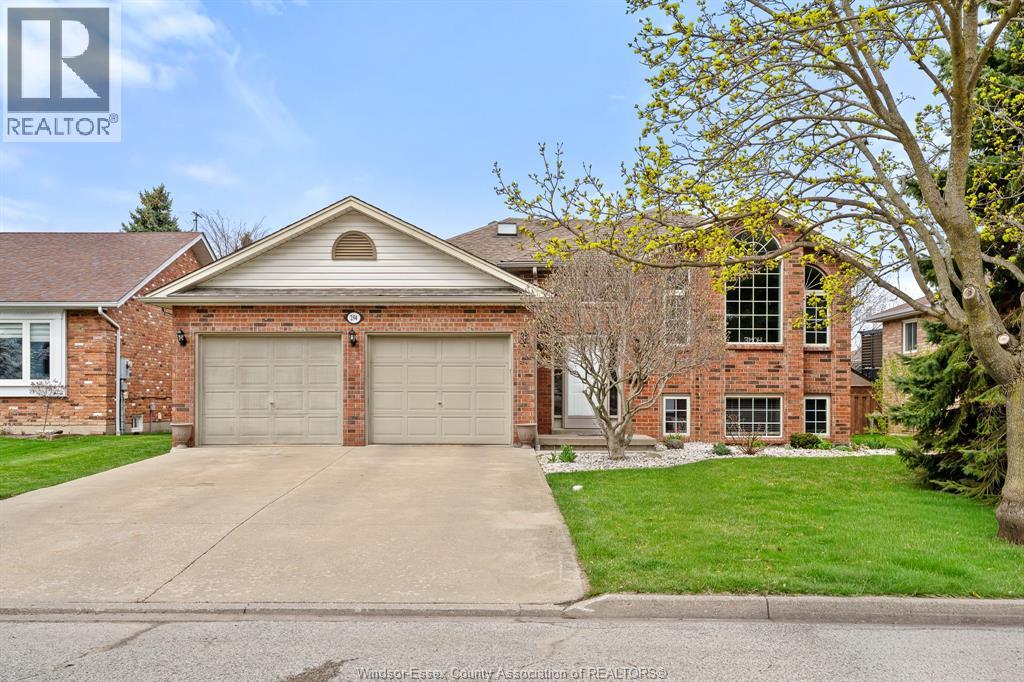
294 Stone Ridge Avenue
Amherstburg, Ontario
Welcome to the highly sought-after Crown Ridge subdivision! This extra large and well-maintained 5 bedroom raised ranch, offers approximately 1,650 sq. ft. on the main level and is perfect for growing families or multi-generational living. Step into the inviting front foyer with convenient access to the attached 2-car garage. The main level features a bright and airy living room with beautiful hardwood floors, flowing seamlessly into a formal dining room—ideal for entertaining. The bright kitchen boasts modern cabinetry and breakfast bar. Patio doors lead to a large rear deck, perfect for summer BBQs and outdoor gatherings. The main floor also offers a 4-piece bathroom with skylight, a generously sized primary bedroom complete with a full wall closet and private ensuite, along with two additional well-appointed bedrooms. The fully finished lower level provides exceptional additional living space, featuring a cozy family room with gas fireplace, a large fourth bedroom, and a versatile fifth bedroom, ample storage, and a 3-piece bathroom—ideal for extended family or guests. A laundry room with washer and dryer adds to the home’s convenience. Outside, enjoy a wide cement driveway and a double attached garage with inside entry, offering plenty of parking and storage. This home truly has it all—space, functionality, and a fantastic location close to schools, parks, and amenities. Don’t miss your opportunity to make it yours! (id:65446)
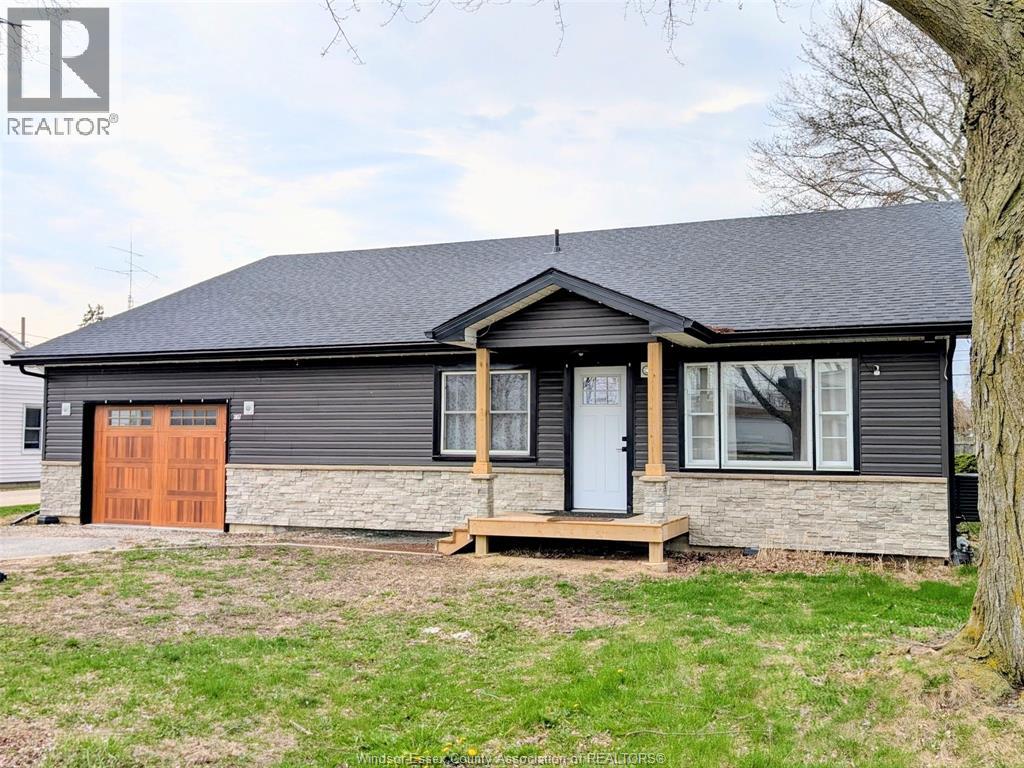
3617 Turner Road
Windsor, Ontario
Prime Windsor location with top-rated schools, short drive to the Airport, expressway, all amenities by Walker Rd. This solid ranch features 3 bdrms, 2 full baths, Open concept Living & dining. The house was completely redone in 2022 with a large addition, Updates:40 year shingles, 200amp Electrical Service, Furnace & AC, pot lights and luxury vinyl flooring, windows, kitchen with high end quartz counter tops and backsplash, also comes with a walk-in pantry, and patio doors leading to fenced backyard. Grade entrance leads to an unfinished lower-lvl already framed, has plumbing roughed in for a kitchen and a full bathroom. Excellent rental potential in this blank canvas awaiting your final touches. (id:65446)
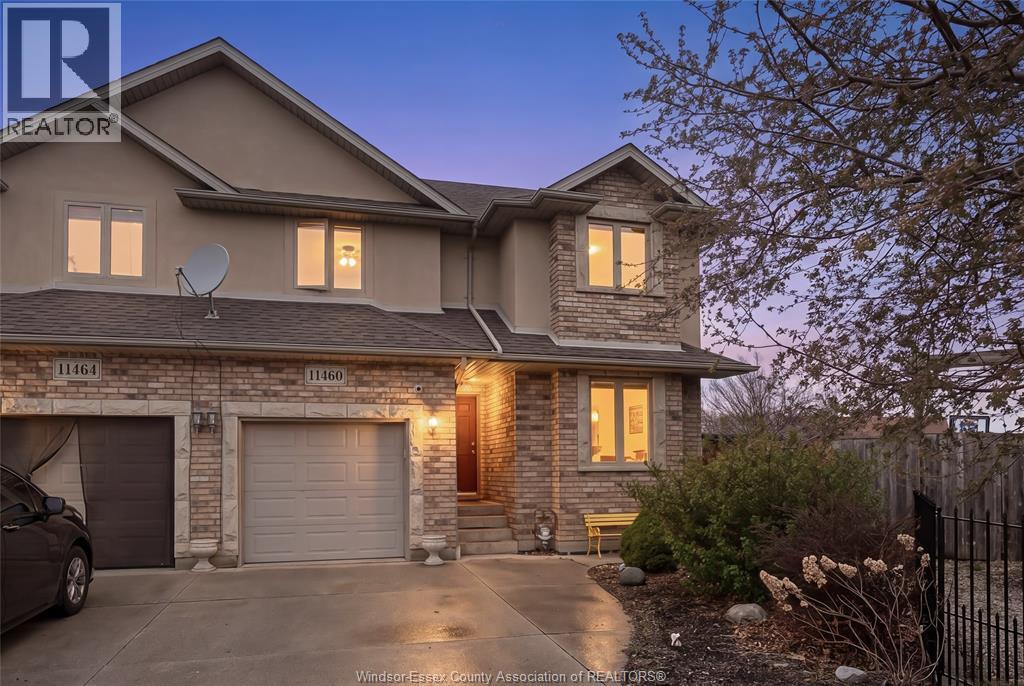
11460 Timber Bay Crescent
Windsor, Ontario
Welcome to effortless, move-in-ready living in a location that truly delivers. Just minutes from groceries, shopping, clinics, top-rated schools, parks, trails, and quick access to major routes. This well-maintained 5-bedroom, 3-bathroom semi-detached home offers the perfect blend of convenience and comfort. Ideal for young families, first-time buyers, or investors, this home features a fully finished basement with a second kitchen, a spacious in-law suite. Enjoy added privacy in your backyard with no rear neighbours and a bonus office space, which is a must-see! Come see why this home is the one for you! (id:65446)
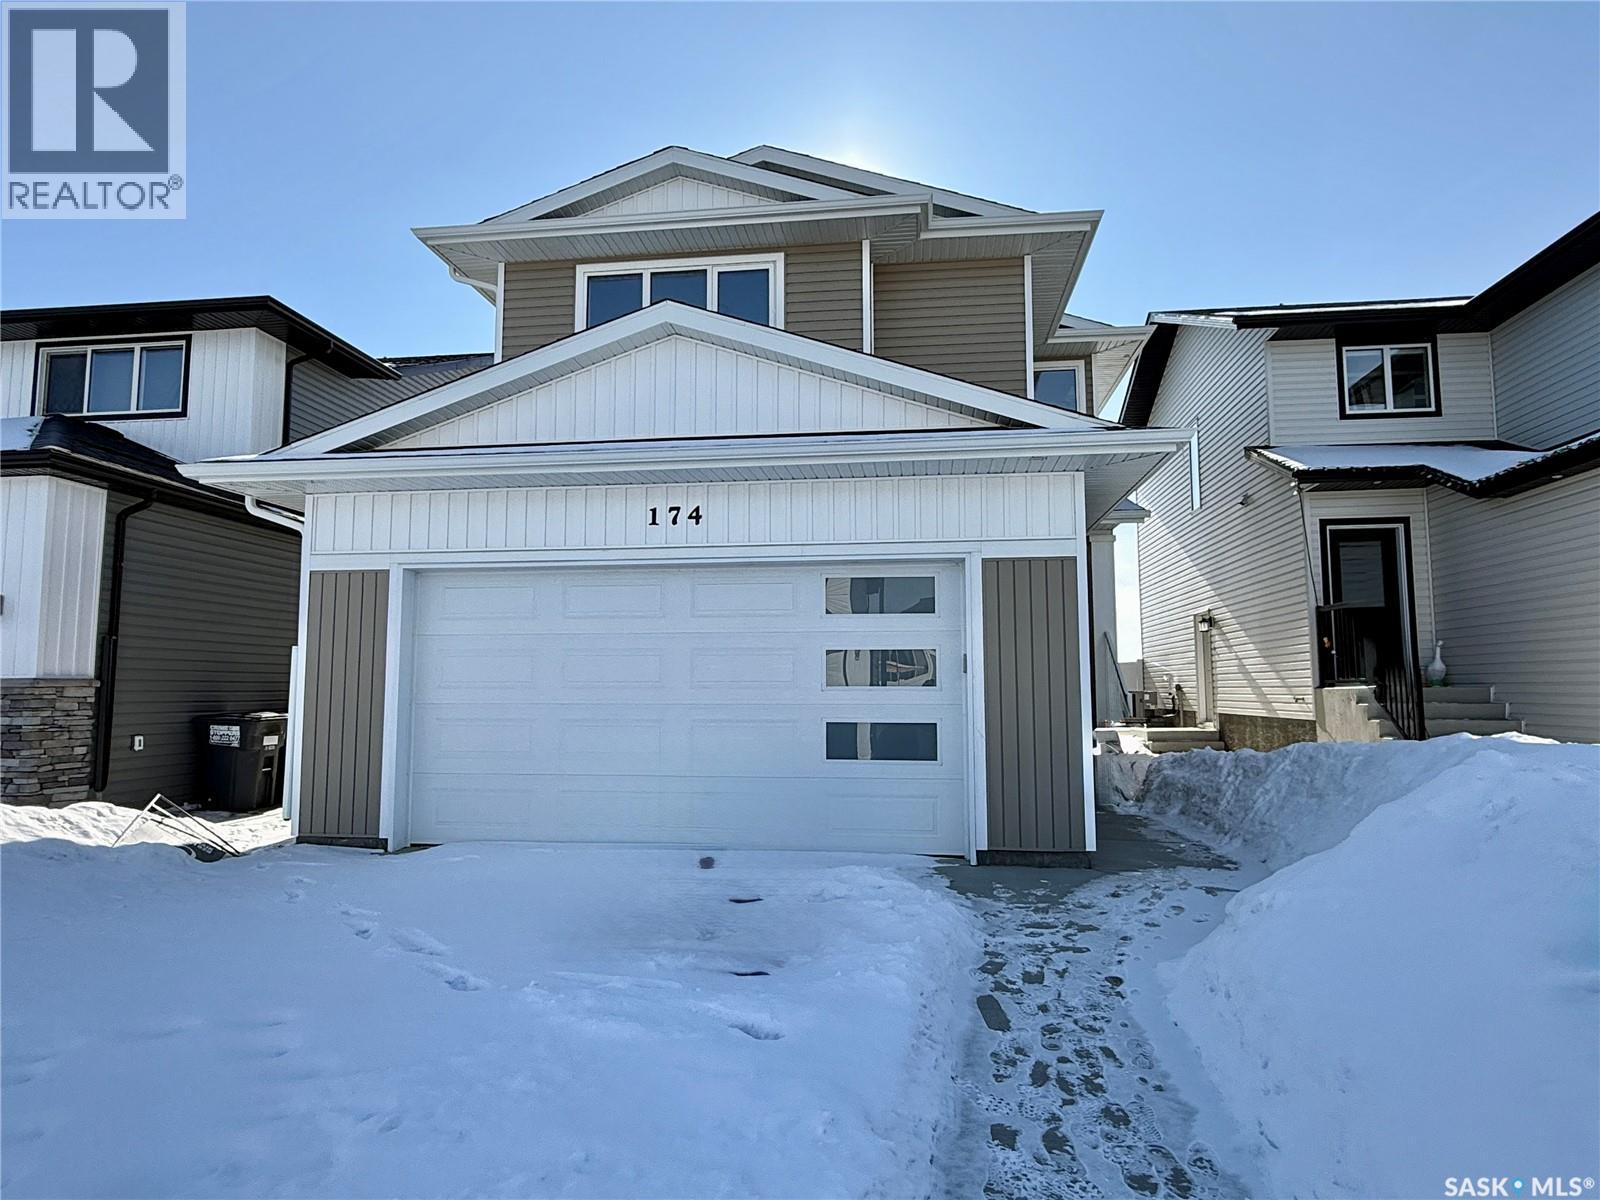
174 Doran Way
Saskatoon, Saskatchewan
LOCATED IN BRIGHTON RANCH: -1586 sq. ft Two Storey -3 Bedrooms plus bonus and 2.5 Bathroom -Laundry on 2nd Floor -Kitchen with Island w/ extended ledge -Quartz throughout c/w tile backsplash in kitchen -Vinyl plank Living Room, Dining Room, and Kitchen -Soft Close Cabinetry Throughout -LED Light Bulbs Throughout -High-Efficiency Furnace and Power Vented Hot Water Heater -HRV Unit -10 Year Saskatchewan New Home Warranty -GST and PST included in purchase price. GST and PST rebate back to builder -Front Driveway Included -Front Landscape Included (id:65446)
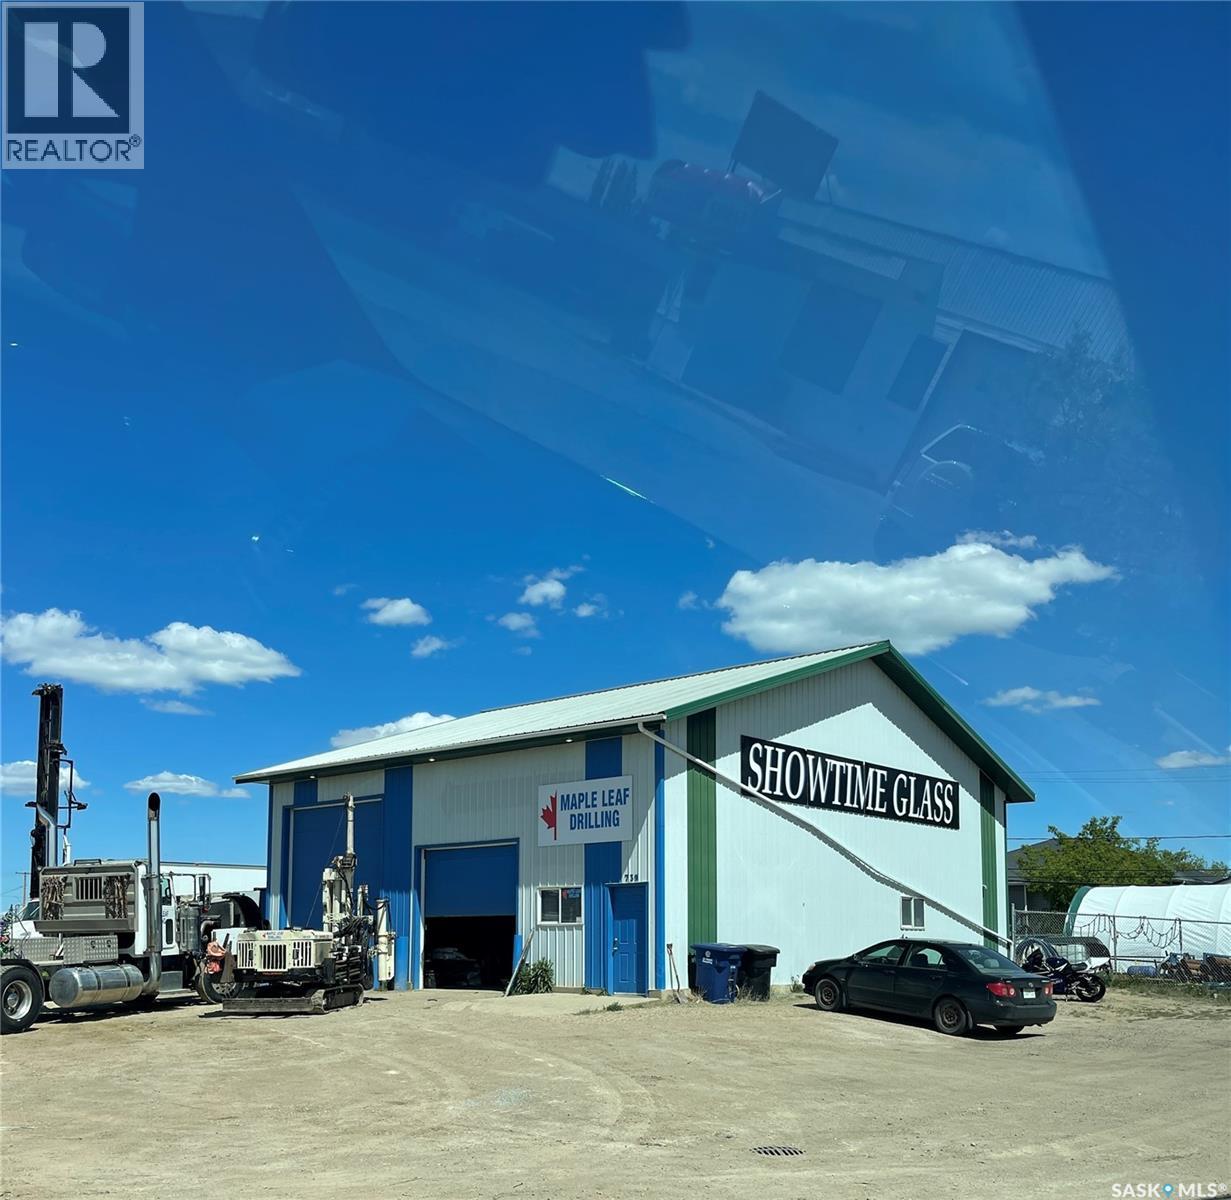
739 Centennial Drive N
Martensville, Saskatchewan
This sale includes land & buildings. Corner lot with easy access, lot 158 x 150 building 2000 Sq/ft. Shop with 200 amp service, separate office space, 2 over head doors, in floor boiler heat & 2 pce bath. Property offers many future possibilities with ample space for additional build outs. (id:65446)
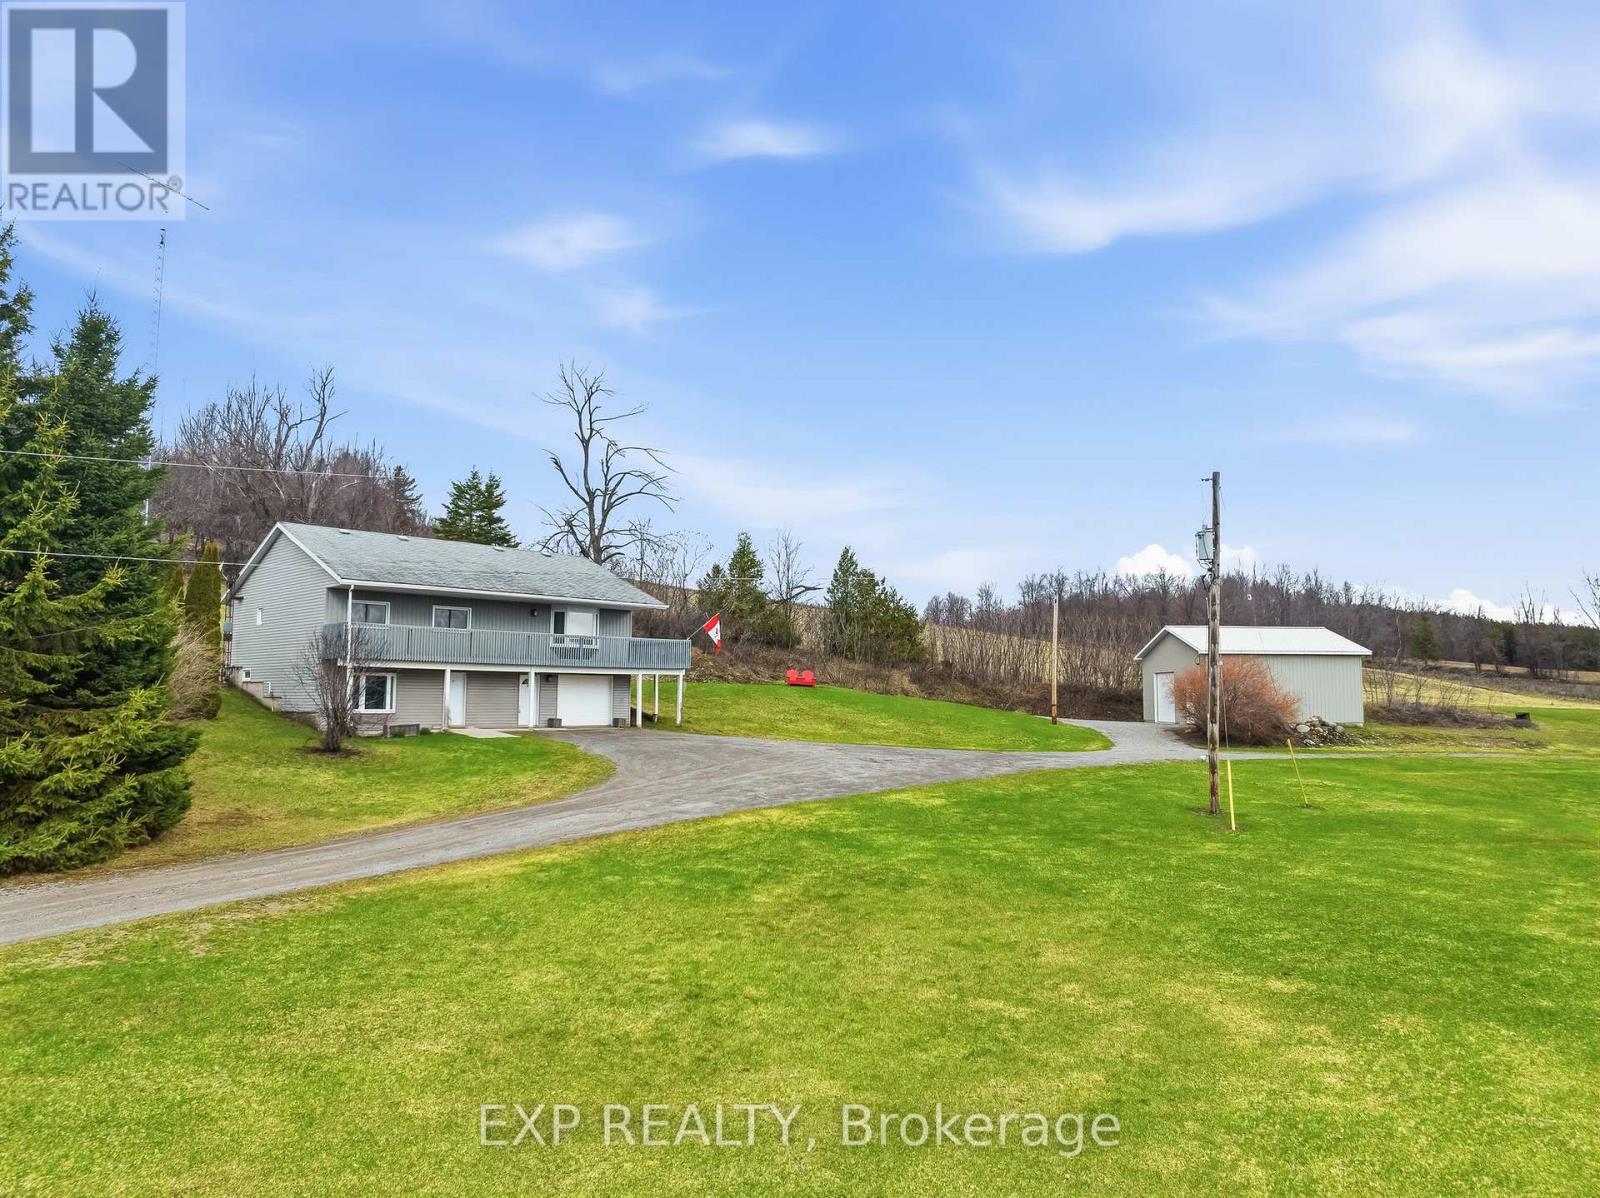
153 Ward Lane
Alnwick/haldimand, Ontario
Privately positioned and perfectly perched on its 3.24 acres, 153 Ward Lane provides plenty of possibility with a plethora of updates, upgrades, remodels and renovations from top to bottom, inside and out. Offering 2 phenomenal completed levels which include 3 total bedrooms, 3 bathrooms and a long list of improvements and additions within the last few years. On the main level you are offered breathtaking views of the rolling hills from the well positioned living room while overlooking the lovely laid out, open concept kitchen and dining spaces. Highlighting this brilliant main level is the grand primary suite, complete with walk-in closet and newly finished 4-piece ensuite. Completing this floor is a well sized second bedroom, updated 2-piece bath, laundry and 2 walk-outs to the wonderful wrap around deck, providing backdrops that will keep you coming back for more. The lower level was completely renovated in 2024 and could quite possibly be the X-Factor to the listing. Providing flexibility to have multi-generational living, an in-law suite, secondary income and/or a self-contained apartment with its very own access-entrance. Not to be forgotten and quite possibly the game changer in this entire listing is the remarkable 30' x 30' detached shop-garage equipped with its own 100 AMP electrical panel and 220 VAC receptacle, completing this rare country living experience. Located just moments outside of the beautiful village of Colborne, lovely hamlet of Grafton and a short drive to Cobourg, Lake Ontario and Highway 401. Trade in your status quo and welcome to your new retreat nestled nicely in the Northumberland Hills!! ** See Attached Brochure for all Updates** (id:65446)
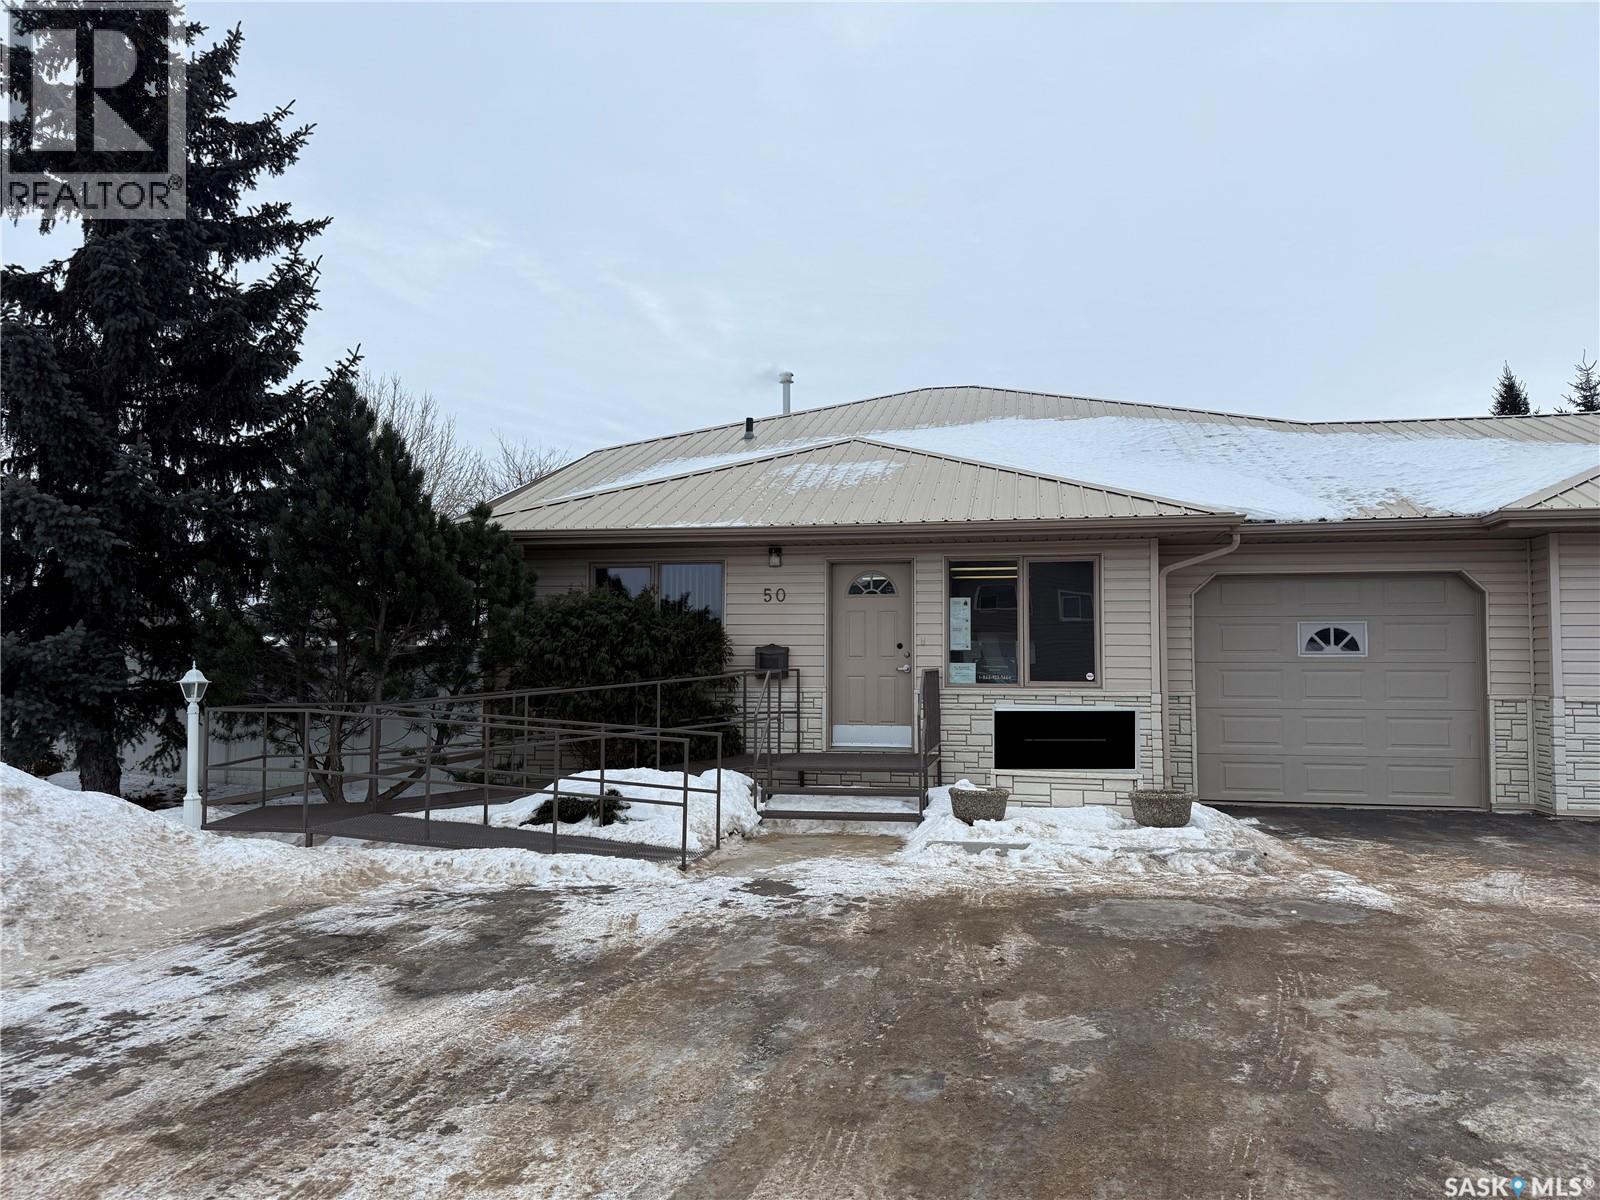
50 Baycroft Drive
Martensville, Saskatchewan
Available for immediate rent, this prime office space total 1358 sqft on 2 levels. Features 3 pvt offices spaces, 4 cubical office spaces, a reception area, kitchenette, 2 baths, comes with 7 parking stalls, and is suitable for a variety of office uses, making it a perfect opportunity for entry-level to mid-sized office complex. Previously operated as Accounting firm for many yrs. Exterior signage space on front pedestal available. Lease is gross lease inclusive of all operating costs and utilities includes snow removal + GST. Located in Martensville North commercial district. (id:65446)

3102 Caen Street
Saskatoon, Saskatchewan
Historic Elegance Meets Modern Luxury in the Heart of MONTGOMERY PLACE. Built in 1952 with an addition in early 1980 S' and then in 2016 the home was completely gutted to studs and renovated top to bottom. All new plumbing and all new electrical was placed into the home. Boiler to maintain the homes comforts with in-floor heat and multi zones on every level. The home has a self contained nanny suite on the second level. This iconic home blends rich architectural heritage with thoughtful contemporary updates through out the home. The main level has spacious open concept Kitchen & Dinning area with direct access to boiler in floor heated 20.5 x 28 attached garage, door to pvt balcony overlooking the pack yard. Down the hall to bedroom #1, 4 pce bath, large living room and a primary bedroom with 3 pce ensuite. The second level showcases open concept living with a great kitchen loads of cabinets and counter space, dinning & living room, 4 pce bath, down the hall to additional bedroom & primary bedroom with 3 pce ensuite with tile shower. The basement has cozy family room, large den, huge 3 pce bath with sauna, utility room as well as laundry room and an additional storage room. Outstanding features are : All in floor boiler heat with multiple zones per floor, main level has balcony over looking back yard, elevator with access to every level of the home, loads of Tyndall stone on exterior, both attached and detached garages have boiler in floor heat, detached shop Boiler in floor heat (24 x 32) with 100 amp service, rigid insulation added to exterior of home & detached garage, patio with fire pit area, paving stone front driveway, the list is to long, this is a must see home in premium neighbourhood. (id:65446)
43 Pleasant Ridge Road
Brantford, Ontario
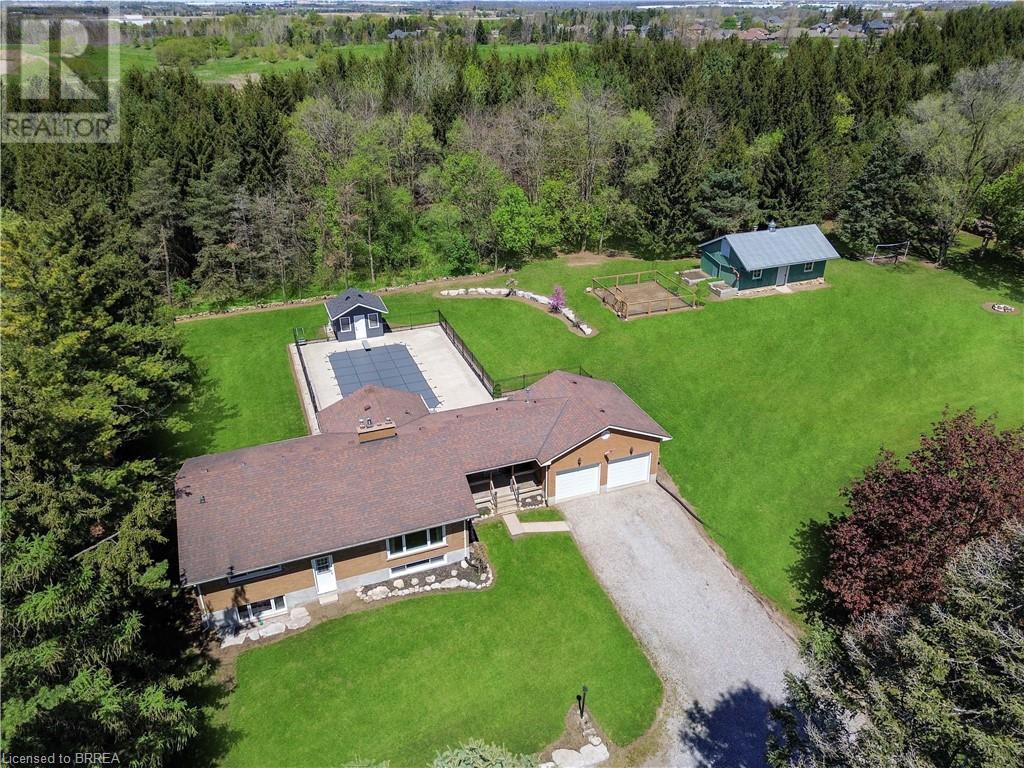
There’s always a statement to be made with a stately, impressive home, and this one delivers. Set on an enormous L-shaped property dotted with fruit trees, this meticulously maintained gem offers a long list of features that make it feel like your own private paradise. The elevated main level is surrounded by lush landscaping and opens up to a luxurious heated executive saltwater pool. You'll find a private garden with a rainwater-collecting cistern, an outdoor activity area, and a giant log pile to fuel your wood-burning fireplace. A private well provides water to the home, and the property is on septic. There’s also a massive outbuilding with a steel roof, roll-up man door, bay door, and additional loft storage. The 12-plus car driveway leaves nothing to be desired. It’s a little piece of heaven, close enough to the city that all the major amenities are just a short drive away, but far enough that when you close your eyes at night, you hear nothing at all. Except, maybe, the sound of wildlife in the greenspace this home backs onto. And we haven’t even talked about the house yet. Step through the front door and turn left into your open kitchen, dining, and living room. Tucked away, you'll find generously sized bedrooms, including a primary suite with a five-piece ensuite and walk-in closet. Turn right and you’ll find a two-piece bathroom, your laundry room, and an enormous garage. The main floor features a walkout to your beautiful backyard, and no shortage of large windows that keep the space bright and inviting. The lower level offers even more than you'd expect, including a bedroom, cold cellar, utility room, and several bonus rooms that could become nearly anything you imagine. This home is filled with potential, room to grow, and space to breathe. It's been loved, it's been lived in, and now it's ready for someone new to write the next chapter within its walls. (id:65446)
Real Broker Ontario Ltd
25 Henry Street
Brantford, Ontario
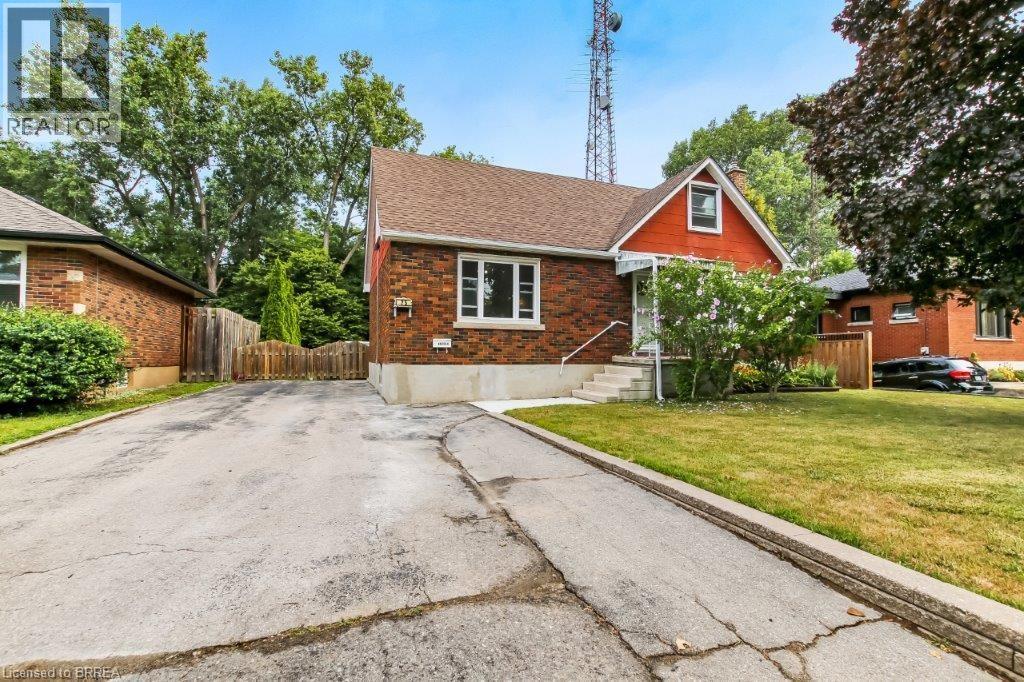
An excellent opportunity to own a well-maintained, vacant property with two self-contained units in the heart of the city. Each unit offers a private entrance, separate hydro meters, and tasteful finishes throughout. Enjoy a large, fully fenced backyard and a double-wide driveway with plenty of parking. Ideally located within walking distance to schools, shopping, transit, and all amenities. Perfect for investors, owner-occupants, or multi-generational living—move-in ready with endless potential. (id:65446)
25 Henry Street
Brantford, Ontario
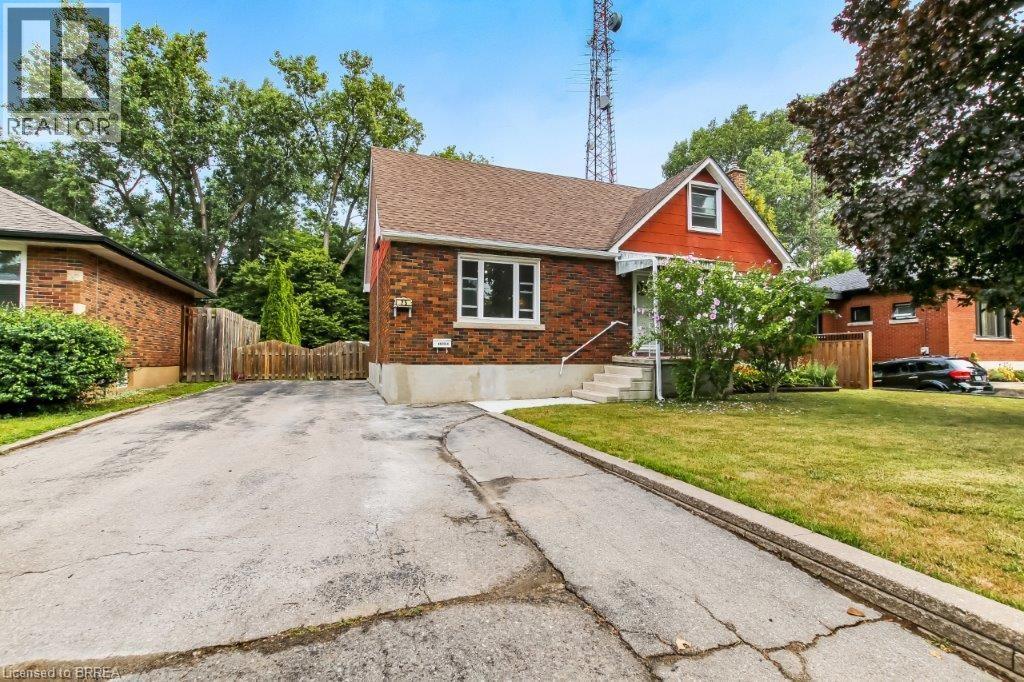
Turnkey and versatile, this vacant two-unit home is a fantastic opportunity in a prime central location. Both units feature private entrances, separate hydro meters, and well-appointed interiors. The spacious, fully fenced backyard provides a private outdoor retreat, while the double-wide driveway offers ample parking. Walk to schools, shops, transit, and everyday conveniences. Ideal for investors or homeowners looking to offset costs with rental income. (id:65446)