
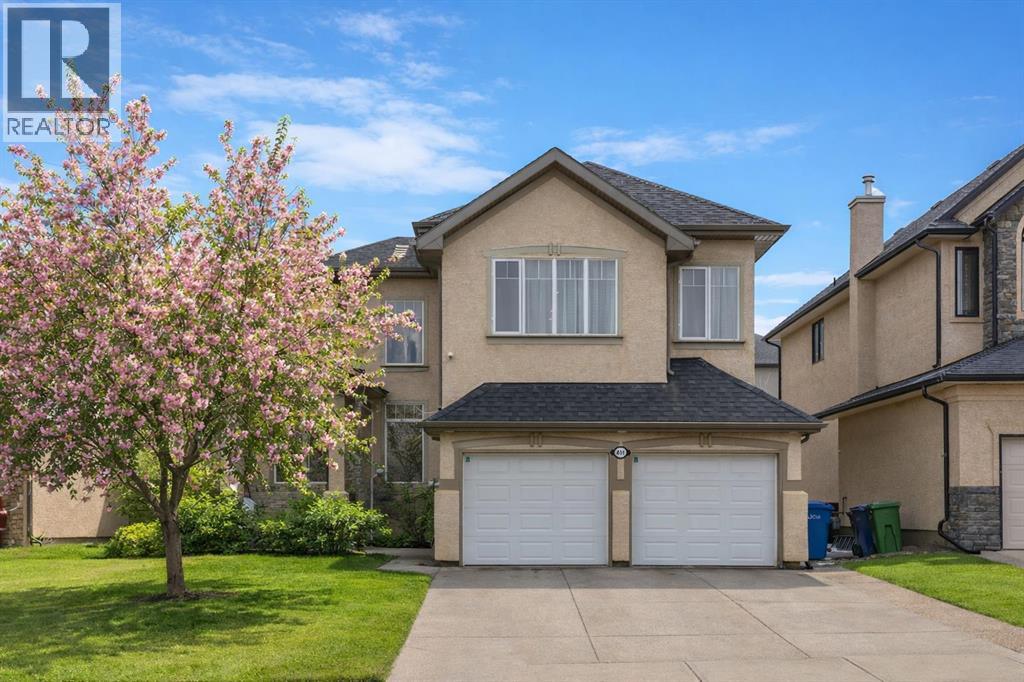
401 Marina Drive
Chestermere, Alberta
HUGE PRICE ADJUSTMENT! ONE OF A KIND PROPERTY! Endless feature and updates, so let's get straight to it... Former Landmark Showhome that has been meticulously maintained by the ORIGINAL OWNERS. Attractive curb appeal with stucco siding and superb location, situated DIRECTLY ACROSS THE STREET FROM THE LAKE! You will be immediately impressed upon entering by the grand entrance with vaulted ceiling. The main level features a formal dining room with heated tile flooring, renovated 2-pc washroom, custom staircase and spacious laundry room. The kitchen is set up perfectly for cooking and entertaining, with ample cabinet space, GRANITE COUNTERTOPS, GAS RANGE and corner pantry. Nearly every appliance has been replaced within the last 3 years! Head upstairs to find a massive bonus room with built in desk and 4 spacious bedrooms. Primary bedroom boasts a newly RENOVATED 5 pc ensuite with dual vanities, luxurious soaker tub and beautiful walk in shower. Another updated bathroom with heated floors completes the upper level. The basement is the perfect place to hang, featuring a wet bar, electric fireplace, large family room, 5th bedroom and another renovated washroom. Sunny WEST FACING BACKYARD is equipped with fruit trees, fragrant lilac bushes and a composite deck with retractable awning. Stay comfortable all year with CENTRAL AC and GAS FIREPLACE. HEATED double car garage with an extended driveway that fits 3 vehicles! Please note that there is NO CARPET throughout the home. Upgraded to hardwood/engineered hardwood on every level! Other bonuses include: CUSTOM MILLWORK, ZEBRA BLINDS, NEW WATER TANK, water softener & distiller, ceiling speakers and central vacuum. The only thing better than the home itself, is perhaps the location. Walking distance to the lake, boat launch, shopping, 2 schools and dog park. You are mere steps from Chestermere Lake, where you can enjoy boating, swimming, skating, fishing and fireworks. You will love living here! Check out the 3D tour! (id:65446)
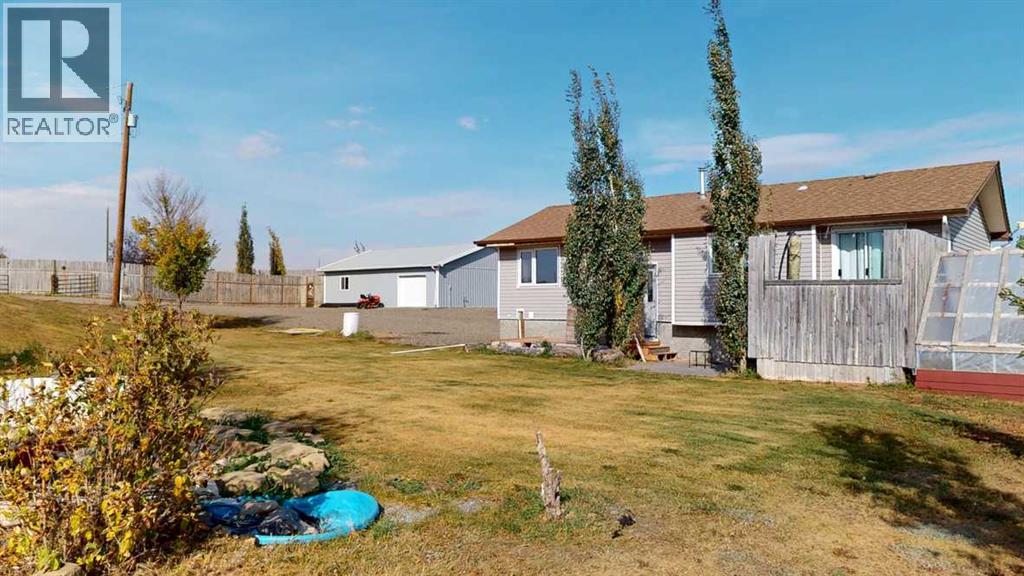
253047 Range Road 253 Range NW
Rural Wheatland County, Alberta
**This Acreage has Plenty to offer.** Highway 564 W - direct route to Calgary Airport**. ** 2 separate Living Spaces, Buildings**with potential for a 3rd and 4th Living space or another garage** Privacy Fence and the home was moved from Calgary onto new foundation built by Heritage Concrete in 2019. Home has all new windows and original hard wood flooring, new siding, new plumbing, new electrical Newer Gas Stove in Kitchen. Secondary building with Heated Garage is a separate building with separate living quarters built on Slab in 2019 and a fenced private yard. HEATED GARAGE: (17 '1" x 30'11") 553 sq ft. Garage RESIDENCE: 683 sq ft. There is a Privacy fencing with many gates on the North East and West side of property. The whole acreage can't be seen from main road as it gently sloped to give natural shelter from the wind. **Nicely Treed** and has a sound Berm on West/North end of property. Room for animals to be pastured. Services for Sewer, water and Electric beside main dwelling potential for large Garage or even a Shouse or Shop. Yard is gravelled and nicely designed for circle driveway ample parking and accessibility. Water Well produces 12 GPM. New Basement Foundation on Main House has 12 ft ceilings and roughed in plumbing for a kitchen and bathrooms. Basement is a blank slate for you to develop another private Living quarters. Raised Bungalow and high ceiling with lots of windows doesn't feel like a basement - feels warm and cozy. Services for another building beside main house all in place. Two = Septic tanks perfect for multiple families. MAIN HOUSE with basement: 2145 sq ft of living space. Back of home private access to main floor and basement. Located just off pavement RR 253 and 30+ mins to Airport and Calgary. Nearest town Strathmore. 10x12 Greenhouse, 10 x 10 Gazebo, black shed 7.5x6, Shed 10.5 x 8. Virtual Tours x two on this listing, check out the 360 views and there is a button to de-furnish the rooms, garage and basemen t. What would you do with this property? (id:65446)
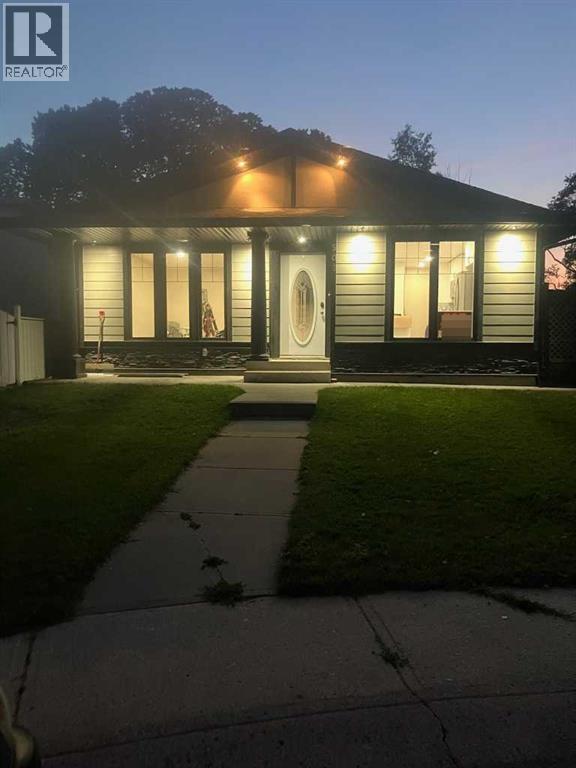
505 7 Street SE
High River, Alberta
Click brochure link for more details. Price Reduced by $17,400. Newly renovated 4 bedroom 3 bathroom house with high end products; close to lake and central to 3 schools. The kitchen features all new stainless steel appliances, a pop-up receptacle in the island, quartz countertops with under cabinet lighting and a double stainless steel sink. Below the sink is a tip out compartment. Each of the 2 Pantries has 2 inside drawers and 2 lower drawers as well as kick-spot drawers. Outside offers a mature landscaped yard with a partially covered and gated deck for a hot tub, outdoor barbeque or play space. Throughout the home there is plenty of new electrical features including fiber optic cable (CAT-6) for high speed internet to the living room, media room and all the bedrooms. There are new outlets in the kitchen and media room with USB and Class A phone charging ports. This home features a new high efficiency furnace and a new 50 gal hot water tank. The 24'x24' heated garage is powered by a 40 amp panel with three additional workbench receptacles. Some photos are virtually staged. (id:65446)
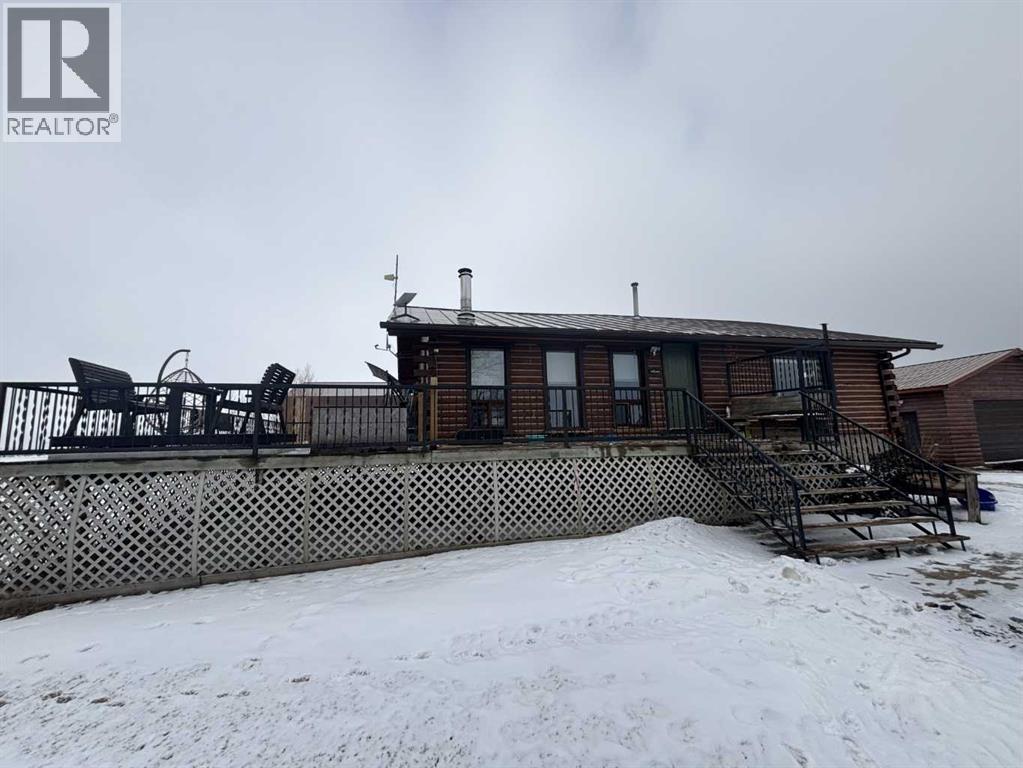
224011 680 Rural Athabasca County
Athabasca, Alberta
Welcome to your own private slice of country living just minutes from the charming town of Athabasca. This beautifully maintained bungalow offers the perfect blend of comfort, space, and functionality—ideal for families, hobbyists, or anyone seeking room to live, work, and play.The main level features a bright and spacious open-concept layout, seamlessly connecting the kitchen, dining, and living areas—perfect for both everyday living and entertaining. With 3 bedrooms and 2 bathrooms, this home offers a practical and inviting floor plan for families of all sizes.Downstairs, the fully developed basement provides additional living space, including a versatile den or playroom area that can easily adapt to your needs—whether it’s a home office, gym, or recreation space.Step outside and enjoy the impressive 745 sq ft two-sided wraparound deck, offering plenty of room for outdoor dining, relaxing, and taking in the peaceful surroundings.For those who need space for projects or storage, this property truly delivers. The heated 1,680 sq ft shop is a handyman’s dream—perfect for trades, hobbies, or running a home-based business. In addition, the 689 sq ft detached garage provides even more flexibility and convenience.The expansive yard is beautifully set up for both relaxation and recreation, featuring a children’s play centre, fire pit area, fenced garden space, mature trees, and established flower beds—creating a private and welcoming outdoor oasis.Located just 12 minutes from Athabasca, you’ll enjoy easy access to a full range of amenities, including schools, healthcare services, shopping, and recreation facilities like the Athabasca Regional Multiplex, as well as scenic riverfront parks and walking trails.This property offers the best of rural tranquility with town conveniences close at hand—a rare opportunity you won’t want to miss. (id:65446)
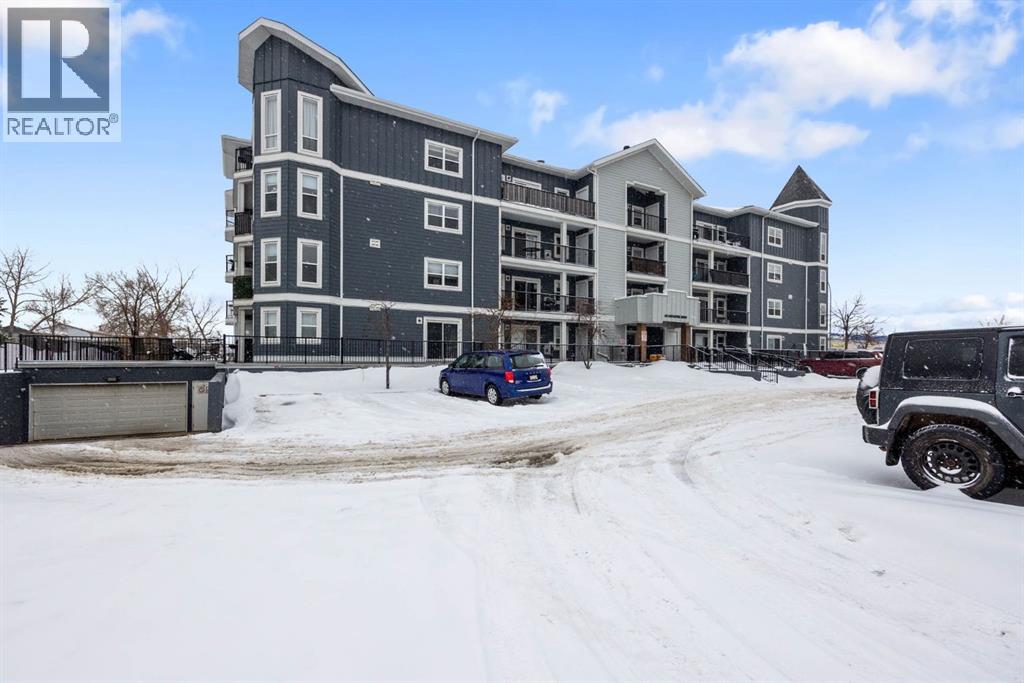
403, 243 Gregoire Drive
Fort Mcmurray, Alberta
PENT HOUSE UNIT WITH A LOFT! 2 PARKING STALLS! Welcome to 243 Gregoire Crescent #403, this unique multi-level unit is located on the top floor and is a pent house unit with a loft. Over 1000sqft this unit offer 2 bedrooms plus a 251 sqft loft that could be used as a 3rd bedroom or as a bonus room. The 2 bedrooms on the main floor each has 4 PC bathrooms and 1 has a walk in closet. The eat in kitchen features white cabinetry, an eat up bar and a walk in pantry. Additional perks include in suite laundry and 2 titled parking stalls - one in the underground parkade and a second surface stall. Located in Gregoire neighborhood, this condo provides quick access to the Gregoire Industrial Park, as well as highways 63 and 881. Don't miss out on this great opportunity—call now to schedule your private viewing! (id:65446)
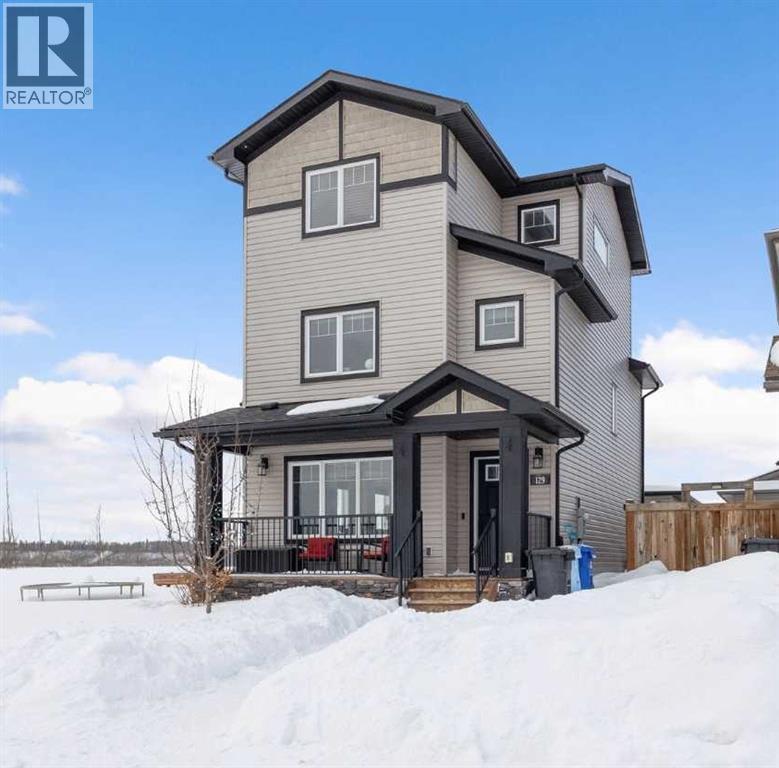
129 Rumpel Place
Fort Mcmurray, Alberta
Welcome to this exceptional 3-storey residence offering over 2,000 sq ft above grade, perfectly positioned on a quiet cul-de-sac and backing onto expansive green space, with breathtaking river views that truly set this home apart. From the moment you arrive, the setting speaks for itself; peaceful, private, and surrounded by nature, yet conveniently located close to parks, schools, and everyday amenities. With back alley access to a detached double garage, this home offers both functionality and ease of living. Inside, the main floor is thoughtfully designed with a bright, open-concept layout that seamlessly connects the living, dining, and kitchen areas. The kitchen is finished with quartz countertops that flow throughout, a pantry that ties effortlessly into a practical mudroom, creating a space that is both refined and functional. The second level offers three well-appointed bedrooms, a full 5-piece bathroom, and upper-level laundry, delivering a layout that is both comfortable and highly practical for families. The entire third floor is dedicated to a private primary retreat; an elevated living experience rarely found. Here, you’ll wake to unobstructed river views and unwind each evening with incredible sunsets that fill the space with warmth and natural light. The suite is complete with a walk-in closet and a luxurious 5-piece ensuite featuring a stand-alone tub and steam-capable shower, creating a spa-like escape within your own home. Just beyond, a tranquil flex space offers some of the most captivating views in the home: ideal for a home office, yoga or meditation studio, or a quiet creative retreat. This is a space designed not just for use, but for living well. The fully developed basement extends the home’s versatility, featuring a spacious family room enhanced with built-in surround sound, a gym area, full bathroom, and additional storage; perfect for both relaxation and entertainment. Outdoors, enjoy the rare combination of green space, privacy, and cul -de-sac living, creating an environment that feels both peaceful and connected. A rare offering where design, layout, and setting come together; delivering a home that is as refined as it is functional. (id:65446)
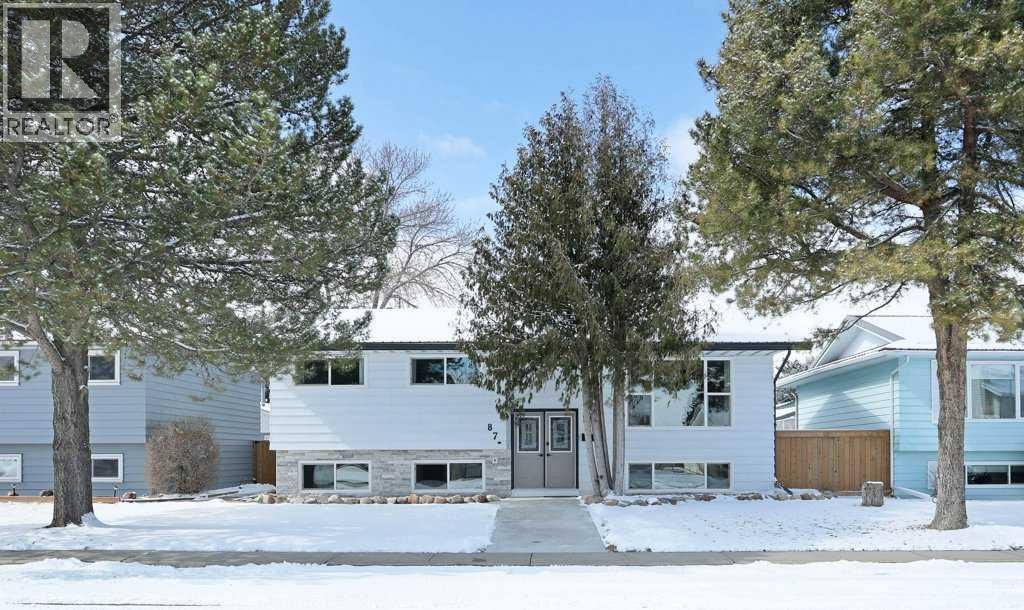
87 Dr. Anderson Park Street E
Brooks, Alberta
Refreshed and pleasing 5 bedroom home! Take a look at this TOP NOTCH Bi-level at 87 Dr. Anderson Park street! This owner spared no expense in putting in brand new windows-2026- through out the entire home, furnace - 2026-, hot water tank-2026-, electrical panel-2026-, metal roof on house and garage. All bedroom windows in the basement are legal egress. The main floor offers 3 bedrooms, a main 4 piece bathroom, a 2 piece ensuite bathroom, huge living room, dining room, practical kitchen and 2 additional bedrooms. The lower level offers a very spacious family room, 2 bedrooms, office with large window, utility room and an outstanding laundry room with sink, fridge, exhaust fan and power outlet for a future stove. Impressive back yard with firepit area, zero maintence , covered deck off the garage and a sundeck that is like no other! The double detached garage is heated, in the backyard there is plenty of space for 2 vehicles or an RV. The home had numerous rooms and ceiling areas freshly painted. There are so many creative and thoughtful accents added to this home, additional storage cubbies, boot rack, trim and white stained modern slatted walls. Move in ready, so call your Real Estate professional to book your showing. Don't forget to view the Virtual Tour offered! (id:65446)

99 Greystone Close
Brooks, Alberta
This impeccable Greystone home has been incredibly well cared for! Before you even step foot inside, you'll be impressed by the curb appeal, landscaping and the inviting charm. The front door of this bi-level home opens to a spacious entry with garage access to the side, closets and staircases going up and down. The heart of the home is above, a large kitchen, dining and living area meant for gathering, all beneath the vaulted ceilings and between large, bright windows. Featuring 5 bedrooms and 3 bathrooms, this property would host a family of any size or simply be the home that you've always deserved, in the neighbourhood you've coveted! 1394 square feet of generous square footage in every corner of this property is highlighted by the natural light that flows throughout. The primary bedroom features a large walk-in closet and 3 piece ensuite. 2 additional bedrooms adorn the main floor as well as another 4 pc bathroom. And basement... meet Man Cave! With an impressively oversized Media/Family Room, downstairs is also home to 2 additional bedrooms, 3 pc bathroom, laundry/utility room and great additional storage. The exterior includes beautiful landscaping, a huge deck, sprinkler system, PVC fence and the utmost privacy. The attached garage is heated and has tons of room for parking and storage. It's evident from first glance that every detail of this property was carefully planned and quality crafted. THIS is the one you've been waiting "fore"! (id:65446)

10011 94 Avenue
Wembley, Alberta
Welcome to this beautifully updated 1,576 sq. ft. bungalow with double attached garage and RV parking located in the desirable community of Wembley. Offering exceptional value, this spacious home features 4 bedrooms and 3 bathrooms, making it ideal for families or those seeking additional space in a quiet, small-town setting.The main floor showcases a bright kitchen complete with quartz countertops, and updated finishes throughout the house. The primary bedroom includes an ensuite, with 2 additional bedrooms and updated main 4 piece bath.The basement offers a large family room and dedicated theatre area, perfect for entertaining or relaxing. A fourth bedroom and additional bathroom, a gym room, along with a newly renovated laundry space, add to the home’s functionality.Situated on a generous lot, the exterior features a fully fenced, south-facing backyard with a new deck, ideal for outdoor enjoyment. Extensive updates over the years include shingles and eavestroughs, windows and exterior doors, 2 bathrooms, and more, making this home truly move-in ready.Located in Wembley, residents benefit from a peaceful, family-friendly environment with convenient local amenities such as a clinic, grocery, liquor, eating establishment and schools, all while being a short drive to Grande Prairie. Lower property taxes and excellent value make this an attractive alternative to city living.Don’t miss your opportunity to own this well-maintained, thoughtfully upgraded home in a welcoming community. (id:65446)
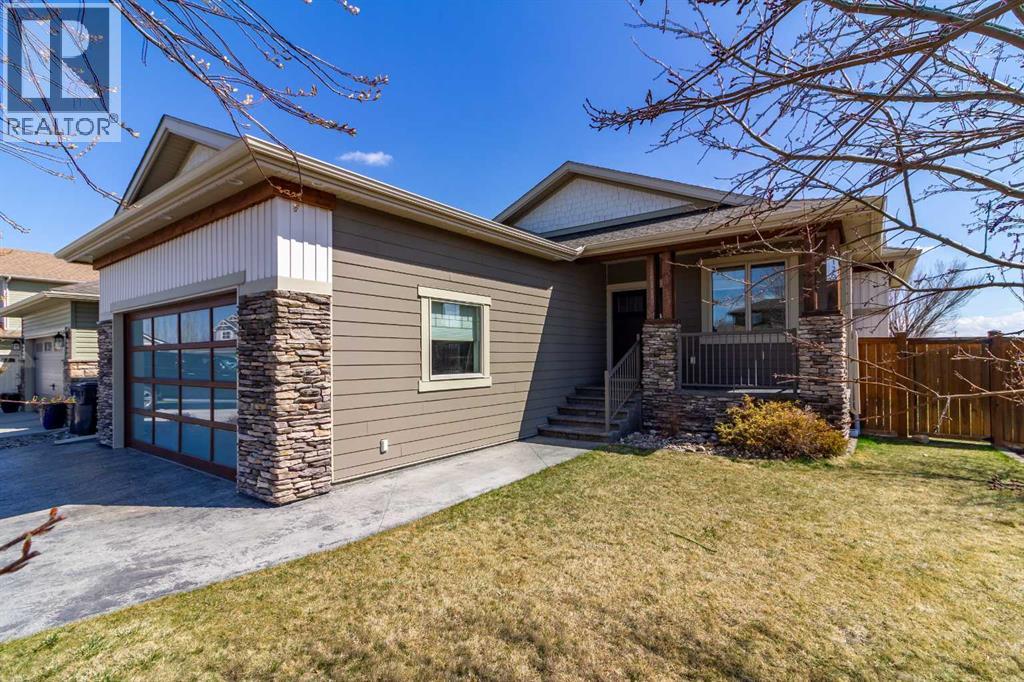
126 Riverine Lane W
Lethbridge, Alberta
A rare gem! This 1,600 sq. ft. five-bedroom “Craftsman-inspired” bungalow was originally built as the builder’s own home—so you can expect thoughtful design, quality craftsmanship, and exceptional extras throughout. Curb appeal is immediately evident, highlighted by the expansive corner lot with mature trees and lush landscaping. The custom stamped concrete driveway leads to an impressive combined exposed & stamped concrete front entry, while the stone-accented front porch offers the perfect setting for a relaxing swing.Step inside and you’ll be struck by the rich wood flooring, beautifully complemented by wide baseboards that enhance the home’s character. Just off the entry is a private main floor office, enclosed by elegant French doors—ideal for working from home or creating a quiet retreat. Moving further in, the attention to detail continues with a stunning coffered ceiling and striking stone fireplace, designed to serve as true focal points for both everyday living and entertaining.The open-concept living space flows seamlessly into a chef-inspired kitchen, complete with a functional prep island with sink, quartz countertops, soft-close cabinetry, and an abundance of storage. Adjacent to the kitchen is a bright and inviting dining area featuring double doors that open onto a covered composite deck, complete with a BBQ gas line—perfect for indoor-outdoor entertaining.The primary suite is a true retreat, thoughtfully designed with comfort and style in mind. Enjoy a relaxing corner soaker tub, a separate glass shower, and, of course, a spacious walk-in closet. The main floor also features two additional generously sized bedrooms, offering flexibility for family living, along with the rare bonus of a dedicated office space—all on one level.A standout feature of this home is how seamlessly the main level transitions to the fully developed lower level, creating a connected and open feel throughout. Downstairs, you’ll immediately appreciate the plush carpetin g underfoot, along with a third full bathroom and two exceptionally large bedrooms. The lower level also offers multiple functional spaces, including a comfortable family TV area, a cushioned fitness or play zone, and additional flexible space to suit your needs.Storage is plentiful, with a dedicated storage room as well as additional space under the stairs. The list of extras continues with permanent soffit holiday lighting, air conditioning, hot water on demand, stylish exterior soffit lighting, exposed concrete window wells, a fully fenced yard, and added heated garage storage.This is a truly unique home that combines quality, space, and standout features in every corner. Be sure to add it to your list—this is one you won’t want to miss. (id:65446)
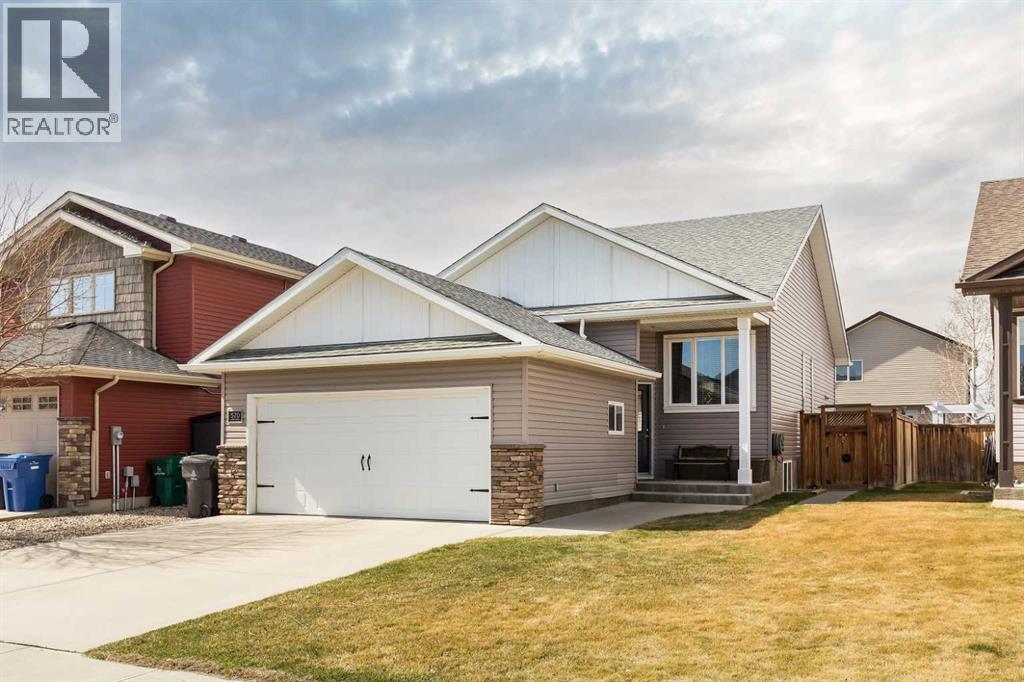
570 Edinburgh Road W
Lethbridge, Alberta
This could be the one you have been looking for. This suited bi-level in West Highlands has 4 bedrooms and 4 full bathrooms (YES 4 full bathrooms). The home also has laundry both up and down, a double attached garage, and an additional parking spot in the back of the home. There is a convenient side entry for the illegal suite in the basement. Located on a great street, and in amazing shape. All appliances are included. Call your REALTOR® today to view. (id:65446)
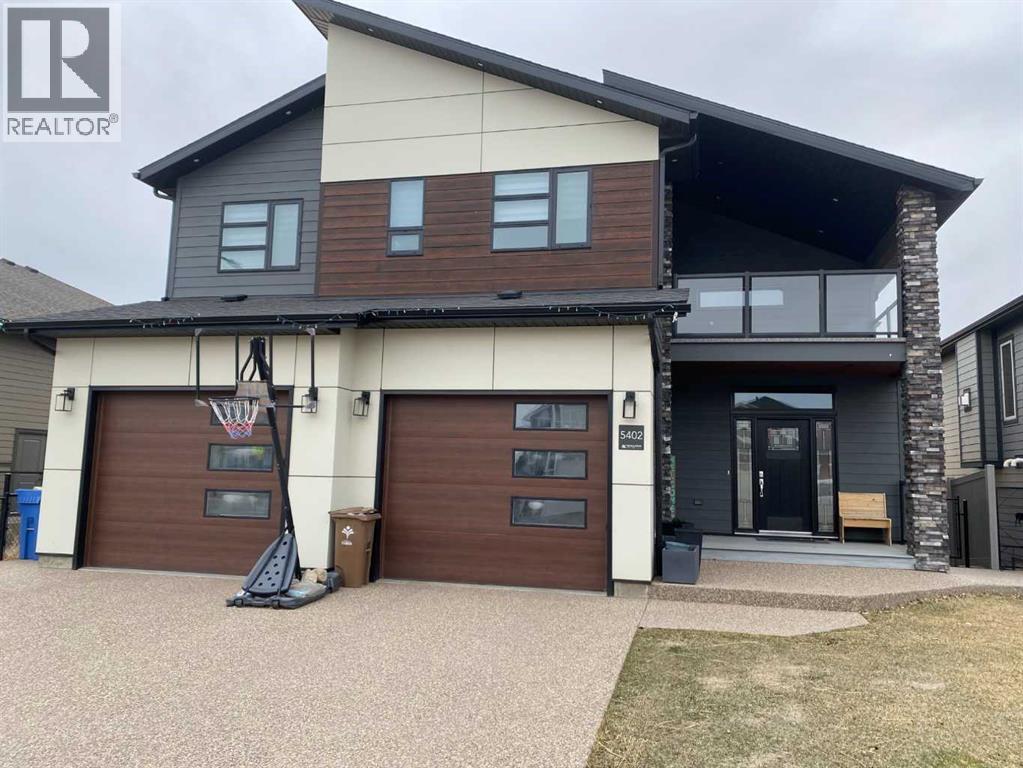
5402 43 Street
Taber, Alberta
Beautiful home on the lake in Taber! With 3400 sqft of finished living space and 5 bedrooms, this amazing bi-level home has ample room for the whole family! Built in 2020, this home located in Westview Estates was built to a high standard and features a main floor with 9 foot ceilings and large living spaces. A massive 18'x14' primary bedroom with full ensuite including jetted tub, and walk in closet are also included on the main floor as well as a 2 piece bathroom with laundry. Watch the sun set from the large 18'x12' covered deck in the back that looks out over Westview lake that has full glass walls to protect you from the wind while still maintaining the view. If you're looking for a different space to enjoy your morning coffee, you also have the option to sit on the 13'x12' covered deck at the front of the house that you access from the upper level where you will also find 2 additional bedrooms and a full bathroom. In the basement, you will love the absolutely massive 32'x21' family room that includes a wet bar. Attached to the family room is a dedicated tv/theatre room, another full bathroom and 2 more bedrooms, which could also double as an office. Walk out of the basement family room to a covered patio and the backyard that leads to the green space, park and lake! Extra features for this home include central A/C, an HVAC systems that is zoned individually for each level, built in sound system, quartz countertops, water filter, widow coverings (with some automatic), garburator, heated double garage and underground sprinklers. This home has so much value and a lot to offer, you need to take a look! (id:65446)
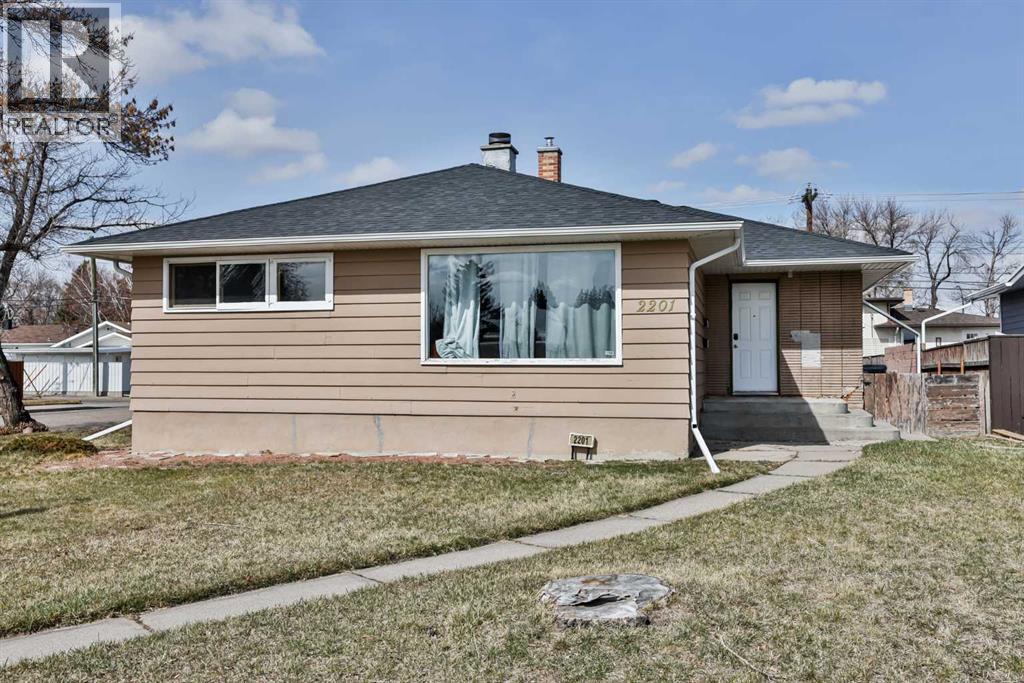
2201 13 Avenue S
Lethbridge, Alberta
Opportunity knocks in the desirable Agnes Davidson community! This corner lot location gives you a front-row seat to the Assumption School field and is just minutes from Gilbert Paterson, parks, and nearby amenities in a well-established mature neighborhood.This home offers 4 bedrooms, 2 bathrooms, and plenty of potential for a buyer looking to make it their own. The main floor features a kitchen with quartz countertops, along with great space to enjoy the kitchen, dining, and living areas. Downstairs, the large basement provides added flexibility for future development, storage, or extra living space.There is also an opportunity for a future 1-bedroom illegal suite with a separate entry, giving buyers more options to consider. Big-ticket updates include the roof, completed approximately 4 years ago, along with a brand new furnace and central A/C.Outside, the oversized detached garage and ample parking add even more value to this property. If you have been looking for a home with space, and future potential in a great southside location, this one is worth a look. (id:65446)
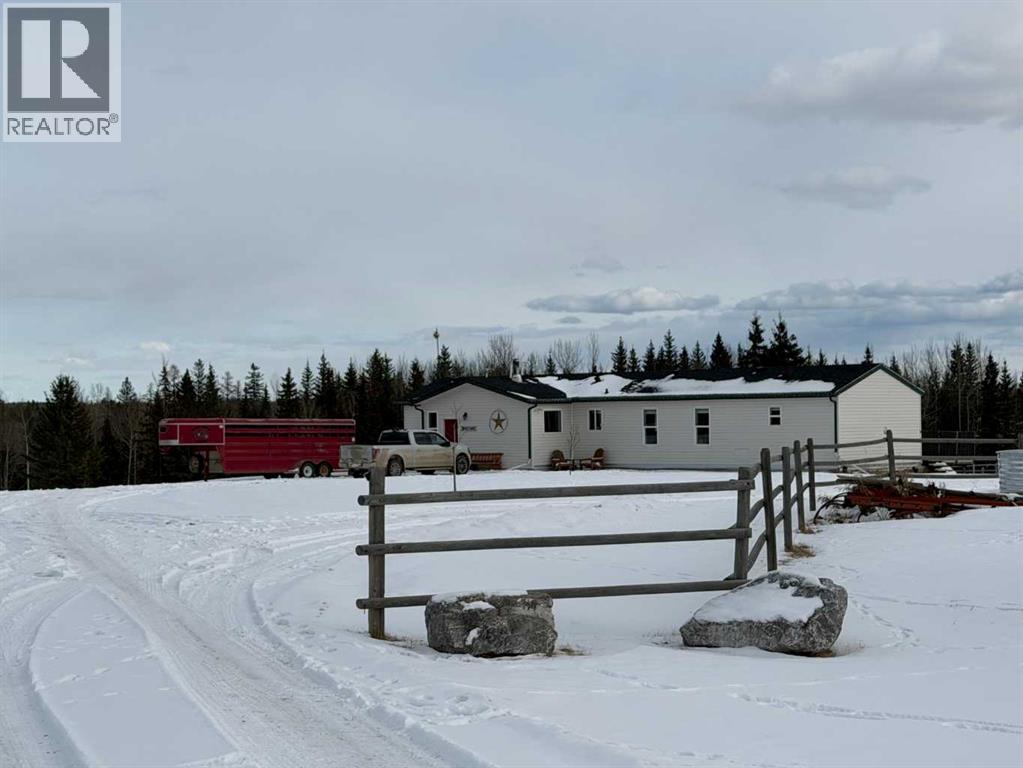
55111 Range Road 160a
Rural Yellowhead County, Alberta
Welcome to this exceptional 80-acre property perfectly set up for horse or cattle enthusiasts, offering privacy, functionality, and a true rural lifestyle. Ideally located 20 minutes north east of Edson at the end of a no-exit road and bordered by Crown land on two sides. This property provides outstanding seclusion, recreation, and hunting opportunities.The 2010 modular bungalow on an ICF basement offers a bright and functional layout. The main floor features 3 bedrooms and 2 bathrooms, including a spacious primary suite with a walk-in closet and 4-piece ensuite with jetted tub. The open-concept kitchen, dining, and living area is perfect for everyday living and entertaining, complete with an island and direct access to the 28’ x 14’ wood deck.The partially developed walkout basement adds even more living space with a large fourth bedroom (with potential for an additional bedroom/office), a spacious family/games room, and a third bathroom roughed-in with materials included. A double-walled wood stove (2014) adds warmth and charm, while custom wood stairs and railing—crafted from timber sourced directly from the property, brings a unique, rustic touch. The attached garage is currently utilized as functional interior space, ideal for storage, a gym, or hobby area.This property is truly turnkey for livestock or equestrian use, featuring: • Large shop/barn 220 wiring • New hay shed (2025) • Wood shed and additional outbuildings • RV hookup with sewer • Treated rail fencing at entry and yard • Raised garden beds • Horse shelter(s) and riding arena • 6 horse pens some including wind fencing • Waterer in barnyard (~2 acres) • 4 fenced pastures (~44 acres) with water access • ~30 acres of hayfield • Home site on ~4 acres fenced Recent updates include - added gravel to driveway (2024), sand added to pens (2024), and landscaping with new trees around Home(2023).Home upgrades include new vinyl plank flooring (2025), drywall updates in two bedrooms, asphalt shingles (2019), hot water tank (2020), washer/dryer (2020), microwave/fan over stove (2026), entry waterproof flooring (2019), and basement renovations (2017).Saddle up!! This 80 acre parcel is built for horse lovers, its a clean, well-maintained, and thoughtfully developed property offering everything you need to enjoy country living at its finest! (id:65446)

Unknown Rr272 Southern Ab
Rural Cardston County, Alberta
Escape the noise and live truly independent on this rare 5-acre off-grid retreat, just 15 minutes from Waterton Lakes National Park. Set up for the homesteader, and outdoor enthusiast, this one-of-a-kind property features a small home, a shop, and multiple outbuildings already in place for goats, horses, chickens, and rabbits—so you can step right into the lifestyle without starting from scratch. Designed for self-sufficient living, the home is newly resided, and powered by solar panels plus two wind turbines, giving you dependable renewable energy year-round. Water is hauled in from Cardston or Pincher Creek, and stored in a 1,000-gallon cistern, and the property is serviced by a septic tank and field that are only 4 years old!—a practical, proven setup for rural living. If you’ve been looking for a property that offers privacy, freedom, and a true off-grid experience in an unbeatable location near the mountains, this is it. Not your typical acreage— Welcome to off-grid living at its finest. This property comes with all outbuildings, and the full set up in place, ready for you to take it over! Its just that easy. (id:65446)
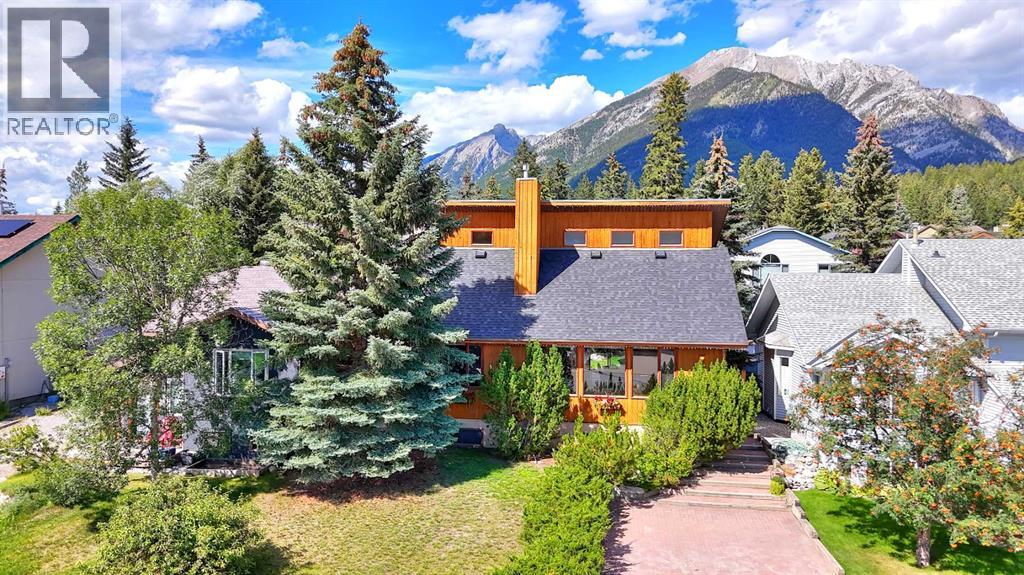
226 Lady Macdonald Drive
Canmore, Alberta
Experience the best of Canmore living in this beautifully maintained bright and sunny 6-bedroom home, perfectly positioned to capture unobstructed views of the Three Sisters. Offering comfort, style, and flexibility, this property features hardwood flooring throughout the main and upper levels, heated floors in select bathrooms, a landscaped backyard with a pond, outdoor firepit, and movable greenhouse, plus a separate-entry 2-bedroom basement suite with its own kitchen, living area, storage rooms which has good potential as a mortgage helper.The main level is bright and welcoming, with vaulted wood ceilings, large picture windows, and an open-concept layout designed to showcase the mountain views. The kitchen is well appointed with solid wood cabinetry, stainless steel appliances, and seamless access to the dining area and back deck, making it ideal for everyday living and entertaining. The chimney is roughed in for a future fireplace addition. (see renders)With 4 bedrooms in the main home and a 2-bedroom suite below, this property offers excellent versatility for extended family, guests, or additional income potential. The sunny south-facing orientation may also offer good potential for solar installation, and the backyard includes a power distribution point that could support a future hot tub install.Ideally located near trails, schools, and downtown Canmore, this is a rare opportunity to own a spacious mountain home in one of Canmore’s most desirable neighborhoods. (id:65446)
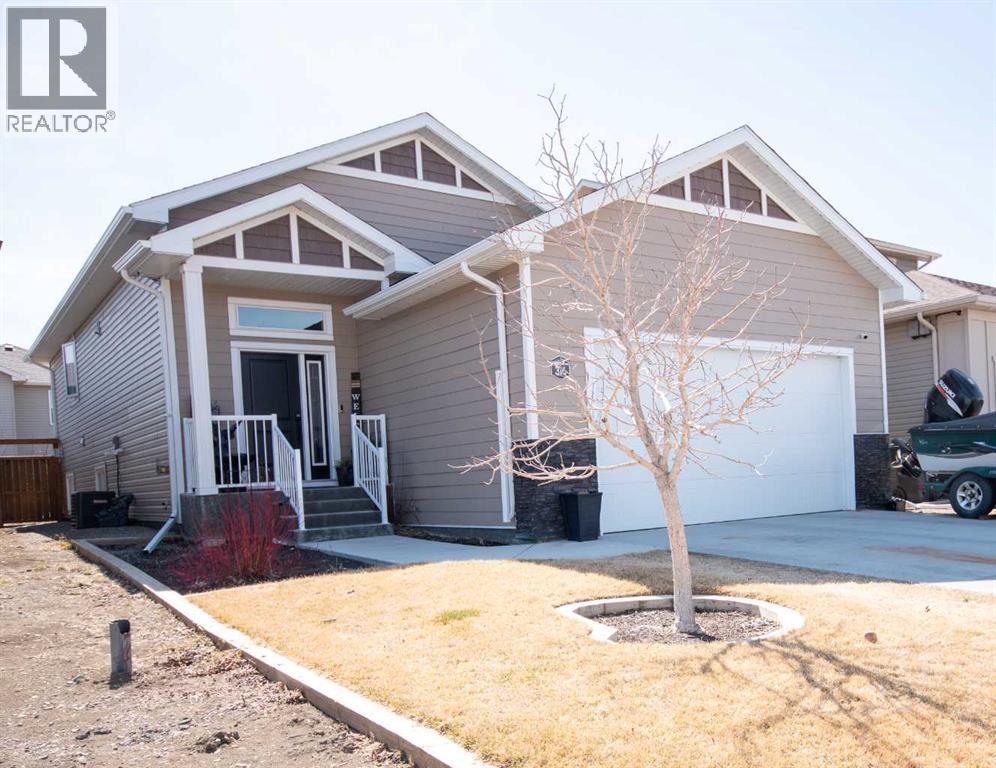
316 Greenwood Place
Coalhurst, Alberta
This isn’t just a house, it’s the one that feels different the moment you walk in.Built in 2022 and completely move-in ready, this home offers the peace of mind of new construction with the upgrades and finishes today’s buyers actually want, without the wait, stress, or added cost.Step inside and you’re welcomed by a bright, open-concept space designed for real life like morning coffees at the kitchen island, family dinners that turn into late night conversations, and a layout that just works. Every detail feels clean, modern, and effortless.But what truly sets this home apart is what you’ll find beyond the main living space…Your private backyard escape.A fully finished yard featuring a glass solarium creates a space you can enjoy in every season from the morning sun, evening wind-downs, hosting friends in a setting that simply stands out, or for a future hot tub room. Step onto the privacy deck for intimate conversations, relaxing, and a peaceful escape. Downstairs, the fully developed space gives you flexibility for whatever life looks like whether that’s a home gym, cozy movie nights by the built in fire place, or a quiet retreat at the end of the day.With 4 bedrooms and 3 full bathrooms, there’s room to grow, host, and settle in comfortably from day one.There’s no upgrade missed, complete with central air conditioning, hot water on demand, and a heated double car garage. Located in the welcoming community of Coalhurst, you’ll enjoy the quiet pace of small-town living while being just a few minutes from Lethbridge, giving you the best of both worlds.Why wait to build when this is already done?Homes like this don’t come up often. And when they do, they don’t last.Book your showing and experience it for yourself. (id:65446)
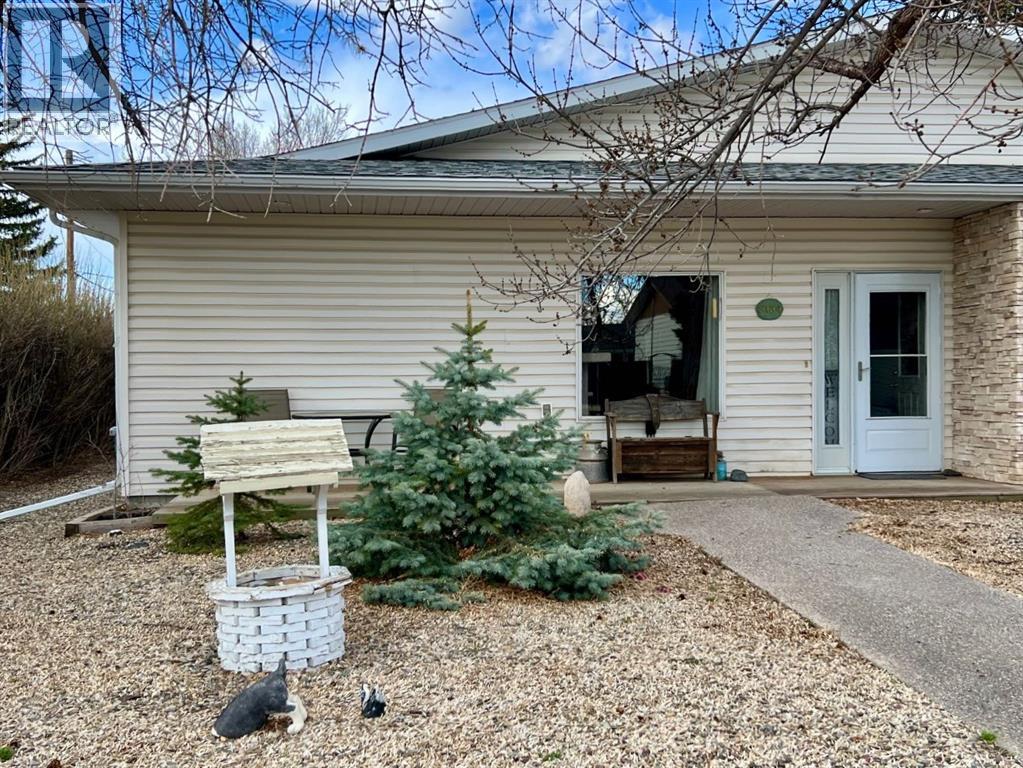
2134 21 Avenue
Coaldale, Alberta
Welcome to easy, low-maintenance living in one of the most desirable small towns in Southern Alberta. This low barrier, 1064 sq ft, half duplex, with a double attached garage, offers privacy, convenience, and comfort. Located in Coaldale, Alberta, a welcoming community, with almost all amenities and that sought after “small town feel”. Step inside and discover the open-concept kitchen and living room, with 9 ft ceilings, large window and a large skylight above the kitchen. This thoughtfully laid out bungalow includes 2 generous bedrooms and 2 bathrooms. The private primary suite is complete with a large walk-in closet and 3 pc ensuite with a step in shower. A great place to retreat to at the end of the day. The 2nd bedroom would make a fantastic home office, guest bedroom or home studio. Enjoy the convenience of main-floor living, with no stairs, making this home ideal for anyone retiring, seeking single-level comfort, or those right-sizing their home. At the rear of the home is a large laundry room with plenty of room for storage and a rare, but desirable, double car attached garage. The single bay door garage features an overhead heater, a 16 foot by 8 foot door, and outside, a rear parking pad, for 2 vehicles. Come and see this fantastic home, in a great location, close to shopping, schools, parks and more! It won’t last long! (id:65446)
2409 20 Street N
Lethbridge, Alberta
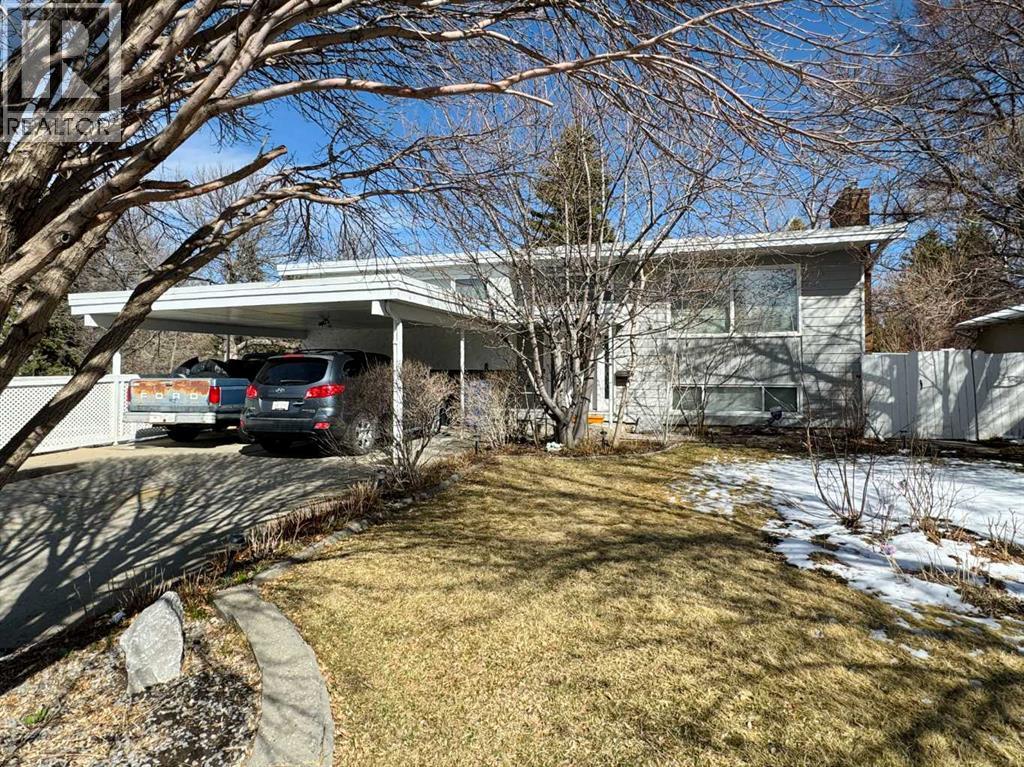
Welcome to 2409 20 Street N, a well-maintained bi-level home on a large, mature lot in a family-friendly northside neighbourhood, perfectly located beside Vista Park. The park runs along the side of the property toward the backyard, providing a natural backdrop and easy access to green space. Offering 4 bedrooms and 3 bathrooms, this home provides a functional layout with plenty of space for comfortable living. The main floor features a bright living room with a formal dining area, a kitchen and dining room, a spacious family room, a 4-pc bathroom, and a primary bedroom with a 3-pc ensuite bathroom and direct access to the back deck. The fully developed basement includes a large family room with a fireplace, a laundry/utility room, 3 bedrooms, a 3-pc bathroom, and a separate back entrance. The backyard features a large deck, ideal for hosting gatherings, with parking access at the back and side. Located minutes from Sobeys, Walmart, and other northside amenities, this home offers space, practicality, and a park-side location. Please view the video walkthrough in the links tab or on YouTube by searching for the home address; this is a home you’ll want to experience in full. (id:65446)
2078 Stanfield Road
Mississauga, Ontario
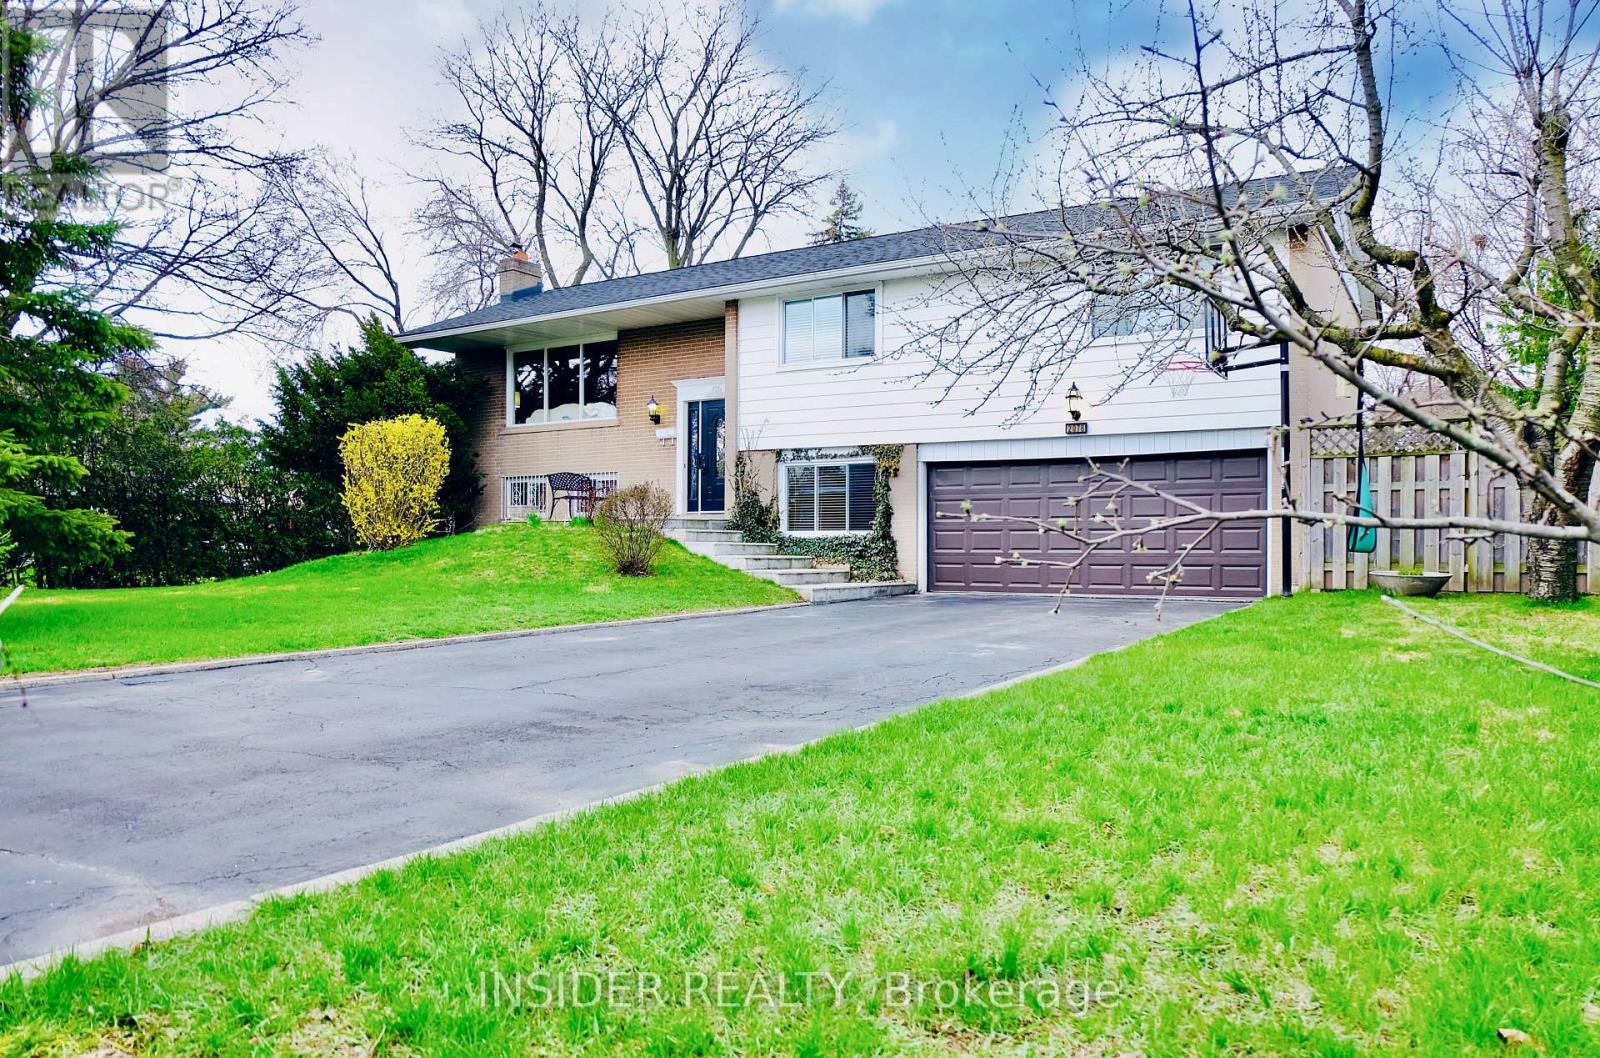
Over 2,000 Square Feet of Finished Living Space in This Meticulously Renovated Raised Bungalow in Applewood Acres. Red Oak Hardwood in the Living Room. Brazilian Jatoba in the Hallway. Ash and Beech Throughout the Bedrooms. Granite Floors in the Kitchen and Primary Ensuite. Italian Granite with Peruvian Wall Tiles in the Guest Bath. Heated Floors in Two Bathrooms. Crown Mouldings and Custom Trim Throughout. Moen Fixtures in Every Kitchen and Bath. The Kitchen Features Granite Counters, Full Backsplash, and a Built-In Breakfast Nook - a Touch That Turns Morning Coffee into a Ritual. The Custom Office Is a Room Unto Itself: Floor-to-Ceiling Built-In Desk, Shelving, File Cabinetry, Bar Fridge, and Sink. Upper Level: Three Bedrooms, Two Full Washrooms, Living Room, Dining Room, and Kitchen. Lower Level: Fourth Bedroom, Full Washroom, Custom Office, and Generous Family Recreation Room. Oversized Garage with Dedicated Workshop Space. Step Outside to a Private Backyard with a Large Deck and Hot Tub. Roof (2018), Central Air (2024), Hot Water Tank (2025), Refrigerator (2025), New Hot Tub Cover (ordered). Natural Stone Porch and Custom Front Stairs. Central Vacuum. LED Pot Lighting Throughout. St. Edmund Catholic Elementary School Ranks in the Top 3% of All Elementary Schools in Ontario. Applewood Acres at the Etobicoke Border - Steps to Parks and Applewood Plaza. Minutes to the QEW, Gardiner, Sherway Gardens, Two GO Lines, Pearson, and the Waterfront. 92-Foot Frontage Corner Lot with Second Exposure on Henley Road, Approaching 8,000 Square Feet Total. RL-Zoned with As-of-Right Fourplex Potential (Development Potential Summary Available). (id:65446)
71, 26540 Highway 11 Highway
Rural Red Deer County, Alberta
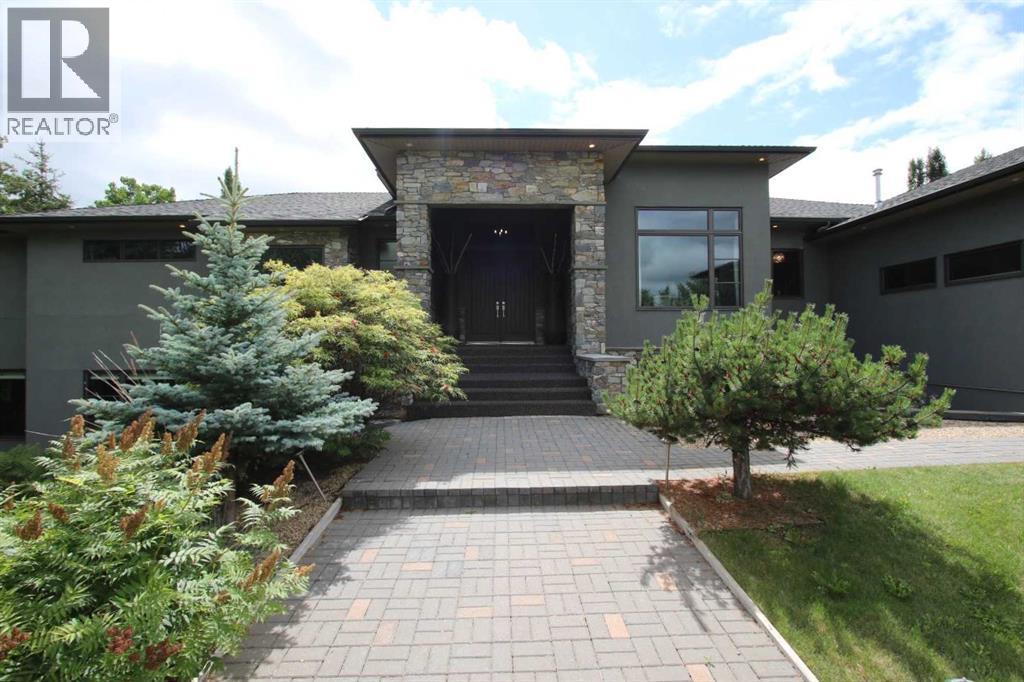
A sophisticated contemporary estate nestled on 1.93 acres, just minutes from the City. BUILT BY BOWOOD, this exceptional bungalow offers approximately 6,000 sq. ft. of refined luxury living, thoughtfully designed with extraordinary attention to detail throughout. A grand entrance welcomes you into the stunning great room, highlighted by a floor-to-ceiling gas fireplace framed by expansive corner windows, creating a bright and inviting space that sets the tone for this four-bedroom, five-bathroom residence. The open-concept layout seamlessly connects to a chef’s kitchen designed for the most discerning culinary enthusiast. Anchored by an impressive 11-foot granite island with prep sink and built-in dishwasher, the kitchen also features custom cherry wood cabinetry DESIGNED & BUILT BY SADONA CABINETS, a built-in refrigerator with designer hardware, induction cooktop, wall oven, steam oven, and a striking glass tile feature wall complemented by a sleek stainless-steel hood fan. A spacious butler’s pantry with a second dishwasher provides abundant storage and functionality. Off the great room, a walk-through coffee and tea bar leads into the elegant dining room, complete with floor-to-ceiling built-in cabinetry and a large picture window that floods the space with natural light. This bright and airy ambiance extends into the expansive 3 SEASON ROOM featuring vaulted wood-clad ceilings, west-facing windows, a wood-burning fireplace, and a built-in BBQ with hood fan—perfect for entertaining while overlooking the fully landscaped grounds. The luxurious primary suite is conveniently located on the main level and offers a SPA INSPIRED ENSUITE with a deep soaker tub, fully tiled shower, double vanity, and a generous walk-in dressing room with built-in features. Completing the main floor is a private office or additional bedroom, an oversized mudroom and laundry area, and a rare three-car attached garage with additional space for motorcycles or yard equipment. The lower level is designed for entertainment and relaxation, featuring a large TV and games room, wet bar, wine cellar, and dedicated home gym. This level also includes a bedroom with private ensuite, two additional spacious bedrooms, and a full bathroom. Additional highlights include a multi-zone Sonos sound system, whole-home water filtration, main-floor air conditioning, multi-zone in-floor heating, outdoor water feature, pizza oven, and RV parking. This architectural masterpiece is designed to impress, offering an exceptional lifestyle that will captivate guests and inspire everyday living. (id:65446)
4624 49 Street
Red Deer, Alberta
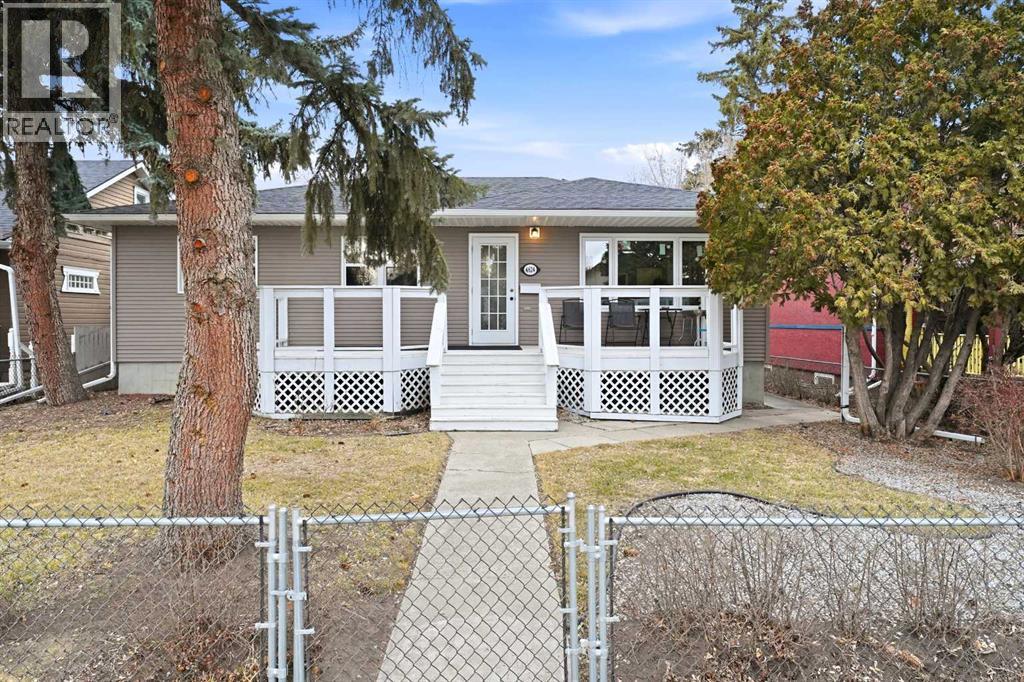
Take a look at this spacious character home built in 1953 on a huge double lot, fully fenced for your family with mature landscaping, new rear decking and plenty of parking. The front entrance features a south-facing deck and opens to beautiful original hardwood flooring throughout the main floor. You'll be impressed with the tasteful modern updates which were professionally done in 2025. The floor plan of the main living area was tastefully opened up adding a central breakfast bar with microwave oven, gorgeous textured ceiling, brand new kitchen cabinets with gas stove, stainless steel fridge and dishwasher, new sink, countertops, lighting and upgraded wiring. The main bathroom was also refreshed with new tub/ tiled shower surround, vanity, toilet and lighting. There are three spacious bedrooms on the main floor all freshly painted with newer vinyl windows. From the rear entrance and the kitchen, steps lead to a bright family room below with a cozy gas fireplace, tiled flooring, spacious fourth bedroom (no closet), second full bathroom with 36" shower and an extra flex room also with a window. The laundry set is recessed with closet doors in front. Recent further upgrades also include an added electric panel, new waste line to the city service. "Make your home here" in this classic family neighbourhood. (id:65446)
87b, 10032 Township Road 422
Rural Ponoka County, Alberta
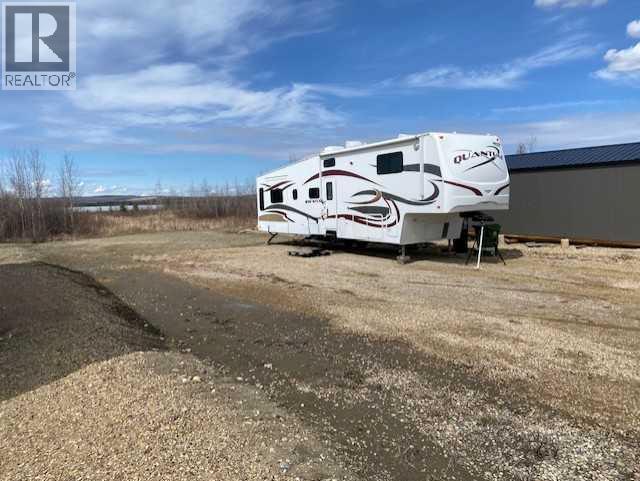
Amazing lakeside lot in the vibrant, gated community of Raymond Shores ! Key Features of this Prime Lot:~Backs directly onto municipal reserve with natural beauty & direct lake access.~ Stunning views of the lake~.Community Amenities at Raymond Shores:~ Private beach , playground, beach volley ball, horse shoe pits~~Gated community~ ~clubhouse featuring a pool, hot tub, gym, and more~~ Pickleball courts~~ walking trails~~ Endless water activities including boating, fishing, and more on beautiful Gull Lake!!This is the perfect spot to build your dream home or simply enjoy seasonal escapes in a friendly, active lakeside community with modern services and easy access to everything you need. (id:65446)
1312, 31 Jamieson Avenue
Red Deer, Alberta
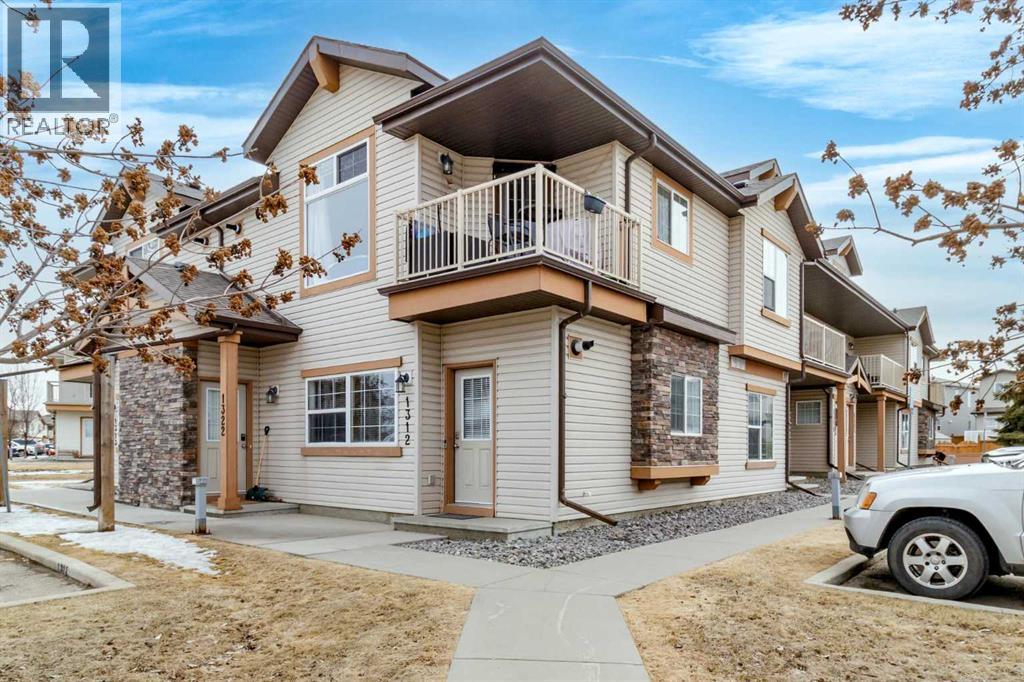
Welcome to 1312 – 31 Jamieson Ave — a ground floor corner unit, well-kept 2-bedroom, 1-bath home with an open layout. The kitchen has a large island for extra seating, a corner pantry, and plenty of storage. The space flows nicely into the living area making it great for comfortable living. There is also a storage room and a laundry room. Both bedrooms are good sized for all your furniture. The main areas have been freshly painted, carpets have been cleaned, and new blinds installed. This is a great option for first-time buyers, if you are looking to downsize, or investors who want a low-maintenance home in a good location close to schools & playgrounds. ** some photos are virtually staged ** (id:65446)