
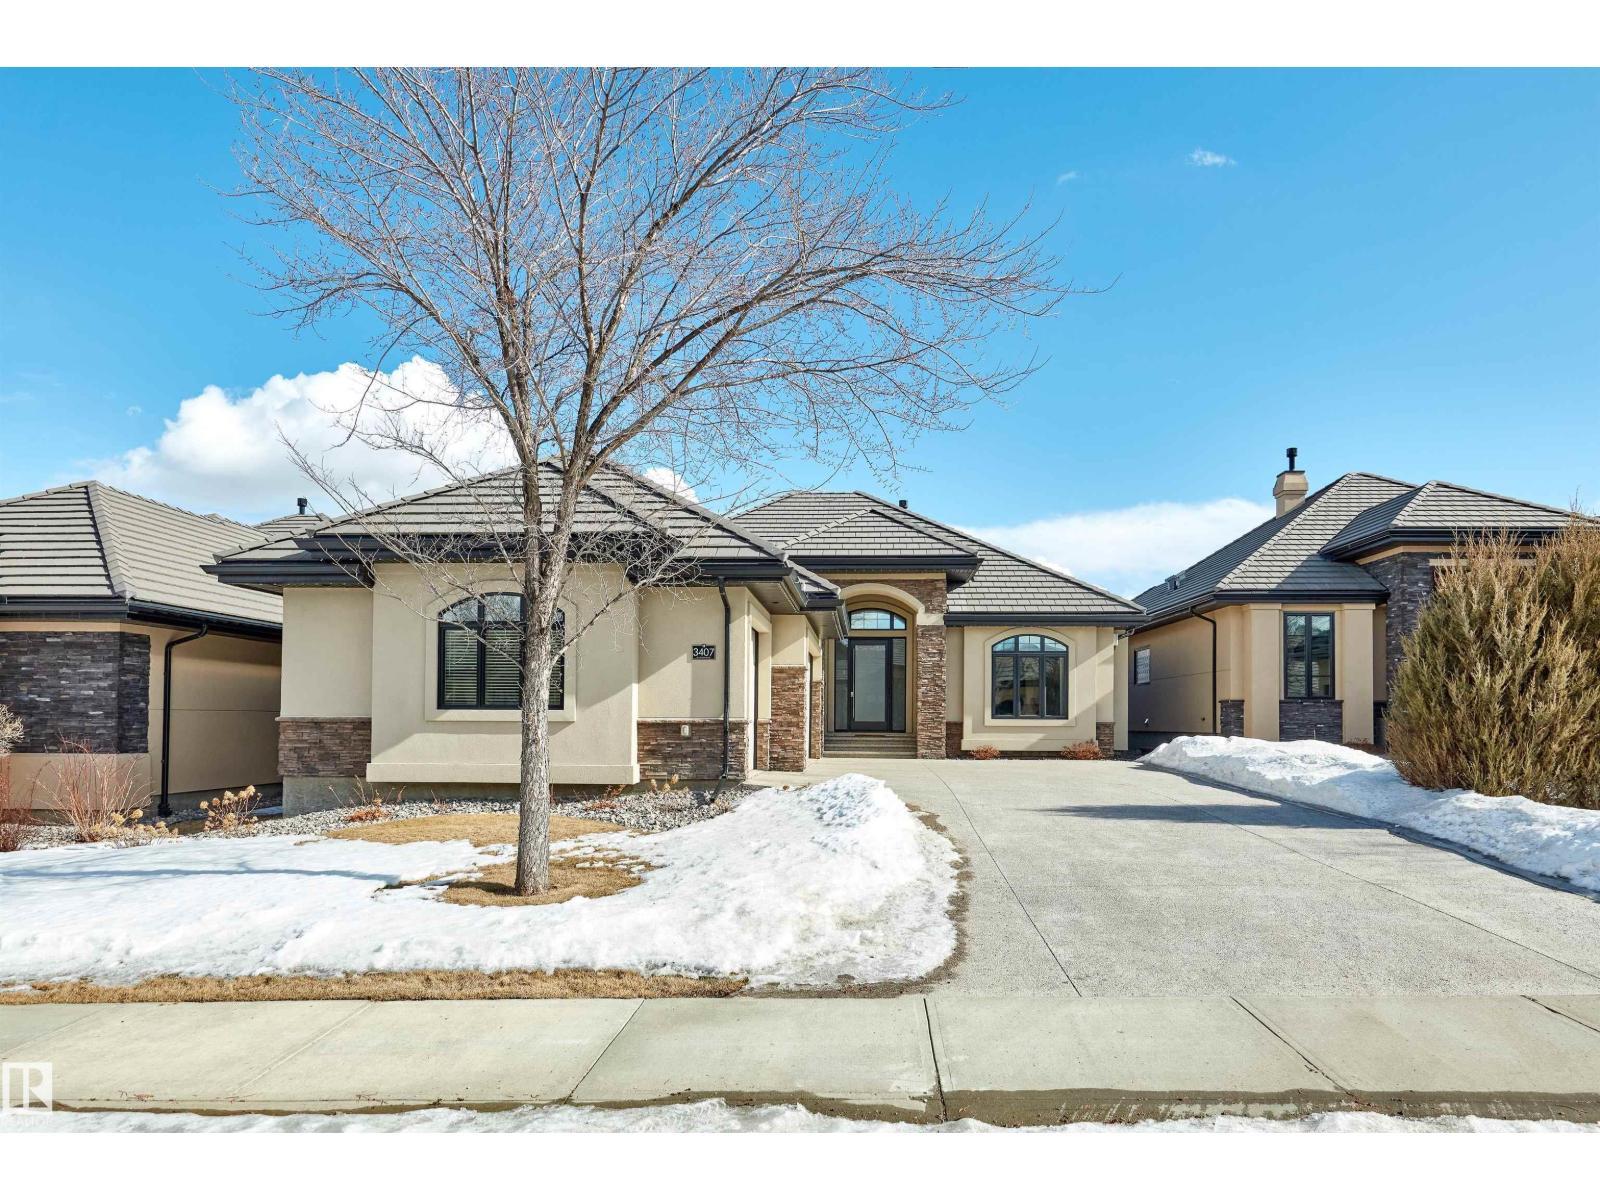
3407 Watson Pl SW
Edmonton, Alberta
Nestled in the quiet, exclusive community of Upper Windermere, this luxury bungalow offers an exceptional blend of quality construction, elegance & privacy. Featuring soaring 11ft ceilings & an open-concept design, the home feels both spacious & inviting. Encompassing 1911sqft on the main floor – totaling 3786sqft of living space including the finished basement – 2 bedrooms, main floor office, 2.5 bathrooms, triple oversized attached garage – all located on a 7053sqft beautifully landscaped lot – backing onto a walking trail. The chef-inspired kitchen is the heart of the home, complete with premium appliances, custom cabinetry & a large island—perfect for entertaining. A main floor office/den provides a functional & private workspace. The heated triple-car garage (10ft ceilings) adds year-round convenience & ample storage. Step outside to a private patio oasis with motorized drop screens, backing onto a serene walking path—ideal for relaxing or hosting guests. Experience the refined bungalow lifestyle! (id:65446)

#703 10046 117 St NW
Edmonton, Alberta
Uptown Estates – just steps to the promenade & the river valley. This beautiful 1080sqft 7th floor corner unit condo has west facing views - offering comfort, convenience, & an unbeatable location. This bright & spacious condo with 2 beds (primary bedroom with walk-in closet & ensuite bathroom) & 2 baths is filled with natural light & perfectly designed for modern living. The layout offers both functionality & flexibility—ideal for professionals & those working from home. Step outside to your spacious west-facing balcony, complete with a gas line for your BBQ, perfect for relaxing evenings & entertaining while enjoying beautiful sunsets. Residents of the building enjoy excellent amenities including secure underground parking & a fully equipped fitness center. Situated on a quiet street just steps from the action, you’ll be within walking distance of some of Edmonton’s best restaurants, golf course & cafes, offering the perfect balance of tranquility & vibrant city living. (id:65446)
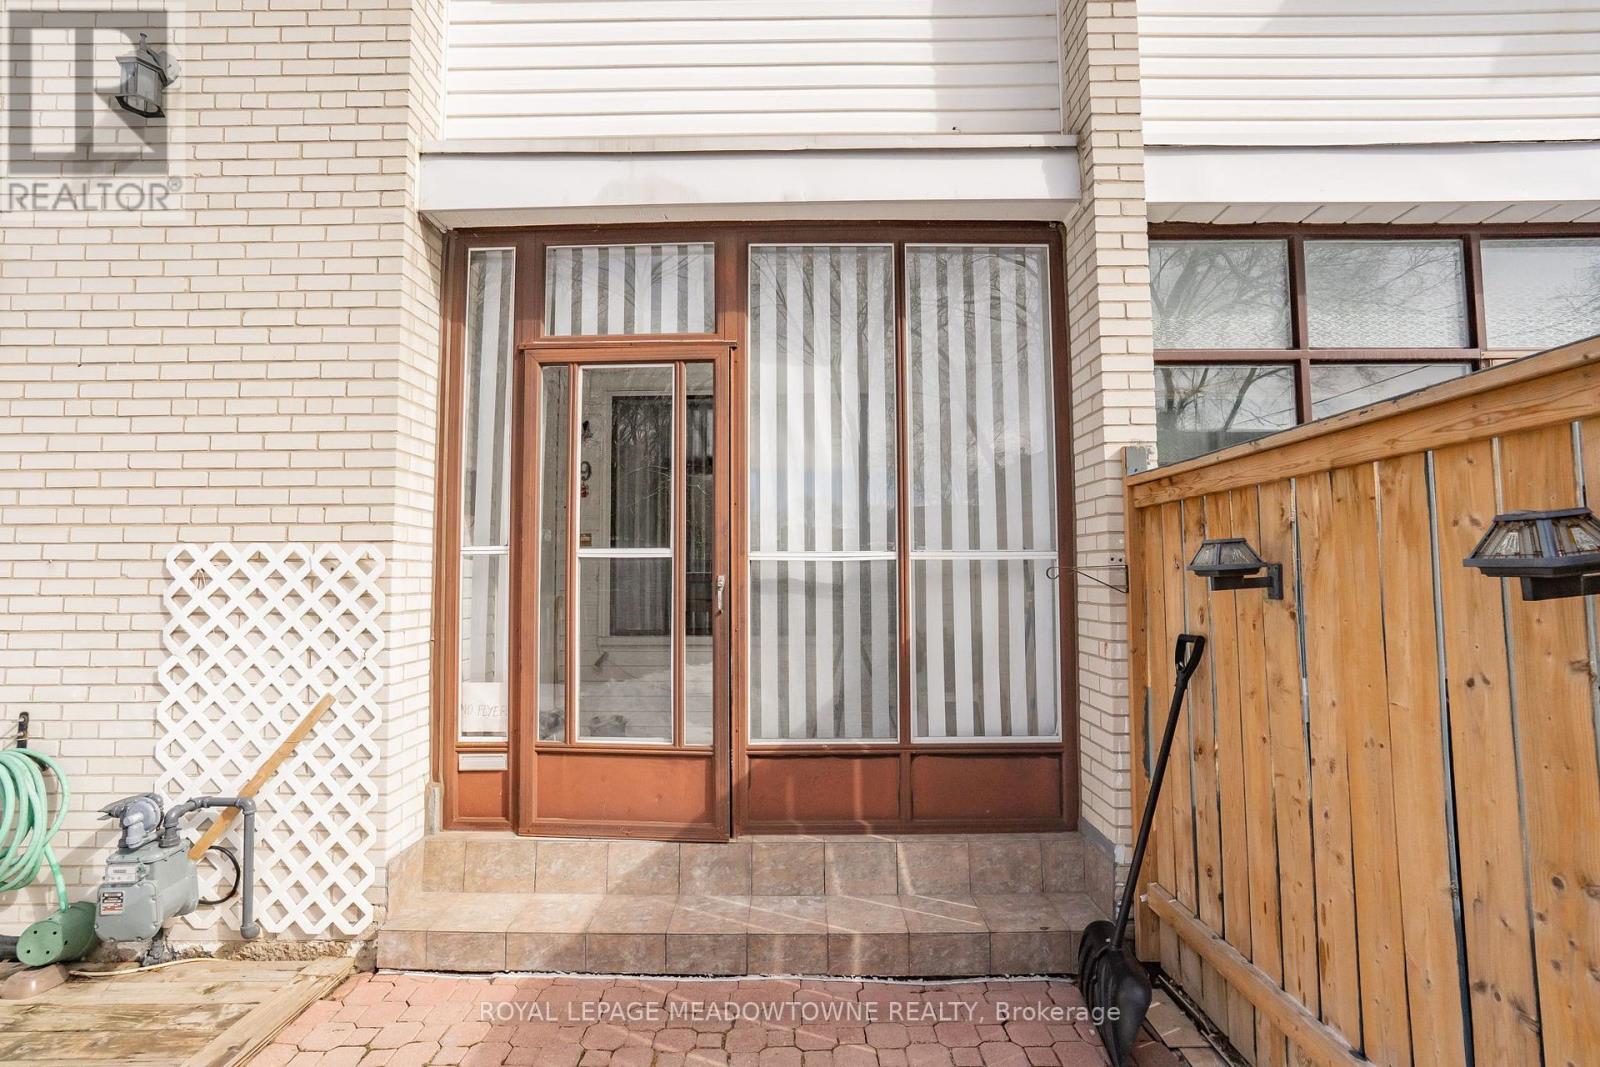
19 - 61 Ardglen Drive
Brampton, Ontario
Largest unit in the complex! This bright end-unit townhouse offers an open-concept layout, generously sized bedrooms, and a fully finished basement providing additional living space. Enjoy a covered front porch, private fenced yard perfect for relaxing or gardening, and two convenient parking spots directly in front of the home. A rare opportunity combining space, privacy, and everyday functionality. (id:65446)
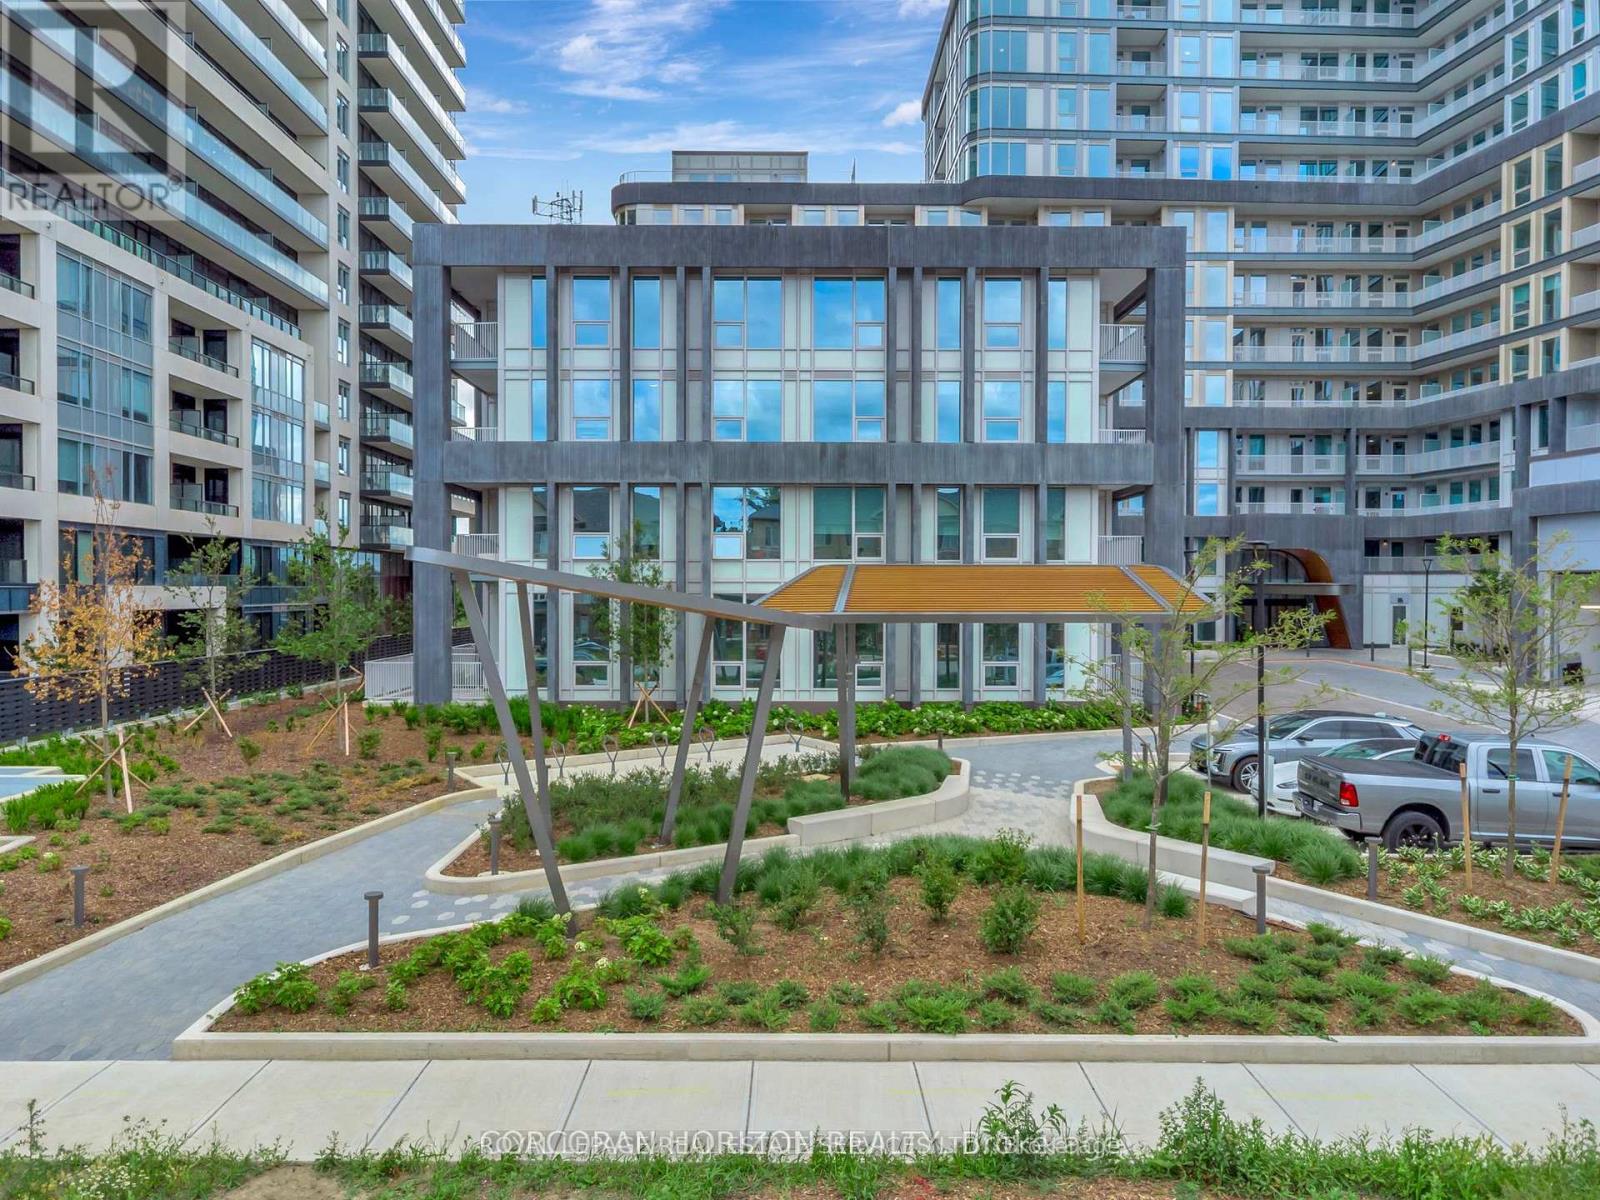
1203 - 3240 William Coltson Avenue
Oakville, Ontario
Welcome to The Greenwich by Branthaven, ideally situated in one of Oakville's most sought-after and high-demand communities. This brand-new, never-lived-in 1-bedroom plus den suite, the McCarthy floor plan, offers 645 sq. ft. of thoughtfully designed interior space, along with a 35 sq. ft. private balcony perfect for enjoying your morning coffee or relaxing at the end of the day.Designed with modern living in mind, this bright open-concept unit features floor-to-ceiling windows that fill the space with natural light. Premium finishes and upgrades are showcased throughout, including laminate flooring, modern lighting, and a sleek contemporary kitchen complete with built-in appliances, quartz countertops, and a designer backsplash.The versatile den is ideal for a home office, study area, guest space, or can be converted into a second bedroom, offering added flexibility for growing families or additional living needs. The full-sized ensuite laundry adds convenience and extra storage to everyday living.This suite also includes 1 underground parking space and a storage locker.Residents of The Greenwich enjoy access to outstanding amenities, including a fully equipped fitness centre, yoga and movement studio, media lounge, co-working spaces, rooftop terrace with BBQs, pet wash station, and indoor bicycle storage.Conveniently located close to shopping plazas, transit, Sheridan College, the GO Station, major highways (403, 407, QEW), parks, and trails, this home offers the perfect blend of comfort, style, and convenience.Ideal for professionals, couples, or small families seeking modern condo living in Oakville. (id:65446)
4449 Milburough - 5 Tamarac Line
Burlington, Ontario
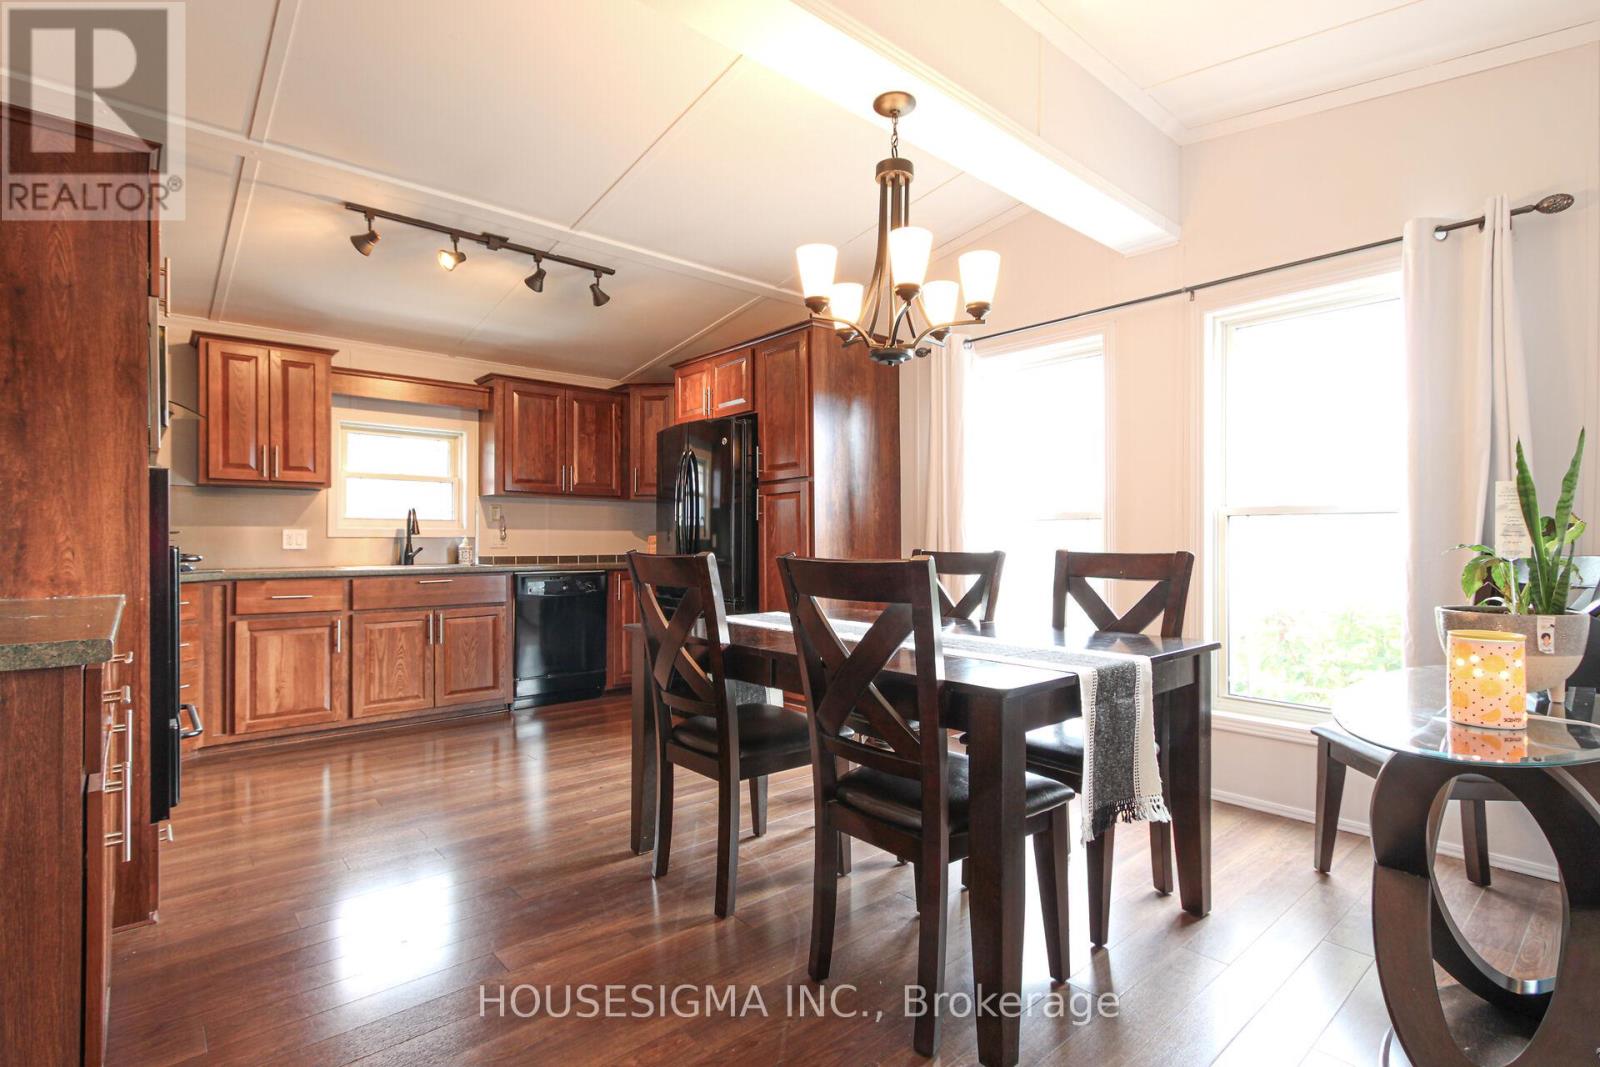
**Exclusive event: 1st time ever! Guided Open House tour of the Lost Forest park and the available listings. This Sunday ONLY: 2-4. You must be escorted into the private park with list agents that will meet you at the gate! Be sure to leave time in your day! Welcome to 5 Tamarac in Lost Forest! Discover a low maintenance lifestyle in this stunning custom designed 2 bedroom, 2-bath modular home with cathedral ceilings and stunning family sized kitchen with warm decor and a flowing layout. Located in a desirable gated community and built just 13 years ago, it offers 1,046 square feet of bright, open-concept living space. This home combines modern comfort with a welcoming design in a gorgeous setting that far exceeds other types of ownership at an affordable price. The spacious kitchen features plenty of cabinetry including pull out drawers in the pantry, a large dining area is open to a cozy living room complete with an entertainment wall unit with electric fireplace. Enjoy your morning coffee or relax at sunset on the large deck with 3 access doors to the your home including sliding doors that lets the natural light brighten your home. There is ample storage within plus a handy oversized garden shed to utilize as well. Additional highlights include a B/I desk in the 2nd bedroom, tall toilets, solid wood pocket doors, a generator and parking for 2 vehicles on a concrete pad. Lost Forest Park residents enjoy outstanding amenities including an inground pool, community centre, pickle ball court, an area to enjoy horse shoes, a play area for the kids and walking trails. The low monthly fee ($557) conveniently covers the land lease, water, septic, property taxes and year-round maintenance. Located just minutes from shopping in Burlington, Waterdown and nearby Carlisle, dining, golf courses and major highways. This is the perfect blend of comfort, convenience and community that any one would thrive in. Make the move today and start living the lifestyle you deserve! (id:65446)
4750 Redonda Ave
Powell River, British Columbia
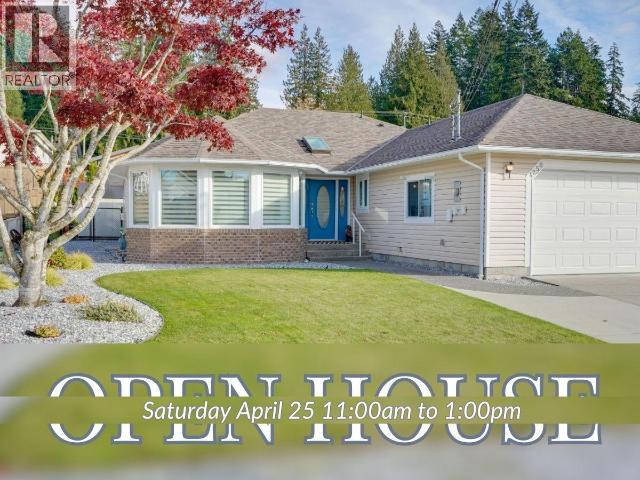
Beautifully upgraded rancher in central Westview! This 3-bed, 2-bath home shines with thoughtful updates including reinsulated ceilings (R-40), new windows (2023), a new kitchen (2022) with stainless steel appliances, and a gorgeous tiled ensuite (2024). Enjoy newer vinyl plank floors with seamless transitions, a cozy gas fireplace, and a 200-amp electrical upgrade with 220 plug in the double garage. The home also features a built-in vacuum, new furnace (2018), and improved drainage for lasting peace of mind. Step outside to an immaculate, fully fenced yard--perfect for pets, gardening, or relaxing. A true move-in-ready gem close to schools, trails, and shopping. (id:65446)
78 Aspen Hill Road
Brampton, Ontario
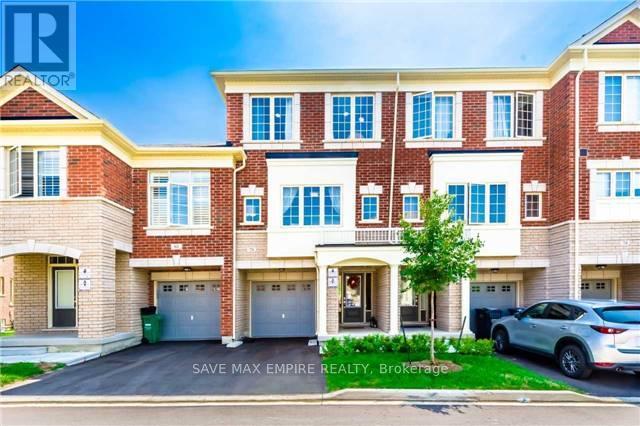
Rare ravine lot townhome in a highly sought-after family-friendly community! This beautifully maintained home offers approximately 1,738 sq. ft. above grade (as per MPAC) and backs onto a peaceful ravine, providing privacy and scenic views. The main level features a bright family room with large windows, walk-out to a private deck, a 2-piece powder room, laundry area, and direct access to the garage. The second floor boasts a modern kitchen with quartz countertops, stainless steel appliances, gas range, smooth ceilings, and breakfast area. Enjoy a spacious living and dining room with hardwood flooring, 9-foot ceilings, upgraded oak staircase, and beautiful ravine views. The third floor offers 3 spacious bedrooms and 2 full bathrooms, including a generous primary bedroom with walk-in closet and private ensuite. Located in a safe neighborhood with plenty of visitor parking, a children's playground, and low maintenance fees. Conveniently situated steps to schools, parks, transit, shopping plazas, and with quick access to Highways 407 and 401, this exceptional home offers the perfect blend of comfort, style, and convenience. Photos are from previous tenants. (id:65446)
1902 - 15 Skyridge Drive
Brampton, Ontario
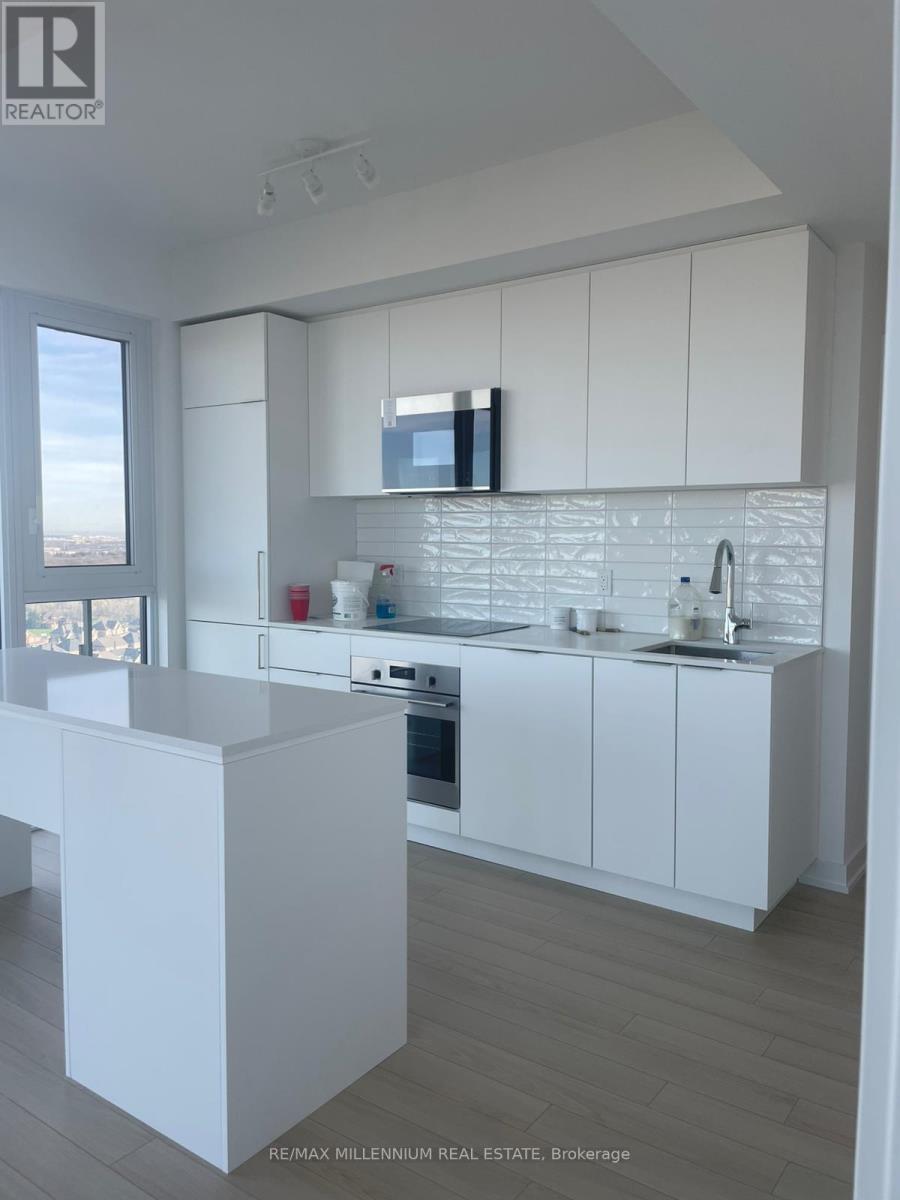
Brand New, Never Lived In Suite at City Pointe Heights! This beautifully designed 2-bedroom plus den, 2-bathroom residence showcases high-end features throughout and an exceptional layout for modern living. Enjoy a bright, sun-filled interior with unobstructed views and a rare 290 sq. ft. wrap-around balcony, perfect for outdoor entertaining or relaxing. The upscale kitchen offers premium finishes and an open-concept design, ideal for hosting. The versatile den is perfect for a home office or additional living space. Includes one parking spot. Ideally located close to 427, public transit, Costco, restaurants, Woodbridge, and Vaughan, with exceptional connectivity-10 minutes to the airport and 30 minutes to Union Station. Close to Bramalea City Centre and Vaughan Mills, and conveniently situated near Humber College (Etobicoke campus), Sheridan College, York University, and the University of Toronto Mississauga. Minutes to Claireville Conservation Area, schools, parks and place of worship. An outstanding opportunity to live in a brand-new luxury building with unbeatable access to amenities and transit. (id:65446)
6 Nutmeg Street
Brampton, Ontario
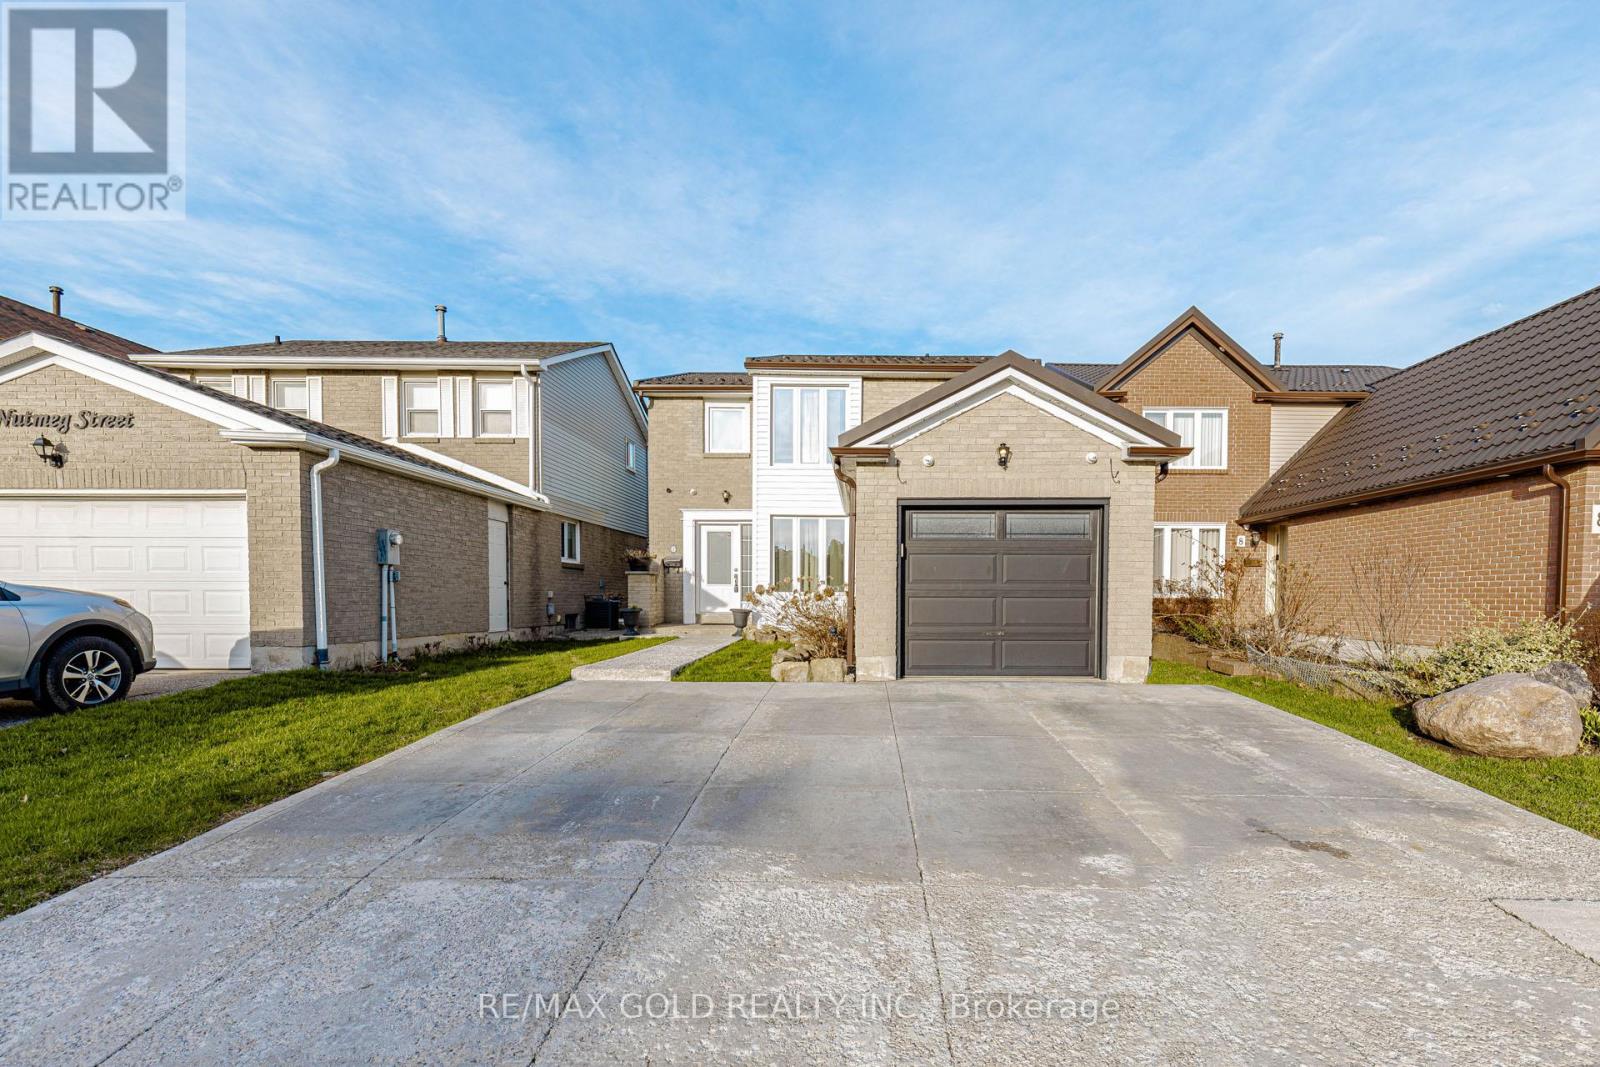
Welcome to this beautifully maintained 3+1 bedrooms, 3 Full baths and powder room, two-storey home located in Brampton's desirable N section, nestled in a family-friendly neighbourhood. The bright and spacious main floor features an open-concept living and dining area-ideal for both everyday living and entertaining. The updated kitchen offers ample cabinetry, modern appliances, and a convenient walkout to a private backyard, perfect for outdoor enjoyment. Upstairs, you'll find three generously sized bedrooms, including a large primary retreat with a double closet and semi-ensuite access. The finished basement adds valuable living space with an additional bedroom, a recreation room, and a full bathroom-perfect for extended family, guests, or a home office. Complete with a fully fenced yard, private driveway, and attached garage, this home is ideally situated close to schools, parks, transit, and all essential amenities. A fantastic opportunity for growing families or savvy investors alike! (id:65446)
A406 - 160 Canon Jackson Drive
Toronto, Ontario
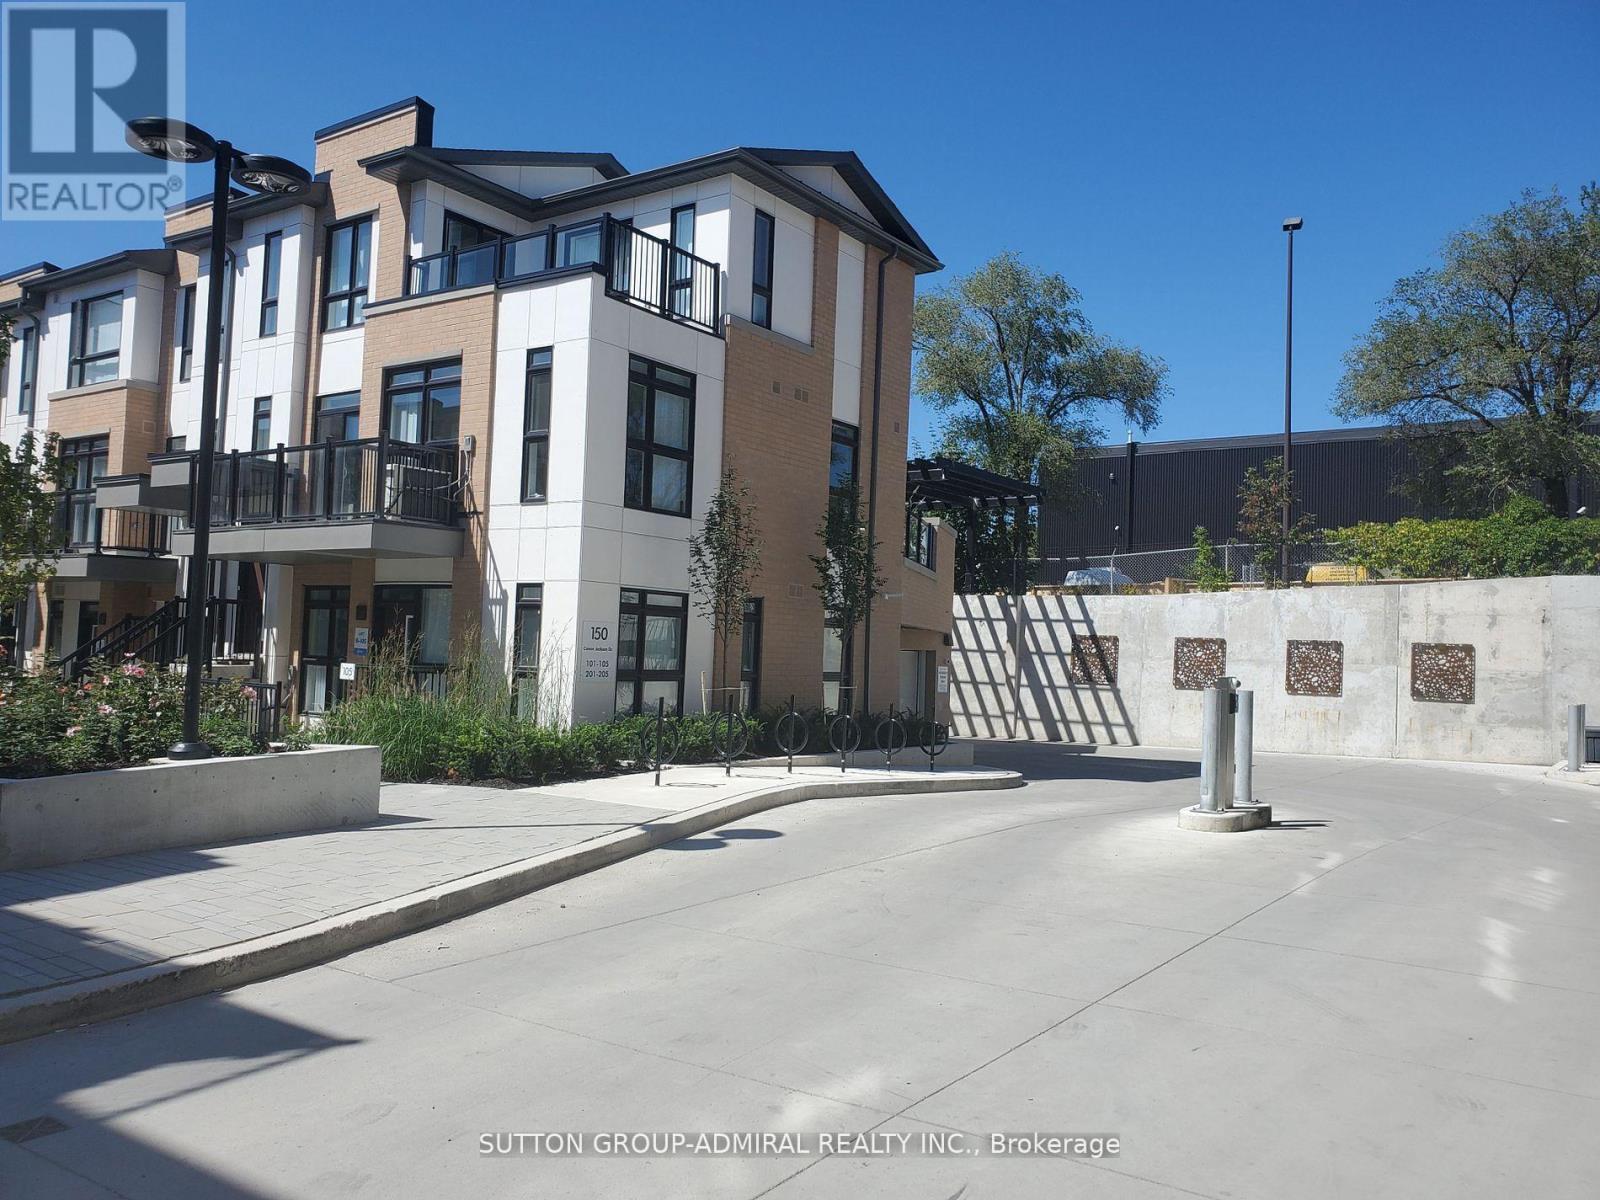
Located In The Core Of Daniels Keelesdales Neighborhood, Easy Access To Hwy 401 & 400. This Beautifully Is Filled W/ Sunlight, Designed W/ A Generous Sized One Bedroom & Den, Exclusive Private Balcony With West Exposure. This Condo Features Ensuite Laundry, Contemporary Laminate Flooring, Blinds Throughout. Kitchen With S/S Appliances, Quartz Countertop, Back Splash &7201Island. Steps To Transit Options. Minutes To The Future Eglinton Crosstown LRT. York University & Ttc. Close To Schools & Many Shopping, Dining, And Entertainment Options. Short Walking Distance To King Georges-Keele Parkette, Green Hills & Gulliver Park. Move-In Ready! (id:65446)
46 Kingsford Cr
St. Albert, Alberta
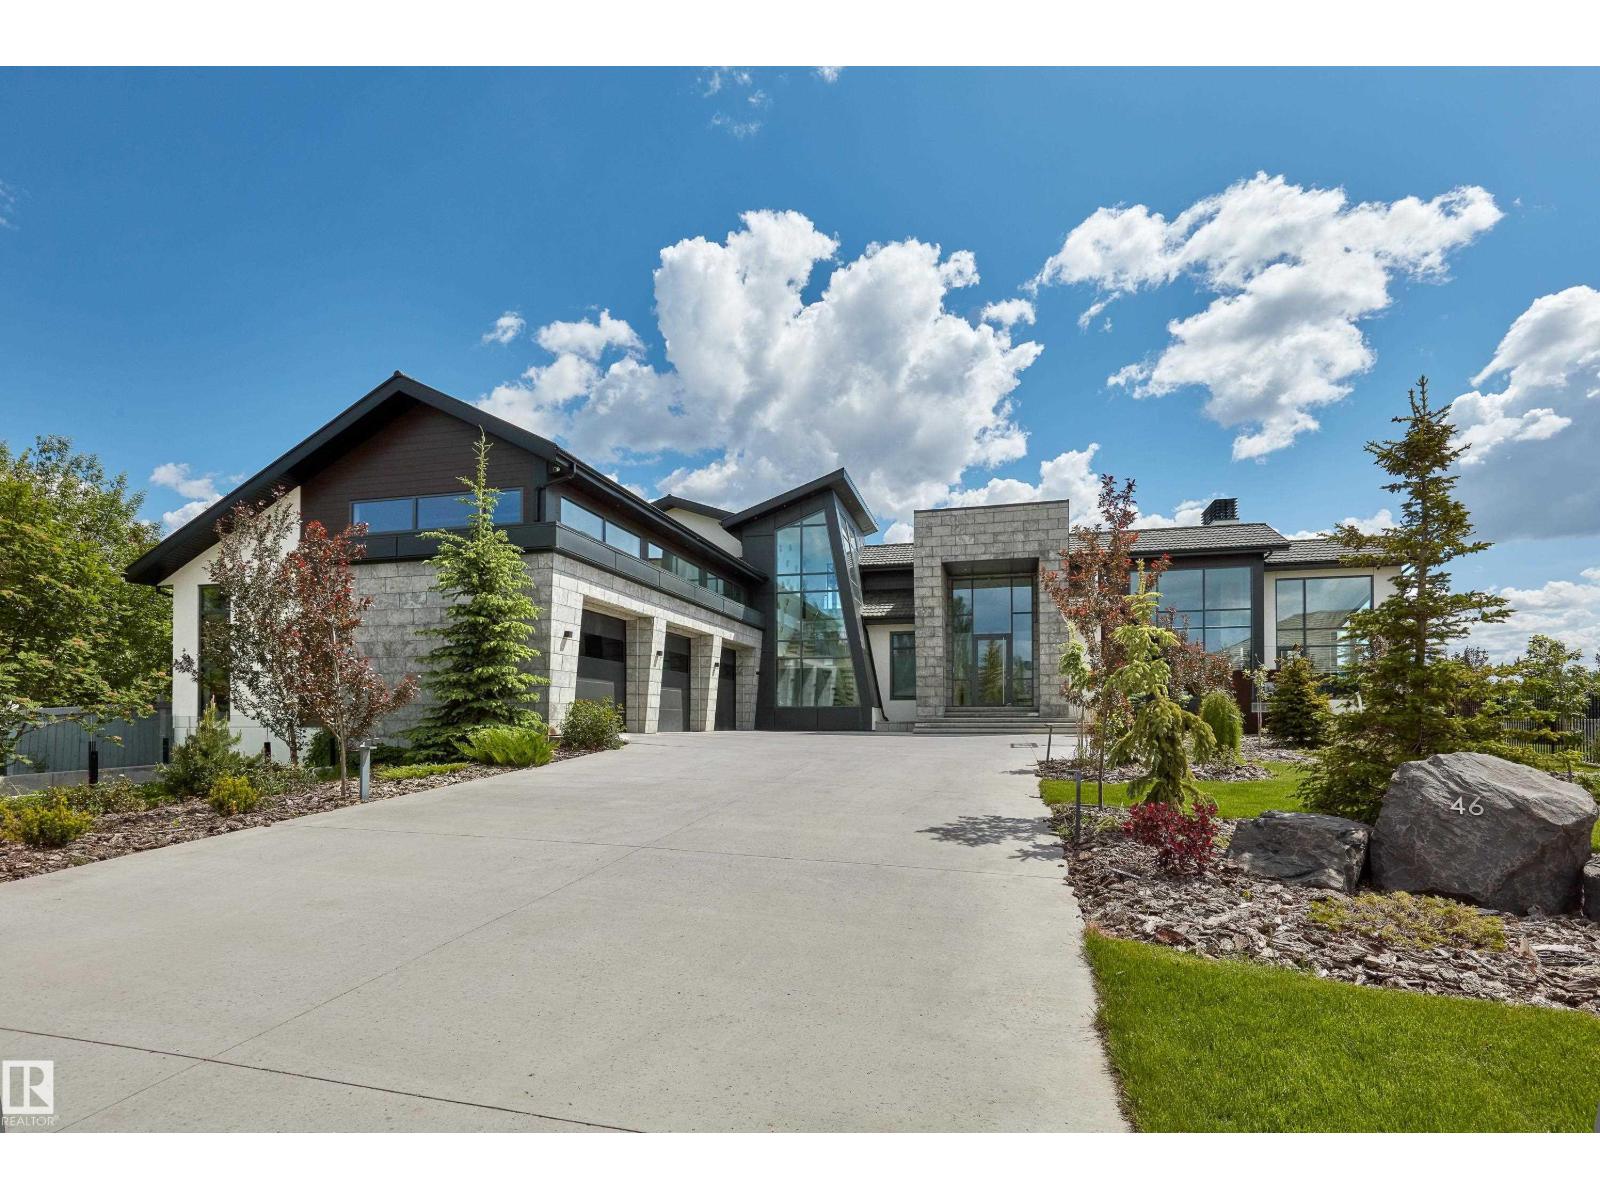
Nestled on a 36,264 square foot lot with sweeping views - a natural setting & attention to detail provide the perfect fusion between structural strength & architectural form in this one-of-a-kind modern home – from the indoor pool, to the roof top patio – this is the perfect family oasis. Encompassing just over 7721sqft (above grade) – 11,822sqft of total finished living space - this 4-beds up plus 3 beds, 8 -baths home was constructed taking every detail was thoughtfully considered, capturing the graceful perceptions of the beauty in nature and contemporary elegance with this home's clean lines and organized living. This home offers 3 full levels of indoor & outdoor luxury - From the chef's kitchen, Indoor Pool & Spa, Elevator, Floor to ceiling German windows & doors, 8 car garage with room for 12 & so much more. The private pool wing of the home includes - entertainment area with TV & bar & doors on the pool level open into the massive backyard entertaining space for the perfect indoor/outdoor flow. (id:65446)
60 Mary Chapman Boulevard
Toronto, Ontario
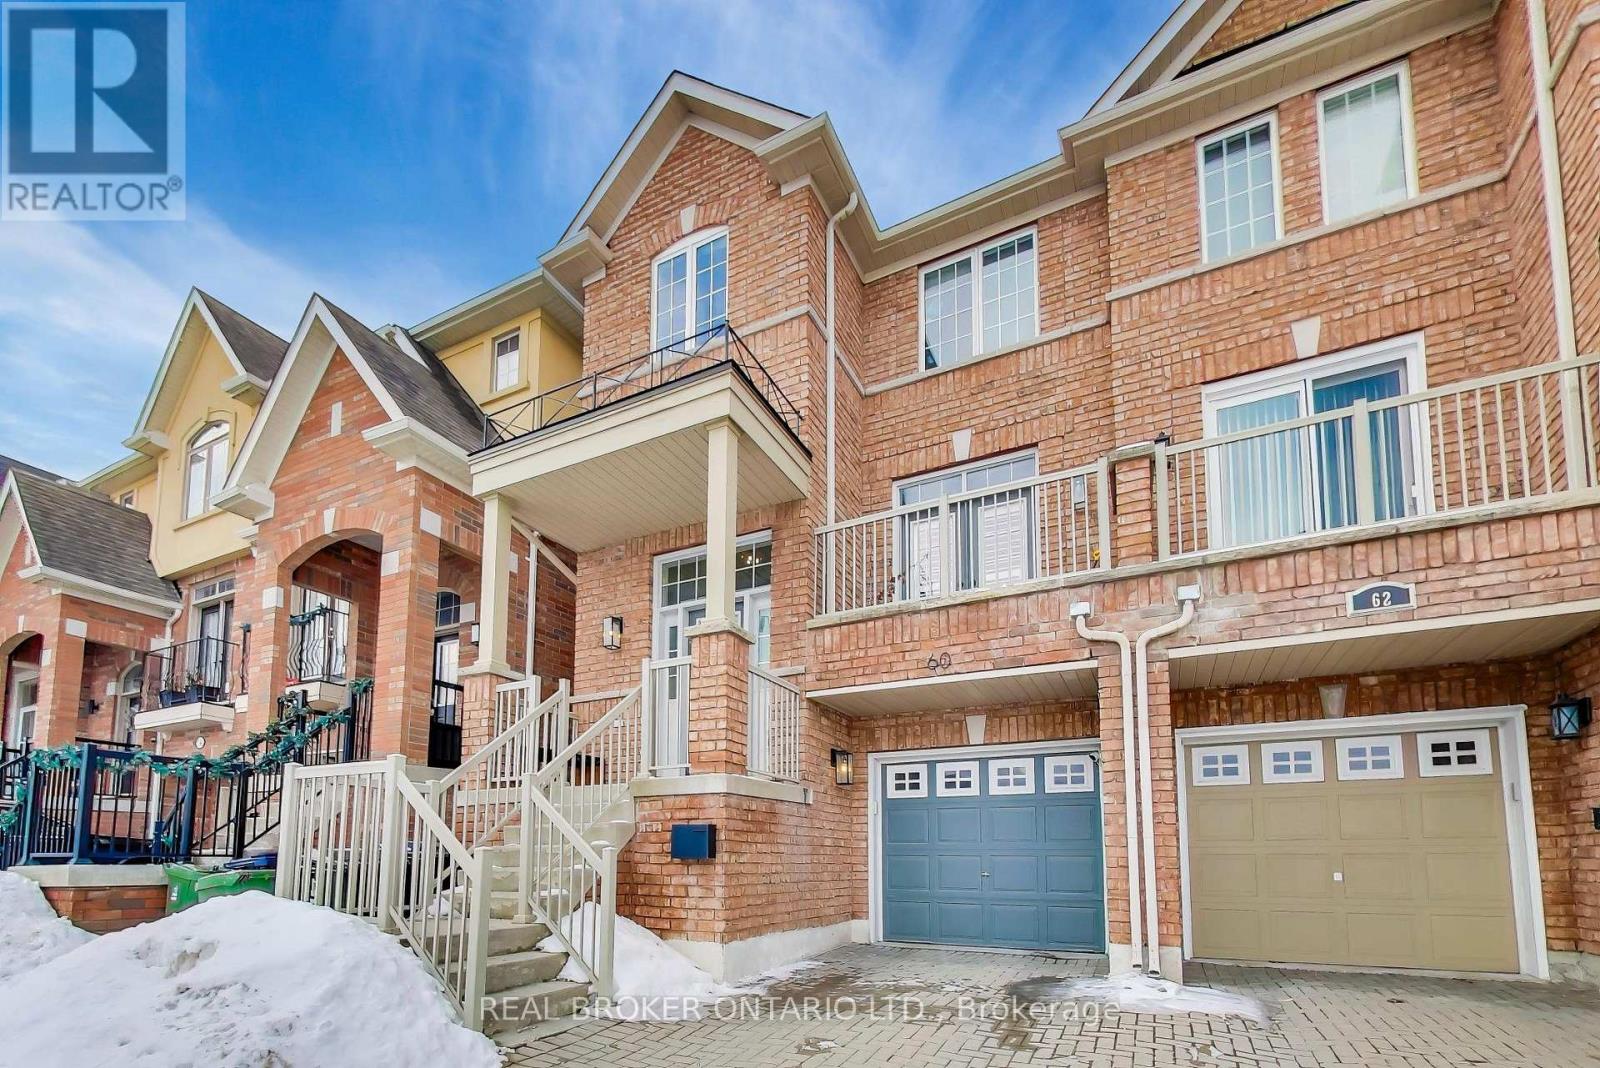
A RARE blend of lifestyle, family-friendly amenities, and investment potential! Exceptional 4-bedroom semi-detached home offering over a total of 2,600 sq ft of beautifully finished living space on a premium lot backing onto a serene wooded marsh. Perfect for growing families, with a playground park and skating rink directly across the street, featuring a finished basement apartment with a separate entrance, presenting an excellent opportunity for investors, extended family living, or potential rental income. Designed with both comfort and style in mind, this home features carpet-free flooring throughout, a separate family room, and an open concept living and dining area ideal for entertaining. The open-concept kitchen showcases upgraded SS appliances, Quartz countertops, and a bright breakfast area with direct walk-out to a deck overlooking private green space pond views with no neighbours. Prime location just minutes to Hwy 401, 400, 427, and 407, schools, shopping, parks, and scenic trails. (id:65446)
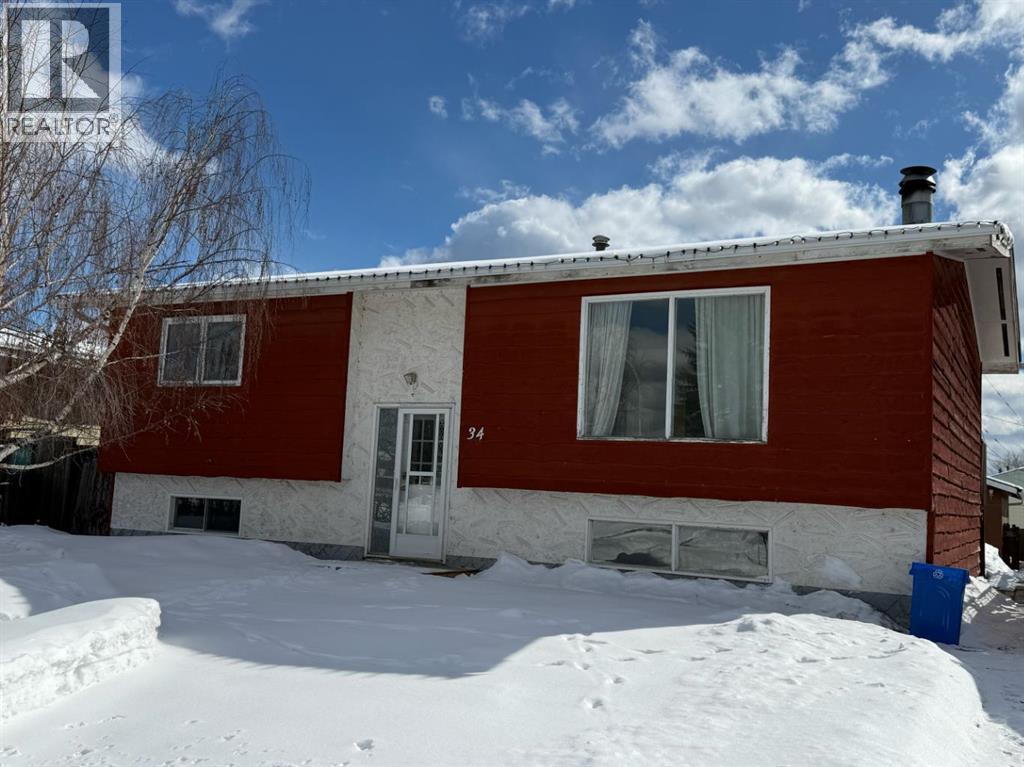
34 Wedow Drive
Whitecourt, Alberta
Welcome to this well-kept 1,120 sq ft home, built in 1979, tucked into a mature downtown Whitecourt neighbourhood just steps from the dog park and Festival Park. Surrounded by established trees and long-standing homes, this is a location that truly feels lived-in and loved.Inside, the layout is functional and inviting. The large living room features a wood-burning fireplace wrapped in stone, creating a warm focal point. Lots of natural light coming through. The kitchen has been thoughtfully refreshed with updated cabinetry, added storage along one wall, all new appliances, and a breakfast bar, opening into a generous dining area. New garden doors lead from the dining space to the deck, and a new front door adds curb appeal.Upstairs offers newer flooring throughout, updated baseboards, and a refreshed main bathroom with a new tub surround, taps, and door. The primary bedroom includes a new window, a large closet, and a 3-piece ensuite. One additional bedroom completes the main level.The fully finished basement expands the living space with a large family room, three bedrooms, and a completely redone 3-piece bathroom, along with a storage area and utility room. Flooring in the basement is new, keeping the space clean and modern.Outside, the double detached garage is partially insulated, powered, wired for 220, includes a workbench and power overhead door, and has new eavestroughs. Shingles on the garage and the south side of the house were replaced in 2021. The yard is a good size with back alley access, perfect for parking, projects, or future plans.Solidly built on a concrete foundation, in a location that’s hard to beat, this home offers space, updates, and walkability right in the heart of town. Seller would consider completing the fence inthe back yard as well as replace the kitchen counter tops with new laminate counter tops (color of buyer's choice) for the new owner. (id:65446)
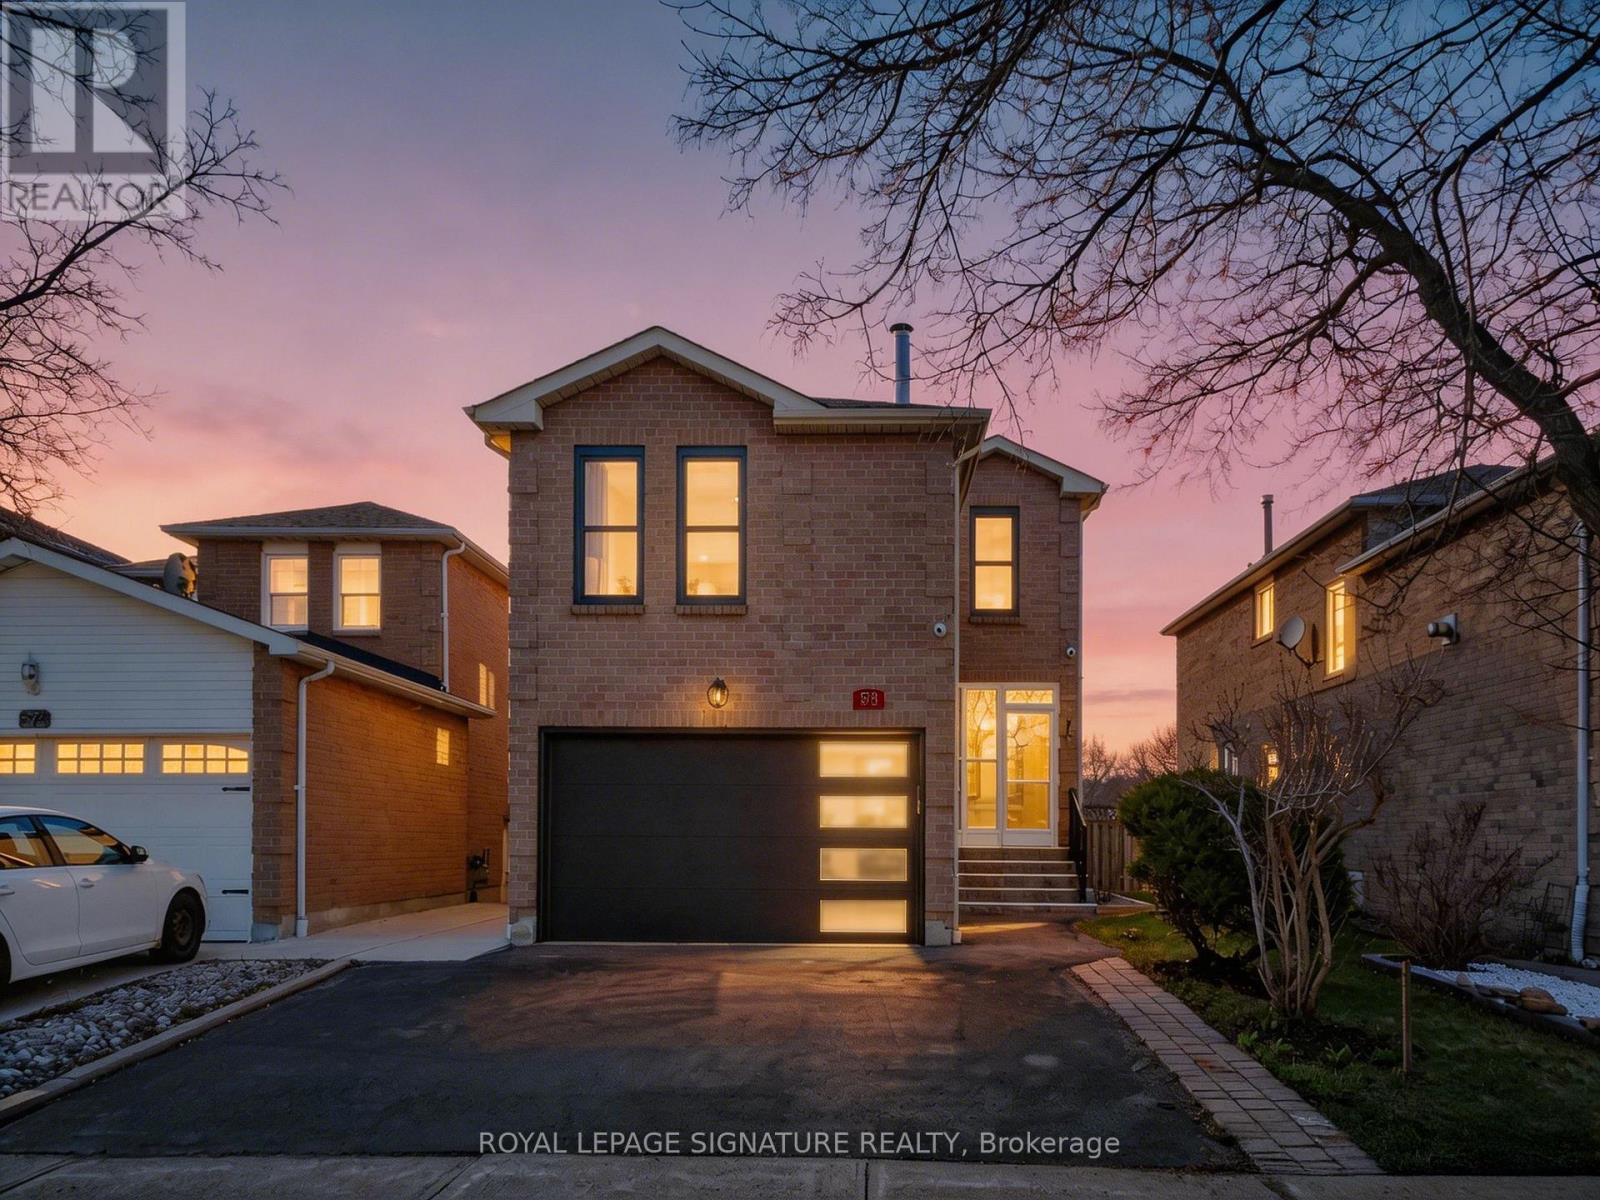
578 Silverthorne Crescent
Mississauga, Ontario
Offered for the first time in 40 years by the original owners, 578 Silverthorne Crescent reflects decades of pride of ownership - a home carefully maintained and now ready for its next chapter. A smart and functional layout that maximizes every square foot, this bright and spacious 4+2 bedroom detached home offers over 2,000 square feet above grade, PLUS a finished basement with separate side entrance, two kitchens, and two laundry rooms. The upper-level family room with fireplace can be used as a 5th bedroom or office. Freshly painted and updated with newer windows and roof, the home also features hardwood on the main and second floors, an oak staircase with new spindles, smooth ceilings in the living and dining areas as well as an updated kitchen with granite countertops, eat-in area, stainless steel appliances, undermount sink, a ton of cabinet space and convenient walk-out to the backyard. The spacious primary bedroom includes a walk-in closet and 3-piece ensuite. Conveniently located in a well-established Mississauga pocket, this home is just minutes drive from Heartland Town Centre and Square One Shopping Centre, with a plaza within walking distance featuring Paramount Fine Foods and Paramount Butcher Shop-making daily errands and quality groceries effortlessly convenient. Families will appreciate access to schools including St. Francis Xavier Secondary School (8/10 academic rating per the Fraser Institute), along with nearby parks, trails, and green space. Quick access to Highway 403, 401, and Hurontario Street makes commuting across the GTA simple. A standout offering in size, layout, and location. (id:65446)
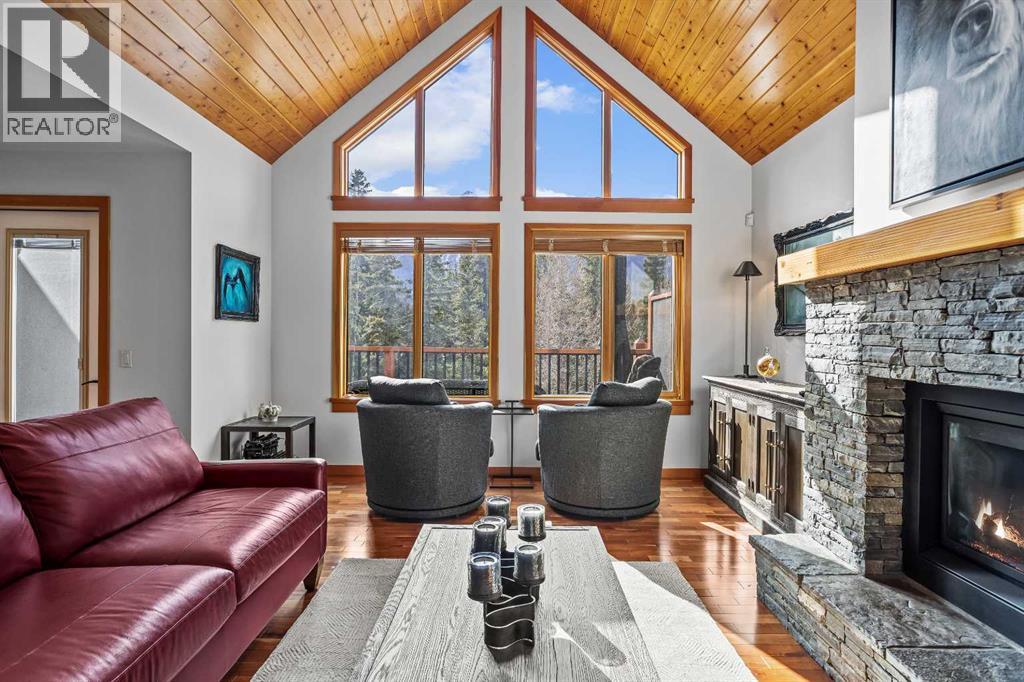
7 Creekside Mews
Canmore, Alberta
Set in one of Canmore’s most prestigious Creekside communities, this Villa presents a rare opportunity to own a luxurious retreat. This stunning villa boasts 2350 sqft of beautifully appointed living space, featuring 3 spacious bedrooms, 4 bathrooms, and an exceptional layout designed to maximize both comfort and style. From the moment you step inside, you’re greeted by the grandeur of the main living area—anchored by soaring cathedral ceilings and expansive floor-to-ceiling windows that frame unobstructed mountain views. The open-concept design seamlessly flows to a generous deck, ideal for entertaining or simply soaking in the breathtaking alpine scenery. At the heart of the home is a chef’s kitchen, complete with sleek stainless-steel appliances, quartz countertops, and ample space for culinary creativity. Upstairs, the primary suite is a true retreat—occupying its own level with a luxurious 5-piece spa-inspired ensuite and a spacious walk-in closet. While the second level offers two additional bedrooms and a well-appointed 4-piece bathroom, providing comfort and privacy for family or guests. The fully developed lower level adds even more versatility, with a cozy flex space, additional bathroom, and walkout to a private patio. Whether you’re looking for a full-time residence or a luxurious mountain escape, this home delivers refined living in an unparalleled setting—just steps from trails, the creek, and all the charm that downtown Canmore has to offer. (id:65446)
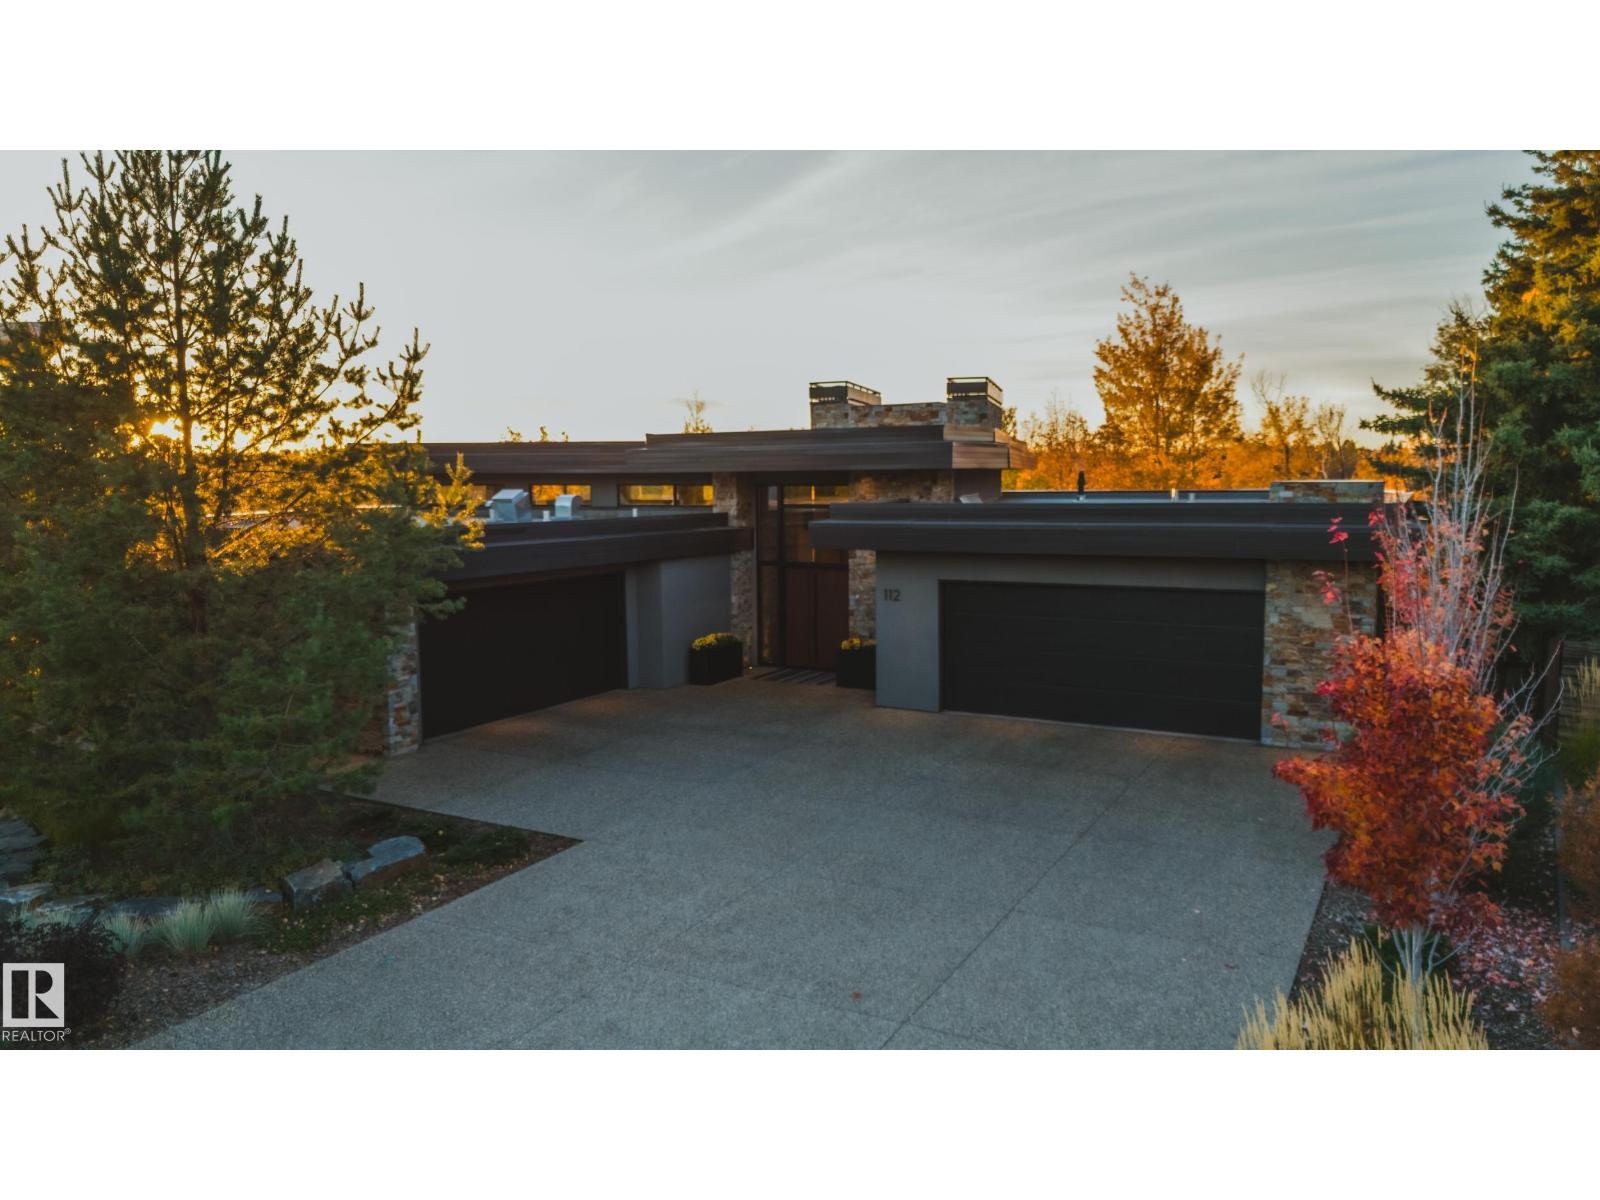
112 Westbrook Dr NW
Edmonton, Alberta
Panoramic RIVER VALLEY views – backing onto Whitemud Creek Ravine – full unobstructed view on this over 12,000sqft lot! The stunning home encompasses 5897 SQFT of developed living space with walkout basement – luxury beds, Gym, Art Room, Office, 2.5 baths, 15ft ceilings – North & South Garages - Quad attached garage (extra height for car lifts) – the entire back of the home is floor to ceiling windows.The attention to detail provides the perfect fusion between structural strength & architectural form – Urbis Architecture, Mitchell Freedland Design/Vancouver! This home seamlessly blends indoor/outdoor spaces capturing all elements of luxury – Flawless design covers every inch of this stunning home well-appointed & sophistication throughout. Every finish was hand selected for a luxurious feel - custom millwork & cabinetry, superior lighting & plumbing fixtures - the craftsmanship is like no other fit & finish you have never seen before – West Coast Luxury in YEG - boasting every state-of-the-art finish. (id:65446)
5215 47 Ave
Taber, Alberta
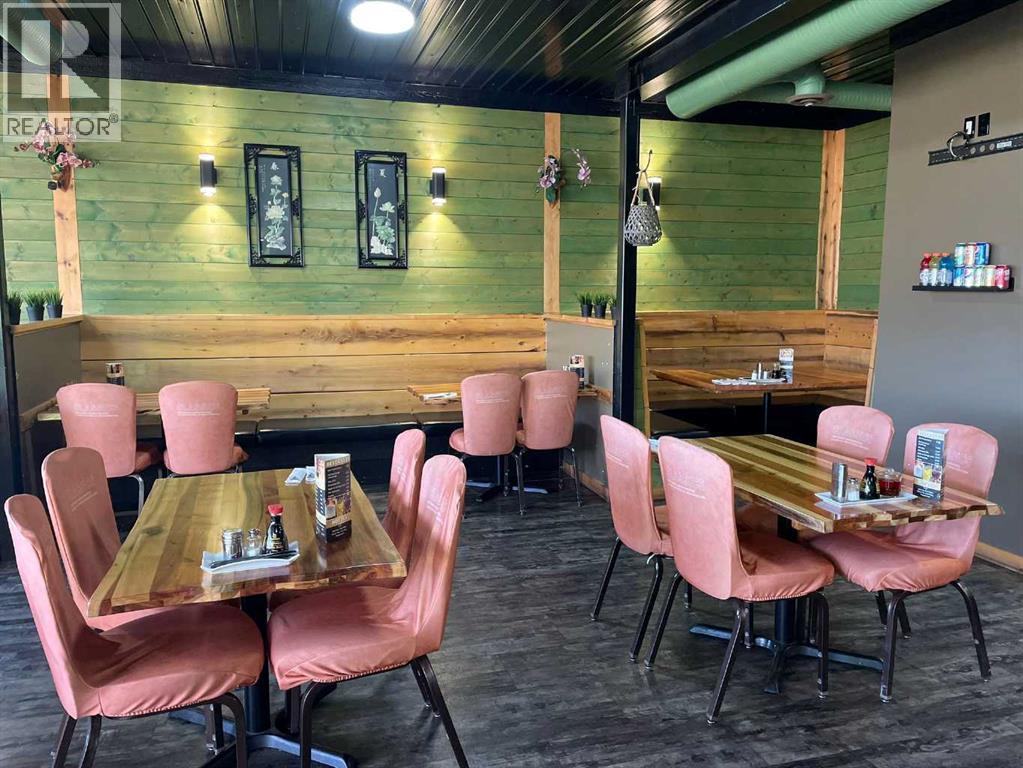
This well established Chinese restaurant offers a rare opportunity to purchase both the building and the business in a great location. Featuring approximately 75 seats, the restaurant provides a very spacious and welcoming dining area, ideal for dine in service, group gatherings, and special occasions.The large, open kitchen is designed for efficiency and visibility and comes fully equipped with all necessary commercial kitchen equipment, along with a walk in cooler and walk in freezer. An office space and generous storage area are located at the rear of the building, complete with an overhead door for easy deliveries and operations.The property has been well maintained and includes a new hot water on demand system. With its excellent layout, strong functionality, and prime location, this turnkey opportunity is well suited for owner operators or investors looking to step into a fully operational restaurant space. (id:65446)
2 1 Street
Purple Springs, Alberta
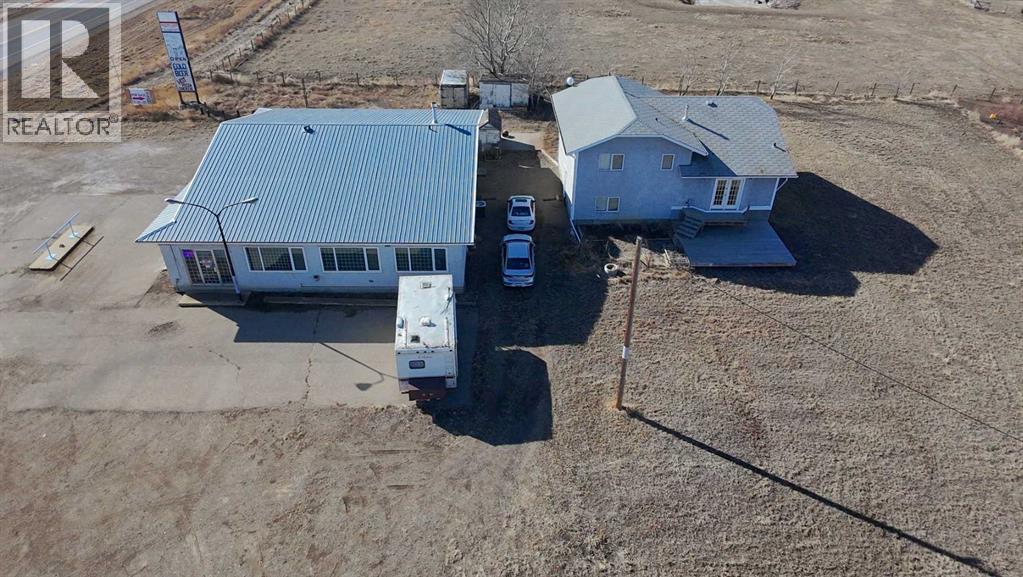
Set on 0.92 acres with outstanding highway exposure, this versatile property offers something rarely found in one package..... a comfortable residence, generous space, and a fully separate commercial building that opens the door to countless possibilities. The 2,000 sq. ft. detached home is a well maintained 4 bedroom, 2 bath four level split, offering the kind of layout that adapts easily to everyday living. Multiple levels create natural separation between gathering spaces and quiet retreats, while large windows bring in plenty of natural light. Recent updates have kept the home comfortable and functional, making it a space that’s ready to move into while still leaving room for future personalization. Step outside and the sense of space becomes even more apparent. With nearly an acre of land, there’s room to breathe, room to expand ideas, and room to take full advantage of the property’s highly visible location. Whether you envision additional outdoor living space, storage, or future development, the setting provides flexibility that’s increasingly hard to find. What truly sets this property apart is the 3,000 sq. ft. commercial building positioned on the same parcel. Completely separate from the residence, it offers incredible optionality for anyone looking to combine living space with business potential or simply benefit from an additional income stream (hint, rent it out). The building currently operates as a general store concept with off-sales and a lounge area, including a small kitchen and gathering space. The lounge is already wired for VLTs, providing the potential for activation subject to approvals. With its size and layout, the structure could also accommodate a wide variety of other commercial or service-based uses depending on the next owner’s vision. If you're an entrepreneur at heart, this could be for you! Option for seller financing. (id:65446)
Lot 6,7,8,9 Metcalfe Street
Shrewsbury, Ontario
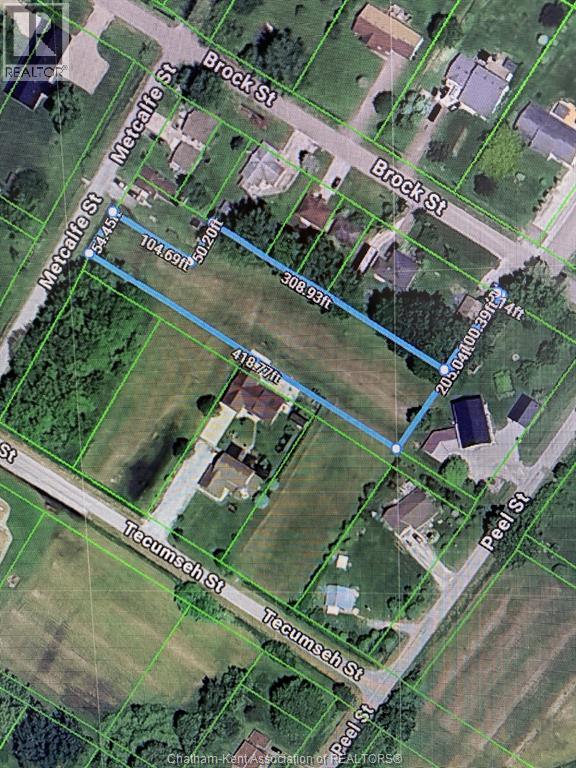
Vacant Lot in the village of Shrewsbury. This lot is nearly an acre (0.93 acres) & located close to the free public boat launch at Rondeau Bay with access to Lake Erie. This area renown for fishing, boating, duck hunting, and watersports - a naturalist resort! Buyer to verify all approvals for building, including permits, and any associated development charges, costs and fees associated with building, including municipal water and natural gas. (The neighbouring properties are connected to gas, water and hydro). There is a 20 ft lane/alley on the west side of property which is municipally owned. Historically these alleyways have been purchased to add to existing lots which would enhance the subject property with the extra 20' width. Road access from Metcalfe has 58' then widens out to 104'. See photo of overhead map shows the L shaped lot with approx. 418' depth. (id:65446)
305 - 1670 North Service Road
Oakville, Ontario
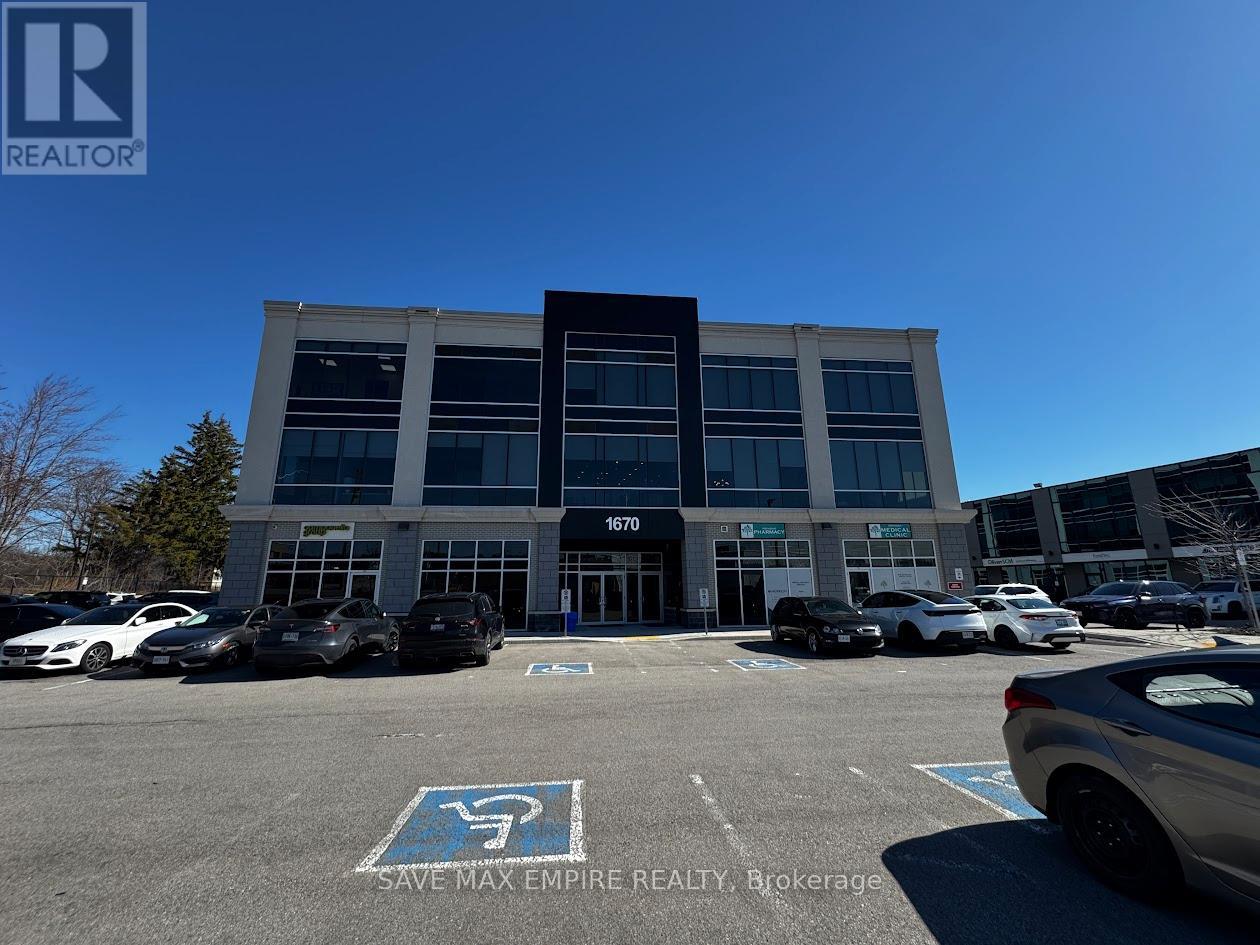
Prime Fully Furnished Office Space in Oakville - High Exposure Location Exceptional opportunity to lease 5 fully furnished private office rooms plus a spacious boardroom in a highly sought-after business hub at Hwy 403 & Ford Drive, Oakville. Located within The Interchange, this modern and professional office space is ideal for satellite offices, startups, consultants, legal, mortgage, immigration, accounting, and other professional uses. The unit features fully furnished offices, a large conference/boardroom, private kitchenette, elevator access, and ample visitor parking, offering a turnkey solution for growing businesses. Flexible leasing options available: Individual office rooms starting from $750/month, Entire space available for $5,000/month. Rent includes: Hydro, Water, Heat, A/C, Parking & Common Elements. Strategically positioned with immediate access to major highways (QEW, 403, 401 & 407), ensuring seamless connectivity across the GTA. Location Advantages: Minutes to Oakwoods Business Park, walking distance to amenities: Farm Boy, Starbucks, Subway, restaurants, gyms & hotel, Toronto Pearson Airport: approx. 16 minutes Downtown Toronto: approx. 20 minutes Select suites offer premium signage exposure along QEW & North Service Road with visibility to 200,000+ vehicles daily, enhancing business presence and brand visibility.A rare opportunity to establish your business in a high-traffic, prestigious commercial corridor in Oakville. (id:65446)
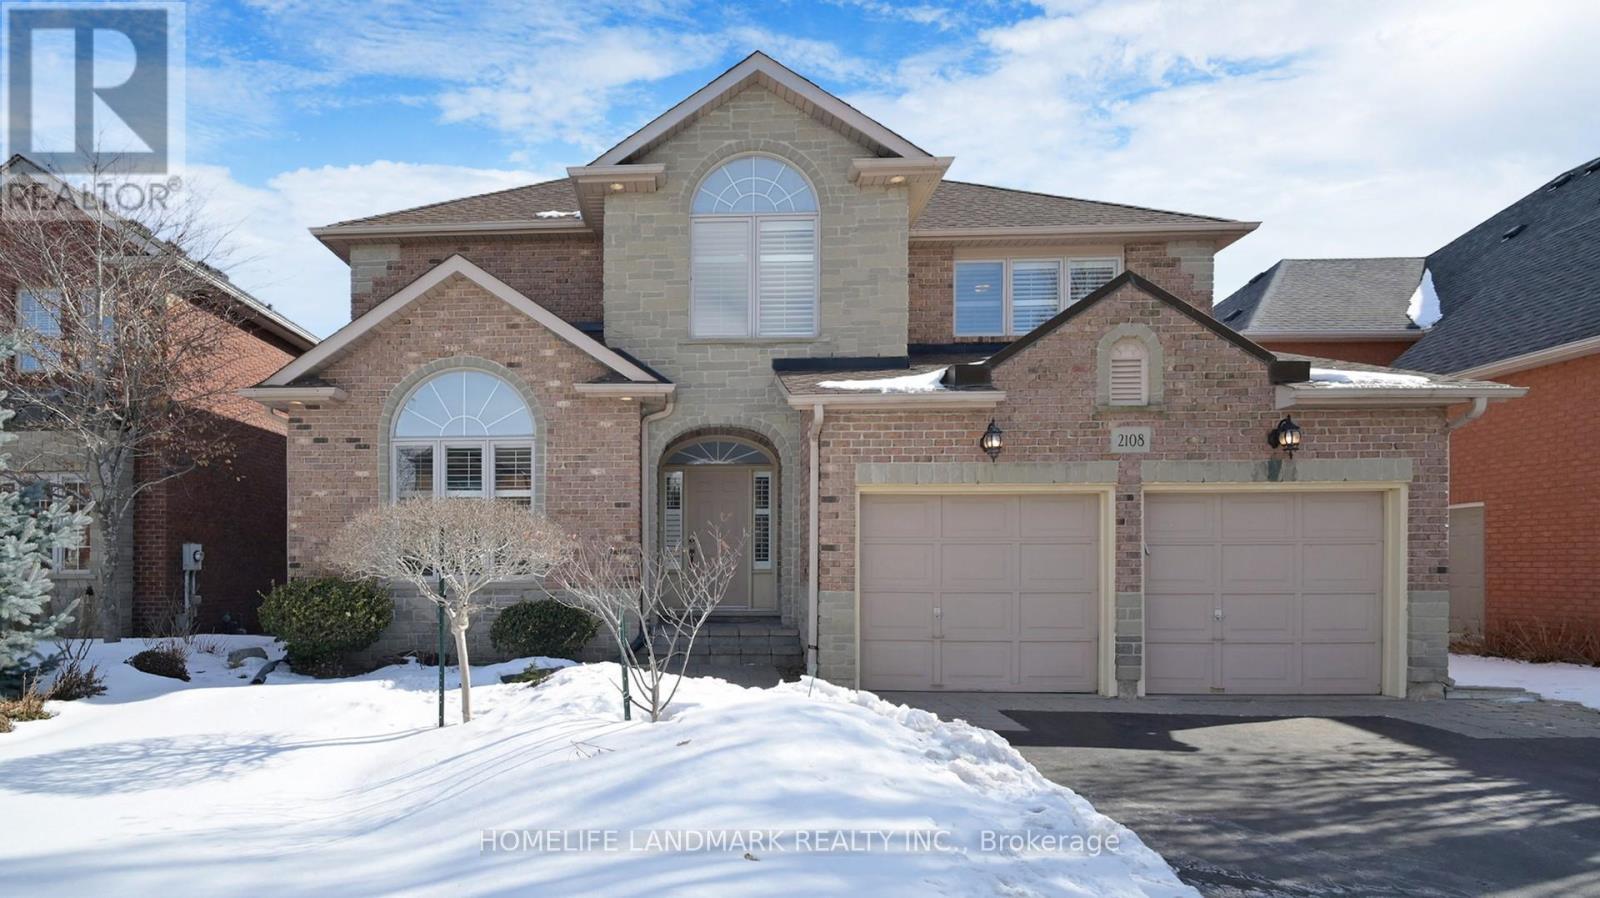
2108 Arbourview Drive
Oakville, Ontario
A rare opportunity to own a beautifully crafted home backing onto a serene pond in the highly desirable Westmount neighbourhood of Northwest Oakville. Set on a generous lot surrounded by mature greenery, this property offers exceptional privacy, natural beauty, and a setting that newer developments rarely provide. Offering nearly 3,000 sq. ft. of thoughtfully designed living space, this 4-bedroom, 4-bath residence features an easy, flowing floor plan ideal for both family living and entertaining. The bright interior is filled with natural sunlight throughout the day, enhancing the warmth of the hardwood floors, crown mouldings, and professionally finished upgrades completed with exceptional attention to detail.The main floor family room impresses with a dramatic two-storey cathedral ceiling, an oversized Palladian window, built-in 43" TV with surround sound, custom cherrywood media wall, and a cozy gas fireplace. It opens seamlessly to a gleaming white eat-in kitchen with granite counters and garden door walkout to a stunning two-tiered deck.Step outside to your private, fenced backyard retreat featuring an inground saltwater pool, stone patio, and beautifully lit garden backing onto serene natural views.Upstairs, the spacious primary suite has a walk-in closet and luxurious 5-piece ensuite. The finished lower level offers a large recreation room with lookout windows, a 4-piece bath, second staircase access from the laundry room, and abundant storage.A rare blend of quality craftsmanship, natural beauty, and refined comfort in one of Oakville's most desirable family communities. Surrounded by scenic trails and parks, this home is located within the boundaries of top-ranked schools, including Captain R. Wilson and Garth Webb ideal for STEM pursuit. Just minutes to hospital, shopping, Oakville Transit, and convenient access to Hwy 407 and QEW, the location offers both lifestyle and long-term value. (id:65446)
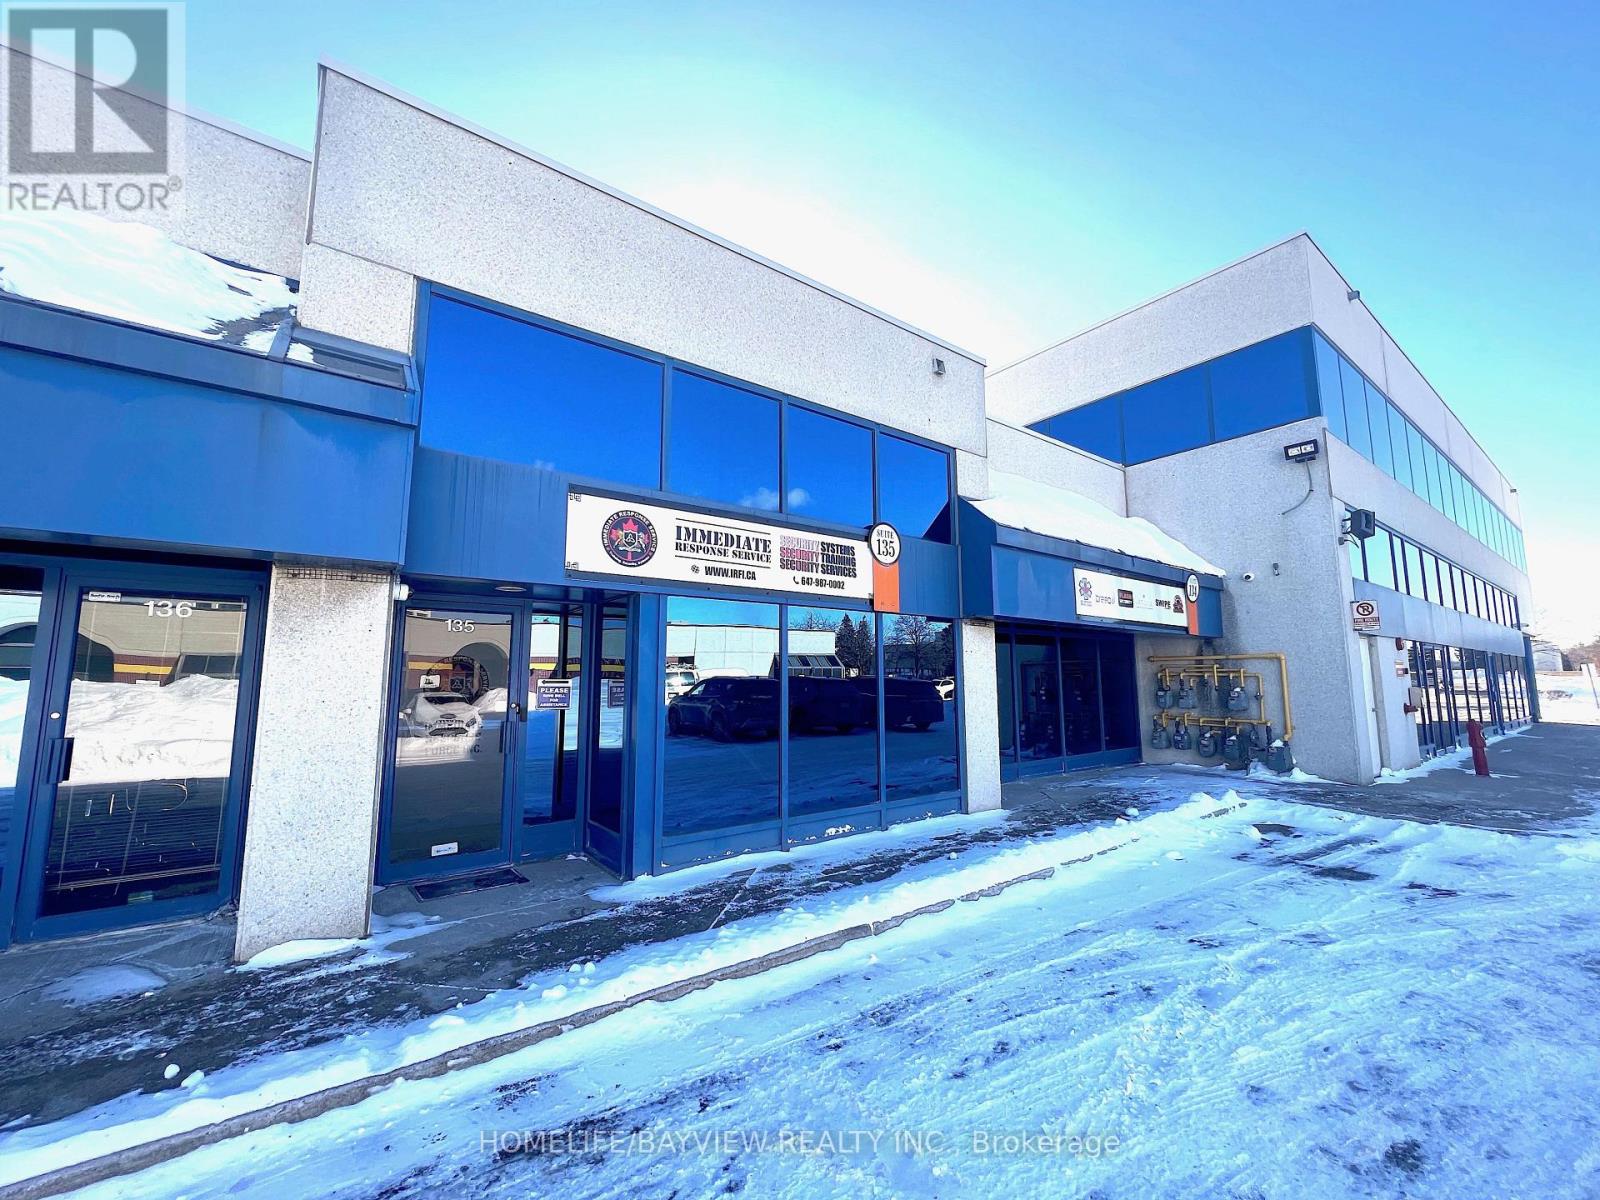
134-135 - 2550 Matheson Boulevard
Mississauga, Ontario
Prime Location Professionally Built Functional Open Concept Office Space Vaulted Ceilings With Skylights Bright Clean And Spacious with ALL New flooring throughout and newly painted.2 Large Private Offices Washroom,Nice Size Kitchenette. Cameras, Card Access, Intercom, Alarm System Move In Ready.Gross Monthly Rent Of $3200/Month + Hst Tenant To Pay All Utilities Gas, Water, Hydro Lots Of Surface Parking Non Exclusive. 2 Joint Units 650Sq Each (id:65446)
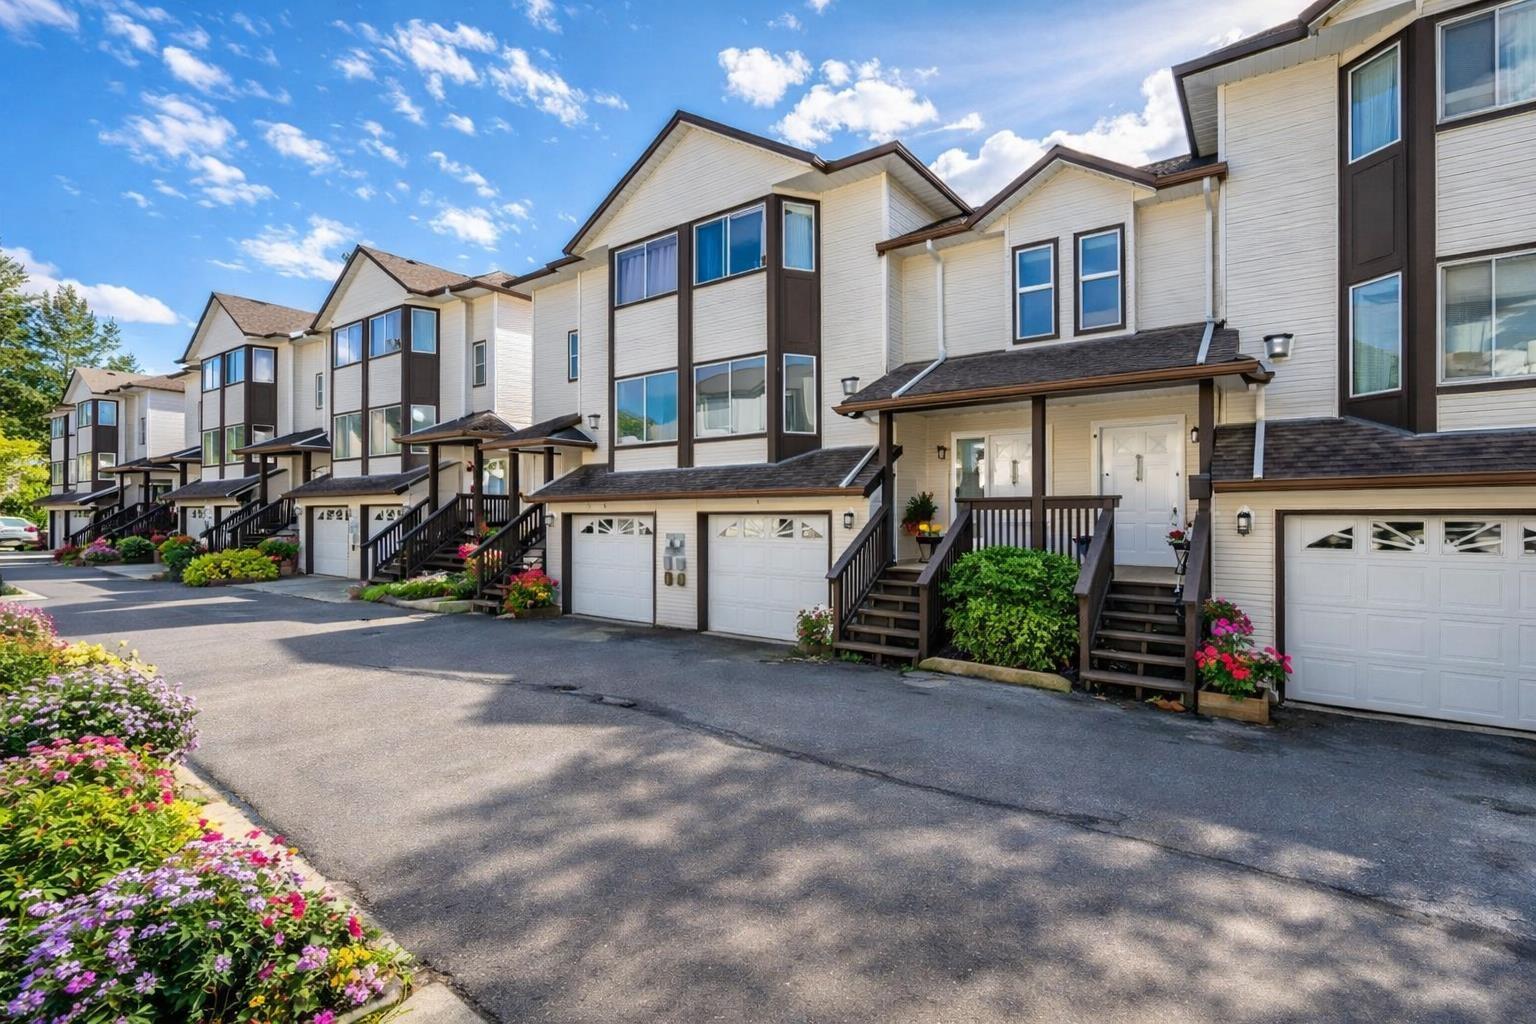
27 45740 Thomas Road, Vedder Crossing
Chilliwack, British Columbia
Welcome to this beautifully updated 3-level townhouse in one of Chilliwack's most desirable family-friendly Sardis neighborhood. Featuring 3 spacious bedrooms and 2 full bathrooms upstairs, this home offers the perfect layout. The bright main floor offers an open-concept kitchen, living, and dining area, a convenient powder room, and a newly upgraded balcony. The front entrance stairs have been recently updated. Downstairs offers a large rec room with patio access to a private, fully fenced, south-facing backyard. Upgrades include new washer/dryer, and hot water tank. Steps to schools, shopping, and amenities! (id:65446)
RE/MAX Performance Realty
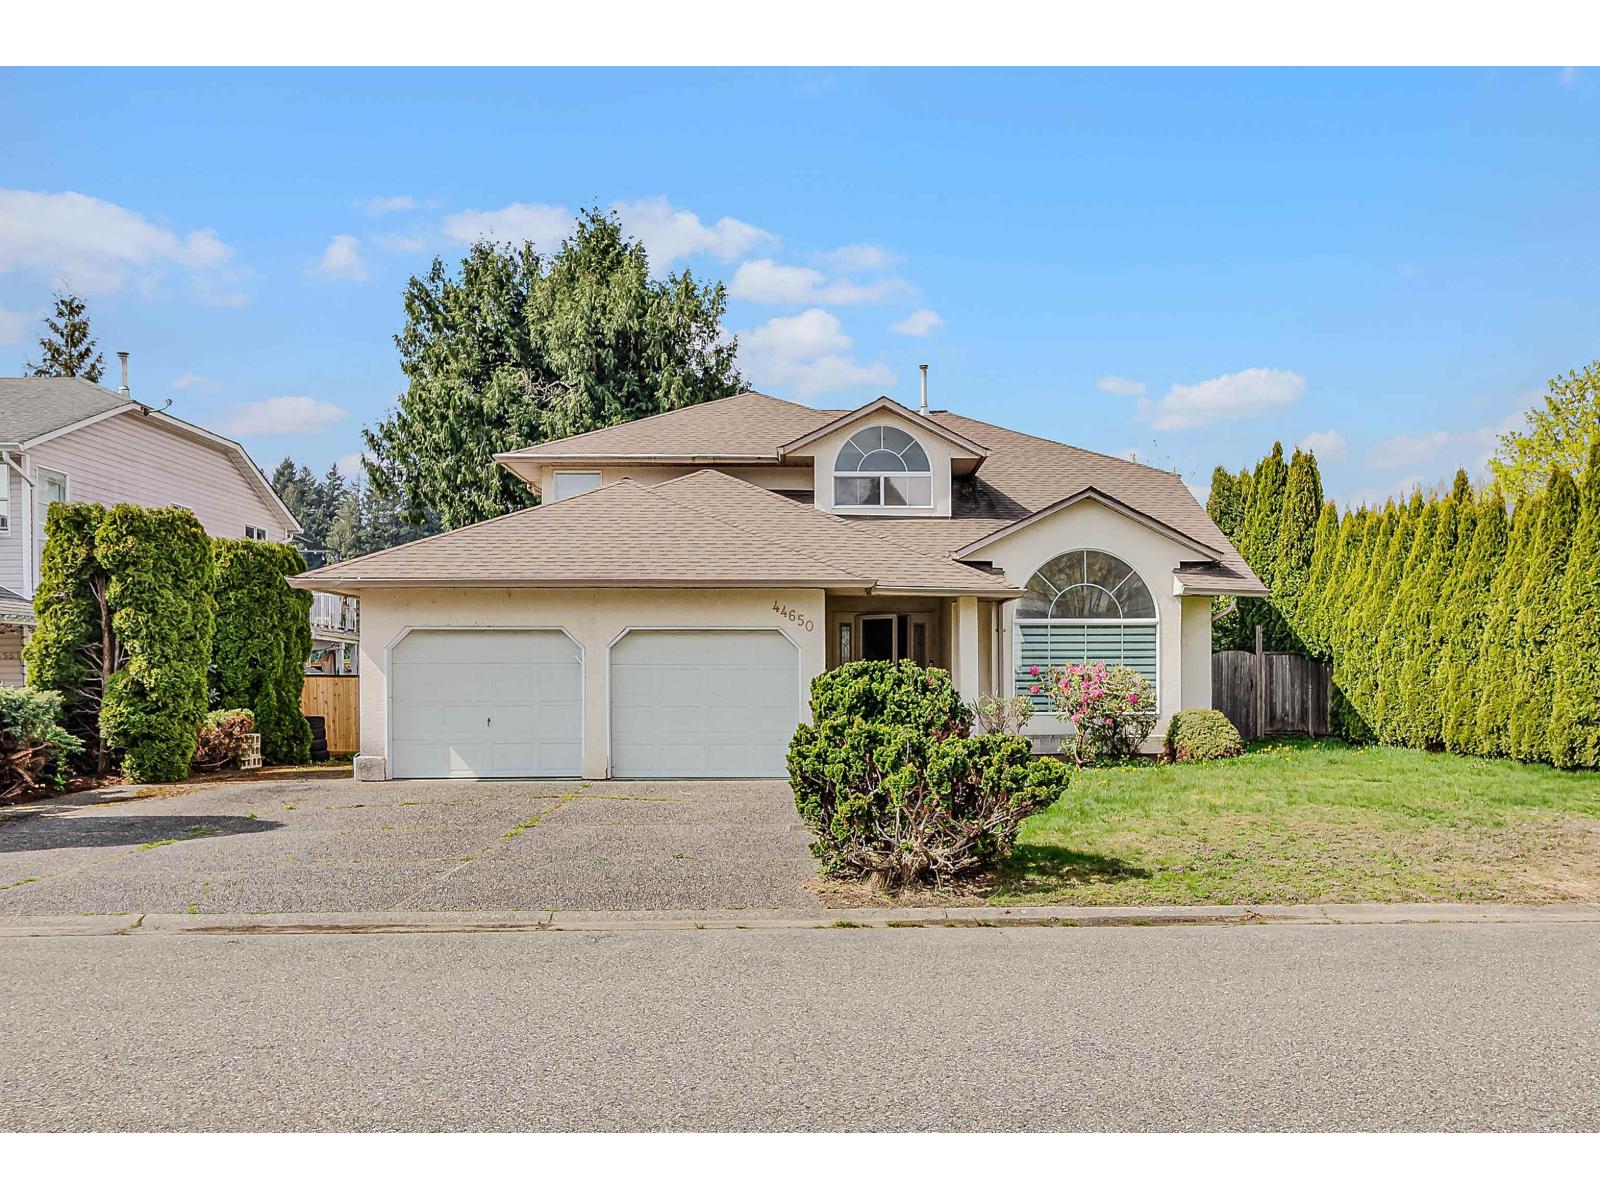
44650 Cumberland Avenue, Sardis South
Chilliwack, British Columbia
Welcome to this ideal family home on a quiet cul-de-sac, backing onto peaceful agricultural land. This spacious 2-storey w/basement offers a functional layout with vaulted ceilings in the living room, separate dining, and a large family room with access to the backyard and hot tub area. The kitchen features oak cabinetry and great flow for everyday living. Upstairs has 4 bedrooms, including a generous primary with en-suite and soaker tub. Stay comfortable year-round with a new energy-efficient heating system and heat pump with A/C. Full basement with workshop and great potential. Minutes to Vedder River Rotary Trail, Garrison Village & Cultus Lake. (id:65446)
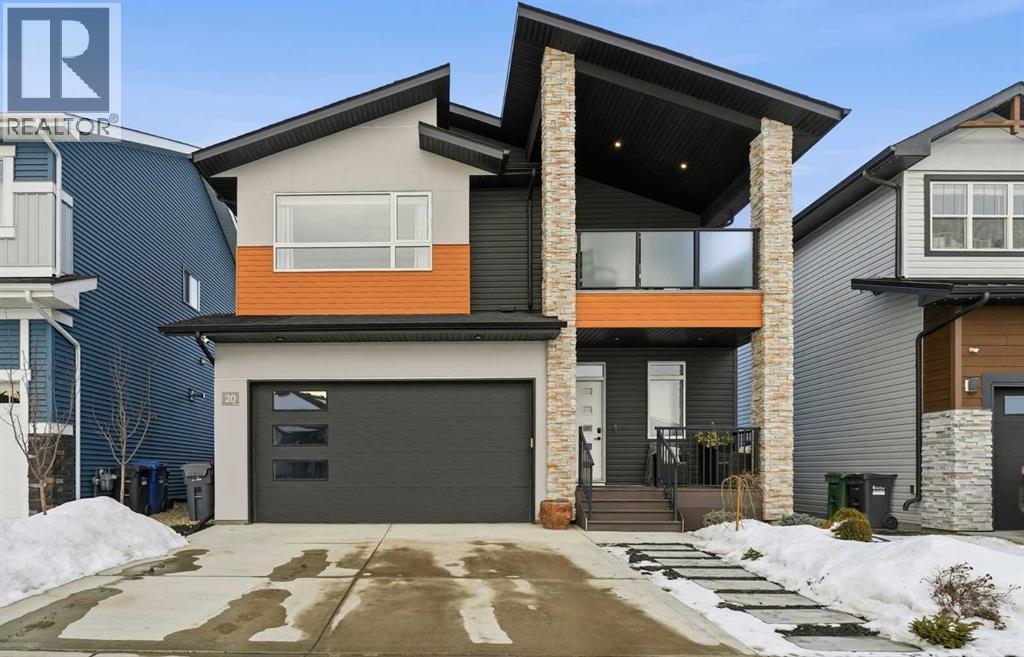
20 Ellington Crescent
Red Deer, Alberta
Pre-home inspection completed and shows like new! Set on a quiet, tree-lined street in a community known for character-rich properties, this beautifully finished two-storey offers a home that feels elevated yet comfortable for everyday living. The kitchen is a true showpiece featuring quartz countertops, two-toned cabinetry, a wall pantry, and striking herringbone tile backsplash. The spacious dining area with its wall of windows provides access to the composite deck and landscaped yard. Entertaining is effortless in the stylish living room that’s anchored by a floor-to-ceiling tiled fireplace. Upstairs, the layout is equally impressive with three bedrooms and a bonus room the leads out to a covered, south-facing deck ~ a perfect place to unwind and enjoy! The primary suite is an upscale retreat with a walk-in closet and a beautifully finished ensuite with dual sinks, a custom tiled shower, and a deep soaker tub. The fully developed basement leaves nothing to do but move in and enjoy the extended living space that’s perfect for guests or teens. Additional highlights include central air conditioning, upgraded lighting, ample storage, basement in-floor heat, and low-maintenance outdoor living. Evergreen is an edge-of-the-City community that offers walking paths, parks, and natural surroundings with urban amenities only minutes away. (id:65446)
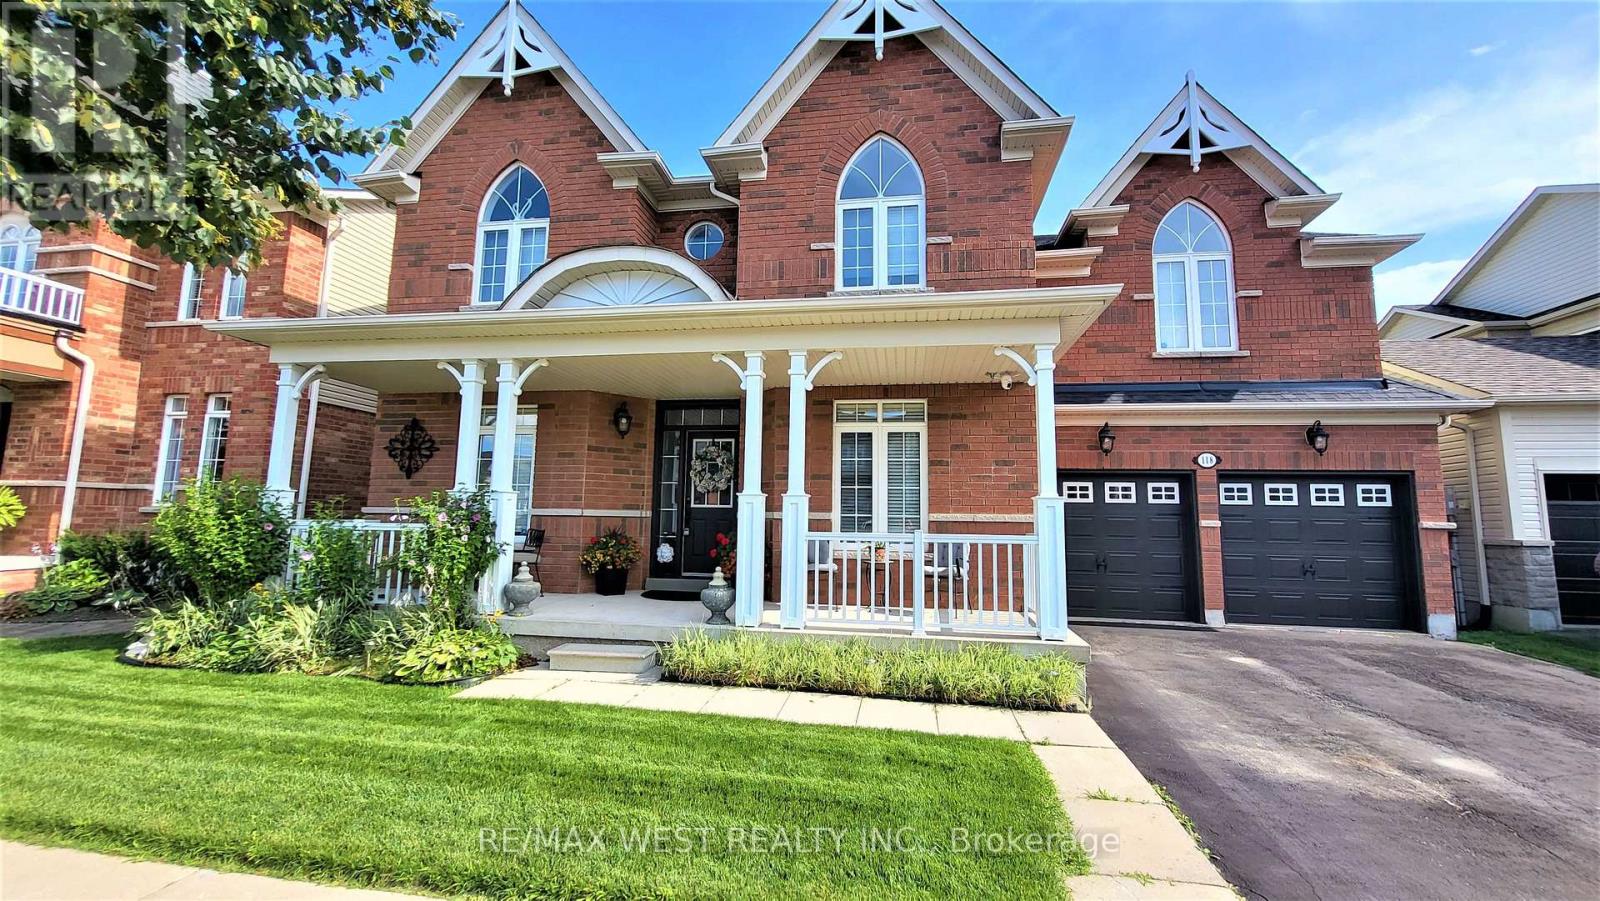
118 Succession Crescent
Barrie, Ontario
This beautiful executive home is located in a highly sought-after neighborhood in South Barrie. With 3375 sq.ft. of living space, not including basement level, this move-in ready home is perfect for growing families. The large walk-out basement boasts above-grade windows, making it perfect for an in-law suite or additional living space. The main floor features 9 ft. ceilings and a custom kitchen with endless cabinet space. An oversized center island with a raised breakfast bar, built-in beverage fridge, and a pull-out organic/recycling bins, built-in pantry, and pot drawers make this kitchen a chef's dream. The sun-drenched south facing breakfast area is perfect for family meals and entertaining. The spacious family room features a cozy gas fireplace, perfect for relaxing on chilly evenings. The elegant living and dining room provide additional space for entertaining guests. The main floor office is ideal for those who work from home, while the main floor laundry room offers convenience with garage access. The upgraded wood staircase leads to the luxurious master bedroom, which is adjoined by a sitting area, his and hers walk-in closets, and a large 5-piece ensuite with a separate glass shower and a separate & private toilet room. The three other large bedrooms feature cathedral ceilings and shared or ensuite 4-piece baths. The convenience of having all schools within walking distance and being on the city bus and GO station route is a great bonus. With its ample living space and beautiful design, this home is perfect for those looking to upgrade. Additionally, the home offers opportunities to reduce your mortgage or carrying costs, making it a smart financial choice. Located in a desirable neighborhood, this home is a must-see for anyone seeking both convenience and luxury. Offered by the original owners. (id:65446)
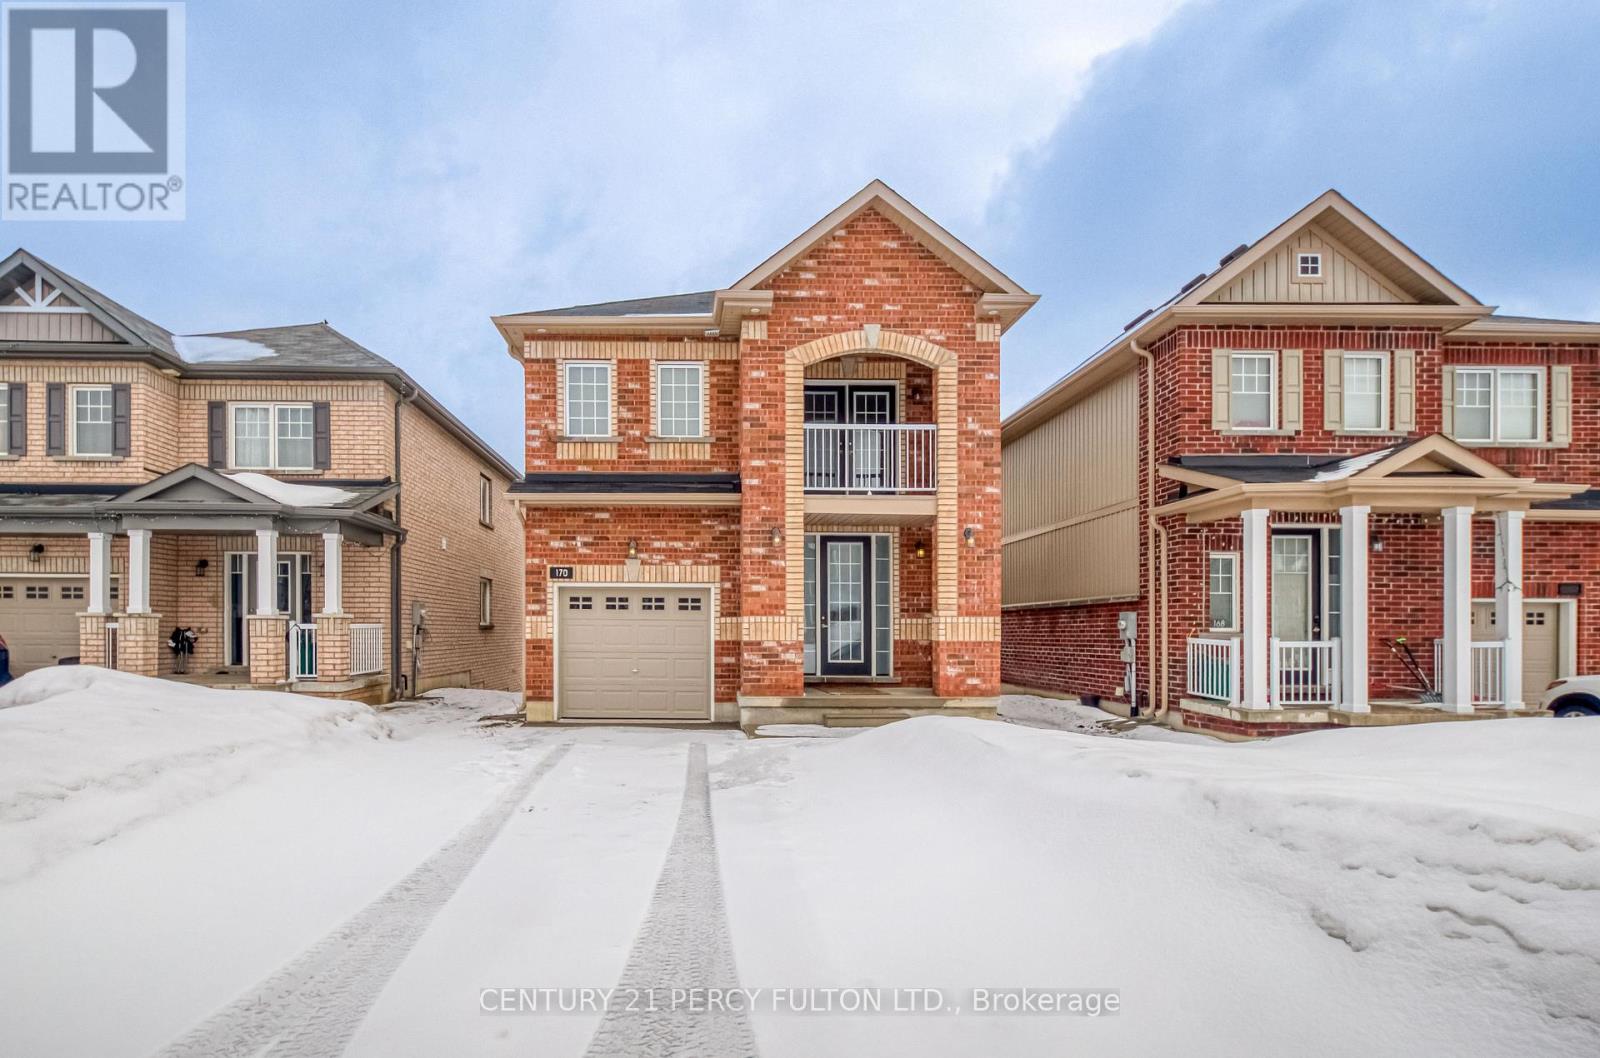
170 Diana Drive
Orillia, Ontario
Welcome to this beautifully maintained detached home offering the perfect blend of space, comfort, and convenience. Featuring four generously sized bedrooms, this residence is ideal for growing families orthose seeking a functional and elegant layout. The expansive main floor is filled with natural light through large windows, creating a warm and inviting atmosphere throughout. The upgraded kitchen is designed for both style and practicality, complete with a modern sink and faucet, stainless steel appliances, and a bright breakfast area with a walk-out to a private deck-perfect for morning coffee or entertaining guests. The added convenience of an upper-level laundry room enhances everyday living. Ideally located close to a wide range of amenities, including shopping, restaurants, and a nearby university, this home also offers easy access to outdoor and recreational attractions such as Horseshoe Valley Resort, premier golf courses, and the scenic Port of Orillia. A wonderful opportunity to enjoy comfort, lifestyle, and location all in one exceptional property. (id:65446)
Century 21 New Concept
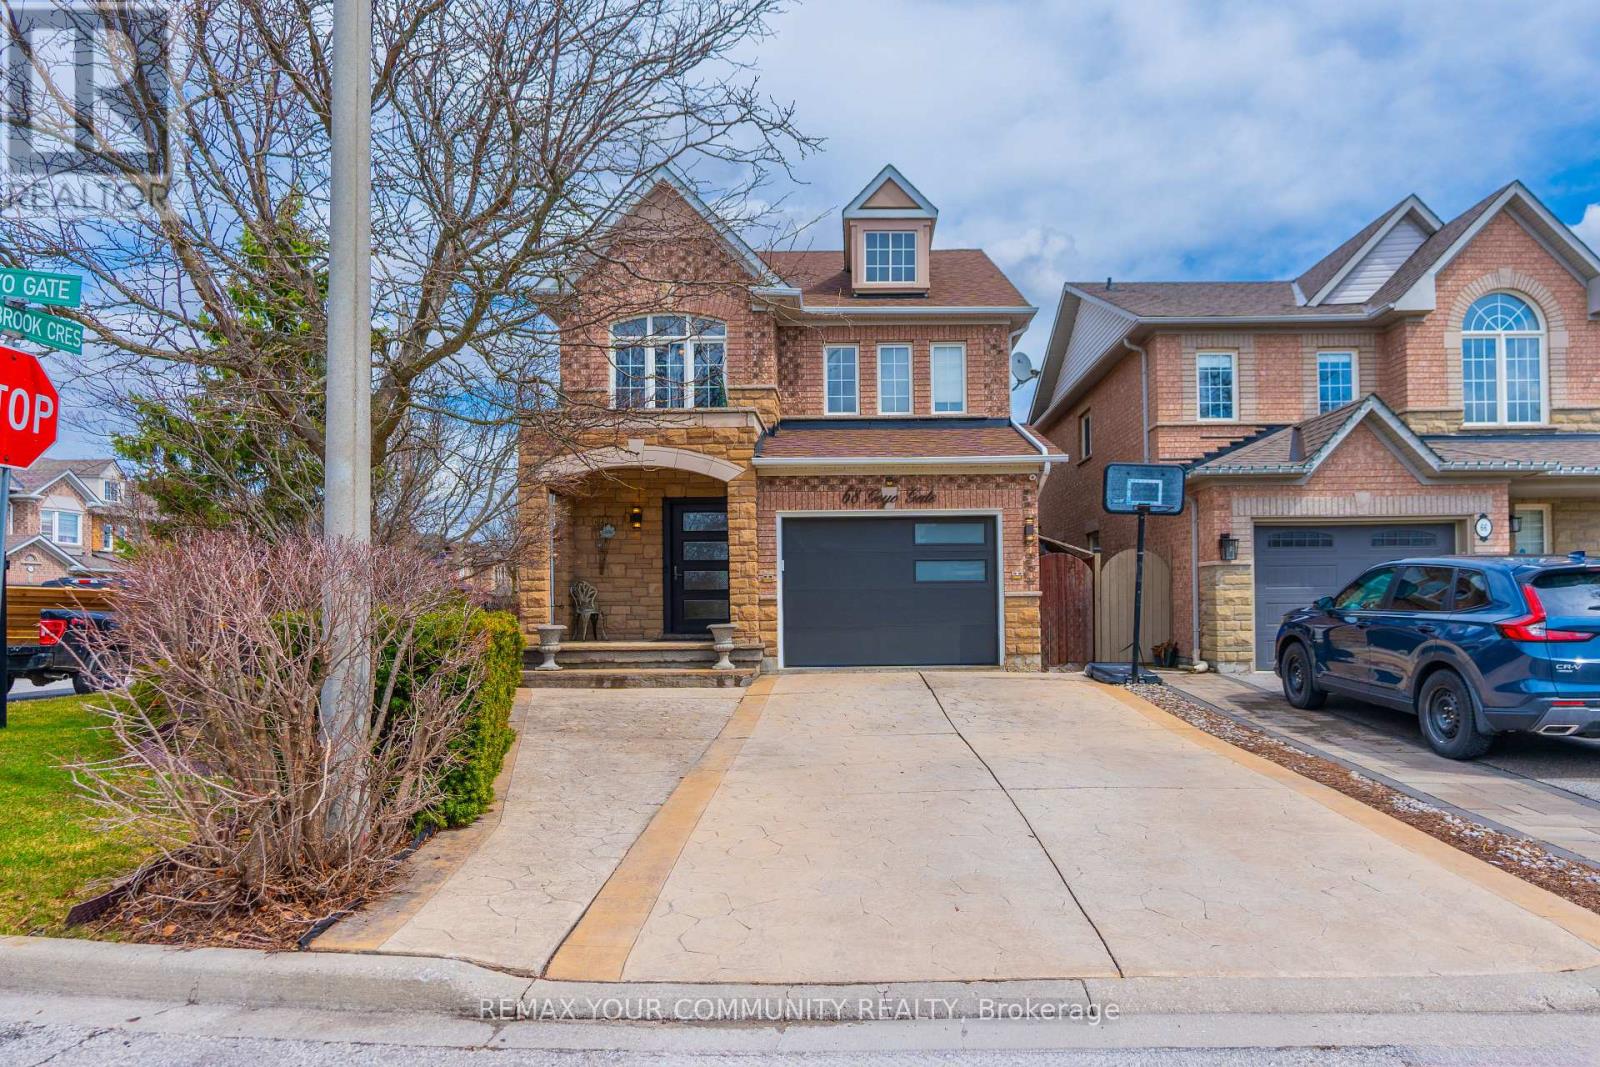
68 Goyo Gate
Vaughan, Ontario
Beautifully Maintained 4 Bedroom Detached Home Set On A Premium Corner Lot Showcasing A Stone Exterior, Patterned Concrete Driveway And Porch, Oversized Front Entry Door, Brand New Garage Door And Exterior LED Pot Lighting. The Main Floor Features A Bright Open Layout With Hardwood Flooring, Expansive Windows, New Blinds And Upgraded LED Lighting throughout, Complemented By A Renovated Powder Room. The Kitchen Is Designed With Premium Appliances Including Custom Cabinetry, A Granite Backsplash And Counters, Enhanced By Undercabinet Lighting, A Drawer Microwave, Pot Filler, Double Wall Oven And An Oversized Centre Island Finished With A Butcher Block Countertop. Upstairs Offers Four Well-Sized Bedrooms With Ample Closet Space, Including A Primary Bedroom With A Jacuzzi Tub And Granite-Finished Ensuite, While All Bathrooms Continue With Granite Counters For A Cohesive Finish. The Fully Finished Basement Offers Additional Living Space Ideal For Entertaining, Relaxing, Or Accommodating A Growing Family, Along With Ample Storage. The Backyard Is Equipped For Summer Enjoyment With A Saltwater Pool, Rubber Safety Surfacing, A Stucco Cabana For Pool Equipment, Interlock Walkways And An Underground Sprinkler System. Major Updates Completed In 2022 Include The Roof, Furnace, A/C And Humidifier. Positioned In A Highly Desirable Family-Friendly Community Close To Top Schools, Parks, Trails, Shopping and everyday amenities, this home offers an exceptional lifestyle in a prime location. (id:65446)
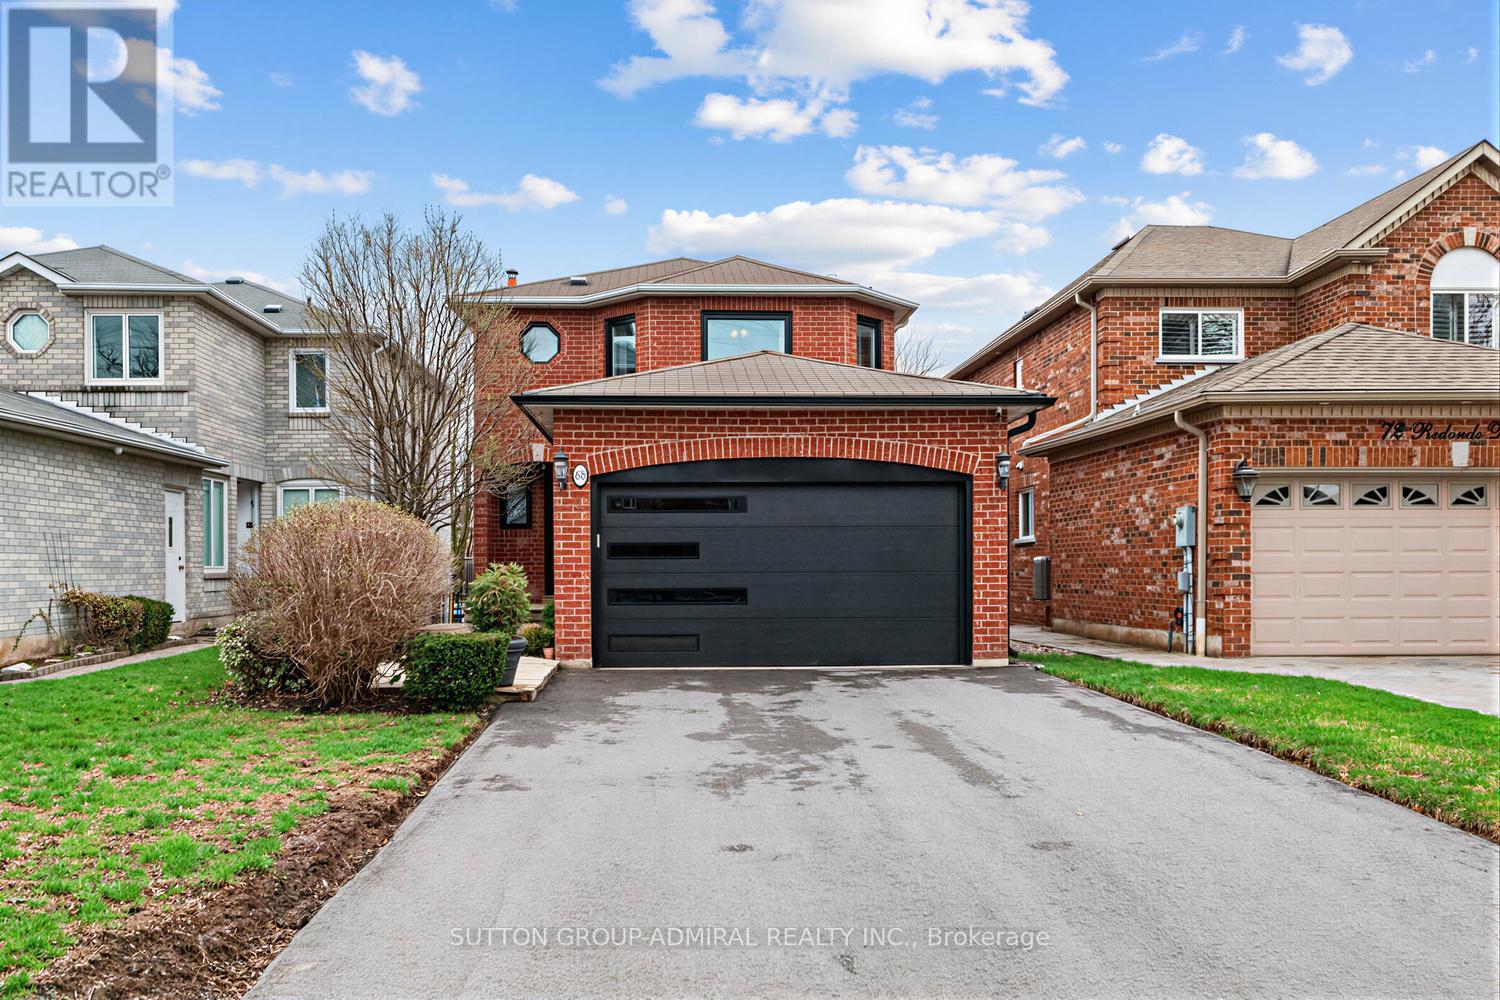
68 Redondo Drive
Vaughan, Ontario
Welcome To This Stunning Move-In Ready - 3+1 Bedroom Detached Home In The Highly Sought-After Beverly Glen Community In Vaughan !!!... Bathed In Natural Light And Well Kept, This Gem Offers Spacious, Open Concept Living With A Seamless Blend Of Style And Functionality. The Main Floor Boasts Gleaming Hardwood Floors, Smooth Ceilings, And Elegant Pot Lights In The Kitchen And Family Room. Formal Dining Room Ideal For Family And Entertaining. Family Room With Fireplace And Custom Built-Ins. Eat-In Kitchen Comes With Brand New Stainless Steel LG Stove (2026), KitchenAid Fridge, And Maytag Dishwasher. Three Spacious Bedrooms On The Second Floor. Primary Bedroom Comes With A 4-Piece Ensuite And A Walk-In Closet. Finished Basement Offers Large Rec Room Perfect For Family Movie Nights, A 4th Bedroom And A 3-Piece Bathroom. Upgraded Energy-Efficient Vinyl Windows All Over (2024) (Except 2 In The Basement), Upgraded Front Door (2024), And Kitchen Sliding Door (2024), Upgraded Garage Door And Motor (2026), Smart Switches For Lighting And Smart Control For Heat And A/C. Brand New Driveway (2025), Brand New Attic Insulation (2025). Beverly Glen Is One Of Thornhill's Most Walkable, Convenient, And Coveted Neighborhoods. Close To Top Schools: Wilshire Elementary School, Ventura Park Public School, And Westmount Collegiate. Close To Promenade Mall, Walmart, Home Sense, Parks, Restaurants, Hwy 7/407, And Transit. This Turn-Key Home Won't Last Long And Is Waiting To Be Filled With New Memories. (id:65446)
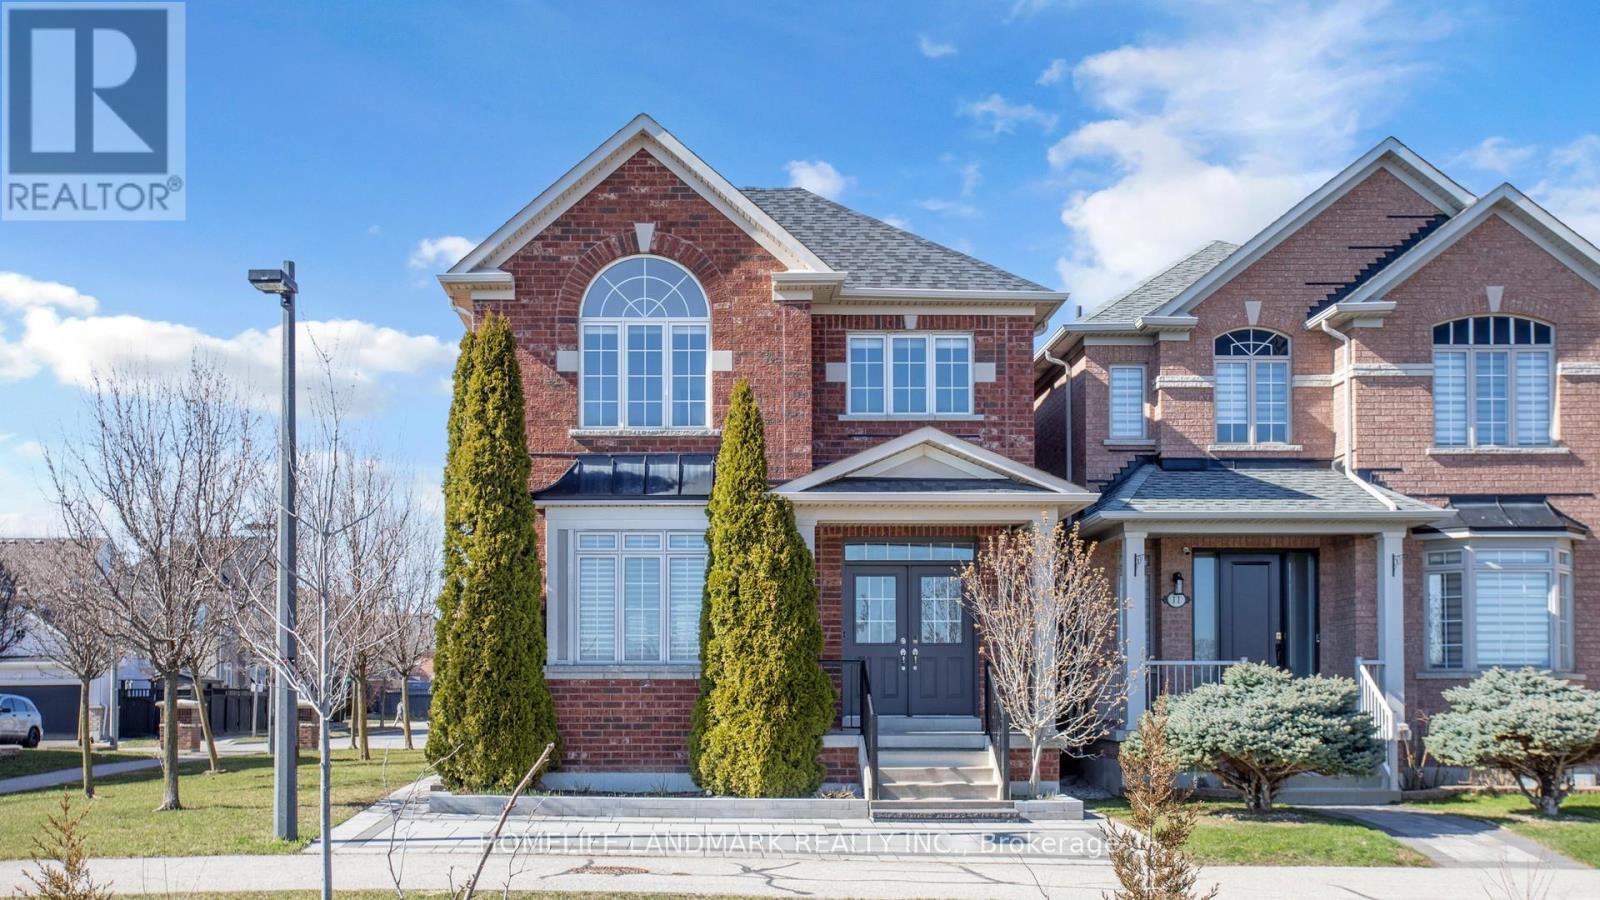
13 Woodway Lane
Markham, Ontario
Well-Maintained And Renovated Detached House Loacated In High Demand South Cornell! Double Garage With Fronting On Beautiful Natural Green Space And Pond! Approx 3000 Sq Ft Living Space Including Partial Finished Bsmt ! South Facing! Bright & Spacious With Functional Layout, 9' Ceiling On Main Floor And Carpet Free Throughout. Lots Of Potlights! Gourmet Kitchen Features Granite Countertop, Backsplash & S/S Appliances. Iron Picket Stairs! Family Room Walk Out To Backyard. Pri-Bedroom Features Walk-in Closet And 4 Pcs Ensuite, Granite Vanity Tops In All Baths. All Bedrooms Are Generously Sized With Large Windows. Must See! (id:65446)
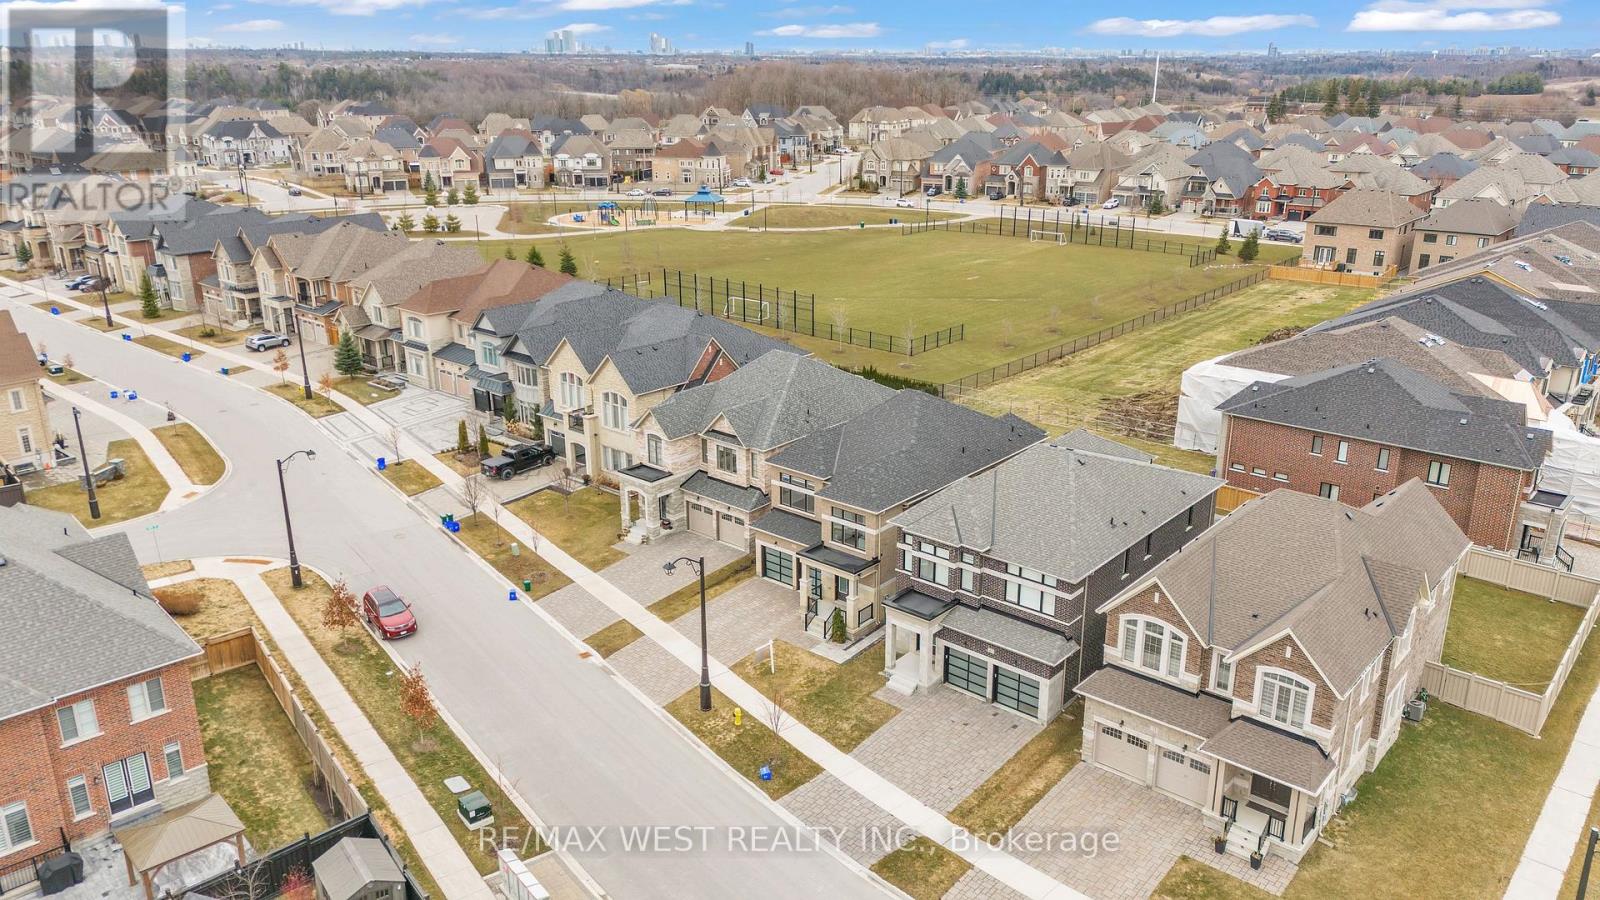
65 Port Royal Avenue
Vaughan, Ontario
Welcome to this stunning luxury home in the prestigious Kleinburg community. This beautifully designed home offers elegant living with a functional layout, high-end finishes, and a fully finished legal basement, perfect for extended family or rental income. Featuring impressive 9 ft ceilings on the main floor, second floor, and basement, the home feels bright, open, and spacious throughout. The main floor features hardwood floors throughout, a private library/home office, a formal dining room, and a spacious open-concept great room filled with natural light from large windows. The modern kitchen is equipped with quartz countertops, stainless steel appliances, a large island, and a breakfast area with walk-out to the backyard patio. On the second floor, the home offers a luxurious primary suite with a spa-inspired ensuite and his & hers walk-in closets. Additional bedrooms are generously sized, and the second-floor entertainment loft provides extra living space ideal for a family room, media area, or kids' playroom. The home features a legal fully finished basement with a separate entrance, including 2 bedrooms and 2 full bathrooms, offering excellent potential for rental income or multi-generational living. The exterior boasts a double-car contemporary style garage, interlocking driveway, and impressive double door entry, providing great curb appeal. Located in one of Vaughan's most desirable neighborhoods, close to top-rated schools, parks, trails, and the charming Kleinburg Village, this home combines luxury, space, and investment potential in one exceptional property. (id:65446)
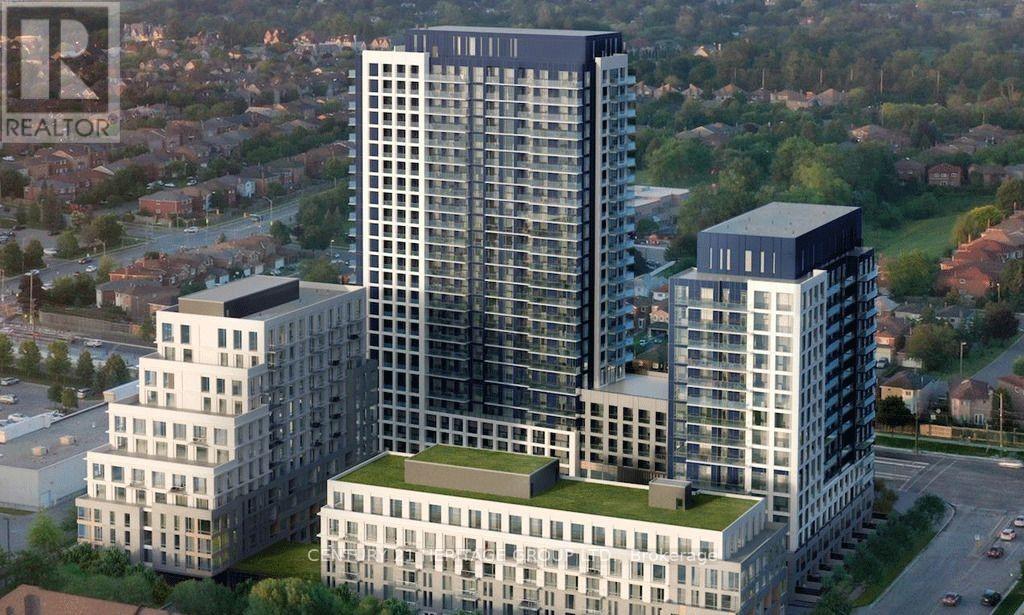
803 - 8 Beverley Glen Boulevard
Vaughan, Ontario
Amazing Luxurious Condo Bright & one Bedroom Unit In in highly desirable Thornhill Community. Open-concept design , modern finishes throughout . living room walk out to balcony ,9Ft Ceiling ,Unit ,Bright Living/Dining Room Walk-Out To Balcony , Fitness, .And Ultra High End Finishes By Walking Distance And Close To just steps from YRT/Viva, Promenade Mall, No Frills, Walmart, restaurants, and entertainment. (id:65446)
194 South Channel Drive
Georgina, Ontario
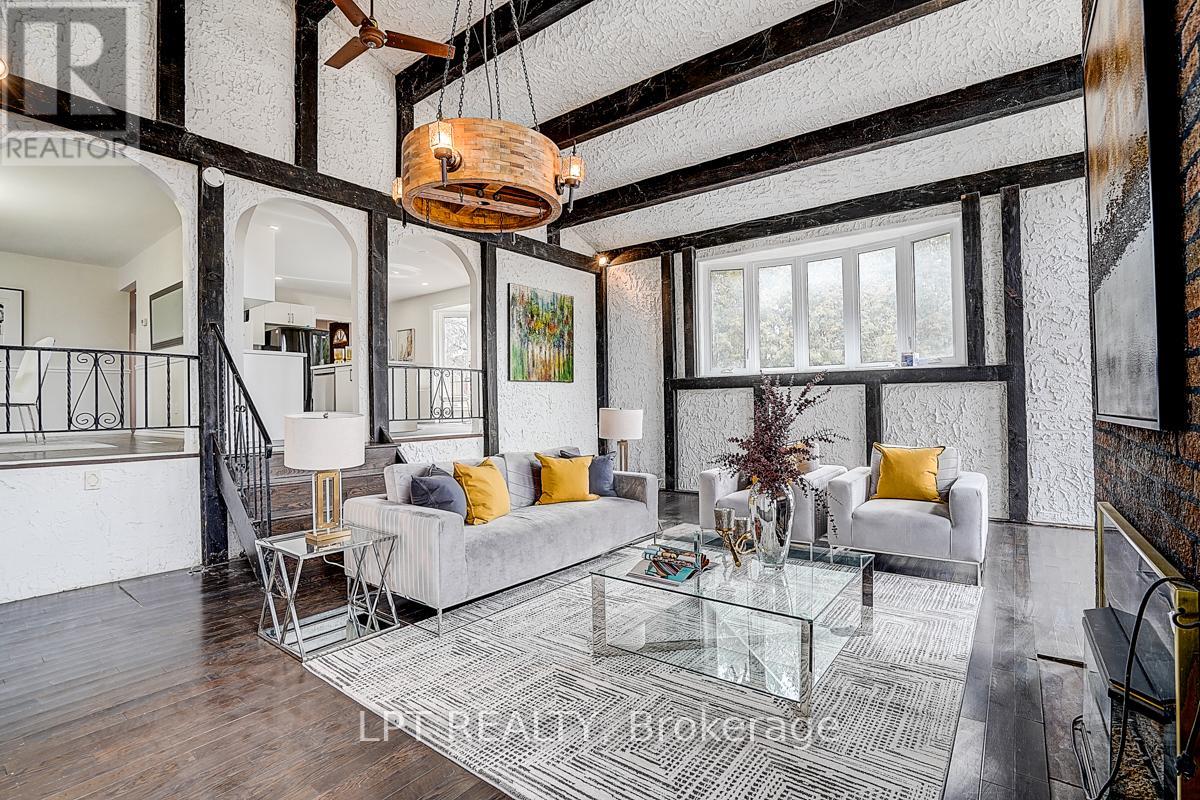
Welcome to this exceptional carpet-free waterfront residence offering approximately 2,982 sq ft of well-appointed living space, ideally situated on a quiet cul-de-sac in the heart of Keswick. Enjoy direct waterfront access with beautiful views of Lake Simcoe, providing an ideal setting for year-round outdoor and recreational enjoyment.This spacious home has been extensively updated with significant recent renovations, including a fully renovated second floor (2026) featuring modern finishes and improved functionality. The property is completely carpet-free, offering a clean, contemporary feel and ease of maintenance throughout.The generously sized kitchen is equipped with brand new appliances (2026) and seamlessly connects to the main living and dining areas, creating a functional layout ideal for both everyday living and entertaining. A stunning sunken living room adds architectural charm and provides a warm, inviting atmosphere filled with natural light.Exterior upgrades include new stucco, along with numerous additional improvements throughout the home (please refer to the attached list for full details), ensuring both aesthetic appeal and long-term value.Perfectly located in central Keswick, this home offers unmatched convenience just minutes to Highway 404 and within walking distance to shopping, restaurants, schools, and public transit. Situated in a quiet, family-friendly neighbourhood with beach rights included, this property is well-suited for end-users, investors, or those seeking a versatile all-season residence.A rare opportunity to own a well-upgraded waterfront property in a prime location. (id:65446)
483 Menczel Crescent
Newmarket, Ontario
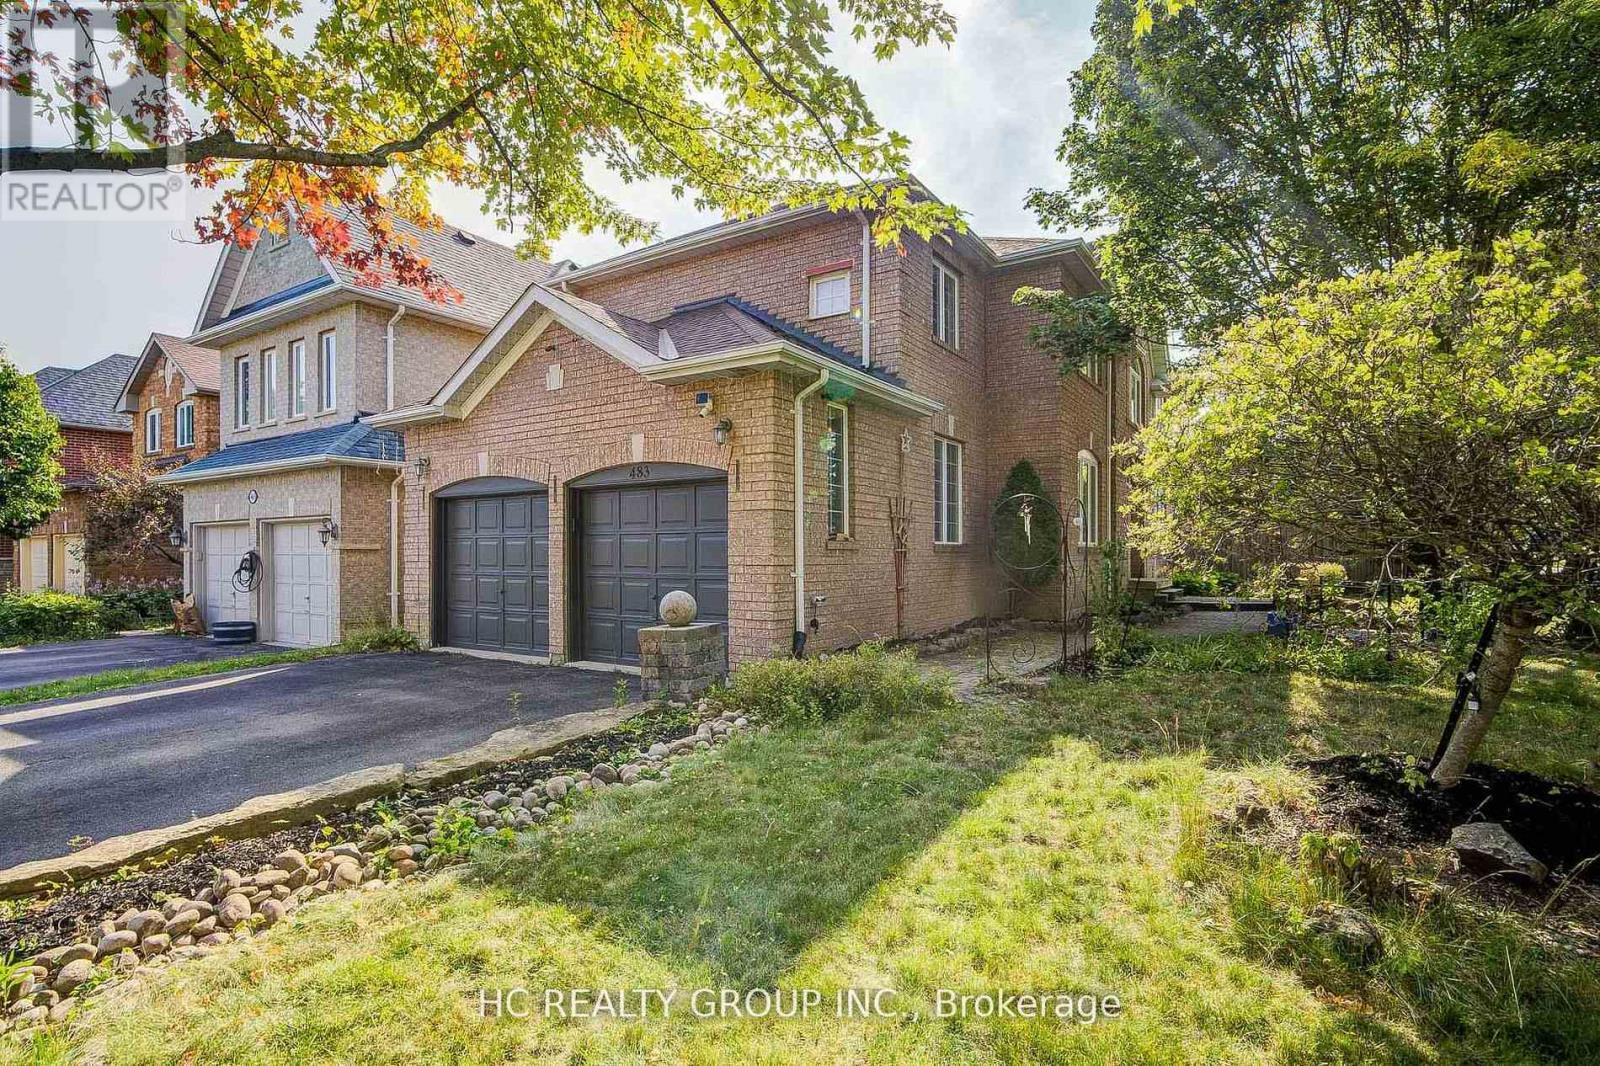
Great location just moments away from all major amenities. Enjoy proximity to Upper Canada Mall, GO Transit, and easy access to the 400 highway for seamless commuting.Step inside to discover large principal rooms that provide an abundance of space for family living and entertaining. The updated kitchen is a delight, featuring elegant Schuyler cabinets, granite countertops, and sleek stainless steel appliances. From here, walk out to the expansive yard, newer deck and pergola, ideal for outdoor dining and relaxation.The private backyard is your personal oasis, shaded by mature trees and perfect for creating cherished memories with family and friends. Inside, you'll find four spacious bedrooms, offering comfort and tranquility for everyone. (id:65446)
142 Oriole Drive
East Gwillimbury, Ontario
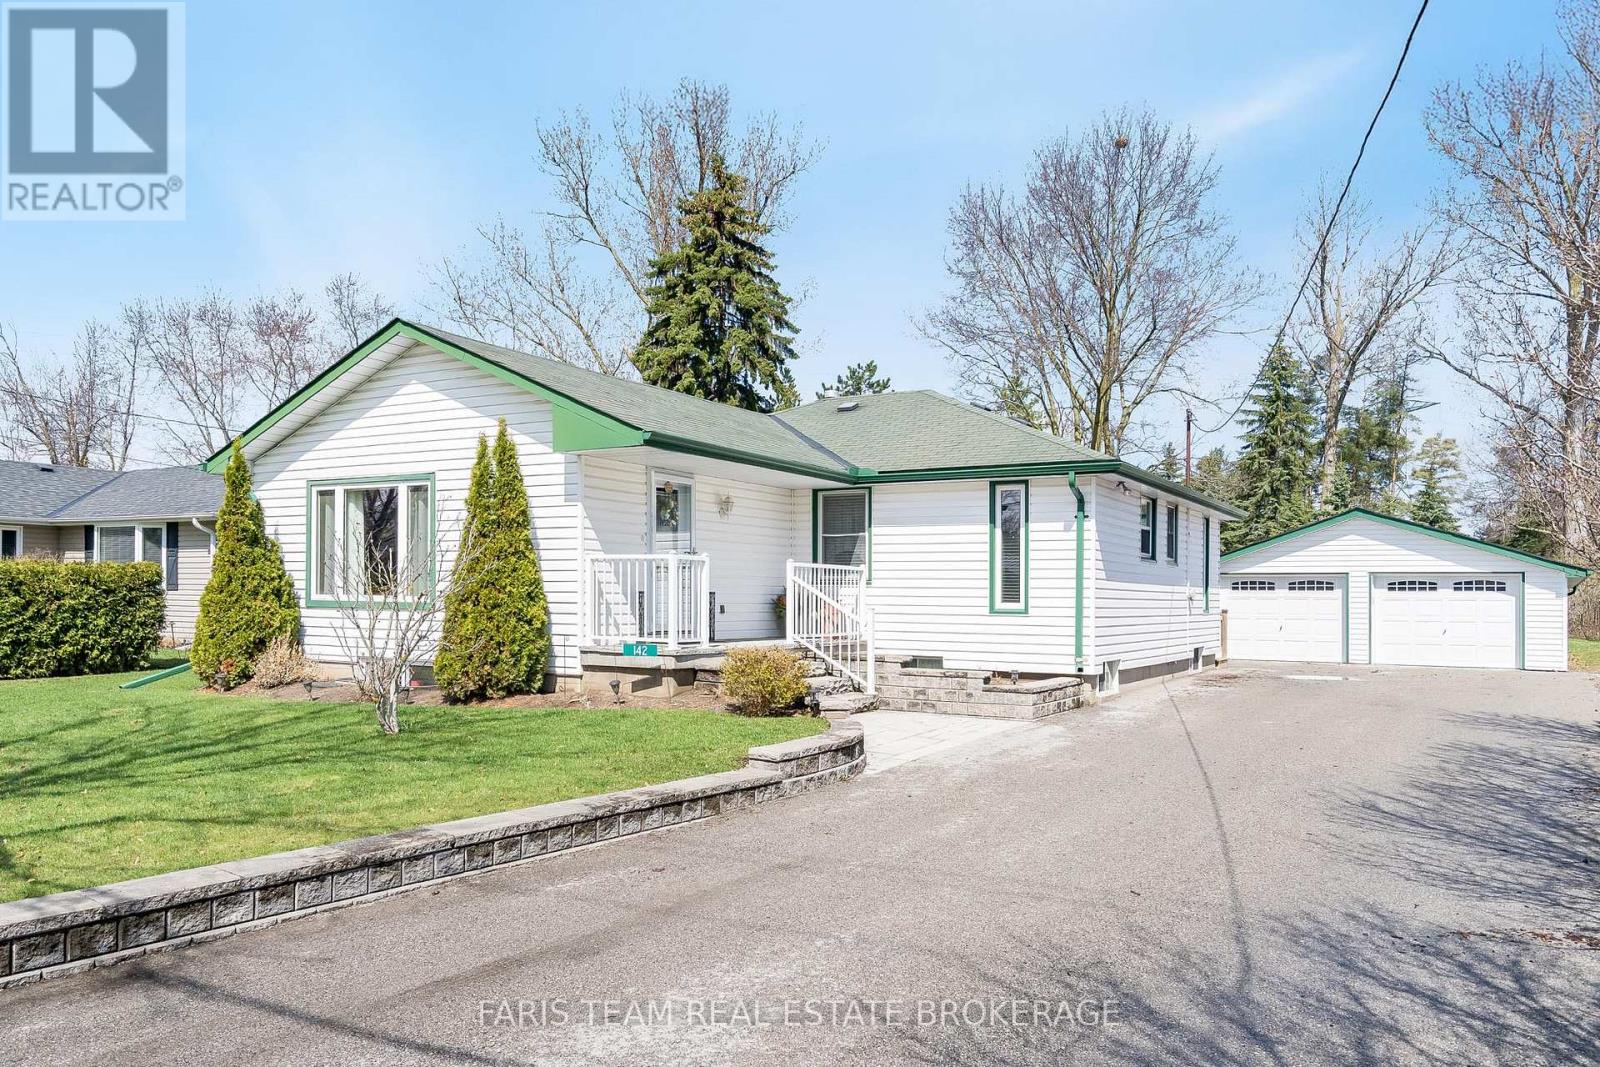
Top 5 Reasons You Will Love This Home: 1) Experience refined country living on an expansive, beautifully landscaped lot featuring a detached double-car garage complete with a fully equipped workshop, lofted storage, and electrical service, offering the perfect mix of luxury, functionality, and serene rural charm 2) Offered for the first time by the original owners who custom-built this exceptional residence and maintained it with unwavering care and attention, this home reflects true pride of ownership, highlighted by newer shingles, furnace and air conditioning, as well as a renovated basement that adds refined living space and everyday comfort 3) Rich, solid oak cabinetry anchors the kitchen, paired with a gas range and a spacious centre island designed to provide generous prep space and effortless flow for both everyday cooking and elevated entertaining 4) Indulge in a stunning living room addition bathed in natural light, where expansive southwest-facing windows invite sunshine to pour in and illuminate the main level with warmth and an effortless sense of openness 5) Separate entrance leading to a fully finished basement retreat featuring a cozy fireplace, bright egress windows, a spacious bedroom, and a nicely appointed new full bathroom complete with luxurious heated floors. 1,336 above grade sq.ft. plus a finished basement. (id:65446)
432 747 Old Place Rd
Central Saanich, British Columbia
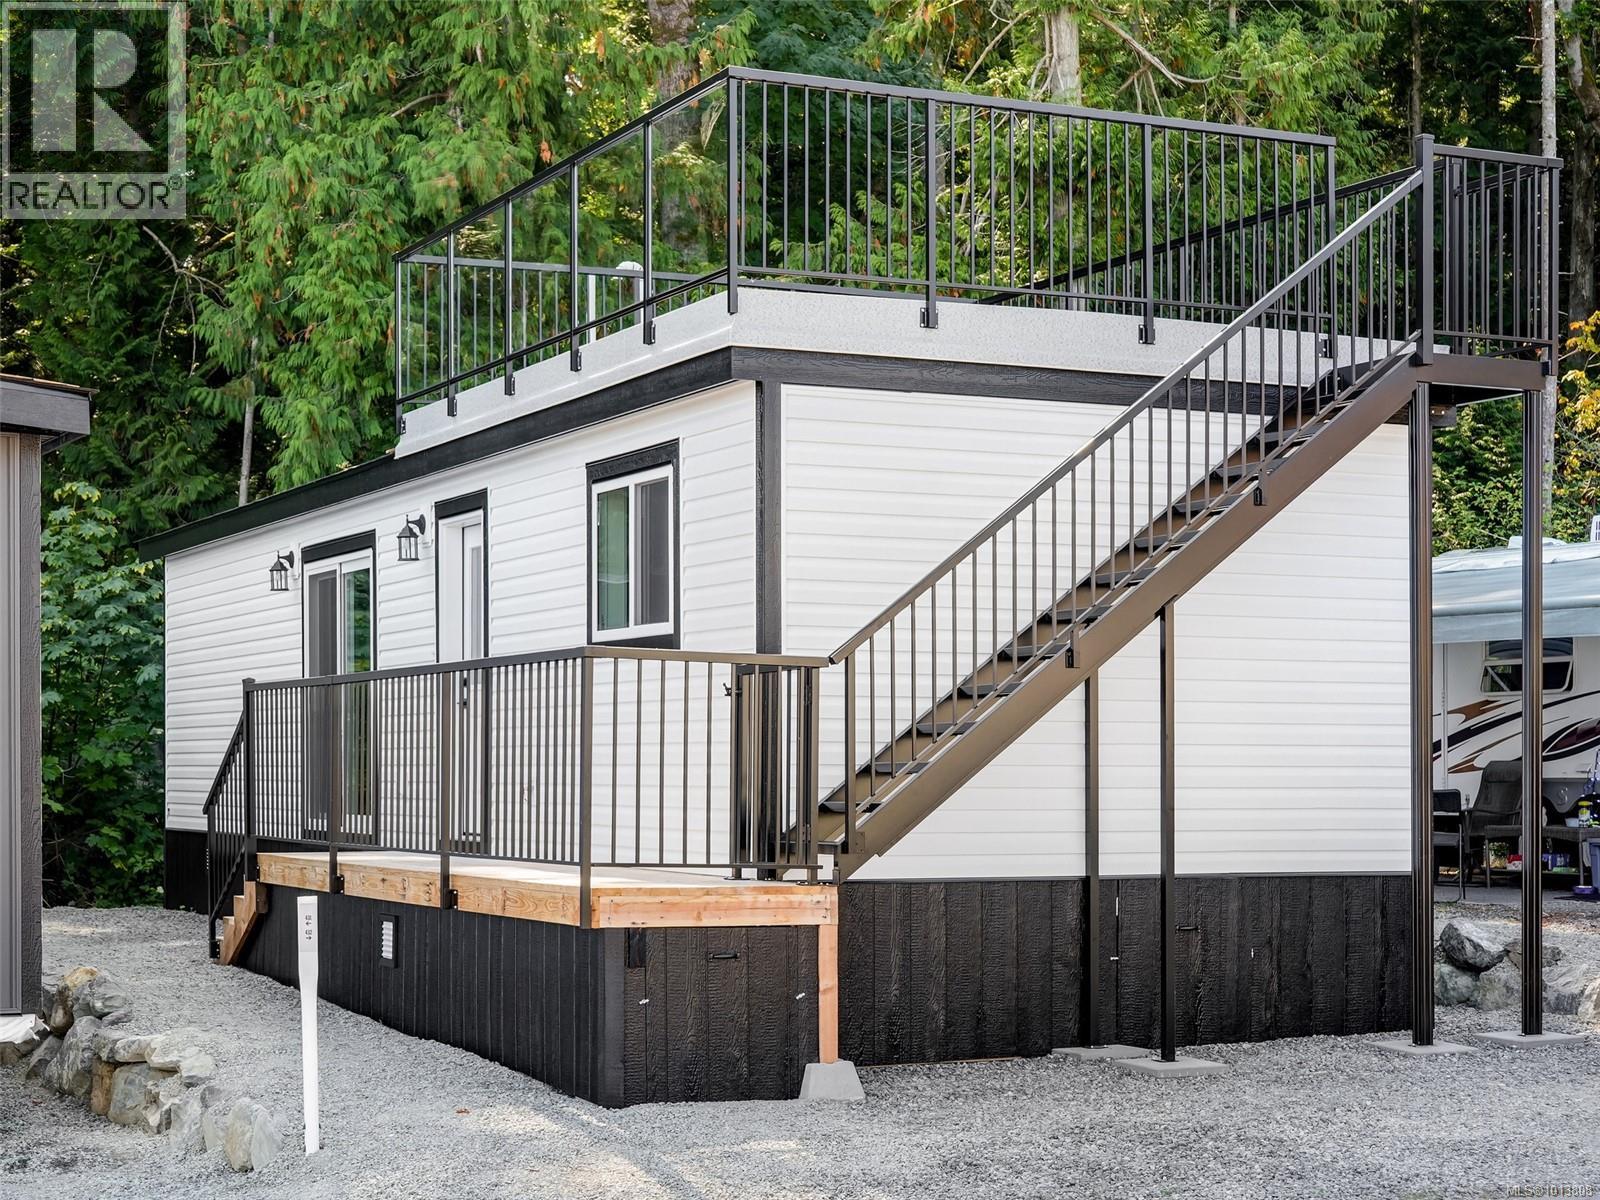
Great Alternative to Condo Living Finally, affordable housing without the compromises of condo living. Brand new and Move in ready today. Peaceful Ocean Winds Park offers stylish, Z240- CSA certified modular homes with solid 2 x 6 construction that can be placed in the park or used as a garden suite or laneway house. Set in a peaceful rural setting, well away from the highway, the community welcomes all ages—and pets with park approval—and features inviting common areas, including a clubhouse with kitchen, shared library & putting green. One-bedroom homes showcase an open, light-filled floor plan, a spacious bedroom, and a 18' x 13' rooftop deck with sweeping ocean and forest views, with additional layouts available to suit your needs. Ocean and forest views. Located 10 minutes to the Victoria Airport and 30 minutes to downtown Victoria. Backed by a new-home warranty, making them an easy, affordable choice—whether you’re buying your first home or looking to downsize.Talk to us about lane-way or carriage house infill options (id:65446)
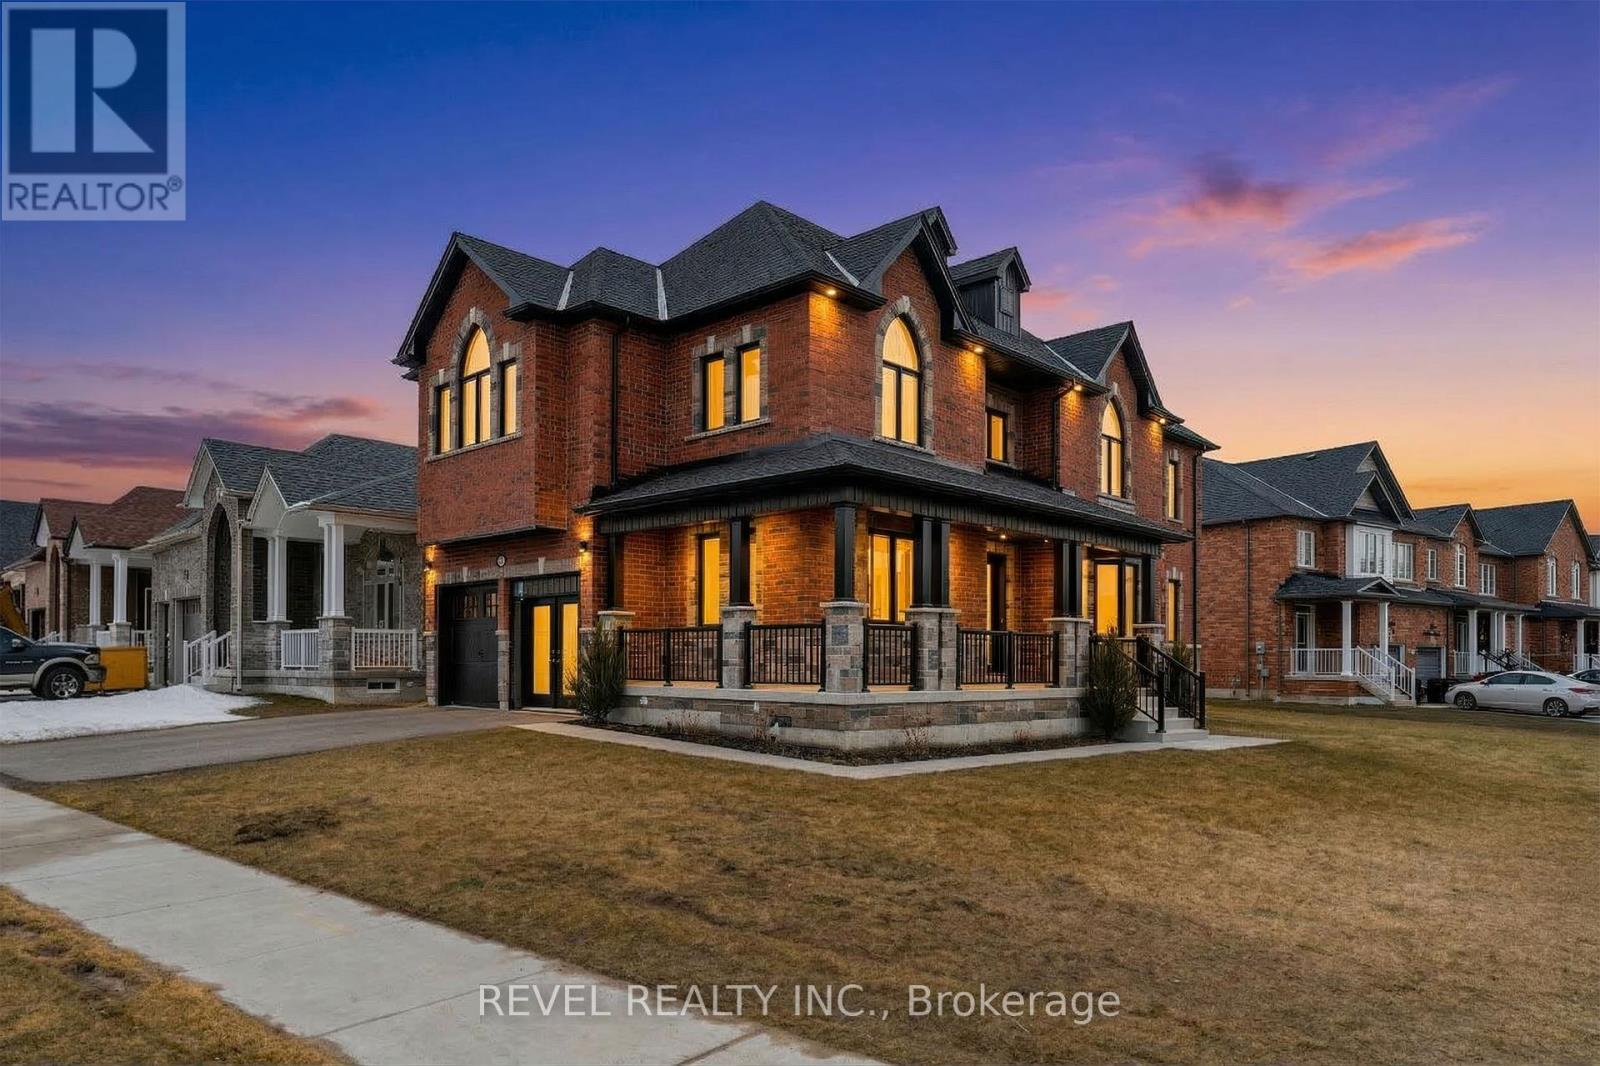
51 Wood Crescent
Essa, Ontario
Step inside this stunning Victoria model, a beautiful two-story home with ample high-end upgrades featured throughout. This dream property offers 3,000 square feet of living, with five bedrooms and five bathrooms. A primary suite offers additional privacy with an incredible 6-piece ensuite. Walking through the home, there is a bright and grand ambiance, with 9 foot ceilings throughout the main and upper level, an 8 foot patio doorway to the backyard as well as a large open concept design. The formal dining rooms offers a stunning archway entrance from the gorgeous chefs kitchen, offering premium finishes throughout, no details were missed when designing this beautiful home. Additionally, there are four spacious bedrooms, a large main floor laundry room, a two-car garage, and a large wrap around porch. Situated across the street from a designated conservation area this home offers a wonderful and peaceful environment to grow with your family. Enjoy living in the wonderful community of Angus and just a short distance to the City of Barrie offering multiple new areas of community growth and development. Lot is slightly pie shape, dimensions 50 ft x 105 ft x 60 ft x 119 ft. Upon closing the new homeowners will receive the energy star certificate from the builder for the home as well as assume the Tarion New Home Warranty. (id:65446)
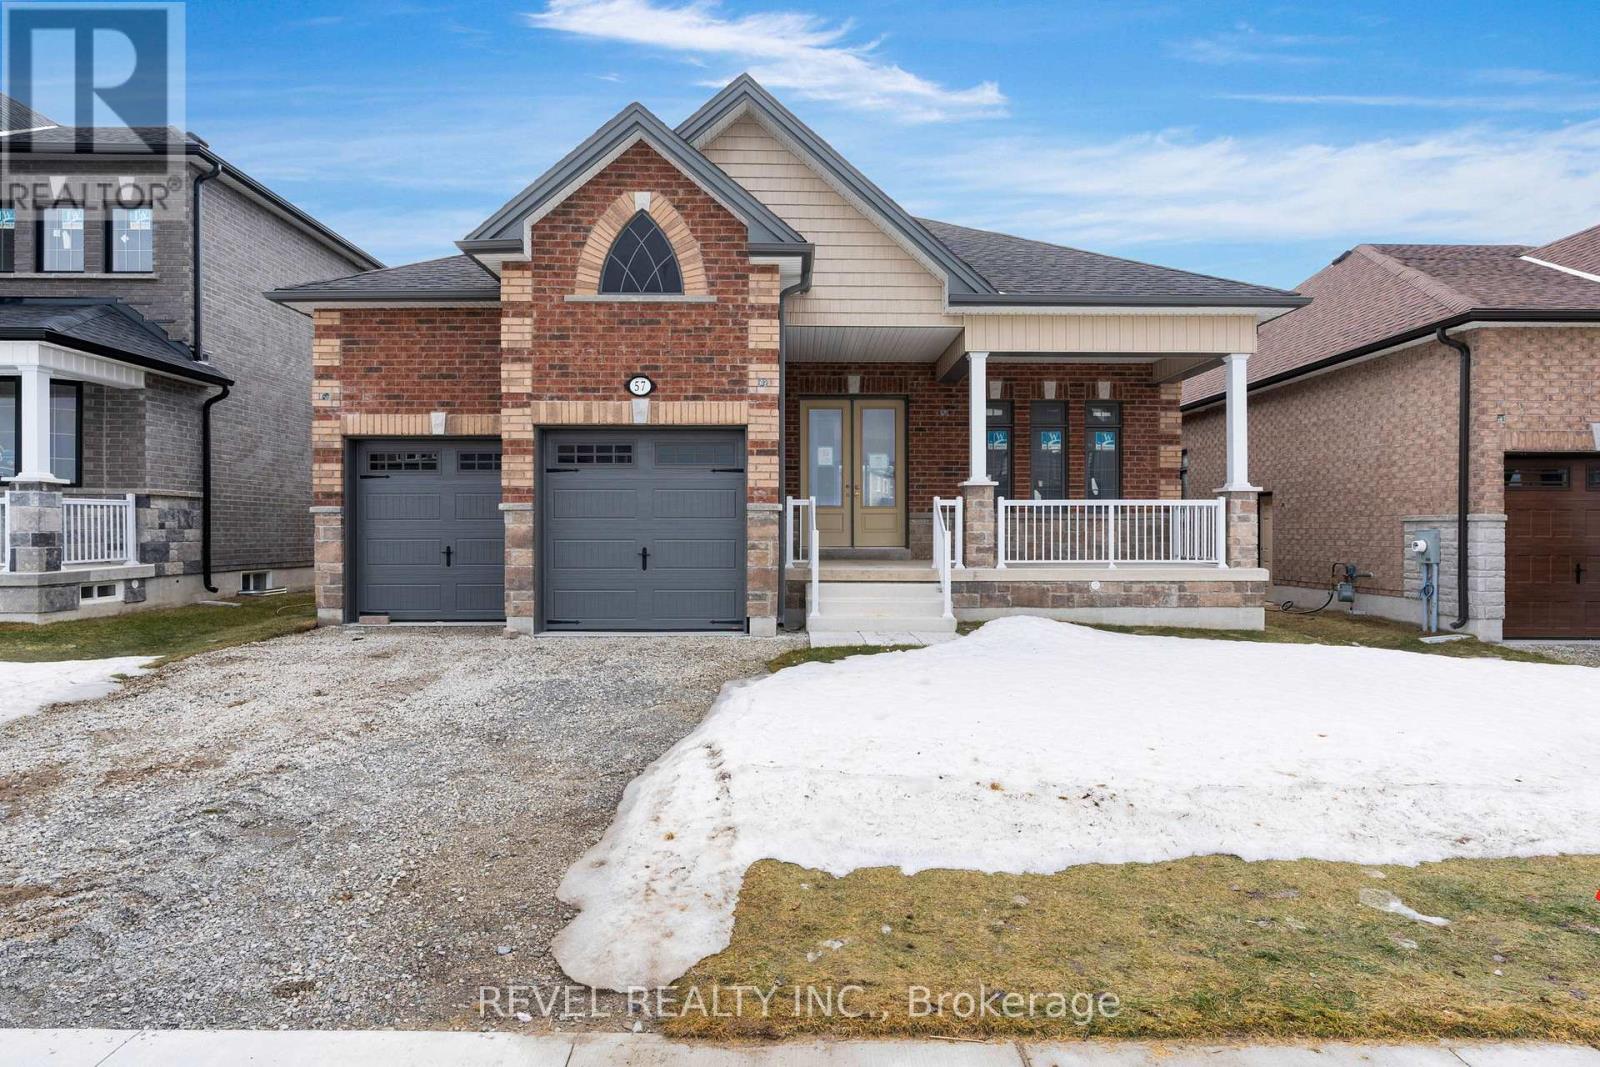
57 Wood Crescent
Essa, Ontario
Ideally located in the growing community of Angus, just a short drive to the expanding and developing City of Barrie, welcome home to this stunning, open-concept, recently built bungalow, The Manchester. This home offers 1,620 square feet of thoughtfully laid out, open concept, living space. Featuring three bedrooms and two full bathrooms, the home is bright and airy throughout, boasting 10-foot ceilings on the main floor, an 8 foot sliding patio door to the backyard, 8 foot interior doors throughout, and 8-foot 4-inch ceilings in the basement with two egress windows. There is a two-car garage with direct access to the home and the basement offers a separate walk-up entrance, leaving for future possibilities. The home is currently completed to the drywall stage, providing a wonderful opportunity for the buyer to select their own finishes from the builder's package to complete their dream home. Situated across the street from a designated conservation area, enjoy peaceful and quiet living. (id:65446)
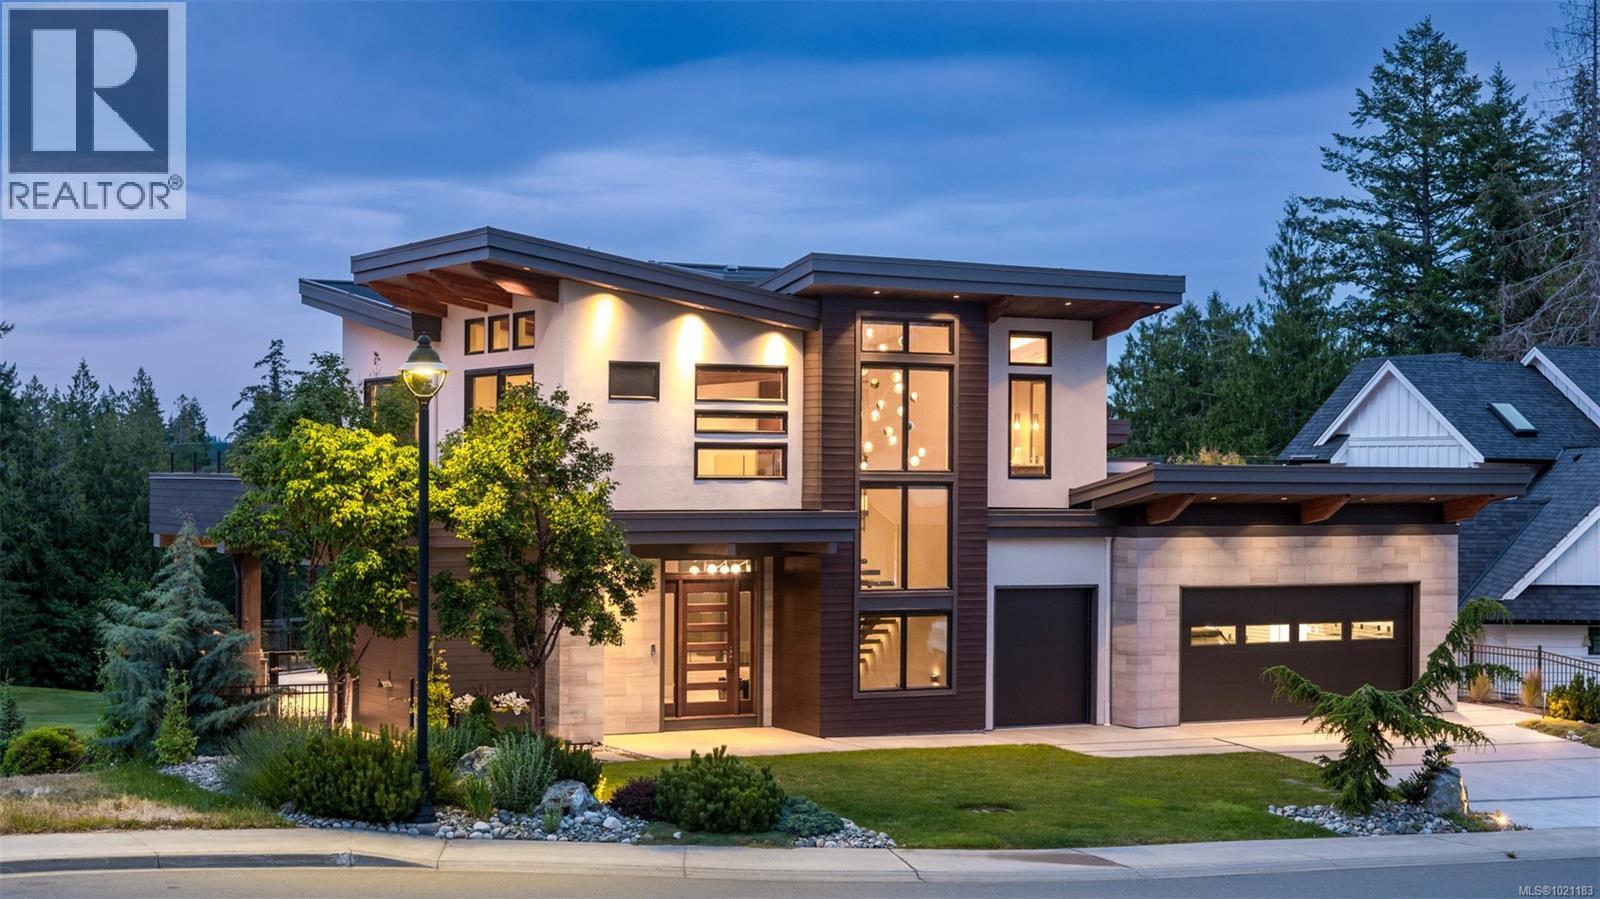
2022 Pebble Dr
Langford, British Columbia
*OPEN HOUSE SATURDAY 11:00am - 12:30pm* Experience luxury living in one of the most coveted executive homes on Bear Mountain. Nestled at the end of a private no-through street and overlooking the 3rd hole of the Championship Golf Course, this west coast contemporary gem offers nearly 5,000 sq. ft. of exquisite craftsmanship with breathtaking views of Mt. Finlayson from every level. The main floor boasts a chef-inspired kitchen with Sub-Zero and Miele appliances, custom walnut cabinetry, a walk-in pantry, and a breakfast bar. The open-concept design flows seamlessly into the dining area and the impressive living room, complete with soaring 15' vaulted ceilings. Upstairs, discover a dramatic office space, a media/guest room, flexible living areas, and two sun-drenched rooftop patios. The lower level is a private retreat featuring three bedrooms, including a luxurious primary suite with a dressing room and a spa-like 5-piece ensuite. Outdoor living is unmatched with over 2,600 sq. ft. of patios and decks, your own heated in-ground pool, and a hot tub—perfect for entertaining or relaxing.This residence embodies resort-style living at its finest! (id:65446)
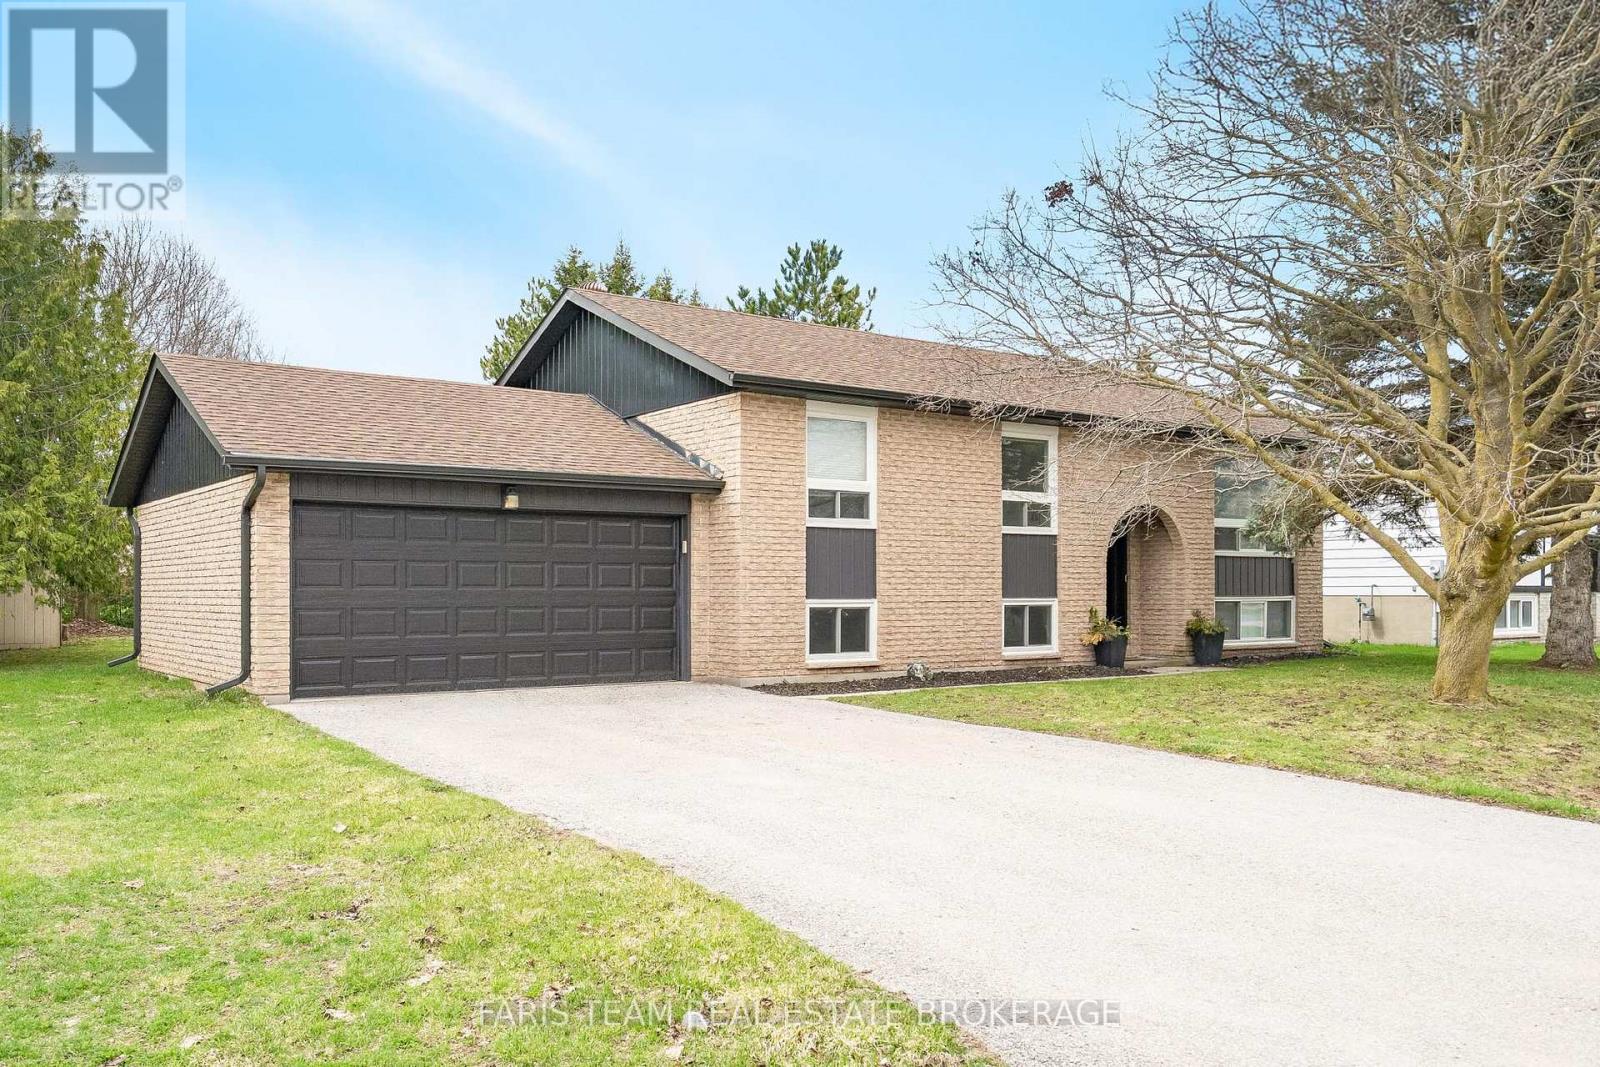
16 Wales Avenue N
Adjala-Tosorontio, Ontario
Top 5 Reasons You Will Love This Home: 1) Generous property offering exceptional outdoor space, with a deep, mature yard, and a spacious deck that provides plenty of room for entertaining, gardening, or simply enjoying time outside 2) Functional bungalow design with three bedrooms on the main level and additional finished living space below, creating flexibility for larger families, guests, or working from home 3) The heart of the home is the updated kitchen featuring gleaming quartz countertops, stainless-steel appliances, and plenty of cabinetry, creating a practical space for everyday cooking and gatherings 4) Fully finished basement expanding the living area with two additional bedrooms, a full bathroom, a den, and a large recreation space perfect for movie nights, hobbies, or a play area 5) Peaceful residential setting on a quiet street, while still being conveniently located close to local shops, restaurants, parks, and only a short drive to Alliston for additional amenities. 2,061 sq.ft. of finished living space. (id:65446)
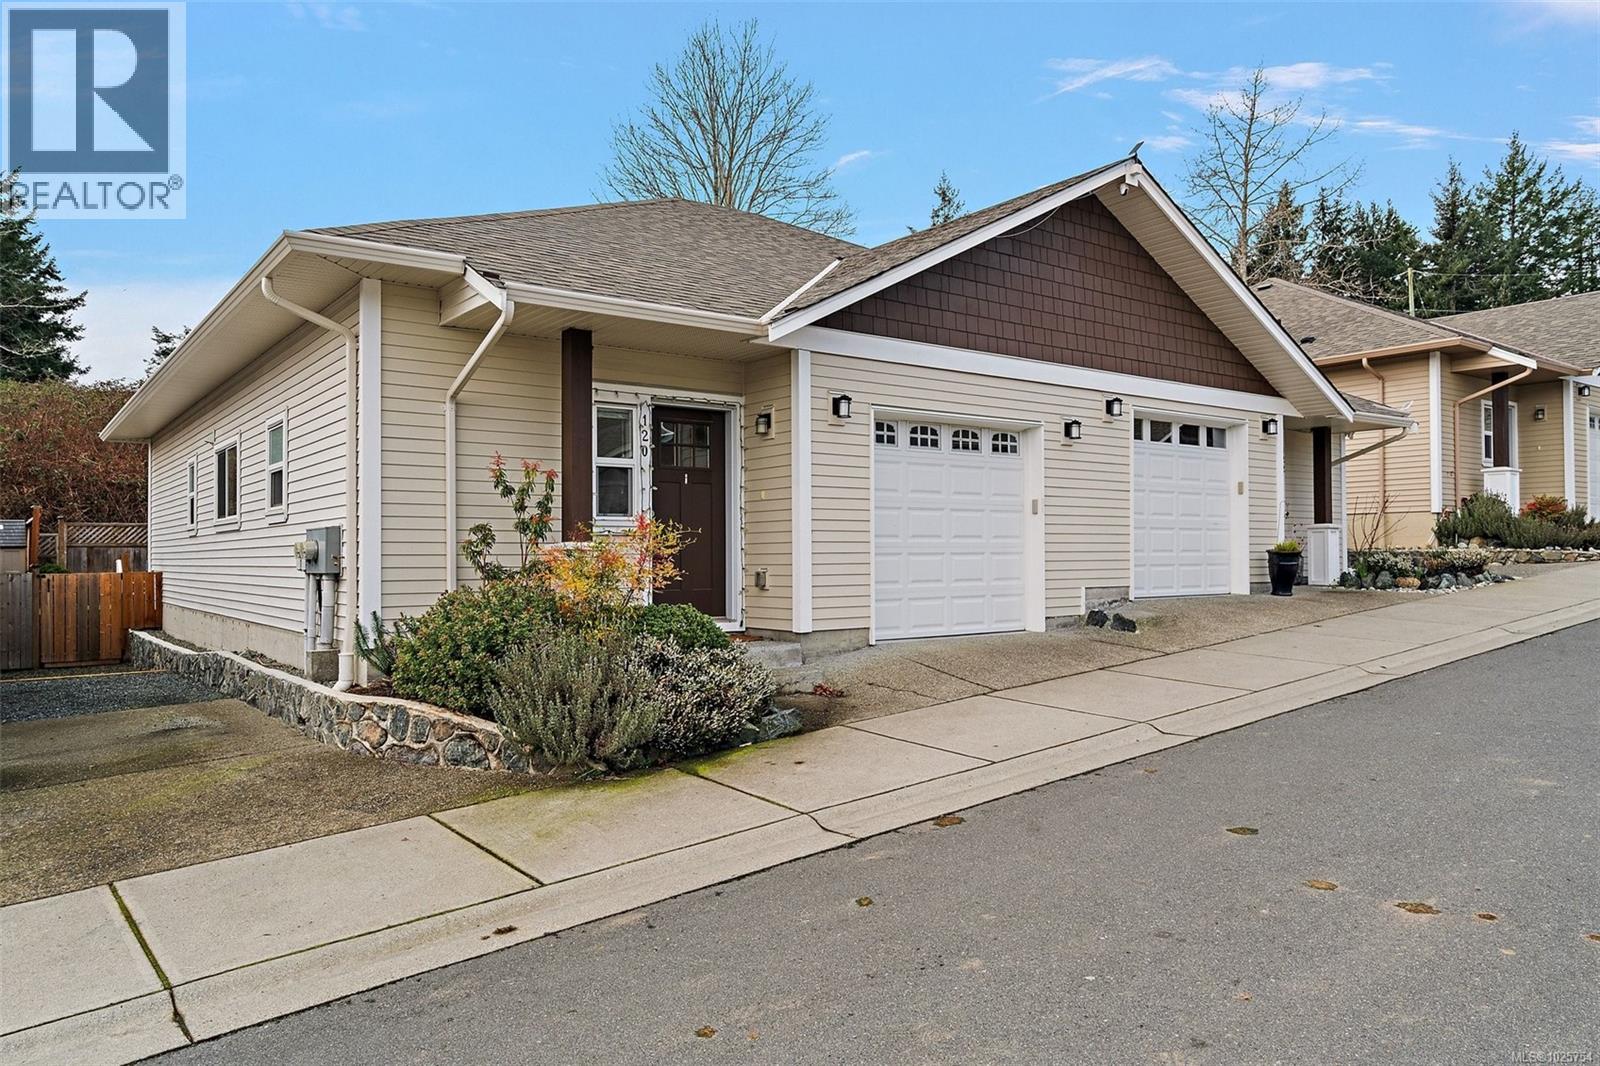
120 6800 Grant Rd W
Sooke, British Columbia
Smart, simple and centrally located. This 2 bedroom, 2 bathroom townhome in Clear Brook Estates offers easy one level living with 10 ft ceilings and a bright open concept layout. The kitchen with island seating flows into the dining and living area with fireplace and access to a private enclosed patio, ideal for morning coffee or relaxed evenings. The primary bedroom features a walk in closet and 4 piece ensuite. A second bedroom and full bath provide flexibility for guests or a home office. Single garage plus two additional parking spaces. Pet friendly strata and a low strata fee add to the appeal. Tucked just off Grant Road, close to shops, schools, parks and transit. A great fit for first time buyers, downsizers or anyone seeking low maintenance living. Book your private showing or come check out the open house this Saturday, April 18th from 11am-1230pm. (id:65446)
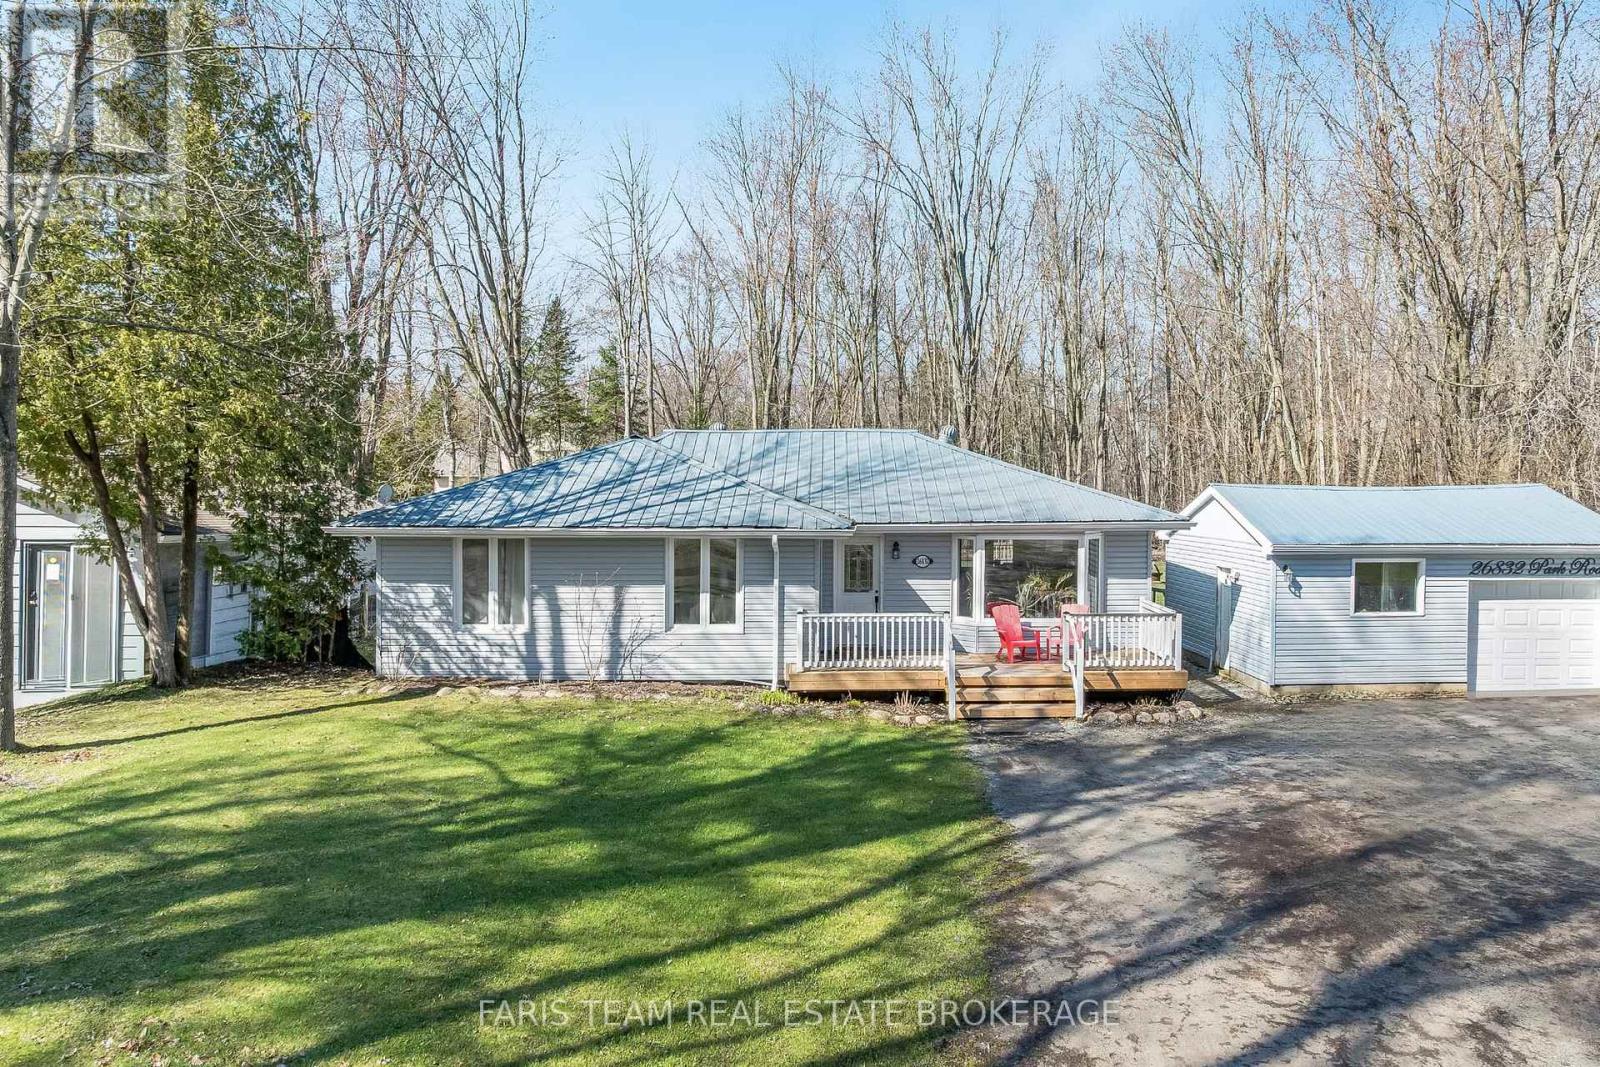
26832 Park Road
Georgina, Ontario
Top 5 Reasons You Will Love This Home: 1) Directly facing Sibbald Point Provincial Park with Lake Simcoe just minutes away, this remarkable property sits on an expansive 0.65-acres with 120' of frontage, offering a rare opportunity to embrace the cottage lifestyle without ever leaving home, nature isn't just nearby, it's right at your doorstep 2) At the heart of this home is a stunning updated kitchen that effortlessly mixes charm and function, featuring retro-inspired appliances that make a statement the moment you walk in, with an abundance of counterspace, and expansive cabinetry to handle all your storage needs, there is also a separate breakfast area that not only adds warmth, but everyday versatility 3) After a day spent by the lake, the family room beckons with a welcoming fireplace framed by custom-built-in cabinetry, creating a perfect place to slow down, relax, and soak it all in, while the thoughtful decor and tasteful finishes throughout make this home as move-in ready as it is beautiful 4) The heated detached 1.5-car garage makes even the coldest winter mornings more manageable while doubling beautifully as a workshop or hobby space, with a durable metal roof on both the home and garage, a fully fenced yard, and plenty of room to entertain, garden, or simply breathe in the outdoors, every detail has been considered for comfortably entertaining friends and family and long-term living 5) Peaceful and private yet surprisingly well-connected, this location truly offers the best of both worlds, with high-speed internet keeping you seamlessly linked for work or streaming, essential amenities within easy reach, and convenient access to Highway 48 just 20 minutes from the 404. 1,587 fin.sq.ft. (id:65446)
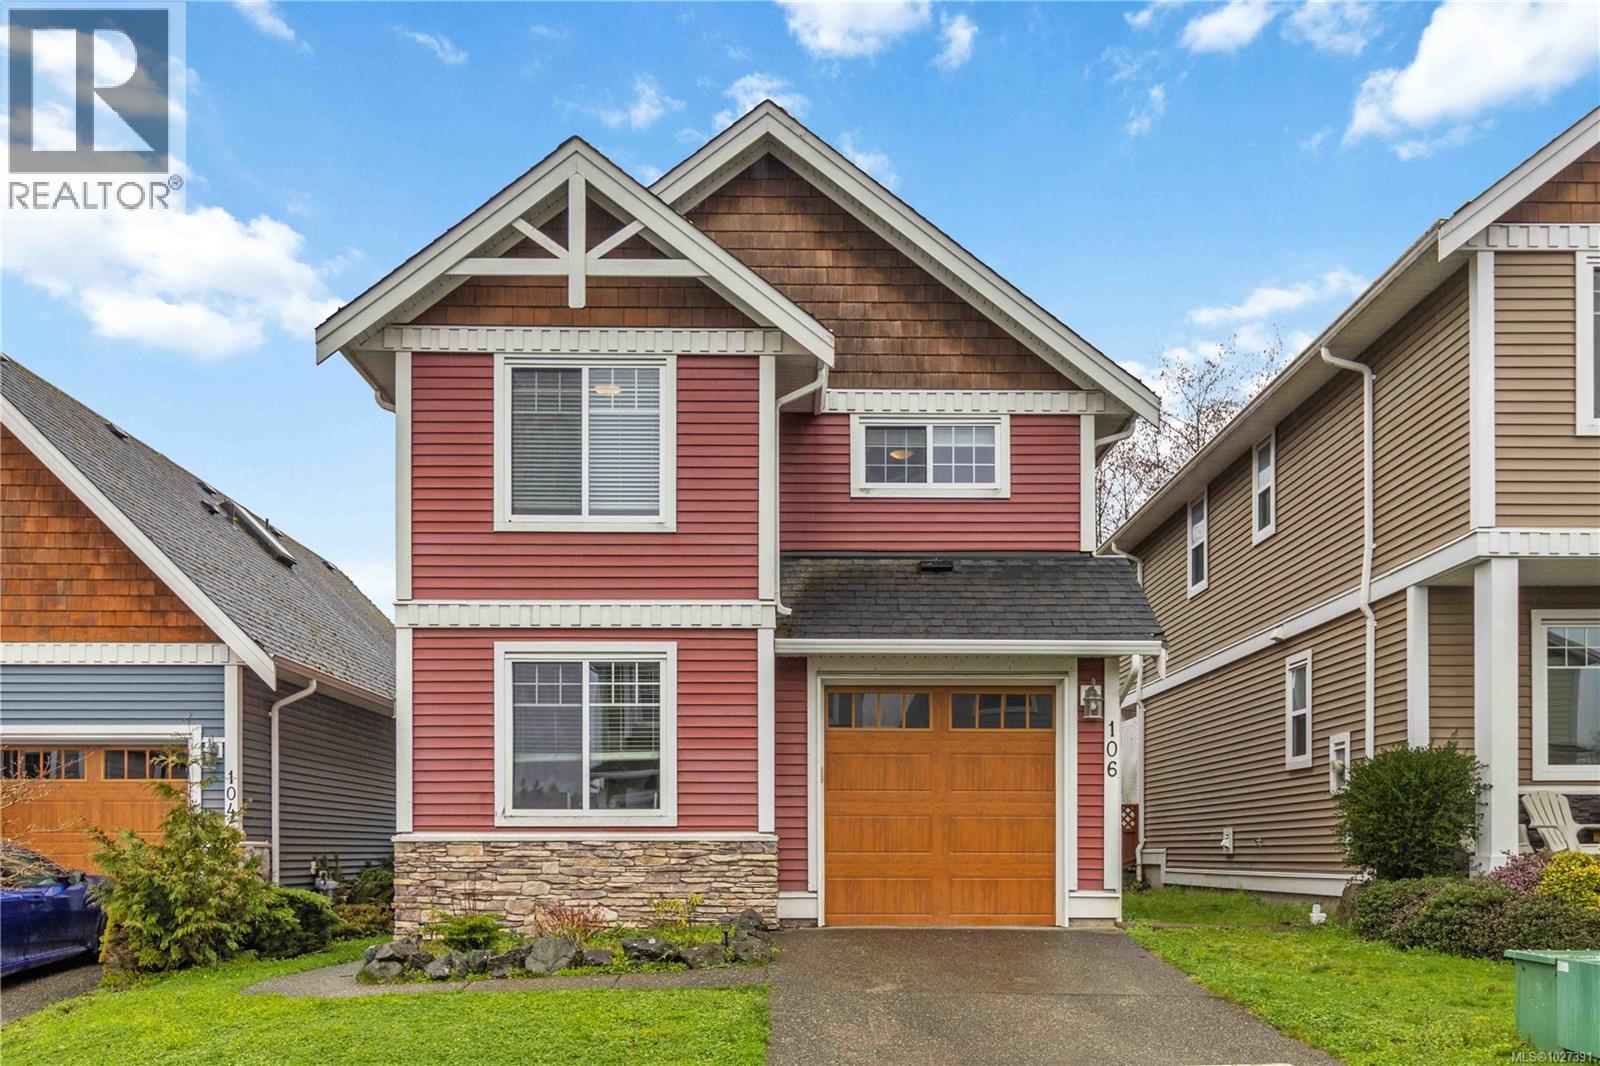
106 2260 Maple Ave N
Sooke, British Columbia
Tucked away on a quiet cul de sac in sought after Trickle Creek Estates, this well cared for 3 bedroom, 3 bathroom home with a den backs onto peaceful parkland and offers a wonderful sense of privacy. Built in 2010, the main floor features a bright living room with cozy gas fireplace, a welcoming dining area, and a country style kitchen with classic Shaker cabinets and breakfast bar. Sliding glass doors lead to the sunny west facing backyard and patio, perfect for summer evenings, complete with a gas BBQ hookup and a 240 plug ready for a hot tub. Upstairs you will find three generous bedrooms including a spacious primary with ensuite, newer glass shower door, and two closets, plus convenient upstairs laundry and a full bathroom. The garage includes EV charger wiring and cat5 plug, hardware with Telus box. Low bare land strata fees, a private road, trails and a peaceful pond just steps away. (id:65446)
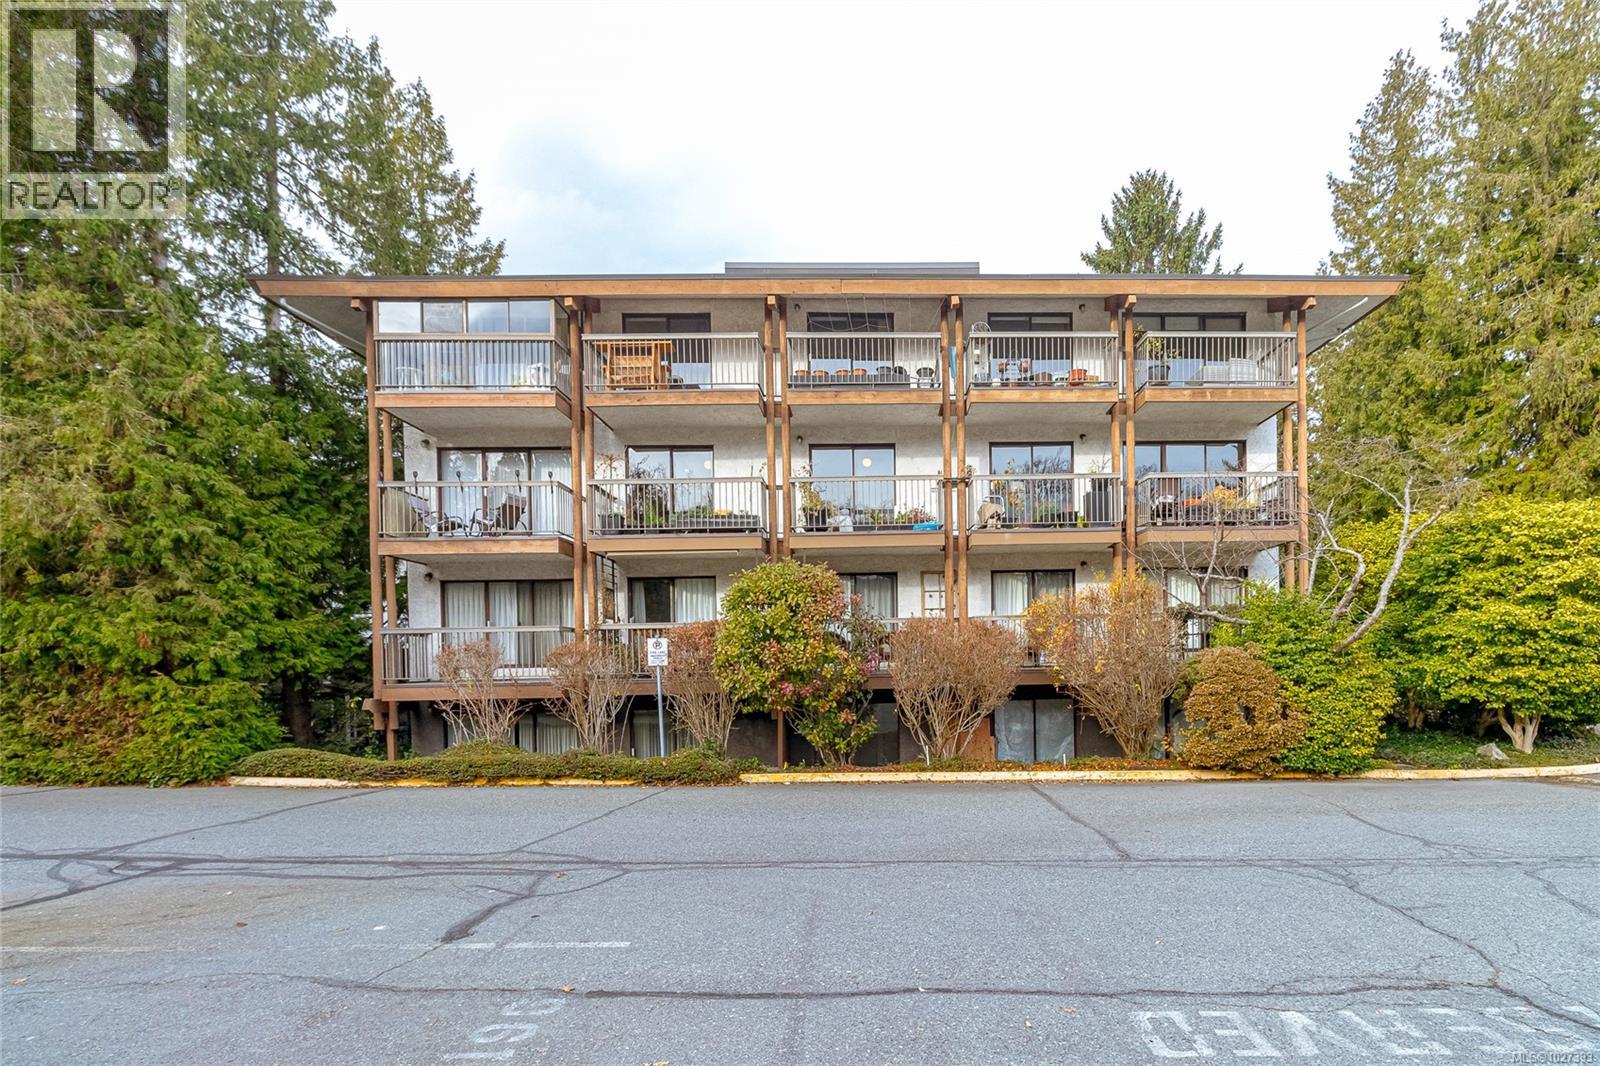
419 1005 Mckenzie Ave
Saanich, British Columbia
OPEN HOUSE SAT APRIL 18 11:00am-12:30pm! $5000 Buyer credit on closing offered. Bright and spacious top floor loft style two bedroom condo at Royal Woods! Offering 916sqft on the main with soaring 14-foot vaulted ceilings in the living room, a sunny 10x5 west-facing balcony perfect for evening sunsets, and a generous 14x11 primary bedroom with large walk-in closet. The 332sqft loft above features two skylights and flexible space, ideal for a second bedroom, home office, studio and additional storage. Recent updates include vinyl plank flooring and carpet (2022), a refreshed bathroom (2024), smart dimmable LED lighting, and fresh modern paint throughout. Complex set on nearly 5 acres in Saanich near Quadra/McKenzie, just steps to shopping, amenities, and direct transit to UVic right outside your door. Enjoy resort style amenities including indoor pool, hot tub, sauna, gym, workshop, and games room. Strata fee includes parking, storage locker, heat, hot water, and strong contingency funding. Exceptional value at $399,000, $320/sqft! (id:65446)
5810 - 8 Interchange Way
Vaughan, Ontario
Bright and modern 1+1 bedroom unit at Festival Tower C in the heart of VMC. This high-floor south facing suite offers floor-to-ceiling windows, an open kitchen with stainless steel appliances and stone/quartz counters, ensuite laundry, and a large private balcony with clear city views. Just a 5-minute walk to VMC Subway, and close to Costco, Cineplex, Vaughan Mills, IKEA, restaurants, and transit. Building amenities include a gym, party room, and lounge. A great choice for anyone looking for comfort and convenience in a growing community. (id:65446)
3 2268 Bowker Ave
Oak Bay, British Columbia
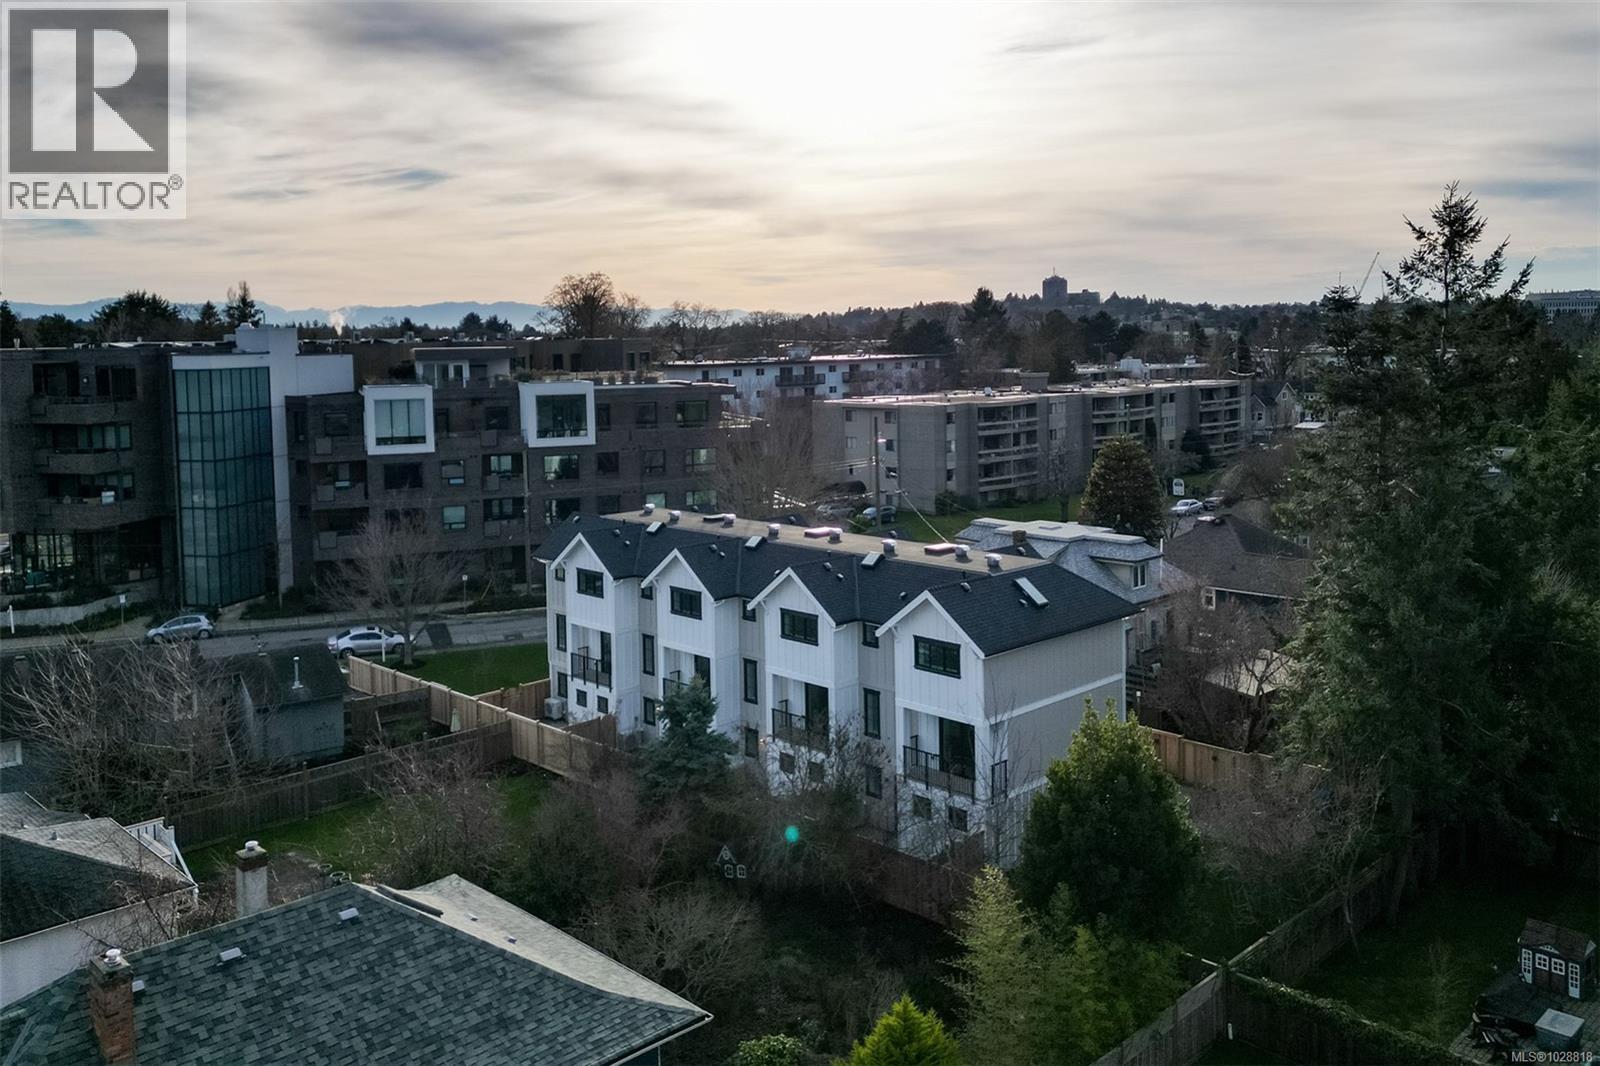
A rare opportunity to enter the Oak Bay market with confidence. This boutique collection of four custom, high-performance ICF homes in Estevan has been thoughtfully designed for families and discerning buyers seeking long-term livability without compromise. The three-level floor plan offers 3 bedrooms, 3 bathrooms plus a den, with all bedrooms ideally located on the upper level, including a serene primary suite with spa-inspired ensuite, zero-edge shower, and custom walk-in closet. The main living level is bright and open, anchored by a custom kitchen with South Shore millwork and panel-ready Fisher & Paykel appliances—perfect for everyday living and effortless entertaining. Private outdoor patios with gas extend the living space, while laundry and a powder room are thoughtfully placed on the main floor. A flexible ground-level space with exterior access adapts to every stage of life—home office, playroom, gym, or guest bedroom—while integrated ICF construction delivers exceptional energy efficiency, comfort, and soundproofing. Each home includes a private garage with epoxy floors, EV-charging capability, and hot/cold exterior water. Set in a walkable, seaside neighbourhood just steps to Willows Beach, Estevan Village, and Oak Bay Avenue, this is a rare blend of quality, lifestyle, and enduring value in one of Victoria’s most sought-after communities. (id:65446)
206 - 20 North Park Road
Vaughan, Ontario
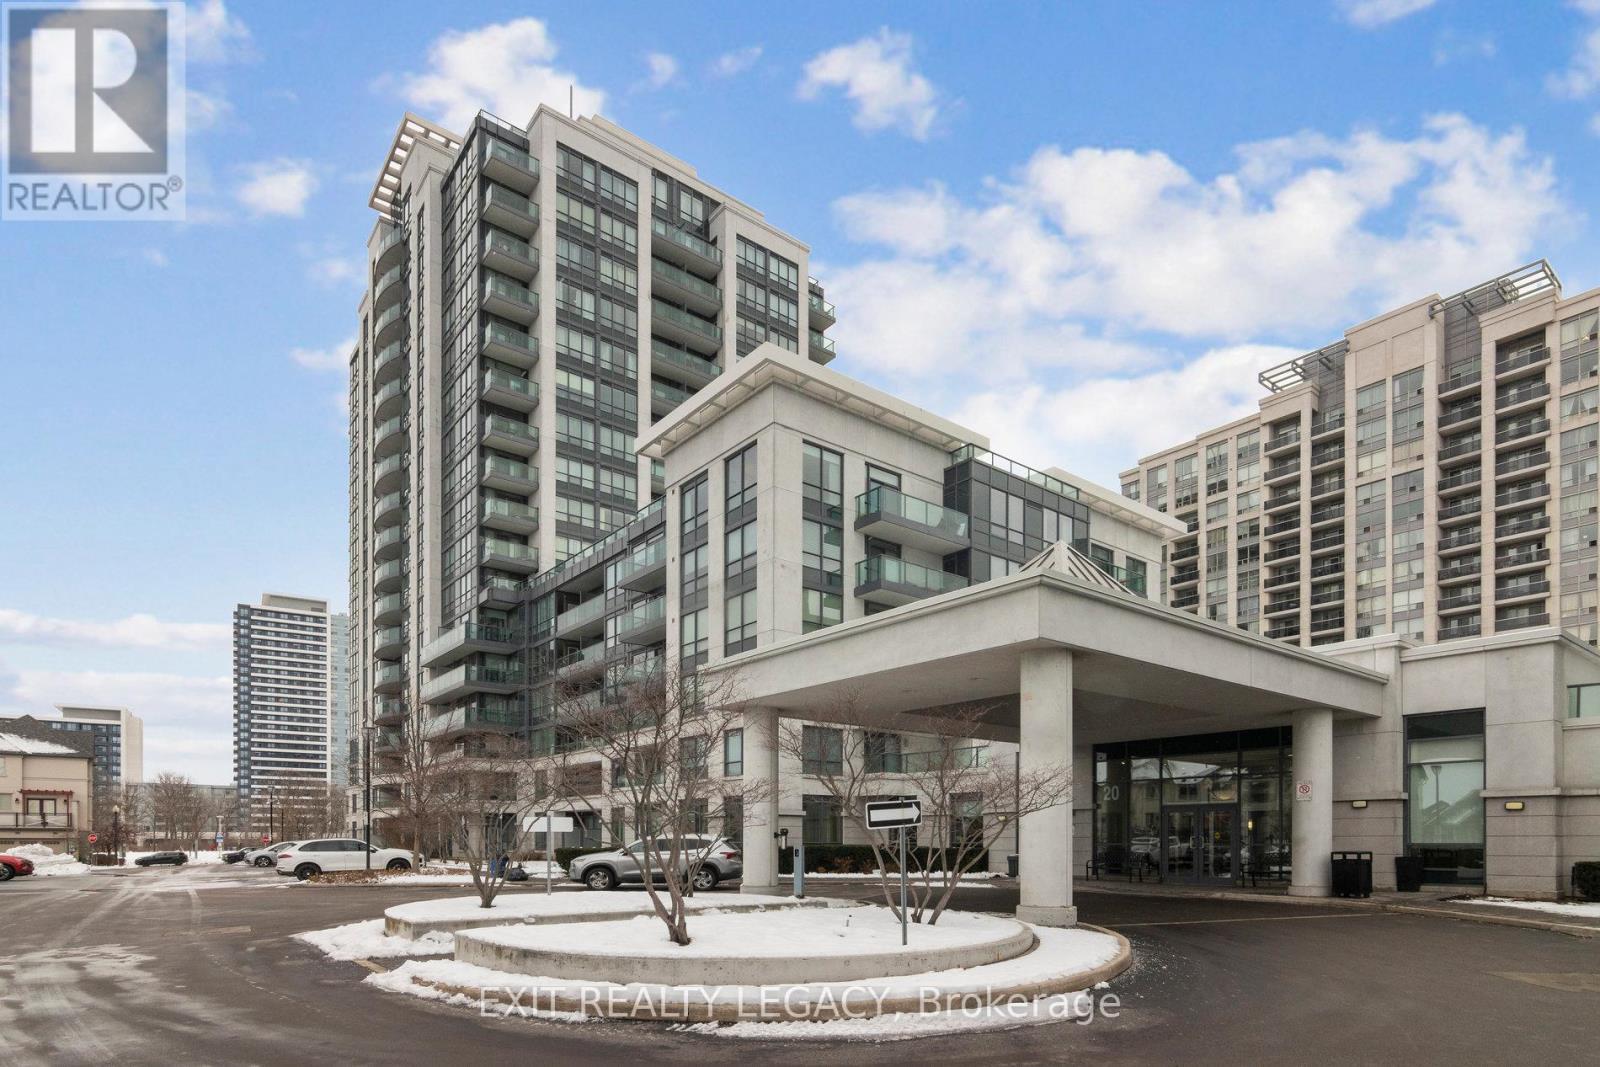
Welcome to 206-20 north park. This 1 bed+den, 2 bath south facing corner unit is bright and offers an efficient open-concept layout. The unit boasts an extra large laundry closet, custom window coverings, open balcony, stainless steel appliances, low maintenance fees & comes with 1 locker, and 1 parking. Located in the heart of Thornhill, within walking distance to many amenities; promenade mall, grocery stores, bus service. Excellent amenities in the building, security, indoor pool, sauna, gym, and much more! Pets allowed up to 25lb. (id:65446)
301 2850 Aldwynd Rd
Langford, British Columbia
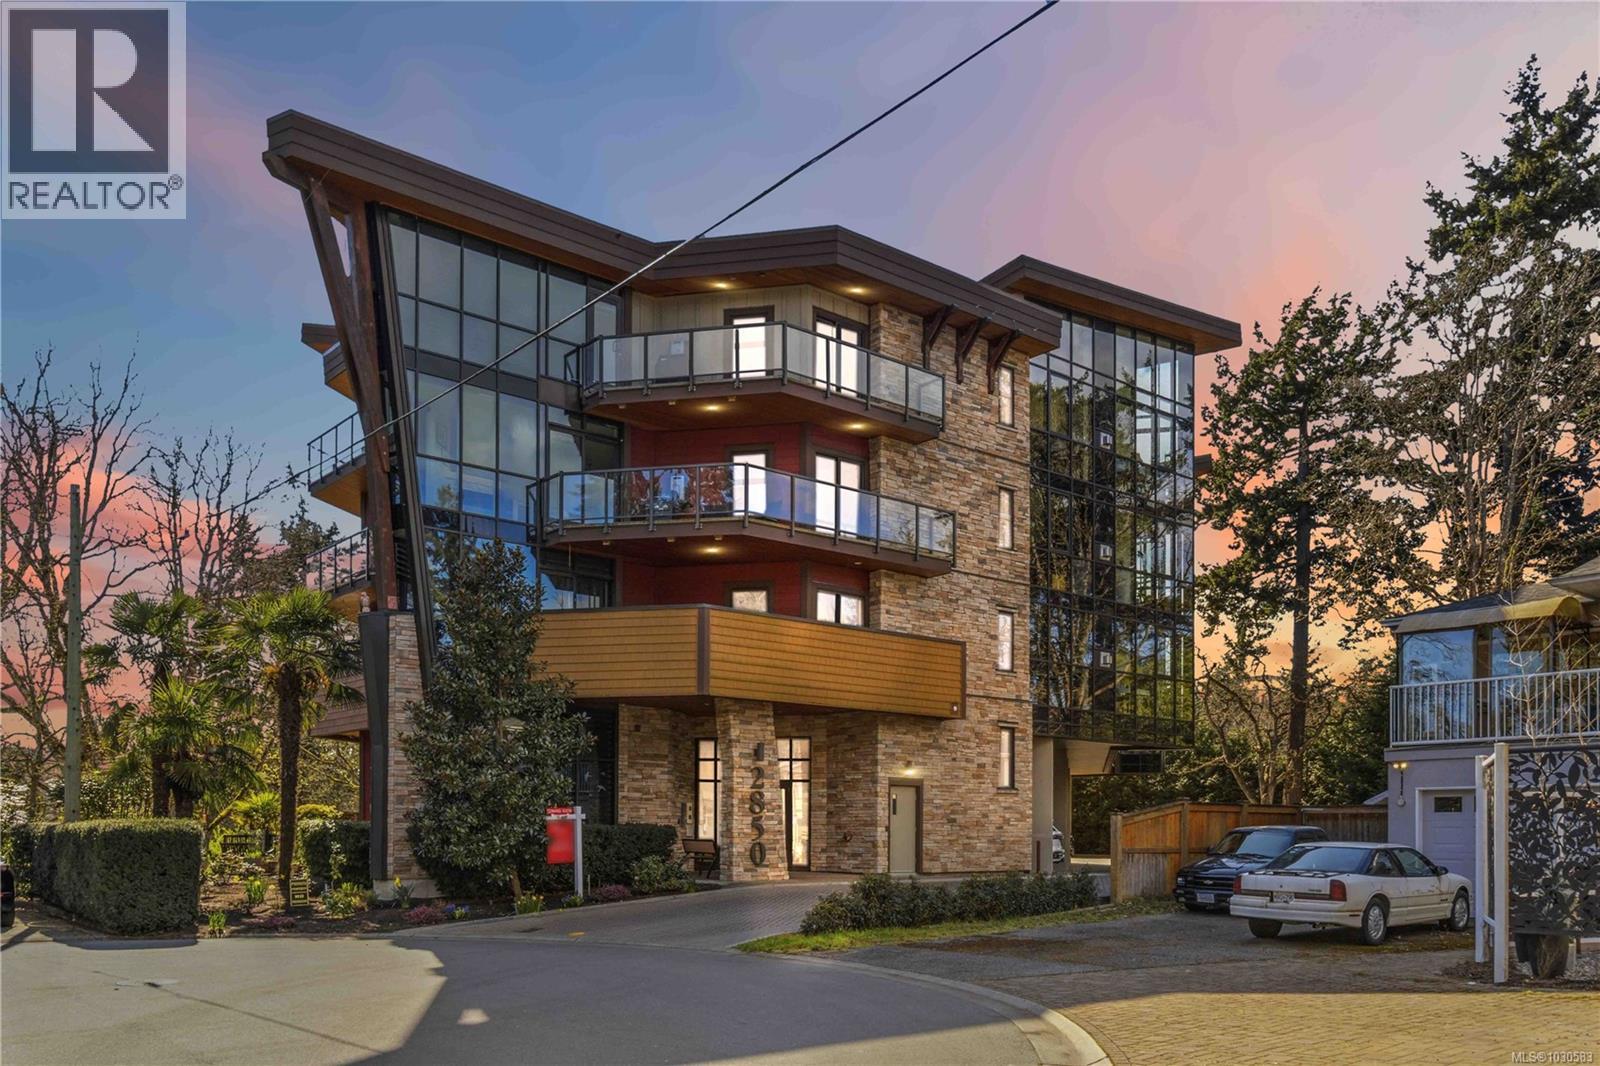
Introducing “The Tree House,” a beautifully designed residence tucked away at the end of a quiet cul-de-sac, offering a rare blend of privacy, luxury, and natural outlooks. This southeast-facing corner unit is perfectly positioned along the Royal Colwood Golf Course, with expansive views and an abundance of natural light streaming through floor-to-ceiling windows. Thoughtfully laid out, this home features two spacious bedrooms, two bathrooms, and two generous sundecks, ideal for both relaxing and entertaining. The open living space is enhanced by nine-foot ceilings, engineered hardwood floors, and a stunning three-sided gas fireplace with a stone surround that adds warmth and architectural interest. The kitchen showcases sleek quartz countertops, new appliances including a wine fridge, and quality finishes, flowing seamlessly into the living and dining areas. The large primary suite offers a true retreat, complete with a walk-in closet and a luxurious five-piece ensuite. Step outside to the expansive balcony and take in peaceful views over the golf course. Additional features include heated floors, gas hot water on demand, a heat pump, BBQ hookup and pet-friendly living. All of this just a short stroll to the shops, dining, and everyday conveniences of charming Goldstream Village. One covered parking stall and storage locker included. (id:65446)