
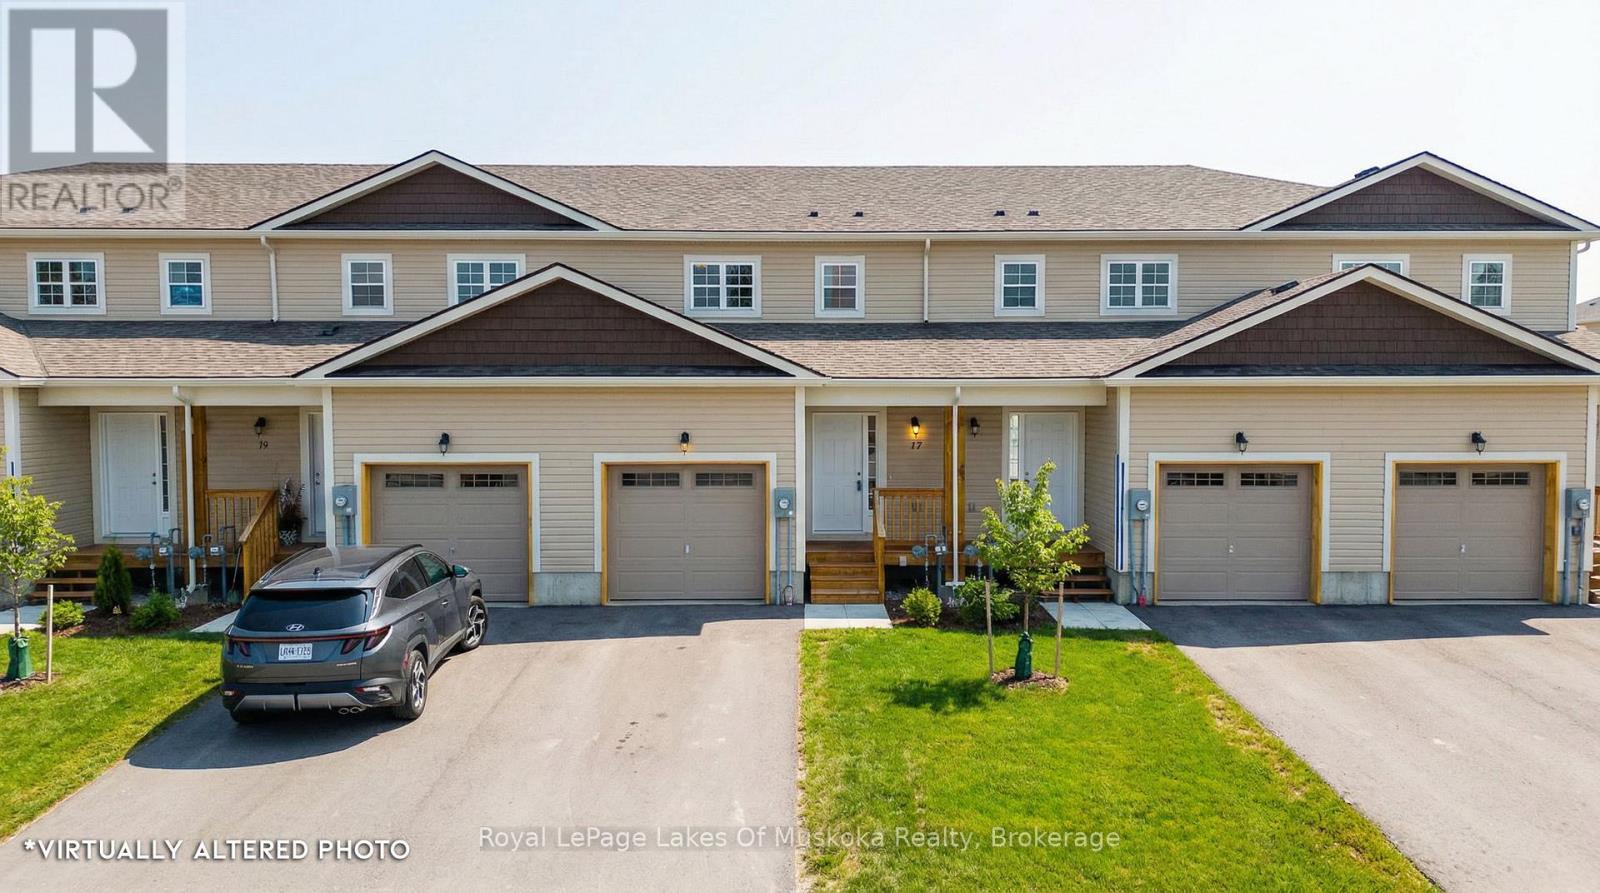
17 Mcconnell Crescent
Bracebridge, Ontario
This modern townhome offers a thoughtful layout and quality finishes in a highly desirable Bracebridge location. Set within a newly built community, the home is ideally positioned within easy walking distance to the high school and Sportsplex (community centre) and just minutes from downtown shops, restaurants, parks, and trail systems. On the main floor, the open-concept design is well defined, with distinct kitchen, dining, and living areas that flow naturally without feeling overwhelming. A conveniently located powder room and interior access to the garage add to the functionality of the space.The upper level features three bedrooms, including a spacious primary suite with a walk-in closet and private en-suite. A second full bathroom serves the remaining bedrooms, creating a practical and comfortable layout for everyday living. Notable upgrades include enhanced flooring, air conditioning, pantry for added storage, updated island cabinetry and smooth ceilings. The basement includes an egress window, offering excellent potential for a future bedroom or additional living space once finished. Covered under the Tarion Warranty program, offering peace of mind for new home construction. A smart choice for those seeking modern design, walkable amenities, and flexibility for future needs. (id:65446)
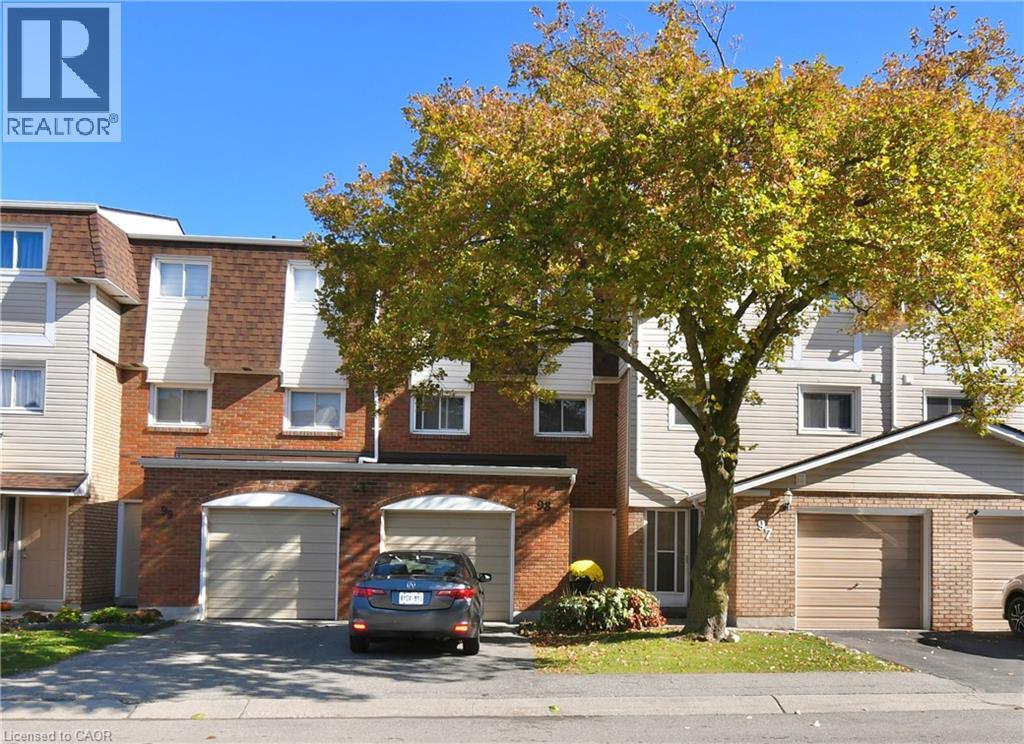
11 Harrisford Street Unit# 98
Hamilton, Ontario
BEAUTIFUL & SPACIOUS Multi-Level Townhome Set in the Vibrant Red Hill Community with Added Privacy of No Rear Neighbours. Well Maintained with Incredible Natural Light Throughout. Offers an Ideal Combination of Open-Concept & Private Spaces for Both, Family Living & Entertaining. Entry Level Hall Features Access to the Versatile Lower Level Recreation Room for Potential In-law/Guest Suite, Home Office or Gym. The Main Split-Level Floorplan Boasts an Upgraded Eat-In Kitchen with New Quartz Counters (2025) Stainless Steel Appliances (2024) and Plenty of Cabinetry. The Well-Connected Dining Room Overlooks the Living Room with a Grand 12 ft Ceiling, Giving this Home a Bright & Open Atmosphere. Upstairs, 3 Good-sized Bedrooms with Floor-to-Ceiling Closet Spaces, Primary Bedroom with an impressive Wall-to-Wall Closet, Upgraded Main Bath and an Oversized Linen/Storage Closet. Head Outdoors to the Private Backyard Patio, Perfect for Summertime BBQs & Family Gatherings. Bonus Feature is the Backyard Gate that Leads to a Sprawling Park-Like Common Green Space with Picturesque Views. Visitor Parking is Conveniently Just Steps from the Rear Yard Gate and Front Entrance. Easy Walk to Parks, Schools, One with Before-and-After Care, SWL Recreation Centre and Minutes to an Array of Amenities, Shopping, Red Hill Vly Pkwy & Hwy Access. A Beautiful Home of Comfort & Convenience in a Prime Family-Friendly Neighbourhood. Move-in Ready & a Must See. (id:65446)
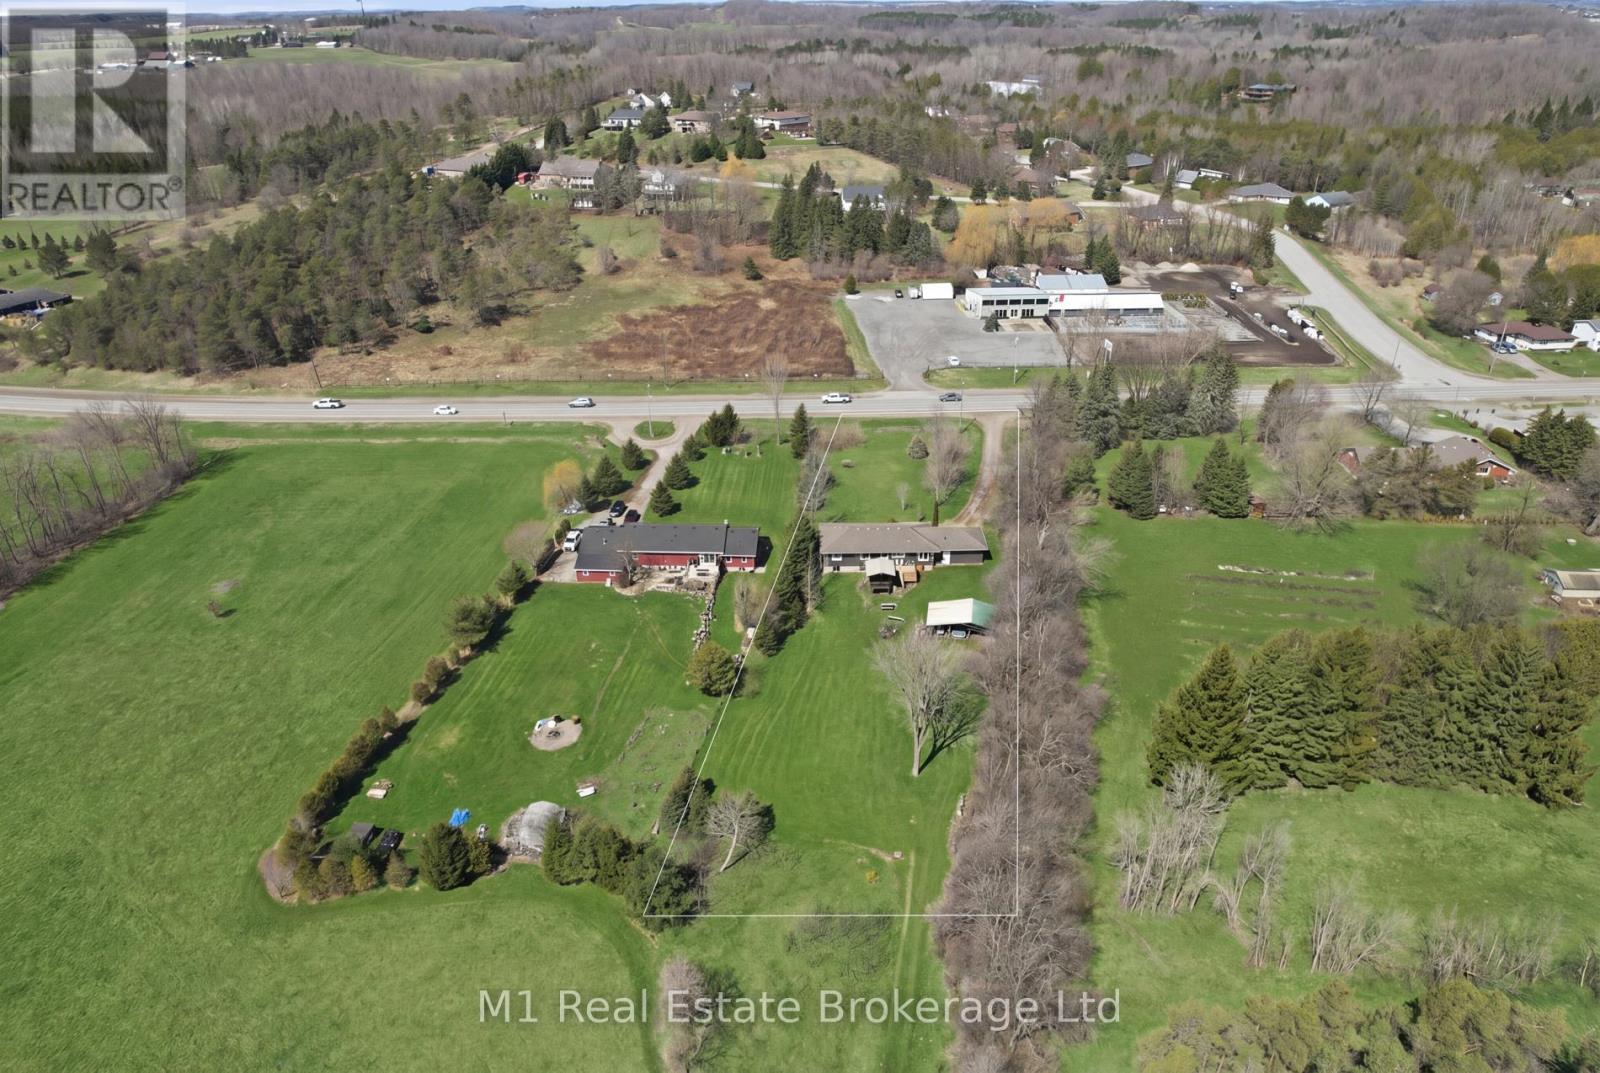
9467 Wellington Rd 124
Erin, Ontario
**OPEN HOUSE RESCHEDULED to April 26th** Offered for the first time since 2003, this large bungalow sits on a rare, oversized 1-acre lot in the quiet, green countryside of Erin. Located at 9467 Wellington Road 124, the property offers exceptional peace and privacy with no rear neighbors and a beautiful, unobstructed forest view. Enjoy the fresh country air without compromise, as the house is fully equipped with natural gas and high-speed fibre optic internet. The long driveway provides ample room for a fleet of vehicles, a boat, or a trailer, complemented by a heated 2-car garage and a standalone carport. Inside, the 1,500+ sq ft layout is flooded with natural light from large windows throughout, featuring four bedrooms and two bathrooms all on the main floor. Recently updated, newly painted interior and exterior, and featuring a septic system upgrade (2025), this meticulously maintained home is truly move-in ready. The backyard is the focal point, offering a massive deck and screened-in patio for bug-free evenings overlooking the lush lot. The basement is a blank slate with 8 ft ceilings, perfect for a future gym, workshop, or massive family room. This is a rare opportunity to own a large turnkey estate with plenty of room to breathe. (id:65446)
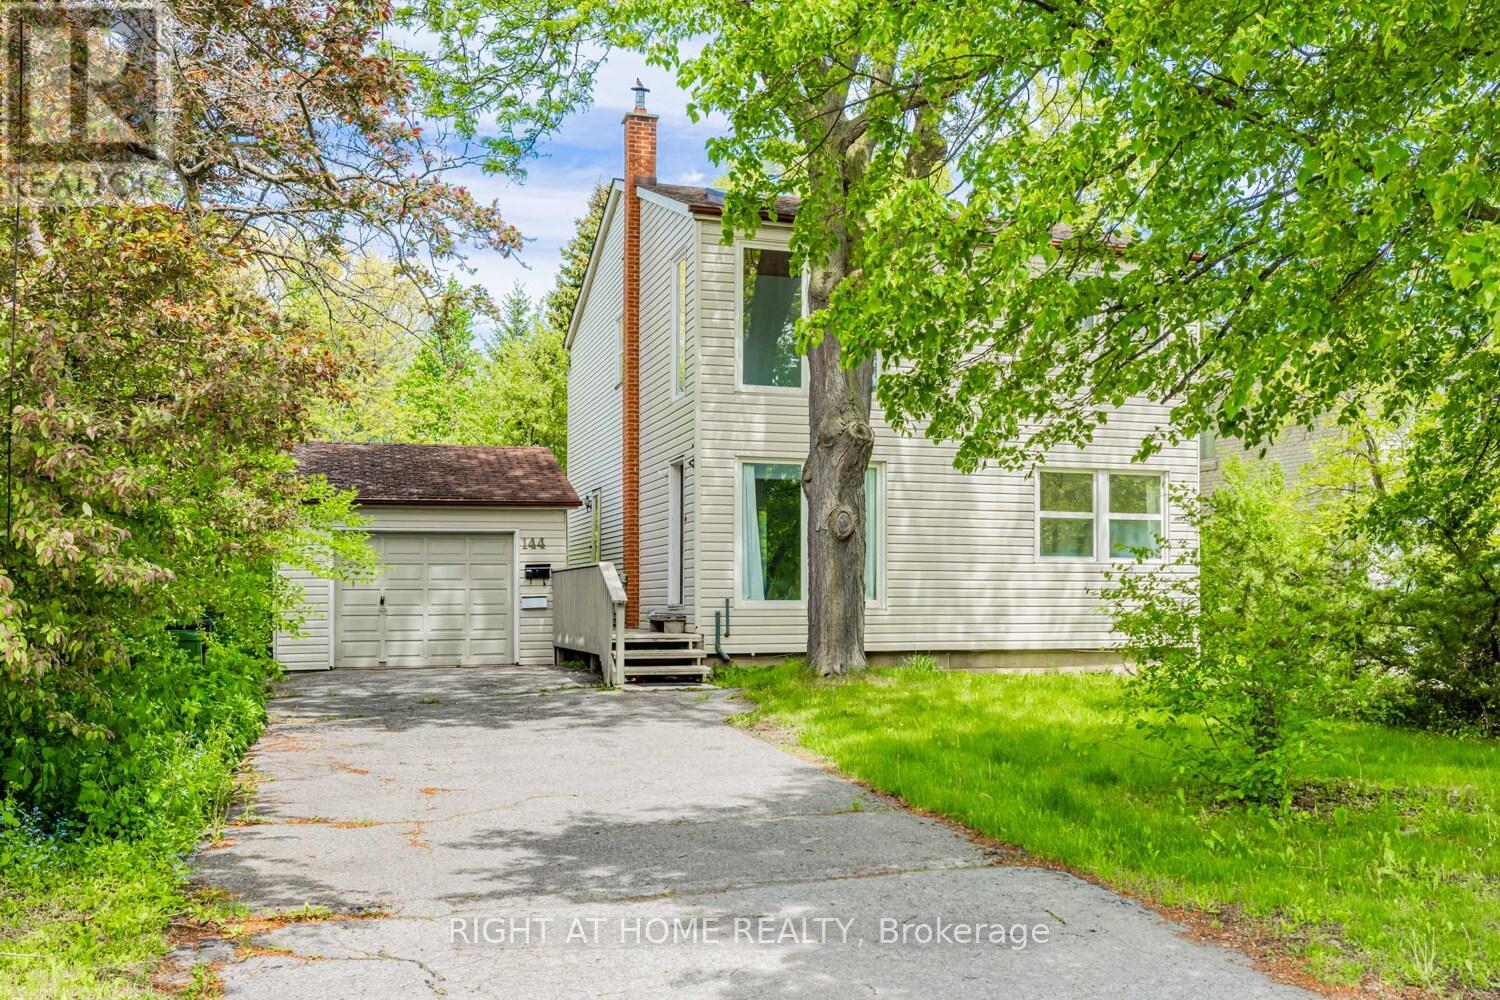
144 Wedgewood Drive
Toronto, Ontario
Wedgewood Park Beauty overlooking the Wedgewood Park tennis courts ! from a .28 acre lot. with 4 bedrooms on the 2nd floor with a finished walk out Basement apartment or family room. Dining room on main floor could be a bedroom since there is a full bath on main floor and plenty of room for dining at he back room etc. Gorgeous treed lot blooming all around you!Lots of even more potential! (id:65446)
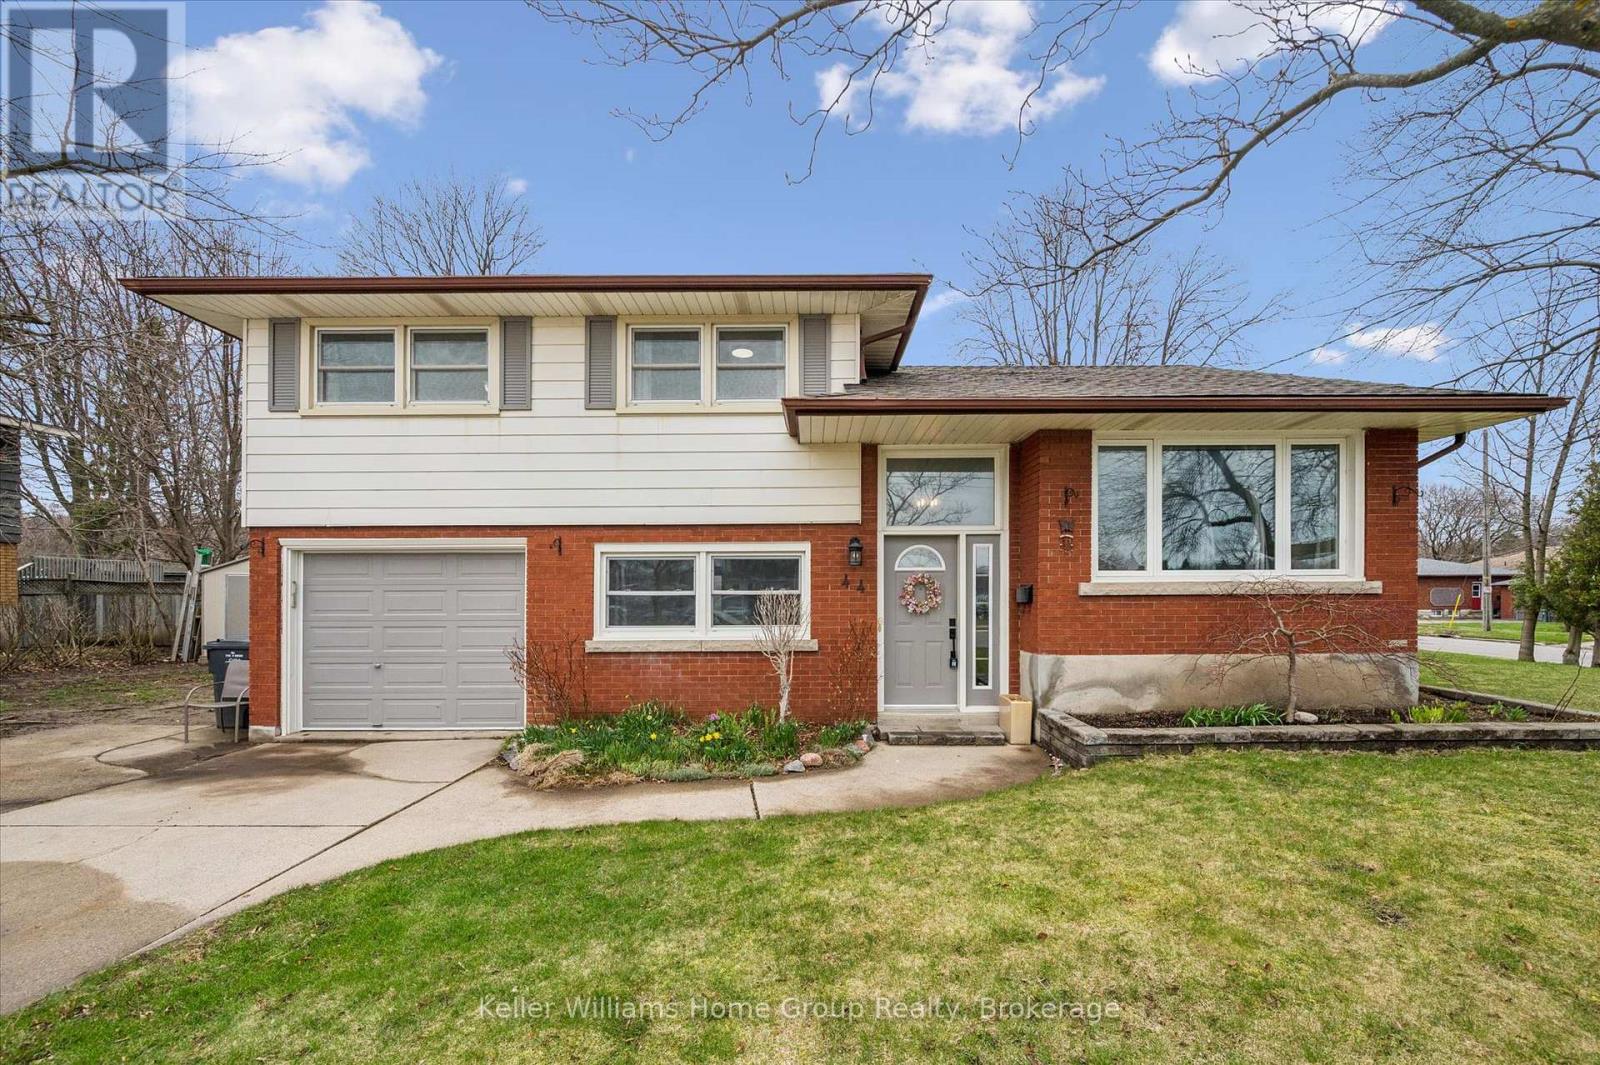
44 Meyer Drive
Guelph, Ontario
Welcome to 44 Meyer Drive, a beautiful 4-level sidesplit in the highly sought-after St. George's Park neighbourhood! This bright and spacious home offers multiple levels of living, giving your family the flexibility and room to truly spread out. Recent updates include fresh paint and reglazed tile in the front entry and bonus family room, while the home continues to showcase its warm and inviting character.The main living area features rich hardwood floors and a custom gas fireplace, creating a comfortable space to relax or entertain. Downstairs, the oversized family room is filled with natural light and offers direct access to the attached garage and yard, along with a stunning stone feature wall and electric fireplace perfect for cozy nights or hosting guests.Location is everything here, enjoy being within walking distance to schools (including John F. Ross right across the street!), grocery stores, shopping, and everyday amenities. This is a home where convenience meets lifestyle.If you've been searching for a home that offers space, functionality, and an unbeatable location, you won't want to miss this one. (id:65446)
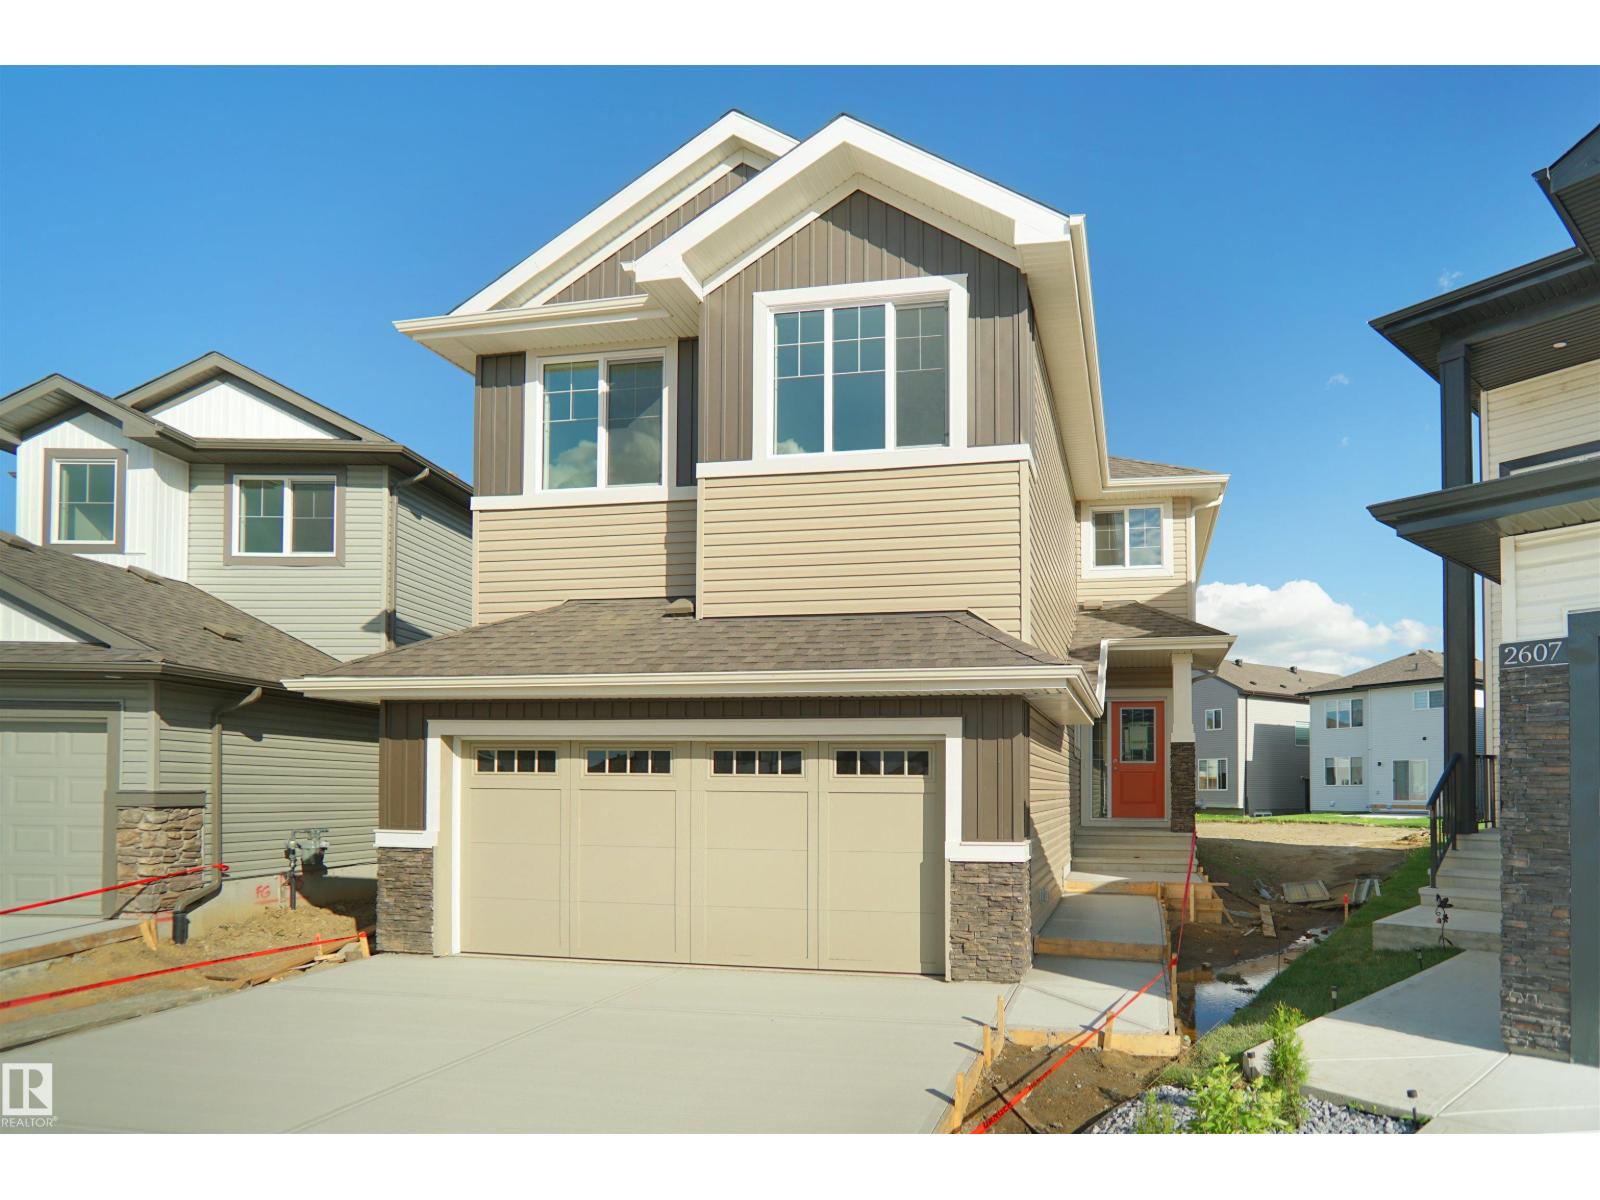
2603 15 Av NW
Edmonton, Alberta
Welcome to the all new Newcastle built by the award-winning builder Pacesetter homes located in the heart of Laurel and just steps to the walking trails and and natural reserves. As you enter the home you are greeted by luxury vinyl plank flooring throughout the great room ( with open to above ceilings) , kitchen, and the breakfast nook. Your large kitchen features tile back splash, an island a flush eating bar, quartz counter tops and an undermount sink. Just off of the kitchen and tucked away by the front entry is a bedroom and a full bathroom. Upstairs is the primary bedroom retreat with a large walk in closet and a 5-piece en-suite. The second level also include 2 additional bedrooms with a conveniently placed main 4-piece bathroom and a good sized bonus room. This home sits on a regular lot not a zero lot line. This home is now move in ready ! (id:65446)

8912 Mayday Wy SW
Edmonton, Alberta
The Concords in Orchards, SW Edmonton, proudly offers a remarkable residence available for immediate possession. This stunning 2430 Sqft property showcases 5 spacious bedrooms and 4 full baths, complemented by an airy open-to-above living room and additional windows throughout. The main floor features a convenient full bath and bedroom, while the elegantly appointed spice kitchen boasts ample cabinetry, counterspace, and a generous pantry with premium upgrades. The second floor offers a versatile bonus room, 4 bedrooms, and 3 full baths. Situated on a regular lot, this exceptional property features a double-door entrance, double attached garage, and picturesque views of a nearby pond and walking trails. The unfinished basement boasts a 9' ceiling and separate entrance, offering endless possibilities. Conveniently located near esteemed schools, shopping at South Common, the Edmonton Soccer Dome, and forthcoming access to 41 Avenue and Highway. (id:65446)
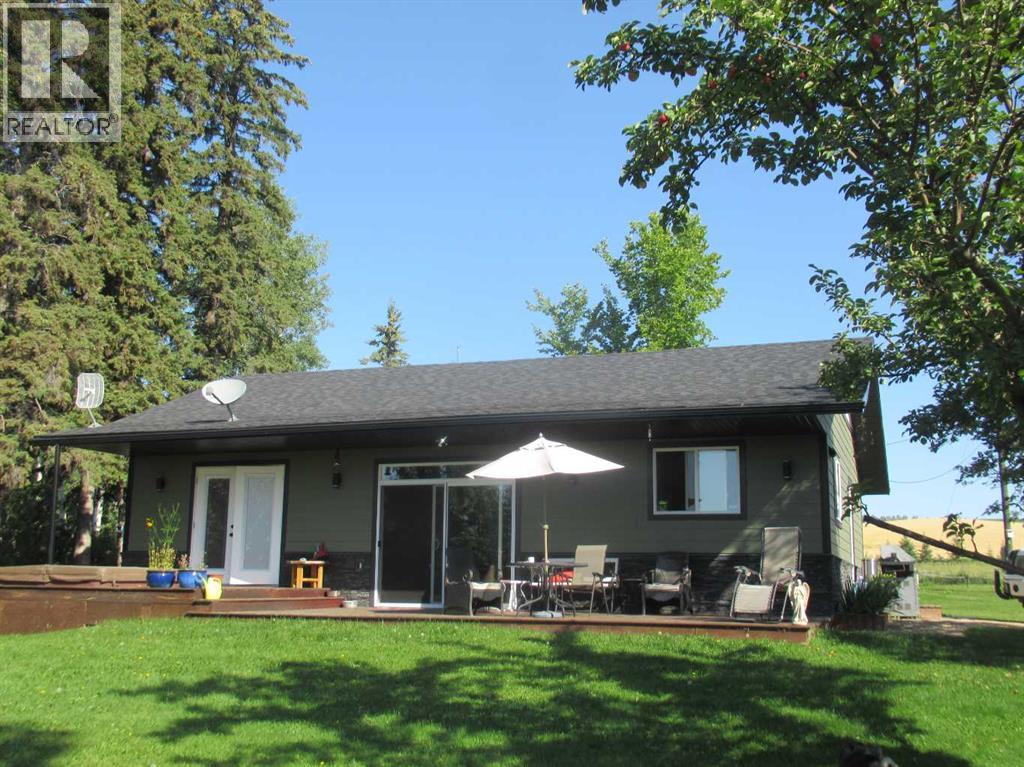
2230 Rainy Creek Road Highway
Rural Lacombe County, Alberta
Versatile acreage, 9 acres with access and a view of Sylvan Lake at Palm's Bay, or range road 23 & Rainy Creek Road. Boat launching' and beach access are both available close by at Palm's bay access road (Range Road 23). Another beach and boat access point is available a mile away, to the east, at Sunbreaker Cove. Other recreation features on this beautiful acreage include the horse-shoe pits, a fire pit, a gold fish pond, and a deck with a hot-tub. The wooded natural ares have large numbers of wild saskatoon, chokecherry and raspberry trees and bushes. The very attractive, easy-entry bungalow has a large open-concept kitchen, living room, family room area, with two bedrooms and a bath and a half, all stainless steel appliances, and a hot-water heating system. Patio doors open to the deck and hot-tub. Extra features include lifetime shingles, quartz counter tops and vinyl plank flooring. The 57' x 26' horse barn has a steel roof and opens to several pasture areas and turn-out yards. Then 50' x 44' shop has benches, in-floor heating, air compressor, and shop hoist, LED lighting, steel roof, and is hidden from Rainy Creek Road by a natural shelter-belt full of wild birds. This easy access shop could, potentially, provide a home base for a mechanical, welding, or trucking business, or provide a safe home for all of your toy's. The 160 ft deep well, is tested at 14gpm, and the acreage is serviced by a septic tank system. (id:65446)
17510 5a St NE
Edmonton, Alberta
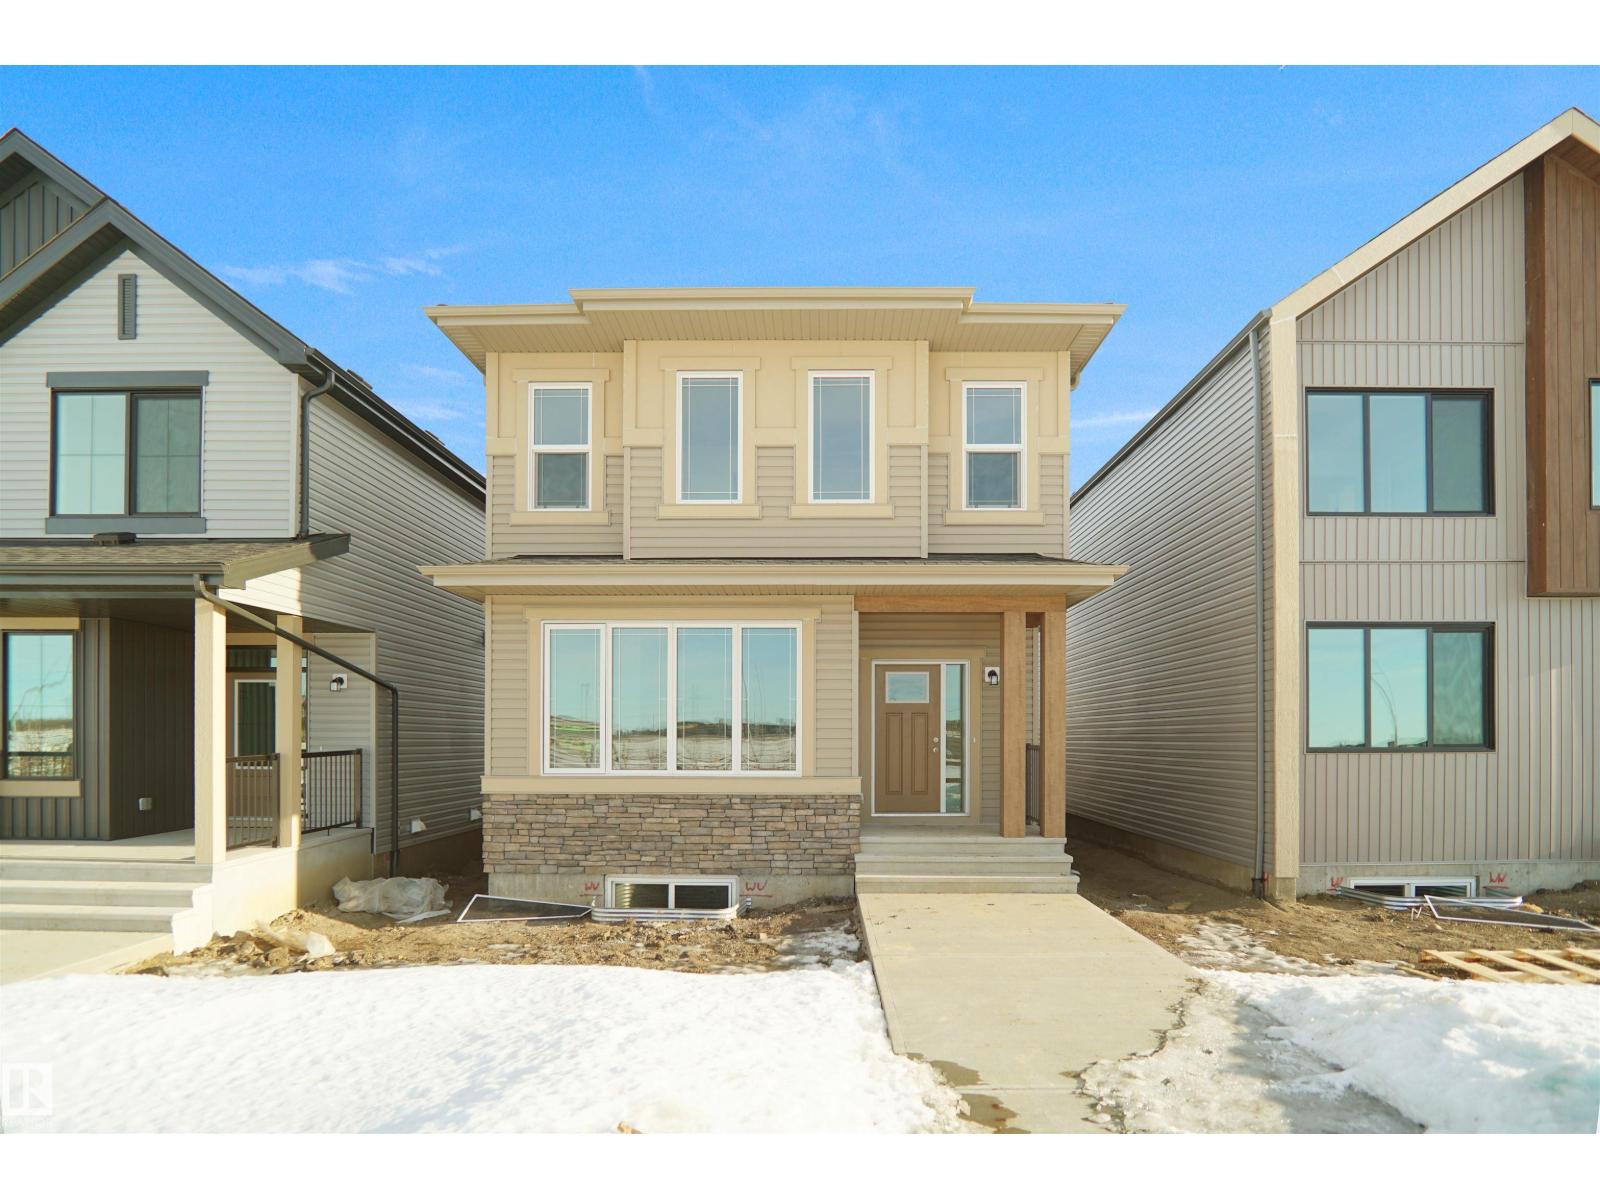
**** PARK FRONTING *** Welcome to the all new Nolan built by the award-winning builder Pacesetter homes and is located in the heart of North East Edmonton's newest communities of Marquis. Marquis is located just steps from the river valley . The Nolan model is 1955 square feet and has a stunning floorplan with plenty of open space. Three bedrooms and two-and-a-half bathrooms are laid out to maximize functionality, making way for a spacious bonus room area, upstairs laundry, and an open to above staircase. The kitchen has an L-shaped design that includes a large island which is next to a sizeable nook and great room with a main floor Den /flex room. Close to all amenities and easy access to the Anthony Henday and Manning Drive. This home also ha a side separate entrance and two large windows perfect for a future income suite. This home also comes with a rear double attached garage with back alley access. This home is now move in ready! (id:65446)
17514 5a St NE
Edmonton, Alberta
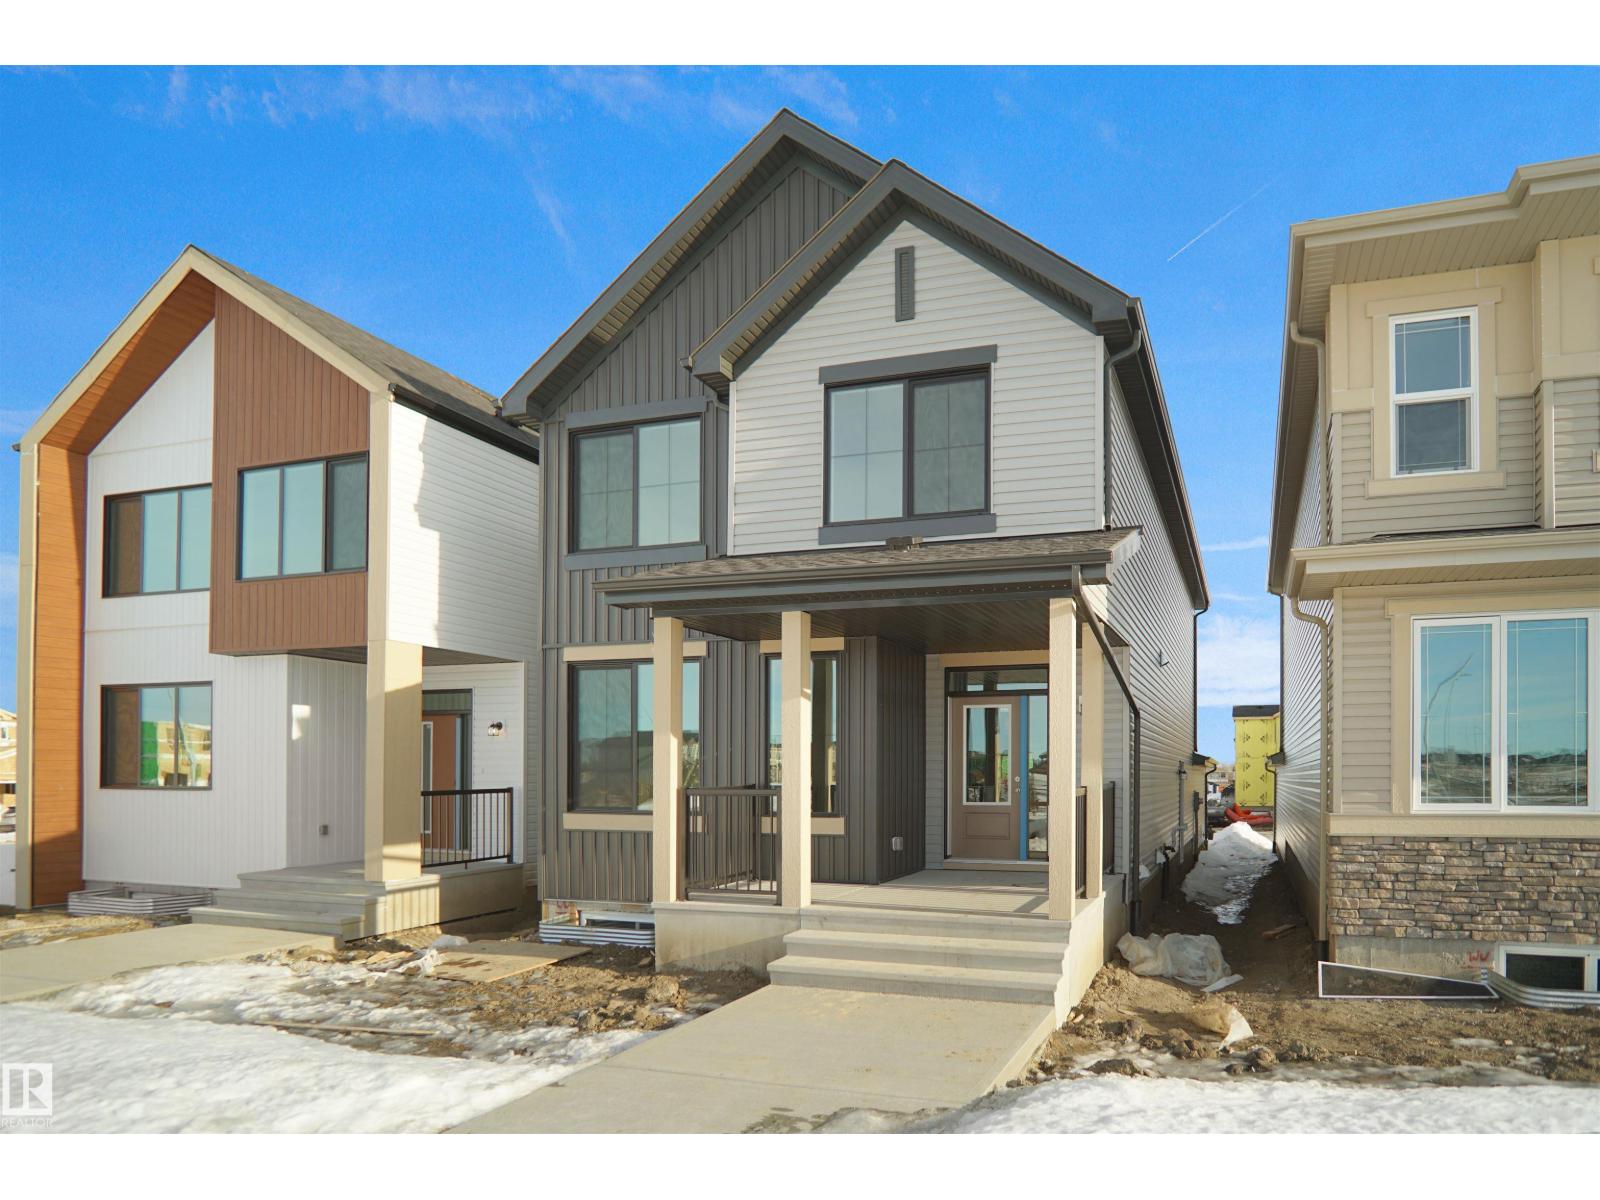
*** Fronting the PARK *** Welcome to the all new Nolan built by the award-winning builder Pacesetter homes and is located in the heart of North East Edmonton's newest communities of Marquis. Marquis is located just steps from the river valley . The Nolan model is 1955 square feet and has a stunning floorplan with plenty of open space. Three bedrooms and two-and-a-half bathrooms are laid out to maximize functionality, making way for a spacious bonus room area, upstairs laundry, and an open to above staircase. The kitchen has an L-shaped design that includes a large island which is next to a sizeable nook and great room with a main floor Den /flex room. Close to all amenities and easy access to the Anthony Henday and Manning Drive. This home also ha a side separate entrance and two large windows perfect for a future income suite. This home also comes with a rear double attached garage with back alley access and fronts onto a private park. This home is now move in ready! (id:65446)
708 1238 Burrard Street
Vancouver, British Columbia
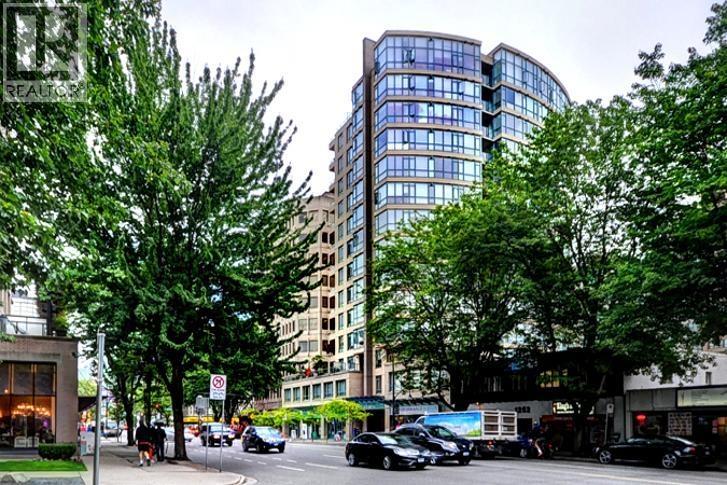
This 610sf 1 bedroom + office + balcony corner unit comes with light warm laminate floors throughout the living area and the bedroom. The living room has access to a balcony to one side, a lovely double-sided gas fireplace on the other, large windows maximizing natural sunlight, and 3 built-in shelves at the corner. The dining area has a ceiling chandelier and is adjacent to the cute kitchen which has all white cabinetry, dark slate floor tiles, stone countertops, grey tiled backsplash, and 4 pcs stainless stain appliances. The bedroom gets the other side of the double-sided gas fireplace. 4 pcs bathroom features white vanity, classic checkered black and white ceramic tiled floors, stone counter with white sink, wide set polished chrome faucets, and tub with shower. (id:65446)
11316 Confidential
Vancouver, British Columbia
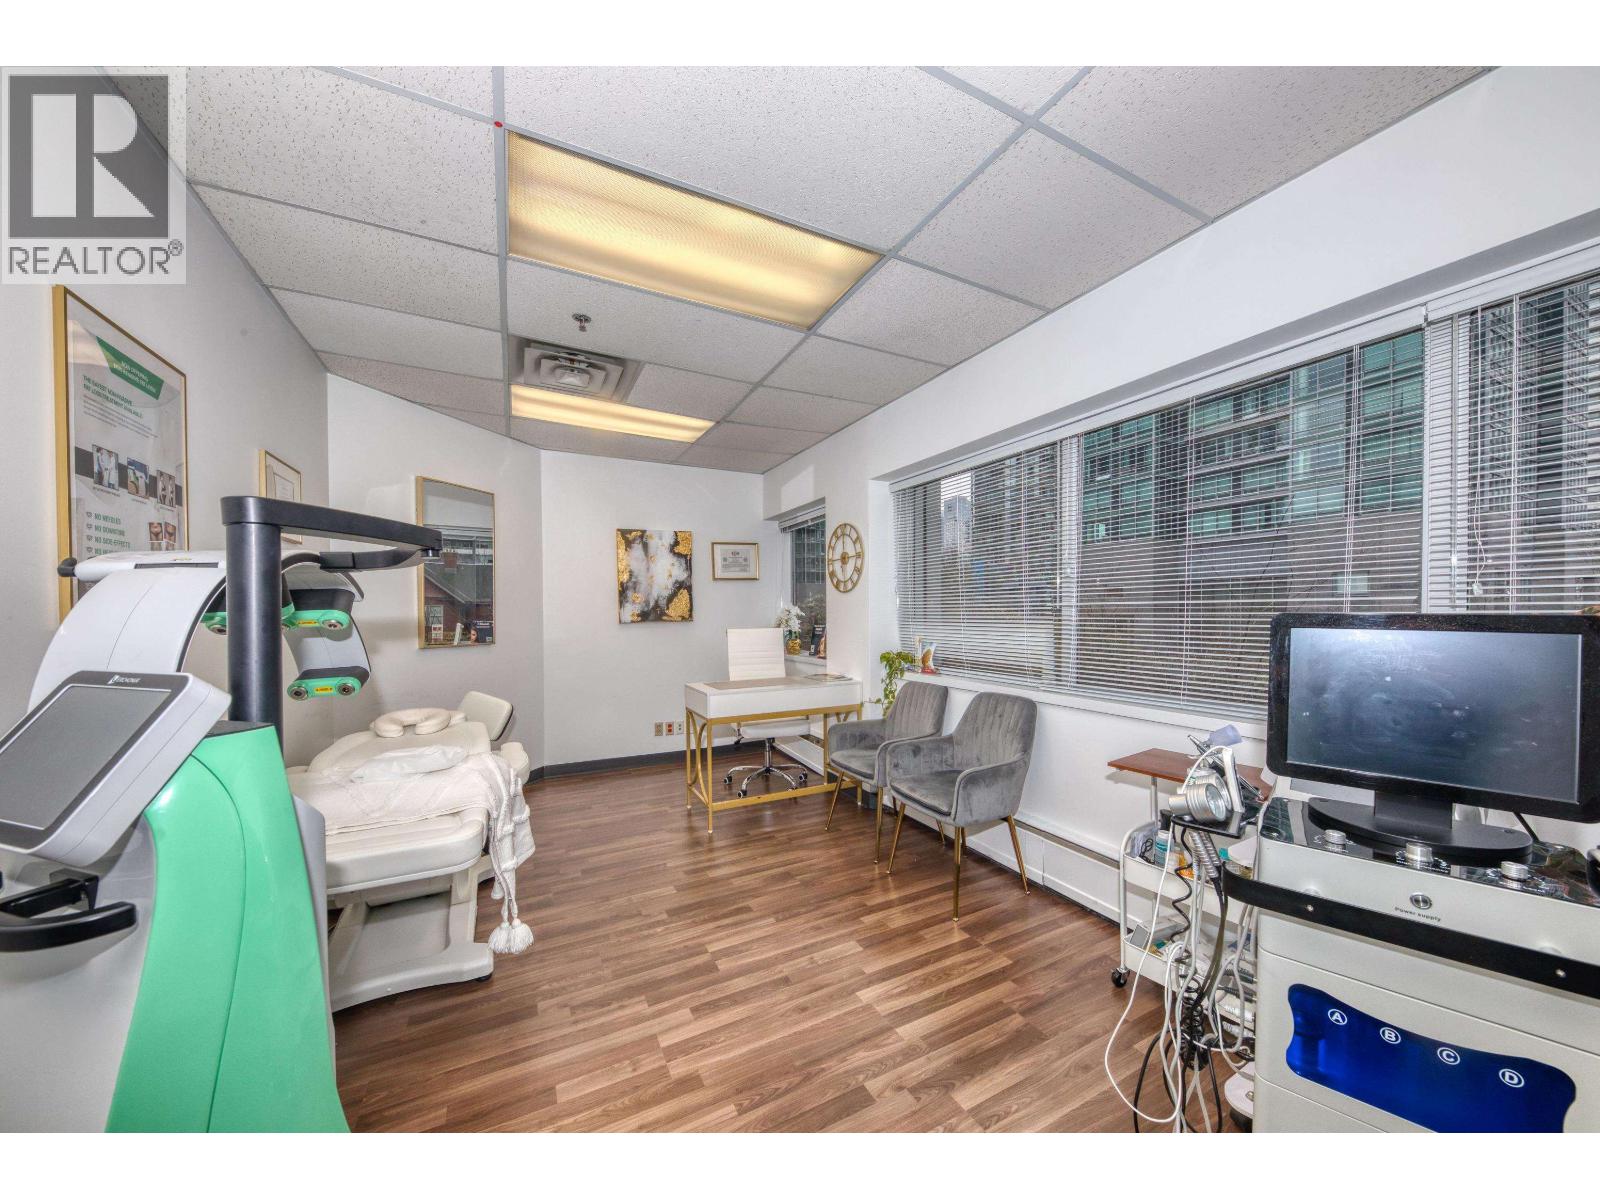
Profitable, well-established beauty and laser clinic with strong reputation and loyal clientele. Spacious 2,000+ sq.ft. location with very reasonable base rent of only $2,572.50. Fully equipped with modern, high-end laser technology. Comprehensive range of services includes Advanced Microneedling, Laser Genesis, Facelift & Skin Tightening, Laser Hair Removal, Limelight IPL, AquaFacial HydraDermabrasion, and LightStim LED Light Therapy. (id:65446)
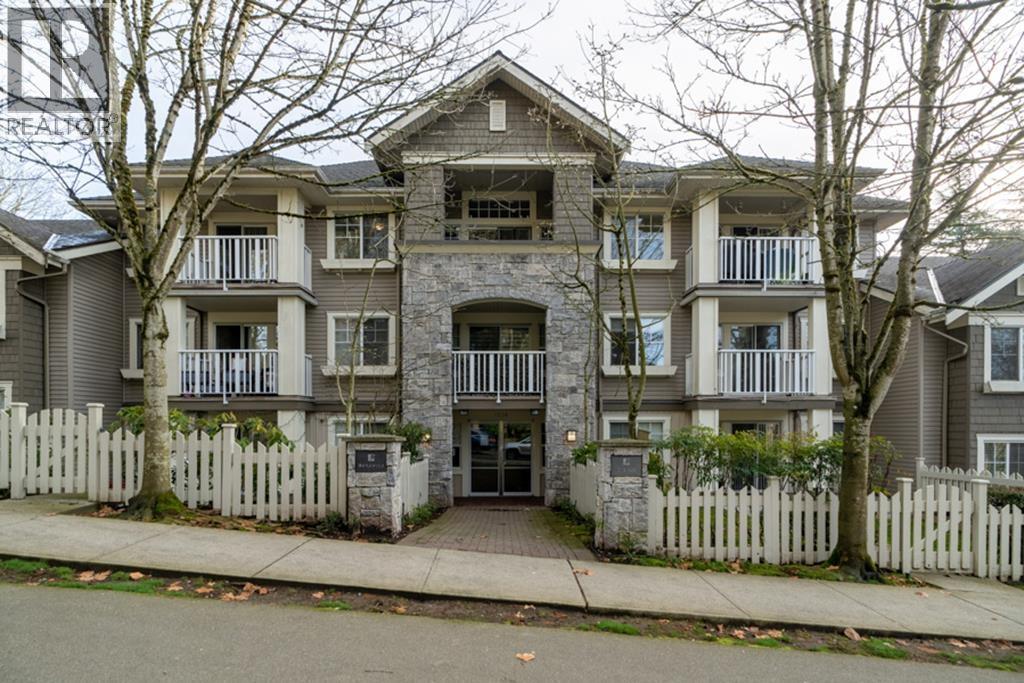
213 7330 Salisbury Avenue
Burnaby, British Columbia
This quiet and huge, 675sf, one bedroom + den, inside unit faces the private courtyard and playground. Updated laminate floors installed throughout. The living room comes with an electric fireplace, access to the den and access to the balcony with a courtyard view. The separate dining area is spacious enough for a formal dining room set. The full-size kitchen comes with cherry veneer cabinets, serving counter, subway-tile backsplash, built-in shelvings, a double stainless steel sink with chrome tap and chrome sprayer, and all-white appliances. The bedroom is spacious, has a walk-in closet and is connected to the open den. The 4 pcs bathroom has an oval soaker tub and beautiful chrome fixtures. Rent includes insuite laundry, one locker and one underground parking stall. (id:65446)
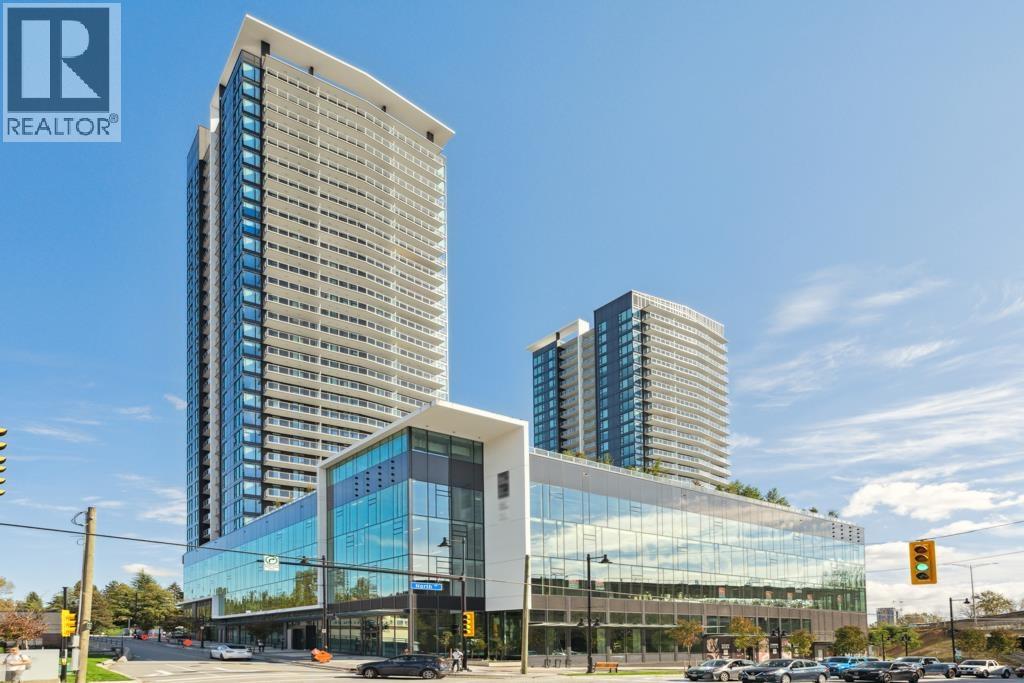
1604 318 Alderson Avenue
Coquitlam, British Columbia
This 772sf luxurious 2 bedrooms 2 bathrooms corner unit has 8.5' ceilings, roller blinds and an in-home heating and cooling system (system only). The open rectangular living-dining room has lots of natural lights coming in from multiple windows from two sides, access to the huge covered 173sf balcony. The sleek kitchen features two rows of light two-toned cabinets, under-cabinet lights, white quartz-composite countertops, full-height porcelain backsplash, premium brands stainless steel appliances including a gas cooktop. The primary bedroom has a walk-through closet and a 3 pcs ensuite bathroom. Rent includes 1 parking stall and 1 storage locker (conveniently located next to each other). (id:65446)
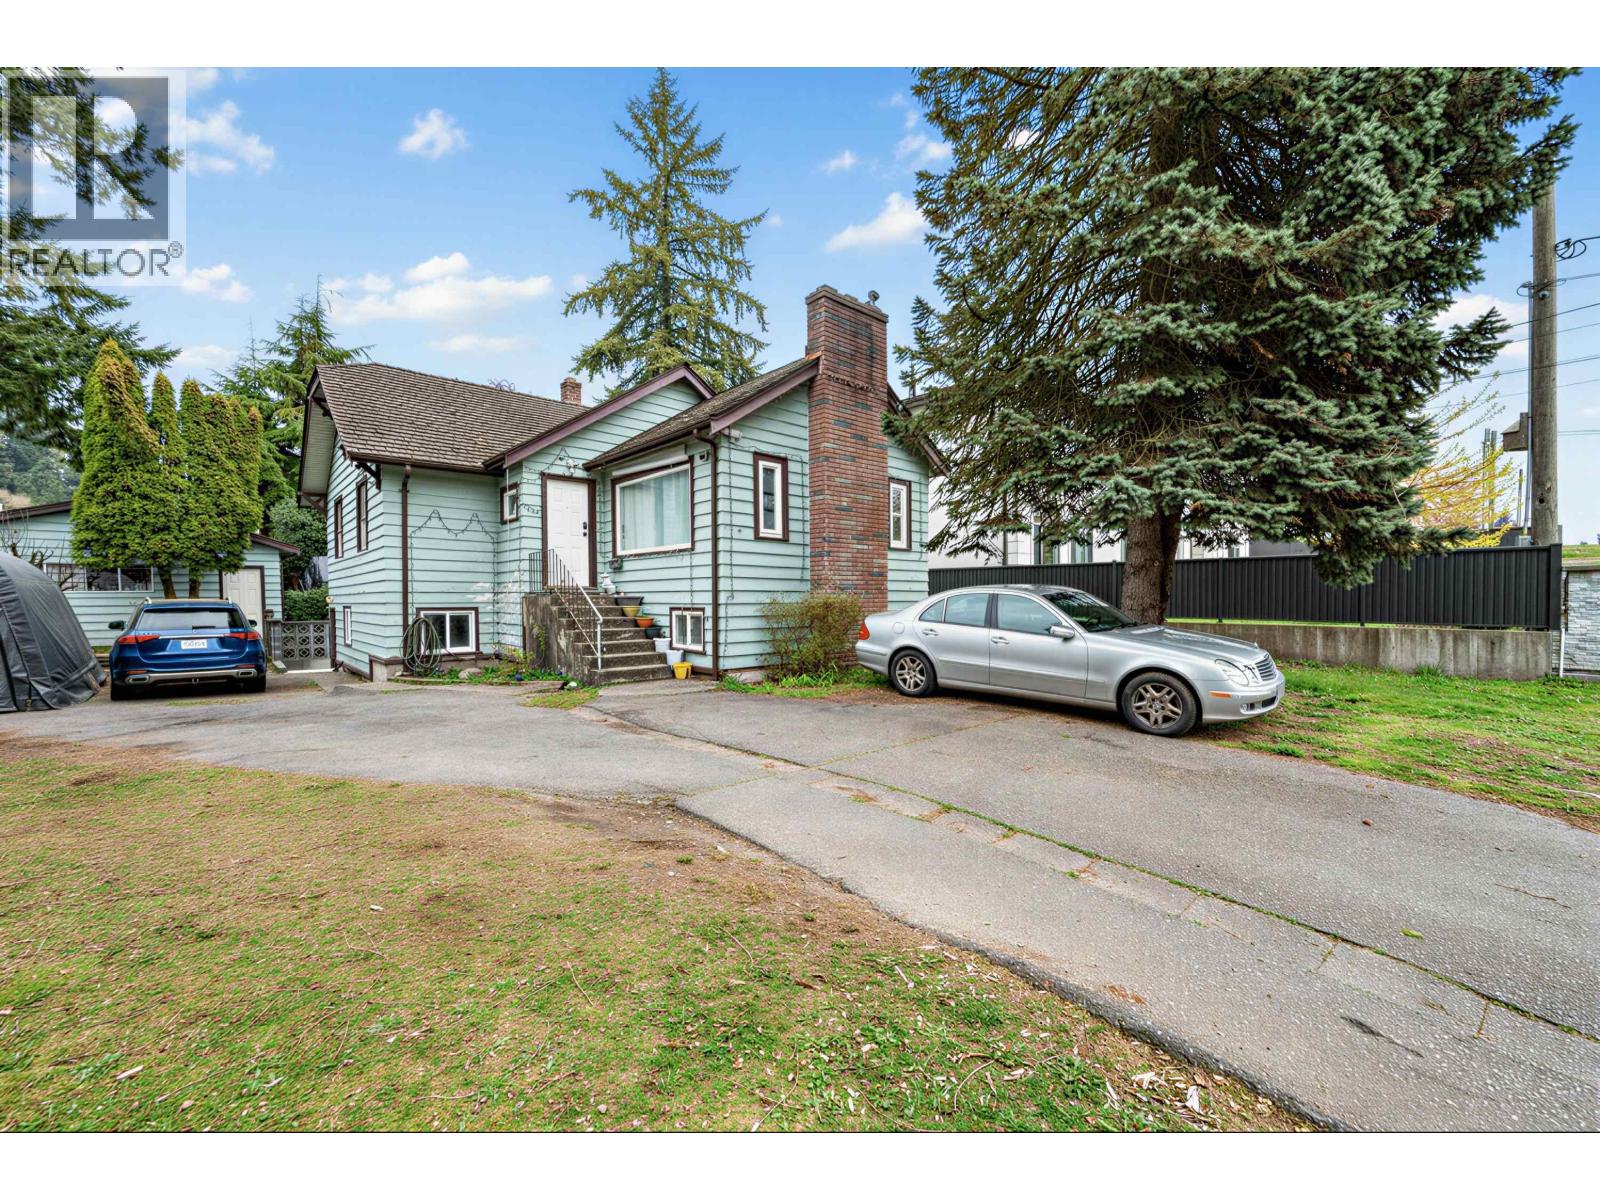
1333 Smith Avenue
Coquitlam, British Columbia
ATTENTION ALL BUILDERS AND INVESTORS! Presenting this rare opportunity to live just steps away from our lovely Como Lake. Buy now and build later. This charming two storey plus loft home has 2 bedrooms and 2 bathrooms with a full basement. Enjoy your beautiful views of Como Lake form upstairs. Imagine what you could be waking up to every morning. For the handyman or mechanic in the family, you have a full detached double garage with 220V and lane access! Centrally located, close to the recreation centre, shopping, future Evergreen Skytrain, and wonderful schools! Do not miss out on this one! (id:65446)
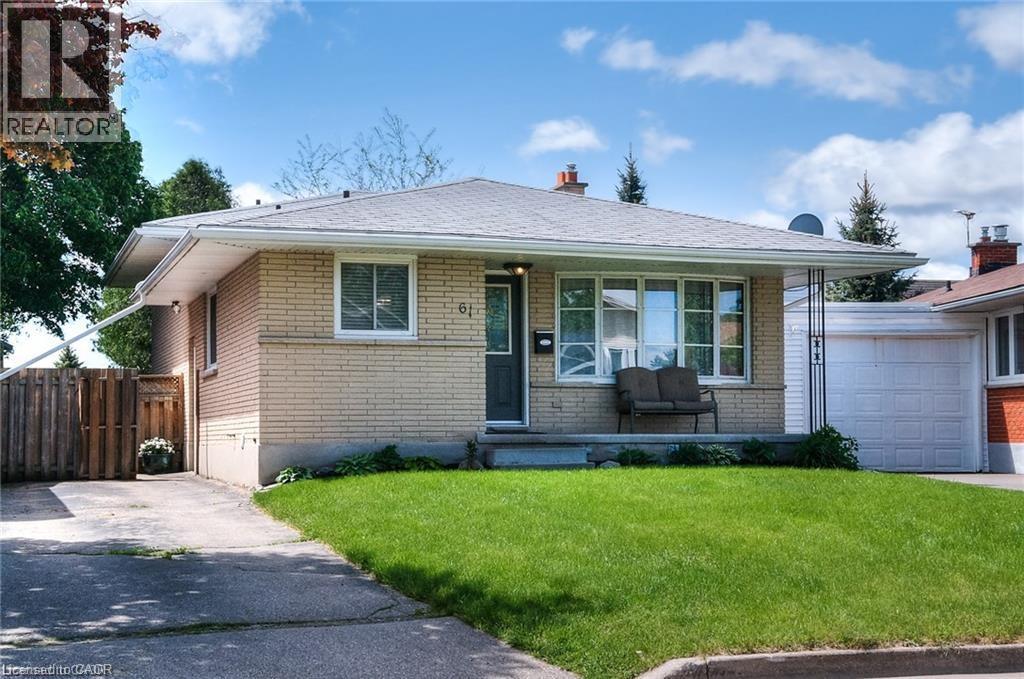
61 Bosworth Crescent Unit# Upper
Kitchener, Ontario
Welcome to this beautifully renovated 3 bed, 2 full bathroom upper unit with two parking spots, located on a quiet, family-friendly street. This bright and spacious home features an open-concept layout with wide-plank flooring and a modern kitchen equipped with stainless steel appliances and a gas range—perfect for everyday living and entertaining. The living and dining area offers plenty of space to relax or host guests. All three bedrooms are well-sized, and the two full bathrooms are thoughtfully updated with a clean, contemporary feel. Enjoy the added convenience of in-suite laundry and a layout that feels comfortable and functional. Step outside to a fully fenced backyard, ideal for enjoying some outdoor space. With two dedicated parking spots, you’ll have all the convenience you need. Located close to schools, parks, shopping, and major routes, this home offers a great balance of comfort and accessibility. Available for occupancy – reach out today to book your private showing! (id:65446)
6191 Udy Road
Richmond, British Columbia
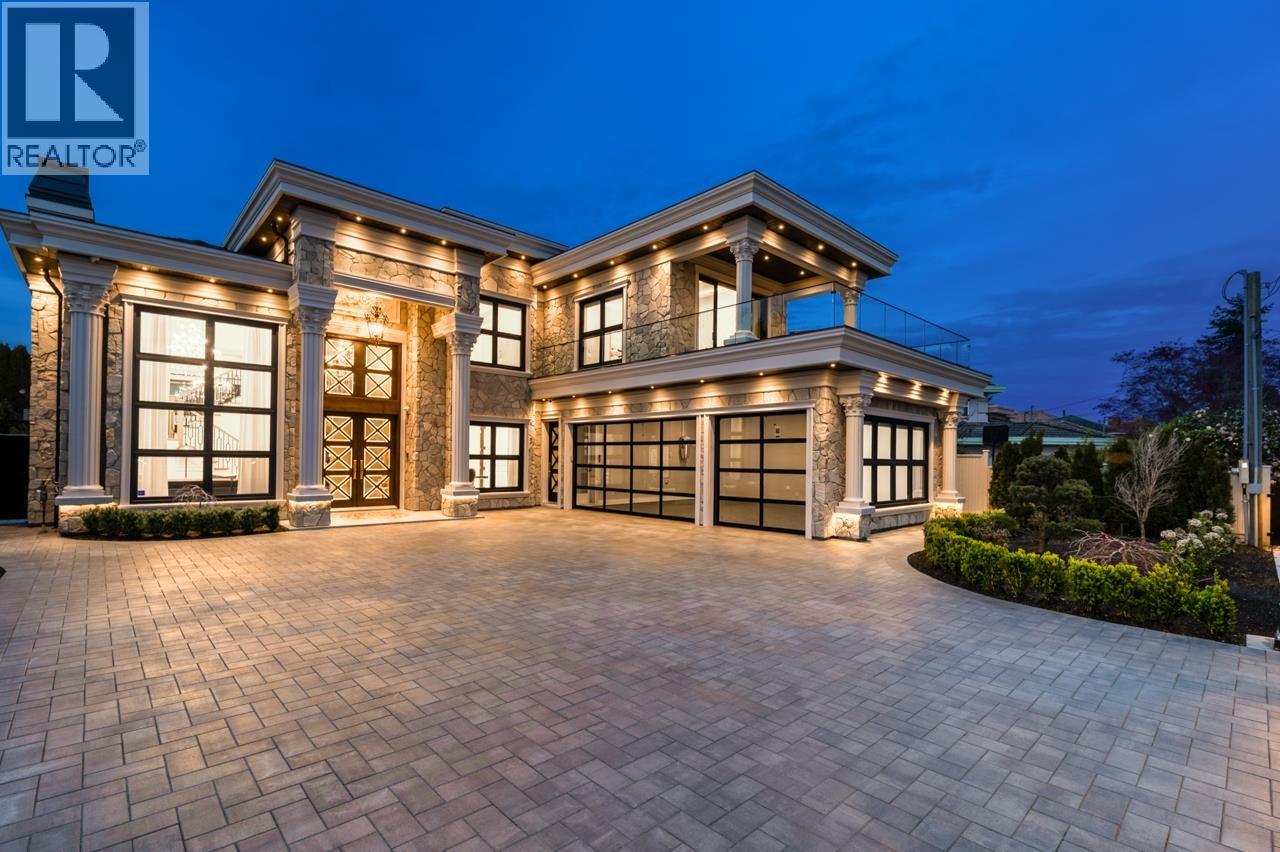
This exquisite custom luxury home in prime Granville enjoys bright north-south orientation with an elegant entry foyer.The main floor features premium European marble and crystal chandeliers; the spacious family room has vaulted ceilings and big sliding doors leading to the backyard, perfect for family time.The chef's kitchen is equipped with Miele commercial appliances & Miele wine fridge, as well as European marble countertops and custom cabinetry.Upstairs has four bedrooms,two of which are generously sized master bedrooms.The main floor offers a separate legal suite ideal for guests and a media room with an invisible door.The house is equipped with a fully smart home system,totaling 4,017 square ft with a 540.99 square ft garage,374.54 square ft covered patio &107.65 sqft outdoor washroom&shed. (id:65446)
8351 14th Avenue
Burnaby, British Columbia
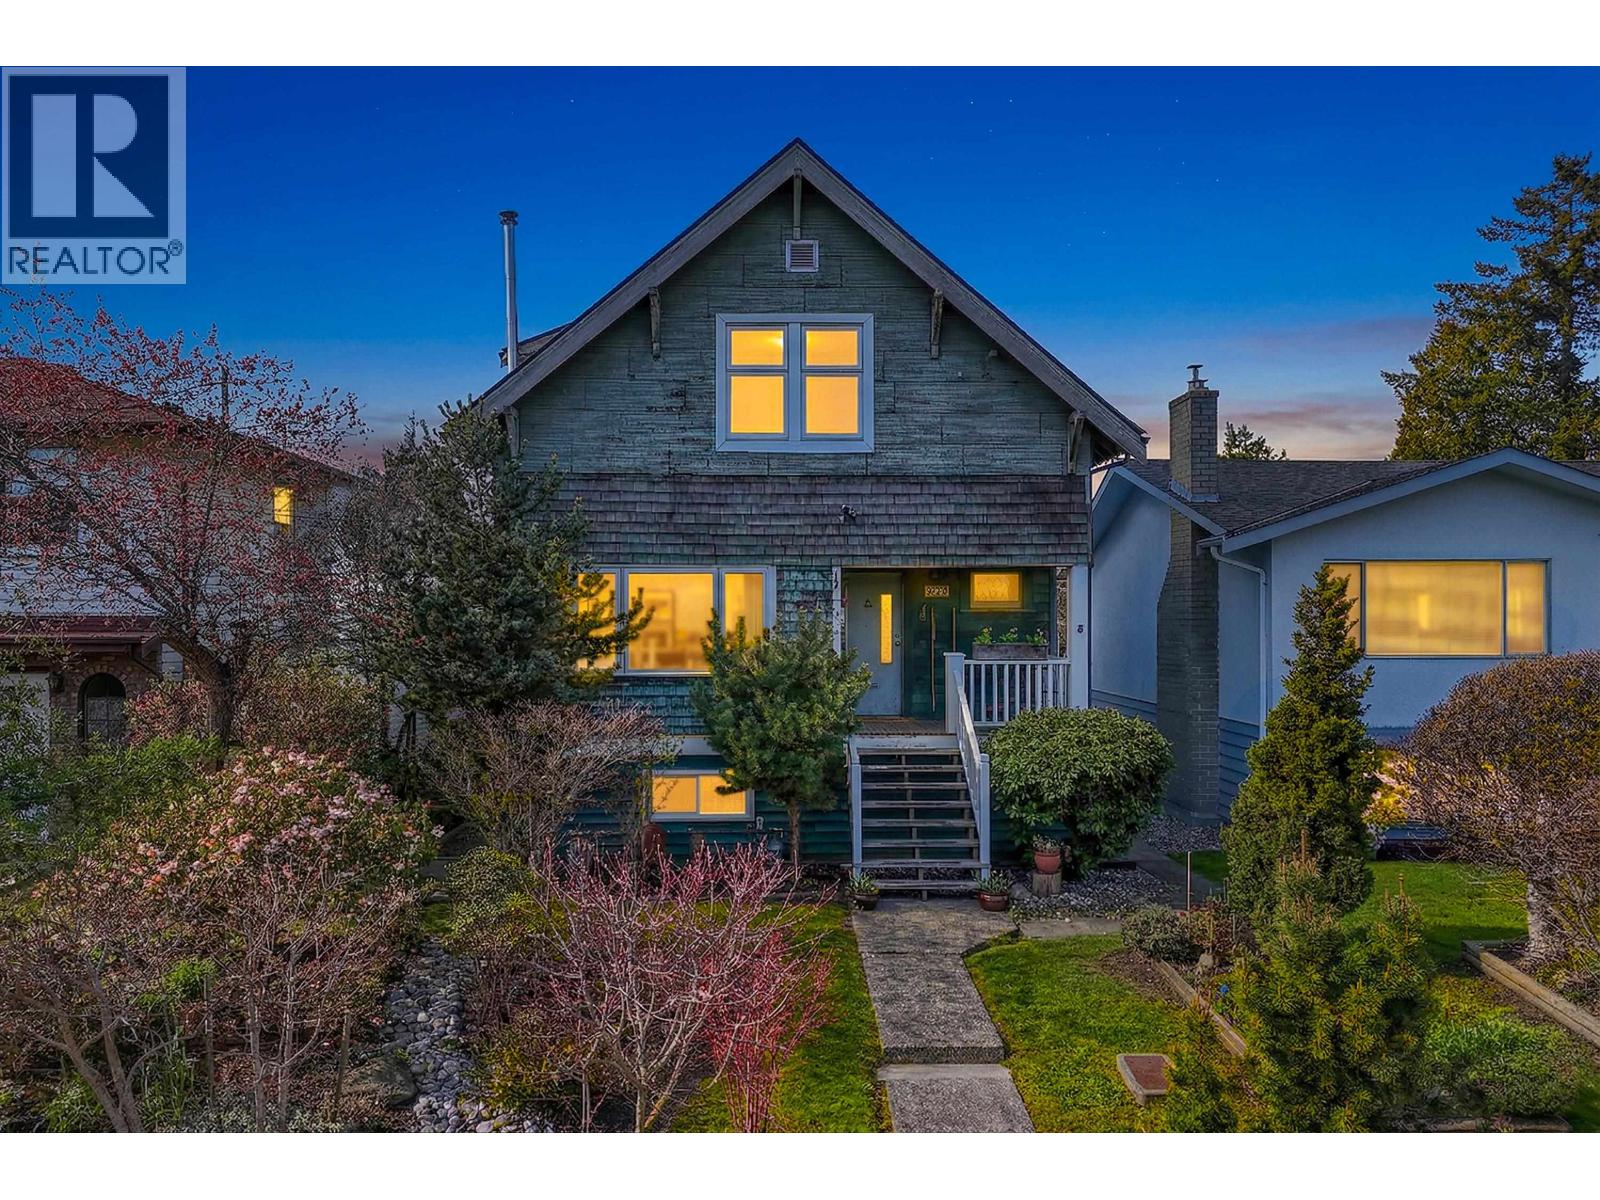
South facing, 3,825 sq/ft Flat lot with lane access located in the popular Crest neighbourhood of East Burnaby. R1 SSMUH zoning allows up to 4 units to be built over 3 stories. Ideally located in a family friendly neighbourhood the property is just steps from great local schools including Armstrong Elementary (K-7) and Cariboo Hill Secondary (8-12), as well as great amenities including Robert Burnaby Park, Transit, everyday shopping and easy access to Highway 1 at Gaglardi. The current home has 3 bedrooms up, a nanny suite below and a well manicured garden for those looking to maintain the charm and character of this 1924 build! New windows, updated furnace and hot water tank. The options and opportunity abound with this well loved home! (id:65446)
15 Mowat Boulevard Unit# 4
Kitchener, Ontario
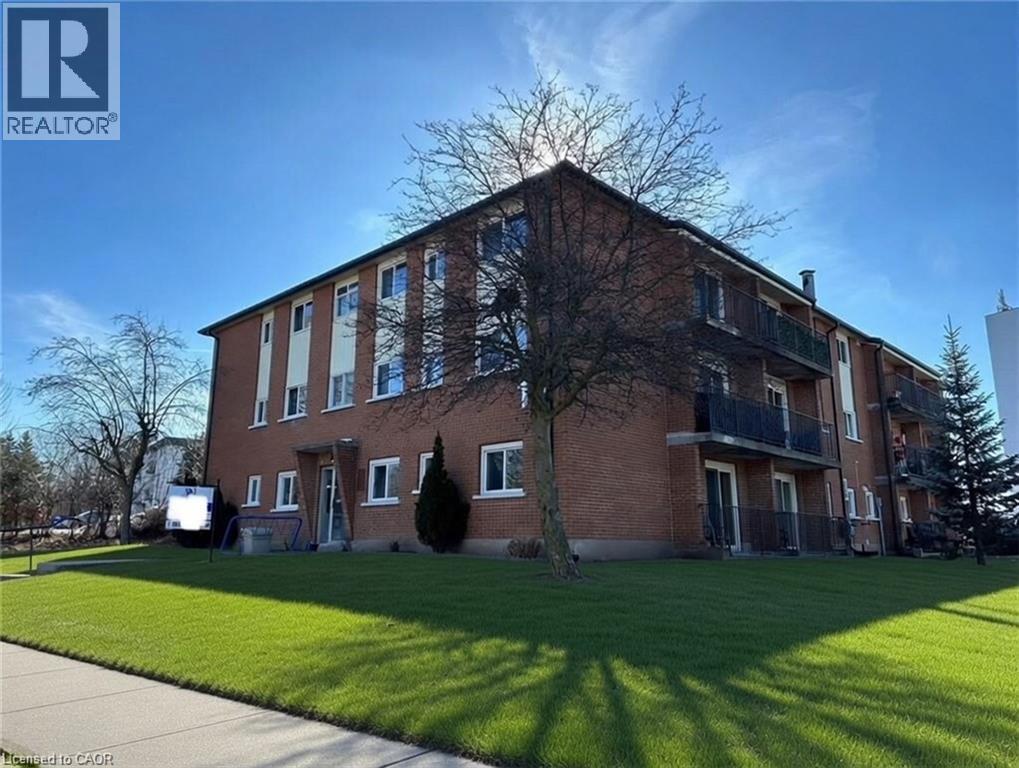
2ND PARKING SPOT AVAILABLE!!! Available June 1st Welcome to 15 Mowat Blvd– a Renovated 2 Bedroom Apartment in Country Hills. This unit is bright & spacious and features newly renovated Kitchen & Bathrooms and is carpet free! You will appreciate all this unit has to offer including SOFTENED WATER, onsite laundry on parking spot included, BALCONY, & freshly painted & newer flooring throughout. And to top it off, the rent is ALL INCLUSIVE of utilities – heat, water & hydro!! NEWER STAINLESS APPLIANCES Located close to transit, shopping & expressway – this apartment won’t last long! (id:65446)
6511 57 Street
Olds, Alberta
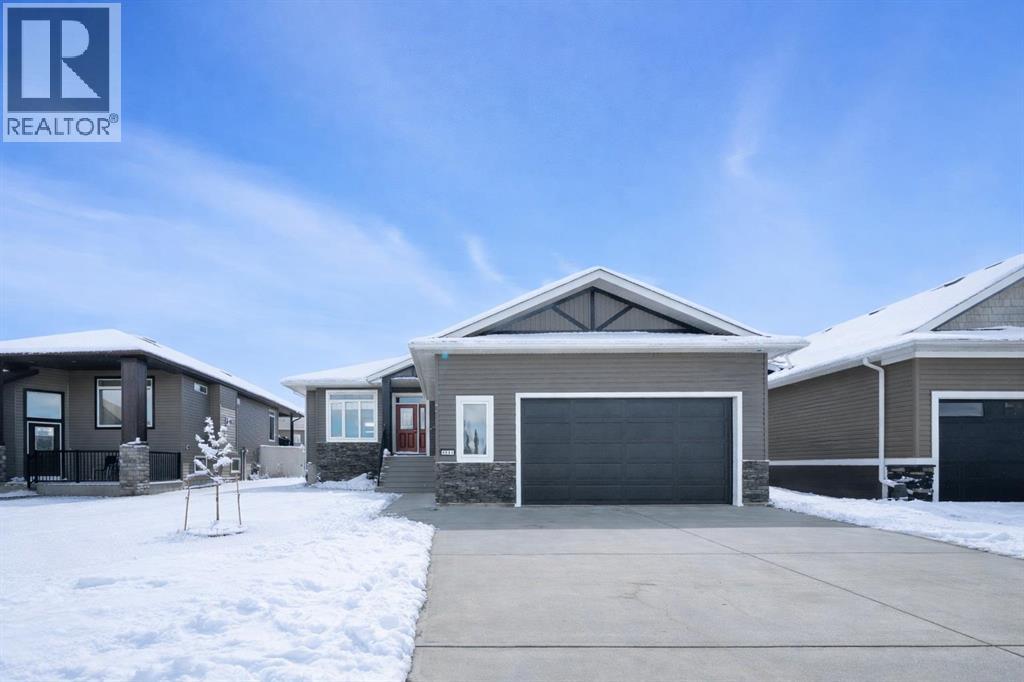
Have you been waiting for the perfect bungalow to hit the market in Olds? Don’t miss your chance to view this one. Situated on a large lot, this fully finished bungalow has plenty of room for the whole family. As you enter the front door, you will immediately notice the large open floor plan from the living room to the kitchen. Hardwood floors flow seamlessly throughout. The kitchen is complete with granite countertops, maple cabinets, and new stainless steel appliances. The living room has large windows and a stone gas fireplace. The eating area can accommodate any size table with extra room to spare. Move down the hall to find your primary bedroom. The oversized bedroom can accommodate all your large furniture pieces. It is finished off with a walk-in closet and an en-suite featuring a dreamy custom tile shower. To complete the upstairs, you will find two additional bedrooms and another four-piece bathroom. Head down the stairs and you will enter your massive family room with another stone gas fireplace. This room can accommodate all your furniture with extra space for gym equipment, desks, and a play area. The family room also features a wet bar for entertaining. The basement is finished with two more great-sized bedrooms and your third full bathroom. Off of the kitchen, you can access your maintenance-free deck overlooking your huge yard. Plenty of space for entertaining. To top it all off, this bungalow comes complete with a double attached garage with high ceiling. Situated in a family-friendly neighborhood right across the street from a school, this well-cared-for, fully finished bungalow awaits its new owners. (id:65446)
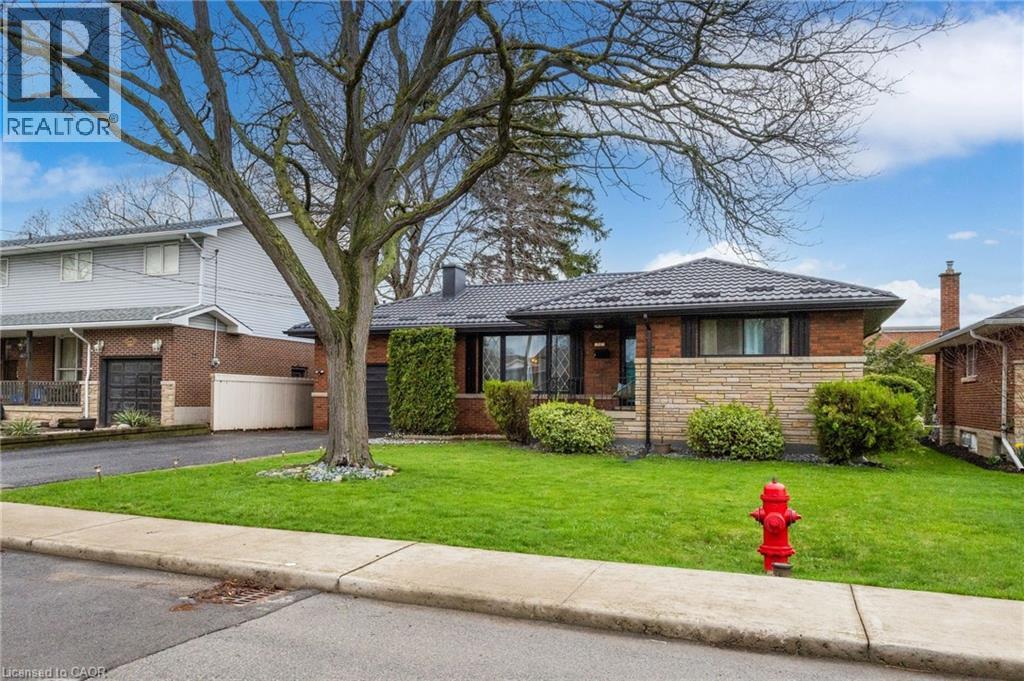
32 Belair Drive
Hamilton, Ontario
Welcome to 32 Belair Drive in Hamilton. This updated 3 + 1 bedroom and 2 full bathroom bungalow is perfect for a growing family with plenty of space for everyone. Located in the desirable Centremount area on Hamilton Mountain, it is set in a quiet, family friendly community. With parking for 4 or 5 vehicles, a large backyard that can accommodate large family gatherings in a tranquil environment. Close to shopping, major highways, schools and everything you could possibly need. A brand new metal roof installed in 2023 will provide maintenance free protection from the outside elements for many years to come. RSA, Please allow 40 hour notice for showings and 24 hours for irrevocable (id:65446)
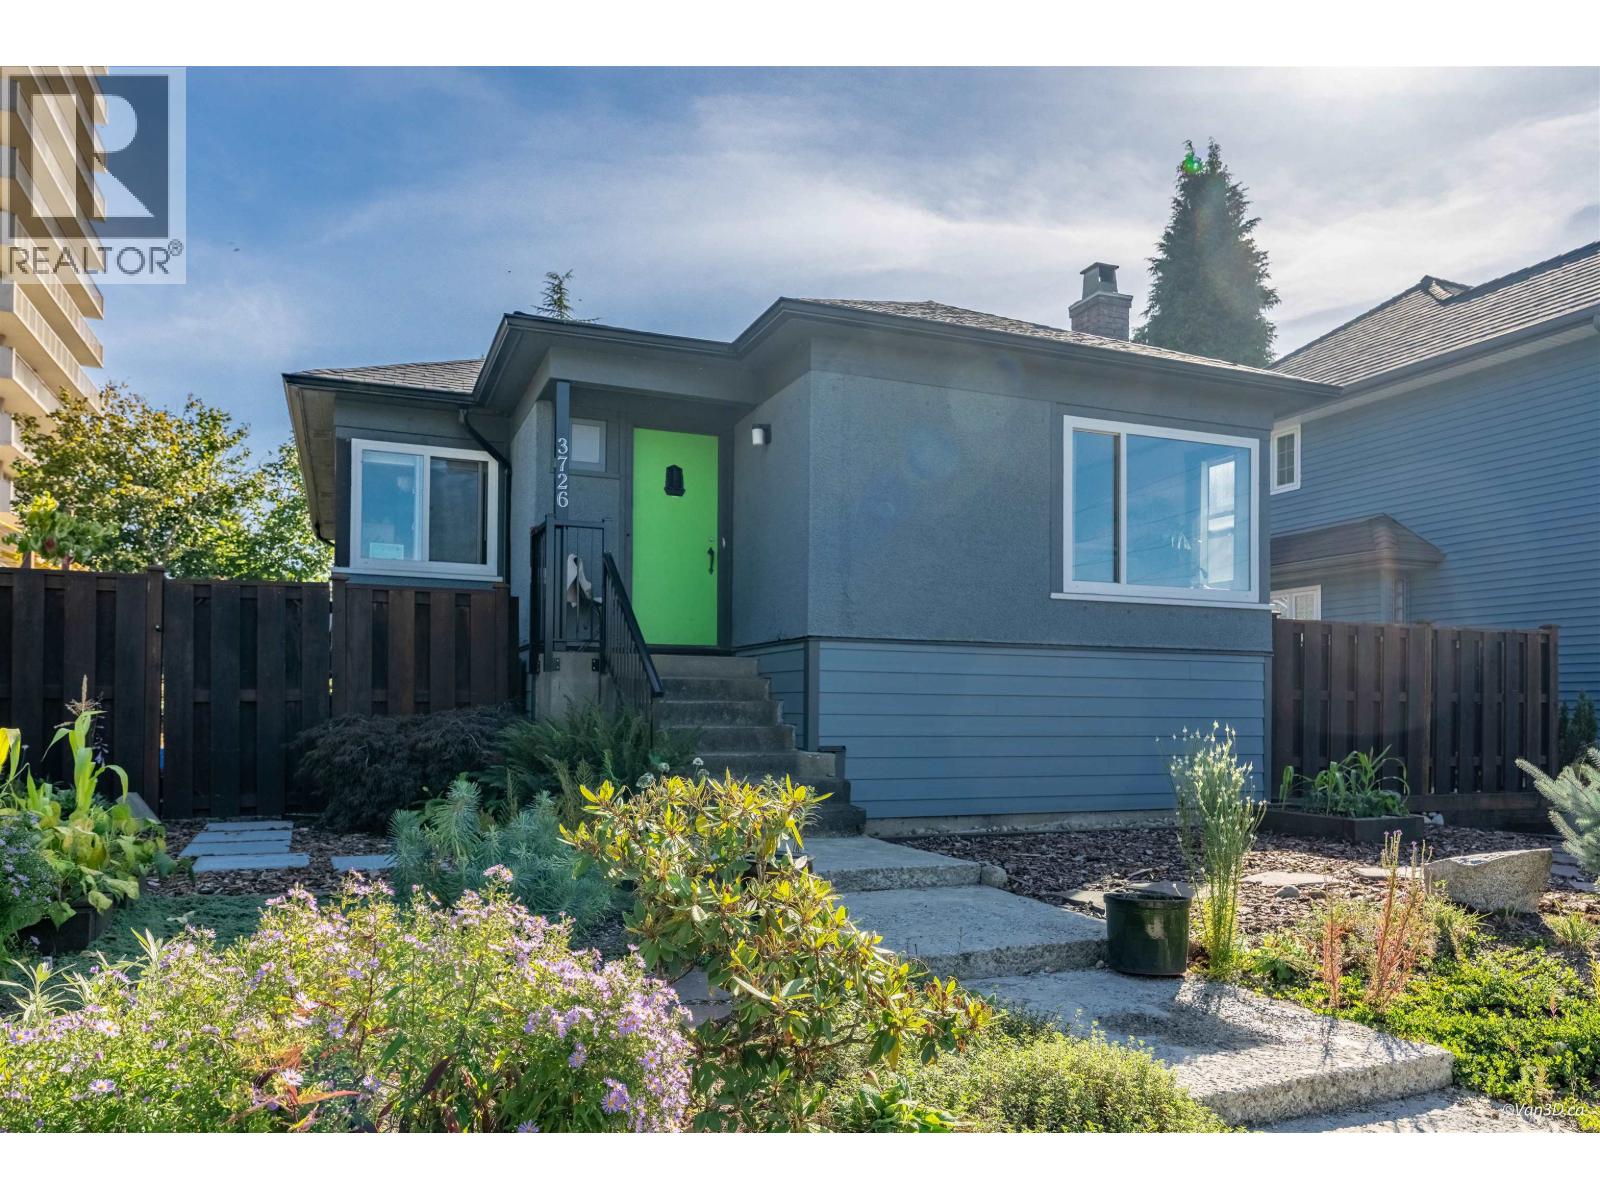
3726 Trinity Street
Burnaby, British Columbia
PRIME 50 x 122 lot with Amazing views priced WAY BELOW BC assessed value!! Perfectly situated in desirable Burnaby heights neighborhood, known for its strong sense of community, tree-lined streets, and convenient access to a host of shops, cafes, & parks. This 4 bed 2 bath character home boasts over 2000sqft of updated living space & bonus mortgage helper! Updates include, kitchen, bath, appliances, A/C, lighting, paint, insulation, 240 electrical, large 500sqft 2 car garage (with power, gas, & water), & much more! This home is move-in ready but can also hold to build a 4plex or your large dream home with breathtaking views! Open House APRIL 18/19 (SAT/SUN) 2-4pm! (id:65446)
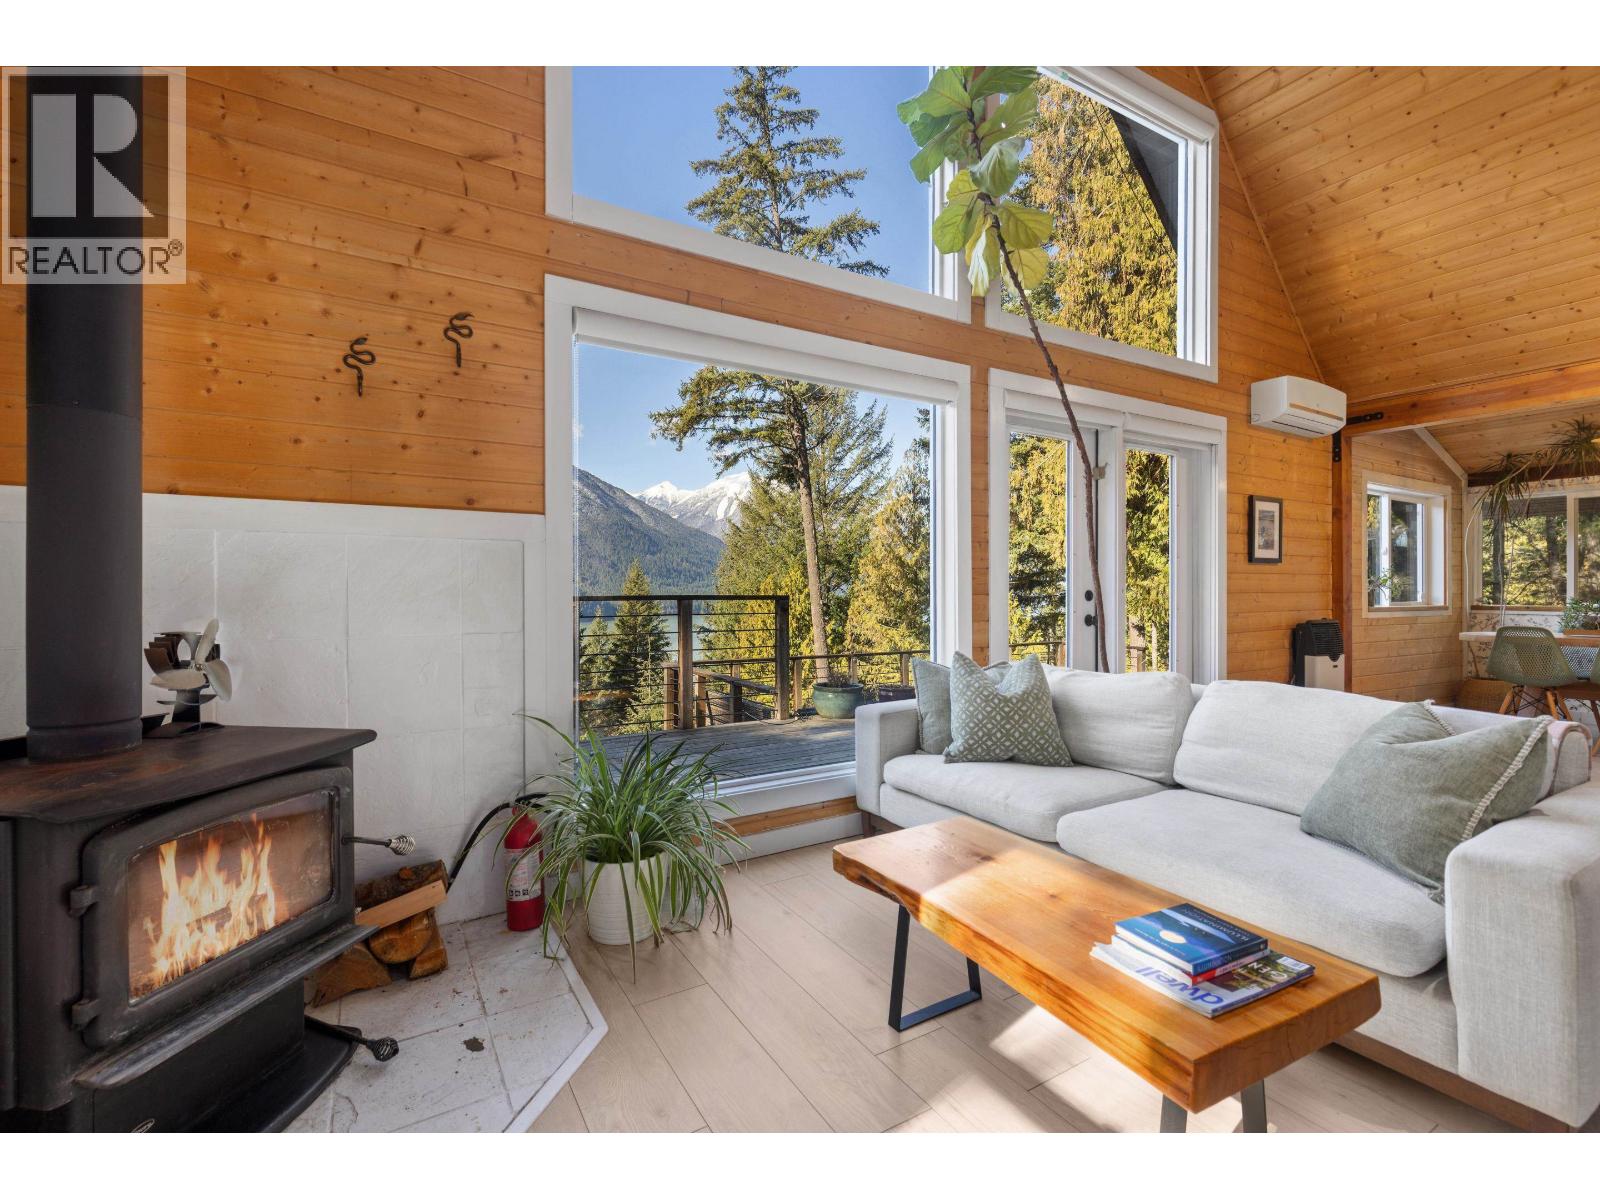
144 6625 In-Shuck-Ch Forest Service Road
Pemberton, British Columbia
Incredible Opportunity at Lillooet Lake Estates to own a piece of one of BC´s most stunning recreational and full-time communities. This 900 square ft off-grid home on a private 0.5-acre lot offers breathtaking views of Lillooet Lake and surrounding peaks. Enjoy the expansive deck with a 12' above-ground pool, lawn, gardens, cherry trees, fire pit, and outdoor cast iron tub. The home is thoughtfully equipped with a premium solar power system with lithium battery storage and generator backup, designed for reliable, comfortable off-grid living. Additional features include heat pump, propane heater, wood stove, on-demand hot water, Star-link, and cellular service. Just minutes to boating, swimming, hiking, fishing, hunting, and ski touring. A truly turnkey retreat in the heart of nature. (id:65446)
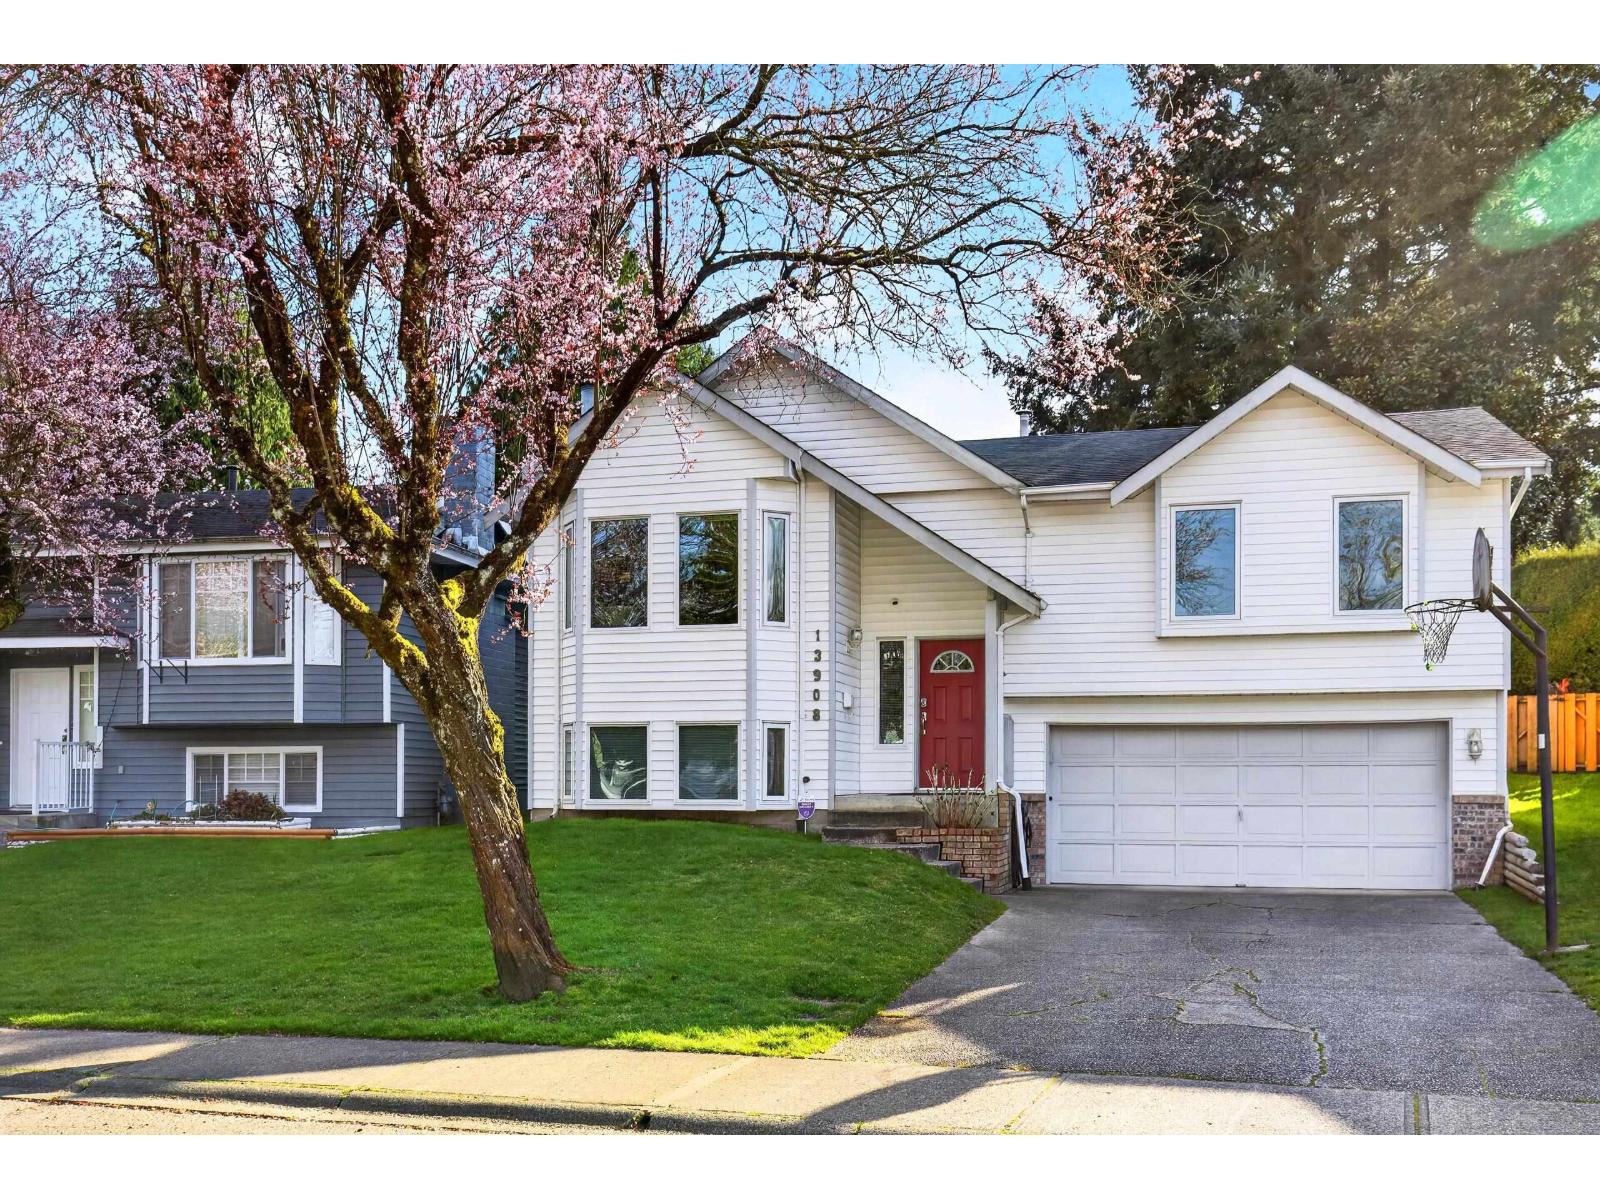
13908 80b Avenue
Surrey, British Columbia
Welcome to your new home-a beautifully maintained 3 bedroom, 3 bathroom residence that perfectly blends comfort, convenience, and family living. Step inside to a bright, open main living area highlighted by large bay windows that flood the space with natural light. The kitchen flows seamlessly onto a 396-sqft covered patio, thoughtfully designed for entertaining. Downstairs, enjoy a spacious recreation room-a perfect spot for movie nights, a home gym, or a kids' play zone. Custom windows, new high-efficiency furnace, and newer roof are upgrades you'll appreciate. This home boasts an oversized garage designed to accommodate not just your vehicles, but all your tools and toys as well. Located next to Bear Creek Park, this home is a 5 minute walk to Bear Creek Elementary and public transit. (id:65446)

9405 124 Avenue
Grande Prairie, Alberta
Nice home, in older neighbourhood with large lots, detached heated 22x26 sq ft garage. Green house with water plumbed to garden boxes. The main floor has been painted in the last year, some new flooring, new dishwasher, new furnace, new deck, new storm door on back door. Most windows have been updated over the years, kitchen had a small renovation in the last year, with 2 pantry cabinets added as well as built in dishwasher. Lovely sunroom addition on the back of the home, could be used as a large dining area and then having space for an island in the kitchen area if desired. The basement has 2 bedrooms, bathroom and utility room/laundry room. (id:65446)
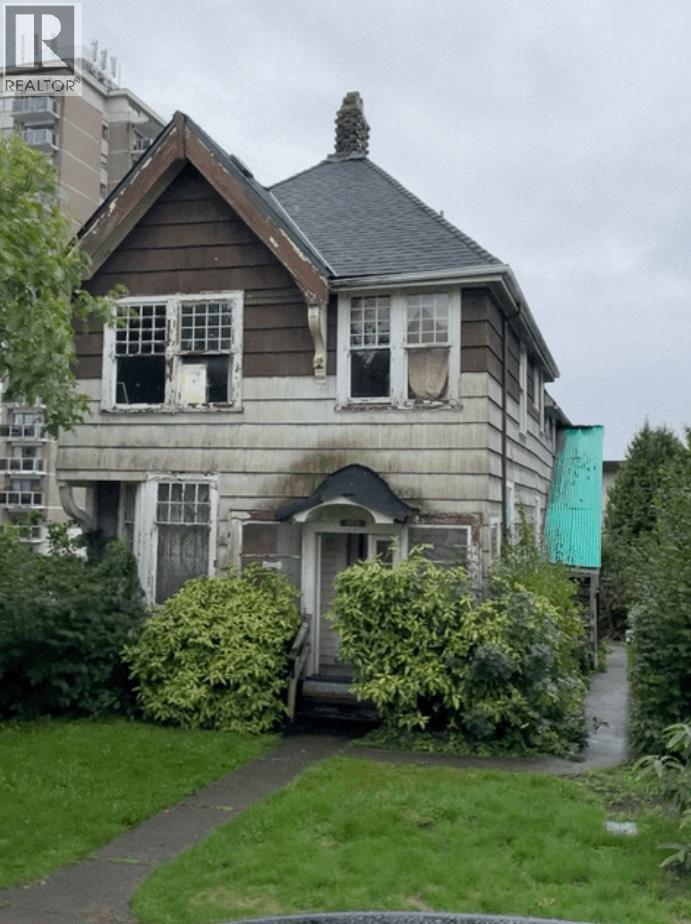
422 Eighth Street
New Westminster, British Columbia
Ideal site for a developer for multi family building. Property to be sold as is.. Main value is in land. (id:65446)
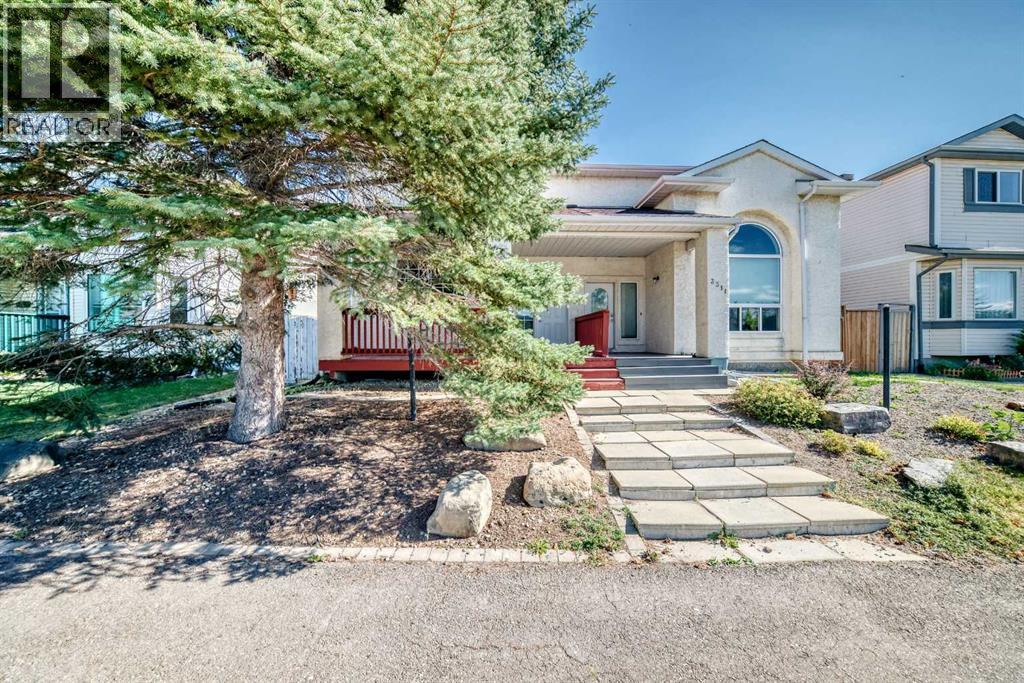
3315 Catalina Boulevard NE
Calgary, Alberta
Get into this great family home. With 3 bedrooms up and 1,330 square feet of living space above grade there is lots of room! Bright kitchen with newer, stainless steel appliances (bought in 2023). The mostly finished basement includes a large family room, an office space, 3 piece bath and laundry space. There is a covered porch on the front of this home, fairly private from the street, thanks to the large pine tree in front of it. A large back deck makes entertaining easy. Large storage shed included for all that extra stuff you have. Plenty of off street parking behind. Easy access to city pathway system and super close to the Monterey Park Wetland area. 2 playgrounds are within an easy walk. Washer and dryer are in the basement and are included with the sale. Best of all, no condo fees!! (id:65446)
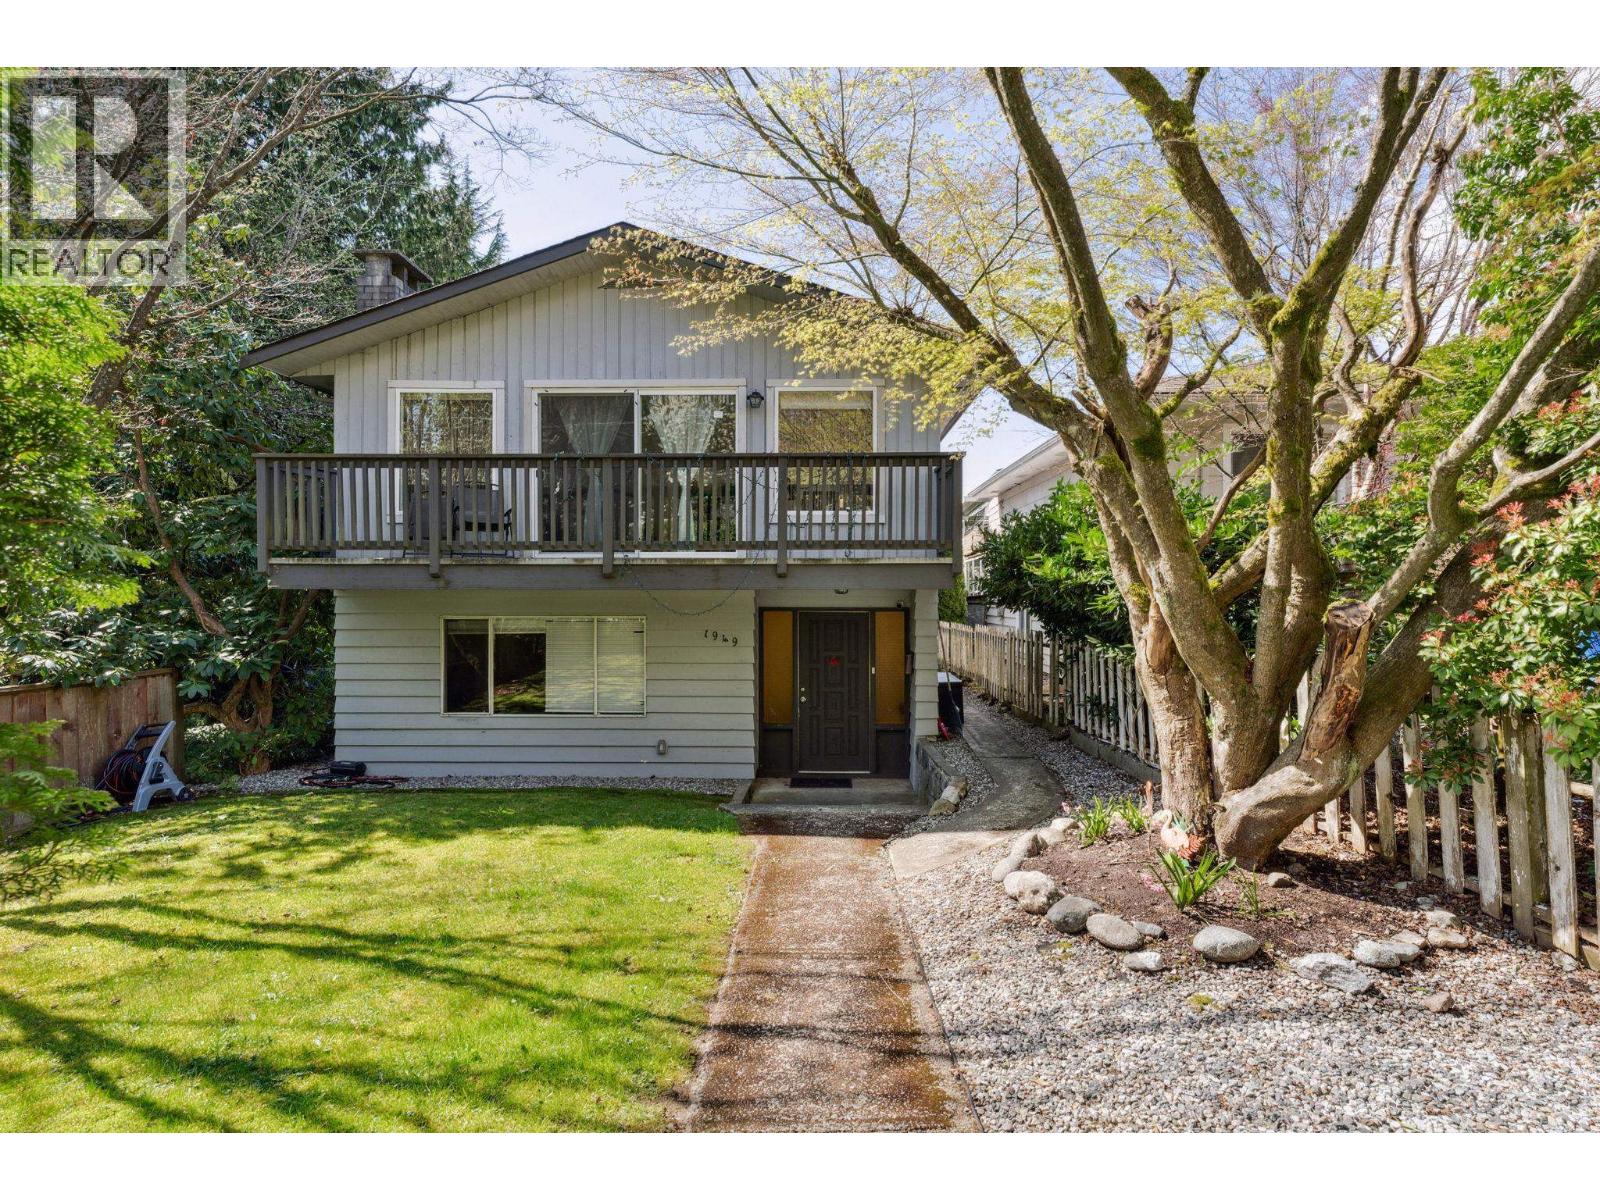
1949 Mahon Avenue
North Vancouver, British Columbia
(No Creek on property) Welcome to 1949 Mahon, a beautifully updated 6 bed, 3 bath home with a highly functional floor plan in vibrant Central Lonsdale-a walkable, family-friendly neighbourhood known for its dynamic shops, diverse restaurants, cafes, and parks. The main home offers 4?bed and 2?baths, renovated in 2020 with a modern kitchen, stainless steel appliances, quality finishes, and engineered flooring. Enjoy front and back balconies, a large covered deck, and two yards with lane access. The lower level features a bright 2?bed, 1?bath suite with separate entrance and laundry. Steps to Mahon Park (soccer fields, trails, playground, Carson Graham , Harry Jerome Recreation Centre (pool, ice rink, gym), public library, transit, boutique shopping, eateries, and excellent schools. (id:65446)
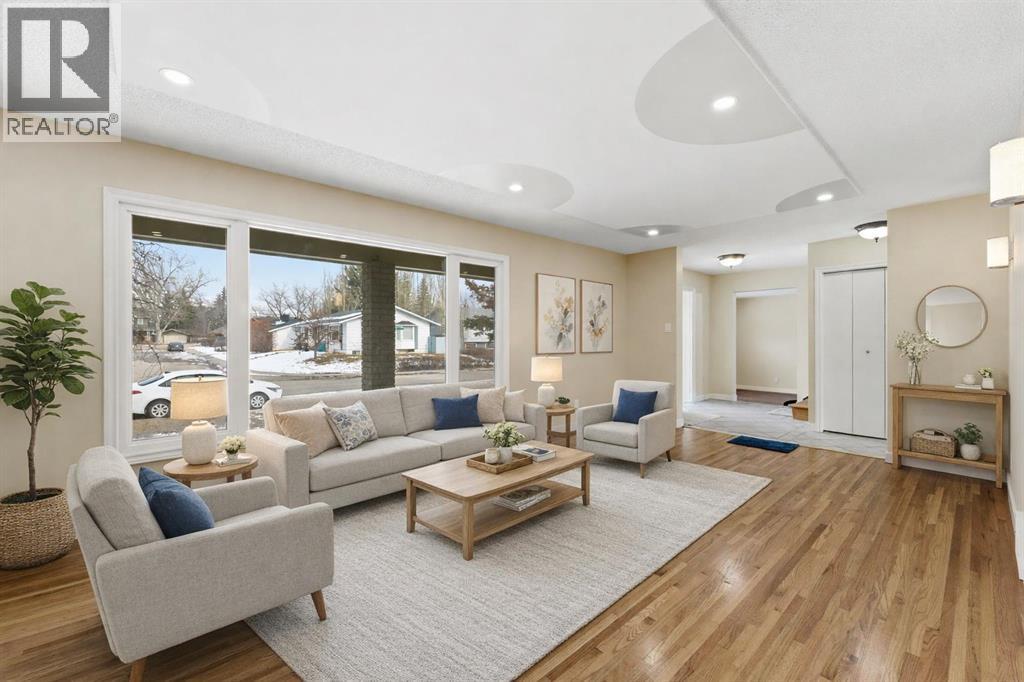
10603 Maplecreek Drive SE
Calgary, Alberta
Wow Maple Ridge. Ideally located close to major transit routes, shopping, parks, golf, and excellent schools — including both English and French immersion options, this home offers exceptional convenience for active families.The main level features a bright custom white kitchen with island, tile finishes, and great functionality for everyday living or entertaining. Warm and inviting living spaces include a classic brick-facing fireplace and a comfortable layout enhanced by a blend of hardwood, tile, and carpet flooring throughout.Step outside to enjoy the beautiful west-facing backyard, perfect for evening sun, family gatherings, and outdoor relaxation.The fully finished basement provides outstanding additional living space — an ideal setting for family games, media nights, or a recreation area, along with the flexibility of a fourth bedroom and full bathroom.A fantastic opportunity to secure a well-located family home in one of Calgary’s most established and sought-after southeast communities. (id:65446)
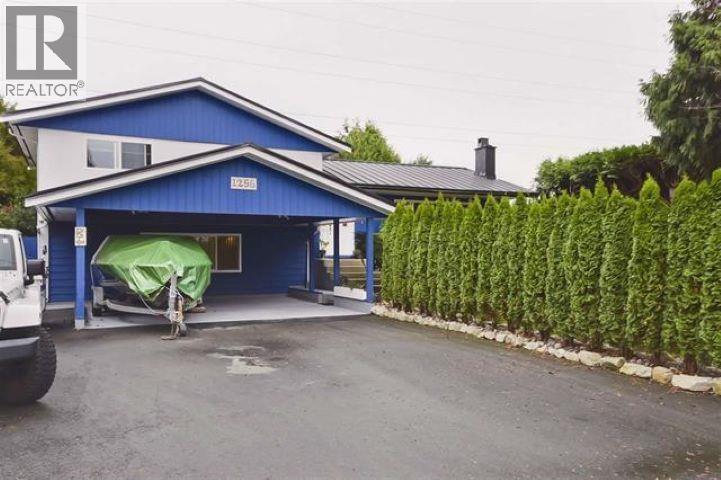
1256 53a Street
Delta, British Columbia
Opportunity awaits in Tsawwassen Central! This beautifully updated 4-bedroom, 3-bathroom home sits on a spacious 16,340 sq. ft. lot and includes a legal one-bedroom suite - a perfect mortgage helper. Recent upgrades feature a durable metal roof, a triple-wide driveway, a 15´x30´ shed, a high-efficiency furnace, and an on-demand hot water system. Enjoy new flooring, updated countertops, and more! Conveniently located within a 10-minute walk to the town center, public transit, and Cliff Drive Elementary School. Downstair unit is a LEGAL secondary suite. Permit attached in the document page. Motivated Seller. Offers will be accepted any time. (id:65446)
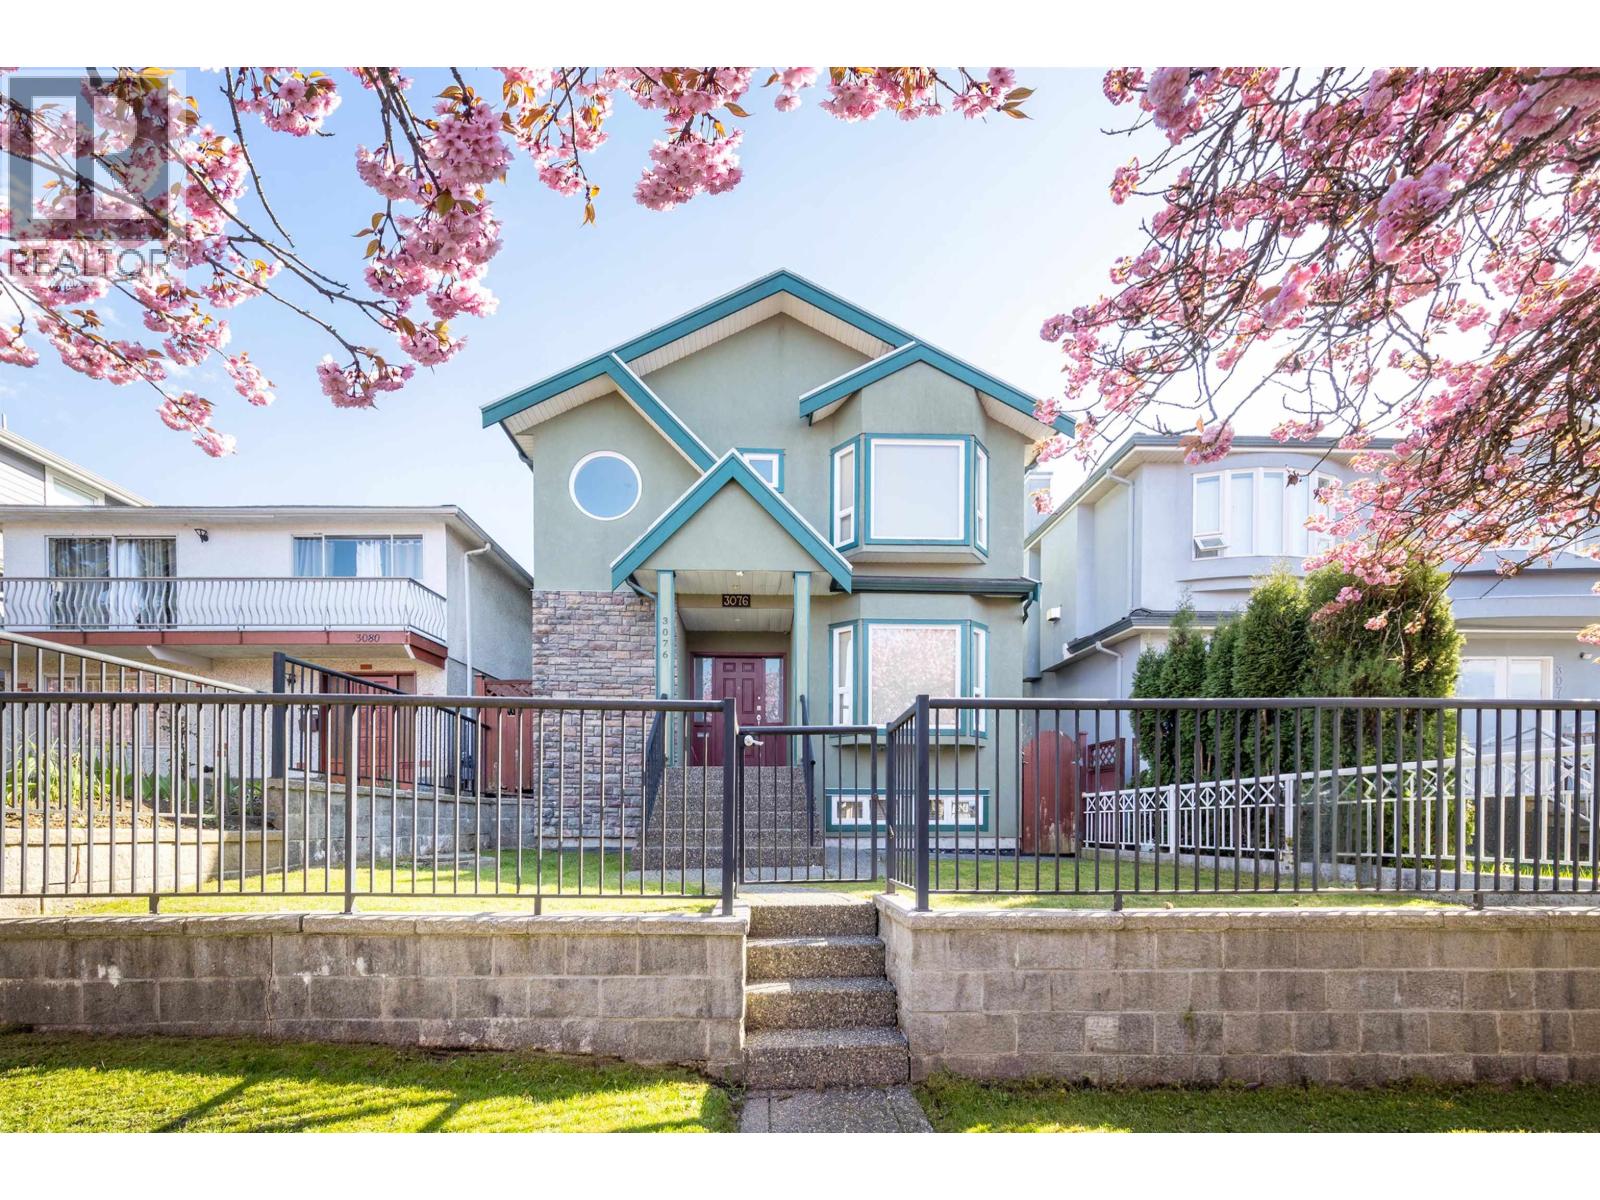
3076 E 27th Avenue
Vancouver, British Columbia
Well-maintained single-family home on a 33 ft x 113 ft lot, proudly customer-built and owned by the original owner. In solid condition and move-in ready, offering excellent holding value or future potential. Situated on E 27th Ave in a quiet, family- friendly neighborhood. This home has been lovingly cared for over the years. Ideal for families or investors seeking a solid property in a desirable Vancouver location. Just steps away from Windermere Secondary School and park, 7 minutes walk to the 29th station sky-train and bus loop. The price was reduced to $1,998,000. Public Open House: Apr.18, Sun. 2:30-4:30 pm. (id:65446)
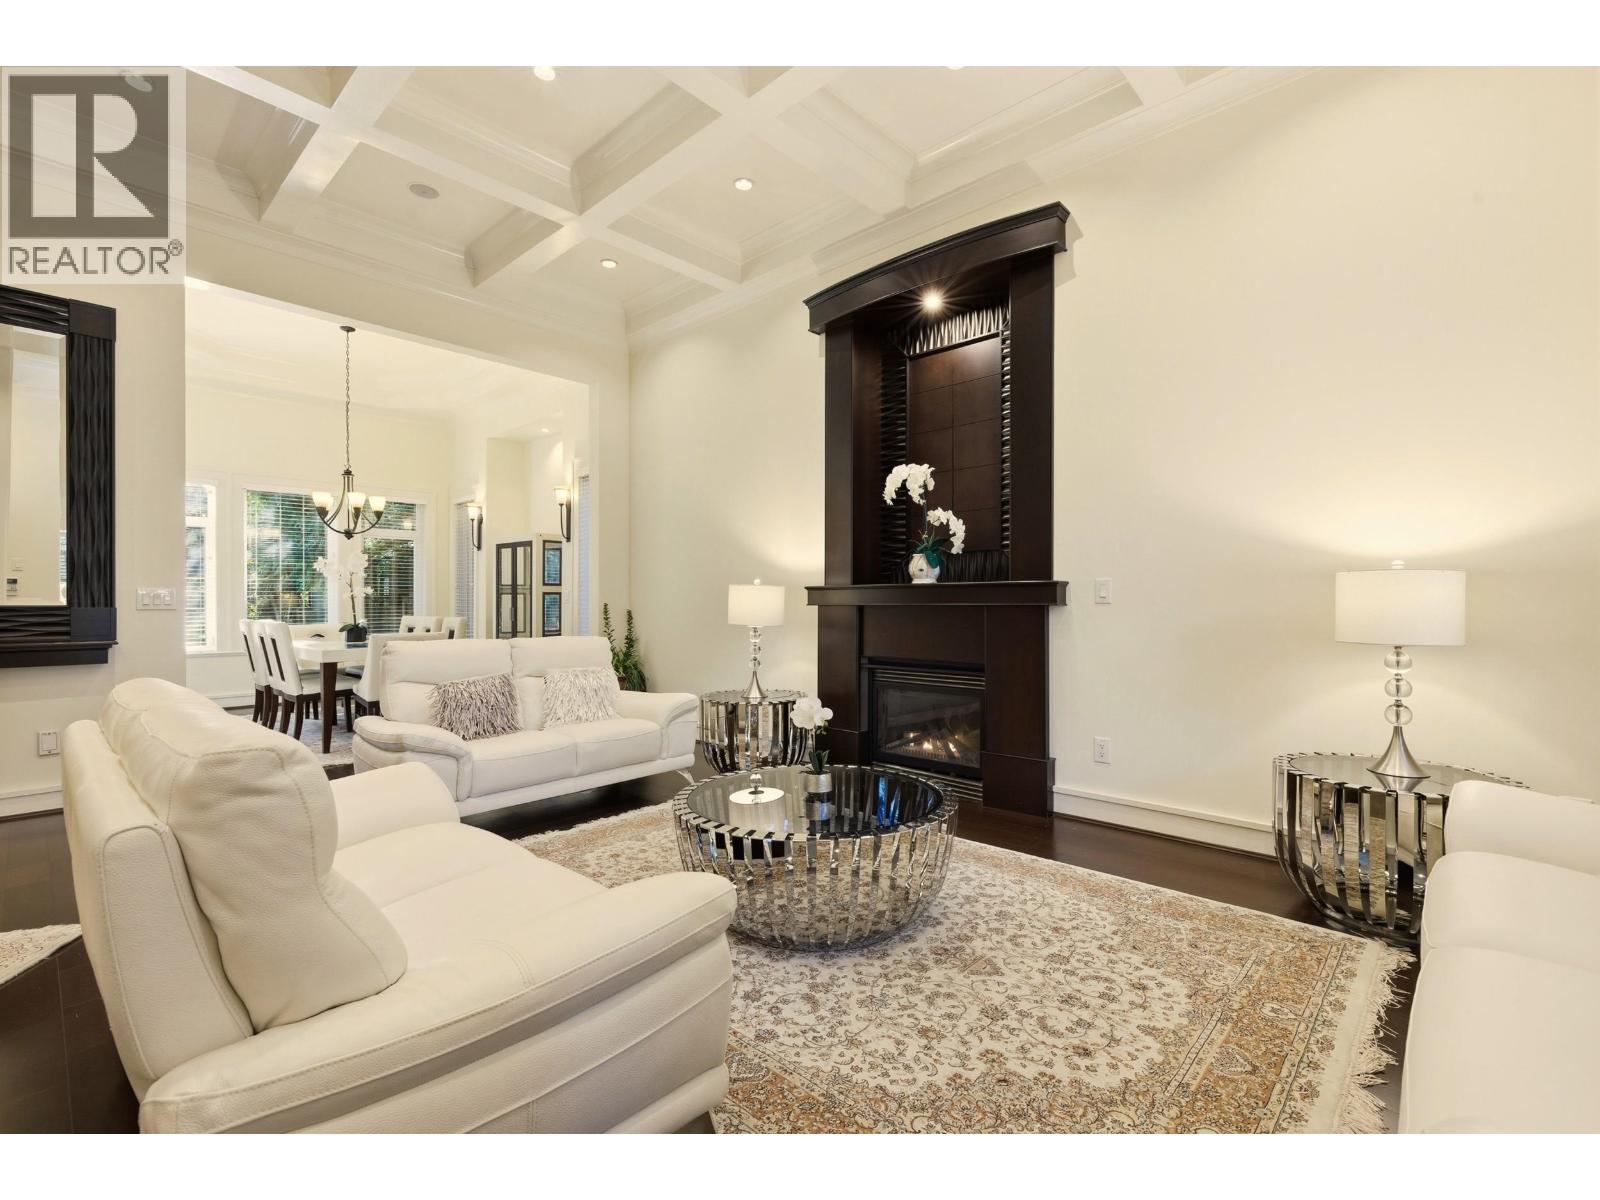
1017 Canyon Boulevard
North Vancouver, British Columbia
An incredible opportunity to own a high-quality, family home that you will love it. This house spans 3 stories, offering luxurious features perfect for family life with 1BDR legal suite. Upon entering, you'll be greeted by 12foot crown molding ceilings in living & dining rooms. The heart of this home is undoubtedly the gourmet kitchen, seamlessly flowing into a wet bar and a comfortable family room, ideal for entertaining and gatherings. Outdoor living is equally impressive, with a fenced backyard designed for both safety and enjoyment. It provides a secure and private space for children to play freely and is perfectly suited for hosting memorable parties and events. Location is key, walking distance to well known Elementary and Secondary schools making the morning School run effortless. (id:65446)
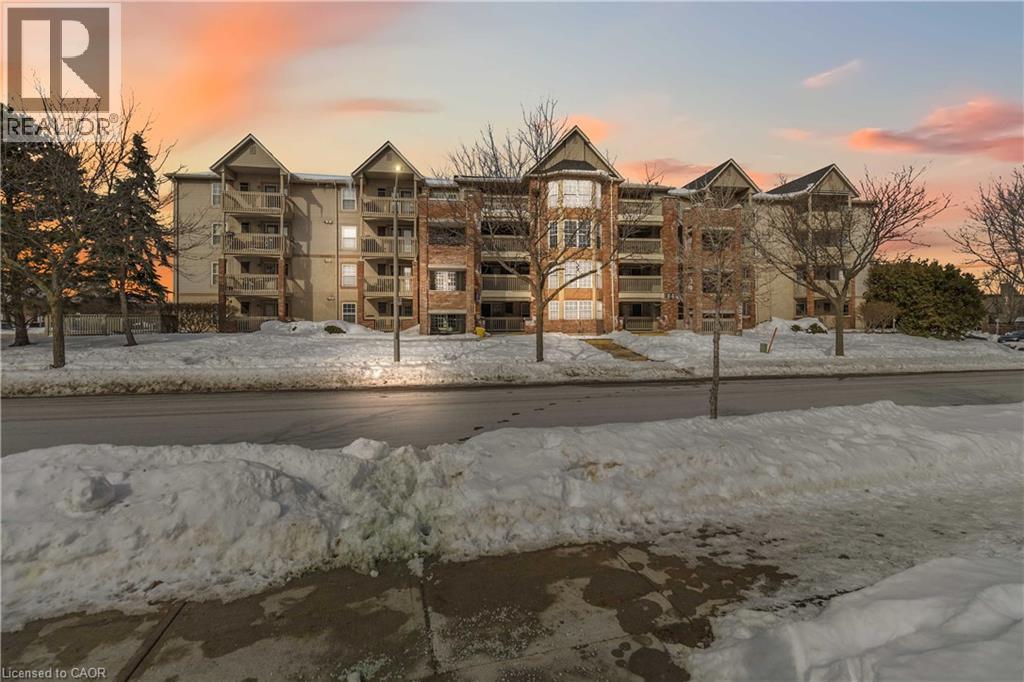
4015 Kilmer Drive Unit# 110
Burlington, Ontario
Thoughtfully designed and ideally located in the sought-after Tansley Woods neighbourhood of Burlington, this 1-bedroom open-concept condo offers comfort and convenience in equal measure. The modern kitchen with stylish backsplash and peninsula seating flows into a bright, spacious living area, extending to an expansive covered balcony. Features include a generous bedroom with walk-in closet, a beautifully finished 4-piece bath, in-suite laundry, storage locker, and one underground parking space. Enjoy a highly walkable setting near shopping, dining, parks including Tansley Woods Park, and quick access to major highways and Appleby GO Station. A refined, move-in-ready opportunity in one of Burlington’s most established communities. (id:65446)
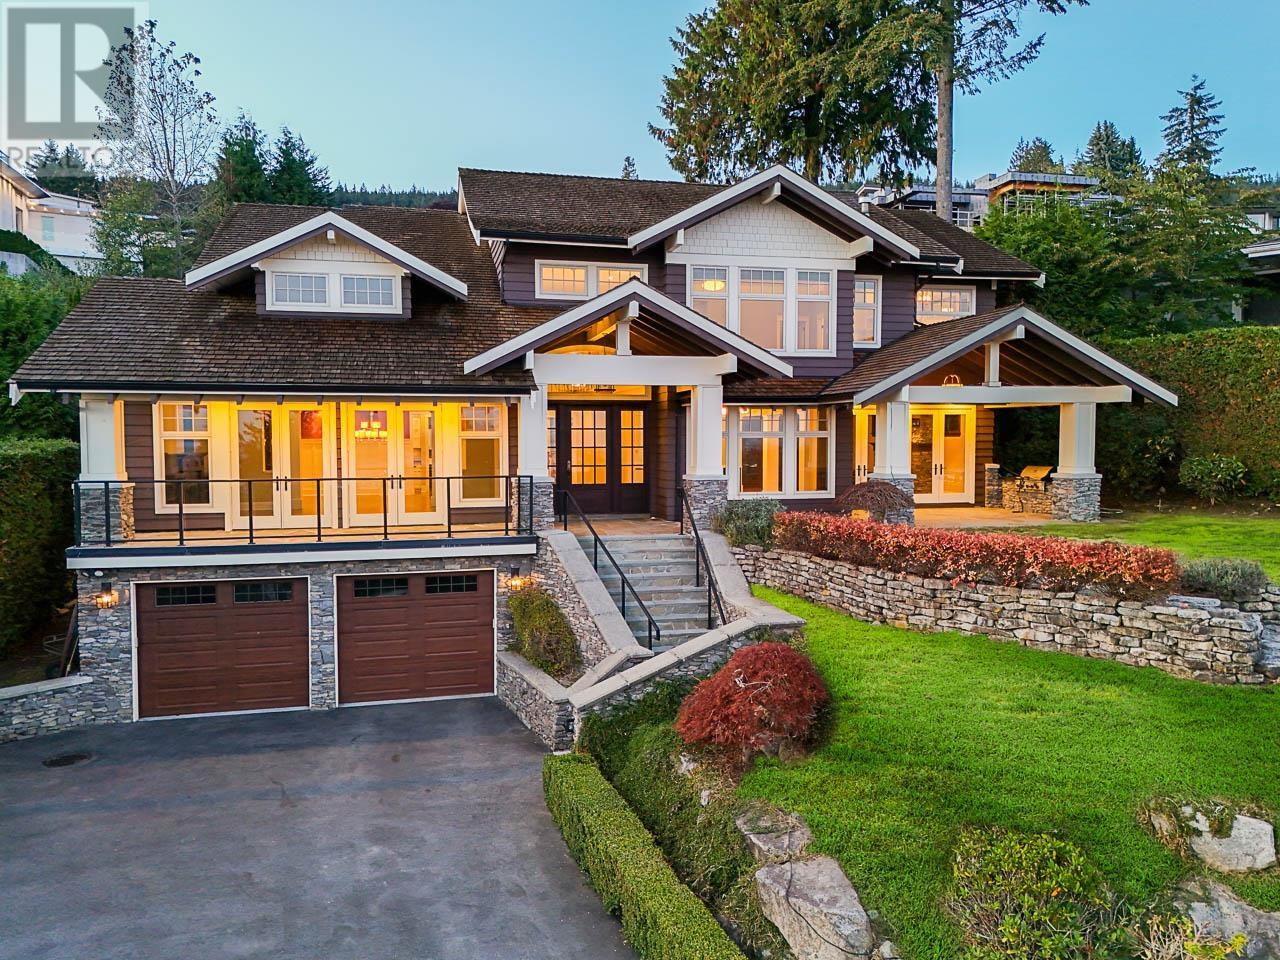
1373 Chartwell Drive
West Vancouver, British Columbia
STUNNING 6-BEDROOM "2025" RENOVATED HOME WITH SPECTACULAR PANORAMIC VIEW OF LIONS-GATE-BRIDGE, DOWNTOWN AND STANLEY PARK ON HIGH SIDE OF A LARGE 17,502 SQFT LOT. This amazing home, with a heated driveway, features on the main flr a spacious living rm and private dining rm, stunning gourmet kitchen, eating area, large family rm and bdrm/den. Upper flr features grand primary bedrm w/stunning en-suite, plus 3 spacious bedrms. Lower flr features large rec-rm with bar and wine rm ideal for entertaining, 2 additional bedrms and gym. Centrally located, walking distance to Chartwell Elementary & Sentinel Secondary Schools, and only minutes drive to Mulgrave and Collingwood Private Schools. PLUS: heated driveway, A/C, solid hardwd flring, extensive millwork, high-end finishing and much more ... (id:65446)
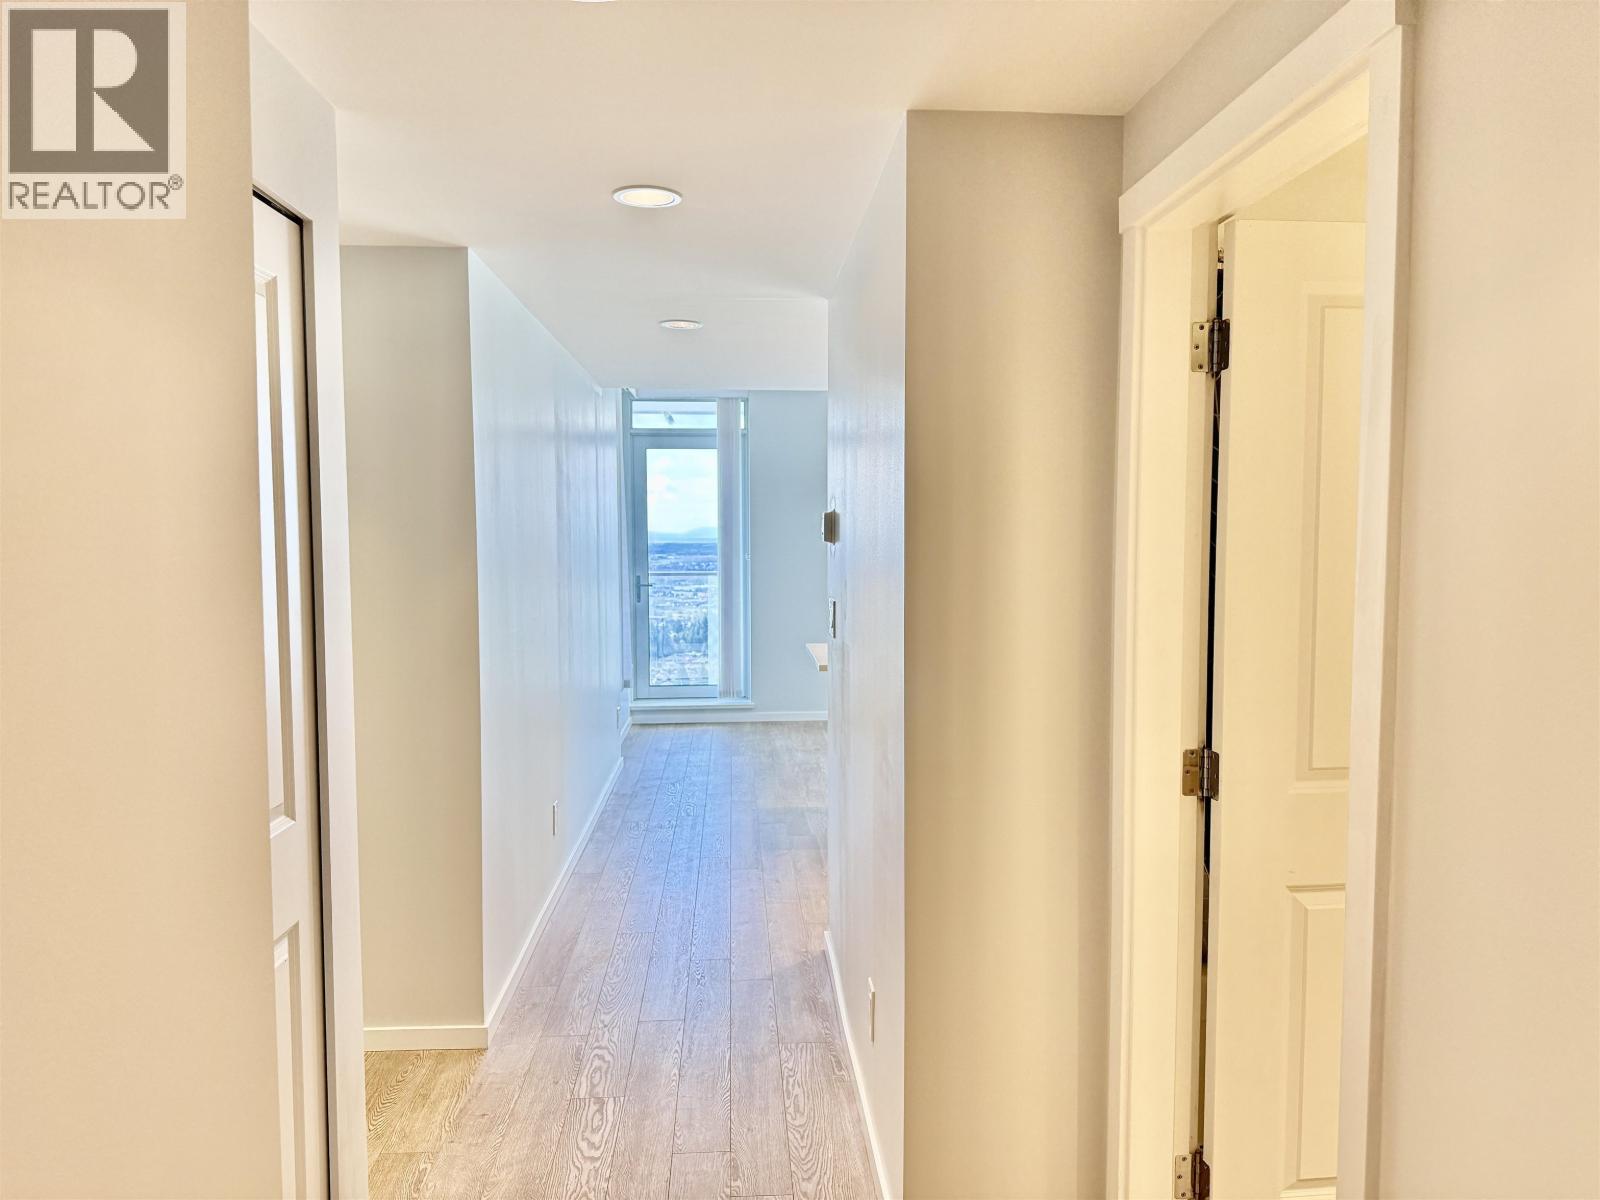
3301 6700 Dunblane Avenue
Burnaby, British Columbia
Vittorio by Polygon in the centre of Metrotown, South-West Corner unit, high floor, three bedroom, two full bathroom. Recent renovation makes a brand new look. Amenities includes a gym, indoor basketball/badminton court, party room, guest suite, kids´ playground and gardens. Located just steps from Metrotown Shopping Centre and SkyTrain. Offers to be sent to [email protected] at 5pm on April 29 2026. (id:65446)
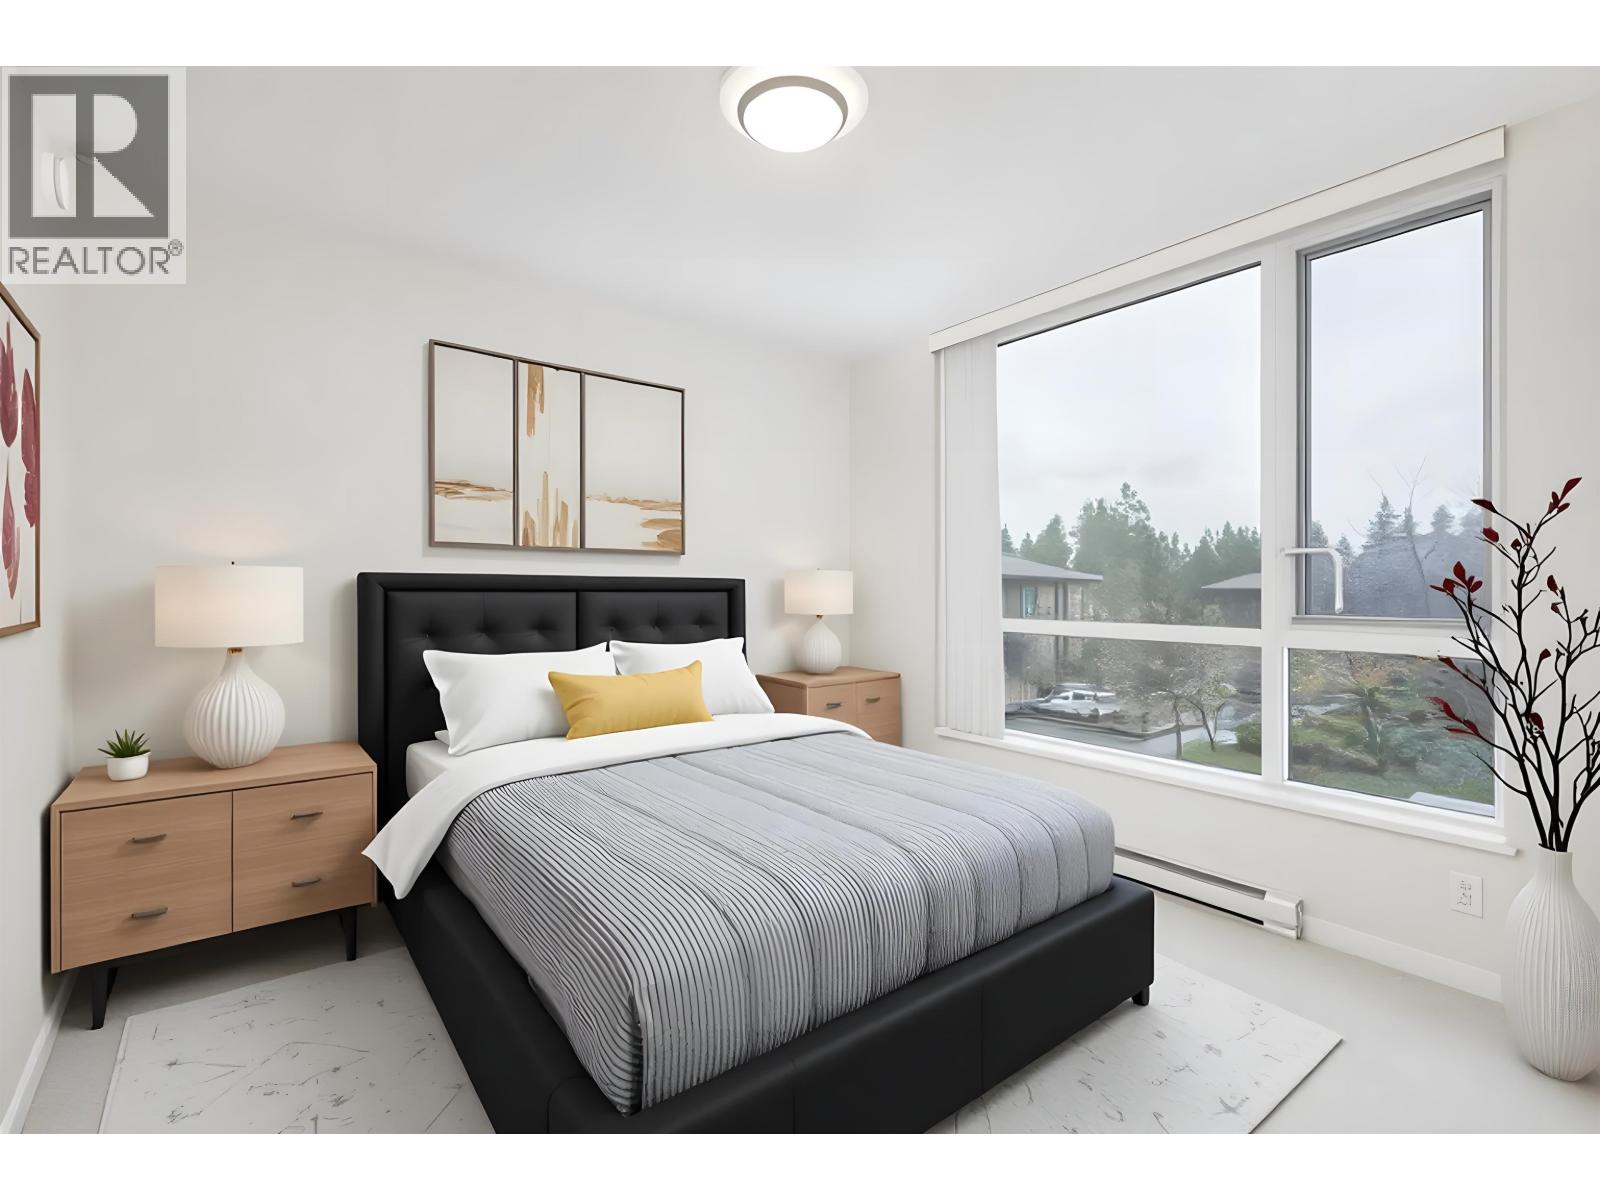
304 3096 Windsor Gate
Coquitlam, British Columbia
Mantyla - a high-quality concrete complex built by the renowned developer Polygon. This desirable southwest corner home is surrounded by nature trees and offers a peaceful garden view. The spacious 2 bedroom + den layout provides comfortable living, complemented by premium amenities including an on-site gym and an impressive 18,000 sq. ft. clubhouse. Features include a large covered deck, floor-to-ceiling windows, and a bright open layout. The primary bedroom offers both a large closet and a walk-in closet, along with a lux ensuite. The modern kitchen boasts a large island and quartz countertops. Ideally located within walking distance to SkyTrain, Coquitlam Centre, and all amenities. (id:65446)
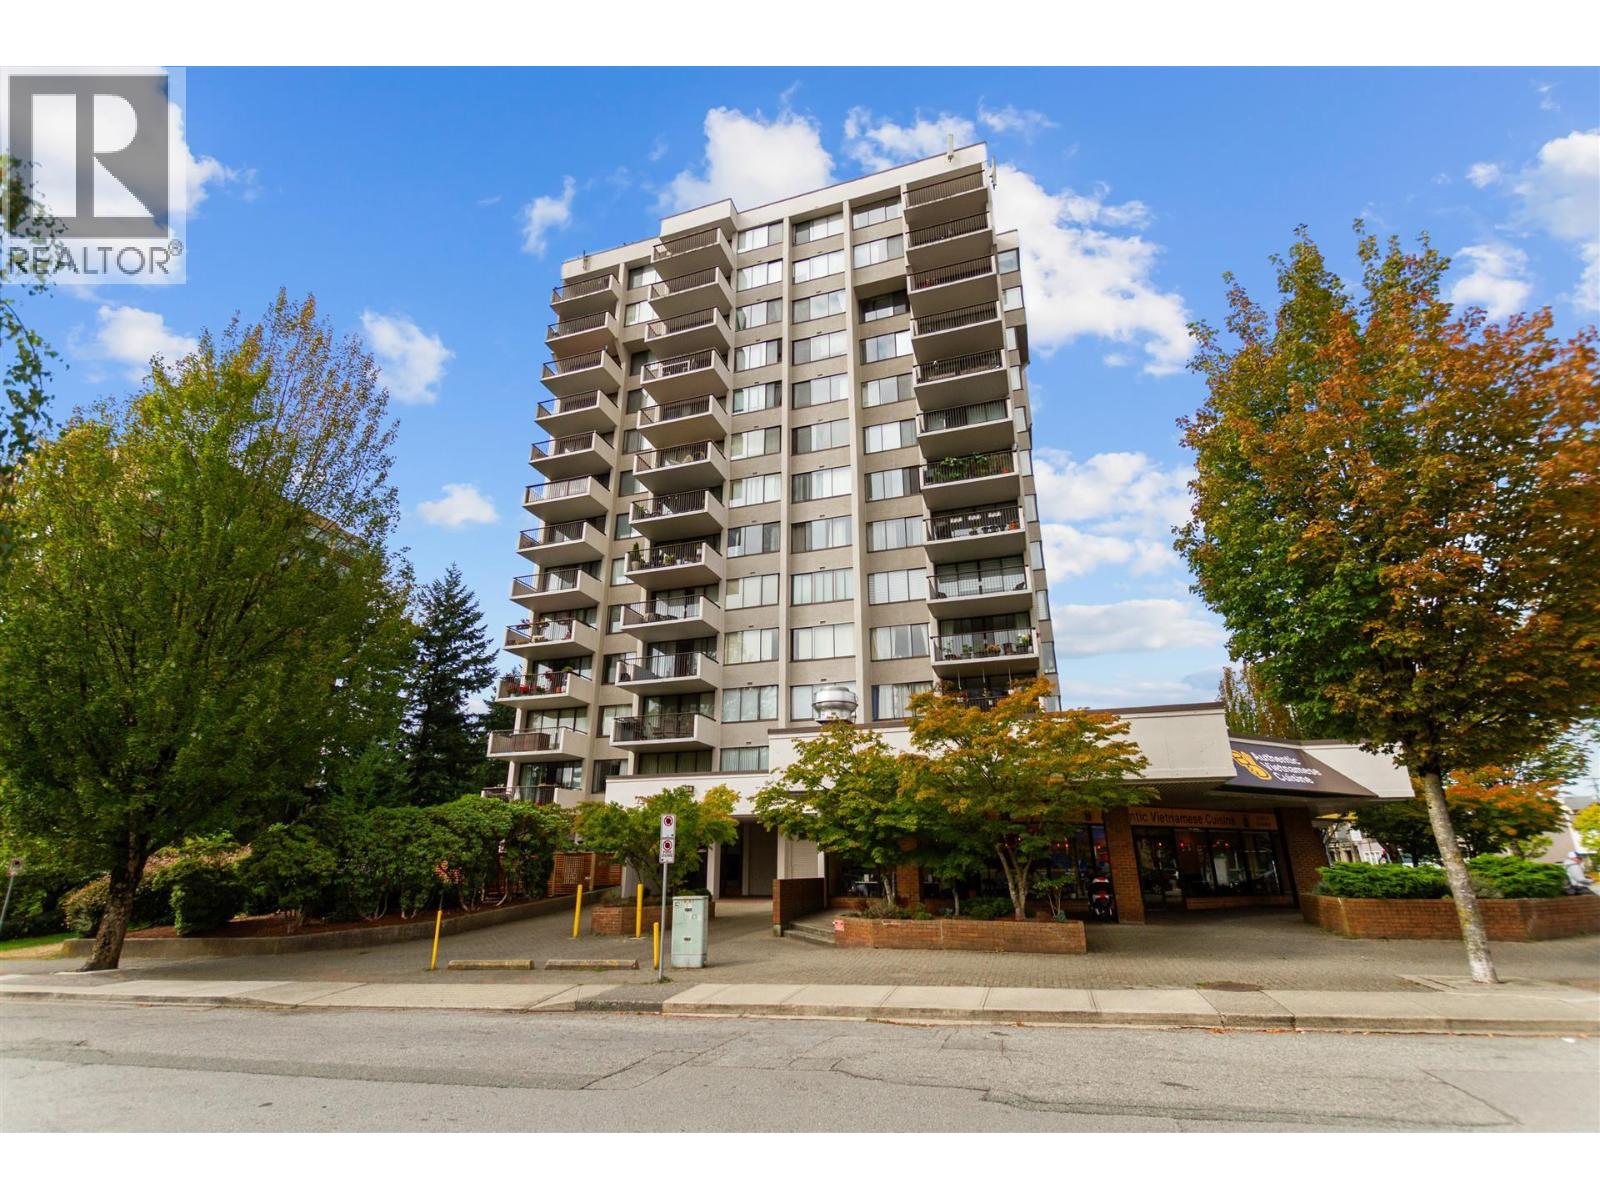
1401 7235 Salisbury Avenue
Burnaby, British Columbia
PENTHOUSE suite with fabulous 270 degree views from downtown Vancouver, N Shore Mountains and Mount Baker. Freshly painted, very spacious bright top floor corner. Features entertainment sized living room/dining area, 2 large bdrms. Huge primary bdrms fit for a king-sized bed has large walk-in closet and semi ensuite bthrm. Soak up the morning sun on East facing balcony. In-suite Lndry. Solidly built Salisbury Square with nicely renovated lobby, exercise rm, elevator and ULTRA LOW STRATA FEES. Very convenient location steps away from restaurants. Highgate Village Shopping with Save-on Foods, Shoppers Drug Mart, BC Liquor Store. Short walk to Burnaby Public Library, Edmonds Community Center and Edmonds Skytrain. Comes with 1 prkg and 1 locker. You'll love it.!! Open Sat April 18, 1:30-2:45. (id:65446)
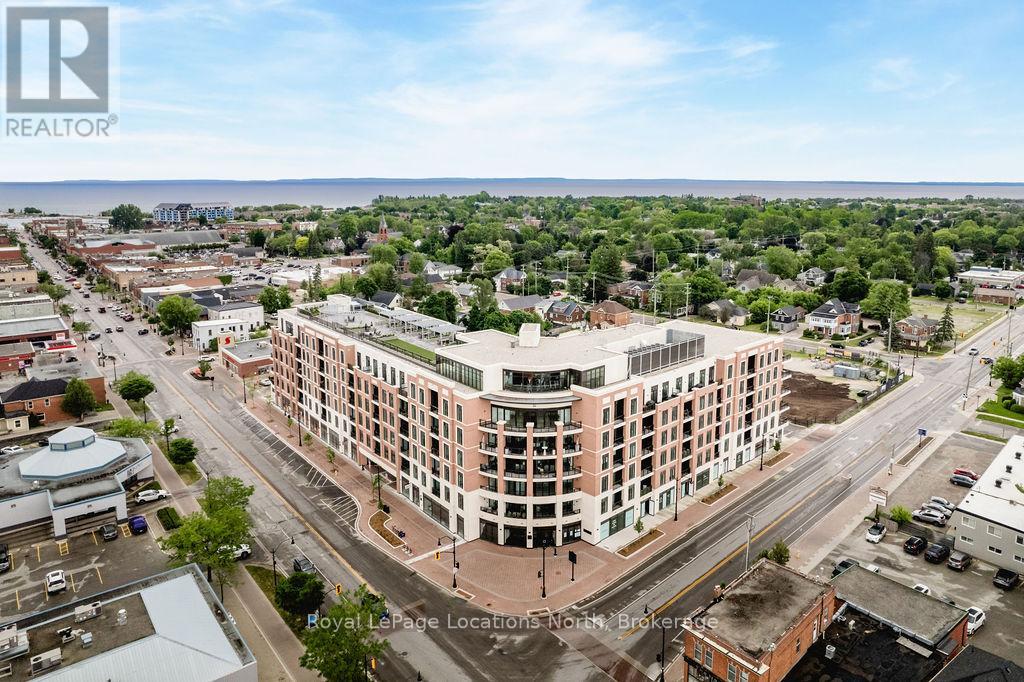
501 - 1 Hume Street
Collingwood, Ontario
Luxury Downtown Living with EV Parking | Monaco Collingwood Live in the heart of downtown Collingwood in this beautifully upgraded 5th-floor suite at Monaco. This rare 2-bedroom, 3-bathroom layout features two private ensuites plus a guest powder room. With over $40,000 in upgrades and a premium parking space complete with an EV charger, this bright, open-concept unit is designed for modern living. Soaring 10-foot smooth ceilings, oversized windows, and neutral finishes create a light-filled, welcoming space. The kitchen is thoughtfully designed, featuring quartz countertops, extended cabinetry, a full pantry with pull-outs, two banks of pot drawers, stainless steel appliances, and a built-in microwave. Each bedroom offers its own private ensuite, while the additional powder room adds added functionality. Thoughtful details like pot lights with dimmers, laminate flooring throughout, and full-size front-loading laundry enhance the comfort of the home. Step out onto the open-air balcony to enjoy your morning coffee or unwind in the evening.Residents of Monaco enjoy exceptional amenities, including a rooftop fitness centre and terrace with BBQs, fire pit, waterfall, and dining areas. Additional features include a stylish lounge with kitchen, bicycle storage, visitor parking, Wi-Fi-enabled common areas, and a virtual concierge system with the One Valet app. Located just steps from the waterfront, restaurants, boutique shops, cafés, and everyday essentials, with Gordons Market, a Pilates studio, and Bone & Biscuit right in the building-this is true walkable lifestyle living in one of Collingwood's most desirable locations. Includes parking with EV charger and storage locker. Available immediately. (id:65446)
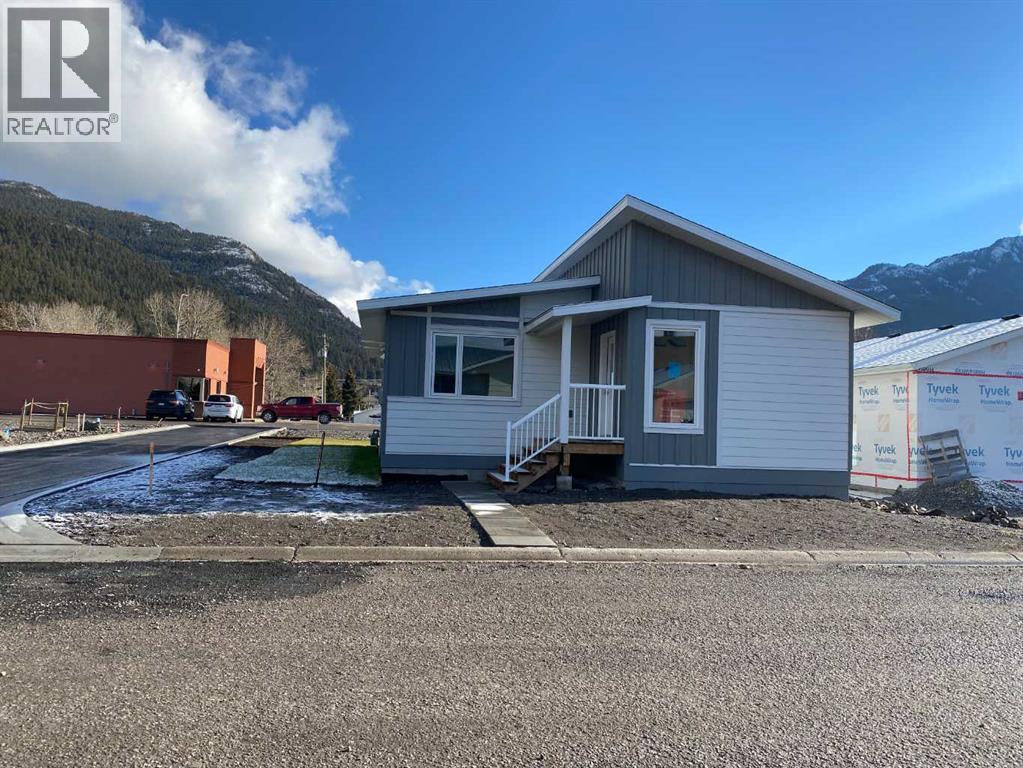
2131 128 Street
Blairmore, Alberta
Walk one block to library, pharmacy, post office, and downtown Blairmore. This brand new home has been designed to take advantage of the elements in this beautiful mountain community. Tastefully designed with vinyl plank flooring in beige/grey tones and luxurious carpet in the bedrooms. Based on an open concept, the kitchen island has a dishwasher and an eating area. There is also space for a dining table which overlooks the living room. You will find a 4 piece bathroom off the generous master bedroom in addition to the full bathroom centrally located in the home. Off the living room is a spacious private deck with a sunny east and south exposure. This property comes with a new home warranty and is a very affordable chance to live in an area that has all you could want! Condo fees include road maintenance. (id:65446)
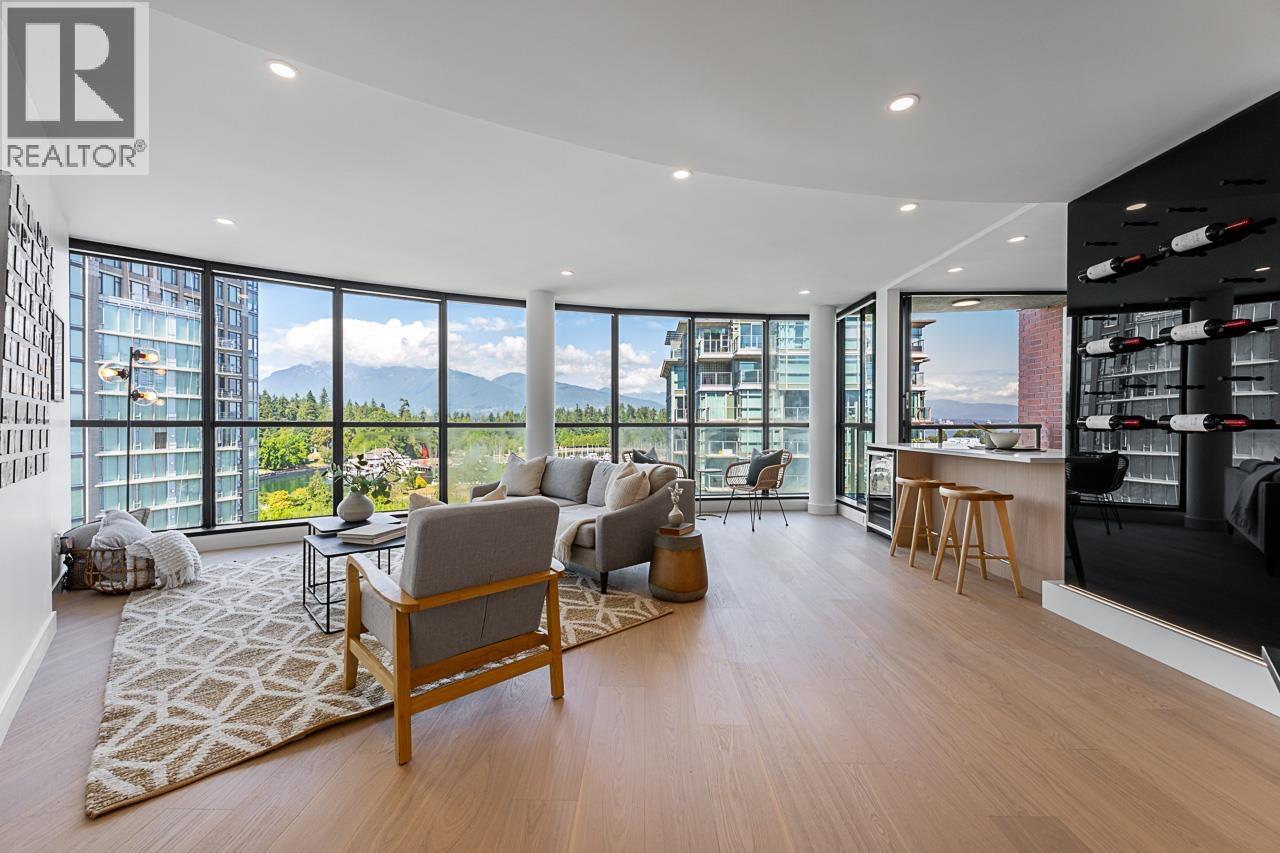
1001 1888 Alberni Street
Vancouver, British Columbia
PARKSIDE LIVING - fully redesigned, modern 3 bed / 2 bath ultra-luxury residence just steps from Stanley Park. This elegant and highly functional home showcases sweeping ocean, mountain, and city skyline views. The stunning designer kitchen features an oversized entertainment island, European appliances, premium countertops, and custom cabinetry. Gorgeous engineered hardwood flows throughout, complemented by outdoor space overlooking the city and marina. The spacious living area is highlighted by dramatic curved glass windows with breathtaking views and a seamless dining area, ideal for entertaining. Tucked away on a quiet, tree-lined street, yet moments to the Stanley Park seawall, top restaurants, shopping, and transit. Amenities include an indoor pool, gym, lounge, and games room. Includes 2 parking stalls and storage locker. (id:65446)
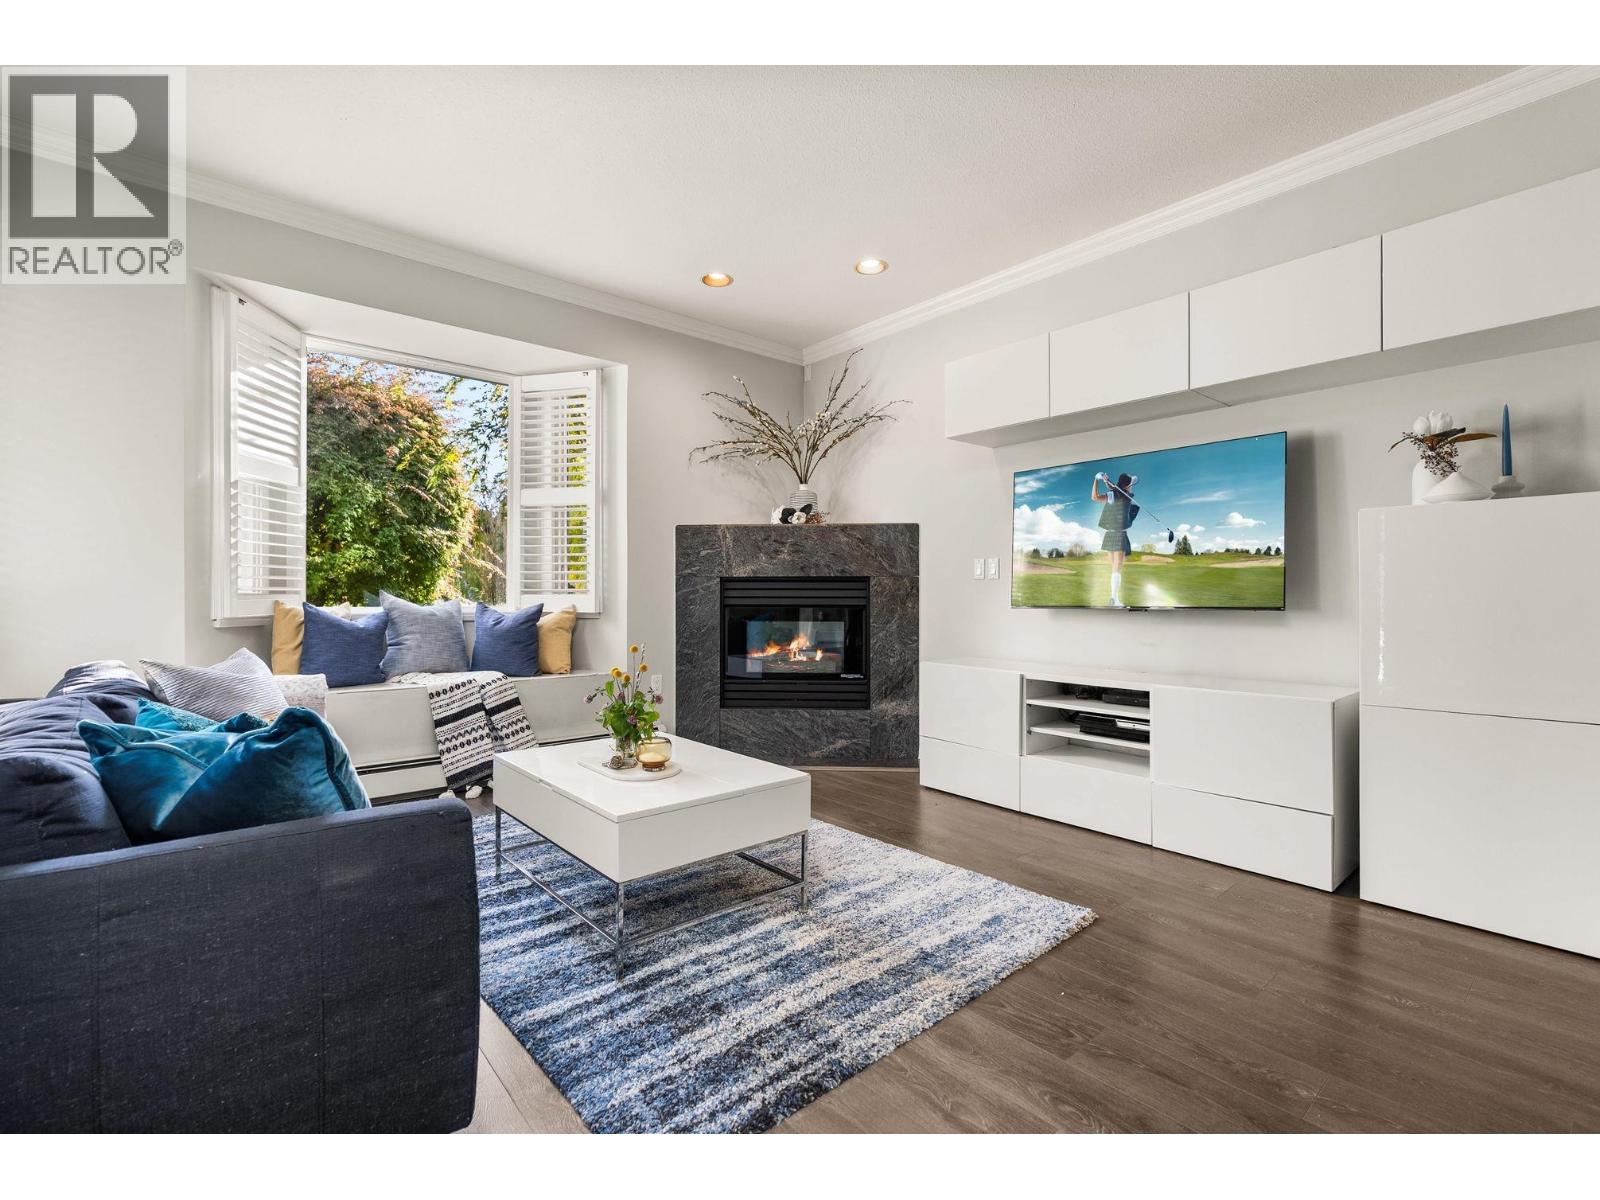
346 W 14th Street
North Vancouver, British Columbia
Lovely 3 bedroom, 2 1/2 bathroom, side-by-side, half-duplex in great, quiet location yet just a few blocks away from all the great shopping and restaurants on Lonsdale. With a spacious 1832 sqft floorplan, this is a perfect family home. The main floor features wide plank laminate floors, a sunken living room with cozy gas fireplace, large dining room, functional kitchen and family room. Upstairs has a large primary suite with double closets, big, renovated ensuite and a sunny south facing balcony, then two more large bedrooms, also both with balconies. Outside you'll enjoy the easy care front and back yards and mature gardens. Private single car garage. No maintenance fees. Come check it out for yourself! Open Houses: Sat & Sun, April 18 & 19, 2-4 (id:65446)
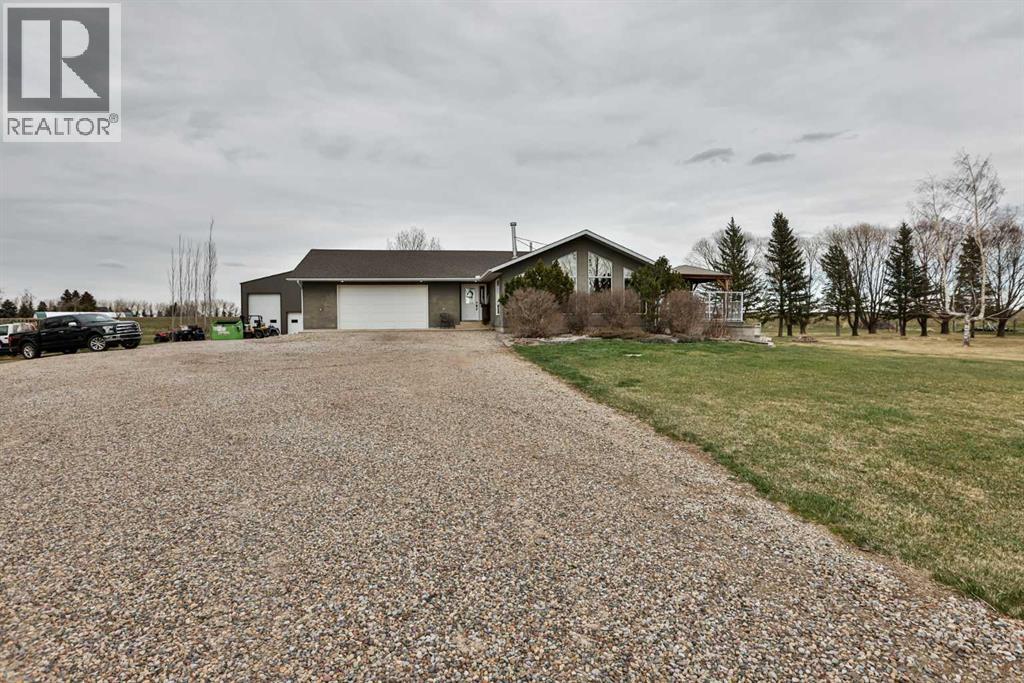
80061 Range Road 205
Rural Lethbridge County, Alberta
Live, work, and raise your family just minutes from Lethbridge.This 2.39-acre property is located only 5 miles from the city on a paved road right to your doorstep and serviced with city water—offering the ideal blend of convenience and country living. Surrounded by mature trees and wide-open space, this is the setting buyers are looking for, with plenty of room for kids to run, entertain, and enjoy the outdoors.The 1,558 sq. ft. bungalow has been well cared for and thoughtfully updated over the years. The fully renovated kitchen is a standout, featuring extensive workspace, gorgeous granite countertops, double ovens, a stainless steel side-by-side fridge/freezer, white farmhouse sink, slate & hardwood flooring, and updated lighting. Vaulted ceilings and large windows fill the home with natural light while showcasing views of Chief Mountain!The main floor offers three bedrooms, including a spacious primary suite with a walk-in closet and an updated ensuite featuring a large custom glass walk-in shower and additional storage. A dedicated office space includes a built-in desk and a beautiful wood barn door. The main bathroom has also been updated and includes a large tub/shower.Just off the kitchen, a sheltered side deck overlooks the yard and mature trees. Finished with composite decking, a pergola, and a gas line, it’s an ideal space for outdoor living and entertaining.The fully developed basement is designed for entertaining and functionality, featuring a stylish bar area with black leathered granite, bar sink, a large family room, games area, two additional bedrooms, a full bathroom, and a massive laundry/storage room with a second access door to the oversized heated 27’ x 31’ garage. The garage also includes an air compressor with hose line for added convenience.This property also presents an excellent live/work opportunity. With an established business currently operating on-site, there is potential for future approval for a business. The heated shop offer s 1,174 sq. ft. plus an additional 394 sq. ft. mezzanine, complete with overhead doors—ideal for trades, storage, or hobby use.Additional features & updates include access to St. Mary’s irrigation and water co-op, septic system with field, and moveable irrigation pipes, roof (2016), furnace (2018), and hot water tank (2019).This is a rare opportunity to own a versatile acreage that truly checks all the boxes—space for your family, proximity to the city, and the flexibility to work from home. (id:65446)
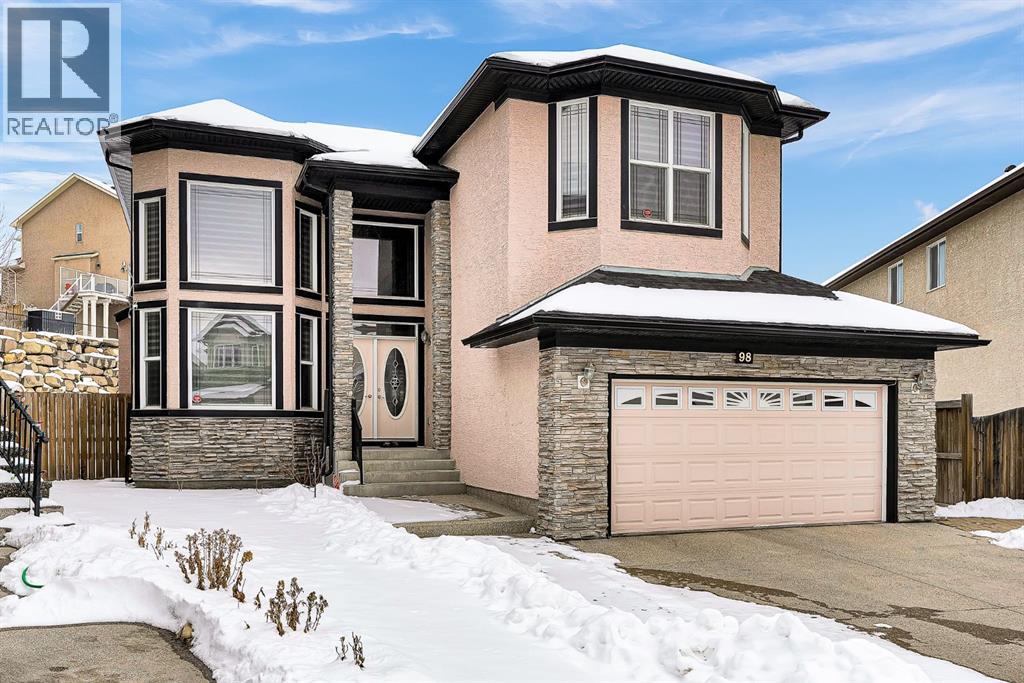
98 Sherwood Hill NW
Calgary, Alberta
OPEN HOUSE CANCELLED. Welcome to this impressive 2-storey home tucked into a quiet cul-de-sac in Sherwood, a northwest community, offering 3,929 sqft of developed living space, 7 bedrooms, and 4 full bathrooms, including a main-floor bedroom and full bath. The home features a bright two-storey foyer with soaring ceilings, a spiral staircase, and large windows that fill the space with natural light, creating an open and welcoming feel throughout the main level.The kitchen offers granite countertops, a gas cooktop, rich cabinetry, a walk-in pantry, and a large island that flows into the breakfast nook and out to the full-width upper deck, making it ideal for both everyday living and entertaining. Upstairs, the primary suite includes a spa-inspired ensuite with a jetted tub, dual sinks, a separate shower, and a walk-in closet, along with three additional bedrooms and a full bathroom. The fully developed basement extends the living space with two additional bedrooms, a full bathroom, a spacious recreation area, and ample storage. Ideally located near parks, pathways, shopping, and schools, this home combines space, comfort, and convenience. (id:65446)
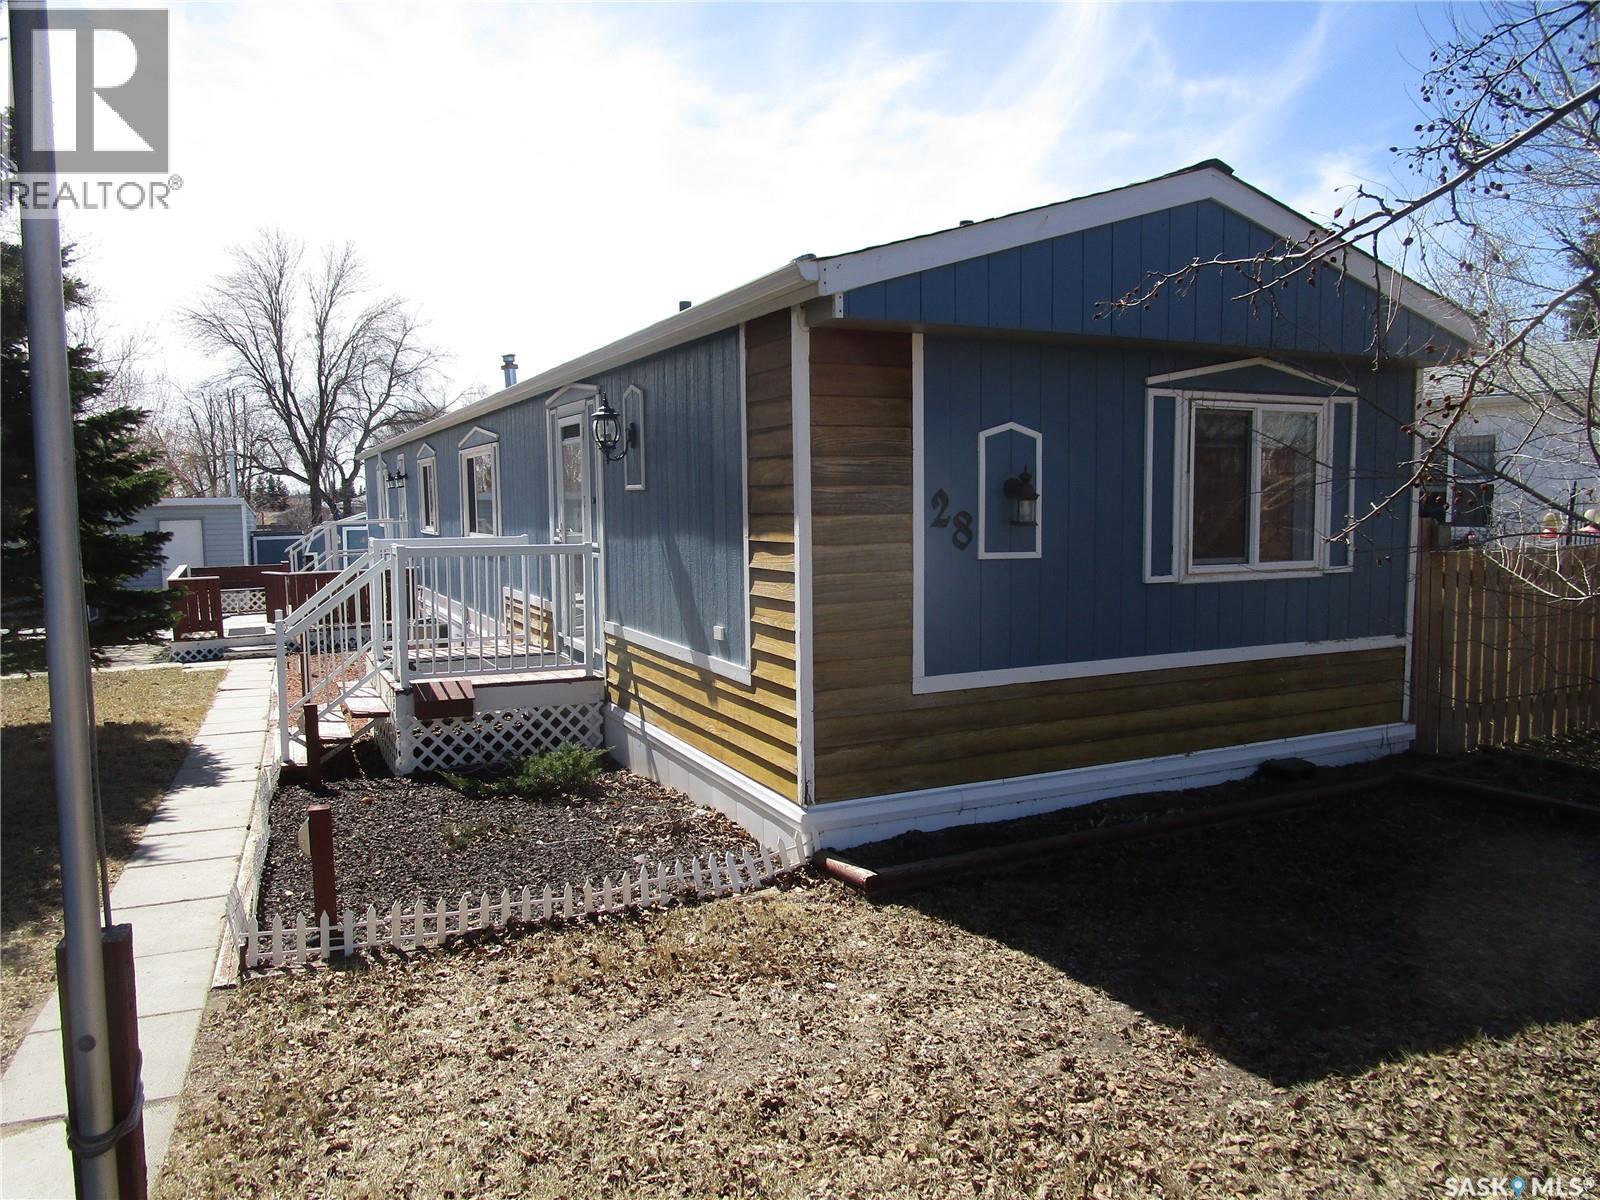
28 Crystal Drive
Edenwold Rm No.158, Saskatchewan
Charming 1,200 sq ft mobile home ready for its next family! This well-kept property features newer appliances, some updated windows, and a bright, comfortable living space. Outside, you’ll find two handy storage sheds—perfect for tools, hobbies, or extra storage. Affordable and move-in ready, this home offers great value for first-time buyers or those looking to downsize. Don’t miss this opportunity (id:65446)
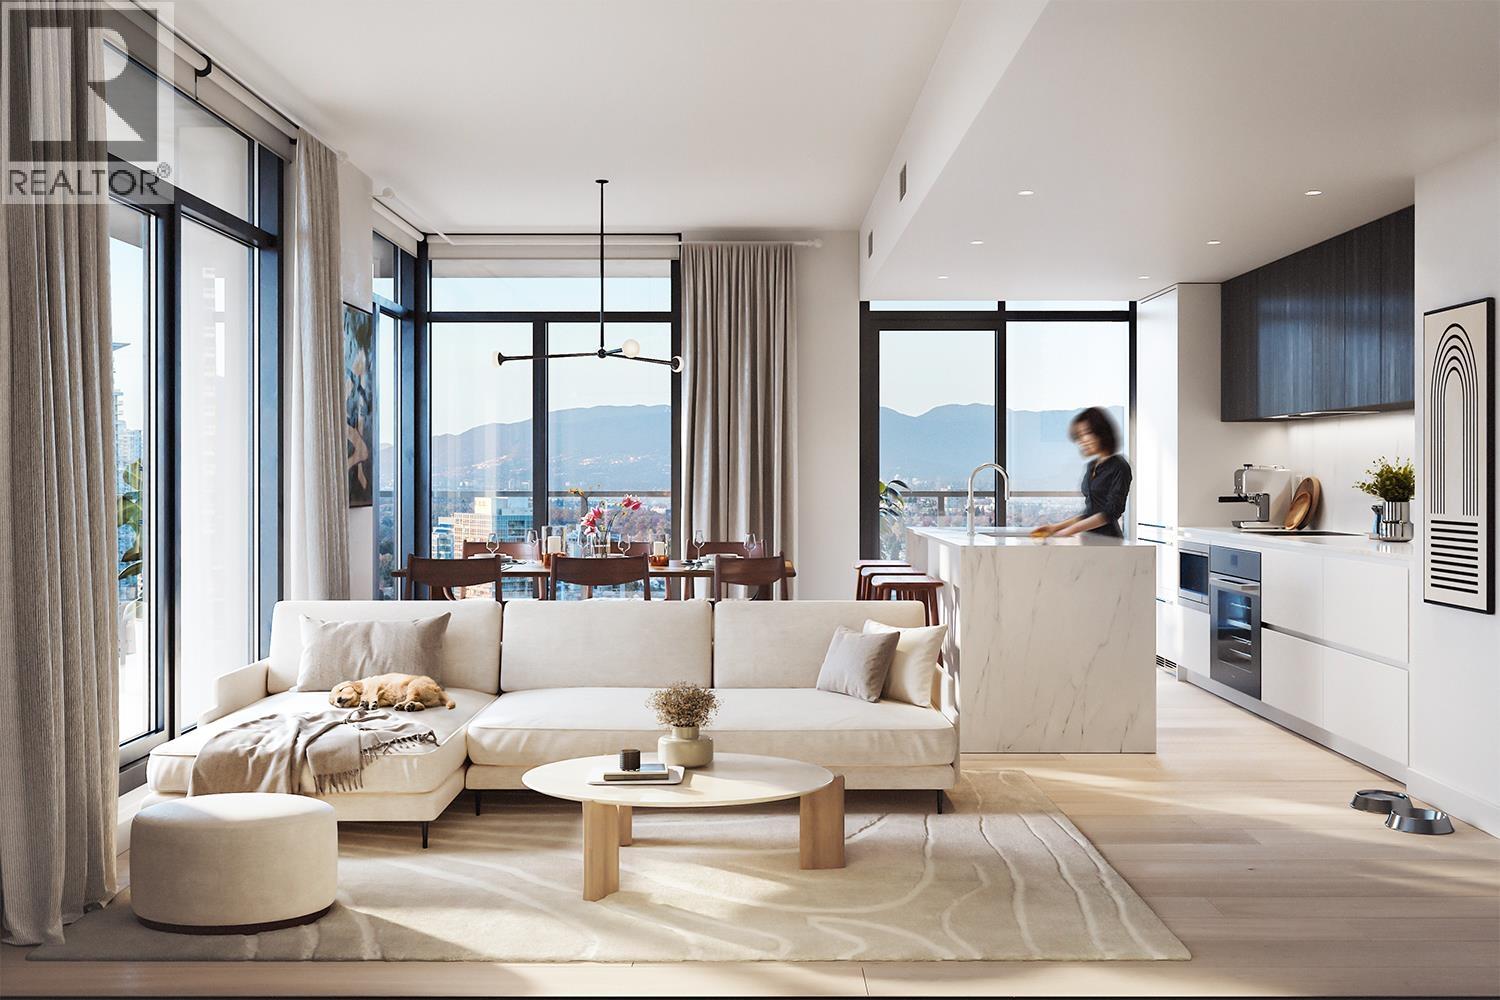
805 2180 Alpha Avenue
Burnaby, British Columbia
Live exceptionally at BRENTWOOD BLOCK BY GROSVENOR, a pedestrian-only community surrounded by 50,000 sqft of green space. This Jr. 1 Bedroom features Miele appliances, custom Italian cabinetry by Inform Projects, and Kohler sinks and faucets throughout. Enjoy comfort and quality air with MERV 13 filtration and premium amenities, including a 24-hour concierge, fully equipped gym, wet/dry sauna, coworking lounge, private dining room and outdoor terrace, children´s playroom, dog relief area, guest suite and bike/pet wash stations, EV-ready parking and a secure parcel room. Ideally located steps to Brentwood SkyTrain, The Amazing Brentwood, and the future Brentwood Community Centre and approx. 250,000 sqft of new retail, including a new grocery. (id:65446)
Rennie Marketing Systems
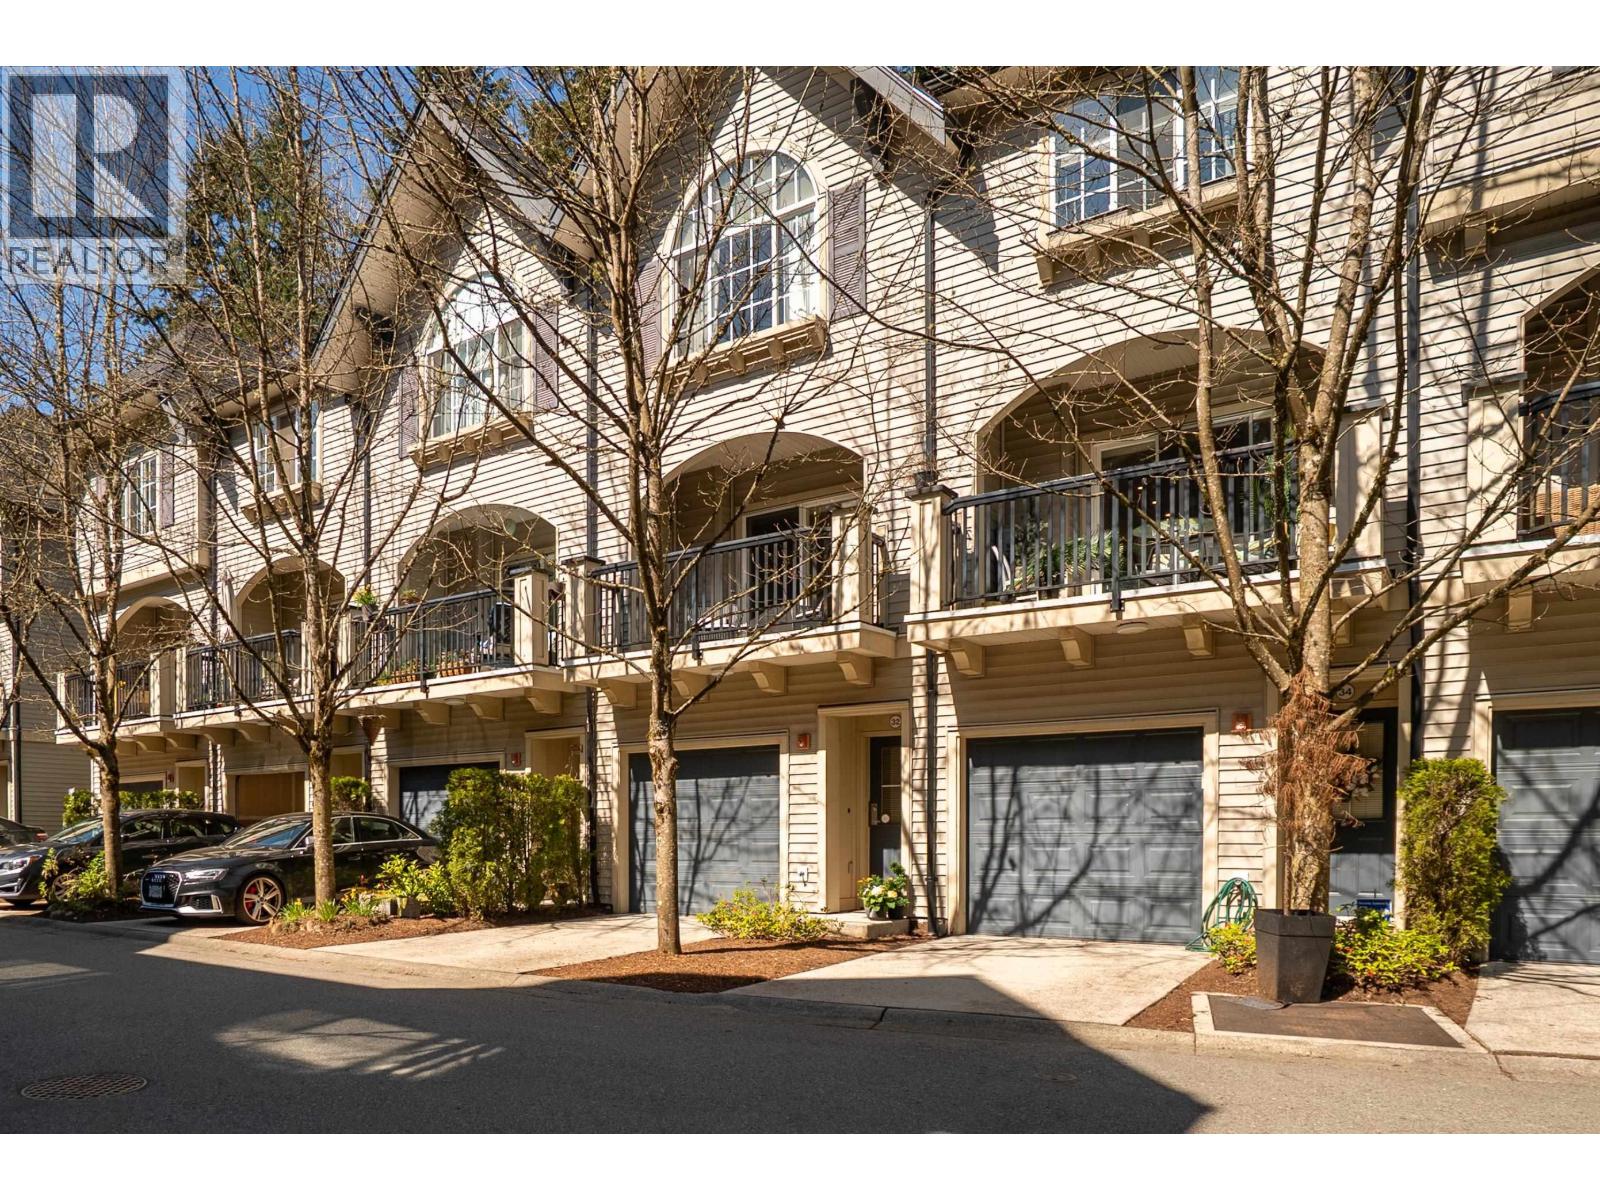
32 550 Browning Place
North Vancouver, British Columbia
Discover this beautifully updated 2-bed, 2-bath townhome in the highly sought-after Tanager community, where modern comfort meets serene, natural surroundings. The functional, open-concept main floor impresses with soaring 10' ceilings, a bright and airy layout, and a stylish kitchen featuring an oversized island and two generous pantry spaces, perfect for everyday living and entertaining alike. Upstairs, the primary suite offers vaulted ceilings and a peaceful, retreat-like feel. Bonus feature is a 2-car tandem 510 square ft garage with a driveway and plenty of room for your toys and gear, plus generous storage throughout. Just minutes to trails, golf, shopping, schools, and transit this home offers the perfect balance of convenience and lifestyle, all within a quiet, well-managed community. (id:65446)
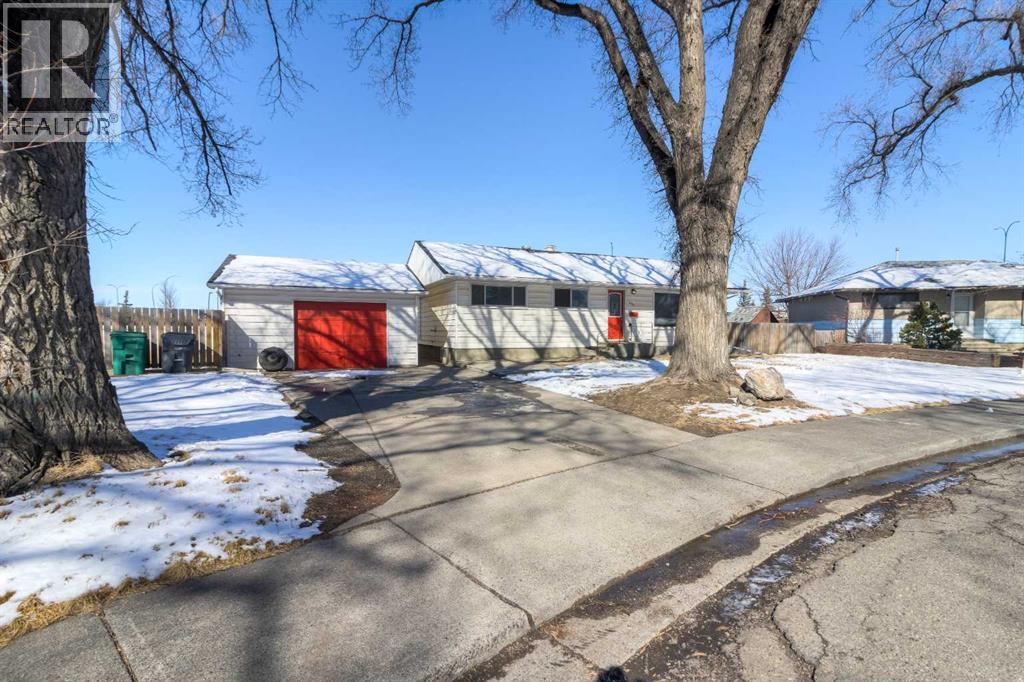
220 23 Street S
Lethbridge, Alberta
Move-in ready bungalow with thoughtful updates and a functional layout. The bright, open living room features beautiful original hardwood floors that continue throughout the main level and flow into the dining area and kitchen. The kitchen has been recently updated with new appliances, cabinets, countertops, and fixtures, creating a clean and modern space.The main floor includes three bedrooms and a full bathroom. Downstairs offers additional living space with a large family room, versatile flex area ideal for an office, workout space, or hobby area, along with two additional bedrooms, a bathroom, and laundry.Outside, the property features a detached garage, a great side yard with room for kids to play or for a garden, and a large patio area with space for trailer or RV storage. With no neighbours behind, you’ll enjoy extra privacy. (id:65446)
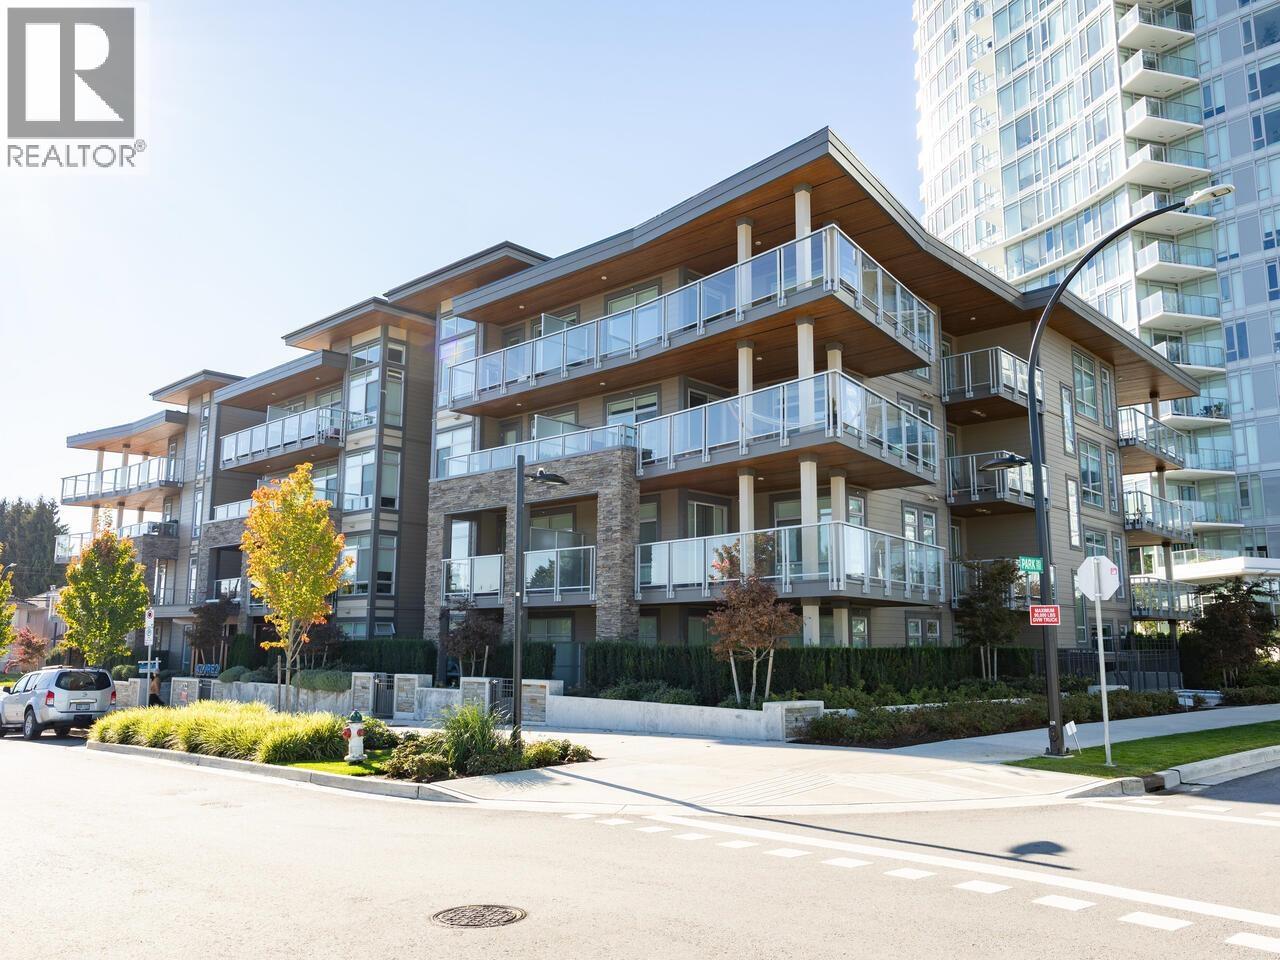
406 7799 17th Street
Burnaby, British Columbia
OH April 18 and 19; 1-3pm. (id:65446)