
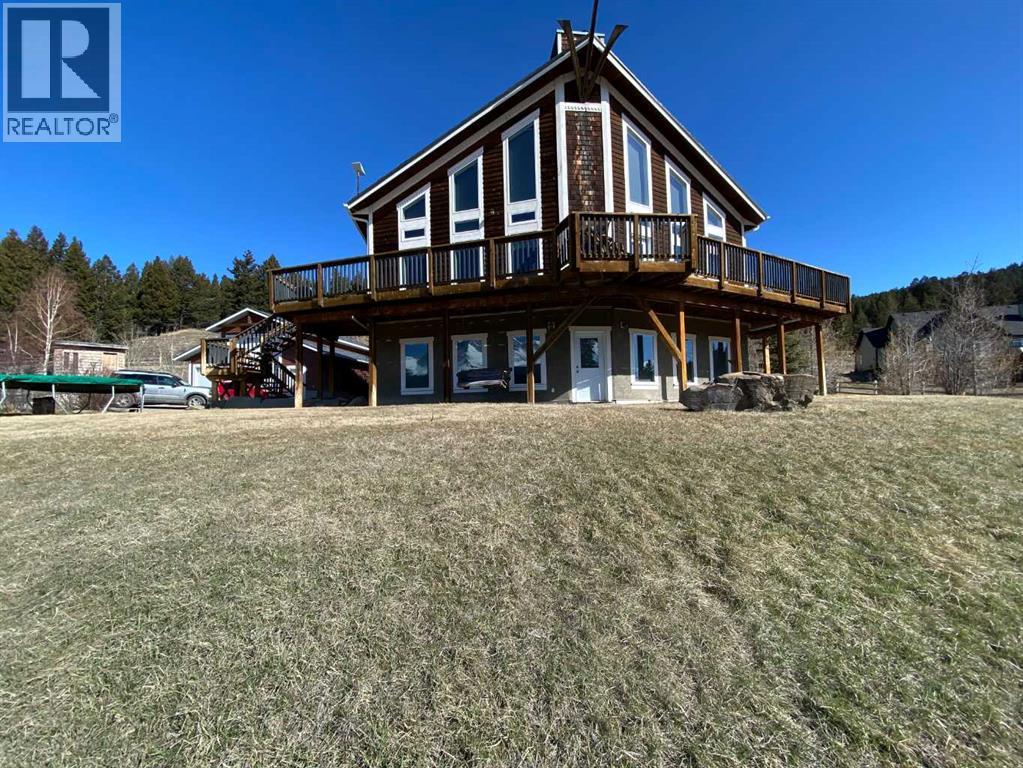
5302 19 Avenue
Coleman, Alberta
Perched to capture breathtaking panoramic views, this extraordinary three-story+ estate is the perfect blend of rustic elegance and modern luxury. From the moment you arrive, the home's striking architecture commands attention ...soaring beams, rich natural wood, and expansive windows that flood every level with light while framing the surrounding landscape like a living masterpiece.Inside, the open-concept design offers grand yet inviting living spaces, ideal for both for quiet retreats and unforgettable gatherings. The chef-inspired kitchen flows seamlessly into a dining area with vaulted ceilings and a statement fireplace creating a warm and welcoming heart of the home.Each level reveals its own charm: The main level is designed for entertaining with expansive decking overlooking the mountain scenery. There is a large primary suite, bathroom, laundry room and entry which add to the character. The upper floor features a well planned family room, two additional spacious bedrooms, and another full bathroom. One more level from the family space is a loft which would make a large 4rth bedroom. The lower level offers additional living space perfect for guests, another bedroom and bath, recreation room, and in-floor heating. Here you have access to the attached garage and utility room. A three vehicle detached workshop was recently added to house all sorts of vehicles and toys. Walk down to the bottom of the acreage to discover bike paths and the Crowsnest River. Whether you are enjoying sunrise coffee above the treetops or hosting evenings under the stars, this one-of-a-kind estate delivers an unparalleled lifestyle. This is more than a home...it is a statement! (id:65446)
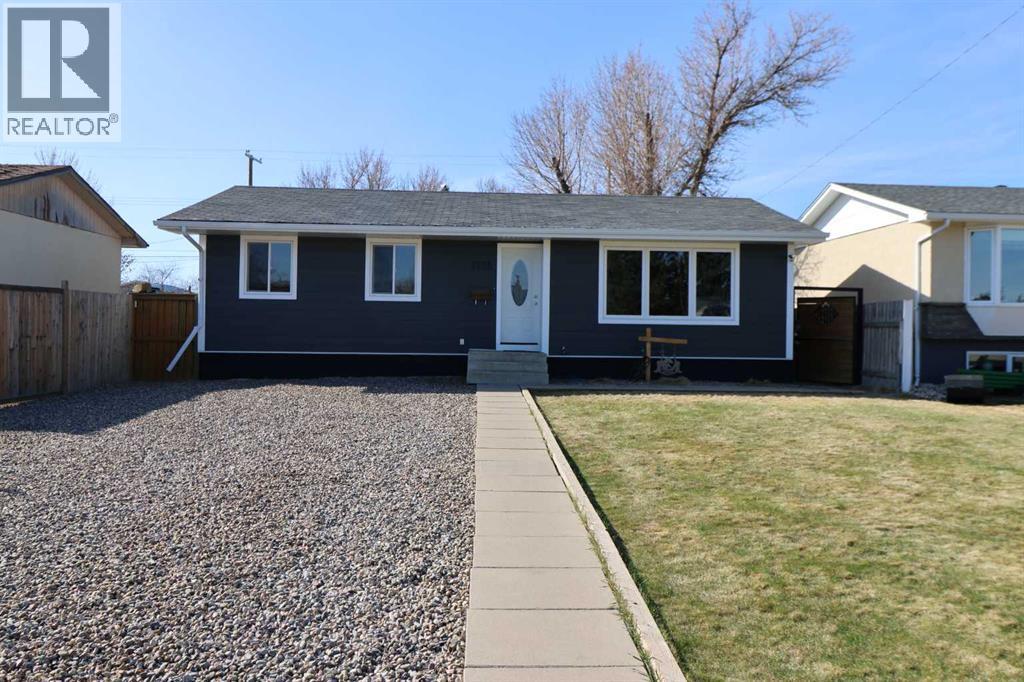
4726 57 Ave
Taber, Alberta
Check out this well kept home on quite street with 4 bedrooms, 2 baths and large garage! This home features a new kitchen , new windows, new siding all done in the last few years! check it out with your favorite realtor today! (id:65446)
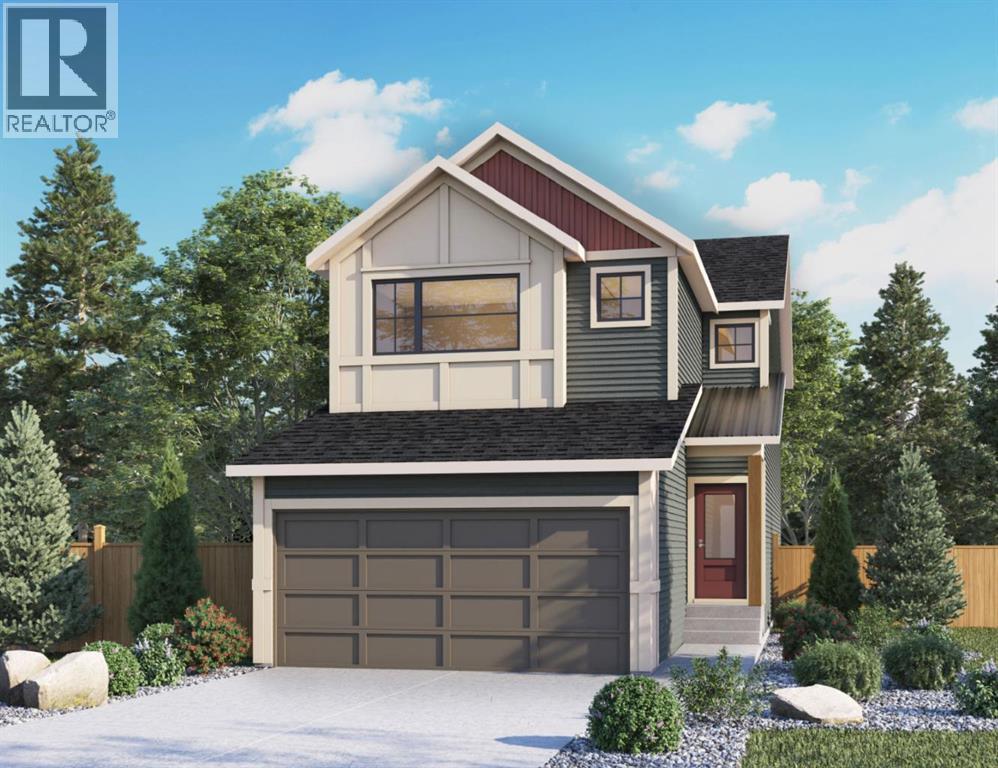
31 Fireside Common W
Cochrane, Alberta
Welcome to 31 Fireside Common, a brand new home built by Genesis Builders Group in the sought-after community of Fireside, offering over 2,000 sq. ft. of developed living space with 4 bedrooms, 2.5 bathrooms and a main floor flex room. The main floor features a bright, open layout with a welcoming living room that flows into the kitchen, complete with ample cabinetry, a central island, and a breakfast nook. A separate dining room provides additional space for hosting and entertaining, while the flex room offers versatility as a home office, study, or play area. A convenient 2-piece bathroom and access to the attached double garage complete the main level. Upstairs, the home offers four bedrooms, including a spacious primary suite with a walk-in closet and private ensuite. Three additional bedrooms share a full bathroom. The upper level also features a comfortable family room and a dedicated laundry room, adding convenience to everyday routines. The lower level offers approximately 932 sq. ft. of unfinished space, providing excellent potential for future development. Located in the vibrant community of Fireside, this home is close to parks, pathways, schools, and everyday amenities, making it a great opportunity to own a quality-built home in one of Cochrane’s most popular neighbourhoods. PHOTOS ARE FROM A PREVIOUSLY BUILT MODEL. Colours and selections are in the photos. RMS has been applied to construction drawings provided by the builder. Taxes to be assessed. (id:65446)
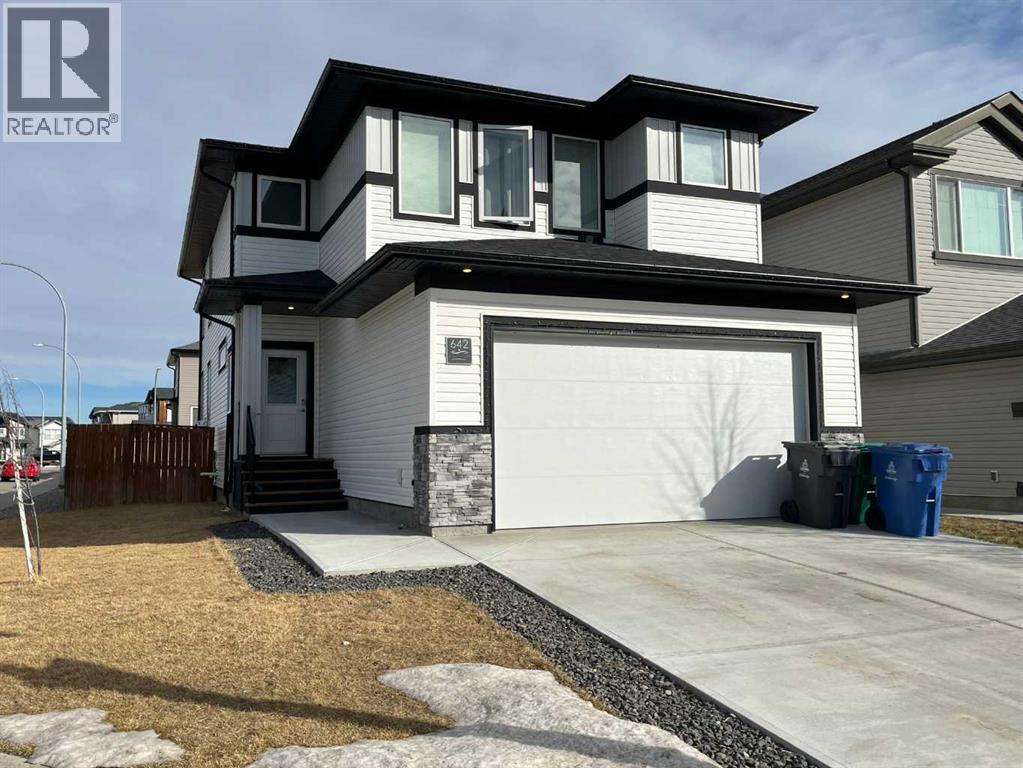
642 Moonlight Lane W
Lethbridge, Alberta
Welcome to this beautiful 2,027 sq. ft. 2 storey home in the highly sought-after community of Copperwood. Thoughtfully designed and fully developed, this home offers the perfect blend of comfort, functionality, and modern style for today’s family living. The inviting main level features a bright and spacious living room with a cozy gas fireplace and a large window that fills the space with natural light. The stunning kitchen is sure to impress, showcasing quartz countertops, a large island, a 6-burner gas cook-top, built-in wall oven and microwave, and a Fisher & Paykel 5' fridge/freezer combination. A convenient walk-through pantry adds both style and practicality. This level also includes a private office, a half bath, and a mudroom leading to the attached double garage, which is plumbed for heat. Upstairs, you’ll find a comfortable family room, three bedrooms, and a well-appointed 4-piece bathroom. The spacious primary suite offers a walk-in closet and a luxurious 5-piece ensuite featuring a jetted tub, separate shower, and dual sinks. Laundry facilities are conveniently located on the upper level for added ease. Basement is fully developed boasting a cozy rec room with electric fireplace, 2 large bedrooms, and 4 piece bath. Additional features include central air conditioning, a water softener, reverse osmosis water filtration system, and more. Situated on a desirable corner lot, the fully fenced and landscaped yard boasts raised flower beds, a dog run, a good-sized deck for entertaining, and front underground sprinklers. This exceptional Copperwood home truly has it all — space, upgrades, and a fantastic location. Don’t miss your opportunity to make it yours! (id:65446)
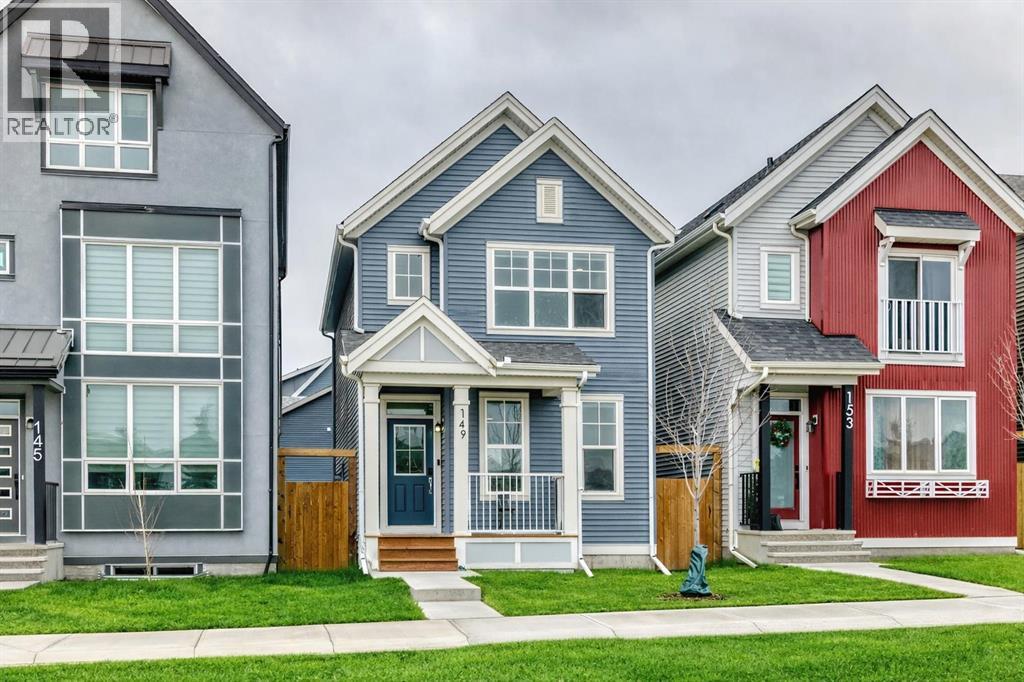
149 Lavender Manor SE
Calgary, Alberta
Welcome to this BEAUTIFULLY crafted 3-BEDROOM HOME with a SEPARATE SIDE ENTRANCE, offering a RARE OPPORTUNITY in the highly sought-after community of Rangeview. DESIGNED with contemporary ARCHITECTURE and REFINED FINISHES, this home delivers a bright, open-concept layout tailored for modern living. The main floor is elevated by SOARING 9’ ceilings and DURABLE LUXURY VINYL PLANK flooring, creating a seamless and sophisticated flow between the living and dining spaces, perfect for both everyday comfort and effortless entertaining. At the heart of the home, the chef-inspired kitchen impresses with full-height, soft-close cabinetry, elegant quartz countertops, and a premium stainless steel appliance package, including a chimney hood fan and a built-in microwave. A spacious pantry with custom-built-in shelving enhances both function and organization while maintaining a clean, streamlined aesthetic. Upstairs, the primary suite is thoughtfully designed for comfort and privacy, featuring a walk-in closet with custom built-in organizers and a sleek 3-piece ensuite highlighted by a beautifully tiled shower. Two additional bedrooms offer versatility for family, guests, or a home office, each complete with custom closet systems. A stylish 4-piece main bathroom and a convenient upper-level laundry area complete the upper floor with everyday ease. The unfinished basement, complemented by a separate side entrance, presents exceptional future potential ideal for additional living space or income-generating opportunities. A beautiful walkway to the side entry adds both durability and convenience. This home continues to impress outdoors and with its added features. Enjoy a fully fenced and beautifully landscaped backyard, complete with a spacious deck and sleek aluminum railings, perfect for summer gatherings and outdoor relaxation. The property also features an oversized garage with over 10-foot ceiling height, offering excellent space for larger vehicles, storage, or future customi zation. To ensure year-round comfort, the home is equipped with air conditioning, keeping you cool during Calgary’s warm summer months. Rangeview offers the perfect balance of tranquillity and connectivity. Surrounded by parks, pathways, and green spaces, the community promotes an active outdoor lifestyle while keeping you within easy reach of major routes, shopping, and essential amenities. This is the PERFECT HOME you have been DREAMING OF, OFFERING the LIFESTYLE YOU TRULY DESERVE. CALL your Realtor NOW to SCHEDULE YOUR PRIVATE SHOWING BEFORE it's GONE !!! (id:65446)
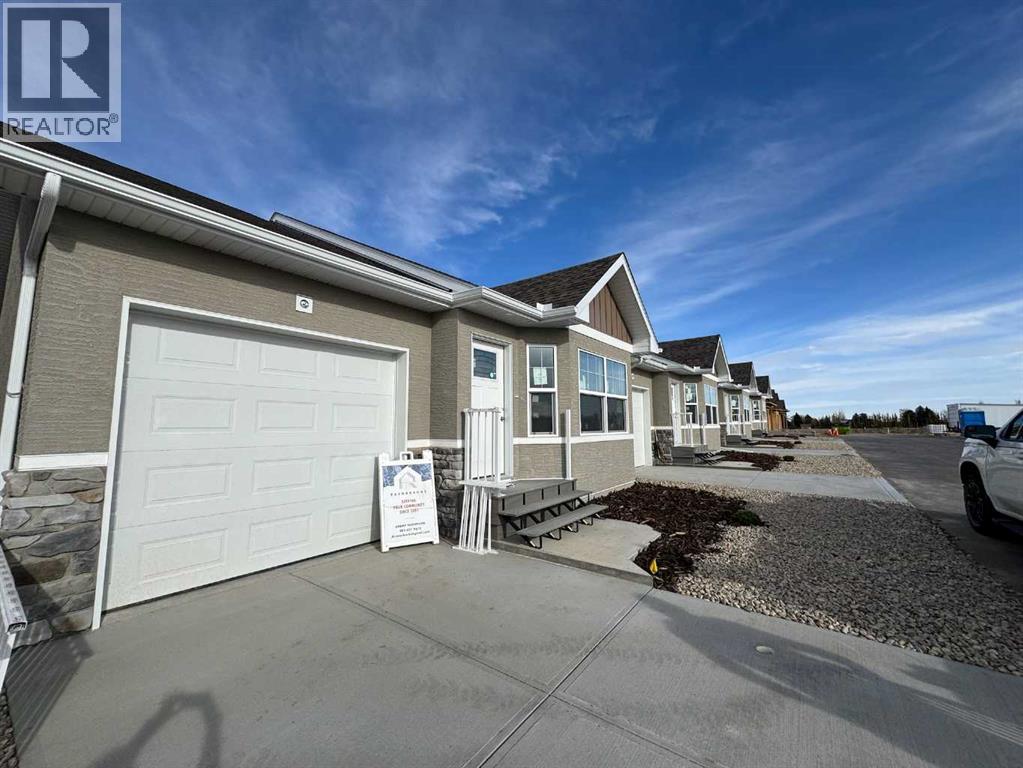
419 Meadowlark Way
Vulcan, Alberta
Razorbacks Construction has been proudly serving Southern Alberta with exterior finishes, renovations, and new construction for nearly 25 years, primarily through word-of-mouth referrals. As participants in the Travelers New Home Warranty Program, they understand the need for modern, energy-efficient, low-maintenance living Including a hail resistant stucco siding, no maintenance composite decking and railings.These new homes feature an open floor plan with vaulted ceilings, a single-car garage, a rear deck, and a fully landscaped yard, with underground sprinklers. Beautiful vinyl plank flooring adorns the main floor, complementing light-colored cabinets and white quartz countertops. A stainless steel appliance package, along with a washer and dryer, is included in the purchase. On top of the appliances is a 5yr service plan on all appliances through Furniture Villa, to ensure peace of mind. The builder has also put in place conduit for Fibre optic internet installations, allowing for Telus fibre to be hooked up for no extra cost. For those seeking additional space, there is an option to finish the basement for an extra $45,000, which would include two bedrooms, a bathroom, and a living area. Other upgrades such as air conditioning ($5,000).The anticipated completion date for these homes is approximately the end of December. A Condo fee of $125 covers snow removal and lawn maintenance for your home, ensuring your outdoor spaces are well cared for. If you desire the affordability and comfort of living in the charming community of Vulcan, you'll enjoy the amenities it offers, including an 18-hole golf course, a newly renovated hospital, and a variety of restaurants and shopping options. Located just over an hour from Calgary and Lethbridge, you will find that these major cities are easily accessible.Vulcan is a welcoming community that you would love to be part of! Don’t miss your chance to make one of these beautiful new homes your own! (id:65446)
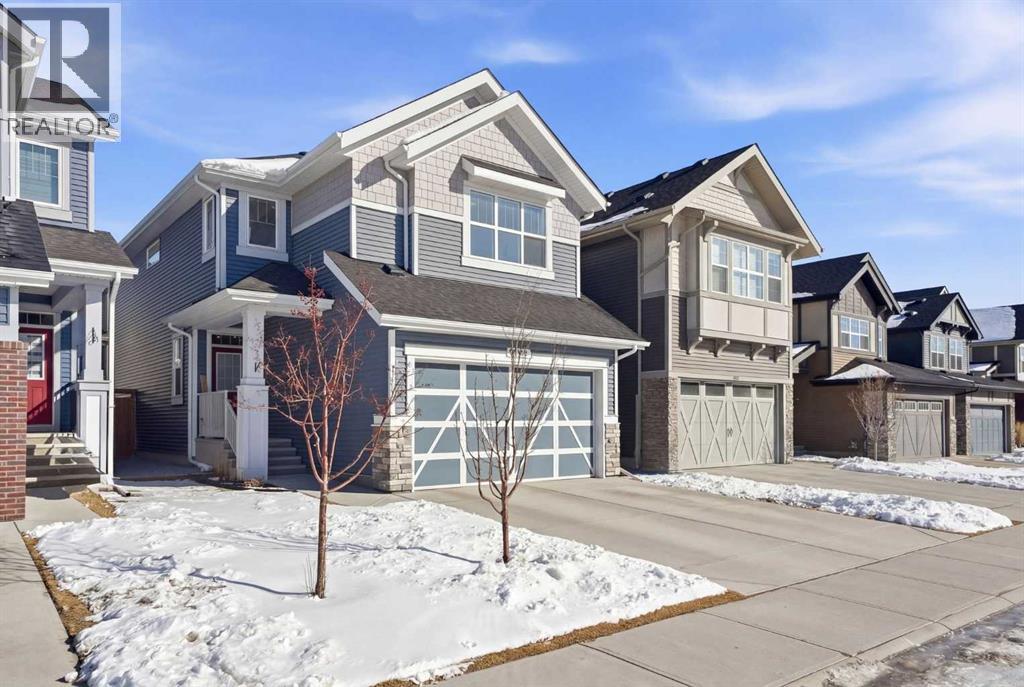
320 Sundown View
Cochrane, Alberta
Welcome to this beautifully maintained, move-in ready family home, ideally situated in a quiet location just steps from a playground in one of Cochrane’s most sought-after neighbourhoods! With the convenience of K–Grade 8 at nearby Ranchview School, this is the perfect setting for growing families. Step inside to a warm and inviting main floor featuring rich wood-tone vinyl plank flooring and bright, modern finishes that create a calm and welcoming atmosphere. The stunning kitchen is the heart of the home, showcasing upgraded appliances including a gas stove and ceiling hood fan, quartz countertops, and a large island—perfect for gathering, entertaining, and everyday meal preparation. A spacious walkthrough pantry connects seamlessly to the mudroom, complete with built-in lockers to keep the family organized, along with convenient access to the main floor powder room and the garage, which has been insulated, drywalled, and finished with textured white walls. The open-concept living and dining areas provide a comfortable space for both daily living and hosting guests. Sliding glass doors lead to the spacious backyard and deck, complete with a gas line rough-in for your BBQ—perfect for summer entertaining while the kids play and you relax in the sunny outdoor space. Upstairs, a centrally located bonus room offers excellent flexibility and is currently set up as a children’s play space but could easily function as a media room or additional family lounge. Just off the bonus room is a cozy office nook—an ideal tucked-away workspace. The primary suite offers a peaceful retreat, complete with a spacious walk-in closet and a beautifully finished five-piece ensuite featuring dual sinks, quartz countertops, a deep soaker tub, and a separate tiled shower—the perfect place to unwind at the end of the day. Two additional bedrooms, each with their own walk-in closets, a full bathroom with quartz countertops, and a generously sized laundry room with extra storage complete the upp er level. The unfinished lower level is ready for your future plans, already equipped with a bathroom rough-in and ample space for additional living areas. Located in a vibrant community known for its pathways, parks, schools, and central pond, you’ll also enjoy convenient access to nearby amenities including restaurants, pharmacy services, and medical clinics. Families will especially appreciate that the nearby park serves as a convenient school bus stop—just a short stroll away for easy, stress-free mornings. An exceptional home offering comfort, function, and a quiet, family-friendly location—book your showing today! (id:65446)

44 Cottageclub Lane
Rural Rocky View County, Alberta
Welcome to 44 CottageClub Lane, a 2022-built home that combines modern craftsmanship with thoughtful features designed for comfort and convenience. Offering a FINISHED BASEMENT, WINDOW COVERINGS THROUGHOUT with some TINTED WINDOWS, and inviting outdoor living spaces with a FRONT PORCH, BALCONY, AND BACKYARD DECK, this home is ready for you to settle in and enjoy. The backyard faces north, creating a great setting for summer BBQs, while the south-facing front porch offers a bright, welcoming entry. As a bonus, the sellers are including the furniture and decors so it's truly move-in ready.Inside, tall windows fill the home with natural light, enhancing the open-concept main floor. The kitchen features a KITCHEN ISLAND WITH QUARTZ COUNTERTOPS and a GAS STOVE, blending style and function for daily living and entertaining. Upstairs, the primary bedroom offers an ENSUITE BATHROOM, WALK-IN CLOSET, AND PRIVATE BALCONY to relax and unwind. LUXURY VINYL PLANK FLOORING and modern finishes flow throughout the main and upstairs levels, creating a space that is both practical and stylish. The basement comes with 2 bedrooms,a recreation/family room, and a full bathroom. CottageClub residents enjoy a gated, year-round community just 20 minutes from Cochrane. Amenities include the 11,000 sq. ft. Recreation Centre with swimming, fitness, library, and community spaces, along with outdoor features such as beaches, docks, tennis and pickleball courts, hot tub, and trails. With its welcoming design, added features, and access to an exceptional community, 44 Cottage Club Lane is a perfect place to experience the best of lake living in every season. Come and see to appreciate. (id:65446)
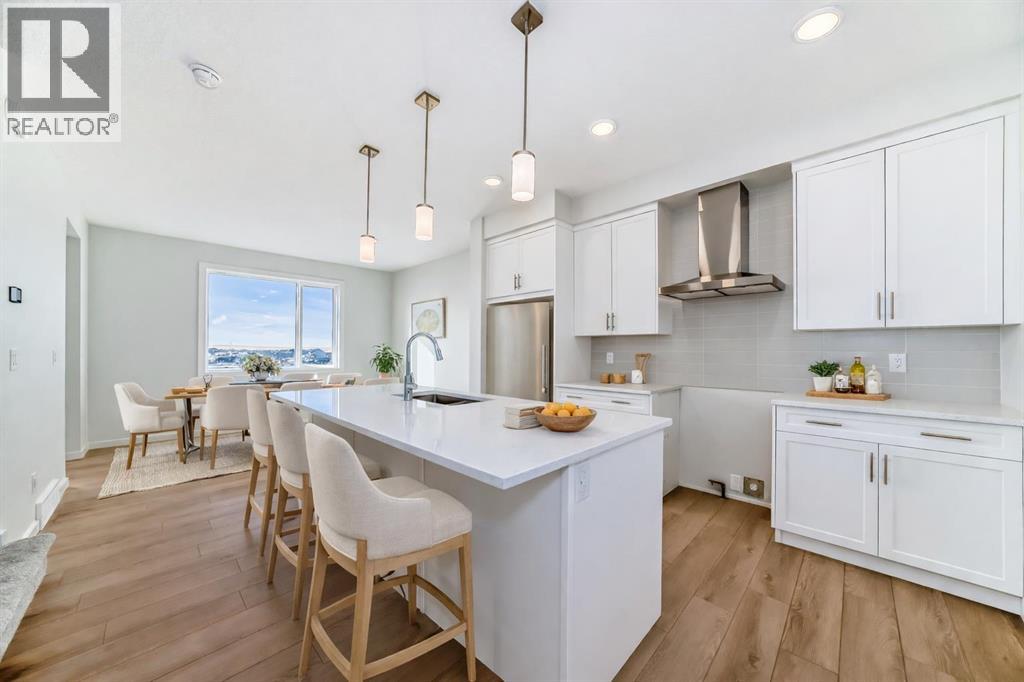
48 Creekside Rise SW
Calgary, Alberta
IMMEDIATE POSSESSION. NO CONDO FEES. No waiting. No board approvals. No “we’ll circle back in six months.” Just keys.This is the kind of first home you buy when you’ve decided you’re done playing small.The main floor hits that sweet spot between polished and livable. QUARTZ SURFACES. A proper island, with a proper BREAKFAST BAR. Pantry storage that keeps life looking streamlined even when it isn’t. A 50” ELECTRIC FIREPLACE for the cozy factor. Upstairs does what it’s supposed to do — calm, private, dialed-in. The primary feels like a reset button at the end of the day. Laundry is exactly where it should be (near the bedrooms, not three flights down like a punishment). The secondary rooms flex easily — office, nursery, Peloton shrine, guest space for the friend who “just needs a week.”And then there’s the part most people don’t think to ask about.An 80-GALLON HOT WATER TANK. Not the “someone showered before you, sorry” version. The long-shower, deep-soak, run-the-dishwasher-too kind. The basement is unfinished — on purpose — and already ROUGHED-IN FOR A FUTURE BATHROOM, LAUNDRY, AND EVEN A BAR SINK. There’s a separate exterior entrance, which means when you’re ready to level up the space, you’re not starting from scratch. Media room. Gym. Extra living quarters. Your call. Your timeline. Your equity.Out back: lane access, a two-car parking pad, and a RAISED REAR DECK with a BBQ gas line because summer in Calgary is not a hobby — it’s a season we take SERIOUSLY. It’s low-maintenance, forward-thinking ownership in Sirocco — a growing southwest community designed with WIDE STREETS, PATHWAYS, AND NEARBY GREENSPACE that make it easy to get outside and stay connected. With new amenities taking shape and QUICK ACCESS TO MAJOR ROUTES, it’s a neighbourhood that feels established enough to live comfortably now — with real upside as it continues to build out.This isn’t the “starter home you’ll outgrow in two years.” It’s the first home that already knows where you’re headed. If you’ve been waiting for a sign that it’s time, THIS IS IT. Book a showing. Let’s get you through that door.• PLEASE NOTE: Photos are of a DIFFERENT spec home of the same model – fit & finish may differ. Interior selections & floorplans shown in photos. Kitchen appliances are included & will be installed by possession. (id:65446)
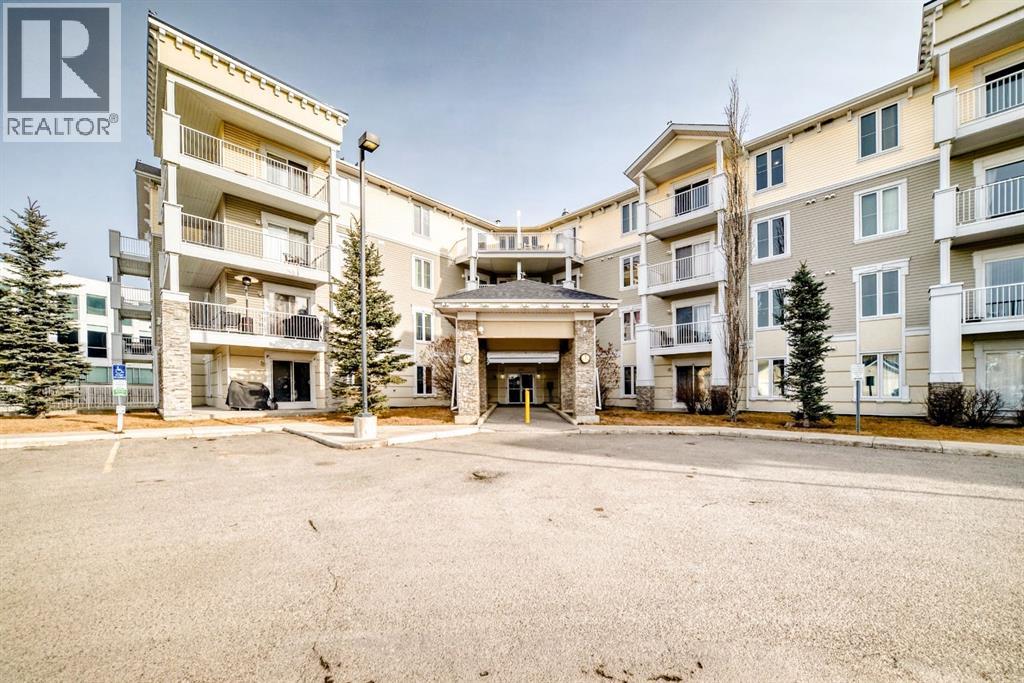
2409, 1140 Taradale Drive NE
Calgary, Alberta
REDUCED! PRICED TO SELL! Your new home is almost 800 SQUARE FEET! It's on the TOP FLOOR with a MASSIVE BALCONEY that's SOUTH FACING meaning LOTS OF SUNLIGHT and MOUNTAIN VIEWS! Your condo blends smart design with everyday comfort — an ideal fit for first-time buyers or investors seeking dependable value. Inside, an open-concept layout create a bright, airy atmosphere that feels larger than its footprint. The floor plan is thoughtfully designed for flow and flexibility — easy to furnish, easy to live in, and easy to rent. The spacious primary bedroom easily accommodates a king bed and a cozy reading nook, with a walk-through closet leading directly to the in-suite laundry. A versatile den offers options for a home office, guest space, or second bedroom — a feature that significantly enhances both functionality and rental appeal. Step outside to an oversized balcony, perfect for morning coffee, evening sunsets, or simply taking in the mountain views on clear Calgary days. Additional perks include secure underground parking, all-inclusive condo fees covering heat, water, and electricity, and a convenient location near schools, shopping, and transit — making it a great choice for commuters, students, or anyone looking for urban ease without downtown bustle. A turnkey option offering comfort, value, and peace of mind — act fast before it’s gone. Call your favourite REALTOR® today to book a private showing. (id:65446)
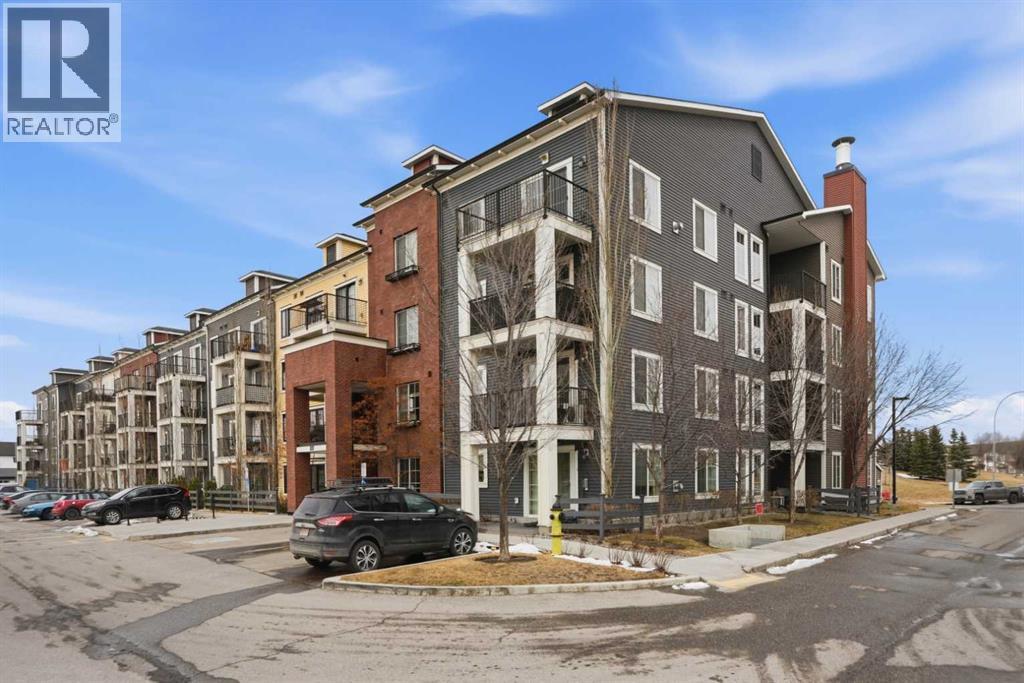
1117, 99 Copperstone Park SE
Calgary, Alberta
Welcome to this beautifully upgraded, and meticulously maintained former show suite, where thoughtful design meets everyday comfort. This 1-bedroom, 1-bathroom home offers a warm and inviting vibe from the moment you walk in - truly feeling like a big, cozy embrace. Situated on the main floor, this unit provides convenient, private access without the need to pass through the building, making it ideal for ease of living. Just steps from your patio, you’ll find your above-ground parking stall, and underground, additional secure storage. Inside, the home is rich with upgrades throughout. The gorgeous kitchen features a stunning stone island, warm-toned shaker-style cabinetry, and stainless appliances, while the engineered wide-plank hardwood flooring flows seamlessly through the space. In-ceiling speakers and upgraded recessed lighting create an elevated ambiance, perfect for both relaxing and entertaining, while the mini-split A/C in the living room & bedroom keeps you calm, cool & collected. The thoughtful layout includes in-suite laundry and substantial in-suite storage, ensuring functionality matches the home’s beauty. This pet-friendly building (with board approval - please refer to bylaws) is designed with your furry companions in mind, offering dedicated pet areas while also being in close proximity to a nearby nature reserve with scenic walking paths. Reasonable condo fees just add to this units appeal. Located in the young, vibrant community of Copperfield, you’ll enjoy easy access to amenities, shopping, and major transportation routes - bringing convenience right to your doorstep. This home offers a perfect blend of style, comfort, and practicality - making it a smart move. (id:65446)
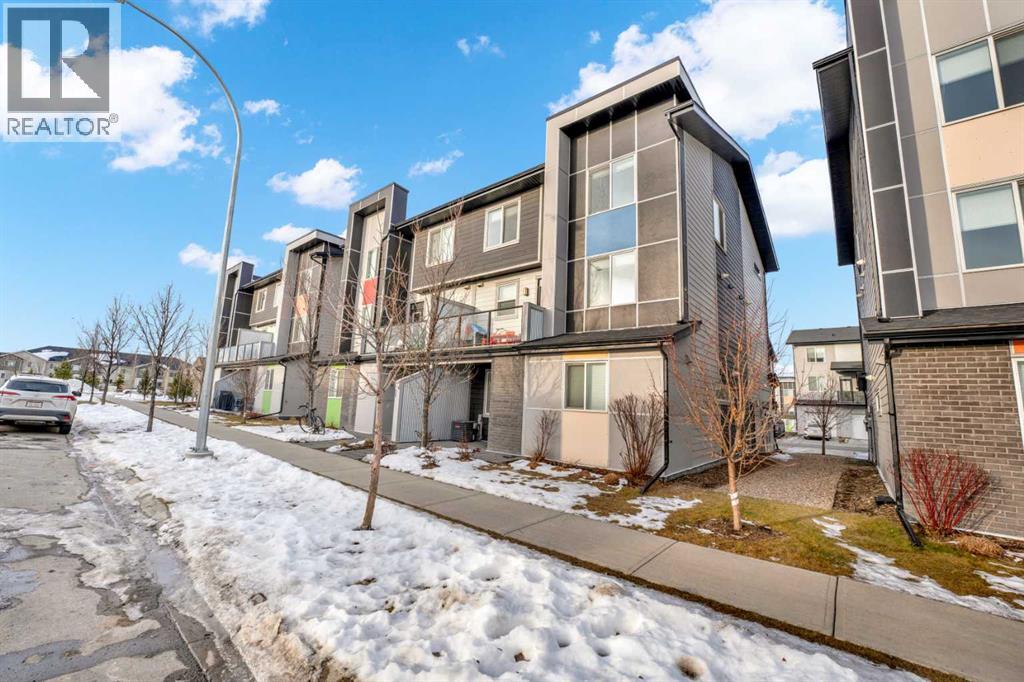
202, 135 Redstone Walk NE
Calgary, Alberta
Welcome Home to #202, 135 Redstone Walk, Calgary. Imagine stepping into a home where modern elegance meets unparalleled comfort. Nestled in the vibrant community of Redstone, this stunning end unit, built in 2018, is one of the last to be completed in the complex, offering exclusivity and a fresh start in a lightly lived in home. As you enter, you're greeted by an open-concept main floor that radiates warmth and sophistication. The kitchen, a chef’s delight, is bright and airy with ample cupboard space, stainless steel appliances, and modern finishes. Espresso cabinetry paired with a pristine subway tile backsplash and polished quartz countertops create a space that is both functional and beautiful. Picture yourself preparing a gourmet meal in this stylish setting, with every detail designed for both convenience and aesthetics. The kitchen flows seamlessly into the inviting living area, perfect for cozying up with a movie after a delightful dinner. The natural light pouring in through the large windows enhances the sense of space and comfort, making every moment spent here feel special. Venture upstairs to find 3 spacious bedrooms, one 4-piece washroom and laundry. The property also features a large, double attached tandem garage, providing ample space for your vehicles and storage needs, ensuring everything has its place. (id:65446)