
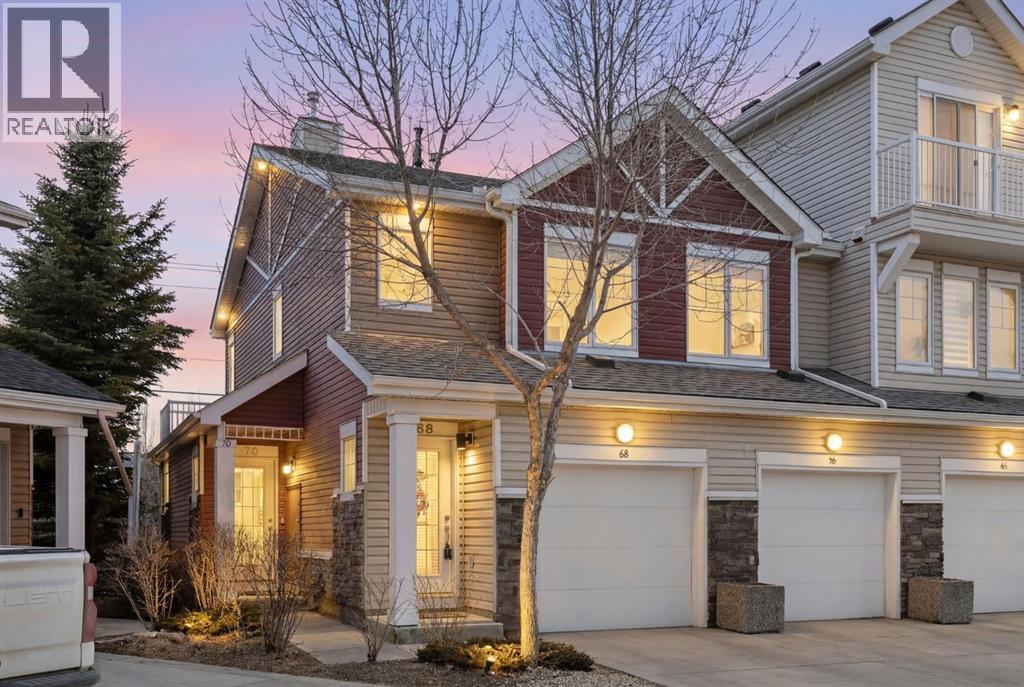
68 Chaparral Ridge Park SE
Calgary, Alberta
Welcome to Chaparral - a move-in ready townhouse offering comfort, style, and low-maintenance living in one of Calgary's most established SE communities. This beautifully UPDATED 2-bedroom home is ideal for first-time buyers, downsizers, or investors looking for a smart opportunity in the desirable Chorus Park. Bright and inviting, the open-concept layout is filled with natural light and features NEW LUXURY VINYL PLANK FLOORING throughout - NO CARPET anywhere - along with FRESH PAINT and NEW modern LIGHTING that give the home a clean, contemporary feel. The UPDATED KITCHEN is both functional and stylish, showcasing a modern white finish, tile backsplash, GRANITE countertops, and STAINLESS STEEL appliances, all seamlessly connected to the dining and living areas for easy everyday living and entertaining. The living room opens onto a WEST-FACING BALCONY, perfect for enjoying afternoon sun and unwinding at the end of the day. This home offers two generously sized bedrooms and a 4-piece bathroom with an updated vanity in a modern tone. Additional highlights include in-suite laundry, a single ATTACHED GARAGE, DRIVEWAY parking, and extra room for STORAGE in the garage - adding everyday convenience and practicality. Tucked into a quiet cul-de-sac, this home offers a peaceful setting while still being close to parks, schools, shopping, transit, and major roadways. Freshly painted, thoughtfully updated, and truly move-in ready, this is an excellent opportunity to own in Chaparral. (id:65446)
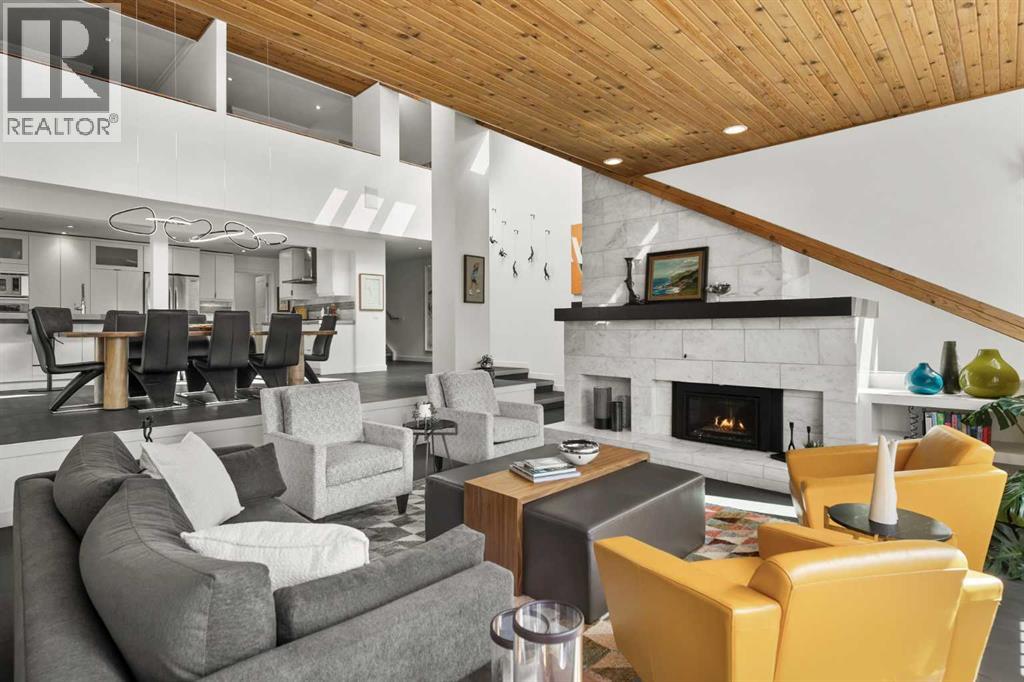
10, 2200 Varsity Estates Drive NW
Calgary, Alberta
Welcome to this one-of-a-kind executive townhome in the prestigious enclave of Varsity Estates - an architectural offering that redefines luxury living. Spanning over 4,500 sqft of refined living space, this residence is part of an exclusive collection of just 16 executive townhomes, thoughtfully designed by renowned architect Gordon Atkins. Nestled among manicured green spaces & natural slopes, this is a rare opportunity to experience elevated living in a setting that feels both private & connected.Extensively updated, the home blends natural elements with modern sophistication and high-end finishes to create a warm yet refined aesthetic. Cedar ceilings, expansive skylights & striking architectural lines are complemented by abundant natural light, enhancing the open and airy design.The top level welcomes you with a grand foyer and leads to a true primary retreat, an inviting sanctuary featuring a spacious walk-in closet and a beautifully appointed ensuite with dual vanities, a glass-enclosed shower with dual shower heads, and a river rock base. A private west-facing terrace offers a peaceful outdoor escape. This level also features a versatile flex space with custom built-ins ideal for a home office, library, or fitness area & direct access to the oversized double attached heated garage with new epoxy floors (2025).The next level offers exceptional functionality with two generously sized bedrooms, enhanced by a striking open-to-below design, along with a full bathroom featuring a luxurious steam shower. A spacious family room provides the perfect setting for everyday living or hosting guests, while a well-appointed laundry area with additional storage completes the level.The main living level is a true showpiece, designed for both everyday living & elevated entertaining. The chef-inspired kitchen features a large island, premium KitchenAid & Miele appliances, gas cooktop, built-in convection wall oven, warming drawer, & oversized walk-in pantry. The dining area with designer lighting accommodates large gatherings, while the sunken living room, anchored by a striking marble-surround fireplace & dramatic vaulted cedar ceilings, creates an inviting yet sophisticated atmosphere.The lower level continues to impress with an additional recreation & entertaining space, a second fireplace & expansive wet bar featuring a wall oven, microwave, wine fridge, & dishwasher. A full bathroom & access to the mechanical room add further functionality. Seamless access to a large west-facing patio with a gas BBQ hookup creates effortless indoor-outdoor living.Ideally located just moments from the Silver Springs Golf Club, close proximity to the UofC, Foothills & Alberta Children's Hospitals, vibrant University District, & Market Mall, this home offers a rare balance of bold architectural design and accessibility.This is more than a residence, it is a rare and refined lifestyle, designed for those who appreciate architectural excellence, privacy, and uncompromising quality. (id:65446)
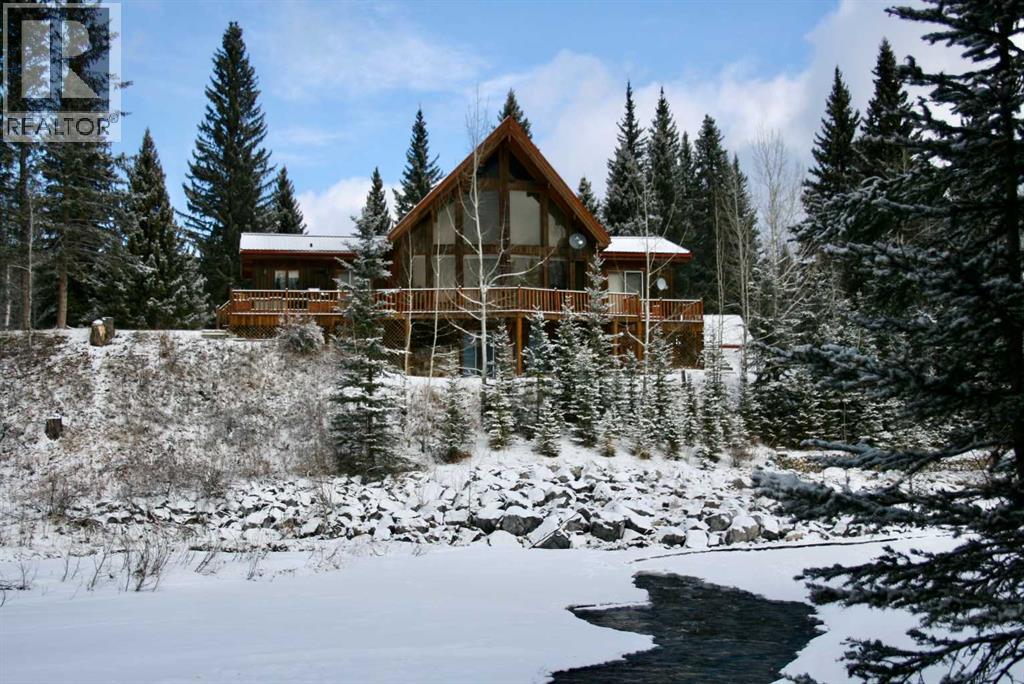
60144 310a Township
Rural Bighorn No. 8, Alberta
A rare opportunity to own 80 extraordinary acres with direct river access (Fallen Timber Creek) and breathtaking valley views northwest of Calgary. Set in an unforgettable natural setting, this remarkable property offers over 4,000 sq. ft. of developed living space across three levels, Including a spacious walkout family room. A large balcony overlooking the river and a seamless connection to the landscape from every angle.Designed for both comfort and function, the property includes a double detached garage, an additional single garage, and an impressive 48' x 32' workshop, with a yard space that allows ample room to pull in a trailer and turn around with ease. Private hiking and quad trails weave through the land, while Crown land only a few quarters to the west adds even more freedom and recreational access. Scenic, private, and exceptionally well equipped, this is a river property of rare quality and lasting appeal. (id:65446)
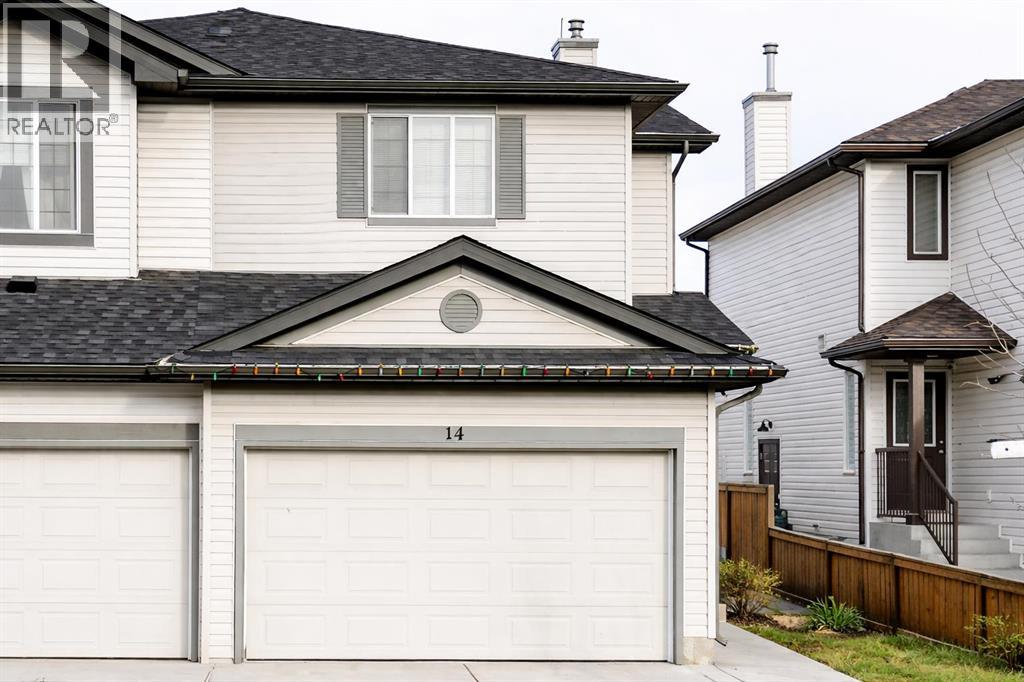
14 Taralea Bay NE
Calgary, Alberta
Beautifully maintained home featuring An OVERSIZED single-car GARAGE, spacious DECK, and fully FENCED BACKYARD, and ideally located close to SCHOOLS, PARKS, AND PLAYGROUNDS—PERFECT FOR FAMILIES! Inside, enjoy bright and welcoming spaces with a SKYLIGHT WINDOW, cozy FIREPLACE, NEW FLOORING and CARPET, fresh paint, upgraded insulation, new vents, and brand-NEW KITCHEN APPLIANCES. Major exterior updates include a NEW ROOF, siding, and eavestroughs (2020), plus chimney and siding repairs (2025). Move-in ready with modern updates and an excellent location! (id:65446)
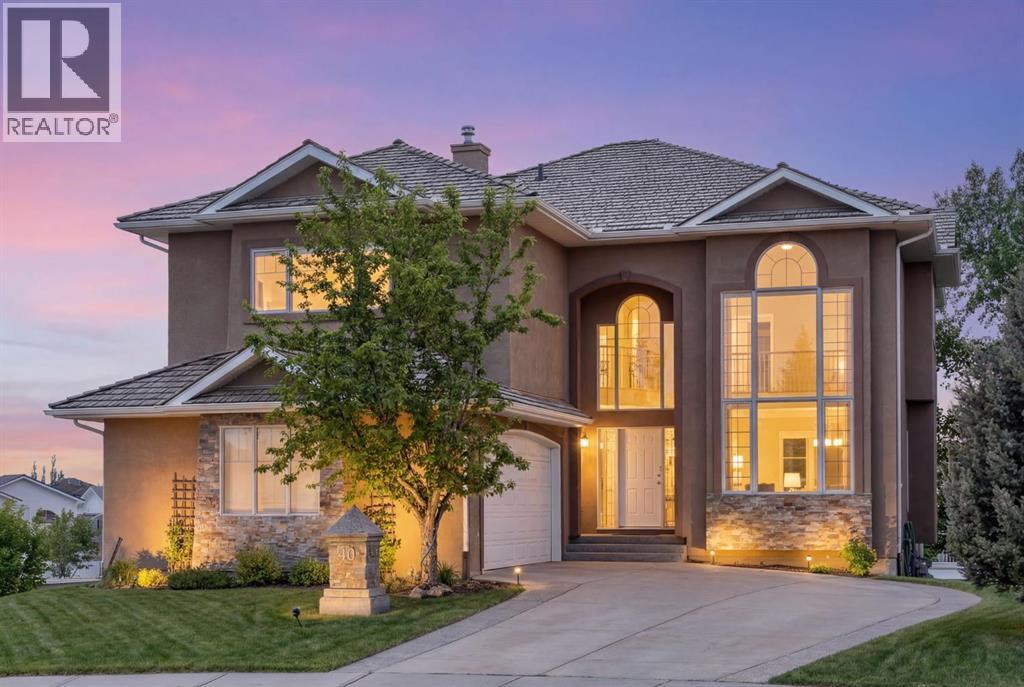
40 Arbour Estates Green NW
Calgary, Alberta
This exceptional estate home offers a rare combination of space, views, and location in north Calgary's ONLY lake community. Situated on an expansive 12,000+ sqft lot, the property delivers a true sense of outdoor potential—perfect for entertaining, family living, or creating your own backyard retreat. This home also offers rare 24/7 lake access with a private path - providing exclusive entry to the water just steps from your door. Featuring 6 bedrooms, 5 bathrooms, and a dedicated office, the home is thoughtfully designed to accommodate your whole family. The fully finished walkout basement includes a kitchenette, offering excellent flexibility for extended family, guests, or potential to suite (subject to approval and permitting by the city). Take in a striking blend of mountain serenity and city energy with breathtaking views of the Rockies as well as the cityscape. A rare opportunity to secure such a large-lot property this close to the lake—homes like this are seldom available. Arbour Lake amenities include: Maintained beach, kayaks, canoes, paddles boards, zamboni, concession stand, and fishing. Call your favourite realtor and don't miss out! (id:65446)
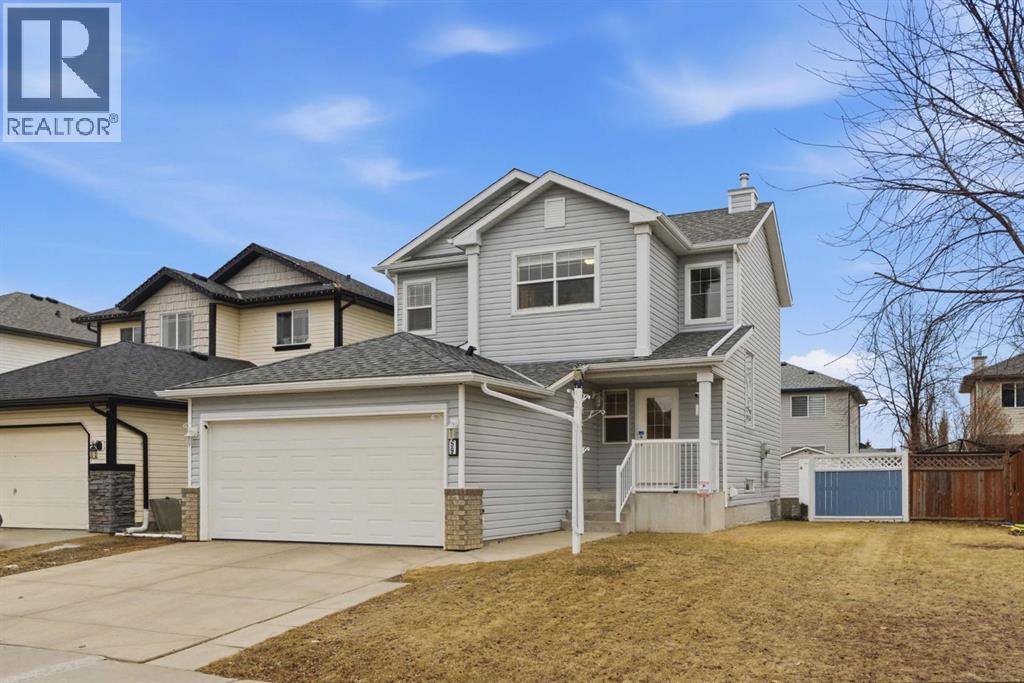
59 Silver Springs Way NW
Airdrie, Alberta
Welcome to this beautifully refreshed and move-in ready home in the heart of Silver Creek — one of Airdrie’s most established and family-friendly communities. Offering over 1,400 sqft above grade plus a fully developed basement, this home delivers the perfect balance of comfort, functionality, and value for buyers looking to enter the market with confidence.Step inside to discover fresh paint throughout and brand new luxury vinyl plank flooring, creating a clean, modern feel from the moment you walk through the door. The main level features a bright and practical layout complete with a spacious kitchen showcasing a central island, corner pantry, and newer appliances, making everyday living and entertaining effortless. Large windows invite natural light to pour in, while the south-facing backyard ensures sunny afternoons on the rear deck — ideal for summer BBQs and relaxing evenings outdoors.Upstairs you’ll find three comfortable bedrooms, including a well-appointed primary retreat with ensuite bath, while the additional bedrooms offer flexibility for growing families, guests, or a home office setup. The fully developed basement adds valuable living space, complete with a cozy fireplace — perfect for movie nights, a games area, or a private retreat. Laundry is conveniently located on the lower level.This home has been thoughtfully maintained with updated windows, newer utilities (Furnace and hot water tank in 2021, Garage door in 2022, Roof and siding 2016, Air Conditioning 2022, and the added bonus of central air conditioning for year-round comfort. The attached double garage, quiet street location, backyard shed, and overall pride of ownership make this property an exceptional opportunity.Whether you’re a first-time buyer looking to break into the market, a young family seeking a welcoming neighbourhood, or someone wanting a turnkey home with major updates already completed — this property delivers incredible value. (id:65446)
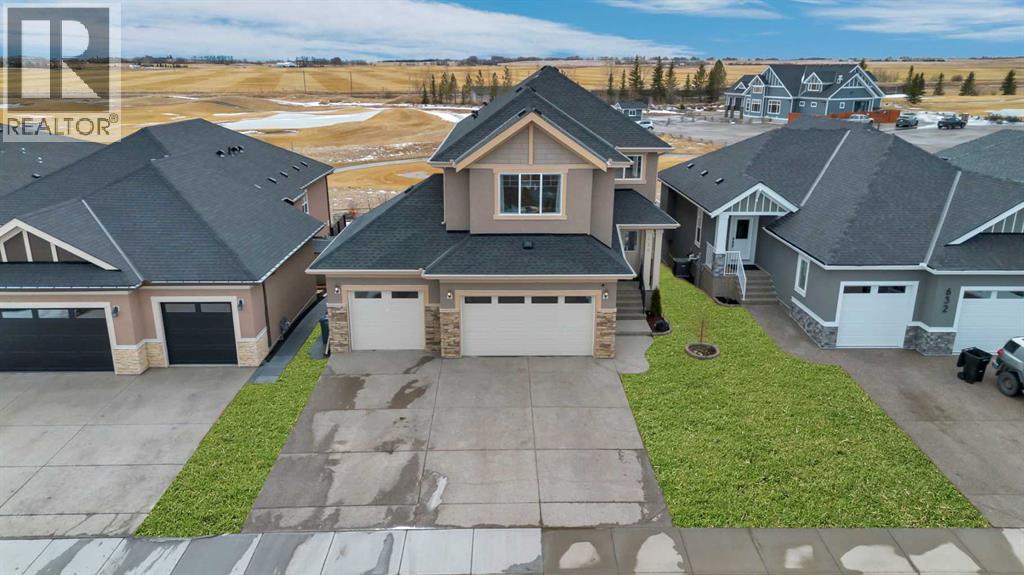
636 Muirfield Crescent
Lyalta, Alberta
Welcome to this exceptional two-Storey home located in the charming hamlet of Lyalta-perfectly situated just east of Calgary and west of Strathmore. Backing directly onto the first Tee of the golf course, this property offers the perfect blend of peaceful country living with convenient access to city amenities. From the moment you arrive, you'll be impressed by the incredible curb appeal, with a triple car garage and an extended parking pad with space for three additional vehicles. The beautifully manicured yard creates a private outdoor oasis, complete with a patio, a deck off of the kitchen, and a cozy fire pit area. Step inside to a bright and welcoming main floor with a grand open entrance that flows seamlessly into the kitchen, dining, and living areas. This home provides a convenient main floor office or flex space. This thoughtfully designed space showcases rich hardwood floors, granite countertops, gas cooktop, stainless steel appliances, and a convenient walk-through pantry-perfect for everyday living and hosting guests. Upstairs, you'll find a spacious layout with plenty of natural light. The large bonus room is perfect for family gatherings or a quiet retreat. From here is a striking hallway overlooking the main entrance, headed to the primary suite, which adds to the home's open and airy feel. The upper level offers three generous bedrooms, including a primary suite large enough for a king bed, complete with a beautiful ensuite with soaker tub and stand-up shower. Convenient upper floor laundry adds to the home's functionality. The walkout/up basement provides endless possibilities for future development (just needs flooring) and easy access to the backyard and golf course. Recent updates include brand-new shingles, gutters, and fresh paint (2025) - giving you peace of mind and long-term value. This is a rare opportunity to own a beautifully maintained home in a quiet scenic golf course community. Don't miss your chance to experience the lifesty le Lyalta has to offer. (id:65446)
RE/MAX Key
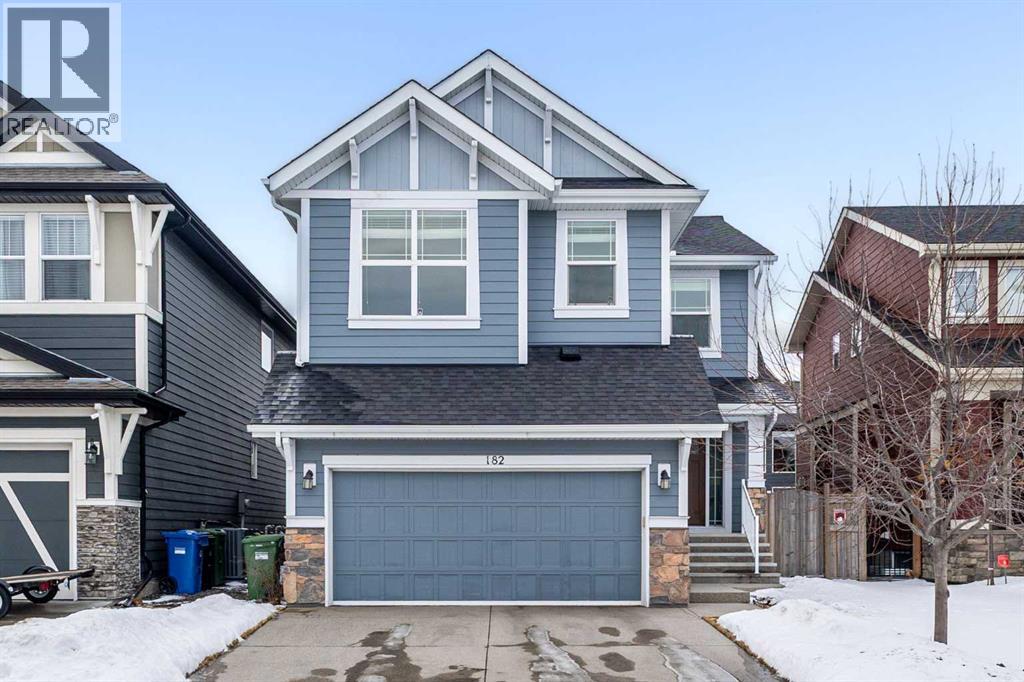
182 Auburn Sound Close SE
Calgary, Alberta
Welcome to this beautifully maintained, original-owner home offering approximately 2,400 sq.ft. of thoughtfully designed living space by award-winning builder Morrison Homes. Step inside to a versatile main floor flex room—perfect for a home office, study area, or kids’ playroom. The main level features upgraded maple hardwood flooring and an open-concept layout that seamlessly connects the living room, dining area, and kitchen. The kitchen is equipped with newer upgraded appliances, granite countertops, and a convenient walk-through pantry, ideal for everyday functionality and entertaining. Expansive windows throughout the home fill the space with natural light, enhanced by the desirable south-facing backyard. Upstairs, you’ll find three generously sized bedrooms, each complete with huge walk-in closets. The second floor also offers a bright and airy bonus room with impressive ceiling height, a well-appointed laundry room, and bathrooms finished with upgraded granite countertops and under-mount sinks for a clean, modern look. The unfinished basement provides an excellent opportunity to create your dream space, featuring large windows and a smart layout with the furnace tucked into the corner to maximize usable area. Located on a quiet street, this home is within walking distance to multiple schools, playground, and lake access, and just minutes from South Health Campus, YMCA, library, and shopping amenities. This is a rare opportunity to own a pristine, original-owner home in a highly desirable community - book your viewing today! (id:65446)
4712 Grove Hill Road SW
Calgary, Alberta
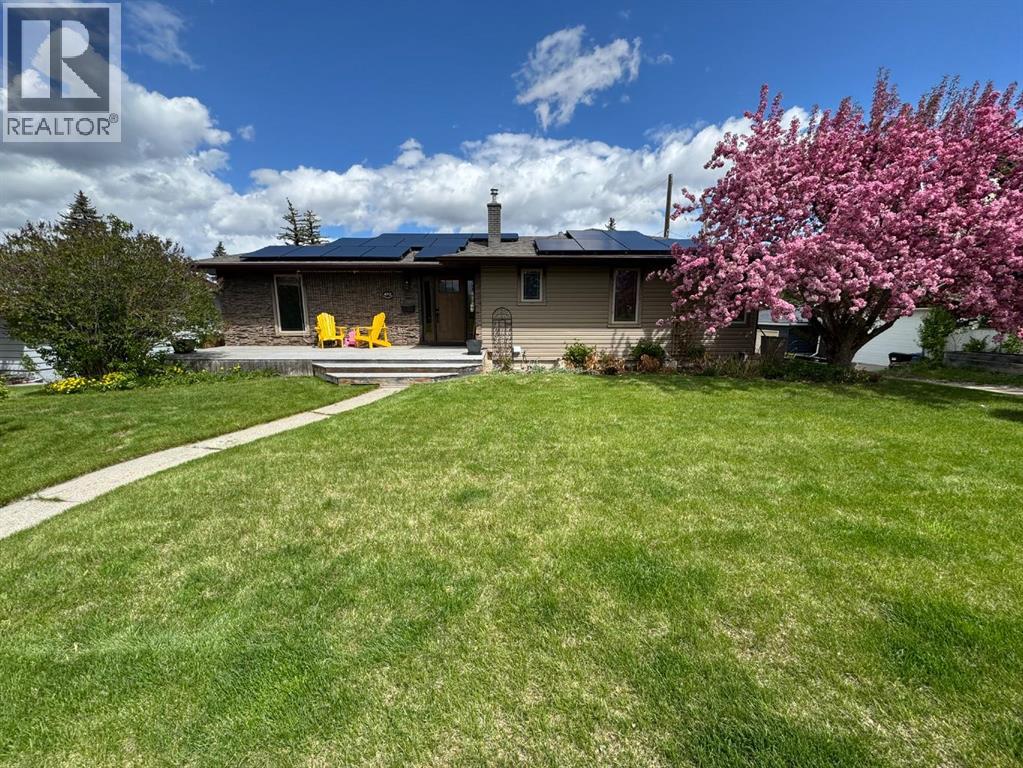
**OPEN HOUSE SAT APRIL 18 and SUN APRIL 19 at 1PM-3PM** Located in the heart of Glendale, this exceptional home blends refined design with quality craftsmanship, offering a timeless yet modern aesthetic. Freshly painted and filled with natural light, the open-concept layout is enhanced by rich hardwood flooring and expansive windows that create an effortless sense of space and warmth.The kitchen is beautifully appointed with custom cabinetry, granite countertops, a statement island, designed to be both functional and striking. It flows seamlessly into the dining area and inviting great room, where a natural gas fireplace creates a warm and sophisticated focal point.The primary suite is a true retreat, featuring a sitting area, oversized windows, walk-in closet and a luxurious spa-inspired ensuite. A spacious second bedroom offers its own private 3-piece ensuite, while the third bedroom is ideally positioned next to a well-appointed 4-piece bath.The fully developed walkout basement is thoughtfully designed to maximize both function and lifestyle, featuring a fourth bedroom, a bright flex space ideal for a home gym with a wet bar, a spacious recreation room, laundry and storage room and a well-organized mudroom.Additional upgrades include solar panels for improved efficiency and an oversized double attached heated garage.Outdoors, the professionally landscaped yard offers a private, tranquil setting with mature trees, a stamped concrete patio, and a serene pond—an ideal backdrop for relaxing or entertaining. (id:65446)

59, 4769 Hubalta Road SE
Calgary, Alberta
~~ OPEN HOUSE : Saturday, 1 PM - 3 PM, April 18 ~~ Welcome to this BEAUTIFULLY RENOVATED 3-BEDROOM, END-UNIT townhome that PERFECTLY BLENDS STYLE, COMFORT, and FUNCTIONALITY. With " EXTRA LARGE WINDOWS and a SIDE ENTRANCE, " this home is filled with natural light, creating a bright and welcoming atmosphere throughout. The main floor features a SPACIOUS LIVING AREA, perfect for relaxing or entertaining, flowing into a MODERN KITCHEN UPGRADED in 2023 with QUALITY NEW STAINLESS STEEL APPLIANCES, MARBLE-LOOK COUNTERTOPS, and a STYLISH GLASS BACKSPLASH. The generous dining area is ideal for family meals and gatherings, while a convenient powder room with a bidet completes the level. Step out to the SPACIOUS PRIVATE FRONT YARD, featuring a LOW-MAINTENANCE Evergreen flower bed garden with Kentucky synthetic grass, a SERENE SPOT for morning coffee or evening relaxation or CREATING LASTING MEMORIES, whether it's barbecuing or enjoying playtime with kids and loved ones. Upstairs, you’ll find THREE GENEROUSLY SIZED BEDROOMS, all UPDATED with new French and closet doors (2023). The spacious primary bedroom includes a walk-in closet, while the beautifully updated 4-piece bathroom offers a spa-like feel with a rainfall shower, new fixtures, and modern finishes. The unfinished basement provides excellent potential and endless possibilities ideal for a future bedroom, recreation room, full bathroom, or additional storage and includes a NEW LARGE CAPACITY WASHER and DRYER (2023). RECENT UPGRADES include NEW FLOORING and CARPET (2023), FRESH DESIGNER PAINT THROUGHTOUT, MODERN LIGHTING, a NEWER HOT WATER TANK, and ENERGY EFFICIENT WINDOWS. This home also offers 1 ASSIGNED PARKING STALL plus ample street parking, with low condo fees that INCLUDE WATER. Located minutes from SCHOOLS, PLAYGROUNDS, PUBLIC TRANSIT, SHOPPING, Elliston Park, East Hills Shopping Centre, and numerous restaurants, with QUICK ACCESS to Deerfoot Trail, Stoney Trail, Peigan Trail, and downtown Calgary. PERFEC T for first-time homebuyers, families, or investors seeking a move-in-ready property. A Home like this is a " RARE GEM " in this complex. This is the PERFECT HOME you have been DREAMING OF, OFFERING the LIFESTYLE YOU TRULY DESERVE. CALL your Realtor NOW to SCHEDULE YOUR PRIVATE SHOWING BEFORE it's GONE !!! (id:65446)
A&b, 5224 Lawton Avenue
Blackfalds, Alberta
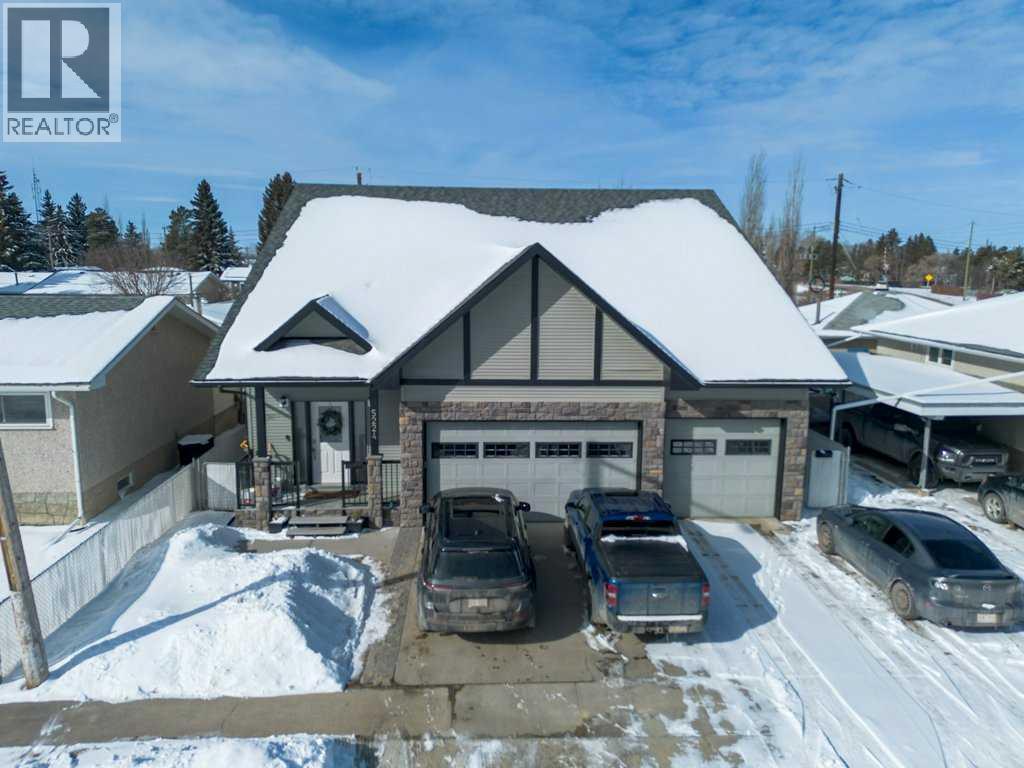
Welcome to A&B 5224 Lawton Avenue, in Blackfalds, AB. This beautifully maintained single family home with a legal suite is located on a well established street in the heart of Blackfalds. The main level offers a bright and spacious layout with three bedrooms and two full bathrooms, highlighted by gleaming hardwood floors, a stunning three way fireplace with granite top, oak wine rack and shelving. The kitchen features beautiful cabinetry, granite countertops, stainless steel appliances and a breakfast nook. The primary bedroom includes a large walk in closet and an ensuite with granite vanity and dual sinks. A door from the kitchen leads to a large dura deck with glass and aluminum railings overlooking the landscaped backyard, with additional storage located beneath the deck. The lower level legal suite offers a generous living space with high ceilings, three bedrooms and two full bathrooms, a beautiful kitchen with stainless steel appliances, spacious dining area, and its own private entrances. The legal suite opens to a concrete patio and a separate landscaped yard area. The home showcases outstanding curb appeal with a triple front garage (separated into two garages and designated to upper and lower units, measurements are; 24 x 18 for the main and 23 x 11 for the legal suite) , concrete driveway with stamped concrete trim and attractive stone accents. Each level has its own entrance, kitchen, laundry and fenced yard area. This property is conveniently located close to schools, parks, playgrounds, the Abbey Centre, shopping and easy access to Highway 2, while still being only minutes from Red Deer. Some updates that the current owners have recently added are; On upper level; Central AC, water filtration system , water softener, some new taps and light fixtures and appliances in 2024. (id:65446)
48 Heritage Green
Cochrane, Alberta
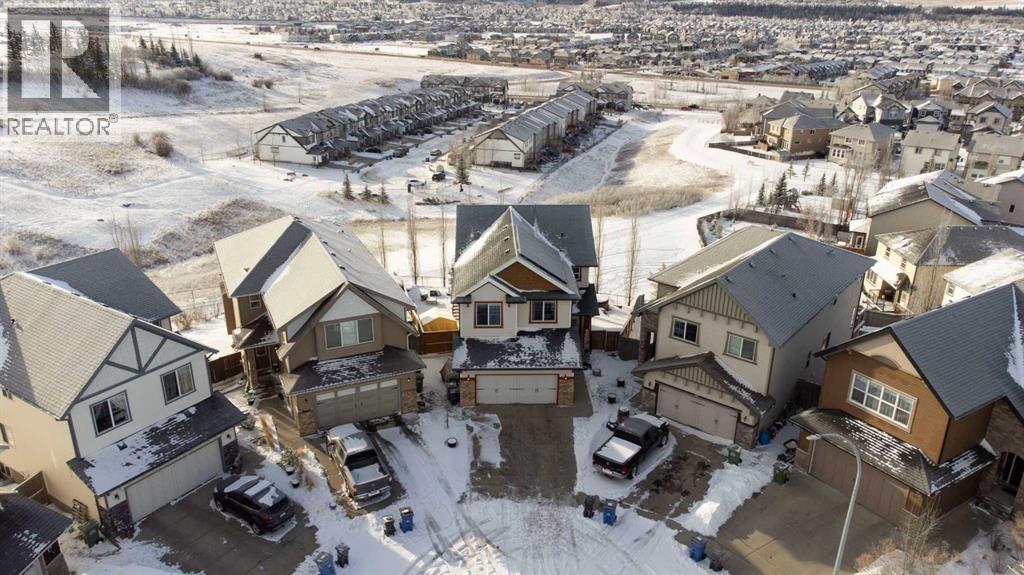
Welcome to this FULLY FINISHED 2-storey walkout home in the desirable community of Heritage Hills. Perfectly positioned BACKING ONTO GREENSPACE & PATHWAYS with stunning SOUTH-FACING VIEWS over the town & mountain peaks. The main floor has been refreshed with REFINISHED HARDWOOD flooring, FRESH PAINT throughout, UPDATED LIGHTING, & select newer APPLIANCES. A MAIN FLOOR OFFICE offers the perfect work-from-home space, while the MUDROOM features BUILT-IN STORAGE BENCHES and access to a convenient WALK THROUGH PANTRY leading into the kitchen. The kitchen showcases rich cabinetry with soft-close doors, GRANITE COUNTERS, ample storage, and an ideal layout for everyday living and entertaining. The living room features a gas fireplace with fan, and LARGE WINDOWS capture the INCREDIBLE VIEWS. Step outside to the full-width upper deck with glass railing, perfect for enjoying the sunny south exposure. Upstairs, OPEN RAILING leads to a VAULTED BONUS ROOM complete with TIERED THEATRE SEATING & a WET BAR. The PRIMARY BEDROOM retreat includes PATIO DOORS TO A SOUTH-FACING DECK, a 5PC ensuite with dual sinks, corner soaker tub, & separate shower, & a CUSTOM CALIFORNIA WALK-IN CLOSET. Two additional bedrooms both with California closets, share a 4pc JACK & JILL BATHROOM, & the UPPER LAUNDRY room includes a SINK, & cabinets, for additional storage. The fully finished WALKOUT BASEMENT features an ILLEGAL SUITE with vinyl plank flooring, cozy living room with SEPARATE LAUNDRY, an open eat-in kitchen area with VIEWS, & access to the COVERED LOWER DECK. A spacious bedroom with walk-in closet & 4PC bathroom complete the level. Outside, enjoy a tiered backyard with garden space, HOT TUB, & separate OUTDOOR LIVING AREAS ACROSS ALL 3 LEVELS. Additional features include GEMSTONE EXTERIOR LIGHTING, SOLAR PANELS, FULLY AUTOMATED UNDERGROUND SPRINKLERS & a new exterior door. The OVERSIZED garage is wired with an ELECTRIC CAR CHARGER. Conveniently located with quick access into town or out to Ghos t Lake. (id:65446)