
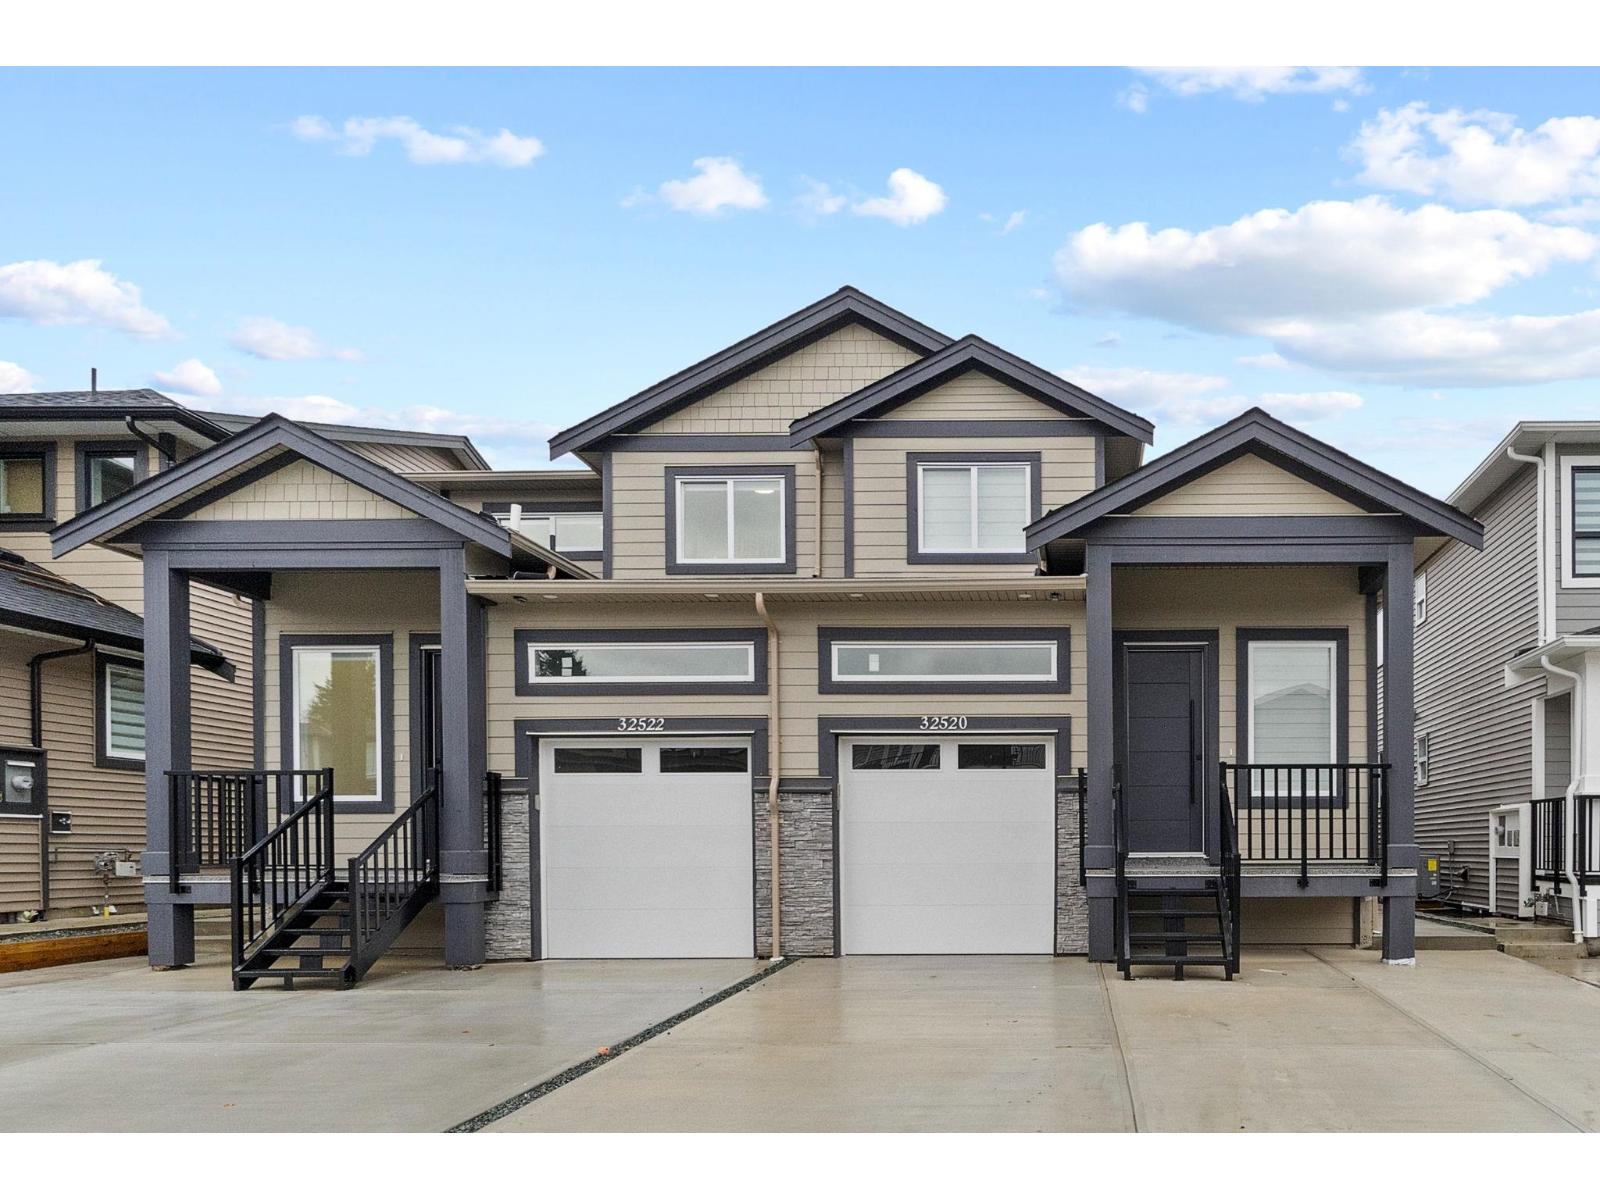
32520 Higginbottom Court
Mission, British Columbia
Discover modern comfort in Mission's newest subdivision! This brand-new half duplex offers 7 bedrooms and 5 bathrooms, promising spacious living and luxurious amenities. Enjoy stunning mountain views and a tranquil atmosphere, perfect for relaxation. With customizable features, you can tailor this home to your preferences. Features include central AC, fully fenced yard, and brand new Samsung appliance package. Located close to schools, parks, and shopping, convenience is at your doorstep. Don't miss out on the opportunity to own a piece of this vibrant community - schedule a viewing today! (id:65446)
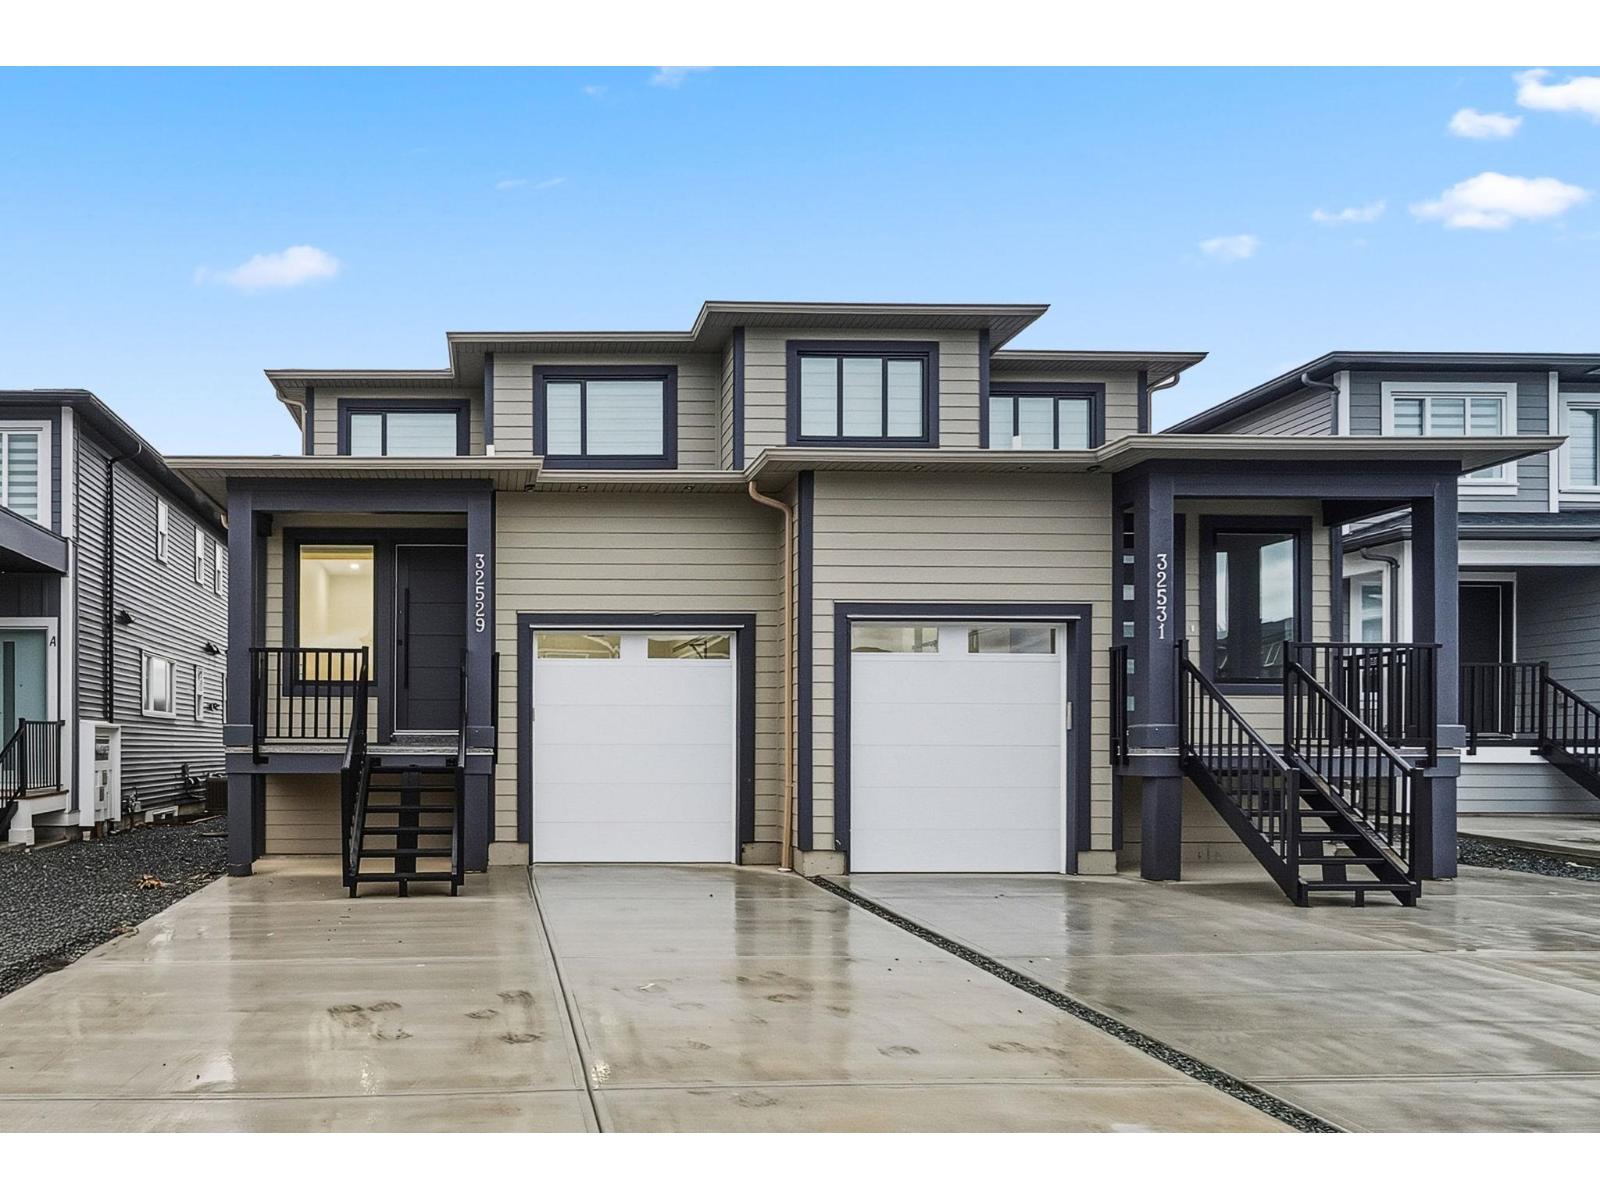
32529 Higginbottom Court
Mission, British Columbia
Discover modern comfort in Mission's newest subdivision! This brand-new half duplex offers 7 bedrooms and 5 bathrooms, promising spacious living and luxurious amenities. Enjoy stunning mountain views and a tranquil atmosphere, perfect for relaxation. With customizable features, you can tailor this home to your preferences. Features include central AC, fully fenced yard, and brand new Samsung appliance package. Located close to schools, parks, and shopping, convenience is at your doorstep. Don't miss out on the opportunity to own a piece of this vibrant community - schedule a viewing today! (id:65446)
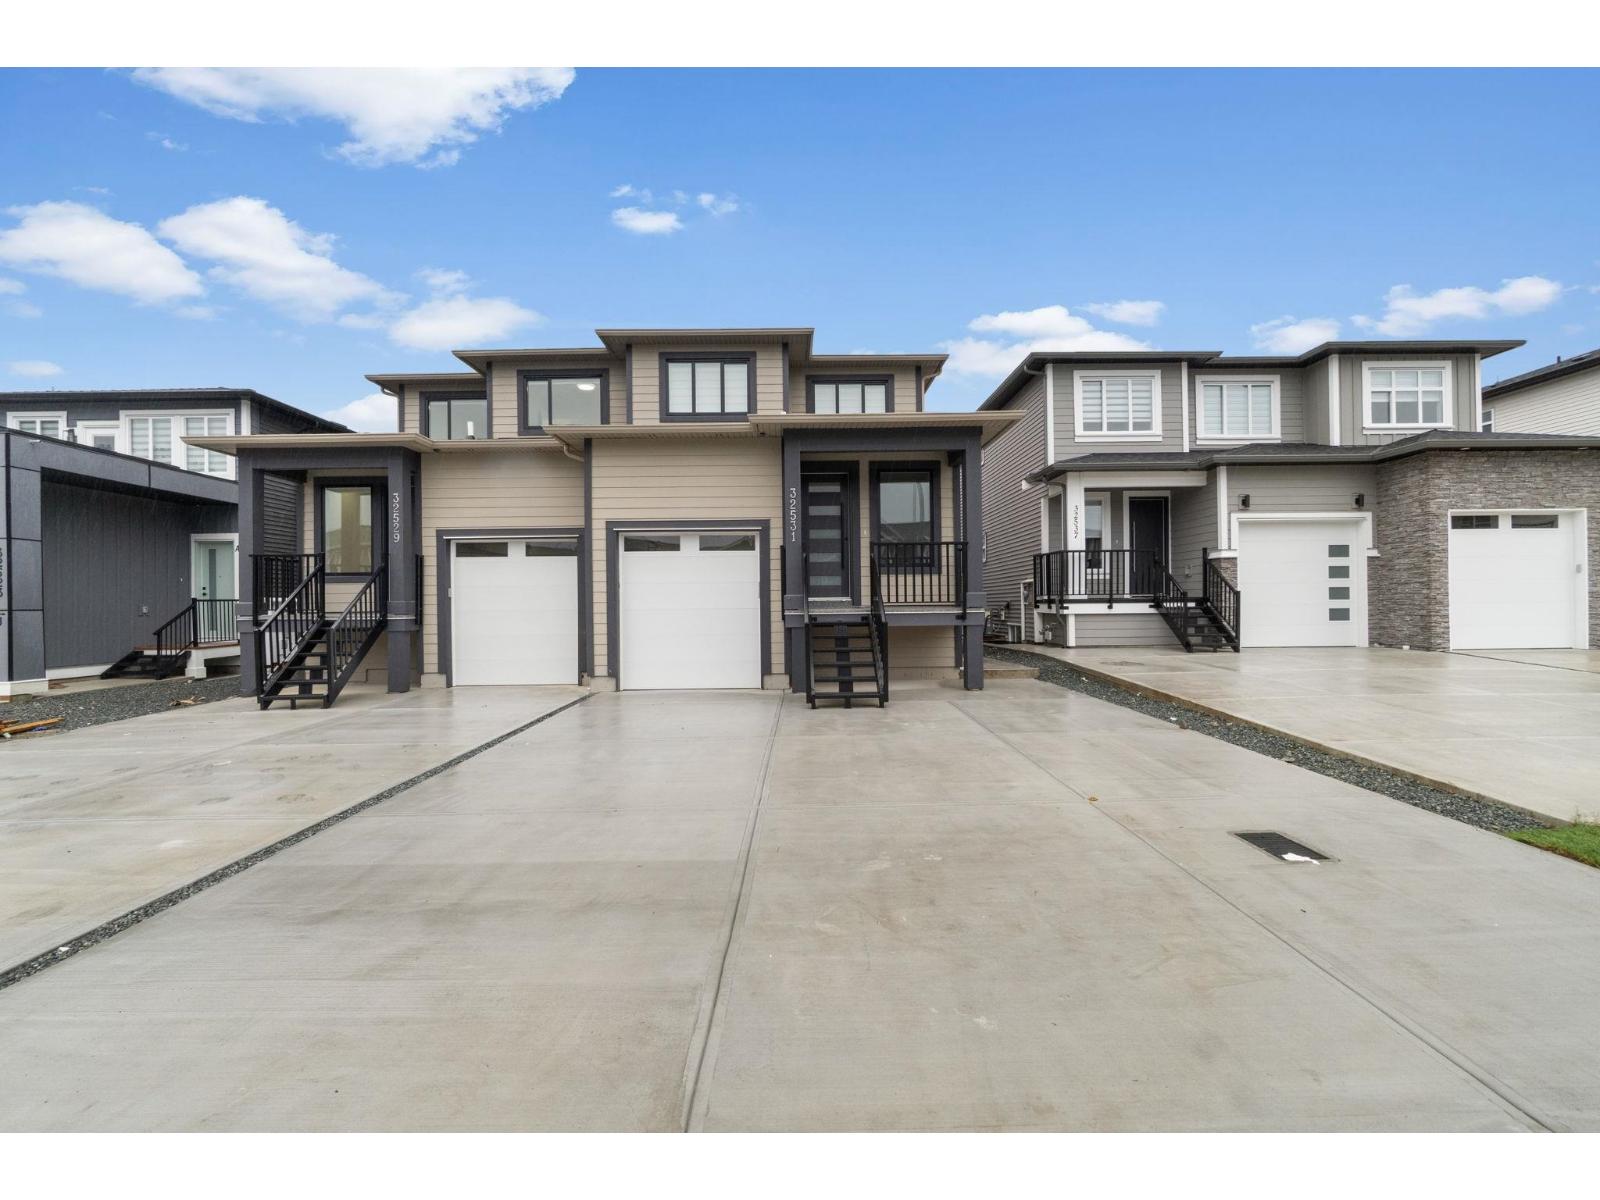
32531 Higginbottom Court
Mission, British Columbia
Discover modern comfort in Mission's newest subdivision! This brand-new half duplex offers 7 bedrooms and 5 bathrooms, promising spacious living and luxurious amenities. Enjoy stunning mountain views and a tranquil atmosphere, perfect for relaxation. With customizable features, you can tailor this home to your preferences. Features include central AC, fully fenced yard, and brand new Samsung appliance package. Located close to schools, parks, and shopping, convenience is at your doorstep. Don't miss out on the opportunity to own a piece of this vibrant community - schedule a viewing today! (id:65446)
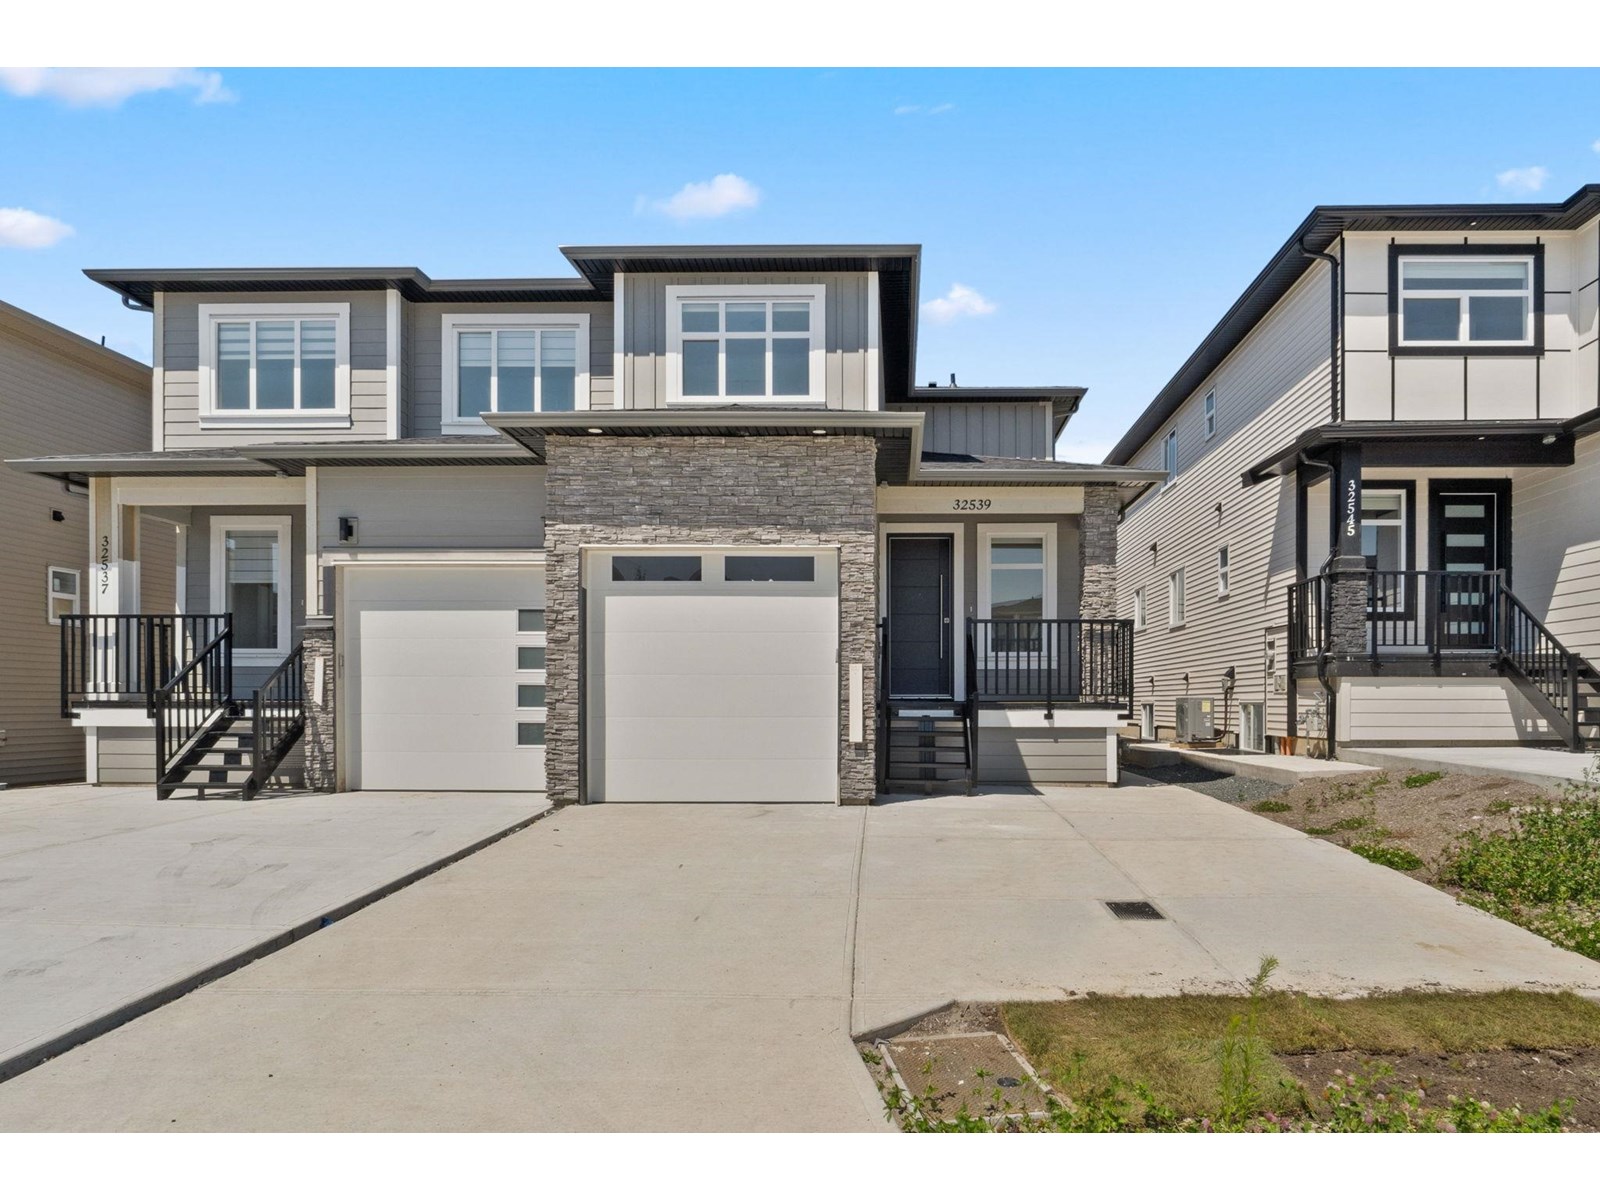
32539 Higginbottom Court
Mission, British Columbia
Discover modern comfort in Mission's newest subdivision! This brand-new half duplex offers 5 bedrooms and 4.5 bathrooms, promising spacious living and luxurious amenities. Enjoy stunning mountain views and a tranquil atmosphere, perfect for relaxation. With customizable features, you can tailor this home to your preferences. Includes air conditioning via heat pump, brand new appliance package, option to add a mortgage helper, and a fully fenced backyard. Located close to schools, parks, and shopping, convenience is at your doorstep. Don't miss out on the opportunity to own a piece of this vibrant community - schedule a viewing today! (id:65446)
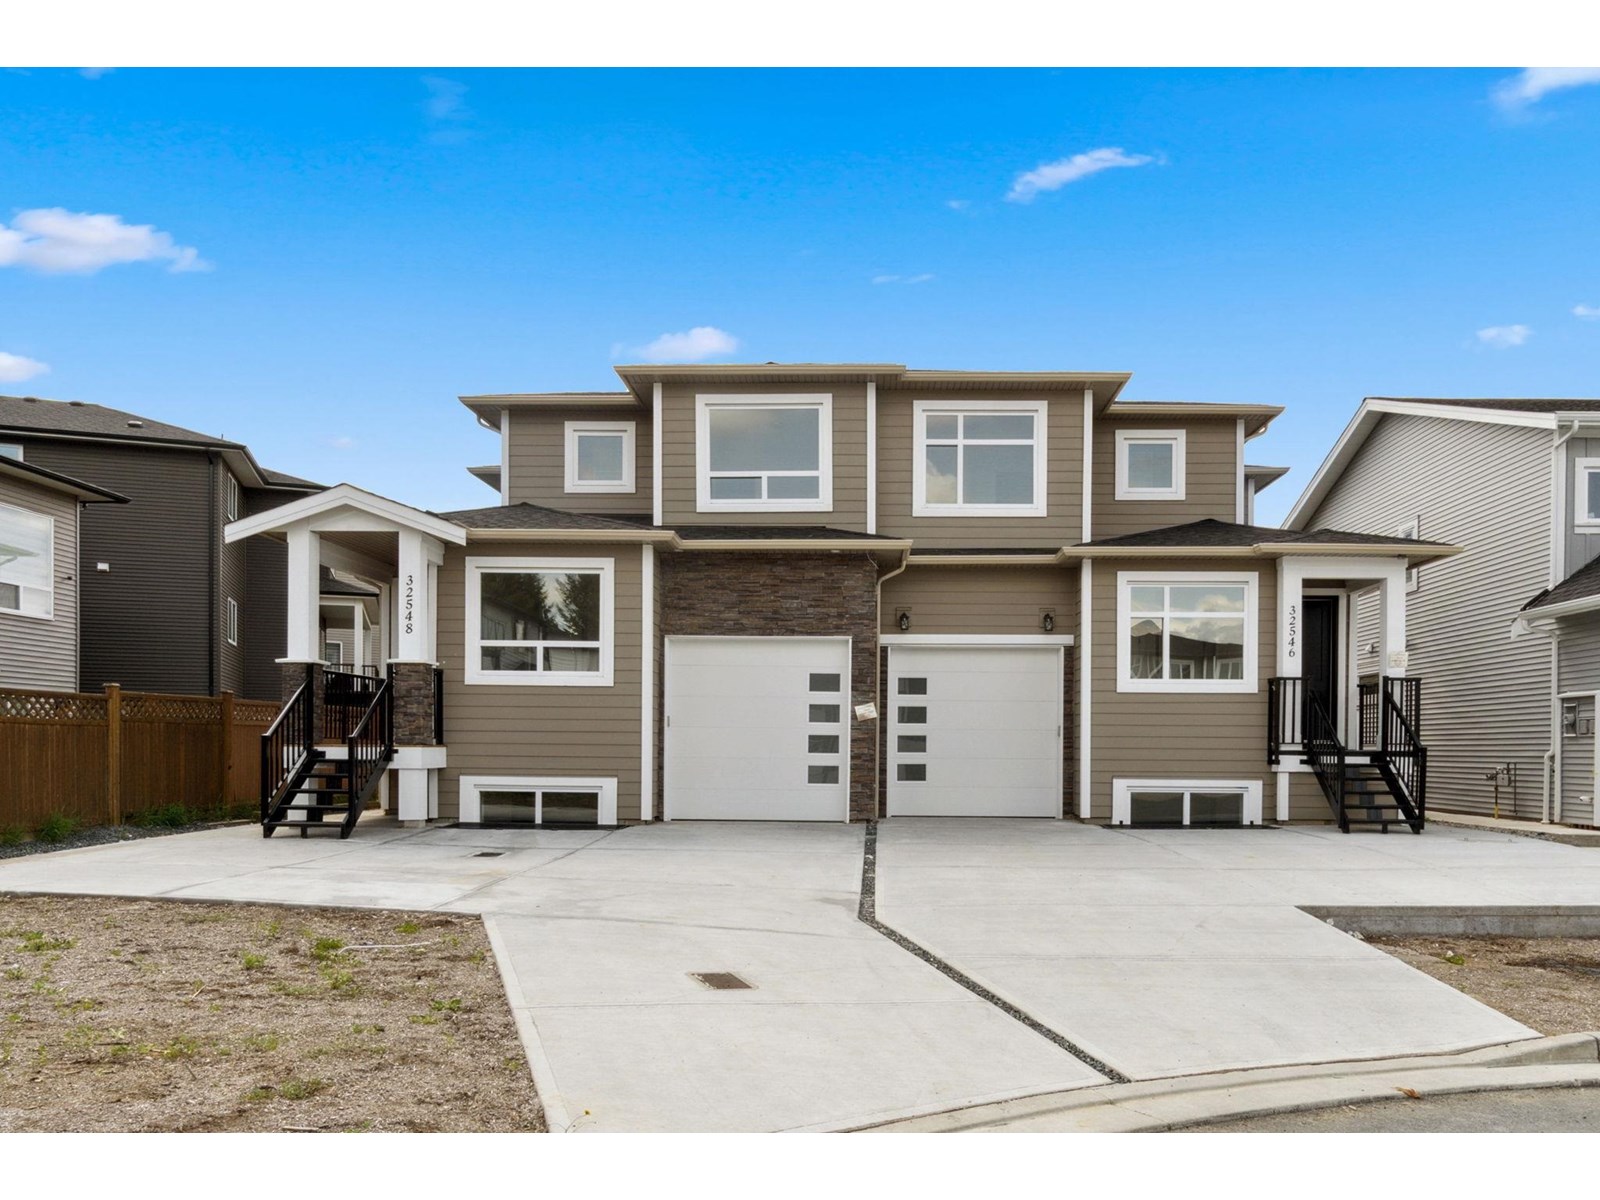
32546 Higginbottom Court
Mission, British Columbia
Discover modern comfort in Mission's newest subdivision! This brand-new half duplex is the best remaining unit available and offers 6 bedrooms and 5 bathrooms, promising spacious living and luxurious amenities. Enjoy stunning mountain views and a tranquil atmosphere, perfect for relaxation. With customizable features, you can tailor this home to your preferences. Includes air conditioning via heat pump, brand new appliance package, option to add a mortgage helper, and a fully fenced backyard. Located close to schools, parks, and shopping, convenience is at your doorstep. Don't miss out on the opportunity to own a piece of this vibrant community - schedule a viewing today! (id:65446)
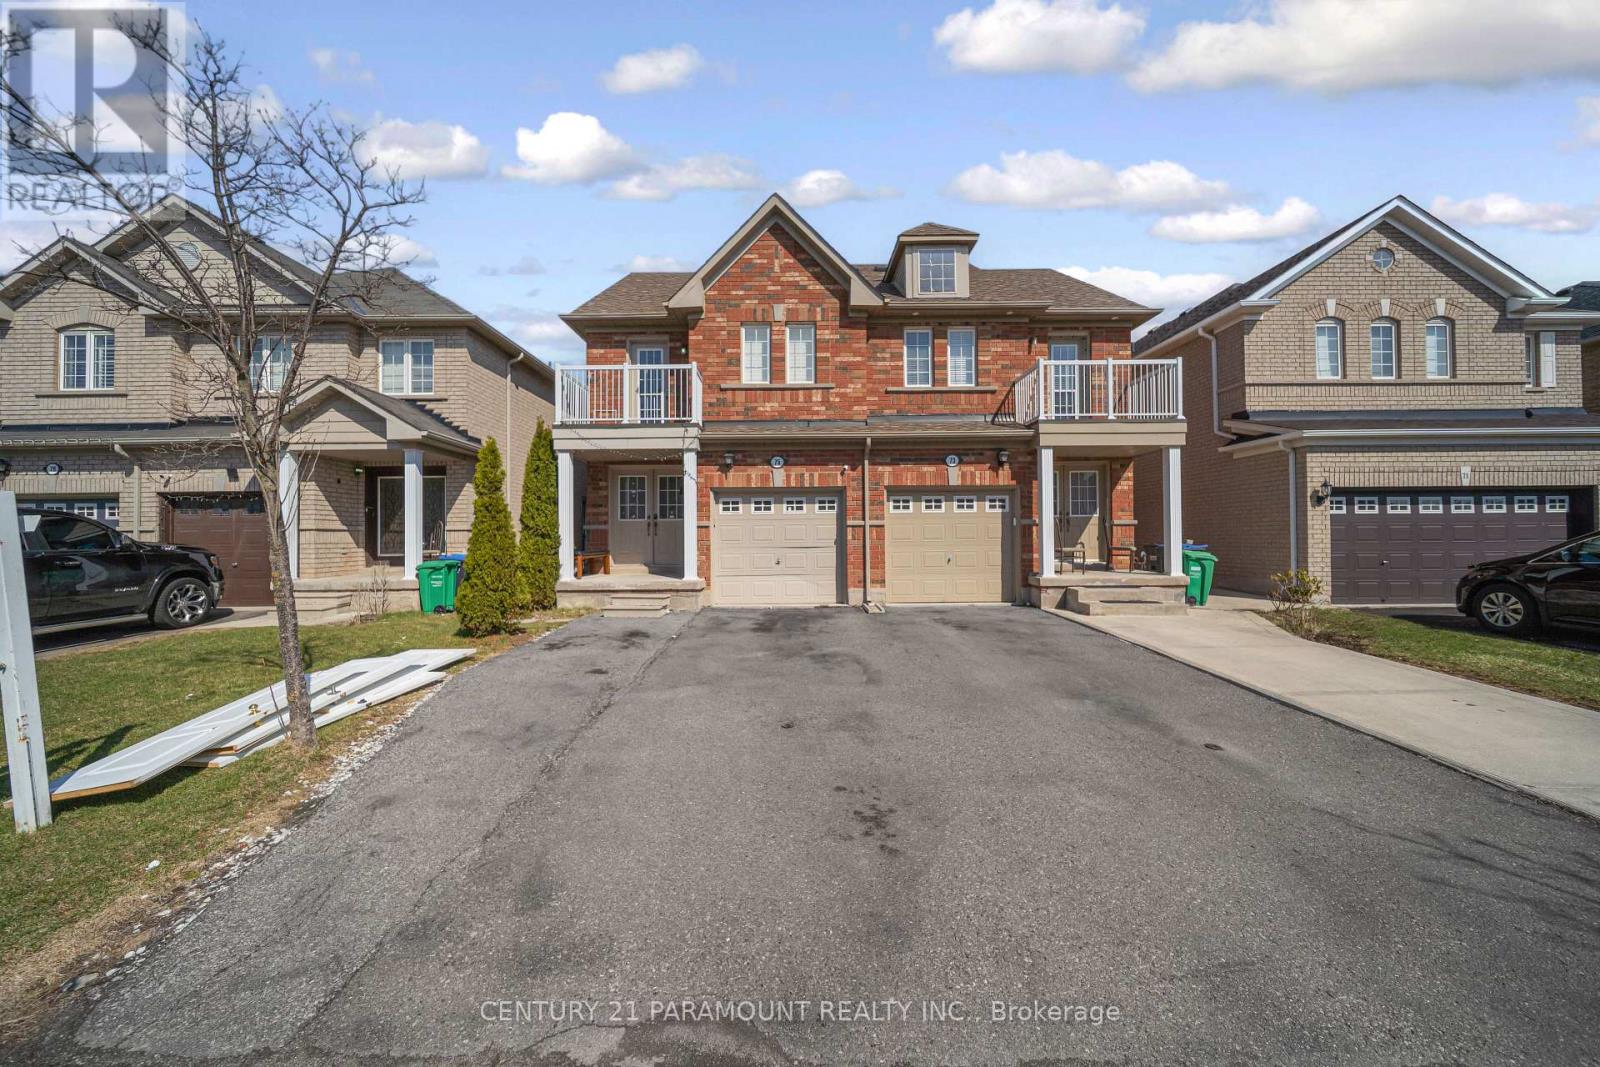
75 Crystal Glen Crescent
Brampton, Ontario
This stunning 1,800 sq. ft. semi-detached home offers exceptional space, functionality, and versatility-perfect for families or investors alike. Featuring a fully finished basement apartment with its own separate entrance and private laundry, this property provides excellent income potential or a comfortable in-law suite.Upstairs, you'll find four generously sized bedrooms and three well-appointed bathrooms, along with the convenience of a second-floor laundry room and a charming private balcony. The spacious primary bedroom serves as a true retreat, complete with a walk-in closet and a full ensuite bathroom.The main level boasts a bright and inviting gourmet kitchen, equipped with a breakfast bar, ample cabinetry, and a large eat-in area-ideal for both everyday living and entertaining. A double-door front entry, upgraded lighting throughout, and direct access from the garage into the home add to the property's thoughtful design and convenience.Outside, the extra-wide driveway provides ample parking, and the absence of homes directly in front offers added privacy and unobstructed views. Built in 2007 and meticulously maintained, this home features a clean, neutral décor throughout-making it truly move-in ready and awaiting its next proud owner. (id:65446)
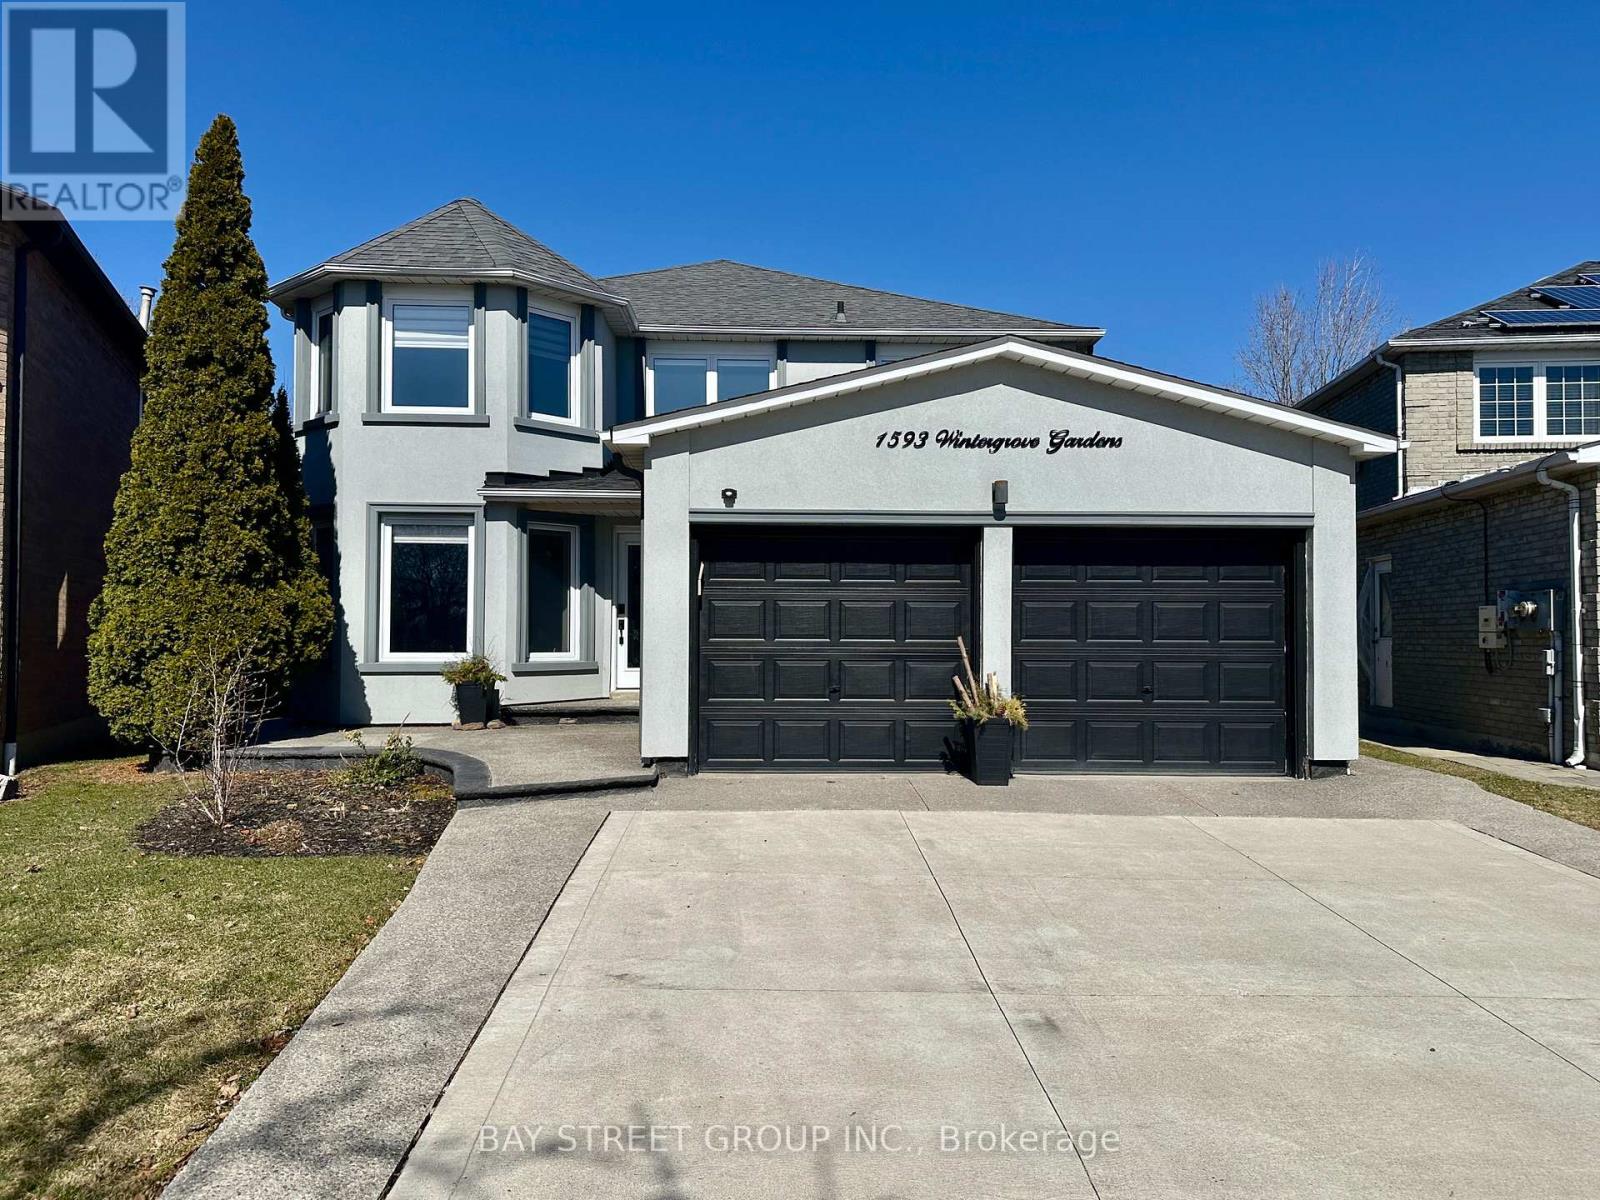
1593 Wintergrove Gardens
Mississauga, Ontario
A Must See Stunning Detached Home On A Premium Pie-Shaped Lot Located In A Premium, Quiet Neighbourhood In Central Mississauga . Fully Renovated 4+2 Bedroom, 3-Bathroom Home With Over 3,000 Sqft Of Total Living Space. This Lovely House Features A Massive Backyard And A Stamped Concrete Patio. Modern Open Concept Kitchen With Newer Stainless Steel Appliances And Backsplash. Breakfast Area Walks Out To The Backyard. Upstairs Features 4 Generously Sized Bedrooms. The Master Bedroom Offers An Extra Sitting Area And A 5-pc En-suite Bathroom. 3 Additional Bedrooms Provide Plenty Of Space For Family, Guests, Or A Home Office, Complemented By A Well-Appointed 3-Pc Bathroom, Presenting A True Move-In-Ready Condition. Please Note That The Rental Period Is From June/July 1, 2026 To May 31, 2027. The Owners Will Move Back Into the Unit For Their Own Use Afterwards. (id:65446)
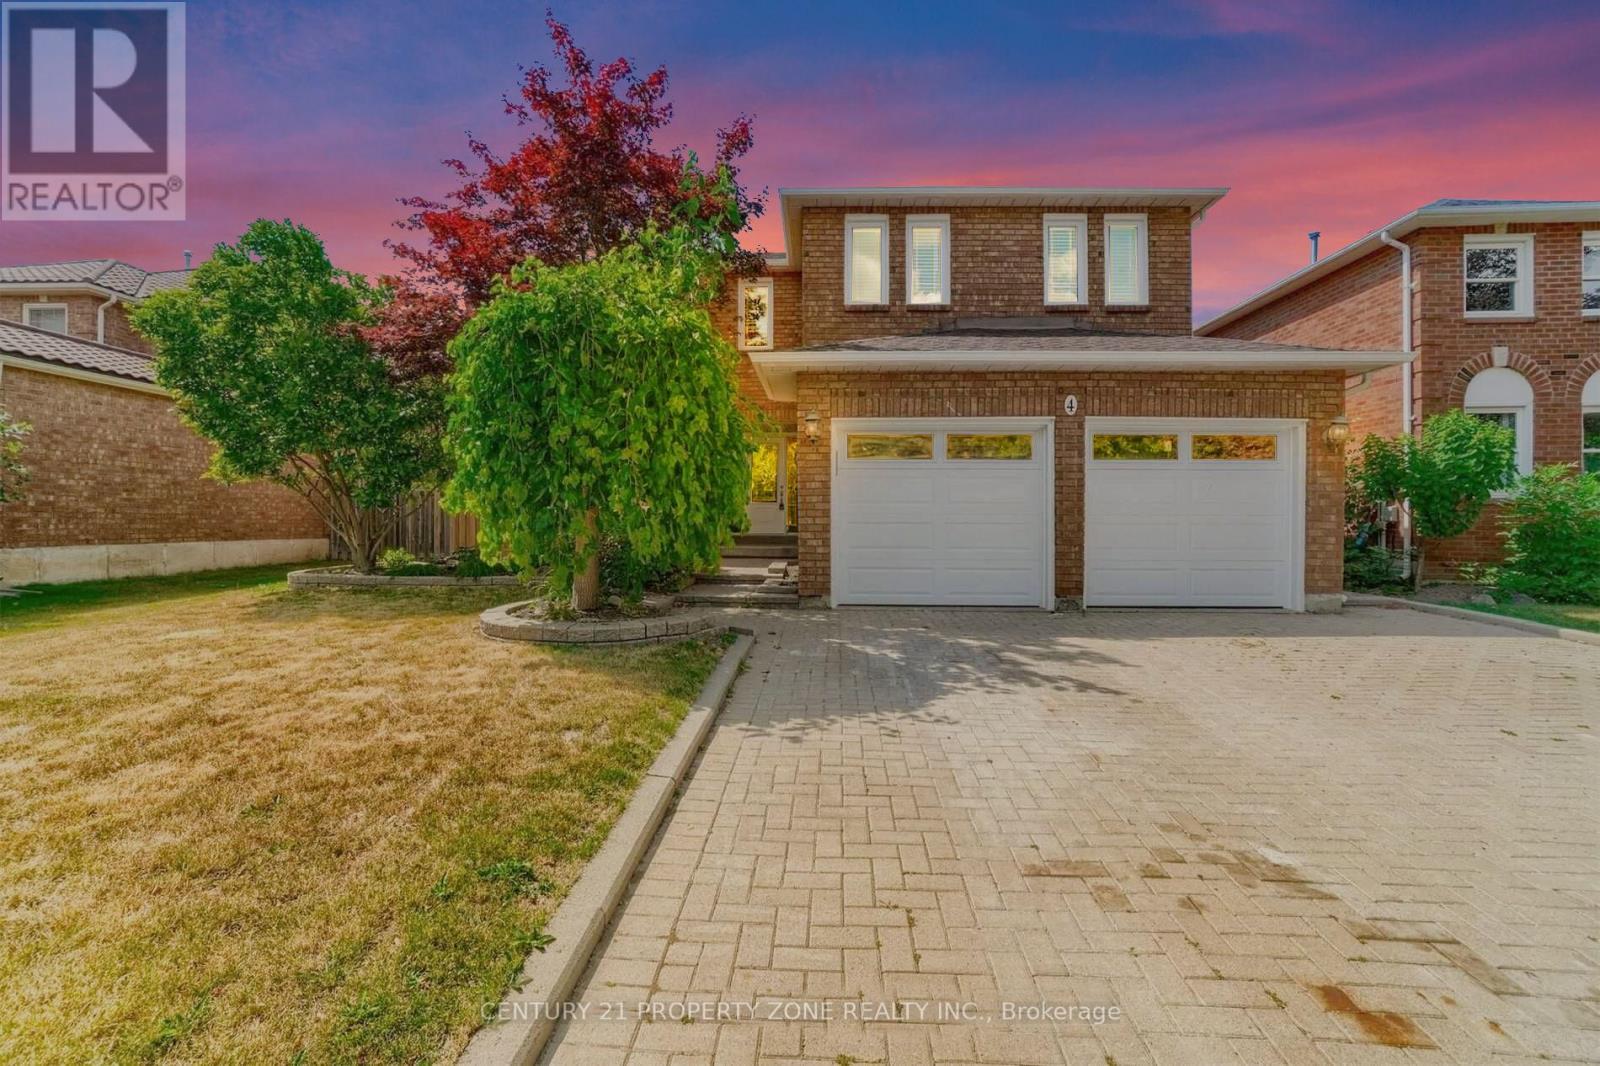
4 Garbutt Crescent
Brampton, Ontario
Fabulous Family Home Professionally Renovated From Top To Bottom!!! 5+2Br, LEGAL 2 DWELLING BASEMENT. 2 Storeys Home On A Quiet Family-Friendly Street, Large Modern Brand New Kitchen, Centre Island W/ Quartz Counters, Backsplash, Stainless Steel Appliances, Lavished With Pot Lights, Crown Mouldings, Wainscotting Through Out The House. New Flooring, Brand New Stairs With Iron Pickets Patio Doors To Backyard. Separate Family Room With Gas Fireplace, Sep Living And Dining Room As Well! Hardwood Flooring In The Whole House Upper Level Features 5 Generous Sized Bedrooms And Two Spa Like Bathrooms The Lower Level Has 2 Rooms With A Full Washroom And Sep Rough In For New Laundry ,Have Plenty Of Storage Space, And A Laundry Area. This Is Masterpice! Luxurious Home With Top Notch Workmanship & Quality Materials Used Don't Miss This Opportunity To Own A Lovely Home In This Beautiful Neighbourhood! (id:65446)
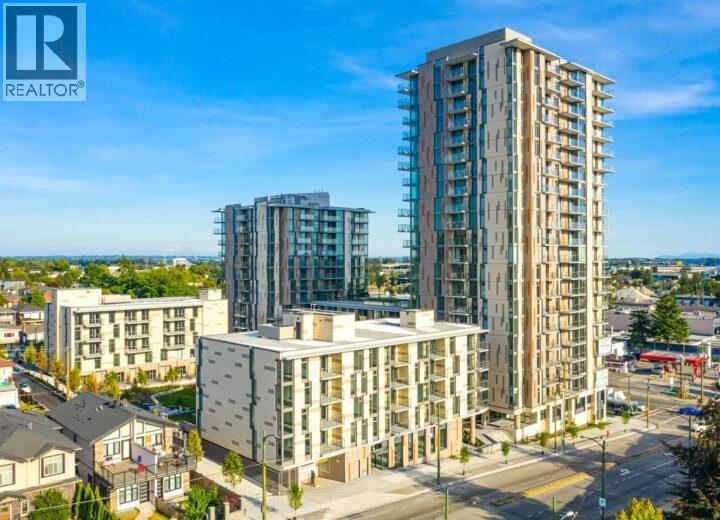
130 709 SE Marine Drive
Vancouver, British Columbia
Located in a highly sought-after area with above ground prime retail exposure on Marine Drive near main street, this class A finished (1520 sq ft) commercial office retail / space is now available. Potential uses Professionals, dentist, doctors, health practitioners, Lawyers / Accountants, Beauty and Wellness Centre, Photofinishing or Photography Studio, Print Shop, Arts or Self-Improvement, School ' Business, School ' Vocational or Trade - Chapel etc. Provides a professional and welcoming environment for your business. The building boasts a high volume of foot traffic, complemented by Tim Hortons, several restaurants, retail & medical practitioners located on-site (doctor, physio, pharmacy, day care etc.). Features include: 6 private rooms, full kitchen & pantry, waiting area with reception, conference room, reconfigurable cabin walls with permit, washroom, high-end built-in appliances & double signage exposure. Free hourly visitor parking downstairs. (id:65446)
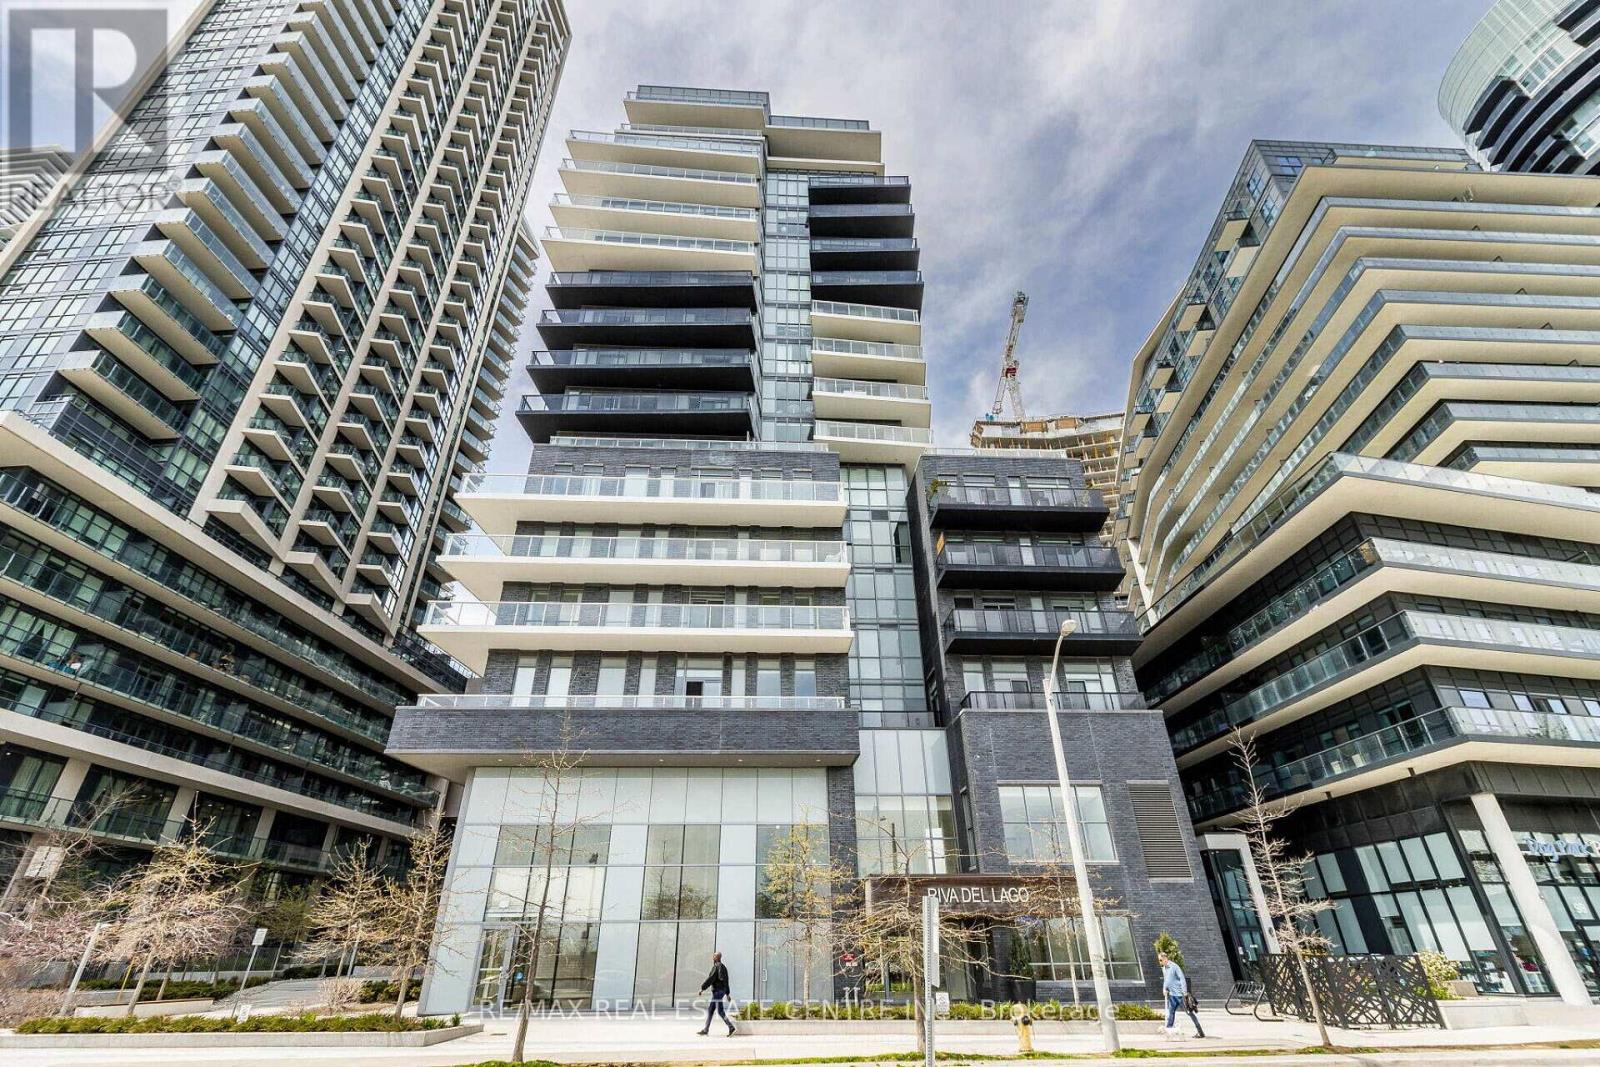
207 - 110 Marine Parade Drive
Toronto, Ontario
Luxury living awaits in this vibrant waterfront community! This bright and spacious 2-bedroom, 2-bathroom suite features 9' ceilings and offers 1,003sqft(848 +155 balcony) of total living space with stunning lake views. Featuring stainless steel kitchen appliances, centre island, quartz counters, glass shower, motorized blinds, and a huge balcony overlooking the lake. Exceptional building amenities include a two-level gym, 24-hour concierge service, a convenient dog wash station, and access to a shared pool, hot tub, and sauna with the sister building - and much more. Just steps to the lakefront, biking trails, parks, restaurants, cafés, Starbucks, LCBO, and TTC. Quick access to the Gardiner, QEW, and 427 - only minutes to the downtown core. Don't miss this one! (id:65446)
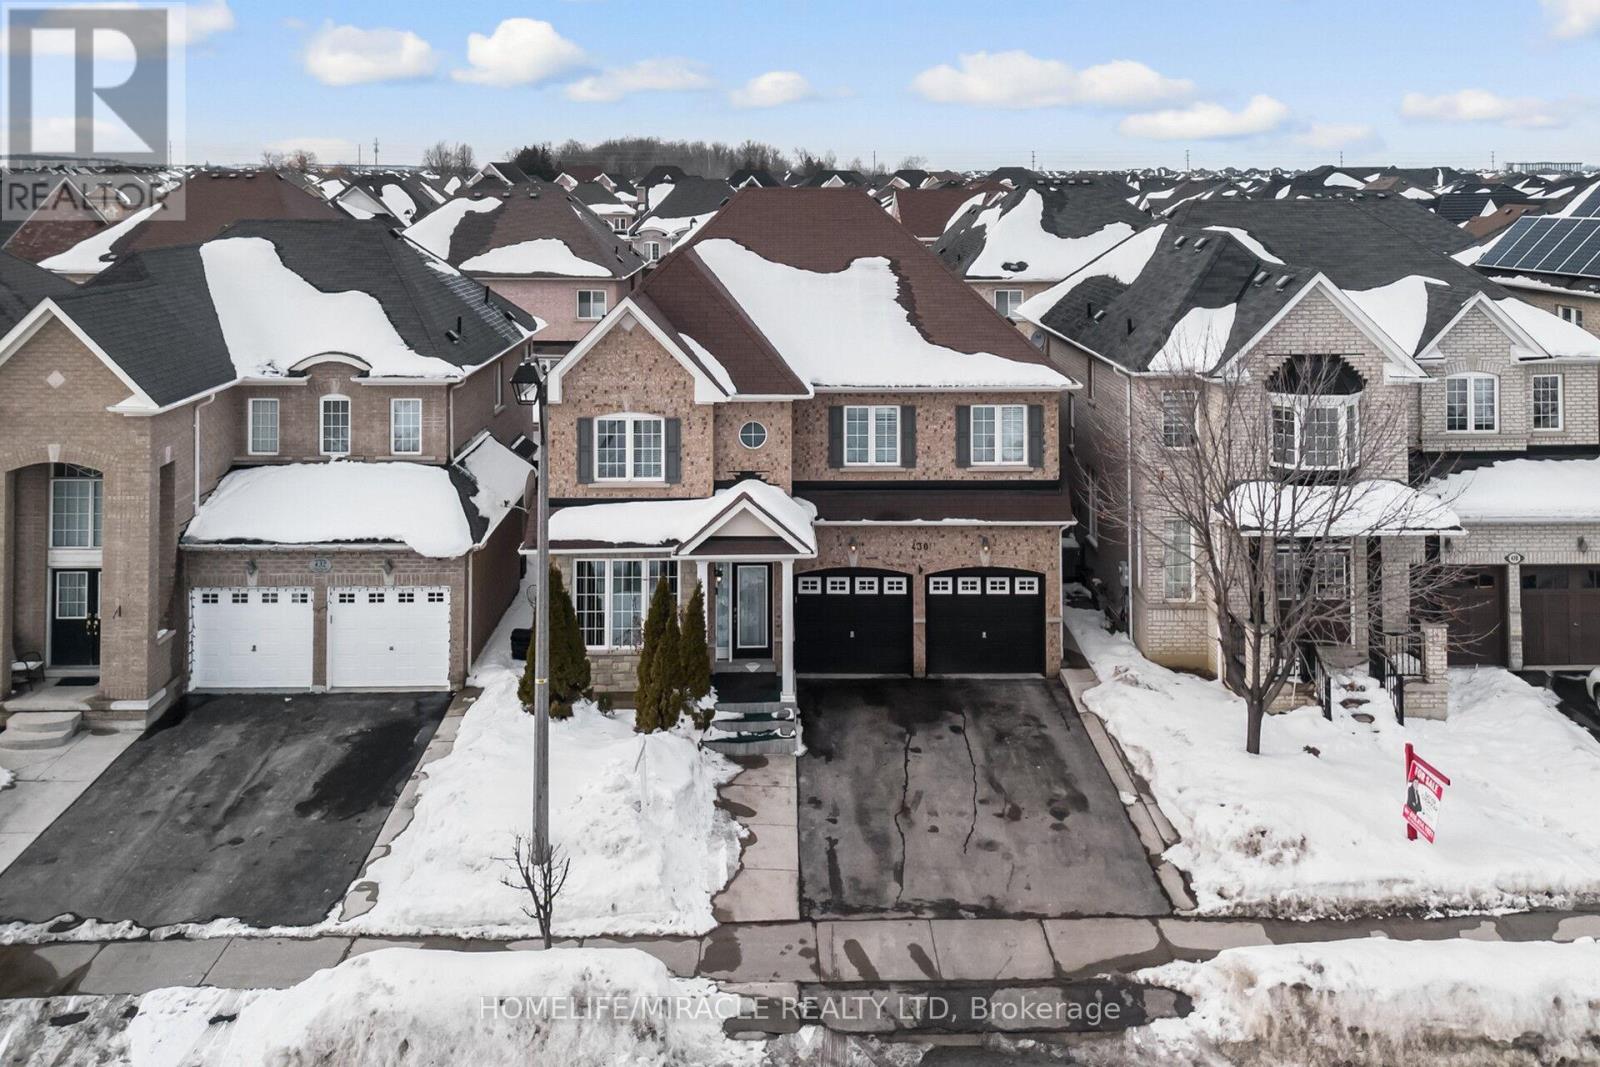
430 Father Tobin Road
Brampton, Ontario
An exceptional and rare offering in the prestigious Springdale community, this elegant 5+2 bedroom residence combines space, comfort, and timeless design. The thoughtfully designed main floor features a private den, a formal living and dining area ideal for entertaining, and a chef-inspired family-size kitchen with extended cabinetry, pantry, breakfast area, granite countertops, stainless steel appliances, and range hood. beautifully connected to the dining room through a stylish serving hatch (servery), perfect for effortless hosting. The warm and inviting family room is highlighted by a stunning three-way fireplace, while hardwood flooring throughout the main level and oak staircases add classic sophistication. Enjoy the convenience of main-floor laundry and direct interior access from the garage. Upstairs, all bedrooms are generously proportioned. The luxurious primary retreat showcases a spa-like 5-piece ensuite and walk-in closet. The home also features a 2-bedroom legal basement apartment with a separate entrance, complete with a living area, kitchen, washroom, and two bedrooms-perfect for extended family living .Step outside to a spacious backyard, ideal for relaxation and outdoor entertaining, featuring a well-maintained garden shed for added storage. Additional upgrades include crown molding throughout, parking for up to four cars in the driveway, and close proximity to four schools, public transit, and essential amenities. A rare opportunity to own a distinguished home with five bedrooms above grade in one of Brampton's most desirable neighborhoods. (id:65446)
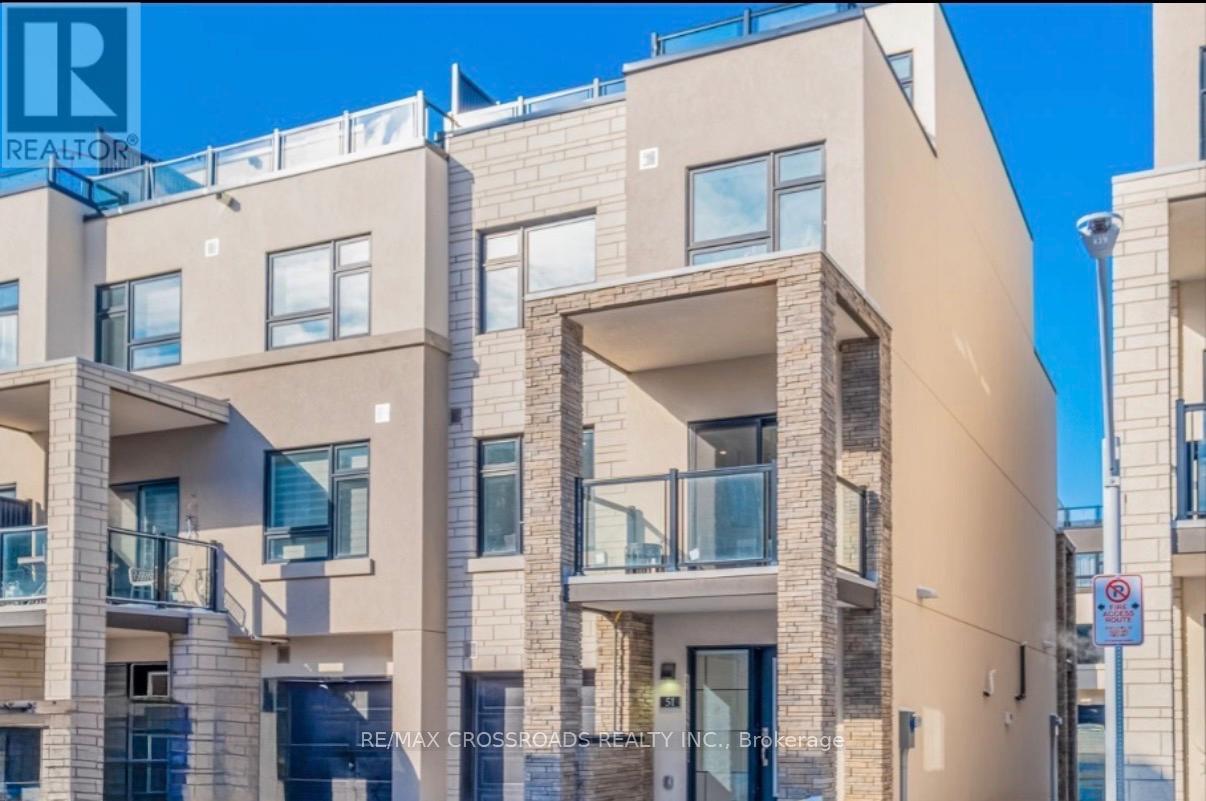
51 - 1121 Cooke Boulevard
Burlington, Ontario
Rarely offered "Granville" model in Stationwest Urban Townhomes, featuring an expansive layout and private rooftop terrace - perfect for entertaining, relaxing, and enjoying sunset views. Offering approx. 1,416 sq ft of thoughtfully designed living space, this bright 2-bedroom, 3-bath home stands out with its generous proportions and functional layout rarely found in the complex. The modern kitchen features quartz countertops, sleek appliances, and an oversized island, flowing seamlessly into the open-concept living and dining area with walkout to a private balcony. Upstairs, the spacious primary bedroom includes double closets and access to a spa-inspired bathroom with glass shower and soaker tub. A well-sized second bedroom offers flexibility for guests, family, or a dedicated home office. Additional highlights include bedroom-level laundry, direct garage access, 1 garage + 1 driveway parking, and added storage space. Prime Burlington location just minutes to Aldershot GO, Hwy 403/QEW, parks, and everyday amenities - ideal for commuters seeking both convenience and lifestyle. Available immediately/May 1. Some images virtually staged. (id:65446)
Rr 270
Rural Red Deer County, Alberta
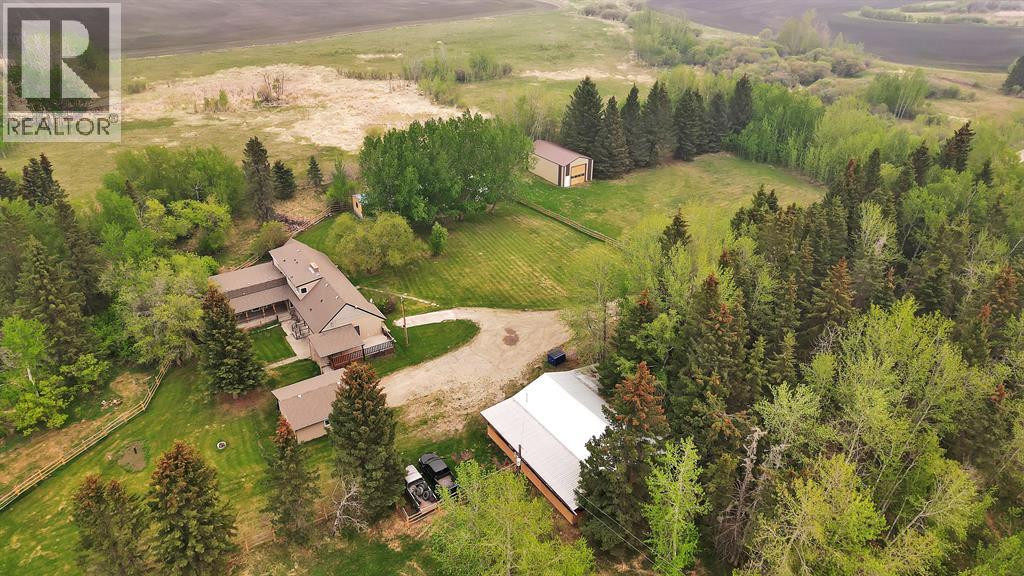
Fabulous opportunity with recent renovation upgrades! Invest in your future and enjoy complete privacy on this 80-acre parcel, located within Red Deer’s intermunicipal district along its eastern boundary. This property offers a wonderful rural lifestyle, a solid investment hold, dual-residence living, and multiple streams of farming income, including livestock, equestrian, tree farming, market gardening, and grain. With its proximity to the city, this is a unique opportunity where your living investment is sure to appreciate over time.The property features a 2-storey main house (built in 1974), a mobile home (1991), a 24'x24' detached garage (1976), a 40'x26' insulated shop with cement flooring, a 50'x24' cold storage pole-style shop (1998), and numerous other outbuildings. The land is level, with approximately 32 acres of arable farmland featuring excellent soil quality, expansive pastures, low-lying areas, treed and brush sections, and a beautiful tree-lined driveway that leads from paved Range Road 270 to the yard site.The main home offers a functional layout with a main floor master bedroom, two living areas (one with a wood-burning fireplace), a kitchen complete with an indoor barbecue, and a renovated 2-piece bath. The expansive bonus room addition features a gas fireplace, patio doors to the south-facing deck, and a bar area perfect for entertaining. Upstairs, you'll find a roomy bedroom with a Juliette balcony, a 4-piece bathroom, and an adjoining space with two additional sleeping areas. The lower level is wide open and offers ample storage, a utility area, and laundry.The well-maintained mobile home includes 2 bedrooms, 1 bathroom, upgraded vinyl windows (2007), a south-facing covered deck, and a parking shelter.Renovation highlights include new windows for both the house and mobile home (2007), a fully renovated main floor 2-piece bath, and a complete second floor renovation with new doors, trim, and paint. Also a complete bathroom reno includin g shower, flooring, vanity, and paint. Additional upgrades include shingles and siding on the house (2011) and a replacement of the septic tank (1992).Zoned A1 Future Urban Development District, this property allows for agricultural and related uses until the land is needed for urban development. This property is a rare combination of lifestyle, investment, income potential, and privacy—an opportunity that rarely comes along! (id:65446)
1803 - 4205 Shipp Drive
Mississauga, Ontario
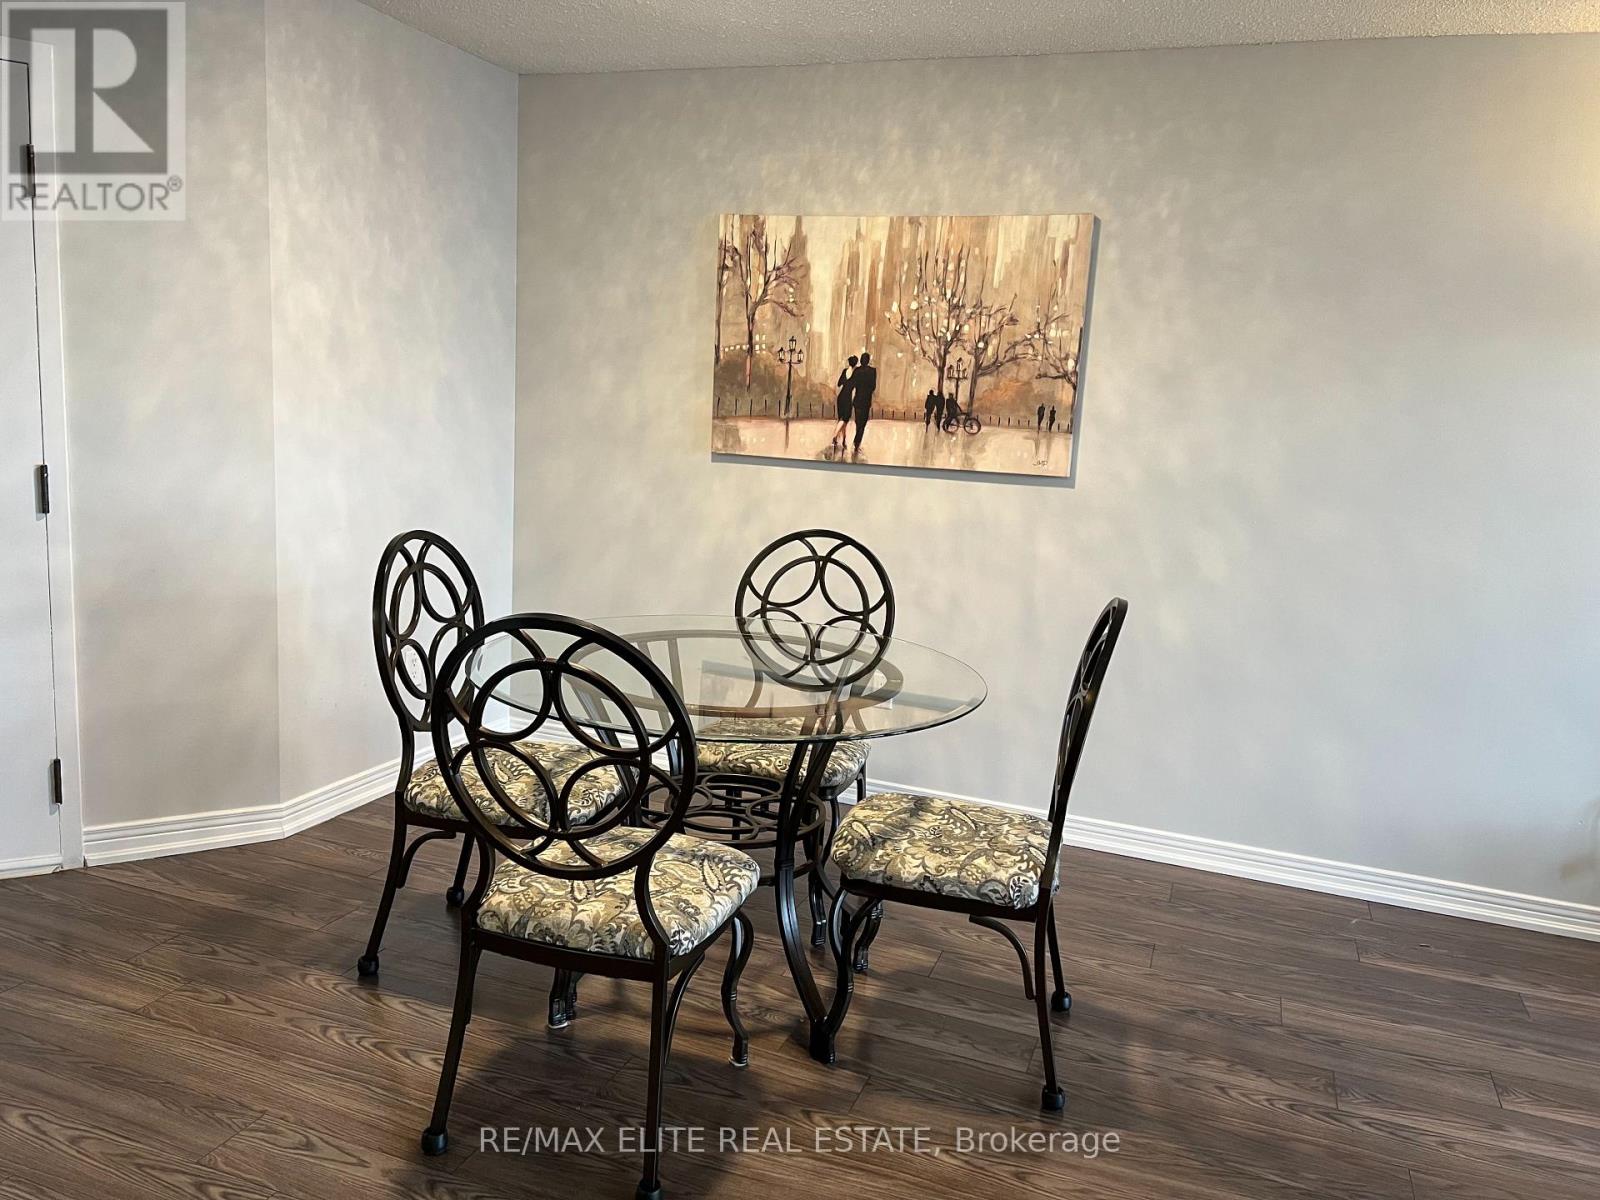
Spacious 2 Beds, 2 Baths, 1 parking and Utilities Included. Heart Of City Centre . Walking Distance To Everything Including Trendy Living Amenities And Neighborhood, To Sheridan College, Square One, Library And Everything City Centre Has To Offer. Restaurants, Theatres. In the heart of great Transit incl. GO. Easy Access To 401/403. Floor To Ceiling Windows In Living And Primary Bedroom To Take Advantage Of Great City Views. Tastefully Upgraded Thruout, Incl. Quartz Counters In Kitchen And Bath, Subway tiles backsplash In Kitchen. Huge Locker In Main Bath. Detailed good Equifax credit report with score, latest 3 consecutive paystubs, most recent job letter, previous landlord references if any, ID. Furniture can stay or go , but does not affect rental price. Resort style Amenities include visitor parking, 24 hr concierge/security, indoor pool, fitness centre, party room, tennis courts, kids playroom. Easy to show anytime. Tenant just moved out (id:65446)
202 James Street
Bittern Lake, Alberta
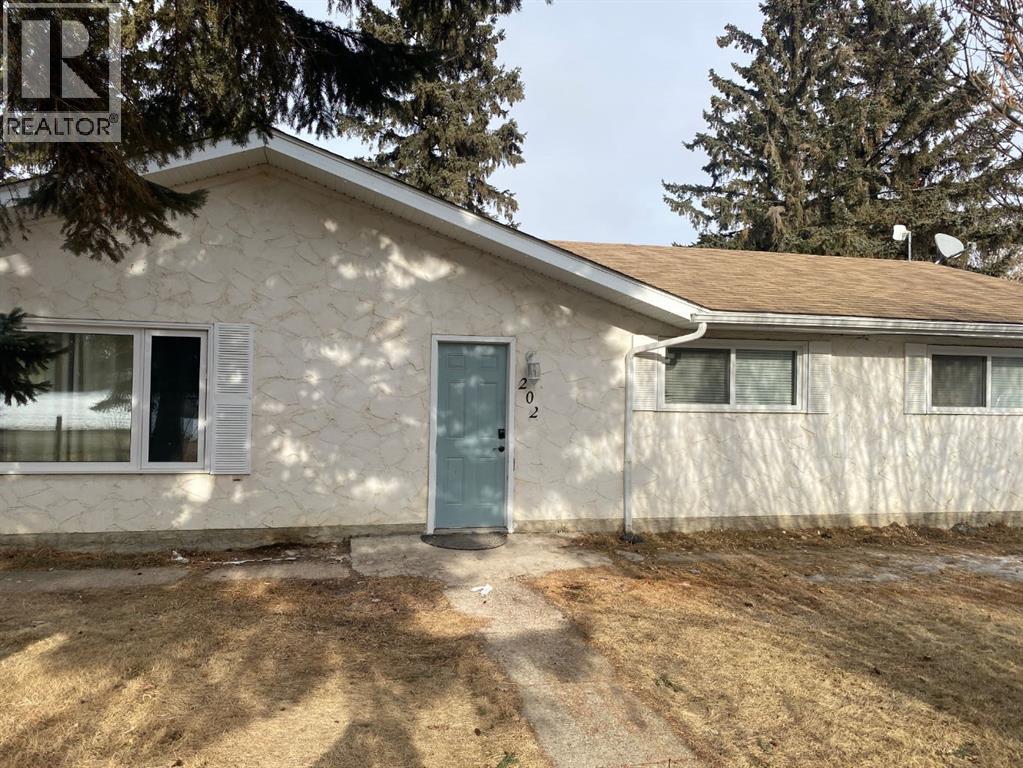
UNDER 200,000 is this Three-Bedroom Home in Bittern Lake for Investment or First-Time Buyer Opportunity !This 1,272 sq. ft. three-bedroom home with 1 & 1/2 baths is located in the quiet village of Bittern Lake, just 15 minutes from Camrose. Priced under $200,K it offers an affordable option for a first-time homebuyer or a solid rental investment.The property includes an attached carport shed and Appliances and is situated in a peaceful community setting. Affordable, practical, and well-located - a great opportunity in Bittern Lake is waiting for You. Come check it out as it is available immediately for a quick possession. (id:65446)
15 - 915 Inverhouse Drive
Mississauga, Ontario
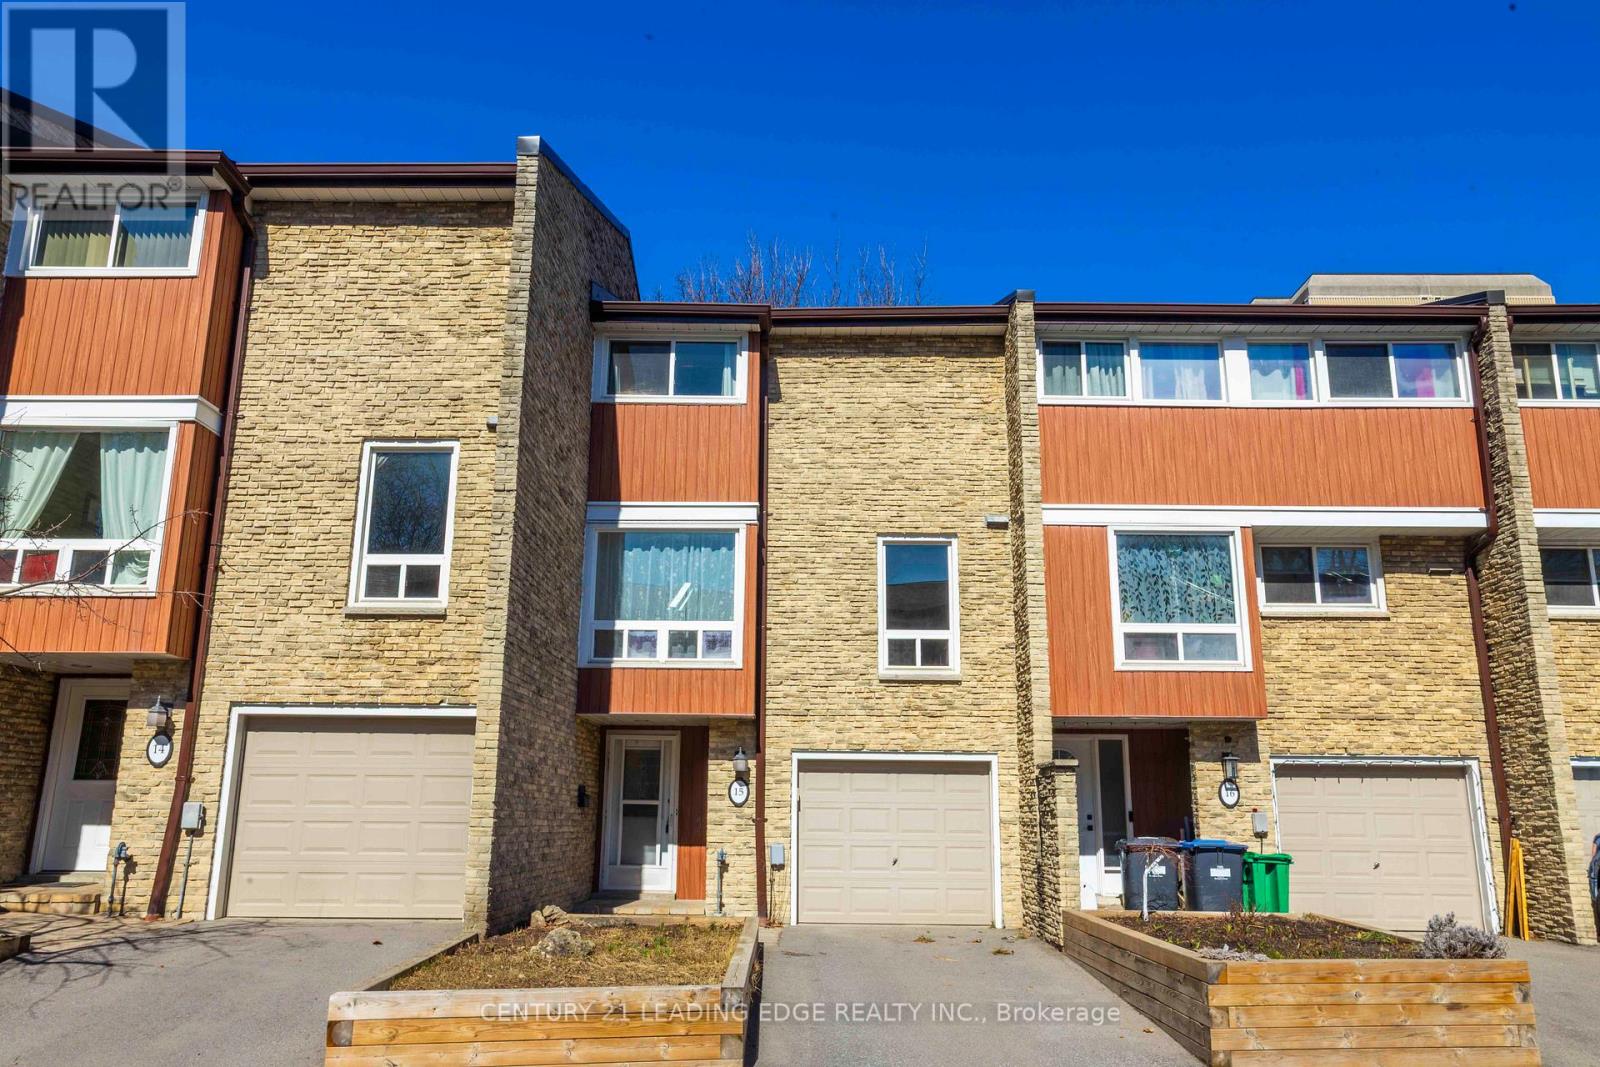
Welcome to this bright, carpet-free 3-bedroom townhouse in sought-after Clarkson Village, backing onto open green space with no rear neighbours, offering rare privacy and unobstructed views. Furnace, AC, and Hot Water Tank are fully owned, with no equipment rental fees, helping lower the total cost of ownership. This move-in-ready home offers living space with a sun-filled layout. The kitchen, dining, and living areas are filled with natural light, and a large picture window overlooks one of the best backyard views in the complex. The family room walkout provides direct access to a private backyard. The upper level features 3 spacious bedrooms and a 4-pc bathroom. Each bedroom easily fits a queen bed plus a desk setup, ideal for families, students, or work-from-home setups. Recent updates include fridge (Nov 2025), washer and dryer (Jan 2022), and a fully redone driveway and planter box (Nov 2022). Condo fees cover water, exterior insurance, common elements, the outdoor pool, roofing, the driveway, and front yard planter boxes, helping to reduce unexpected ownership costs. Located in a quiet, family-friendly neighbourhood just a 5-minute walk to a public school, walking distance to Clarkson GO, shops (Metro, Canadian Tire, Home Sense, Shoppers Drug Mart), and restaurants, with quick access to QEW/403, Rattray Marsh, trails, and the waterfront. A very rare combination of privacy, natural light, owned equipment, and walkable transit. (id:65446)
370 Heritage Boulevard
Cochrane, Alberta
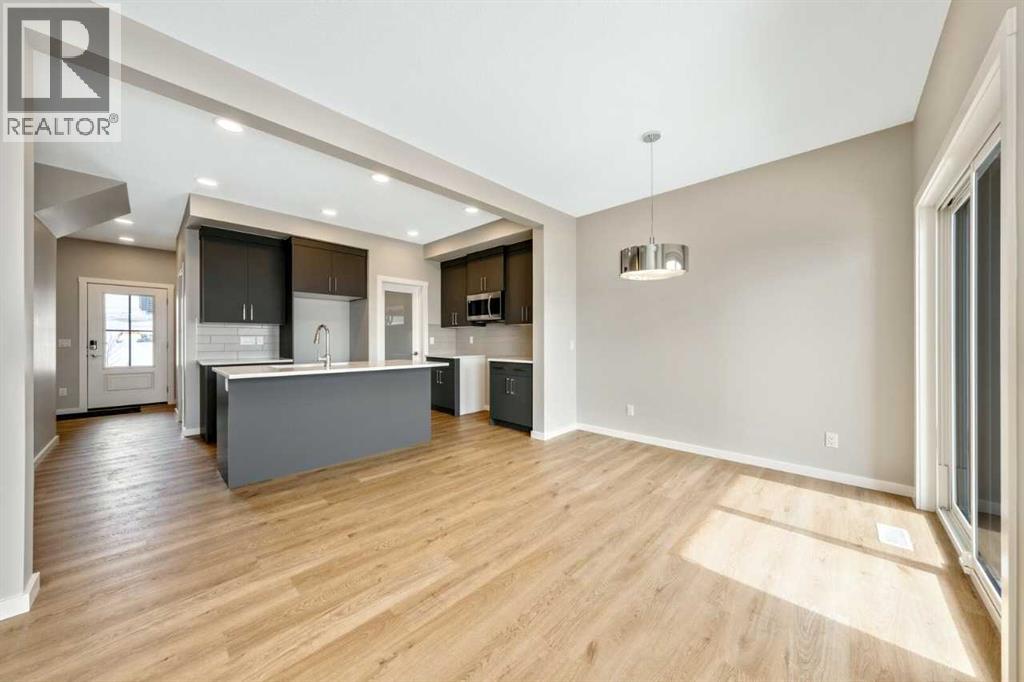
Welcome to the Sage B by Bedrock Homes in the sought-after West Hawk community! This stunning 3-bed, 2.5-bath WALKOUT townhome offers 1,470 sq ft of thoughtfully designed living space with NO CONDO FEES. The ATTACHED SINGLE-CAR GARAGE provides secure parking. Enjoy spectacular MOUNTAIN VIEWS from the covered main floor deck and primary bedroom. The south-facing backyard floods the home with natural light all day. Inside, the open-concept main floor features 9' ceilings, oversized windows, soft-close cabinetry, and a walk-through mudroom connecting to the pantry. MELAMINE SHELVING in the pantry, mudroom, and walk-in closet keeps everything organized. Second-floor laundry, high 9' basement ceilings with bath rough-in, and a high-efficiency furnace, hot water tank & HRV system complete this incredible home. MANY UPGRADES including an electric fireplace, railing with metal spindles & knockdown ceilings. MOVE-IN READY with mountain views and modern living! (id:65446)
1948 Royal Crescent
London East, Ontario
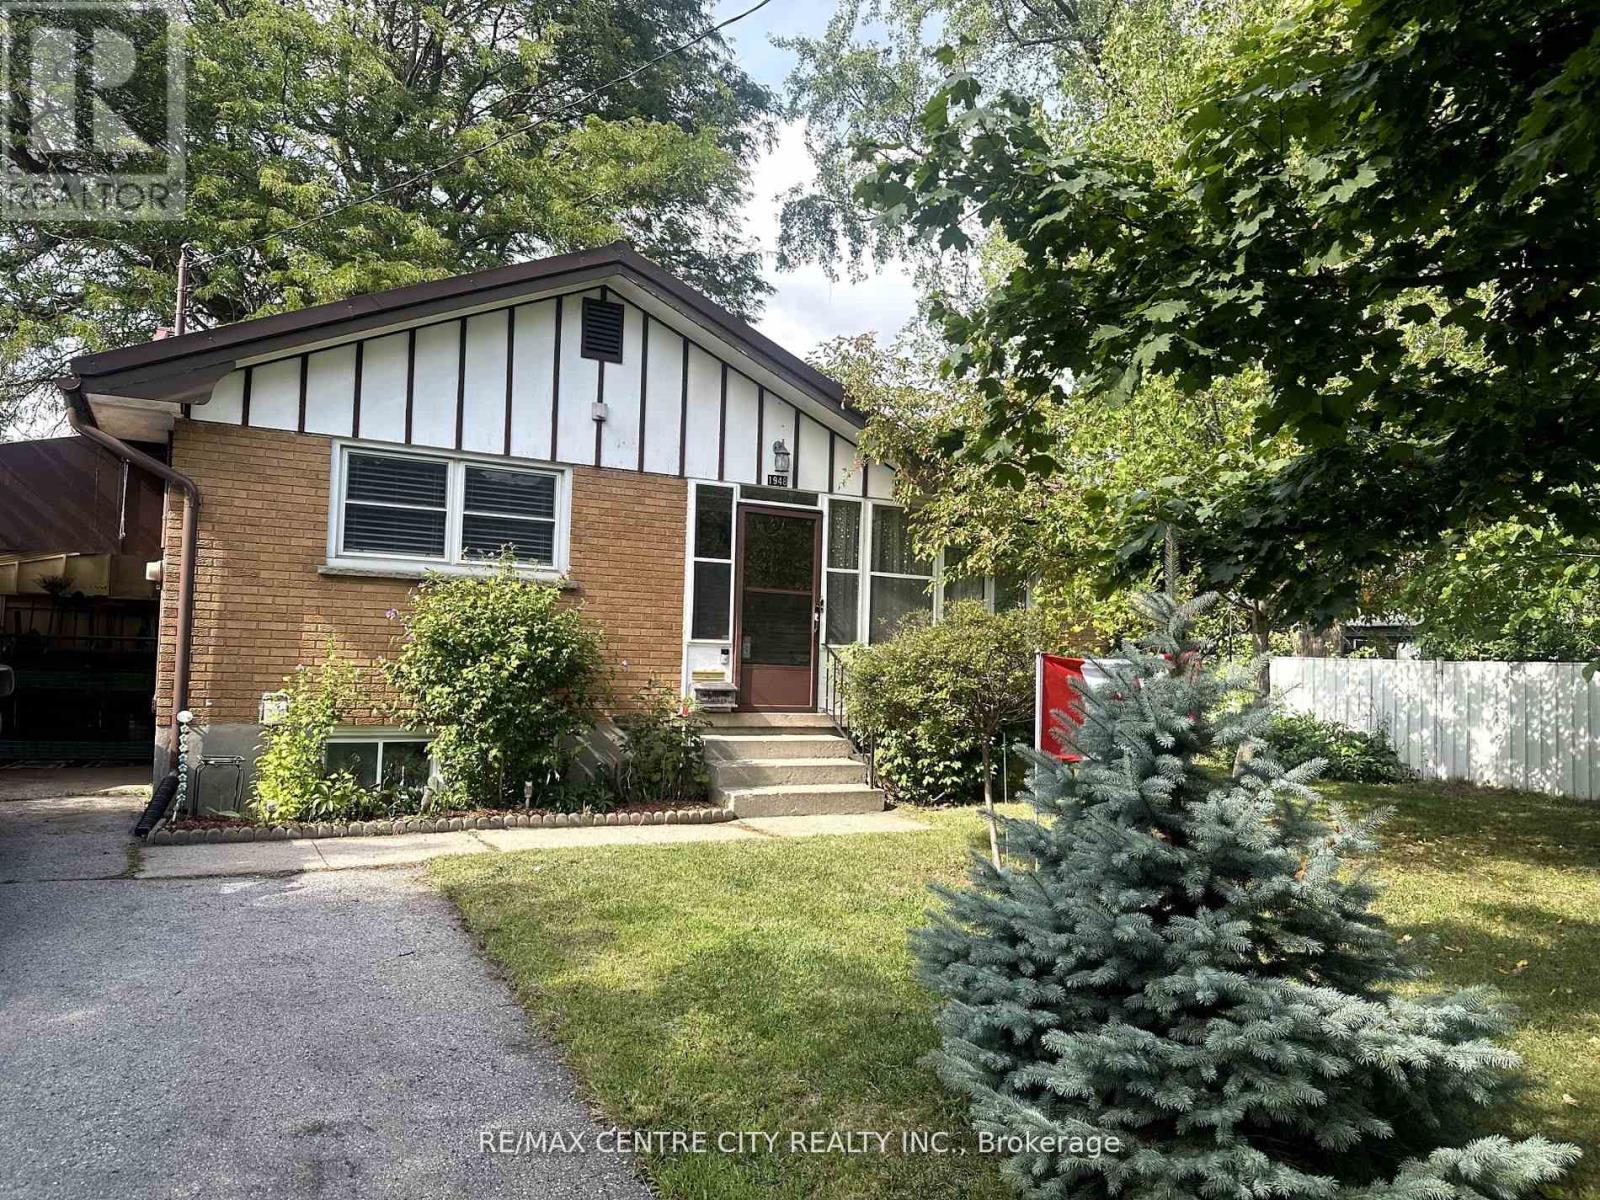
Welcome to this beautifully maintained bungalow, proudly offered for sale for the first time in years and cared for by only two families since its construction-an exceptional testament to pride of ownership.Nestled on a generous lot in the highly sought-after Argyle neighbourhood, this home presents a rare opportunity for buyers looking for space, comfort, and long-term value. From the moment you arrive, you'll appreciate the durability and peace of mind provided by the metal roof, offering longevity and low maintenance for years to come.Inside, the home features a functional and inviting layout with bright, spacious principal rooms that are perfect for both everyday living and entertaining. The upgraded kitchen is thoughtfully designed, complemented by comfortable living areas that create a warm and welcoming atmosphere throughout.The fully finished basement adds incredible versatility, featuring an updated living space ideal for extended family, a recreation area, or hosting guests-giving you the flexibility today's buyers are looking for.Step outside to a truly standout backyard-expansive, beautifully maintained, and complete with fruit trees. Whether you envision gardening, entertaining, or simply enjoying your own private outdoor retreat, this property delivers.Location is key, and this home does not disappoint. Conveniently situated near everyday essentials including Walmart, Argyle Mall, and Canadian Tire. Families will value the proximity to Lord Nelson Public School and Clarke Road Secondary School, as well as nearby recreational options like Nelson Park and Argyle Arena.Properties offering this combination of lot size, location, and long-term care rarely come to market. This is your chance to secure a solid investment in a well-established and desirable community.Don't miss the opportunity-homes like this don't stay available for long. (id:65446)
40 Via Amici
New Tecumseth, Ontario

A Rare Gem in the Heart of Briar Hill! Welcome to your forever home in the prestigious and highly sought-after Briar Hill community where luxury living meets serene surroundings. This stunning 2+1 bedroom bungaloft is nestled on a premium, private lot backing directly onto the golf course offering breathtaking views and ultimate privacy. Step inside and feel the warmth and care poured into every corner of this beautifully updated home. From the moment you enter, you will be captivated by soaring ceilings, elegant finishes, and a bright, open-concept layout that is perfect for entertaining or simply enjoying quiet moments. The luxurious main floor primary suite features a large walk-in closet and a newly renovated ensuite bath, complete with oversized windows that frame picturesque golf course views. The renovated kitchen is outfitted with state-of-the-art appliances, stylish cabinetry, and a cozy breakfast area. The inviting great room opens to a spacious deck, ideal for morning coffee or sunset dinners overlooking the lush greenery. A versatile loft space comes complete with a full closet and 4-piece bathroom - perfect for guests or extended family! Not to be forgotten is the beautifully finished walk-out basement with an additional bedroom, 3-piece bath, expansive recreation area, bonus room, and cold room! Walk directly out to your private patio and immerse yourself in the peaceful natural surroundings. Living in Briar Hill means enjoying a carefree, low-maintenance lifestyle with lawn and ground maintenance handled for you plus, residents have access to a private community centre offering a range of amenities and a vibrant social calendar. This home truly has it all - location, luxury, and lifestyle. Don't miss your chance to own this exceptional property in one of the area's most desirable communities! Your next chapter begins here! (id:65446)
37 - 37 Laureleaf, Thornhill Laureleaf Road
Markham, Ontario
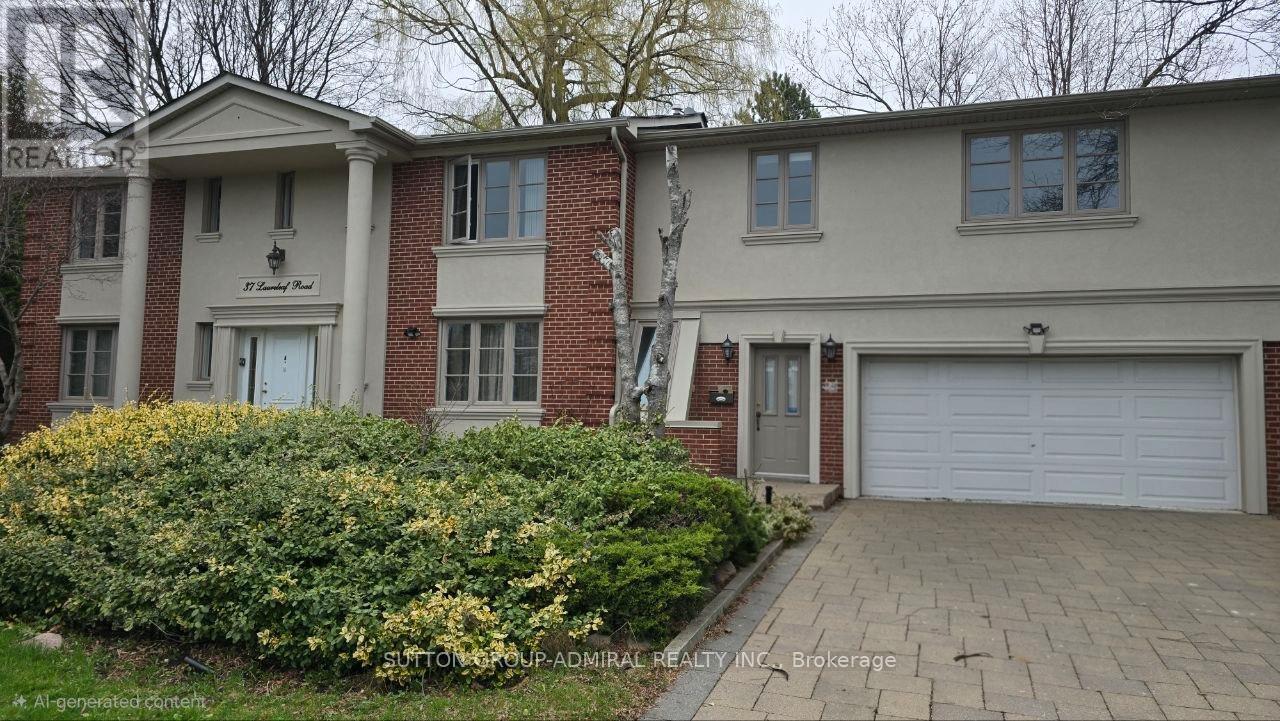
Approx. 1600 sq ft of bright, well-designed living space2+1 Bedrooms (2 full bedrooms + 1 den)2.5 Bathrooms (including powder room)Separate private entrance - fully independent unitOne dedicated driveway parking spaceAccess to backyardCentral air, furnace, and gas fireplaceConvenient location close to schools, parks, shopping, and transitTenant responsible for 50% of utilitiesFurnished option available at additional costNon-smoking, no pets preferred ** This is a linked property.** (id:65446)
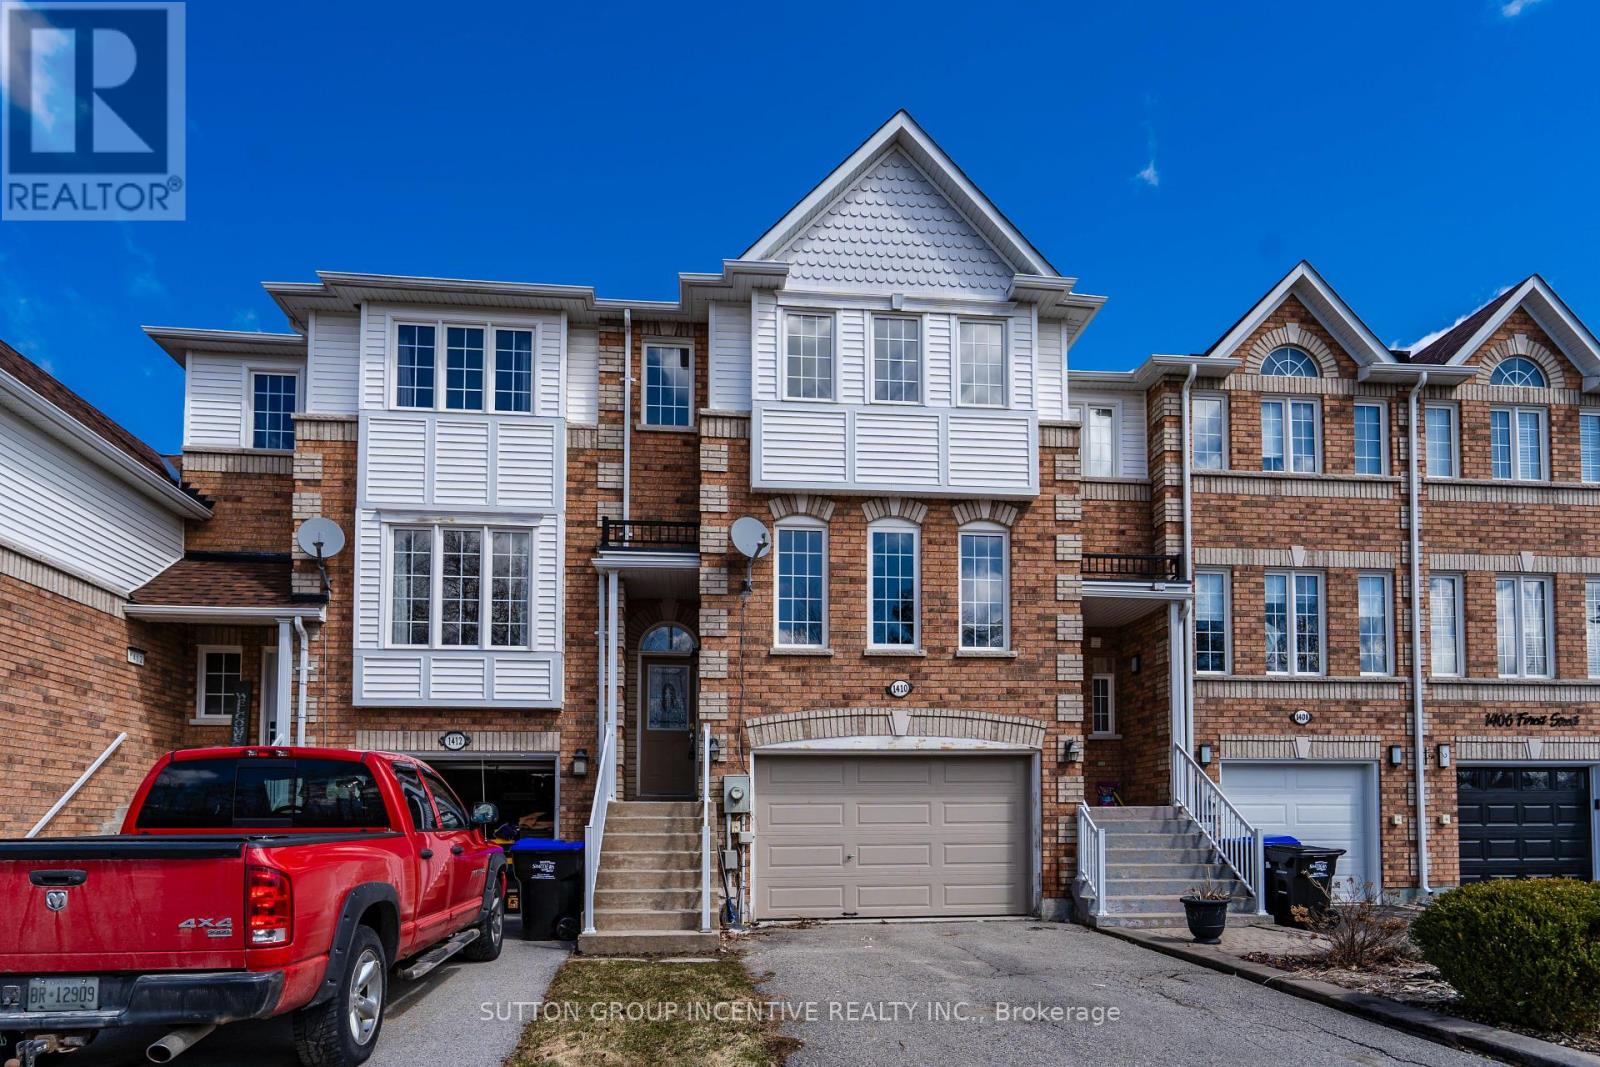
1410 Forest Street
Innisfil, Ontario
Move in ready vacant 3 bedroom townhome home situated in the heart of Innisfil. Home features 3 large bedrooms, main bedroom has 4 piece ensuite and walk in closet. Perfect home for families looking for room to grow in one of the larger townhomes in the area. Newly installed broadloom in all bedrooms and stairs gives the home a fresh and clean look from top to bottom. Eat in kitchen, dining or family room plus living room and 2 piece powder room on maain floor. Walk out basement features recreation room, den or office leading to fully fenced backyard. Additional highlights include extra long driveway providing ample parking, oversized garage with inside entrance. Close to parks, trails, outlet mall, highway 400, Go train and Friday Harbour. Includes fridge, stove, range hood and dishwasher. Central Air as is and dishwasher to be hooked up. Easy to show . Open house Saturday, April 18th 2-4 and Sunday April 19th 2-4 (id:65446)
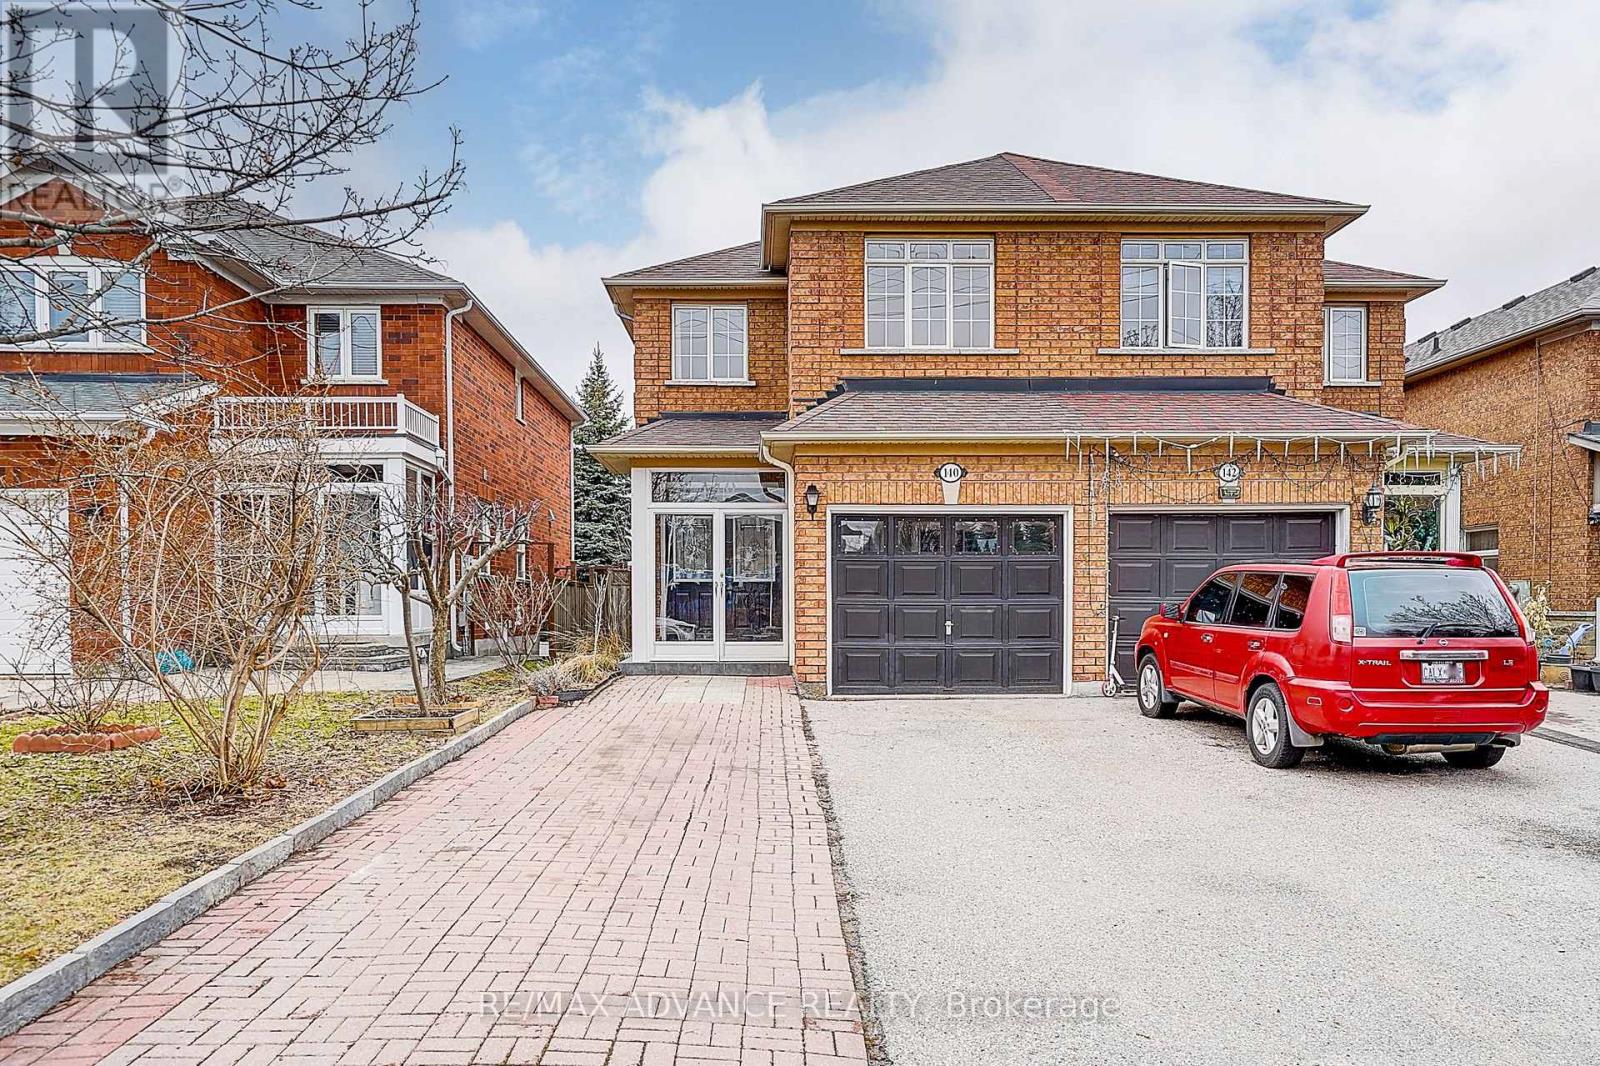
140 Vanguard Road
Vaughan, Ontario
Welcome to this beautifully maintained semi-detached home in the highly sought-after Dufferin Hill community, offering an exceptional blend of comfort, functionality, and lifestyle. Featuring a highly practical and well-designed layout, this home boasts 3 spacious bedrooms, filled with natural light and complemented by elegant finishes throughout. The fully finished basement adds incredible value, featuring 2 additional bedrooms and a full bathroom, ideal for extended family, guests, or potential rental income. Step outside to a beautifully landscaped backyard oasis, complete with lush flowers, greenery, and a large sunroom/greenhouse, perfect for year-round enjoyment and relaxation. One of the standout features is the extended driveway with no sidewalk, accommodating up to 4 vehicles, offering both convenience and excellent curb appeal. *The garage is currently converted into additional living space and can be reverted back to a standard garage upon buyer's request.* Located in a quiet, family-friendly neighbourhood, just minutes to parks, shopping, public transit, Rutherford GO Station, and Highway 407.A perfect opportunity for families or investors seeking space, flexibility, and a prime location. A must see! (id:65446)

103, 11039 78 Avenue
Grande Prairie, Alberta
IMMEDIATE POSSESSION! This professional office space is located in the Swan Business Centre, in the heart of the Richmond Industrial Park, with easy access to Highway 40. Offering 7403 sq. ft., the area is filled with abundant natural light from large windows on two sides, creating a bright and productive work environment. The layout offers a large reception or open work area, up to 8 private offices, two additional open work areas (could be converted into additional offices), a boardroom area, and a kitchenette. Air conditioning ensures comfort year-round, and enjoy high-speed fibre-optic internet for improved productivity and reliability. Tenants also have access to the building’s central common-area amenity hub, featuring a kitchenette, shared seating, and a games area—ideal for breaks or informal meetings. The building has a convenient exterior entrance directly adjacent to the space, and the complex offers plenty of parking, along with the option to add outdoor storage—perfect for businesses looking for extra exterior space to complement their office needs. Turn-key and ready for immediate occupancy, this space offers an excellent opportunity to establish or grow your business. BASE RENT: $13/sq ft ($8,019.92) + ADDITIONAL RENT: $9.01/sq ft. ($5,558.42) TOTAL RENT: $13,578.34 + GST. Utilities included. Contact your Commercial Realtor today to arrange a viewing! (id:65446)
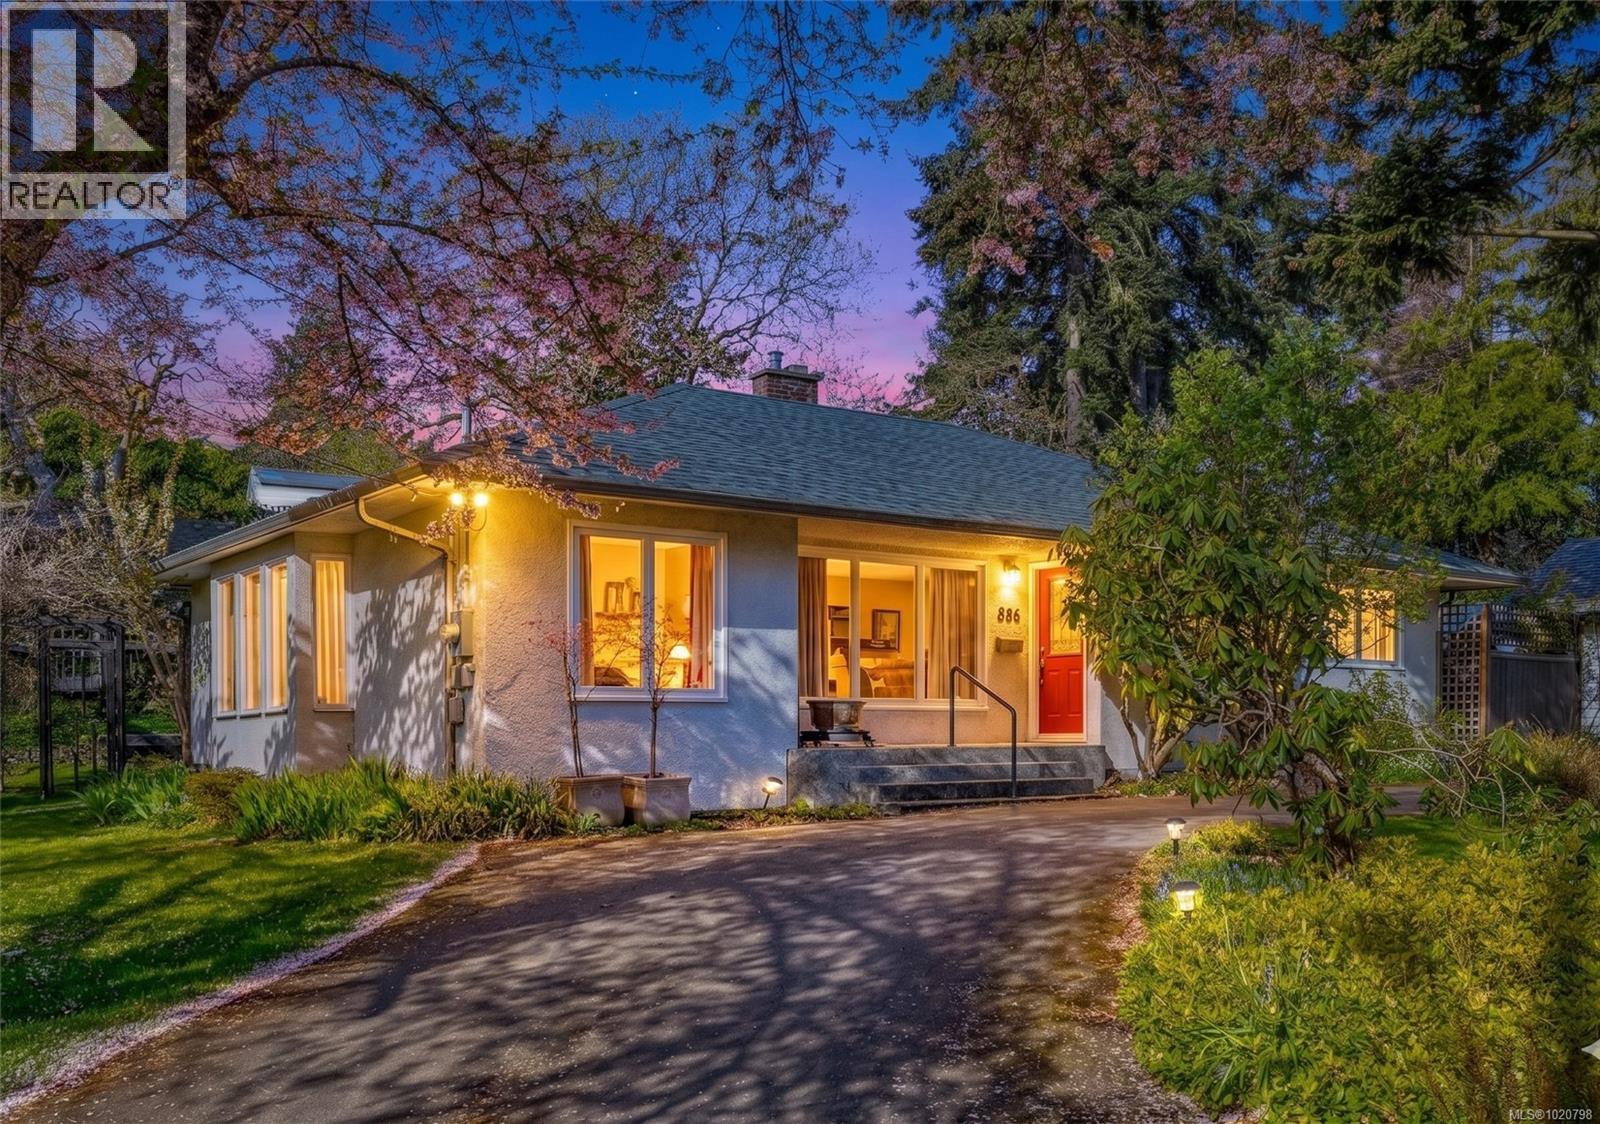
886 Cunningham Rd
Esquimalt, British Columbia
*Open House Sat, April 18, 330-430pm* Exceptional opportunity located in one of Esquimalt’s best-kept secrets. This charming 1955 single-level bungalow sits on a beautifully landscaped 15,000 plus sq.ft. lot in the desirable Parklands area off the back trails of Gorge Vale golf course. The property offers extensive road frontage and a convenient semi-circular driveway. Inside, the home features classic coved ceilings, wood flooring, an updated kitchen, modern four-piece bathroom, and two comfortable spacious bedrooms. The formal living and dining rooms are complemented by a bright family room on the south side of the home. Easy access to the private garden and backyard from a spacious wraparound west-facing custom designed deck. Zoned RS-5 and eligible for Esquimalt’s RSM-2 small-scale multi-family zoning, the property presents excellent development potential for up to four dwelling units. Ideally located close to ocean parks, shopping, services, transit, and Gorge Vale Golf Club. Don’t miss this rare offering on a large, peaceful garden lot in a quiet neighbourhood. (id:65446)