
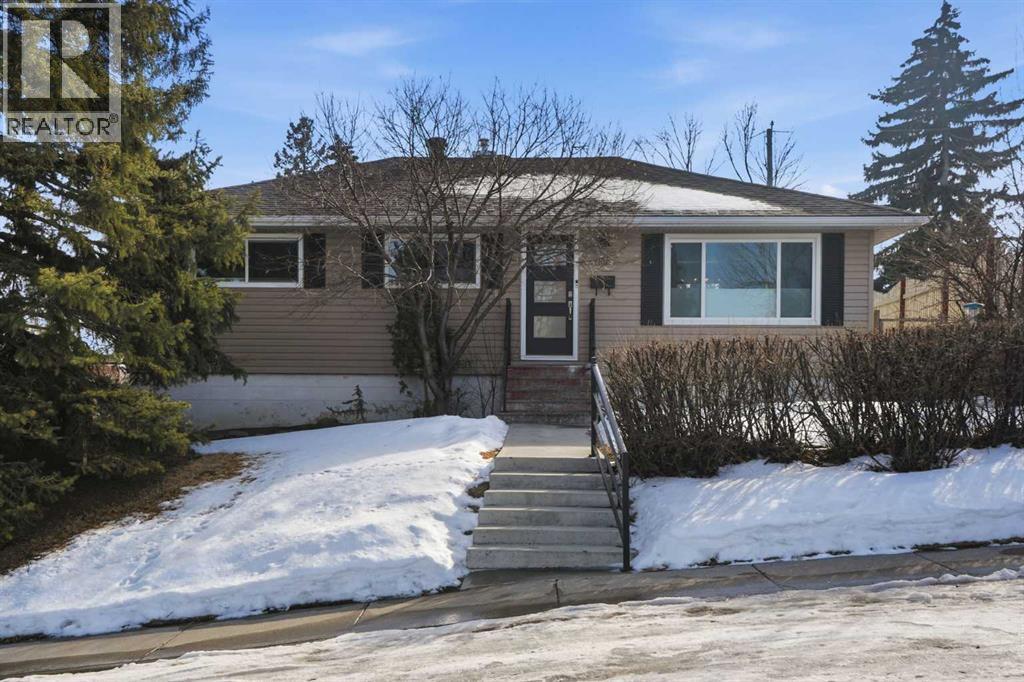
1 Thorncliffe Crescent NW
Calgary, Alberta
Welcome to 1 Thorncliffe Crescent NW, MASSIVE CORNER LOT! a fantastic opportunity in the well-established community of Thorncliffe. This charming bungalow has seen numerous upgrades over the years, offering both comfort today and potential for the future. Improvements include newer siding, roof, furnace, air conditioning, and an updated electrical panel, giving buyers peace of mind on many of the home’s major components. The property also features a heated, insulated oversized double garage with 220 wiring, ideal for Calgary winters, hobbyists, or extra storage. The main floor features a functional layout with three bedrooms and a redesigned bathroom, creating a comfortable living space for families or those seeking single-level living. Downstairs, the basement has been thoughtfully finished and includes a spacious fourth bedroom and a spa-like bathroom, providing excellent additional living space for guests, a growing family, or a private retreat. Situated on a desirable corner lot, this home offers flexibility for the next owner move in and enjoy as is, update further to your taste, or explore future redevelopment potential. With its solid upgrades, versatile layout, and great lot, 1 Thorncliffe Crescent NW is a property full of possibilities. (id:65446)
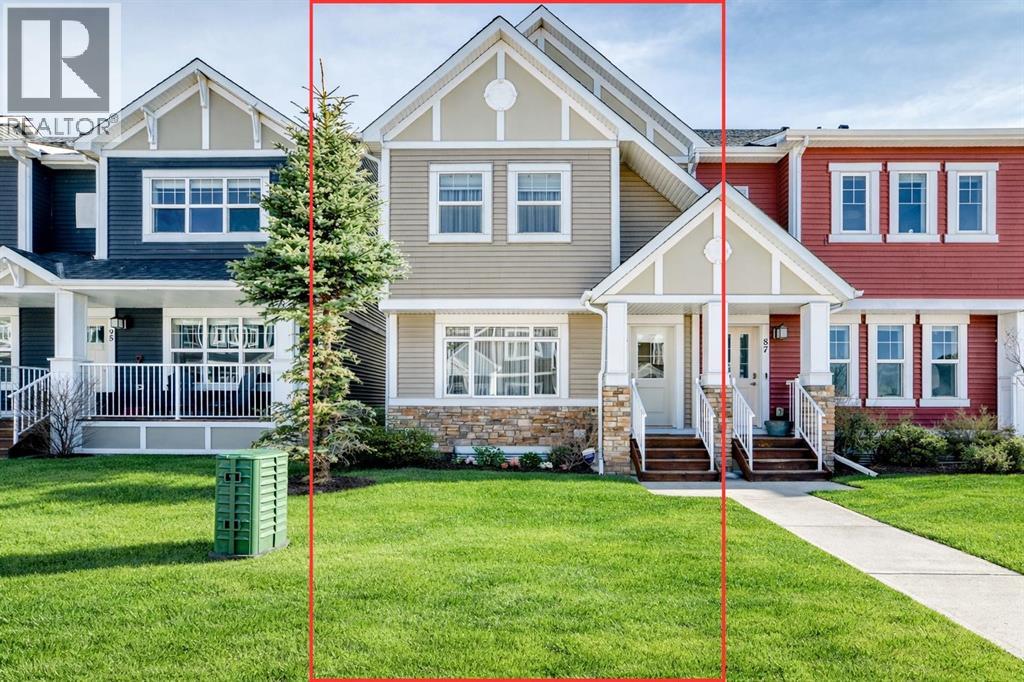
91 Baysprings Terrace
Airdrie, Alberta
If you're looking for a townhome that offers real space, this one delivers: 4 bedrooms, 3.5 bathrooms, and over 2,400 SQFT of fully developed living with 1,700.9 SQFT above grade (RMS), in a desirable end-unit location with only one common wall.The main floor features a bright open-concept layout with high ceilings, large windows, and great flow between the living, dining, and kitchen areas. The kitchen is both functional and stylish with quartz countertops, a large island, and plenty of cabinetry, making it an easy space for everyday living or hosting friends and family. A convenient 2-piece bathroom completes the main level.Upstairs you'll find three spacious bedrooms, including a comfortable primary suite with a good-sized walk-in closet and private 4-piece ensuite featuring heated floors. The additional bedrooms are generously sized and also offer great closet space, while another full bathroom with heated flooring and upper-level laundry with a newer washing machine add everyday convenience.The fully finished basement expands the living space with a large fourth bedroom, full bathroom, and additional rec/family room, giving you flexibility for guests, a home office, gym, or extra living area.Additional features include central air conditioning, central vacuum, quartz countertops, high ceilings, and keypad door locks on all three exterior doors. The double detached heated garage is fully finished with epoxy flooring and back lane access. The backyard is fully fenced with a deck and natural gas BBQ line.Located in the family-friendly community of Baysprings, close to parks, schools, playgrounds, shopping, and walking paths, this home offers space, functionality, and a fantastic Airdrie location. (id:65446)
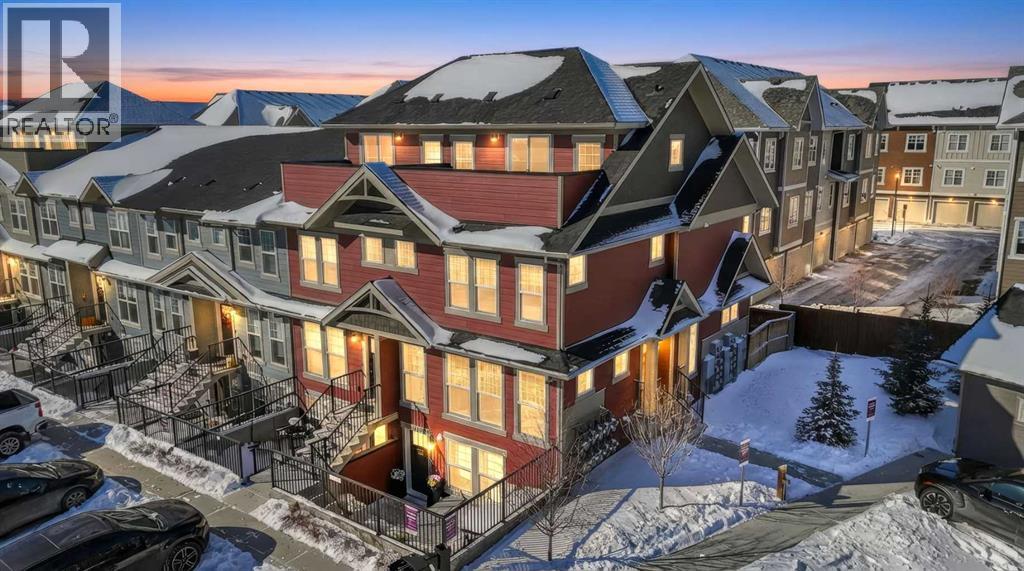
302 Cranbrook Square SE
Calgary, Alberta
CORNER UNIT | FULLY FENCED PRIVATE YARD | 3RD-FLOOR BONUS LOUNGE & ROOFTOP DECK | QUIET LOCATION When affordability meets luxury, you get this spectacular 3-bedroom, 3-bathroom townhome in the highly sought after Zen Riverstone complex! Tucked away at the quiet back end of the development, this unit offers a peaceful escape with zero road noise while keeping you a stone's throw away from the Bow River and Fish Creek Park.Step inside to an expansive, open concept main floor that perfectly accommodates your lifestyle. Because this is a coveted corner unit, you benefit from additional windows that flood the living room, dining room, and kitchen with radiant natural light. Beautiful modern luxury vinyl plank flooring flows seamlessly throughout, creating a chic and durable space that is perfect for entertaining.The second level offers a comfortable and practical layout, hosting three generous bedrooms, two full bathrooms, and ultra-convenient same-floor laundry. Ascend to the third level to find the true crown jewel of this home: a versatile bonus lounge that opens directly onto your own private rooftop deck. This is a fantastic space to bring your vision to life, whether you want a home office, a media room, or a serene retreat to enjoy the breathtaking valley views and fresh air.To top it all off, you have a fully fenced, private backyard, one of the major perks of a corner unit! It provides a secure outdoor oasis that is perfect for pet owners, weekend BBQs, or simply soaking up the sun. Enjoy the convenience of nearby Deerfoot and Stoney Trails, putting the world-class amenities of Seton just minutes away.Don't just buy a home, invest in a lifestyle. Come see this exceptional property in person and book your private showing today! (id:65446)
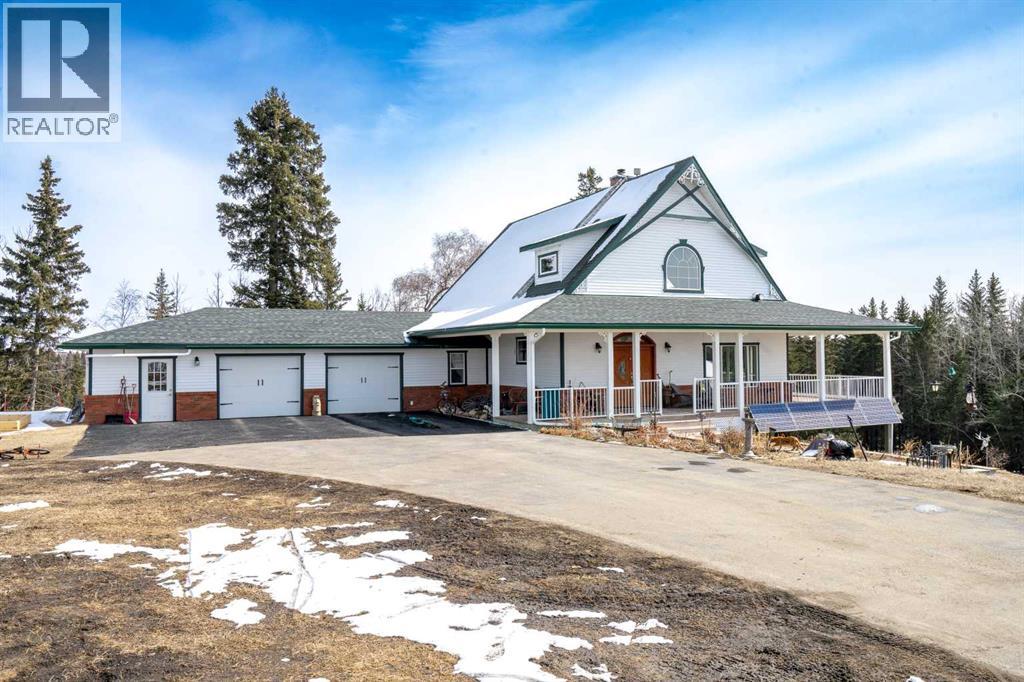
36067, 42 Range Road Range
Rural Red Deer County, Alberta
If privacy, nature, and outdoor living matter, this exceptional 86-acre sanctuary overlooking Adams Lake offers a rare and peaceful setting. Featuring your own private lake, rolling meadows, and mature forest protected by a conservation easement, this property is rich in wildlife and natural beauty.A paved driveway leads to a custom 2012 walk-out home with 2,672 sq ft of living space. The bright, open design showcases soaring ceilings, a stone fireplace, and expansive bay windows framing stunning lake and Rocky Mountain views. The gourmet kitchen features granite countertops, custom cabinetry, large island, and walk-in pantry, flowing seamlessly to the dining area and wraparound deck.The upper-level primary retreat is a true escape with sitting area, fireplace, dual walk-in closets, and two ensuites, including a spa-inspired bath overlooking the lake. The fully developed walk-out basement offers in-floor heat, wood stove, and wine cellar.Additional features include a triple attached heated garage, solar system tied to the grid, new shingles (March 2026), and a Beand NEW spring of 2026- 36x52ft heated Shop with 12x12ft overhead doors & 220V power.Enjoy year-round recreation with a private dock, skating, kayaking, greenhouse, RV hookups, and nearby access to Glennifer Lake. Conveniently located in the Raven Area, just minutes to Spruce View, Innisfail, and Red Deer—this is luxury country living at its finest. (id:65446)
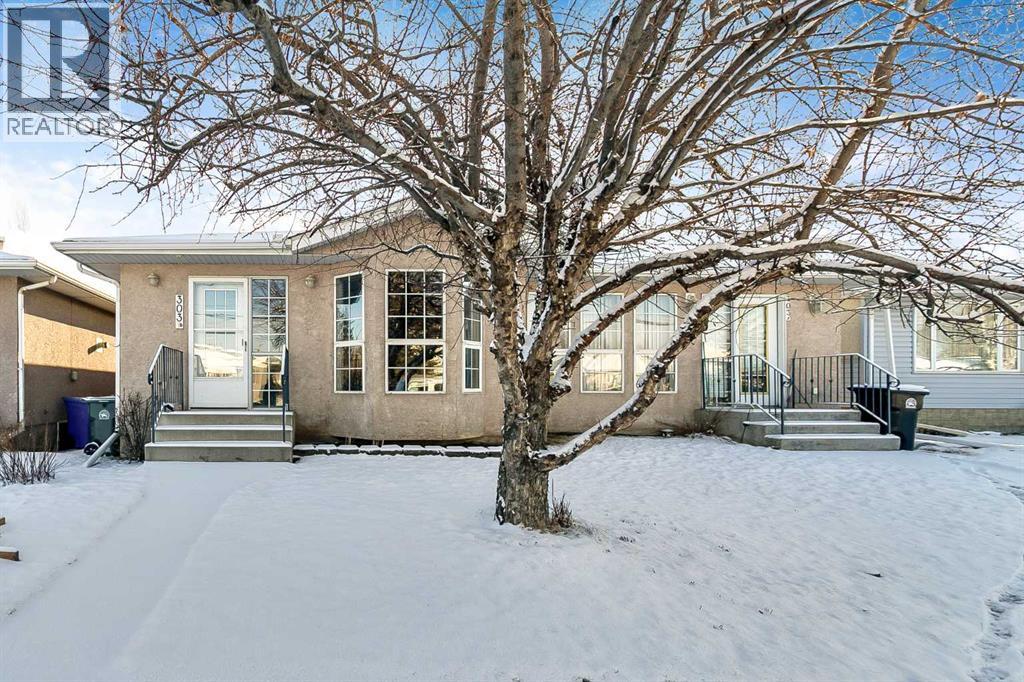
B, 303 Centre Street N
Sundre, Alberta
*** Open House Saturday 10-11:45 am 18th April *** Larger than it looks! Move in ready 1997 duplex offering 1,331 sq ft above grade and a full finished basement with a total of 3 bedrooms & 3 full bathrooms. Add a large craft room with LED lighting & a calm, cool, quiet lower level room for a perfect sleep. Quality built providing a quiet and comfortable living environment. Enjoy 2 fireplaces, 1 gas, 1 electric. Also boasting, storage and more storage, an insulated double garage with lane access and a low maintenance yard. Walking distance to everywhere!The main level has been freshly painted and features an open floor plan with excellent natural flow. The kitchen offers ample counter space and functional work areas, ideal for everyday living and entertaining. A cozy gas fireplace anchors the living space, while main floor laundry adds convenience. Two bedrooms are located upstairs, including a spacious primary bedroom with direct access to the rear patio.The lower level provides flexible living space with a generous recreation room, two bonus rooms, a full bathroom, and ample storage. One bonus room features an electric fireplace, creating a comfortable retreat for hobbies, guests, or office use. (Basement window upgrades would be required to meet egress requirements for legal bedroom use.)Outside, enjoy a 23’ x 21’3” insulated double garage with rear lane access and additional off-street parking—a valuable feature in town.Located in the heart of Sundre, this home puts you minutes from golf, the Red Deer River, river trails, swimming, curling, skating, kayaking, biking, cross country skiing, arts and theatre, fishing, schools, shopping, and the rodeo grounds, all with quick access to West Country recreation and nature at its finest.A solid, well-maintained home offering comfort, flexibility, and a lifestyle that’s hard to beat. (id:65446)
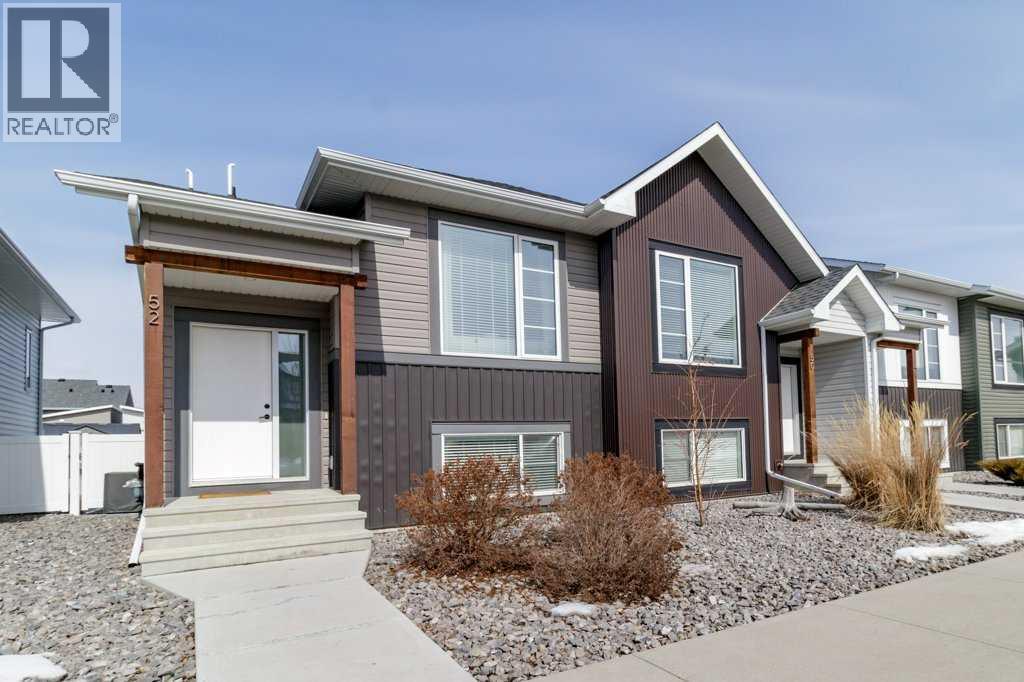
52 Evergreen Way
Red Deer, Alberta
Welcome to 52 Evergreen Way in Red Deer, located in the desirable and well established community of Evergreen. This beautiful end unit townhome offers a wider footprint and larger yard than some interior units, along with thoughtful upgrades and exceptional care throughout. Step inside to a spacious entry and head up to the bright, open concept main level featuring 9’ ceilings and luxury vinyl plank flooring. The stunning kitchen is beautifully finished with quartz countertops, full tile backsplash, a large island with seating, and an abundance of white cabinetry extending to the ceiling. It is open to the dining and living areas, creating the perfect space for entertaining or spending time with family. The living room showcases an oversized Napoleon gas fireplace with a custom feature wall, creating a warm and inviting focal point. The space is also thoughtfully designed with a built-in TV niche to conceal wiring for a clean, modern look, and the TV wall mount is included. From the main living area, step out to your private west facing deck where you can enjoy afternoon sun, evening sunsets, and open views of the green space. A phantom screen door was added to the deck in June 2025 and comes with warranty. The outdoor area has been carefully designed for low-maintenance living, featuring a stamped concrete patio, gravel landscaping, established perennials, and a well-built shed. The fully finished lower level offers three bedrooms, including a spacious primary suite with a walk-in closet and an updated ensuite featuring a large shower. Two additional bedrooms, a full bathroom, storage, and convenient in-hall laundry complete the lower level. Additional highlights include air conditioning, a high-end ceiling fan, stainless steel appliances including a gas stove, and both front and rear parking options. The yard is fully finished with no lawn to maintain, making this an ideal property for those seeking low-maintenance living. Located close to walking paths, scenic po nds, playgrounds, and within walking distance to Clearview Market, this home offers both comfort and convenience in a fantastic neighborhood. (id:65446)
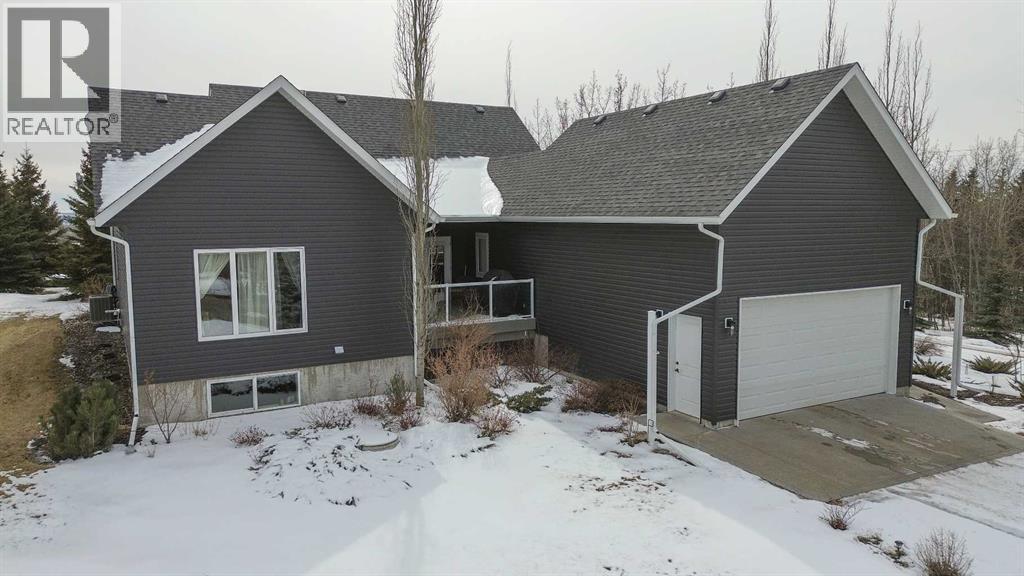
38272 Range Road 265
Rural Red Deer County, Alberta
Looking for A Secluded Acreage, Minutes from Red Deer, with all the extras? This Absolutely Immaculate Property features a 2014 Custom Built 1908 Square Foot Bungalow fully Developed ~ PLUS a triple Detached Heated and Fully Finished Shop ~ PLUS a Private and Secluded Hot Tub and Steam Room Building. Everything about this Property was Meticulously thought out! House has a Gorgeous Open Floor Plan with Stunning Kitchen, Living room with beautiful Stone Fireplace. Large Primary Bedroom with Walk in Closet and Ensuite with Separate Shower and Soaker Tub, Main Floor Laundry, 2 Additional Main Floor Bedrooms ~ both with Walk-in Closets, Fully Developed Basement with 2 More Bedrooms, Media Room wired for sound,, 4 Piece bath and both Levels Access the Fully Finished, Heated Garage!!! The Detached Shop is a Mechanics Dream , Fully Finished, Heated, 10' Door. Behind the Shop you will find the most amazing 12 ' x 20' Hot Tub and Steam Room Spa, custom built to keep you warm through our frigid winters!!! Then just to Top it off a little more: there are three more garden sheds, one larger one with electricity and lights, currently being used as a Summer Wood Working Shop!!! If you are looking for the Acreage with Everything and so close to town, this is a MUST SEE on your list!!! (id:65446)
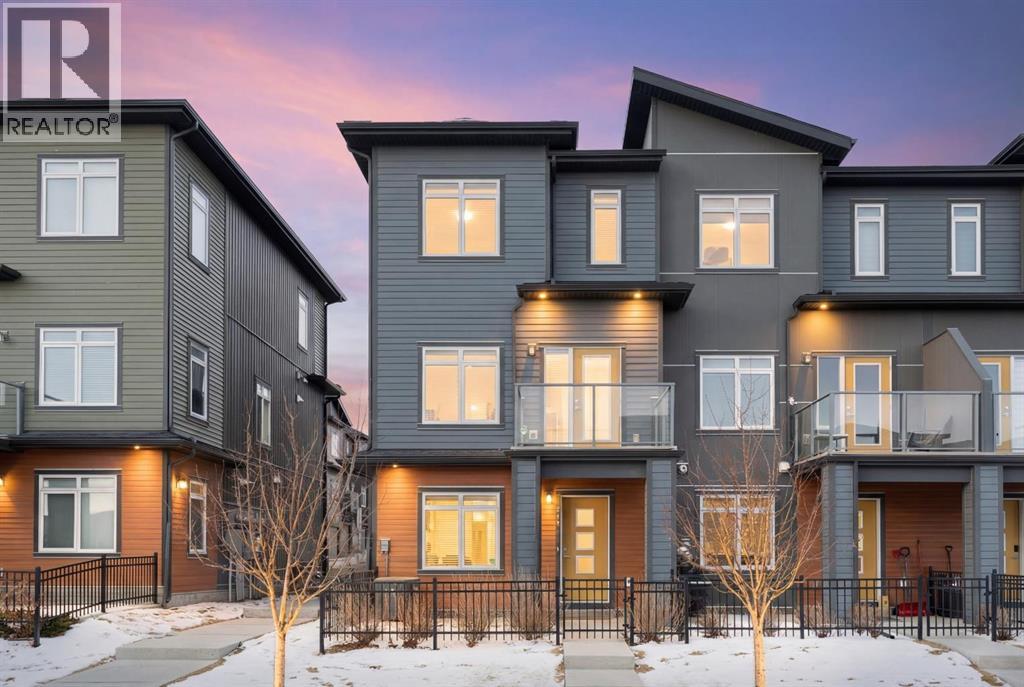
217 Sage Bluff Drive NW
Calgary, Alberta
Rarely does a townhouse become available that is this well appointed and is maintained in near new condition. Offered for the first time by the original owner who selected most of the upgrades offered by the builder costing $21,000. This two primary bedroom, 2.5-bathroom end unit offers over 1500 sq. ft. of luxurious contemporary open living space bathed in an abundance of natural light. All levels are above grade. Upon entry, you will step into a large flex room that makes for a great office, exercise, hobby or recreation room. There is an entrance closet, utility room and access to the double attached garage on this level. The main level with 9’ ceiling has a spacious airy bright open feeling, creating an inviting comfortable space for daily living or entertaining friends and family. Step out onto a balcony at either end of this level and enjoy an outdoor cup of coffee, lunch or BBQ. With an east/west exposure, you can choose sun or shade and a calm spot. The open living space offers flexibility of use. Dining options are the island breakfast bar or an open dining area with feature wall. The kitchen is a chef’s delight with upgraded stainless-steel appliances, quartz counters with a marble pattern and lots of cabinet space with tall upper cabinets and a pantry. There is a convenient nook for a main floor workstation and 2- piece powder room on this level. Retreat to the privacy of the upper floor with 2 primary bedrooms, each with its own en-suite bathroom and walk-in closet. The laundry room is conveniently located on this level with full size stacker washer and dryer plus shelves and storage space. This fine home features luxury vinyl plank flooring and tile on both the main and upper levels, knock down ceilings, quartz counters throughout, central air conditioning, triple glazed windows, gas line to the front balcony, a gourmet kitchen and freshly painted walls. Located in one of the best spots in the complex with quick access to both the front door and garage. It is an end unit with extra windows, only one party wall and an extra balcony at the rear. The growing community of Sage Hills offers many services, shopping, public transportation and has quick access to Stoney Trail with the airport to the east and the mountains to the west. Check it out today! (id:65446)
460 Summer Crescent
Rural Ponoka County, Alberta
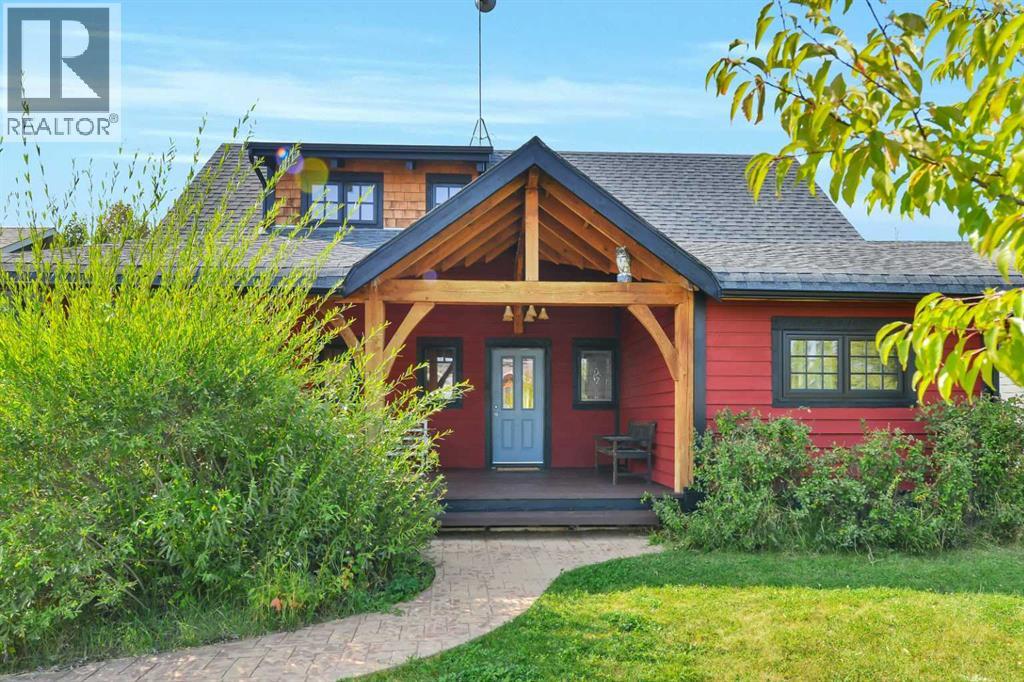
Welcome to this charming year-round home in the sought-after Meridian Beach community on the northeast side of Gull Lake. This beautiful home is set on a generous 9,000+ sq ft lot and offers three bedrooms plus an office, making it ideal for both family living and working from home.Thoughtful design and natural elements are showcased throughout, with durable cedar siding and rugged fir beams. Recent updates include a roof that is approximately five years old, some updated windows, and a washer replaced in 2024. The furnace has been inspected and cleaned annually for peace of mind. Adding to the appeal, this home comes with a large, highly desirable private boat slip in the canal, included in the list price. Other bonuses include a concrete driveway and pathways, hot water on demand, and an enclosed screened back porch for relaxing summer evenings.This vibrant lakeside development is renowned for its canal and timeless cottage-country ambiance, offering a lifestyle of relaxation and recreation. Residents can enjoy pavilions, boat launches, playgrounds, and a wide range of sports facilities including tennis and basketball.Meridian Beach features two sandy beaches, a spring-fed kilometer-long boating canal, nature trails, and walking paths throughout, as well as architecturally unique footbridges, and a large community hall. Whether you’re seeking a relaxing retreat or an active lakeside lifestyle, this Meridian Beach property offers the perfect blend of natural beauty and recreational opportunities. Less than an hour drive from Red Deer and within a couple of hours from Calgary or Edmonton.Come and explore lake life at its finest! (id:65446)
607 9 Street SE
High River, Alberta
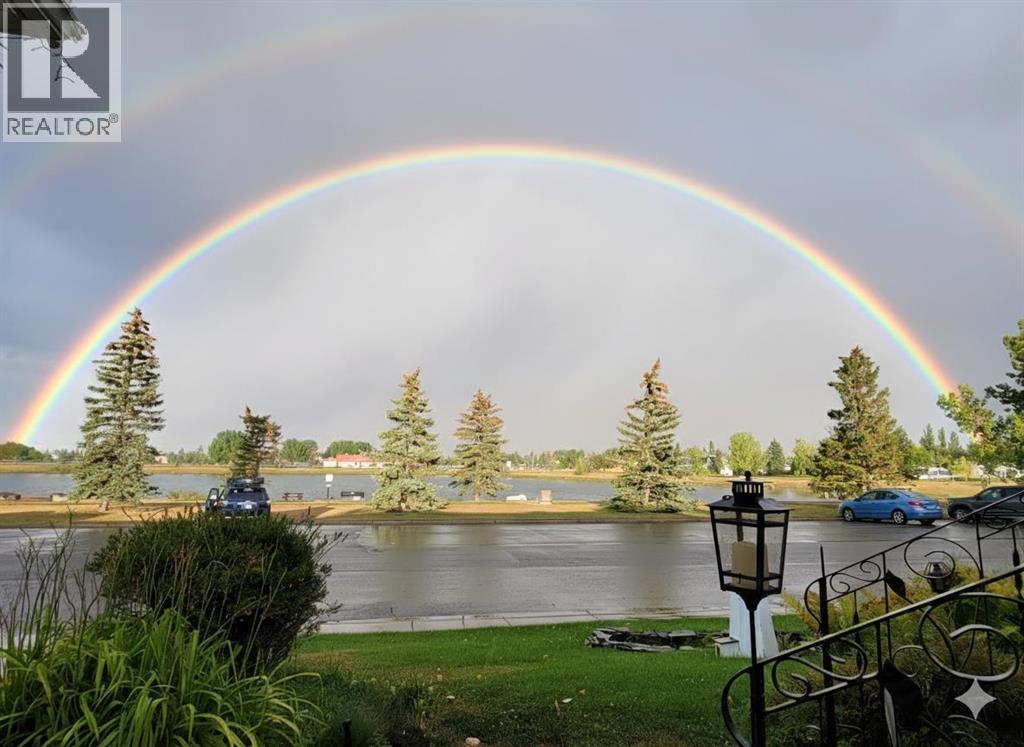
WHAT??!! LAKE FRONT LIVING IN HIGH RIVER?? You betcha! QUICK possession available. If you need space, THIS is your house. If you love PRIVACY, this is your house, if you love to ENTERTAIN, this is your house. If you have an RV, this is your house! The value in this home is UNBEATABLE! This property delivers far more finished space, location value, and upgrades for less money than the new builds - not to mention the mature neighbourhood, trees and awesome neighbours! This house truly needs to be SEEN to be appreciated. EVERYONE that walks in the door says "wow" and "this place is amazing!" Find out why for yourself and book a showing TODAY!Located directly across from Emerson Lake, this renovated, executive bungalow delivers exceptional value, space, and lifestyle in one of High River’s most desirable and established neighbourhoods. Offering nearly 2,400 sq ft on the main level (yes, on ONE level!) plus a fully finished basement, with storage galore (anyone needs a wood shop, canning space, or wine making area) , the layout feels warm and inviting with minimal wasted space. The sunroom is my client's favourite room, warm, cozy and perfect for an office, studio or zen den. The private, low-maintenance yard is big enough for kids to play, dogs to roam but it's also ideal for downsizers or professionals, while the park, lake, and walking paths across the street provide year-round enjoyment for kids and grandkids alike, from skating and fishing to evening strolls. Recent upgrades include a newer furnace, hot water tanks, plus there is air conditioning, an oversized double attached garage, and RV parking. Elevated for added privacy and views, this is a move-in-ready home that offers outstanding value compared to newer, smaller homes currently on the market. Let's go see it! (id:65446)
Unknown Address
,
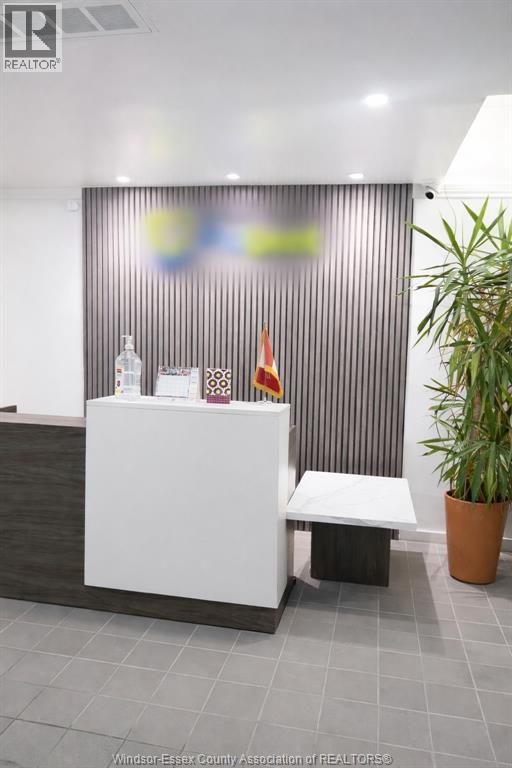
Turnkey Dental Laboratory - Business for Sale (Ontario). Fully built-out dental laboratory available for acquisition. This facility offers a complete equipment setup and an efficient, production-ready layout suitable for immediate operation. The space is designed to support a range of dental lab services, including crown & bridge, dentures, and digital workflows. Ideal for dental technicians, denturists, or existing laboratories looking to expand operations or enter the Windsor market and Investors with access to an operator. Significant value in the existing build-out, equipment, and operational setup. The layout is configured for functional workflow and scalability, allowing for multiple workstations and service lines. Conveniently located near the Windsor-Detroit corridor, providing access to a large client base and cross-border business opportunities. Additional details, including equipment list and business information, available upon request. (id:65446)

1011, 13221 Macdonald Drive
Fort Mcmurray, Alberta
COME FOR THE STUNNING VIEWS FROM YOUR BALCONY! TRULY Affordable living in a PRIME location of Downtown. THE PERFECT LOCATION, Walk to MacDonald Island for all your leisure pleasure such as golfing, hockey, swimming, concerts at SMS Place & more! The perfect investment property for those savvy buyers, this beautiful 2 bedroom, 1 bath condo/apt is on the 10th Floor , elevator in the building and is a turnkey investment property. Call now to view. Condo fee is and includes heat, hot-water, insurance for the complex, common area and exterior maintenance for the building. Comes with one titled covered parking stall. CALL NOW. Tenants in place with lease in place until March 31, 2027. 24 hour notice required for all showings. (id:65446)