
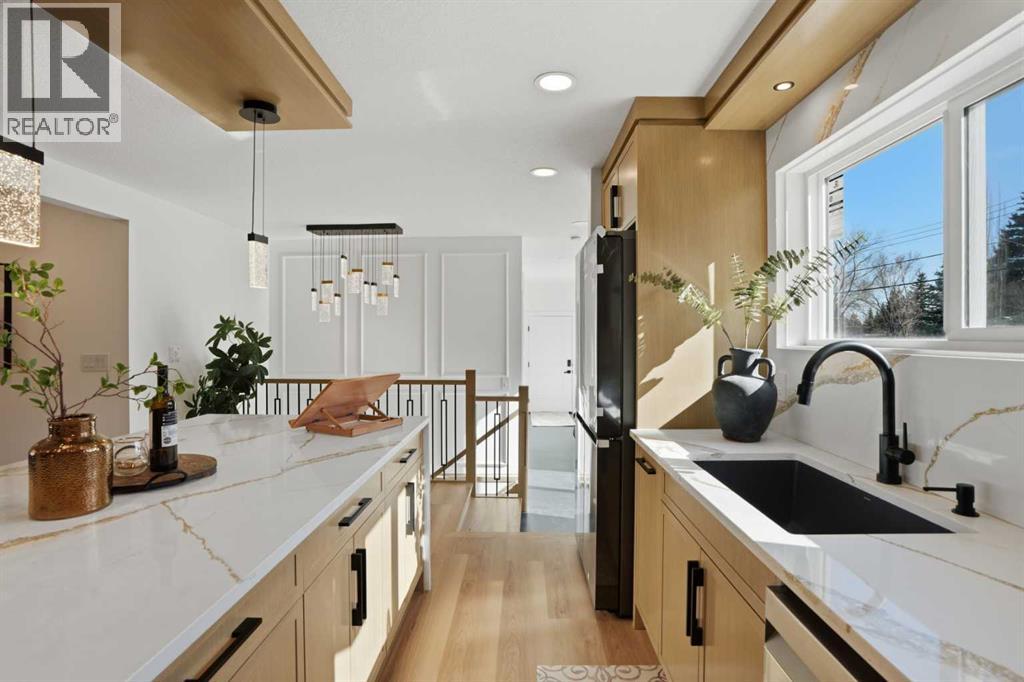
1303 87 Avenue SW
Calgary, Alberta
Open House April 12, 2026; 1:00PM-3:00PM. Welcome to this extensively renovated bungalow in the heart of Haysboro, offering over 2,700 sq.ft. of beautifully developed living space. This home has been completely redone down to the studs, showcasing exceptional craftsmanship, and a seamless blend of modern luxury and timeless design.Situated on a quiet, family-friendly street, this property offers unmatched convenience — just minutes from top-rated schools, expansive green spaces, scenic pathways along the Elbow River, and the historic Heritage Park Historical Village. Enjoy premier shopping and dining at Chinook Centre, all just steps away.The main level showcases a gourmet kitchen package featuring high-end cabinetry, quartz countertops, and a premium appliance package. The ENERGY STAR® certified refrigerator includes an internal water dispenser and advanced AI Family Hub+ technology, while the gas stove can be conveniently controlled via smartphone, bringing smart living to your fingertips.The primary bedroom retreat features his & hers closets and a beautifully finished 4-piece ensuite with full tile work extending across both floors and walls, creating a spa-like, luxurious experience. The second bedroom includes custom built-in shelving and a stunning 8-foot window, while the third bedroom offers flexibility as a home office, enhanced by large south-facing windows that flood the space with natural light.Elegant wood moulding in the dining area adds a rich, upscale touch, while the living room is anchored by a full-height stone feature wall with an electric fireplace, creating a warm yet sophisticated atmosphere.The fully developed basement expands your living space with a massive recreation area featuring a stylish accent wall, perfect for entertaining. A wet bar adds both function and flair, while two additional bedrooms provide versatility — one with a walk-in closet and the other with built-in shelving, ideal for guests or extended family.Extensive upgr ades include a new furnace, tankless hot water system, new electrical wiring, new plumbing, new windows, and new insulation, offering complete peace of mind — truly a turnkey home with everything redone.Step outside to a sun-filled south-facing backyard offering over 2,000 sq.ft. of outdoor space — a rare and highly desirable feature that ensures all-day sunlight, perfect for entertaining, gardening, or creating your dream outdoor oasis. The backyard deck is equipped with a BBQ gas line, ideal for hosting gatherings. At the front, enjoy a stunning 25 ft x 10 ft elevated deck with sleek glass railing, adding both curb appeal and a luxurious outdoor living experience.Completing this exceptional home is an attached oversized garage, uniquely positioned on the right side of the home, enhancing both functionality and curb appeal while giving the property a more estate-style, upscale presence.A rare offering that perfectly blends luxury, location, and lifestyle — this is Hayboro living at its finest. (id:65446)
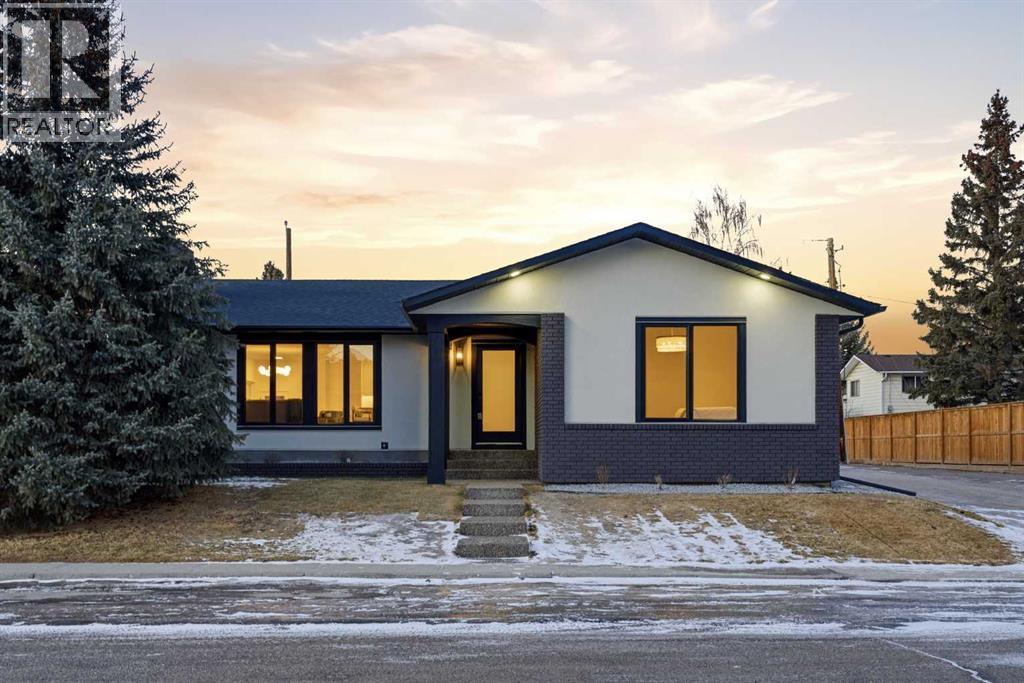
4904 Valiant Drive NW
Calgary, Alberta
GORGEOUSLY RENOVATED INSIDE & OUT | UNIQUE LAYOUT WITH 2 PRIMARY BEDROOMS | 4 TOTAL BEDROOMS | 3.5 BATHROOMS | WALKING DISTANCE TO THE BOW | Thoughtfully re-imagined from top to bottom, this exceptionally large bungalow delivers modern comfort, flexible living and refined design in a sought-after setting. Nearly 1,500 sq ft on the main level allows everyday life to unfold with ease, while an open-concept layout creates natural flow for entertaining and quiet moments at home. Luxury vinyl plank flooring provides durability and warmth underfoot, paired with a calm neutral colour palette and curated designer lighting that elevates each space. Oversized windows with both south and north exposure fill the home with natural light throughout the day, creating a bright and balanced environment. Evenings are anchored by a striking fireplace that brings warmth and visual focus to the living area, while clear sight-lines across the dining space encourage connection during meals and gatherings. A chef-inspired kitchen blends style and performance with stone countertops, full-height cabinetry for generous storage, a gas range and a large centre island that doubles as a social hub with casual seating. Design-forward details continue into a beautifully finished powder room where bold wallpaper and elevated fixtures add personality without sacrificing cohesion. A rare dual primary suite configuration on the main floor offers outstanding flexibility for multi-generational living, long-term guests or home office needs. One primary retreat features a spacious layout, custom walk-in closet and a spa-inspired ensuite with dual sinks, a deep soaker tub and an oversized rain shower. Comparable comfort is found in the second bedroom, which includes its own walk-in closet and private ensuite. Additional living space extends into the fully finished basement, completed in the same refined style as the main level. A generous recreation area supports movie nights, games and casual entertaining, complemented by a built-in bar for easy hosting. Two additional bedrooms provide versatility for family, guests or workspaces, supported by a beautifully updated 4-piece bathroom. A well-appointed laundry room enhances daily function with upgraded backsplash, ample storage, sink, folding counter and front-load appliances. Outdoor living is equally considered with a large fully fenced backyard offering privacy and room to relax. Summer gatherings are supported by an expansive patio, while a grassy play area accommodates kids and pets. Everyday convenience is elevated by having an oversized double detached garage accessed from a paved back lane on a corner lot, providing secure parking and storage. This prime location places shopping, parks, green spaces and schools close at hand, with quick access to Market Mall, the University of Calgary and the Children’s Hospital. Thoughtful design, functional flexibility and long-term livability come together in a home that supports both active and relaxed lifestyles. (id:65446)
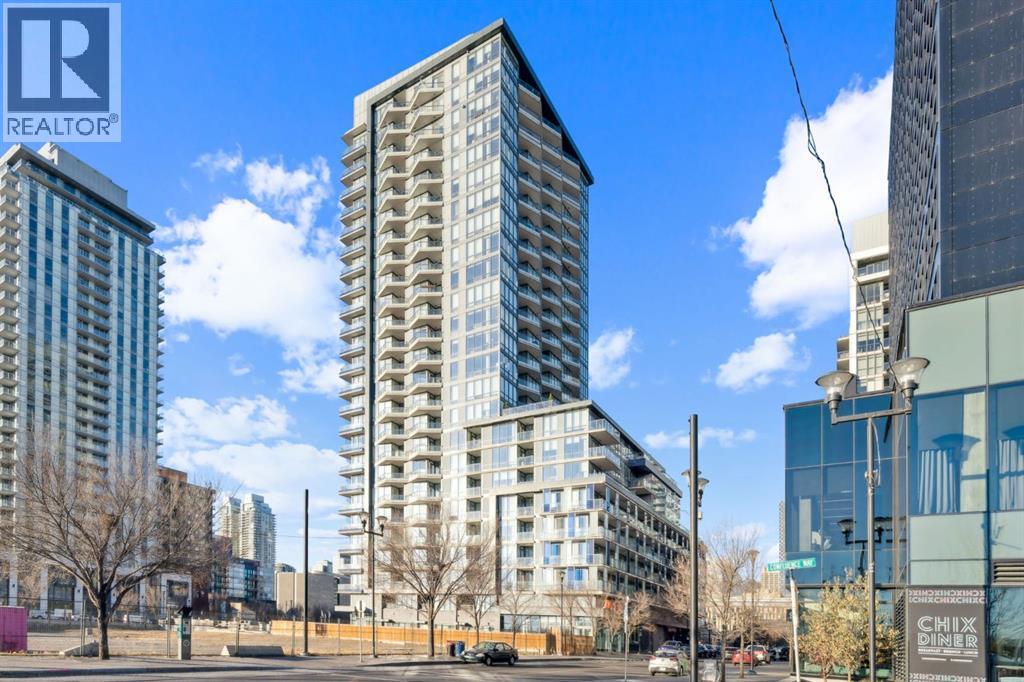
426, 615 6 Avenue SE
Calgary, Alberta
Welcome to Verve in East Village, one of Calgary’s most sought-after addresses combining modern design, urban energy, and incredible views. This 2-bedroom, 1-bath home offers 180° panoramic views of downtown and the Confluence Historic Site, where the Bow and Elbow Rivers meet. Floor-to-ceiling windows fill the space with natural light, and the open-concept layout connects the kitchen, dining, and living areas seamlessly, making it perfect for both relaxing and entertaining. The modern kitchen features sleek cabinetry, quartz countertops, and built-in appliances, while the home also includes central A/C, in-suite laundry, and a private balcony to take in sunrise and sunset views over the city. Adding even more value, this rare unit comes with 5 titled underground parking stalls ALL RENTED INSTANT CASH FLOW. Verve offers premium amenities including a rooftop lounge and terrace, fitness center, guest suites, and concierge service, all just steps from the RiverWalk, Central Library, cafes, and the CTrain. It’s downtown living with a riverside vibe — and a truly unique opportunity to own one of the most distinctive homes in the building. All stalls are rented out and returning big cashflow returns, property also includes a storage locker. (id:65446)
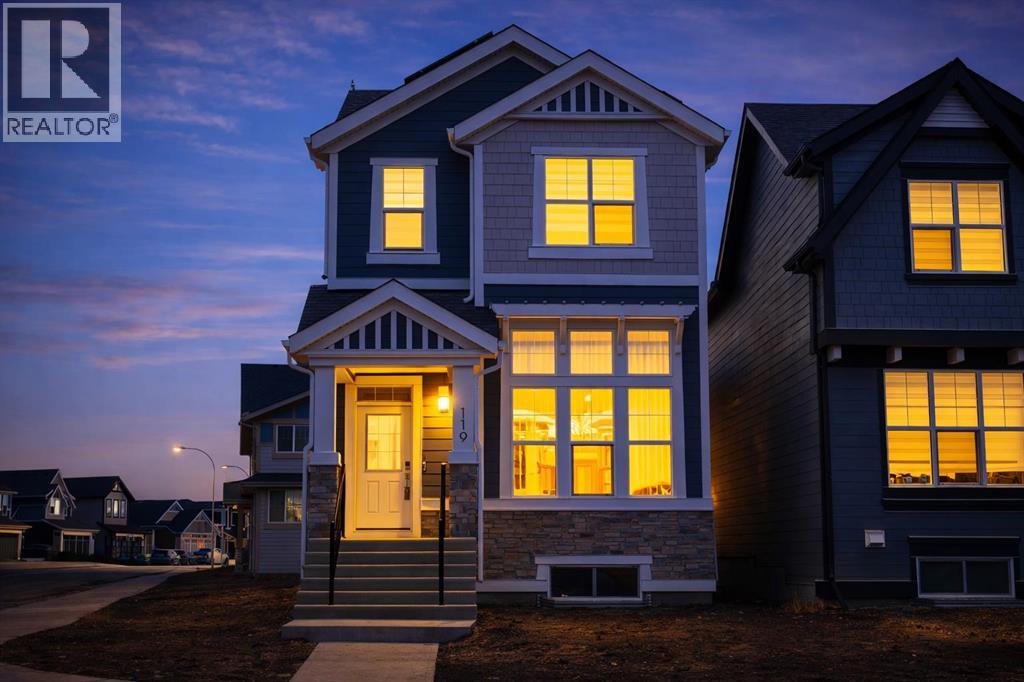
119 Magnolia Drive SE
Calgary, Alberta
*Open House Apr 18 12-2p*Welcome to a home that delivers presence the moment you step inside. Defined by soaring ceilings on both the main floor and in the fully developed basement, this Jayman-built Sonata offers a rare sense of volume and airiness that immediately sets it apart. Natural light pours through oversized and thoughtfully placed windows, enhancing the open-concept design and creating a bright, elevated atmosphere throughout.Offering 4 bedrooms and 3.5 bathrooms, this home is designed to balance everyday comfort with long-term flexibility. The main floor is anchored by a fully upgraded, expanded kitchen that stands out in both design and function—featuring a built-in oven and microwave, a striking hood fan over the gas range, and elegant stone countertops paired with a full-height backsplash. A Blanco white super single Silgranit sink, complemented by tasteful hardware and eye-pleasing cabinetry, adds a refined finish. The central kitchen island and carefully selected lighting create a natural gathering space, making this a true chef’s and entertainer’s dream, seamlessly connected to the dining and living areas.The living room is a true statement space—expansive and filled with natural light from a massive feature window framed by sophisticated custom drapery. Custom blinds offer seamless control of light and privacy, while nearly 12-foot vaulted ceilings elevate the sense of openness and volume rarely found at this price point. A refined yet comfortable setting, perfectly suited for both everyday living and entertaining.Upstairs, the layout is thoughtfully designed for both privacy and convenience. The primary suite serves as a comfortable retreat, complete with a walk-in closet and a well-appointed ensuite featuring a double vanity and a soaker tub. Two additional bedrooms are positioned away from the primary suite, offering separation for family or guests, while upper-floor laundry enhances everyday ease.A standout feature is the fully permitt ed City of Calgary legal basement suite, complete with a separate entrance. With its impressive ceiling height, dedicated bedroom and office space, and key infrastructure already in place, it offers flexibility—ideal for extended family, guests, or future rental income.Set on an oversized lot with a southwest-facing backyard, the outdoor space is just as inviting. A full-width rear deck provides the perfect setting for summer evenings, while the fully fenced yard and rear parking pad add practicality and future potential.Built by Jayman, this home also benefits from energy-efficient construction and advanced performance features, including solar panels, triple-pane windows, and an on-demand hot water system. The Golden Key program provides additional peace of mind through ongoing care and service support.Located in the sought-after lake community of Mahogany, residents enjoy year-round lake access, beaches, pathways, and recreation opportunities rarely found in other Calgary communities. (id:65446)
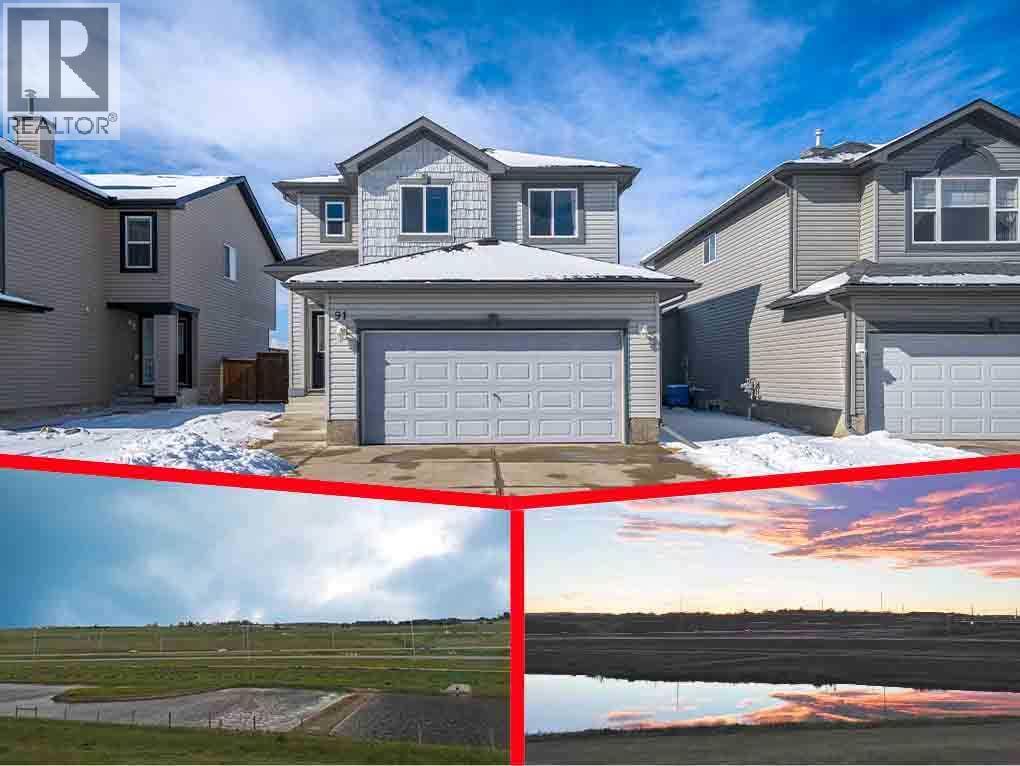
91 Bridlecrest Street SW
Calgary, Alberta
***OPEN HOUSE 2-4 pm Sunday, April 19th***Welcome to this beautiful 2,203 sq. ft. two-storey home backing onto green space and large scenic pond, offering the perfect combination of space, comfort, and functionality for a growing family. This well-maintained property features 3 bedrooms and 2.5 bathrooms, providing plenty of room for everyday living.The front entry features a door with a large sidelight, allowing natural light to brighten the foyer and creating a warm and welcoming first impression. The main floor boasts a bright living room with a cozy fireplace, an open-concept kitchen with a central island and raised breakfast bar, a breakfast nook, and a formal dining room—perfect for family gatherings and entertaining. The breakfast nook is enhanced by a three-panel sliding glass door that enlarges the opening and brings abundant natural light into the home. Step out from the breakfast nook onto a west-facing deck—perfect for enjoying the afternoon and evening sun.Upstairs you will find a spacious primary bedroom with a walk-in closet and a 5-piece ensuite, two additional well-sized bedrooms, a 4-piece bathroom, and a convenient laundry room. A large bonus room with a built-in desk provides an ideal space for working from home or family entertainment.Both levels showcase knock-down ceilings, adding a modern and refined touch throughout. The unspoiled basement, with plumbing already roughed-in, awaits your personal vision for future development—perfect for expanding your living space as your family grows.The home has recently been updated with brand-new lighting fixtures, and the roof was replaced in 2023, providing added value and peace of mind.The backyard includes an organic garden where you can grow your own seasonal vegetables, adding charm and practicality to the outdoor space.Conveniently located close to schools of all levels and nearby shopping plazas, and only a short drive to Shawnessy Shopping Centre and Costco. With easy access to Stoney Trai l, commuting around the city or heading to the mountains is quick and convenient. (id:65446)
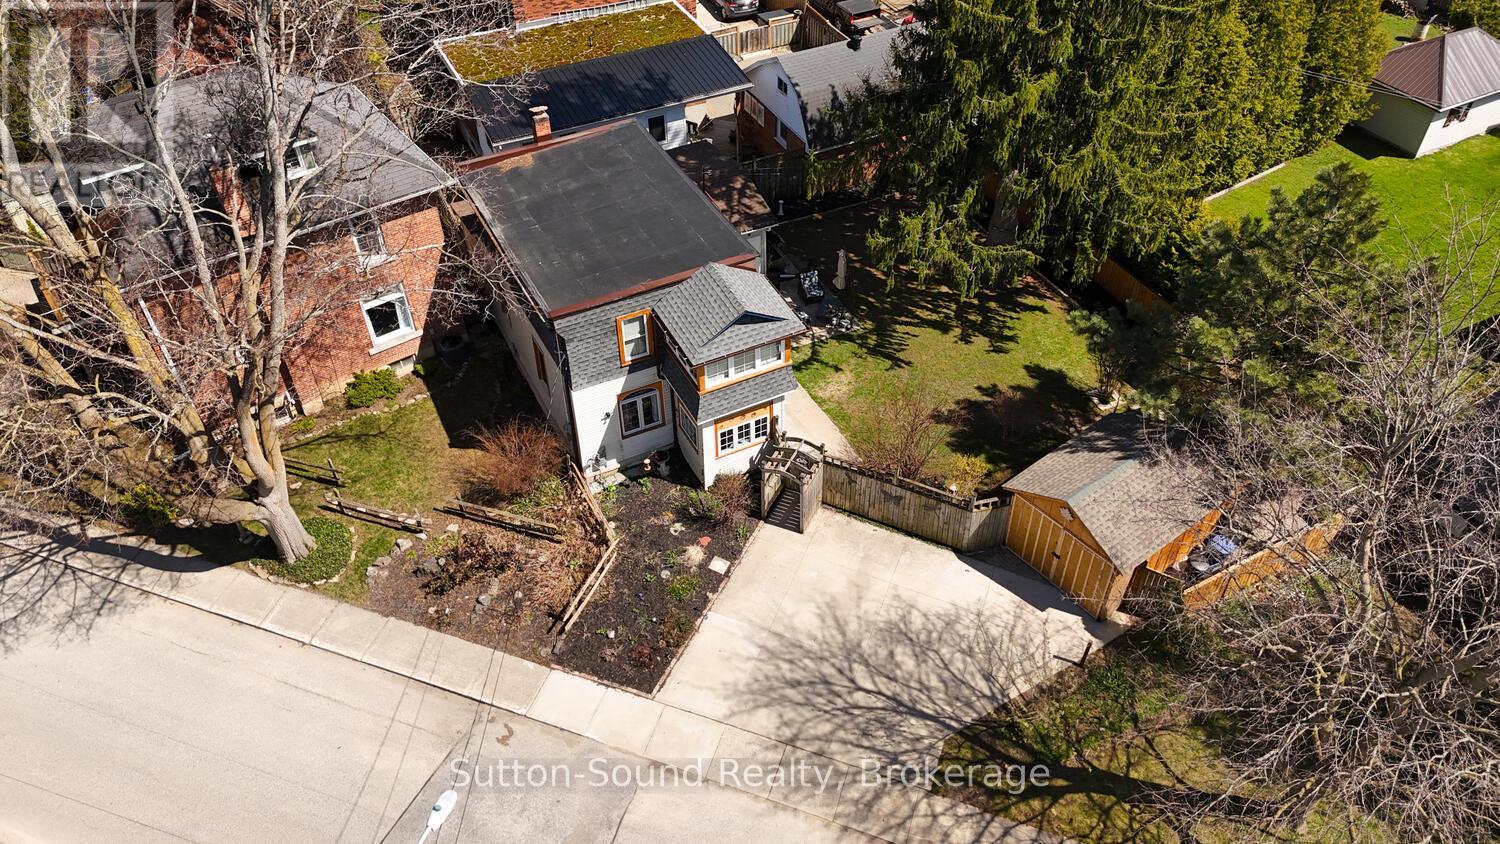
155 5th A Street E
Owen Sound, Ontario
Charming 4-Bedroom, 2-Storey Home with Incredible FlexibilityOffering 1,352 sq ft of well-maintained living space, this versatile property is ideal for first-time buyers, investors, or those seeking multi-generational living options. From the enclosed front porch to the freshly painted interior, this home is move-in ready with room to grow. The main floor features hardwood floors in the living and dining rooms, a beautifully updated Brubaker kitchen (2024), two bedrooms, and a 3-piece bathroom. Upstairs, you'll find two additional bedrooms, a 4-piece bath, a second kitchen, and a bright sunroom. Perfect for an in-law suite, extended family, or rental income to help offset the mortgage. The well-kept basement offers ample storage, while recent updates provide peace of mind, including a hot water boiler (2022), a new flat roof (2023), an enclosed carport (2023), and a fully fenced backyard completed in 2023-ideal for kids, pets, or entertaining. Located just steps from Harrison Park, the Mill Dam, and all the amenities Owen Sound has to offer, this home delivers both lifestyle and opportunity in one inviting package. (id:65446)
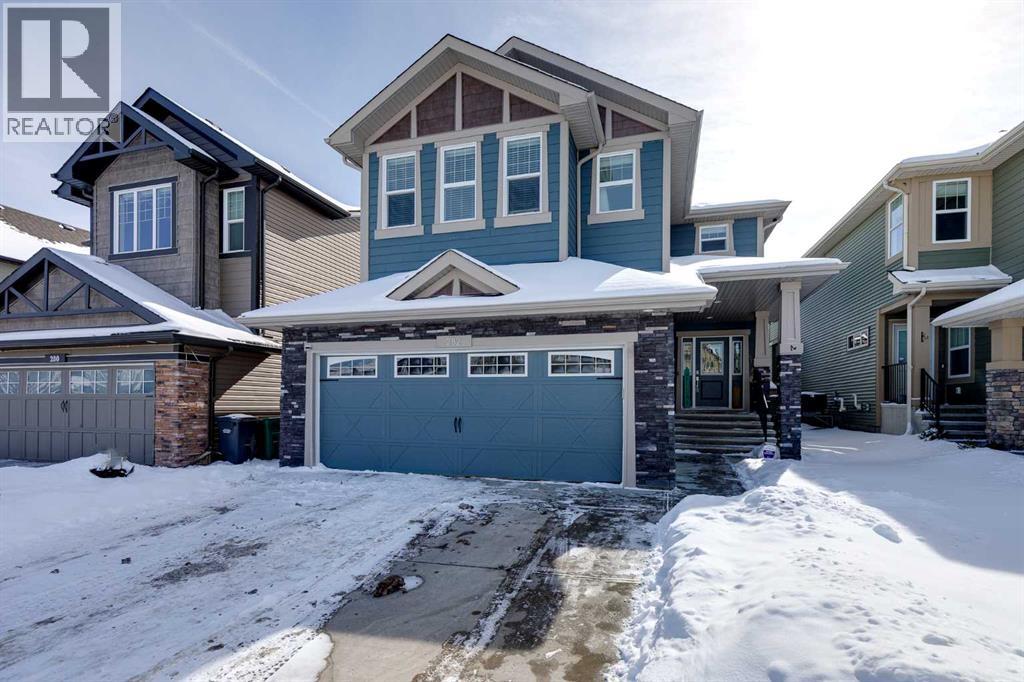
282 Mountainview Drive
Okotoks, Alberta
This is it!! Welcome to this amazing STERLING built home in the sought after community of Mountainview!! Featuring 4 bedrooms, 3 bathrooms, an open floor plan and over 3400 sq ft of developed space, this is the perfect home for busy families! As you walk through the front door, you'll be immediately impressed by the high ceilings and open, airy feel. The main floor features an open concept living, dining and kitchen area with loads of windows allowing sunlight in all day long from the sunny south backyard. The kitchen will impress the most discerning buyers with the oversized sit-up island, soft close drawers, walk through butler’s pantry with coffee bar and upgraded appliance package including induction stove top and double drawer convection oven. The living area features a beautiful fireplace creating a cozy atmosphere to relax. The bright dining area leads to a landscaped south backyard with pergola for privacy, gas outlet for your BBQ and plenty of room for the kids to play. Completing this floor is a ½ bath and oversized boot room with built-ins right off the oversized double garage. Heading upstairs, you’ll immediately notice the upgraded plush carpeting and extra wide staircase that leads to a well sized, open bonus room perfect for kids to play or a quiet place to relax. There are 2 ample bedrooms that share a 4-piece bath, a large upper laundry room and a primary suite to die for. The primary bedroom is the perfect retreat with room for your king bed, a large walk-in closet and a luxurious 5-piece bathroom you’ll never want to leave. The lower level has been almost fully developed with smart vinyl plank flooring, a big open TV area and plenty of room for toys or a games table plus an ample 4th bedroom. The lower bathroom has been fully roughed-in so it just needs your finishing touch to be the 4th bathroom in the home. If this weren’t enough, this home also comes with air conditioning to make summer’s a breeze! All of this, plus a beautiful n eighbourhood, will make you happy to call this home. Book your private showing today!! Note: a/c, furnace and dishwasher were all installed/replaced in 2025. (id:65446)
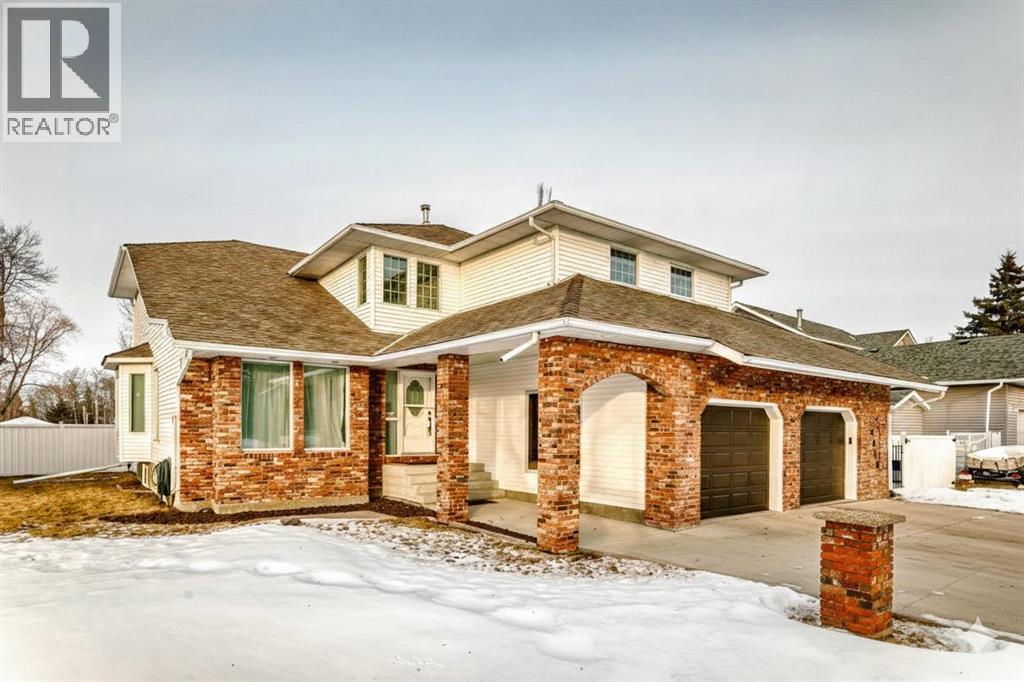
6018 58 Street
Olds, Alberta
This beautifully renovated two-storey home is set on a breathtaking half-acre lot in one of Olds’ most sought-after neighbourhoods, backing directly onto one of the community’s premier parks. Exceptional curb appeal welcomes you with mature trees, lush landscaping, and a timeless combination of brick and updated vinyl siding that creates an unforgettable first impression. Inside, the home has been fully renovated throughout, effortlessly blending modern updates with classic character. A bright, airy foyer with vaulted ceilings opens into a spacious and inviting main floor. This level features a formal dining room, a well-designed eat-in kitchen with ample cabinetry and contemporary finishes, and a large living room anchored by a cozy fireplace, ideal for entertaining or relaxing with family. A convenient 2-piece bathroom and main floor laundry add everyday functionality. Upstairs, a charming reading nook and open library area offer a unique and welcoming space, with the potential to be converted into an additional bedroom. The generous primary suite includes elegant French doors, a walk-in closet, and a beautifully updated 5-piece ensuite. Two additional spacious bedrooms and a renovated 5-piece main bathroom complete the upper level. The fully finished basement features a brand-new, self-contained legal suite with its own private entrance, kitchen, bathroom, and living space, perfect for multi-generational living, guests, or rental income. The basement also includes a separate fourth bedroom and dedicated storage area, offering even more flexibility for your family’s needs. Notable upgrades include a reverse osmosis system and a whole-house carbon water filter, ensuring clean, high-quality water throughout the home. Both water heaters (domestic and infloor)and furnace have been upgraded to high efficiency (2026). Outside, enjoy exceptional privacy and outdoor living with mature fruit trees, a dedicated garden area, RV parking, and a large deck ideal for entertainin g or unwinding. The existing garage provides ample parking and storage, with the option to add an additional bay for vehicles, hobbies, or a workshop. This is a rare opportunity to own a move-in-ready home in a quiet, highly desirable neighborhood with direct park access, room to grow, and thoughtful features throughout. Whether you’re searching for a family-friendly forever home or a versatile property with income and multi-generational potential, this one truly has it all. Book your private tour today! (id:65446)
29 Timber Ridge, 5230 27 Highway
Rural Mountain View County, Alberta
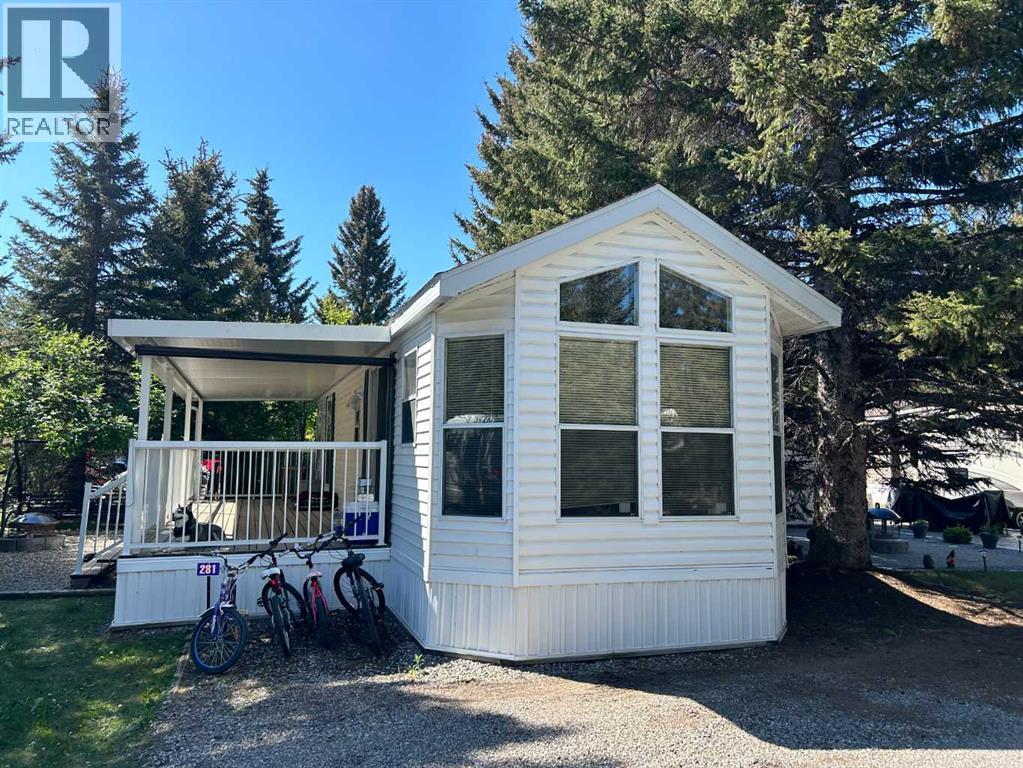
Welcome to 29 Timber Ridge in Tall Timber Leisure Park—your perfect home away from home. Enjoy ownership of your own titled lot, located just one hour from Calgary. This 2004 park model is situated on the north side of the park, along a quiet, tucked-away road, offering a peaceful and private setting. Conveniently close to Red Deer River access, it’s ideal for fishing enthusiasts or a relaxing summertime river float.The lot features an expansive covered deck, a welcoming firepit area, and a storage shed, all surrounded by mature trees that enhance privacy. Inside, you’ll find a spacious living room with two pull-out couches for additional guests and a retractable screen that allows for an optional guest bedroom. The open-concept kitchen and dining area offers ample cabinet and storage space. At the back of the home is a primary bedroom with closet and a 4-piece bathroom. A second entry off the deck is a great added bonus. Vaulted ceilings throughout and abundant windows provide plenty of natural light. A large rented propane tank, complete with digital readings and low-level notifications, adds extra convenience.Tall Timber is a well-managed, amenity-rich community featuring gated access, an indoor pool, hot tub, community centre, two playgrounds, volleyball court, basketball and pickleball courts, horseshoe pits, ball diamond, bocce ball lanes, disc golf, and more. Coin laundry and shower facilities are available on site, along with boat and ATV storage.Located on the east side of Sundre, Tall Timber is close to shopping, restaurants, and the West Country. Your annual condo fee includes water, power, sewer, garbage, and unlimited use of all amenities. The park also boasts an active social committee that hosts fantastic summer events such as farmers’ markets, garage sales, and community activities.Come experience everything Tall Timber Leisure Park has to offer! (id:65446)
8631 48 Avenue NW
Calgary, Alberta
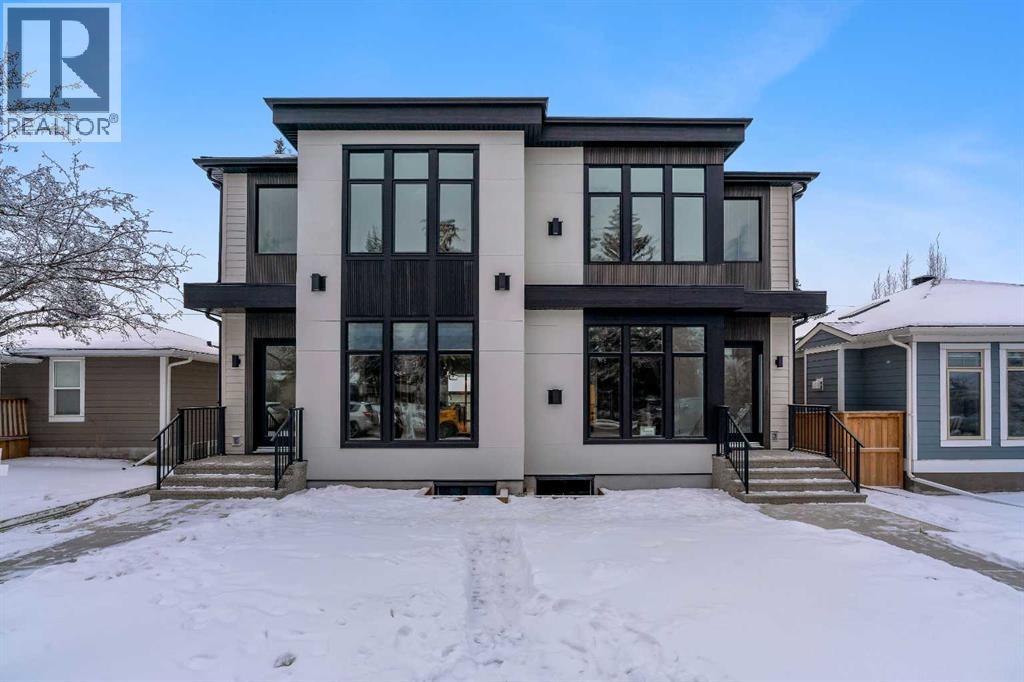
Welcome to The Ivory, a brand new duplex in the heart of Bowness, close to Bowness Park, the Bow River, and the river pathway system.Built by Arbutus Rock, a reputable Calgary builder known for thoughtful design, quality construction, and homes that are made to live in.Inside, you will find a clean, warm finish package with light tones, natural wood colors, and layered neutrals. The main floor offers an open concept layout with a designer kitchen and a bright living space that works well for everyday life and entertaining.Upstairs, the layout is practical and family friendly with three bedrooms, upper floor laundry, and a large additional storage room. The primary suite is a standout, featuring a walk in closet and a beautiful ensuite with a glass enclosed tiled shower and a freestanding soaker tub.The fully developed legal basement suite adds long term flexibility and value with a separate entrance, full kitchen, bedroom, bathroom, and dedicated laundry.Set in one of Calgary’s most established inner city communities, this home offers park and river access nearby, plus an easy commute to downtown. (id:65446)
120 Lindsay Street
Quesnel, British Columbia
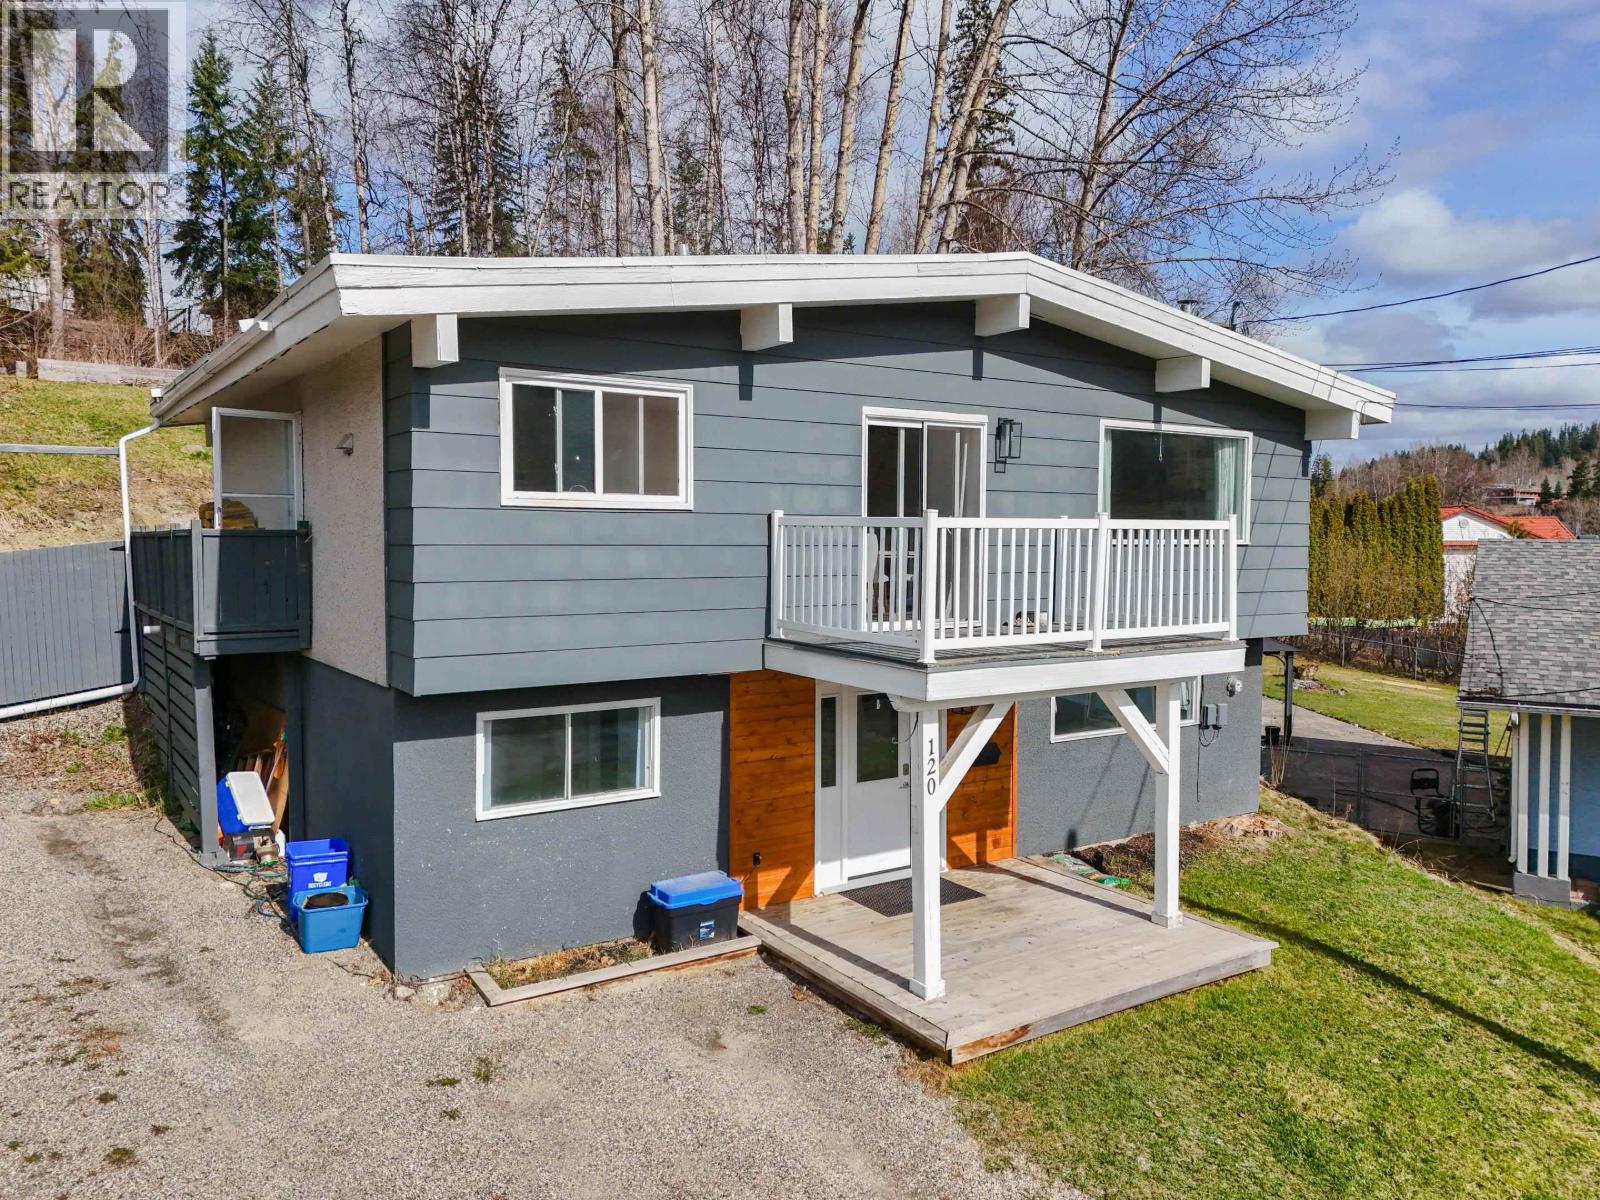
Fully renovated and move-in ready home in the highly sought-after Johnston Subdivision! Located on a quiet cul-de-sac, this 4 bedroom, 1 bathroom home offers incredible value with a rare lot size just under half an acre. The main living area features open beam vaulted ceilings, a beautiful wood fireplace, and large windows that flood the space with natural light. The custom kitchen is tastefully updated with stainless steel appliances and modern finishes throughout. Pride of ownership is evident with a well-maintained interior and stylish décor. Outside, the massive yard offers raised garden beds, plenty of room for entertaining, and space to grow. Centrally located within walking distance to downtown, the college, and recreation facilities. A turnkey property in one of Quesnel’s most popular neighbourhoods! (id:65446)
2205, 175 Silverado Boulevard SW
Calgary, Alberta
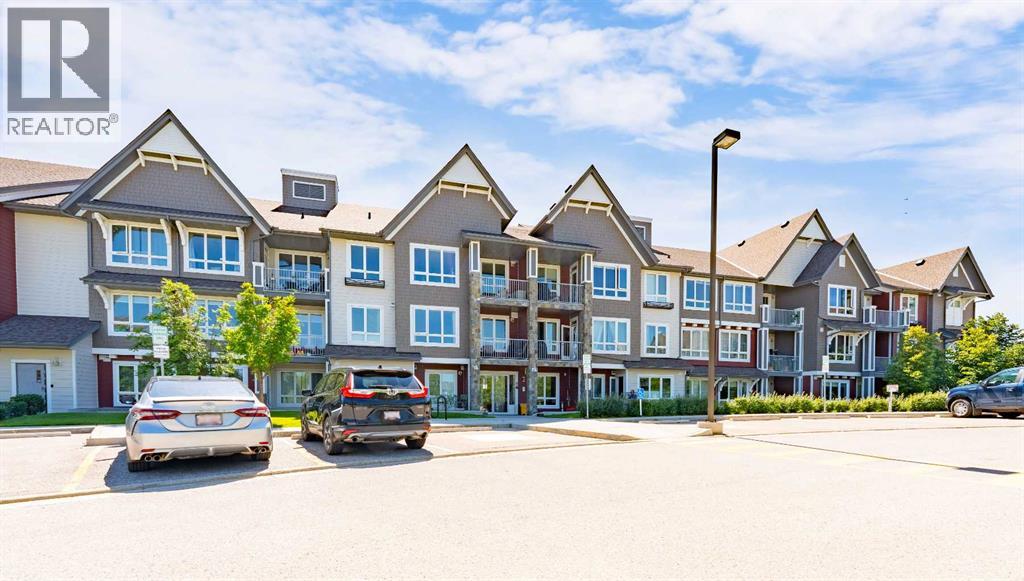
*** OPEN HOUSE SAT APRIL 11 2PM-4PM *** Welcome to this bright and spacious corner end-unit condo located in the vibrant community of Silverado. This thoughtfully designed 2-bedroom, 2-bathroom home offers an open floor plan that’s flooded with natural light, creating a warm and inviting atmosphere throughout. Enjoy the outdoors from your large private balcony, complete with a gas line for barbecuing, and take in the serene views as this unit backs onto expansive green space with scenic walking trails. The condo includes the convenience of titled heated underground parking and a separate storage unit, providing ample space and security for your belongings. Inside, the layout is ideal for both everyday living and entertaining, with well-sized bedrooms and a seamless flow between the kitchen, dining, and living areas. Perfectly situated close to schools, shopping plazas, and the LRT, and with quick access to both Stoney Trail and Macleod Trail, this home offers an unbeatable location for commuters and outdoor enthusiasts alike. Whether you're a first-time buyer, downsizer, or investor, this is a fantastic opportunity to own in one of Calgary's sought-after communities. (id:65446)
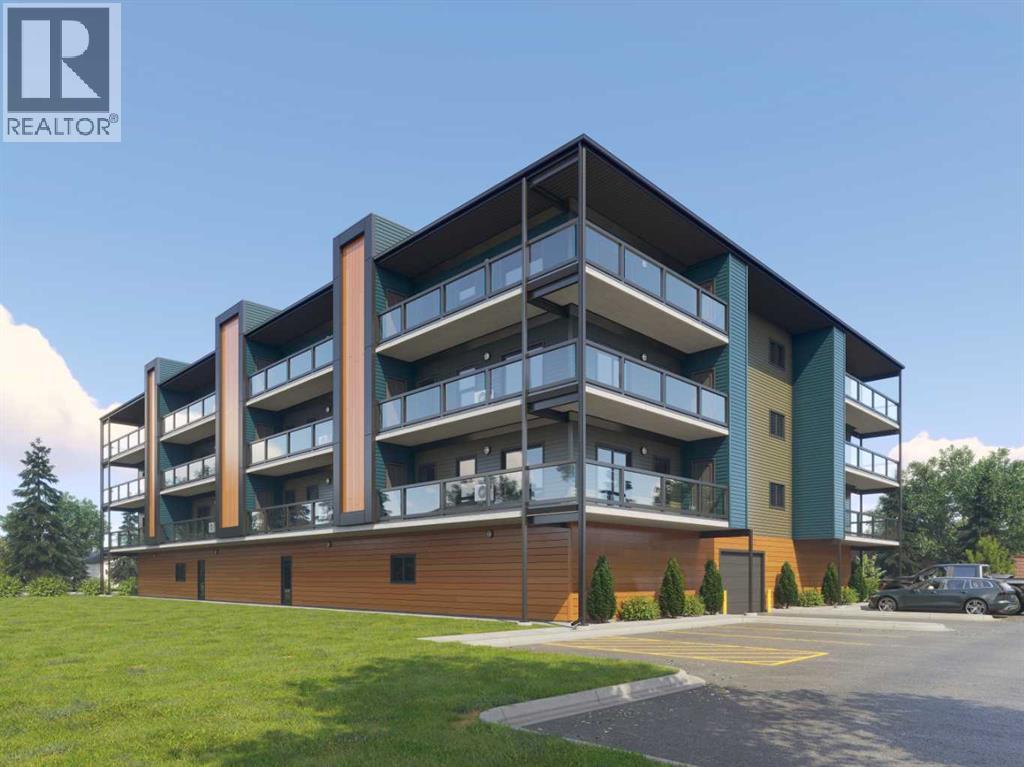
201, 97 Station Drive
Sylvan Lake, Alberta
"To be Built/Pre-Construction" Be part of something new at Eagleview. This condo will have all the modern features and finishes you would expect in a premium built adult orientated condo. 2nd floor south facing unit. 9ft ceilings. This unit will offer 2 bedrooms, 1 bathroom, modern, efficient living in a thoughtfully planned community. 6 x 22ft covered deck. The open kitchen flows effortlessly into the dining and living areas, creating a bright and welcoming space. Step outside onto your private deck with additional storage, appreciate first-floor indoor parking, also on first level you will find a resident gathering room, exercise room and workshop. Outside will boast a community garden, more parking and dog run. There is still time to pick interior selections for finishes, paint colors, etc. Concrete core floor with steel beam construction make for a very quiet building which enables it to be pet friendly. There will even be a heated dog wash in the parkade. Pictures are for representation purposes of what the finishings options are like. Taxes are TBD. (id:65446)
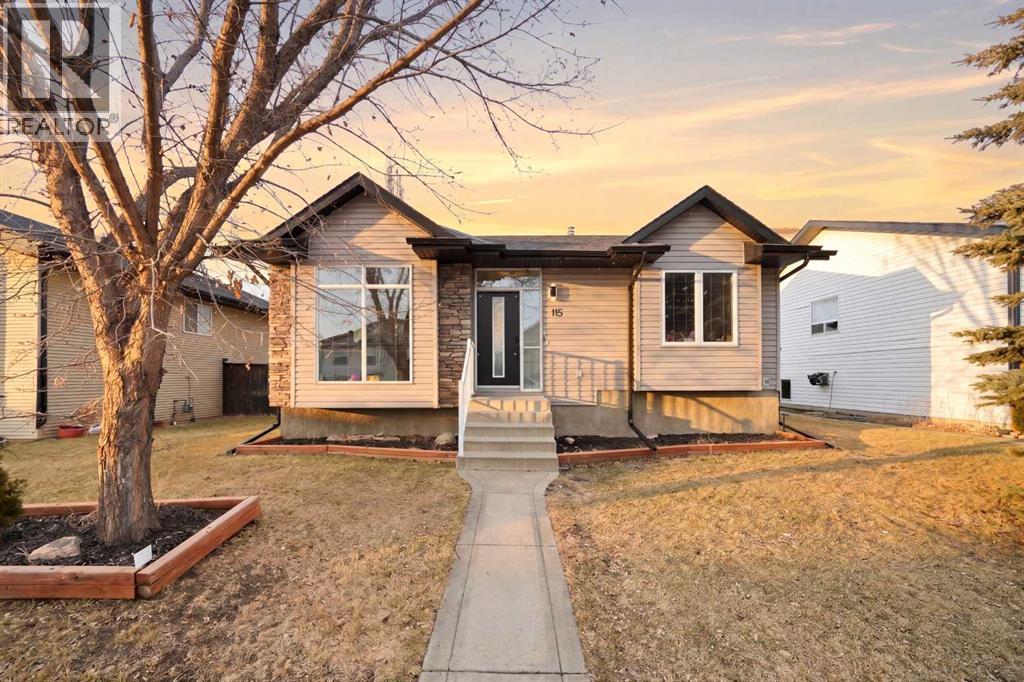
115 Kirkland Close
Red Deer, Alberta
Great street appeal welcomes you into this 4 bedroom, 2 bathroom bungalow, ideally located close to parks and schools. Inside, a bright sunken living room adds character and separation from the main living space.The main floor offers 2 bedrooms, a full bathroom, and a functional kitchen with a corner pantry and island. The dining area leads directly to the back deck, making it easy to enjoy outdoor living and entertaining.The fully developed basement includes 2 additional bedrooms, a second living area, a full bathroom, and a convenient laundry room, along with in-floor heat for added comfort.A new furnace and air conditioning system have been installed within the last year. Shingles and siding on the home were replaced in 2016, with garage shingles updated in 2024.The fully fenced yard is set up for both everyday use and entertaining, featuring a large back deck, hot tub with pergola, and plenty of space for kids, pets, or gatherings.The detached double garage is well set up with dual overhead doors, side-mounted openers for a clean ceiling, bright upgraded lighting, and a built-in work area, making it a practical space for projects, storage, or hobbies.With a functional layout, major mechanical work already taken care of, and a yard and garage that are ready to be used and enjoyed, this home offers a great opportunity in a convenient location. (id:65446)
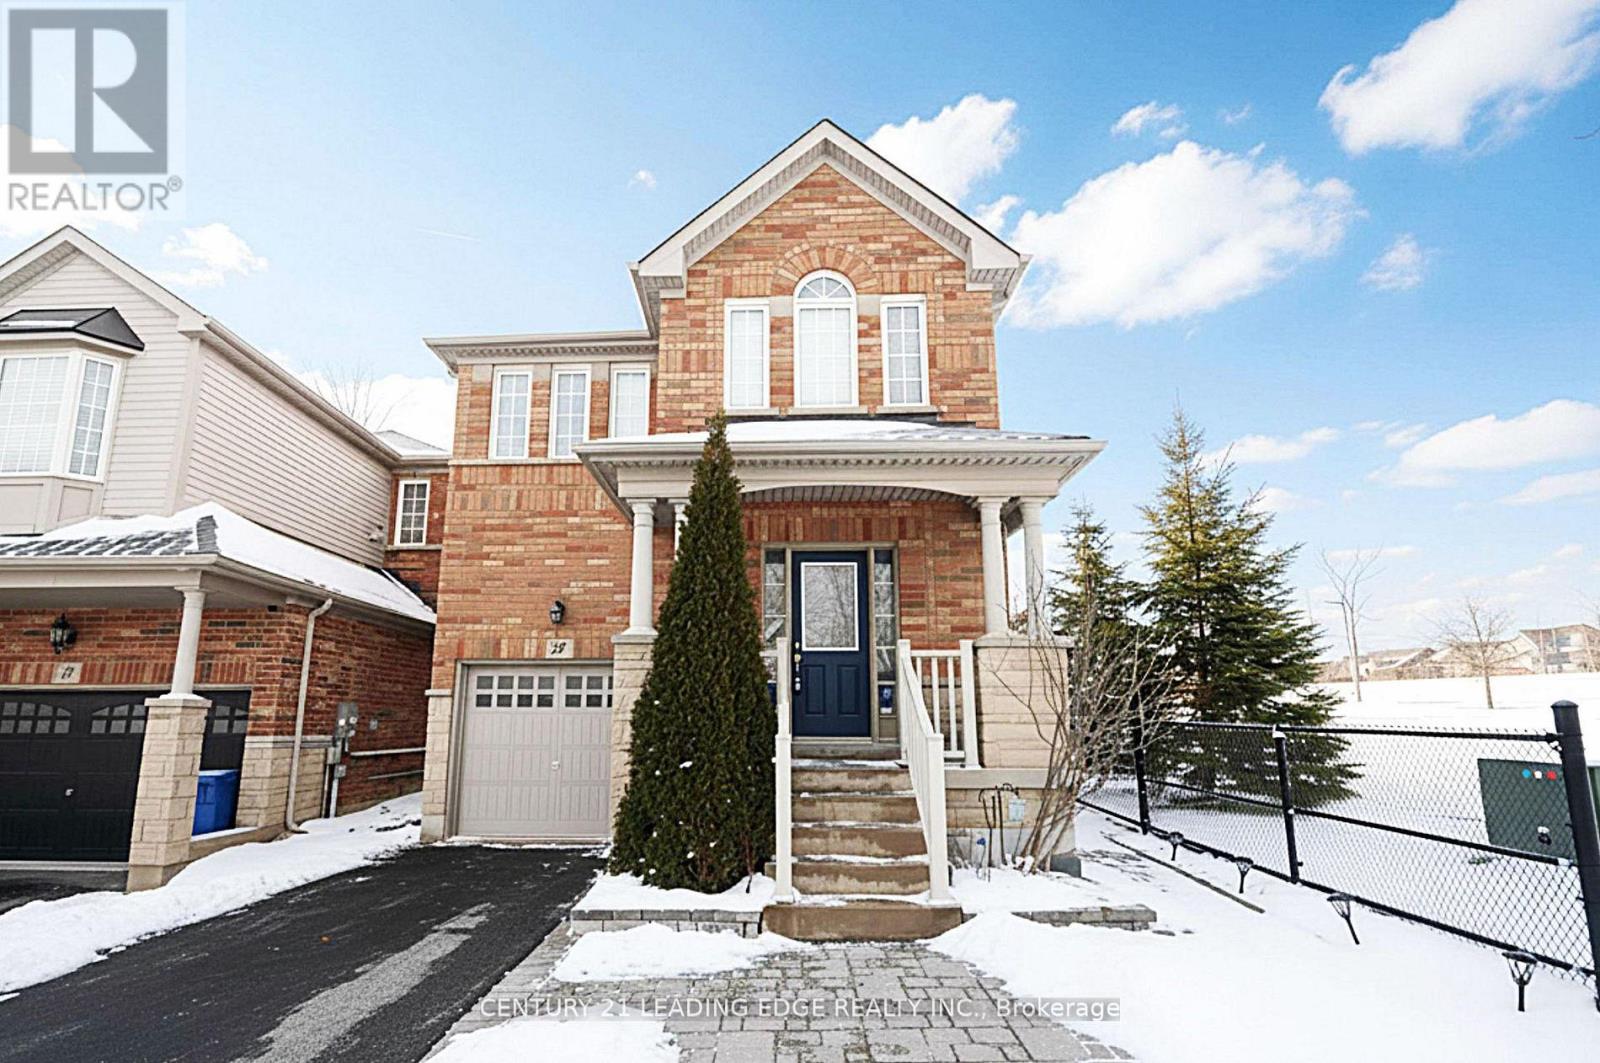
19 Joseph Todd Road
Whitchurch-Stouffville, Ontario
This beautiful, well-maintained, ready to move in 4+1 bedroom detached home with thoughtful upgrades sits on a premium corner lot, offering privacy, space, and a setting that's hard to find. Located in a family-friendly neighborhood, just steps to schools, parks, splashpad, trails, library, and community centre. The bright main floor features hardwood floors, pot lights, and a warm, inviting living room, dining room, and a spacious family room-ideal for both cozy nights and effortless entertaining. The fully renovated kitchen is equipped with stainless steel appliances, quartz countertops, a pantry, a spacious eating area, and a walkout to a landscaped backyard with peaceful ravine views- all surrounded by lush conservation trees- your own private retreat. Upstairs offers four bedrooms and two 3-piece bathrooms with plenty of upgrades and storage space. Also, it includes an upstairs laundry room with a new washer and dryer. The professionally finished basement (2024) offers a bonus bedroom, a living area, a kitchenette, a den/office/pantry space, a 3-piece bath, a gym space, an electric fireplace, and an egress window. Wired for home theatre surround sound speakers and a projector, it's perfectly suited for an extended family or entertainment. Major updates include owned furnace & A/C (2025), owned hot water tank, new roof, updated flooring and bathrooms, modern lighting, water softener, and fresh paint. A perfect blend of comfort, charm, and convenience. Don't miss your opportunity to make this special home yours. (id:65446)
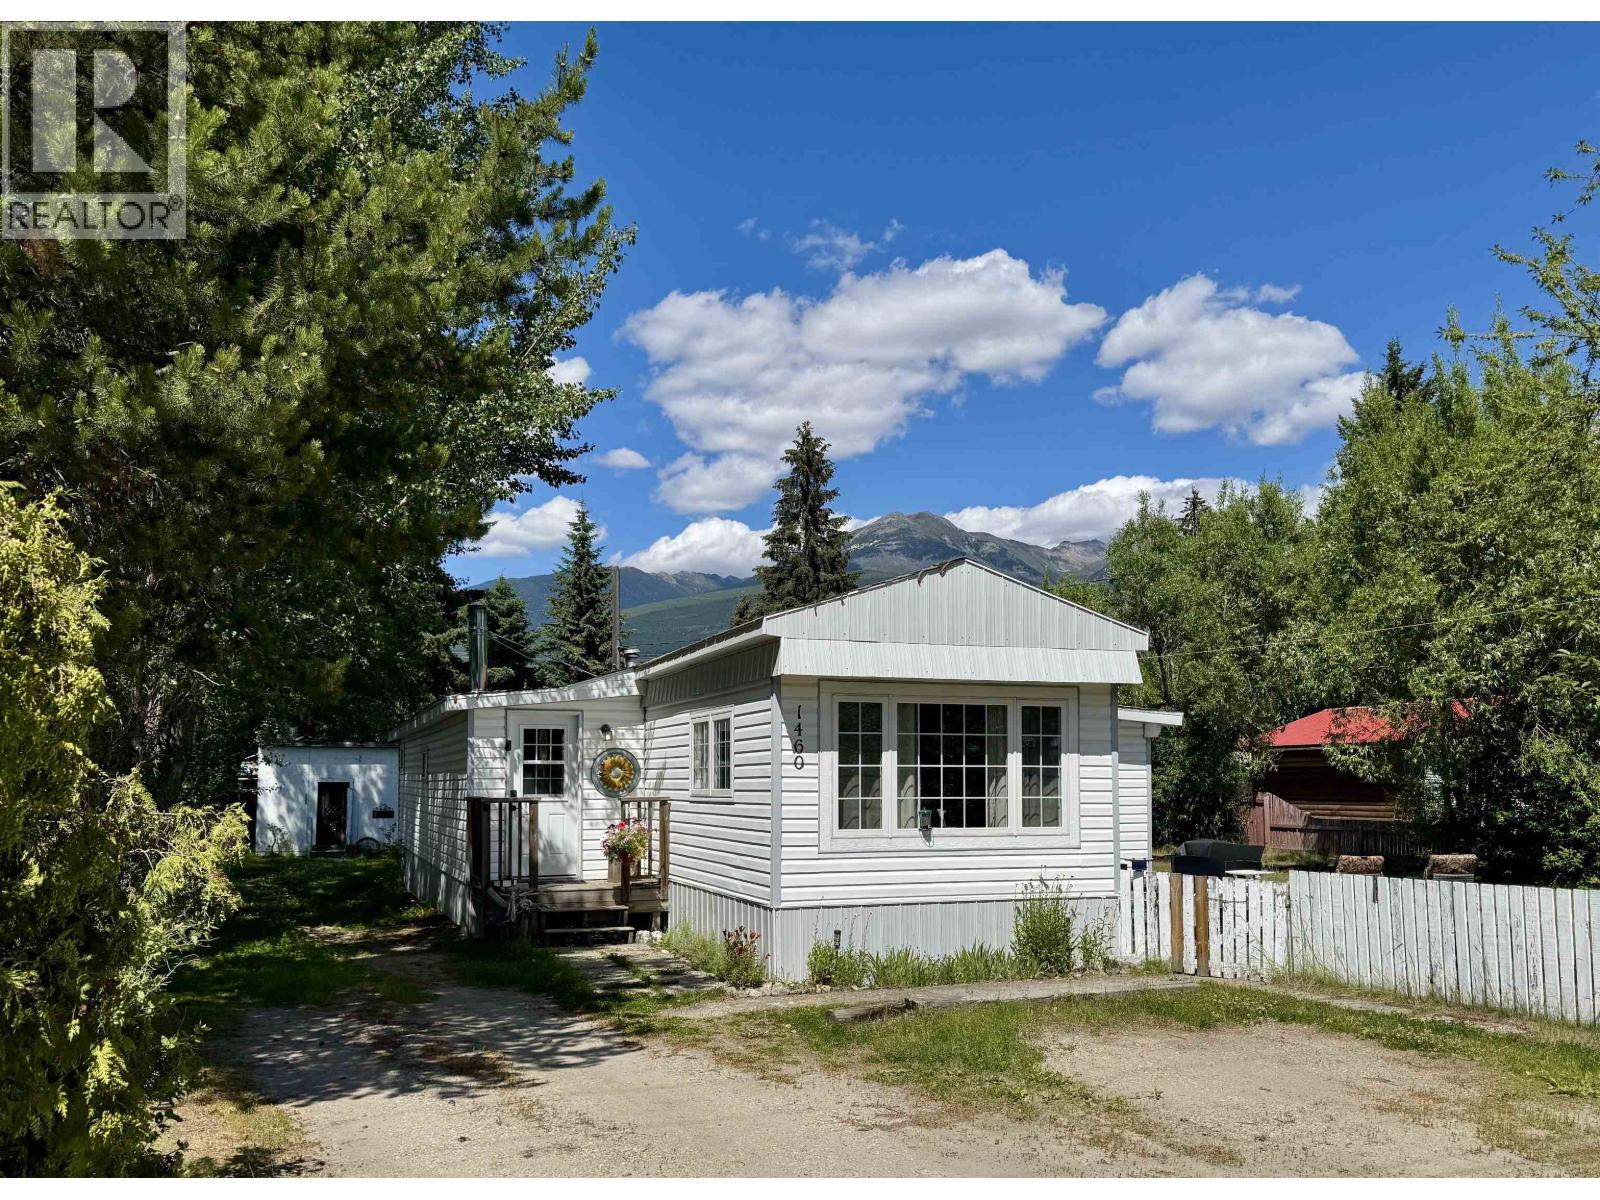
1460 7th Avenue
Valemount, British Columbia
Super Sized Lot is .23 of an Acre! home boasts 1400 sq ft of living space with 3 bedrooms, a den and a separate room used as a walk-in closet. Tastefully decorated with lots of upgrades including new windows, gorgeous knotty pine doors and an updated bathroom. Enter into a huge mud room giving plenty of space for a family. Kitchen is very functional with lots of cupboard space and leads into the living room that is bright and cheery with new luxury vinyl flooring. Huge fenced yard has sundeck and lovely mature trees giving lots of privacy. 2 large storage sheds plus a covered wood shed are an added bonus. Like gardening? 3 raised garden beds are ready to go. Sit back and enjoy the surrounding mountain views! This home is a must see to be appreciated. (id:65446)
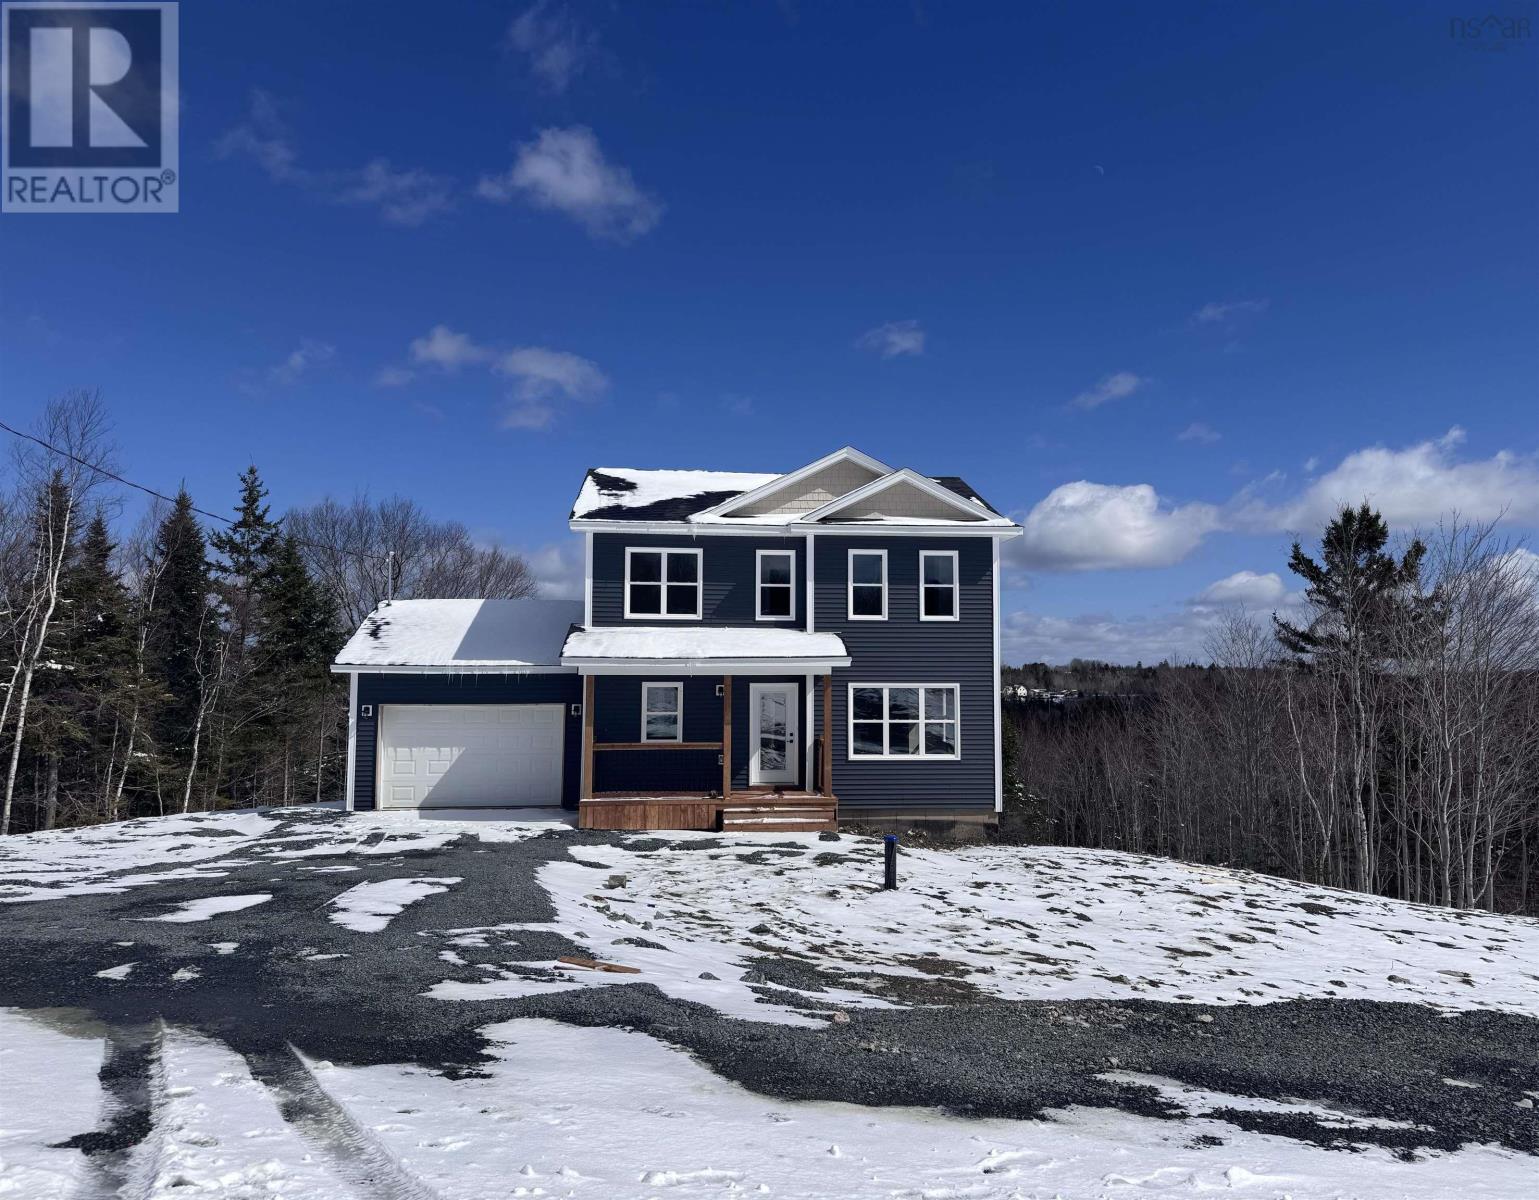
28 Grove Street
Mount Uniacke, Nova Scotia
Welcome to The Orchards, a beautiful country community offering peaceful living just minutes from city conveniences. This executive two-storey home, constructed by 2019 Builder of the Year FH Development Group, overlooks the scenic Sackville River Valley and is fully complete and ready for immediate move-in. The thoughtfully designed layout features 4 bedrooms and 3.5 bathrooms, including a spacious primary suite with a five-piece ensuite, dual sinks, and a walk-in closet. The open concept main living area is ideal for everyday living and entertaining, highlighted by quartz countertops throughout, a stylish kitchen with backsplash and pantry, an electric fireplace, and a hardwood staircase. Comfort is ensured year-round with a ductless mini-split heat pump providing both heating and air conditioning. The walkout basement adds additional flexibility and future potential, while the home is protected by the 10-year Atlantic Home Warranty for peace of mind. Located just five minutes from Highway 101, The Orchards offers easy access to surrounding communities, 15 minutes to Bedford, 7 minutes to Sackville, and approximately 10 minutes to a direct bus link for commuting downtown Halifax. Residents enjoy a welcoming rural setting with nearby amenities including an elementary school, pharmacy, medical offices, NSLC, churches, parks, trails, equestrian facilities, and a local nine-hole golf course. Outdoor enthusiasts will also appreciate the close proximity to Ski Martock. Enjoy the balance of quiet country living with convenient access to the city, while escaping the higher taxes and pace of central HRM. (id:65446)
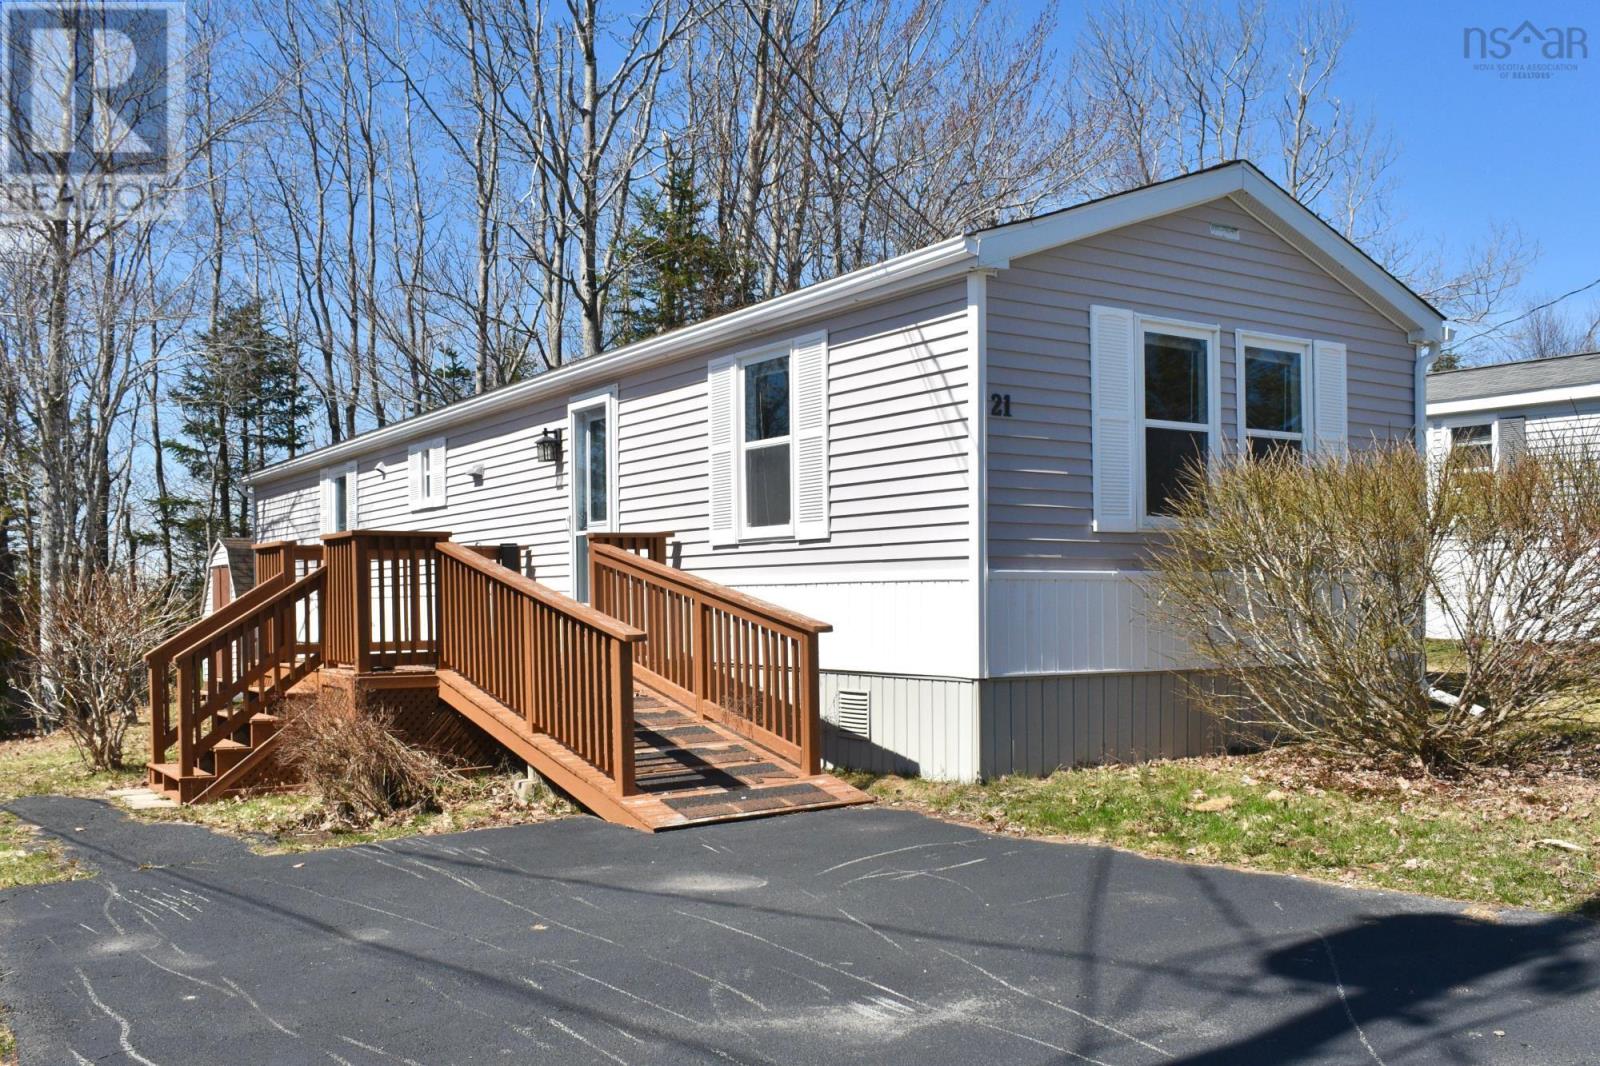
21 Moore Drive
Middle Sackville, Nova Scotia
Welcome to this extensively updated mini home in Middle Sackville. In the past year and a half a long list of thoughtful upgrades have been made throughout this sweet home, offering comfort and style. The kitchen has been completely updated with brand new cabinets, lighting and faucet. The bathroom features a new vanity, tub/shower and toilet and new shelving. Durable commercial-grade stone core vinyl flooring has been installed throughout, offering both style and long-term durability. Freshly painted walls, trim, and window frames, refinished interior doors, new baseboards, and updated interior door hardware. All plumbing has been replaced for further peace of mind. Outside, youll appreciate the large paved driveway with room for two vehicles. With extensive upgrades already completed, this refreshed mini home is ready for its next owner to move in and enjoy. (id:65446)
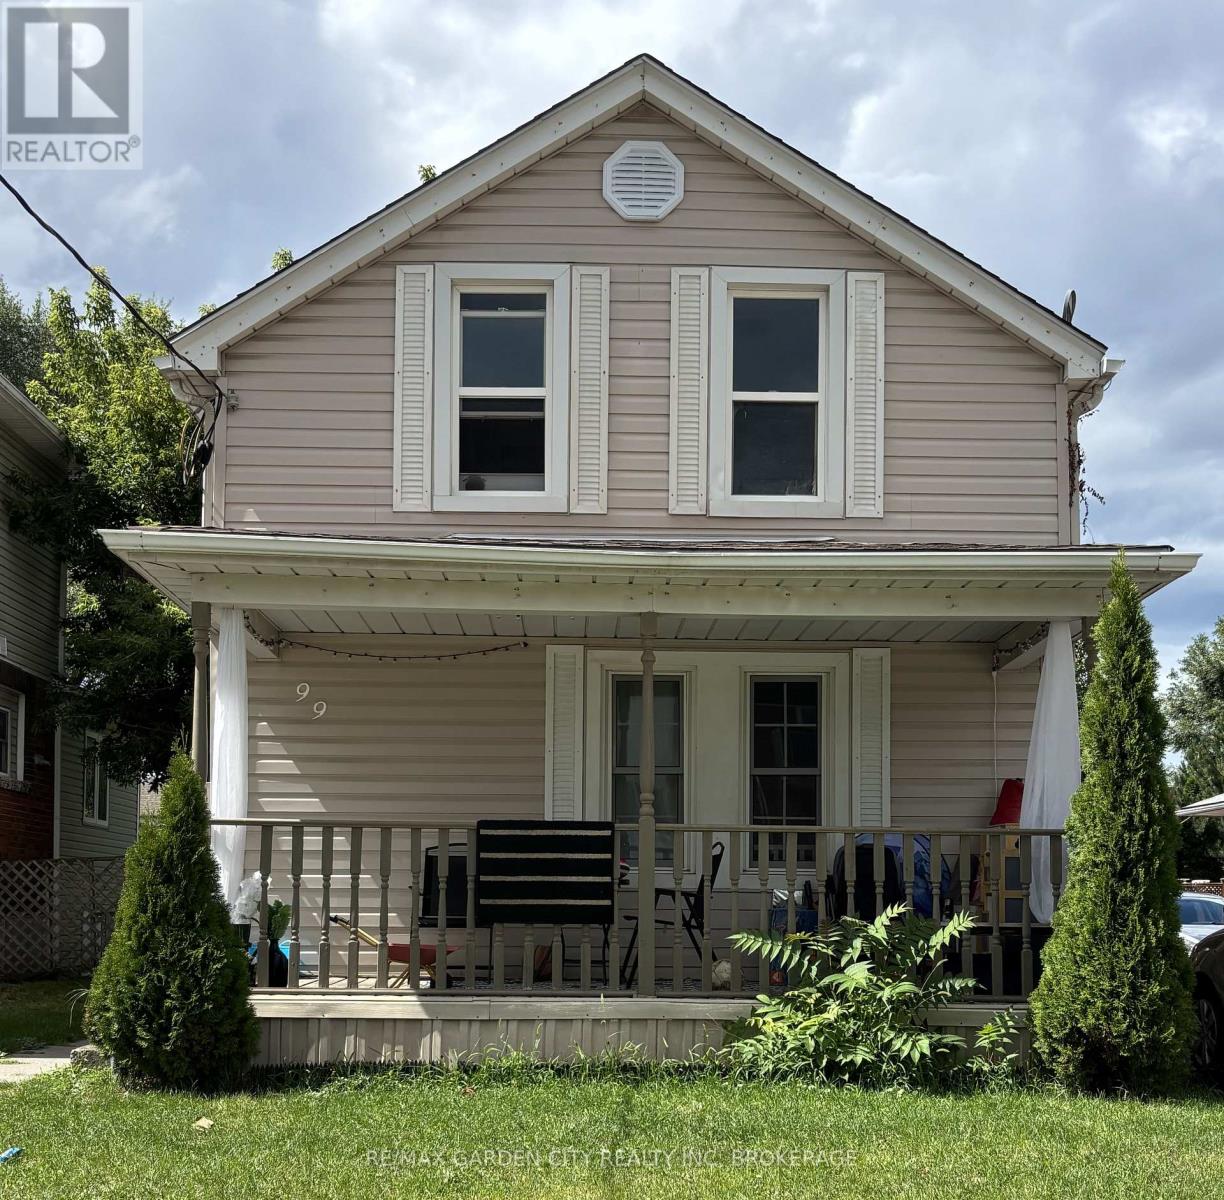
99 Page Street
St. Catharines, Ontario
Bright and freshly painted upper-level unit available for immediate occupancy! This 1-bedroom plus den layout offers an upgrade from a studio apartment. Features include a spacious kitchen with room for a small dining set, a clean 3-piece bathroom, and a versatile den ideal for a home office or cozy TV/Reading area. Ensuite laundry. Enjoy a large shared backyard and the convenience of being minutes away from shopping and the downtown core. Includes one parking space (additional street parking available, seasonal restrictions apply). Only 7 stairs to access the unit. Utilities: Hydro is separately metered; Water and Gas are split 50/50 with the main floor tenant. Pets are restricted. A perfect blend of comfort and convenience (id:65446)
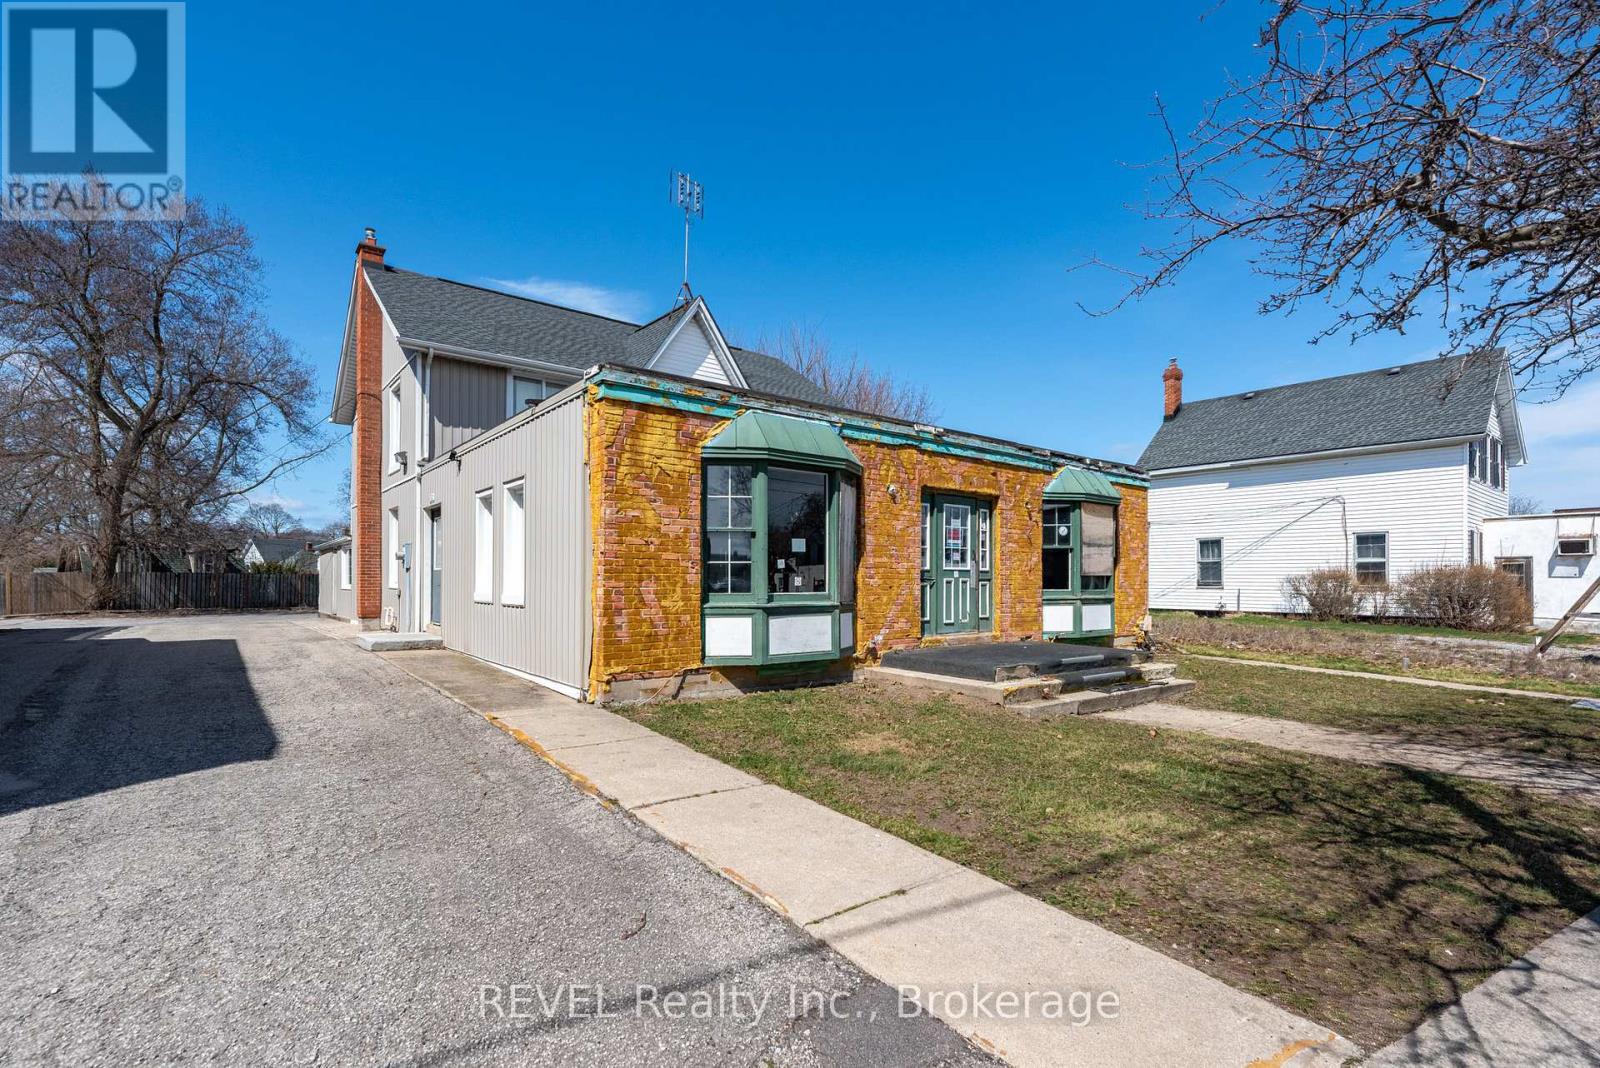
131 Niagara Street
St. Catharines, Ontario
131 Niagara St. Commercial Building with 2-Bedroom Apartment and Development Potential Located in the heart of St. Catharine's. This property presents an exciting opportunity for investors and developers alike. This versatile commercial building features a functional retail or office space on the ground level, complemented by a spacious 2-bedroom apartment on the upper floor. With its prime location and commercial zoning, the property offers significant potential for a variety of uses, including expanding the current business space or redeveloping for higher-density mixed-use purposes. Whether you're looking to run your business, rent out the residential unit, or explore future development possibilities, this property offers the flexibility and convenience of urban living with the added benefit of commercial potential. With its close proximity to major roads, local amenities, and a growing community, 131 Niagara St. is ready to be transformed into your next profitable venture. (id:65446)
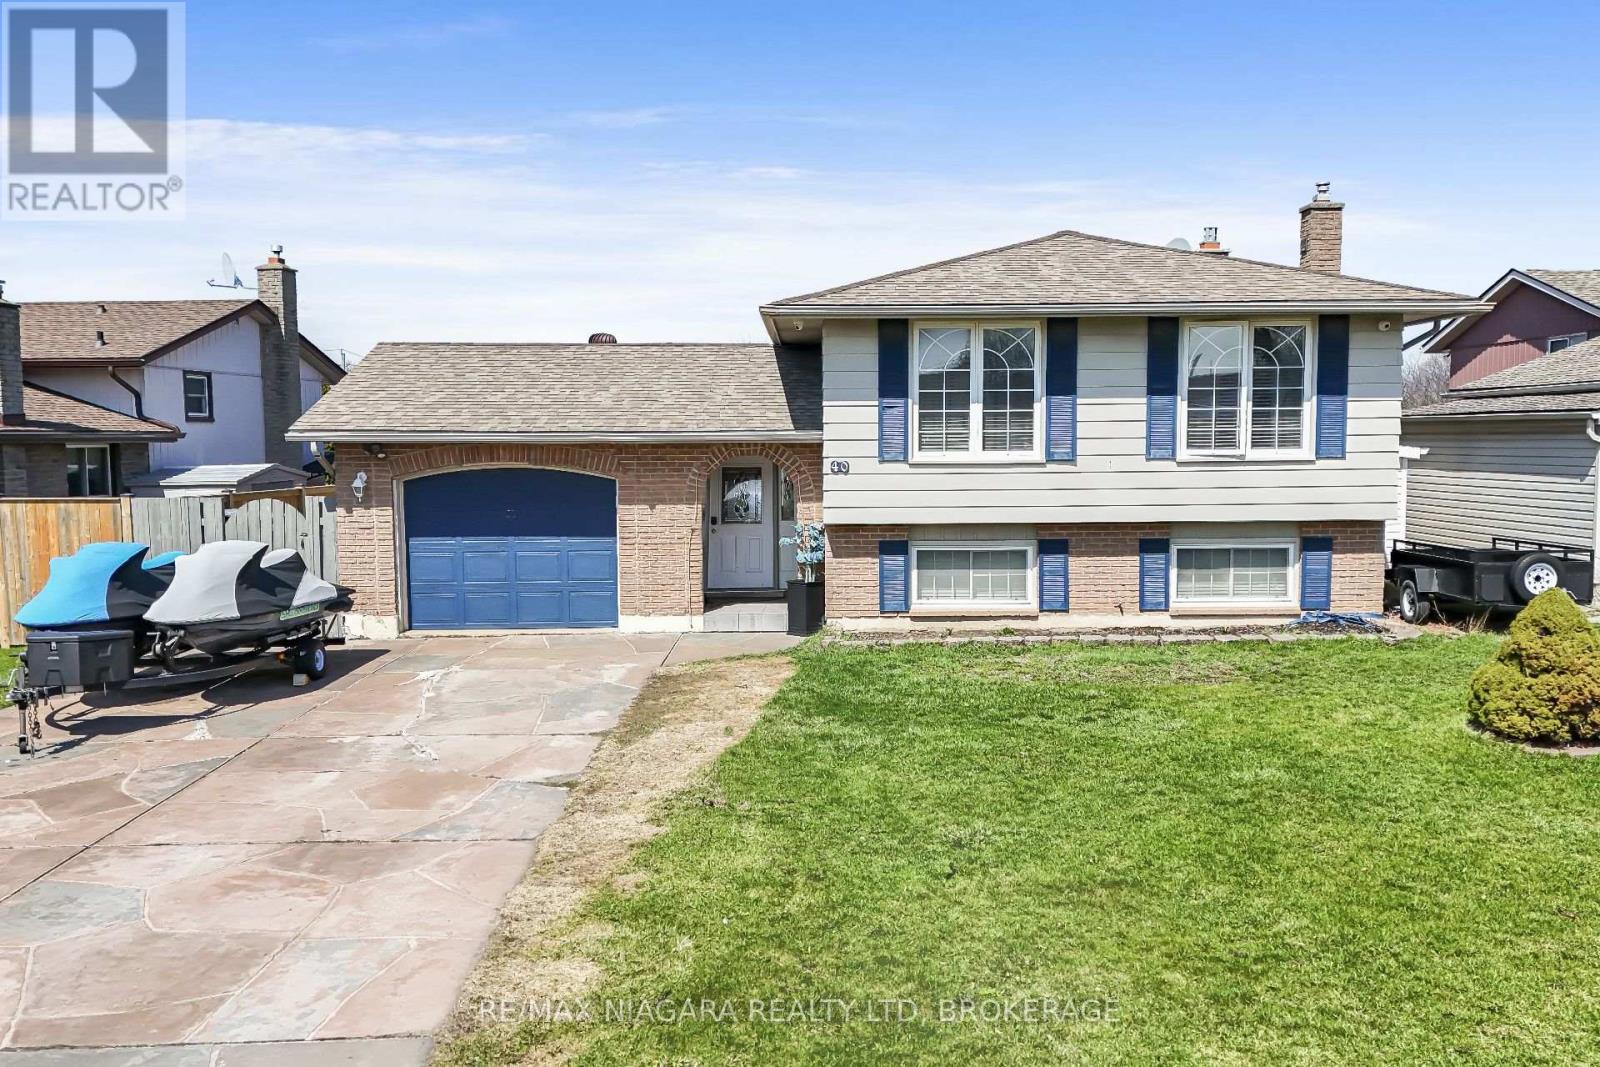
40 Via Dell Monte Street
St. Catharines, Ontario
Perched atop scenic Burleigh Hill, this beautifully maintained side-split at 40 Via Del Monte Street offers the perfect blend of lifestyle, comfort, and convenience in one of St. Catharines' most sought-after neighbourhoods. Surrounded by picturesque trails and parks, this home is ideal for families and outdoor enthusiasts alike.Featuring 4 spacious bedrooms and 2 well-appointed bathrooms, the home boasts a functional, flowing layout designed for everyday living and entertaining. Bright, inviting living spaces seamlessly connect, creating a warm and welcoming atmosphere throughout.Step outside to your private backyard oasis-complete with a stunning in-ground pool, relaxing hot tub, expansive patio area, and a charming pool house. With low-maintenance artificial turf and thoughtfully designed landscaping, this backyard is built for enjoyment without the upkeep.Additional highlights include an attached garage with ample storage.Located in a safe, family-friendly community just minutes from top amenities, schools, shopping, and highway access, this is a rare opportunity to own a turnkey home in a prime location.Don't miss your chance to experience elevated living on Burleigh Hill! (id:65446)
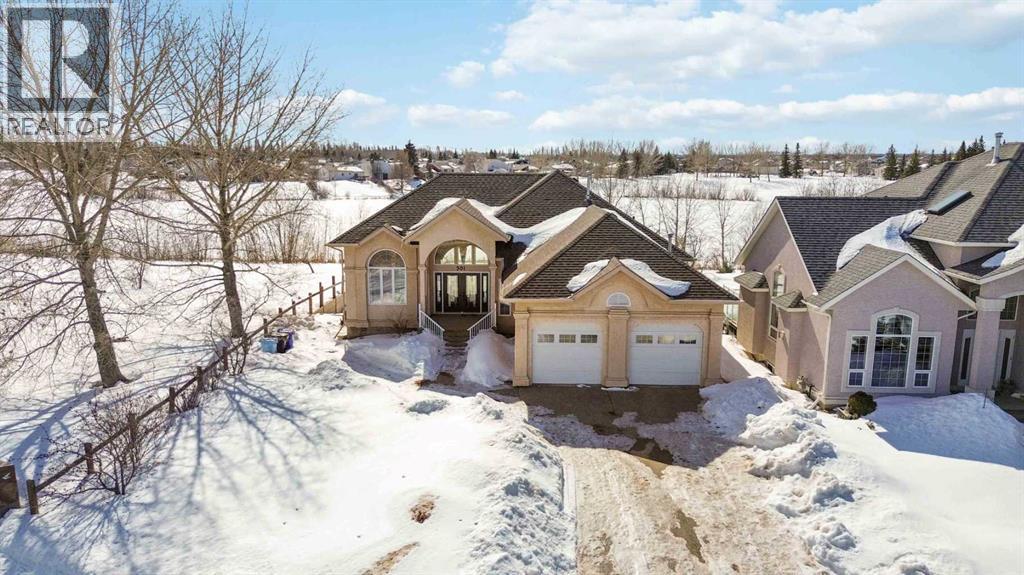
301 Brett Drive
Fort Mcmurray, Alberta
JOIN ME TODAY AT MY OPEN HOUSE TODAY SATURDAY APRIL 18TH 1-3 PM TO VIEW THIS RARE AND EXCLUSIVE ONE OF A KIND OPPURTUNITY! From the moment you pull up the massive driveway of this exclusive custom-built bungalow on a walk out basement situated on just under a 15,000 sq ft landscaped lot, you know you’ve found something special. 301 Brett Drive is a masterclass in design, offering over 3,500 sq ft of light-filled luxury. Backing onto the serene Brett Drive pond, the views are nothing short of breathtaking. When you enter into the inviting foyer, you will be gob smacked by the panoramic and stunning views surrounding this home. The heart of the home is a grand great room with vaulted ceilings and floor-to-ceiling windows that bring the outdoors in. This open concept living area is the space where you will love to entertain and enjoy your daily lifestyle with your family. This grand space offers a beautiful extensive kitchen with white cabinetry, large island, wrap around breakfast bar, stainless appliances and a brand-new stove. In addition, this luxury living space offers gleaming hardwood floors, and a dedicated flex room which offers the versatility to be an office, dining room or children's playroom. From every corner of this main level, you get views of greenspace or the pond. The primary bedroom acts as a private sanctuary where you can watch the sunrise over the water before heading into your 5-pc ensuite featuring double sinks, custom tile work, stank up shower and stand-up shower. This main level is complete with a total of 3 bedrooms, plus a dedicated mudroom that gives direct access to your oversized heated garage. The lower level is built for fun, offering a walk-out basement with a dedicated theater room or den. Plus, a massive family room and games room offering a gas fireplace. This lower level continues with massive windows and brand-new carpet throughout this level. There are double garden doors leading to a private covered patio. This lower level c oming in at just over 1700 sq ft is complete with 2 generous size bedrooms plus a full bathroom. In addition, you have a dedicated laundry room with a sink and lots of storage space. This dream home has been updated with a new furnace in 2024 and has central air conditioning. This home speaks for itself from beginning to end; this rare 15,000 sq ft property lot and Bungalow is the lifestyle upgrade you’ve been waiting for and is perfectly located in the Timberlea B’s in walking distance to schools, Birchwood trails and quick access to site and city bus routes. Call today for your personal tour. (id:65446)
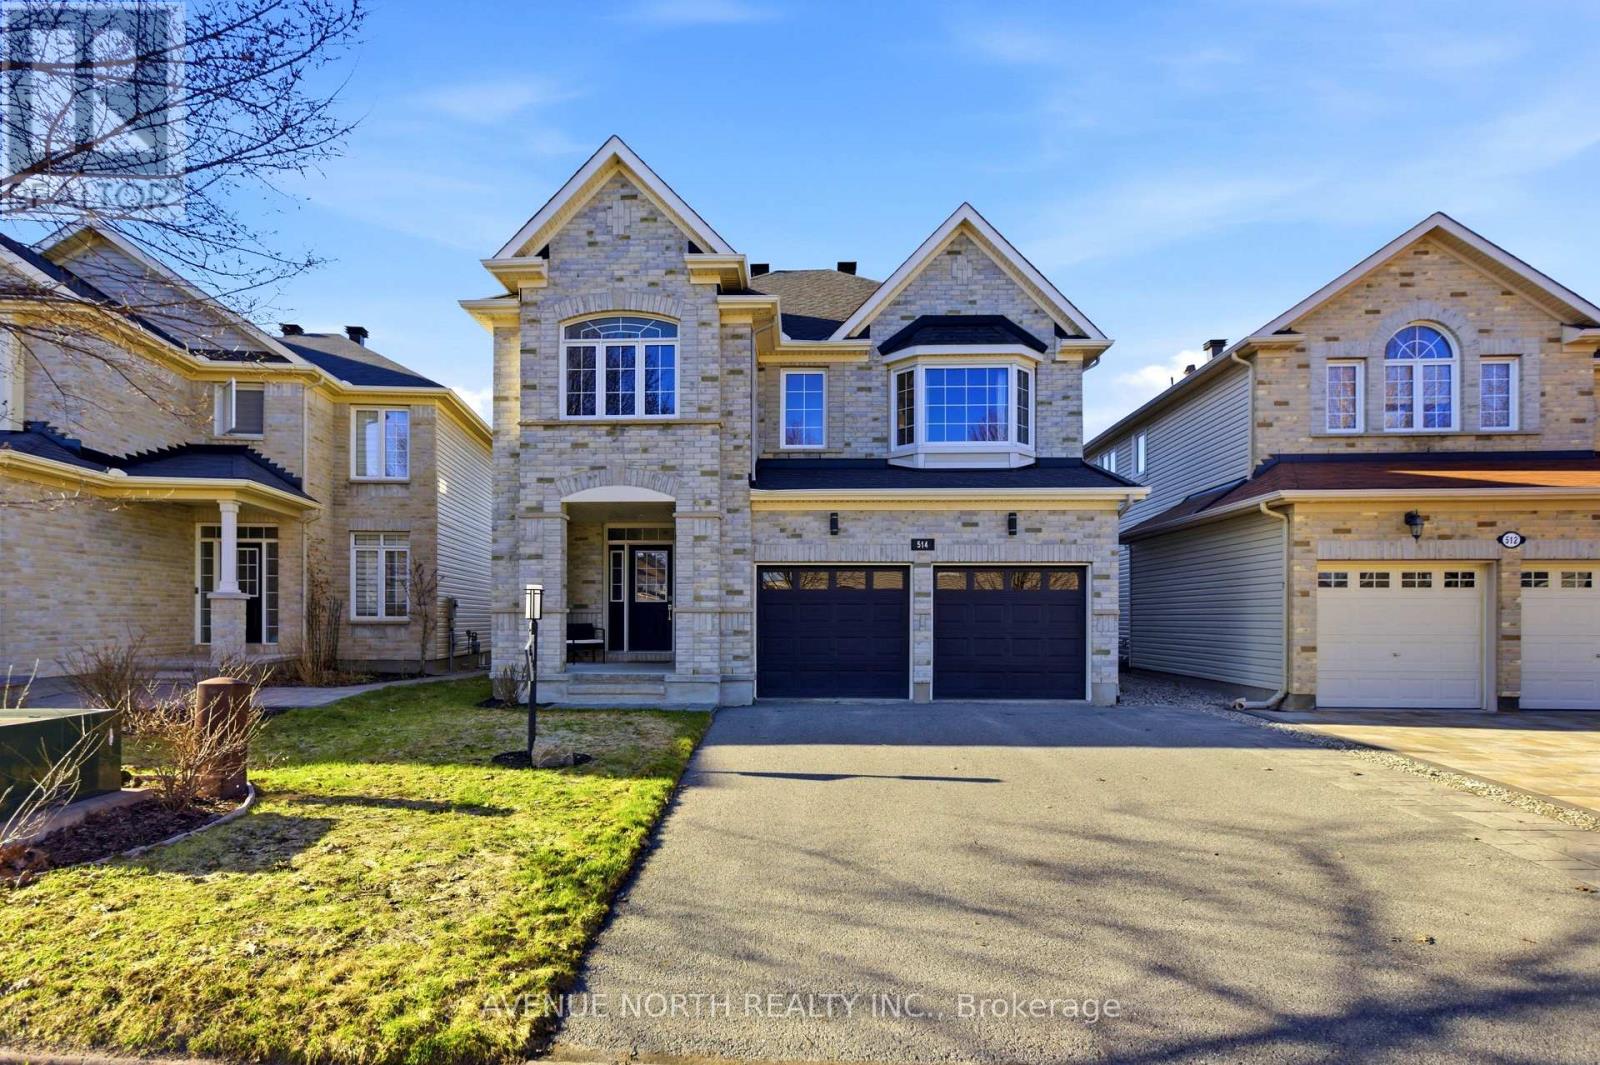
514 Pinawa Circle
Ottawa, Ontario
Welcome to 514 Pinawa Circle, located in the sought-after, family-friendly community of Stonebridge! This stunning full brick front, 4-bedroom, 3.5-bathroom smart-integrated home offers over 3,100 sq. ft. of living space above grade, hardwood flooring throughout and a bright, spacious main floor with impressive 9-ft ceilings and exterior pot lights. A welcoming foyer leads into the elegant living room showcasing a striking stone feature wall and double-sided gas fireplace. The formal dining room is filled w natural light -perfect for entertaining. The fully upgraded kitchen is sure to impress with high-end stainless steel appliances, quartz countertops, mosaic backsplash, extended cabinetry with display cabinets above, pantry, island with breakfast bar, and a generous eat-in area overlooking the rear yard. The spacious family room is also highlighted by a beautiful stone feature wall. A convenient laundry room and powder room complete the main level. Upgraded hardwood stairs lead to the second level featuring hardwood flooring throughout. The primary bedroom offers a large walk-in closet and a luxurious 5-piece ensuite with double vanities, corner soaker tub, and glass shower. Bedroom 2 features its own private ensuite, while bedrooms 3 and 4 share a convenient Jack & Jill bathroom. A large and versatile loft with an impressive bay window-easily convertible into a 5th bedroom-completes the upper level, offering exceptional flexibility for growing families or a home office. Unspoiled basement awaits your finishing touches. Step outside to enjoy the immense fully fenced rear yard, complete with a patio stone sitting area and storage shed, convenient dual gate access on both sides of the home leading into the rear yard-ideal for functionality and outdoor living. Located close to parks, transit, shopping, and the Minto Recreation Complex, this beautifully upgraded smart home combines space, luxury, and lifestyle in one of Stonebridge's most desirable neighbourhoods! (id:65446)
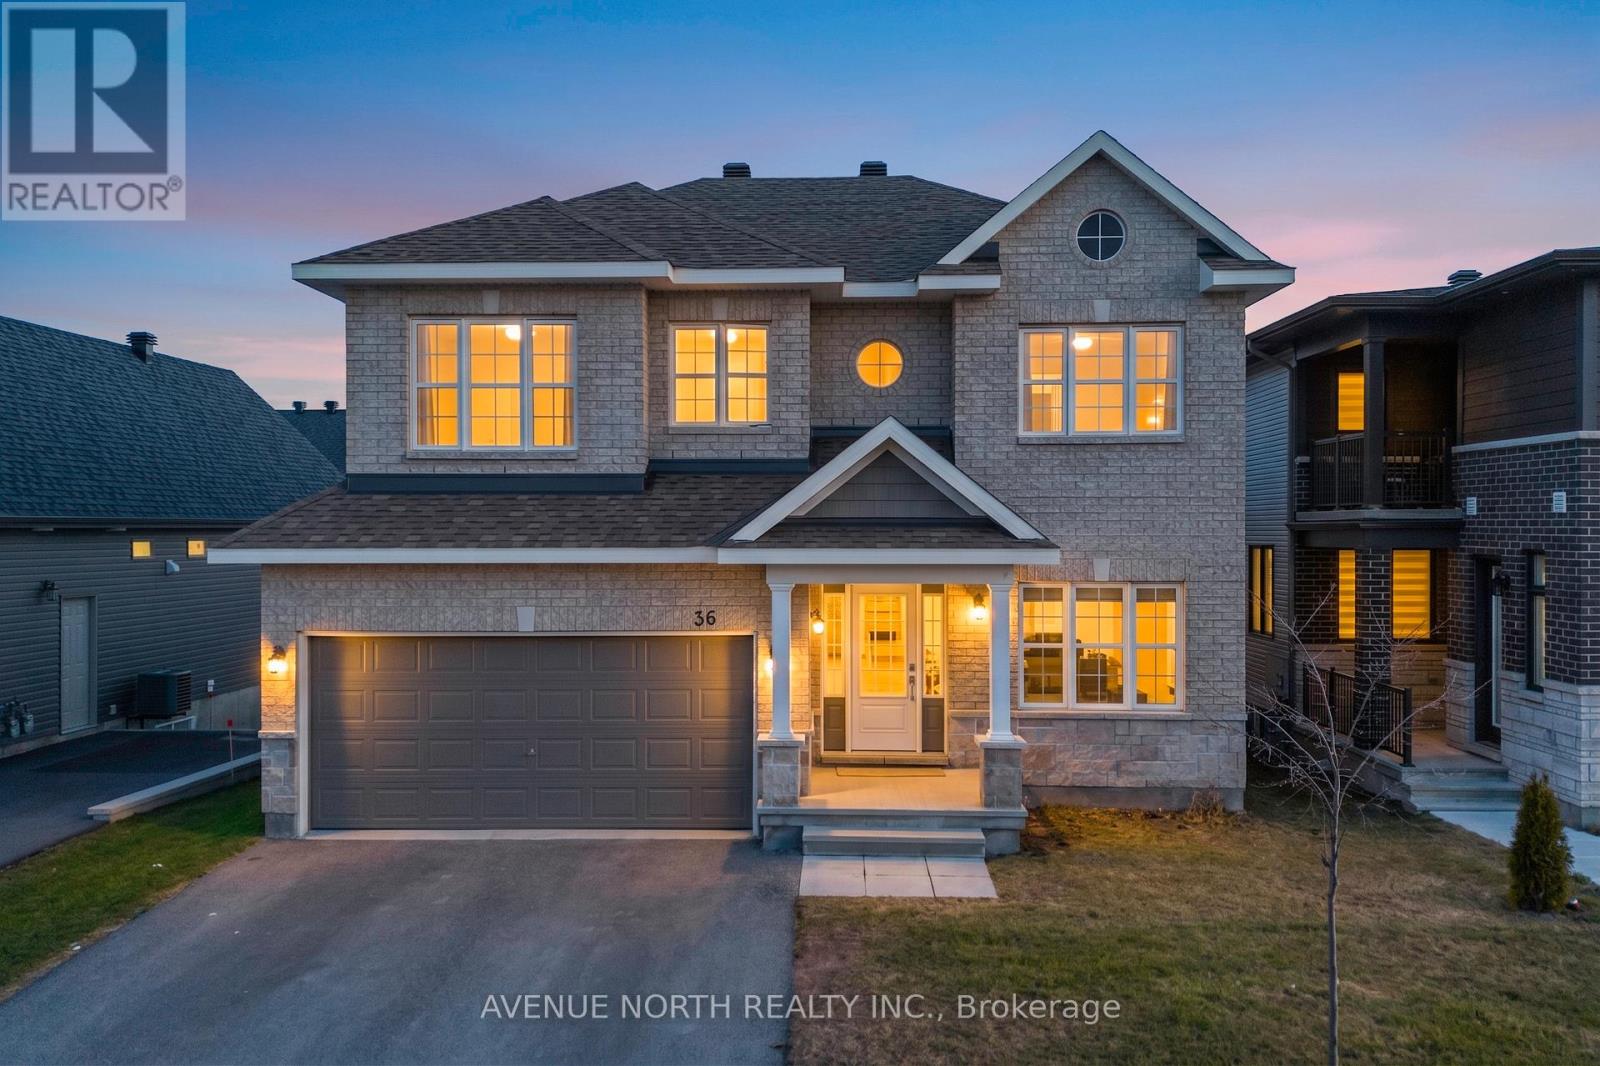
36 Dun Skipper Drive
Ottawa, Ontario
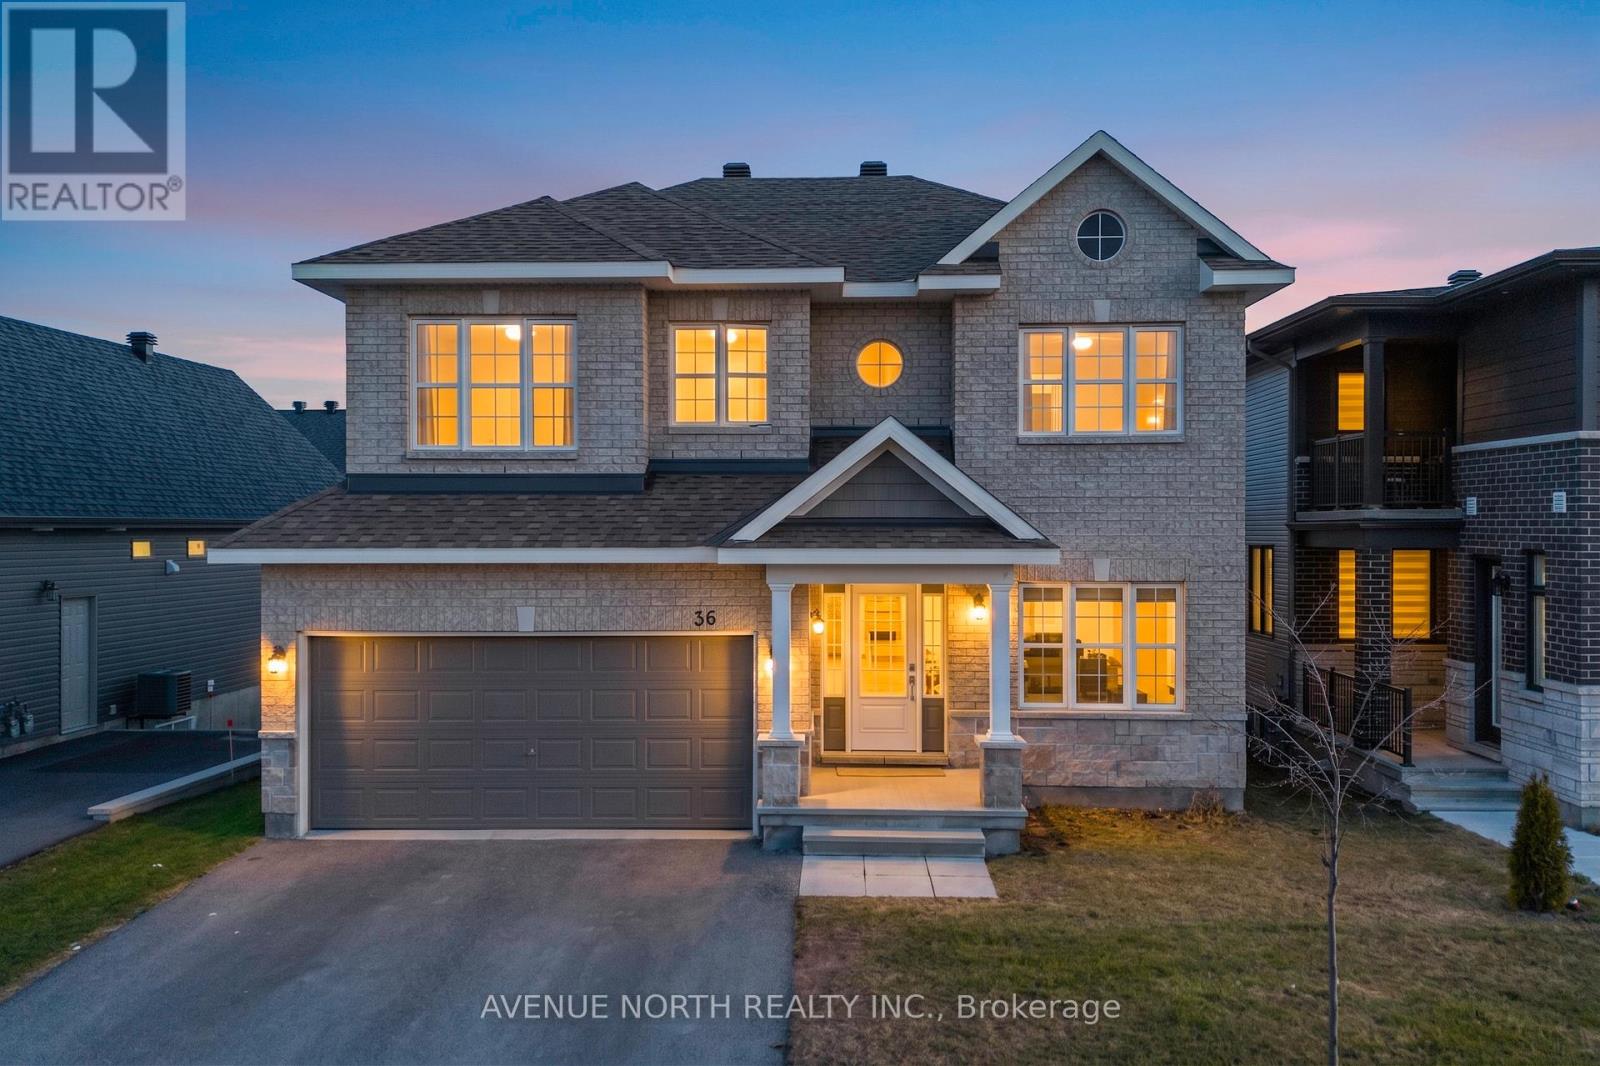
Located in the family-friendly community of Findlay Creek, this Phoenix Madison model offers a functional layout with plenty of space for a growing family. This home offers 4-bedrooms, a main floor office, a second floor loft, as well as 3.5 bathrooms. The main level features an open concept design with a formal living and dining area, along with a family room with a gas fireplace. The kitchen includes ample storage space, plus an island with an eating area. The main floor office provides a practical work or study space. The second level includes four bedrooms and a large loft that can easily be converted into a fifth bedroom. The large primary bedroom comes with a walk-in closet and private ensuite. Perfectly situated close to parks, schools, shopping, amenities, and access to main roads. (id:65446)
36 Dun Skipper Drive
Ottawa, Ontario
Located in the family-friendly community of Findlay Creek, this Phoenix Madison model offers a functional layout with plenty of space for a growing family. This home offers 4-bedrooms, a main floor office, a second floor loft, as well as 3.5 bathrooms. The main level features an open concept design with a formal living and dining area, along with a family room with a gas fireplace. The kitchen includes ample storage space, plus an island with an eating area. The main floor office provides a practical work or study space. The second level includes four bedrooms and a large loft that can easily be converted into a fifth bedroom. The large primary bedroom comes with a walk-in closet and private ensuite. Perfectly situated close to parks, schools, shopping, amenities, and access to main roads. (id:65446)
3564 Seven Lakes Drive
Lasalle, Ontario
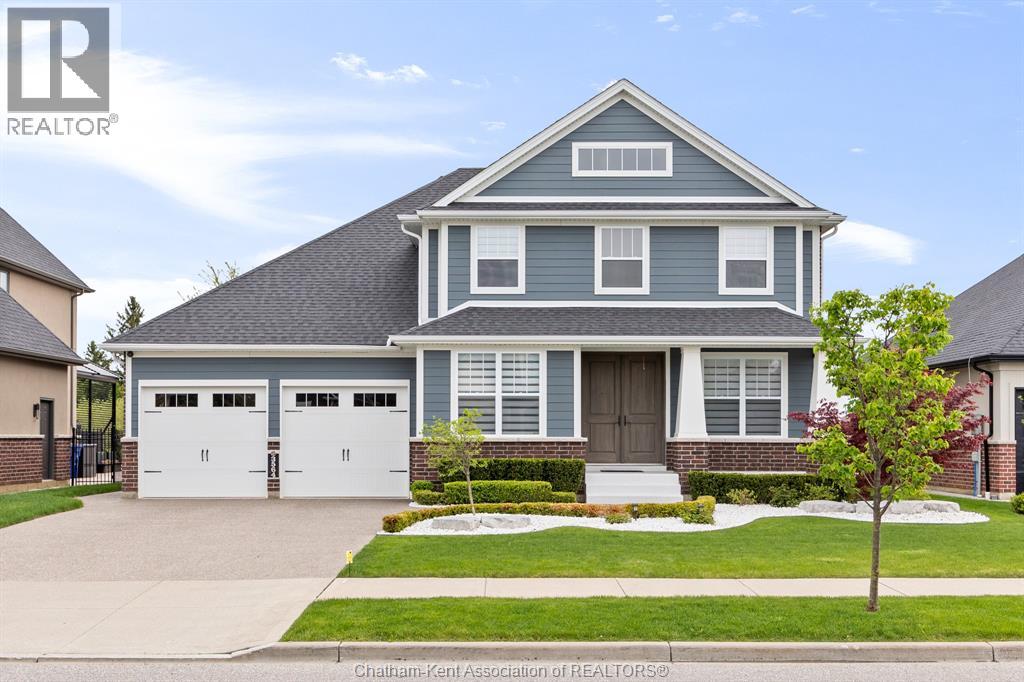
This stunning executive home offers 3,190 sq ft of refined living space, perfectly positioned backing onto the picturesque Seven Lakes Golf Course. Designed for both everyday comfort and upscale entertaining, the home features 3+1 spacious bedrooms and 3.5 well-appointed bathrooms. The main level showcases generous principal rooms with an elegant flow and views of the manicured greens beyond. A fully finished basement provides exceptional versatility with additional living space, a fourth bedroom, and room for a home gym, office, or media area. Outdoors, the private backyard oasis is highlighted by an inground pool, ideal for summer relaxation and entertaining. The double attached garage offers convenience and ample storage. Mature surroundings and golf course views create a serene and prestigious setting. This is a rare opportunity to own an executive property that seamlessly blends luxury, lifestyle, and location. Association fee $272.12/yr with optional maintenance plan for grass/snow/windows of $146.18/month. (id:65446)
01 Black Spruce Court
Greater Madawaska, Ontario
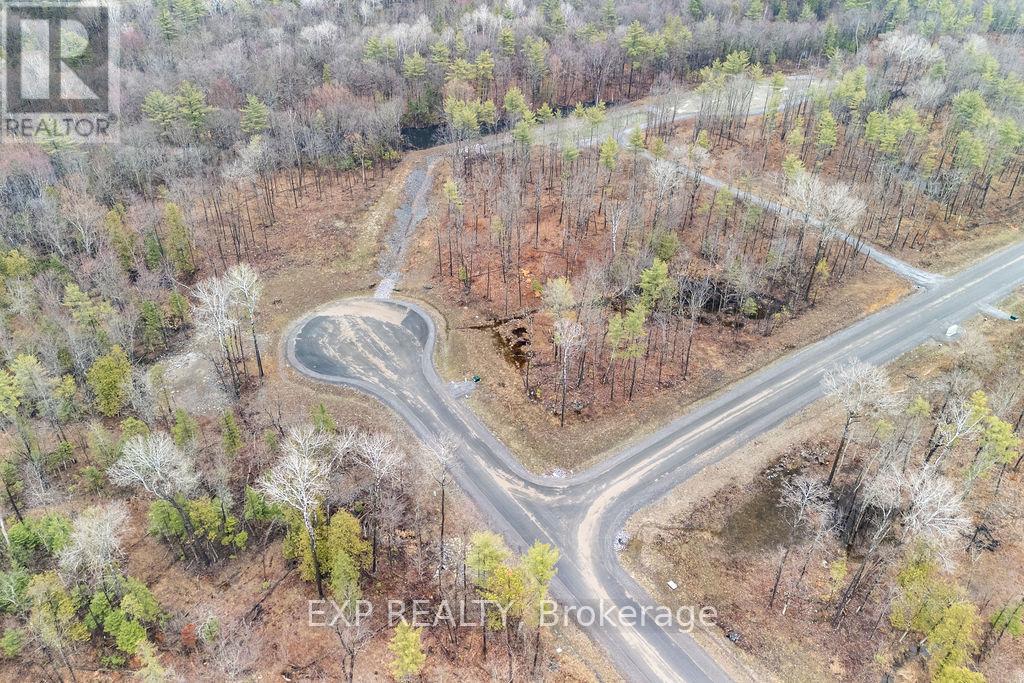
Welcome to Granite Village - Calabogie's newest and most exciting subdivision, offering a release of premium building lots in the heart of a true four-season recreational destination. Multiple lots are available, ranging from approximately 1 to 3 acres, providing the perfect opportunity to design and build your dream home or getaway retreat. Set along a newly paved road, each lot is thoughtfully prepared with hydro service available, Bell Fibe for high-speed connectivity, and completed drainage and preliminary laneways - making the building process seamless and stress-free. Many of these beautiful parcels back directly onto over 700 acres of crown land, offering unmatched privacy and endless opportunities to explore right from your backyard. Located in the vibrant Calabogie community, you'll enjoy year-round recreation including skiing at Calabogie Peaks, golf at Calabogie Highlands, motorsports, hiking, boating, and more. Whether you're looking to build a full-time residence or a weekend escape, Granite Village offers the ideal blend of nature, convenience, and lifestyle. Secure your piece of Calabogie today-where adventure meets opportunity. (id:65446)
01 Monterey Drive
Greater Madawaska, Ontario
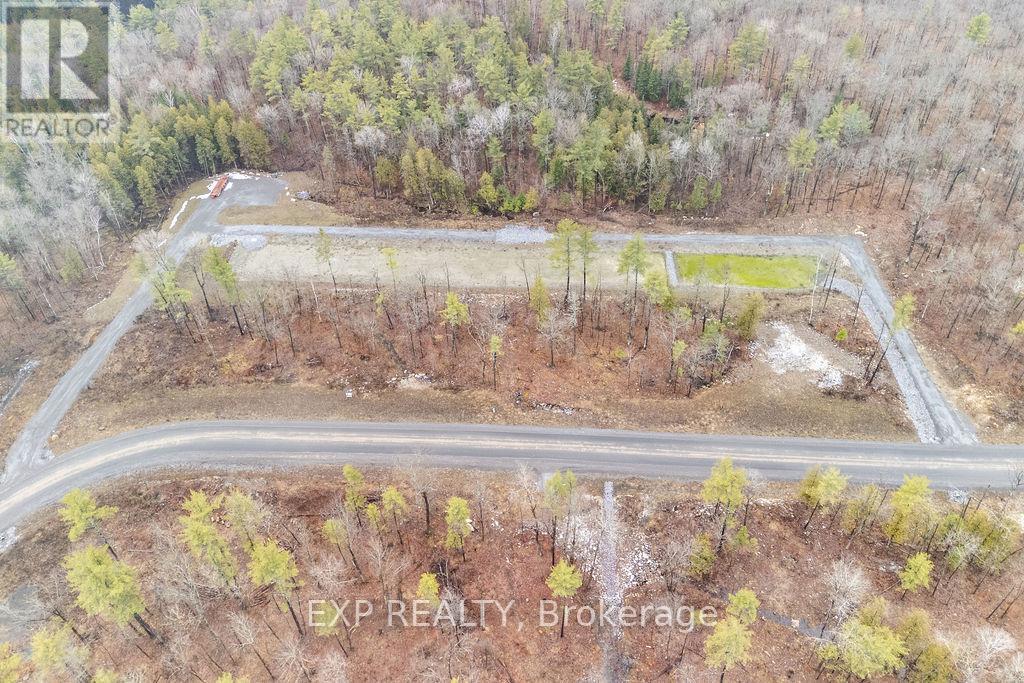
Welcome to Granite Village - Calabogie's newest and most exciting subdivision, offering a release of premium building lots in the heart of a true four-season recreational destination. Multiple lots are available, ranging from approximately 1 to 3 acres, providing the perfect opportunity to design and build your dream home or getaway retreat. Set along a newly paved road, each lot is thoughtfully prepared with hydro service available, Bell Fibe for high-speed connectivity, and completed drainage and preliminary laneways - making the building process seamless and stress-free. Many of these beautiful parcels back directly onto over 700 acres of crown land, offering unmatched privacy and endless opportunities to explore right from your backyard. Located in the vibrant Calabogie community, you'll enjoy year-round recreation including skiing at Calabogie Peaks, golf at Calabogie Highlands, motorsports, hiking, boating, and more. Whether you're looking to build a full-time residence or a weekend escape, Granite Village offers the ideal blend of nature, convenience, and lifestyle. Secure your piece of Calabogie today-where adventure meets opportunity. (id:65446)
00 Monterey Drive
Greater Madawaska, Ontario
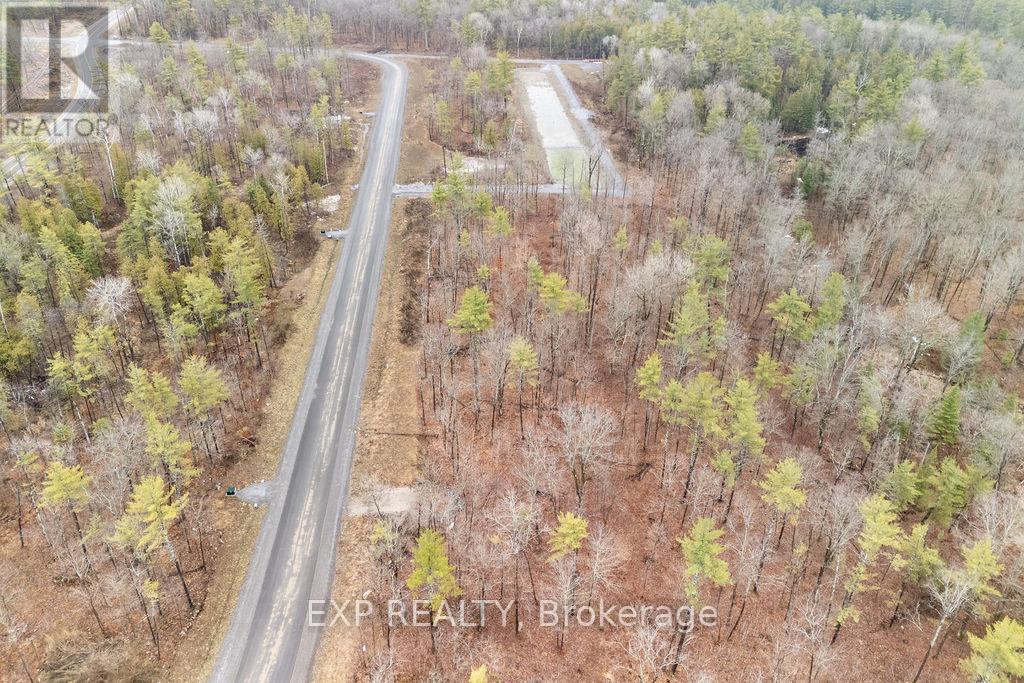
Welcome to Granite Village - Calabogie's newest and most exciting subdivision, offering a release of premium building lots in the heart of a true four-season recreational destination. Multiple lots are available, ranging from approximately 1 to 3 acres, providing the perfect opportunity to design and build your dream home or getaway retreat. Set along a newly paved road, each lot is thoughtfully prepared with hydro service available, Bell Fibe for high-speed connectivity, and completed drainage and preliminary laneways - making the building process seamless and stress-free. Many of these beautiful parcels back directly onto over 700 acres of crown land, offering unmatched privacy and endless opportunities to explore right from your backyard. Located in the vibrant Calabogie community, you'll enjoy year-round recreation including skiing at Calabogie Peaks, golf at Calabogie Highlands, motorsports, hiking, boating, and more. Whether you're looking to build a full-time residence or a weekend escape, Granite Village offers the ideal blend of nature, convenience, and lifestyle. Secure your piece of Calabogie today-where adventure meets opportunity. (id:65446)
00 Black Spruce Court
Greater Madawaska, Ontario
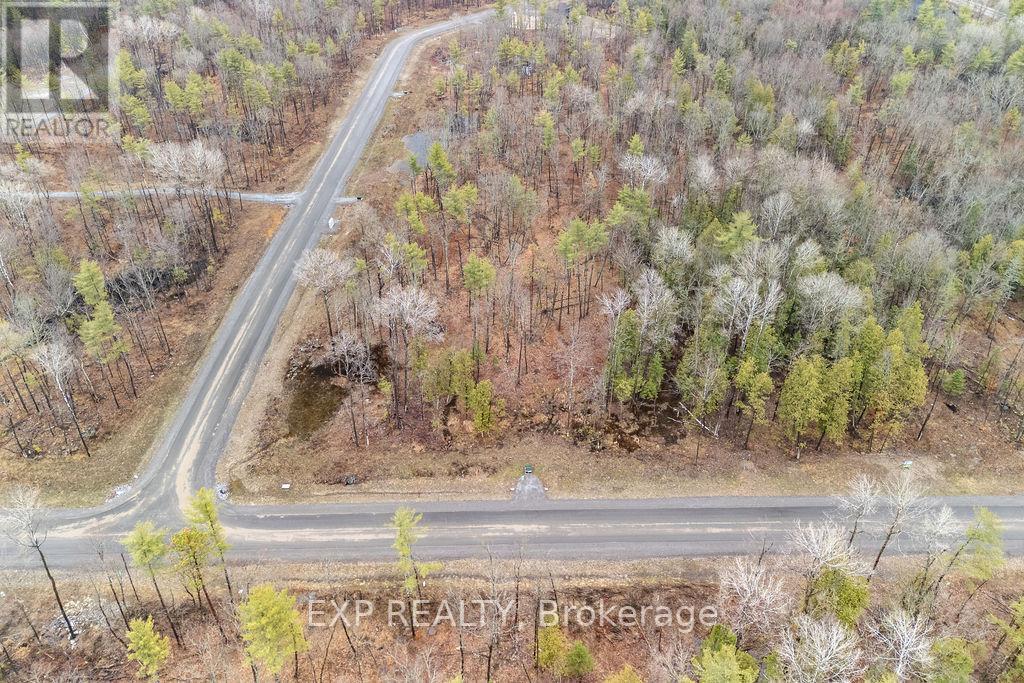
Welcome to Granite Village - Calabogie's newest and most exciting subdivision, offering a release of premium building lots in the heart of a true four-season recreational destination. Multiple lots are available, ranging from approximately 1 to 3 acres, providing the perfect opportunity to design and build your dream home or getaway retreat. Set along a newly paved road, each lot is thoughtfully prepared with hydro service available, Bell Fibe for high-speed connectivity, and completed drainage and preliminary laneways - making the building process seamless and stress-free. Many of these beautiful parcels back directly onto over 700 acres of crown land, offering unmatched privacy and endless opportunities to explore right from your backyard. Located in the vibrant Calabogie community, you'll enjoy year-round recreation including skiing at Calabogie Peaks, golf at Calabogie Highlands, motorsports, hiking, boating, and more. Whether you're looking to build a full-time residence or a weekend escape, Granite Village offers the ideal blend of nature, convenience, and lifestyle. Secure your piece of Calabogie today-where adventure meets opportunity. (id:65446)
00 Longleaf Way
Greater Madawaska, Ontario
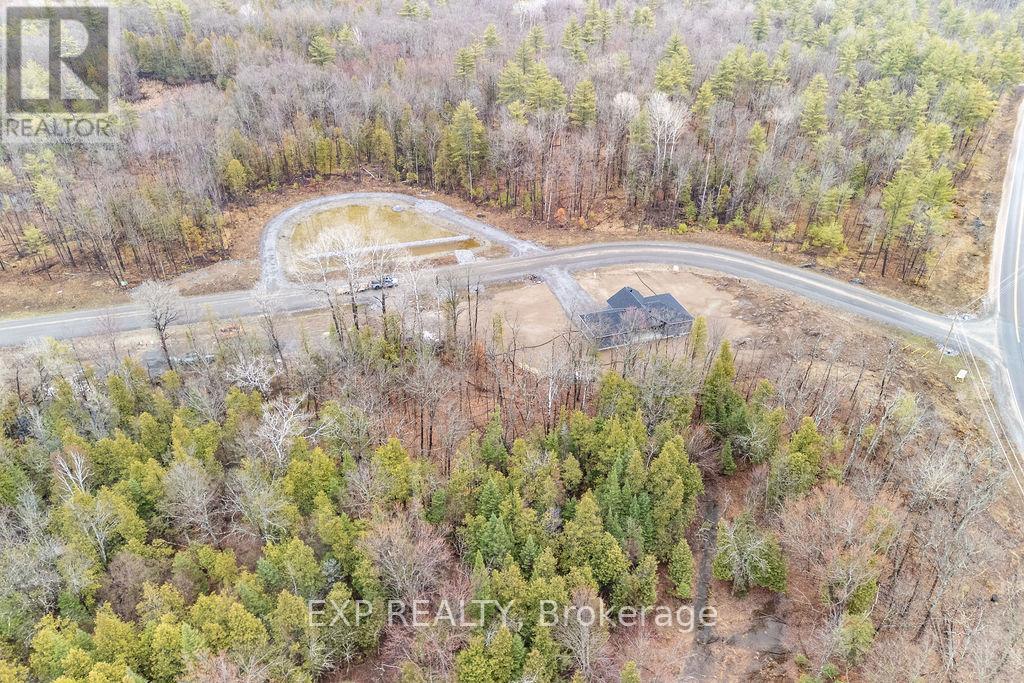
Welcome to Granite Village - Calabogie's newest and most exciting subdivision, offering a release of premium building lots in the heart of a true four-season recreational destination. Multiple lots are available, ranging from approximately 1 to 3 acres, providing the perfect opportunity to design and build your dream home or getaway retreat. Set along a newly paved road, each lot is thoughtfully prepared with hydro service available, Bell Fibe for high-speed connectivity, and completed drainage and preliminary laneways - making the building process seamless and stress-free. Many of these beautiful parcels back directly onto over 700 acres of crown land, offering unmatched privacy and endless opportunities to explore right from your backyard. Located in the vibrant Calabogie community, you'll enjoy year-round recreation including skiing at Calabogie Peaks, golf at Calabogie Highlands, motorsports, hiking, boating, and more. Whether you're looking to build a full-time residence or a weekend escape, Granite Village offers the ideal blend of nature, convenience, and lifestyle. Secure your piece of Calabogie today-where adventure meets opportunity. (id:65446)
113 Monty Private
North Grenville, Ontario
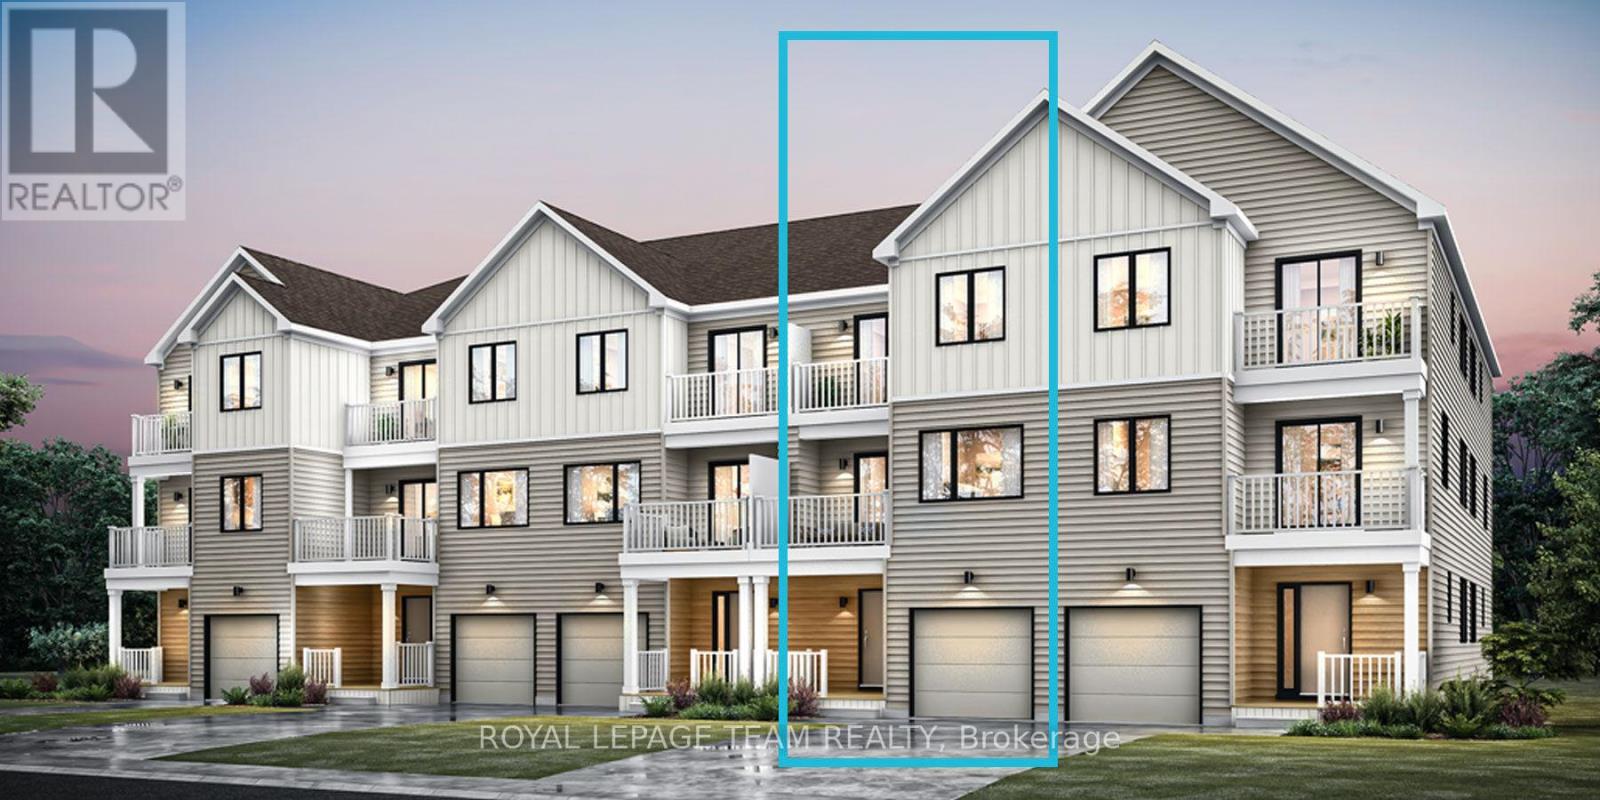
Welcome to The Tendril, a standout addition to Oxford Village's "Village Homes" collection where modern comfort seamlessly intertwines with style. Enjoy the added advantage of no road fees for the first TWO years. This exquisite 2-bedroom, 2.5-bathroom end unit home spans 1,708 square feet, offering a perfect haven for contemporary living. The open-concept design is accentuated by 9-foot ceilings on both the ground and main floors, amplifying the sense of space and light. Luxury vinyl flooring runs completely through the first and second levels, as well as in all upstairs bathrooms and the laundry, providing both elegance and durability. The kitchen features a ceramic backsplash, tall upper cabinets, and a cold water line to the fridge. Quartz countertops are found throughout the home, including in the bathrooms. Smooth ceilings and a potlight package illuminate the second floor, including the living room and kitchen. This Energy Certified home also includes a 7-year Tarion Home Warranty, offering peace of mind for your investment. Interior finishes have been selected by the professional design team. Additional upgrades include central A/C, a humidifier, upgraded door styles, and faucets. Don't miss out on the chance to make The Tendril your new home and embrace the unique lifestyle that Oxford Village has to offer. (id:65446)

1221 Ganske Rd
Qualicum Beach, British Columbia
Experience this tastefully updated 3 bedroom plus den home, perfectly situated on lush half -acre property minutes from downtown Qualicum Beach. A renovated front entry welcomes you into an airy open concept floor plan characterized by vaulted cedar ceilings and a floor to ceiling slate rock fireplace. Fresh paint and uopdated flooring , modernized kitchen and bathrooms. New how watertank , skylights , new flooring in the 2nd floor bedrooms. Outside the parklike grounds feature a peaceful pond and wrap around deck for quiet enjoyment. With an oversized garage and a privat 1 bedroom in law suite, this property offers incredible versatility and charm. Located minutes from the Little Qualicum Estuary as well. Be sure to come and take a peak! (id:65446)
71 Hunter Drive S
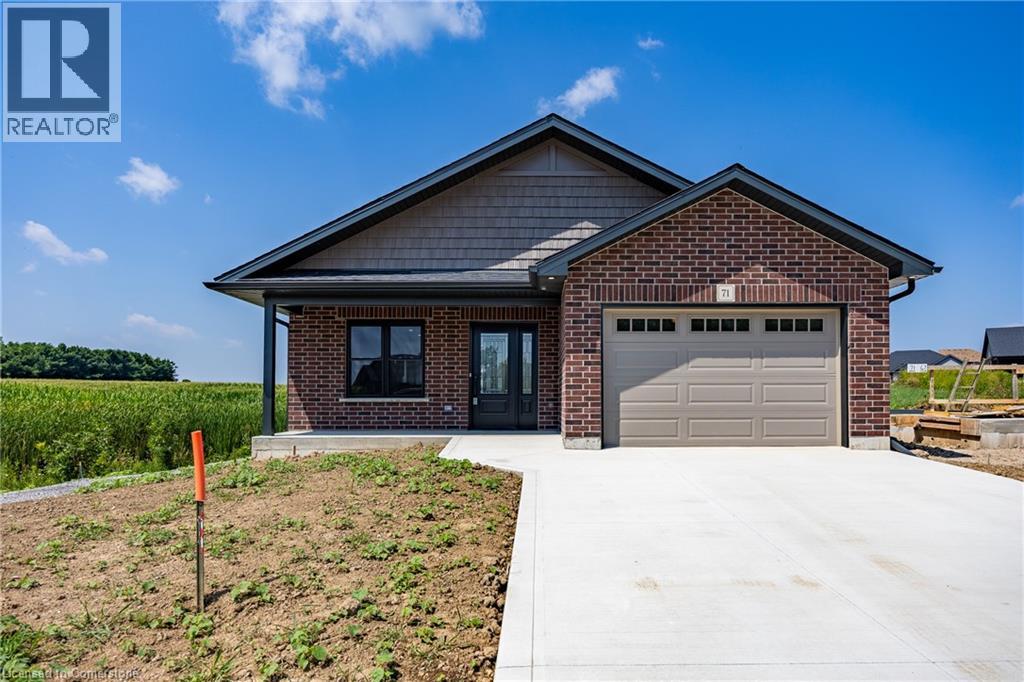
Port Rowan, Ontario
Brand new! Just finishing construction, this 2 bedroom 2 bath bungalow is ready for you! All brick exterior, 1 1/2 car garage. Open concept kitchen, dining and living room - all with South facing windows which include a beautiful view! Kitchen includes an island and a pantry. Primary bedroom with a walk in closet and an en suite bath. In the sought after Ducks Landing subdivision on the shore of Lake Erie! Walking distance to the town amenities of Port Rowan. Minutes to the sandy beaches of Long Point and Turkey Point! Alternate listing LSTAR X12346778 (id:65446)
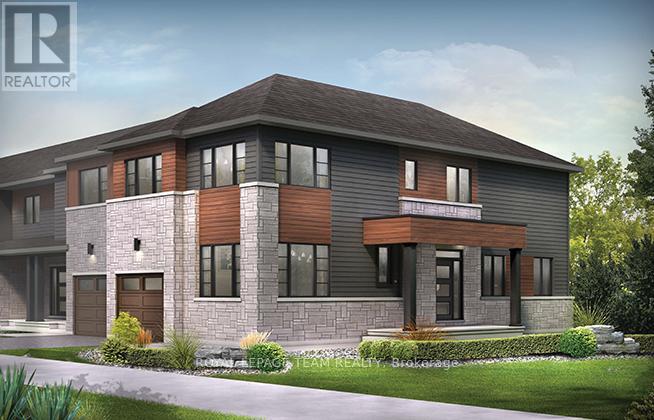
801 Eileen Vollick Crescent
Ottawa, Ontario
Spread out in the Wynwood Corner Executive Townhome. You're welcomed into the foyer from the front porch, with the kitchen and connected dining and living rooms to one side. A large den is found on the opposite side, perfect for a home office or study. The second floor includes 4 bedrooms, 2 bathrooms and a laundry room, while the primary bedroom offers a 3-piece ensuite and a walk-in closet. Brookline is the perfect pairing of peace of mind and progress. Offering a wealth of parks and pathways in a new, modern community neighbouring one of Canada's most progressive economic epicenters. The property's prime location provides easy access to schools, parks, shopping centers, and major transportation routes. August 19th 2026 occupancy! (id:65446)
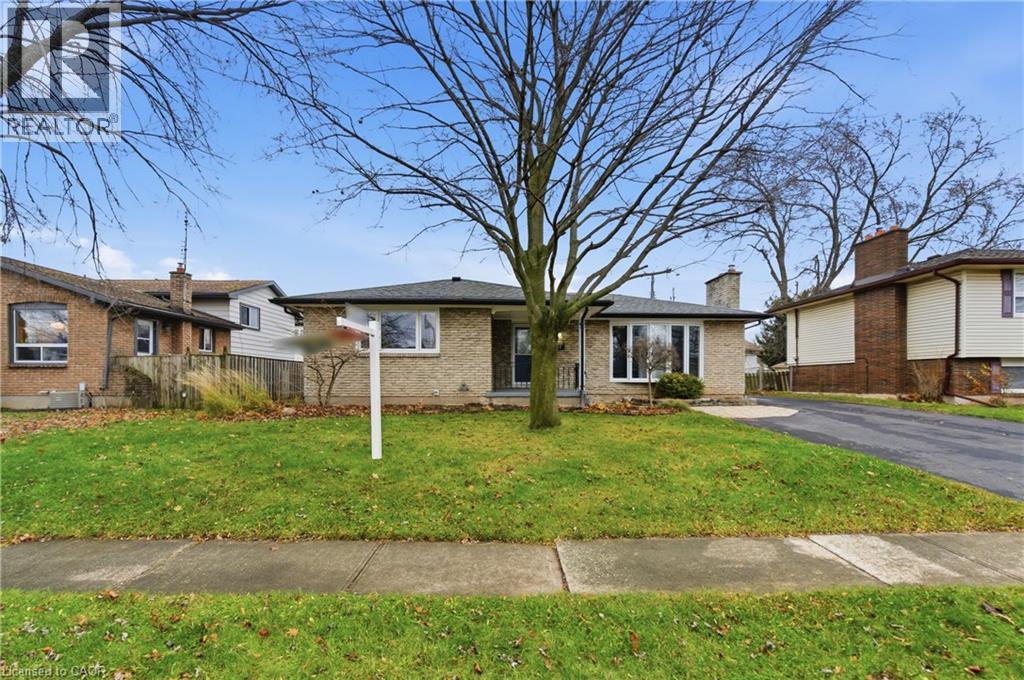
22 Colonial Street
Welland, Ontario
Welcome to 22 Colonial Street, a beautifully renovated 5-bedroom, 2-bath bungalow in a quiet, family-friendly pocket of North Welland. Just minutes from Niagara College, the Seaway Mall, and major amenities, this home combines convenience with serene suburban living. Inside, the open-concept main floor offers a bright and welcoming layout perfect for gatherings and everyday comfort. The spacious living area features a striking stone fireplace and large front window, flowing seamlessly into the modern kitchen with its stylish cabinetry, centre island, and abundant workspace. A stunning four-season sunroom with a circular skylight brings in natural light year-round and offers easy access to the fenced backyard, ideal for relaxing or entertaining. The fully finished lower level provides a complete in-law suite with its own kitchen, two bedrooms, and generous storage space, making it perfect for multigenerational families or added income potential. Additional features include a detached heated and insulated garage, new windows and roof (2023), and thoughtful upgrades throughout. A true move-in ready home that blends style, flexibility, and value. (id:65446)
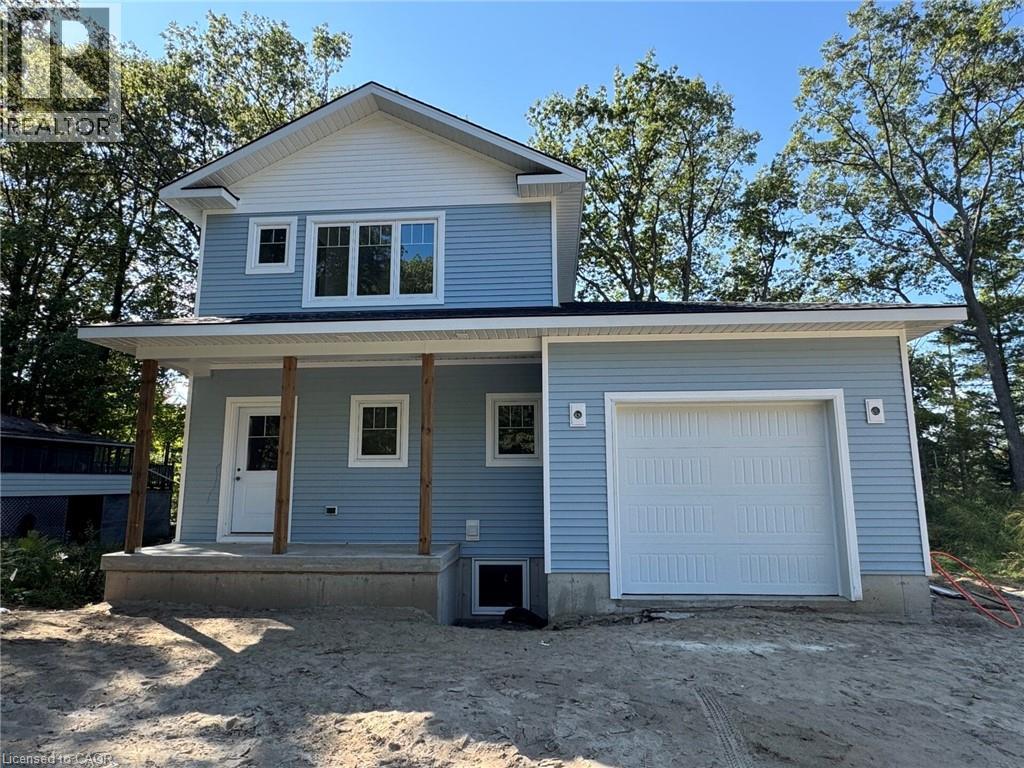
10 Frederick Drive
Wasaga Beach, Ontario
This charming home offers the perfect blend of comfort, convenience, and functionality ideal for families or those looking to retire in style. Located just steps from everyday amenities including grocery stores, Canadian Tire, a lumber yard, medical offices, and a variety of restaurants, you'll love the walkable lifestyle this neighborhood provides. Inside, the thoughtfully designed layout features 3 spacious bedrooms upstairs, including a primary suite with a private ensuite and generous closet space. The main floor boasts an inviting open-concept living area, a powder room for guests, and a practical mud/laundry room with direct access from the garage. The 535 sq. ft. finished basement extends the living space with a 4th bedroom, full bathroom, and cozy rec room perfect for family gatherings, guests, or a private retreat. Outdoors, enjoy a large 14 x 28 garage(big enough for a full-size truck), an east-facing covered front porch for morning coffee, and a west-facing rear deck to unwind at sunset. This versatile property truly has it all. Property taxes not yet assessed - assessed as vacant land. *For Additional Property Details Click The Brochure Icon Below* (id:65446)
86 Canters Close
Kitchener, Ontario
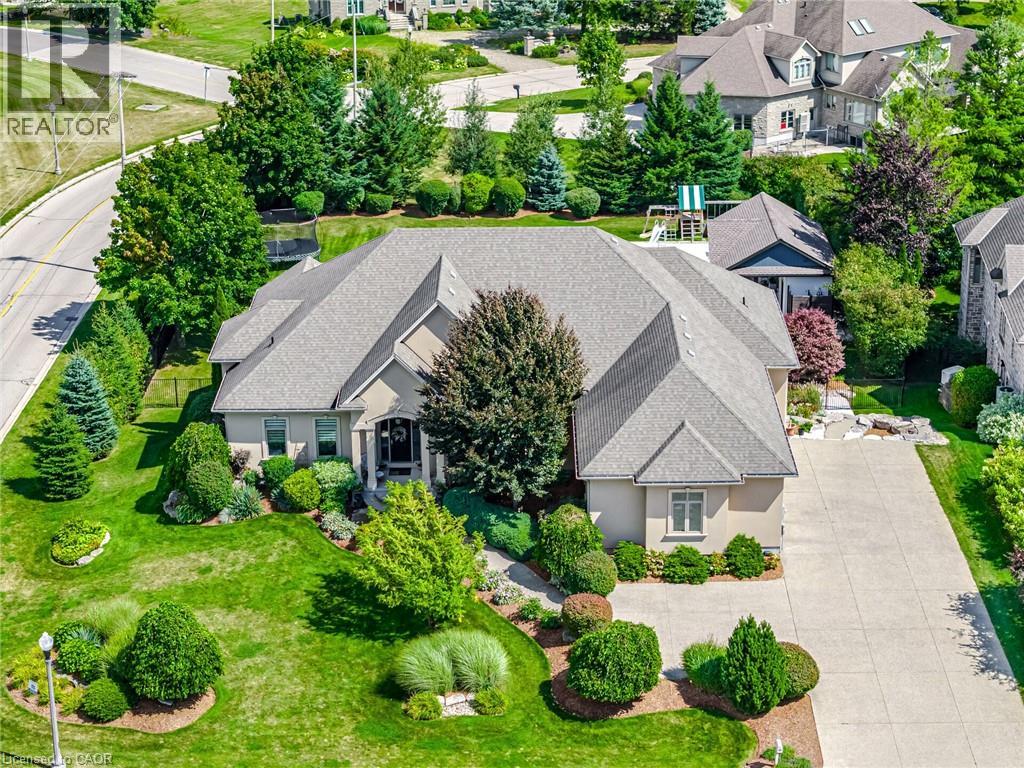
Discover the elegance and sophistication of 86 Canters Close in Kitchener's exclusive Hidden Valley. This grand estate spans nearly an acre and features a custom-built executive bungalow with a palatial 6,458 square feet of living space, a stunning 20' x 50' in-ground saltwater pool, and a stylish pool-house cabana. Set atop a hillside on a tranquil court, the home offers breathtaking views of the Grand River Valley. Step up to the regal front entrance and into an expansive layout filled with natural light, soaring tray ceilings, and luxury finishes. Generous formal spaces flow seamlessly throughout, ideal for entertaining, dinner parties, and family gatherings. A private primary wing features a serene spa-like ensuite and walkout to the recently updated, expansive TREX deck. Three additional bedrooms on the main floor are complemented by two more bathrooms. The lower level includes an art studio with walkout, two bedrooms, a 4-piece bathroom, and a fully equipped kitchen and living area—perfect for multi-generational living or extended stays. From here, step out to a beautiful stone patio surrounding the pool and leading to a chic cabana complete with a bathroom and outdoor shower. Envision sun-filled days, outdoor cooking, and al fresco dining by the pool. Additional highlights include a 3-car garage plus parking for 5, in-floor heating on the lower level, new appliances (2022), tankless hot water, irrigation and landscape lighting (2023), newer HVAC, and efficient pool heating with both heat pump and gas heater. Ideally located with quick access to highways 7, 8, and the 401. Purchase this exceptional estate today and enjoy your private backyard oasis all summer long. (id:65446)
209 Kingfisher Avenue
Woodstock, Ontario
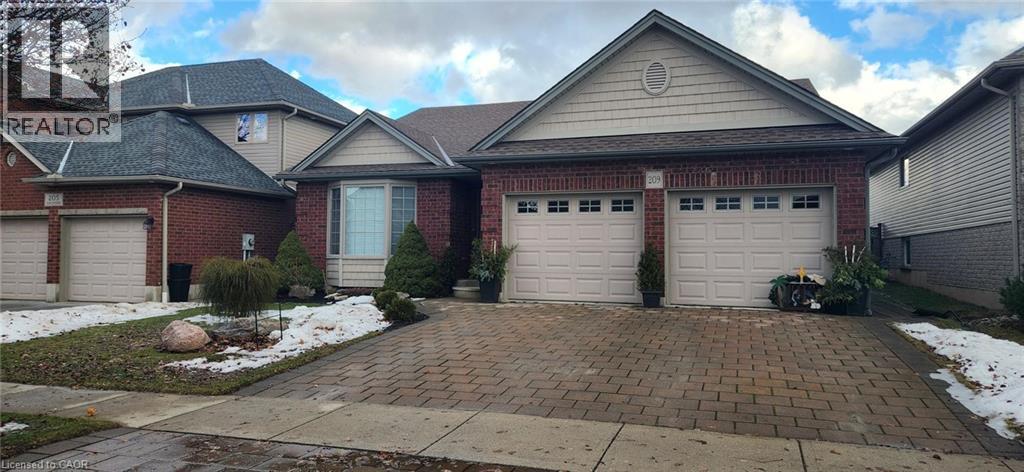
The paved stone driveway and curved walkway to the covered front door welcome you home to 209 Kingfisher Ave. Entering the spacious foyer you are wowed by the living room with gas fireplace, cathedral/ceiling and bay window. The sunlit din/kit area boast engineered hardwood floors, oak cupboards including pantry, lots of counter space and 4 stainless steel appliances. Patio doors lead to a covered deck with direct natural gas hook up for bbqing, shutters for privacy and a good view of the landscaped fenced yard. An adorable she-shed and utility shed hold endless possibilities. The primary bedroom has a lovely ensuite and his and her double closets. The main bath, second bedrooms and laundry are located on the second level. Steps down from the foyer enter into a large L-shaped rec room that is sure to convince you this is your new home. A 3rd bedroom, 3-piece bath and endless storage are also on this level. Lovingly cared for home. Move-in condition! (id:65446)
142 - 22790 Amiens Road
Middlesex Centre, Ontario
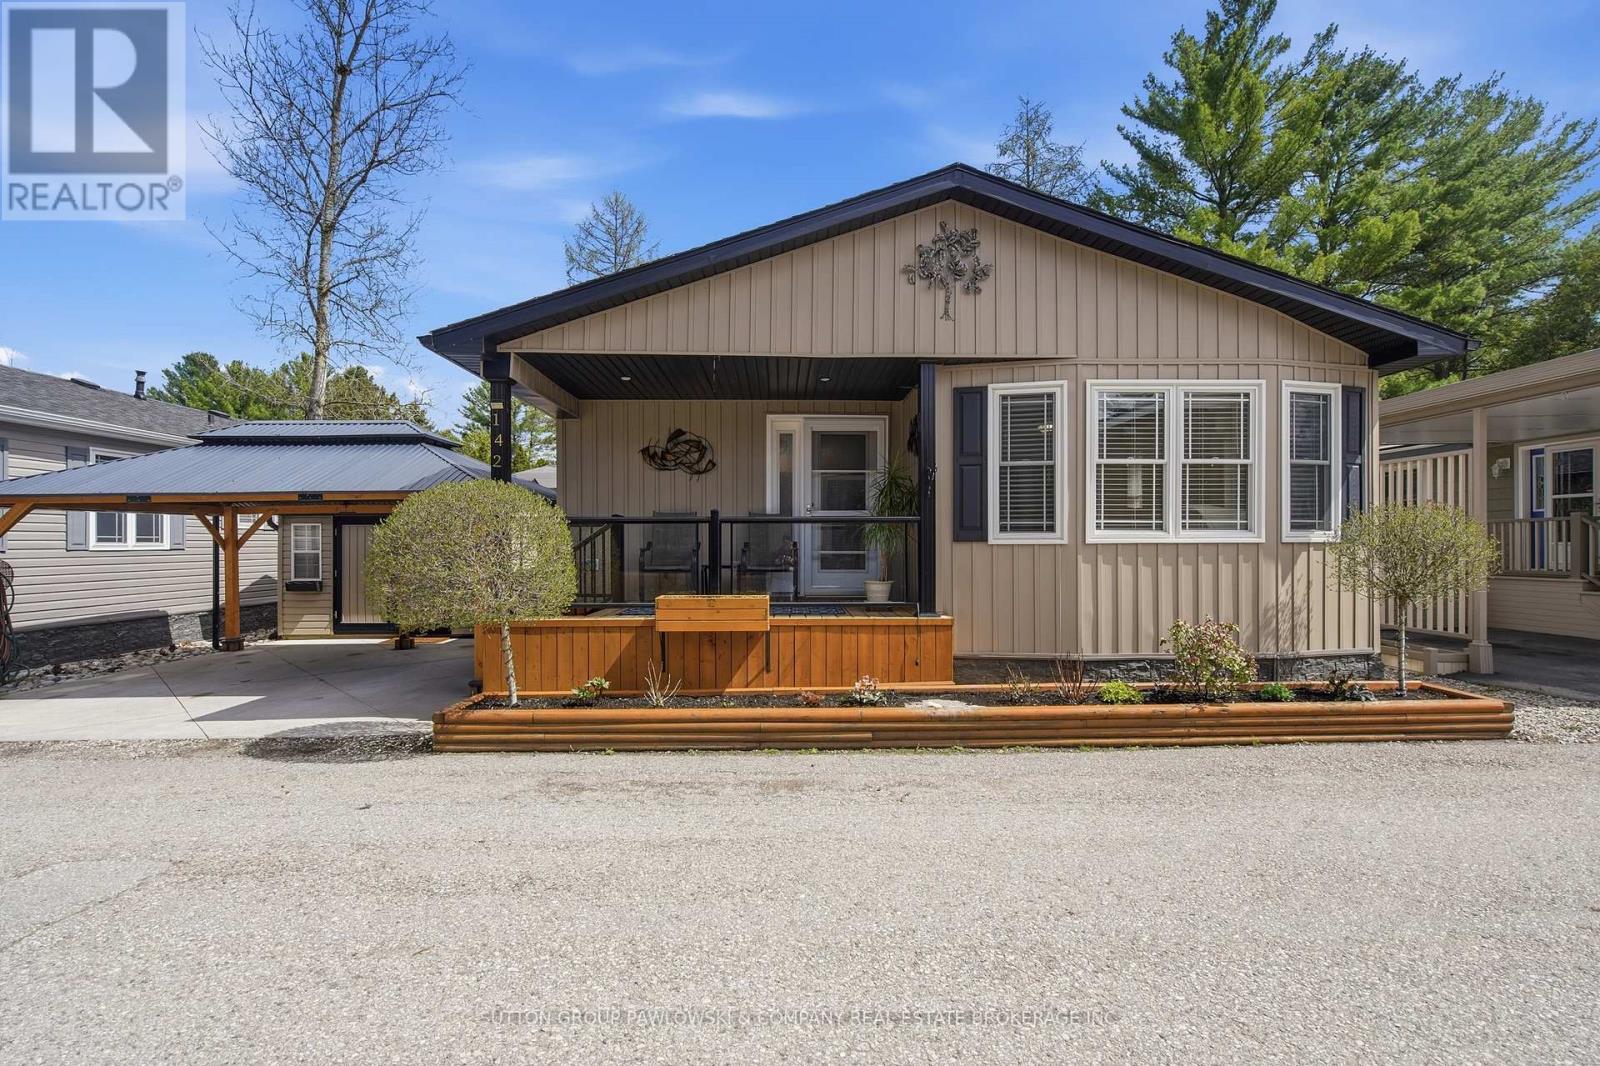
Welcome to Oriole Park #142 in Komoka's sought-after 55+ community... where lifestyle meets low-maintenance living. This beautifully maintained, original-owner modular home (2017) stands out with upgraded black trim, a premium location within the park, and exceptional indoor-outdoor living.Offering approximately 1,250 sq ft, this home features a bright, open-concept layout with a spacious kitchen complete with abundant cabinetry, large island, and included appliances... flowing seamlessly into the dining area. The inviting living room showcases a custom built-in wall unit with electric fireplace and oversized windows that flood the space with natural light.A versatile den/family room with patio doors leads to a stunning 24' x 18' private deck... perfect for entertaining, complete with gazebo, curtains, screens, and winter cover. Two generous bedrooms and two full bathrooms include a primary suite with ensuite and ample closet space.Additional highlights include forced air propane furnace and central air, convenient in-home laundry, upgraded blinds, in living room & dining room, front porch with glass railing, and excellent storage including an 8' x 12' shed and storage beneath the deck.The exterior is equally impressive with a double driveway and newly built 2-car carport (2025), propane BBQ with quick connect, and beautifully maintained gardens.Residents enjoy access to resort-style amenities including a community centre with licensed bistro/bar, pool table, shuffleboard, darts, golf simulator, pickleball, fitness centre, event space, library, salon & spa, dog grooming station. Beautifully landscaped grounds with swimming pool, community fire pit and garden, bbq area, off leash dog park, shuffleboard, and fish pondsA rare opportunity to enjoy living in one of Komoka's most desirable adult lifestyle communities. (id:65446)
Exp Realty
301 Hastings Street
North Middlesex, Ontario
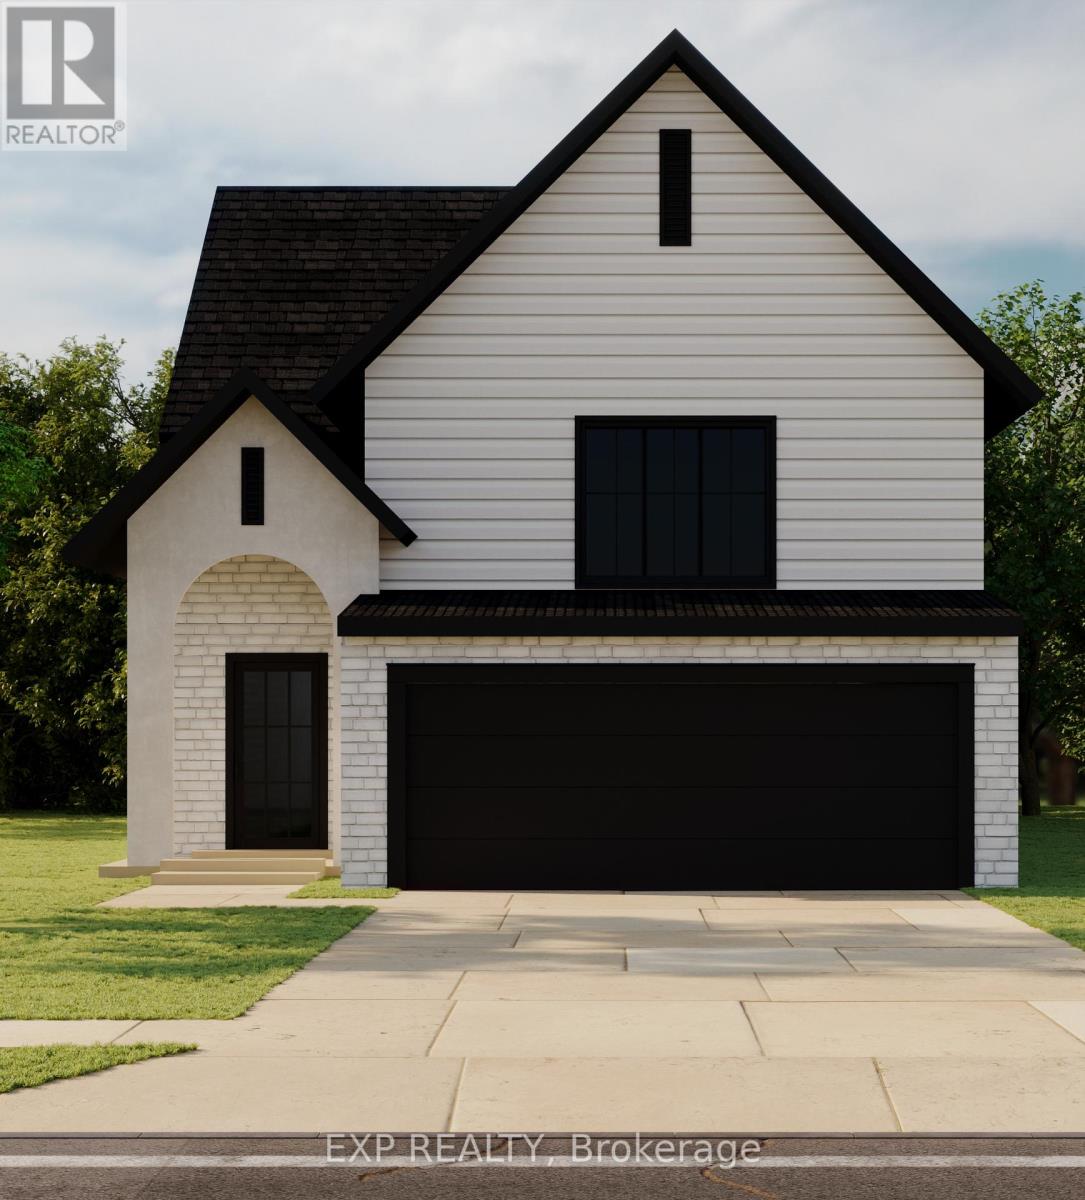
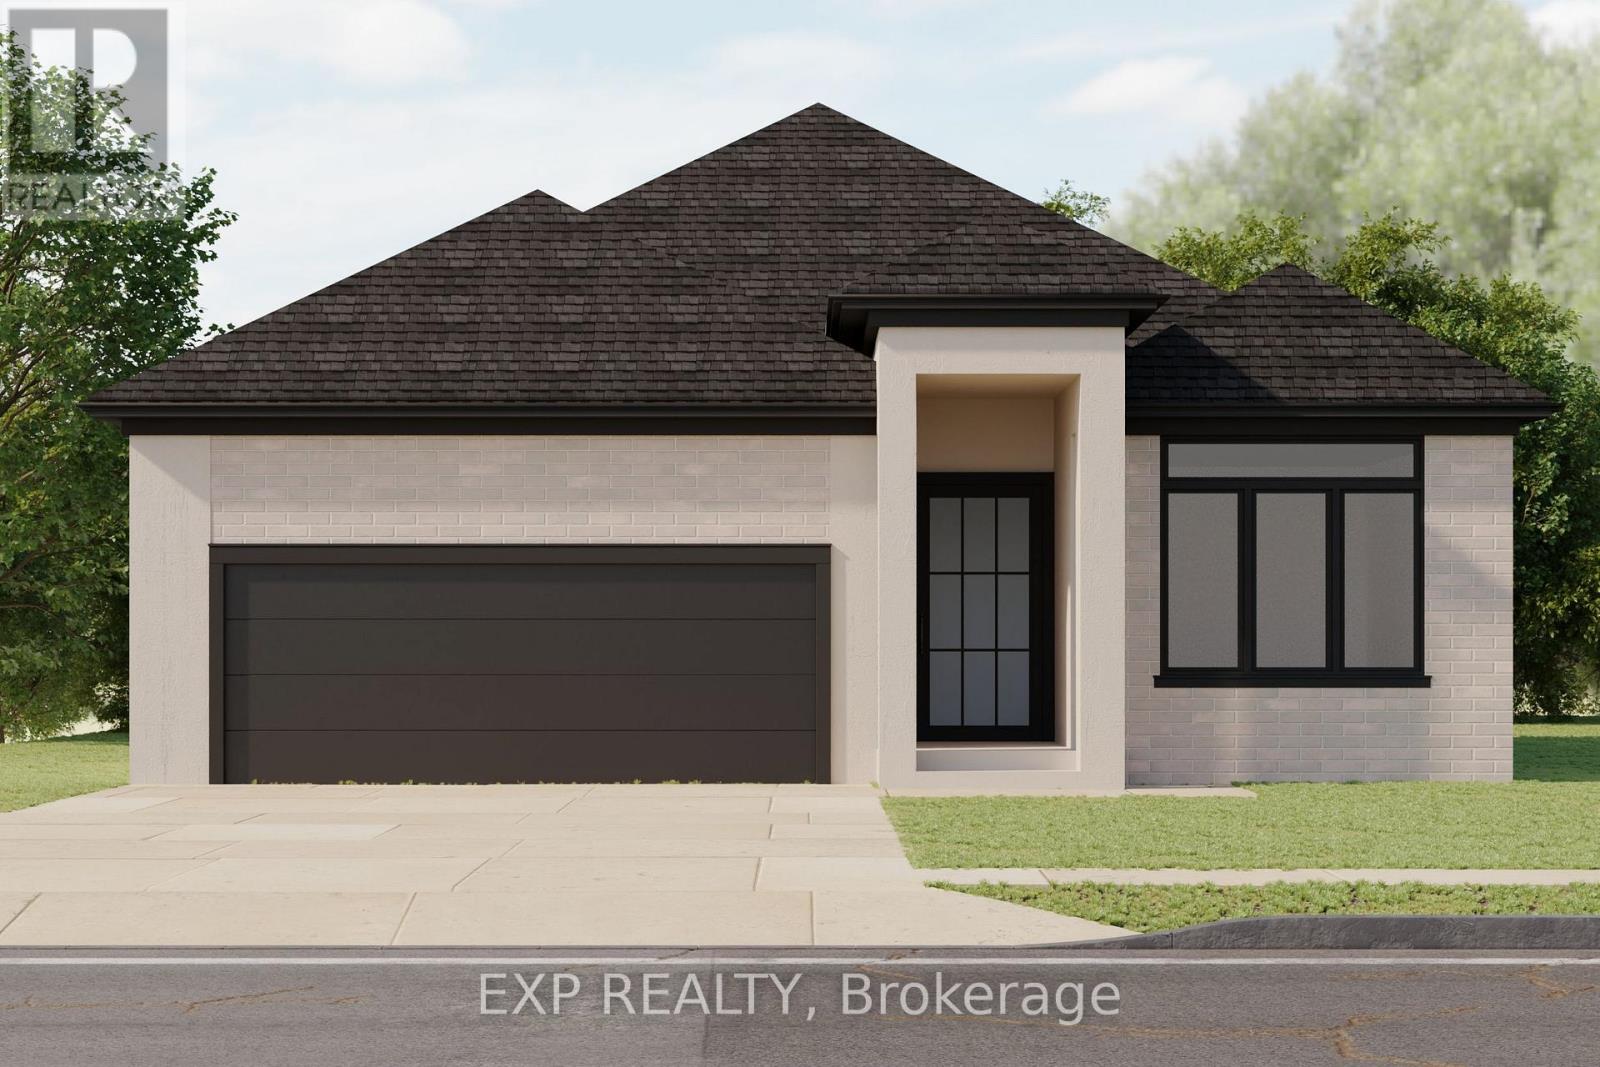
Welcome to the Xclaim, a beautifully crafted two-storey home designed for modern living and everyday comfort. This 3-bedroom layout offers thoughtful features throughout, starting with a bright, open-concept main floor that brings everyone together. The kitchen overlooks the living space and includes an island with a sink, a full wall of counter space with room for your fridge and stove, and a generous walk-in pantry-everything you need to cook, gather, and stay organized. Upstairs, you'll find 3 bedrooms and two full bathrooms, including a stunning 5-piece ensuite in the primary suite with a double vanity, walk-in shower, and stand-alone tub. The primary bedroom also features a spacious walk-in closet, while the second full bath serves the additional two bedrooms. A mudroom off the double-car garage adds convenience to your daily routine, and the covered front porch offers a warm welcome home. With a selection of lots still available-including options backing onto a peaceful ravine in this quiet court-there's still time to choose the perfect setting for your next build. **PLS NOTE: PRICE REFLECTS HST REBATE** (id:65446)
303 Hastings Court
North Middlesex, Ontario
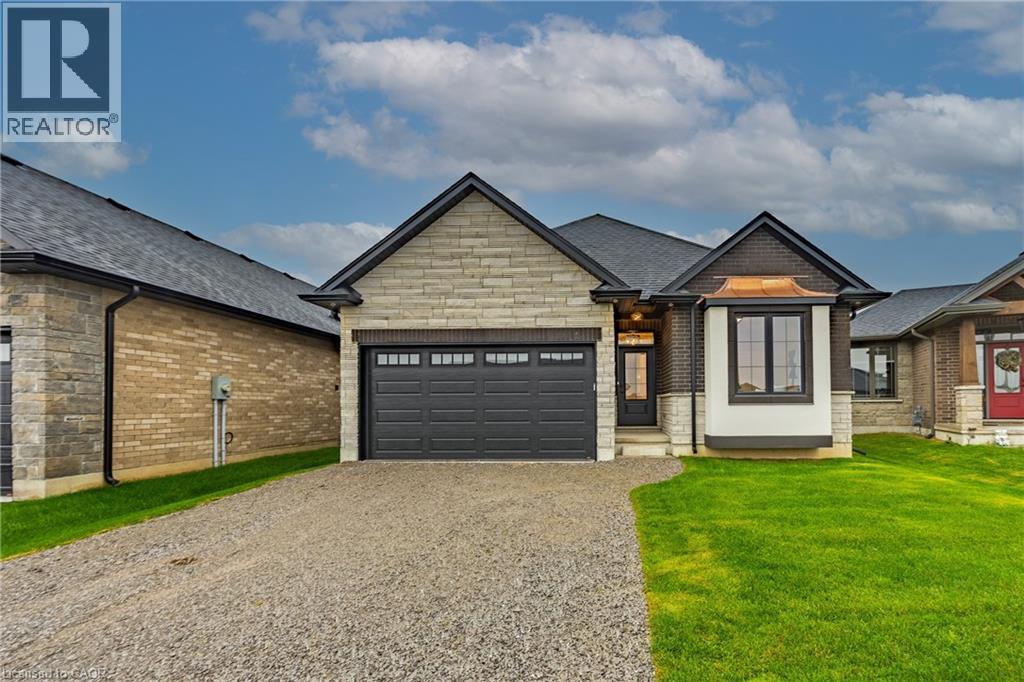
** TO BE BUILT - Xplore the joys of new home ownership with this efficient and thoughtfully designed bungalow. Perfectly suited for those who value both simplicity and style, this concise layout offers endless possibilities for creativity. With 2+ bedrooms and 2.5 bathrooms and 2 car garage (3 car garage is an option as well), the Xplore model provides the perfect canvas to tailor your living space to your unique needs. The open and flexible floor plan allows you to craft a home that fits your lifestyle, whether you're seeking a cozy retreat or a space for entertaining. With the option to finish the basement, the potential for additional living areas or storage makes this home even more versatile. No matter what stage of life you're in or what kind of lifestyle you're Xploring, this bungalow offers a comfortable and inviting space that can adapt to your needs. Discover the freedom and joy of home ownership with a design that encourages creativity and personalization. With XO Homes, every detail of your home can be tailored to your preferences. Choose from a variety of floor plans, each fully customizable to meet your unique needs. Don't miss this opportunity to live in a community that offers the perfect blend of tranquility and modern convenience. Come fall in love with Merritt Estates and build the home you've always dreamed of! **PLS NOTE: PRICE REFLECTS HST REBATE** (id:65446)
51 Rogers Street
Jarvis, Ontario
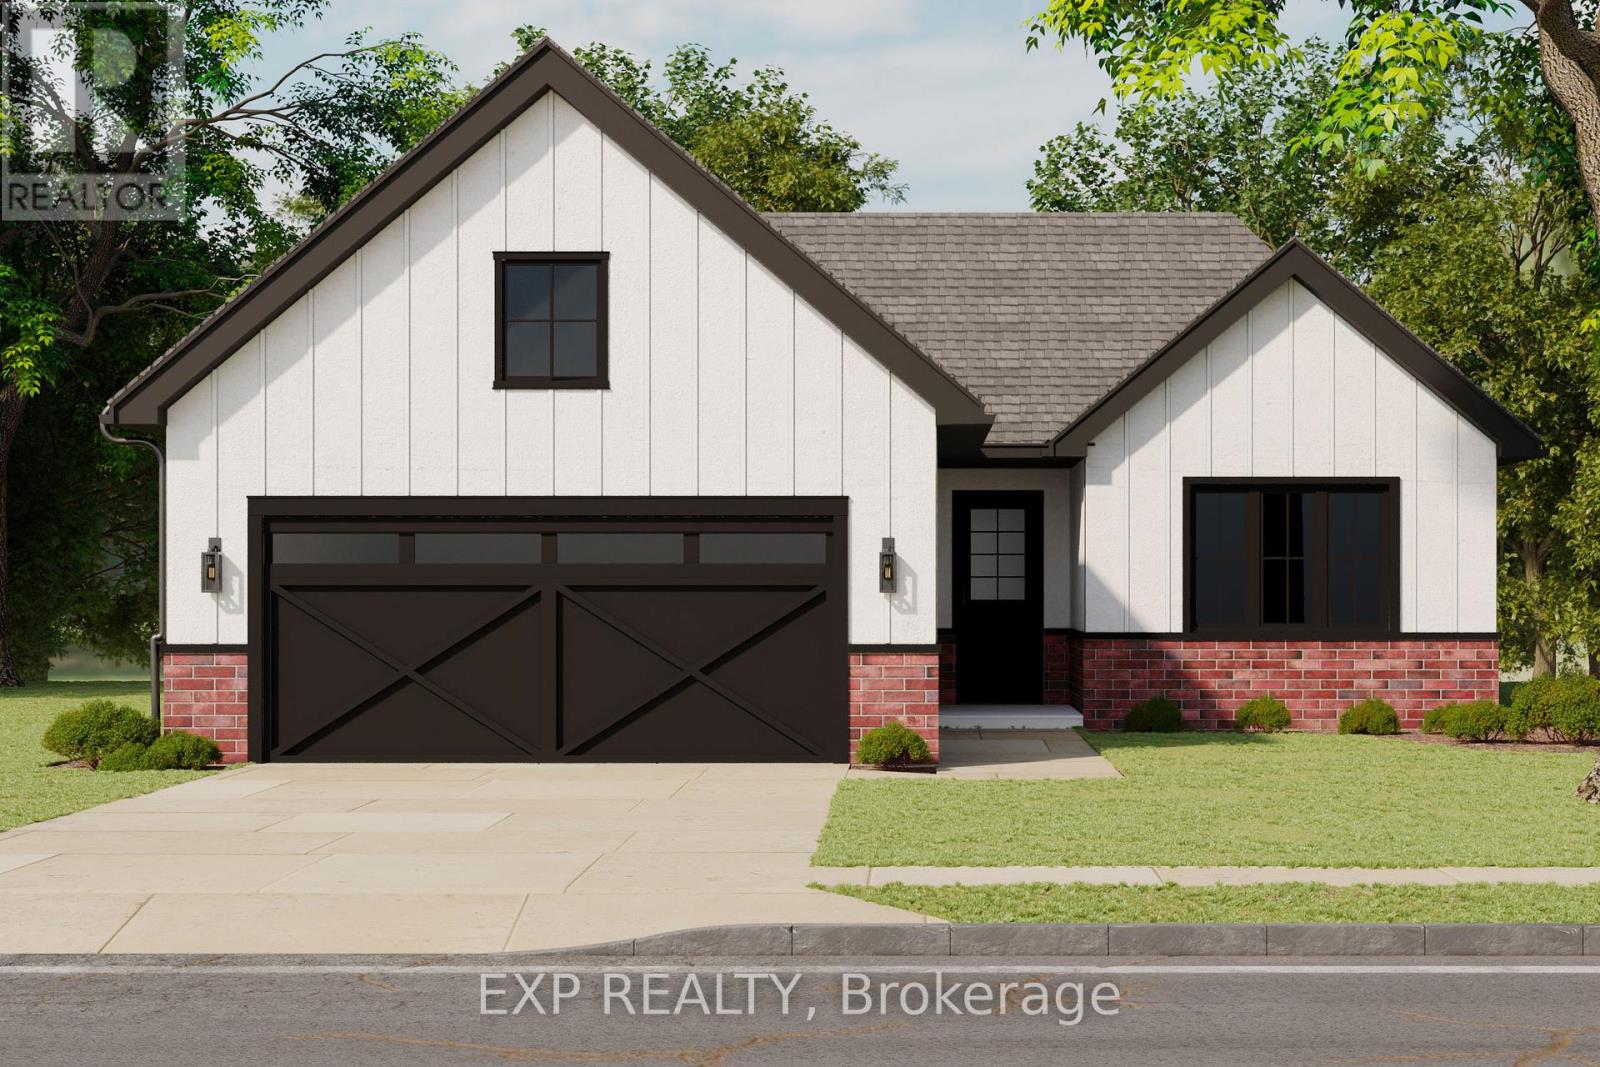
Welcome to 51 Rogers Street....All brick and stone three bedroom, two bath bungalow located in Jarvis Meadows. Open concept kitchen, dining/living room with 9-foot ceilings, modern trim, kitchen includes an island and built in microwave, quartz counter tops, backsplash and undercounter lighting. The primary bedroom has a walk-in closet and 3- piece ensuite with tiled shower. Main floor laundry. Garage has hot and cold water with insulate garage door and belt drive opener. Book an appointment with our sales centre to find out more. (id:65446)
205 Merritt Court
North Middlesex, Ontario
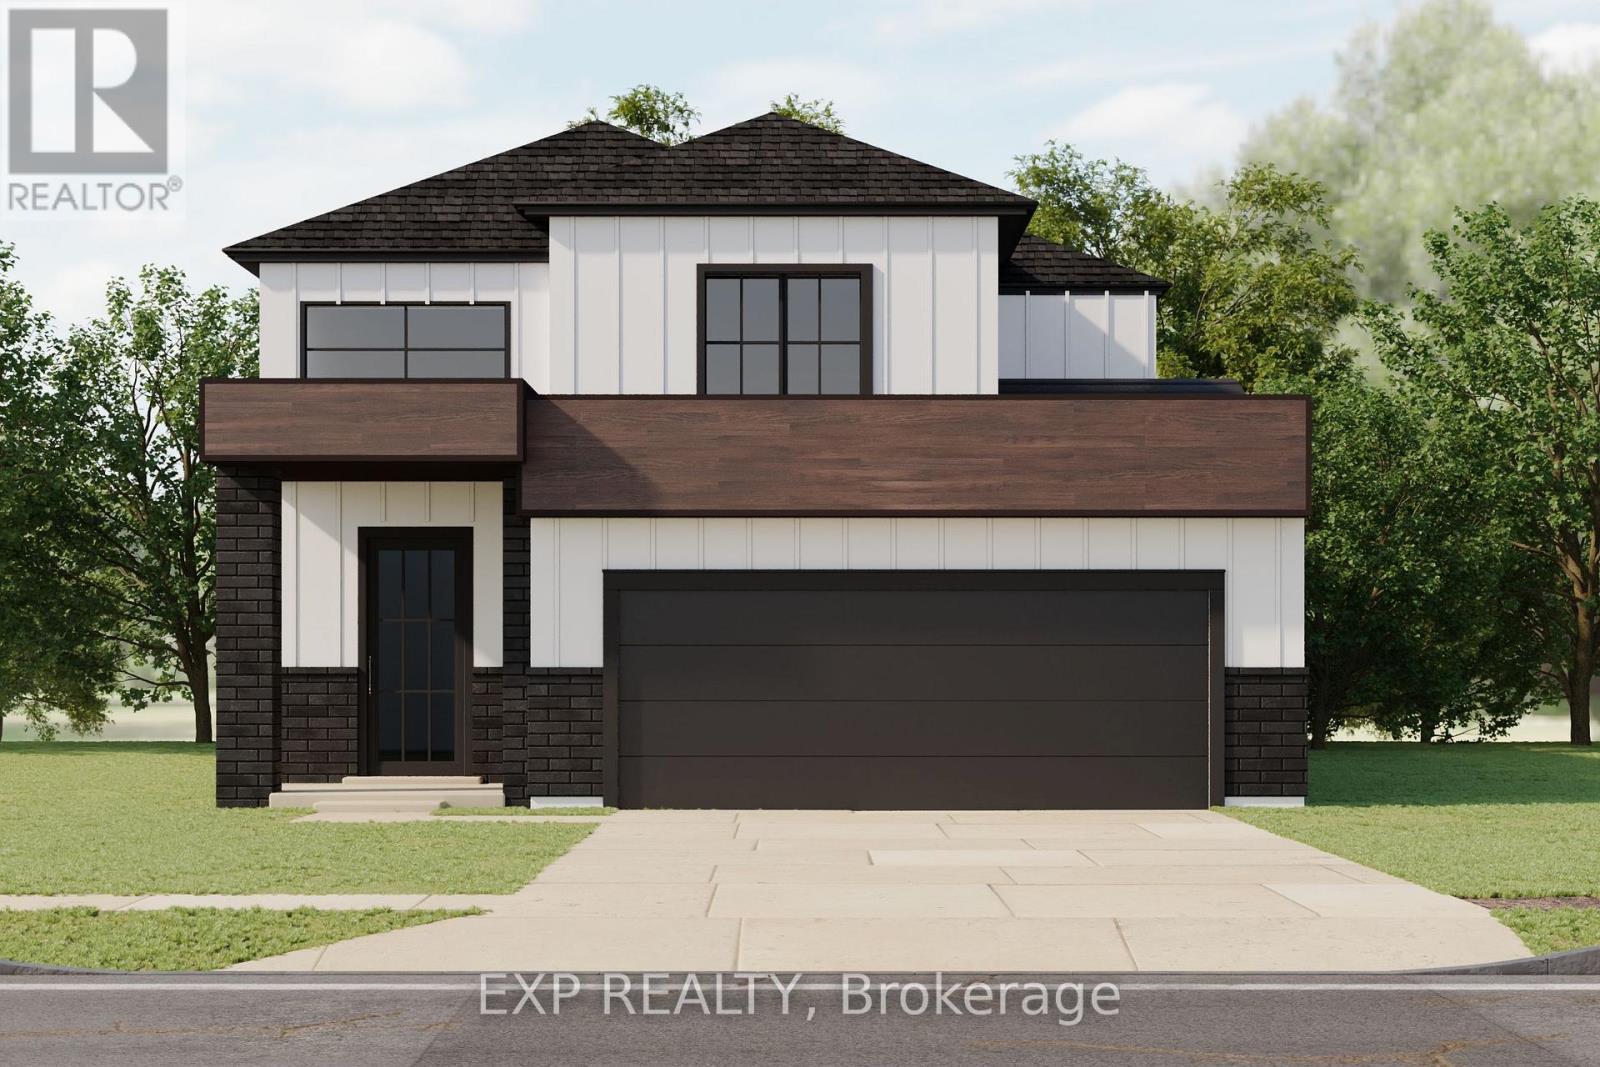
** TO BE BUILT - Introducing the Xception by XO Homes a modern bungalow that blends comfort, function, and flexibility. With two specifications available, the X Specs provide an affordable option with quality finishes, while the O Specs deliver a more luxurious upgrade for those seeking extra elegance. Offering 1,500 sq. ft. on the main floor, this home includes 3 bedrooms and an open-concept design that connects the kitchen, dining, and living spaces perfect for entertaining or relaxing with family. The primary suite features a walk-in closet and private ensuite, while two additional bedrooms provide plenty of room for family, guests, or a home office.Everyday convenience is built in with a separate laundry room and a functional mudroom that connects directly to the garage and to the lower staircase a smart detail for anyone considering an in-law suite or secondary living space in the basement.Designed with thoughtful layouts, quality craftsmanship, and the option to personalize with either X or O Specs, the Xception is a home that adapts to your lifestyle today and for years to come. Contact us for more information on available lots, models, and our full builder package. Come fall in love with Merritt Estates and build the home you've always dreamed of! Also keep in mind you can customize these models. **PLS NOTE: PRICE REFLECTS HST REBATE** (id:65446)
208 Merritt Court
North Middlesex, Ontario
Discover the Xpo model in Merritt Estates-an inviting family home tucked on a quiet court backing onto a beautiful conservation area. This thoughtfully designed two-storey offers 1,606 sq. ft. of bright, modern living space and a functional layout ideal for today's lifestyle.Step into a welcoming foyer with soaring second-storey ceilings before moving into the open-concept main floor. The kitchen features an island with a built-in sink, offering plenty of prep and gathering space, while large rear windows and a sliding door fill the home with natural light and views of the greenspace behind. A mudroom off the double car garage includes convenient laundry and a powder room, keeping everyday life organized.There is also the option to add a separate entrance to the basement-perfect for those considering a future granny suite or multi-generational living.Upstairs, you'll find three comfortable bedrooms and two full bathrooms. The primary suite includes a walk-in closet and a private ensuite with double sinks and a walk-in shower.A beautiful blend of comfort, flexibility, and modern design-welcome to life in Merritt Estates. XO Homes is a custom builder offering flexibility, personalization, and a range of lots to choose from within Merritt Estates-making it easy to build the home that truly fits your lifestyle. **PLS NOTE: PRICE REFLECTS HST REBATE** (id:65446)
206 Merritt Court
North Middlesex, Ontario
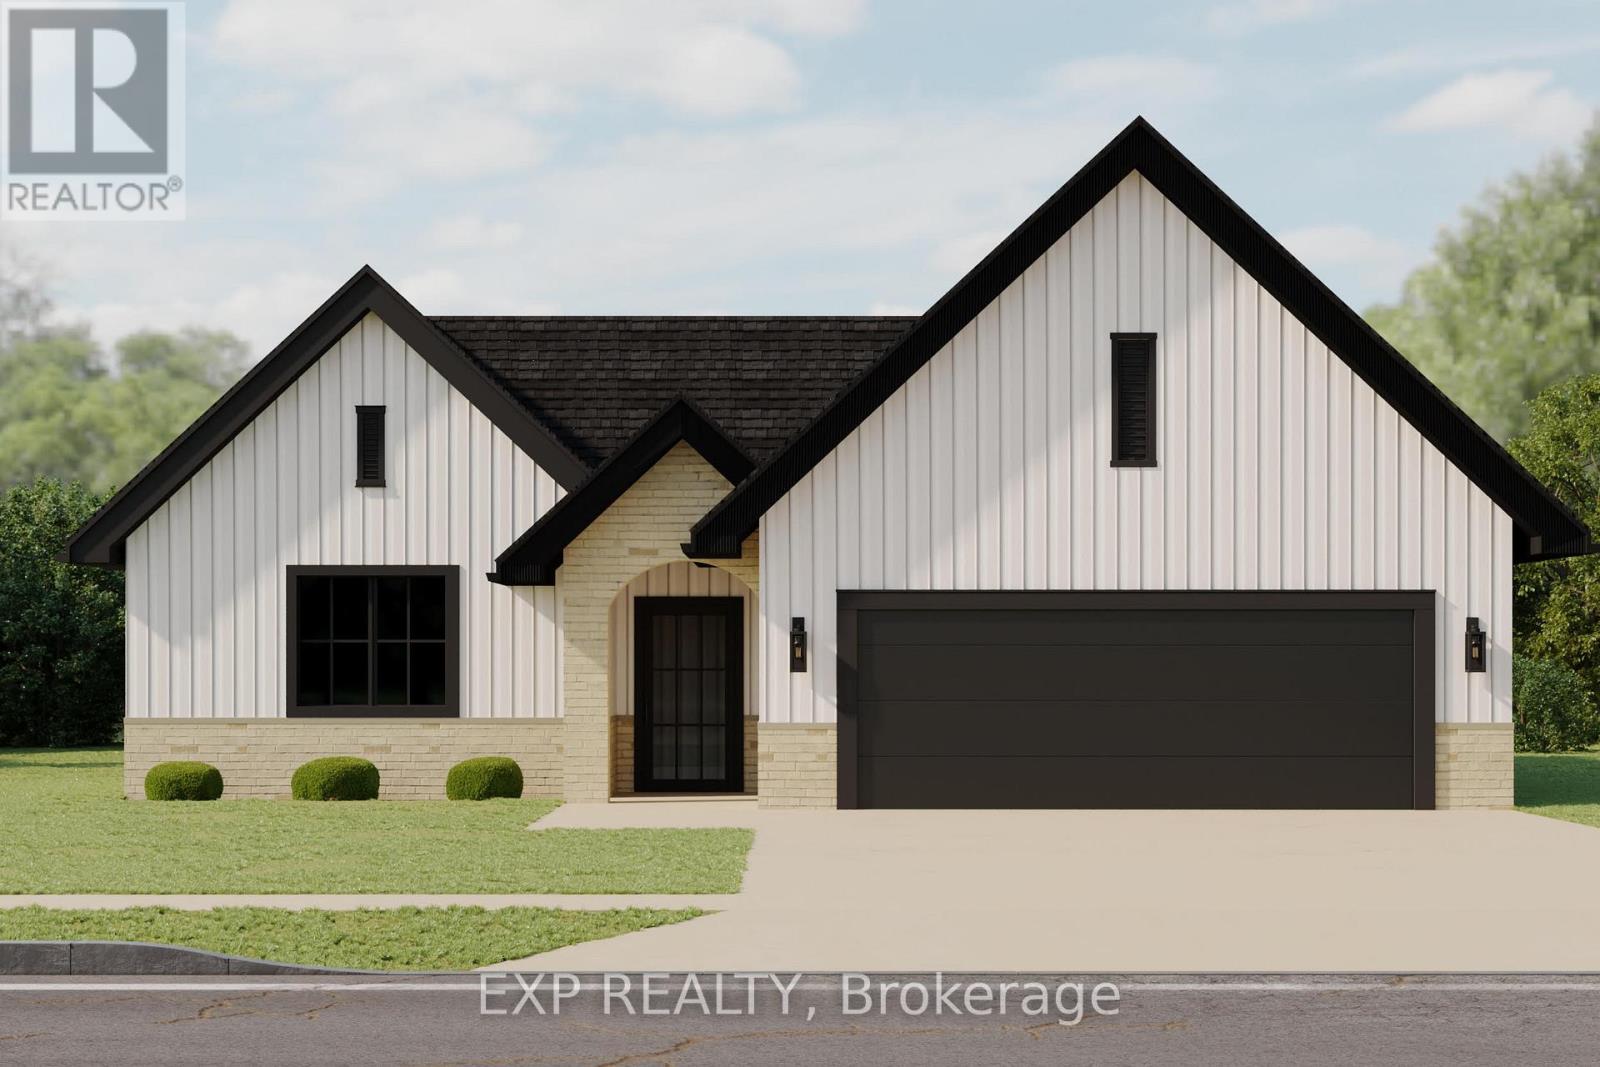
Introducing the newest bungalow by XO Homes, offering 1,318 sq. ft. of thoughtfully designed main-floor living. This home combines comfort, convenience, and contemporary style - perfect for anyone looking to simplify without compromise.Step inside to find an inviting open-concept layout that flows seamlessly from the kitchen to the dining area and great room. The kitchen features a centre island, walk-in pantry, and direct access to the mudroom and double car garage - a practical touch for unloading groceries with ease.The primary bedroom is tucked privately at the back of the home and includes a spacious 3-piece ensuite with a walk-in shower, double vanity, and linen closet for added storage. A second bedroom sits at the front of the home, offering the perfect space for guests or a bright home office with a view. Another full bathroom completes this well-designed layout.Built with XO Homes' signature quality and attention to detail, this bungalow perfectly balances functionality and style - a home you'll love for years to come. A limited number of ravine lots remain, offering added privacy and natural views. Please note, some lots are subject to premiums based on location and size. **PLS NOTE: PRICE REFLECTS HST REBATE** (id:65446)
261 John Street
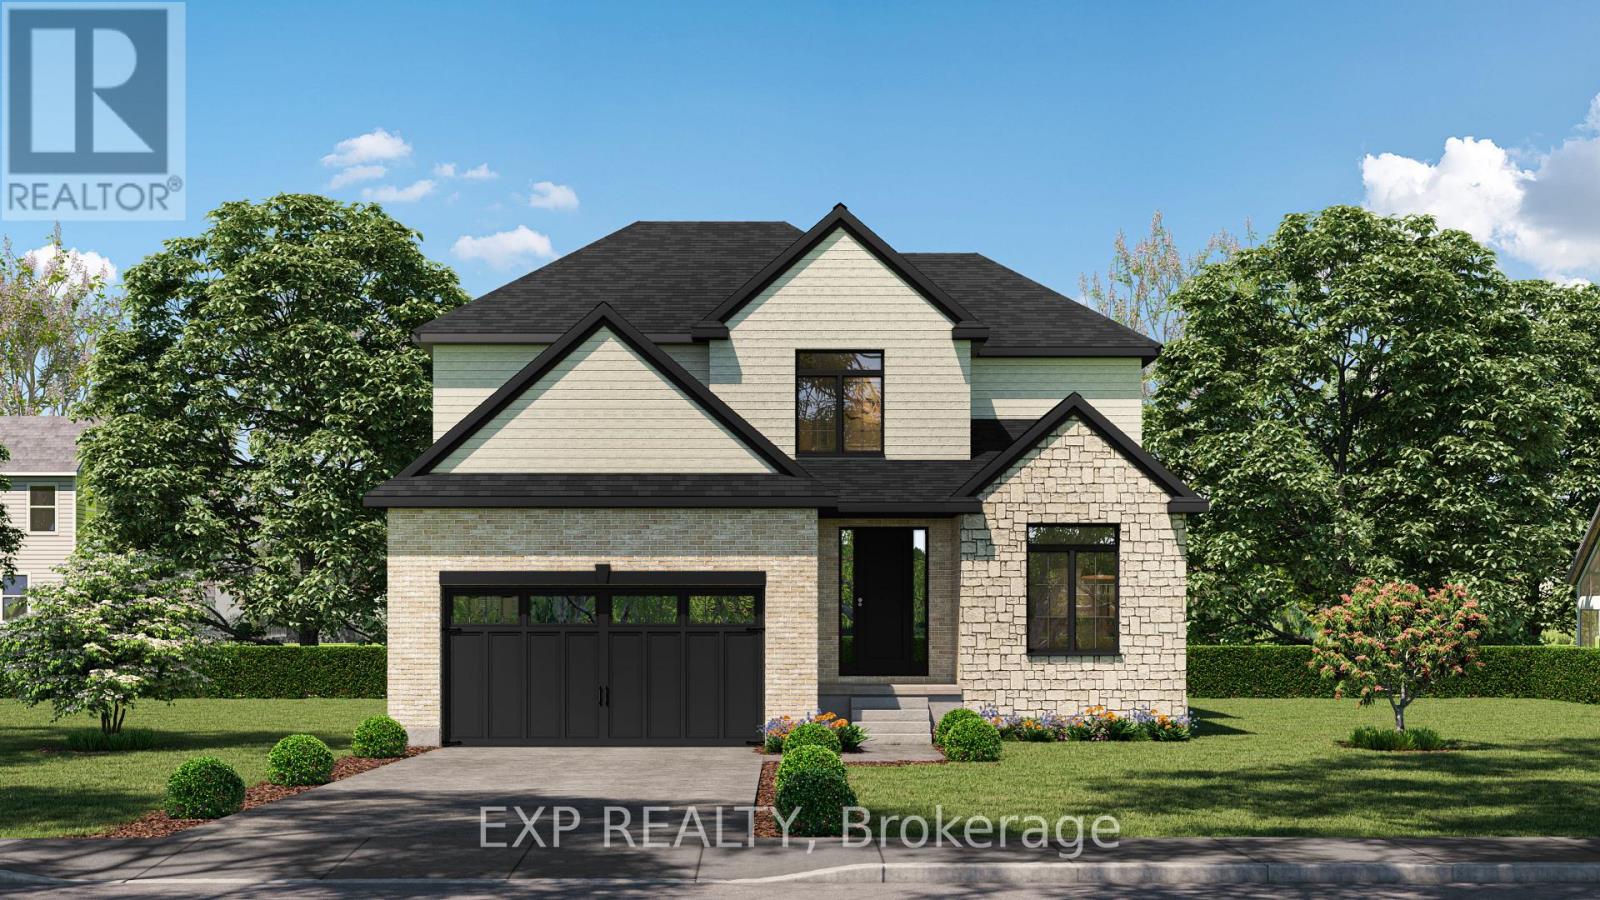
Warwick, Ontario
** TO BE BUILT - Welcome to the Victoria, a thoughtfully designed 2,370 sq ft two-storey home by Branch Homes offering generous space, quality craftsmanship, and a functional layout perfectly suited for family living. The main floor welcomes you through a covered front porch into an open-concept living space featuring a spacious great room and a large kitchen and dining area, ideal for everyday living and entertaining. Nine-foot ceilings across both floors create an airy, elevated feel throughout the home. A dedicated study offers the perfect work-from-home space or quiet retreat, while a pantry, laundry and mudroom, and a convenient 2-piece powder room add practical everyday functionality. Upstairs, four generous bedrooms and two full 4-piece bathrooms provide ample space for the whole family. The primary suite is a true retreat, complete with a walk-in closet and a private 4-piece ensuite. Three additional bedrooms offer flexibility for family, guests, or a home office, all served by a shared 4-piece bath. The full unfinished basement presents an incredible opportunity to create additional living space, a home gym, recreation room, or future suite tailored entirely to your needs. Make this to-be-built home uniquely yours and enjoy the quality craftsmanship and attention to detail you deserve. Upgrades are available but not necessary. **PLS NOTE: PRICE REFLECTS HST REBATE** (id:65446)
420 Erie Street
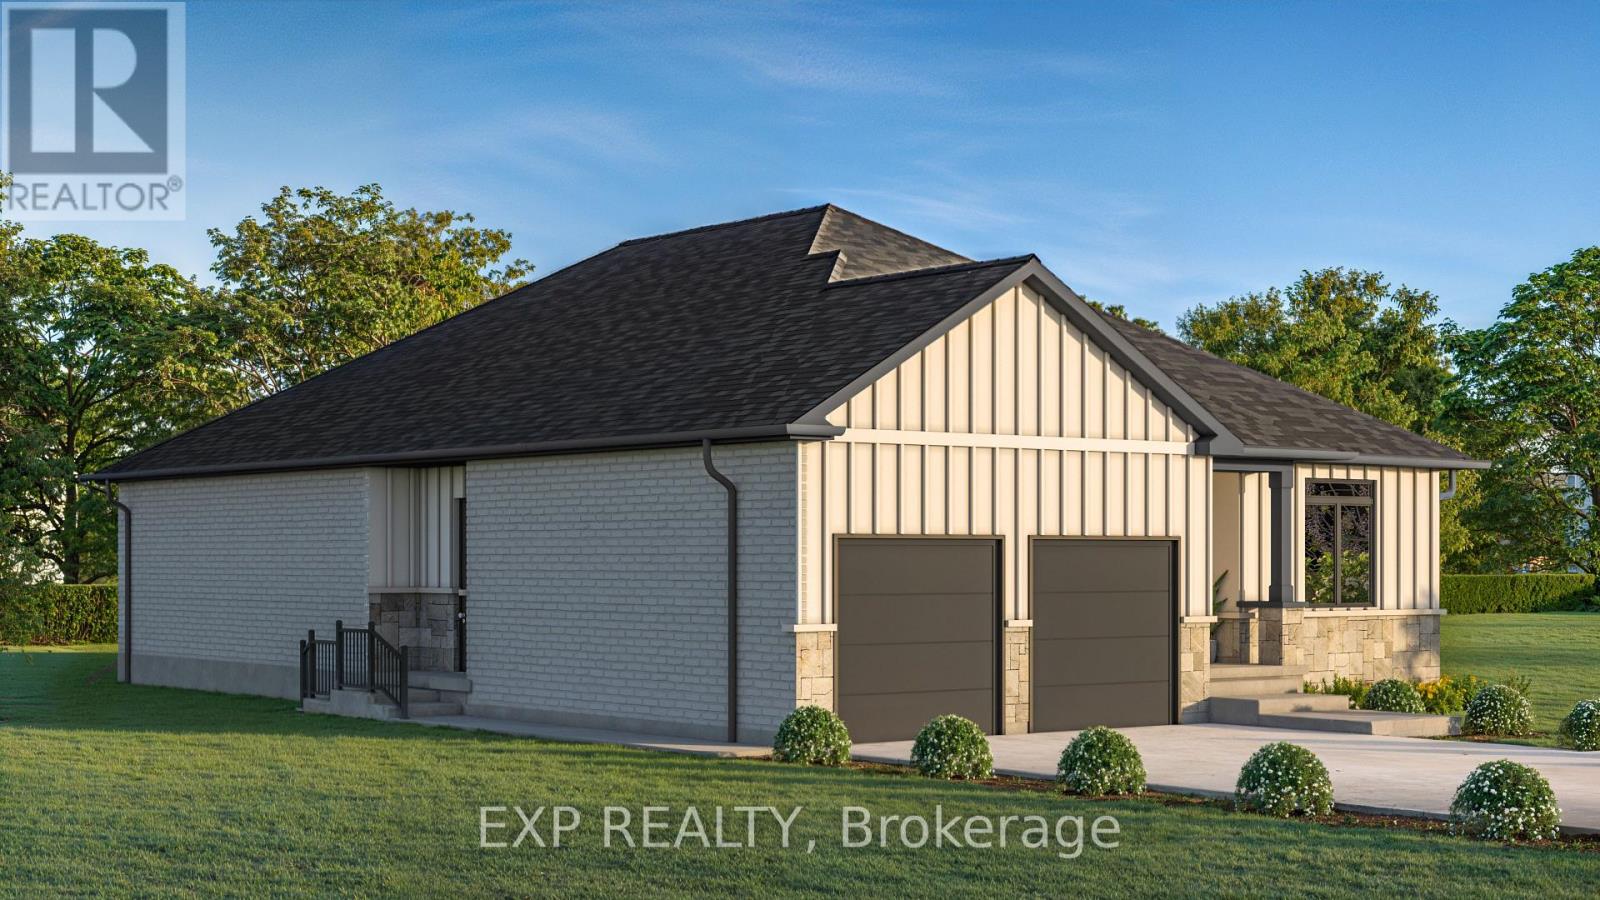
Warwick, Ontario
** TO BE BUILT - Welcome to the Vivienne, a thoughtfully designed 1,878 sq. ft. bungalow by Branch Homes that combines everyday comfort with modern convenience. This 3-bedroom, 2-bathroom home features an open-concept layout with a bright kitchen that flows into the living area, complete with engineered hardwood throughout and access to the backyard, perfect for entertaining or relaxing outdoors. The eat-in kitchen offers plenty of space for family meals, while the main-floor laundry adds to the easy lifestyle.The primary suite is a true retreat, with a walk-in closet and a spa-inspired ensuite featuring a zero-entry glass shower. Two additional bedrooms and a full bathroom are tucked off on the other side of the home round out the main level. The lower level offers a separate side entrance and is roughed in for a kitchen and bathroom. The floor plans show room for two bedrooms, a living space, and a dining area giving you incredible flexibility for multi-generational living, rental income, or simply making use of a spacious basement that also connects directly to the main floor. Additional features include a concrete driveway and quality finishes throughout, designed with both style and functionality in mind. The Vivienne is a perfect blend of modern living, thoughtful design, and future flexibility. Photos are of a current model with some upgrades. **PLS NOTE: PRICE REFLECTS HST REBATE** (id:65446)