
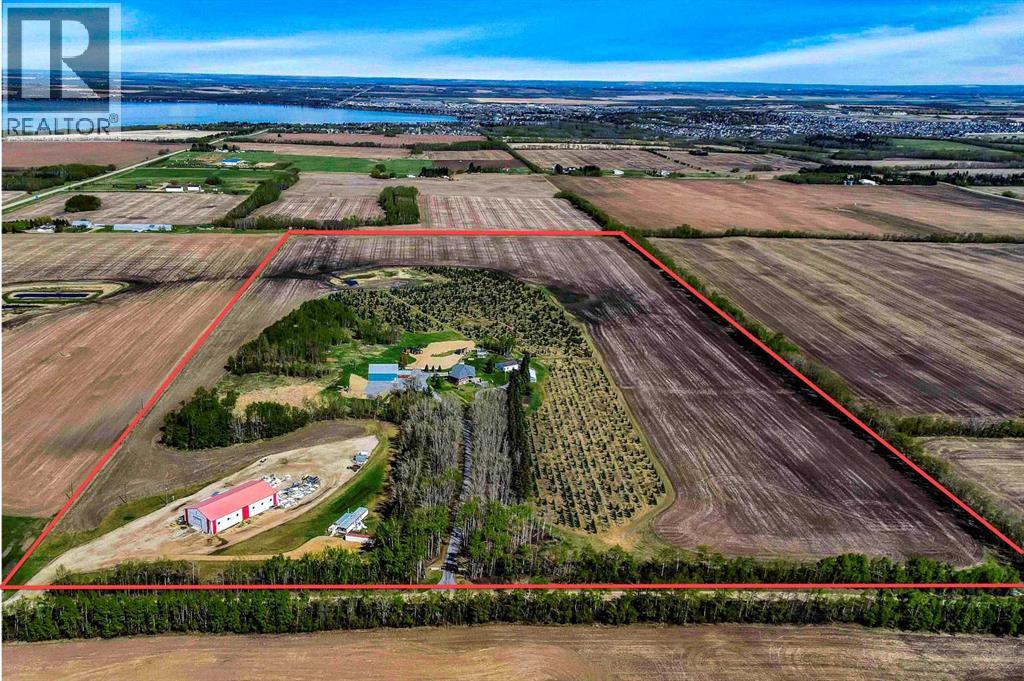
38551 Range Road 21
Rural Red Deer County, Alberta
Experience your own private paradise on 80 acres in the sought-after Sylvan Lake area. This exceptional estate features a main residence, an approved secondary residence, and a charming guest garden suite offering unparalleled privacy and versatility. Ideally situated just five minutes from Sylvan Lake and twenty minutes from Red Deer, this property is one of the region’s most captivating havens.The main home is constructed with ICF walls, concrete floor joists, and in-floor hot water heating on both levels. Designed for comfort and accessibility, it boasts an elevator and an open-concept layout flooded with natural light. The residence includes five spacious bedrooms, three bathrooms, two kitchens with a walk-in pantry and granite countertops, a sunroom, a generous main-floor laundry with sink and closet, and a walkout basement leading to a southwest-facing patio. Additional features include a double-attached garage for convenience and security.Outdoor living is elevated with a covered deck overlooking picturesque grain fields and forests, a water fountain, a private gazebo with surround sound and fire pit, and a 12’x50’ greenhouse with ICF frost wall for organic growing. The estate is also home to the R FAMILY CHRISTMAS TREE FARM, which includes a 2019 office with forced air heat, 220V power, and modern amenities. The farm boasts an ice-skating rink, picnic shelter, and 14 acres of Christmas trees—approximately 400 sold in 2023.Additional income opportunities abound: a fully upgraded 1976 mobile home rents for $1,500/month plus utilities; a 2017 60’x120’ warehouse, divided into two finished 60’x60’ bays with in-floor heating, 220V power, two three-piece baths, and mezzanines, rents for $2,800/month per bay plus utilities and GST. There are also 43 acres of cropland leased on a share basis.Support buildings include a 1992 60’x60’ shop with two finished bays (in-floor heating on one side, roughed-in on the other), 220V power, a two-piece bathroom, laundry, and a heated mezzanine “man cave.” A 1986 24’x26’ attached garage is fully finished with forced air heat. Multiple storage sheds are available, including a pet-friendly unit with in-floor heat, running water, and power. Solar power installation at the main building site will be installed in fall 2025.Enjoy year-round recreation with convenient lake access for swimming, boating, water skiing, ice fishing, snowmobiling, and cross-country skiing—all while remaining close to local amenities. This extraordinary estate offers unmatched beauty, versatility, and potential. Book your private tour today to experience everything this remarkable property has to offer. (id:65446)
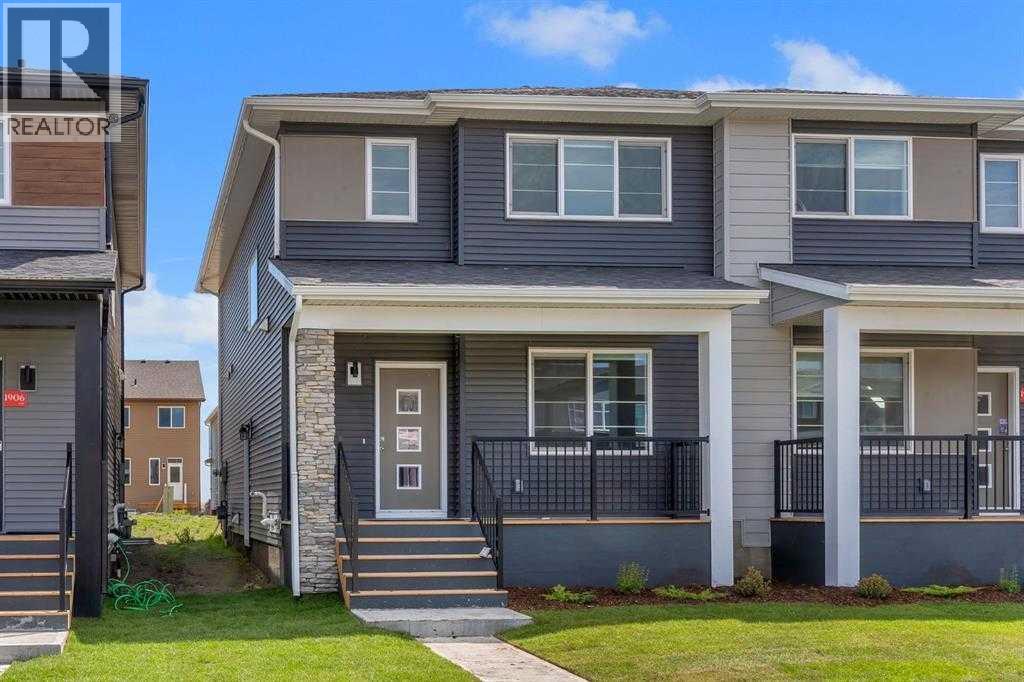
1904 Cornerstone Boulevard NE
Calgary, Alberta
***** BRAND NEW, NEVER OCCUPIED *** LEGAL BASEMENT SUITE | 5 BED | 3.5 BATH | Total 2300 SQ.FT including Legal Basement| BRAND NEW DUPLEX | SEPARATE SIDE ENTRY | HIGH-END UPGRADES | Welcome to 1904 Cornerstone Boulevard NE, a stunning brand-new half duplex in the highly sought-after and rapidly developing community of Cornerstone Welcome to this beautiful duplex with all the modern touches excellent home in the most favorite north east community of CORNERSTONE. This attractive open floor plan home comes with lot of features and up grades. The main entrance leads to the very big front facing living room. The gorgeous modern kitchen overlooks both the dining room and living room with a very wide and bright window. Kitchen features with beautiful centre island , White cabinets, stainless steel appliances, beautiful big pantry. Access the deck and backyard through the mud area right beside the kitchen. Also you will find powder room next to the back entrance. Very nice stylish stairs lead you to the upper floor which consists of three good size bedrooms and bonus room . Primary bed with 3 pc ensuite and walk in closet and an other common bath complete this wonderful upper floor plan of this gorgeous duplex. Legal 2 bedrooms in basement (one without window) with side entrance. (id:65446)
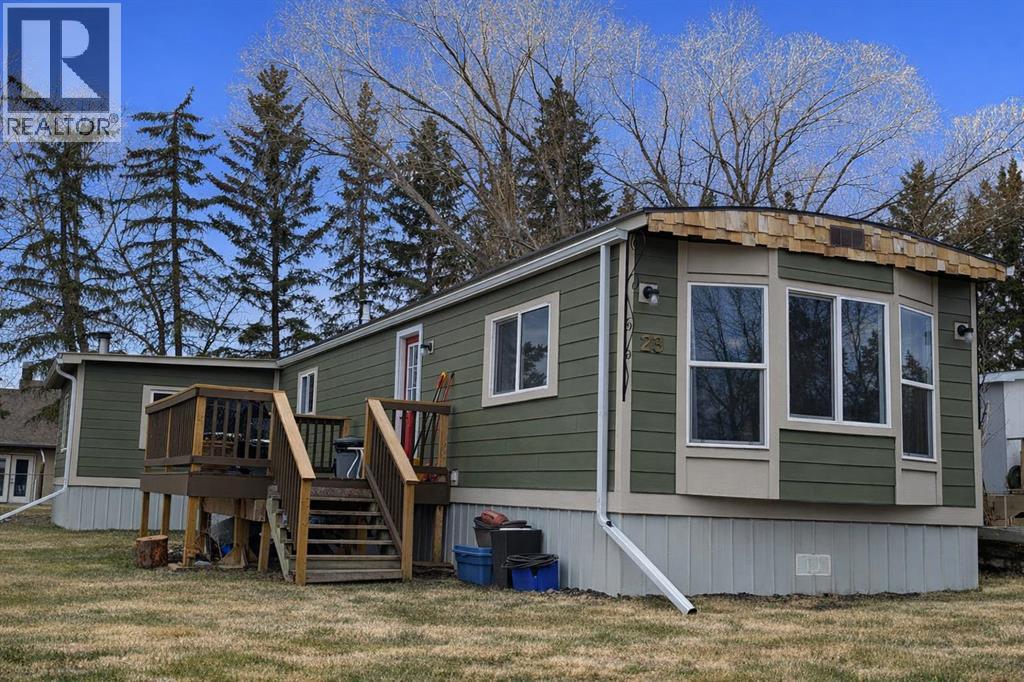
23, 501 School
Trochu, Alberta
?? Welcome to 23, 501 School Road — Trochu, Alberta. Step into this completely updated, beautifully renovated 3-bedroom mobile home located in the friendly community of Trochu, AB. Thoughtfully redesigned inside and out, this home offers modern comfort, stylish finishes, and true move-in-ready convenience. The dramatic exterior renovation sets the tone, featuring a brand-new deck that leads to a striking deep red front door, new siding, complete with James Hardie Smart Trim. The upgrades continue with new windows, siding, and roof, along with matching improvements to the storage shed, creating a clean, cohesive look. Inside, the transformation continues. The heart of the home is the modern, updated kitchen, complete with refreshened cabinetry, trendy countertops, and efficient layout — perfect for cooking, hosting, or everyday living. The beautifully renovated bathroom offers a fresh feel with updated fixtures and finishes. Natural light fills the living spaces, including a welcoming family room anchored by a new wood stove that adds warmth and charm. With all-one-level living, this home is both practical and comfortable, offering space to grow and room to relax. Whether you're searching for your first home, planning a smart downsize, or looking to add a strong investment property to your portfolio, this thoughtfully updated home delivers exceptional value and modern appeal. (id:65446)
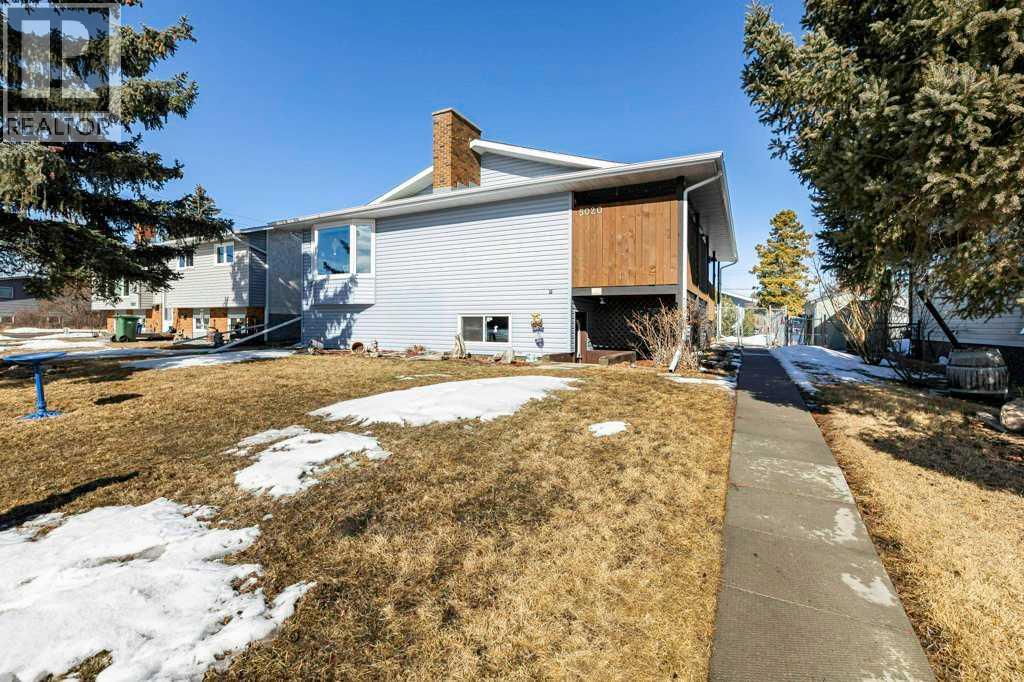
5020 61 Avenueclose
Ponoka, Alberta
Pride of ownership shines throughout this lovingly cared-for home, enjoyed by the same owners for nearly two decades. Perfectly located in central Ponoka, you’re just steps from schools, parks, shopping, and everyday amenities—an ideal blend of comfort and convenience.Extensive Upgrades Inside & Out Major exterior updates were completed in 2022, including new shingles, insulation & Drywall inside the garage, siding, eaves, and windows, along with composite decking, a new patio door, and a new sidewalk. Room to park a RV. Inside, the home continues to impress with: New dishwasher, Updated counters, backsplash & ceramic sink, Fresh laminate flooring throughout, Modern paint, Updated main bath sink & taps, All new toilets, New fireplace fronts up and down, A/C (2004–2025), Boiler system (2014) Hot water tank (approx. 2018). Feel the Comfortable while in this Functional Layout. The main level offers 2 bedrooms, 2 bathrooms, and the convenience of main-floor laundry. Step directly from your kitchen onto a private patio, perfect for morning coffee or evening relaxation—complete with a well-maintained hot tub. The Finished Lower Level w/ Private Entrance has a standout feature, offering incredible flexibility. With its own kitchen, bathroom, two additional bedrooms, and a spacious living area, it’s ideal for extended family or guests With thoughtful upgrades already completed and space to personalize, this property is ready for its next chapter. (id:65446)
107, 383 Smith Street NW
Calgary, Alberta
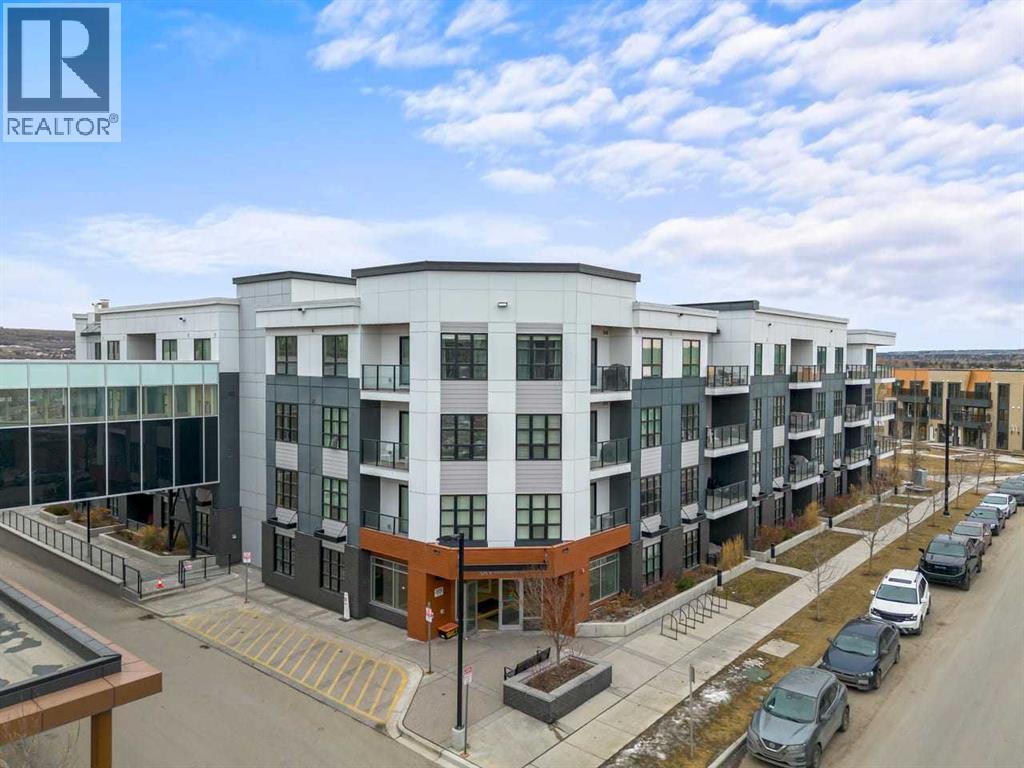
Open house Saturday April 11: 12-3pm. Enjoy maintenance-free living in this spacious one-bedroom condo in the sought-after 55+ Maple building, ideally located in Calgary’s vibrant University District. Built by Truman Homes, Maple offers a secure, social community with luxury finishes, perfect for those ready to simplify life without sacrificing lifestyle.Unit 107 is a convenient main-floor condo with direct access to the covered patio and walking paths; ideal for easy comings and goings or running a quick errand. This 728 sq ft home features an open-concept floorplan with 9-foot ceilings, engineered hardwood flooring, and large triple pane picturesque windows. The modern kitchen includes quartz countertops, stylish cabinetry, a designer backsplash, and stainless steel appliances. The large island is perfect for casual meals or prepping a beautiful dinner at home. The dining area is spacious and also great for hosting family visits or playing cards with the grandchildren. The kitchen and dining area open to the living room, creating a comfortable space to relax at the end of the day. The generously sized bedroom includes a walk-through closet and a spacious 4-piece ensuite. A second full bathroom adds extra convenience for any guests. This unit also includes in-suite laundry and your own titled, heated underground parking stall.The Maple building includes a heated underground parkade, plenty of visitor parking, elevators, and thoughtful “aging in place” features such as wide hallways, accessible entrances, and automated doors. Residents will also enjoy a beautifully landscaped courtyard with inviting seating areas.Living in the University District makes everyday life incredibly convenient. From groceries and banking to coffee dates and evening movies, everything is close by. Save-On-Foods, Staples, Shoppers Drug Mart, Cineplex, COBS Bread, Monogram Coffee, Market Mall, and a variety of cafés, restaurants, and shops along Main Street are all within easy walking dis tance. With more amenities opening all the time, the University District continues to stand out as one of Calgary’s most vibrant and walkable communities.Next door is Cambridge Manor, a neighbouring residence offering independent and supportive living services. Maple residents are able to access select lifestyle and recreation amenities at Cambridge, including a bistro café, fitness centre, and a variety of fitness classes. A hair salon is also available, along with organized social activities such as coffee club, card games, crib club, drum circles, concerts, movies and documentaries, and special holiday meals.Whether you’re looking for a lock-and-leave lifestyle or a welcoming community to enjoy year-round, Unit 107 at Maple is an outstanding opportunity in one of Calgary’s best urban neighbourhoods. (id:65446)
27 Heritage Vista
Cochrane, Alberta
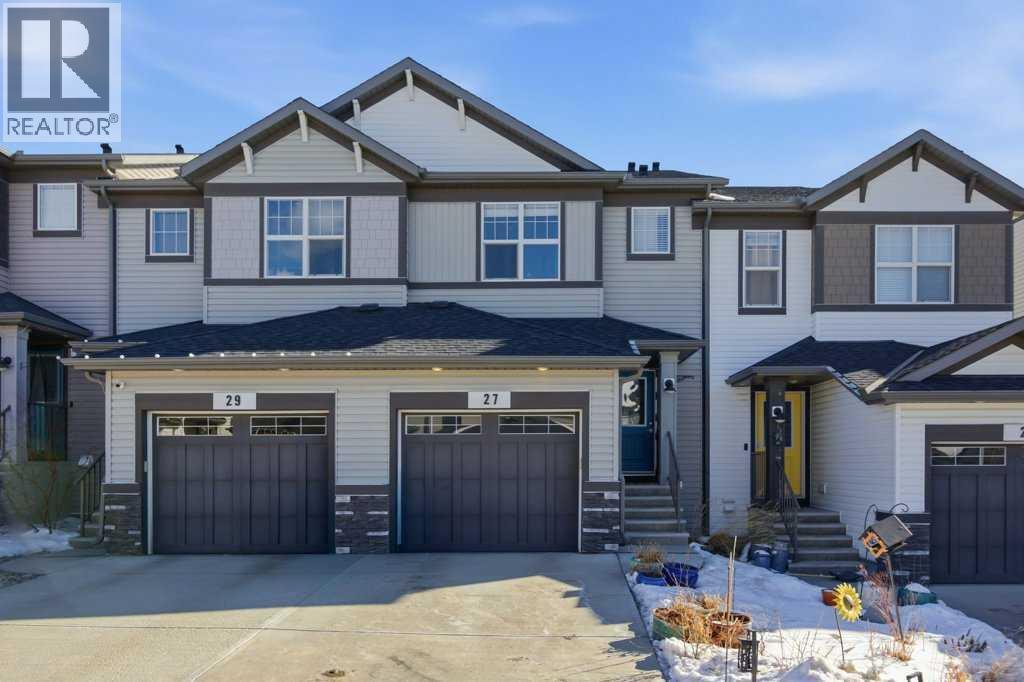
Introducing a stunning 2-storey townhome in the highly coveted community of Heritage Hills. This home exemplifies modern sophistication, convenience, thoughtful design, and a superb location, making it an extraordinary opportunity for discerning homeowners. Step inside and experience the elegance of this open-concept floor plan, featuring soaring 9-foot ceilings on the main level, complemented by luxury vinyl plank floors. The upgraded chef’s kitchen boasts premium stainless-steel appliances, quartz countertops, and striking cabinets, creating an inviting space for culinary creativity. The spacious family room seamlessly opens to the back yard which backs directly onto a green space, perfect for relaxation and entertaining. These sellers tell endless stories about all the mule deer that visit on a consistent basis – what an incredible location. On the upper level, you will find two children’s rooms, the main four piece bathroom, the upper laundry and the upper loft which is an absolutely perfect homework station for the kids. The oversized primary suite is nothing short of a retreat, offering a walk-in closet and a fully equipped ensuite featuring a huge shower for ultimate comfort. The unfinished basement could be easily developed and is ready to go with the large egress window and roughed in plumbing. This home also includes a fully drywalled single detached garage adding practicality and value. The front and back yards are designed for low-maintenance living with gorgeous landscaping out front and an entertainers dream deck off the back. Heritage Hills is renowned for its accessibility and vibrant community life. Residents enjoy a pathway system that not only surrounds this cul-de-sac but also weaves through Heritage Hills. This neighborhood offers everything you need within reach, including shopping, education, recreation and being on the west side you are way ahead of the traffic when headed to the mountains for a family getaway. Don’t miss the chance to make t his spectacular home your own. Schedule your viewing today and discover the perfect blend of an Unbeatable Location, Contemporary Design and Move in Ready Convenience. (id:65446)
4905 Doncaster Avenue
Red Deer, Alberta
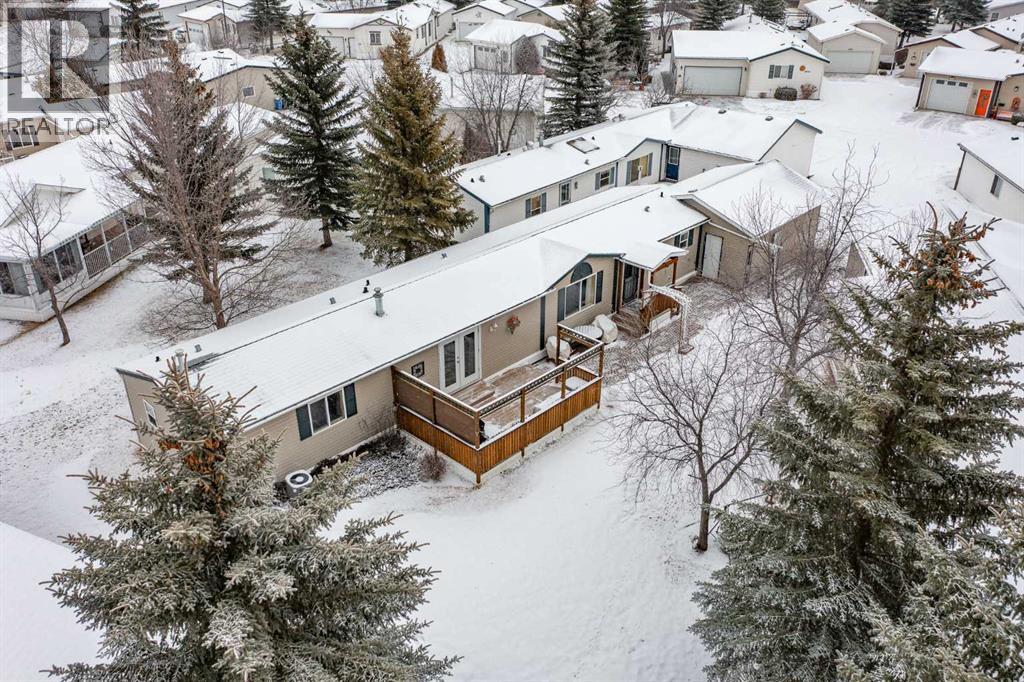
A home that simplifies your day-to-day—set within a gated adult living community where privacy, security, and ease come together.The 3-bedroom, 2-bathroom layout is easy to live in, with a natural flow that makes sense from the moment you walk through. The kitchen delivers where it counts, with plenty of cabinet and counter space, plus a built-in china cabinet that adds both function and character. The dishwasher was replaced just one year ago.The primary bedroom is set up for comfort and privacy, complete with a walk-in closet and a 4-piece ensuite with a jetted tub. Two additional bedrooms and another full bath offer flexibility for guests, a home office, or hobbies—without feeling like extra space you don’t need.The attached heated garage (17'7"x21'4") adds everyday convenience, while key updates are already taken care of, including shingles that are only 5 years old, central A/C, and a hospital-grade HEPA filter for improved air quality.Outside, the space is designed to be enjoyed, not maintained. A Duradek deck and brick paver patio create a private setting that feels like your own retreat.Within this gated 55+ community, lawn care and snow removal are handled for you, RV storage is available, and the clubhouse is there when you want to host something larger. Pets are welcome, with up to two allowed (each under 21” and 30 lbs).A clean, well-kept home in a setting that makes life easier—without feeling like a compromise. (id:65446)
22 - 2120 Rathburn Road E
Mississauga, Ontario
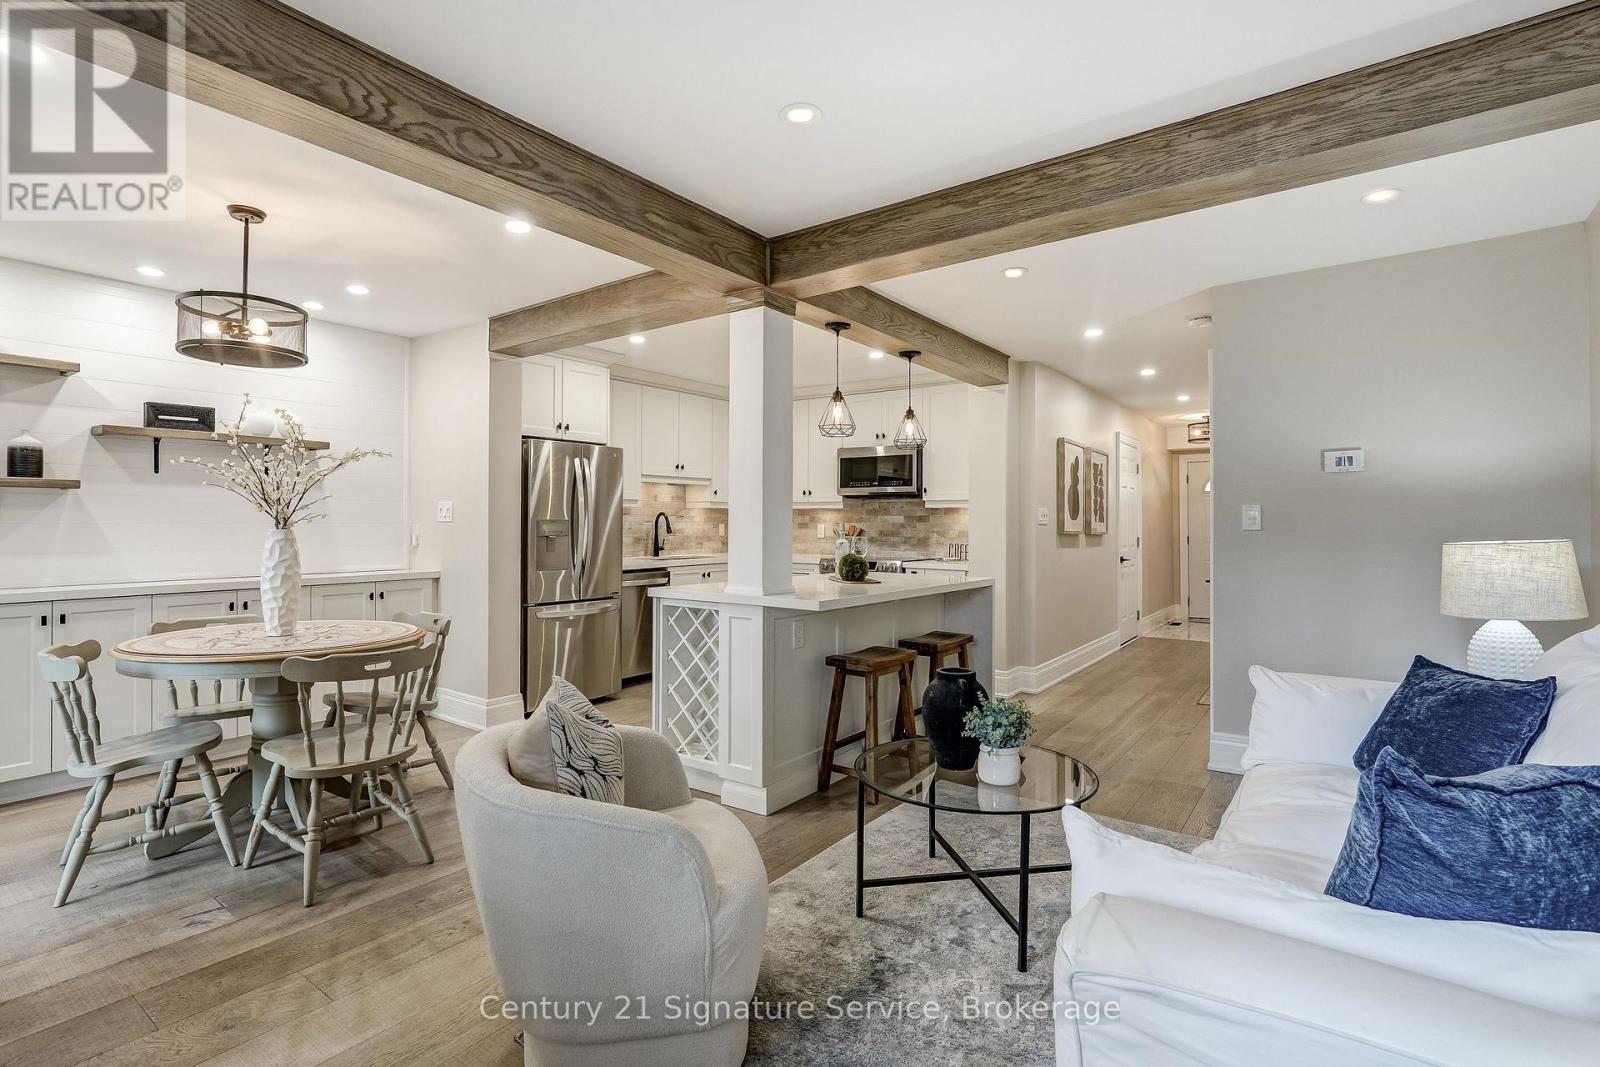
Welcome to Rockwood Village, one of East Mississauga's most established family-friendly communities, surrounded by green space and connected trails. This fully renovated townhome is a true showpiece, ideally located within the complex near visitor parking, playground, and tennis courts. The open concept kitchen features waterfall quartz countertops, stainless steel appliances, added built-in cabinetry, and under-valance lighting. It opens into bright living and dining spaces with rustic beams and engineered flooring, shiplap accent walls, and a fireplace. Walk out to your private backyard stone patio with views of the tennis courts and park. Upstairs, the primary bedroom offers a full ensuite, three custom built-in closets and a private balcony. All bathrooms have been beautifully updated with a clean, modern design. The finished lower level adds flexible living space with a large recreation room, full bathroom, and wood-burning fireplace. Steps to the Etobicoke Creek Trail system and minutes to Centennial Park, golf courses, transit, Dixie GO, Pearson Airport, and major highways including the 401, 403, 427, and QEW. Walk to Longos and enjoy nearby parks, playgrounds, tennis courts, and splash pads. Maintenance fees include exterior maintenance, lawn care, internet, cable TV, and water. Too many upgrades to list, this one is a must see! Don't miss out, book your showing today! (id:65446)
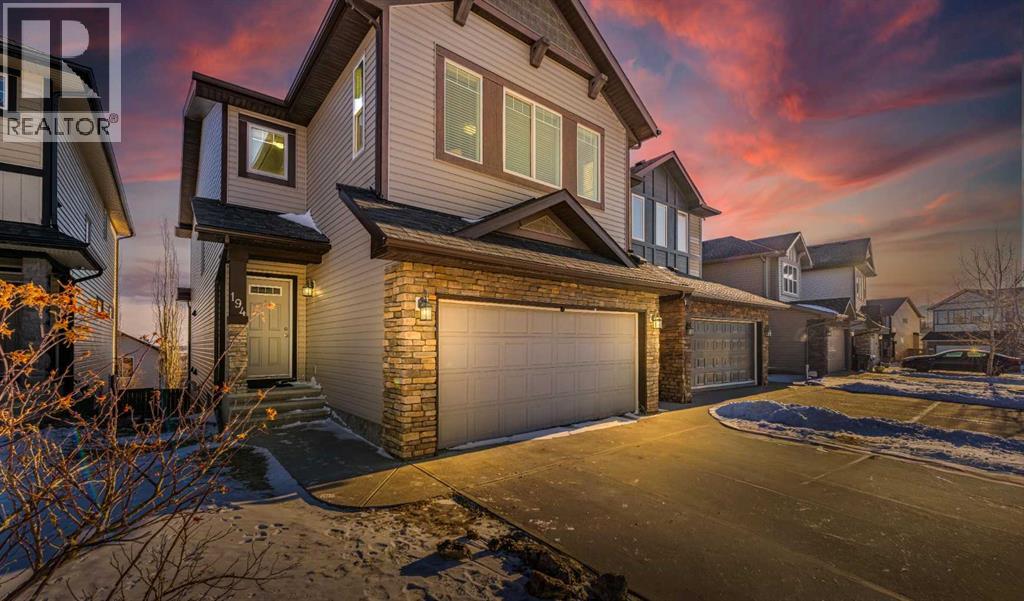
194 Kincora Glen Rise NW
Calgary, Alberta
NOW REPOSITIONED AT $725,000, this OVER 2,200 SQ. FT. WALKOUT HOME in Kincora offers exceptional value for buyers looking for SIZE, POTENTIAL, AND A NEWER-BUILT PROPERTY (2011). With limited inventory currently available in the community, opportunities at this square footage and price point are rare.The home offers generous principal rooms, multiple living spaces, and a MASSIVE WEST-FACING BONUS ROOM, providing flexibility for a variety of lifestyles. The UNDEVELOPED WALKOUT BASEMENT adds further potential for future living space, multi-generational use, or long-term value.When compared to other active homes in Kincora, this property is COMPETITIVELY POSITIONED ON PRICE PER SQUARE FOOT, especially considering the walkout basement and over 2,200 square feet above grade. For buyers prioritizing space and opportunity, this represents strong value in today’s market.From the moment you enter, NINE-FOOT CEILINGS and a spacious foyer create an open feel. A FORMAL LIVING AND DINING ROOM sits at the front of the home, while the kitchen includes a BREAKFAST NOOK, PANTRY, AND AMPLE CABINETRY, opening into the family room with a GAS FIREPLACE. The ELEVATED DECK extends the living space outdoors.Upstairs features a LARGE PRIMARY BEDROOM with walk-in closet and FIVE-PIECE ENSUITE, along with two additional bedrooms, both with WALK-IN CLOSETS, a full bathroom, DEDICATED HOME OFFICE, and the EXPANSIVE BONUS ROOM filled with evening light.MAJOR EXTERIOR UPDATES COMPLETED FOLLOWING A HAIL CLAIM: FULL ROOF REPLACEMENT (2025), NEW SIDING (2025), REPLACEMENT WINDOWS (2025), NEW SOFFITS, FASCIA & EAVESTROUGHS (2025), AND NEW GARAGE DOOR (2026).Located near PLAYGROUNDS, GREEN SPACES, AND RAVINE WALKING PATHS, with convenient access to major routes and amenities, this home offers space, flexibility, and long-term upside at a newly repositioned price.Book your private showing today. (id:65446)
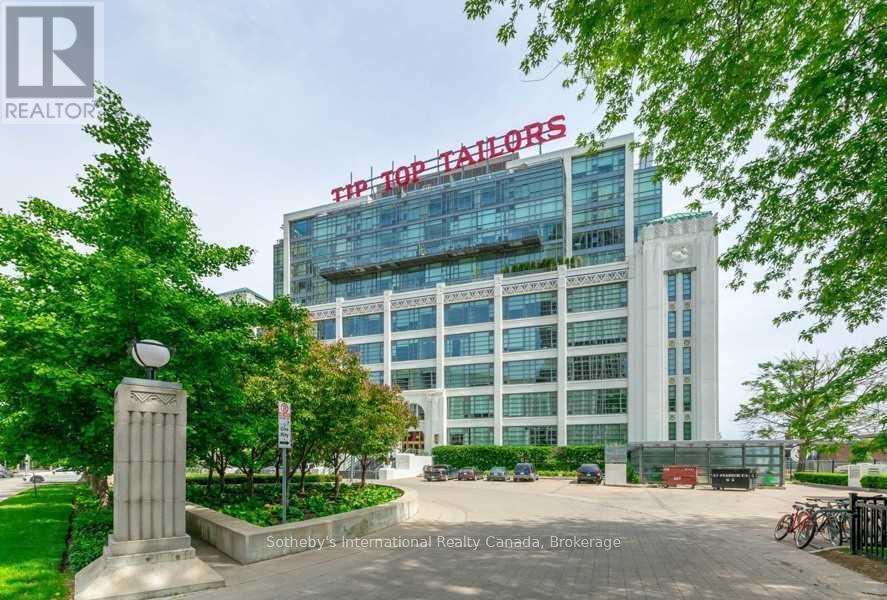
323 - 637 Lake Shore Boulevard W
Toronto, Ontario
Iconic loft living at the historic Tip Top Lofts, one of Toronto's most sought-after Art Deco conversions on the waterfront. This bright and spacious 1-bedroom suite offers almost 600 sq. ft. of thoughtfully designed living space, featuring soaring concrete ceilings, large windows, and an open-concept layout filled with natural light.The modern kitchen is equipped with stainless steel appliances and a functional layout ideal for both everyday living and entertaining. The living and dining areas provide a comfortable, stylish space, while the well-sized bedroom offers ample storage.Enjoy the character and charm of authentic loft living paired with modern conveniences, including ensuite laundry and contemporary finishes throughout.Unbeatable location just steps to the waterfront, parks, trails, transit, and downtown core, as well as Billy Bishop Airport, perfect for professionals and frequent travelers. Minutes to Loblaws, Exhibition Place, and major highways.A rare opportunity to live in a landmark building in one of Toronto's most vibrant communities. (id:65446)
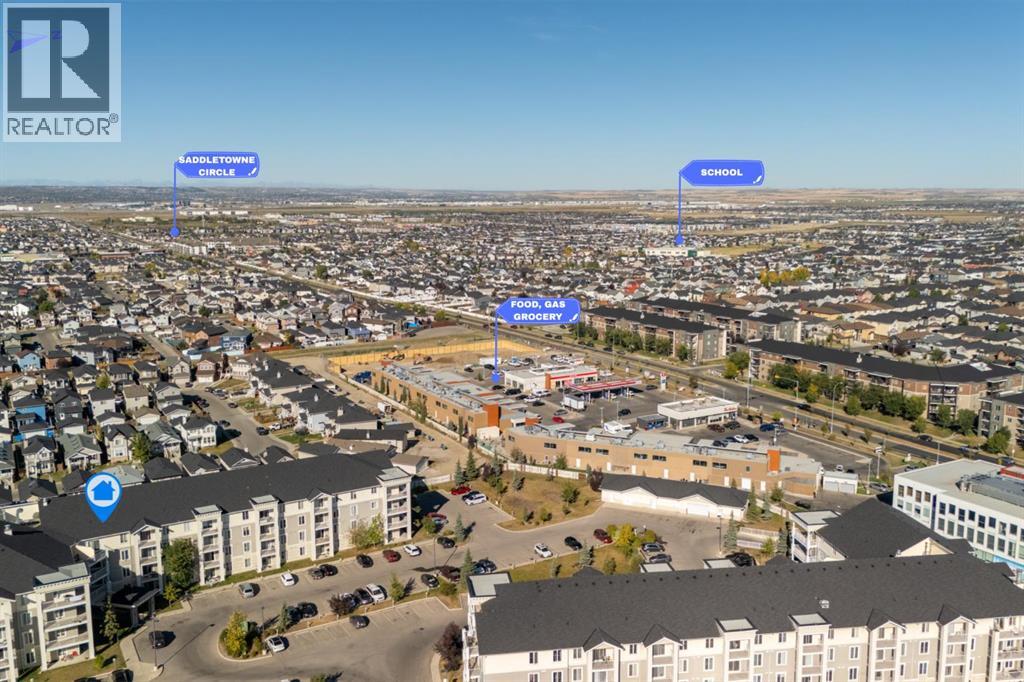
1414, 1140 Taradale Drive NE
Calgary, Alberta
This fully renovated 2-bedroom, 2-bathroom condo offers a bright, sunny living space and a private west-facing balcony with beautiful mountain and city views. The brand-new U-shaped kitchen features never-used appliances, generous counter space, and a convenient breakfast bar.The primary bedroom includes a walk-through closet and 4-piece ensuite, while the second bedroom is perfect for guests or a home office.Enjoy in-suite laundry, a storage locker, and two outdoor parking stalls. Condo fees include heat, electricity, water, and professional management.Steps to Saddletown LRT, schools, shopping, and restaurants — move-in ready and waiting for you! (id:65446)
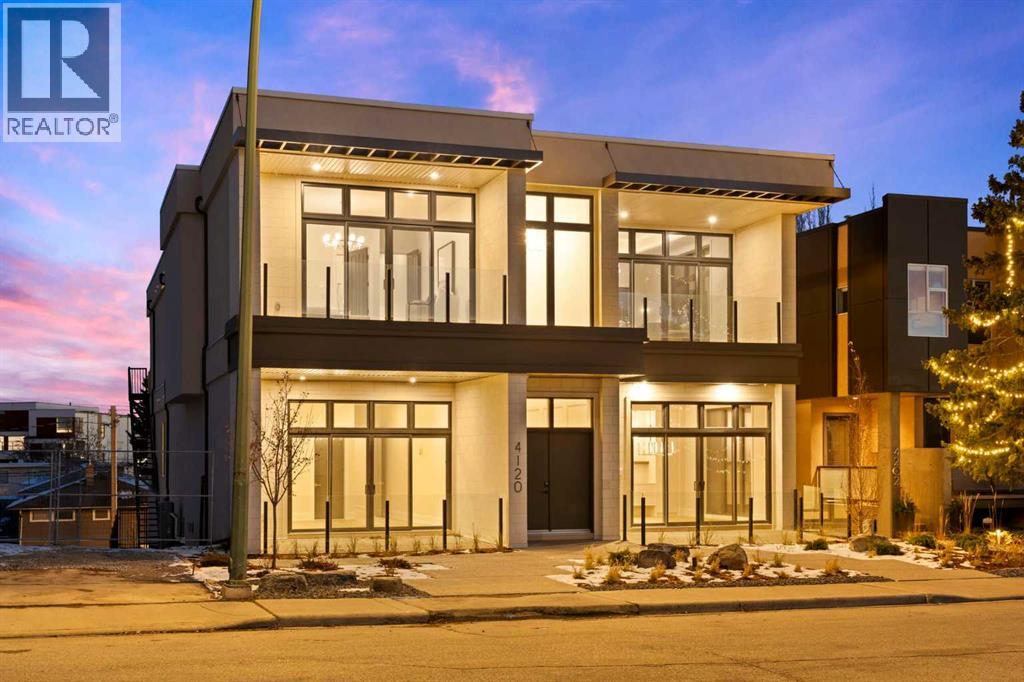
#b, 4120 1a Street SW
Calgary, Alberta
Not ready for condo living but ready to downsize? Discover relaxed, low-maintenance living at Parkhill Flats, a boutique two-residence development in one of Calgary’s most convenient inner-city neighborhoods. Designed with downsizers in mind, this home offers the space you want, the simplicity you’re looking for, and the privacy that’s hard to find in the city. With 3,000 sq/ft of true single-level living, you can keep the comfort of a full-sized home without the stairs or upkeep. High ceilings, large windows, and three outdoor spaces make the entire home feel bright, open, and easy to live in. A private elevator brings you directly from your heated four-car garage to your front door. Quality materials like white oak hardwood, custom cabinetry, and natural stone were chosen for durability and timelessness, not trendiness. The well-equipped kitchen with Wolf and Sub-Zero appliances is designed for everyday cooking as much as hosting family or friends. The 30’ x 16’ partially covered patio is perfect for outdoor dining or relaxing in the summer. The owner’s suite includes its own west-facing patio with treetop views, a calm, spa-inspired ensuite, and a walk-in closet that offers practical, easy organization. A second bedroom with ensuite, a den, and a full laundry room complete the efficient layout. The oversized heated storage room gives you flexibility—keep it as storage, or turn it into a fitness room, hobby space, media room, or golf simulator. Built with commercial-grade construction, including a fire suppression system and gated rear access, the building is designed for long-term comfort and peace of mind. Located directly across from Stanley Park, you’re steps from the river pathway, walking trails, and green space—ideal for an active, lock-and-leave lifestyle. The Glencoe Club, Calgary Golf & Country Club, and a variety of dining and shopping options are just minutes away. Designed by Bridgette Frontain Interiors and built by the team behind the highly r egarded Elveden Court project, Parkhill Flats focuses on quality, practicality, and lasting value. The Terrace Level residence, which offers nearly identical features, is also available. See MLS#A2257223. (id:65446)
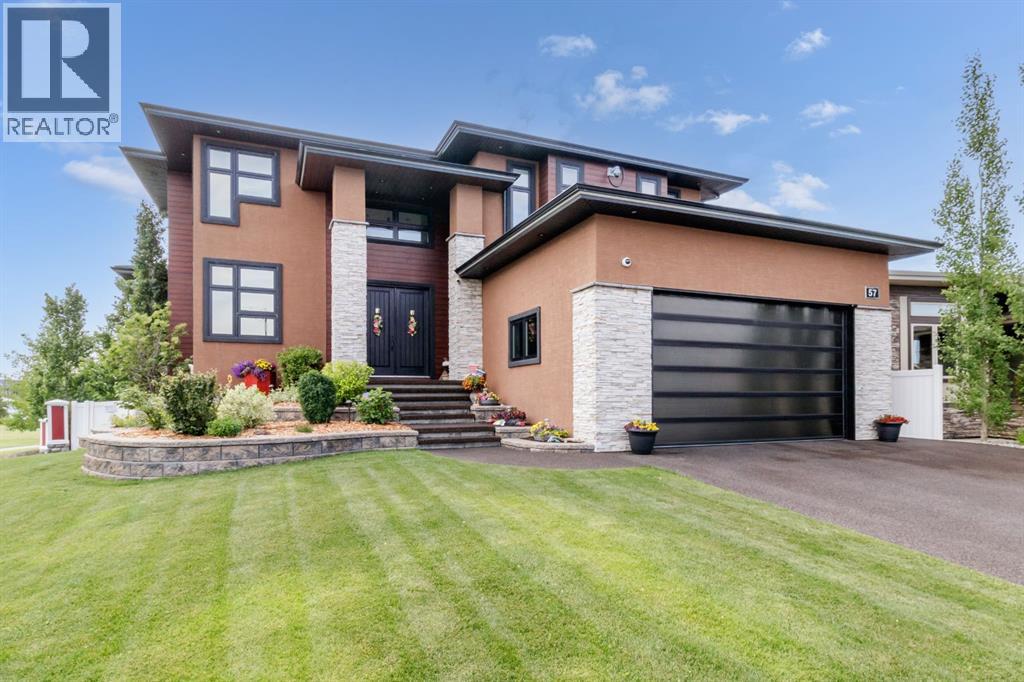
57 Lazaro Close
Red Deer, Alberta
Step into this extraordinary award winning home located in beautiful Laredo. Meticulously designed and impeccably maintained, this home offers a lifestyle of unparalleled elegance and sophistication and grandeur with a grand foyer, soaring ceilings, expansive windows, and exquisite architectural details that redefine luxury living. A chef's dream awaits with a state-of-the-art kitchen equipped with top-of-the-line appliances, custom cabinetry (including all brand new custom cabinetry in butlers pantry and garage) and a large island for culinary creativity. Bask in natural light and scenic views from your elegant enclosed 3-season sunroom, an inviting space designed to be enjoyed from spring through fall, heated by gas fireplace and radiant heat. Whether savoring morning coffee or hosting afternoon gatherings, this sunroom provides a serene retreat. Expansive and serene, the master bedroom offers a retreat within your home, perfect for relaxation and unwinding after a long day. Enjoy the privacy and comfort of a beautifully appointed ensuite bathroom featuring double vanity, soaking tub, and double custom shower. Step into the walk-in closet of your dreams, meticulously designed to accommodate everything you need. Beyond traditional luxury, this home features a unique "super floor" design with a stunning catwalk, offering a lifestyle of sophistication and elegance and hosts two additional bedrooms, a full bath and a den. Experience the thrill of cinematic entertainment in your private home theatre, outfitted with premium audio-visual technology for movie nights like no other. The bar area seamlessly transitions into a versatile entertainment zone, ideal for a game room setup with pool tables, dart boards, or other gaming options, ensuring endless hours of fun and relaxation. Enjoy the excitement of multiple entertainment options with four strategically placed TV screens, allowing you to watch multiple games, movies, or shows simultaneously. Ideal for sports enthusi asts and movie buffs alike! Host unforgettable gatherings while enjoying the fresh air and beautiful surroundings, relax by the tranquil ponds, where the soothing sounds of water create a peaceful ambiance perfect for unwinding after a long day. Embrace luxury living with this exceptional property offering extensive landscaping with integrated landscape lighting, retaining walls, ponds, and entertain in style with a fully equipped custom outdoor kitchen featuring a built-in grill, sink, and ample counter space. Additions not to be missed ~ hobby room in basement with built in shelving ~ A/C ~ professionally built retaining wall at front of home ~ Motorized awnings for upper, lower deck as well as outdoor kitchen ~ Lutron Home Automation system - lights, blinds, water sensors and main water shut off ~ LED Roofline lighting ~ Upgraded rubber rock surfaces ~ RO drinking station ~ This property shows 10/10 in all aspects. (id:65446)
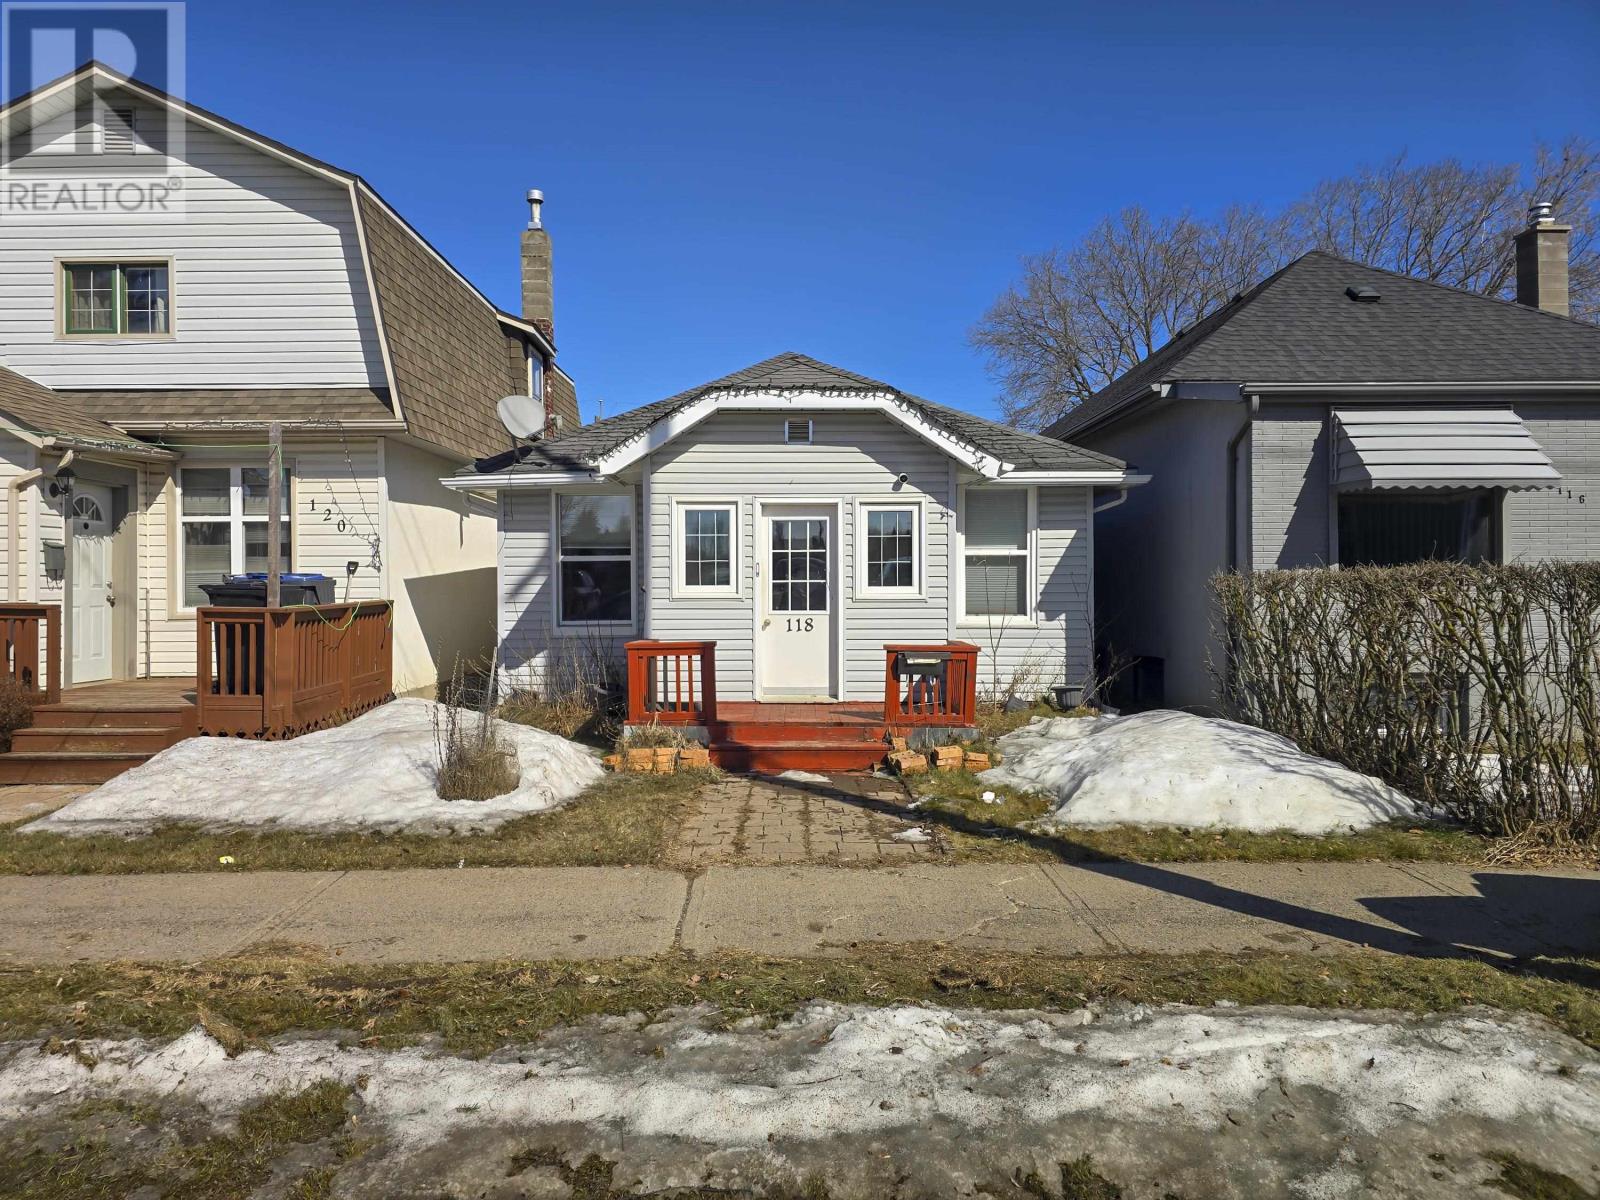
118 Selkirk St N
Thunder Bay, Ontario
A tidy, affordable 2 bedroom bungalow in McKellar Park on a quiet one-way street. The kind of home that just works for first time buyers, downsizers, or investors looking for a low maintenance rental. The open concept main floor connects the living room, dining area, and kitchen, making the layout feel bigger than its footprint. The kitchen offers plenty of cabinet and counter space, a peninsula with seating space. There is a 4 piece bath with both a soaker tub and a separate stand up shower. Behind the scenes, the mechanicals have been well looked after: high-efficiency natural gas furnace and owned hot water tank. Outside, a fenced rear yard with deck, natural gas BBQ hookup, and a storage shed. All appliances included. Walkable to transit, groceries, and schools. Move in and settle in. (id:65446)
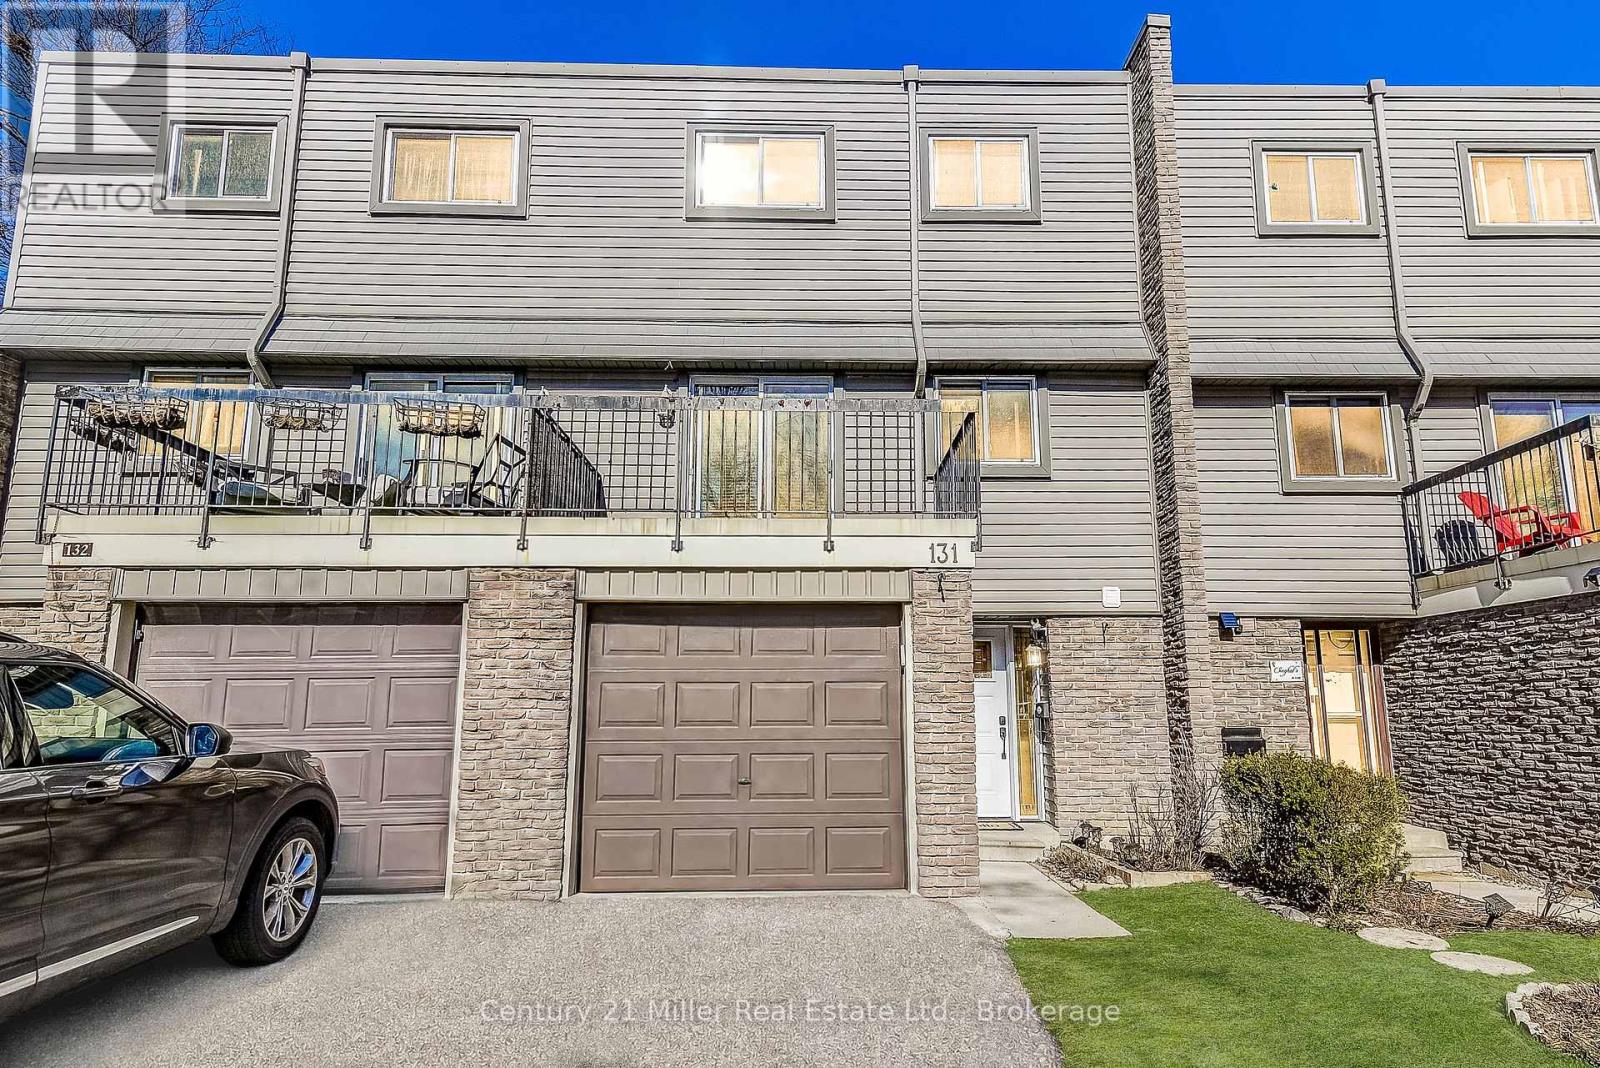
131 - 2315 Bromsgrove Road
Mississauga, Ontario
Welcome to this bright and spacious townhouse offering comfort, functionality, and incredible value-perfect for first-time home buyers or savvy investors looking for a move-in ready opportunity. This well-maintained 3+1 bedroom home features a thoughtful split-level living and dining layout, creating a sense of openness and separation that's ideal for everyday living and entertaining. The living room sits on the upper level and walks out to a private terrace, providing a wonderful space to enjoy morning coffee or unwind in the evening. The large kitchen offers ample workspace, a breakfast area, and a walkout to the backyard, making it the true heart of the home. Step outside to a charming backyard with a deck and direct gate access to the common green space-perfect for relaxing, hosting friends, or letting kids play nearby. Upstairs, you'll find a generous primary bedroom along with two additional bedrooms, complemented by a 4-piece bathroom. The finished lower level adds even more versatility with a fourth bedroom and a 3-piece bathroom, ideal for guests, a home office, or potential rental flexibility. Freshly painted throughout with new blinds in the bedrooms, refinished kitchen cabinets and ***new floors in the kitchen area***, this home is ready for its next owners to simply move in and enjoy. With its functional layout, outdoor spaces, and excellent potential for both living and investment, this townhouse is an opportunity you won't want to miss. Located close to Schools, shops and amenities, easy access to QEW and Clarkson GO station, and parks. A 1 car garage, driveway for the 2nd car, and low maintenance fees make this purchase a sweet deal! Book your private showing today and discover the value this home has to offer. (id:65446)

19 Nottingham Court
Welland, Ontario
Spacious 3+1 bedroom, 2 bathroom 5-level backsplit semi-detached home located on a quiet court in Welland's desirable North End. This well-designed home offers in-law suite potential with a separate side entrance, making it ideal for families, multi-generational living, or investors.The main floor features a bright kitchen with breakfast bar, open dining area, and a sun-filled living room with plenty of natural light. Just a few steps up are three generously sized bedrooms and a 4-piece bathroom.The lower level offers a large recreation room, fourth bedroom, and second full bathroom, creating excellent space for extended family or guests. Oversized windows provide abundant natural light throughout the lower level.The lowest level includes laundry, utilities, storage space, and a convenient cold cellar, with potential for additional finished living space. Situated on a deep 120 ft lot, the property features a large backyard and patio area, perfect for outdoor entertaining and family gatherings. Quiet court location in a family-friendly North End neighbourhood close to schools, parks, shopping, and amenities. A fantastic opportunity to own a move-in ready home with flexible living space in one of Welland's most desirable areas. (id:65446)
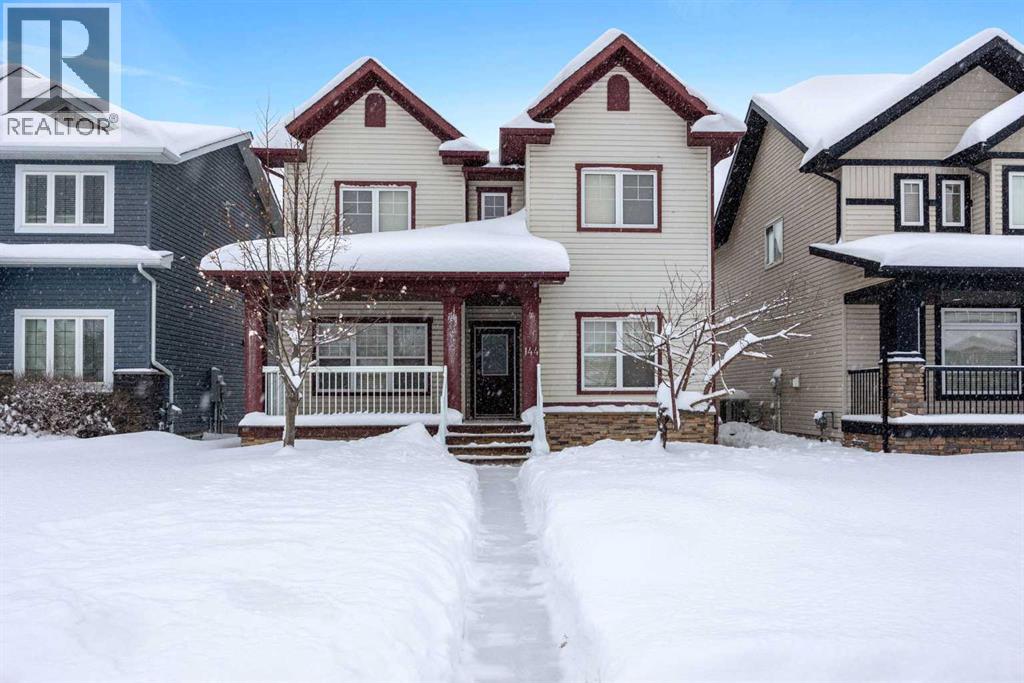
144 Falcon Drive
Fort Mcmurray, Alberta
Welcome to this well-built home by Vis-Star, offering the perfect blend of comfort, quality, and location. Thoughtfully maintained, this inviting property features 3 spacious bedrooms and 3 bathrooms, ideal for families, professionals, or anyone looking to live in Eagle Ridge! The functional layout provides generous living spaces, ample natural light, and room to both relax and entertain. Each bedroom is well-proportioned, while the three bathrooms add everyday convenience for busy households or guests. Situated in a highly desirable neighborhood, this home is just minutes from walking trails, excellent schools, and nearby shopping, restaurants, and Landmark Cinema. Whether you love outdoor activities, value a strong community, or want everything close at hand, this location truly delivers. A solidly built home in a fantastic area - this is an opportunity that you won't want to miss. Enjoy sitting on the front porch watching the sunrise, or on the back deck for the sunset! (id:65446)
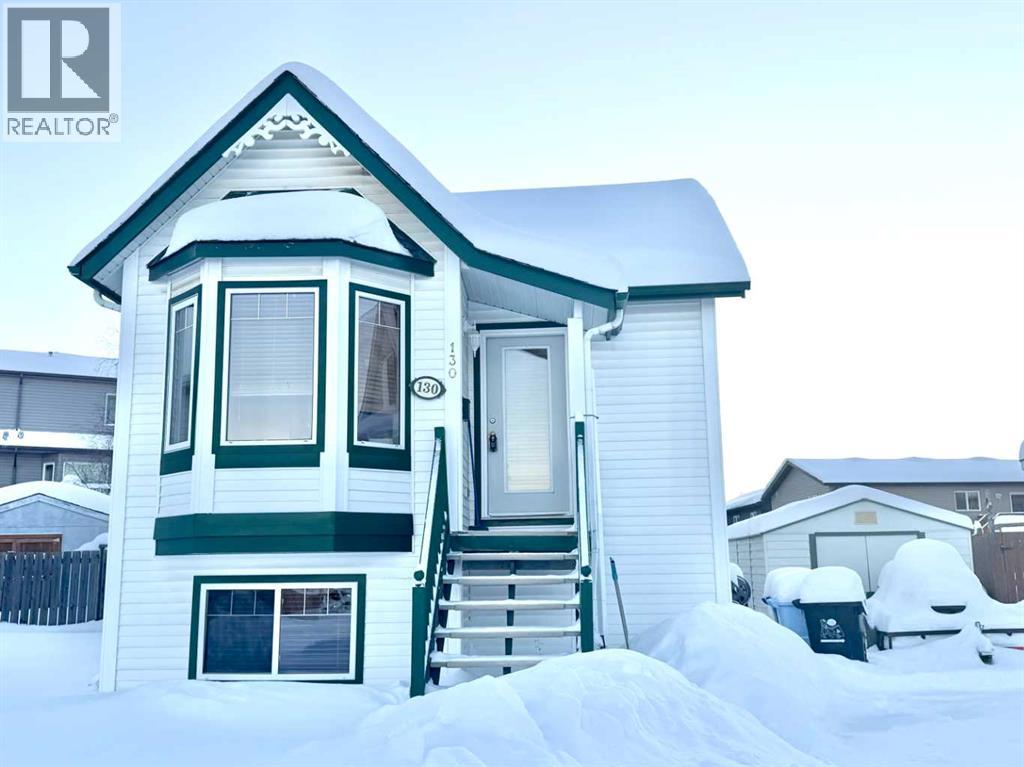
130 Athabasca Place
Fort Mcmurray, Alberta
Welcome to 130 Athabasca Place — an inviting home in the heart of Abasand, offering comfort and unbeatable value. Perfectly located close to playgrounds, schools, walking trails, and all amenities, this home provides both convenience and a strong sense of community in a quiet cul-de-sac. Step inside to discover bright, open-concept living and dining areas designed for easy entertaining, with sliding doors leading to the yard — the perfect spot to enjoy your morning coffee or summer barbecues. The living room’s charming bay window fills the space with natural light, creating a warm and welcoming atmosphere. The kitchen offers ample cabinetry, a breakfast bar, and a functional layout that makes everyday cooking a breeze. The basement features three spacious bedrooms, each with generous sized closets as well as a full bathroom for your convenience. Outside, the massive, fully fenced backyard is ready for gatherings, outdoor play, or even future garage plans — complete with a shed for extra storage and a concrete driveway to meet your parking needs. This property is full of potential and an excellent opportunity for anyone looking to add personal touches at an affordable price point. Don’t miss the chance to make this lovely Abasand home your own! Check out the photos, floor plans and 3D tour, and call today to book your personal viewing. (id:65446)
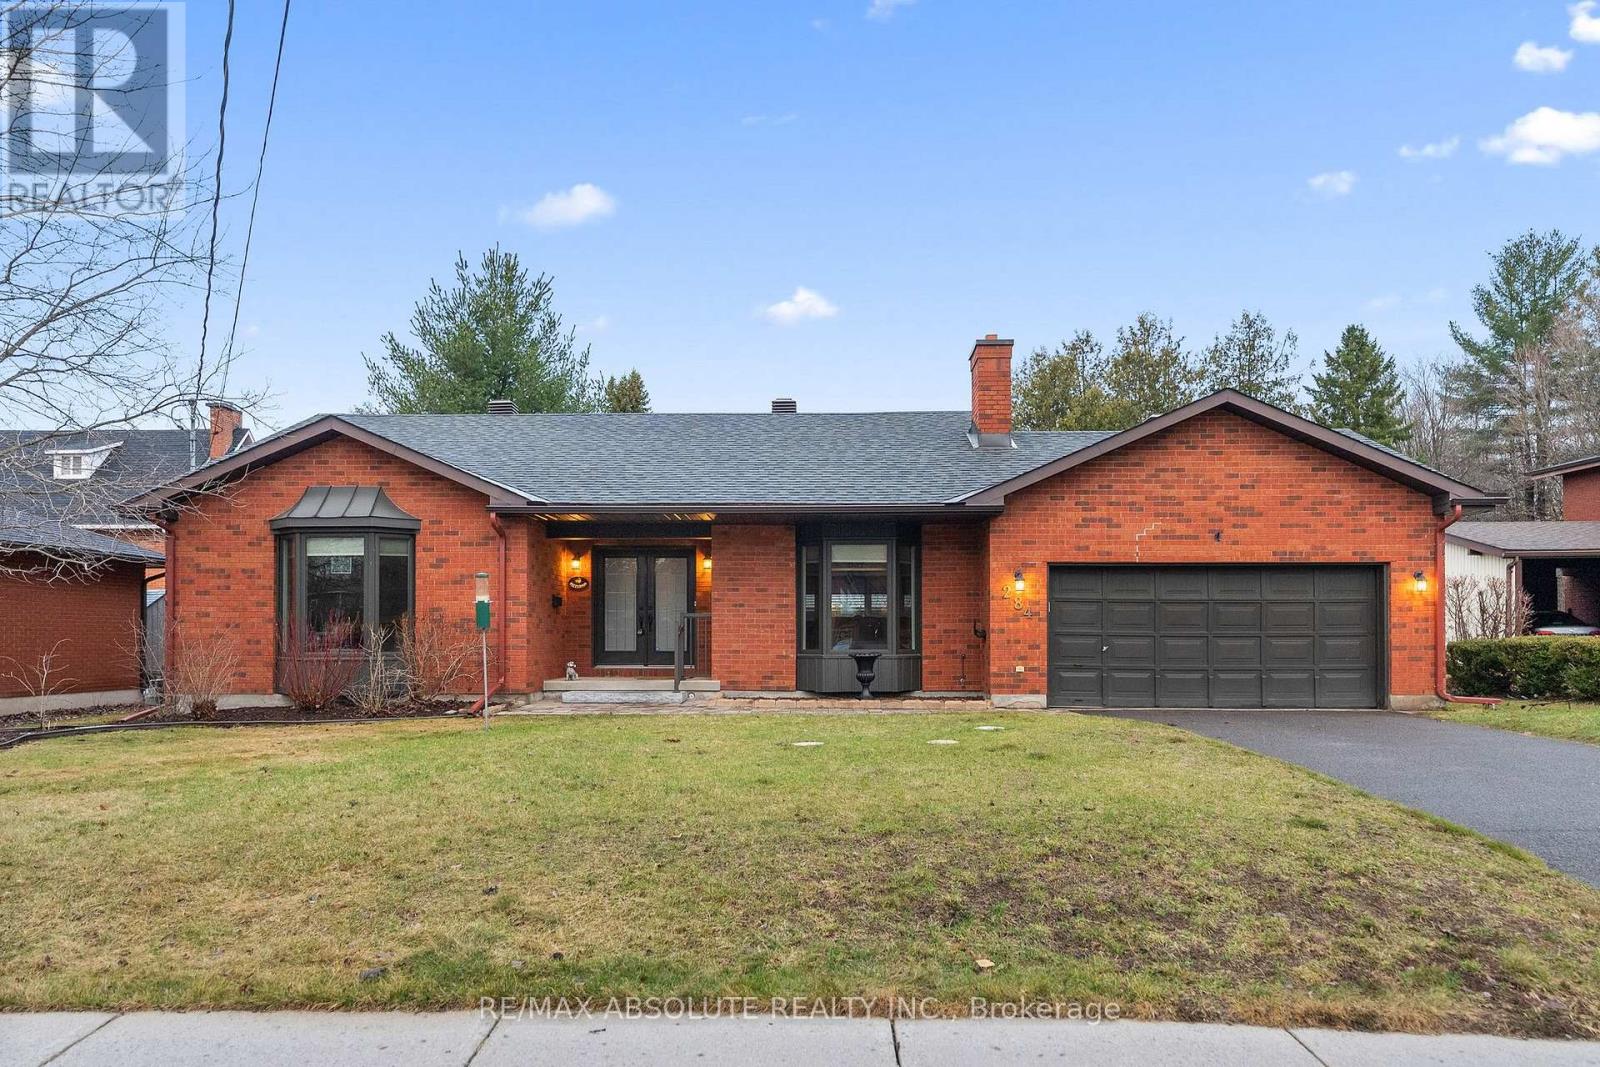
284 Harrington Street
Arnprior, Ontario
Come and see this beautiful all brick bungalow in a prime location, just steps from Gillies Grove Nature Conservancy! This solid, custom-built home features a unique and functional floor plan. The sun-filled living room showcases a bright picture window and a fireplace, creating a warm and inviting space. A practical galley kitchen comes complete with appliances and opens to the formal dining room, highlighted by a convenient breakfast bar. Relax in the sunken sunroom with patio doors leading to the deck - perfect for enjoying the outdoors. The front bedroom is currently used as a den, while the second bedroom offers generous space and ample storage. The primary bedroom overlooks the backyard and includes a private 3-piece ensuite. The lower level provides plenty of additional living space with a large recreation room, a versatile bonus room to suit your needs, a renovated 3-piece bathroom, and a compact laundry area. A spacious workshop, complete with cold storage and direct access to the garage is ideal for hobbyists or DIY enthusiasts. Within walking distance of the Ottawa River, Robert Simpson Park, Downtown Arnprior with many restaurants and great shopping, banks, library, movie theatre, bowling alley and much more. An easy 30 minute commute to Kanata and just 45 minutes to downtown Ottawa. This one's a gem...... (id:65446)
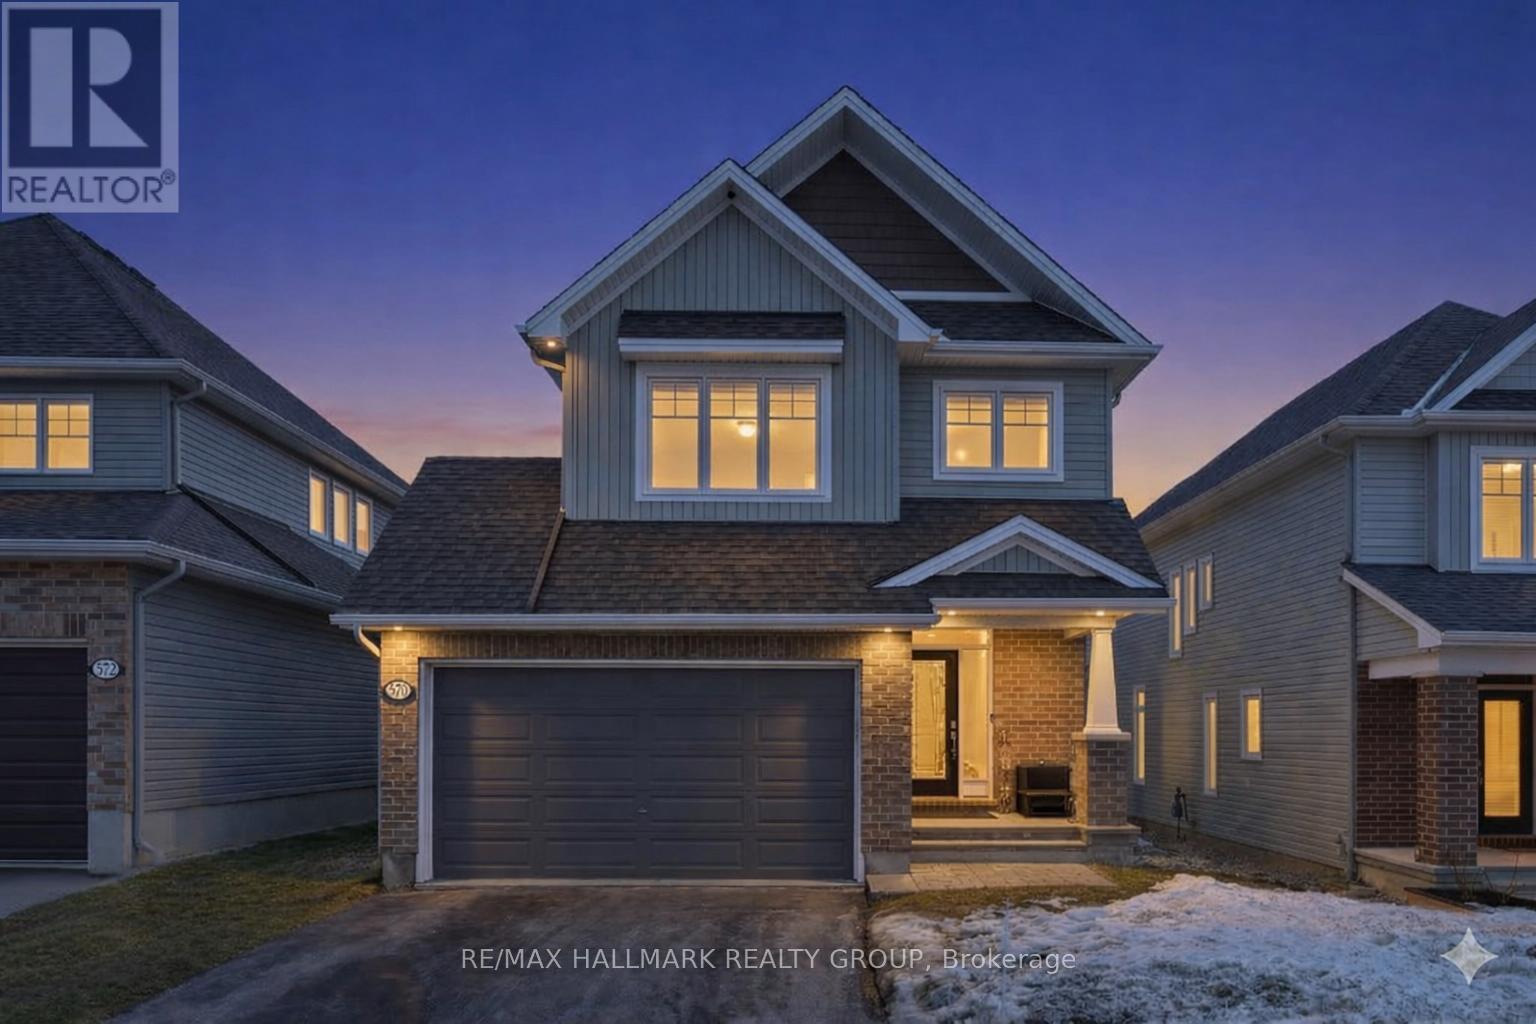
570 Baie Des Castors Street
Ottawa, Ontario
** Open House Sunday April 19th 2pm-4pm ** Welcome to this stunning Tamarack home in the highly desirable community of Cardinal Creek. Thoughtfully designed, this property offers an exceptional blend of quality finishes, bright spaces, and everyday comfort. The main floor features impressive 9-foot ceilings and rich hardwood flooring throughout, creating a warm and inviting atmosphere. At the heart of the home is a stylish kitchen featuring sleek quartz countertops, gas stove, extended cabinetry, and ample storage to keep everything organized and within reach. The kitchen flows seamlessly into the dining area and spacious living room, where a cozy gas fireplace serves as a beautiful focal point. The main floor also features a convenient powder room & large mudroom. As you go up the hardwood staircase and reach the upper floor, you'll find a spacious primary bedroom retreat, complete with a gorgeous bathroom featuring double sinks, quartz countertops, a glass shower and a stand-alone bath, as well as his-and-hers closets. You will also find 3 other generously sized bedrooms, another full bathroom and laundry room. The fully finished basement provides additional space for relaxation and entertainment, featuring a projector and a movie screen, an electric fireplace and custom built-in entertainment units - perfect for movie nights or hosting friends and family. The basement also offers a bonus room, currently used as an office. Outside, the fully fenced backyard offers privacy and room to enjoy the outdoors, whether you're hosting summer gatherings on the two-tiered deck or unwinding at the end of the day. A double car garage and 2 more parking space offers convenience for multi-drivers household. Situated in a sought-after, family-friendly neighbourhood, this home is close to parks, schools, shopping, and Petrie Island. Commuters will appreciate the convenient access to the nearby LRT expansion, offering an easy connection to downtown Ottawa and surrounding areas. (id:65446)
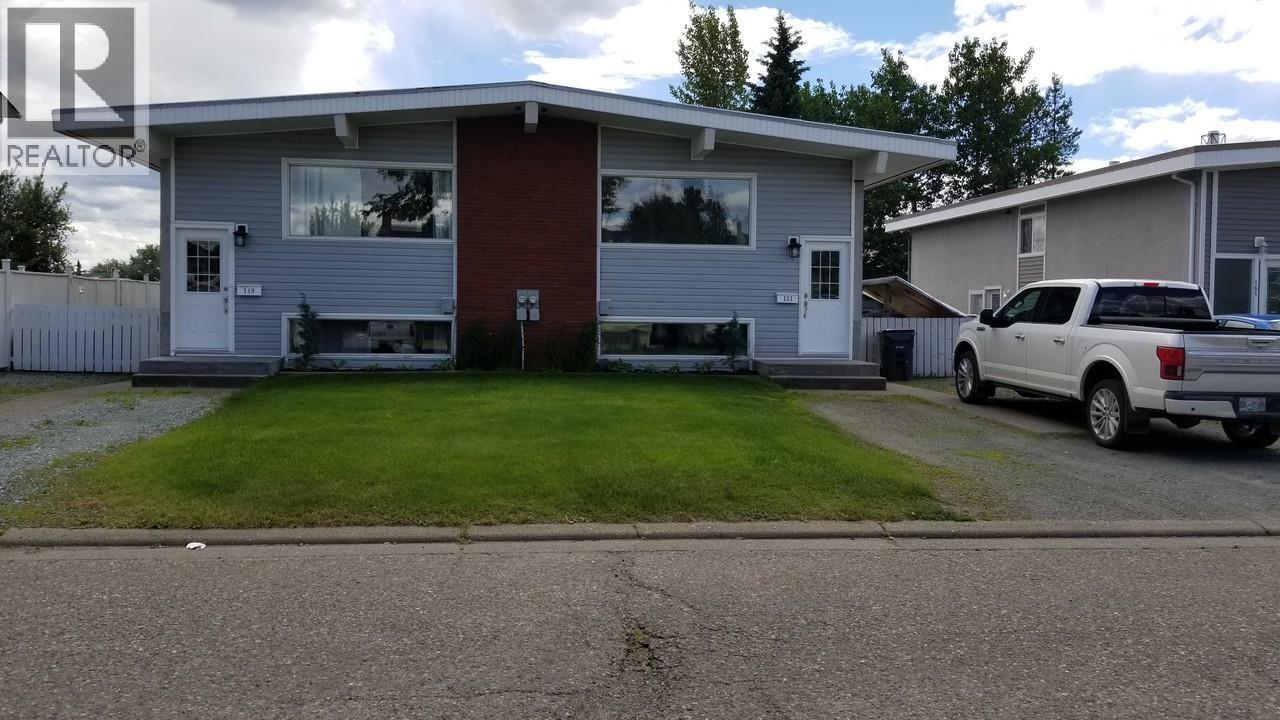
149-151 Pioneer Avenue
Prince George, British Columbia
If you have been on the fence when it comes to investing in real estate this is the one for you! $6535.00 in monthly rents will be transferred effortlessly to your account. The building has been renovated from top to bottom in a gorgeous modern farmhouse style. This is the nicest multifamily unit we have ever seen with new kitchens, walls, bathrooms, lighting, flooring and railings! Sound deadening insulation, z channeling and 5/8 drywall was put in the basement ceilings. Each unit has its own laundry and if there is ever a vacancy (very rare) there is a line up to get to rent here. Get into this one quick! 8 % cap rate. Check out www.rentpg.ca for details (id:65446)
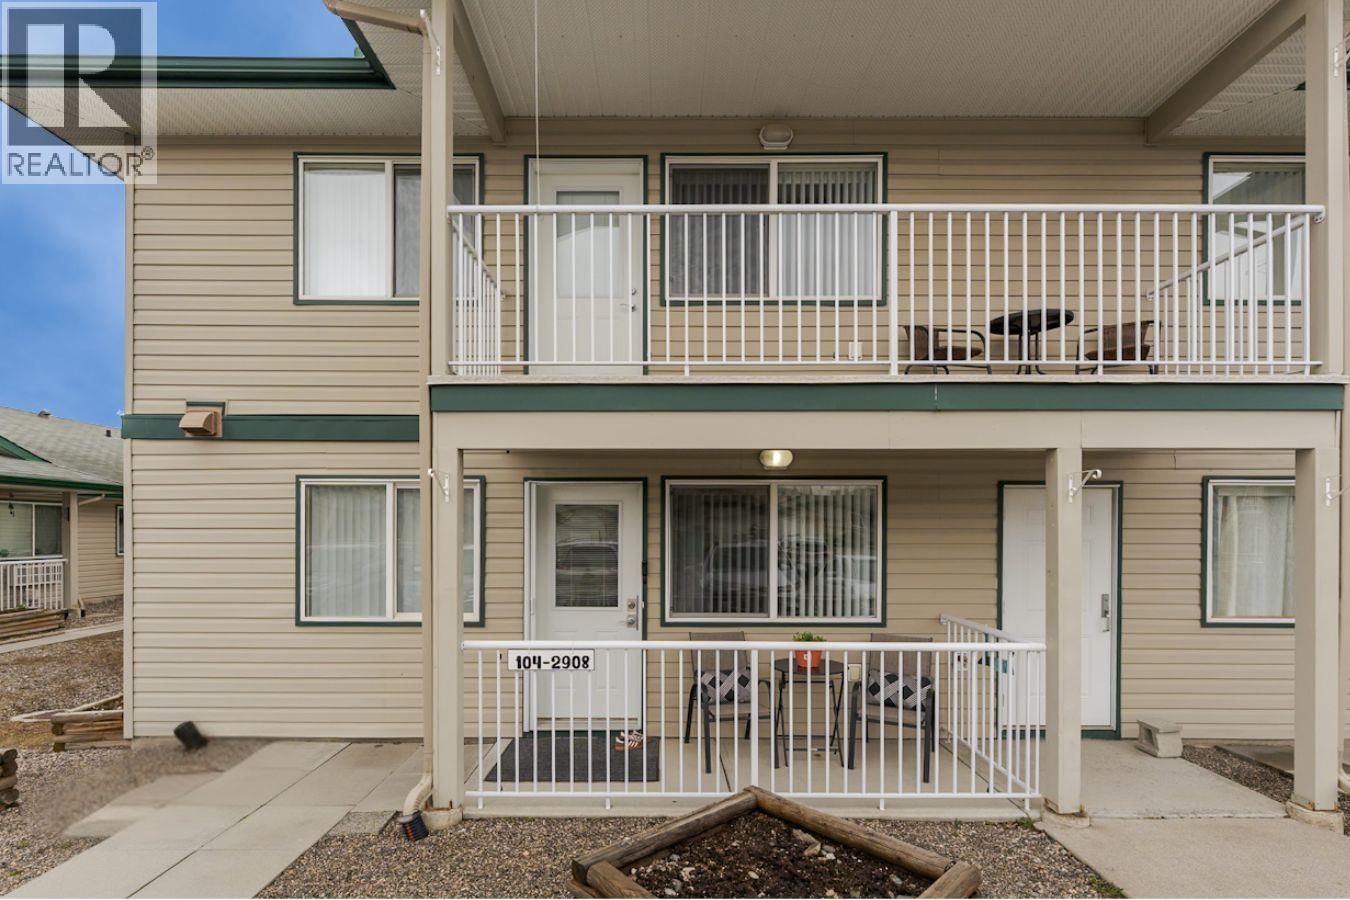
104 2908 Hopkins Road
Prince George, British Columbia
Rare opportunity to get into this superb ground floor, corner unit in the 55+ community of Asher Place! Bright and welcoming 2 bedroom unit. New custom kitchen cabinets by Northern Superior Woodworks. All new vinyl plank cork back flooring, kitchen and bathroom and faucets, brand new HWT, fresh paint, all LED lighting and new adjustable lighting panel in the kitchen! Strata fee ($311.52/mth) includes exterior maintenance, strata building insurance, PLUS water, garbage and sewer! Common areas include banquet room w/ kitchen to host your guests, storage lockers at an additional cost and a library! Additional parking/RV parking spot may be available, lots of visitor parking spots too! This unit is clean and truly move-in ready. No pets or smoking. (id:65446)
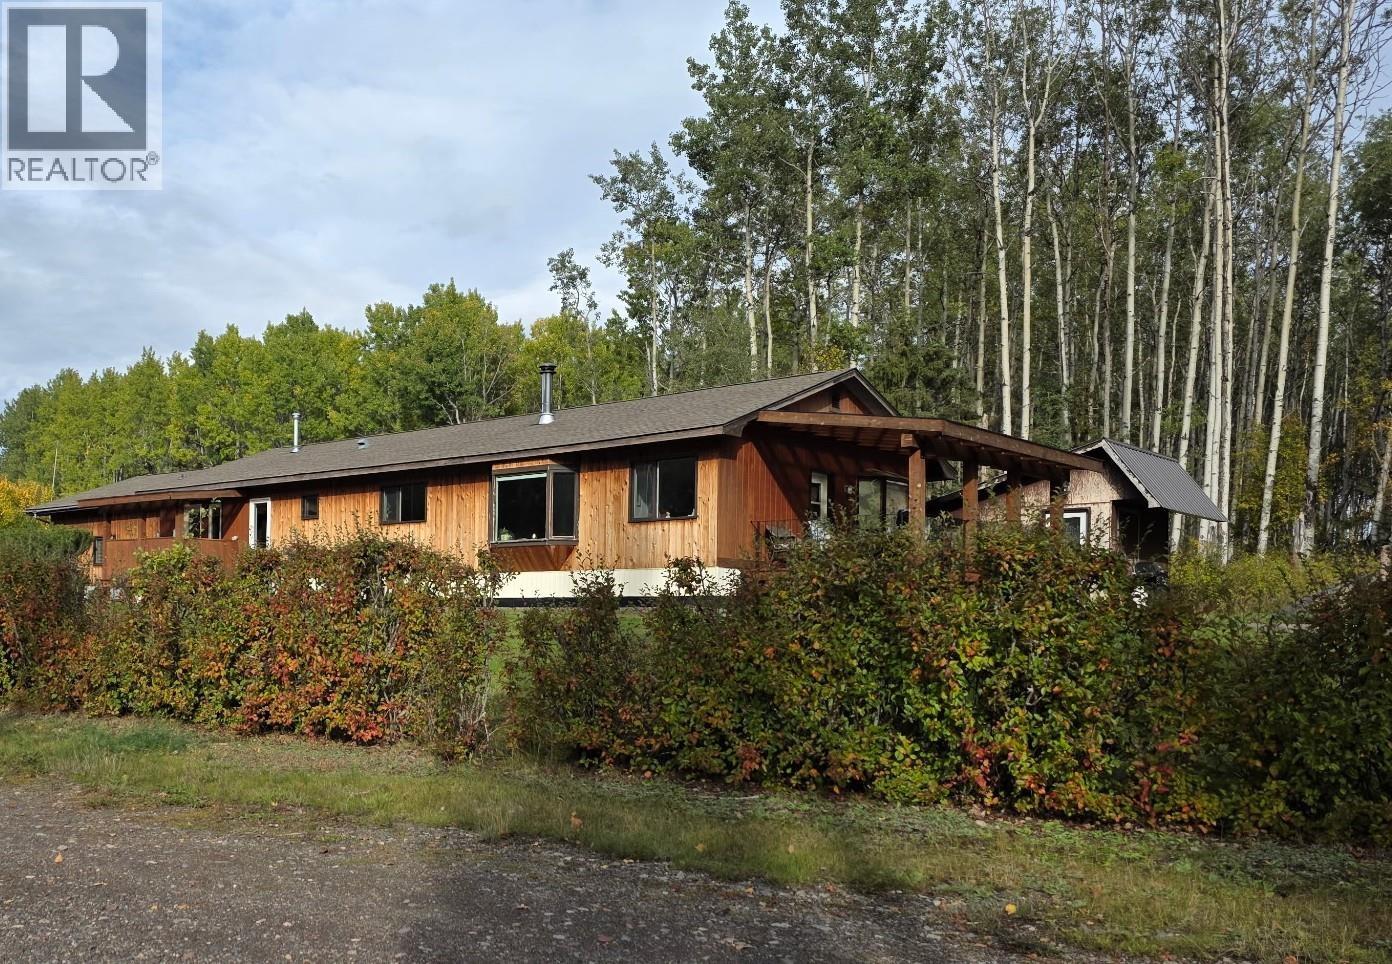
1055 Hudson Bay Mountain Road
Smithers, British Columbia
A rare opportunity just minutes from Smithers! This exceptional one owner 14.3-acre waterfront property on Bigelow Lake offers space, versatility, and incredible lifestyle appeal. Featuring two homes, it’s ideal for multi-generational living, rental income, or guests. The impressive 55’ x 60’ shop is perfect for hobbies, storage, or business use. Flat, usable acreage showcases established grounds with mature landscaping, fruit trees, and a fully fenced garden ready for the growing season. True pride of ownership shows through. Enjoy peaceful lakefront living with stunning views, direct access, and year-round recreation—all just 3 minutes from town. A unique live-work or investment opportunity! (id:65446)
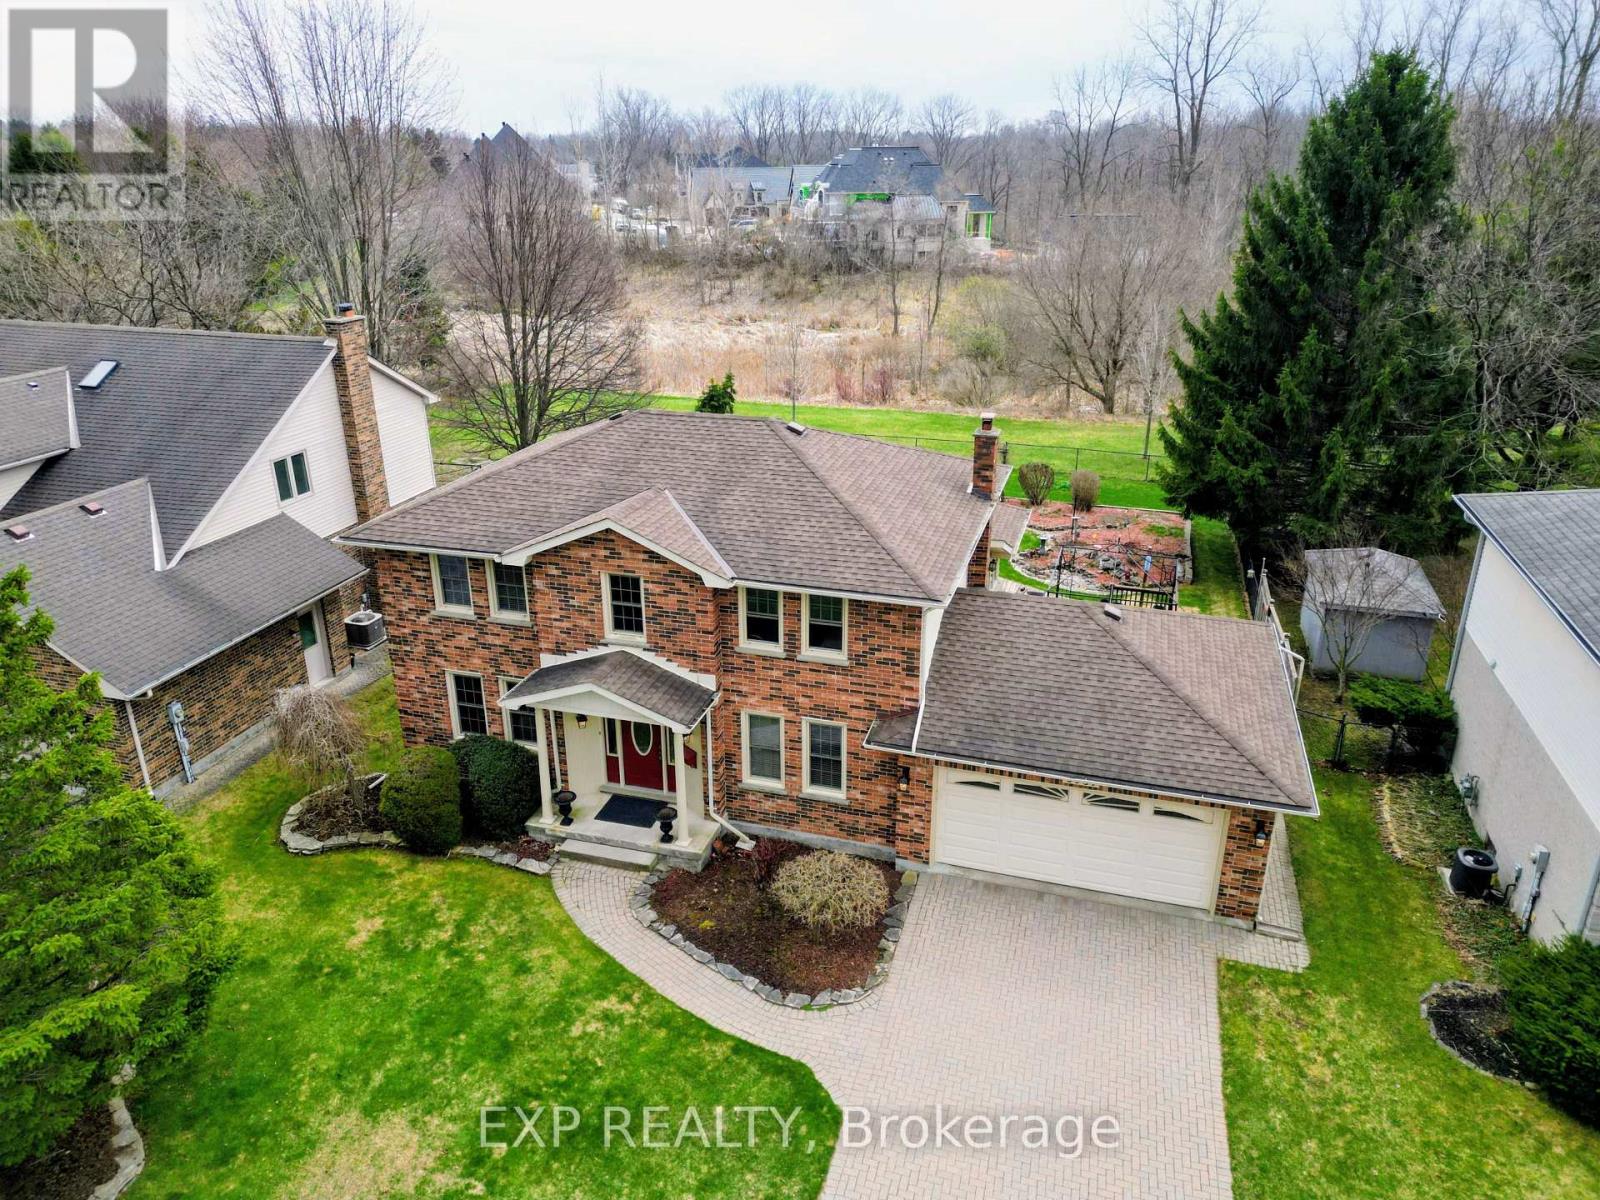
3937 Malpass Road
London South, Ontario
Discover this rare gem at 3937 Malpass Road right in the heart of Lambeth's highly sought-after Southwinds Village. South London homes on this particular street rarely comes on the market. Featuring beautiful and distinct reddish rust brown brick exterior, double garage, interlock drive way offers attractive curb appeal. Home backs onto a small ravine giving the back yard very private peaceful. Home is beautifully landscaped front to back. Even a Wedding was taken place the back yard. Area known for great schools, strong community, close to amenities, close green space for walking enthusiasts, and access to highways. Main floor features beautiful kitchen with granite counter top and wood cabinets. Small Breakfast area with Granite island table overlooking the back yard. Dining room with bay windows overlooking back yard. The other side of the Kitchen is the owner's favorite four season wooden Sun room with viewing windows and doors overlooking the ravine back yard. Doors on both side of sun room walking out to wooden deck that wraps around the house. Move into this Lambeth home and update to your taste or keep the classic look. Totally up to you. Hurry and book a Showing today! (id:65446)