
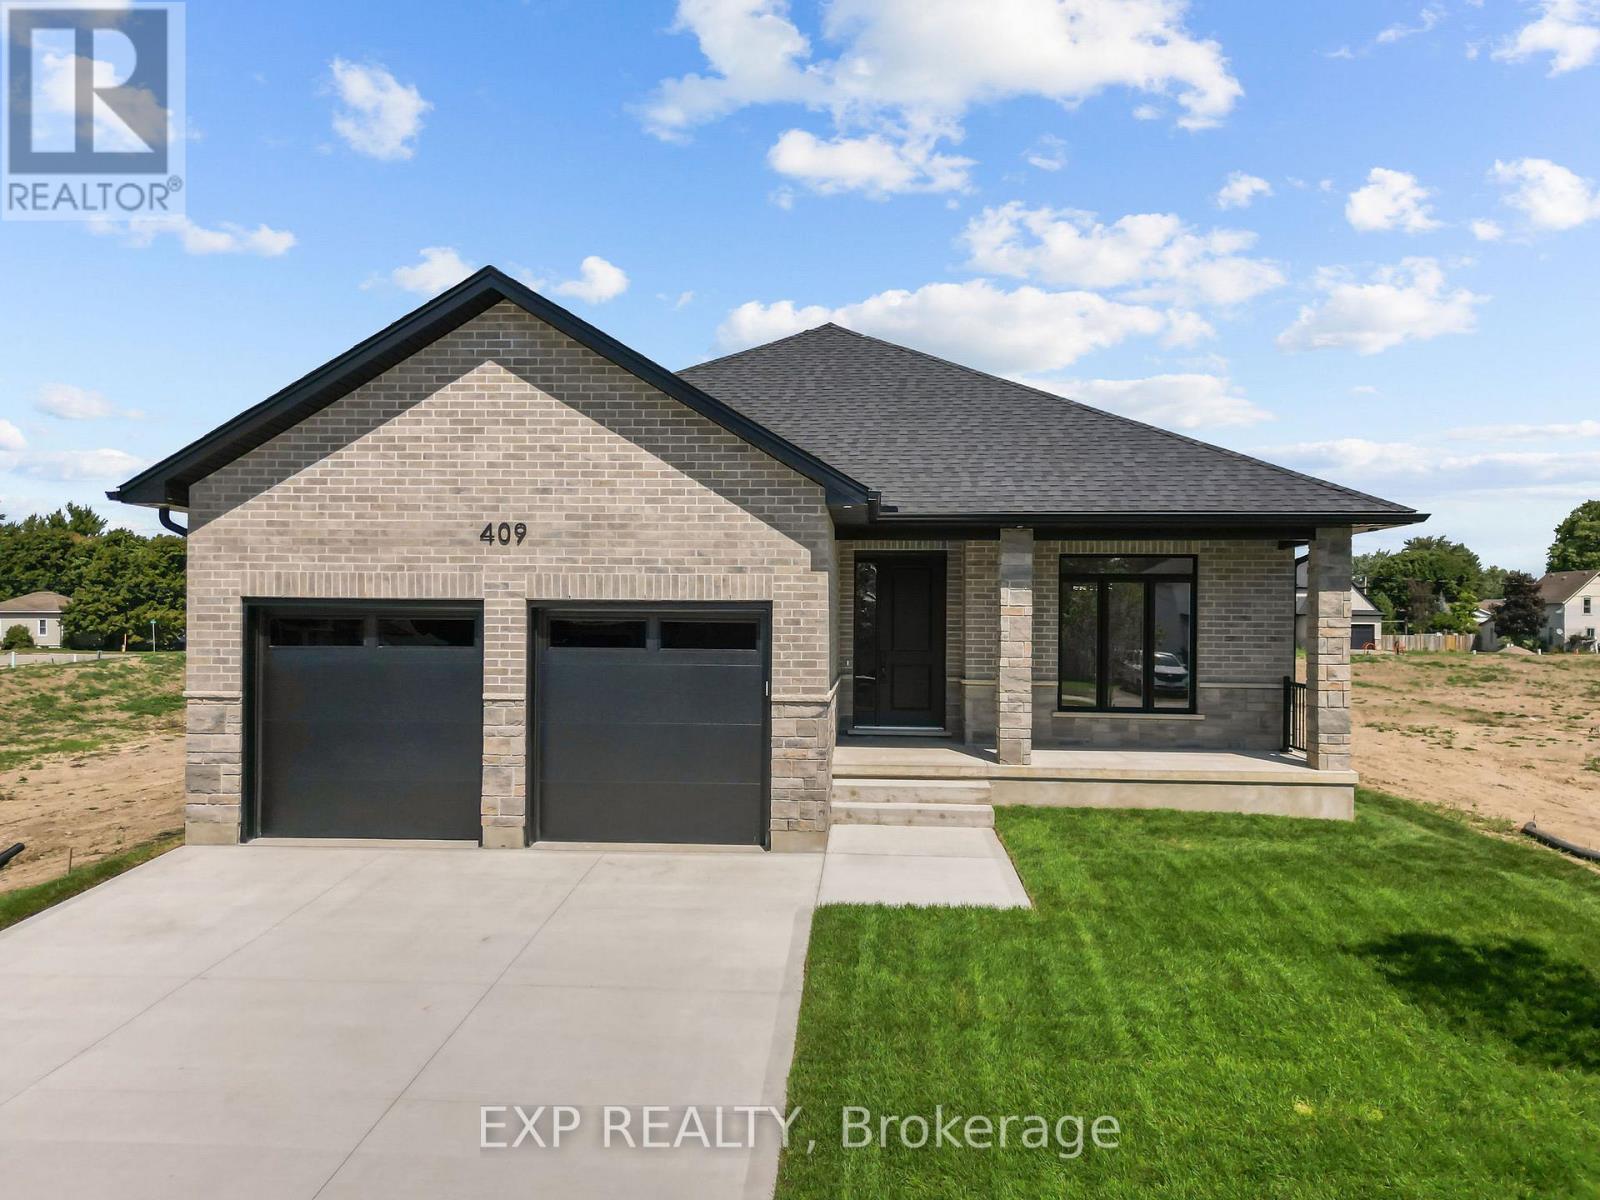
409 Ontario Street
Warwick, Ontario
Welcome to this beautifully crafted 2-bed, 2-bath bungalow where elegant details and smart design meet. From the inviting covered front porch, step into a grand foyer with 9-foot ceilings and a striking wainscoted accent wall along the staircase a hint of the quality that flows throughout. At the front of the home, the secondary bedroom enjoys natural light and a private 4-piece bath complete with a built-in niche and its own linen closet. Tucked quietly at the back, the primary suite is a true retreat featuring a tray ceiling, a custom walk-in closet with wood shelving, and a spa-inspired 3-piece ensuite. Here you'll find a zero-entry shower, custom glass door and panel with brushed-nickel trim, built-in niches, and matching brushed-nickel framed mirrors. The heart of the home is an open-concept living space with engineered hardwood floors, 9-foot ceilings, and 8-foot doors for an airy feel. A gas fireplace anchors the living room, while the upgraded lighting and pot lights add warmth and style. The kitchen and dining area flow seamlessly to a covered back deck, perfect for relaxing or entertaining. Practical touches abound: a mudroom off the garage offers built-in cabinetry, a stainless-steel clothes rod, a bench with hooks, and a full laundry set-up with tile flooring. Bathrooms and the laundry room are finished with elegant tile for durability and easy care. The double car garage is insulated including the garage doors themselves, keeping you cool in the summer and warm in the winter. This new build by Branch Homes blends craftsmanship and comfort, ready to welcome you home. Schedule a private viewing today and experience bungalow living at its finest. **PLS NOTE: PRICE REFLECTS HST REBATE** (id:65446)
421 Ontario Street
Warwick, Ontario
** TO BE BUILT - Welcome to The Violet, a thoughtfully designed 1,746 sq. ft. bungalow offering modern finishes and a functional layout perfect for everyday living. This 2-bedroom, 2-bathroom home features a primary suite tucked privately at the back, complete with a walk-in closet and a luxurious ensuite. The ensuite is outfitted with a zero-entry shower, custom glass door and panel with trim enclosure, and a built-in niche for a spa-like experience. The open-concept main living area is ideal for entertaining, showcasing 9-foot ceilings, 8-foot doors, and up to 40 pot lights throughout. The living room centres around a cozy gas fireplace and flows seamlessly into the dining area and custom kitchen. The kitchen includes granite or quartz countertops, a range hood, and plenty of storage for the home chef. Enjoy outdoor living year-round with a covered front porch, a perfect spot to relax with a morning coffee or unwind at the end of the day. Engineered hardwood runs through the bedrooms, hallways, and main living spaces, while the bathrooms are finished with timeless tile. A laundry/mud room conveniently located off the attached 2-car garage adds everyday practicality and keeps things organized. Additional highlights include carefully curated finishes that balance style and function. Make this to-be-built home uniquely yours and enjoy the quality craftsmanship and attention to detail you deserve. Upgrades are available but not necessary. **PLS NOTE: PRICE REFLECTS HST REBATE** (id:65446)
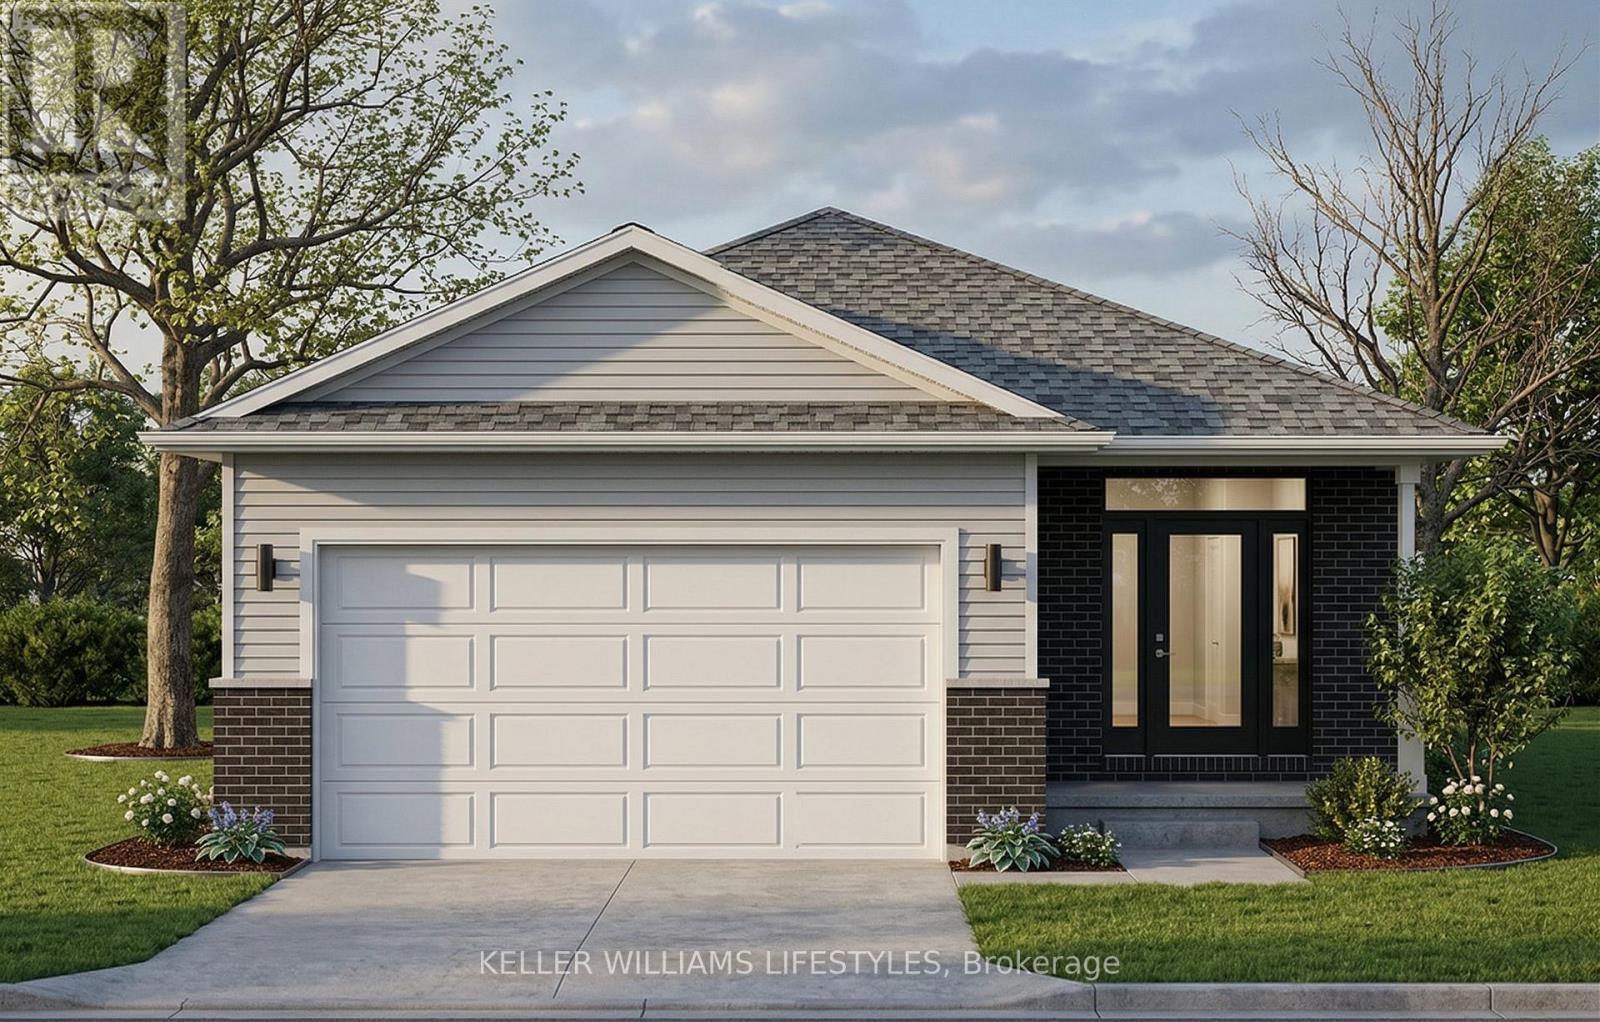
291 Ashford (Lot 3) Street
Central Elgin, Ontario
Welcome to Canterbury Heights in the charming community of Belmont, where this beautifully appointed 1,362-square-foot residence offers an exceptional blend of modern elegance and sophisticated design. The open-concept main floor is anchored by a chef-inspired kitchen featuring builder-grade Hanstone quartz countertops , ample cabinetry, and a sleek double undermount stainless steel sink. Seamlessly flowing from the kitchen are the bright dining and living areas , highlighted by airy 9-foot ceilings and beautiful engineered hardwood flooring that serves as a stunning architectural foundation. A conveniently located main-level laundry area and a dedicated mudroom with direct access to the 1.5-car attached garage add exceptional everyday convenience. Designed for effortless single-floor living , the home presents two spacious bedrooms , including a private primary suite complete with a walk-in closet and a dedicated ensuite bathroom. The layout is rounded out by a full main bathroom elegantly equipped with premium Moen and Tenzo fixtures. Situated in a highly desirable neighborhood, this property provides the tranquility of small-town living while maintaining excellent regional connectivity. Enjoy a brief drive to London and St. Thomas , alongside quick access to surrounding major hubs for effortless commuting. Residents are within easy walking distance of Belmont's picturesque parks, local arena, sports fields, shopping, and dining establishments. Experience the ideal balance of elevated comfort and community convenience - schedule your private viewing today. (id:65446)
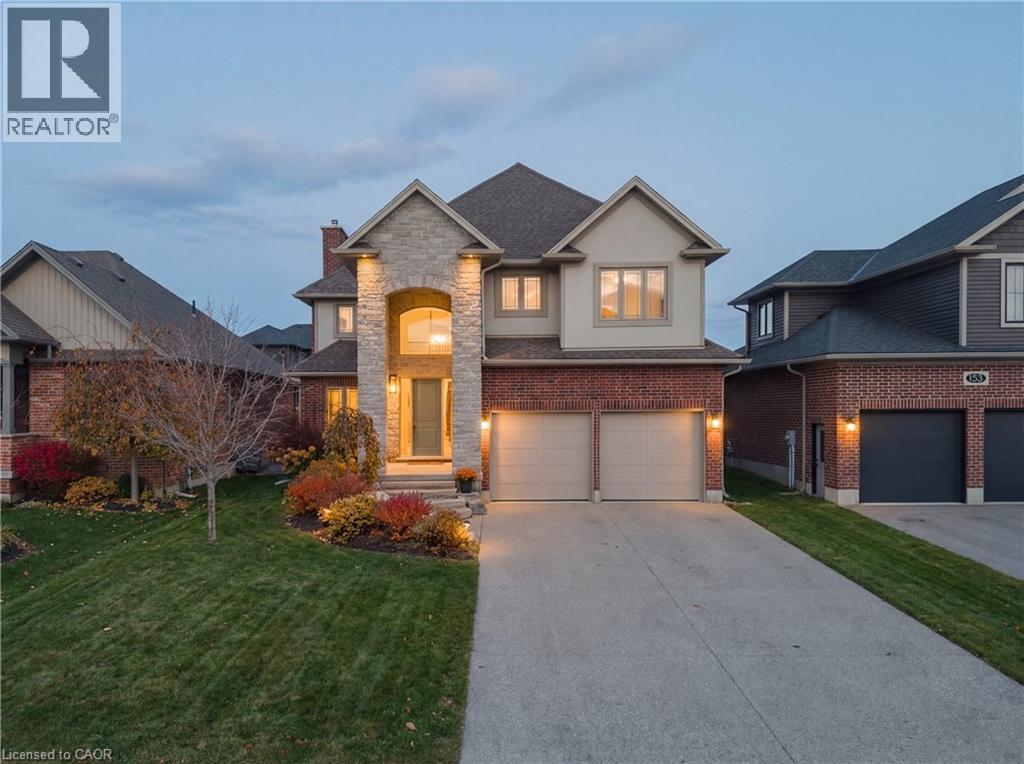
157 Ridgeview Drive
Drayton, Ontario
Some homes check boxes. This one tells a story. Built in 2017 by Duimering Homes and rarely offered for resale, this Drayton Ridge beauty sits in one of the quietest pockets of the subdivision. The kind of street where bikes are left on driveways, everyone walks their dog and neighbours know each other by name. Inside, the foyer sets the tone for the whole house. Soaring ceilings. Natural light pouring in. In the great room, a rare wood burning fireplace — the real kind — where winter evenings feel slower, warmer, and just a little more memorable. The kitchen is where this home truly shines. Thoughtfully designed with stunning finishes, generous cabinetry, and an oversized pantry that feels like a hidden superpower. At the centre, a beautiful butcher block island adds warmth and personality — and hides a clever pull out workspace made perfectly for tiny chefs, homework helpers, or an afternoon craft station while dinner simmers nearby. It’s functional, playful, and proof this home was designed with real family life in mind. Upstairs, you’ll find a layout that adapts to real life. Two of the kids’ bedrooms are currently joined, perfect for siblings who want to share stories long after bedtime (yet easily separated back into two private rooms if needed). The primary suite offers a quiet retreat with space to reset and recharge. And the ensuite won't disappoint! Storage is everywhere - smartly integrated throughout the home, plus a fully finished lower level that adds flexibility for guests, teens, a home office, or movie nights. Step outside and you’ll find a fully fenced yard, ready for pets, play, and summer evenings under the stars. All of this in a peaceful community setting, with an easy commute to Guelph or Kitchener/Waterloo — giving you small-town calm without sacrificing convenience. Quality built. Rarely available. Thoughtfully designed. Homes like this don’t come up often in Drayton Ridge. (id:65446)
1724 Norfolk County Road 21
Delhi, Ontario
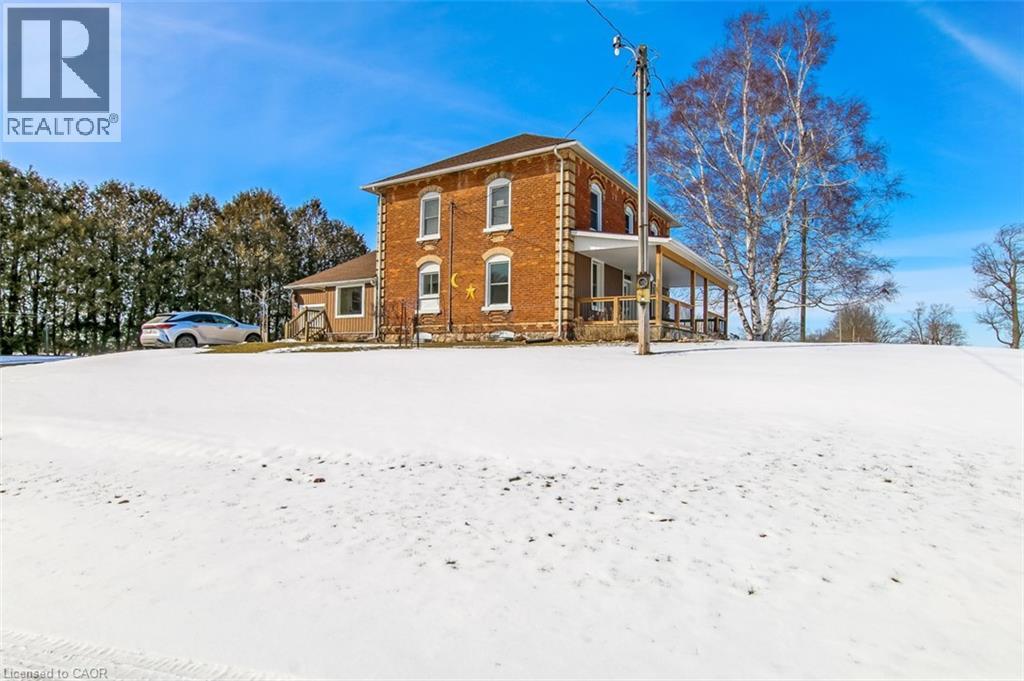
Welcome to 1724 Norfolk County Road 21, a charming country property set on just over 3 acres, offering space, versatility, and the kind of peaceful rural lifestyle so many buyers are searching for. With open views, mature surroundings, and a beautifully maintained brick 2-storey home, this property blends timeless character with practical updates and endless potential. The inviting covered front porch creates the perfect setting for quiet mornings, rainy afternoons, or relaxed evening gatherings overlooking the countryside. Inside, the home is well cared for and thoughtfully updated while still showcasing the warmth and character of its era. Generous room sizes and multiple gathering spaces make it ideal for family living, entertaining, or simply enjoying the comfort of home. Offering 5 bedrooms, 2 full bathrooms, and a convenient main-floor laundry, the layout provides both function and flexibility. Outbuildings add exceptional value and opportunity. The impressive approximately 3,800 sq. ft. barn features stables and a workshop area and is currently set up for horses, while easily supporting hobby farming, storage, trades, or a wide range of rural lifestyle uses. The property is serviced by a drilled well and septic system and also offers natural gas and high-speed fibre internet, a rare and valuable combination for country living. Notable updates include a newer laundry room (2023), living room renovation (2020), mudroom renovation (2016), new furnace and A/C (2024), new pressure tank (2023), newer appliances, and durable roofing improvements including 50-year fiberglass shingles on the home (2014) and newer steel siding on the barn (2022 & 2025). A rare opportunity to enjoy space, privacy, and versatility in a sought-after rural Delhi location, just minutes to town amenities. Flexible possession available. (id:65446)
3204, 3204 Sienna Park Green SW
Calgary, Alberta
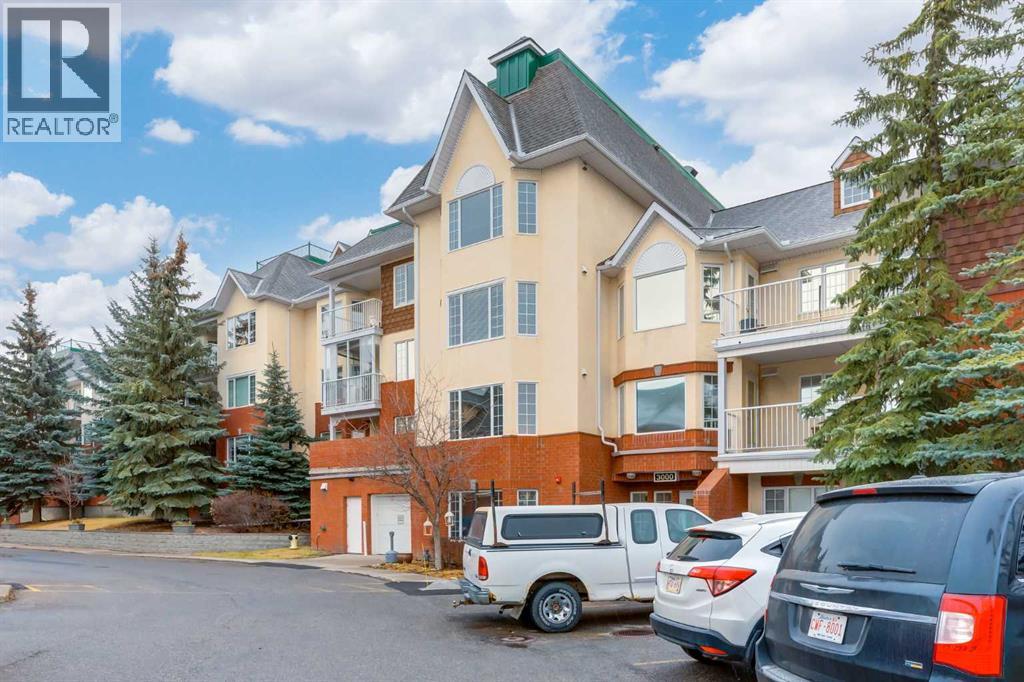
Welcome to the wonderful 55+ community of Sienna Park Green. This beautiful 2 bed 2 bath condo has over 980 sqft of living space. The primary bedroom has an en-suite, built in closets and large window looking onto the balcony. The functional kitchen opens into the living/dining area, with access to the large balcony. The second bedroom is versatile and could also be used as an office, tv, reading or hobby room. There is en-suite laundry room with a washer/dryer. This home has been very well cared for. Includes heated underground parking, and storage unit. The residents’ club has a social room, full kitchen and washrooms; fitness center with cardio and weights; recreation lounge with pool tables, shuffleboard, fireplace, and TV; plus a craft room, library, and guest suite. The complex is quiet, secure, and beautifully maintained, with fantastic neighbors and a real community feel. (id:65446)
70 North Main Street
Simcoe, Ontario
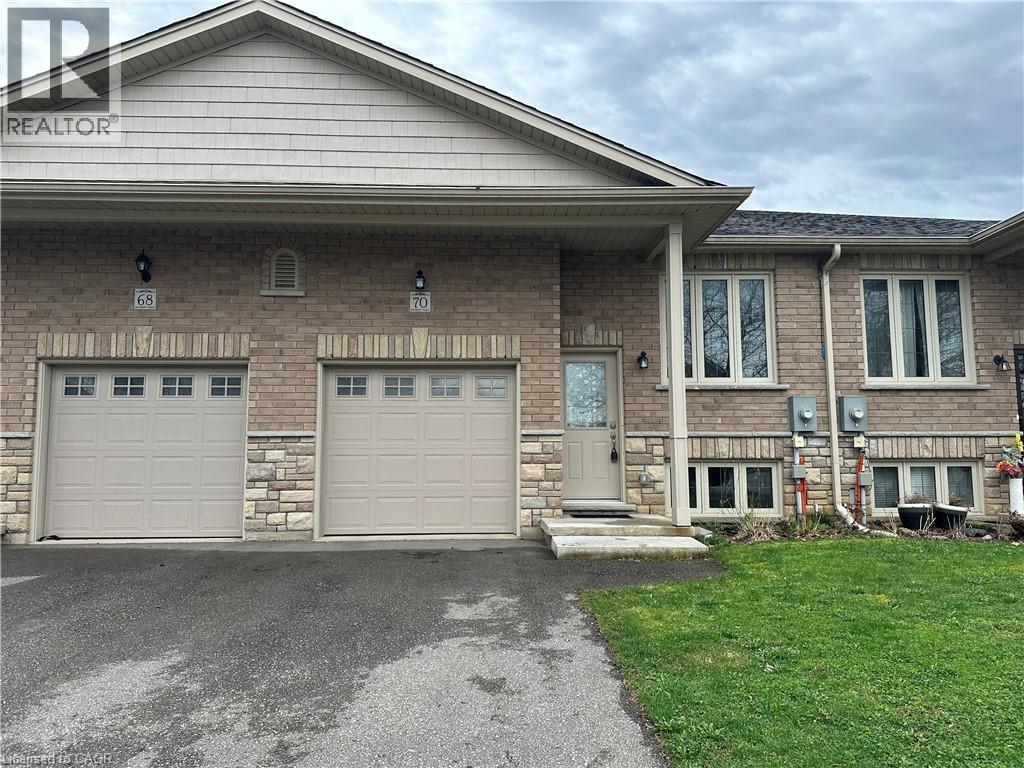
Welcome to this beautifully maintained freehold townhouse with no condo fees - the perfect opportunity for first-time buyers, downsizes, or investors! This home features 3 bedrooms and 2 full bathrooms, including a newly renovated basement complete with a spacious rec room, bedroom, and modern 3-piece bathroom - ideal for guests, extended family, or extra living space. The main level offers a bright functional layout with neutral colours painted throughout, creating clean and move-in-ready feel. Enjoy the convenience of a single-car garage and low-maintenance living. Whether you're searching for a great starter home, retirement property, or investment opportunity, this property checks all the boxes with minimal upkeep required. Don't miss your chance to own this fantastic home in Simcoe! (id:65446)
41531 Florence Court
Southwold, Ontario
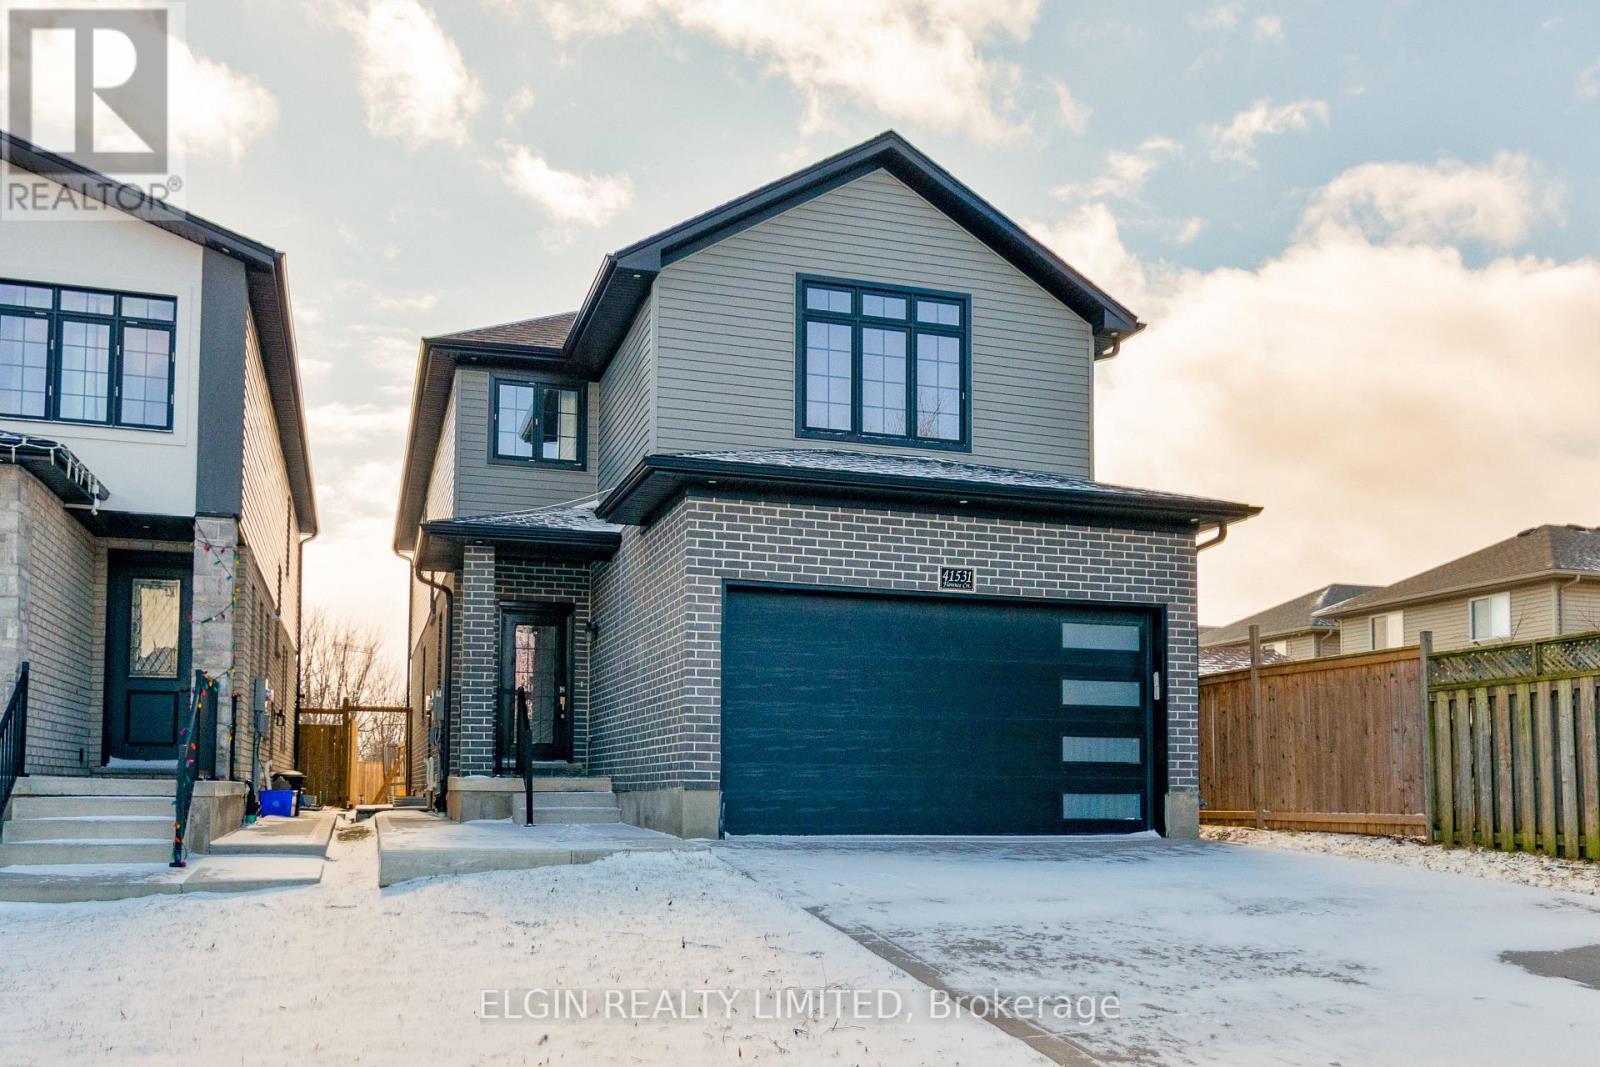
Welcome to this almost-new 2-storey home offering 4+2 bedrooms and 3.5 bathrooms, ideal for growing families or multi-generational living. Located in the Municipality of Southwold, enjoy lower property taxes with an easy commute to London and Highway 401.The spacious main level features an open-concept layout with a bright kitchen, large island, and living room with gas fireplace. A convenient 2-piece bath and laundry/mudroom with access to the double garage complete the main floor.Upstairs offers four generous bedrooms, including a primary suite with a large walk-in closet and luxurious ensuite featuring a soaker tub, plus a full family bathroom.The finished lower level adds two additional bedrooms, a full bath, and rough-ins for a kitchenette and second laundry hookups, providing excellent potential for an in-law suite or accessory apartment. With three egress windows and a side entrance, the setup offers great flexibility. The fully fenced yard includes a cement patio, perfect for outdoor enjoyment. (id:65446)
780 Sora Boulevard SE
Calgary, Alberta
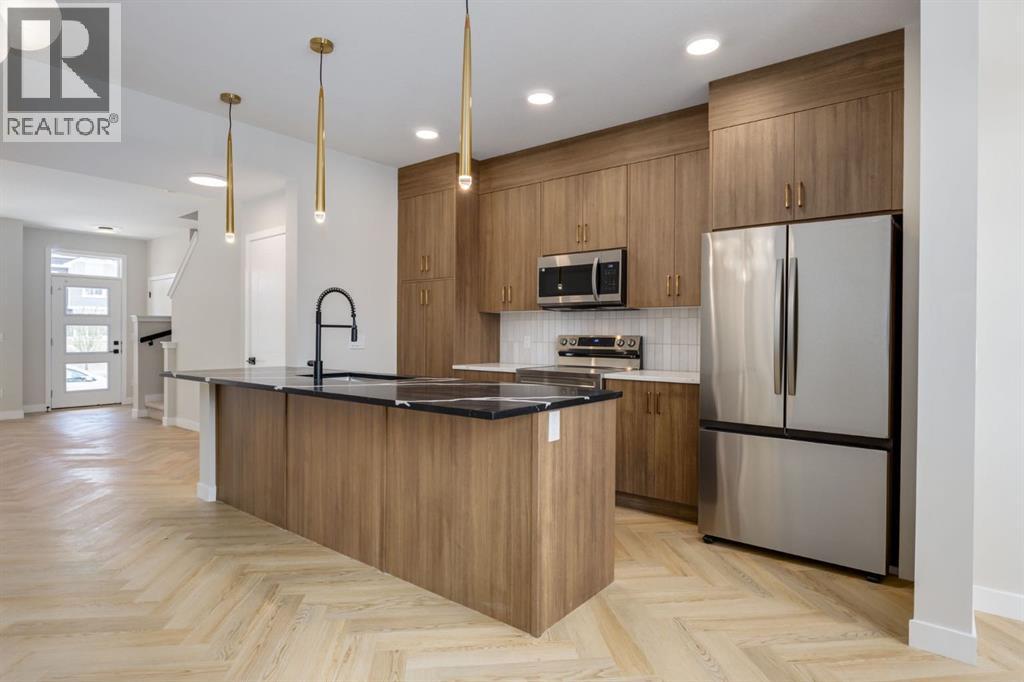
Brand new HALF DUPLEX 'TALO' floorplan by Rohit Homes, with unmatched design interiors and striking exteriors to create elevated living. Featuring 1500+ sq ft, 3 bed/2.5 bath + Bonus room, rear parking pad and front/back landscape. Scheduled to start construction March 2026. All Perfectly located In SE Calgary's 'Sora in Hotchkiss', close to a park, featuring a pond, paths, easy access to major highways and more. Step inside to an expansive open floor plan that seamlessly connects living/dining and kitchen. KITCHEN FEATURES: SS appliances, quartz counters, large island (with place for bar stools), desginer cabinets, boutique lighting - a perfect place to gather and create masterful meals. Off the kitchen is the dining, mid room and half bath. The TALO plan offers large windows across the back and front, and with the high ceilings as well as open floor plan, it leaves the home feeling bright and inviting. Upstairs, find 3 good size bedrooms, bonus room, laundry, 2 full baths. The primary retreat includes a walk in closet, and spa like retreat full en-suite. Ensuite features: Single vanity, window, bath/shower combo, quartz counters and beautiful tile work. The lot features alley access in the back to a concrete parking pad. Located just outside the ring-road, east of Stoney Trail, offering quick access to highways and other amenities on the southeast side of Calgary. All pictures and 3D tours are of the 'TALO' floorpan that is completed, your unit may have different (colors/finishings/spec upgrades/design interior/elevation) depending on Lot - confirm with builder. At Rohit Homes, we know it’s not just about having a functional floor plan, it’s about having a space that you’re proud to show off. Each of our homes features a distinct look that is inspired by you - our customers. With Peace-of-mind 1-2-5-10 year new home warranty. Unparalleled level to townhome living awaits. Note: The listed price includes GST - The First-Time Home Buyers' GST Rebate could save you up to $50,000 on a new home! You must be 18+, a Canadian citizen or permanent resident, and haven't owned or lived in a home you or your spouse/common-law partner owned in the last four years. Terms and conditions are subject to the Government of Canada/CRA rules and guidelines. *Visit show home at 318 sora way SE Calgary mon-thurs 4-7pm, sat/sunday 2-5pm. Self guided tours available outside those times! (id:65446)
3 Lloyd Street Unit# B
Brantford, Ontario
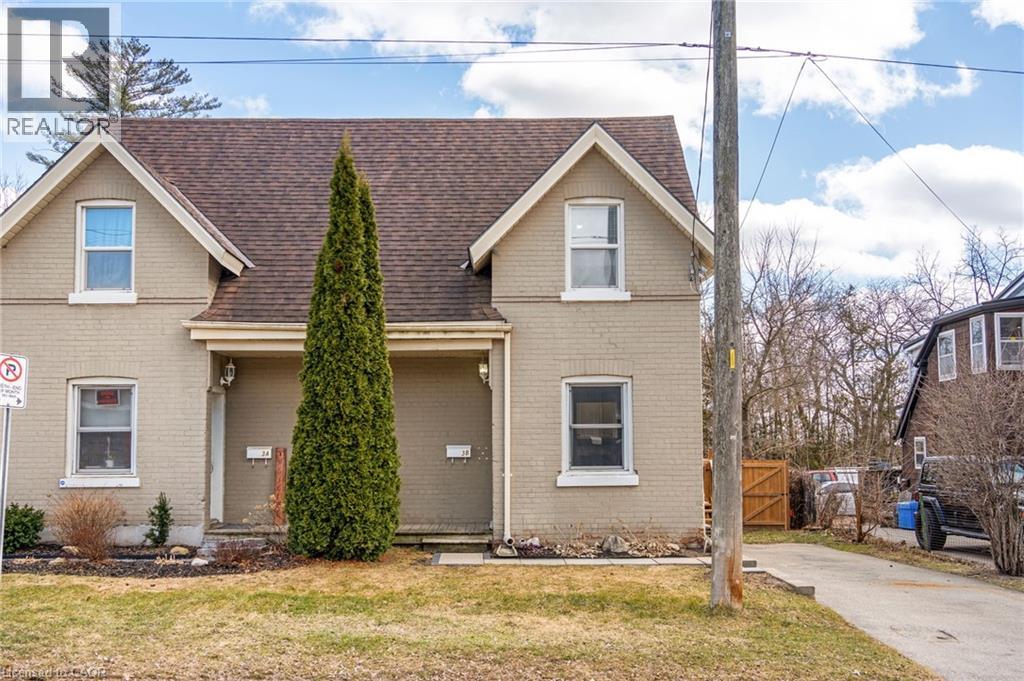
Discover the perfect entry into homeownership with this charming 2-bedroom, 2-bathroom semi-detached gem. This home offers an exceptional layout featuring a bright kitchen with ample storage, a separate dining room for hosting, and a cozy family room with a gas fireplace and a convenient 2-piece powder room. Upstairs, you will find two spacious bedrooms and a full 4-piece bath, while the exterior boasts an expansive backyard complete with a brand-new deck—perfect for summer gatherings, firepit evenings, and plenty of room for the dog to roam. Ideally situated with to highway access and close proximity to shopping, the scenic trails and Mohawk Park. Take the first step toward your new home. (id:65446)
49 Gill Rd Road
Grand Bend, Ontario
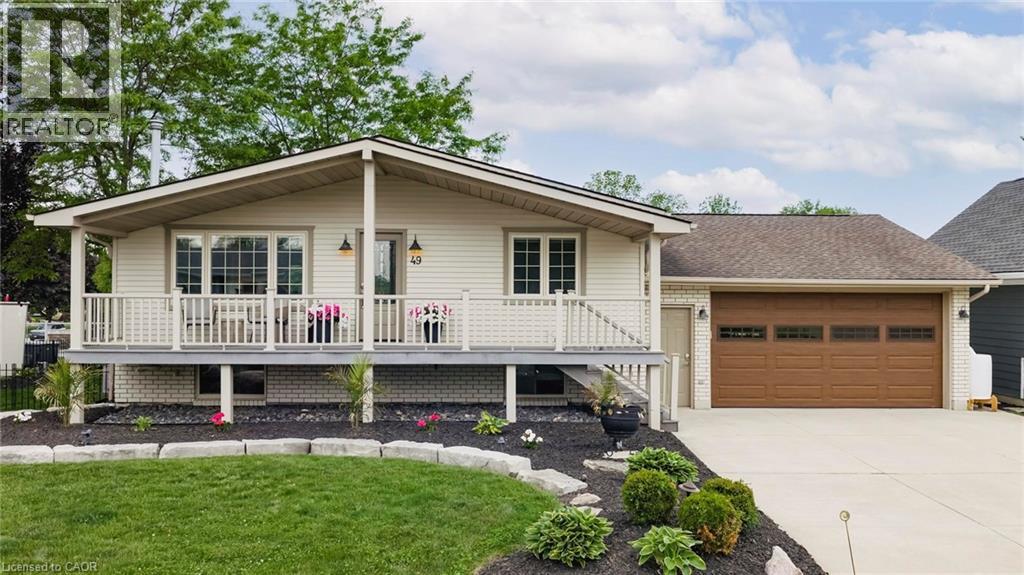
ATTENTION BOATERS!! This stunning 4-bedroom, 2-bathroom riverfront property in Grand Bend features a 76 ft. composite dock—perfect for your boat, jet skis, and water toys. Enjoy morning coffee and beautiful sunrises from the spacious front porch, or unwind on the large covered composite deck overlooking the river. Inside, the open-concept main floor offers modern comfort with in-floor heating, luxury kitchen appliances, Napoleon Torch gas fireplaces, and a built-in Sonos speaker system. The walk-out from the kitchen makes indoor-outdoor living seamless and ideal for entertaining. The fully updated basement boasts 3 bright bedrooms, a 3-piece bath, and a versatile rec room—ideal for yoga, a home gym, or casual relaxation. Additional features include a huge insulated attached garage, landscape lighting, irrigation system, and a hot tub with pergola for ultimate outdoor enjoyment. Located within walking distance to restaurants, grocery stores, and Grand Bend’s famous Main Beach, this home is the perfect blend of luxury, location, and lifestyle. Whether you're boating, relaxing, or entertaining—this property has it all! (id:65446)
705, 1088 6 Avenue SW
Calgary, Alberta
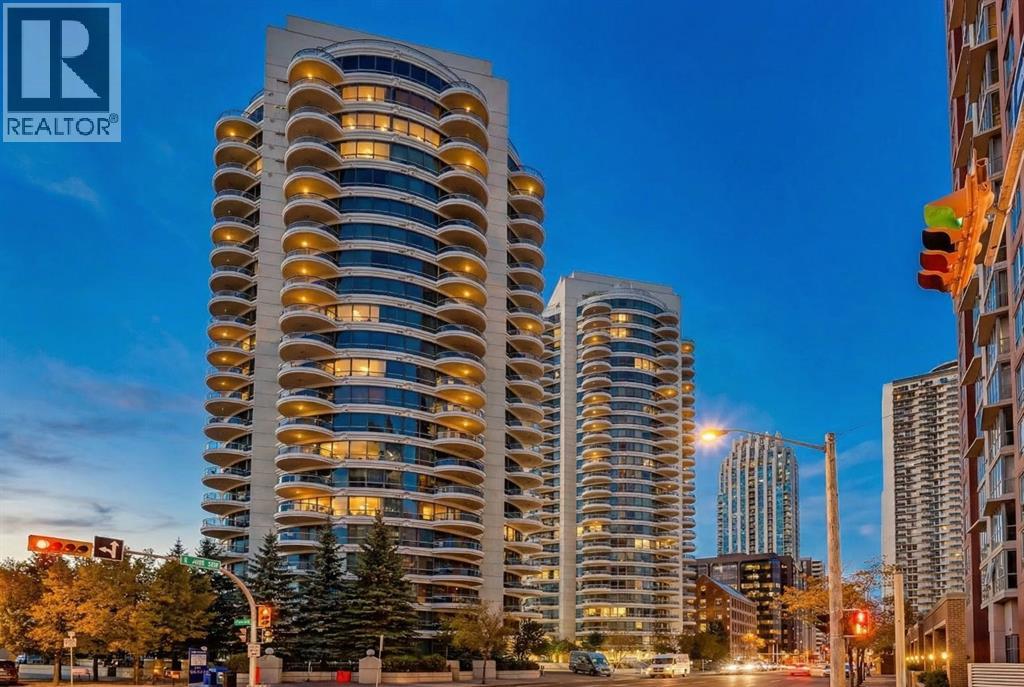
Welcome to Barclay at Riverwest. This bright, updated condo offers a rare layout within the building, with two bedrooms and two full bathrooms positioned on opposite sides, ideal for privacy.Sunny southwest exposure fills the home with natural light throughout the day, while the spacious balcony offers Bow River views, perfect for relaxing or entertaining.The kitchen has been tastefully refaced and features a brand-new induction stove, granite countertops, and an updated backsplash, flowing seamlessly into the open-concept living and dining area. Custom built-in storage is thoughtfully integrated throughout the home, including the living area, bedroom, and a full-height storage unit, offering exceptional functionality rarely found in condo living.Hardwood flooring runs through the main living areas, while both bedrooms feature new flooring. The entire unit has been freshly painted in a clean, modern neutral palette.Additional features include updated kitchen and bathroom faucets, full-size in-suite laundry with Electrolux washer and dryer, and a dedicated storage locker for added convenience.Residents of Barclay at Riverwest enjoy access to an indoor pool, hot tub, fitness centre, concierge service, secure heated underground parking, visitor parking, and after-hours security.Located just steps to the Bow River pathways, Kensington’s shops and restaurants, and with easy access to downtown and the C-Train, this is a standout opportunity for inner-city living. (id:65446)
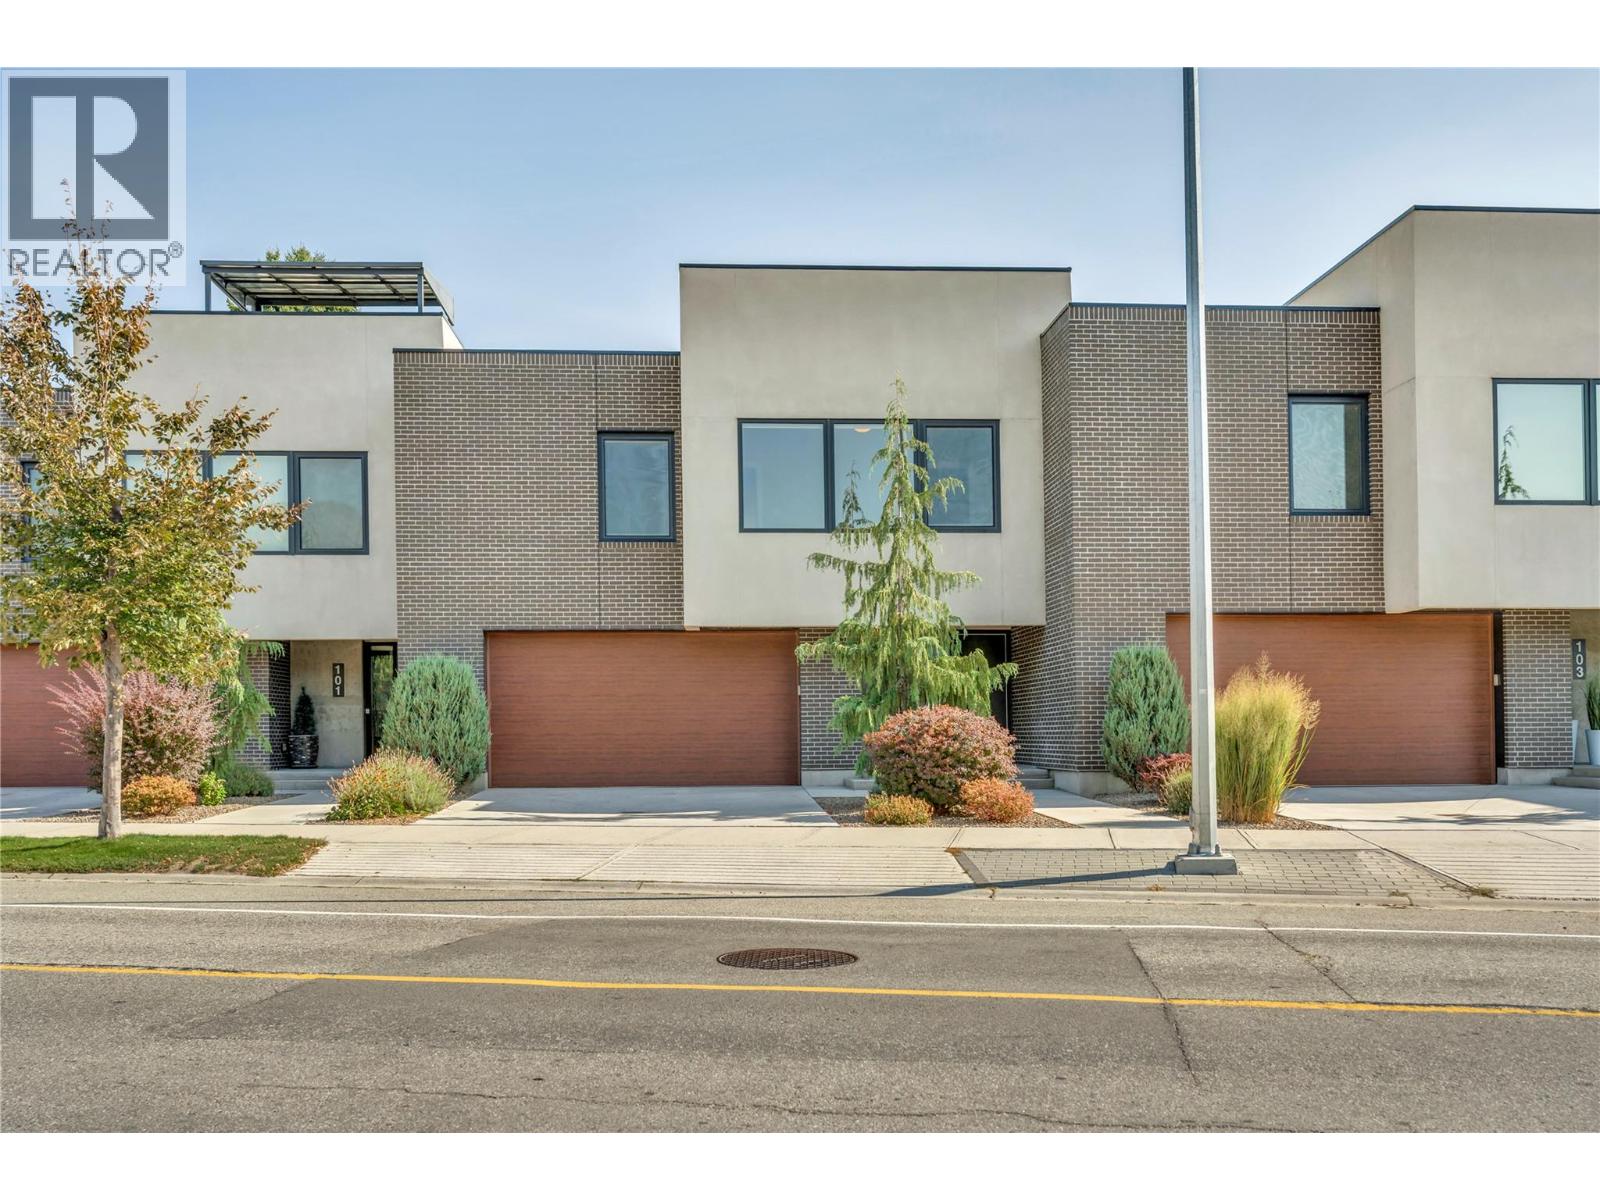
166 Power Street Unit# 102
Penticton, British Columbia
Discover the perfect blend of comfort, style, and location in this beautifully designed 3-bedroom, 3-bathroom home just steps from the shores of Okanagan Lake. Featuring an open-concept floorplan with soaring vaulted ceilings, this residence offers an airy and inviting living space that’s ideal for both relaxing and entertaining. Upstairs, you'll find all three bedrooms thoughtfully positioned for privacy, including a spacious primary suite complete with a luxurious ensuite bathroom. The home also boasts a generous rooftop patio with a hot tub pad — perfect for unwinding under the stars. A large grass courtyard offers a serene outdoor retreat, while the double garage provides ample storage and convenience. Situated within walking distance to downtown, this home delivers the best of urban living and lakeside lifestyle all in one exceptional package. (id:65446)
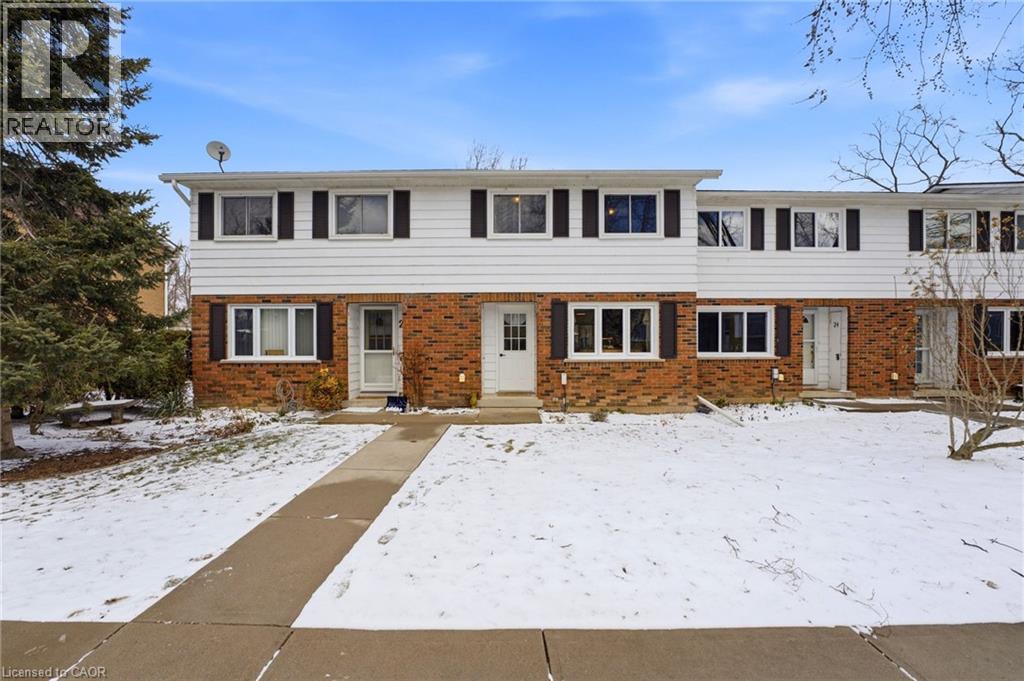
26 Richardson Drive
Port Dover, Ontario
Welcome to 26 Richardson Drive in the heart of charming Port Dover! This super cute and cozy 3-bedroom, 1.5-bath townhome is perfectly suited for first-time buyers, downsizers, or empty nesters looking for low-maintenance living without compromise. Pride of ownership shines throughout, featuring beautiful laminate floors, an updated kitchen with modern finishes, and a fully finished basement offering extra living space for relaxing or entertaining. Step outside and enjoy the peaceful bonus of backing onto forested green space, your own private retreat with no rear neighbours. Located within walking distance to Lakewood Elementary School and Port Dover’s vibrant downtown core, you’ll love having shops, dining, and the lakefront just minutes away. A fantastic opportunity to own a well-maintained home in one of Norfolk County’s most desirable lakeside communities! (id:65446)
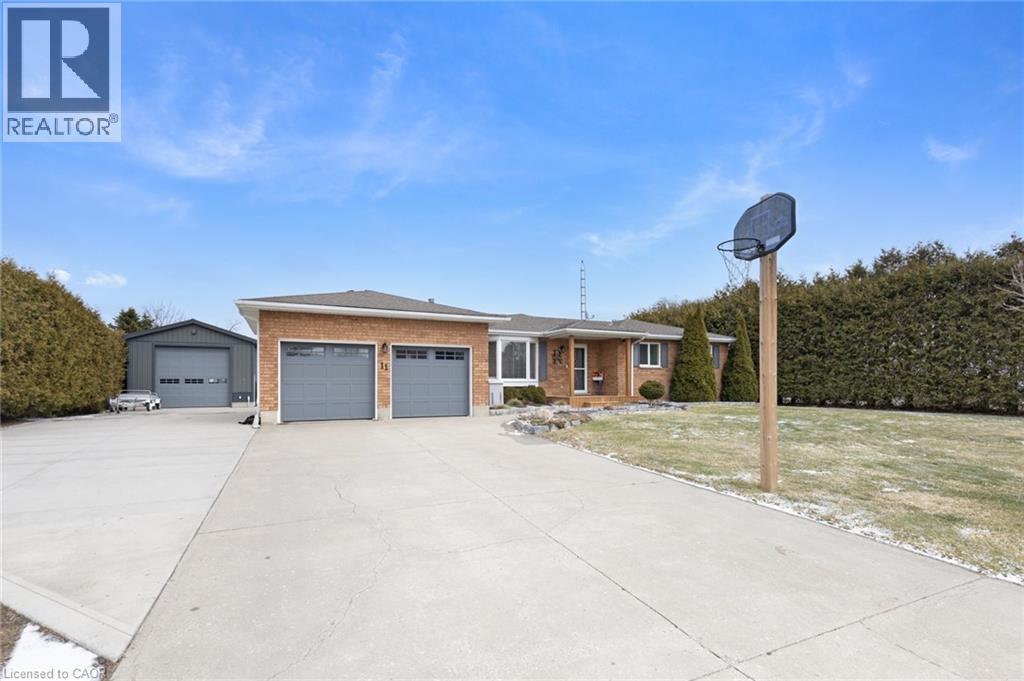
11 Rosemarie Boulevard
Wyecombe, Ontario
Welcome to peaceful country living in a quiet, family-friendly setting just minutes from town. This beautifully maintained 4-bedroom, 2-bathroom bungalow offers the perfect blend of comfort, space, and functionality, set on a scenic lot backing onto open farmer’s fields for added privacy and stunning views year-round. Step inside to a bright and inviting open-concept layout featuring spacious principal rooms, tasteful updates throughout, and generously sized bedrooms on both levels—ideal for families, guests, or creating that perfect home office setup. The fully finished lower level expands your living space with additional bedrooms, a large recreation area, and a second full bathroom, giving everyone room to spread out and enjoy. Recent mechanical updates include a new furnace and air conditioning system (2025), providing added comfort and peace of mind. Outside is where this property truly shines. Enjoy summer days on the updated composite deck overlooking your private backyard oasis complete with an above-ground pool, mature landscaping, and a full lawn sprinkler system to keep everything looking its best. The large concrete driveway provides ample parking for multiple vehicles, trailers, or recreational toys. For hobbyists, entrepreneurs, or anyone needing extra space, the impressive detached shop is a standout feature—offering hydro and large doors at both ends for easy access and versatility. Whether you’re storing equipment, working on projects, or creating your dream workspace, this shop delivers. Additional highlights include a full-home generator system providing reliable backup power, attached garage, and a well-kept exterior that reflects pride of ownership throughout. This is the kind of property that offers more than just a home—it’s a lifestyle. Space, privacy, and a strong sense of community all come together here at 11 Rosemarie Blvd. (id:65446)
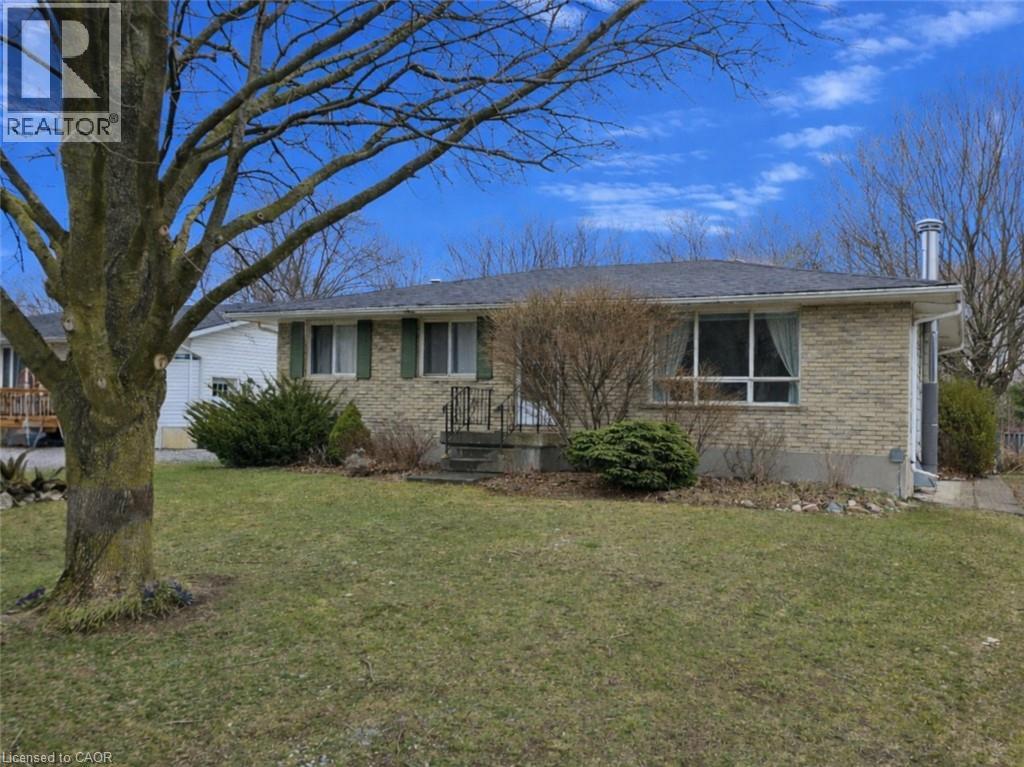
1682 Charlotteville East Quarter Line Road
Simcoe, Ontario
Start your homeownership journey here! This charming bungalow offers space, comfort, and value in a quiet rural hamlet just a short drive to town. Situated on a generously sized lot, 70.00 feet x 245.00 feet, the possibilities are endless for future enjoyment or development and the fully chain-link fenced yard provides a safe and spacious area for children and pets to play with peace of mind. The main floor features a bright eat-in kitchen with patio doors leading to the back deck, ideal for outdoor dining and entertaining. You’ll also find three spacious bedrooms, a 4-piece bathroom, and a sun-filled living room with easy-care laminate flooring. The partially finished basement adds valuable living space, complete with a cozy gas fireplace and ample storage. Notable updates include the furnace and central air conditioning (2018), offering year-round comfort and efficiency. With ample parking and a generous lot, this property is an excellent opportunity for buyers seeking space, functionality, and value all in one peaceful setting just minutes from all amenities. (id:65446)
1416, 19489 Main Street SE
Calgary, Alberta

Welcome to this stunning top floor two bedroom, two bathroom condo, flooded with natural light and offering east facing views over an expansive green space. This home includes two titled underground parking stalls, wall unit air conditioning, and the quiet comfort of a well managed, low density complex. Inside, you’ll be impressed by the bright, open layout with high ceilings and a showstopping full length quartz island that comfortably seats six or more, perfect for hosting dinners or casual gatherings. The chef inspired kitchen features stainless steel appliances, an in wall oven, elegant herringbone tile backsplash, upgraded pull out cabinetry, and abundant storage to keep everything effortlessly organized. The spacious living area strikes the perfect balance. Large enough for entertaining yet cozy enough for relaxed evenings at home. The primary bedroom easily accommodates a king size bed and is complemented by a large walk-in closet and a stylish four piece ensuite featuring dual quartz vanities, modern finishes, and a beautiful herringbone tiled shower. A second bedroom offers excellent flexibility for guests or a home office, while an additional four piece bathroom is conveniently located just off the kitchen. Completing the interior is a generous in-suite laundry and storage room, large enough to double as a den or office space. Step outside through the sliding doors to your oversized balcony, where you can enjoy morning coffee and sunshine while overlooking the peaceful green space. At the heart of the complex is a unique central courtyard featuring pergolas, seating areas, manicured lawns, and community garden boxes, a true extension of your living space. The location is exceptional, just steps from South Health Campus, and surrounded by restaurants, cafés, shopping, entertainment, parks, and the world’s largest YMCA, offering swimming, fitness facilities, a public library, and learning programs. All moments from your door. Additional highlights include si de by side titled underground parking, bike storage, low condo fees, and a quiet, pet-friendly (with board approval) complex with only 78 total units. This is a rare opportunity to enjoy style, space, and unbeatable convenience. A must see! (id:65446)
763 Sports Drive
Brussels, Ontario
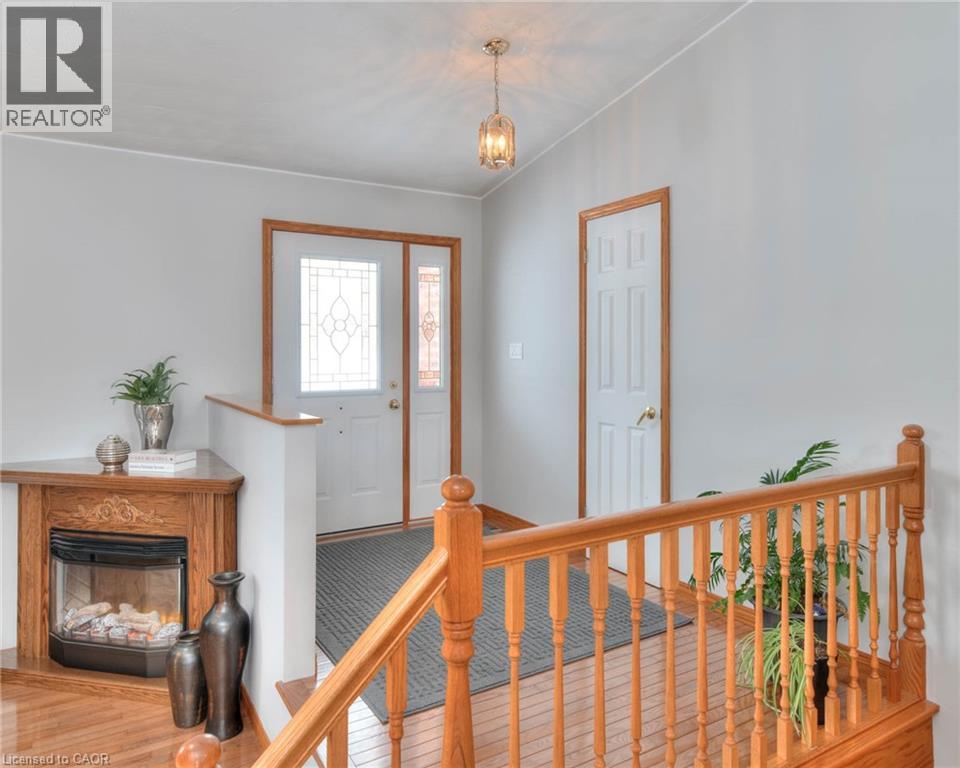
Some homes just feel right the moment you walk through the door and 763 Sports Drive is exactly that kind of place. Nestled on a quiet street in the heart of Brussels, this well-kept 3+1 bedroom, 2.5 bathroom bungalow has been thoughtfully cared for since day one. Whether you're a growing family, a savvy investor, or someone looking to plant roots in a welcoming community, this property checks every box! Step inside and you're immediately greeted by a bright, spacious living area where natural light takes center stage. The functional main floor layout features three generous bedrooms, a full 5-piece bathroom, and a 2-piece bathroom with a dedicated laundry area - everything where you need it without the compromise. The well-appointed kitchen flows effortlessly to the backyard through a convenient walkout, perfect for those summer evenings when the cooking moves outside. The deck is ready for entertaining, complete with a gas BBQ hookup so you can fire up the grill without the hassle of propane tanks. A handy storage shed rounds out the backyard, giving you space for tools, bikes, and everything in between. Downstairs the fully finished basement expands your living options considerably. A large recreation room, an additional bedroom, and a full bathroom make this level ideal for guests, extended family, or a dedicated home office setup. With its own private entrance through the 1.5 car garage, the lower level offers excellent flexibility for multi-generational living arrangements or additional living space. The potential here is genuinely exciting! With a well maintained yard and a large driveway with parking for four vehicles you'll have room for the whole crew. And the location? Hard to beat. Steps from the arena, community pool, and local parks, this is a street that supports an active, connected lifestyle year-round. Only 25mins to Listowel and 1hr to KW! 763 Sports Drive isn't just a property - it's a place worth coming home to! (id:65446)
102 Edwina Drive
Trent Lakes, Ontario
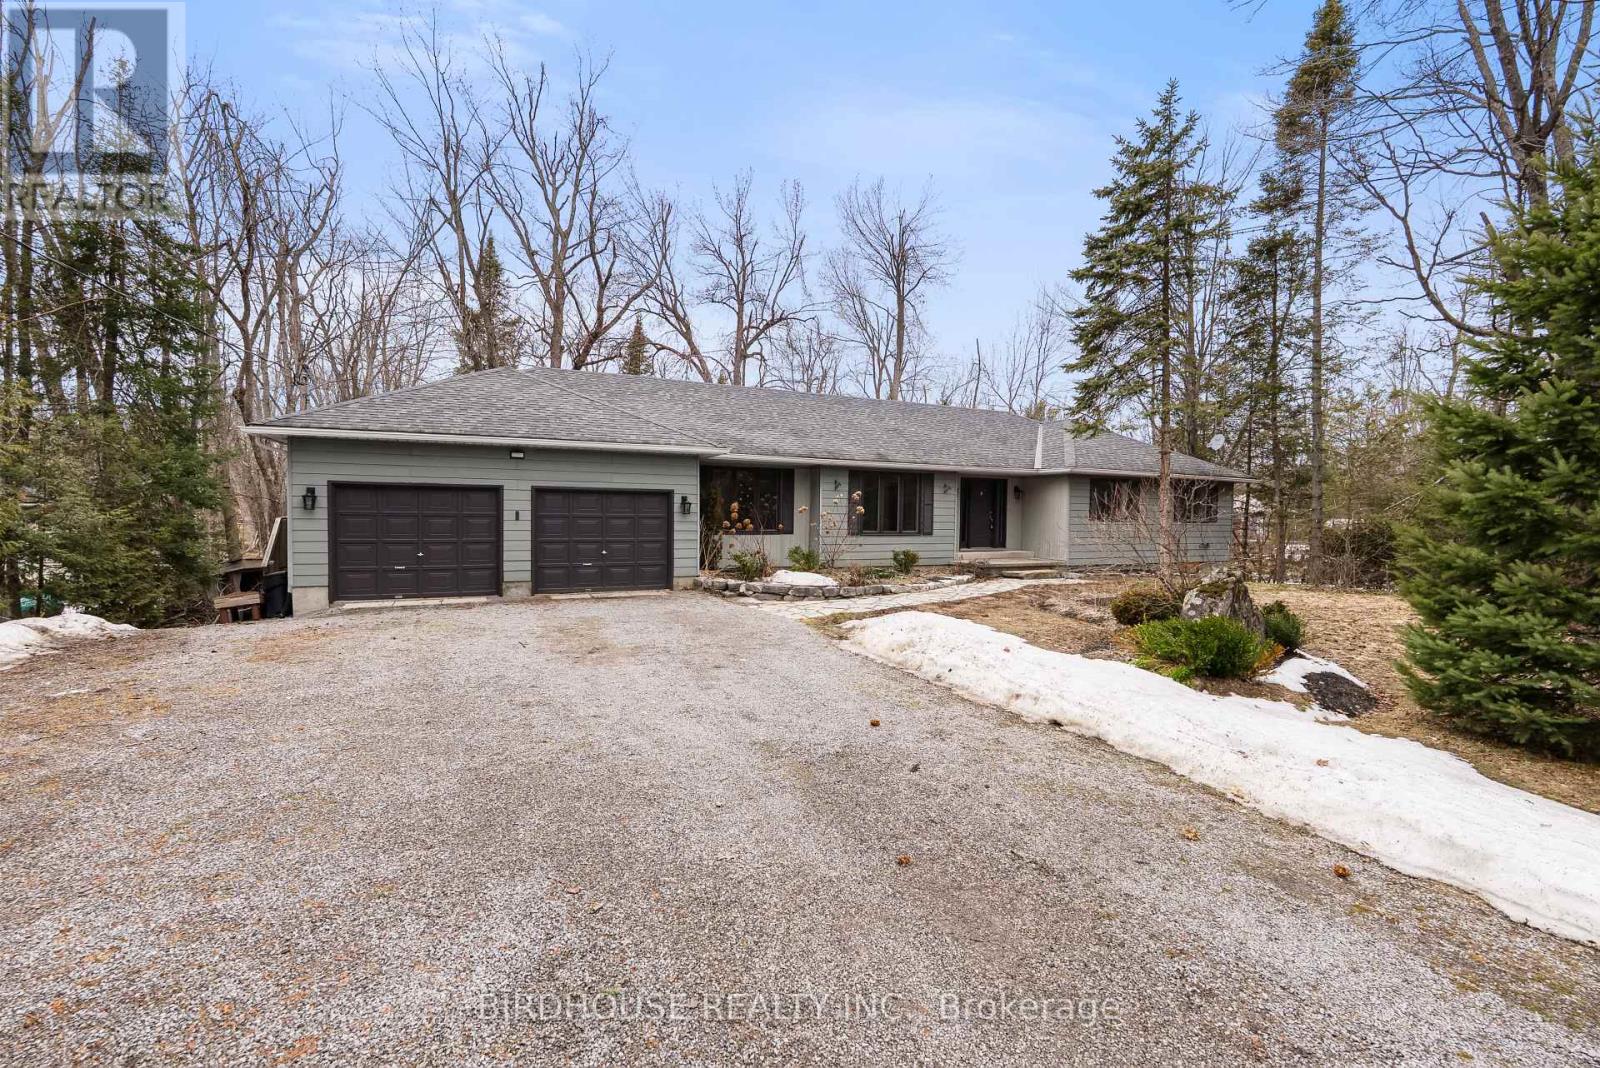
Riverside Retreat Between Buckhorn & Bobcaygeon. Spacious. Scenic. Serene. Welcome to your dream home on the peaceful Miskwaa Ziibi River, perfectly nestled between Buckhorn & Bobcaygeon. Offering the ideal blend of comfort, space, and natural beauty, this property is a rare find with direct access to Big Bald Lake- and a clean, deep swimming area right from your backyard. This raised bungalow is far larger than it appears, featuring 3 + 2 bedrooms and 4 bathrooms, across two generous levels. Step into a bright and welcoming front foyer that opens to both a formal living room and a cozy family room with fireplace, perfect for entertaining or quiet evenings at home. The bedroom wing includes three spacious bedrooms, a convenient two-piece bath, a four-piece main bath, and a primary suite complete with walk-in closet, elegant 4-piece ensuite, and a sunroom overlooking the water. The large, sun-filled kitchen boasts a charming bay window framing tranquil river views, while the formal dining room offers the perfect setting for family gatherings and dinner parties. Downstairs, the fully finished lower level provides even more room to relax and play, featuring a huge recreation room, two additional bedrooms, and a walk-out to the expansive lot leading to the water's edge- deal for summer evenings, bonfires, and watching the sunset. Additional highlights include: double car garage with interior access, convenient 2-piece bath and utility room at entry, and a full length deck stretching across the back of the home with panoramic river views. Whether you're looking for a year-round residence or a cottage getaway, this property delivers the best of country living- space, serenity, and sparkling water at your doorstep. (id:65446)
9 East Street N
Port Dover, Ontario
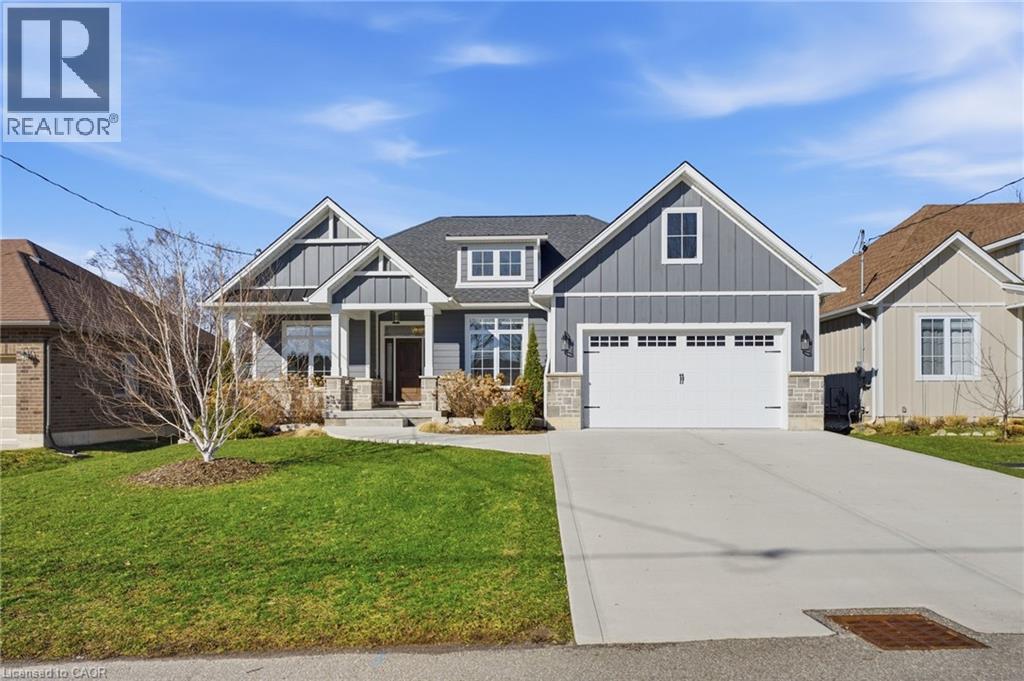
Welcome to 9 East N in charming Port Dover! Built in 2021, this stunning custom home offers nearly 1,900 sq ft of beautifully designed living space on the main level, plus a fully finished basement ideal for extended family or entertaining. The lower level features a second kitchen, additional bedroom, full bathroom, and spacious rec room. Inside, you’ll find hardwood floors throughout and a show-stopping custom kitchen with a massive island that flows into a breathtaking great room. The space is highlighted by a cathedral ceiling, decorative wood beams, and a dramatic floor-to-ceiling fireplace. The main level offers three generous bedrooms and two full bathrooms, including a beautiful principal suite with a spa-like ensuite and a large walk-in closet with built-ins. A spacious laundry/mudroom connects to the oversized garage for everyday convenience. Step outside to enjoy a multi-tier covered deck overlooking the backyard—perfect for relaxing or entertaining. Situated on a quiet street within walking distance to a Catholic elementary school and grocery shopping, this home combines comfort, style, and location. Finished with timeless stone and James Hardie siding, it’s truly beautiful inside and out. (id:65446)
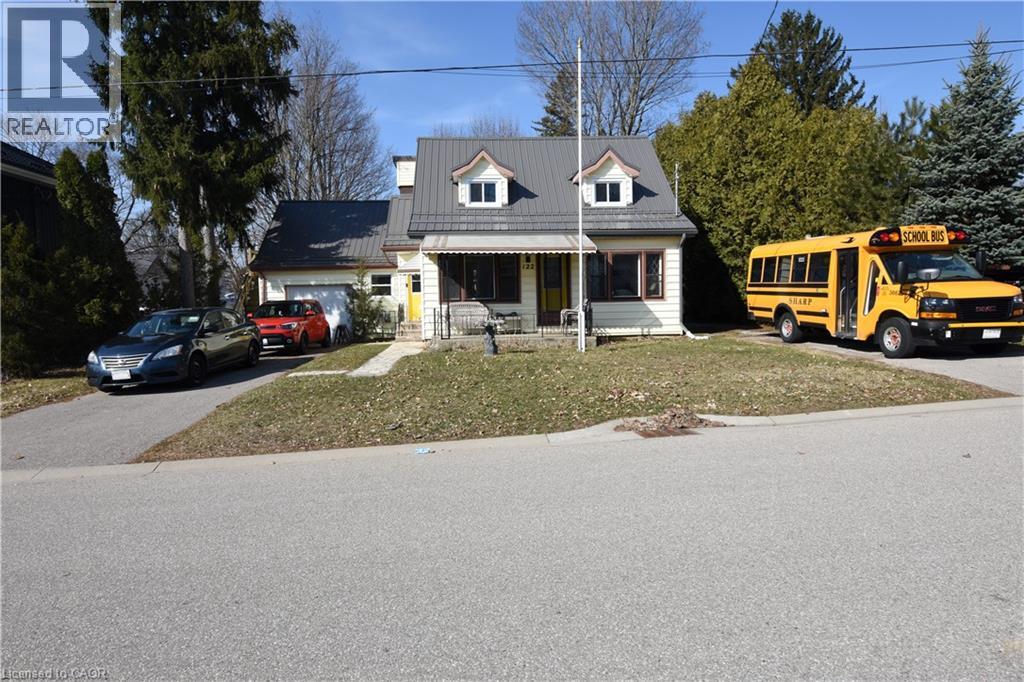
122 Bruce Street
Waterford, Ontario
Welcome to this charming 2-storey detached home, offering a perfect blend of character and functionality. Built in 1949, this well-maintained single-family residence features approximately 1,412 sq ft of above-grade living space, ideal for growing families or those seeking extra room to work and relax. The main level offers 842 sq ft of bright, inviting living space, while the second floor adds an additional 570 sq ft, providing flexibility for bedrooms, home office setups, or guest accommodations. With a total of 4 bedrooms and 2 full bathrooms, this home is thoughtfully designed to suit a variety of lifestyles. Enjoy year-round comfort with forced air heating and central air conditioning. The full basement offers 634 sq ft of additional space, presenting excellent potential for storage. This classic home delivers timeless appeal with modern-day essentials, all within a practical and spacious layout. A fantastic opportunity to own a detached home with generous living space and endless potential. A large fully fenced back yard allows for a safe space for pets and children to play. The R2 Zoning and design of the home also allow for the potential and easy upgrade to a duplex/in-law suite for extra income or family member. (id:65446)
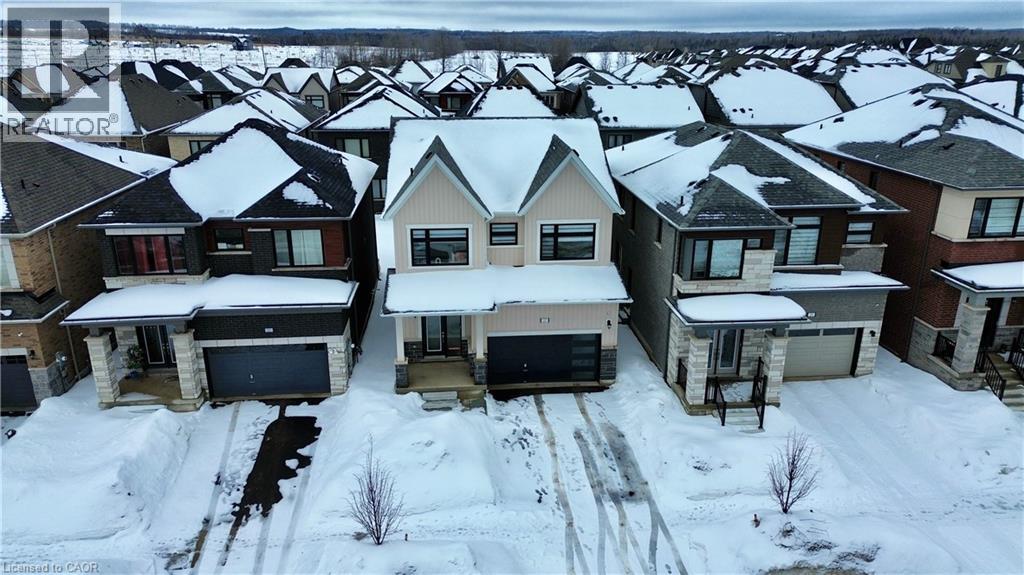
27 Ferguson Street
Erin, Ontario
Discover your forever home in the beautiful new Erin Glen community! This stunning 3-bedroom, 2.5-bathroom residence stands out with numerous thoughtful upgrades, making it one of the most distinctive homes in the neighbourhood. The open-concept main floor flows seamlessly, with timeless oak wood floors throughout, a modern kitchen with upgraded crisp white cabinets, brand-new stainless steel appliances complete with a wine fridge, quartz countertops, and a spacious centre island perfect for entertaining or everyday living. Relax and unwind in the cozy living room beside the gas fireplace, overlooking the backyard perfect for year-round family moments. Upstairs, you'll find all three bedrooms, including a luxurious primary suite complete with a generous walk-in closet and a spa-like ensuite featuring a freestanding bathtub. Zebra blinds on the second floor provide both style and the privacy you crave. Another standout upgrade is the convenient side-entry door leading directly to the basement- ideal for added living space or future in-law suite possibilities. Further upgrades to the basement include 9ft ceilings, enlarged windows for more natural light, and a rough-in for a 4th bathroom. Erin Glen is perfectly positioned for commuters: just 12 minutes to Caledon Village, or roughly 20-25 minutes to Orangeville, Brampton, or Guelph. Embrace the perfect blend of modern comfort, thoughtful upgrades, and a convenient location. Your next chapter awaits - Welcome Home! (id:65446)
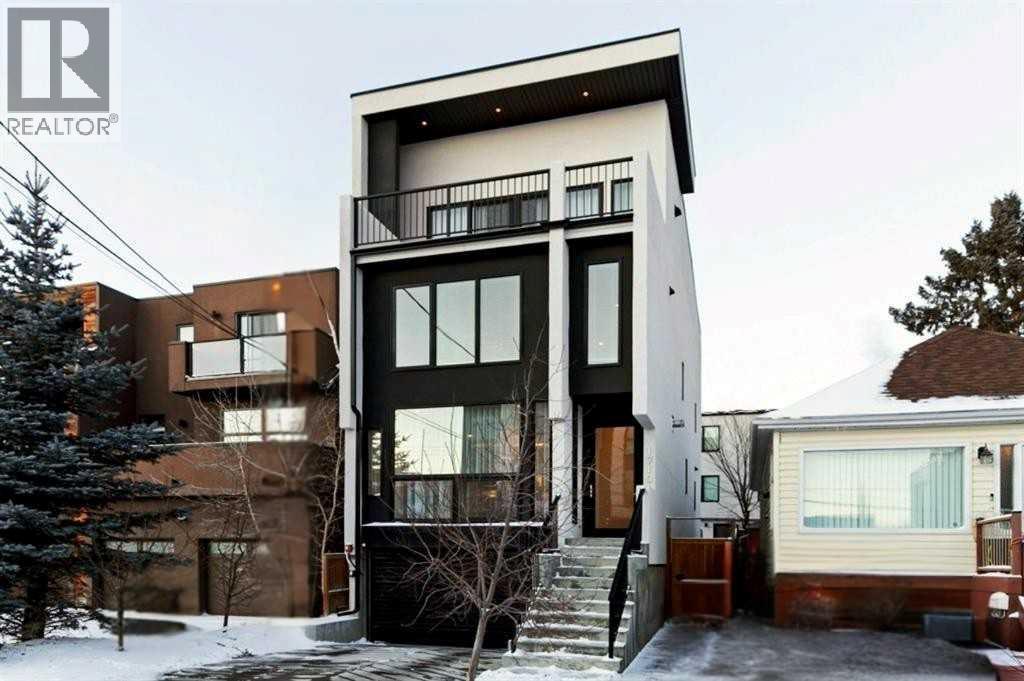
1710 35 Avenue SW
Calgary, Alberta
* SEE SUMMER VIDEO * This stunning Altadore townhome places you steps from Marda Loop’s best cafés, shops, and restaurants, with downtown just minutes away.Offering over 2,560 sq. ft. across three thoughtfully designed levels, this home blends style, space, and everyday comfort with 3 bedrooms and 3.5 bathrooms. The sun-filled main floor features an open layout with oversized south-facing windows, creating a bright and welcoming feel. A sleek European-inspired kitchen with quartz countertops anchors the space, flowing seamlessly into the dining and living areas—perfect for hosting or relaxing at home. Step outside to your private courtyard patio, ideal for morning coffee or evening drinks.Upstairs, a loft-style office makes working from home feel effortless, while a private balcony captures south-facing views. A spacious guest bedroom and flexible bonus area complete this level, offering room to adapt to your lifestyle.Throughout the home, hand-scraped African Acacia hardwood adds warmth and character. The primary suite is a true retreat, featuring a spa-inspired ensuite with heated floors and a private deck for quiet moments.Two titled, heated underground parking stalls provide everyday convenience, and the low-maintenance design lets you spend more time enjoying the neighbourhood you love.Stylish, spacious, and perfectly located—this is inner-city living done right. Book your private showing today. (id:65446)
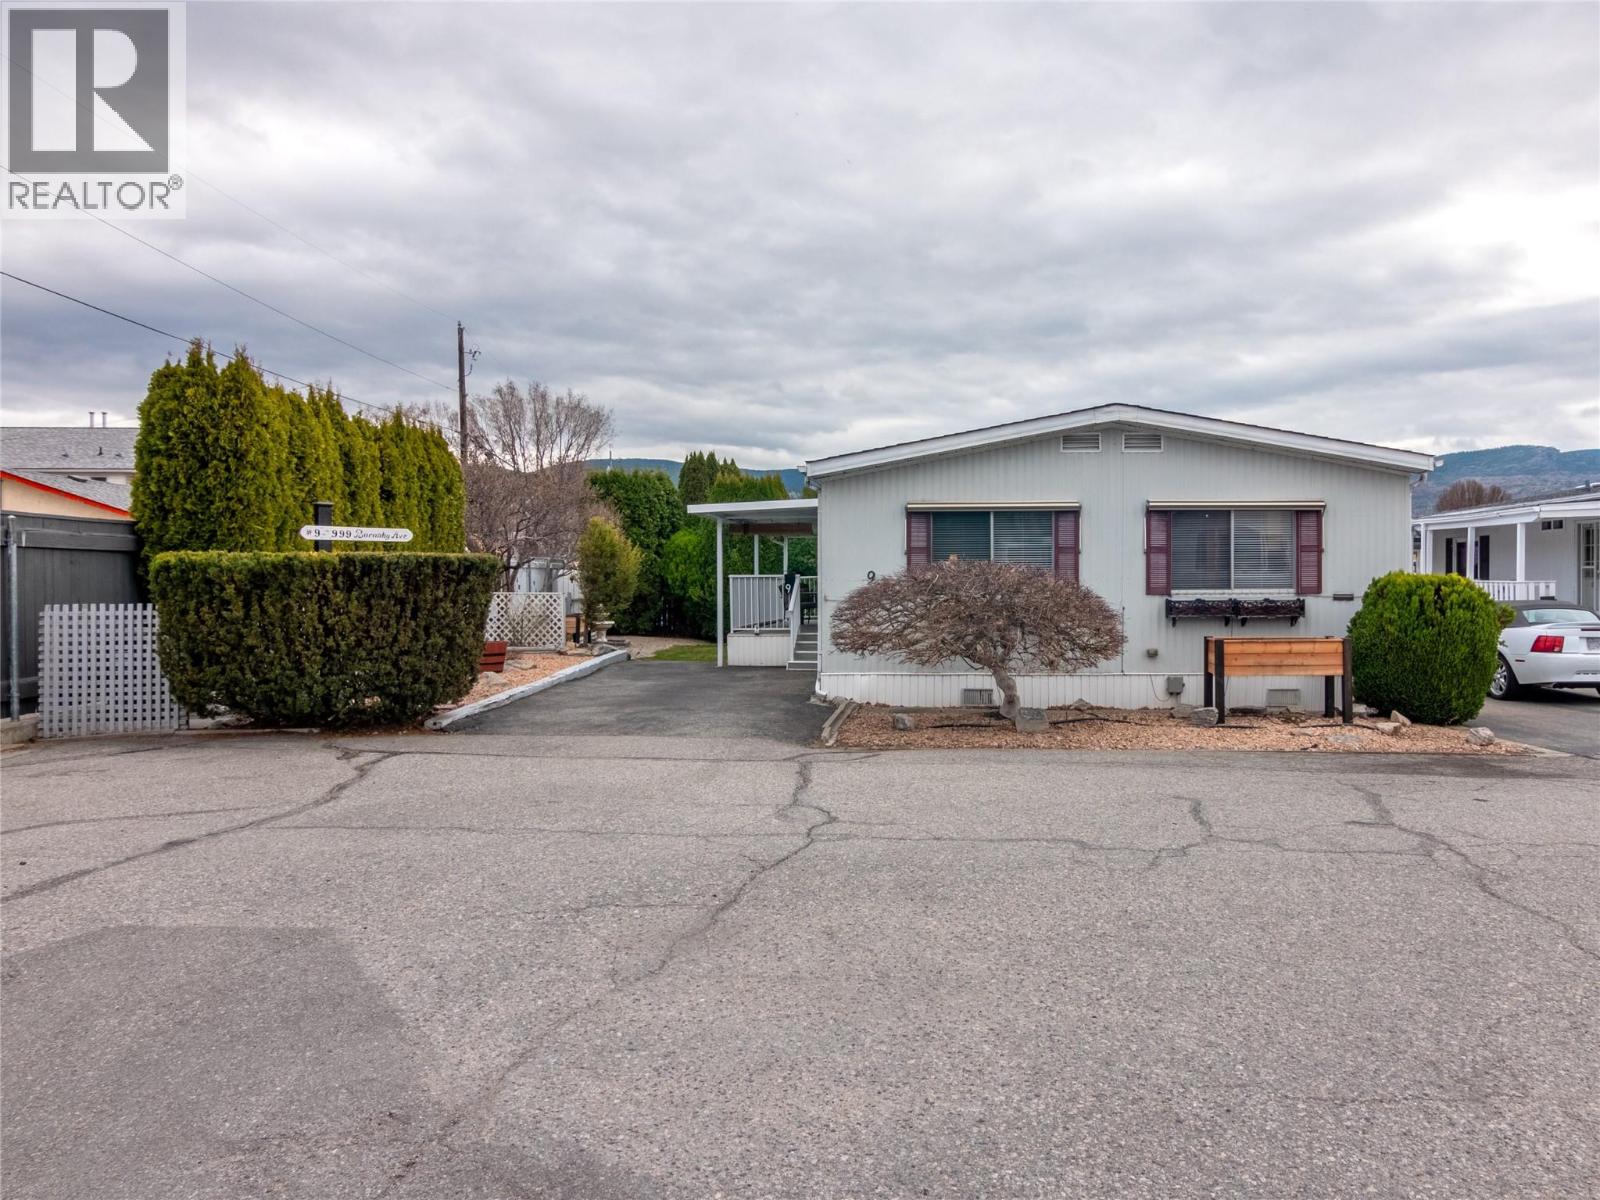
999 Burnaby Avenue Unit# 9
Penticton, British Columbia
If you’re looking to downsize without compromise, look no further than this gem in Burnaby Gardens! This lovely, updated 2 bedroom unit is 971sqft, has a covered deck and a workshop in the back! As you enter the foyer you see a spacious & bright living area with plenty of room for any furniture layout. The open plan has an ample sized dining room leading to a bright white kitchen, with plenty of updated counter space & a window over the sink for natural light & morning sun. The back wall is lined with a built-in pantry and storage closet that conveniently hides a deep freeze & stacked laundry. The unit has a huge primary bedroom, with lots of closet space, that sits across the hall from the renovated bathroom (2023) complete with an accessible walk-in shower. The home also has a good sized second bedroom & hallway linen and coat closets. Outside, enjoy the large, covered deck and the fully irrigated private side yard. An added feature is the custom built (2015) workshop out back; complete with heating & cooling, it’s the ideal hobby space! The home has had many top tier updates, including a new roof (2026), new heat pump (2024), new HWT (2022), new window coverings (2025), and a newer fridge with ice maker. Enjoy the lifestyle this 55+ park offers with an ultra private yard and parking space, visitor parking out front and a 5 minute walk to the channel and the beach. (id:65446)

26 Cedar Court
Trent Lakes, Ontario
Welcome to this inviting four-season home or cottage on the Trent-Severn Waterway, ideally located just 15 minutes from both Bobcaygeon and Buckhorn. Set on a municipally maintained year-round road, this Royal Home raised bungalow offers 110 feet of sandy waterfront on Big Bald Narrows, connecting Little Bald Lake and Big Bald Lake-perfect for boating, swimming, and enjoying cottage country living. The main level features a bright open-concept kitchen, living, and dining area designed for easy entertaining. The living room is anchored by a Vermont Castings wood stove and patio doors that lead to a lakeside deck, creating a warm and welcoming space to relax after a day on the water. The dining area opens into a charming screened-in room, ideal for enjoying quiet evenings outdoors. Three bedrooms, including a spacious primary bedroom, and a four-piece bathroom complete the main floor. Built with energy efficiency in mind, the home features R-2000 insulation. The full, unfinished basement provides laundry, utilities, and excellent potential for additional living space or storage. Outside, the beautifully landscaped property features perennial gardens connected by thoughtfully designed garden paths, creating a peaceful outdoor setting. A fire pit area provides the perfect spot to gather with family and friends under the stars. In the spring and summer months, the mature trees surrounding the property offer exceptional privacy and create a unique "treehouse-like" feeling from the elevated home. An existing dock makes it easy to get out and explore the Trent-Severn Waterway. Serviced by a drilled well, septic system, and owned water treatment system, this wonderful waterfront property is ready for its next owners to enjoy year-round. (id:65446)
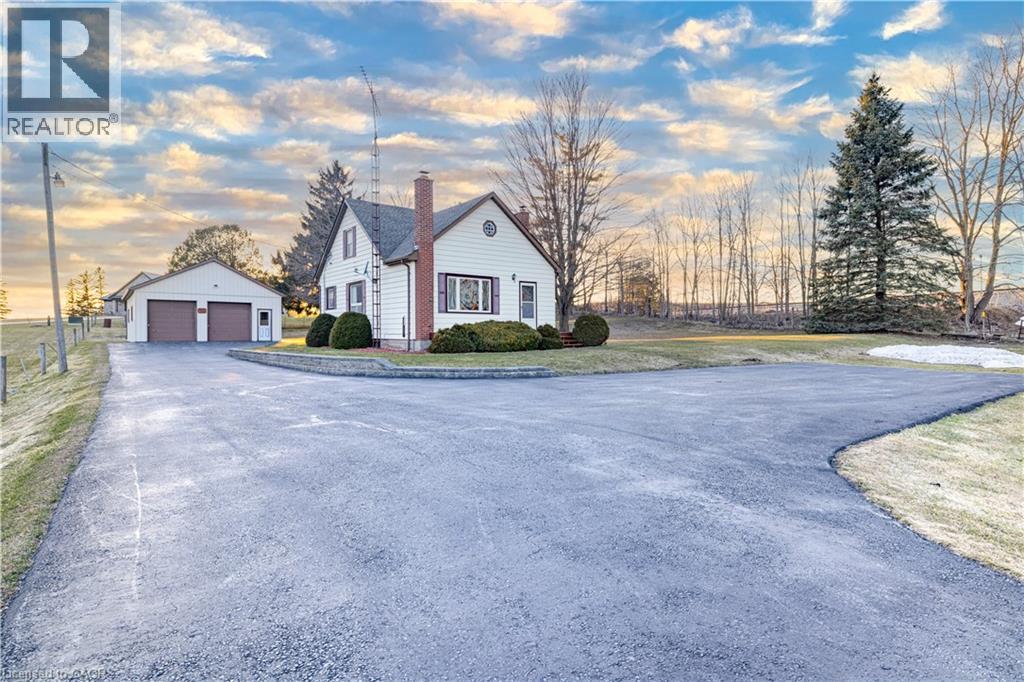
3040 Sandhills Road
Baden, Ontario
Opportunity awaits at 3040 Sandhills Road. This 3-bedroom, 1-bathroom home is ready for your creativity and vision, offering the chance to design a space that truly reflects your style. Situated on a beautiful 1.14-acre property just outside the heart of Baden, you'll enjoy peaceful country living while remaining conveniently close to everyday amenities - only 5 minutes to Highway 7/8 and 11 minutes to The Boardwalk in Waterloo. The property features a 747 sqft detached shop with two garage doors, providing incredible flexibility for hobbyists, contractors, car enthusiasts, or anyone in need of additional storage or workspace. A fully paved laneway offers ample parking and easy access year-round. Lovingly owned by the same family for two generations, this property presents a rare opportunity to create something special in a desirable location with space to grow. Whether you're looking to renovate, invest, or build your dream lifestyle, this property offers endless potential. (id:65446)
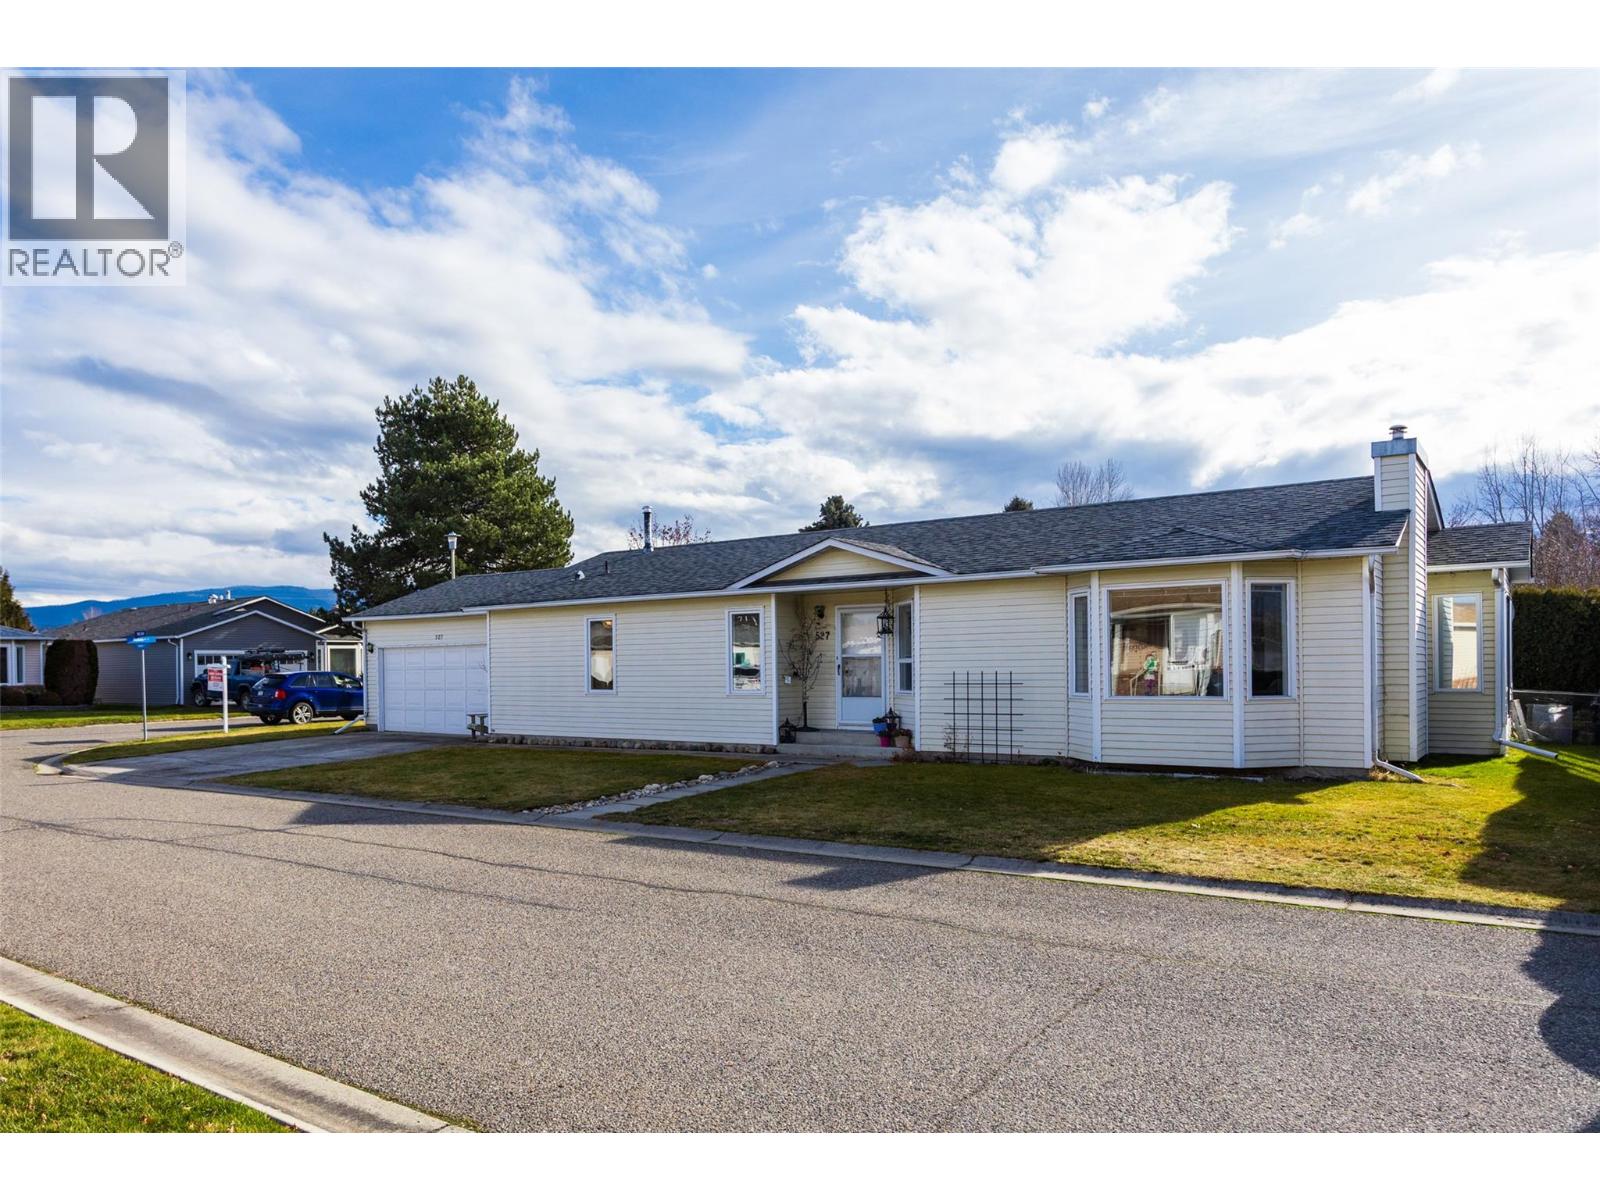
1255 Raymer Avenue Unit# 527
Kelowna, British Columbia
Step into this refreshed E-plan home where both bedrooms offer their own ensuites and walk-in closets for ideal privacy. The new kitchen features updated cabinets, quartz countertops, new appliances, a corner pantry, and room to add an island. The layout has been opened up to feel bright and fresh. Updates include Dual fuel furnace (2026)- Hot water tank (2023)-All Poly-B removed-upgraded attic insulation. Enjoy the added comfort of a sunroom plus a double garage. Backyard is a little oasis with garden box, flower beds and a fruit producing peach tree. Located in the popular Sunrise Village—a well-kept, 45+ community in a great Kelowna location. Pets allowed. (id:65446)
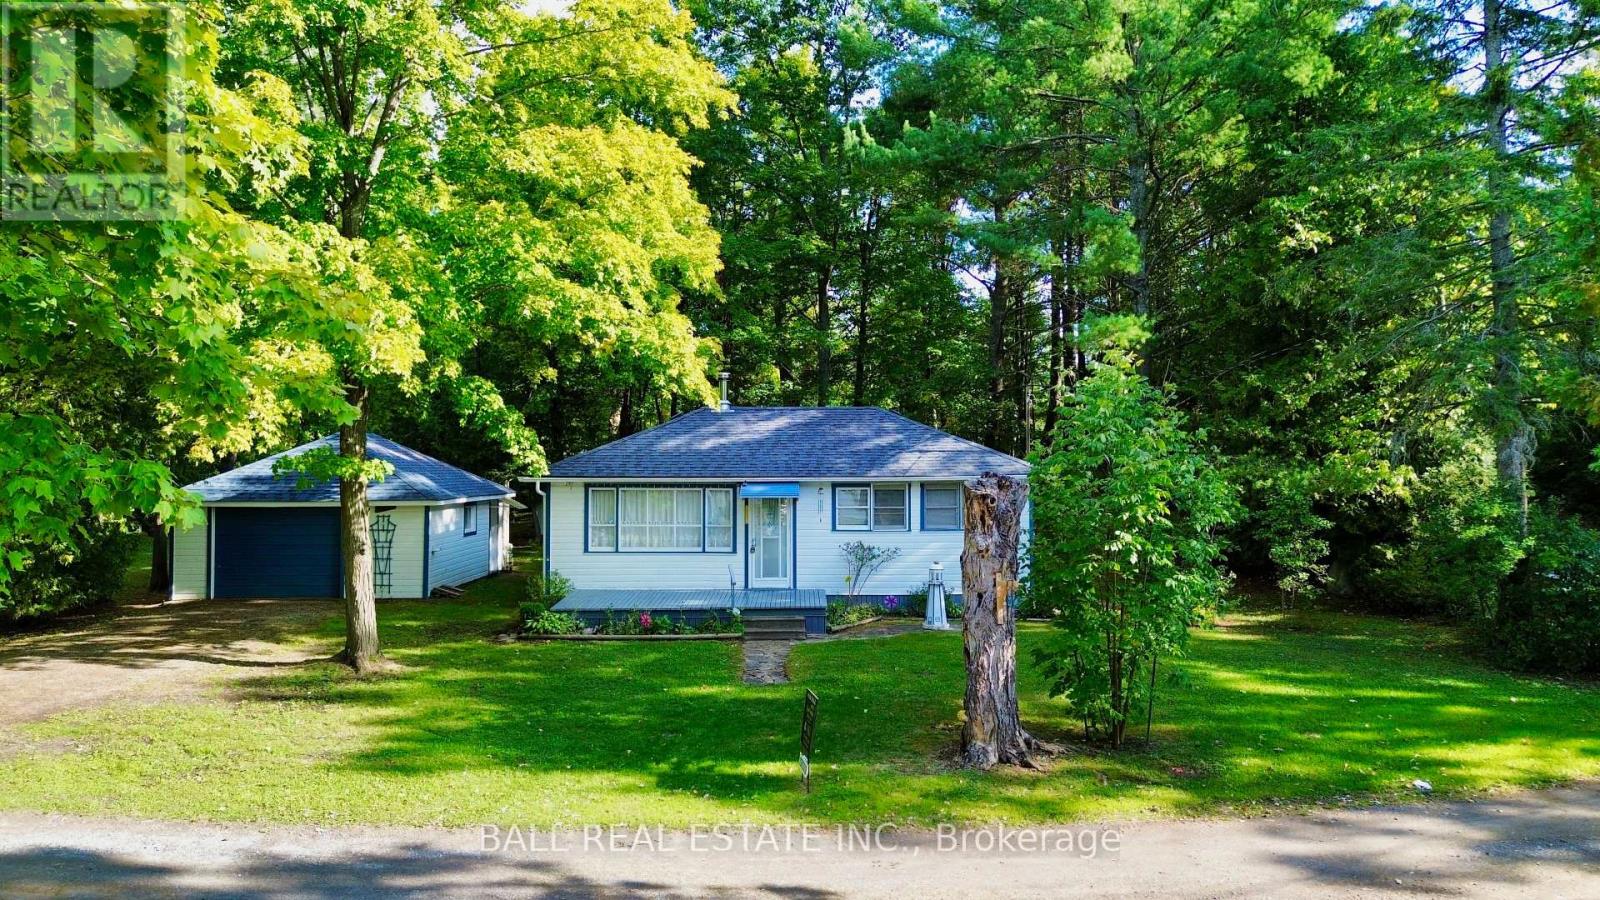
23 Valley View Lane
Trent Hills, Ontario
Rare waterfront opportunity on the Trent! Proudly owned by the same family since 1960, this charming 3 bedroom cottage sits on an expansive lot with approximately 90 feet of direct waterfront along the Trent, offering beautiful views and endless recreational possibilities. The cottage features a warm and inviting interior highlighted by a cozy wood stove, perfect for relaxing after a day on the water. Large windows bring in natural light and showcase the peaceful waterfront setting. Set on a generous lot with excellent development potential, this property offers a unique opportunity for future expansion, redevelopment, or creating your dream waterfront retreat. Nature lovers and outdoor enthusiasts will appreciate that the rear of the property backs directly onto the Trans Canada Trail, providing year round access for hiking, biking, ATV riding, and snowmobiling. Whether you're looking for a family getaway, an investment opportunity, or a future waterfront build, this well-loved cottage presents exceptional potential in a beautiful setting amongst the trees. (id:65446)
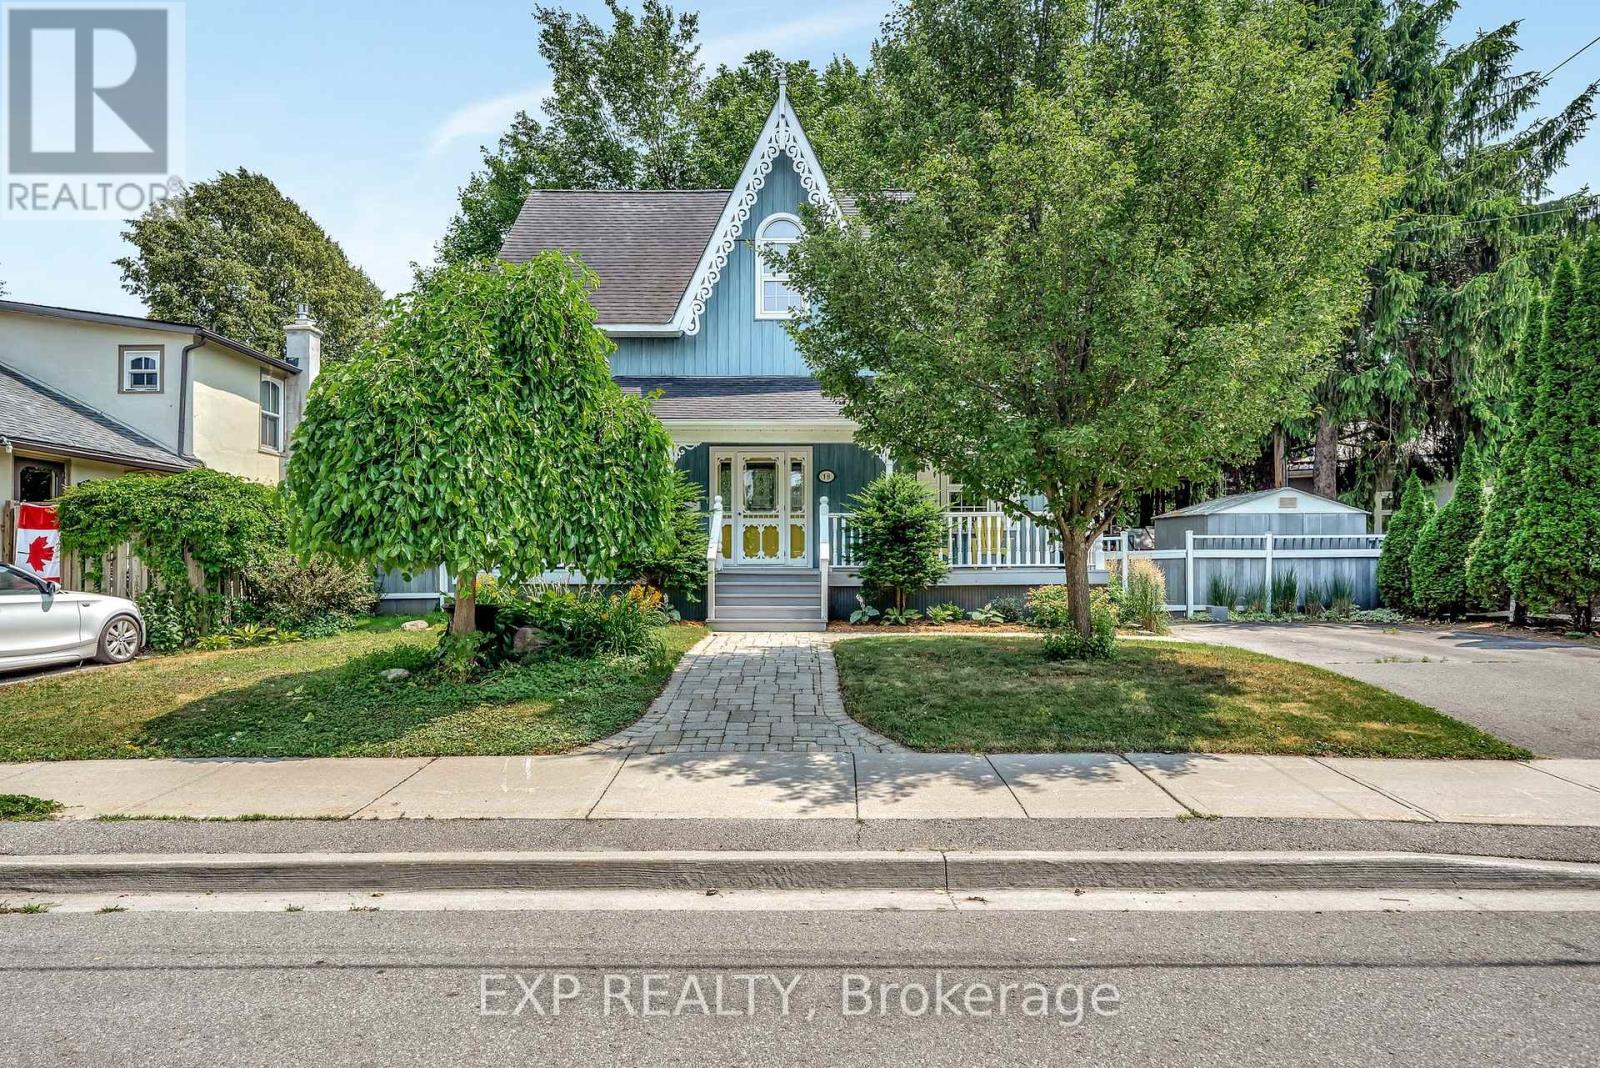
18 Queen Street
Prince Edward County, Ontario
This beautifully designed Victorian-style home is located in a highly desirable area of Prince Edward County. Step inside 18 Queen St and experience its charm, with over 2,000 square feet of naturally lit living space. The main floor boasts hardwood flooring throughout and features a cozy family room with a custom gas fireplace, a formal dining room, and a lovely kitchen that opens to a four-season sunroom with a second gas fireplace. On the second floor, you'll find the master bedroom complete with a four-piece ensuite, along with two additional well-appointed bedrooms and another three-piece bathroom. The third floor offers a fourth bedroom and a bonus area, perfect for a home office or study. The full basement adds 700square feet of living space, ideal for movie nights or a home gym. If you enjoy entertaining, the spacious backyard provides ample room for summer BBQs on the large deck and patio, all nestled among mature trees for privacy. This property is conveniently located within walking distance of local shops, restaurants, cafes, art galleries, the Regent Theatre, and more. A 3D virtual tour is available for a detailed exploration of the property. Book your private viewing today to discover everything this home has to offer! (id:65446)
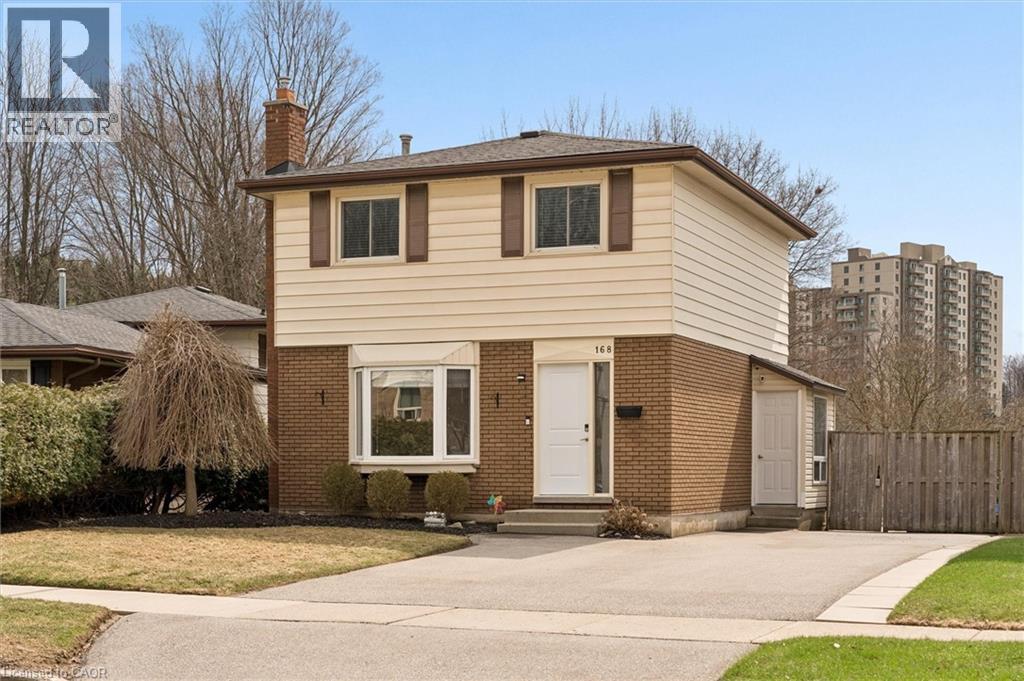
168 Green Valley Drive
Kitchener, Ontario
Welcome to this well maintained 3 bedroom detached family home, ideally situated on the edge of the desirable Pioneer Park neighbhourhood. Surrounded by lush greenspace, scenic creeks and walking trails. This property offers the perfect balance of peaceful living and commuter convenience, with quick acess to Hwy 401 (East and westbound). Freshly painted throughout, this inviting home features an updated white kitchen and hardwood flooring across the main level with 2 full bathrooms, it offers functional space for growing families or those seeking comfortable everyday living. Just off the kitchen, a convenient enclosed storage area with its own door provides the perfect space for coats, boots, and outdoor wear, or for storing recycling bins safely away from pests and the elements, a thoughtful and practical feature for everyday living. Step outside to enjoy the fully fenced backyard, complete with a spacious deck, lower patio area and storage shed, perfect for entertaining, relaxing, or family playtime. The finished rec room adds even more living space and showcases a stunning fieldstone natural gas fireplace, along with a projector and large screen for movie nights, creating the perfect cozy space for family gatherings and entertaining. Additional notable updates include the driveway 2020, front door 2023, roof 2015, water softener 2025, dishwasher 2025, stove, 2025, washer 2025, built in microwave 2022, updated windows, electrical, and modern LED lighting throughout. A fantastic opportunity to own a move-in-ready family home in a nature filled setting close to schools, amenities and major commuter routes. (id:65446)
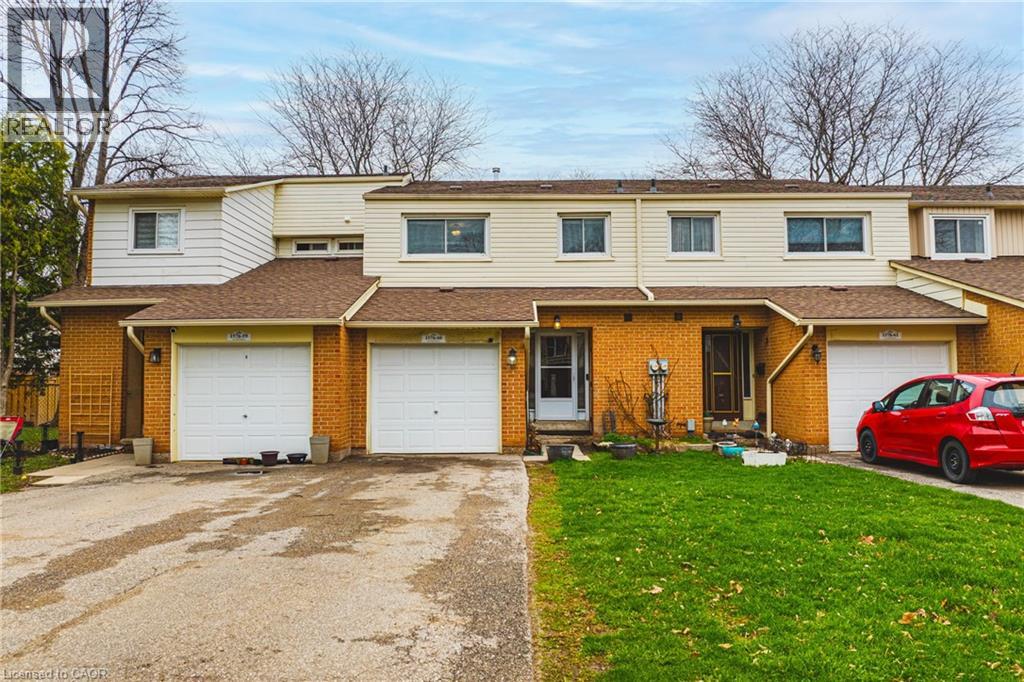
1576 Newlands Crescent Unit# 60
Burlington, Ontario
Welcome to 60-1576 Newlands Crescent Rarely does a home like this come available in one of Burlington's most sought after communities. This 4 bedroom, 3 bathroom townhome offers an impressive 1,663 sq ft of finished living space across three levels giving your family room to grow, spread out, and truly call this place home. From the moment you arrive, you'll appreciate what sets this unit apart, a coveted double driveway. This home gives you two parking spaces, making life easier for families with multiple vehicles or frequent guests. Step inside and discover a thoughtful layout designed for real family living, with four generous bedrooms on the upper level, perfect for growing families or downsizers who need space for visiting guests or a dedicated home office. Out back, you'll love the direct access to the neighbourhood playground, an ideal setup for young families. The community pool is just steps away for those warm Burlington summers. Nestled in the established Palmer neighbourhood, you're surrounded by schools, parks, transit, and everyday conveniences. This is a community where neighbours know each other and families put down roots. Whether you're taking your first step into homeownership or rightsizing into something more manageable without sacrificing space or lifestyle, this is the opportunity you've been waiting for. (id:65446)
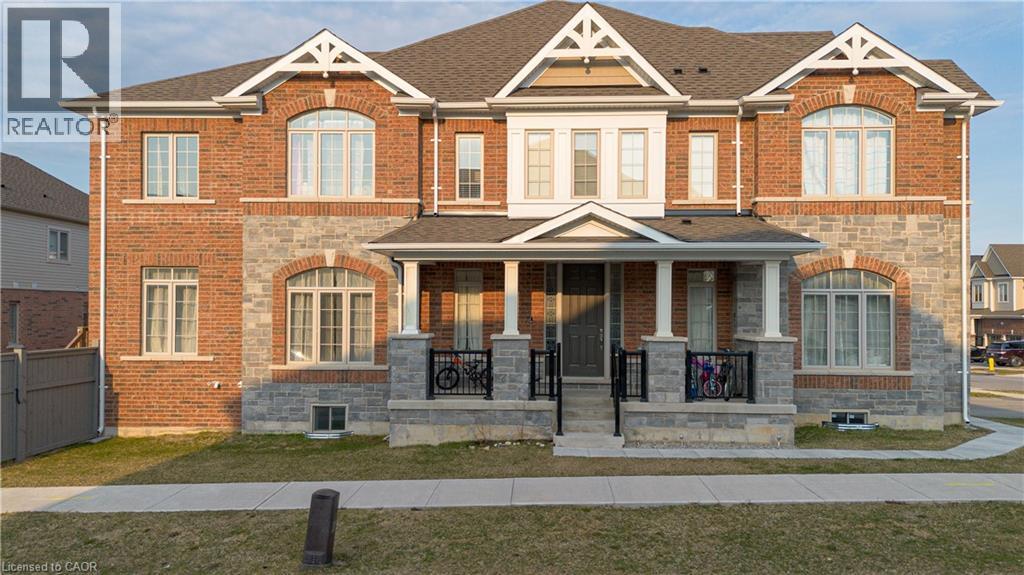
113 Broadacre Drive
Kitchener, Ontario
Welcome to this stunning detached home in the highly sought-after Huron Park community. Built by Heathwood Homes, this bright and spacious 2-story residence features a modern open-concept main floor, perfect for entertaining. The kitchen boasts ample premium cabinetry and sleek finishes, filled with natural light all day long. Upstairs, you will find 4 generous bedrooms, including a primary retreat with a walk-in closet in two of the rooms and a private ensuite. Cornor Lot, Very decent size backyard, ideal for summer BBQ gatherings. as well as a finished basement for extra living space, this home offers both comfort and functionality. dont miss out the opportunity to view it. (id:65446)
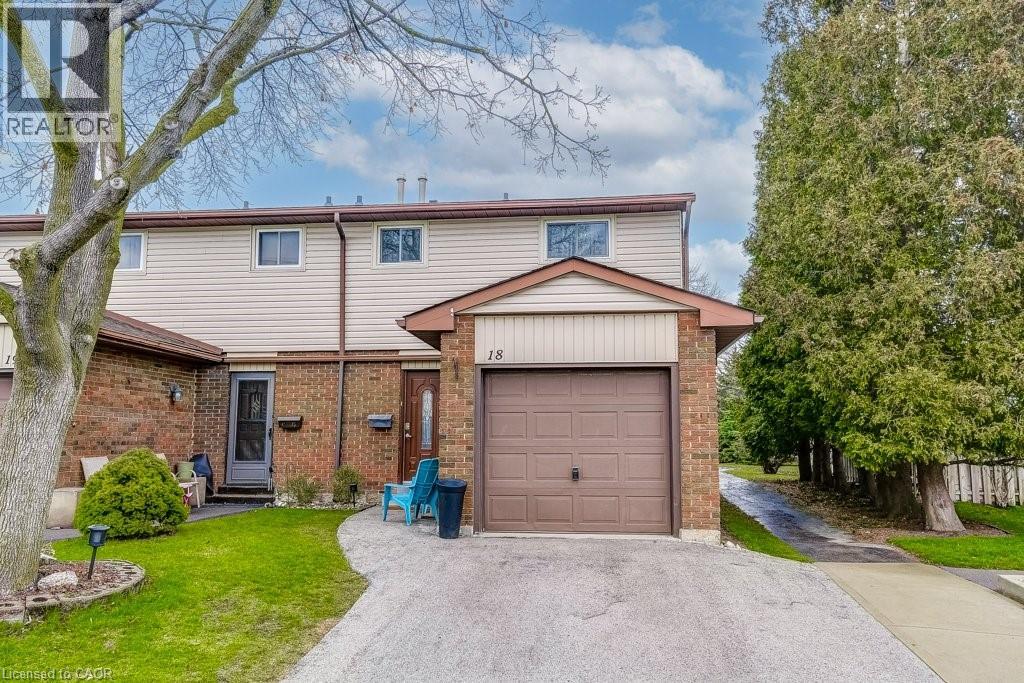
1350 Limeridge Road E Unit# 18
Hamilton, Ontario
Welcome to this family-friendly end-unit townhome in the desirable Trenholme neighbourhood—perfect for first-time buyers and growing families. Inside, you’ll find a beautifully maintained and updated home - freshly painted, hardwood flooring and a spacious living room with extra room to spread out—ideal for family time or entertaining. The finished basement adds valuable additional living space, while the fully-fenced private yard backs directly onto the park, giving you both privacy and a natural extension of your outdoor space. The garage has been shortened to extend the interior space, but still fits a compact vehicle, motorcycle, or all your bikes and gear. Affordable condo fees make day-to-day living easy, covering basic TV, high-speed internet, water, building insurance, and exterior maintenance—an excellent opportunity to get into the market without compromising on lifestyle. Great East Mountain location close to Mohawk Sports Park, Mt Albion Falls, schools, public transit, Mohawk Quad Arena, and the rail trail, this home offers a lifestyle that’s as active as it is convenient. Other updates: Furnace & central air - 2025, washer 2026. (id:65446)
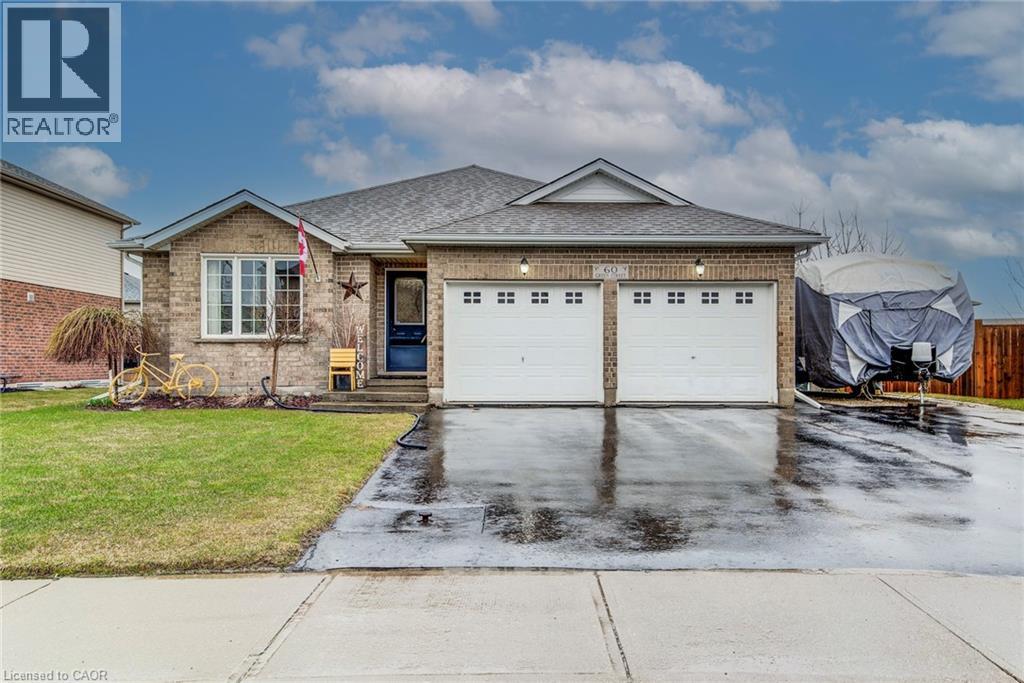
60 Green Street
Drayton, Ontario
Welcome to this well-maintained, move-in ready bungalow, proudly owned by the same owner since it was built in 2011. Nestled in a desirable area of beautiful Drayton, this charming home offers comfort, quality, and plenty of potential for future growth. Featuring 2 bedrooms and 2 bathrooms, the home is thoughtfully designed for easy living. The bright and functional layout provides a warm and inviting atmosphere, perfect for both everyday living and entertaining. The unfinished basement includes a bathroom rough-in and is ready for your personal touch—whether you envision additional living space, a home gym, or a recreation area, the possibilities are endless. Situated on a generously sized lot, the property boasts a spacious backyard ideal for outdoor enjoyment, gardening, or relaxing with family and friends. Located just minutes from Conestogo Lake, you’ll enjoy convenient access to nature, recreation, and scenic views. This is a fantastic opportunity to own a quality-built home in a sought-after community—perfect for downsizers, first-time buyers, or anyone looking for a peaceful place to call home. (id:65446)
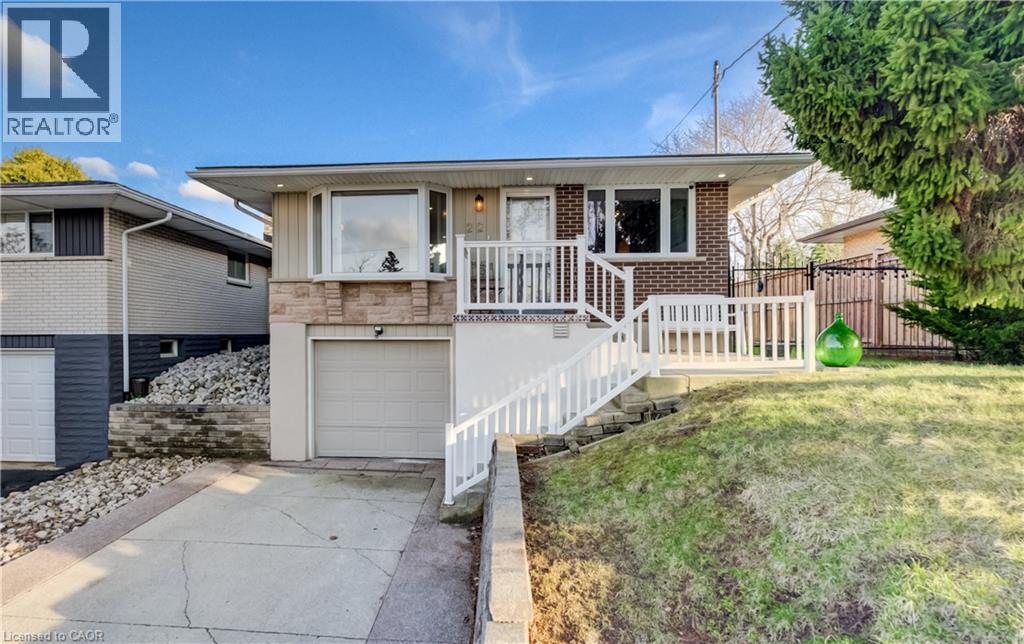
22 Duncairn Avenue
Kitchener, Ontario
Welcome to 22 Duncairn Avenue, a well-maintained 4-bedroom, 2-bathroom home offering a functional layout, versatile living space, in a family friendly neighborhood. Step inside to the main floor, where you’re welcomed into a bright and inviting living room featuring a large bay window that fills the space with natural light. The kitchen is equipped with stainless steel appliances, offering ample prep space and a clean, modern feel. Fresh paint throughout the main level adds to the home’s move-in ready appeal. The main floor features three great sized bedrooms and 4 piece bathroom, providing a practical layout for families or those needing extra workspace at home. Downstairs, a separate entrance leads to a fully finished basement designed with flexibility in mind. Complete with a separate entrance, full kitchen, bathroom, bedroom and dedicated living space. Whether you're accommodating extended family or hosting long-term guests, the layout offers privacy and independence from the main floor. The living area provides plenty of room for a comfortable lounge or dining setup, making it a truly self-contained space. Outside, enjoy a spacious yard and a great-sized deck, ideal for relaxing or hosting during the warmer months. Conveniently located close to everything you need, this home offers quick highway access along with proximity to schools, shopping, parks, and everyday amenities. Don't miss the chance to make this gem of a home your own! (id:65446)
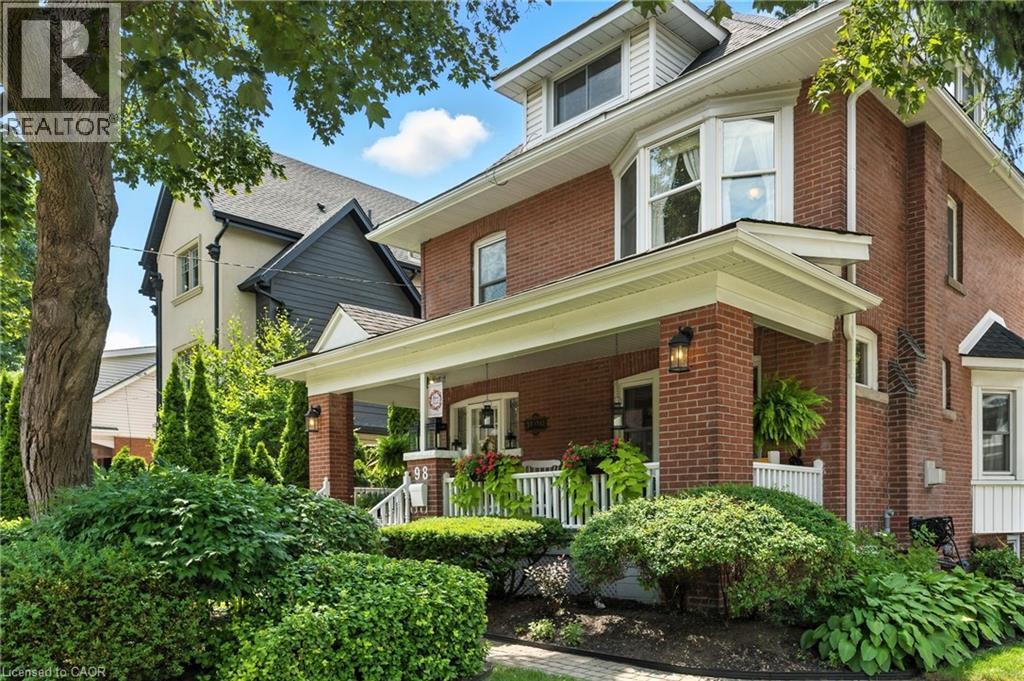
98 Kensington Avenue S
Hamilton, Ontario
Step inside this elegant 2.5 story home on a large corner lot and be greeted by a spacious foyer, original hardwood floors with mahogany inlay, and oak trim and baseboards that showcase timeless craftsmanship. The main floor offers a flowing layout, perfect for both everyday living and entertaining, with a spacious updated kitchen designed for functionality and style. Large windows throughout the home invite an abundance of natural light, creating a warm and welcoming atmosphere. Upstairs, four generously sized bedrooms provide ample space for family living, with the primary bedroom offering a walk-in closet. The newly renovated attic (2023), offers a versatile retreat, complete with a 2 piece washroom and plenty of additional storage. Outdoor living is a true highlight, with a large deck overlooking a heated on-ground pool and award winning gardens, perfect for entertaining or relaxing. A welcoming front porch completes the picture, offering a serene spot to enjoy your morning coffee. Situated in a vibrant and friendly sought-after neighbourhood, this home is just steps from parks, walking trails, local shops, and planned LRT route, providing both convenience and a strong sense of community. Combining timeless charm, functional living spaces, and a prime location, 98 Kensington Avenue S is ready to welcome its next owners! (id:65446)
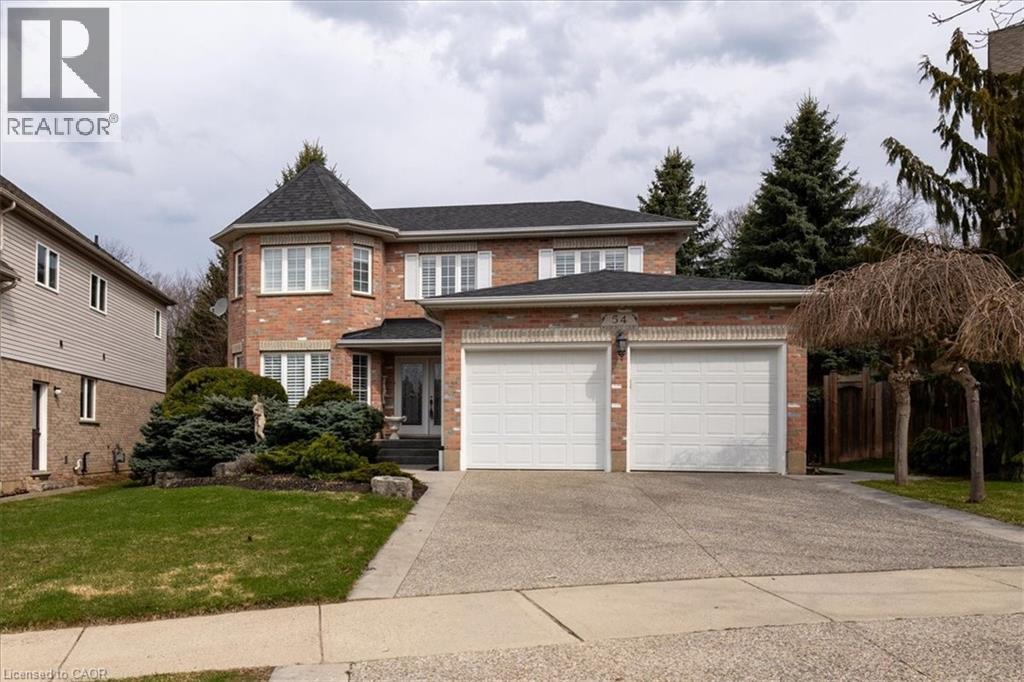
54 Woodcrest Court
Kitchener, Ontario
Homes like 54 Woodcrest Court aren't being built anymore. This Executive two-story home stretches across a pie-shaped property with the rear lot line expanding to 71 ft. and looking out over Autumn Ridge Trail and protected greenspace. It's the kind of neighbourhood where houses still have space between them, yards are big enough to support tall mature trees and the streets are quiet, especially with a cul-de-sac location. Inside the residence, there's nearly 2,700 square feet of above grade living space with a traditional executive layout including a spiral staircase, formal living and dining rooms, an eat-in kitchen and a cozy family room complete with a gas fireplace. The upper floor features a primary wing spanning the rear width of the house, which includes a bay window sitting area, a luxurious 5-piece ensuite bathroom and a walk-in closet. A total of 4 bedrooms and 3 bathrooms round out this home. A massive unfinished basement, with windows largely above grade awaits the next owner's vision. A large driveway and a double car garage offer plenty of parking. Excellent access to the 401 for commuters and a family-friendly neighbourhood with good schools make this a prime location in the Kitchener-Waterloo Region. (id:65446)
160 Carter Crescent
Cambridge, Ontario
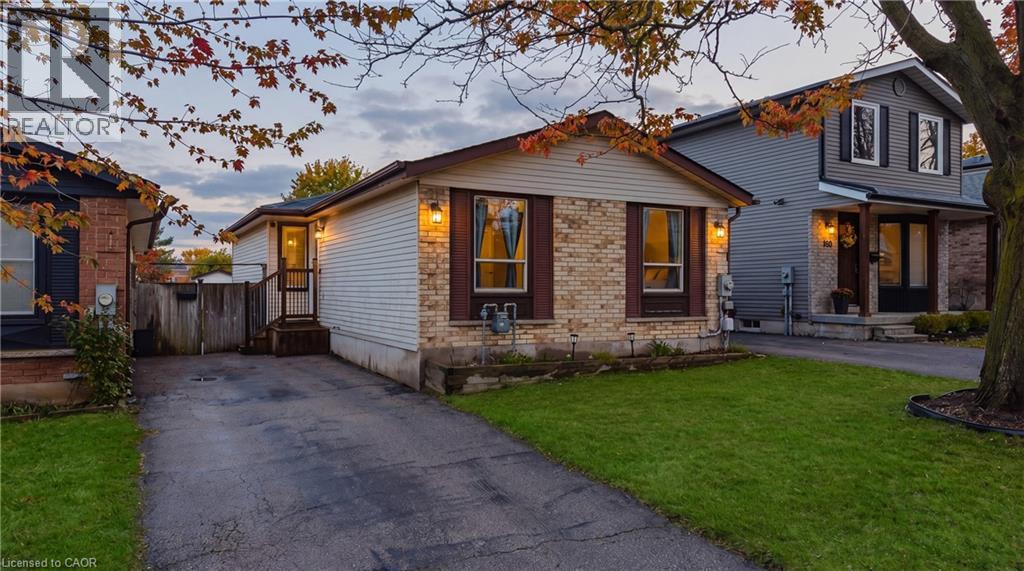
Welcome to 160 Carter Crescent in the heart of Cambridge, a beautifully updated 3-bedroom bungalow offering modern upgrades, functional living space, and an unbeatable family-friendly location. Backing directly onto Elgin Street Public School, this home provides exceptional privacy with no rear neighbours, plus direct access to green space and nearby walking trails just a few houses down. Step inside to discover a bright, carpet-free main floor featuring a spacious open-concept layout that seamlessly connects the living room, kitchen, and dining area, perfect for both everyday living and entertaining. Two generously sized bedrooms and a fully remodeled 4-piece bathroom (2025) complete the main level. Downstairs, the fully finished basement offers incredible additional living space, including a large family room with a custom-built TV wall, a third bedroom, a stylish 3-piece bathroom, and a spacious laundry room. Recent 2025 upgrades include luxury vinyl plank flooring, fresh mudding, new carpet on the stairs and basement bedroom, upgraded plumbing, all new electrical outlets and receptacles, and a brand-new fridge, providing peace of mind and modern comfort throughout. Enjoy outdoor living at its best with a charming three-season sunroom, a large deck, and an extra-deep backyard, ideal for relaxing or entertaining while taking in the serene surroundings. Located just minutes from Shade Mills Conservation Area, you’ll have year-round access to swimming, kayaking, canoeing, hiking, and snowshoeing. You're also only a short drive to the iconic Cambridge Mill and the scenic Grand River trails. With quick access to grocery stores, banks, shopping centres, restaurants, and entertainment, this location offers the perfect blend of convenience and lifestyle. A turnkey opportunity in a sought-after neighbourhood, this home is ready for you to move in and enjoy. (id:65446)
4766 Hyndman Drive
Appin, Ontario
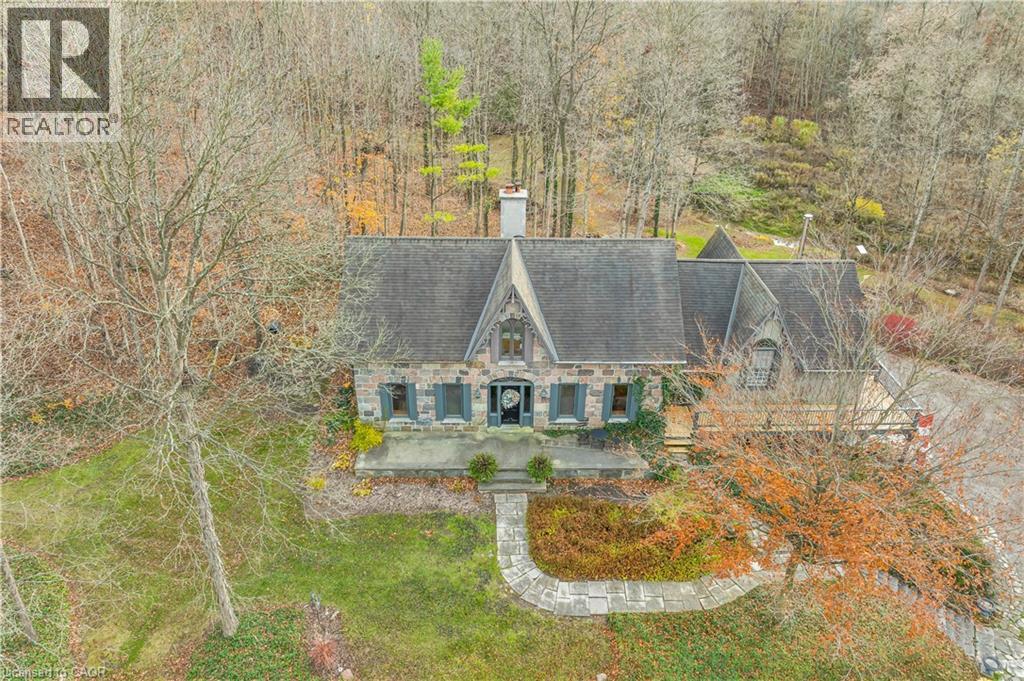
Welcome to 4766 Hyndman Drive, a beautifully updated 2-bedroom, 3-bathroom home that blends rustic charm with modern comfort in a peaceful rural setting. Warm wood accents, natural textures, and abundant natural light create a welcoming atmosphere throughout the open concept living spaces. The custom kitchen features upgraded cabinetry and thoughtful design, perfect for everyday living and entertaining. Recent upgrades to the heating and cooling systems provide year-round comfort and efficiency. Step out to the newly enhanced deck and enjoy picturesque countryside views, ideal for morning coffee or evening gatherings. A major bonus is the detached shop on the property, offering excellent space for hobbies, storage, equipment, or a workshop. With an expansive yard and scenic surroundings, this property offers the privacy and tranquility of country living while providing practical space to work and play. A rare opportunity to enjoy a rural lifestyle with modern updates and a versatile shop. (id:65446)
Real Broker Ontario Ltd
524 Cranston Drive SE
Calgary, Alberta
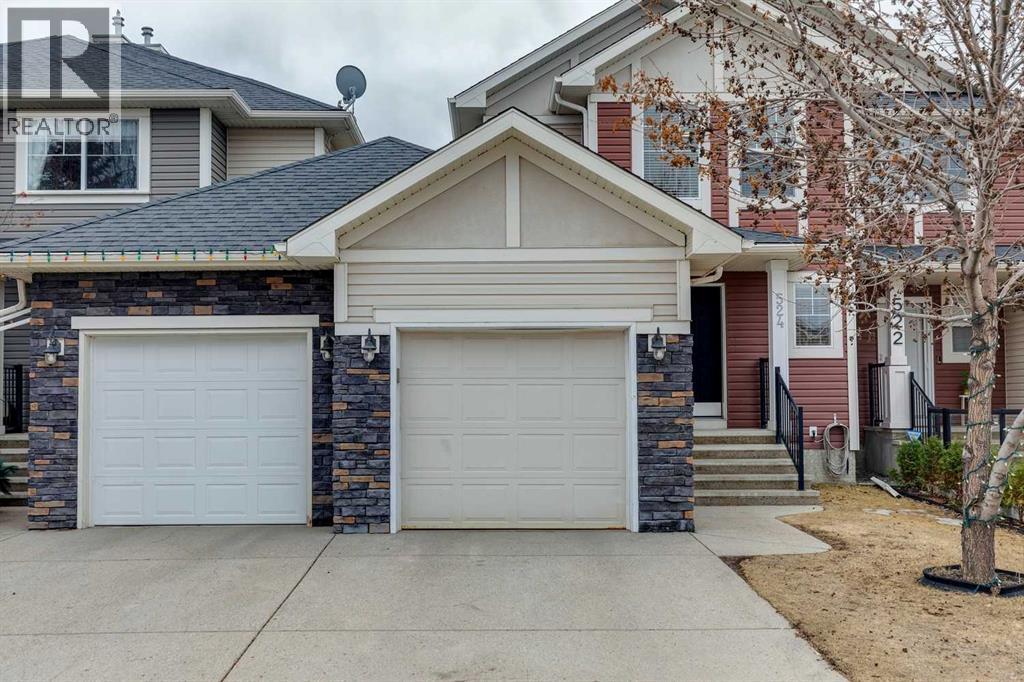
What An Opportunity—Unbeatable Location, No Condo Fees, and a Private Backyard. This beautifully maintained semi-detached home offers over 1,900 sq. ft. of finished living space. The main level showcases a bright, open-concept design with gleaming hardwood floors, a spacious living room anchored by a cozy corner gas fireplace, and a versatile private den—perfect for a home office or flex space. The kitchen is both stylish and functional, featuring maple shaker-style cabinetry, granite countertops, subway tile backsplash, a corner pantry, and an eat-up breakfast bar. It flows seamlessly into the dining area, ideal for entertaining, with convenient access to the backyard for summer grilling. Upstairs, you’ll find two generously sized bedrooms, including a comfortable primary retreat with a large walk-in closet. The second bedroom is equally spacious and perfect for kids, guests, or a home office. The main bathroom offers a spa-like feel with a deep soaker tub, separate shower, and ample counter space. The fully finished lower level extends your living space with a large recreation area—perfect for movie nights, a home gym, or playroom—along with a third bedroom, a 3-piece bathroom, and plenty of storage. Step outside to your private backyard, ideal for summer BBQs, relaxing evenings, or letting kids and pets play freely. With no condo fees and a location close to schools, parks, shopping, and transit, this home is an exceptional opportunity for families, first-time buyers, or investors alike. Homes like this don’t last—book your showing today. (id:65446)
458 Upper Wentworth Street
Hamilton, Ontario
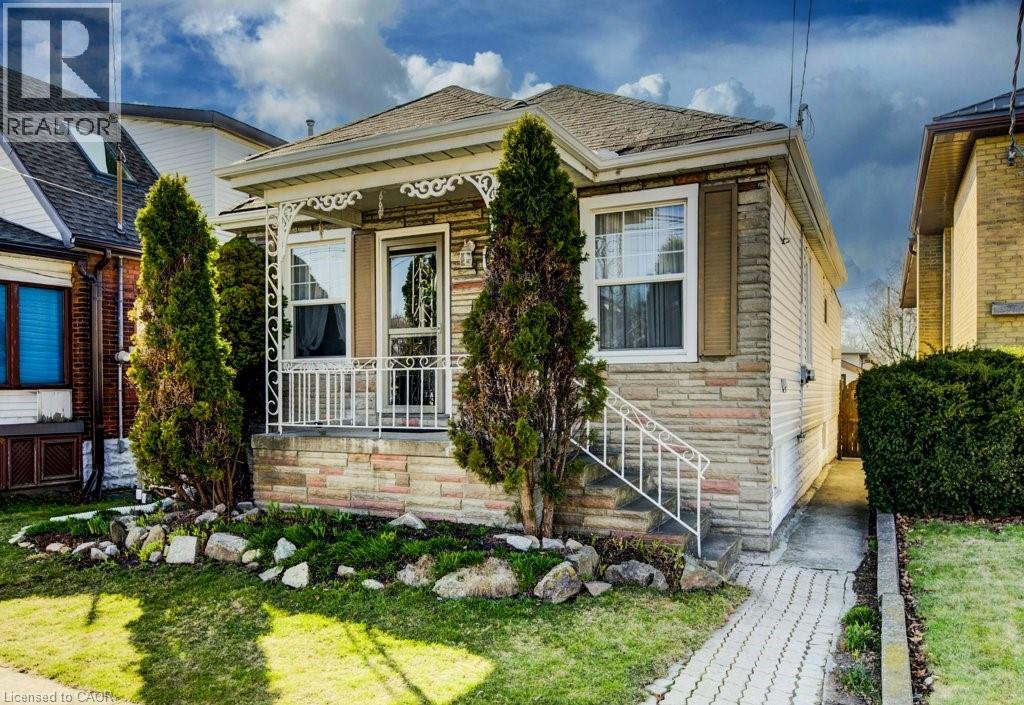
A charming and well-maintained home offering ample space, and a prime location. With 3 bedrooms and 2 bathrooms, this versatile home is ideal for families, first-time buyers, or investors looking for a fantastic opportunity. Step inside to discover a bright and inviting living space. The main floor layout creates a seamless flow between the living, dining, and kitchen areas, making it an excellent space for entertaining or relaxing with family. The kitchen boasts ample cabinetry, sizeable pantry, modern appliances, and plenty of counter space, perfect for home cooking. The main level also features spacious bedrooms, each offering comfort and functionality, along with an updated 3-piece bathroom. The basement has the potential to be converted into additional living space or recreation room, offering great flexibility for various needs. The property features a large finished storage-room with electrical attached to the garage that can be used as a man cave, workshop or even extra storage. As you step outside you are greeted with a beautiful backyard with access to a cemented crawl space for more storage, perfect for gatherings, gardening, or simply enjoying the outdoors. The driveway provides ample parking, , a rare find in this prime Hamilton location. Conveniently located just minutes from schools, parks, shopping,dining and limestone ridge mall, this home offers easy access to public transit, major highways, and downtown Hamilton. Whether you're looking for a move-in-ready home or an investment opportunity, this property has it all. (id:65446)

104 Henry Street
Rockwood, Ontario
Welcome to a well-appointed 2-storey home offering the space, layout, and location today’s families are looking for. With 4 generously sized bedrooms on the upper level, this home is perfectly suited for growing families or those needing extra room for a home office or guest space. The upper level features a full bathroom, while the main floor includes a convenient 2-piece powder room for everyday functionality. The heart of the home is the bright eat-in kitchen, seamlessly connected to the living room in an open-concept design—ideal for both daily living and entertaining. From the kitchen, step directly out to the backyard, creating an easy indoor-outdoor flow perfect for summer barbecues or keeping an eye on kids at play. A bonus room at the front of the home offers excellent flexibility as a formal dining area, office, or cozy sitting room. Downstairs, the finished basement adds even more usable living space and includes a 3-piece bathroom—perfect for guests, a recreation area, or a private retreat. Outside, enjoy a fully fenced yard providing both privacy and security for children and pets. Set in a highly desirable location directly across from the back entrance of the Rockwood Conservation Area, this home offers immediate access to scenic trails, rivers, and outdoor adventure—bringing nature right to your doorstep. A fantastic opportunity to own a spacious home in one of Rockwood’s most sought-after settings. (id:65446)
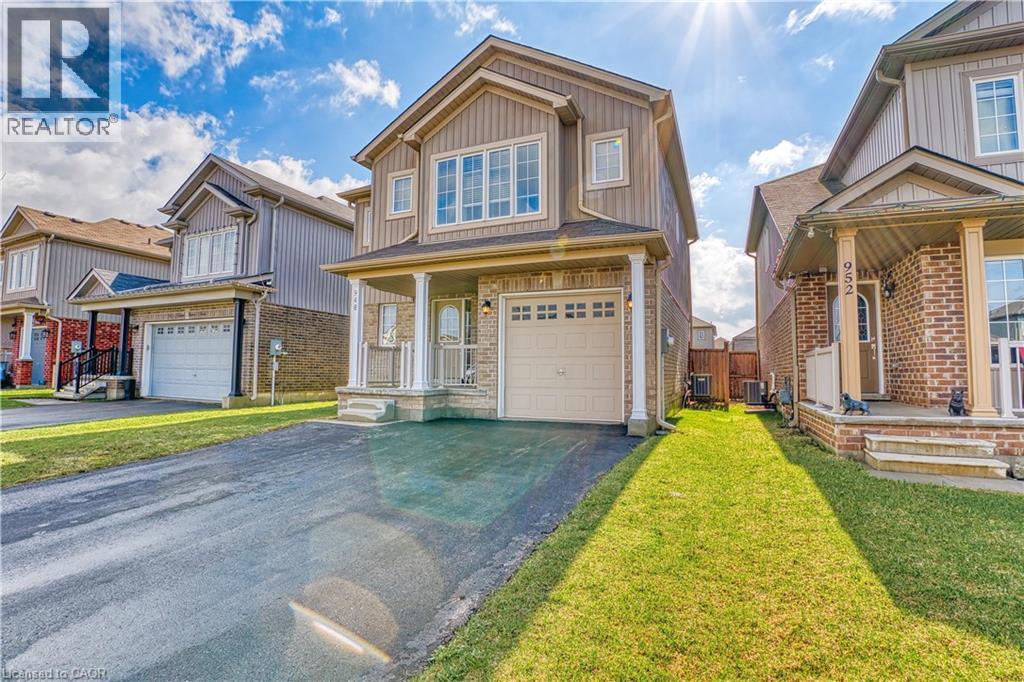
948 Adams Avenue S
Listowel, Ontario
Step into your future with this 3-bedroom, 2.5-bathroom house that perfectly marries comfort, style, and functionality. Nestled on a family-friendly street, this home is ready to welcome you and your loved ones to a lifestyle of relaxation and convenience. Key features include: A spacious primary suite complete with a 5-piece ensuite, walk-in closet and the sweetest window seat. A family-friendly layout with an open-concept design seamlessly connecting the living room, dining area, and kitchen, with large east facing windows creating cozy sundrenched mornings. In addition to the 3 well-appointed bedrooms, providing ample space for family, guests, or a home office, the 2.5 baths ensure convenience for everyone, while a rough-in bath in the basement offers exciting potential for future customization. Don’t forget the unfinished basement where you can create a hang out zone, a home gym, or extra storage – the choice is yours! Last but not least, step outside to your fully fenced yard, a perfect space for children and pets to play freely. It’s ready for a veggie garden or your favourite perennials. Just 10 years old and moments from major highways for easy commuting to Waterloo, Kitchener, Cambridge, Guelph and Stratford. Listowel has tonnes of amenities and still maintains that small town feel. (id:65446)
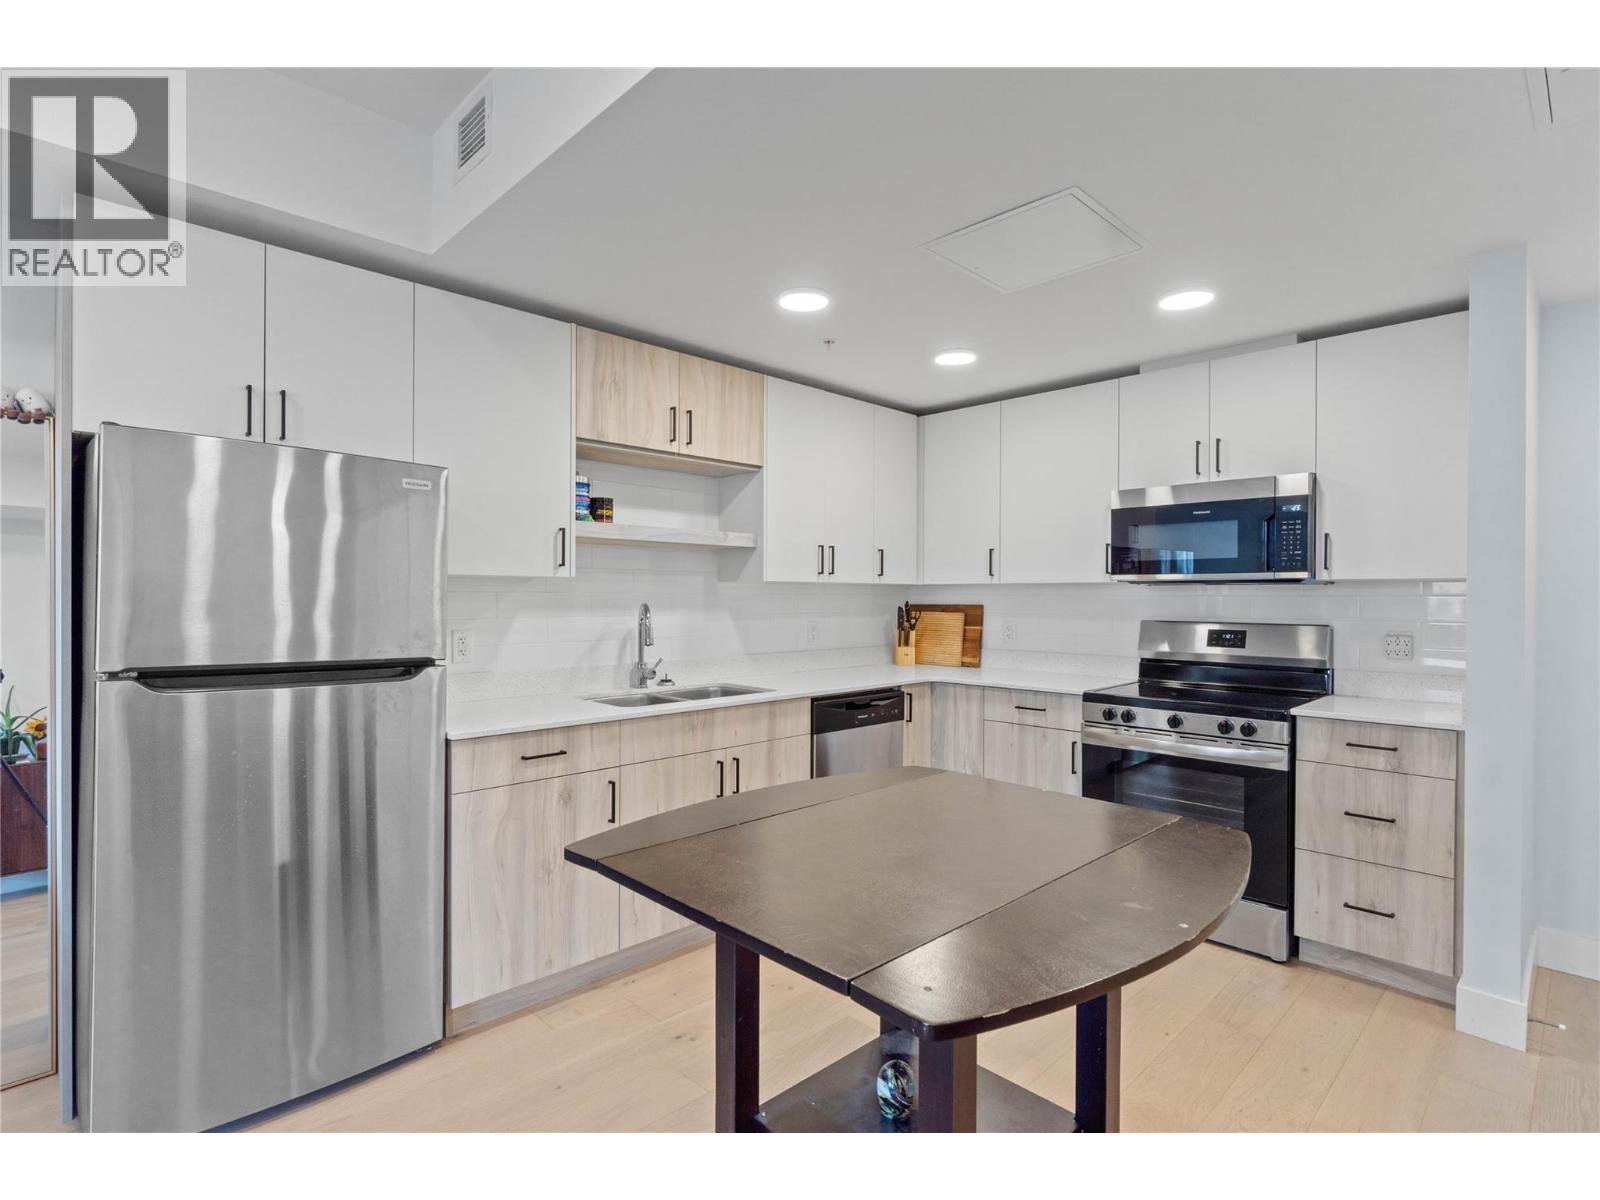
215 Royal Avenue Unit# 307
Kamloops, British Columbia
Enjoy peaceful river views from your living room and patio! Thompson Landing on Royal Ave is a newer riverfront condo development. This 1-year-old, third-floor one-bedroom unit is ideal for first-time buyers, investors, busy professionals, or anyone seeking a convenient “lock-and-go” lifestyle. The only thing above you is roofline and the patio of the 4th floor unit make it feel like a top floor unit! GST has already been paid, adding extra value for buyers. This open-plan unit features a large kitchen and living room with plenty of space for a dining table or kitchen island. The spacious bedroom also enjoys river views. The deck has room for a table and chairs where you can enjoy watching nature over a cup of coffee or winding down to stunning sunsets! This condo complex is conveniently located next to the Tranquille business district, with easy access to a variety of amenities including restaurants, pubs, shops, city parks, trails, and public transit. Building amenities include a large open-air courtyard, common amenity room (in the left-side building), bike storage, a fenced riverfront yard, and a secure underground parkade. Pets and rentals are allowed with some restrictions. Kitchen appliances and the in-unit washer and dryer are included. An energy-efficient heat pump is located on the deck. Quick possession is possible. (id:65446)
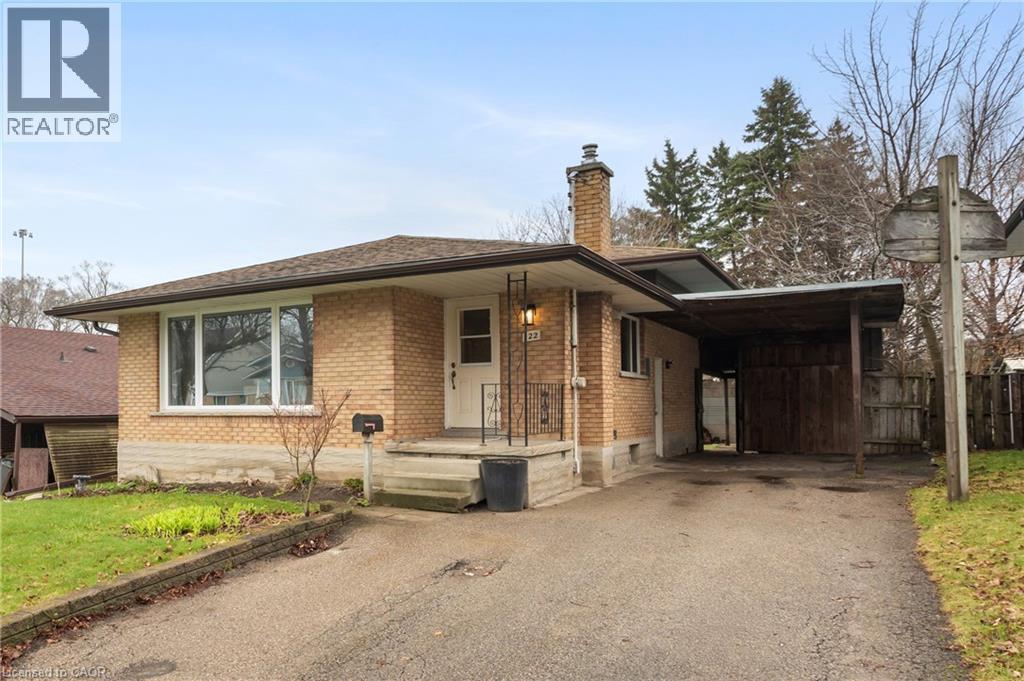
122 Sweetbriar Drive
Kitchener, Ontario
Welcome home to 122 Sweetbriar Dr, a beautifully renovated 4-bed, 2-bath back split in the heart of Forest Hill, Kitchener. This warm, inviting residence blends modern finishes with a family-friendly layout and exceptional outdoor space. Step inside to a bright main level where a new kitchen showcases quartz counters, stainless appliances, and contemporary cabinetry ideal for everyday meals and entertaining. Fresh paint and new flooring flow throughout, creating a crisp, move-in-ready atmosphere. Four comfortable bedrooms and two bathrooms provide room for family and guests, while the lower-level rec room offers flexible space for a home office, playroom, or media room. Enjoy summer days in the deep, private backyard and perfect for gardening, play, or future expansion. Parking is effortless with an extra-wide driveway, accommodating multiple vehicles and visitors with ease. Situated on a peaceful street in sought-after Forest Hill, you’re minutes from top schools, parks, shopping and quick highway access. Don’t miss the chance to make 122 Sweetbriar Dr your next home. (id:65446)
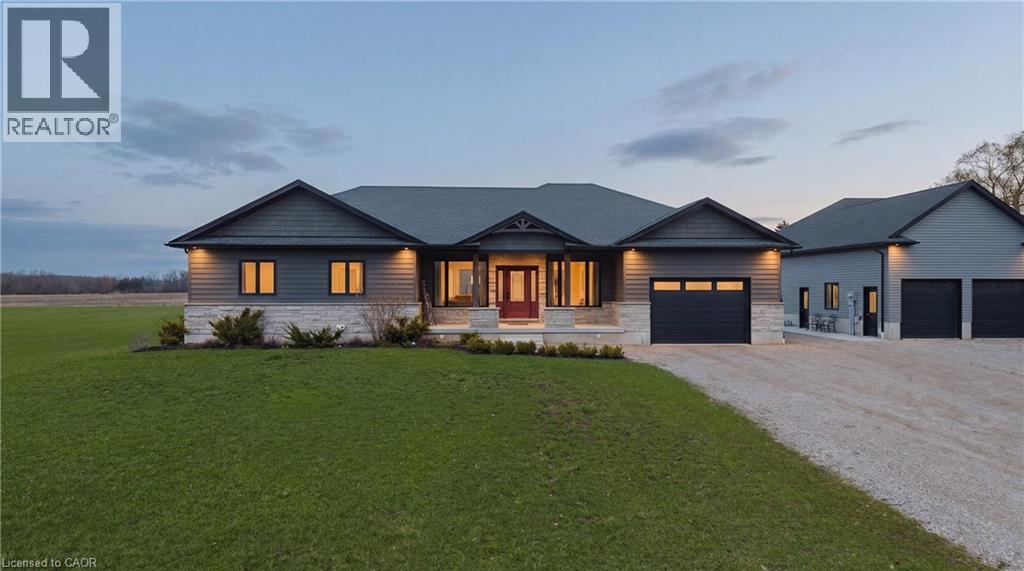
43830 Cranbrook Road
Brussels, Ontario
Room for the whole family. A shop for the dreamer. And a rural address that changes everything. This nearly-new 2021 built bungalow in peaceful Cranbrook checks every box on the wish list. Whether you're a growing family dreaming of space to breathe, or someone ready to trade the city grind for wide open skies and a shop to call your own, this property was made for you. Inside, the open concept main floor stretches out with a chef worthy kitchen, generous dining area, and a living room that practically begs for big family gatherings. With nearly 1,750 sq ft above grade, three bedrooms and two full baths on the main floor, and a massive mudroom/laundry room the day to day of family life just works here. But it's downstairs where the magic really happens. The fully finished basement delivers a rec room so large (over 1,000 sq ft) with incredible 9' ceilings. So big that the kids can claim one end and the adults can claim the other, with room to spare. Two more bedrooms, a 3pc bath, a dedicated toy room to keep the mess at bay, and a cold room to finish it all off. Step outside and enjoy almost half an acre of space. It's the kind of yard where kids play until bikes dark, gardens get planted, and life slows down to the pace it was always meant to be. And then there's the shop. A 30x30 detached workshop sitting right on the property. For the family, it's the place to store all the outdoor gear, the bikes, the ATVs, the hockey equipment. For the retiree, it's something else entirely. It's your sanctuary, where projects come to life, tools have a home, and the best part of having nothing to do is actually having everything you want to do. With a 2021 build, virtually everything is pretty new: the roof, the mechanicals, the central air plus all the appliances - You're not buying a renovation project; you're buying freedom. Freedom to simply enjoy where you live. Rural life never looked this good. (id:65446)
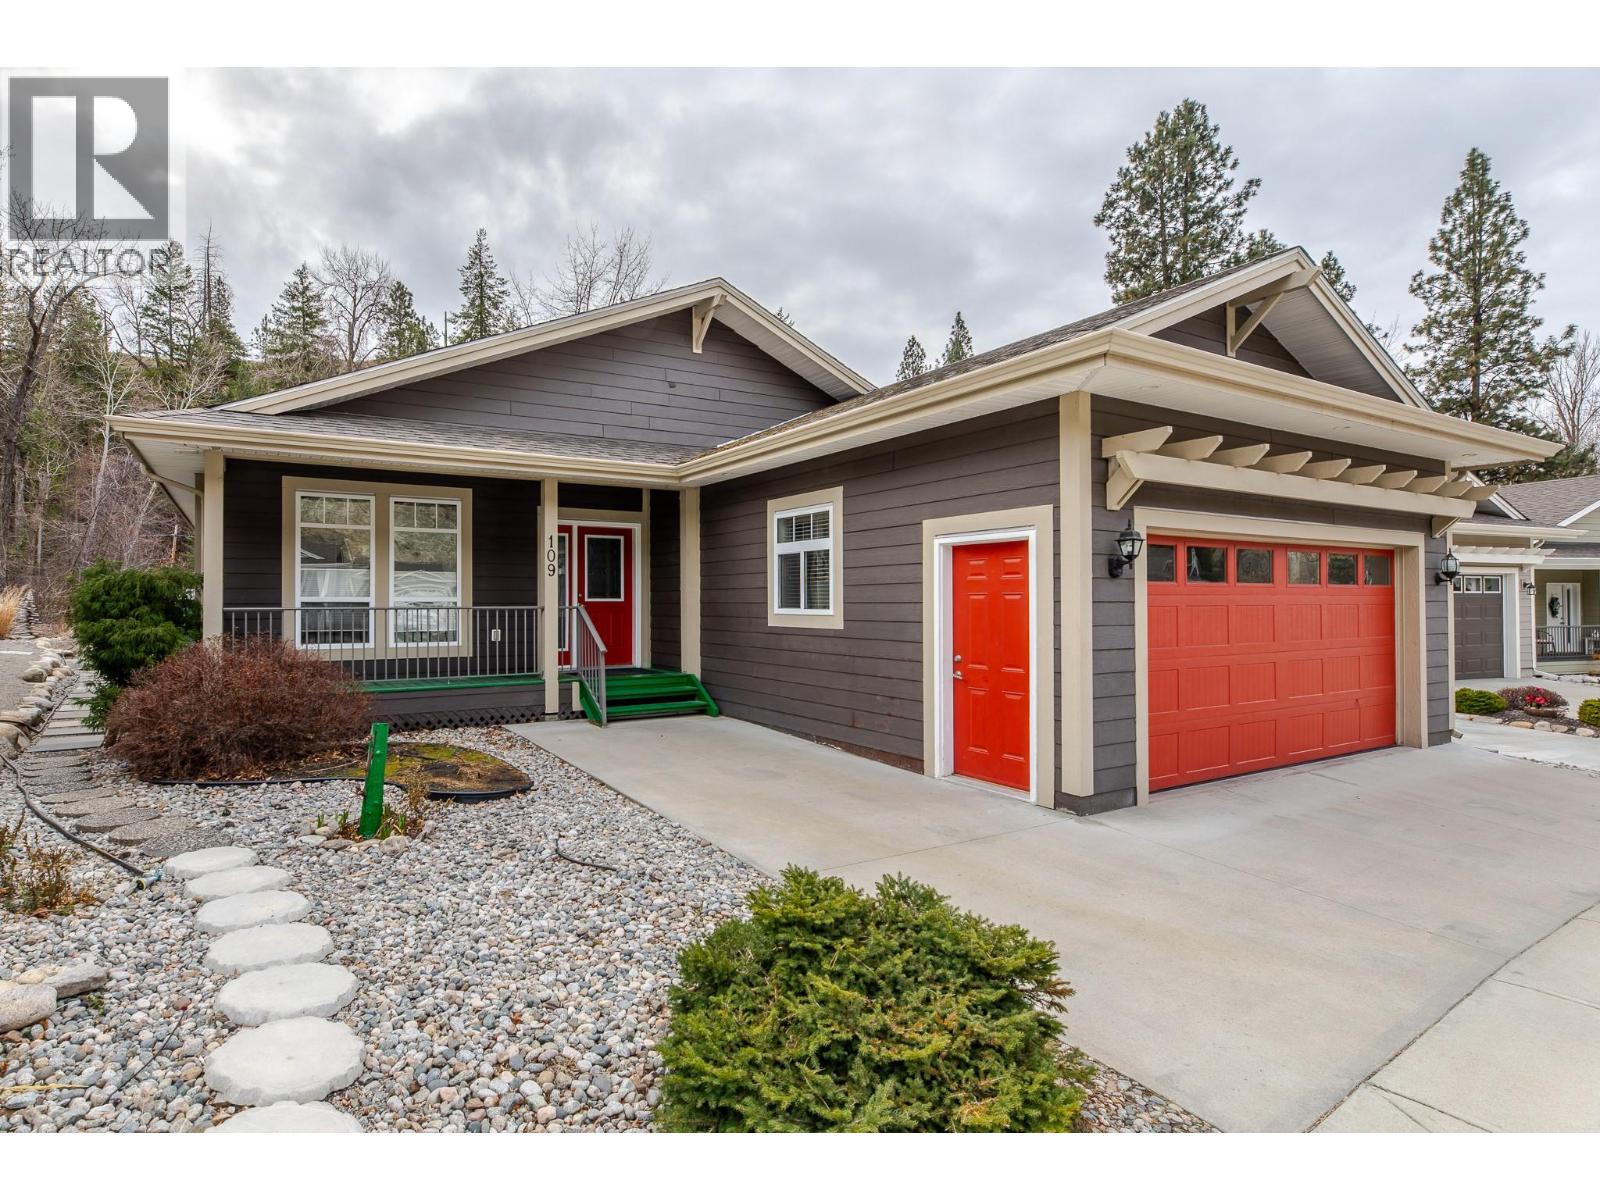
1675 Penticton Avenue Unit# 109
Penticton, British Columbia
Open House THIS SAT April 18 10:30-12noon. This is a MUST SEE beautifully crafted 1,800 sq. ft. EXECUTIVE RANCHER backing onto a peaceful, rambling creek right within the City of Penticton. Homes with a setting like this are truly hard to find. Situated on a flat lot with a spacious backyard, this property also offers easy access to nearby walking and biking paths, connecting you to the best of Penticton living. Inside, you’ll find an OPEN-CONCEPT floor plan with quality finishes throughout. The kitchen is designed for both everyday living and entertaining, featuring granite countertops, stainless steel appliances, and a LARGE centre island. The main living areas showcase CUSTOM 3/4"" MAPLE hardwood flooring, 9' ceilings, and custom CROWN MOULDING, with large windows that fill the home with light and frame the beautiful CREEKSIDE backyard views. The home offers 3 generously sized bedrooms, each large enough to accommodate a king bedroom suite. The primary bedroom features a spacious walk-in closet and a 3-piece ensuite with ample storage. Additional features: gas furnace, central air conditioning, central vacuum, and a double car garage with custom flooring. With a bus stop just minutes away and nature right outside your backyard, this home offers a wonderful balance of convenience and tranquility. The complex is all-ages friendly and pet friendly. Low monthly Strata fee of $99! A truly special property in a beautiful Penticton setting. Book your private showing today. (id:65446)
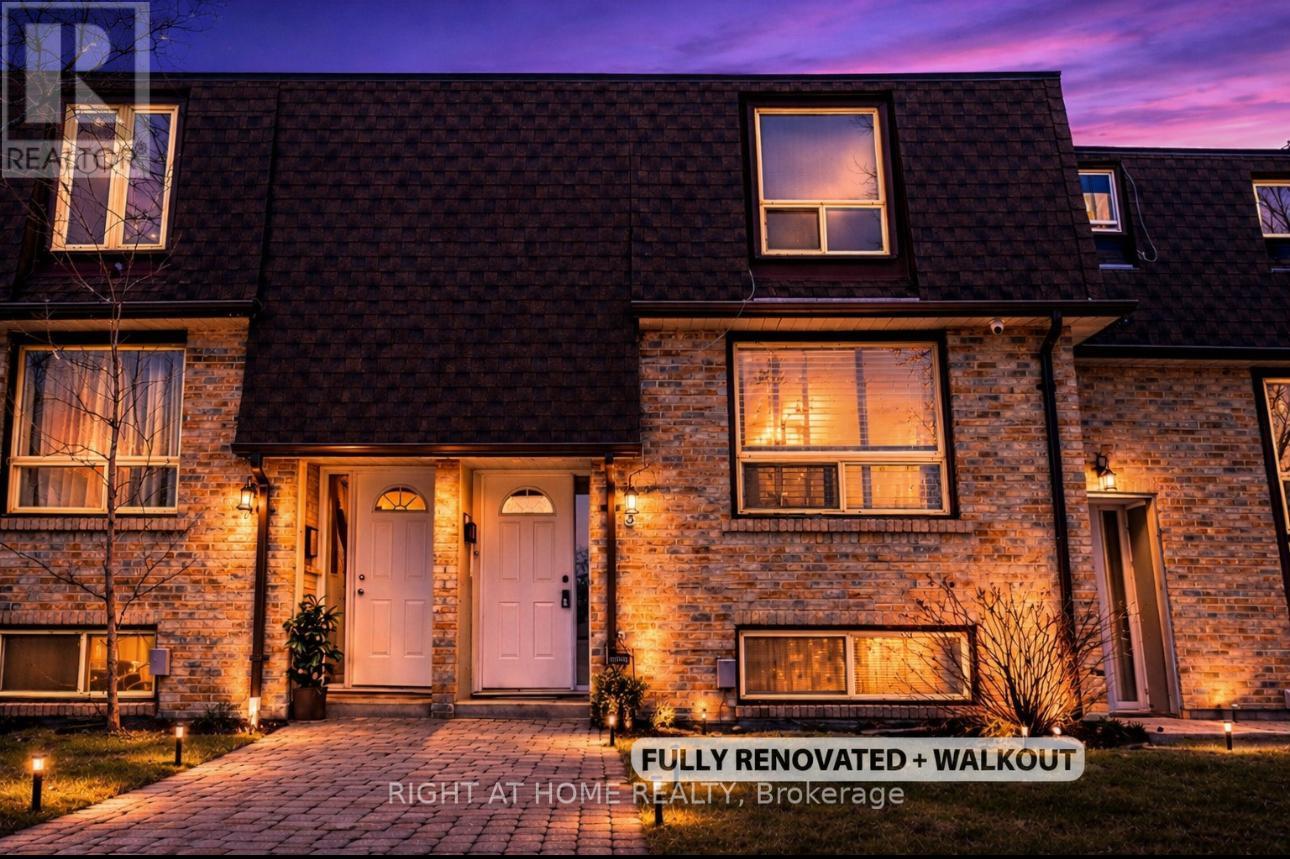
3 - 1400 Mary Street N
Oshawa, Ontario
Beautifully renovated townhouse in a prime location in North Oshawa! Move-in ready and perfect for first-time buyers or investors. Features a brand new kitchen with quartz countertops, modern backsplash, and five new appliances with a transferable 2-year warranty. Enjoy new 9mm laminate flooring throughout, high-end carpet on the stairs, fresh paint, all new interior doors, light fixtures, and tamper-resistant outlets.Updated plumbing with new faucets, custom bathroom cabinetry, and a new electrical panel with ESA. Flexible walk-out basement space offers additional living potential. Furnace and A/C in great working order.Ideally located within walking distance to the library, transit, and gym, and just a short bus ride to Ontario Tech University. (id:65446)