
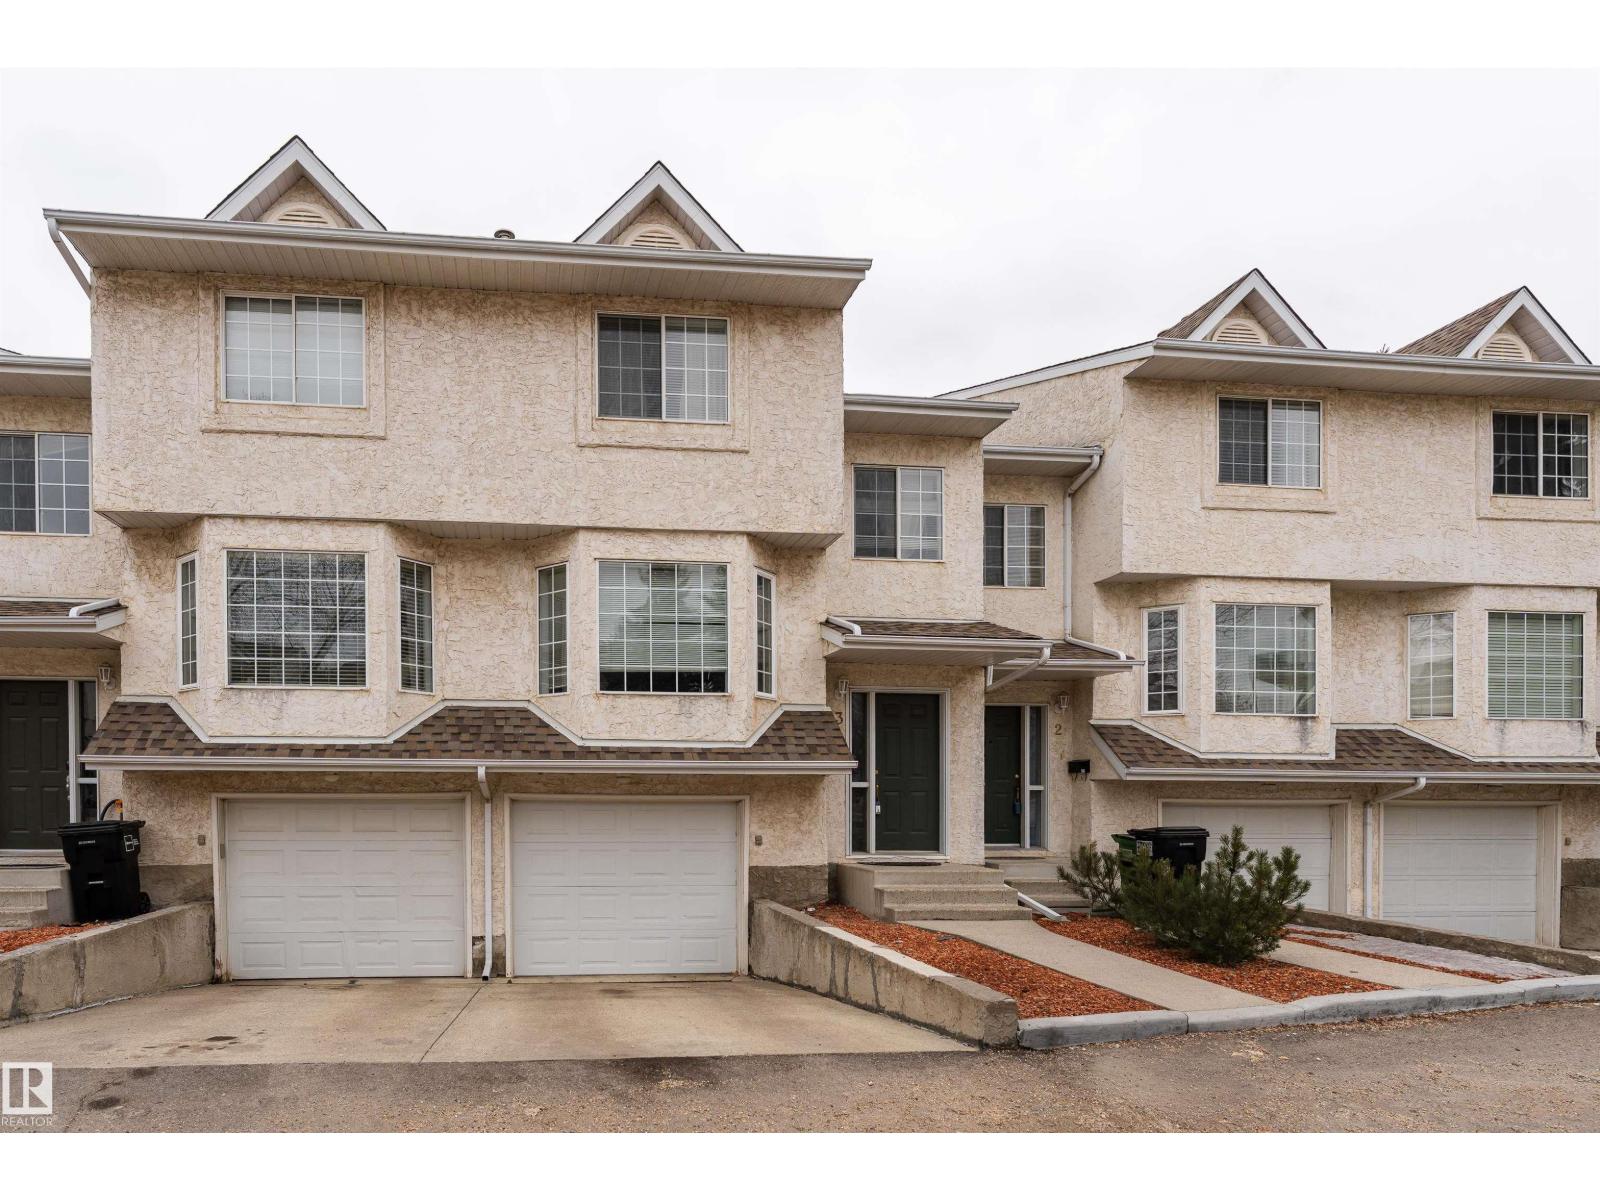
#3 9703 174 St NW
Edmonton, Alberta
Beautiful townhouse in the highly desirable Terra Losa community. The main floor offers a welcoming living room with a charming bay window and cozy gas fireplace. The kitchen is open and functional, showcasing stainless steel appliances and laminate flooring. Adjacent is a sun-filled dining area with large windows, and patio doors leading to the deck and backyard. A convenient 2pc bathroom completes the main level. Upstairs, you’ll find two spacious bedrooms, each with its own full bathroom. The primary suite is a true retreat, featuring a second gas fireplace, dual walk-through closets, and a 4pc ensuite complete with a jacuzzi tub. The second bedroom offers two closets and large windows for plenty of natural light. The fully finished basement adds extra living space with a comfortable family room and laundry area. Furnace is 1 year old. Hot water tank is 5 years old. Additional highlights include a single attached garage and easy access to Terra Losa shopping centre. (id:65446)
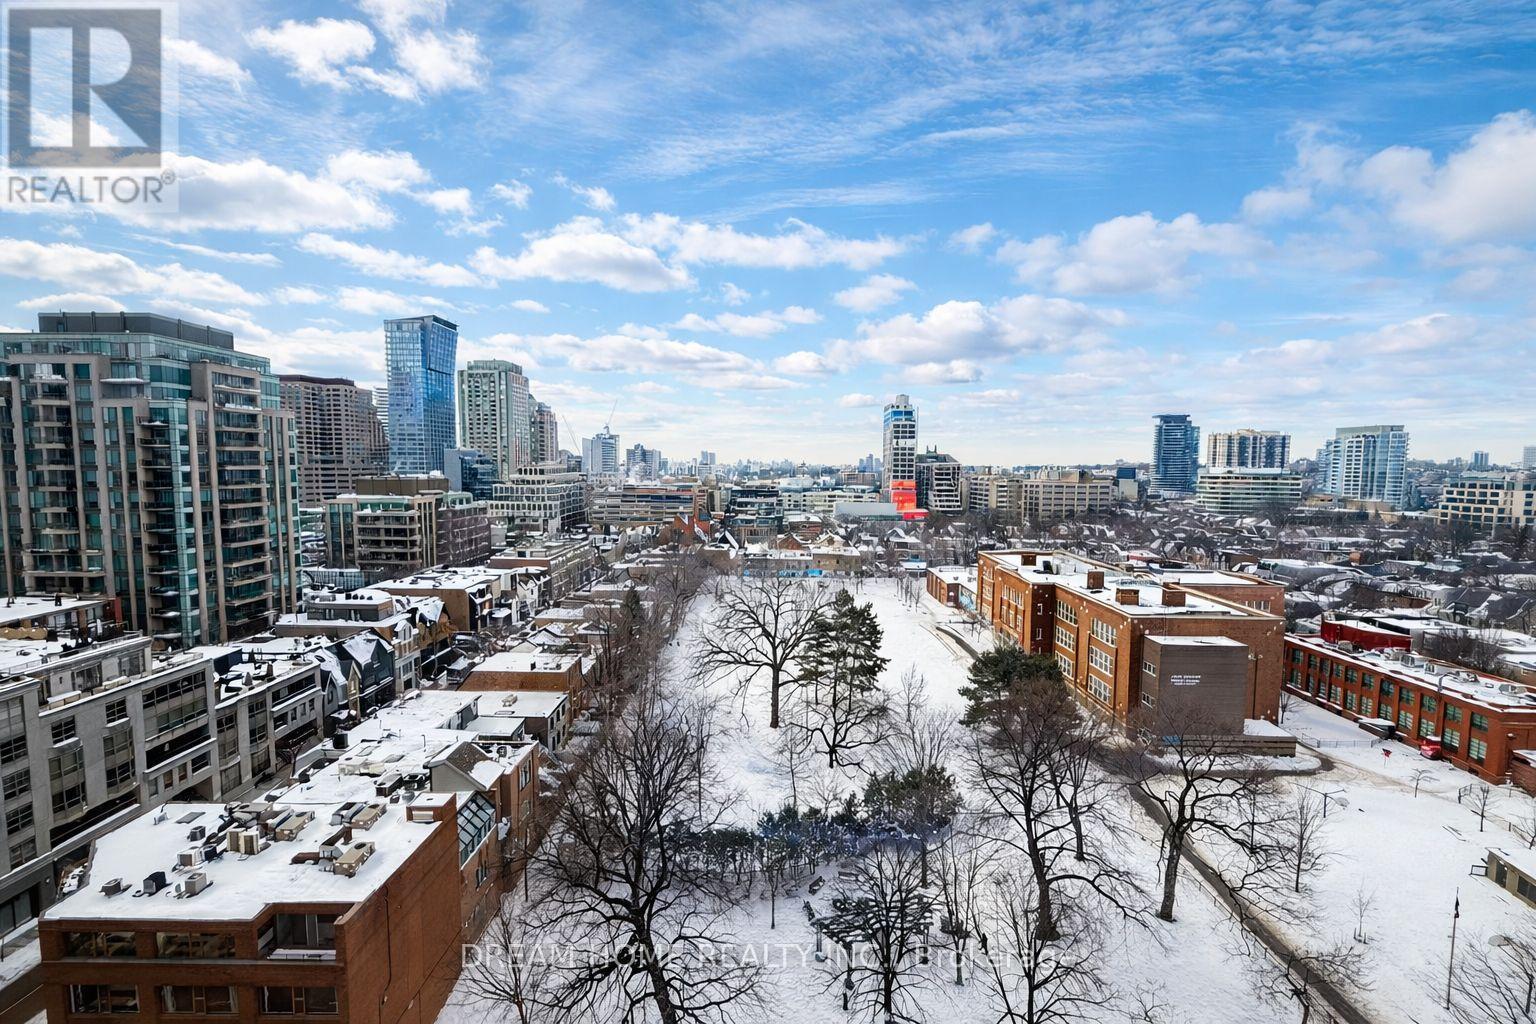
1202 - 1315 Bay Street
Toronto, Ontario
Welcome to this elegant and well-appointed 2 bedroom, 2 bathroom suite at 50 Scollard St, offering a bright west-facing exposure and a thoughtfully designed layout in one of Toronto's most prestigious neighborhoods. This stylish residence is ideally located at Scollard Street and Bay Street in the heart of Yorkville, delivering an exceptional urban lifestyle surrounded by luxury, culture, and convenience. Residents enjoy premium building amenities including 24-hour concierge service, a fully equipped gym, outdoor pool, sauna and steam rooms, yoga room, private dining room, boardroom, lounge areas, and a pet spa designed for modern city living. Living at this address places you steps from world-class dining and cultural landmarks such as the renowned Royal Ontario Museum and the prestigious University of Toronto. Luxury shopping is unparalleled along the famous Mink Mile on Bloor Street, including iconic retailers like Holt Renfrew, all just moments away. Transit is exceptionally convenient with both Bloor-Yonge Station and Bay Station nearby, offering seamless access across the city and quick connections to the Financial District. With its unmatched walkability, sophisticated atmosphere, and proximity to Toronto's finest shopping, dining, and cultural destinations, this Yorkville address delivers the ultimate blend of luxury living and urban connectivity. Some photos may have been virtually staged. Furniture and décor shown are for illustration purposes only and do not represent the current condition of the property. (id:65446)
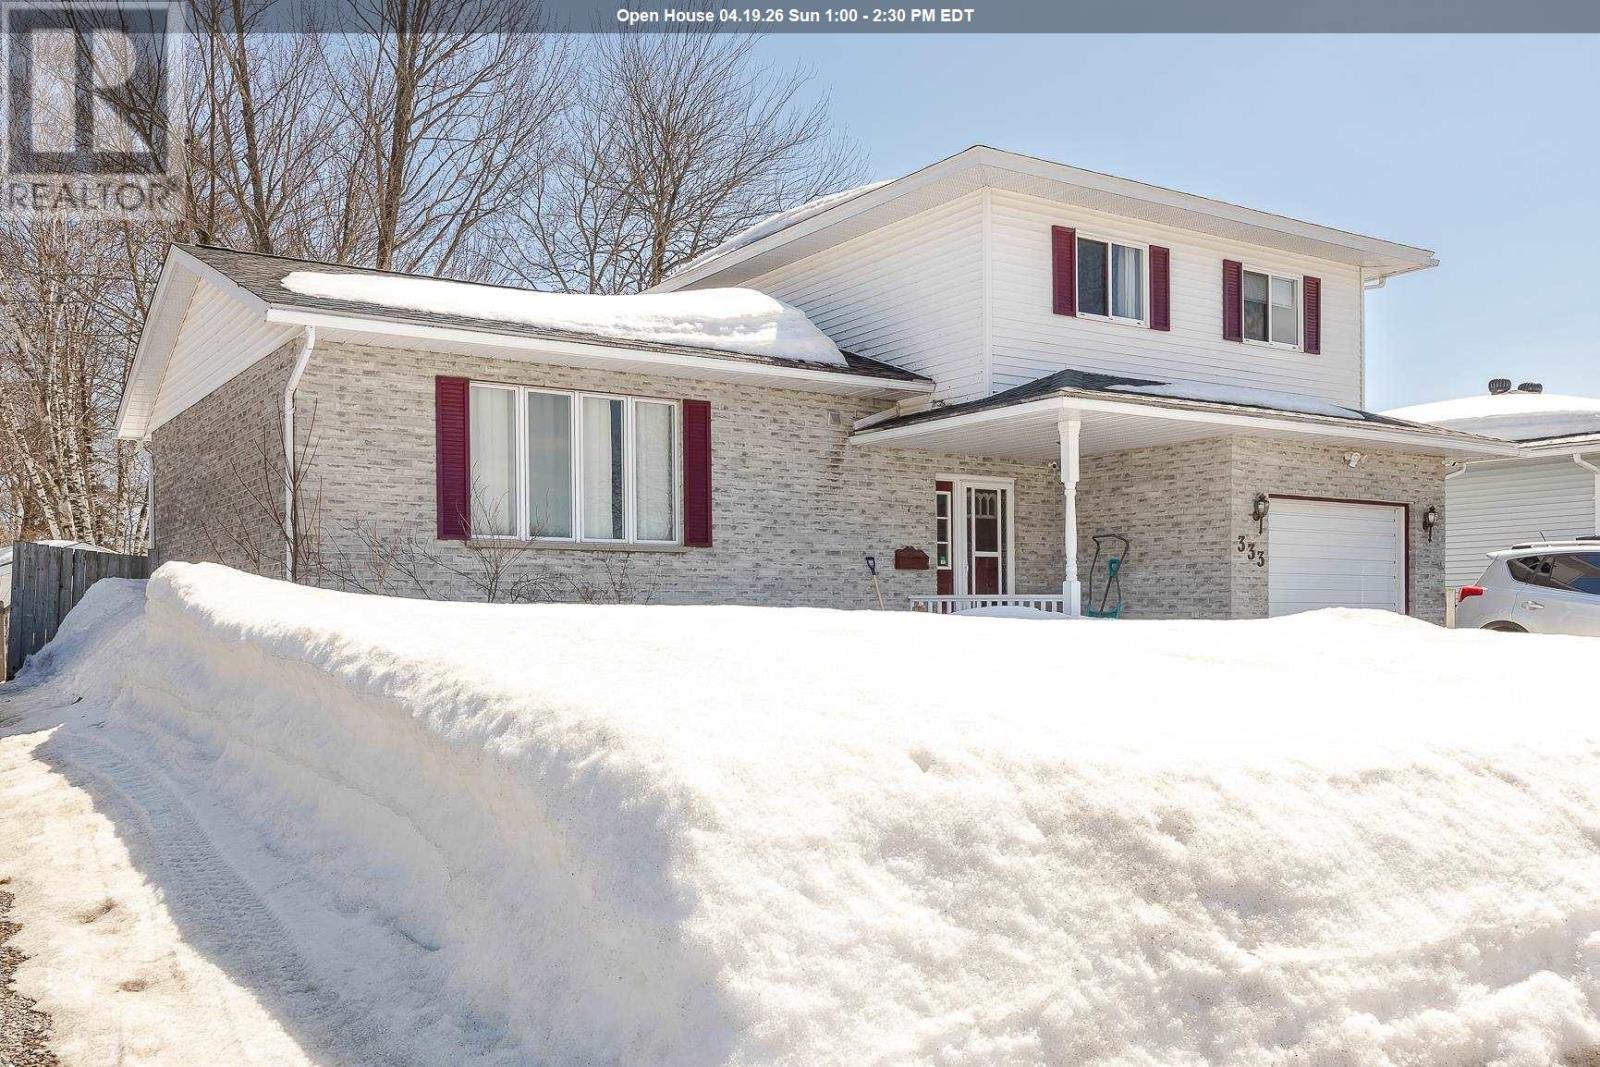
333 Parkland Cres
Sault Ste. Marie, Ontario
4 bathrooms and a sauna. This 4-level sidesplit home features a large foyer, family room with patio doors to southern exposure deck and gas fireplace. Up a few steps is a large kitchen, dedicated dining room and large living room. 3 bedrooms upstairs and 4-pce bath. Primary bedroom has 3-pce ensuite. The lower level has a rec room, 4-pce bath and a sauna, laundry and ample storage under the garage (not full height). Private backyard has a shed and is fully fenced. A must see! (id:65446)
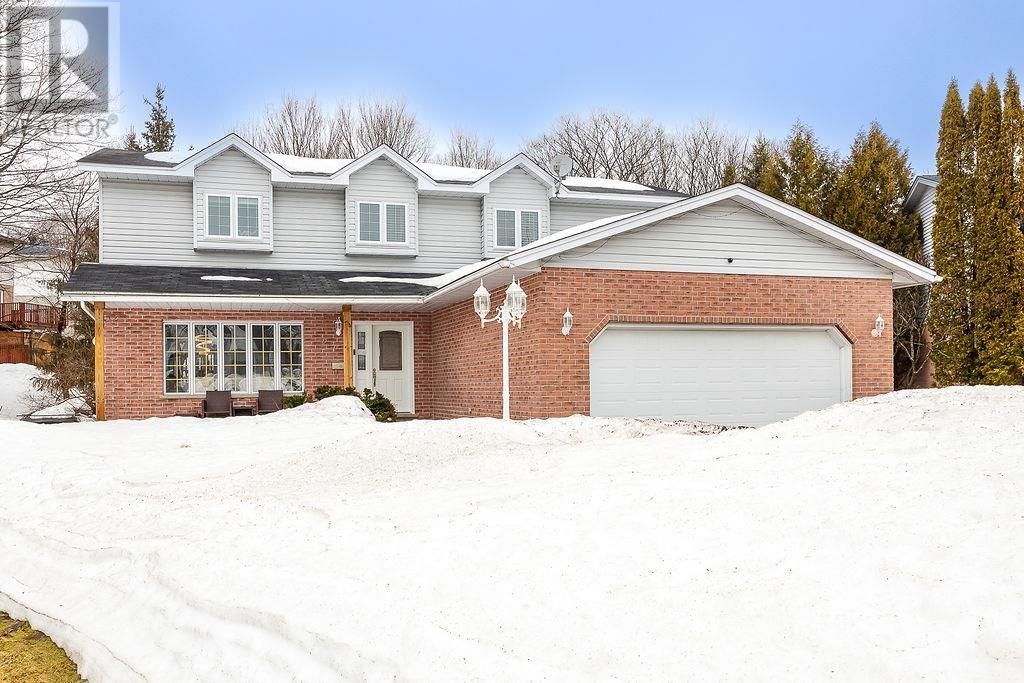
27 Plummer Ct
Sault Ste. Marie, Ontario
A unique chance to own a 4 bedroom, 4 bath + sauna, 2-storey home featuring main floor family room with gas fireplace and patio doors opening to a superb deck and a lovely back yard. There is also a convenient main floor laundry room. This home backs onto a ravine lot, situated on a cul de sac. The double interlocking brick driveway offers plenty of parking space and leads to the 2-car attached garage. (id:65446)

222, 9728 101 Avenue
Grande Prairie, Alberta
Immediate Possession Available – $600/MONTH + GST (Utilities included) for a 227 sq ft professional office space in Aberdeen Centre, one of Grande Prairie’s most recognized commercial buildings. Perfectly positioned along Resources Road, a major arterial route through the City, this location ensures excellent visibility, easy access, and exceptional convenience for both clients and staff. This suite is bright and functional with ITS OWN KITCHENETTE plus a shared 2nd-floor kitchenette conveniently located just up the hall, making it an ideal fit for a variety of professional, administrative, or service-based businesses. Tenants enjoy access to two professionally maintained washrooms on the same floor with the added benefit of shared access to a boardroom on the 4th floor (by appointment), perfect for presentations, team meetings, or collaborative sessions. The air-conditioned building is wheelchair accessible, equipped with elevator service, a main floor security booth, and offers paved parking directly adjacent for maximum convenience. The Aberdeen Centre offers a polished, professional setting designed to support productivity and create a welcoming experience for clients and staff alike. Its combination of visibility, accessibility, and amenities makes it an excellent choice for businesses seeking a premium commercial location. Known for its clean, professional environment and central location, Aberdeen Centre provides a strong foundation for growing or established businesses. Contact your Commercial REALTOR® today to arrange a private tour. CLICK MULTIMEDIA FOR FULL 3D TOUR! Note: Square footage measurements used for lease purposes have been calculated according to actual measurements using BOMA Standards. 3D Tour measurements are not based on standardized calculations (id:65446)
4910 49 Avenue S
Eaglesham, Alberta

Are you ready to live a slower pace? Welcome to this quiet community with affordable housing and lower taxes. Welcome to this immaculate bungalow in Eaglesham, located on a quiet lot on the edge of town. Eaglesham is a small, friendly, active community with all amenities within walking distance, including the bank, convenience store, post office, recreation center, park, school, churches, senior center and high speed internet. The village is active with 4H clubs, equestrian events, a vigorous youth group, beautiful quadding and hiking trails in the Peace River Wildland Park, plenty of opportunities for fishing and water sports, along with world class hunting and golfing...to mention just a few. This lovely home is ideal for one-level living, perfect for seniors. For family living that needs more space, the finished basement features a warm family room, two additional bedrooms, a bathroom and a separate laundry room with storage and cold room. The lower level also includes a hard working wood stove with a custom-built wood storage bin for tidy and convenient wood loading from the outside. The bright and spacious eat-in kitchen is designed for efficiency and easy work flow. You will appreciate the meticulous thought and planning the owner has put into this home. Some interesting extras include: escape hatches (built to code) into each of the two bedrooms in the lower level, a laundry chute in the primary bedroom ensuite, triple pane windows, 13 year old shingles, new pex plumbing, new kitchen and bathroom floors, two washing machines, in-floor heat is plumbed in the basement. There is wonderful value in the attached double garage featuring in-floor heat which makes it more than comfortable for vehicle maintenance and storage. For easy clean up, there is a sink with hot and cold water, along with a floor drain to wash down your vehicle. The garage is complimented with a durable cement driveway. The quiet and serene yard has great curb appeal. The 8x1 6 north-facing deck is perfect for enjoying flower gardens, your fenced fertile garden, mature trees, birds that come to visit and barbecue dinners. The shed and lean-to are included for yard and equipment storage. What a gem to find in the hamlet of Eaglesham! Whether you are looking for laid back living or a home for your family, this quiet, well-loved home may be exactly what you have been looking for. (id:65446)
1195 Cranbrook Gardens SE
Calgary, Alberta
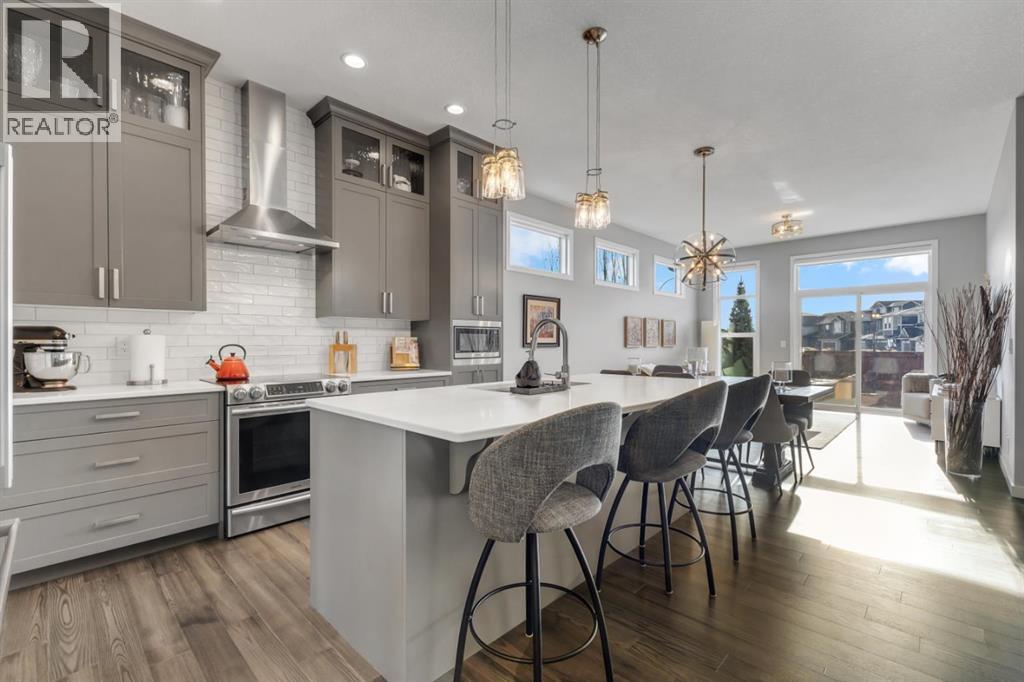
Welcome to this stunning luxury bungalow with an upper loft nestled in the heart of the highly sought-after Riverstone community in Cranston. Surrounded by nature and located along the edge of the Bow River, Riverstone offers breathtaking scenery, tranquil walking paths, and an unmatched sense of peaceful living. Perfectly positioned on a corner lot backing directly onto a pathway, this exceptional home offers the rare combination of refined indoor living and serene outdoor surroundings. With over 2,900 sq ft of developed living space this thoughtfully designed home offers a total of five bedrooms, making it ideal for both growing families and those looking to downsize. Step inside to an inviting open-concept layout highlighted by wide-plank flooring, soaring 10-foot ceilings, and elegant 8-foot doors throughout the main level. Natural light floods every corner through the array of additional east facing windows. The expanded gourmet kitchen features a sprawling island, beautiful quartz counters, upgraded stainless steel appliances, a beverage fridge, large pantry, and custom ceiling height cabinets - perfectly designed for those who like to cook and entertain. The dining area easily accommodates larger dinner gatherings and flows seamlessly into the spacious great room with views of the perfectly manicured back yard. The primary suite is a true sanctuary, complete with a luxurious ensuite that features dual vanities, a fully tiled walk-in shower, a soaker tub, and a walk-through closet connecting to your main floor laundry room. This home also features a rare and highly sought-after upper bedroom/loft with a walk-in closet, offering exceptional flexibility for use, including as an office space. A stylish 2-piece powder room and large mudroom complete the main level. The fully finished lower level expands the home’s living space with a large open recreation and family area, perfect for movie nights or entertaining. In-floor heating throughout ensures year-round comf ort, while three additional bedrooms and a full four-piece bathroom offer flexible options for guests, teens, or extended family. The backyard is a professional masterpiece featuring a large tiered deck, a patio, shed, and a cozy firepit area. An abundance of trees, shrubs, and vibrant perennials are perfectly arranged to create both beauty and a serene, private space for relaxation. This home truly reflects pride of ownership; every feature is thoughtfully designed and maintained to the highest standards. Additional upgrades including central A/C, exterior security cameras, extended garage, 36" bathroom vanities, and high-end lighting, enhance this home's beauty. (id:65446)
180 162 Peace River Avenue
Joussard, Alberta
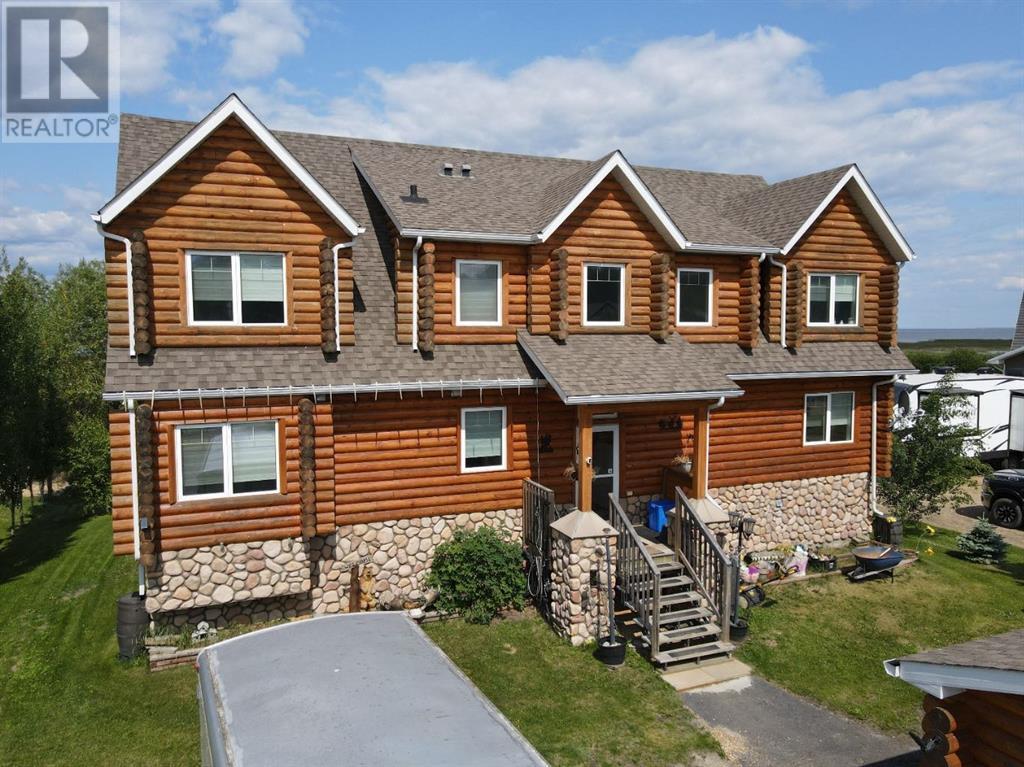
Nestled on the serene South Shores of Lesser Slave Lake, this exquisite Lakefront Log Home offers 2,990 square feet of luxurious living space with breathtaking views. Featuring 5 bedrooms and 4 bathrooms, this home is designed for both comfort and elegance. This stunning main-floor primary retreat features his and her closets flanking the entrance to the luxurious 5-piece ensuite. Enjoy breathtaking, unobstructed views of the lake—a perfect blend of elegance and natural beauty. The vaulted living room ceiling enhances the open-concept space, while expansive windows showcase stunning lake vistas. The gourmet kitchen boasts maple cabinets, stone countertops, and high-end Heartland Appliances: (antique-style stove and fridge). A butler’s pantry off the kitchen includes full laundry facilities, a sink, ample storage, and a full-size window for natural light. Rich hardwood floors flow through the living areas, complemented by a striking stone fireplace facade. The fireplace has two faces, one for the bedroom and one that is the centerpeice for the living area. The fully developed basement offers versatility with a wet bar (complete with cabinets and sink) and space for a pool table, a home theatre, and more, along with a large 3-piece bathroom. Step outside to the 50-foot main-level deck, perfect for soaking in the panoramic lake views. A detached heated garage with a 3-piece washroom. A built-in fire pit and pergola with swinging chairs create an idyllic outdoor retreat, where you can experience lakeside luxury in this crafted log home, where every detail is designed for relaxation and entertaining. (id:65446)
2201, 140 Sagewood Boulevard SW
Airdrie, Alberta
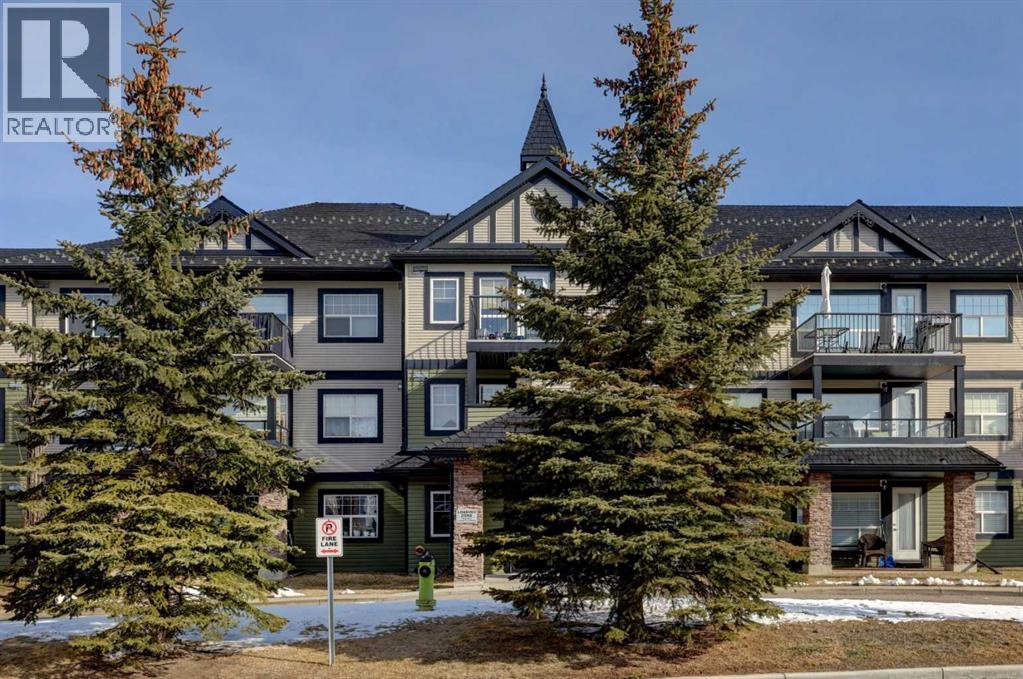
Welcome to The Sage in Sagewood. This inviting and well kept 2 bedroom, 2 bathroom apartment offers a layout that simply works, complete with two parking stalls, one underground parkade stall with storage and one surface stall. Set in a quiet, well managed building, this home is ideally located within walking distance to the golf course, Sobeys, restaurants, parks, and pathways. Inside, the open concept design creates a comfortable flow between the kitchen, dining, and living areas, with large windows bringing in natural light and giving the space a warm, easy feel. The kitchen offers ample cabinet and counter space, making it practical for everyday living and easy for entertaining. The bedrooms are thoughtfully positioned on opposite sides of the unit, providing privacy for guests, roommates, or a home office. The primary suite includes a walk through closet and full ensuite, while the second bedroom is well sized and located next to another full bathroom. Both bathrooms feature tile flooring, and the bedrooms are finished with newer carpet, adding to the clean, move in ready feel. Step outside to your large, partially covered balcony, a great space to relax at the end of the day. The outdoor parking stall is conveniently located near the north entrance that leads directly to the elevator and a few steps to the side entrance The underground parkade stall includes a secure storage locker positioned right at the end of the stall. With in suite laundry, excellent parking, and a location that connects you to golf, shopping, and everyday amenities, this is a home that delivers comfort, convenience, and value. (id:65446)
291055 Township Road 290
Rural Rocky View County, Alberta
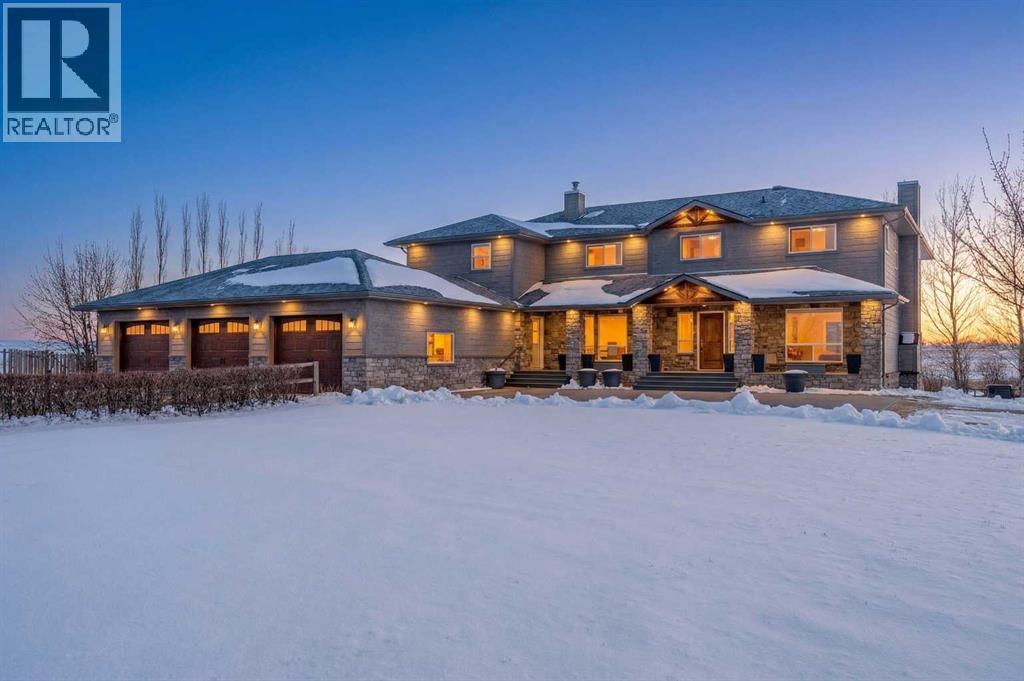
Excellent opportunity to own this well developed 150 acre rural property located in the heart of Central Alberta. The 19 acre yard site consists of a 5,520 sq ft residence, outbuildings and pasture and the remaining 131 acres is hay land. This property is full equipped for rural living and/or business use.A controlled gate provides access to the lane that leads to the residence. You will be impressed by the size of the home along with its two sets of triple car garages (one attached and one detached). This home offers space and comfort for everyone and beautiful views from almost every window. The functional main level offers a mudroom, ½ bath and laundry room off the upgraded kitchen that features premium appliances with a Wolf 36” gas stove with electric oven, a full wall pantry, granite countertops. Access to the sunroom, an open dining area, living room with fireplace, flex room, office and elevator to upper and lower levels complete the main floor. Upstairs, you will find the primary retreat that you will never want to leave. The ensuite has a steam shower and the bedroom includes a sitting area with fireplace and windows looking out over the countryside. There is another 4 bedrooms, a full bathroom and loft area on the upper level as well. The lower level is a fully developed walkout with a living room area with fireplace, multi-purpose room, 1-bedroom, full bathroom, a gym area, a cold room, storage, in-floor heating, 2 high-efficiency furnaces, and an RO water system. The entire home can be controlled by your phone.Thoughtful design has gone into the outside area around the home; large cement pad at the front of the house that leads to front verandah, two back decks with composite decking, paving stones around custom fire pit, wind screens, covered barbeque area, storage shed, large garden space. Outbuildings include a 42’ X 60’ pole shed, 40’ X 30’ shop, 2 van sheds, livestock waterers, septic tank and field just west of shop (never used). Reli able well water services the property. Many quality extras have gone into the home and outbuildings. Call for further information and details.Located 5 kms east of Crossfield, amenities and access to the QE2 highway are only 5 minutes away. The Calgary International Airport and Downtown Calgary are approximately 25 minutes.If you are looking for country living with extensive indoor and outdoor space, wanting to expand your existing farm operations or to own Alberta property with lots of potential, this is the one to see. (id:65446)
212, 200 4 Avenue SW
Sundre, Alberta
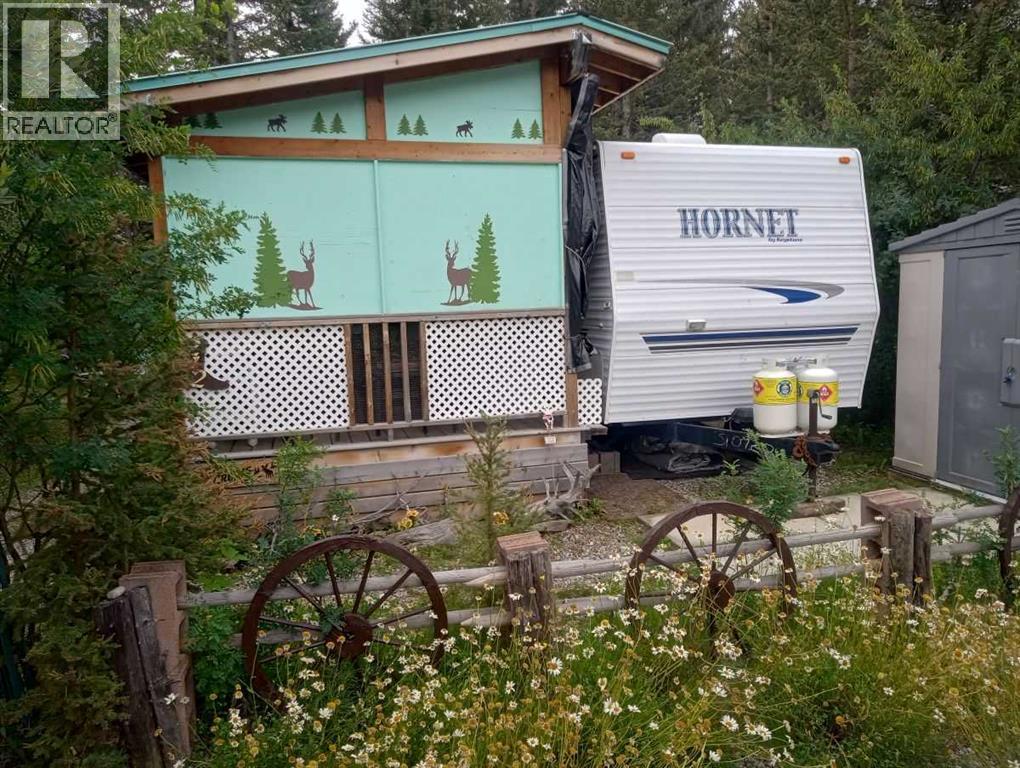
SUNDRE'S RIVERSIDE RV VILLAGE- NICE UNIT IN MOST DESIREABLE QUIETEST PARK PHASE 5. BORDERED ON TWO SIDES BY SMALL SPRING FED CREEKS, LARGE TREES AND SHRUBS GIVE EXTREME PRIVACY. FRONT IS COVERED WITH WILD DAISIES. THE RV IS JUST LIKE NEW, ONE BEDROOM WITH BATHROOM WITH TOILET AND SHOWER AND SINK. LARGE SLIDE IN THE LIVING ROOM AREA. THE COVERED DECK IS REALLY UNIQUE THE PERFECT PLACE TO SIT AND READ A BOOK, LISTEN TO THE BIRDS AND WATCH THE WILDLIFE. THIS UNIT BOTH RV AND COVERED DECK HAVE ALWAYS BEEN ENGULFED IN A LARGE TARP. RIVERSIDE HAS A FABULOUS CLUBHOUSE WITH SEASONAL WASHROOMS AND LAUNDRY. THE MAIN WASHROOMS AND LAUNDRY ARE OPEN YEAR ROUND FOR THOS HARDY WINTER CAMPERS. CARETAKERS ARE ON SITE YEAR ROUND AND PATROL THE PARK FOR SECURITY DAILY. LOCATED JUST A COUPLE OF BLOCKS FROM THE MAIN STREET IN TOWN AND THOSE FABULOUS EATING ESTABLISHMENTS. AND OH SO MANY LIQUOR STORES. RIVERSIDE IS A GATED COMMUNITY SO CALL FOR GATE ACCESS. (id:65446)
142 Sunstone Way
Balzac, Alberta
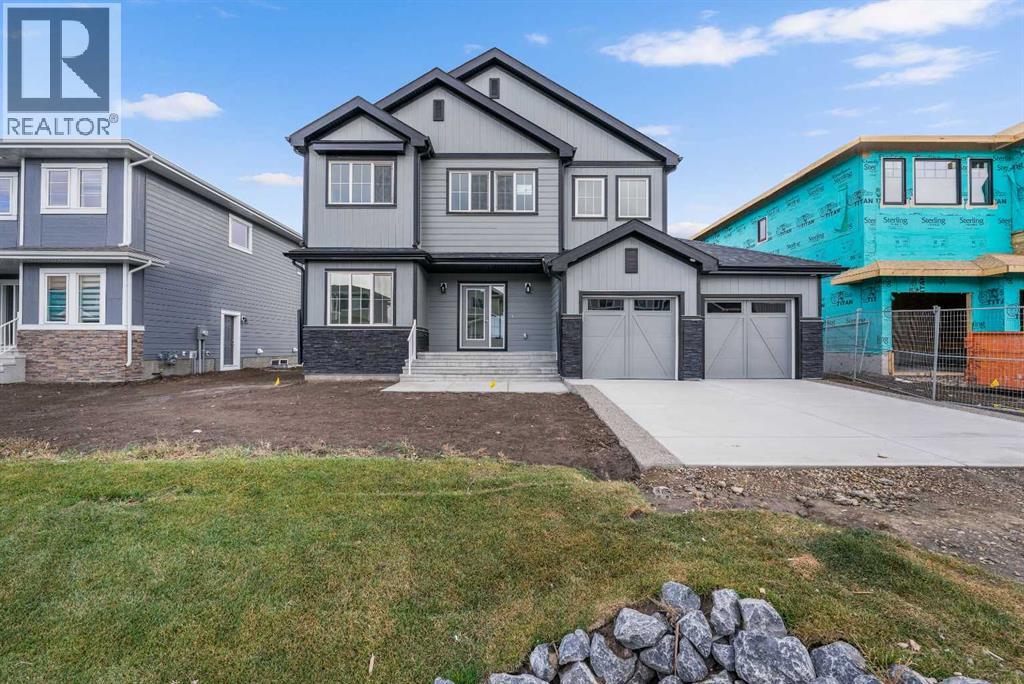
MODERN DESIGN!! FAMILY-FRIENDLY LAYOUT!! PRIME BALZAC LOCATION!! Step into a bright, open main floor featuring a welcoming living area with electric fireplace, spacious dining area with direct backyard access, and a beautifully designed kitchen with large island, built-in features, pantry, and extensive cabinetry. A main floor office adds everyday flexibility for work, study, or guests. Upstairs offers 3 bedrooms, 2 full baths, a family bonus area, and convenient upper-level laundry. The primary retreat includes a walk-in closet and luxurious 5-piece ensuite, while the other two bedrooms share a full 4-piece bath. The basement includes a separate entrance for future development potential. Rare oversized double attached garage with parking for three vehicles plus direct backyard access through a man door. Located in the growing community of Goldwyn, Balzac — minutes to CrossIron Mills, close to schools, and quick access to major routes. THIS IS THE KIND OF HOME YOU DON’T WAIT ON — BOOK YOUR SHOWING TODAY!! (id:65446)