
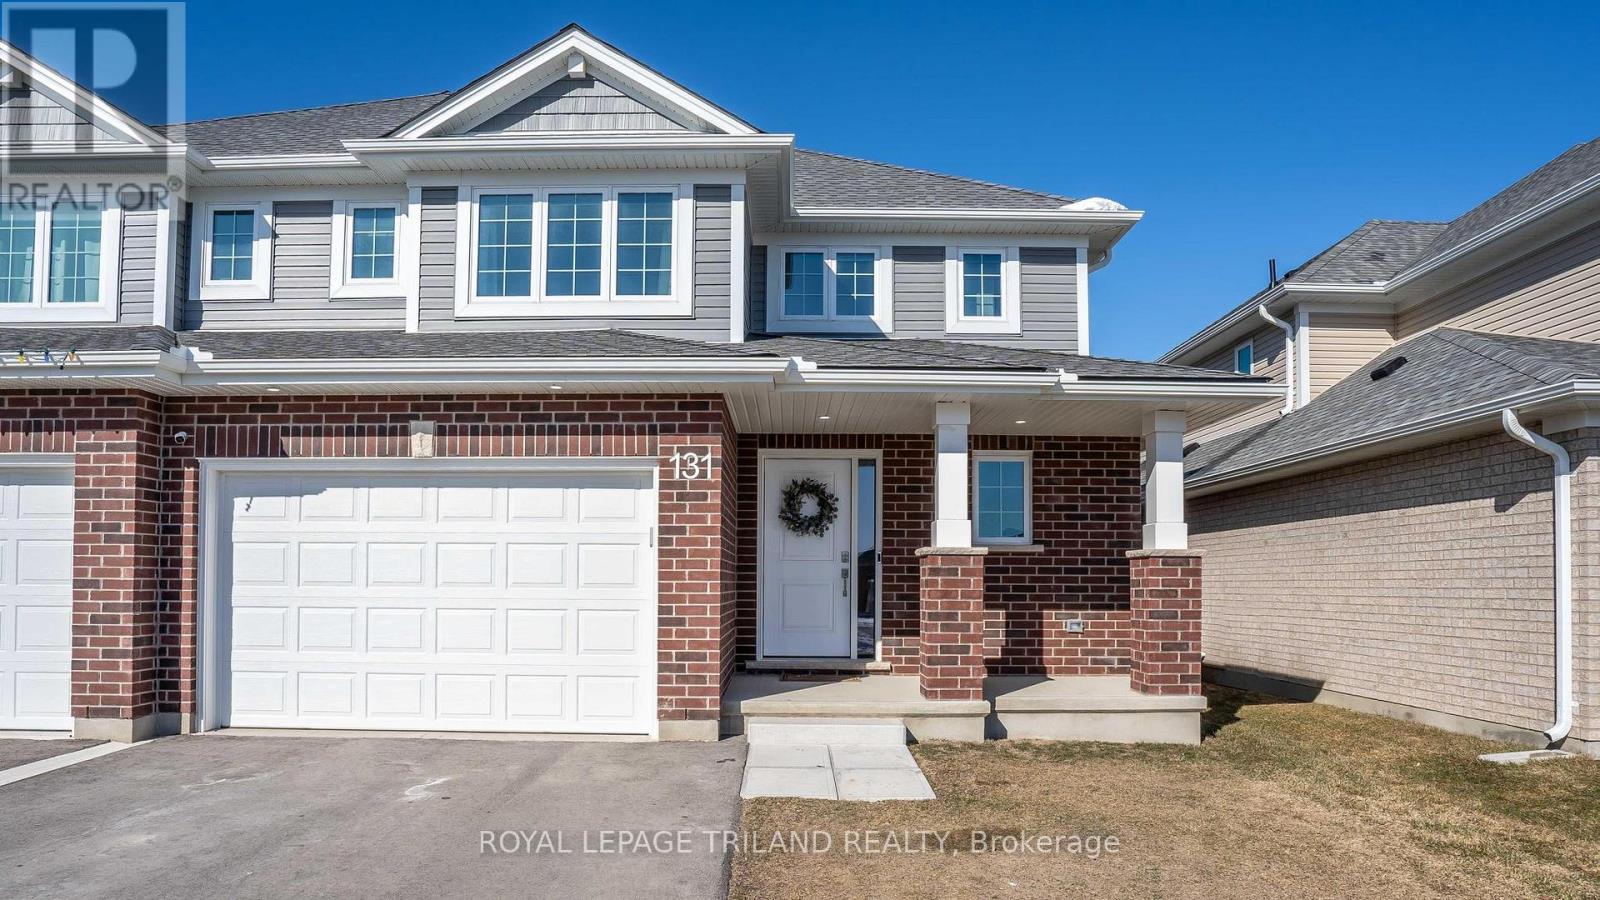
131 Empire Parkway
St. Thomas, Ontario
Spacious inside and out. Two years new with ALL APPLIANCES and Window Treatments INCLUDED! Fully Fenced with no rear neighbours and backing onto a beautiful walking trail. This Doug Tarry built 1520 square foot, 2-storey semi-detached is the perfect starter home. Gorgeous kitchen tiled backsplash and quartz counters, dining area, great room with feature wall & updated powder room all on the main floor. The second floor features a primary bedroom with a 3pc ensuite & walk-in closet and 2 more spacious bedrooms & 4pc bath. The basement has development potential with laundry hookups and plenty of storage space with room for future fourth bedroom. There is a lovely covered front porch & 1.5 Car Garage. This all electric, ultra efficient home is located in beautiful Harvest Run. There is a walking trail behind and beautiful Orchard Park just a quick stroll down the road. Short drive to the beaches of Port Stanley and London and major 401/402 highways. All that is left to do is move in, get comfortable & enjoy. Welcome Home! (id:65446)
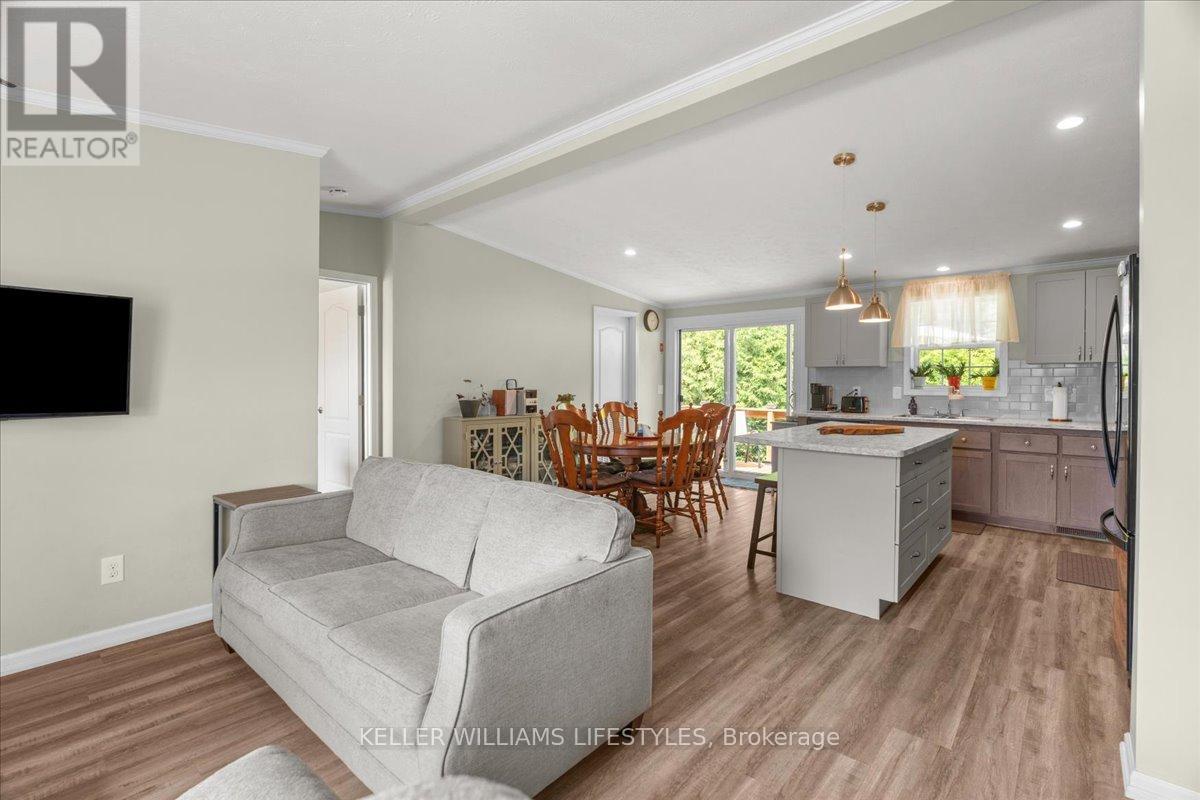
13 Kellestine Drive
Strathroy-Caradoc, Ontario
Welcome to the newest home in Twin Elm, a private, rent-controlled, adult-lifestyle land-lease community just a short walk to shopping and Caradoc Sands Golf Club.This 5 year old, energy-efficient Titan modular home sits on a clean, dry slab foundation crawlspace and includes a whole-home surge protector, 10kW Generac generator, and gutter leaf guards on all eavestroughs for low-maintenance living. Step in from the covered porch to a bright, open-concept layout with luxury vinyl plank flooring. The living room features a freestanding natural gas Valour fireplace, while the kitchen offers Whirlpool appliances, ceramic backsplash, pantry with pullouts, island with seating, and pot drawers. Convenient laundry/mechanical room with extra pantry space nearby. The primary bedroom includes a walk-in closet and ensuite with double sinks and a large shower. Two additional bedrooms and a 4-piece main bath are thoughtfully separated from the primary suite. The oversized R-12 insulated garage/workshop features a workbench and cupboards. A new sliding patio door leads to a large deck with built-in seating, BBQ pad, privacy-screened patio with retractable awning, and a fully fenced backyard-ideal for pets and entertaining. Enjoy the 8x8 pine shed, sandpoint well for irrigation, perennial gardens, and cedar-sided raised vegetable bed. The community clubhouse offers a hall, kitchen, gym, darts, billiards, shuffleboard, and weekly events. On-site RV/boat storage is available for an additional fee. Don't miss this opportunity to enjoy modern living, peace of mind, and a vibrant community lifestyle in Twin Elm Estates. (id:65446)
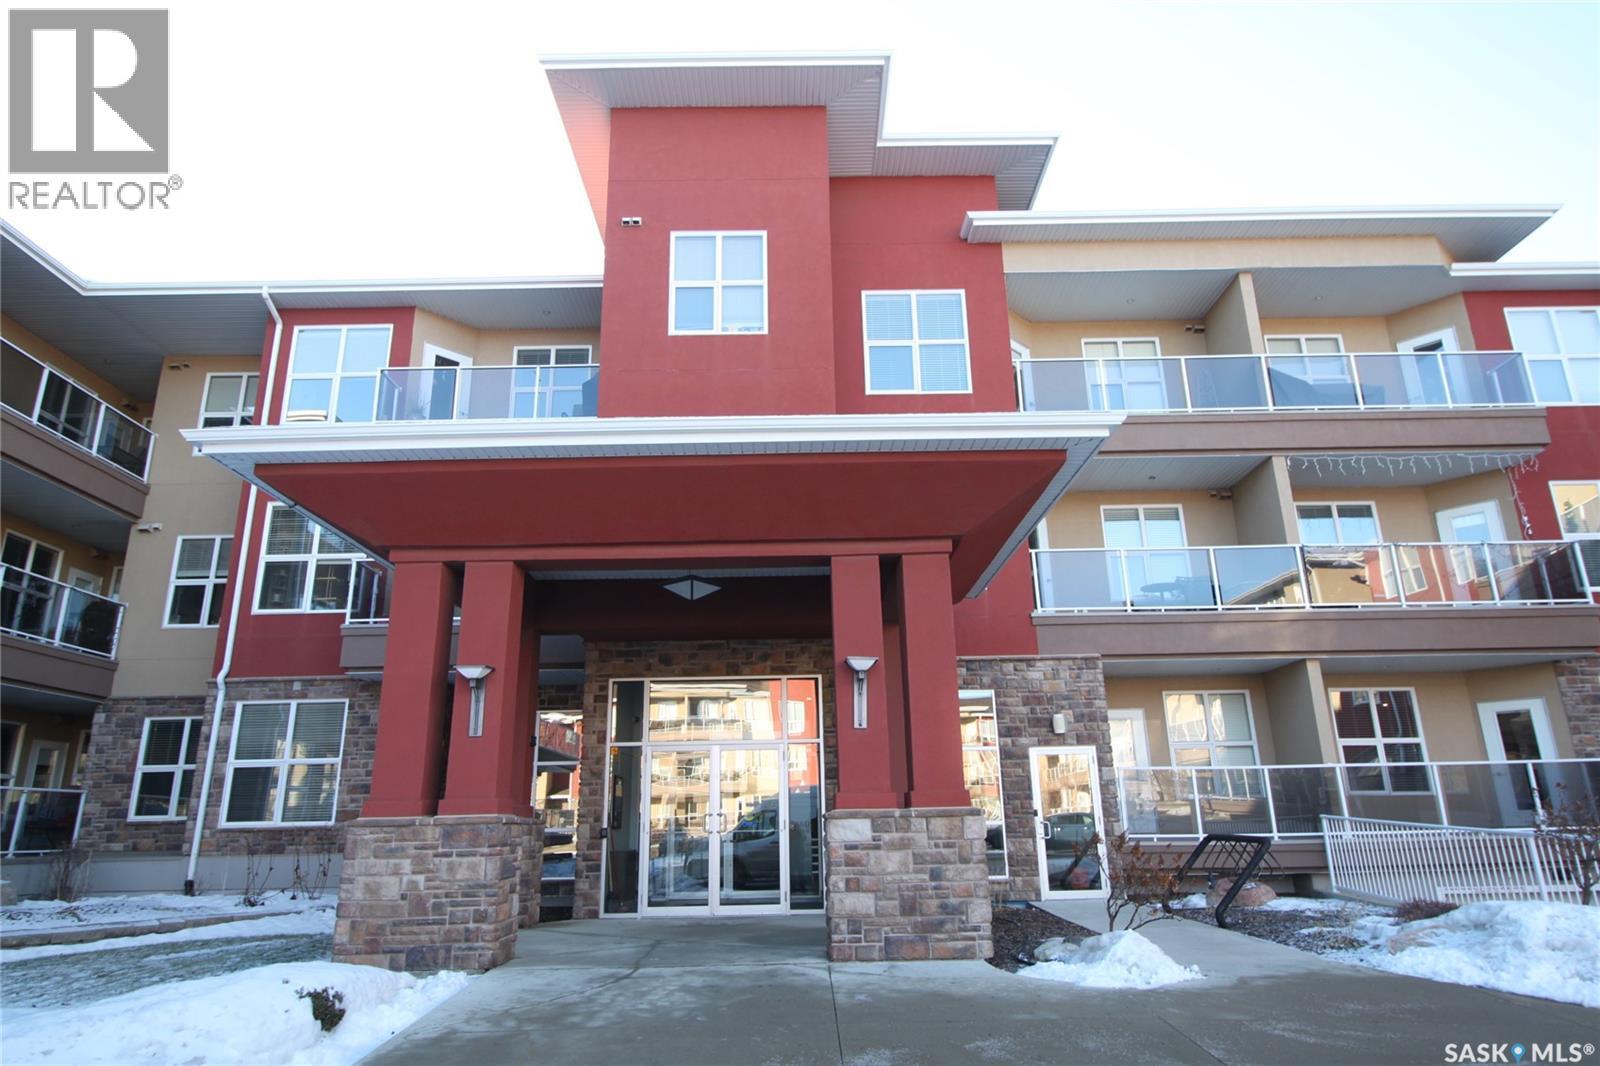
317 1035 Moss Avenue
Saskatoon, Saskatchewan
Located in one of Saskatoon’s most desirable communities. Top floor 2-bedroom 1055 sq ft condo with an unobstructed view to the west. Kitchen has granite countertops, rich espresso cabinets with soft-close drawers, dual undermount sink and stainless steel appliances. Large living room with a garden door that leads from the living room to the west-facing deck. The door has a convenient phantom screen and the deck has a gas barbeque hookup. Spacious primary bedroom with a 3-piece en-suite and a walk-through closet. Laminate flooring throughout most of the condo. The in-suite laundry room is large enough to accommodate additional storage. One underground parking stall and one electrified ground-level parking stall. This complex has a guest suite that may be rented, an amenities room and an exercise room. Additional storage is located in front of the underground parking stall. Several visitor parking stalls are located throughout the complex. Great location. Close to 8th Street shopping and restaurants and easy access to Circle Drive. (id:65446)
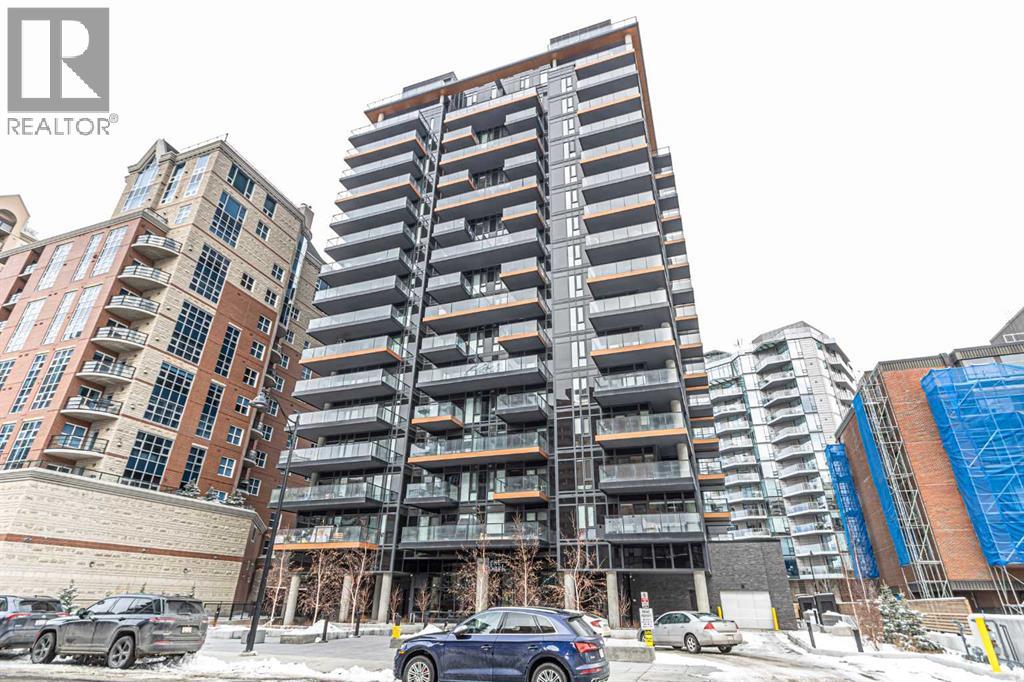
1107, 730 2 Avenue SW
Calgary, Alberta
The best location, move-in-ready 1-bed + den, and 4pc bathroom by Graywood is steps from downtown offices, dining, shopping, and theaters, with Bow River trails, Prince Island Park, and Peace Bridge nearby for year-round activities like jogging, kayaking, and ice skating.Sun-drenched interiors feature floor-to-ceiling windows, high-end vinyl plank flooring, and an open-concept layout. The modern kitchen has stainless steel appliances, while the versatile bedroom works as an office, nook, or guest space. The serene master bedroom offers ample storage, and the contemporary bathroom has a resort-like feel. Your private balcony boasts sweeping city views, perfect for morning coffee or evening relaxation.Building amenities include a fully equipped gym, 24/7 concierge, EV charging, and secure bike storage. This unit includes a titled parking stall, with additional stalls available for purchase.Don’t miss your chance to own Graywood’s last Calgary gem—where luxury, convenience, and urban energy converge. Contact your favorite realtor directly to schedule a tour. (id:65446)
199 Splinter Court
Kingston, Ontario
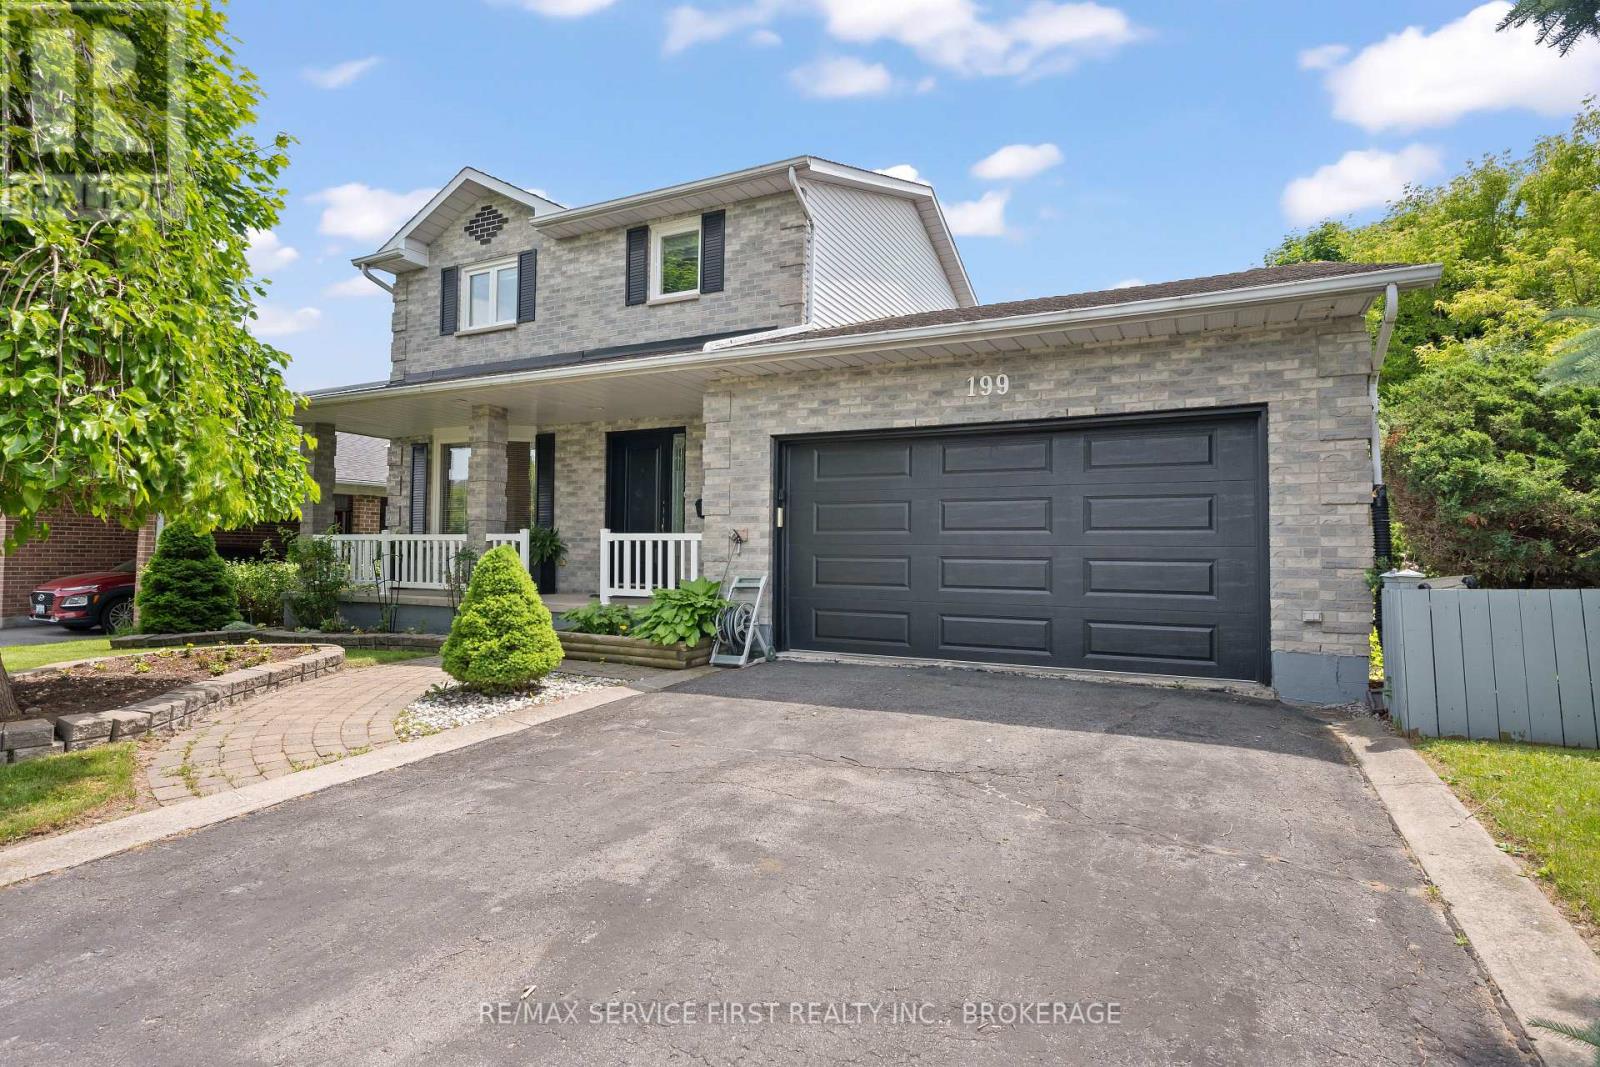
Positioned on an oversized corner lot in the highly desirable Meadowbrook neighbourhood, this updated 3-bedroom, 2.5-bath home offers exceptional value and true move-in-ready convenience. Just steps from Meadowbrook Park, the location is ideal for families and outdoor enthusiasts alike. The main level features a bright, spacious living area that flows effortlessly to a large, partially covered deck-perfect for entertaining or everyday outdoor dining. The fully fenced, treed backyard creates a private setting, complete with an above-ground pool for summer enjoyment. Upstairs, you'll find three well-proportioned bedrooms, including a primary retreat with its own 3-piece ensuite, along with a full 4-piece main bath. The finished lower level adds versatile living space with a generous rec room and a cold room for additional storage. Key updates include a furnace (2021), air conditioner (2017), and significant electrical improvements, offering added confidence for buyers. A strong opportunity in a central, family-oriented neighbourhood-ready for its next owners. (id:65446)
327 41 Avenue NE
Calgary, Alberta
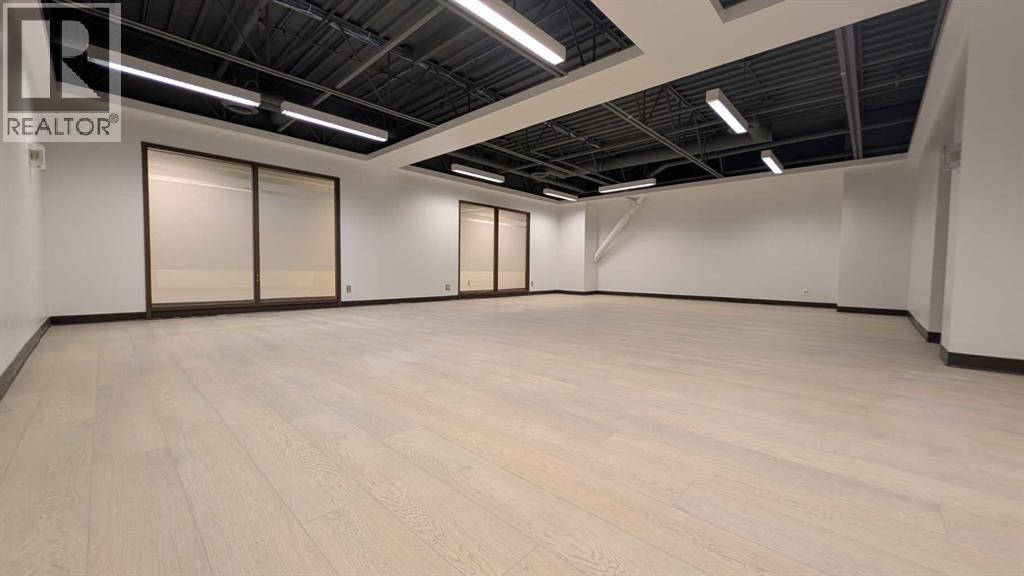
DIFFERENT SIZED UNITS AND SINGLE OFFICE FOR LEASE AVAILABLE. Experience a new standard of office space at Greenview Industrial Business Park, where recent upgrades and renovations have transformed the entire building. From the freshly painted renovated common areas, every detail has been thoughtfully designed to enhance your workspace. Located in a central area with immediate access to and from Deerfoot, Edmonton Trail, Centre St and McKnight Trail offers a convenient alternative to downtown commutes. This building can accommodate businesses of all sizes. Whether you're a small startup or a large corporation, we have the perfect space for you. Unreserved parking stalls, and reserved underground and surface parking available for rent. Enjoy excellent nearby amenities, including daycare facilities, the Deerfoot City and McCall Industrial Park. Public transit route services the building providing convenient access for your employees and clients. Call for your private tour today!! Zoned IR. BASE RENT $9.00/SF OP COST: $9.00/SF (id:65446)
656 A Yarrow Lane
Marmora And Lake, Ontario
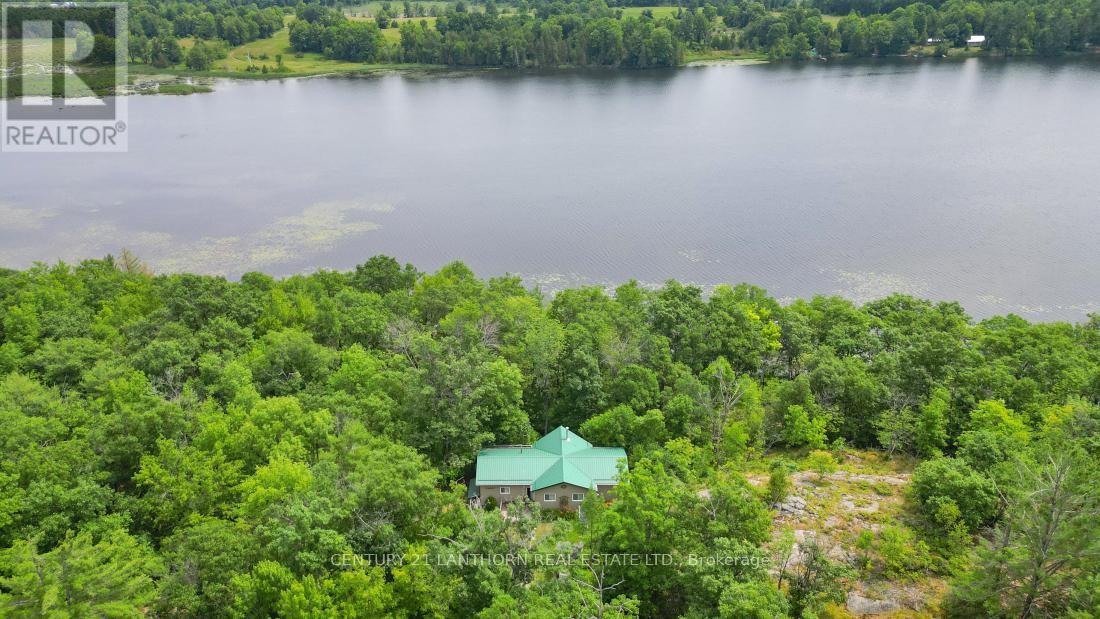
Escape to the lake and experience true off-grid living on beautiful Jarvis Lake. Conveniently located just off Hwy 7 between Madoc and Marmora, this secluded 4.41-acre property is accessed by a private three-season road, offering both privacy and ease of access.The well-maintained 3-bedroom cottage is fully equipped for comfortable getaways, powered by a quiet solar system for peaceful enjoyment and supported by a Generac generator when needed. Set atop a treed hill, the property provides a serene, natural setting perfect for unwinding. A detached 20' x 32' insulated garage/workshop-complete with a wood stove, offers excellent space for hobbies, storage, or a cozy retreat. Down by the water, enjoy exceptional bass fishing on this private, no-public-access lake, or relax by the shoreline with an evening campfire under the stars. This turnkey property comes fully furnished, including a 12-ft aluminum boat-everything you need to start enjoying right away. With a quick closing available, you can make the most of the upcoming summer and fall seasons. (id:65446)
119 Carrington Circle NW
Calgary, Alberta
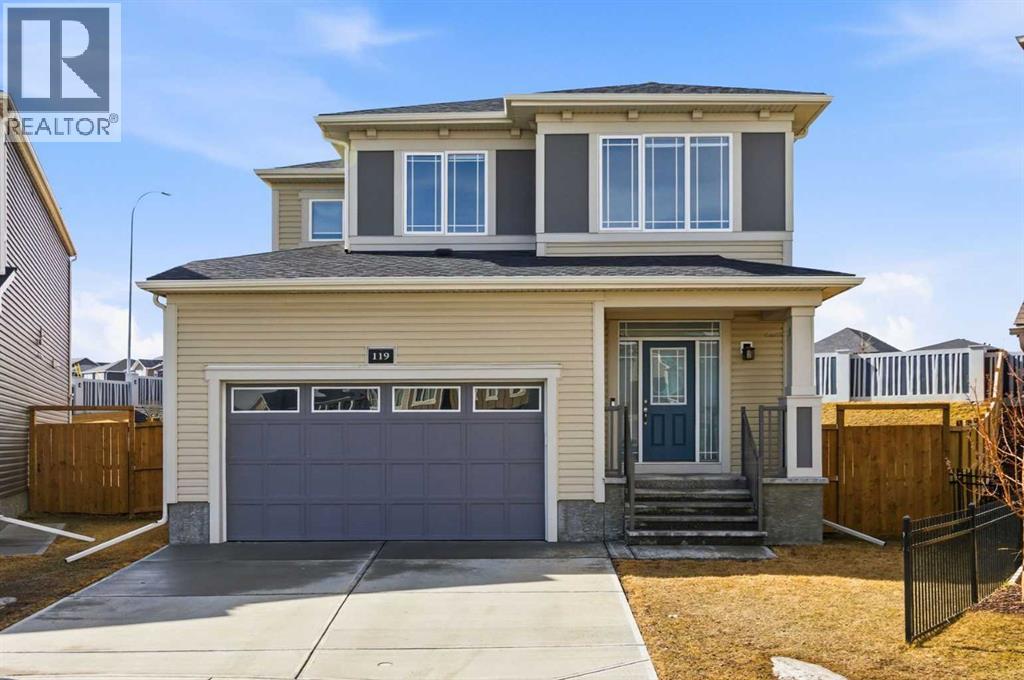
Welcome to this fantastic home located on a MASSIVE LOT in the sought after community of Carrington! One of THE LARGEST lots sold in Carrington in the last 10 years! This 2,180 sq ft 2 storey has loads of upgrades - wide plank flooring, upgraded interior doors with black hardware, remote control window coverings, central air conditioning, modern pendant lighting, upgraded bathrooms and more! The living room features a black tiled fireplace creating a cozy elegance. The gourmet kitchen shows gorgeous quartz countertops, gas range, an abundance of cupboards, upgraded faucet and stylish pendant lighting. Upstairs are 3 good size bedrooms - the large primary bedroom with a spacious walk-in closet and an upgraded 5 piece ensuite! To complement this level there is a large bonus room, main 4 piece bathroom and laundry room. There is a double attached garage and CENTRAL AIR CONDITIONING. The oversized west facing backyard is ready for a future landscaping vision. The vibrant community of Carrington is located close to Stoney Trail and Deerfoot Trail as well as Creekside, Evanston and Carrington Plaza Shops. Also walking trails, playgrounds, storm ponds, green spaces and transit stops . This is a fabulous family home with loads of living space inside and outside. Why build - this home is move in ready! (id:65446)
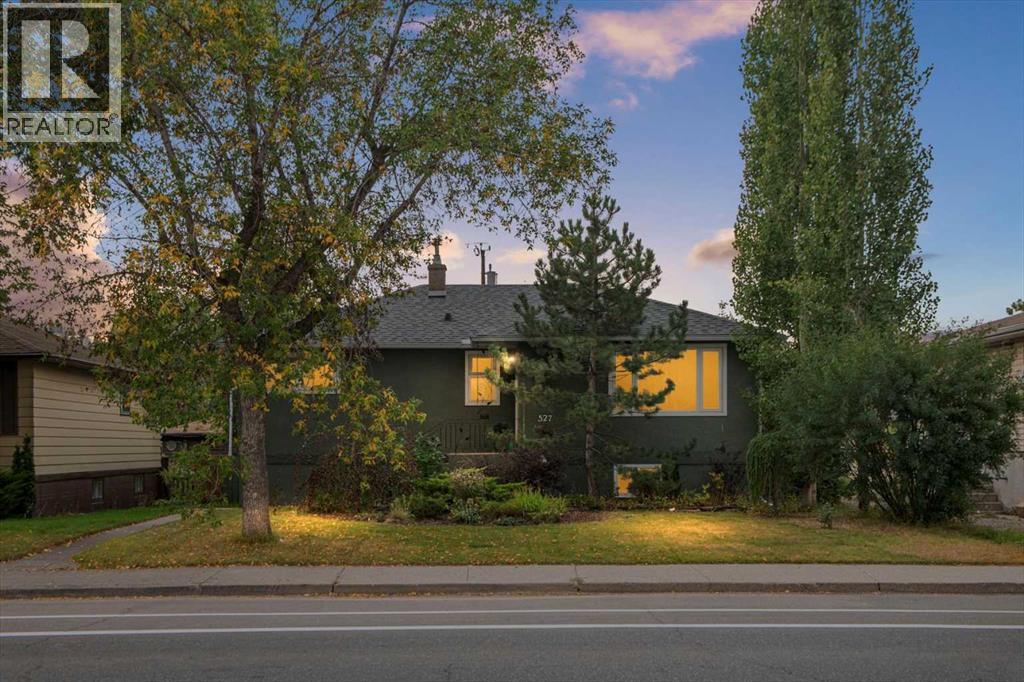
527 29 Street NW
Calgary, Alberta
Welcome to this highly sought-after 50’ x 120’ lot in the desirable community of Parkdale, just steps from the Bow River pathways and a short walk to Foothills Hospital, Parkdale Elementary, and Westmount Charter School. Zoned R-CG, this property offers excellent future development potential — or can be enjoyed as a beautifully updated family home.Inside, the main floor features a bright front living room overlooking the tree-lined street, a beautiful, renovated kitchen with new SS appliances and modern finishes. Three bedrooms and a full four-piece bath complete this level.The fully renovated lower level includes an (illegal) suite with a spacious family/sitting area, two additional bedrooms, and a stylish three-piece bath with oversized shower featuring new vinyl plank flooring with insulated subfloor, and professional soundproofing between the floors for added comfort, electrical, pluming and larger windows cut in.Extensive renovations and updates include: New Furnace Nov '25, Tankless hot water system (8 yrs), Kitchen renovation (10 yrs) with all new appliances, Basement renovated ( 7 yrs) larger windows inserted, Electrical in lower level fully upgraded (2005 & permitted), All plumbing waterlines replaced plus upgraded drainage lines, Heating ducts and air intakes updated, Main floor windows replaced triple pane, new back and front doors (2006), Shingles (10 yrs) ,Professional plumbing upgradesThe property also offers an oversized, insulated double garage off the back alley, plus a beautifully landscaped backyard with a two-tier deck, fire pit, 8’ x 10’ storage shed, apple tree, and lilacs. (Note: hot tub will be removed prior to possession.) Whether you’re looking for a prime development lot or a move-in-ready family home, this Parkdale property is a rare find in an unbeatable location (id:65446)
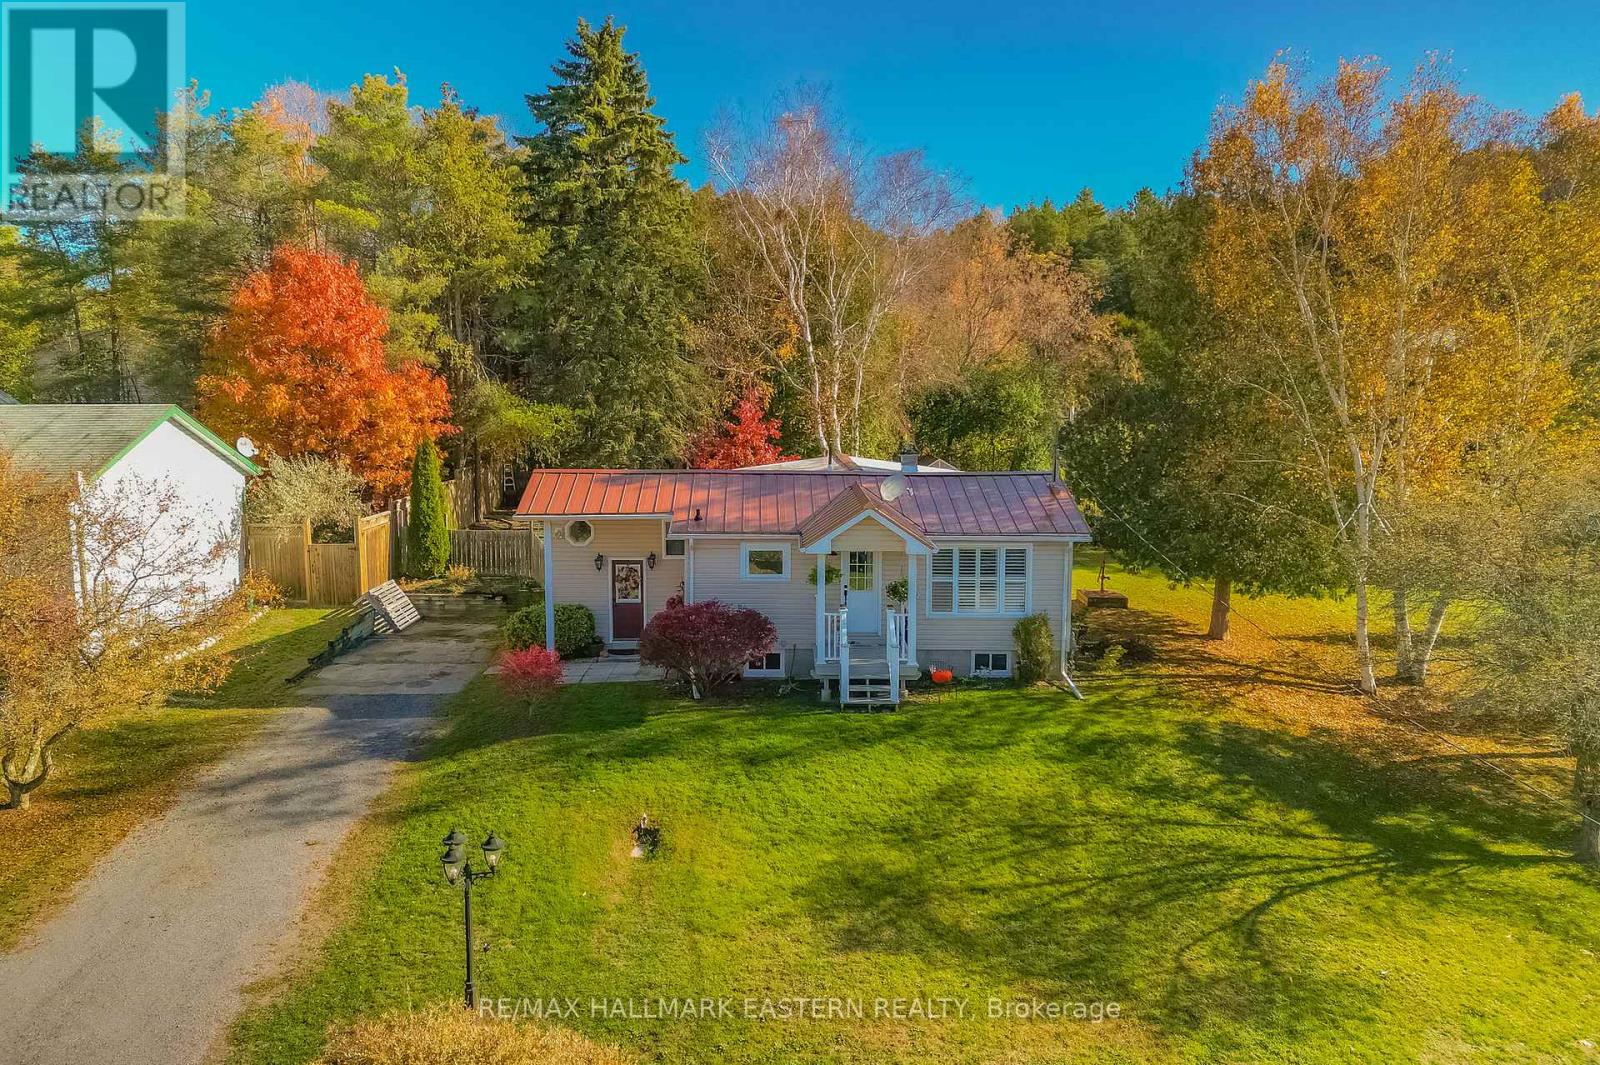
2839 Peter Street
Hamilton Township, Ontario
OPEN HOUSE This Saturday, April 18th 12 noon - 3 PM. This Wonderful Property is A Rare Offering in One of The Best Locations in Northumberland County. Close to the Beautiful, Desirable Area of Baltimore and a Short 10 Min. Drive To Cobourg. This "No-Exit" Rd. Property Has That Country Feel With Extra-Low Traffic, a Wonderful .35 Acre, Private and Fenced Backyard Lot. The Main Floor Offers a Well-Appointed Kitchen & Dining with a Sunny Window View to The West, 3 Bedrooms, 1 Full Bathroom, Sitting/Living Room With Walk-Out to Gazebo and Hot Tub. Venture Downstairs to the Large Rec Room Featuring A Cozy and Efficient Natural Gas Fireplace and Enough Space to Build a 4th (Large) Bedroom if Desired, as Well as Another 1/2 Bath and Tons of Storage Space & Laundry Room. A Myriad of Potential for the First Time Buyer To Get In The Market. Gleaming Metal Roof, Generator and Panel & Fibre Optic Internet Available Round Out The Pretty Picture and Great Value. Wonderful Schools, Parks, Rec-Centre/Arena also Not Far Away! Leaf-Guard Eavestroughing also, a Great Feature. This Property is Adjacent to a Creek/Ravine at the End of The Street. A Short drive to Highway 401, Lake Ontario, and the Lovely Town of Cobourg (and it's gorgeous beach!) and Everything it Has to Offer. So Much to Appreciate, Offers Anytime. (id:65446)
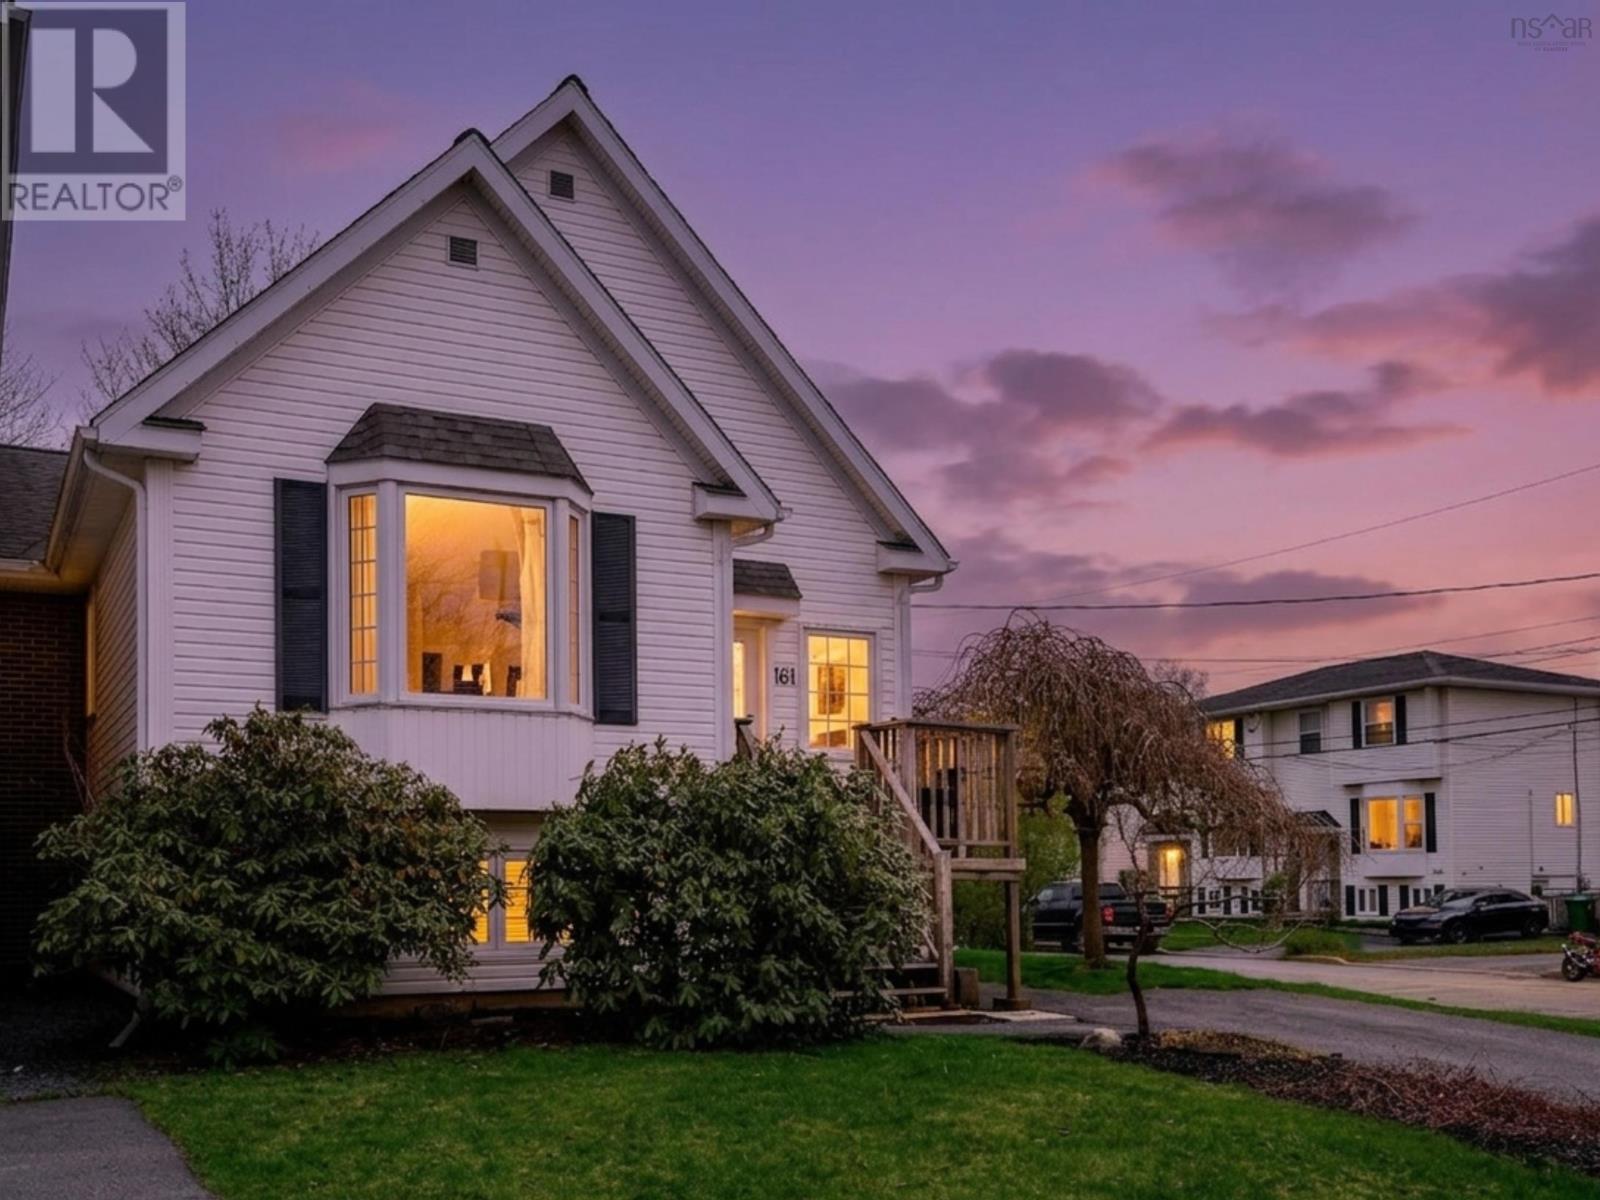
161 Silistria Drive
Cole Harbour, Nova Scotia
Arguably the cutest home on the block: interior has been updated like a magazine, freshly painted so move-in ready, and perfectly placed on a corner lot in a quiet, well-located neighbourhood. Join us for back-to-back Open Houses this weekend in lovely Cole Harbour. Designed with the modern professional and/or couple in mind, the bright open-concept main level offers effortless living and entertaining, featuring a stylish refreshed kitchen, spacious living area, and garden door out to a private rear deck. Upstairs youll find two well-appointed bedrooms, including a generous primary with excellent closet space, and an updated main bath complete the space, along with an efficient heat pump for year-round comfort. Downstairs, youll find a STANDOUT feature and rare for the neighbourhood: a fully functional in-law suite with kitchenette, offering the perfect mortgage helper, space for extended family, or added flexibility for your lifestyle. This level also includes a large third bedroom, full bath, and separate living area + potential to finish more space in the basement. Extensive upgrades throughout mean you can simply move in and enjoy, including flooring, paint, electrical updates, kitchen & bathroom renovations, heat pump servicing, and more. Outside, the new shed (2026) and added privacy of the corner lot round out this incredible offering. A rare opportunity to own a home that blends style, function, and income potentialthis one truly checks all the boxes. (id:65446)
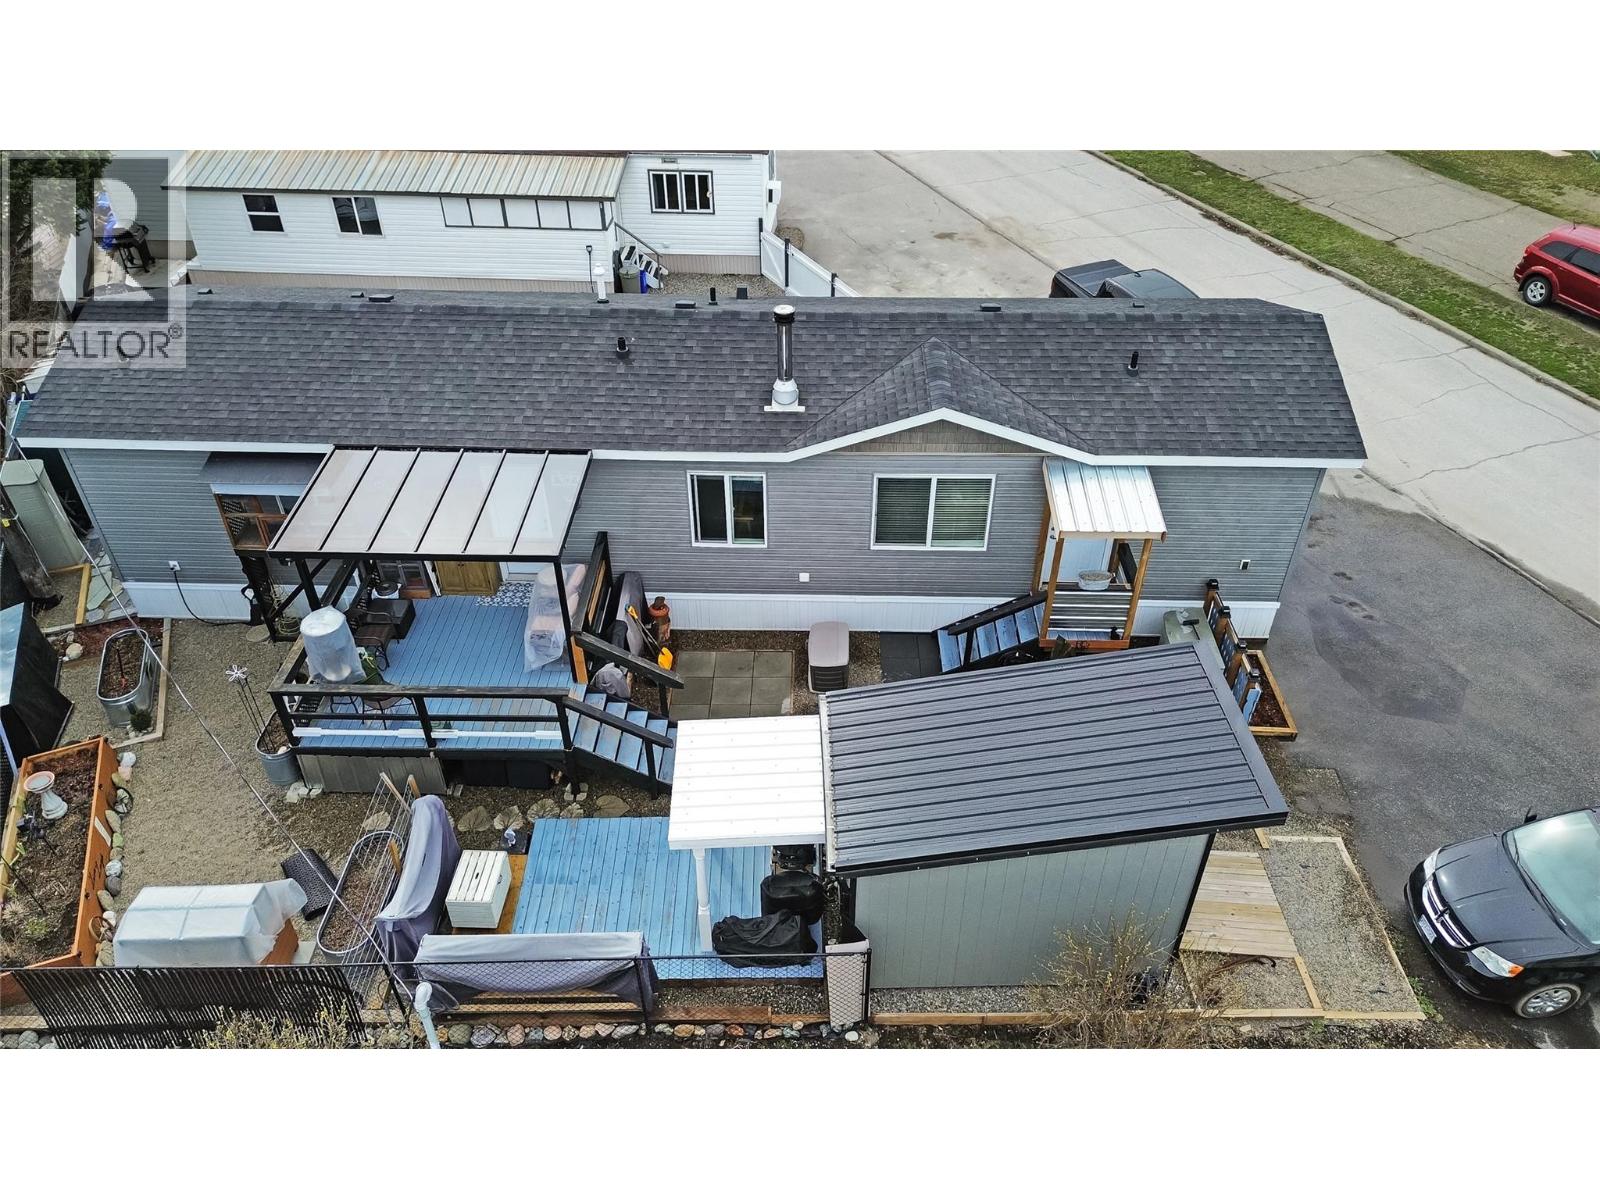
263 Highway 3 Unit# 24
Princeton, British Columbia
Unit 24 in The Pines Mobile Home Park is basically brand new! It has been well-maintained, and is a worry-free home, perfectly located right across from the park and community pool. Built with 2x6 construction and featuring a wood stove to help keep heating costs down, it offers comfort and efficiency. The property includes garden boxes ready for spring planting, plus a shed and shop for storage or projects. A practical home in a convenient, friendly community. (id:65446)
411 28 Avenue NW
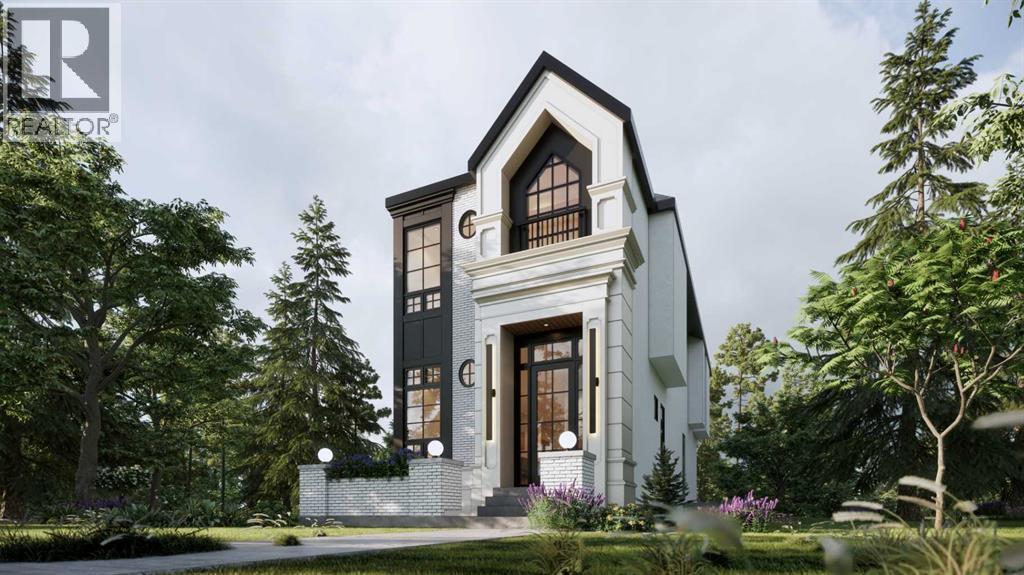
Calgary, Alberta
Situated on one of the area’s most charming, family-friendly streets, beautifully lined with mature oak trees, this location delivers the perfect blend of inner-city convenience and neighborhood warmth. Exceptional pre-sale opportunity in the highly sought-after community of Mount Pleasant! Offering over 2,800 sq ft of thoughtfully designed living space, this home features a fully legal basement suite with separate entrance and private laundry — perfect for rental income, mortgage assistance, or multi-generational living. The bright main floor features 11-ft ceilings, wide plank hardwood floors, and a designer kitchen with a dramatic 14-ft waterfall island, quartz countertops, white oak shaker cabinetry, plaster hood fan, premium appliances, and modern gold/black accents. The spacious living room showcases a custom brick gas fireplace and built-ins, while the mudroom offers functional storage.Upstairs offers 9-ft ceilings and a stunning primary retreat with HUGE vaulted ceilings, and a spa-inspired 5-piece ensuite with in-floor heat and steam shower rough-in. Two additional bedrooms with walk-in closets and a full laundry room complete the level.The legal basement suite includes a full kitchen, living area, 2 bedrooms, bath, and separate laundry. Additional features include dual furnaces with HRVs, A/C rough-in, ceiling speakers, security rough-in, and custom closets.Located steps to Confederation Park and minutes to SAIT, UofC, hospitals, LRT, and downtown.Call today for details! (id:65446)
108, 647 1 Avenue NE
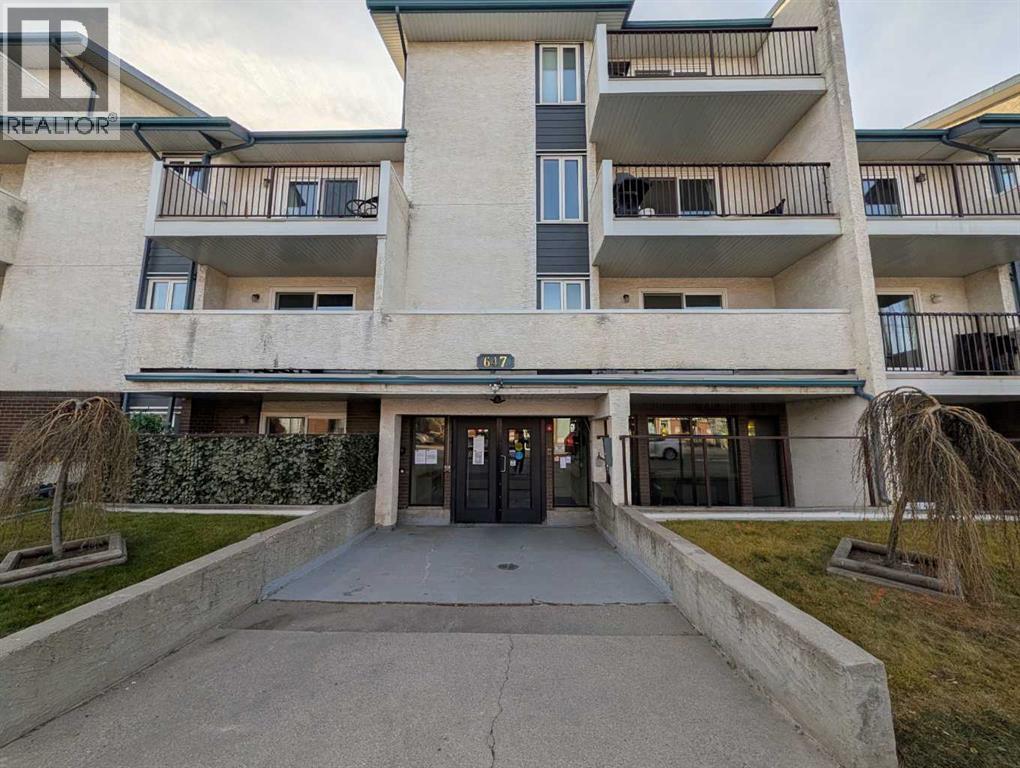
Calgary, Alberta
Welcome to #108, 647 1 Avenue NE a hidden gem in a prime location!Enjoy the best of inner-city living with easy access to scenic pathways, restaurants, shops, transit, and more. This bright and spacious ground floor unit sits on the quiet south side of this pet-friendly (with approval) building and offers one of the most desirable spots in the complex no adjoining neighbours on either side!Featuring two generously sized bedrooms with large closets and a private, partially covered patio, this home provides the perfect blend of comfort and convenience. The laundry facilities and your heated underground parking stall are just steps away for added ease.Inside, the open-concept layout is ideal for entertaining. The galley-style kitchen flows into the dining area, while the living room opens to a versatile flex space perfect for a home office, reading nook, or extended dining area. Step through the patio doors to your inviting outdoor retreat, where you can relax, unwind, and enjoy the peaceful surroundings.Whether you’re a first-time buyer, investor, or simply looking to downsize, this home offers exceptional value in a sought-after location. (id:65446)
3 Rock Fern Way
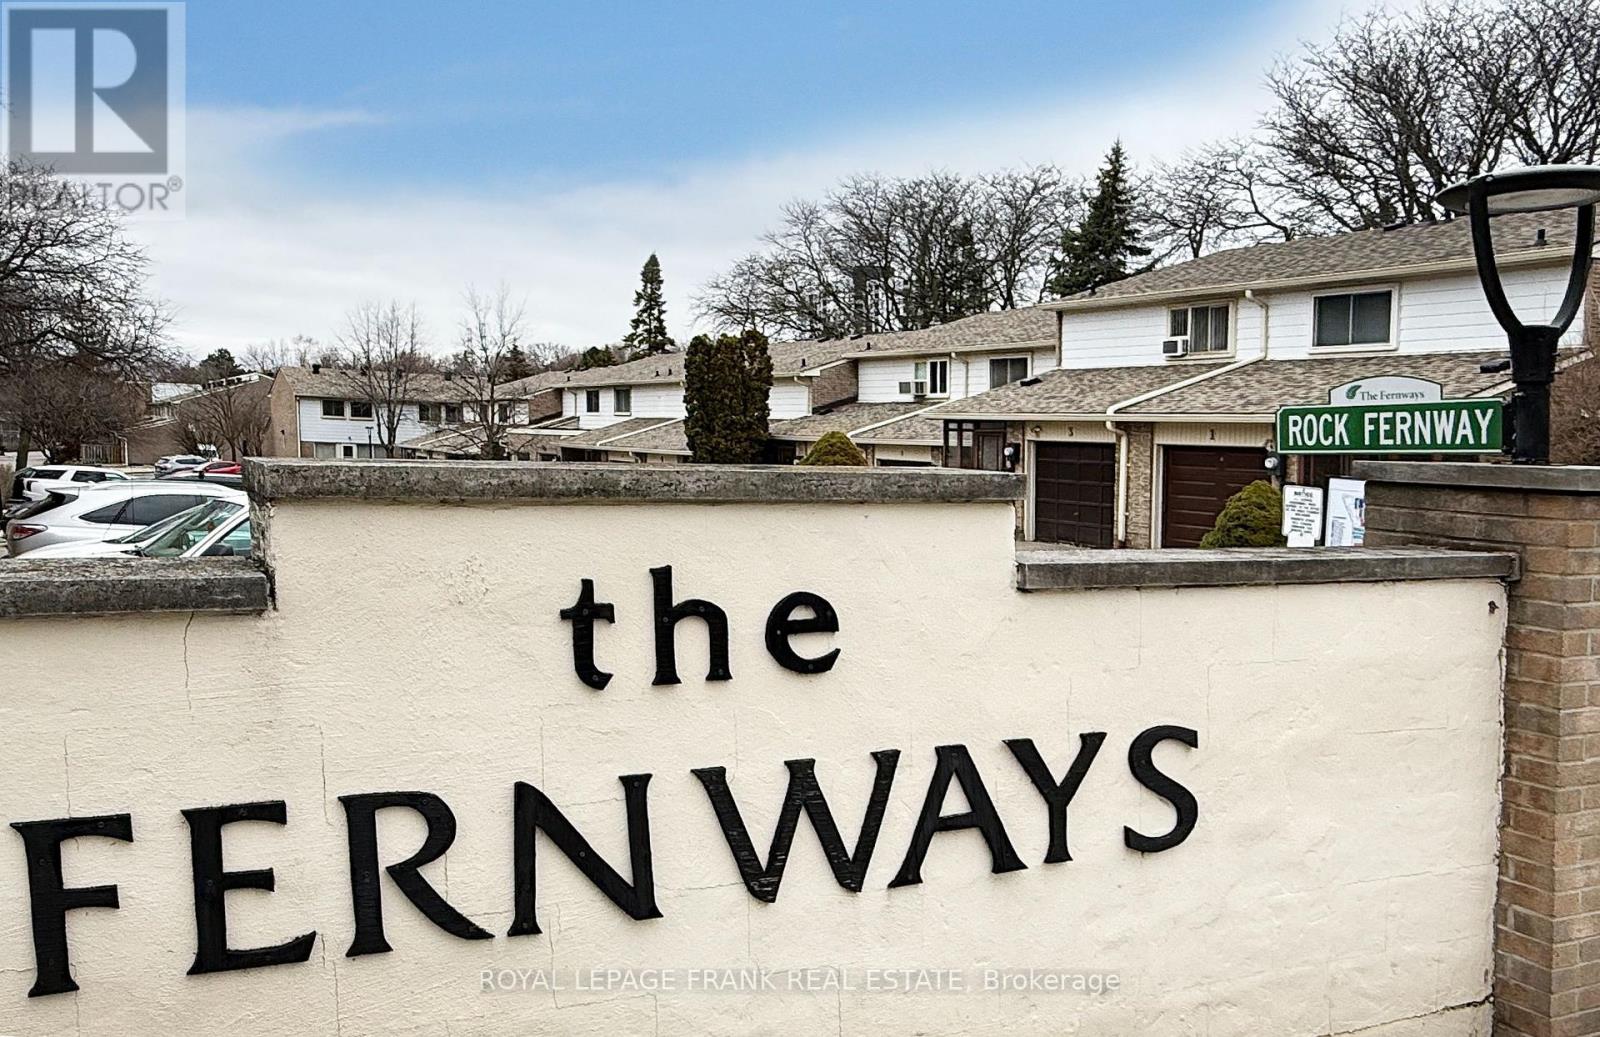
Toronto, Ontario
Location meets lifestyle! This spacious freshly painted move in ready townhome at 3 Rock Fern Way is situated in the heart of North York's Don Valley Village. Perfect for families and professionals alike, this home boasts a functional multi-level layout with a peace of mind of a well-managed complex with low-maintenance living. Ground level opens to the fully fenced backyard and also enjoys the convenience of a built-in garage and a driveway parking. Condo fees include Water, Internet, cable TV, building insurance, common elements and parking. Close to schools, parks, shopping, groceries and North York General Hospital. A short walk to TTC bus stands with buses to Finch or Don Mills Subway stations. Easy access to DVP and Hwy 401 makes commuting effortless. Move in and enjoy everything this vibrant neighborhood has to offer! (id:65446)
6, 2121 26 Avenue SW
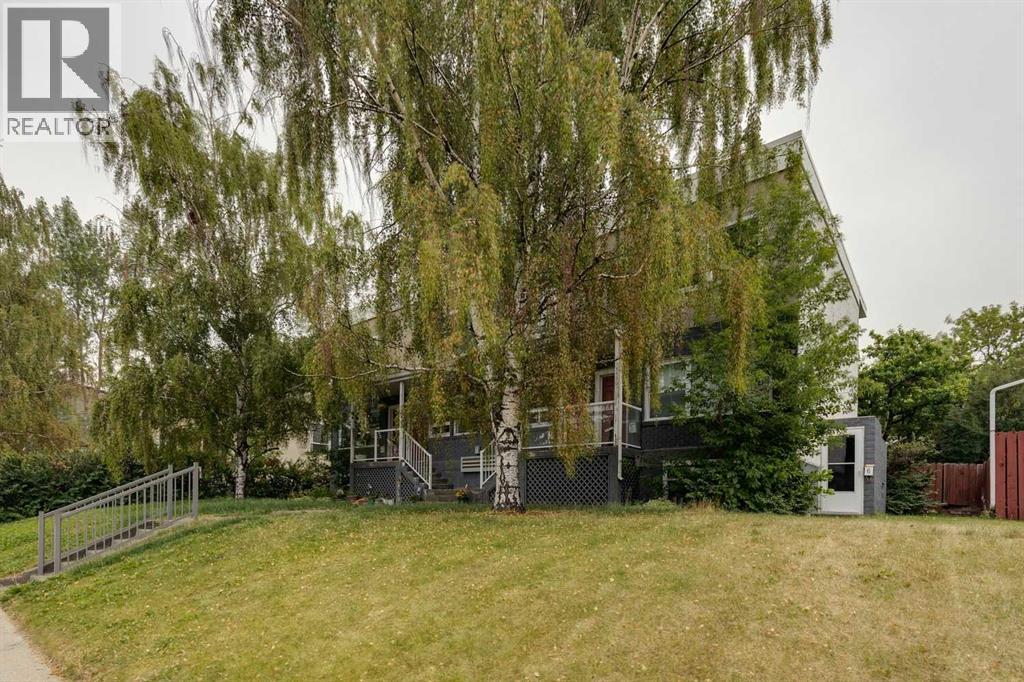
Calgary, Alberta
Tenant but 24 hrs notice not required but there is time restrictions as she works from home. See members remarks for time windows for showing. We also need a full 3 months for possession. She pays $1250 per month and pays her own electricity and gas. This small 6 unit building was completely renovated in the summer of 2006 and offers low condo fees! The updates go well beyond the cosmetic features of the units. The wiring, plumbing and exterior of the building have all been addressed. You enter the unit through your own private entrance directly from the front of the building. When you enter the unit you will love how bright and wide open it is. The updates are top quality and very modern. The updates include refinished hardwood flooring in the living room, hallway and rear bedroom, tile flooring in the kitchen and bathroom, brand new shaker kitchen cabinets, knock down stipple ceiling, rounded corner bead and all 4 kitchen appliances are stainless steel. There is also a front loading washer/dryer in the suite as part of the renovation. The living room is very bright and an excellent size for entertaining. The kitchen has room for a large table and tons of counter top working area. The bedroom offers two large windows and a good size walk in closet with organizer . Private parking stall at the rear of the unit with alley access (east stall) Located on a bus route with great access to downtown, Marda Loop and the 17 Ave shopping. (id:65446)
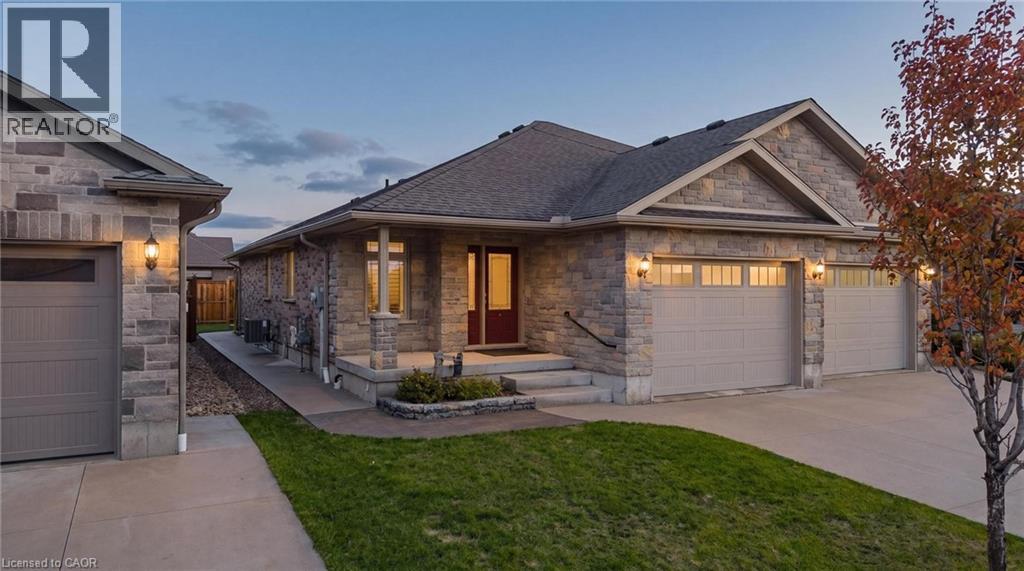
235 Krotz Street E
Listowel, Ontario
Welcome to 235 Krotz St E in Listowel-this well-maintained semi-detached bungalow, built in 2017, offers the perfect blend of function, comfort, and low-maintenance living in a great neighbourhood, just a short walk to Wilson Park.The main floor features two spacious bedrooms and two full bathrooms, including a private ensuite. The open-concept kitchen, dining, and living area is ideal for everyday living and entertaining, with a door that floods the space with natural light and lead directly to a great deck-perfect for summer evenings.Downstairs, the fully finished basement adds even more living space with a large bedroom, a 3-piece bathroom, and a generous rec room. You'll also find a custom-built walk-in closet-perfect for organized storage.The garage has been fully finished with Trusscore, offering a clean, durable, and low-maintenance space. Outside, this property is set up for easy living and hosting. The fully fenced backyard (2023) offers excellent privacy, while the concrete wrap-around from the front of the home to the backyard (2024) leads to a spacious patio area off the back-ideal for a table setup and entertaining. Interlocking brick (2024) finishes the space nicely, giving it a clean, polished feel.With three full bathrooms, main floor laundry, tons of storage, and thoughtful upgrades throughout, this home checks all the boxes for anyone looking for a move-in ready property in a strong Listowel location. (id:65446)
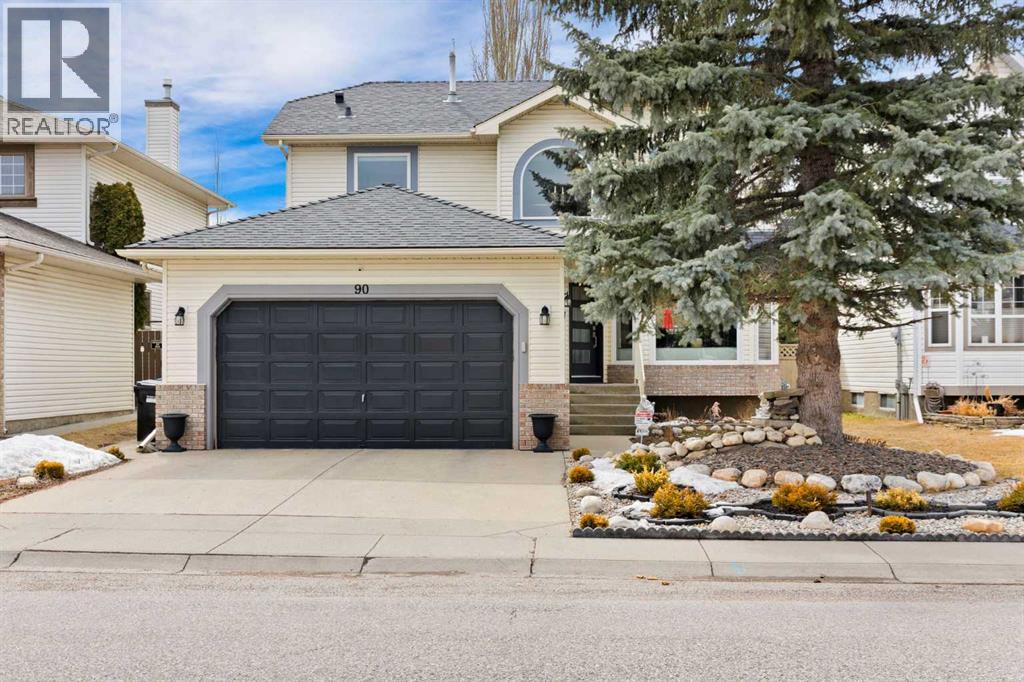
90 Riverview Circle SE
Calgary, Alberta
Beautifully updated and meticulously maintained home offering exceptional value with extensiveupgrades throughout the years. The main floor was fully remodeled, featuring a modern open feelwith flat ceilings, recessed lighting, custom cabinetry with soft-close drawers, and elegant dolomitegranite countertops. The kitchen is equipped with premium appliances including a gas range,convection oven/microwave, refrigerator, dishwasher, and wine fridge—perfect for both everydayliving and entertaining.Enjoy the warmth of refinished oak hardwood flooring and a stunning living room entertainment wallwith floor-to-ceiling tile and a cozy fireplace. Comfort is enhanced with a high-efficiency furnace andcentral air conditioning.Major exterior and mechanical updates provide peace of mind, including newer double-panewindows, upgraded insulation, and asphalt shingles. Bathrooms have been refreshed with updatedfixtures and low-flow toilets, and the lower level features a new egress window—ideal for addedfunctionality.Step outside to a beautifully landscaped front yard complete with a water feature, along with fruittrees including pear, sour cherry, and grape in the private backyard that offers additional enjoyment witha wood-burning fire pit and hot tub.Additional highlights include new vinyl plank flooring in the flex area, updated doors,stylish window coverings, and a painted garage door.This is a move-in-ready home combining thoughtful upgrades, comfort, and charm—inside and out. (id:65446)
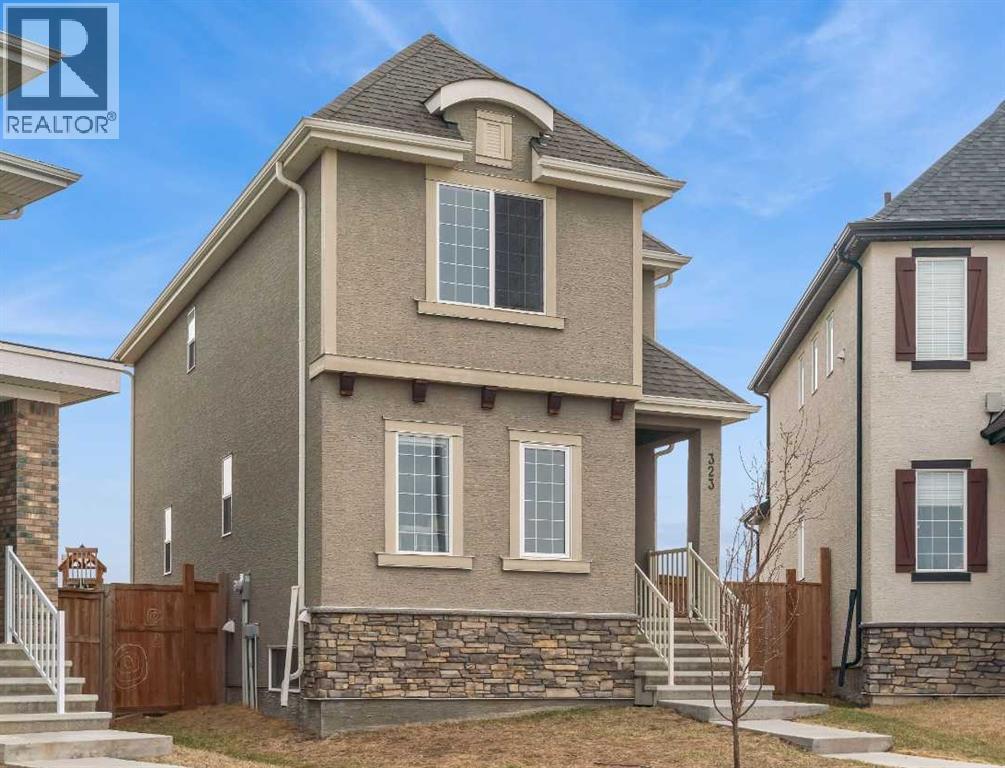
323 Marquis Court SE
Calgary, Alberta
Welcome to Marquis Court! This air-conditioned, fully developed home offers over 2,200 sq. ft. of developed living space, plus a separate backyard office. The main floor features 9-ft ceilings, luxury vinyl plank flooring, and an upgraded kitchen with pot lighting, extended cabinetry, quartz countertops, white subway tile backsplash, stainless steel appliances including a gas range, a pantry, and a peninsula island with seating. The kitchen opens to a spacious dining area with an added window for extra natural light. The family room is bright and inviting, and an additional flex space provides room for a home office or whatever suits your needs. A functional mudroom with a storage bench and closet, along with a powder room, completes the main level. Upstairs, you’ll find a spacious primary bedroom with a walk-in closet and a well-appointed ensuite featuring an oversized tiled shower, double sinks, quartz countertops, and a soaker tub. There are two additional bedrooms—one with a walk-in closet and one with a closet organizer—along with the main bathroom and a convenient upper-floor laundry room with extra cabinetry and a hanging bar. The builder-developed basement includes a large rec room, bedroom, full bathroom, and plenty of additional storage. A standout feature is the separate backyard office, complete with electricity, heat, and air conditioning—an ideal work-from-home setup. The oversized backyard offers a large deck, double garage, and plenty of space to enjoy. Located just steps from the wetlands in the award-winning lake community of Mahogany, you’ll enjoy year-round amenities including beaches, skating, paddleboarding, walking paths, and parks, along with nearby schools, shopping, restaurants, and all essential services just minutes away. (id:65446)
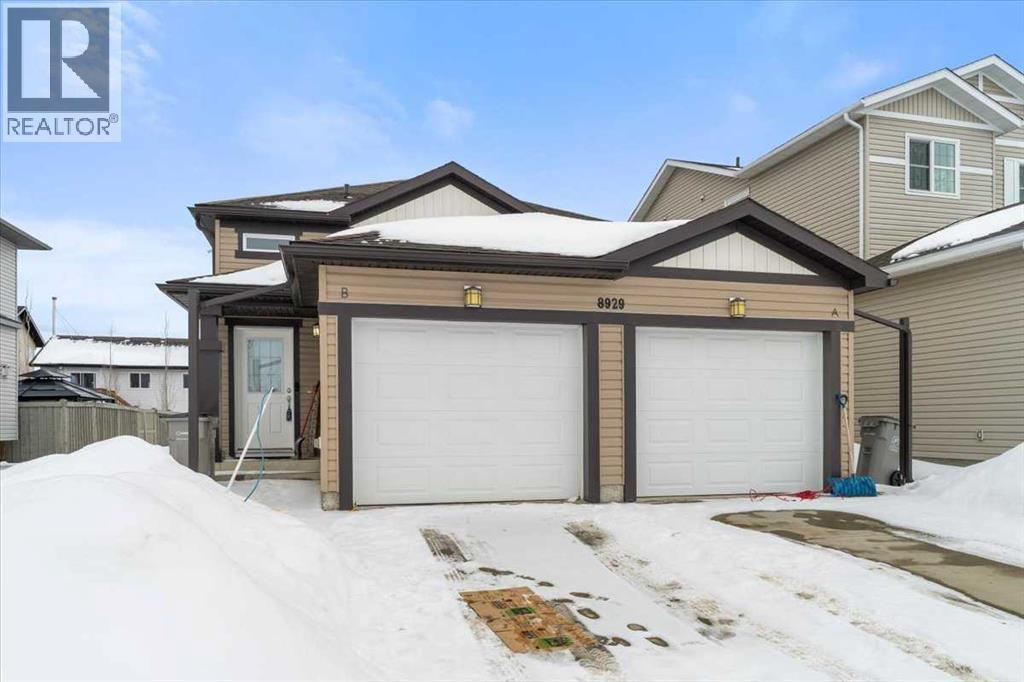
8929 96 Avenue
Grande Prairie, Alberta
Calling all Investors extremely well taken care of legal up/down duplex with attached front garages. If you are looking for a great revenue generating property or a mortgage helper where you live in one unit and rent the other, then this is the one for you! Totally separate utilities, furnaces, hot water heaters and each unit has one attached garage parking space. The upper unit consists of 3 good sized bedrooms and a 4 piece bathroom as well as an open kitchen/living/dining area. Upper unit also has a storage space and a deck off of the kitchen as well as in suite laundry. The lower unit has 2 great sized bedrooms, 4 piece bathroom, open concept kitchen/dining/living area as well as storage space and in suite laundry. Both units are currently tenanted. Situated in Cobblestone these units are close to shopping, schools, playgrounds and transit. Each unit comes equipped with Stove, Fridge, Dishwasher, Over The Range Microwave as well as Washer and Dryer. Upper Unit washer and Dryer approximately 1 year old. These units have been meticulously maintained. (id:65446)
83 Evansview Gardens NW
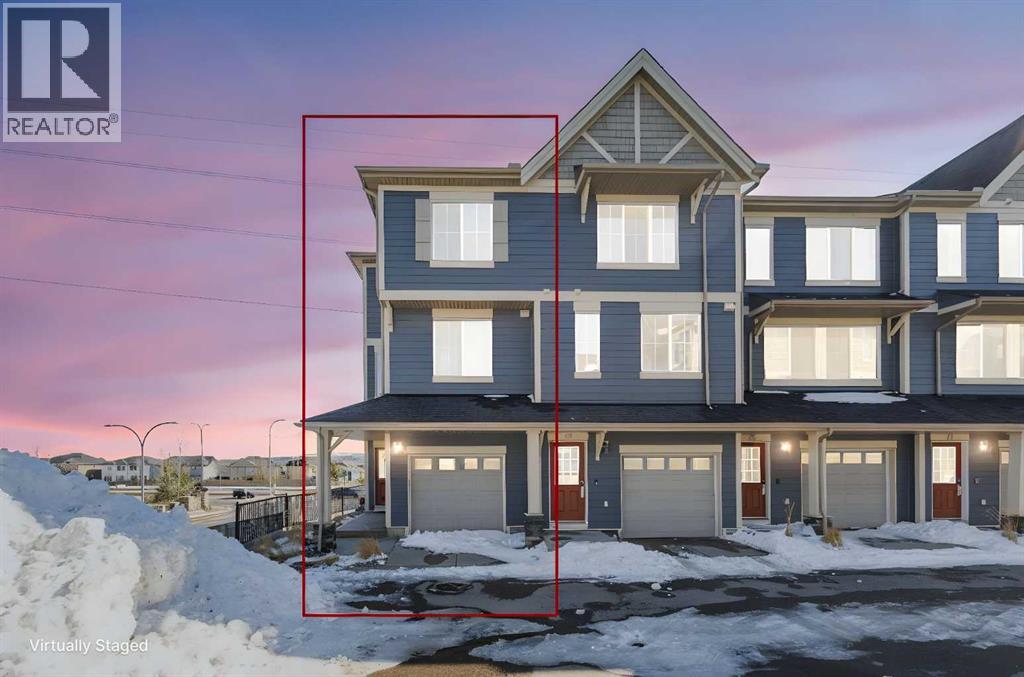
Calgary, Alberta
Experience ridge-like living in this bright and affordable corner unit in Evansview Gardens.This move-in-ready home offers impressive 270° views, stretching from Evanston to the south and east, all the way to Sage Hill and Kincora to the west.With 1,473 sq ft of living space, the unit feels exceptionally spacious—more like a detached home than a townhouse. Enter through a foyer with direct access to a tandem garage and additional storage.Upstairs, the updated kitchen features NEW quartz countertops and a Brand-new appliance package, perfect for cooking and entertaining. The open-concept layout seamlessly connects the kitchen, dining area, and bright living room. A tucked-away half bath and access to a balcony complete this level.The top floor offers a large primary bedroom with a walk-in closet and a 4-piece ensuite. Two additional bedrooms share a full bathroom—ideal for families or guests.Whether you’re a first-time buyer or looking to downsize, this beautiful corner unit is an exceptional opportunity you won’t want to miss. (id:65446)
206, 1513 26 Avenue SW
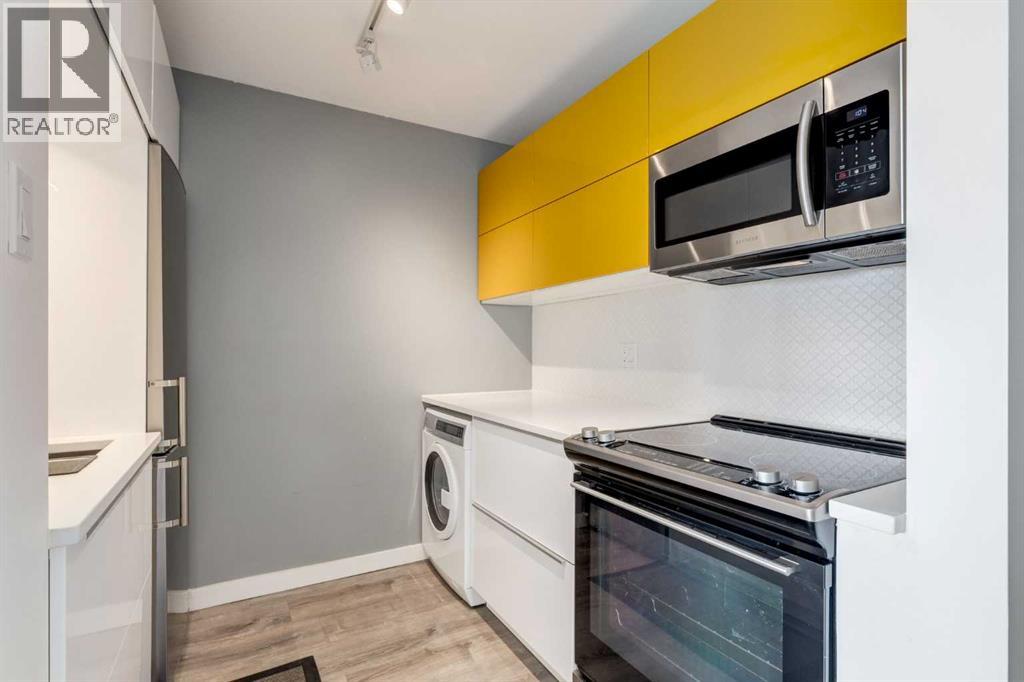
Calgary, Alberta
Beautifully renovated, south-facing studio extremely close to vibrant Marda Loop! This bright and stylish home offers an incredible opportunity to own in one of Calgary’s most sought-after communities at an affordable price. Enjoy a large sunny south-facing balcony, covered parking, and low condo fees in a quiet, well-managed building.Thoughtfully designed to maximize space, the open-concept layout features a spacious foyer with storage, dedicated dining area, and a stunning kitchen complete with stainless steel appliances, including an Electrolux washer with digital display and slim refrigerator/freezer. Designer tile, modern cabinetry, and a fresh colour palette create a contemporary feel throughout. The living area offers custom wraparound bookcase/storage and flows seamlessly into the bedroom space, with plenty of natural light enhancing the integrated layout. There is an assigned storage unit right across the hall from the unit, which is great for your seasonal items.Located just steps to 17 Ave SW, parks, shopping, and minutes to downtown, this is the perfect home for a first-time buyer or anyone seeking a dynamic inner-city lifestyle. A massive heated storage room conveniently located across the hall is also included. (id:65446)
156 River Road
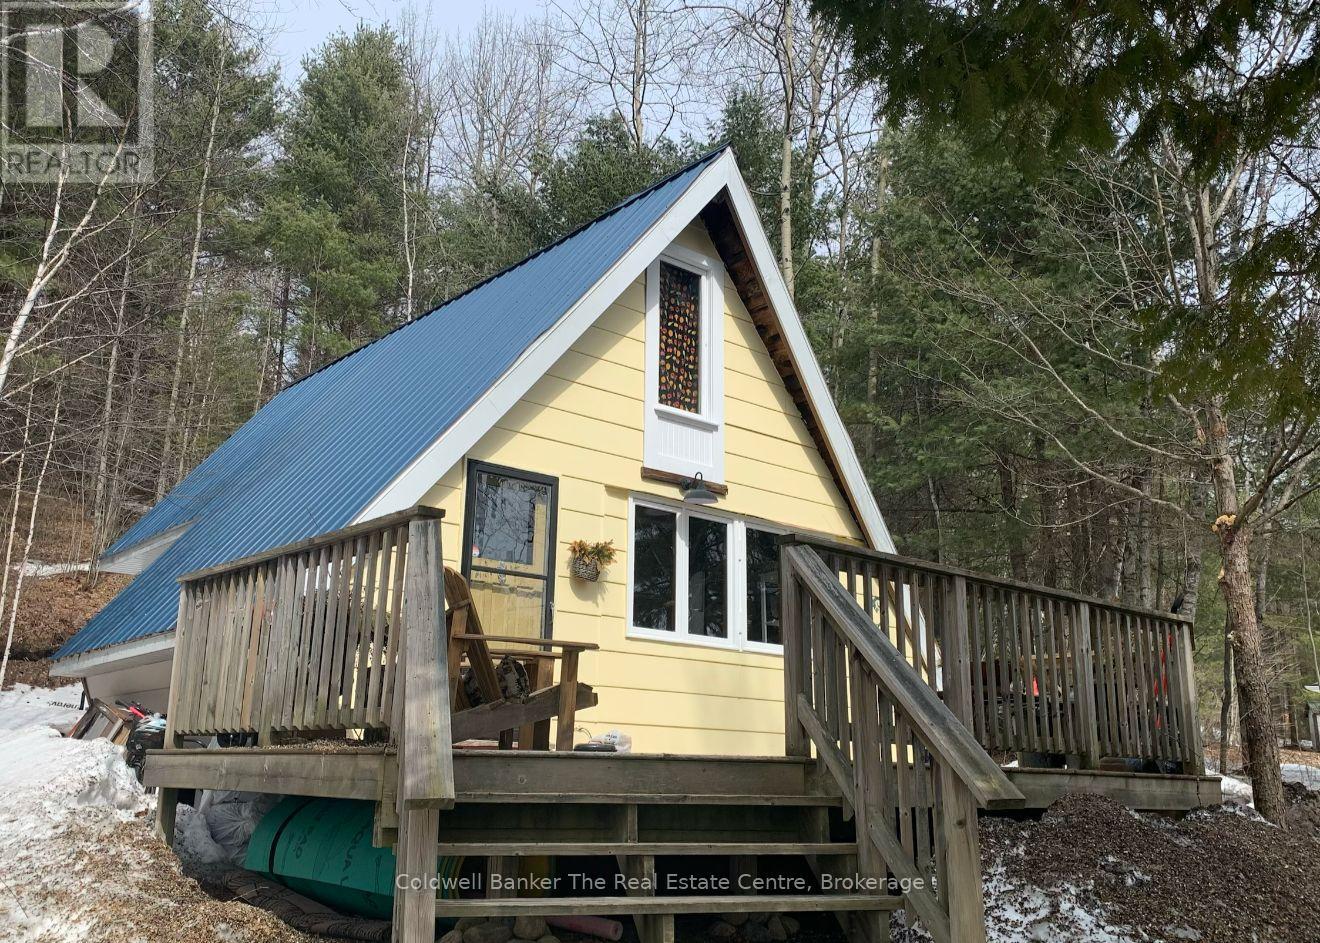
Joly, Ontario
Tucked quietly among the trees between two charming small towns, this lovingly restored retreat is set along the South River as it flows into beautiful Forest Lake, creating a truly special waterfront setting. This peaceful stretch of water is surrounded by northern forest, offering a strong sense of privacy and relaxation. Its calm, natural setting makes it perfect for swimming, paddling, and enjoying the waterfront lifestyle. This charming A-frame, originally built in the 1980s, is rich with character, from its exposed wooden beams and warm pine floors to its timeless vintage appeal. Inside, the open-concept kitchen, living, and dining area creates a welcoming space to gather, while multiple cozy sleeping areas offer comfort for family and guests alike. A newly renovated loft provides a peaceful escape with beautiful water views, and the quiet bedroom overlooking the ravine offers a serene connection to nature. Step out onto the spacious front deck, ideal for enjoying your morning coffee surrounded by nature, and take in the tranquil view of the water just across the quiet country road, your own waterfront only steps away. With desirable southern exposure, you will enjoy all-day sun while relaxing on the dock. Evenings are best spent by the fire, surrounded by trees and the sounds of the outdoors. Designed for year-round living, the home is well equipped with both a wood stove and propane wall furnace, with the wood stove keeping the cottage cozy and warm through all seasons. A charming three-season bunkie adds extra space and flexibility for guests. This incredible location is close to thousands of acres of crown land, with snowmobile and walking trails nearby, offering endless opportunities for outdoor adventure. The communities of Sundridge and South River are just a short drive away, providing easy access to all your daily supplies, groceries, and amenities. (id:65446)
34 Belvedere Green SE
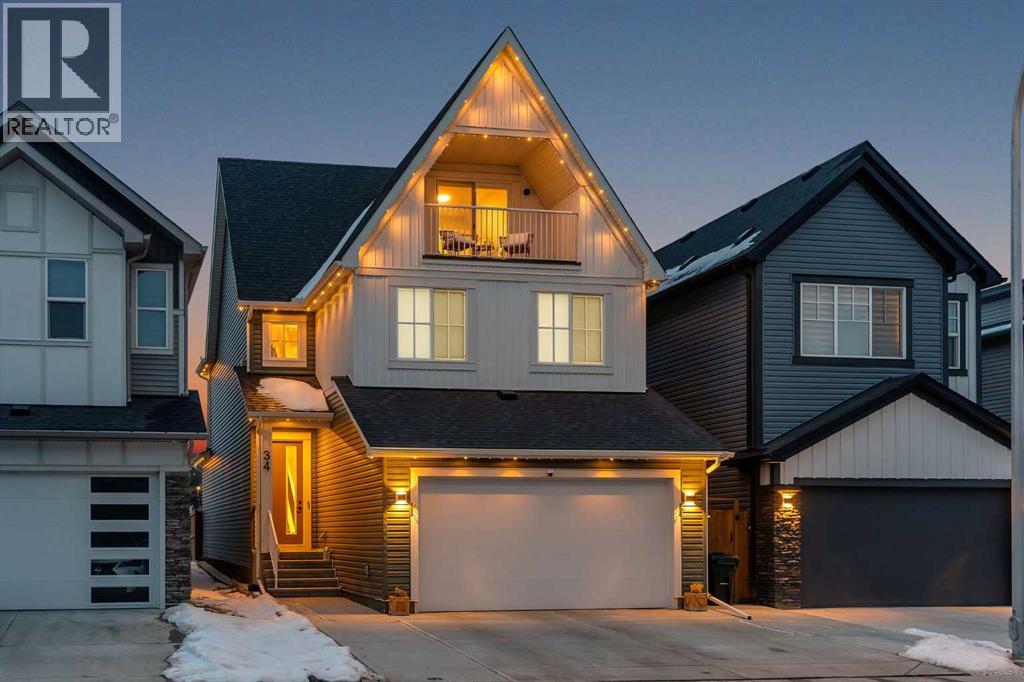
Calgary, Alberta
BACKING ONTO GREEN SPACE!! OVERSIZED HEATED DOUBLE ATTACHED GARAGE!! CITY SKYLINE VIEWS FROM THIRD-FLOOR BALCONY!! EXTENDED CONCRETE DRIVEWAY!! FULLY LANDSCAPED & FENCED!! IRRIGATION SYSTEM!! 5 BEDROOMS!! 3.5 BATHS!! 2688+ SQFT OF LIVING SPACE!! Beautifully maintained and thoughtfully upgraded, this home in Belvedere offers a perfect blend of space, comfort, and modern features. The main floor features an open-concept layout with a bright living area, spacious dining, and a well-appointed kitchen complete with a central island, pantry, and direct access to the COMPOSITE DECK. The deck area has been enhanced with a fully enclosed and stained lower section, adding both function and a clean finished look. A 2-piece bath completes this level. Upstairs, you will find 4 well-sized bedrooms, 2 full bathrooms, and convenient upper-floor laundry. The PRIMARY BEDROOM features a walk-in closet and a 4-piece ensuite with DOUBLE VANITY. All bedrooms include BLACKOUT BLINDS, while the main floor is upgraded with REMOTE-CONTROLLED ZEBRA BLINDS for added comfort and privacy. The top level offers a versatile bonus area, a full bathroom, and a 5th bedroom (currently used as an office). Step out onto the PRIVATE BALCONY and enjoy stunning CITY SKYLINE VIEWS — including seasonal fireworks during Stampede and GlobalFest. The loft patio has also been professionally stained, enhancing durability and aesthetics. This property is fully landscaped and fenced, complete with a LOCKING GATE, irrigation system (WiFi-controlled), and a beautifully finished side pathway. Additional upgrades include WINDOW WELL COVERS, PERMANENT EXTERIOR LED LIGHTING (app-controlled with multiple colour modes), CENTRAL A/C, and built-in GARAGE SHELVING. Backing directly onto green space and located just minutes from a future school site, this home combines location, upgrades, and lifestyle in one exceptional offering. RARE OPPORTUNITY IN BELVEDERE WITH PREMIUM UPGRADES, VIEWS, AND GREEN SPACE BACKING!! (id:65446)