
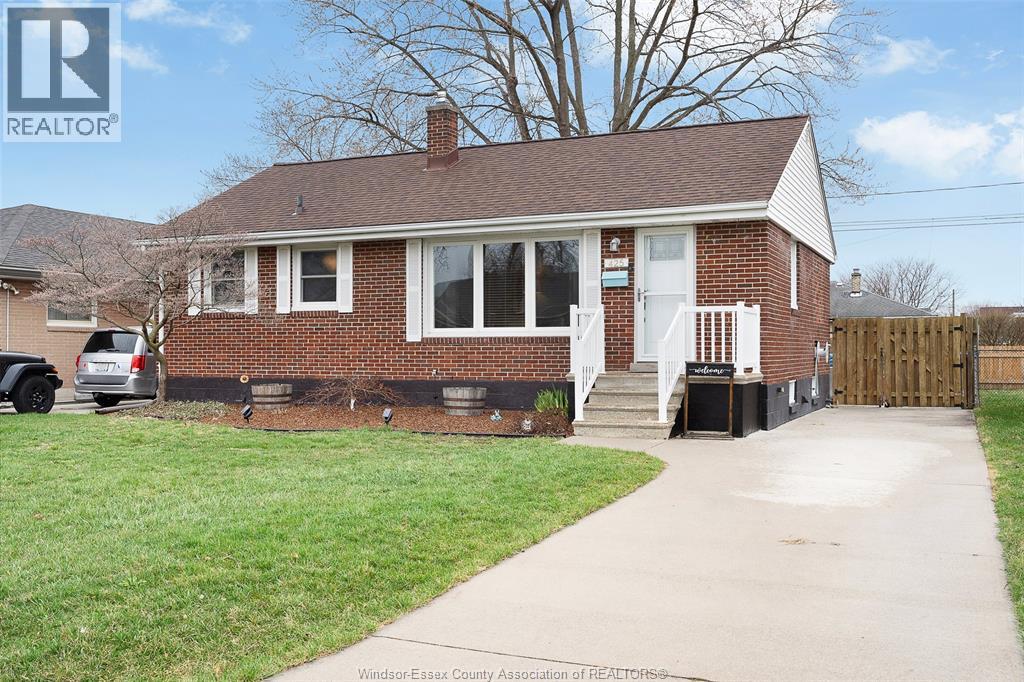
425 St. John
Windsor, Ontario
MUST SEE this beautiful meticulously maintained totally updated 3 plus 1 bedroom, 2 bath brick ranch in PRIME RIVERSIDE. See attachments for upgrades including new kitchen and bath 2024, hardwood flooring on main, basement features family room, bedroom, lots of storage, 3 PC bath with ceramic shower. Fenced backyard offering above ground pool, shed, patio. NOTHING TO DO BUT MOVE IN! SELLER LOOKING AT OFFERS APRIL 20TH 3 PM. GREAT VALUE GREAT AREA. Fantastic location - walk to St. John Vinney and MS Heatherington School, church, shopping. (id:65446)
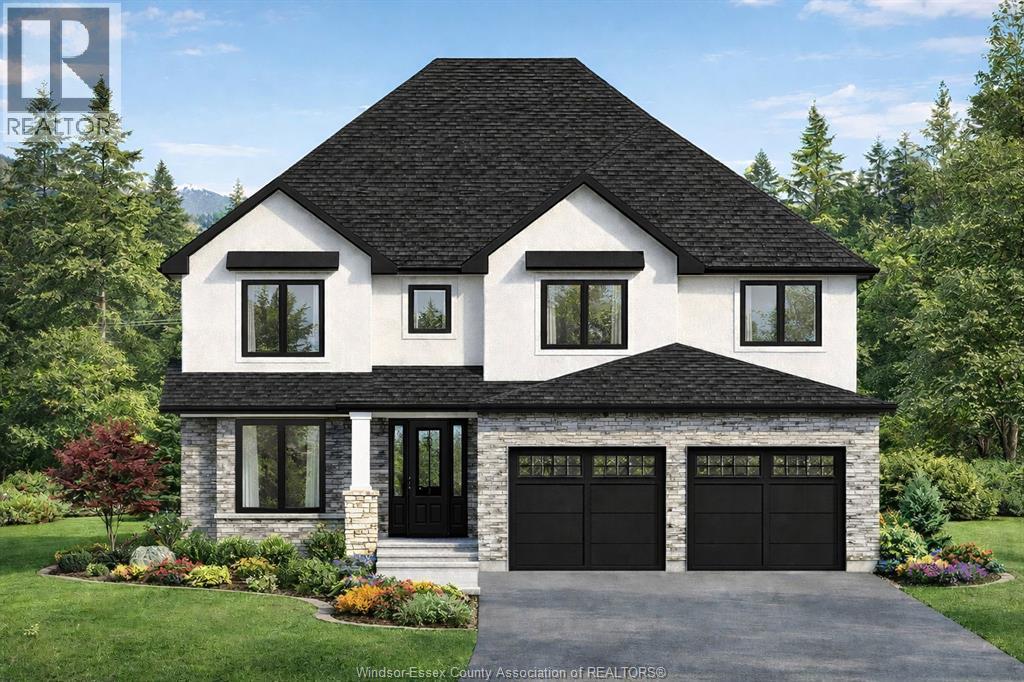
1198 Campana Crescent
Lakeshore, Ontario
PRICE INCLUDES HST REBATE! BRAND NEW FULL FINISH 2-STOREY BY J. RAUTI CUSTOM HOMES in ""Lakeshore New Centre Estates Phase 2"", this brick & stucco 3750 sf home with the finished bsmt sits on a 60 ft frontage. Boasting 4+1 large beds and 3.5 full baths with an ensuite, premium hardwood/porcelain tile throughout 1st and 2nd floor, designed for those who appreciate space and style. The designer kitchen, complete with high-end finishes & quartz/granite countertops, with a soaring 18ft open-to-below foyer and family room, a covered backyard patio. Bsmt features a large bedroom with an egress window, a 3p bath with full tile shower, and a large recreation space (possible 2nd bed). Insulated & finished 2-car garage adds to its appeal. Full concrete driveway with sidewalk included. Complete turn-key opportunity in one of Lakeshore's best locations! **Photos are from another model & finishes may not be exactly as shown. (id:65446)
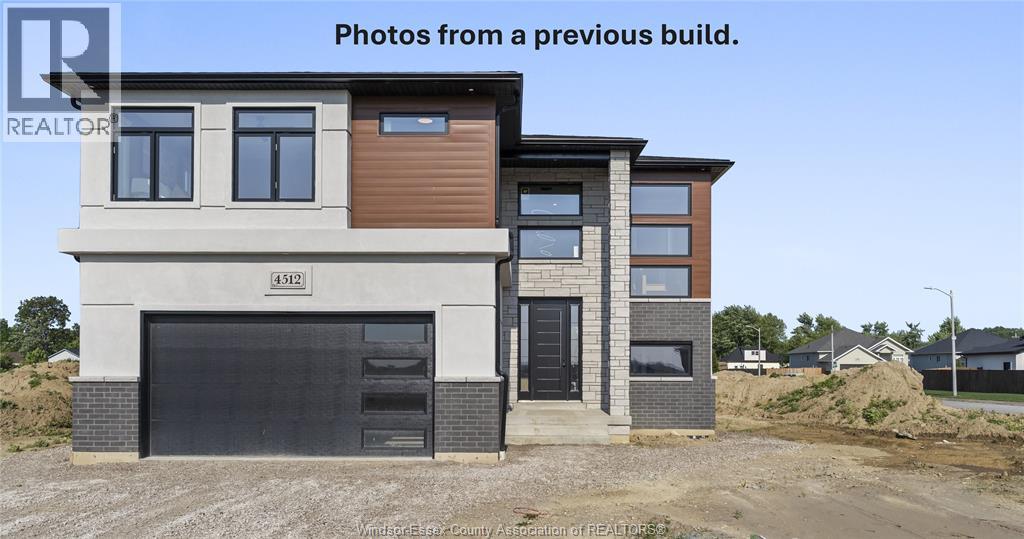
2572 Mayfair
Lasalle, Ontario
HOME IS CURRENTLY UNDER CONSTRUCTION - WELCOME TO BEAUTIFUL AND PRESTIGIOUS LASALLE!! BRAND NEW DEVELOPMENT, CURRENTLY UNDER CONSTRUCTION! EXTRA EXTRA LRG BRAND NEW MODERN/STYLISH 2 STOREY STYLE HOME IN A DESIRABLE LOCATION. GREAT CURB APPEAL WITH STONE/STUCCO/BRICK FINISHES. STEP INSIDE TO THE LRG INVITING FOYER THAT LEADS YOU TO THE OPEN CONCEPT MAIN LVL W/SOARING CEILINGS. MASSIVE LR/DR/KITCHEN COMBO, FAMILY ROOM - CUSTOM KITCHEN W/STYLISH CABINETS & GRANITE/QUARTZ COUNTER TOPS & GLASS TILED BACKSPLASH! LAVISH ENSUITE BATH, TILED SHOWER & GLASS DOOR, W-IN CLST ATTACHED TO MASTER. 4 BEDROOMS AND 2.5 BATHS TOTAL. BASEMENT CAN BE FINISHED WITH 2 ADDITIONAL BEDROOMS AND 1 FULL BATH & LARGE FAMILY ROOM! HIGH QUALITY FINISHES THRU-OUT ARE A STANDARD W/SUN BUILT CUSTOM HOMES 'BECAUSE THE FUTURE IS BRIGHT WITH SUN BUILT CUSTOM HOMES!'. COME DISCOVER THE DIFFERENCE TODAY FOR YOURSELF!! PEACE OF MIND WITH 7 YEARS NEW HOME TARION WARRANTY!! PURCHASE PRICE INCLUDES HST REBATE! (id:65446)
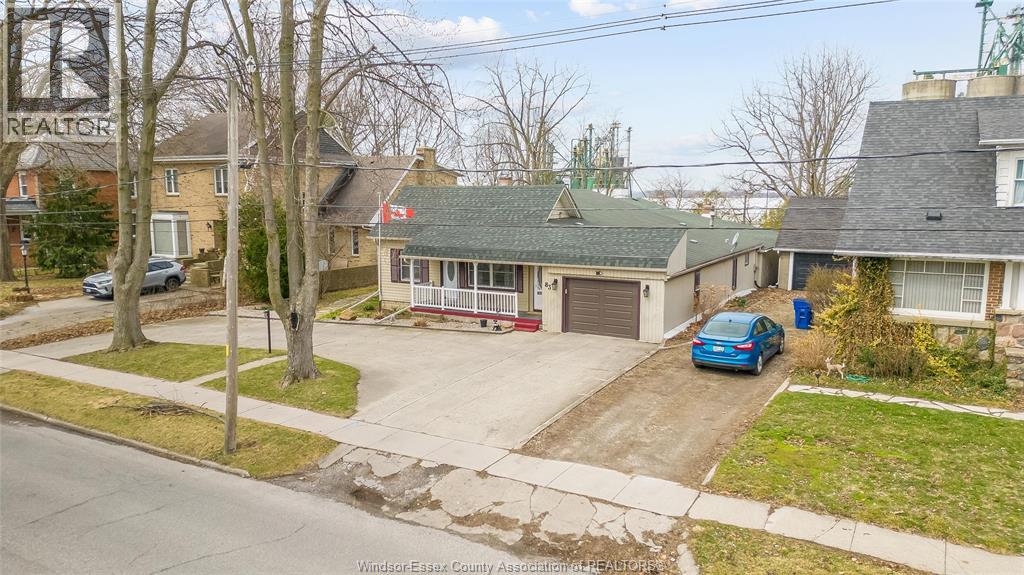
83 Mcgregor Street
Blenheim, Ontario
Welcome to this charming and versatile bungalow at 83 McGregor St in the heart of Blenheim—offering more than meets the eye. Perfect for families or those who love to entertain, this move-in ready home features 3 spacious bedrooms and 2 full bathrooms, providing comfort and flexibility for everyday living. Inside, you’ll find a thoughtfully updated layout with all kitchens and bathrooms renovated in 2021, along with a second kitchen ideal for hosting gatherings, accommodating extended family, or creating a potential in-law setup. The standout feature is the all-season indoor inground pool, complete with recently updated pool equipment, allowing you to relax and enjoy year-round enjoyment in your own private space. Set on a generous 66 x 150 ft lot, the property offers plenty of outdoor space for kids, pets, or gardening, along with a detached garage for added convenience. Major updates include roof (2019), furnace, A/C, and hot water tank (2021), plus a 14kW standby generator with WiFi capability installed in 2023 for peace of mind. Located in one of Blenheim’s most desirable, family-friendly communities, close to parks, recreation, and schools. Move-in ready and located in one of Blenheim’s most desirable communities—book your private showing today! (id:65446)
889 Lakewood
Lakeshore, Ontario
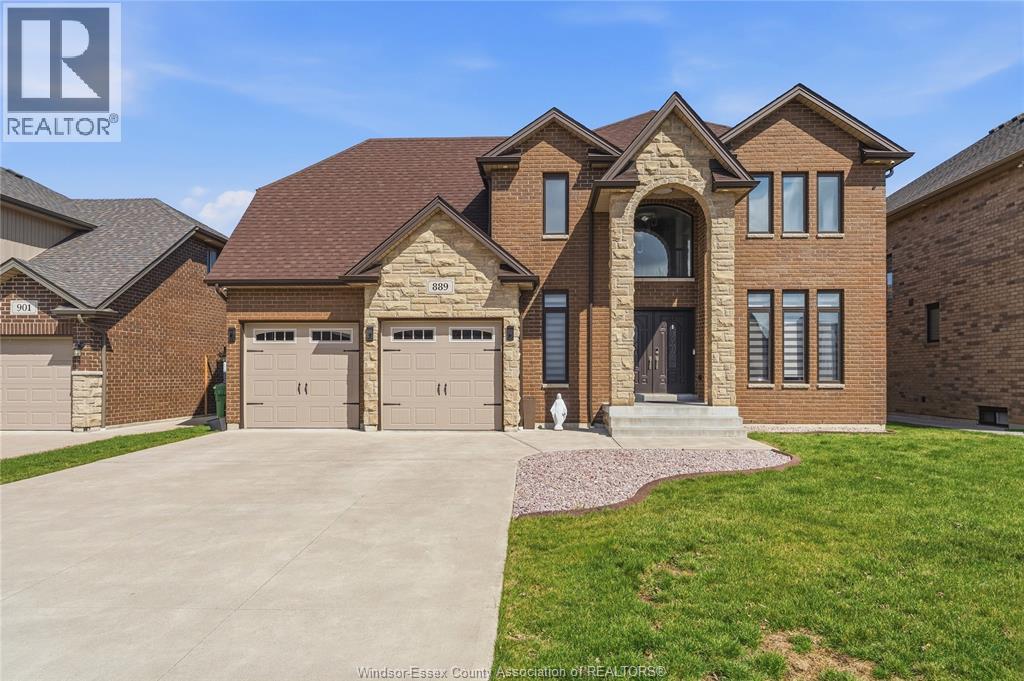
This exceptional 4-year-old stone and brick two-story home offers approximately 2,800 sq. ft. of luxurious living space, complete with a 2.5-car garage featuring a tandem rear door. A grand foyer greets you with soaring ceilings, large windows that flood the space with natural light, and an exquisite wainscoting accent wall. The open-concept design features a spacious great room with a marble gas fireplace, an oversized custom gourmet kitchen with granite countertops and a large island, and patio doors leading to a covered porch. The formal living room/front parlor exudes elegance, while hardwood floors flow throughout the home, and a convenient mudroom is located just off the garage. Upstairs, the stunning master suite offers a walk-in closet, a luxurious 5-piece ensuite, and a private balcony with a sitting area. Three additional generously sized bedrooms, a 4-piece bathroom, and a second-floor laundry room complete this level. Total 4 bedrooms and 2.5 baths. The unfinished basement, with a rough-in for a bathroom provides an opportunity to expand and add more living space in the future. Located in one of Lakeshore’s most desirable neighborhoods, this home is sure to captivate! (id:65446)
584 Bellagio Drive
Windsor, Ontario
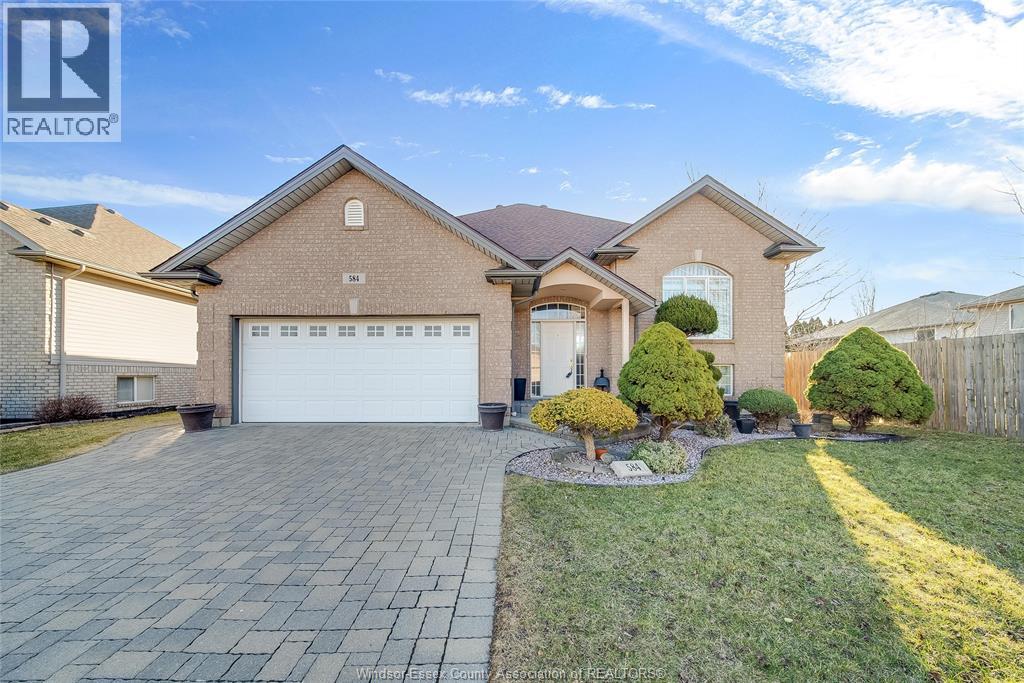
Welcome to 584 Bellagio Drive, where everyday living is shaped by nature, comfort, and community. Nestled in one of East Windsor’s most desirable neighbourhoods, this home is steps from parks, scenic walking, Ganatchio Trail and Riverside, making it easy to enjoy morning walks, evening strolls, and time outdoors year-round. Set on a premium-size lot with nicely landscaped grounds, sprinkler system and a covered back porch, the property offers a peaceful retreat for relaxing or entertaining. Inside, the 3+1 bedroom, 2.5 bathroom layout is fully finished from top to bottom, with bright, inviting spaces designed for both everyday living and gatherings with family and friends. The finished basement features a second kitchen, ideal for hosting guests or extended family. Enjoy year-round comfort with furnace/AC replaced in 2022, along with the convenience of central vacuum. With green space at your doorstep and amenities close by, this is a home that truly supports a relaxed, active, and connected lifestyle. (id:65446)
674 Lily Mac Boulevard
Windsor, Ontario
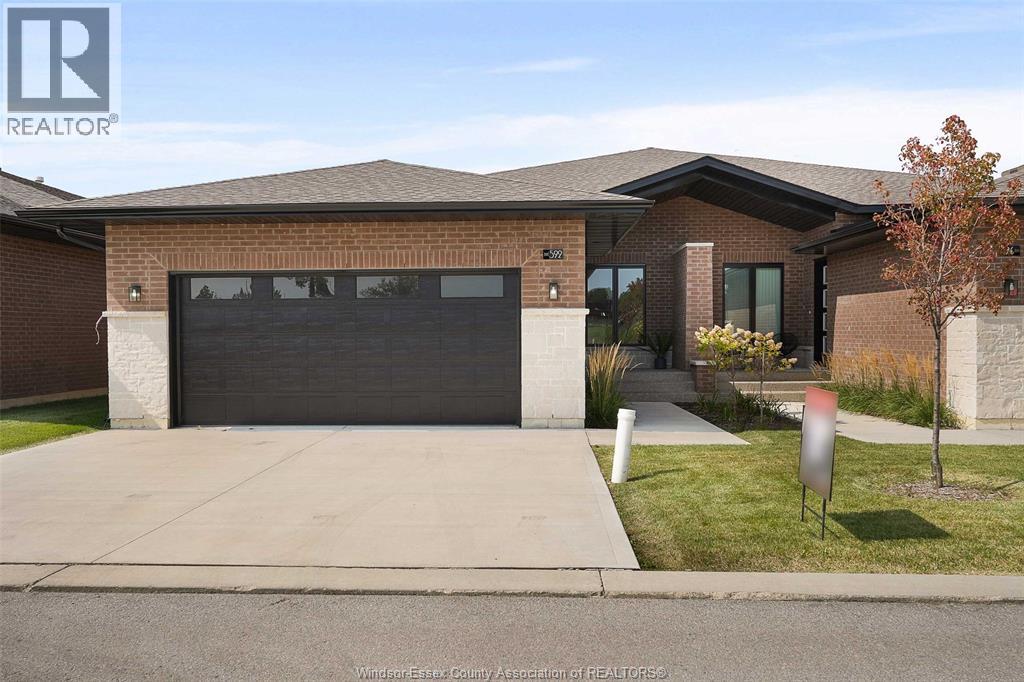
BUILT AND READY FOR POSSESSION! ! JUST WHAT YOU'VE BEEN WAITING FOR. BRAND NEW SUPER HIGH END LUXURIOUS MODERN STYLISH SEMI-RANCHE UNITS IN A AMAZING SOUTH WINDSOR LOCATION! ! STUNNING CURB APPEAL, LRG INVITING FOYER LEADS YOU TO THE OPEN CONCEPT MAIN LVL W/SOARING 12 FOOT CEILINGS. CUSTOM KITCHEN W/MASSIVE ISLAND, QUARTZ COUNTERS A STANDARD. WIDE OPEN CONCEPT LIV RM/DIN RM - SUPER SPACIOUS AND BRIGHT, 2BDRMS & 2 FULL BATHS TOTAL ON MAIN LEVEL. MAIN FLOOR LAUNDRY - LAVISH ENSUITE BATH WITH DOUBLE SINK & GLASS TILED SHOWER & W-IN CLST. LARGE COVERED REAR PORCH WITH AGGREGATE CONCRETE. DOUBLE CAR ATTACHED GARAGE. FINISHED CONCRETE DRIVEWAY, FULLY LANDSCAPED AND ALL APPLIANCES INCLUDED! ONLY THE HIGHEST QUALITY FINISHES THROUGHOUT - YOU WILL BE IMPRESSED! COME VISIT THE MODEL HOME TODAY! PEACE OF MIND W/7 YRS OF NEW HOME WARRANTY W/TARION! ! CLOSE TO EVERYTHING! (id:65446)
Lot 23 Campana Crescent
Lakeshore, Ontario
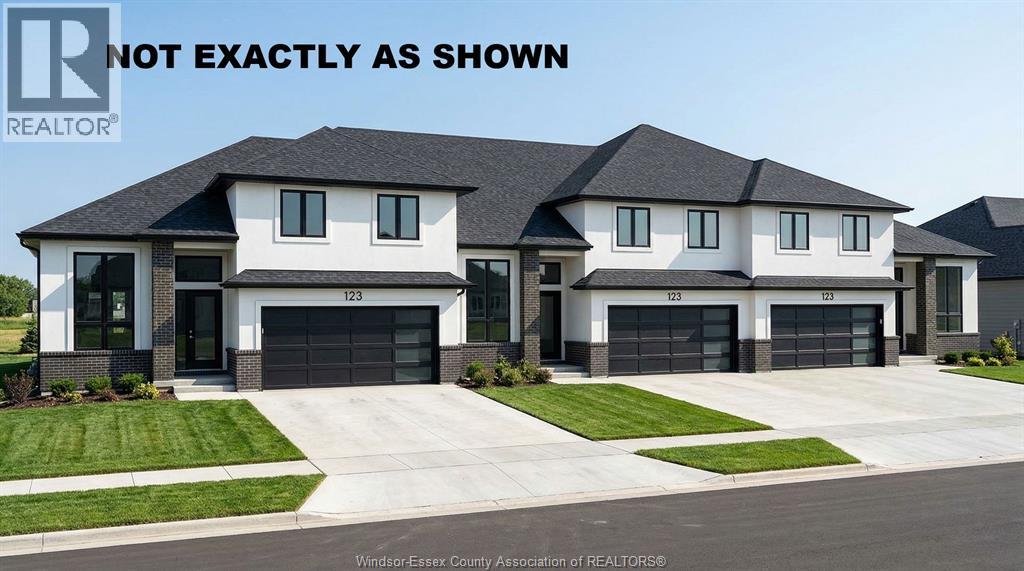
BRAND NEW PREMIUM TOWNHOMES FROM AN INCREDIBLE PRICE INCLUDING THE HST REBATE! Introducing Lakeshore New Centre Estates: Townhouse Residence's by J.Rauti Custom Homes, a one-of-a-kind project consisting of 53 professionally built and efficient townhomes. With pricing from $599,900.00, you can enter a brand new raised ranch bonus room home with a 7y Tarion warranty consisting of 3-5 bedrooms, 2-3 full bathrooms, finished 2-car garage, and a grade entrance. Customize selections with some of the finest materials and finishes we have to offer. These homes will feature granite or quartz countertops, engineered hardwood and porcelain tile, a large covered back patio, and even a primary ensuite. Following the popular and successful Phase 1 on Faleria St. this project will not last long! ** Photo not exactly as shown.** **TO BE BUILT** (id:65446)
97 Station Street
Essex, Ontario
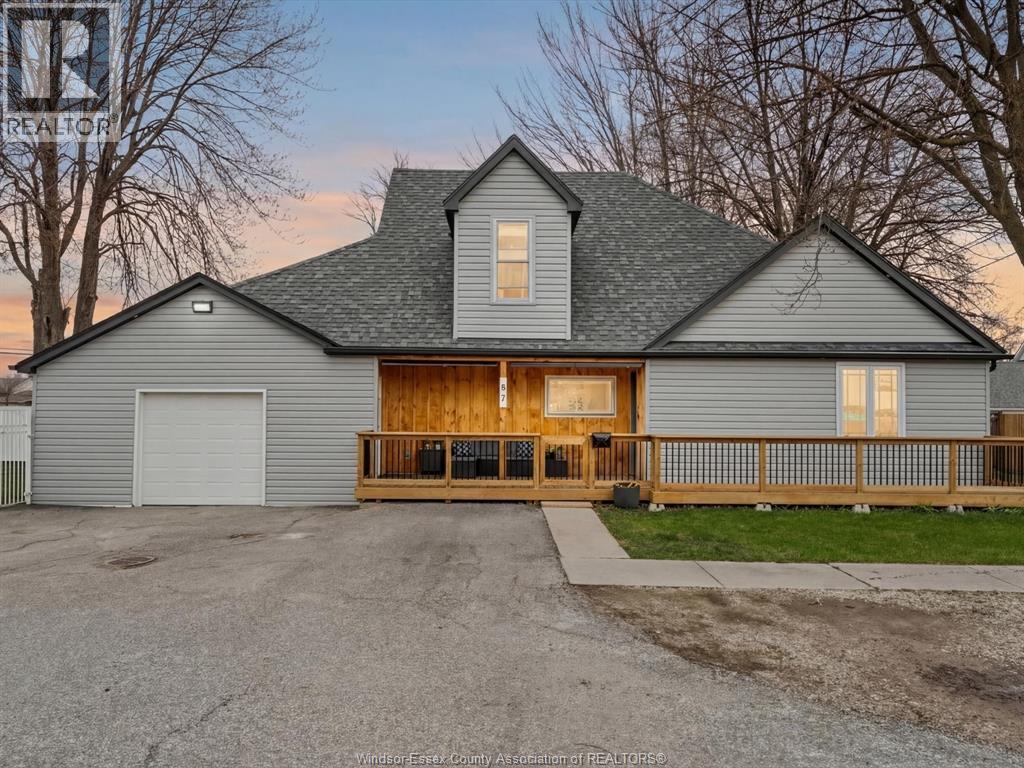
Welcome to 97 Station in the heart of Essex, where small town charm and family living come together. Mornings start on the cozy front porch, coffee in hand. Inside, a warm, spacious living room invites everyone to gather, while the kitchen is rich with cabinetry and an eat-in space become the hub for weeknight dinners and weekend chats. The main floor primary offers comfort and privacy with a walk-in closet and ensuite bath, while upstairs you’ll find three additional bedrooms perfect for growing families. A second full bath and convenient main floor laundry add ease to everyday living. Step outside to a fully fenced yard perfect for kids, pets, and summer evenings,. A heated 1.5 car garage adds everyday convenience. Enjoy a short walk to schools, the arena, churches, local dining, nearby parks and walking trails—set in a neighbourhood where neighbours quickly become friends. Centrally located for wherever life takes you, this is more than a home, it's a lifestyle rooted in a community. (id:65446)
Lot 24 Campana Crescent
Lakeshore, Ontario
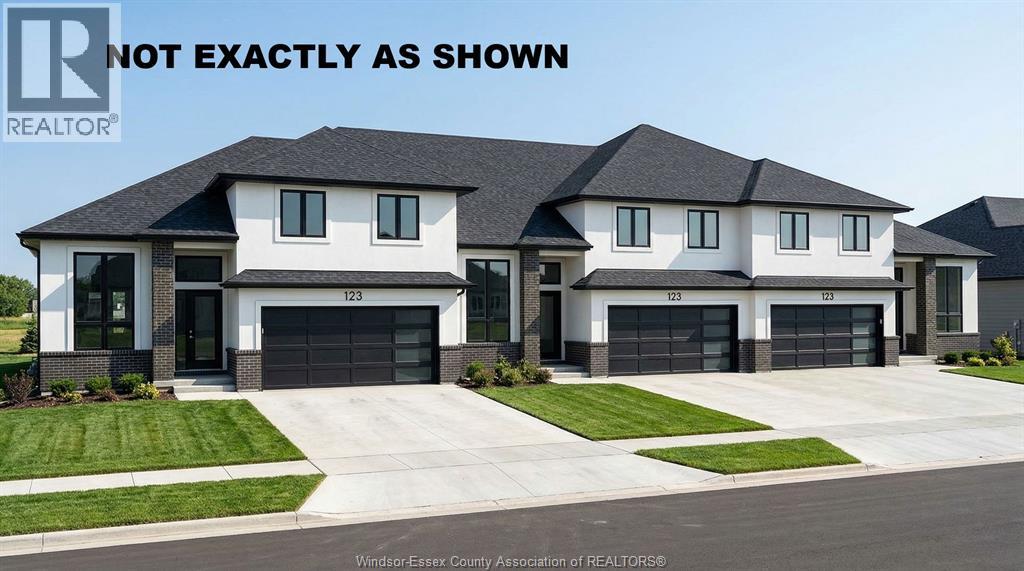
BRAND NEW PREMIUM TOWNHOMES FROM AN INCREDIBLE PRICE INCLUDING THE HST REBATE! Introducing Lakeshore New Centre Estates: Townhouse Residence's by J.Rauti Custom Homes, a one-of-a-kind project consisting of 53 professionally built and efficient townhomes. With pricing from $599,900.00, you can enter a brand new raised ranch bonus room home with a 7y Tarion warranty consisting of 3-5 bedrooms, 2-3 full bathrooms, finished 2-car garage, and a grade entrance. Customize selections with some of the finest materials and finishes we have to offer. These homes will feature granite or quartz countertops, engineered hardwood and porcelain tile, a large covered back patio, and even a primary ensuite. Following the popular and successful Phase 1 on Faleria St. this project will not last long! ** Photo not exactly as shown.** **TO BE BUILT** (id:65446)
Lot 30 Campana Crescent
Lakeshore, Ontario
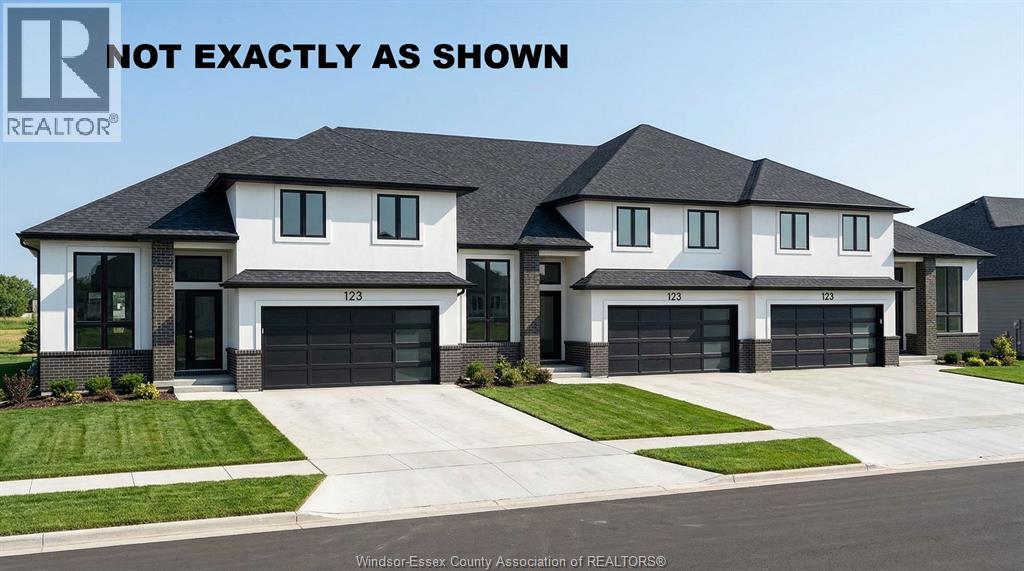
BRAND NEW PREMIUM TOWNHOMES FROM AN INCREDIBLE PRICE INCLUDING THE HST REBATE! Introducing Lakeshore New Centre Estates: Townhouse Residence's by J.Rauti Custom Homes, a one-of-a-kind project consisting of 53 professionally built and efficient townhomes. With pricing from $599,900.00, you can enter a brand new raised ranch bonus room home with a 7y Tarion warranty consisting of 3-5 bedrooms, 2-3 full bathrooms, finished 2-car garage, and a grade entrance. Customize selections with some of the finest materials and finishes we have to offer. These homes will feature granite or quartz countertops, engineered hardwood and porcelain tile, a large covered back patio, and even a primary ensuite. Following the popular and successful Phase 1 on Faleria St. this project will not last long! ** Photo not exactly as shown.** **TO BE BUILT** (id:65446)
Lot 31 Campana Crescent
Lakeshore, Ontario
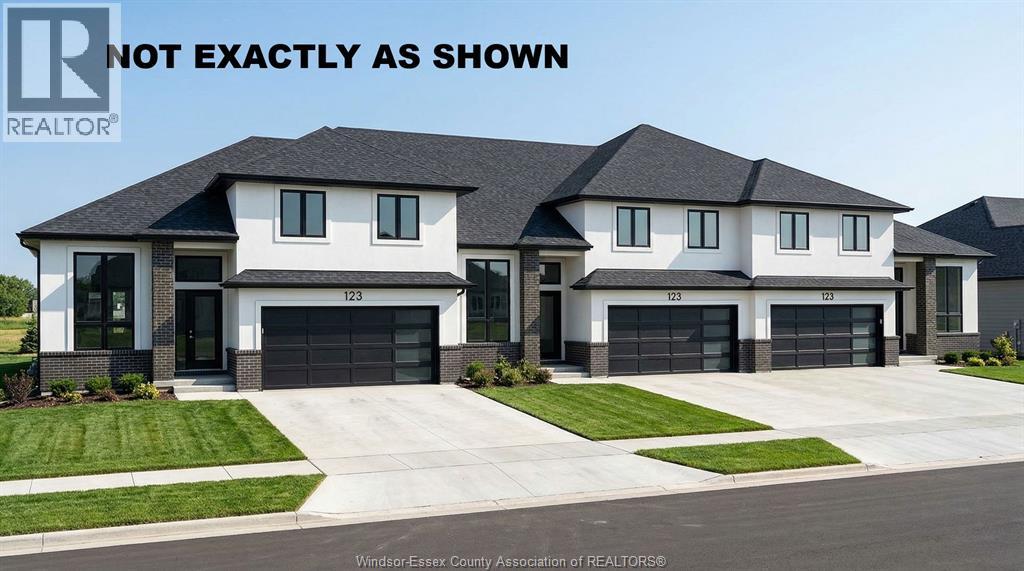
BRAND NEW PREMIUM TOWNHOMES FROM AN INCREDIBLE PRICE INCLUDING THE HST REBATE! Introducing Lakeshore New Centre Estates: Townhouse Residence's by J.Rauti Custom Homes, a one-of-a-kind project consisting of 53 professionally built and efficient townhomes. With pricing from $599,900.00, you can enter a brand new raised ranch bonus room home with a 7y Tarion warranty consisting of 3-5 bedrooms, 2-3 full bathrooms, finished 2-car garage, and a grade entrance. Customize selections with some of the finest materials and finishes we have to offer. These homes will feature granite or quartz countertops, engineered hardwood and porcelain tile, a large covered back patio, and even a primary ensuite. Following the popular and successful Phase 1 on Faleria St. this project will not last long! ** Photo not exactly as shown.** **TO BE BUILT** (id:65446)
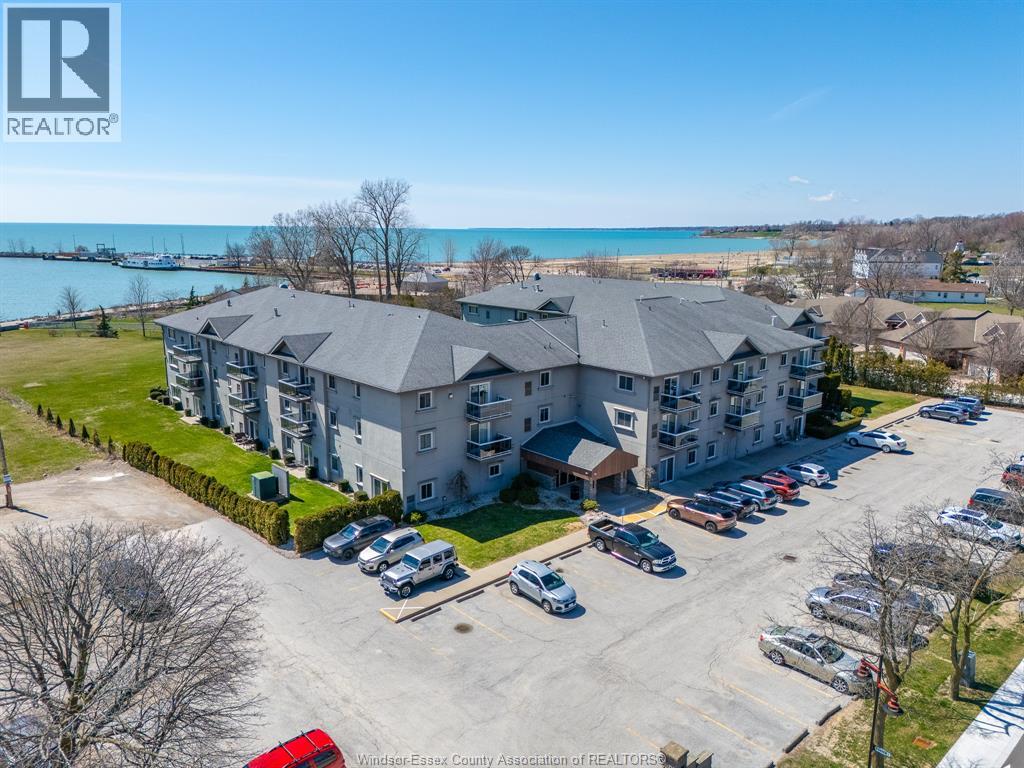
44 Robson Road Unit# 207
Leamington, Ontario
Welcome to easy living in the heart of Leamington! This 2 bedroom condo is just steps from the marina, waterfront trails, and Seacliff Park. Featuring newer vinyl flooring, an updated kitchen with stainless steel appliances, and a bright living area. Enjoy a private balcony, in-suite laundry, elevator access, and parking. A great option for downsizers or investors seeking low-maintenance living near the water just steps away from the Marina and promenade. (id:65446)
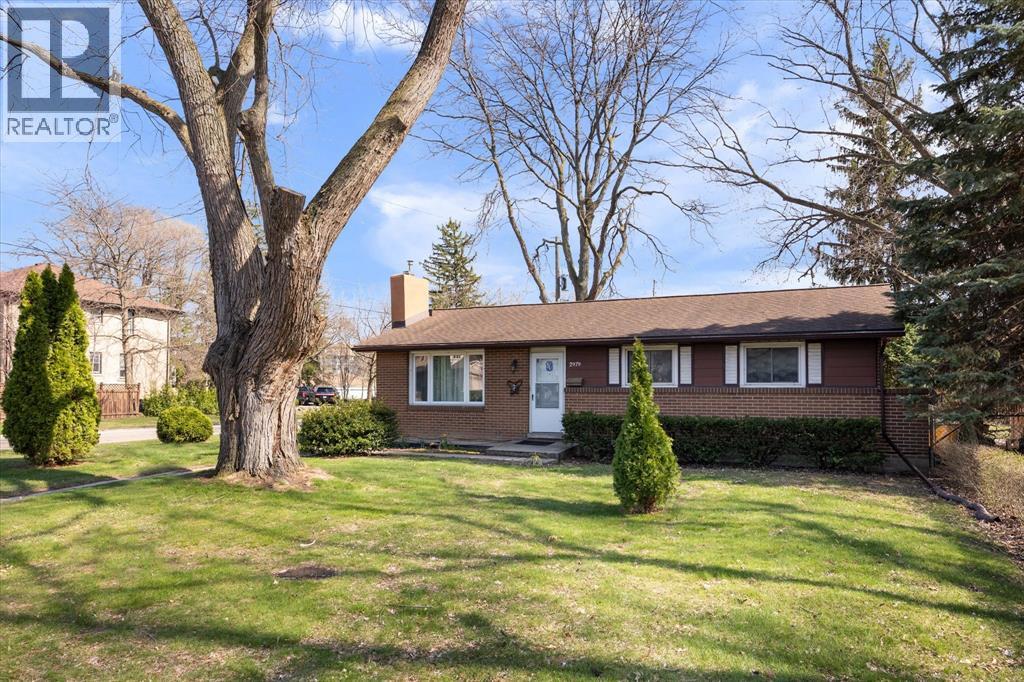
2979 Orion
Windsor, Ontario
Welcome to this well-maintained ranch with bonus room in the highly desirable South Windsor area. Offering 4+2 bedrooms, this spacious home is perfect for growing families or multi-generational living. The main level features hardwood floors, a bright living space, and a large primary bedroom with ample closet space. The fully finished lower level includes two additional bedrooms and a cozy gas fireplace, toy room/rec room providing extra living and entertaining space. Additional highlights include a double car detached garage, sump pump & back flow valve, gutter guards, and furnace (2021). This home has been well cared for and offers plenty of storage throughout. Schools - Massey, Glenwood, Holy Names, Lajeunesse, & Bellewood. (id:65446)
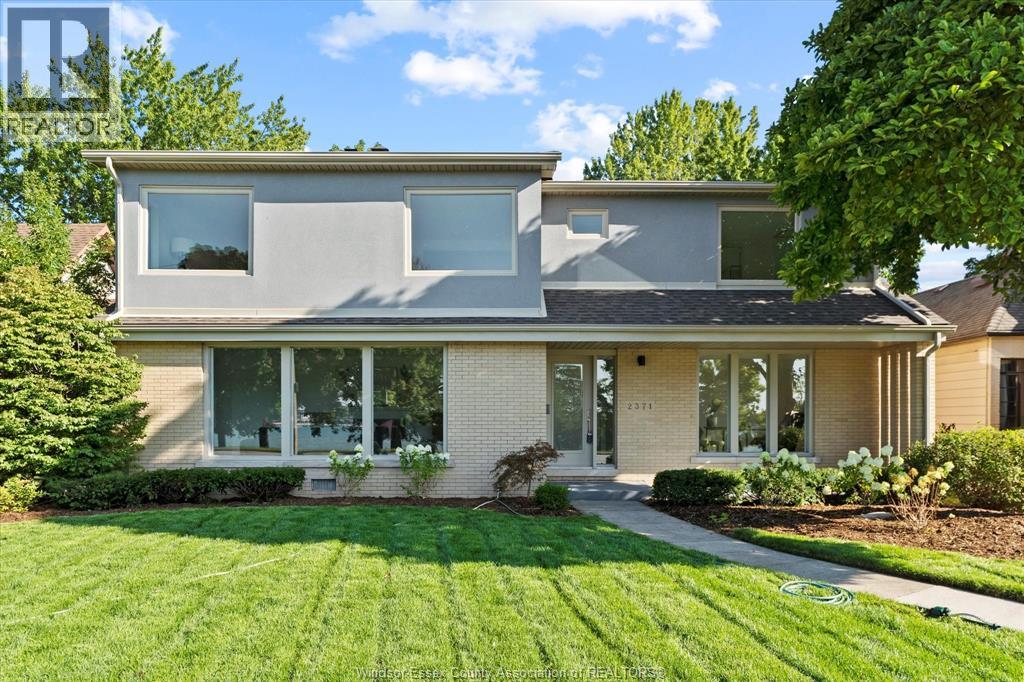
2371 Riverside Drive West
Windsor, Ontario
This extraordinary home is nestled in a prime location on Riverside Drive W. with panoramic water views and is just steps away from the University of Windsor. 5 spacious bedrooms and 3.5 beautifully appointed bathrooms, including a luxurious ensuite, this home has been completely updated with premium materials and superior craftsmanship.Step into a bright and welcoming entryway that leads to an expansive living room featuring a cozy fireplace and beautiful views of the parks and waterfront. The huge formal dining room is perfect for hosting gatherings, while the modern kitchen is a chef's dream with granite countertops and exquisite cabinetry. The upper level offers 3 generous bedrooms, including a master suite with breathtaking water views that will leave you in awe. Outside, the property features a 2-car detached garage and additional parking for 3 cars at the rear. This home truly combines timeless elegance with modern conveniences, making it a rare gem in an unbeatable location. (id:65446)
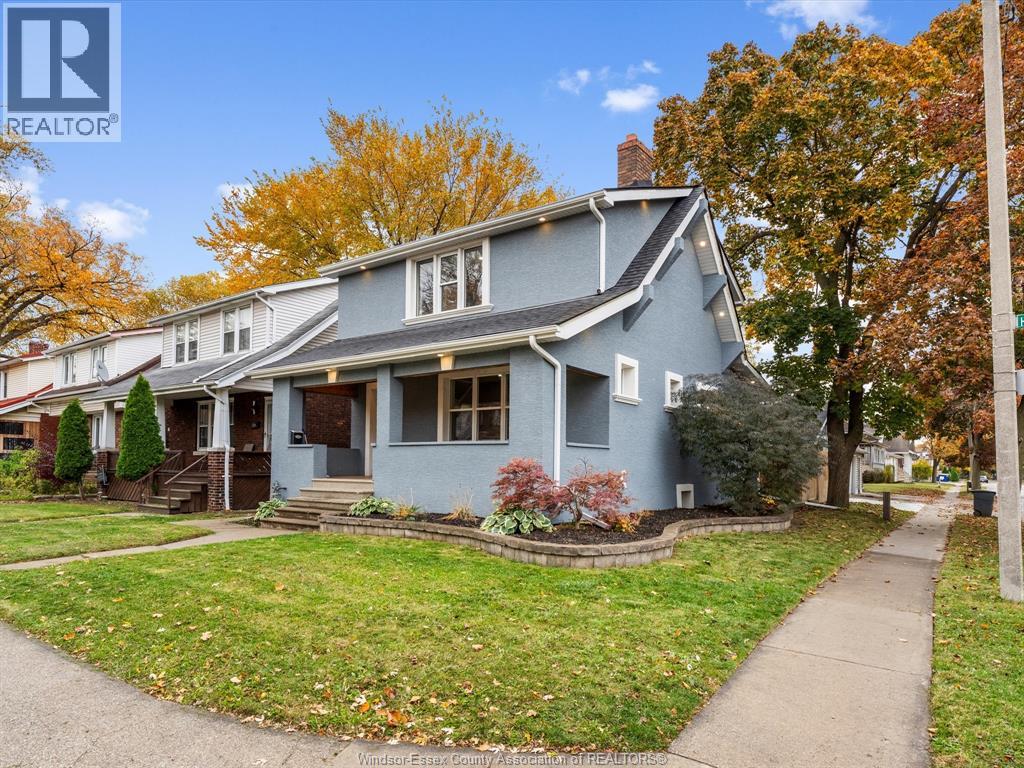
425 Hanna Street West
Windsor, Ontario
Welcome to 425 Hanna St West – a fully renovated 1¾-storey home in a prime central location close to downtown, border crossings, and major highways. The bright, open-concept main floor features a seamless flow between the kitchen, living room, and dining area and is perfect for entertaining or relaxing with family. Enjoy new vinyl flooring throughout, fresh paint, new appliances, and an elegant electric fireplace that adds warmth and style. A beautiful cedar-clad covered porch extends the living space outdoors, providing the perfect spot to unwind and enjoy your surroundings. Upstairs offers two bedrooms (easily could be converted to 3), including an oversized primary bedroom with a spacious walk-in closet and a beautifully updated full bathroom with ceramic tile. No detail was overlooked, with updates including new windows and exterior stucco (2024), roof and furnace (2018), A/C (2021), full home and garage insulation to near R40 value (2023), and a new concrete side driveway and garage pad (2025). Soffit lighting surrounds the exterior, creating stunning curb appeal. The detached 2.5-car garage with a concrete floor provides excellent space for hobbyists, storage, and parking. A truly move-in-ready home that combines modern comfort, quality craftsmanship, and unbeatable convenience. (id:65446)
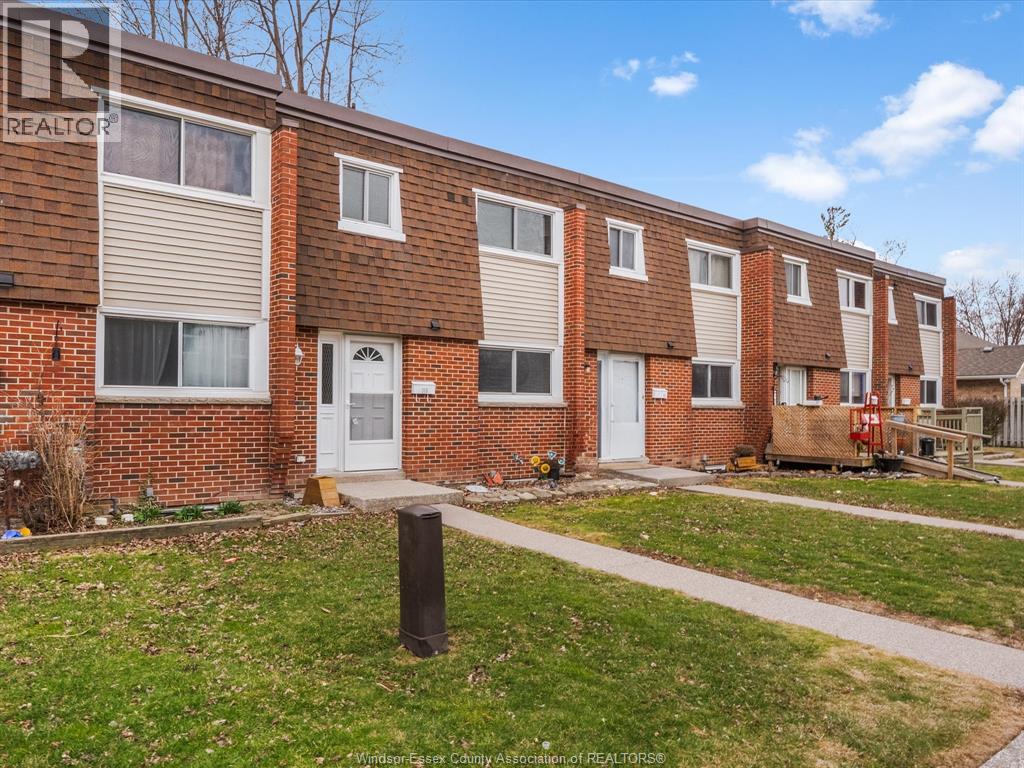
116 Cranbrook Unit# 16
Essex, Ontario
Welcome to 116 Cranbrook, located in the heart of the beautiful town of Essex. Nestled in a quiet, family friendly neighbourhood, this 3 bedroom, 1.5 bathroom home offers the perfect blend of comfort, convenience and value.Step inside to discover a bright and inviting layout, featuring an updated kitchen & dining area with modern finishes- perfect for everyday living and entertaining. A spacious living room with patio doors to the fully fenced rear yard & sundeck. Three generously sized bedrooms offer comfort for the whole family.Enjoy the convenience of being within walking distance to schools, shopping and everyday amenities, making this the ideal location for busy lifestyles. Whether you're a first time home buyer or a young family looking to settle in a welcoming community this home checks all the boxes. Contact our team today for a private showing! (id:65446)
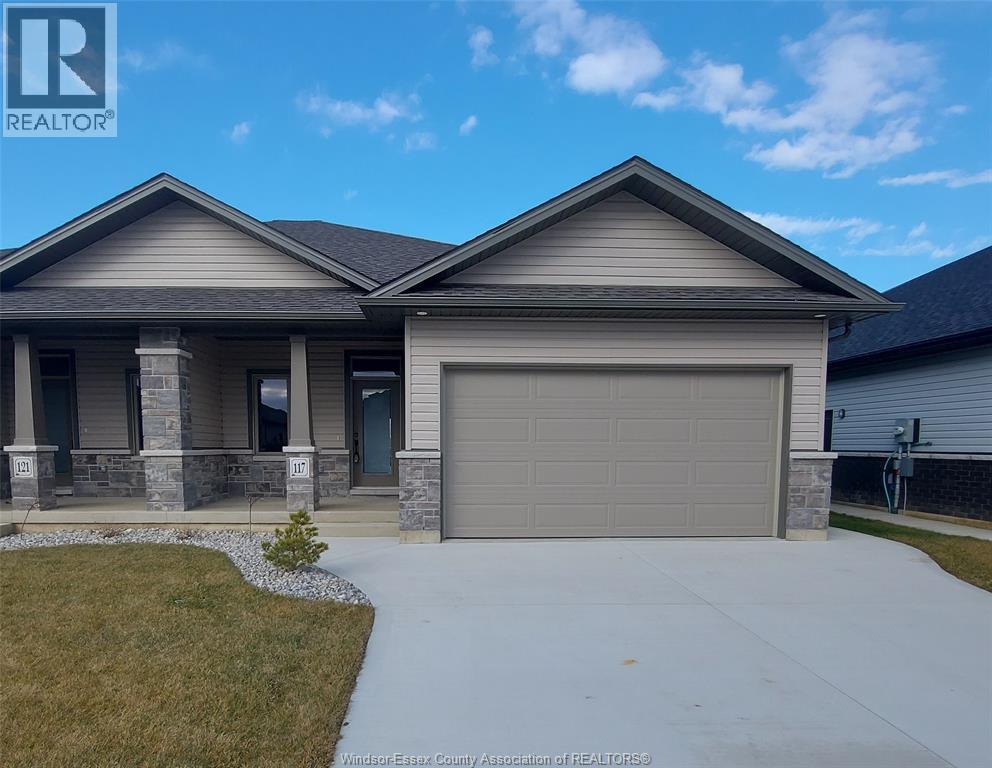
117 Brighton Place
Chatham, Ontario
Semi-detached ranch features 2+1 bdrm, 3 baths, kitchen w/walk-in pantry, family room w/gas fireplace, primary bdrm features ensuite w/roman glass shower, bdrm & bath, hardwood flooring throughout. Granite countertops, ceramic in wet area. Lwr lvl features lrg family room, 2 bdrms, bath & lots of storage space. Lwr lvl carpeted. Covered rear deck. Concrete driveway & landscaped. 7 yr Tarion warranty. (id:65446)
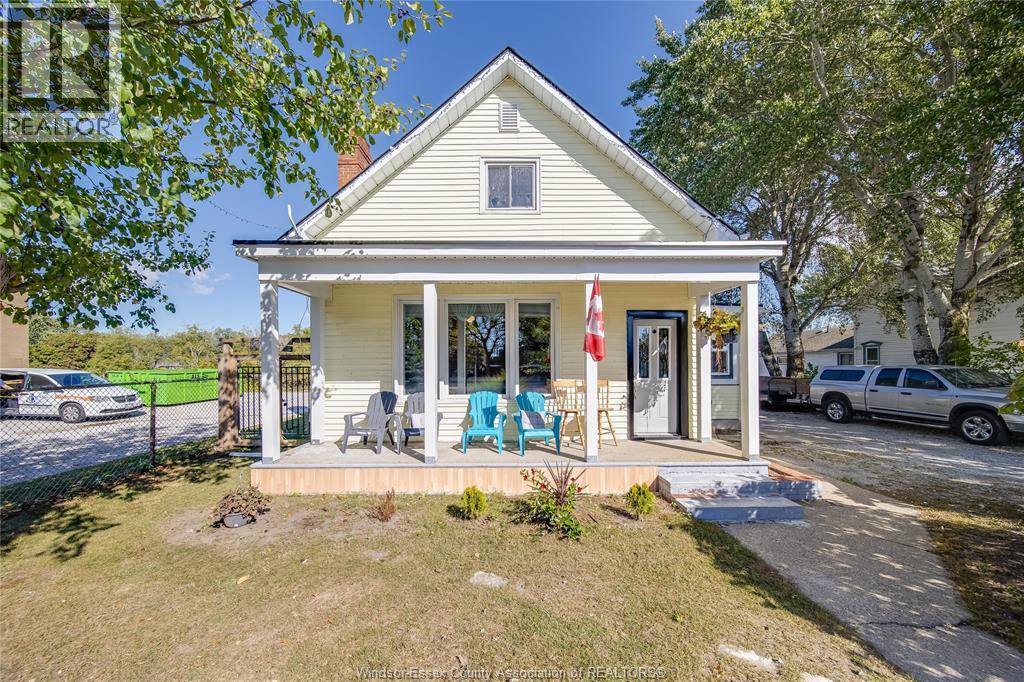
24 Water Street
Kingsville, Ontario
Here is a beautiful historic story and a half home built in 1888, located in the heart of Kingsville at 24 water street. This century home features 4 bedrooms, 2 baths, an updated country kitchen, huge formal dining room, and a cozy living room with wood fireplace. The home has been freshly painted, with a repaired and painted canopy adding to its curb appeal. backing onto the school and mill creek with few neighbours, it offers privacy while being within walking distance to banks, shopping, and some of the best restaurants. The private backyard is surrounded by mature white cedars, perfect for relaxation and enjoying beautiful sunsets over the field and mill creek. Also included is a detached 22x40 heated workshop with commercial zoning, providing endless possibilities for the lucky buyer. (id:65446)
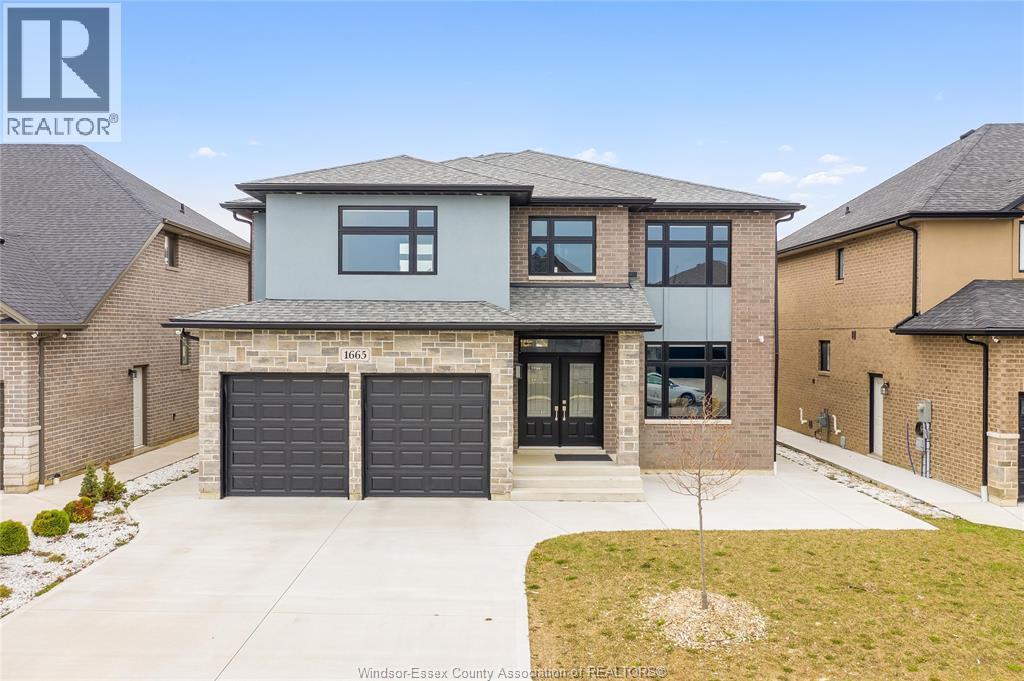
1665 Rockport Street
Windsor, Ontario
Welcome to 1665 Rockport, an exceptional 2021-built luxury residence offering a seamless blend of modern sophistication, timeless design, and elevated living in one of Windsor’s most sought-after communities. From its striking curb appeal and refined architectural presence to its meticulously curated interior, this home is a true statement of elegance and quality craftsmanship. Step inside to a sun-filled, open-concept layout designed for both grand entertaining and everyday comfort. The expansive living and dining areas flow effortlessly, while the designer kitchen serves as the heart of the home—featuring premium finishes, abundant cabinetry, and a functional layout ideal for hosting and culinary enjoyment. The upper level showcases generously proportioned bedrooms, highlighted by a lavish primary retreat complete with a spa-inspired ensuite, offering a private sanctuary to unwind. With 5 bedrooms (4 above grade, 1 below) and 4.5 bathrooms, this home is perfectly suited for growing families or multi-generational living. The fully finished lower level elevates the home’s versatility, complete with a second kitchen and separate living space—ideal for an in-law suite, guest quarters, or potential income opportunity. Thoughtful upgrades throughout, including a double attached garage with inside entry, concrete driveway, central air, and quality finishes, further enhance the home’s appeal. Ideally situated in a prestigious, family-friendly neighbourhood close to top-rated schools, parks, walking trails, upscale shopping, and dining, this residence offers an unparalleled lifestyle of comfort, convenience, and luxury. (id:65446)
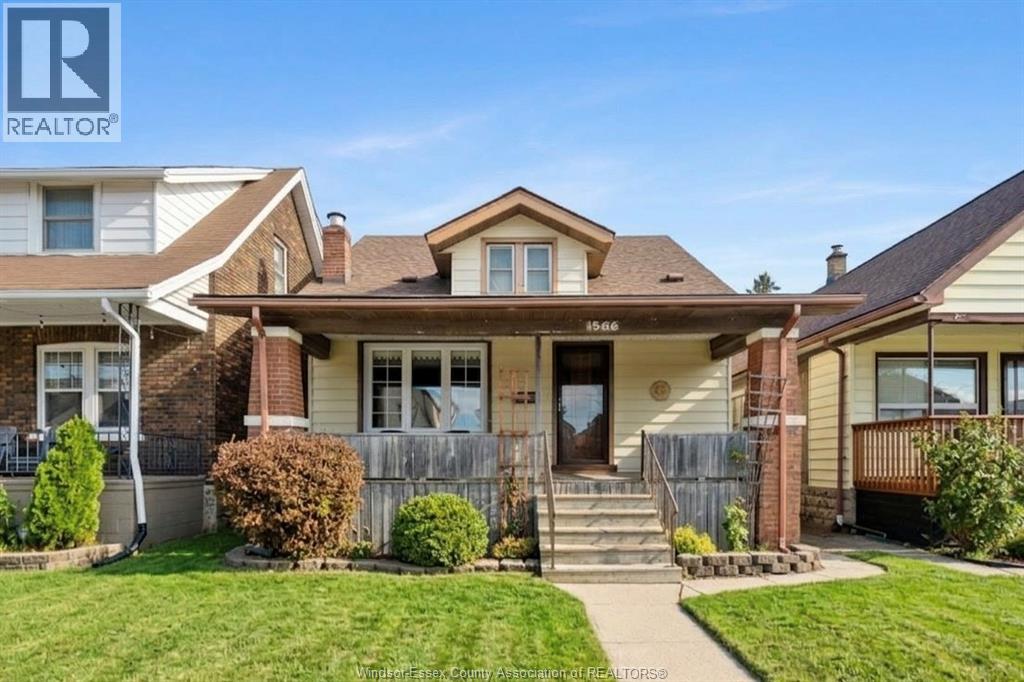
1566 Hall Avenue
Windsor, Ontario
The ultimate starter home in one of Windsor’s most walkable and vibrant neighborhoods!! Tucked perfectly between Walkerville and South Walkerville, this gem puts you steps from shopping, schools, transit, and some of the city's best parks. This home offers a spacious living room, dining area, and kitchen made for hosting. It features three bedrooms, one of which is on the main floor, an office, a den and 3 car parking in the rear. Recent updates include Furnace (2025), A/C (2024), Electrical (2026). Stylish, cozy, and full of character. 1566 Hall is ready to welcome you home! Offer date is scheduled for April 20, 2026. Seller reserves the right to accept/reject any offer for any reason. (id:65446)
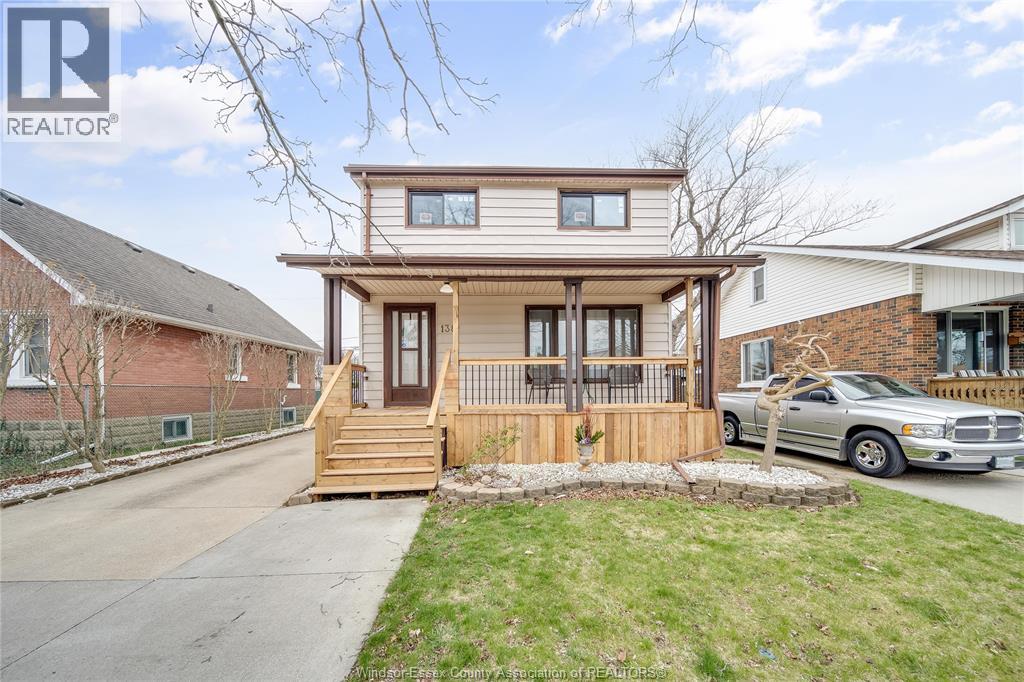
1381 Arthur Road
Windsor, Ontario
Welcome to 1381 Arthur, a beautifully renovated 3+1 bedroom, 1.5 bathroom two-storey home tucked away on a quiet cul-de-sac. This move in ready property has been updated from top to bottom, offering peace of mind and modern comfort throughout. The main floor features a spacious and inviting layout with a bright family room, dedicated dining area, and a functional kitchen perfect for everyday living and entertaining. Upstairs, you’ll find three comfortable bedrooms and a full bathroom, providing an ideal setup for family living. The additional bedroom offers flexibility for guests, a home office, or hobby space. Outside, enjoy ample parking with a long side drive leading to a detached garage perfect for multiple vehicles, storage, or workshop use. Major updates have already been taken care of, including the furnace, air conditioning, and updated vinyl windows truly nothing to do but move in and enjoy. Conveniently located close to bus routes, schools, and a wide range of amenities, this home offers both comfort and accessibility in a desirable neighbourhood. (id:65446)
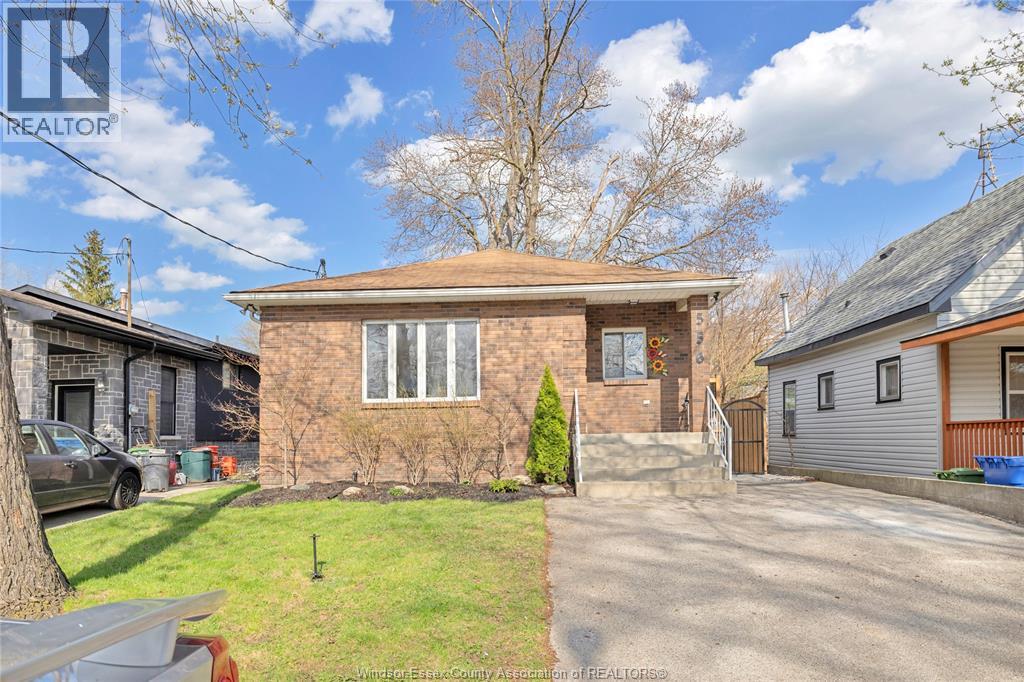
556 Clover
Windsor, Ontario
LOCATION, LIFESTYLE, AND A HOME THAT DELIVERS! THIS BEAUTIFULLY RENOVATED FULL BRICK RANCH OFFERS THE LIFESTYLE TODAY’S BUYERS ARE LOOKING FOR—AN UNBEATABLE LOCATION PAIRED WITH TRUE TURNKEY LIVING. JUST ONE BLOCK FROM THE RIVER, SANDPOINT BEACH, AND STOP 26 ICE CREAM, IT’S THE PERFECT SETTING FOR FIRST-TIME BUYERS AND FAMILIES ALIKE. FEATURING HARDWOOD FLOORS THROUGHOUT THE MAIN LEVEL, A BRAND NEW KITCHEN WITH QUARTZ COUNTERTOPS AND NEW APPLIANCES, AND AN UPDATED MAIN FLOOR BATH. OFFERING 3 BEDROOMS AND 2 FULL BATHS WITH A CRISP, CLEAN, MODERN FEEL THROUGHOUT. FROM THE KITCHEN, A NEW SLIDING PATIO DOOR LEADS TO A BRAND NEW DECK—PERFECT FOR SUMMER EVENINGS—OVERLOOKING A FULLY FENCED BACKYARD WHERE KIDS AND PETS CAN PLAY SAFELY. DOWNSTAIRS, THE FINISHED, WATERPROOFED BASEMENT WITH 200 AMP ELECTRICAL PANEL AND IMPRESSIVE HIGH CEILINGS PROVIDES VALUABLE ADDITIONAL LIVING SPACE. SITUATED IN A LOCATION YOU CAN’T BEAT AT AN EXCEPTIONAL PRICE POINT—THIS IS MORE THAN A HOME, IT’S A LIFESTYLE OPPORTUNITY YOU DON’T WANT TO MISS. PRE-INSPECTED AND READY FOR YOU TO MOVE IN AND CALL IT HOME! (id:65446)
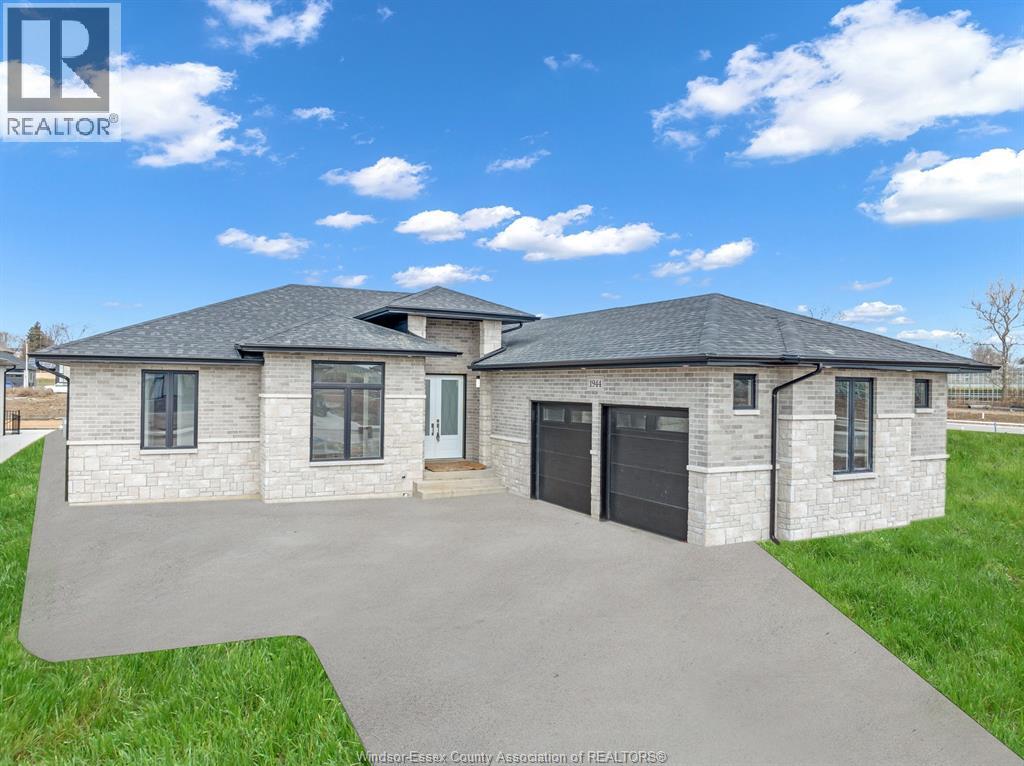
1944 Sannita
Ruthven, Ontario
Now building in Ruthven - Kingsville , Sleiman Homes. Custom & Luxurious 2194 sq ft ranch located in queens valley development. Boasting 3 + 1 beds, 2.5 baths, plus an office that can be used for formal dining or 4th bedroom. fantastic & elegant layout w/ finished hardwood throughout , gourmet kitchen with quartz countertops & island, family rm w/fireplace, Large patio doors leading to raised cement covered porch and nestled on a premium lot. This beauty is full of upgraded & only top of the line materials & finishes. Tray ceiling in master & living room, ensuite bath w/double sinks , soaker tub & glass shower. A full unfinished basement w/ all necessary rough-ins, insulated and ready for your finishing touches. This brick /stone & stucco home features a double door finished garage , outdoor pot lights, and Nestled on a massive lot. More lots and various floor plans available & 7 Year Tarion warranty. (id:65446)
2286 Forest Avenue
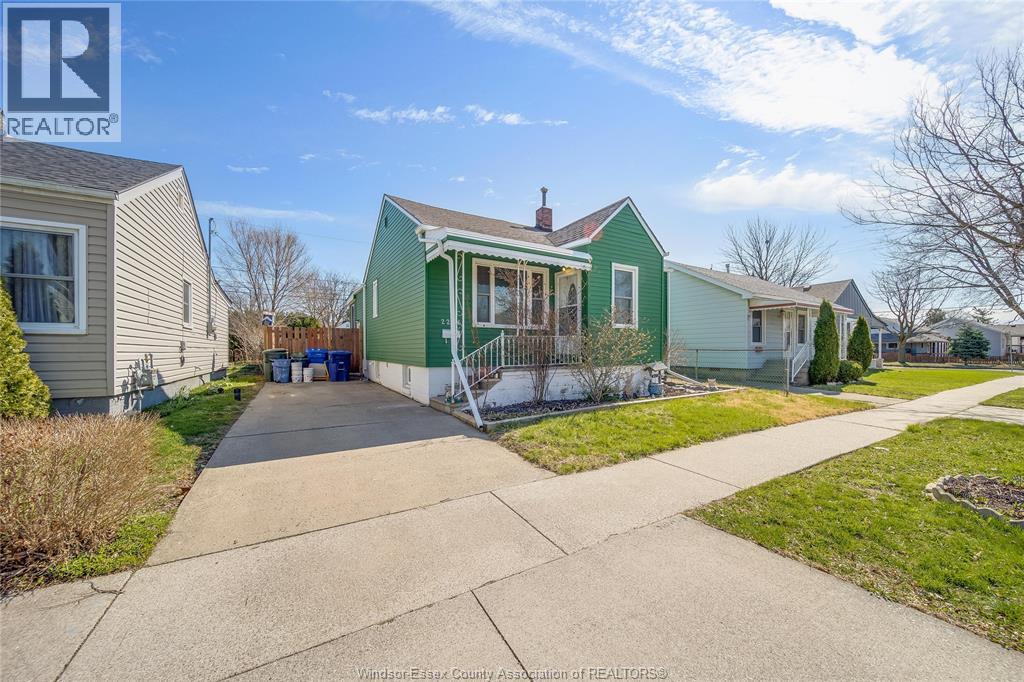
Windsor, Ontario
Welcome to 2286 Forest Avenue, a well-maintained and thoughtfully updated bungalow offering comfort, functionality, and exceptional value in a convenient Windsor location. This charming home features 3+1 bedrooms and 2 full bathrooms, making it ideal for families, first-time buyers, or savvy investors seeking a turnkey opportunity. Step inside to a bright and inviting main floor with a spacious living and dining area, perfect for both everyday living and entertaining. The functional kitchen offers ample cabinetry and workspace, while generously sized bedrooms provide comfort and versatility. The fully finished basement extends your living space with an additional bedroom, full bathroom, and flexible area ideal for a recreation room, home office, or potential in-law suite setup. This home has seen numerous important updates over the years, providing peace of mind for future owners. Improvements include updated plumbing (approx. 3–4 years), waterproofing and sump pump (2017), roof (2017), air conditioning (approx. 7 years), and furnace and hot water tank (approx. 6 years, rental). A spacious lot offers plenty of outdoor space for relaxation, gardening, or entertaining. Conveniently located close to schools, parks, shopping, and all essential amenities, this property blends practicality with long-term potential. Currently tenanted, making it a strong addition to any investment portfolio. (id:65446)
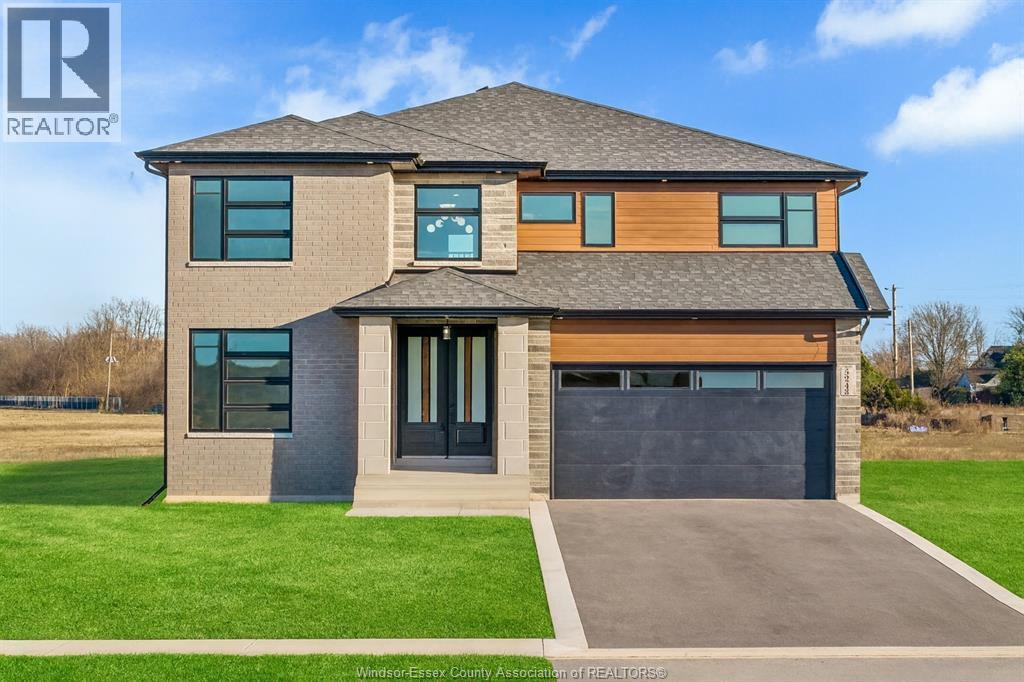
5248 Aiden Avenue
Tecumseh, Ontario
Now Building in Old Castle - Sleiman Homes. Well appointed 2 story home boasting approximately 3031 SQ FT & and offers 4 beds, 3.5 baths, w/a fantastic & elegant layout w/ finished hardwood throughout, gourmet kitchen w/ granite countertops & island, family rm w/fireplace , Large patio doors and natural light. The Main floor also features a laundry room / mudroom combo with only top of the line materials & finishes. On the upper level, you'll find 4 spacious beds + 5 pcs ensuite bath w/double sinks and option for granite or quartz vanities. Additional Junior ensuite & a 3rd full bath. An unfinished basement w/ grade entrance & all necessary bath and kitchen rough-ins, insulated and ready for finishing touches. This brick, stucco & stone home features a double car garage, outdoor pot lights, a 12 x 14 covered porch and Nestled on a large pie shaped lot in one of Windsor hottest new subdivisions Old Castle Heights. 7 year Tarion warranty. More lots to choose from. Call today for the builder's package. SOME PHOTOS ARE VIRTUALLY STAGED. (id:65446)
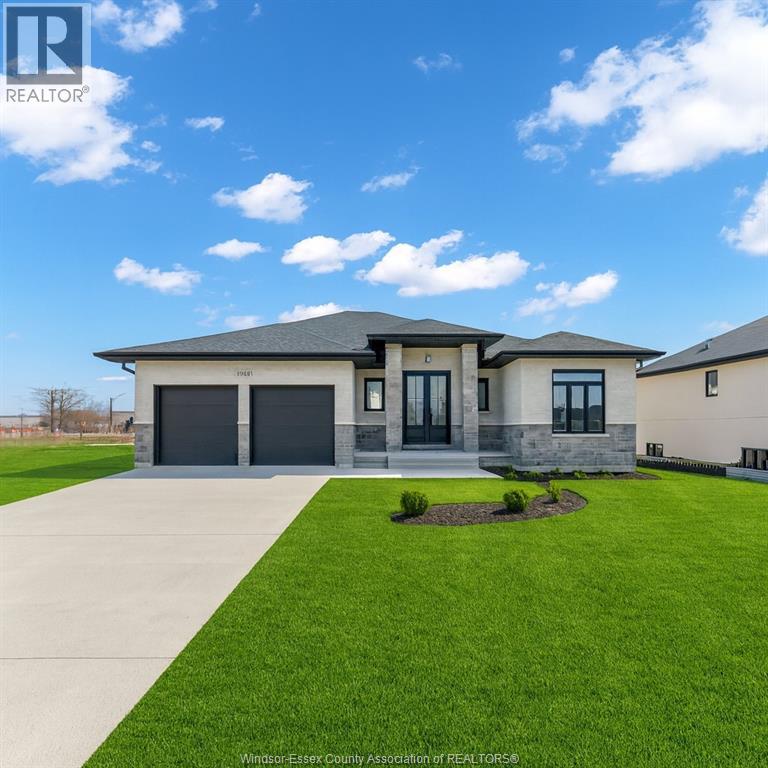
1924 Sannita
Kingsville, Ontario
NOW BUILDING IN RUTHVEN – KINGSVILLE | SLEIMAN HOMES Introducing this custom-built 2,153 sq. ft. ranch-style home located in the prestigious Queens Valley Development. This thoughtfully designed residence offers 3 bedrooms, 2.5 bathrooms, and an elegant open-concept layout finished with premium hardwood flooring throughout. The gourmet kitchen showcases quartz countertops, a large island, and high-end finishes, opening to a spacious family room with a fireplace and oversized patio doors leading to a raised, covered cement porch—perfect for outdoor entertaining. The primary suite features a tray ceiling, luxurious ensuite bath with double sinks, a soaker tub, and a glass shower. Additional highlights include a main-floor laundry room, a double-door finished garage, outdoor pot lights, and a full unfinished basement with rough-ins, insulation, and endless potential for customization. Constructed with brick, stone, and stucco exterior, this home is set on a generous lot with impressive curb appeal. Built with top-quality materials and workmanship, this home includes a 7-Year Tarion Warranty for added peace of mind. Multiple lots and floor plans available. Some photos are virtually staged, Photos from previous models & virtual Staging - MODEL HOME AT 1944 SANNITA. (id:65446)
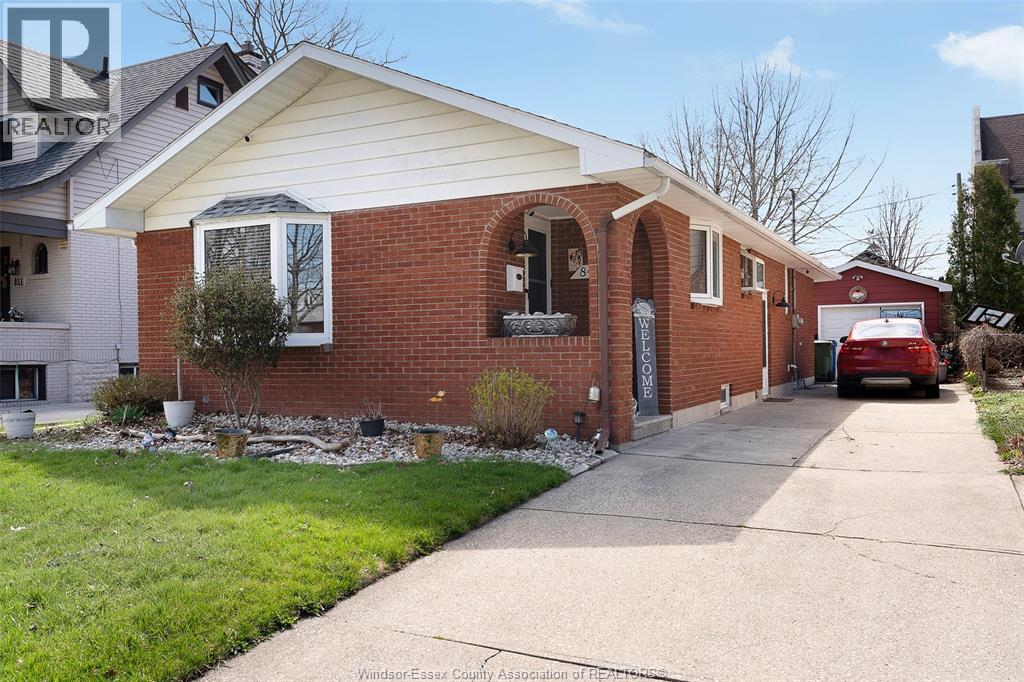
845 Glidden
Windsor, Ontario
Welcome to 845 Glidden, a standout home in Windsor’s desirable Riverside community. Offering a functional and spacious layout, this property features 4 bedrooms (3 on the upper level and 1 on the lower) along with 2 full bathrooms, making it ideal for families of all sizes. The main floor welcomes you with a bright and comfortable living space complete with a natural fireplace, flowing seamlessly into a dining area finished with beautiful hardwood flooring. The lower level is fully finished, providing additional living space, a full bathroom, and plenty of room for storage, recreation, or a potential in-law setup. Located in a quiet, established neighbourhood, this home is just moments from the scenic Detroit River, with walking trails, parks, and outdoor amenities right at your doorstep. (id:65446)
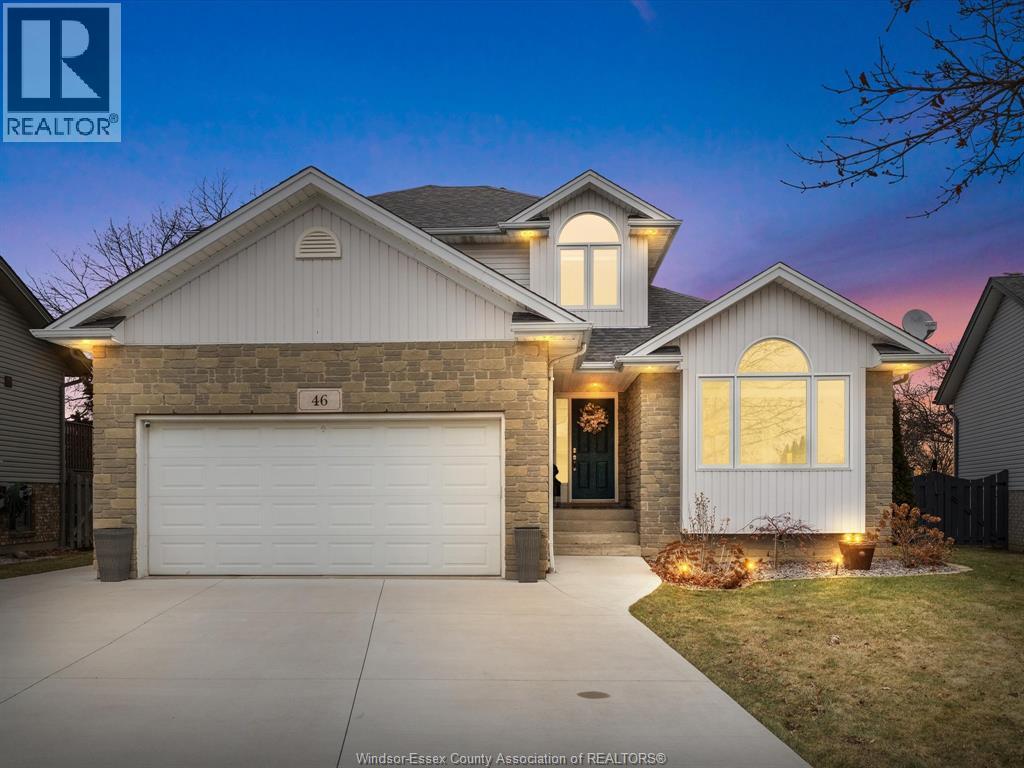
46 Brush Crescent
Amherstburg, Ontario
Welcome to 46 Brush Crescent, where location, privacy, and community come together. Set on a quiet, family-friendly street, this home offers something that’s becoming increasingly rare, no rear neighbours, giving you the privacy and outdoor space buyers are searching for. Step inside to a bright, functional layout featuring a main floor bedroom and full bath, perfect for guests or multi-generational living. The heart of the home is the kitchen, complete with granite countertops, an island for entertaining, and open-concept flow into a cozy living space with a new gas fireplace. Upstairs, you’ll find 3 bedrooms including a spacious primary suite with a walk-in closet and Jack & Jill ensuite featuring a soaker tub and separate shower, plus new windows throughout the upper level. The finished basement adds even more flexibility with a second family room and an additional bedroom/ office. Outside, the backyard is built to enjoy, featuring a new concrete patio, fresh grass, gazebo, and shed; all with the added benefit of no rear neighbours. And something you can’t renovate or replicate:the neighbours here are a 12/10 a true community feel that makes this street stand out. Built with long-term value in mind, the home also features copper plumbing for added peace of mind. Located close to schools, parks, and everyday amenities, this is a home that delivers on both lifestyle and investment. Homes like this don’t come up often, book your private showing before this ones gone! (id:65446)
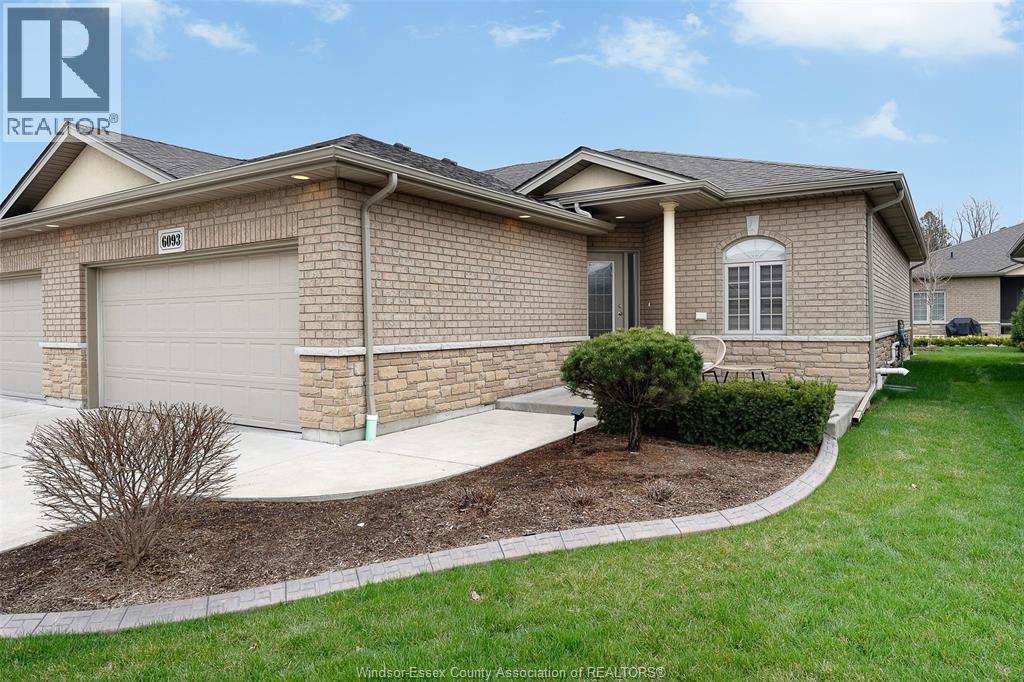
6093 Livingstone Street
Windsor, Ontario
Welcome to 6093 Livingston St, a beautifully updated end unit townhome in Ambassador Estates—one of Windsor’s only gated communities, just steps from the golf course. This home has been renovated top to bottom and offers a bright, open-concept layout where the kitchen, dining room, and living room flow seamlessly. The main level features 2 spacious bedrooms, including a primary suite with a private ensuite and walk in closet. The fully finished lower level adds 2 additional bedrooms with walk in closet and a luxurious spa inspired 5-piece bathroom complete with a jacuzzi tub and steam shower. Step outside to your covered patio with a remote-controlled privacy screen—perfect for relaxing or entertaining in comfort. A rare opportunity to enjoy low-maintenance living in a secure, prestigious community close to golf, shopping, and all amenities! (id:65446)
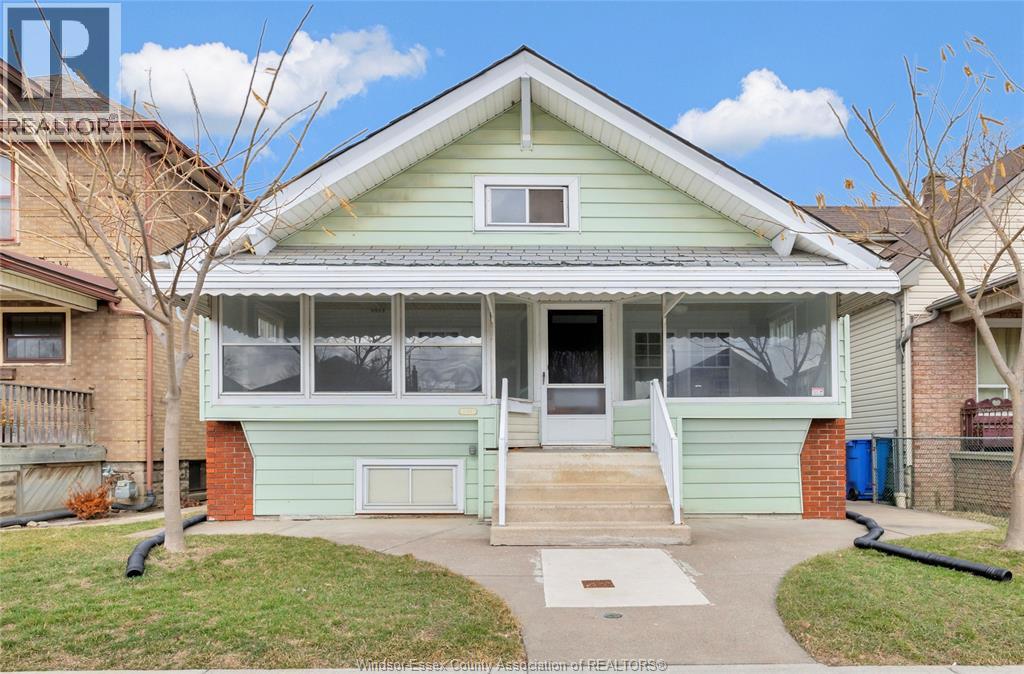
1368 Erie Street East
Windsor, Ontario
Welcome to 1368 Erie St E in the heart of Windsor’s vibrant Via Italia district. This property offers 3 bedrooms plus a bonus room, providing flexible space for a home office, playroom, or additional living area. The home features one 4-piece bathroom and three separate entrances, adding convenience and potential for future layout possibilities. A full unfinished basement offers ample storage and room for future development. Situated on a RD3.1 zoned lot, the property presents excellent potential for homeowners, investors, or those looking to add value. A standout feature is the rear parking access. Located close to restaurants, shops, schools, and major routes including all cross-border access points and international airports. (id:65446)
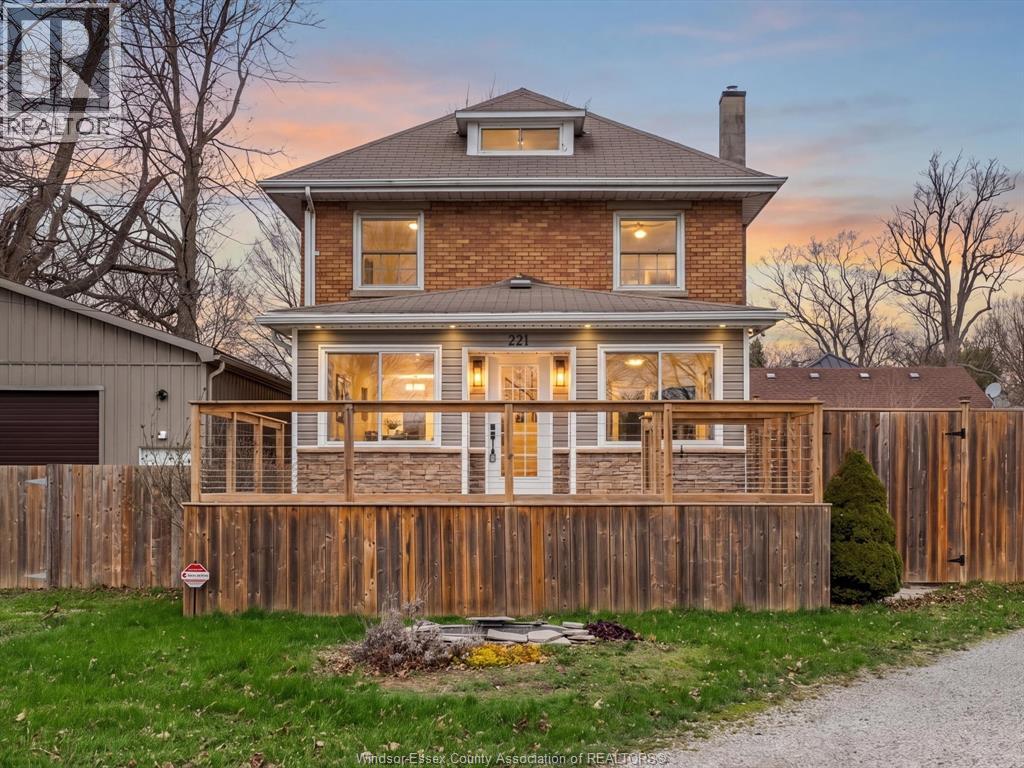
221 John Street East
Blenheim, Ontario
Welcome to a truly one of a kind 2½ storey home offering space, character, and features rarely found at this price point. Situated on a generous corner lot, this property blends timeless charm with modern lifestyle appeal. Inside, you’ll find a bright and spacious layout with multiple living areas, a finished lower level, and a unique upper loft retreat complete with a soaker tub and private ensuite. The home offers flexible living space ideal for families, hobbyists, or anyone looking for something beyond the ordinary. Step outside to enjoy a fenced yard, large deck, above ground pool, and plenty of room to entertain. A standout feature is the impressive detached shop/garage with oversized door access, perfect for car enthusiasts, contractors, storage, or year round projects. With strong curb appeal, and a location close to local amenities, this home delivers exceptional value at $499,000. Homes with this much personality and utility rarely come available. (id:65446)
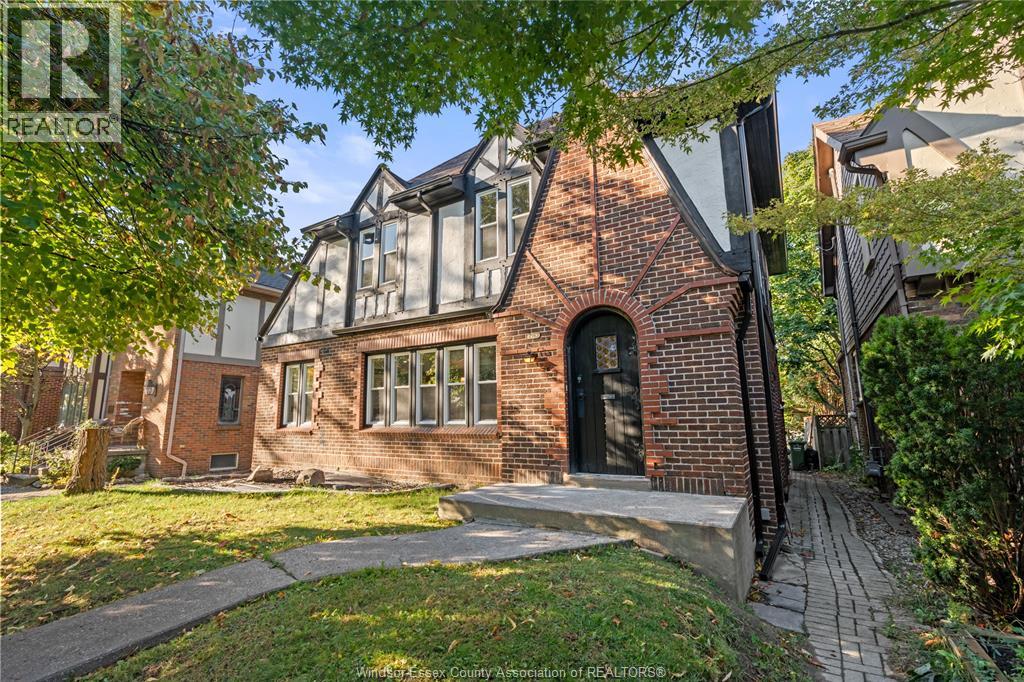
2163 Victoria
Windsor, Ontario
Long before modern Windsor took shape, Victoria Avenue was home to some of the city’s most timeless architecture — and this Tudor-style gem continues that legacy with pride. Just steps from Jackson Park, 2163 Victoria has been fully remodelled from top to bottom, blending nearly a century of character with today’s modern comforts. Inside, you’ll find 3+1 bedrooms, 4 bathrooms, and an abundance of updates throughout. The main floor features spacious living and dining areas anchored by a cozy natural fireplace, a bright four-season sunroom, and a beautifully redesigned kitchen. Now enhanced with newly added central air conditioning, the home offers year-round comfort to match its timeless appeal. Upstairs offers well-appointed bedrooms, stylish bathrooms, and charming architectural details that nod to the home’s historic roots. A perfect balance of heritage and sophistication — rebuilt with care, reimagined with style, and ready for its next chapter. Seller reserves the right to accept or decline any offer for any reason. Homes like this rarely come to market — contact us today to own a piece of Windsor’s history. (id:65446)
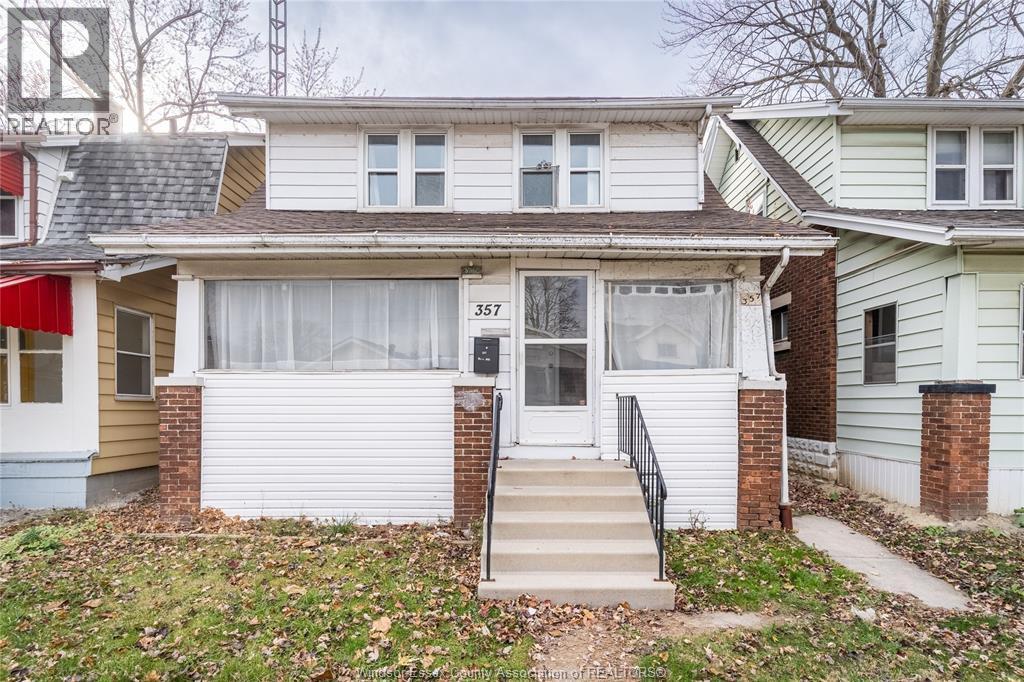
357 Josephine Avenue
Windsor, Ontario
Fantastic investment opportunity! Fully renovated 2-storey home with 5+2 bedrooms, 3.5 bathrooms, and 2 kitchens, perfect for strong rental income. Just a 2-minute walk to the Riverfront, making it ideal for students and young professionals who want convenience and a great lifestyle. Close to the university and the vibrant waterfront, this property offers excellent potential in a growing rental market. Don’t miss this chance to own a reliable, income-generating property in a great location. (id:65446)
Exp Realty
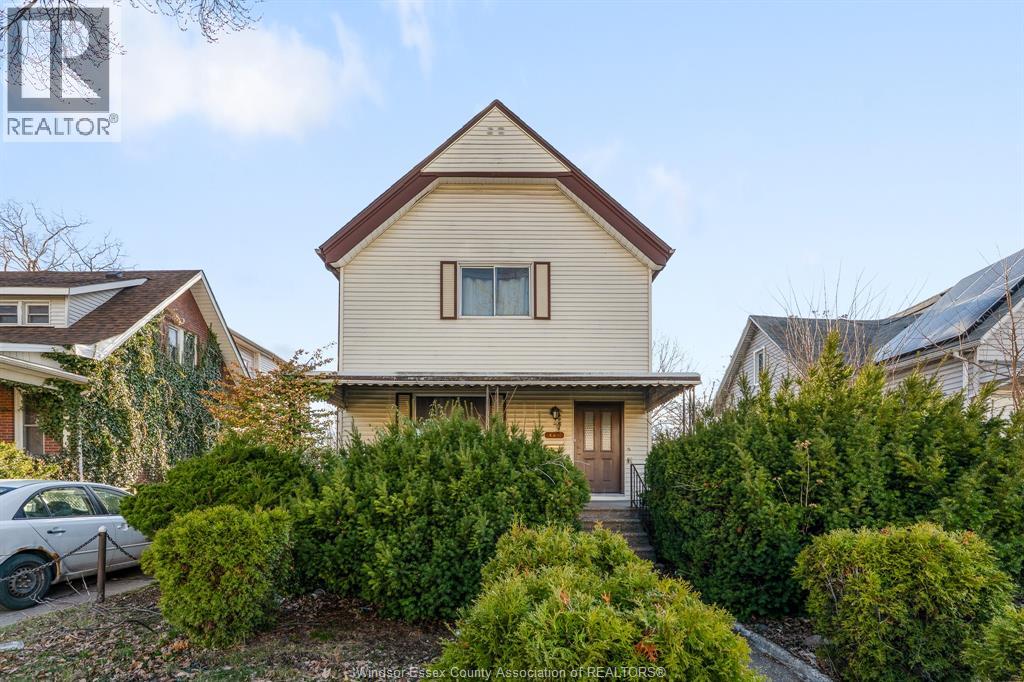
497 Caron Avenue
Windsor, Ontario
Spacious and versatile 6 bedroom, 3 bathroom home offering strong income potential in a convenient Windsor location. Previously owned and cared for by multiple generations of the same family, this property is clean, well maintained, and offers a flexible layout including a den that can be used as a home office or additional living space. Ideal as an investment property, the home is currently occupied by trusted long-term tenants who would like to stay but are on a month-to-month tenancy, providing flexibility for investors or future owner-occupants. The property also features a fenced rear yard along with covered front and back porches, creating comfortable outdoor spaces to enjoy. A great opportunity to add a solid property to your investment portfolio with space, character, and long-term potential. Call today! (id:65446)
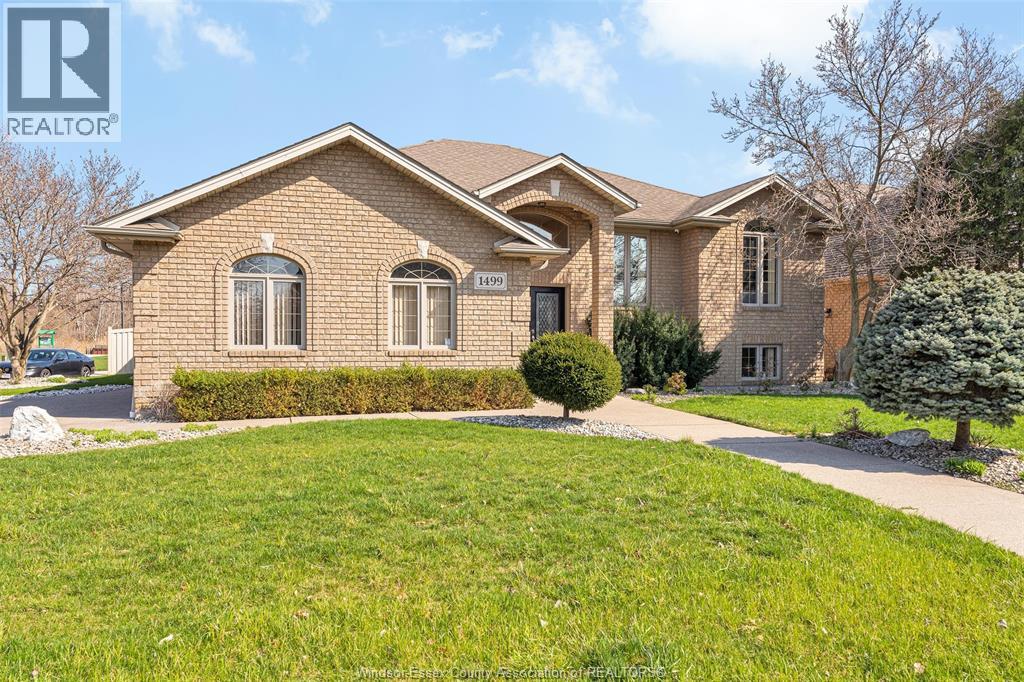
1499 Pope Street
Lasalle, Ontario
An exceptional opportunity to own a custom-built home in one of LaSalle’s most sought-after, family-friendly neighborhoods, where lifestyle meets convenience and nature is right at your doorstep. Situated on a premium corner lot across from a park and just steps to scenic trails, a pickleball court, and a creek with kayak launch access, it’s a rare opportunity to enjoy outdoor living. This extremely well-maintained custom-built raised ranch features 3+1 bedrooms and 3 baths, a bright open-concept layout with vaulted ceilings, hardwood floors, and a spacious kitchen with natural wood cabinetry and granite countertops throughout. The lower level offers heated floors, a summer kitchen, 3-piece bath, and grade entrance — ideal for extended family or potential income. Complete with a covered porch, patio, PVC fencing, sprinkler system, and a 2 car garage, this home truly stands out. (id:65446)
1201 Gesto Sideroad
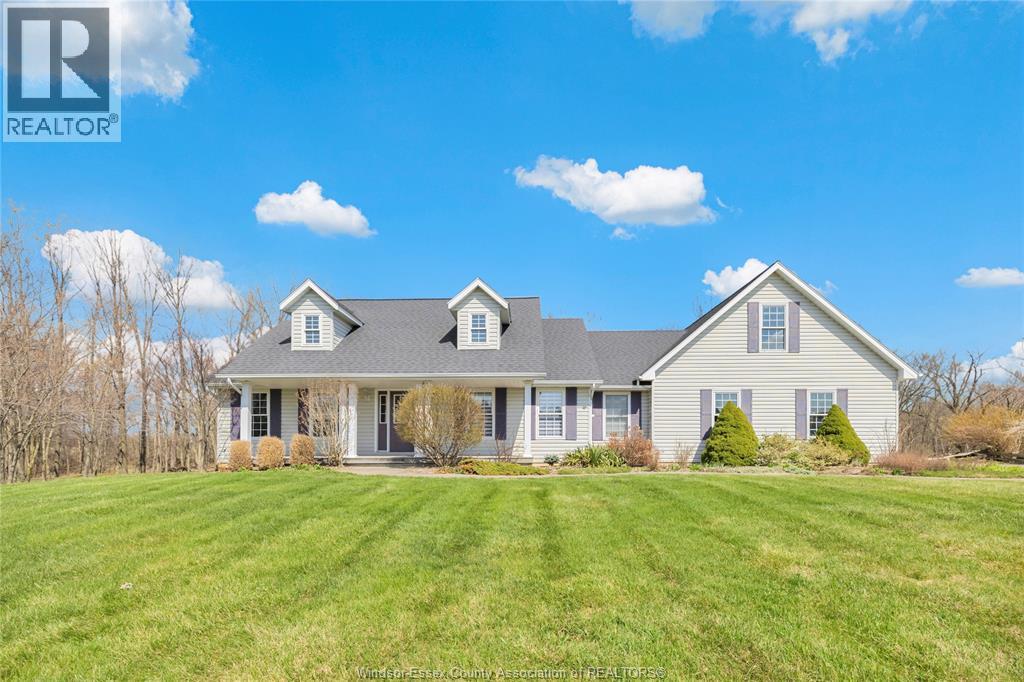
Essex, Ontario
Welcome to 120 Gesto Side Rd. Set on an incredible 1/2+ acre lot backing onto a serene river, this raised ranch offers the kind of setting buyers dream about but rarely find. Privacy, nature, and space-all in one. Inside, you'll find 3 bedrooms, 2.5 bathrooms, a bright functional layout. Large windows flood the home with natural light and frame stunning backyard views. Step outside to your expansive deck-perfect for entertaining, relaxing, and soaking in the peaceful surroundings. The double-car garage and paved driveway provide ample parking and everyday convenience. Loaded with upside, the basement is a blank canvas ready for your vision-create the ultimate rec room, home gym, or additional living space. Plus, the huge bonus room offers even more potential for a home office, studio, or retreat. (id:65446)
4660 Ray Road
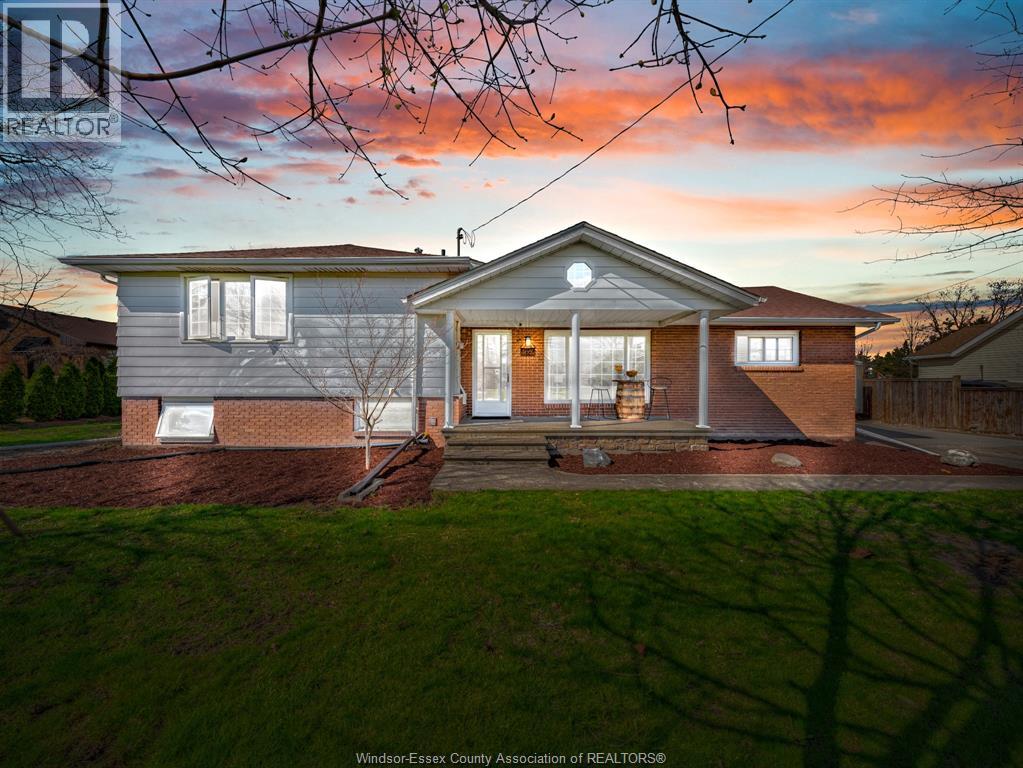
Windsor, Ontario
Enjoy the perfect blend of city convenience and country charm in this well-maintained 4-bedroom,1 full 5 pc bath Side split home, ideally located just minutes from the airport, major amenities, Costco, and the proposed new hospital. Situated on a rare oversized lot within city limits, this property features numerous mature trees for added privacy along with orchard trees: Pear, Apple, Cherry, Blackberry, Grape & Peach; perfect for enjoying your own backyard harvest. A long and wide driveway, and a detached garage/workshop with attic storage. Inside offers hardwood and ceramic flooring throughout, a bright and functional layout, and a finished basement with a grade entrance providing additional living space. Step outside to a covered porch and spacious connected covered deck perfect for relaxing or entertaining. A rare opportunity in a premium location. (id:65446)
330 Reaume Road
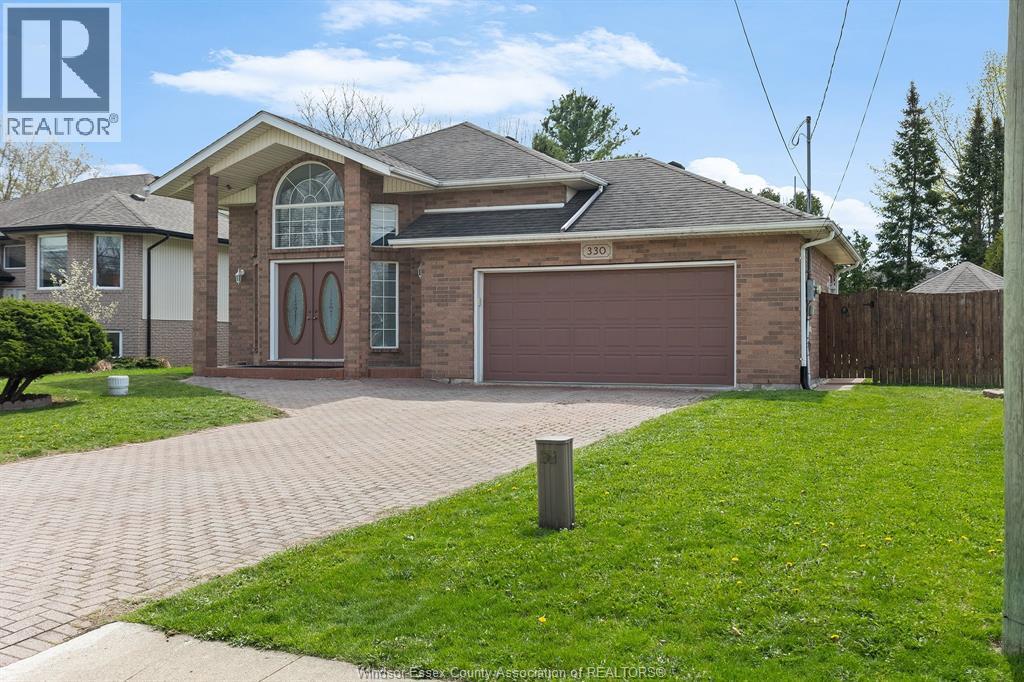
Lasalle, Ontario
Welcome to 330 Reaume Rd, LaSalle. This beautifully maintained Raised Ranch offers aprox 2600 sq ft of finished living space with 4 bedrooms and 2 full baths, located just steps from the Turtle Club. The main floor features 3 spacious bedrooms, and full bath with skylight, bright kitchen, dining room, living room, and grand foyer filled with natural light. The lower level offers a large family room with grade entrance, plenty of storage, and an oversized 4th bedroom with a nearby 3pcs bath, perfect for guests or a private retreat. Step outside to enjoy the new massive two-tier deck (2024), and Hot Tub (2021) and gazebo with hydro ideal for entertaining. Bonus: Golf simulator (2025) can be included with your offer. Key updates include Furnace/A/C (2019), Roof (2013). Move-in ready and packed with extras. Call today for your showing and make it ""YOUR BEST MOVE YET"". (id:65446)
276 Fairway Crescent
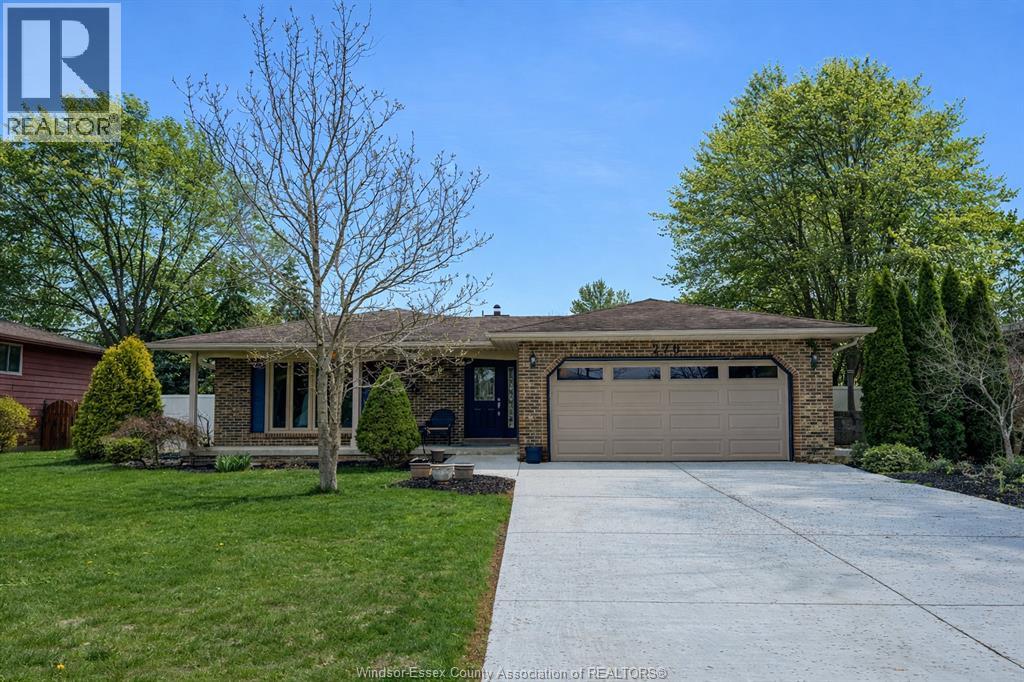
Tecumseh, Ontario
TRADITIONALLY LISTED, RARE FIND! MOVE-IN READY & FULLY UPDATED FOUR LEVEL BACKSPLIT IN THE HIGHLY DESIRABLE & FAMILY FRIENDLY ST. CLAIR BEACH NEIGHBOURHOOD WHERE HOMES RARELY COME TO MARKET. THIS IS A TRUE UNICORN PROPERTY, METICULOUSLY MAINTAINED & BEAUTIFULLY UPDATED, OFFERING THE PERFECT BLEND OF STYLE, COMFORT & FUNCTIONALITY. BOASTING 3+1 BDRMS, A CUSTOM KITCHEN W/ AMPLE STORAGE & MODERN FINISHES, PERFECT FOR EVERYDAY LIVING & ENTERTAINING. ENJOY COZY EVENINGS BY THE WOOD BURNING FIREPLACE IN THE SPACIOUS LIVING AREA, OR STEP OUTSIDE TO A PRIVATE BACKYARD FEATURING A NEW CONCRETE PATIO, FIREPIT AREA & SPACE TO RELAX OR HOST SUMMER BBQS. SURROUNDED BY A WELL-ESTABLISHED COMMUNITY, TOP SCHOOLS & ALL AMENITIES, THIS HOME OFFERS NOT JUST A PLACE TO LIVE, BUT A LIFESTYLE. (id:65446)
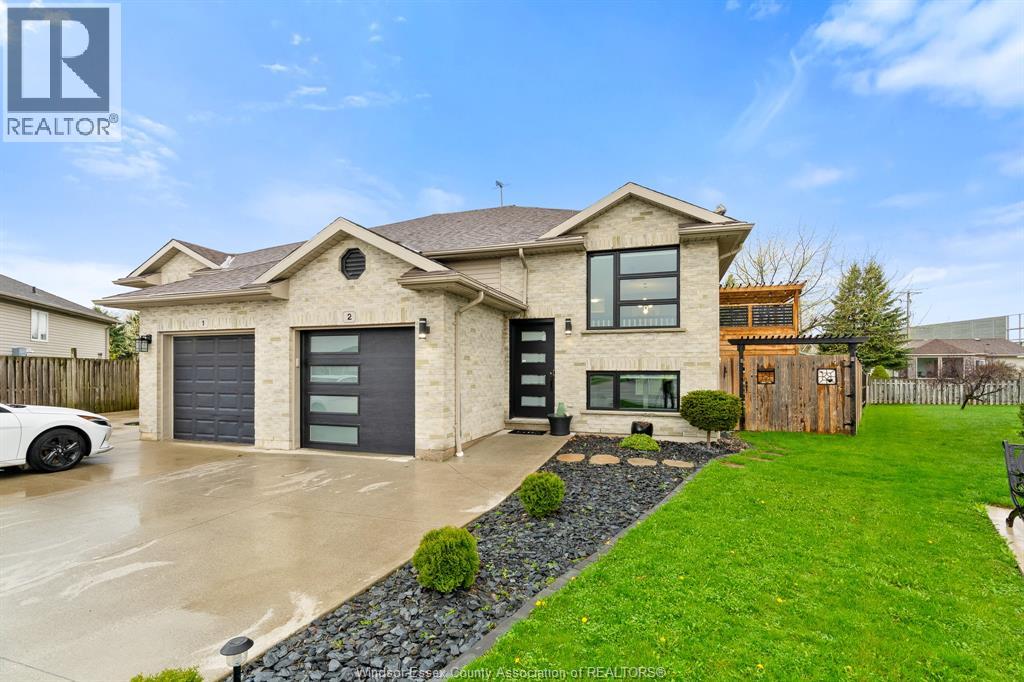
2 Regal
Tilbury, Ontario
Welcome to 2 Regal Drive in Tilbury; an extensively updated 3-bedroom, 2-bath home where modern upgrades meet everyday comfort. This property has been thoughtfully improved from top to bottom, offering true move-in ready living with peace of mind. The main level showcases a beautifully refreshed kitchen (2021) featuring new countertops, stainless steel appliances, updated hardware, sink, faucet, plumbing, & flooring—perfectly designed for both daily living and entertaining. Upstairs, the fully renovated bathroom (2022) boasts a sleek floating vanity, new tile flooring, modern fixtures, & a clean, contemporary finish. Step inside to appreciate the custom touches throughout, including a striking dart accent wall, matching bar top, & a cozy custom-built fireplace with stonework and mantel in the lower level (2023). The primary bedroom is a standout, featuring its own custom electric fireplace & mantel, creating a warm and relaxing retreat. Major exterior and mechanical updates provide exceptional value, including a new roof (2024), triple-pane dual glazed sliding door to the deck (2024), & a sump pump (2018) installed for added peace of mind. In 2025, the home saw significant curb appeal enhancements with new modern triple-pane front windows by Elite Windows & Doors, custom zebra blinds, a fully redesigned modern front door, & a new garage door complete with quiet hardware and a smart opener. Outdoor living is just as impressive, with a newer deck off the side of the home, permanent professional Celebrite holiday lighting, professional front landscaping (2020), & fully fenced yard (2019) with a front gate and arbour—ideal for families, pets, and entertaining. Additional updates include newer washer and dryer (2023), making this home truly turnkey. Located in the heart of Tilbury, known as the “Light Between the Lakes” you’ll enjoy convenient access to schools and parks. This is the kind of home that rarely comes along; updated, stylish, & ready for its next chapter. (id:65446)
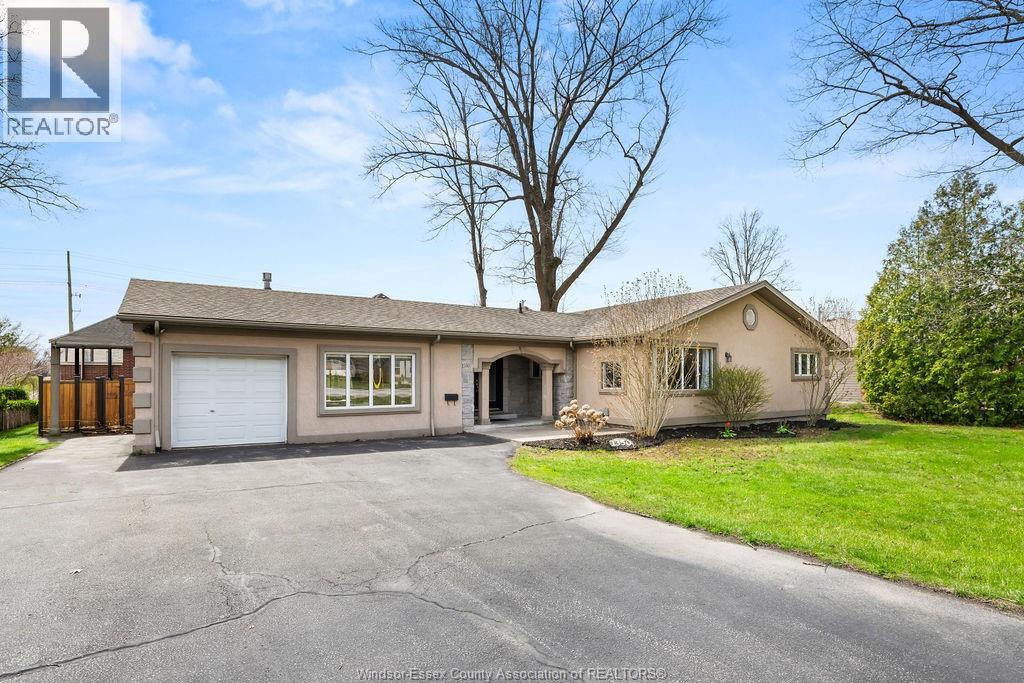
1350 Laurier
Lasalle, Ontario
THIS SPRAWLING BUNGALOW RANCH IS SITUATED ON A RARE, EXPANSIVE 105-FOOT FRONTAGE IN HIGHLY SOUGHT AFTER LASALLE! COMBINING CLASSIC CURB APPEAL WITH A FUNCTIONAL LAYOUT, THIS HOME OFFERS 3 BEDROOMS AND 2 FULL BATHROOMS. STEP INTO A BRIGHT AND AIRY FOYER MET BY THE FRONT FAMILY ROOM WITH GAS FIREPLACE. OPEN CONCEPT KITCHEN WITH PENINSULA, DINING ROOM AND SECOND LIVING ROOM ARE PERFECT FOR BOTH DAILY LIVING AND EFFORTLESS ENTERTAINING. AN OVERSIZED FINISHED FRONT DRIVEWAY PROVIDES AMPLE PARKING FOR MULTIPLE VEHICLES, LEADING TO A CONVENIENT ATTACHED SINGLE CAR GARAGE. THE FULLY FENCED REAR YARD AFFORDS A MASSIVE CANVAS TO CREATE YOUR DREAM BACKYARD GETAWAY. FURNACE AND A/C COMBO UNIT (APPROX. 2014) . ROOF (APPROX. 2015) . OWNED HOT WATER TANK (2020). ALL APPLIANCES INCLUDED. JUST MINUTES AWAY FROM GREAT SCHOOLS, THE VOLLMER COMPLEX, WALKING TRAILS AND SHOPPING CENTRES. (id:65446)
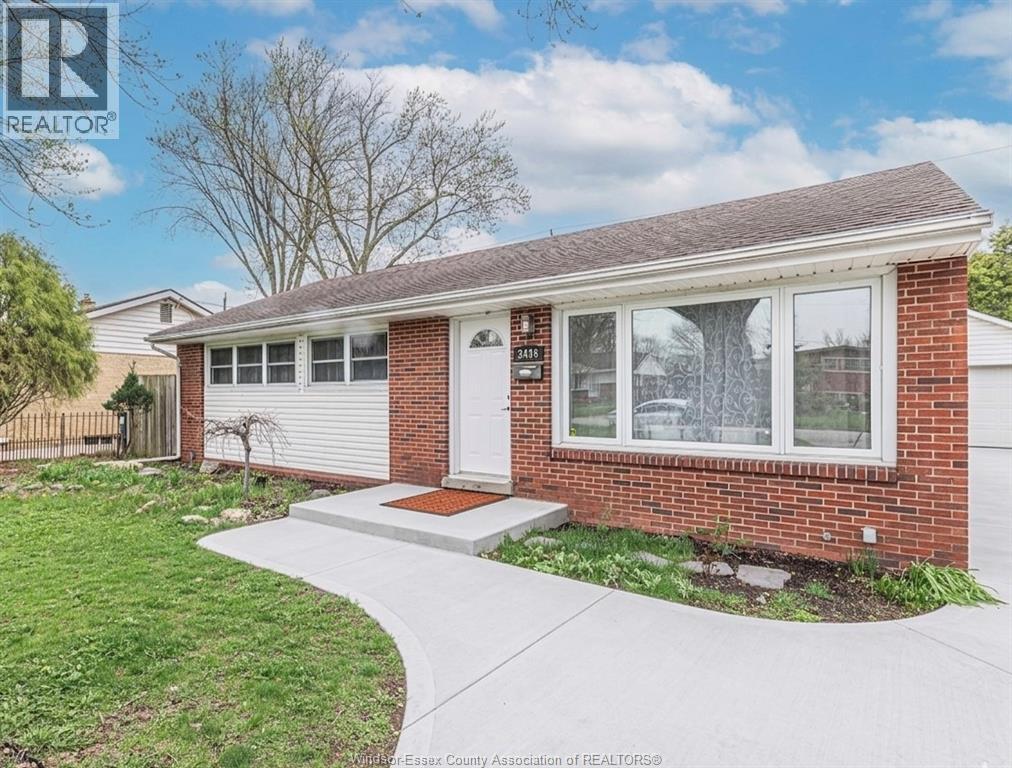
3446 Mark
Windsor, Ontario
Immaculate South Windsor ranch in a highly desirable location. Walking distance to Vincent Massey High School & Glenwood Public School. Main floor offers 3 bedrooms, 1 full bath, laundry chute, central vacuum and a built-in safe in closet. Beautifully updated kitchen featuring marble countertops, modern cabinetry, and ample workspace. Recently renovated, the home showcases updated finishes throughout. The fully finished basement offers a separate entrance, 2nd kitchen, 2 additional bedrooms, and 1 full bathroom—perfect for in-law suite potential or rental income. Completing this fantastic property is a 2-car garage with heating, plus extra storage space in the upper. (id:65446)
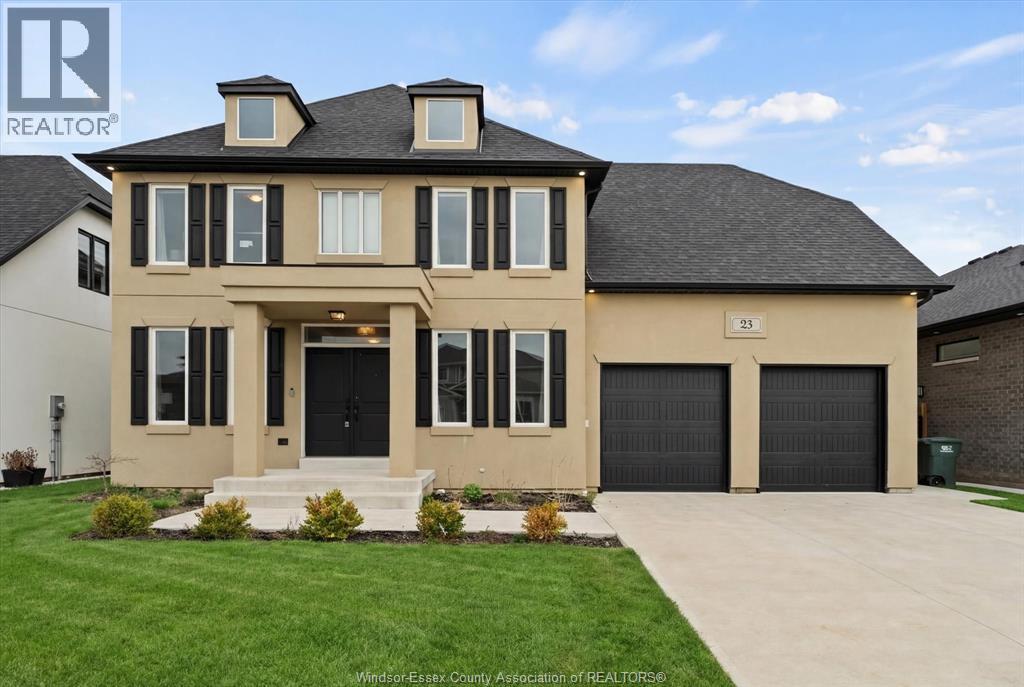
23 Belleview Drive
Kingsville, Ontario
This stunning modern Victorian home, built in 2022, is a true showstopper offering style, function, and thoughtful design throughout. Situated on a huge 60 x 170 property, the main level features a private office, formal dining room, and an open-concept kitchen and living area with a cozy gas fireplace, pantry, and powder room. Upstairs offers four spacious bedrooms, each with its own walk-in closet, including a luxurious primary suite with a spa-like 5-piece ensuite. A junior suite with its own full bathroom and second-floor laundry adds convenience. Upgrades include a finished driveway, walkway, covered back porch with concrete, upgraded lighting, and under-cabinet kitchen lighting. Grade entrance and basement rough-in for a second kitchen allow for in-law suite or rental potential. Ideal for growing families or investors seeking versatility. A rare opportunity to own a newer home with space, upgrades, and income potential. (id:65446)
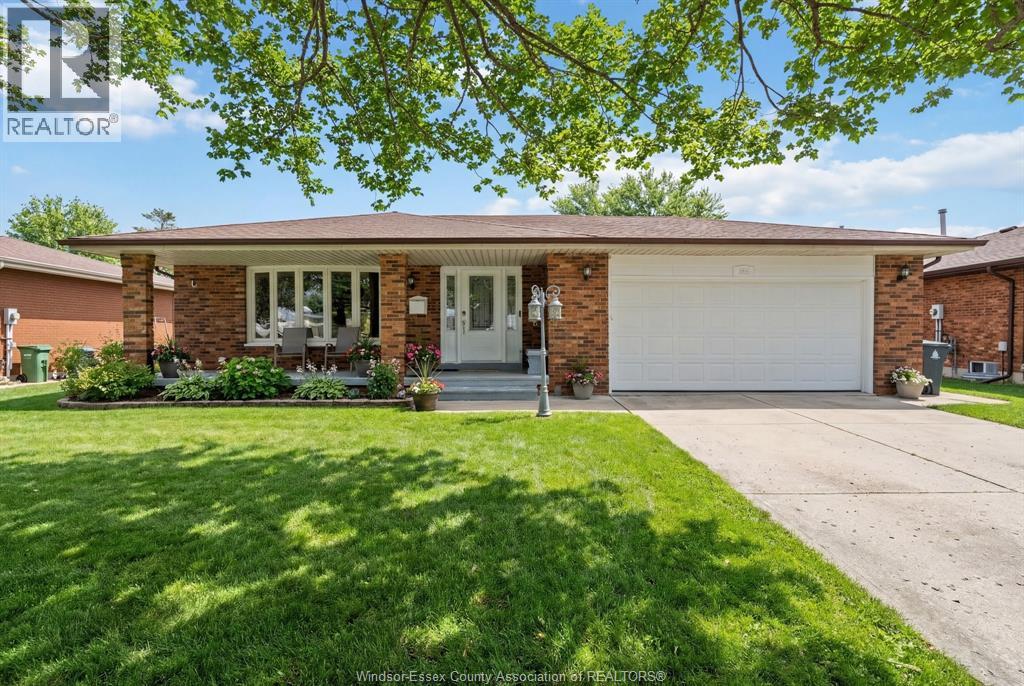
386 Woodridge
Tecumseh, Ontario
GREAT FAMILY HOME IN SOUGHT AFTER TECUMSEH. THIS 4 BEDROOM, 2 BATH HOME HAS BEEN WELL MAINTAINED AND IS WAITING FOR ITS NEXT FAMILY. FEATURES INCLUDE BEAUTIFULLY UPDATED KITCHEN WITH EATING AREA, LARGE LIVING ROOM, FORMAL DINING AREA, HUGE FAMILY ROOM WITH FIREPLACE, UPDATED BATHS, GAMES ROOM, LARGE 2 CAR GARAGE, LOTS OF STORAGE, AND GREAT OUTDOOR SPACE FOR ENTERTAINING. CLOSE TO EVERY AMENITY IMAGINABLE INCLUDING SCHOOLS, SHOPPING, BANKS, TRAILS, SALONS AND RESTAURANTS. (id:65446)
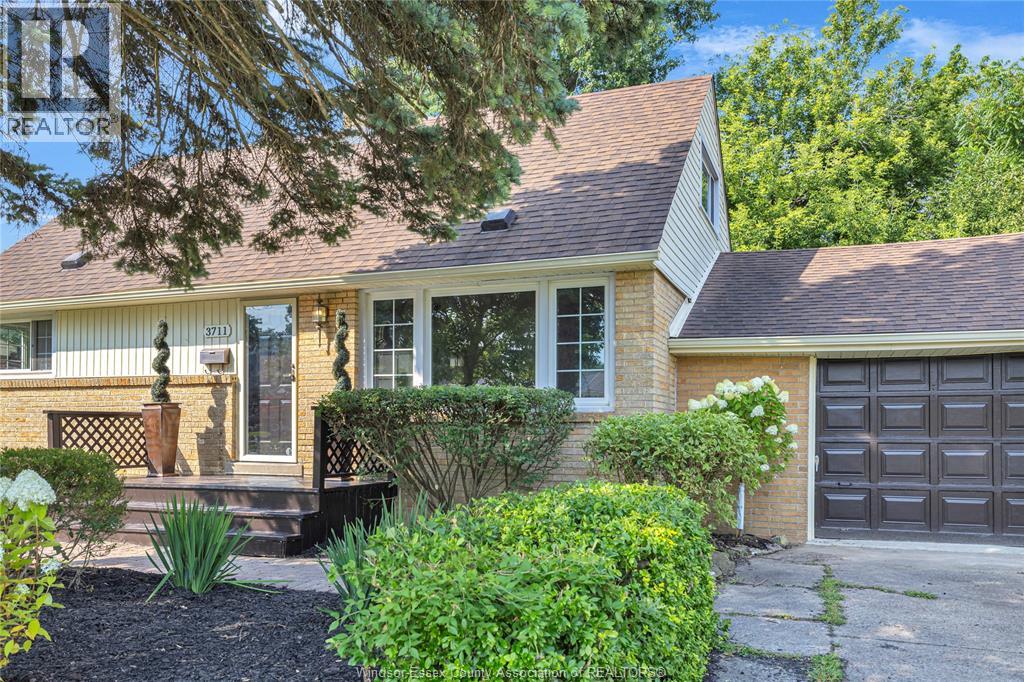
3711 Dandurand Boulevard
Windsor, Ontario
Discover the perfect blend of space and location in one of Windsor’s most prestigious A+ school district. This house is large 1476 sq ft & nicely updated. Open concept design with large windows all through the house floods lots of sunlight on both levels. 4 bedrooms above ground & 2 full bath. Large master on main and a very large basement with more rooms. Nicely setup for multi generation living as well. Close to Vincent Massey School, St. Clair, Wal-Mart, Roseland Golf Course & Bridge. (id:65446)
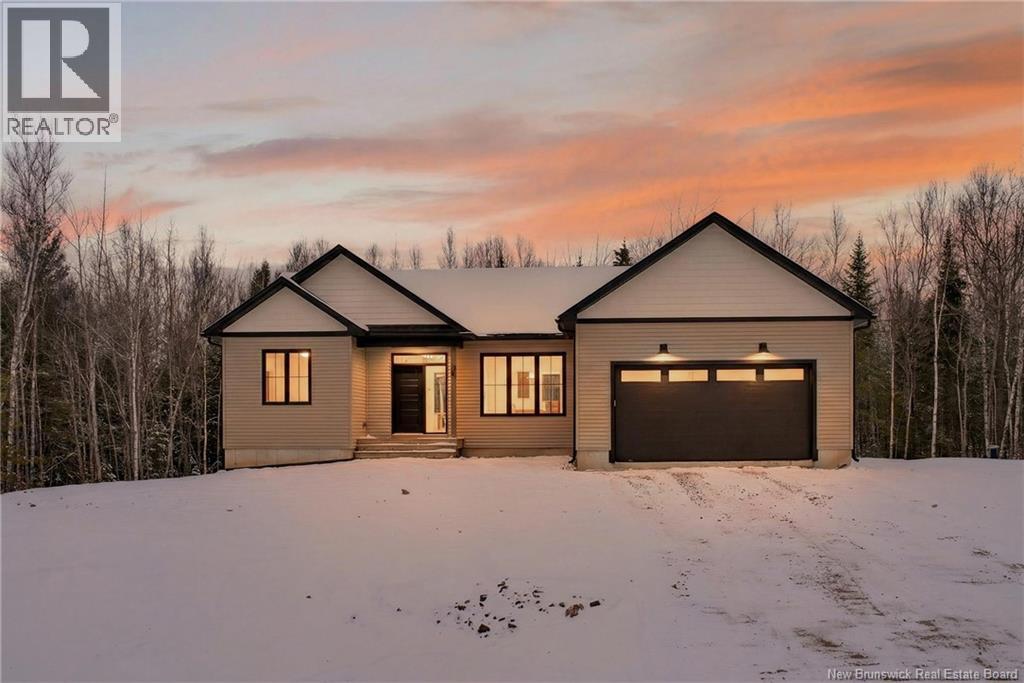
30 Maefield Street
Lower Coverdale, New Brunswick
NOW MOVE-IN READY - Executive Walk-Out Bungalow in White Birch Estates Just Minutes from Moncton & Riverview. Expected completion: Jan 2026 Engineered hardwood floors, quartz & porcelain countertops, tiled bathrooms, and a walk-out basement backing onto permanent greenspace, this executive bungalow combines luxury finishes with a serene natural setting. Enjoy direct access to ATV trails along with the convenience of a neighborhood childrens play park just steps away., All just 12 minutes from Moncton and 8 minutes from Riverview. Inside, the open-concept main living area features a vaulted ceiling reaching 13 feet, while 9-foot ceilings run throughout the rest of the home. A walk-in pantry, laundry room, and mudroom add everyday convenience, while oversized windows bring in abundant natural light. The home offers 3 spacious bedrooms and 2 full bathrooms, including a luxurious ensuite with heated floors, a soaker tub, and a tiled shower. Every surface has been carefully selected, with engineered hardwood throughout, tile in both bathrooms, and quartz countertops and Porcelain vanity tops. The unfinished walk-out basement provides endless possibilities for future living space, with direct access to a private, wooded backyard and permanent greenspace. Comfort is ensured year-round with two mini-split heat pumps, and this property comes turn-key with ALL KITCHEN APPLIANCES, washer, and dryer included. Please note: Taxes currently reflect the vacant lot. (id:65446)
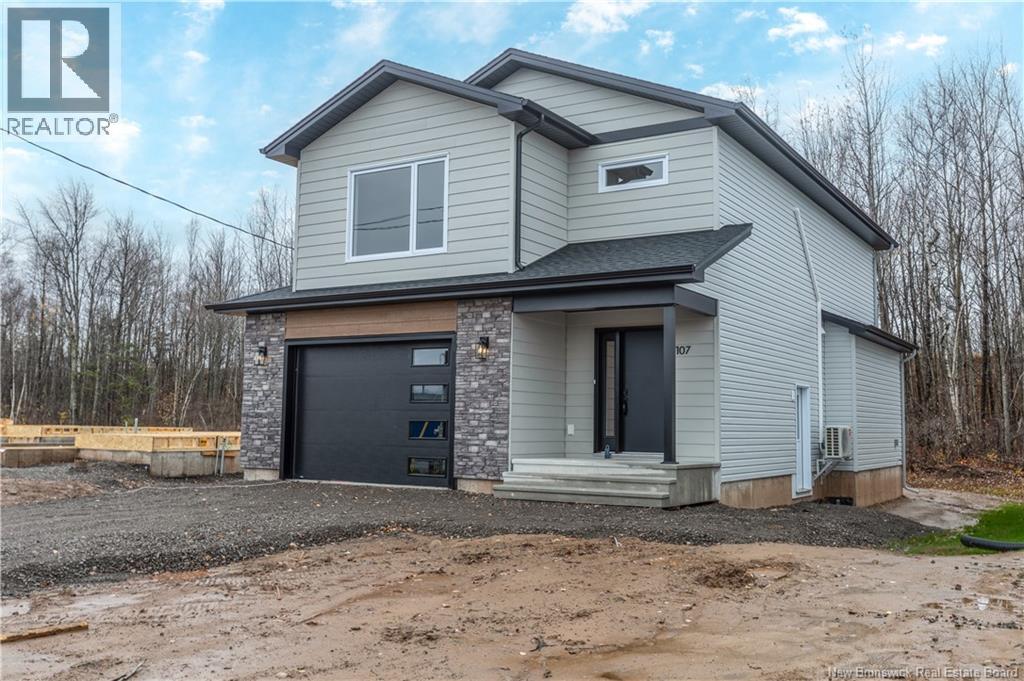
107 Rosenburg Street
Moncton, New Brunswick
MOVE IN READY! Welcome to this beautiful NEW Construction spec home located in the desirable Moncton North! This open layout single family home with garage aims to please. Main floor features open floor plan perfect for entertaining. Enter into the bright living room with cozy shiplap electric fireplace. Modern kitchen features beautiful cabinetry, plenty of countertop space and a stunning backsplash. Two piece bath finishes off main level. Second level you will find two large bedrooms, main bath, and a separate laundry room. The large Primary suite features tray ceilings, nice walk in closet, bathroom retreat including double sinks. Basement has a finished family room, bedroom with walkin closet and 4 pc bath. Two mini split heat pumps are included in this home for your comfort. Paving and Landscaping are included and hold no warranty and no holdbacks. 8 Lux warranty to buyer on closing. New Home and NB power rebate to builder. Some photos are SAMPLE photos and may differ from actual build. Room Measurements are to be verified by Buyers. This beautiful home won't last! Call your REALTOR® for your private viewing today. Postal code subject to change. (id:65446)