

38 Maefield Street
Lower Coverdale, New Brunswick
NOW MOVE IN READY!!! Executive Walk-Out Bungalow in White Birch Estates Just Minutes from Moncton & Riverview. completion: Jan 2026 Engineered hardwood floors, quartz kitchen countertops, tiled bathrooms, and a walk-out basement backing onto permanent greenspace, this executive bungalow combines luxury finishes with a serene natural setting. Enjoy direct access to ATV trails along with the convenience of a neighborhood childrens play park just steps away., All just 12 minutes from Moncton and 8 minutes from Riverview. Inside, the open-concept main living area features a floor to ceiling fireplace, a spacious kitchen and a 9-foot ceilings throughout the home. A walk-in pantry, laundry room, and mudroom add everyday convenience, while oversized windows bring in abundant natural light. The home offers 3 spacious bedrooms and 2 full bathrooms, including a luxurious ensuite with heated floors, a soaker tub, and a tiled shower. Every surface has been carefully selected, with engineered hardwood throughout, tile in both bathrooms, and quartz countertops and Porcelain vanity tops. The unfinished walk-out basement provides endless possibilities for future living space, with direct access to a private, wooded backyard and permanent greenspace. Comfort is ensured year-round with two mini-split heat pumps, and this property comes turn-key with ALL KITCHEN APPLIANCES, washer, and dryer included. Please note: Taxes currently reflect the vacant lot. (id:65446)
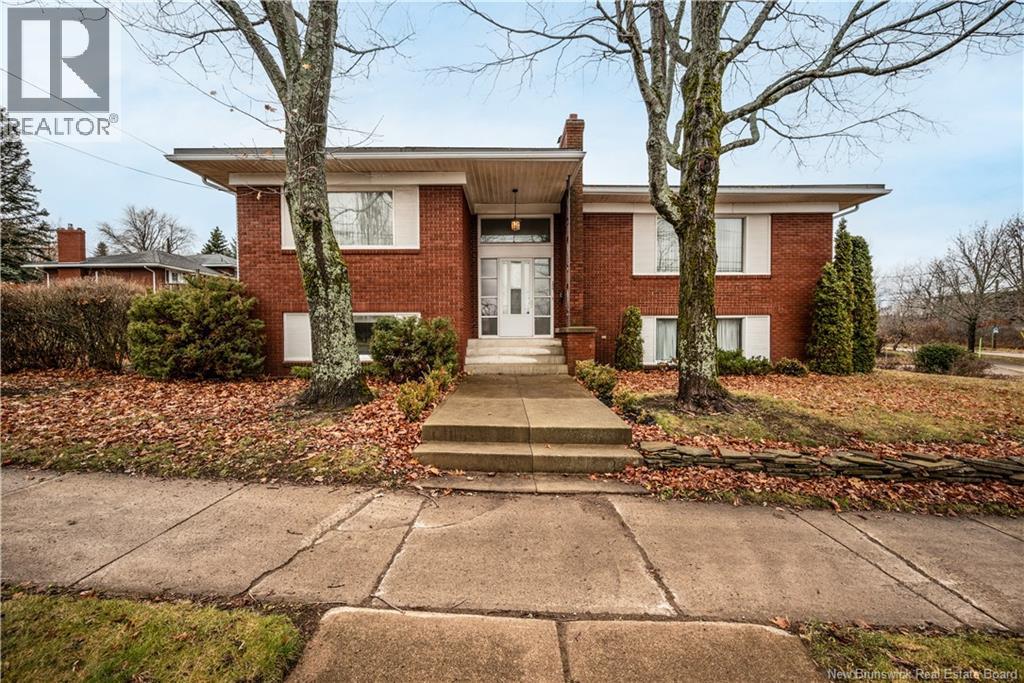
200 Mount Royal Boulevard
Moncton, New Brunswick
**New Price Alert**Welcome to an exceptional opportunity in Monctons coveted West End where timeless charm meets comfort! This beautifully maintained home sits in one of the citys most desirable neighbourhoods and delivers the perfect blend of family living and effortless entertaining. Step inside to an inviting upper level where sunlight pours through picture windows, offering views of Jones Lake. The spacious living room with a classic wood-burning fireplace flows into the open dining area and well appointed kitchen. Off the kitchen, a bright sunroom and adjacent balcony create the perfect setting for morning coffee, evening gatherings, or simply unwinding. The main level features three bedrooms and two full bathrooms, including a primary with ensuite, plus a convenient laundry room with direct backyard access. The lower level offers two additional bedrooms, a full bathroom, and a large family room also with a wood burning fireplace. With plenty of natural light thanks to its grade level design, this floor feels warm and inviting. A double garage and generous storage complete the layout. A modern heat pump ensures efficient heating and cooling, complementing the original system for year round comfort. Lovingly cared for by the same family since 1968, this home offers pride of ownership, character, space, and an unbeatable location. Homes like this rarely become available dont miss your chance to own in one of Monctons most sought after neighbourhoods! (id:65446)
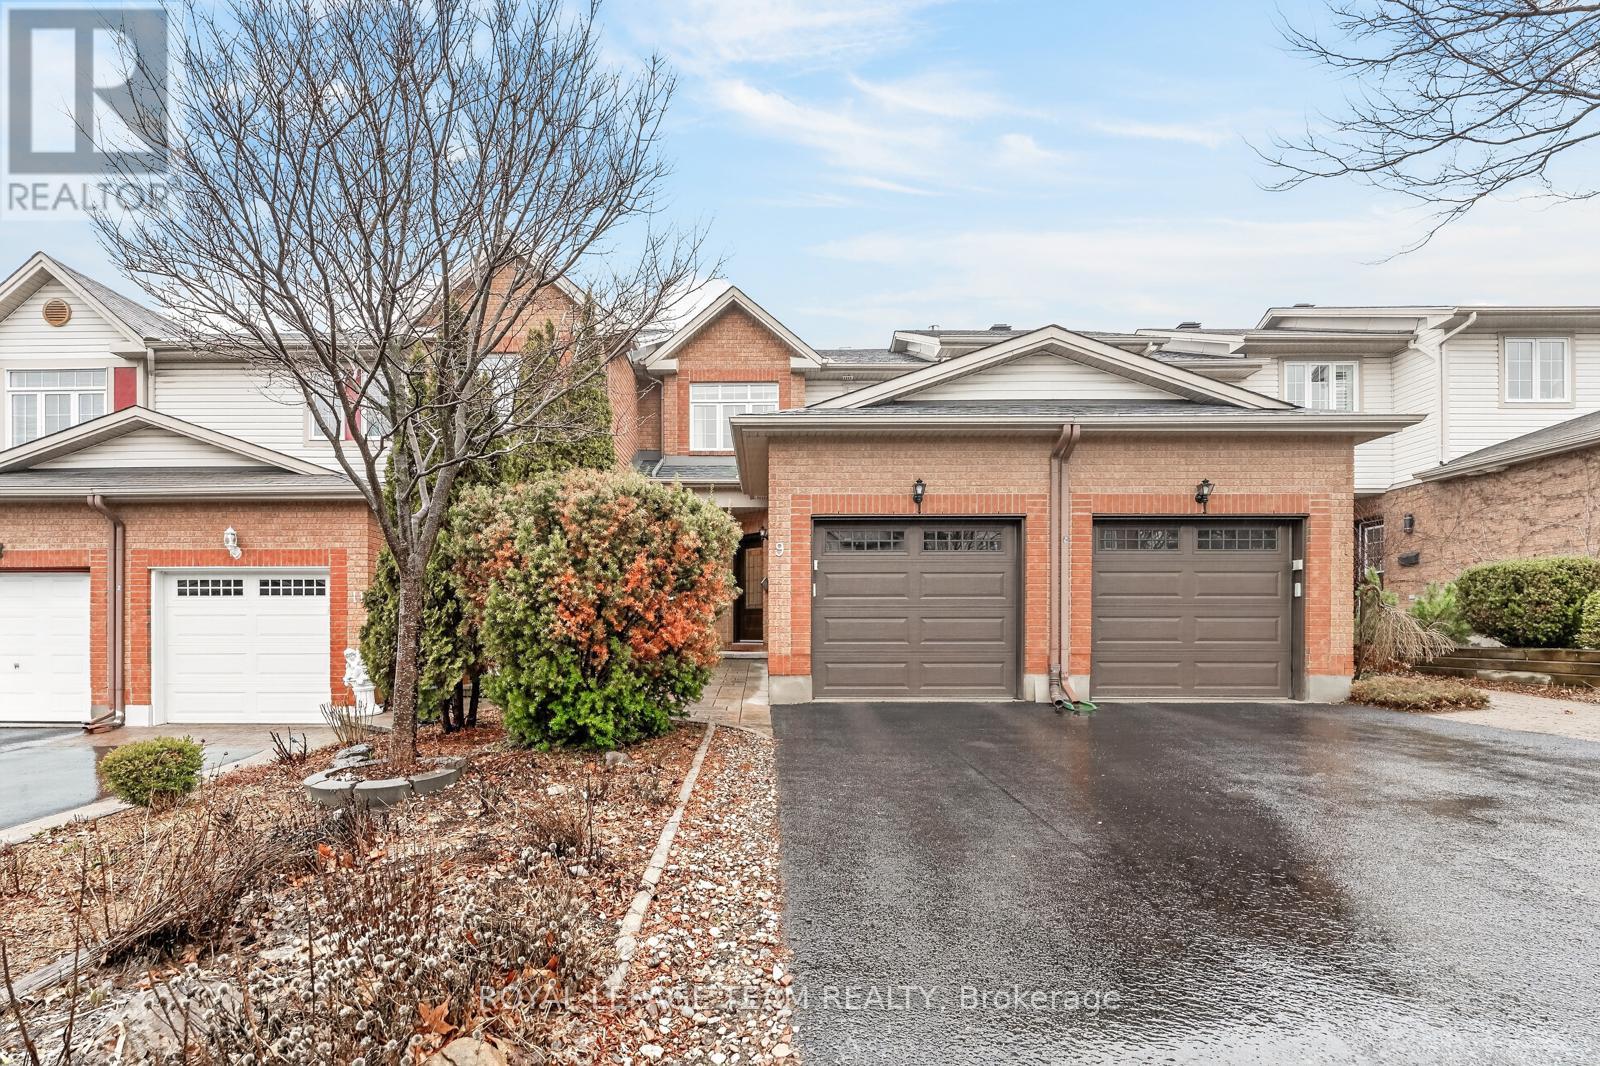
9 Borealis Crescent
Ottawa, Ontario
OPEN HOUSE CANCELLED Welcome to Gloucester, a community beloved for its wooded trails, welcoming neighbours, and easy access to excellent French and English schools. Set on quiet Borealis Crescent with no rear neighbours, this beautifully maintained gem offers privacy, thoughtful updates, and inviting living spaces throughout. The bright living room flows toward a standout dining room with raised ceiling, large window, and cozy gas fireplace. Beside, the kitchen has been extended to maximize light and functionality, featuring crushed-granite countertops, stainless steel appliances, deep sink, and extensive cabinetry with pull-out shelving. Patio doors open to a beautifully landscaped backyard with curved interlock patios, river-washed stones & stepping stones, and perennial gardens. Upstairs, the sun-filled primary bedroom offers a full wall of closets and private ensuite with corner tub and separate shower, while two additional bedrooms and a renovated main bath complete the level. A finished lower level provides recreation space and abundant storage. Family room is currently being used as the dining room. (id:65446)
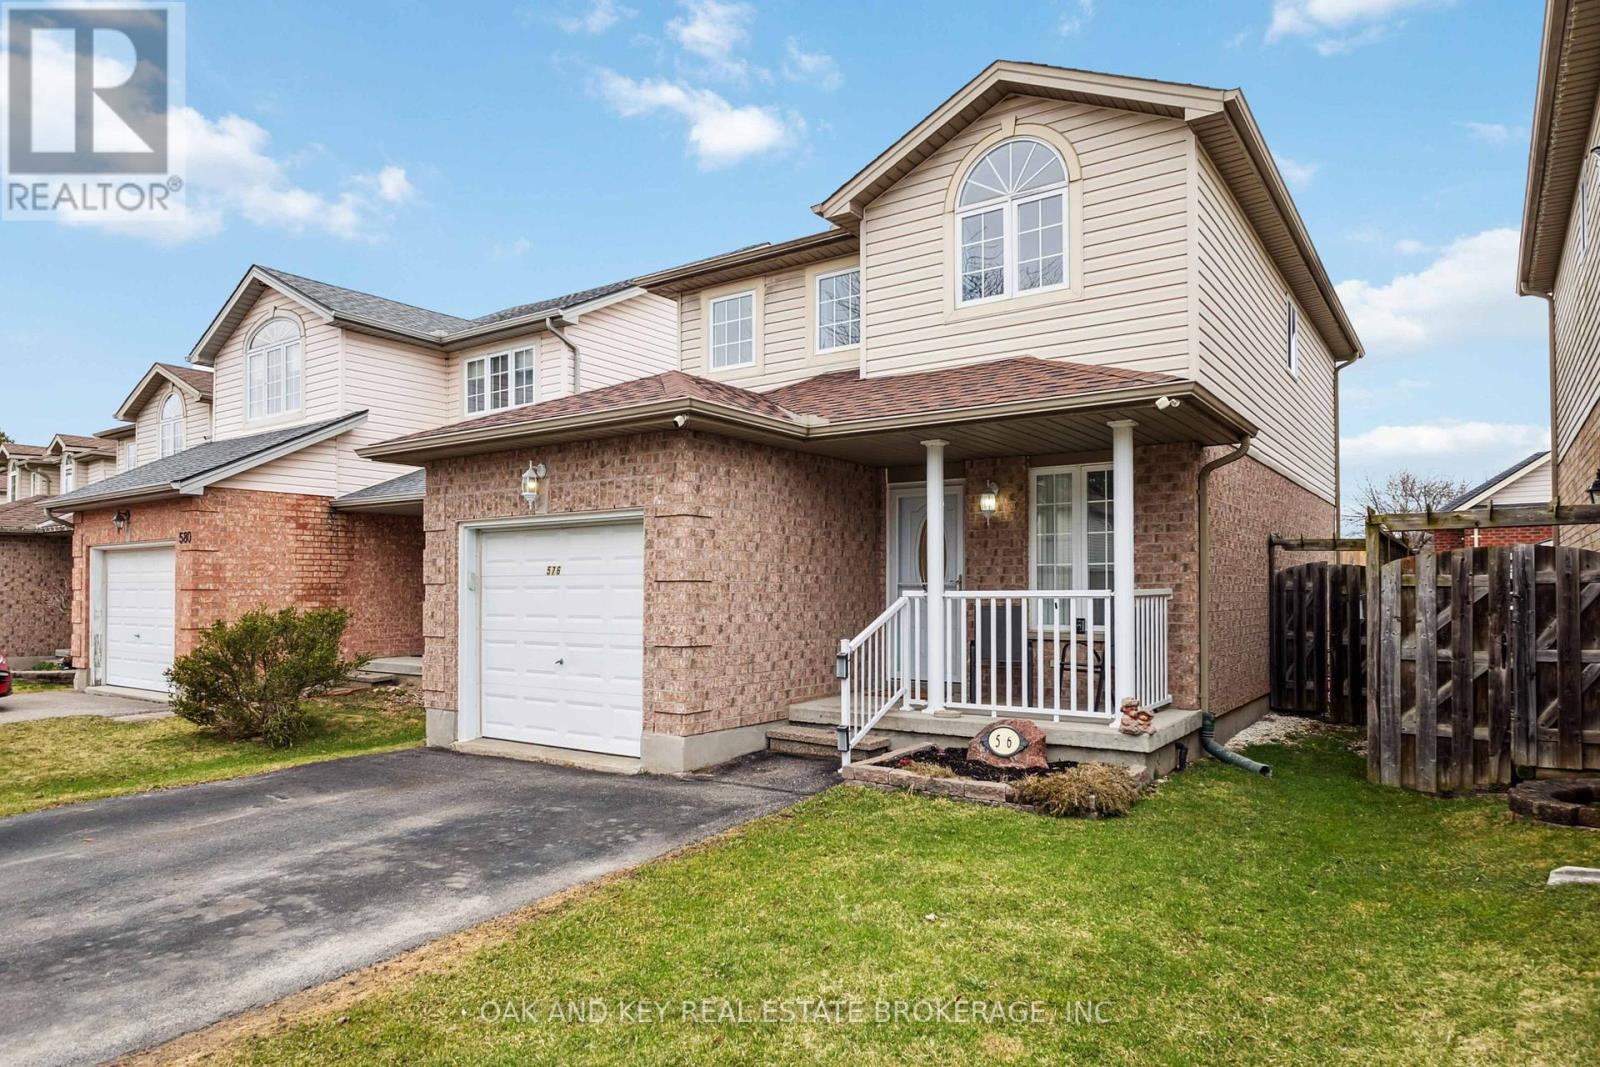
576 Ridgeview Drive
London East, Ontario
This charming 2-storey home offers the perfect blend of style, comfort, and convenience. With great curb appeal and a welcoming presence, this 3-bedroom, 2-bathroom gem is ideal for families, first-time buyers, or anyone looking to settle in a fantastic location.Step inside to discover a beautifully spacious kitchen perfect for cooking, entertaining, or gathering with loved ones. The functional layout provides comfortable living spaces throughout, and the attached single-car garage adds everyday convenience.Upstairs, the primary bedroom features a generous walk-in closet, while the two additional bedrooms are both impressively sized perfect for kids, guests, or a home office setup.The backyard is your personal retreat perfect for BBQ's with the family, relaxing by the fire, or unwinding with a soak in the hot tub.Located just minutes from schools, shopping, and all the amenities you need, this home checks all the boxes for lifestyle and location. Don't miss your opportunity to make it yours! (id:65446)
2577 Buroak Drive
London North, Ontario
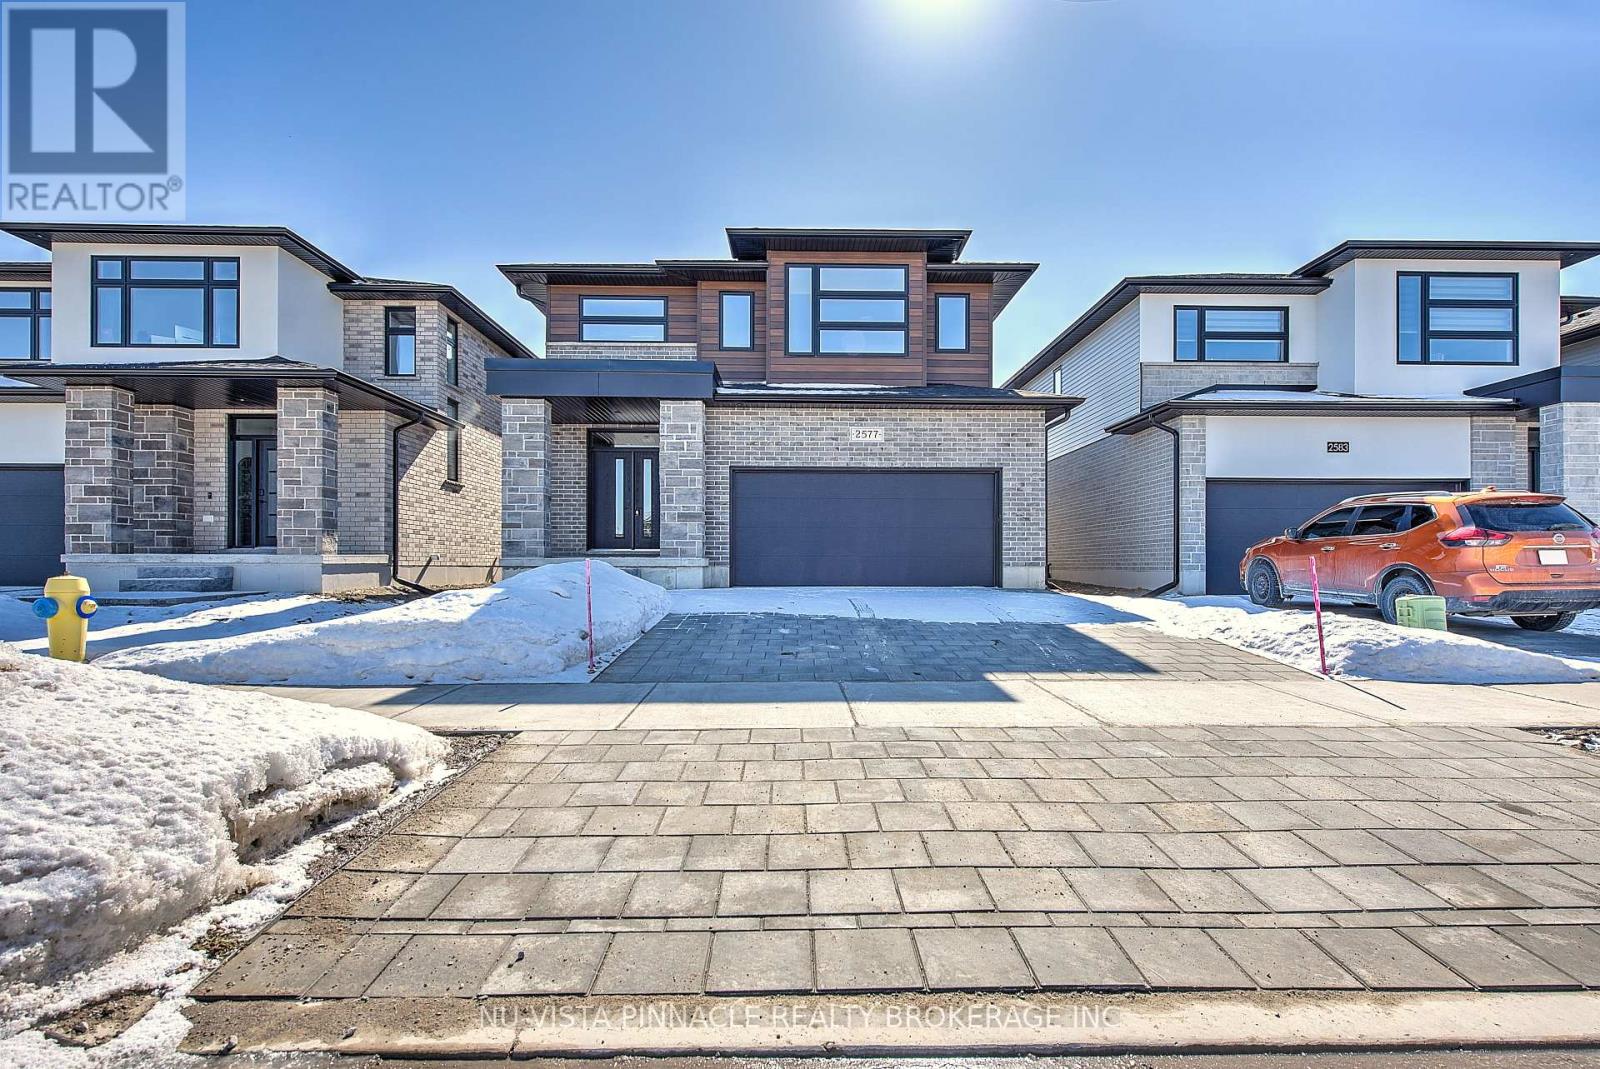
Welcome to 2577 Buroak Drive in one of North London's most desirable and fast-growing communities. This stunning brand-new build offers the perfect blend of modern design, premium finishes, and family-friendly living. Featuring 3 spacious bedrooms and a double-car garage, this home has been thoughtfully upgraded throughout. The bright, open-concept main level showcases rich hardwood flooring and an elegant kitchen complete with quartz countertops, upgraded cabinetry, and stylish finishes - perfect for both everyday living and entertaining. Upstairs, you'll find generously sized bedrooms, including a beautiful primary retreat with a walk-in closet and a luxurious ensuite featuring a soaker tub and an oversized glass walk-in shower - your own private spa experience. Designed with comfort and functionality in mind, this home offers exceptional craftsmanship and contemporary style throughout .Located in North London, you're just minutes from top-rated schools, parks and walking trails, shopping at Masonville Place, restaurants, fitness centres, and convenient access to Western University, University Hospital, and major routes for an easy commute. Whether you're a growing family or looking for a turnkey new build in a prime location, 2577 Buroak Drive is an opportunity you don't want to miss. The new HST rebate is already deducted from this price. (id:65446)
110 Old Post Road
Petitcodiac, New Brunswick
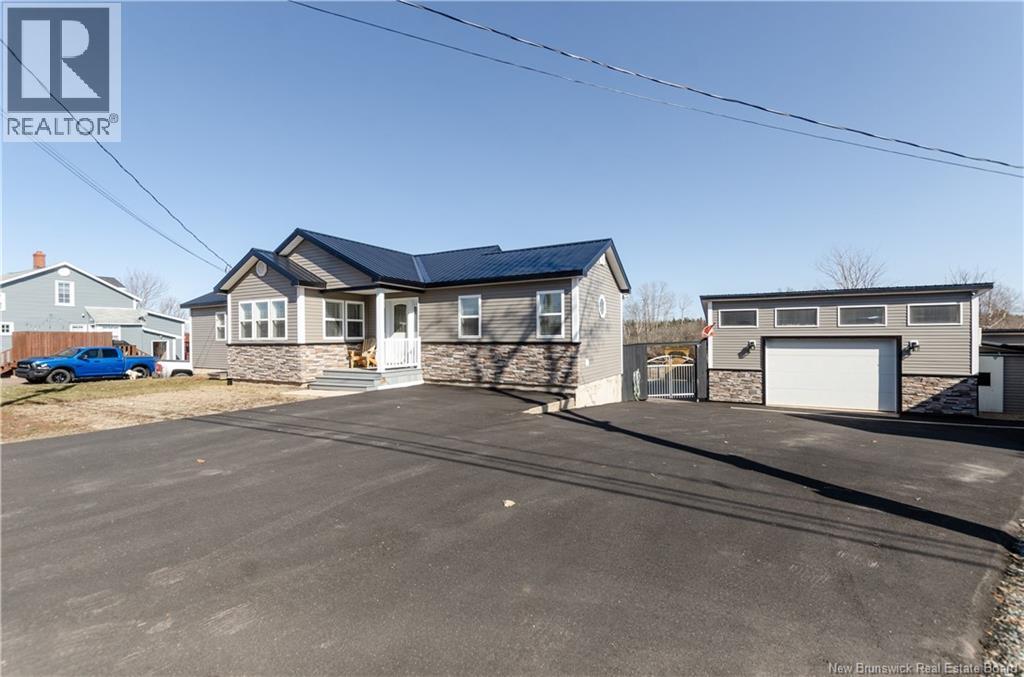
Welcome to 110 Old Post Rd in Petitcodiacan ideal home for first-time buyers or those looking for a low maintenance home without compromising on comfort or style. Fully renovated over the past four years, this 3-bedroom, 1-bathroom home offers an open-concept kitchen, dining, and living area that feels bright and spacious. Step out onto the composite back deck with glass railings and take in the peaceful view of the Petitcodiac River and your own backyard oasis, complete with an in-ground pool. Enjoy the convenience of a 24x24 garage with a rear addition, a paved driveway, and a Generac on-demand propane generator. Move-in ready and low maintenance, this home offers everything you need in a quiet, scenic setting (id:65446)
78 Colby Crescent
Moncton, New Brunswick
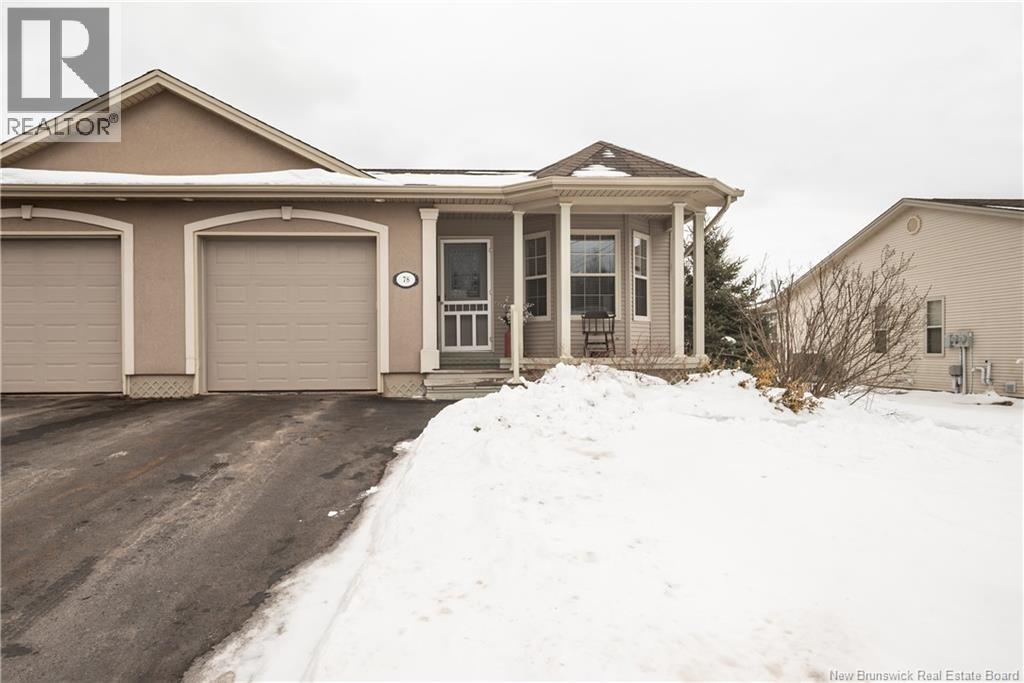
Located in the desirable Mountain Woods neighbourhood of Monctons North End, this semi-detached bungalow offers quick access to Mountain Woods Golf & Country Club and Crandall University. Enjoy the convenience of an attached garage, along with main-level bedrooms and laundry, ideal for comfortable, one-level living. Upon entering, youre welcomed by a front-facing bedroom, perfect for guests or a home office. Down the hall, youll love the spacious open-concept layout featuring a well-appointed kitchen with island, seamlessly connected to the dining and living areas. A natural gas fireplace adds warmth and comfort year round. The main level is completed by a generously sized primary bedroom, full bathroom, and convenient laundry area. The basement expands your living space with a large family room, bathroom and two additional storage rooms, including one with a dedicated workshop. Offering year round climate controlled comfort and convenience at an affordable price, this home won't last long. Don't miss your chance to make it your own, call today to see it for yourself! (id:65446)
124 Redmond Street
Moncton, New Brunswick
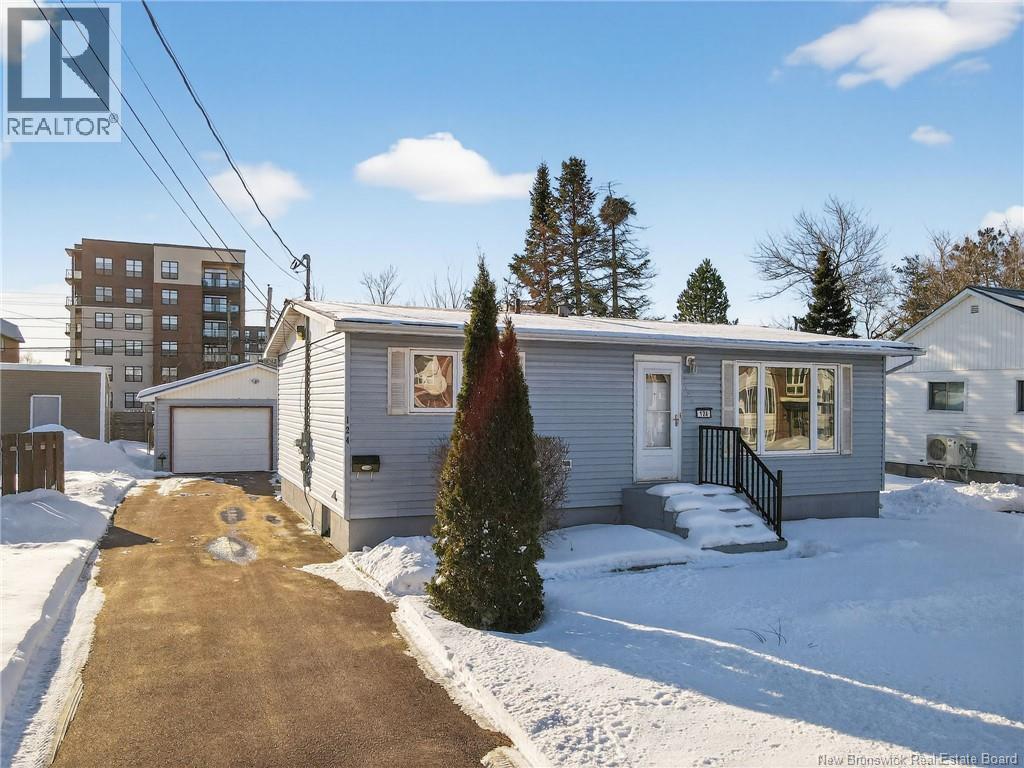
**OPEN HOUSE APRIL 18, SATURDAY 2PM - 4PM WELCOME TO 124 REDMOND ST / LOCATED OFF MCLAUGHLIN DR in Moncton East. AFFORDABLE 2 bedroom, 2 bath BUNGALOW with GARAGE 20x24 & finished basement. MAIN floor consists of a kitchen with eating area, spacious living room, 2 bedrooms, (2nd Bedrm is set up as a computer room) main floor 4pc bath. Theres ceramic, hardwood & laminate floors. The finished basement consists of a large rec room, office/den with closet & a 3pc bath with shower, laundry and lots of storage. Mini split provides heat & a/c. There's a large back deck with a canopy - ideal for barbeques & entertaining - overlooking the spacious, backyard. Fridge, stove, built-in dishwasher, micro wave, newer washer & dryer, and storage shed to remain. Some furniture can remain. Close to U de M, good schools, shopping, 2 hospitals & restaurants. Roof shingles house & garage approx 5 years old. Walking distance to amenities Public transit - bus stop close by. SHORT DRIVE TO COSTCO. CALL TO VIEW. MAKE AN OFFER! (id:65446)
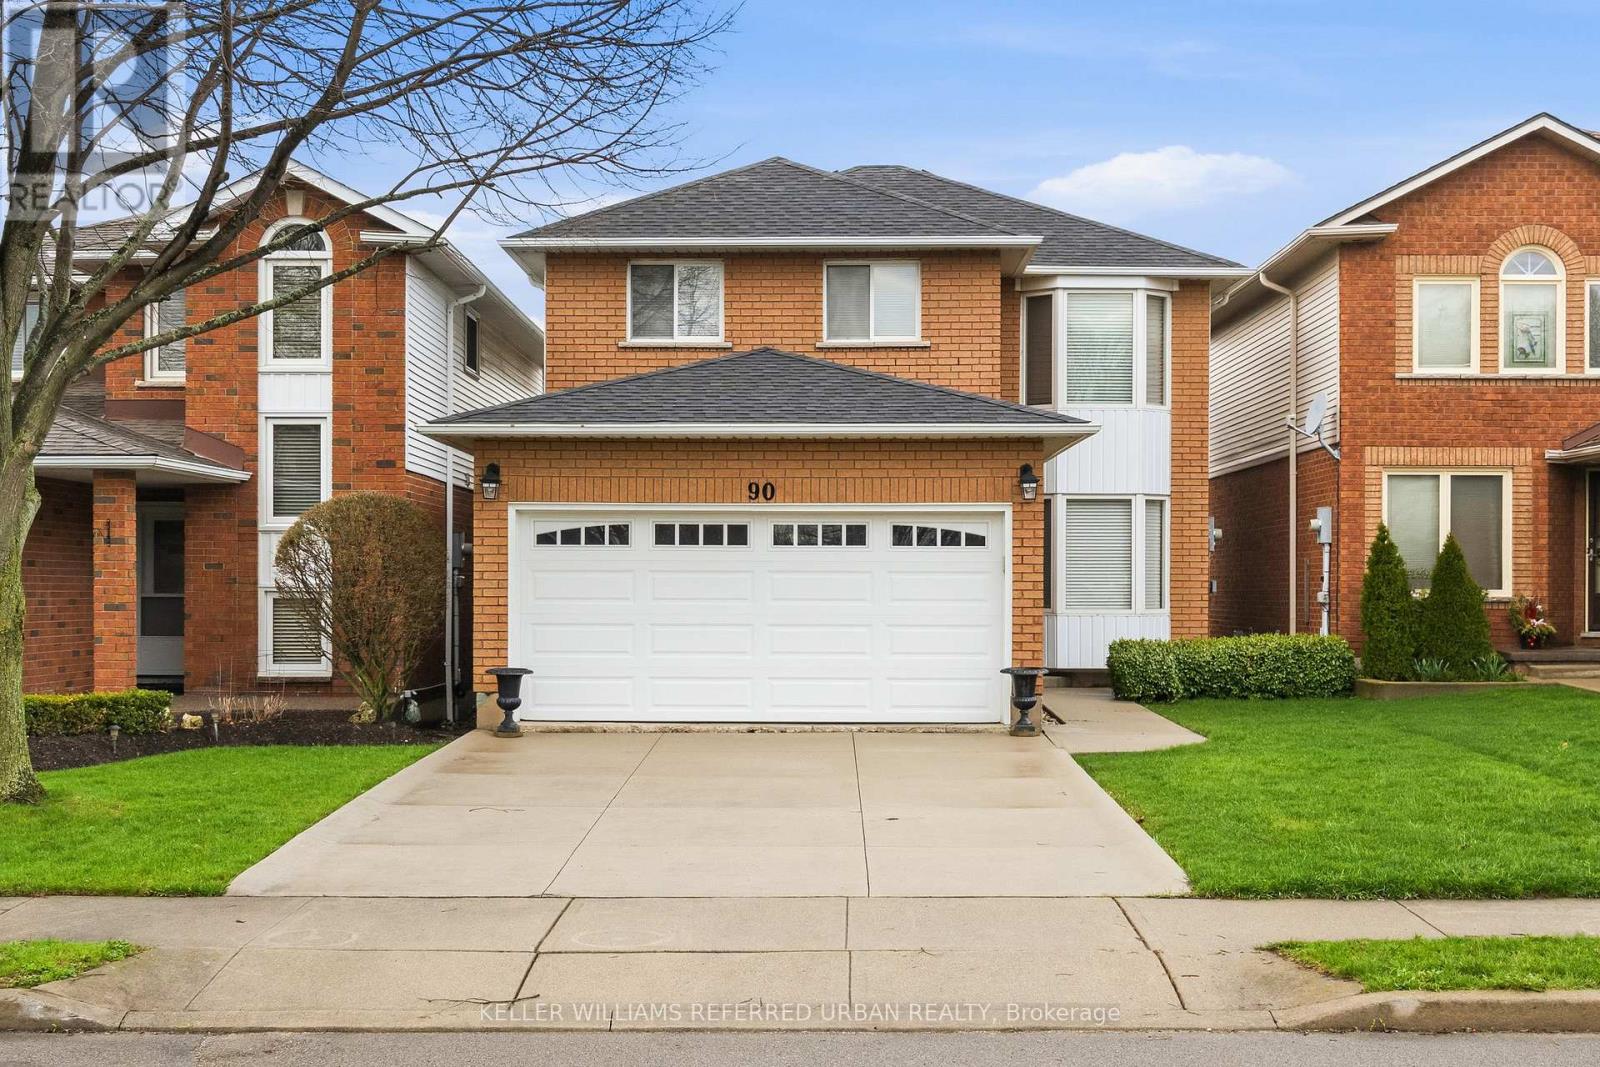
90 Lynette Drive
Hamilton, Ontario
Welcome to 90 Lynette a spacious and stylish detached home nestled in one of Hamilton's most sought after family friendly neighbourhoods Conveniently located in the Falkirk area of Hamilton West Mountain steps to top-rated schools, parks, transit and only minutes to major commuter routes, shopping and places of worship Meticulously cared for and lovingly maintained by original-owner thoughtful design, timeless quality, and everyday comfort Hardwood flooring and laminate flooring add warmth & elegance throughout the Ceramic tiles on main level allow quick & easy clean up. The well-designed eat-in kitchen and separate dining room offer seamless functionality The kitchen features modern stainless steel appliance, ample counter space and sliding glass doors heading to an expansive backyard, perfect for bbq's and family gatherings. The upper level includes an oversized primary suite with a private ensuite, and two additional generously sized bedrooms, and a full bathroom, designed for comfort and privacy. A cozy fireplace in the family room is perfect on those cool nights The home is Freshly painted The completely unfinished basement is perfect for childrens' play or awaiting your personal touch A cold storage area great for your preserves! Well built home is in very good condition. Ample storage throughout the home. A spacious two car garage with overhead storage and roughed in central vac. This well-kept residence reflect true pride of ownership, this is an exceptional opportunity to enjoy elevated living in one of Hamilton Mountain's most desirable communities. (id:65446)
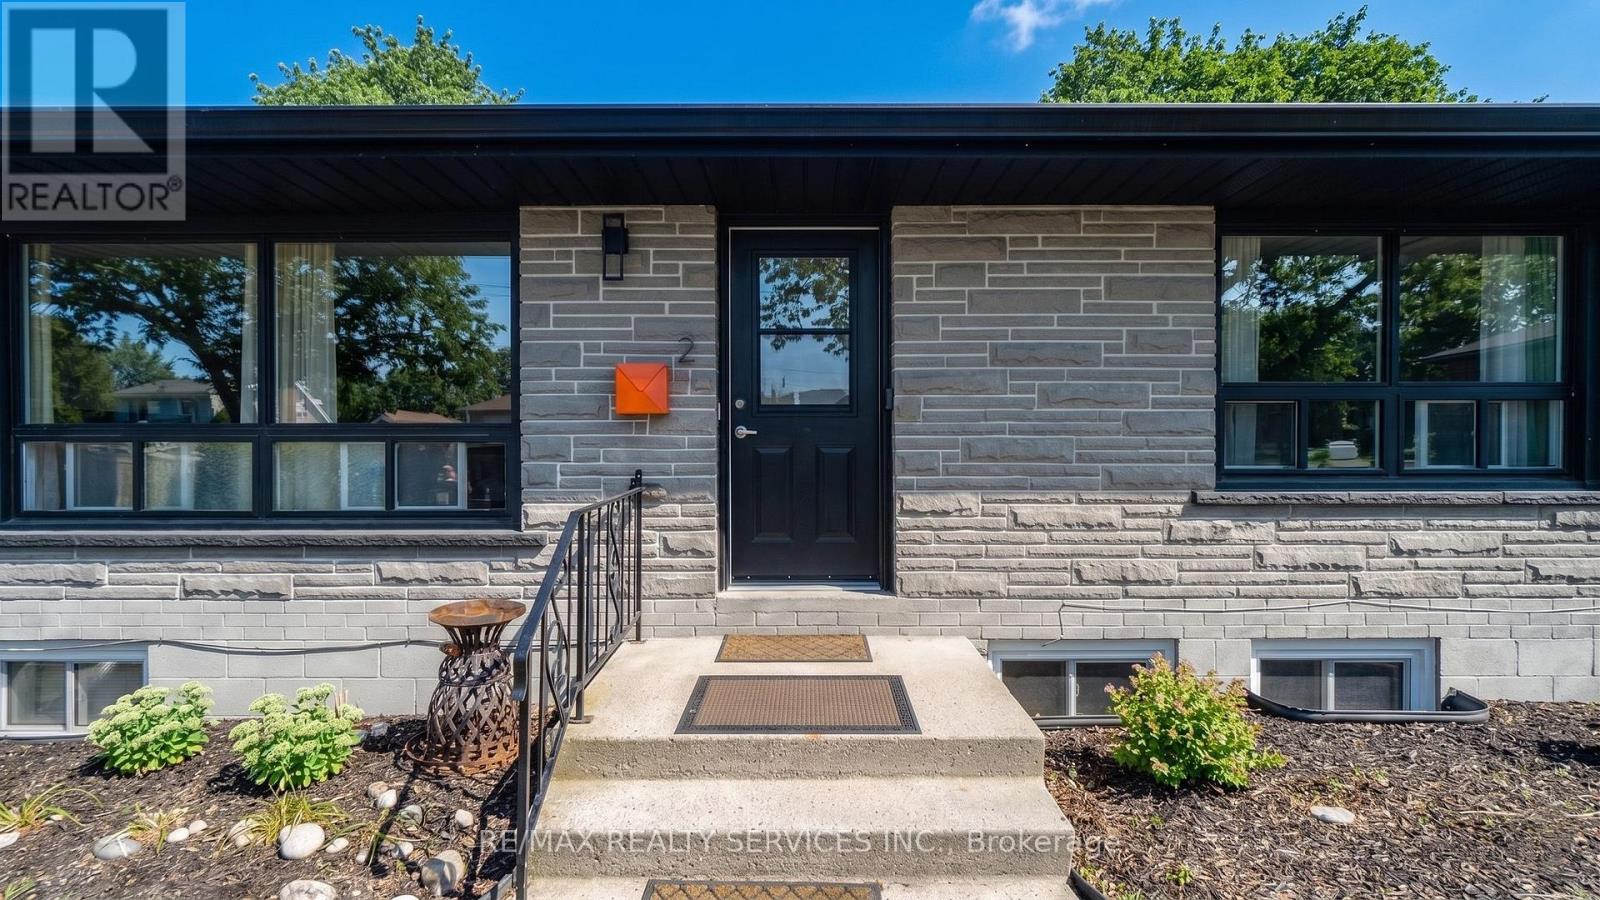
2 - 402 Elizabeth Street
Grimsby, Ontario
Welcome to Unit 2 at 402 Elizabeth St! This spacious & sun-filled suite features 3 bedrooms & 1 bathroom in a fantastic location backing onto Forty Mile Creek. Fully renovated with a beautiful white kitchen, custom backsplash, stainless steel appliances, ensuite laundry & large 4pc bath with double sinks. 2 parking spaces & large shared backyard. Just steps from Lake Ontario, Downtown Grimsby, QEW access and all amenities. (id:65446)
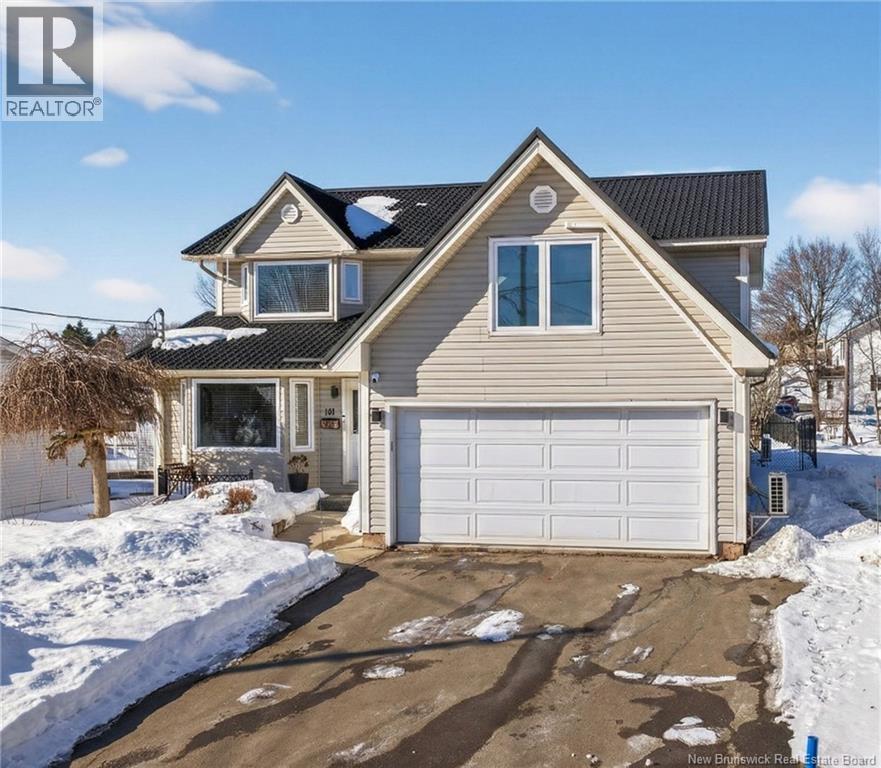
141 Gaspe Street
Dieppe, New Brunswick
IMMACULATE 5 BEDROOM HOME WITH A HUGE PRIVATE BACKYARD IN THE HEART OF DIEPPE! Step inside this impressive 3,451 sq ft home where a spacious entrance opens to a bright family living area. Just beyond, a stylish and cozy relaxation space leads to the heart of the home a stunning kitchen featuring quartz countertops, glass tiled backsplash and a large breakfast island, all filled with natural light and overlooking the expansive fenced backyard. The dining area flows perfectly for everyday living and entertaining. Upstairs offers 5 bedrooms, including a primary suite with ensuite and relaxing jetted tub. Perfect for a growing family or for those working from home with space for an office, studio or workout area. The fully finished basement adds exceptional flexibility with a large family room, kitchenette, full bathroom and a non-conforming bedroom ideal for guests or extended family. Outside, the huge private backyard is a rare find in the city, offering outstanding space to relax, entertain and enjoy your own peaceful retreat. With 5 bedrooms plus a non-conforming bedroom, 3.5 bathrooms, hardwood floors, propane stove, metal roof (2019), renovated bathrooms with the addition of a third full bath, renovated basement, new deck (2025) and 4 mini-split heat pumps (2 added in 2021), this property delivers space, comfort and thoughtful upgrades all just minutes from everyday amenities in Dieppe. (id:65446)
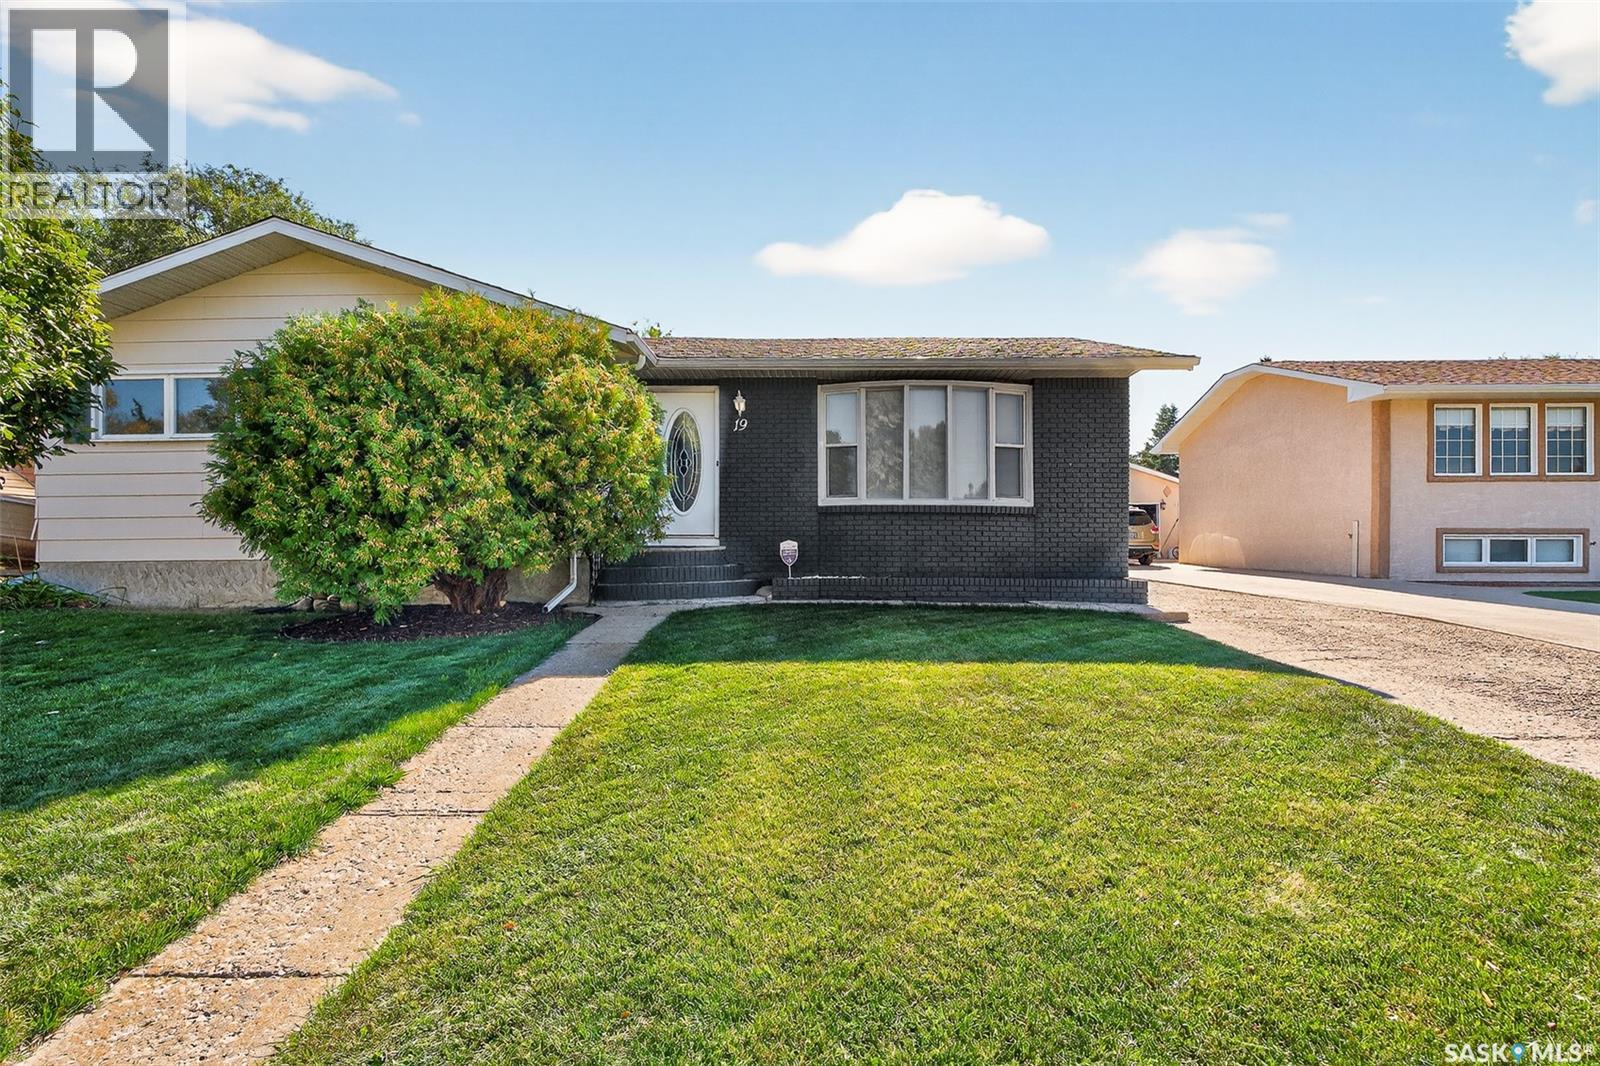
19 Buttercup Crescent NW
Moose Jaw, Saskatchewan
Welcome to 19 Buttercup Crescent, a spacious family home in a desirable neighborhood with mature trees and great curb appeal. The exterior features updated shingles, aluminum soffit and fascia, wrapped windows, brick accents, a single attached garage, and concrete driveway. Enjoy a partially fenced backyard with a south-facing deck for all-day sun. Inside offers a functional layout with a cozy sunken living room and an updated kitchen with stainless steel appliances, soft-close cabinetry, and built-in dishwasher. The dining area provides direct access to the deck and can double as a mudroom. The main floor includes three bedrooms, one being the primary with Jack & Jill two-piece ensuite, plus a full four-piece updated bathroom. The fully developed lower level features a large family room with New plush carpet, additional bedroom/den, den/office, laundry with sink and toilet, and utility space. Updates include a water heater (2020) and an efficient boiler heating system. A great opportunity to own a solid home with excellent space and potential. This home offers exceptional square footage, flexibility, and value. An incredible opportunity to personalize and make it your own in a well-established, family friendly neighborhood. (id:65446)
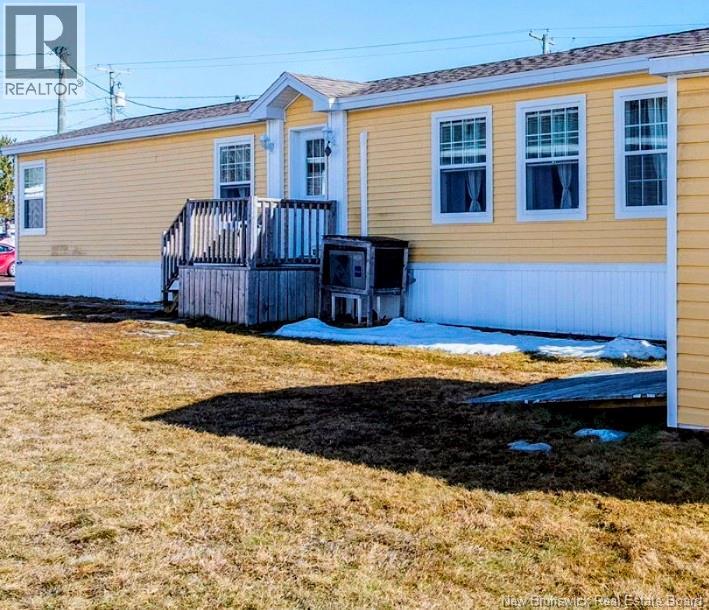
14 Telex Lane
Dieppe, New Brunswick
Motivated Seller: Just like new 2019 mini home. Enjoy calm and relaxation living in Dover Estates Mini Home Park, which is in Dieppe City limits. In the Summer or Winter, you can enjoy the beautiful sunsets off your back deck, plus enjoy hiking or biking the Riverfront Trail which runs from behind the park into Moncton. There is a play park for the kids to enjoy. This mini home has 2 bedrooms with a full bathroom including the laundry area. The living room has a cathedral ceiling, nice modern kitchen with dark cabinets, pull outs in pantry, and an island with a power outlet, as well as a nice size dining area. Mini home comes with a mini split that gives you heating efficiency in the winter and cooling in the summer. Shed is 12 x 8 feet, great for your seasonal storage needs. 3 years remaining on the 10-year Atlantic Home Warranty. Seller is leaving all appliances including the washer and dryer, as well as the King bed in the primary bedroom with side tables (USB/Outlets) and all curtains. Book your showing today. (id:65446)
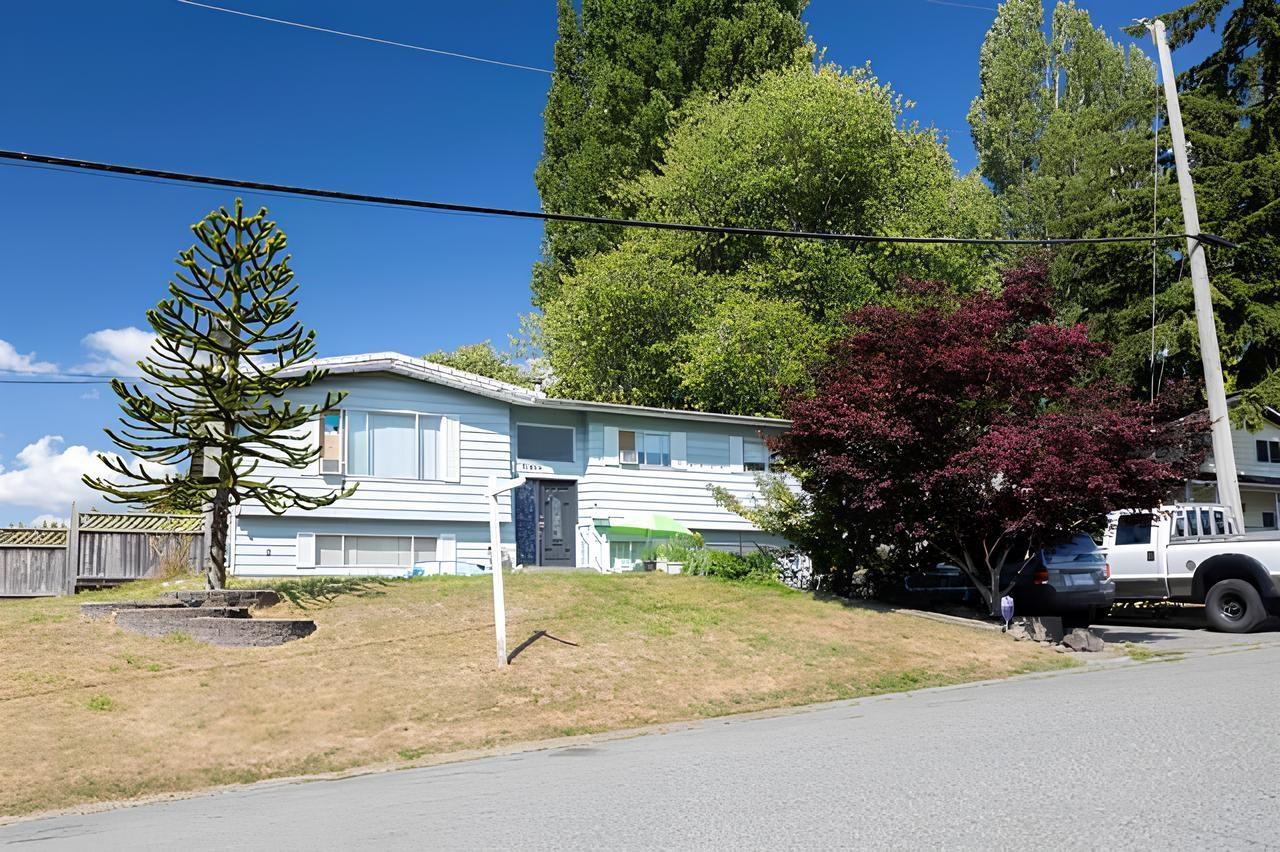
31465 Aerolane Avenue
Abbotsford, British Columbia
Great Value & Potential!This charming 2-storey home sits on a spacious 7,500+ sq ft corner lot and offers 4 bedrooms and 2 bathrooms - perfect for families or investors. The fully fenced backyard provides a safe space for kids and pets to play, while the large covered deck is ideal for relaxing or entertaining year-round. Located just minutes from Highway 1 and a short drive to Highstreet Mall, with Fishtrap Creek Park and transit stops within walking distance.Don't miss out on this incredible opportunity to own in a prime location with so much potential. Call today to book your private viewing! (id:65446)
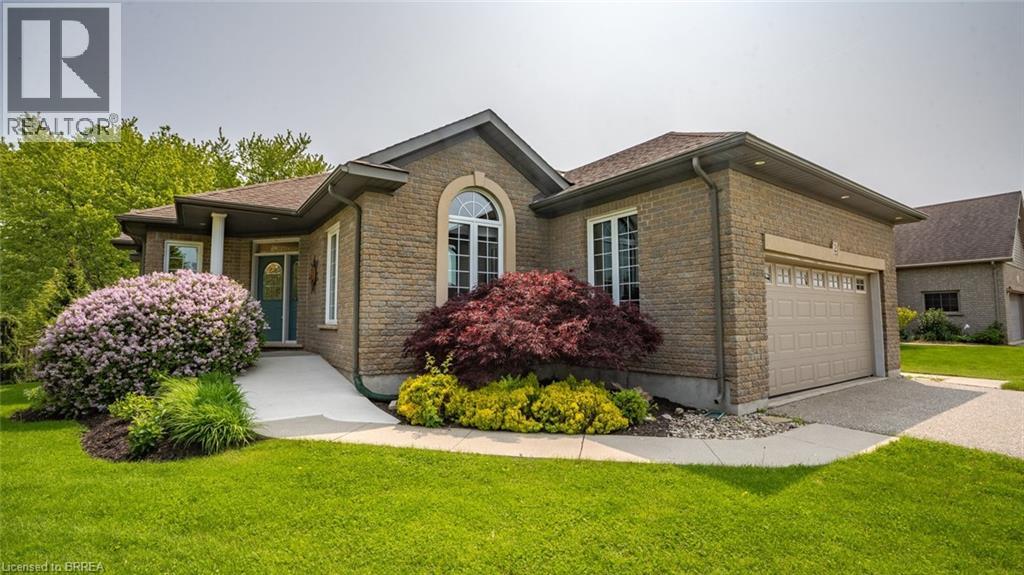
2 Hunter Drive S
Port Rowan, Ontario
The lifestyle you've been waiting for! Tucked away in “Ducks Landing” on a picturesque ravine lot, this custom-built brick bungalow offers the perfect balance of privacy, space, and convenience—all just steps from downtown Port Rowan. With 3 bedrooms and 3 full bathrooms, there’s room for everyone. The airy main floor features open-concept living, with a bright kitchen that features a quartz island, ample cupboard space, plenty of work-space, and a cozy dining room with a cathedral ceiling that opens into a spectacular screened-in deck- perfect for outside dining and entertaining complete with a separate bbq area! You’ll be impressed by the floor to ceiling stacked stone fireplace in the living room area. Retreat to the spacious primary bedroom with a private ensuite featuring double sinks and two walk-in closets. The second main-floor bedroom is set apart from the primary, and has access to a full 4 piece bath. Main floor laundry and pantry complete this level. The fully finished lower level features a large rec room with fireplace, office nook, third bedroom, three piece bathroom, and a walk-out to the backyard patio with retractable awning. Another room, which was used as a workshop, has a laundry tub and storage cupboards. You’ll always have extra space thanks to the large furnace room with plenty of storage and a separate cold cellar. With in-law potential and ample storage, this home will adapt to all of your needs. Outside, soak in the sounds of nature and watch hummingbirds flutter through the trumpet vines and honeysuckle from the gorgeous covered deck. You’ll love hosting parties or sipping a coffee while screened in with the ceiling fan keeping you cool. Sit by the Bay and enjoy the live Summer concert series. The quaint downtown boasts restaurants, a new Tim Hortons and shops. With marinas, beaches, golf, and Simcoe, Tillsonburg, and Long Point nearby—this home has it all. Bonus 20KW Stand By back-up generator installed in 2023. (id:65446)
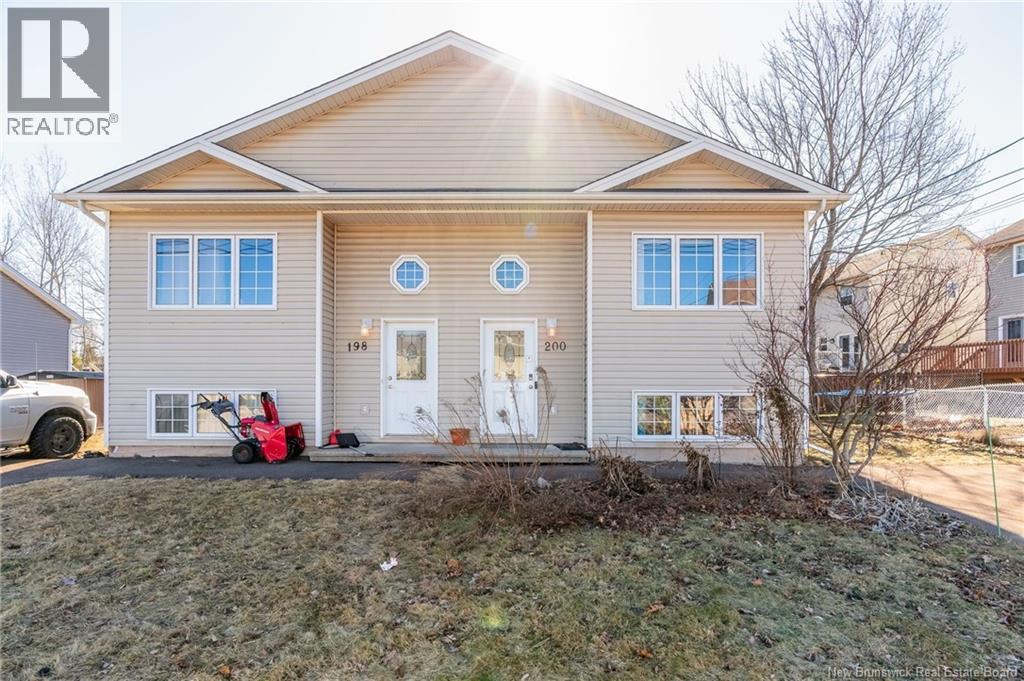
200 Lonsdale Drive
Moncton, New Brunswick
OPEN HOUSE THIS SUNDAY 2-4 PM Welcome to 200 Lonsdale ! A beautiful semi detached home awaits you in Moncton North. When you walk in you are greeted with a good size entrance and steps going up and down . In the basement you will find a full 4p. bath , 3 bedrooms and a storage room. Upstairs you will find a large living room , a computer nook, storage, dining room and 2p. bathroom/laundry combo. A new back deck and fence were installed in 2022 giving you a bit more privacy to let the pups and kiddo's run freely and safely. This unit is a family friendly neighborhood and perfect for first time buyers and renters. Stop on by for a visit today!! (id:65446)
4 Guy Drive
Prince Albert, Saskatchewan
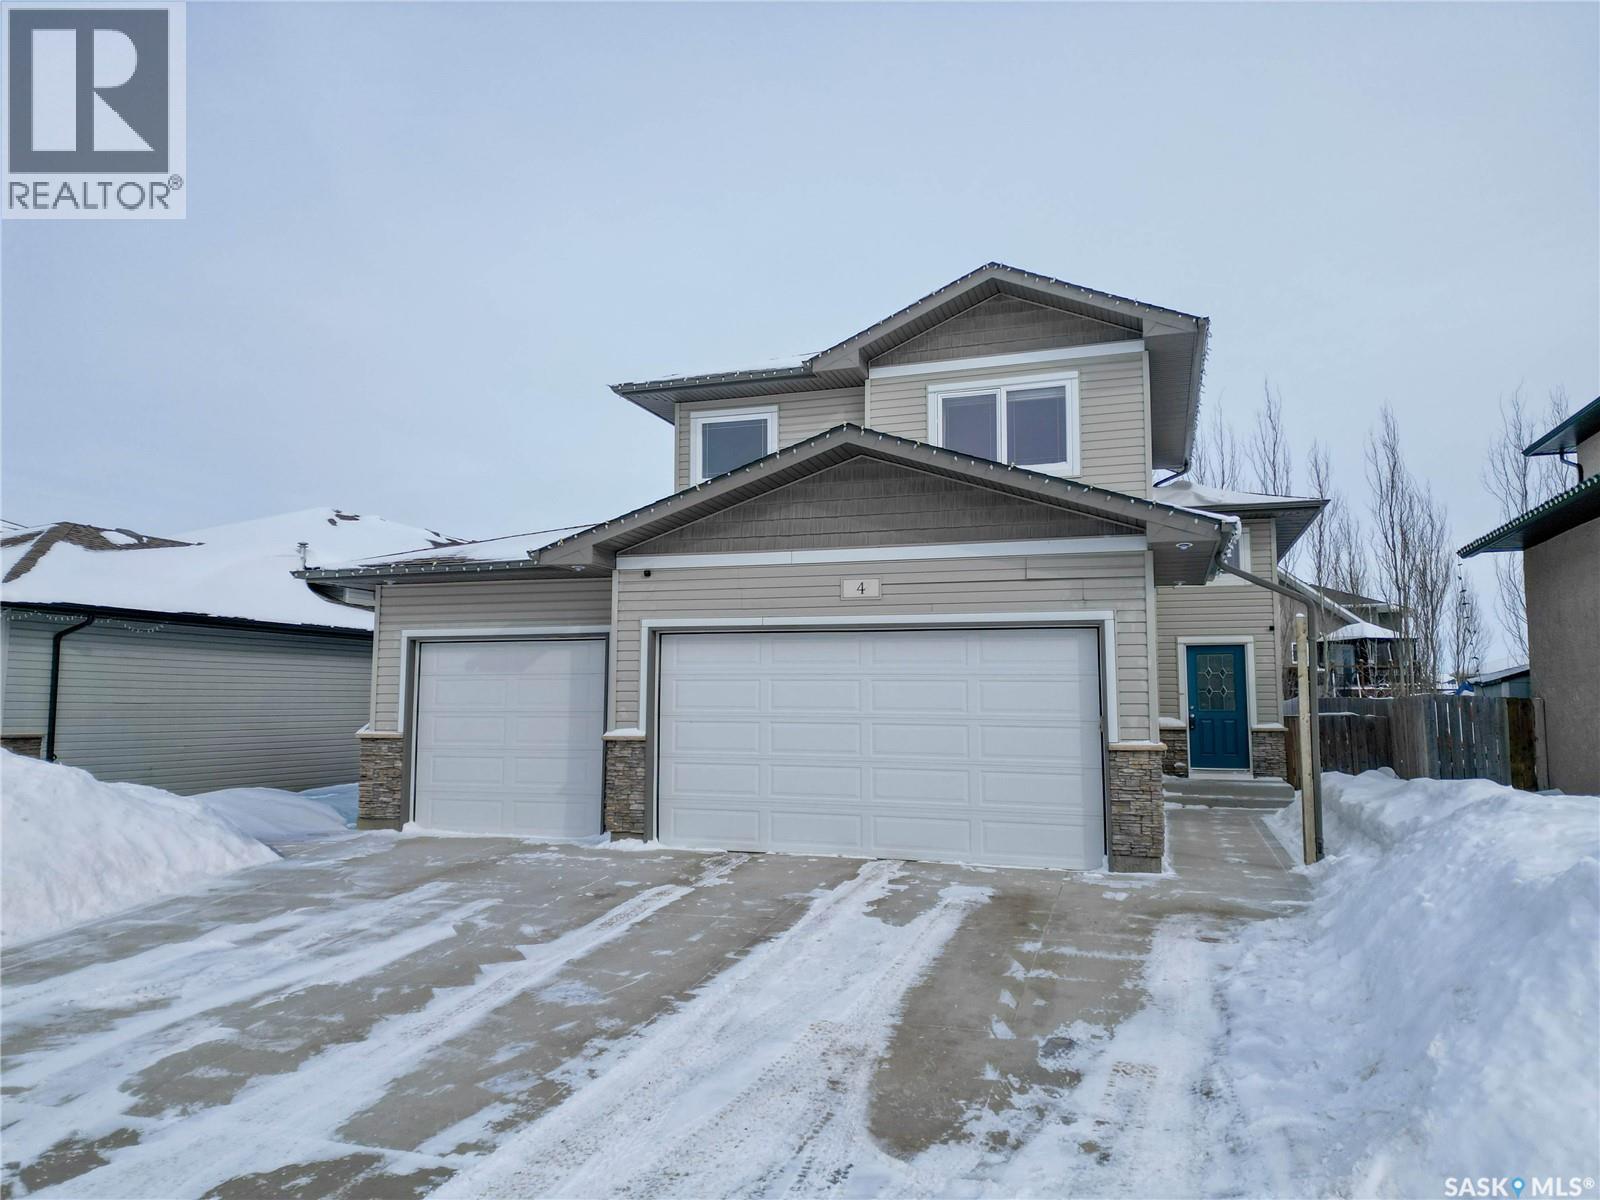
Welcome to 4 Guy Drive! This beautifully maintained 4-bedroom modified bi-level is ideally located in a highly sought-after neighbourhood, just minutes from schools and local amenities. Built by the reputable NorthRidge Homes, this property showcases quality craftsmanship and a thoughtfully designed layout perfect for family living. The inviting main floor offers a warm and functional gathering space, featuring a cozy living room ideal for relaxing or entertaining. The kitchen is equipped with stunning natural wood cabinetry, ample counter space, and a convenient walk-in pantry. A spacious dining area, filled with natural light from large windows, provides the perfect setting for family meals and hosting guests. This level is completed by two generously sized, freshly painted bedrooms and a full 4-piece bathroom. The upper level is dedicated to the private primary suite, offering a peaceful retreat. Enjoy a luxurious ensuite complete with a soaker tub, separate shower, and a spacious walk-in closet. The basement expands your living space with a bright and roomy family area, a large fourth bedroom, and plenty of storage. A bathroom has already been roughed in, ready for your personal finishing touch. Additional highlights include a rare, oversized heated triple garage, providing exceptional convenience and storage. The fully fenced, beautifully landscaped yard features a shed and a partially enclosed private deck—perfect for outdoor relaxation and entertaining. This exceptional home offers the perfect blend of style, comfort, and functionality—an ideal choice for families looking to settle into a welcoming home in a fantastic location. (id:65446)
Bsmt - 7499 Marvel Drive
Niagara Falls, Ontario
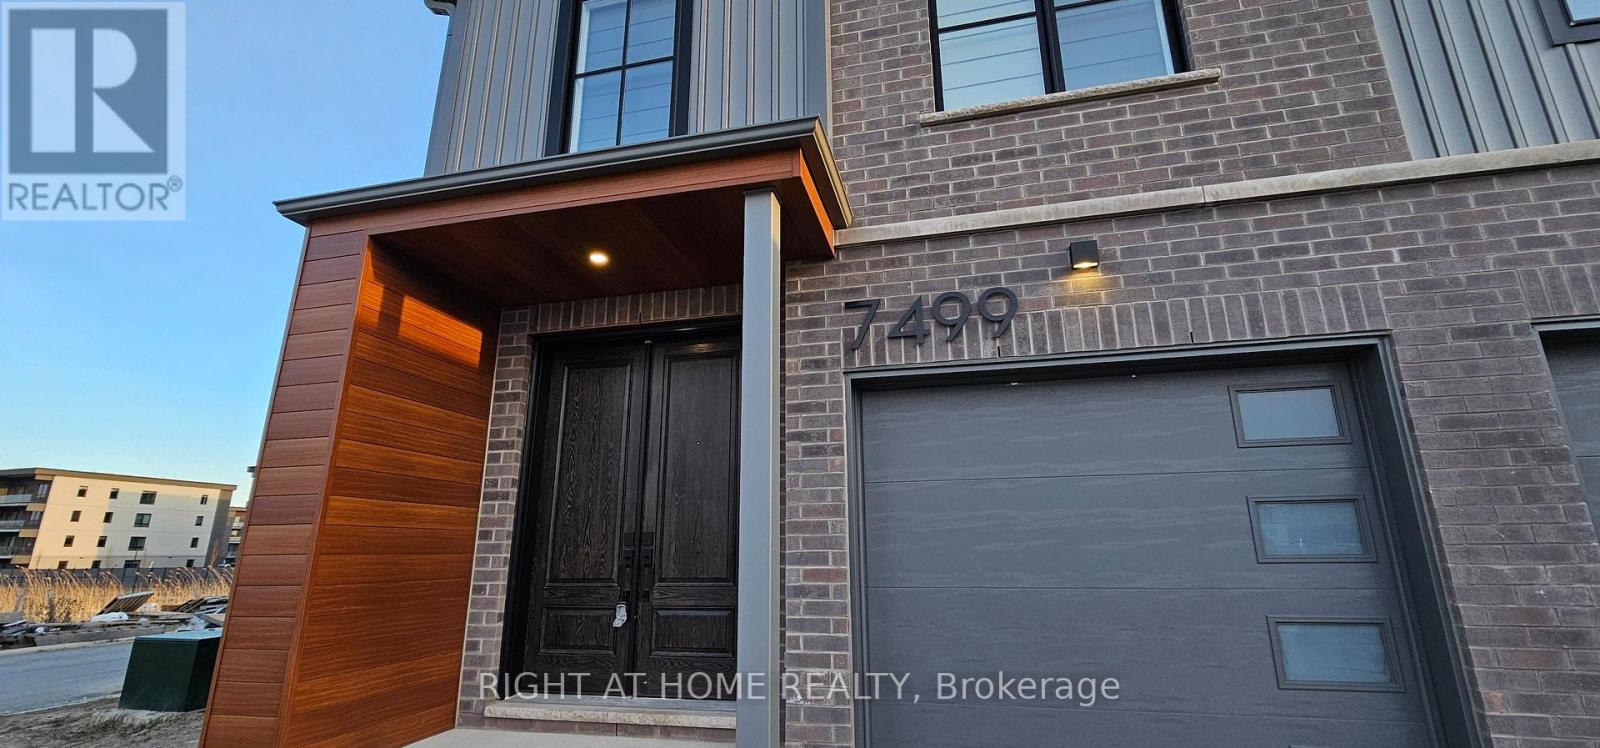
Brand new, never lived in unit located in Beautiful Niagara Falls. Enjoy all the serene benefits of the suburbs in this growing, family-friendly community. This bright and modern basement apartment features an open-concept layout.The contemporary kitchen is equipped with sleek finishes, stainless steel appliances, and the added convenience of in-suite laundry. Ideally situated just minutes from Costco, Waves Indoor Waterpark, Golf Courses, shopping,dining, and many more everyday amenities! (id:65446)
Main - 7499 Marvel Drive
Niagara Falls, Ontario
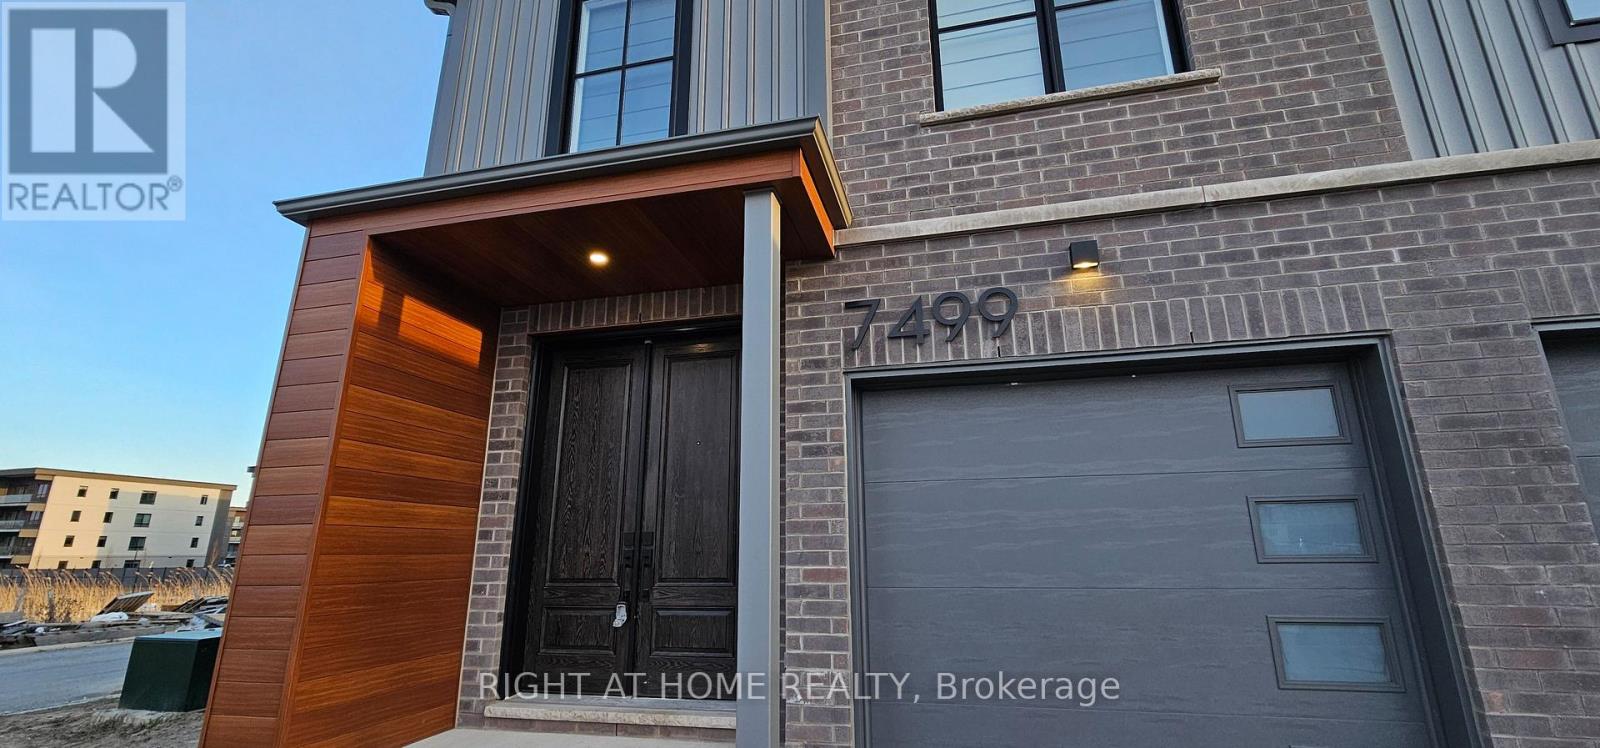
Brand new, never lived in unit located in Beautiful Niagara Falls. Enjoy all the serene benefits of the suburbs in this growing, family-friendly community. This bright and modern main floor unit features an open-concept layout filled with natural light throughout. The contemporary kitchen is equipped with sleek finishes, stainless steel appliances, and the added convenience of in-suite laundry. Ideally situated just minutes from Costco, Waves Indoor Waterpark,Golf Courses, shopping, dining, and many more everyday amenities! (id:65446)
4 Cindy Lane
Rusagonis, New Brunswick
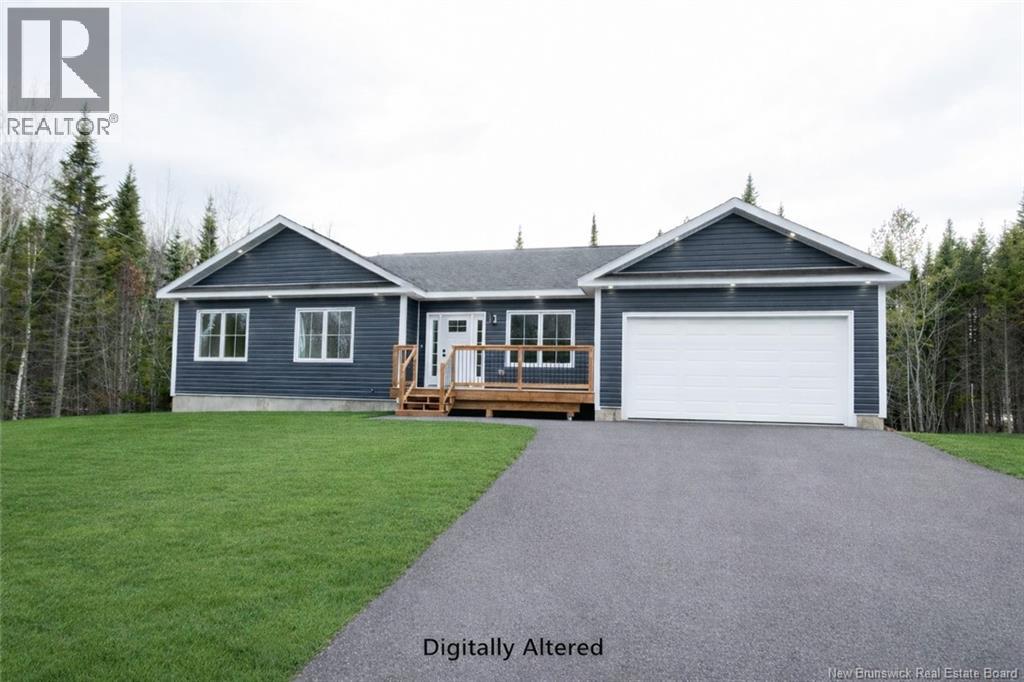
This beautifully crafted bungalow offers the perfect blend of curb appeal, comfort, and future potential, tucked away on a quiet side street in Wilsey Heights. The charming covered front veranda ( 5x17'7 )invites you to slow down and stay awhile, setting the tone for the thoughtful design inside. Step into a bright, open-concept main living area ideal for both everyday living and entertaining. The custom kitchen, designed by Professional Touch Woodworking, showcases quality cabinetry, quartz countertops, and a stunning island featuring a warm wood countertop that adds character and contrast. ALL major stainless steel appliances are included, making this home truly move-in ready. The main level offers three bedrooms and two full bathrooms, including a spacious primary suite with private ensuite. Downstairs, the unfinished basement is a blank canvas awaiting your creativity- whether you envision a rec room, additional bedrooms, home office, or gym, the opportunity is yours to design it to suit your lifestyle. Double attached garage. Landscaping and eaves troughing will be completed when weather permits. HST/GST rebate to be assigned back to the builder. Covered by LUX New Home Warranty. Room sizes taken from floorplans. (id:65446)
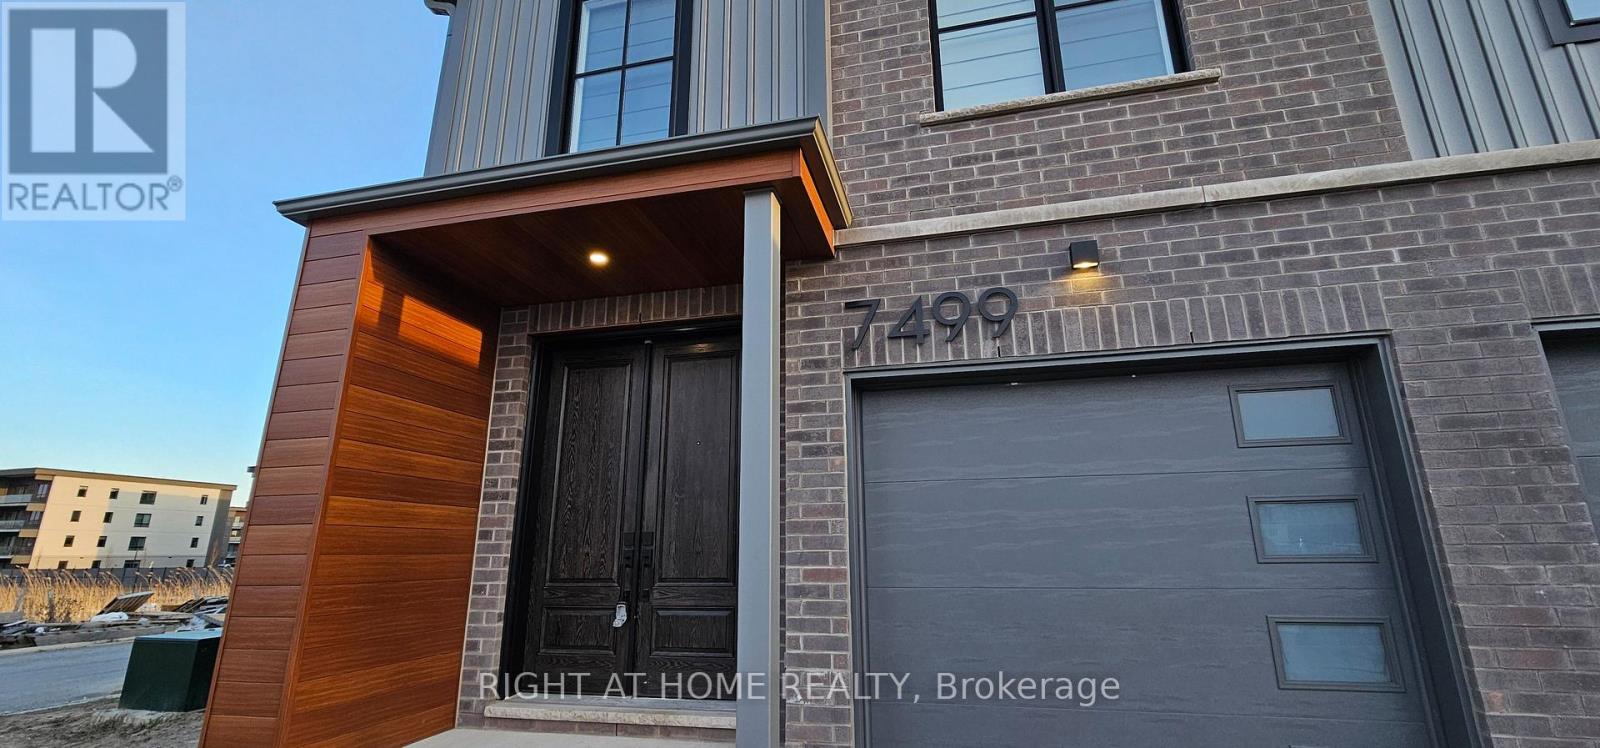
Upper - 7499 Marvel Drive
Niagara Falls, Ontario
Brand new, never lived in unit located in Beautiful Niagara Falls. Enjoy all the serene benefits of the suburbs in this growing, family-friendly community. This bright and modern 2nd floor unit features an open-concept layout filled with natural light throughout. It offers three generously sized bedrooms, including a primary suite complete with a walk-in closet and a private ensuite bath. The contemporary kitchen is equipped with sleek finishes, stainless steel appliances, and the added convenience of in-suite laundry. Ideally situated just minutes from Costco, Waves Indoor Waterpark, Golf Courses, shopping, dining, and many more everyday amenities! (id:65446)
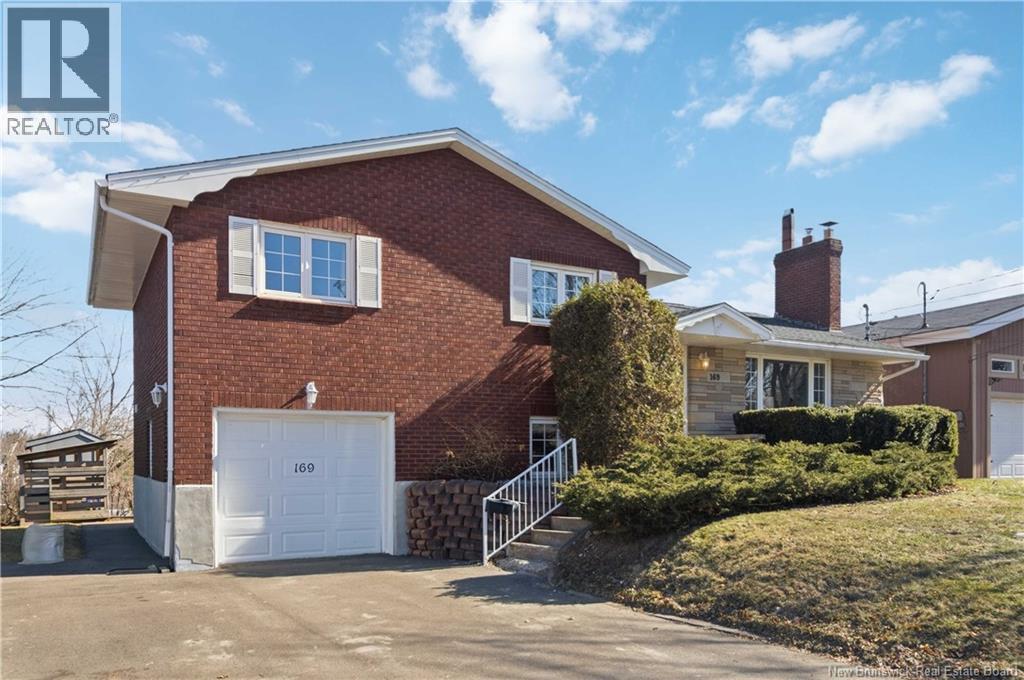
169 Hedgewood Drive
Moncton, New Brunswick
Welcome to this exceptional 4-bedroom, 2-bath home located in one of the areas most sought-after neighbourhoods. Offering the perfect balance of space and comfort, this property features bright, open living areas and well-appointed bedrooms ideal for families or entertaining guests. Downstairs, you'll find a large family room, a perfect area to relax by the wood fireplace. Outside to your private backyard retreat, where the pool invites you to unwind while enjoying views of Jones Lake. With its prime location, inviting layout, and standout outdoor space, this home is a rare opportunity. (id:65446)
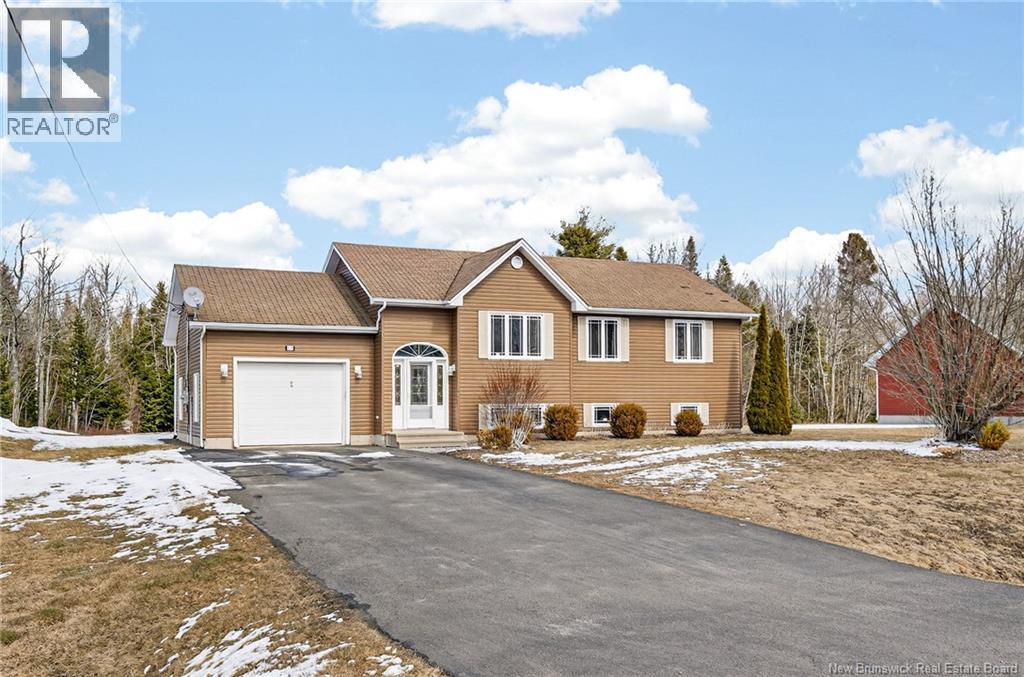
23 Joey
Saint-Antoine, New Brunswick
Welcome to 23 Joey St., located in the peaceful community of St. Antoine! This well-maintained and functional Raised Ranch offers space, comfort, and versatility for the whole family. Upon entering, youre greeted by a large, bright foyer leading into the open concept kitchen and dining area, complete with tile backsplash and ample cabinetry. The spacious living room is filled with natural light, creating a warm and inviting atmosphere. Down the hall, youll find three nicely sized bedrooms and a 4pc family bathroom. Hardwood and ceramic tile flooring run throughout the upper level, adding both durability and style. The lower level is fully finished and recently updated, offering excellent additional living space including a large family room, games/entertainment area, a non-conforming bedroom, full 3pc bathroom, and a separate laundry room. Attached is a large climate-controlled garage with its own mini split heat pumpperfect for year-round use. Outside, enjoy the extra large private backyard featuring a 27 above-ground pool with new liner and pump installed in 2025ideal for summer entertaining! With three mini split heat pumps in total, this home offers efficient heating and cooling throughout. A fantastic opportunity to own a move-in ready home in a quiet, family-friendly areabook your showing today! (id:65446)
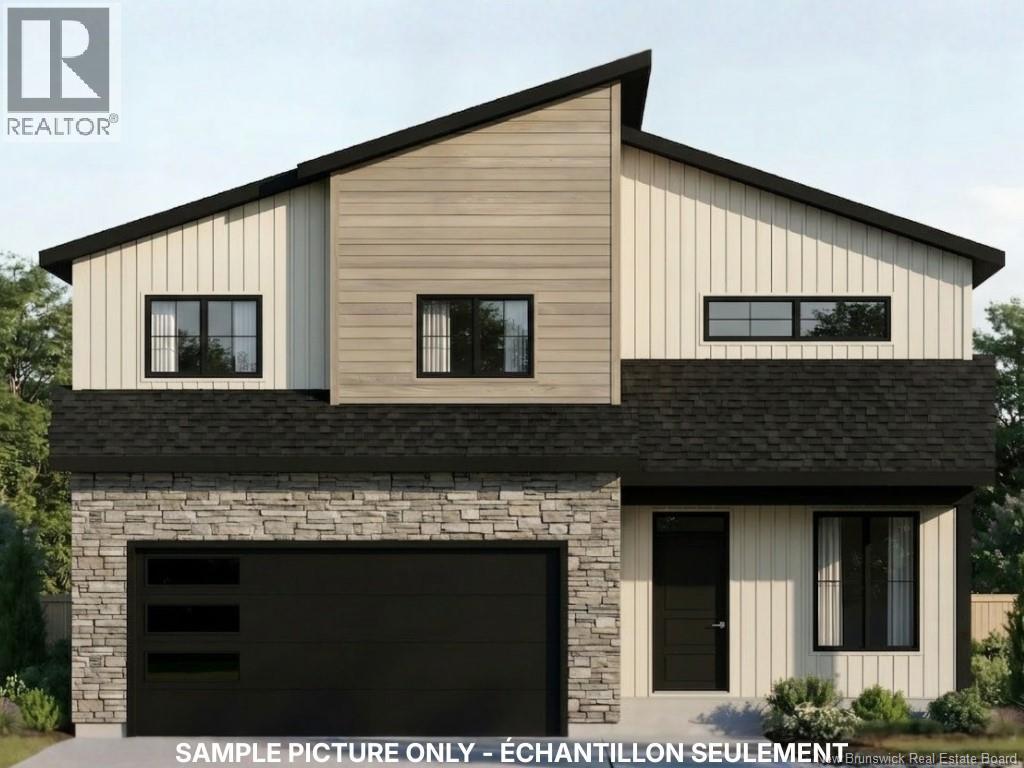
31 Maefield Street
Lower Coverdale, New Brunswick
3 BED + 1 OFFICE | 2.5 BATH | OPEN-TO-ABOVE LIVING | DUCTED HEAT PUMP | 1.24 ACRES Beautiful custom-built home set on a spacious 1.24-acre lot, offering the perfect blend of modern design and country living. The main living area features a stunning open-to-above ceiling with a grand living room and open staircase, creating a bright and airy feel throughout. Large south-facing windows flood the space with natural light and overlook the expansive backyard. The custom kitchen with quartz countertops includes a walk-in pantry, a custom range hood, and a large islandideal for everyday living and entertaining. Engineered hardwood floors run throughout, alongside tiled bathrooms and mudroom, while a ducted heat pump ensures efficient year-round comfort. The layout offers 3 bedrooms upstairs, along with a versatile main-floor bedroom that can easily serve as a home office or guest room. With 2.5 bathrooms, the home is designed for both functionality and comfort. The unfinished basement is ready for your personal touchperfect for a future rec room, two additional bedrooms, and an extra 4-piece bathroom. Kitchen and laundry appliances included. Expected completion: mid to end of June. (id:65446)
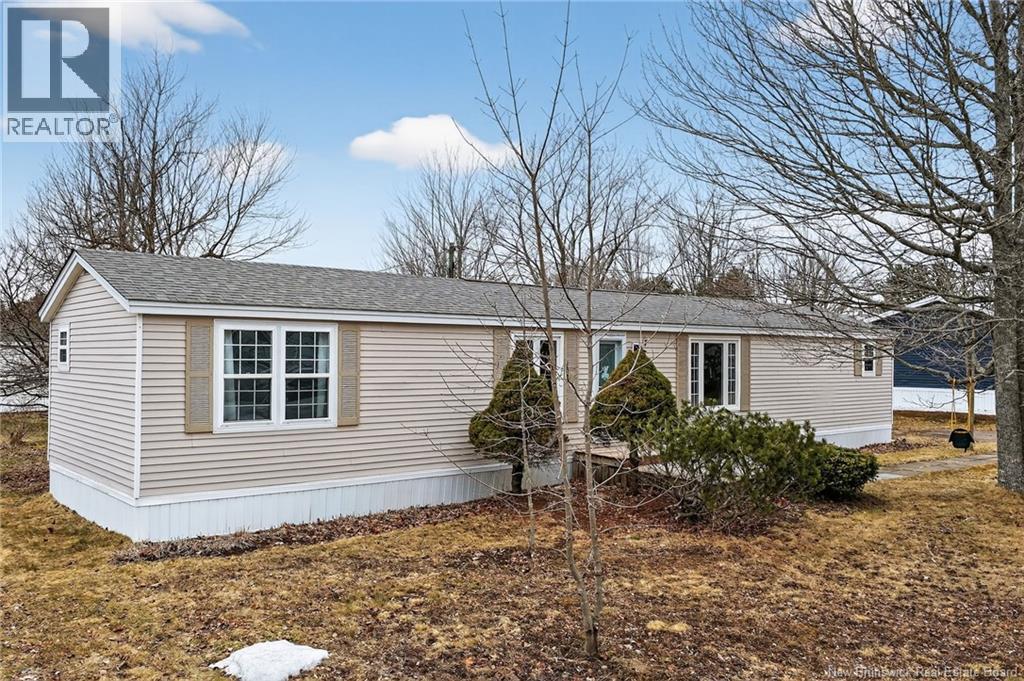
7 Kingfisher Street
Moncton, New Brunswick
Welcome to this beautifully renovated 3-bedroom, 1.5-bath mini home offering a functional layout and stylish updates throughout. The bright, open-concept living space is ideal for everyday living and entertaining, with a modern kitchen showcasing white shaker cabinets, a peninsula with seating, and a walk-in pantry. The kitchen/dining area flows seamlessly into the living room, creating a warm and inviting atmosphere. The spacious primary bedroom features its own convenient half-bath ensuite, while two additional bedrooms and a full bathroom are located on the opposite endperfect for added privacy. Additional highlights include a newer mini-split for efficient heating and cooling, roof shingles approximately 5 years old, separate laundry closet and a newly added 12x10 baby barn for extra storage. Step outside to enjoy the large two-tier deck with a privacy wallperfect for relaxing or hosting in the backyard. A move-in ready home combining comfort, style, and practicality! (id:65446)
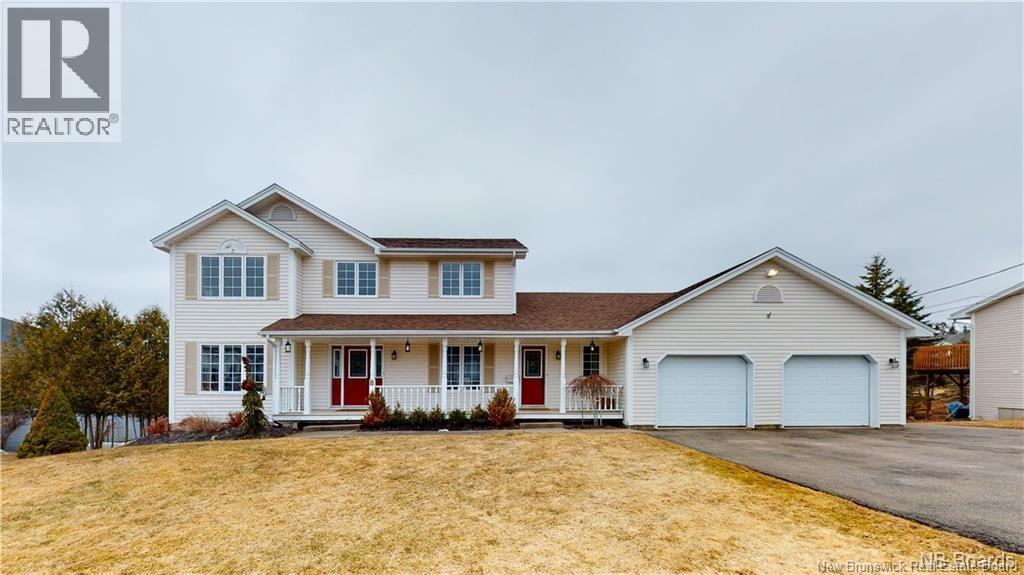
8 Blanchard Lane
Saint John, New Brunswick
Welcome to 8 Blanchard Lane, located in the prestigious and most sought after neighbourhood of Millidgeville! This modern large house, with a complete walk-out basement and well appointed in-family living suite, welcomes you with a beautiful cherry wood staircase. The living room and family room are both to the left and to the right, the dining room with modern lighting. Very open and spacious kitchen with granite countertops, lots of storage space, and an eat-in kitchen space. A half bath next to your laundry tucked behind closet doors and a large mudroom for family, kids, and guests to comfortably place their items. Upstairs you have a full bathroom for 2 bedrooms to shar and the master bedroom features its walk in closet and modern en-suite bathroom with a bathtub and separate shower. Go downstairs to the separate walk-out basement unit with its own entrance, large bedroom, office, full kitchen and living room and full washroom with shower and bathtub. Large utility room and separate laundry as well. Both the upstairs and downstairs propane fireplaces add a modern flair. Large patio at the lower level, a large deck with expansive views and a fully fenced backyard to host all your guests for any occasion! Dont wait to make this your home and gain potential income from the walk out basement suite! (id:65446)
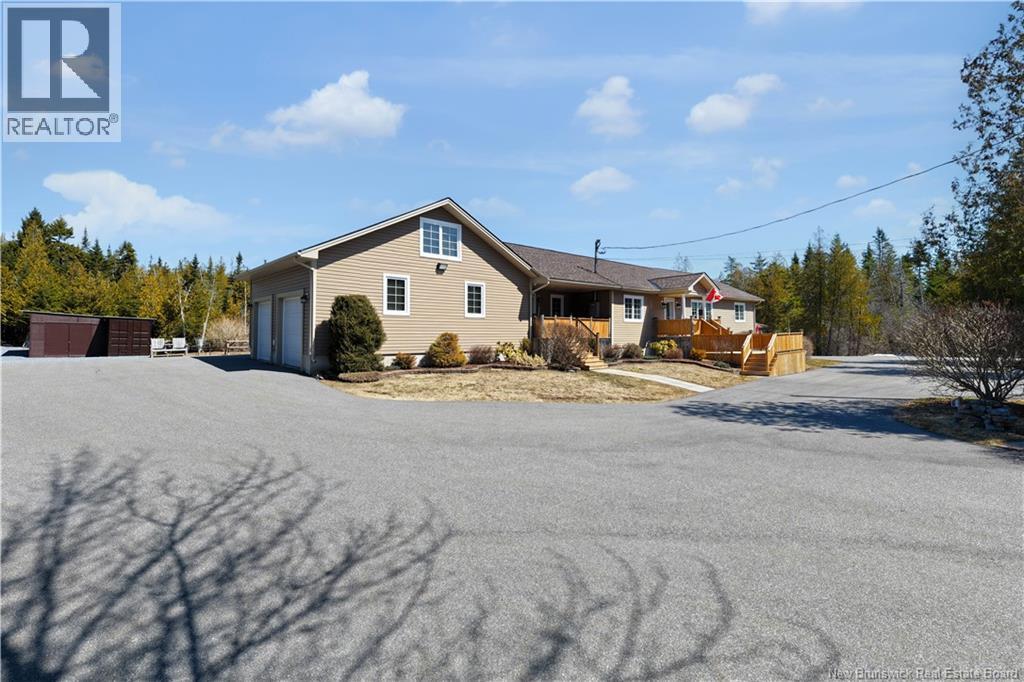
735 Hillcrest Road
Saint John, New Brunswick
If youve been waiting for a home on the East Side with space, privacy, and pride of ownership, this is it. Built by the original owners and meticulously maintained for 17 years, this immaculate home offers the perfect blend of comfort, functionality, and lifestyle. From the moment you walk in, youre welcomed by a bright, open-concept main level filled with natural light. The spacious kitchen features Corian countertops, ample cabinetry, a large walk-in pantry and flows seamlessly into the dining and living areas, ideal for everyday living and entertaining. Upstairs, the space offers three large bedrooms, including a beautiful primary suite with a five-piece en-suite bathroom. The lower level is fully finished with a family room, full bathroom, and dedicated workout space. A standout feature is the private one-bedroom in-law suite with its own entrance, perfect for extended family or rental potential, complete with a full kitchen, living area, bedroom, and its own laundry. Outside, enjoy a private treed lot and above-ground pool, just in time for summer. The property also features a heated double garage with a loft above and walkout access, along with a 400-amp electrical panel. Additional upgrades include a new roof (2025). Located in a desirable East Saint John neighbourhood, this home offers both privacy and convenience. (id:65446)
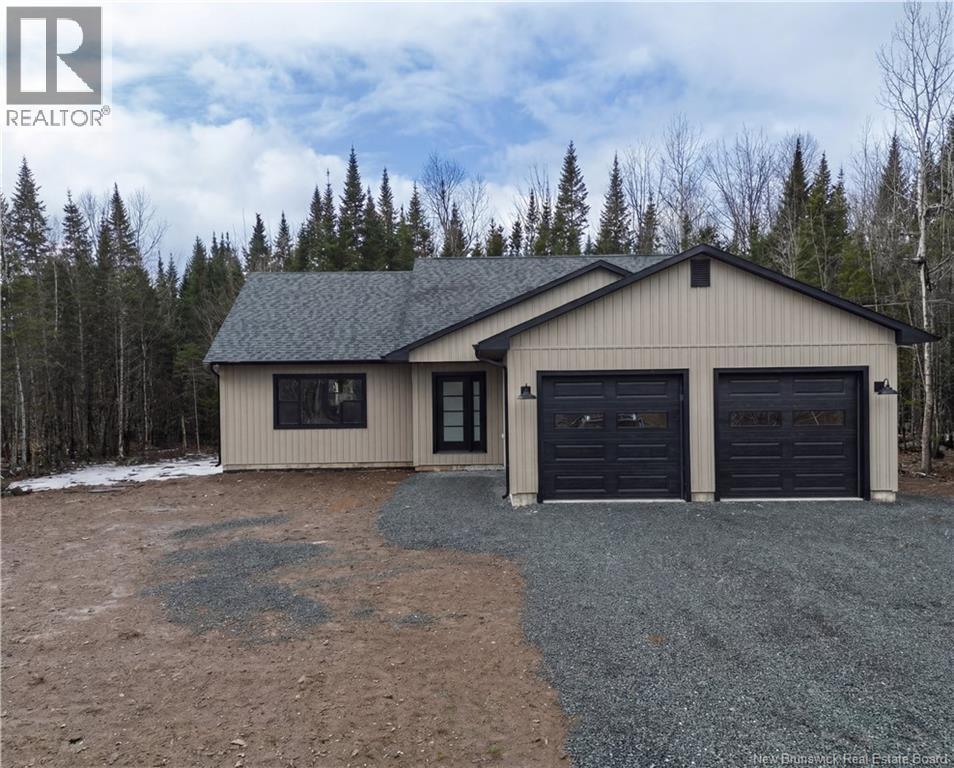
12 Waylon Court
Rusagonis, New Brunswick
Welcome to 12 Waylon Rusagonis, a stunning new-build bungalow set on over an acre of land, offering space, comfort, and modern design. This home features 3 bedrooms and 2 full bathrooms, including a beautiful primary suite complete with a walk-in tile shower and a large closet for ample storage. Step inside through the mudroom into a bright, open-concept kitchen and living area, perfect for everyday living and entertaining. The kitchen showcases elegant quartz countertops and plenty of workspace, while the living room is warmed by a cozy fireplace. Engineered hardwood flooring runs throughout, adding both durability and style. Enjoy year-round comfort with three ductless heat pumps. The unfinished basement offers endless possibilities for future development, whether you envision additional bedrooms, a bathroom, or a spacious family room. An attached double car garage completes this impressive home. HST rebate to builder on closing & taxes to be adjusted on closing. (id:65446)
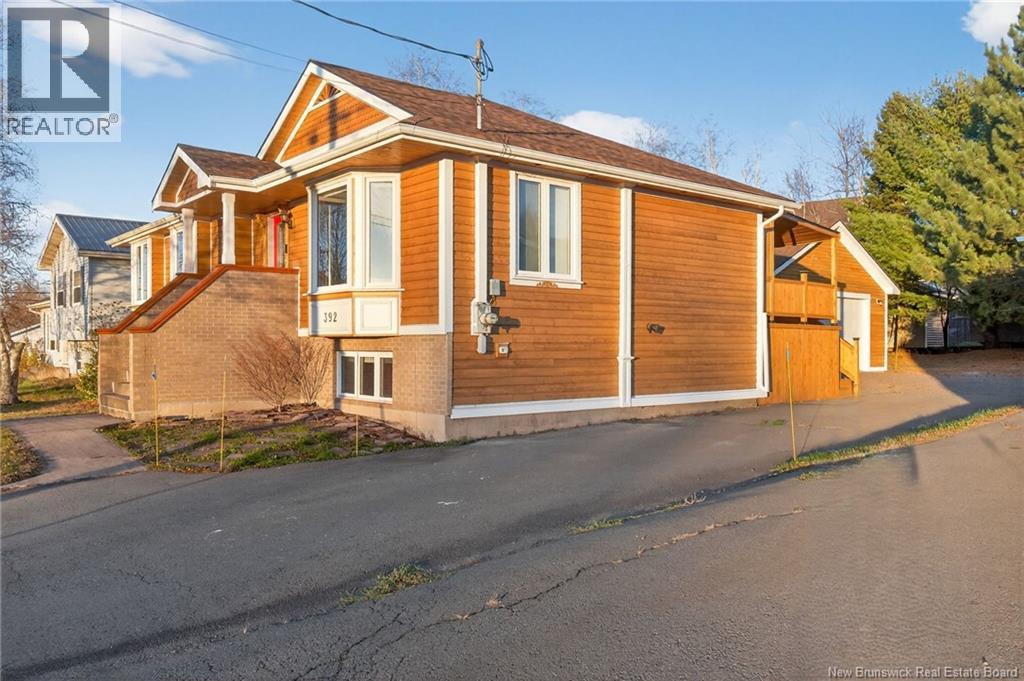
392 Fox Creek
Dieppe, New Brunswick
*** COMPLETELY UPDATED BUNGALOW WITH FULLY FINISHED BASEMENT // ALL CEDAR EXTERIOR // NEW DETACHED GARAGE *** Welcome to 392 Fox Creek, a beautiful home fully renovated in 2023/24. Brand new CEDAR SIDING, WINDOW INSERTS, EXTERIOR DOORS, SOFFITS, ROOF, and DETACHED GARAGE. Even the BABY BARN was RESTORED with cedar and a new roof. Inside an inviting entrance welcomes you to the main floor featuring REDONE HARDWOOD FLOORS, MODERN TRIMS, NEW POT LIGHTS and a MINI-SPLIT heat pump. The cozy living room flows into a bright dining area with patio door access to a FULL CEDAR, COVERED BACK DECK with under-deck storage. The new kitchen offers BUILT-INS, NEWER APPLIANCES and EXQUISITE AMAZONITE COUNTERTOPS imported from Italy. Down the hall, youll find the primary bedroom, 2 good size spare bedrooms and a 5pc bathroom showcasing high end custom finishes: ITALIAN TILE, WALK-IN SHOWER, SOAKER TUB, DUAL SINK VANITY, TOWEL HEATER, and BIDET. The basement offers more living space with a REDONE HARDWOOD STAIRCASE leading to a family room stylishly wrapped in PINE BOARD and highlighted by a PROPANE STOVE. This level also includes an exercise room, 4th bedroom with large closet, UPDATED 3pc BATHROOM with custom shower and bidet, large laundry room/PREP KITCHEN with ceramic tile, a cold room, and additional storage under the stairs. Other features of this great home include central vacuum, on-demand propane water heater, generator readiness, mature backyard pine trees, and ample parking. (id:65446)
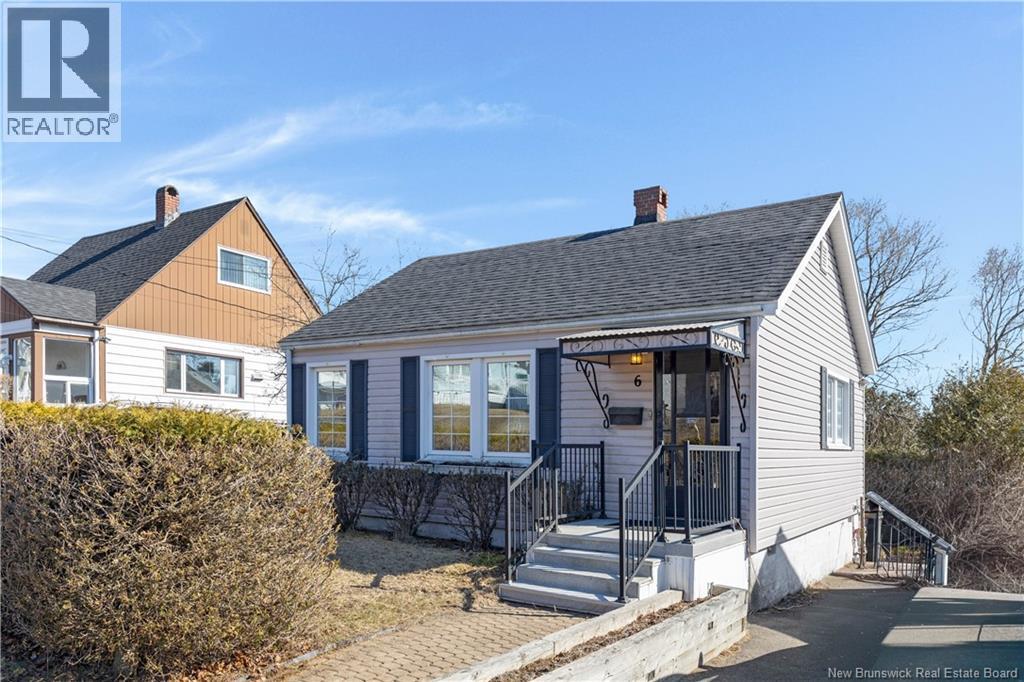
6 Pugsley Avenue
Saint John, New Brunswick
Picture yourself stepping into a home where character meets opportunity, hardwood floors underfoot, sunlight pouring through the windows, and a layout thats ready for your vision. This classic bungalow in Saint John, New Brunswick offers that lifestyle and more, with a location thats hard to beat and space to truly make your own. You will love the bright living and dining area with original hardwood that adds warmth and charm, the functional main level layout that keeps everyday living simple, and the full basement offering plenty of storage or future living space. Yes, its retro, but thats where the opportunity lies, a chance to update and add value over time. Set in the Portland Place neighbourhood in North Saint John, you are minutes from the Regional Hospital, close to shopping, and a short drive to uptown Saint John, making daily life convenient and connected. The property features a shared driveway, an important detail for planning, while still offering outdoor space to enjoy. Whether you are a first-time buyer, investor, or someone looking for a prime area, this home offers potential, location, and value. Ready to see it for yourself? Book your private showing today. (id:65446)
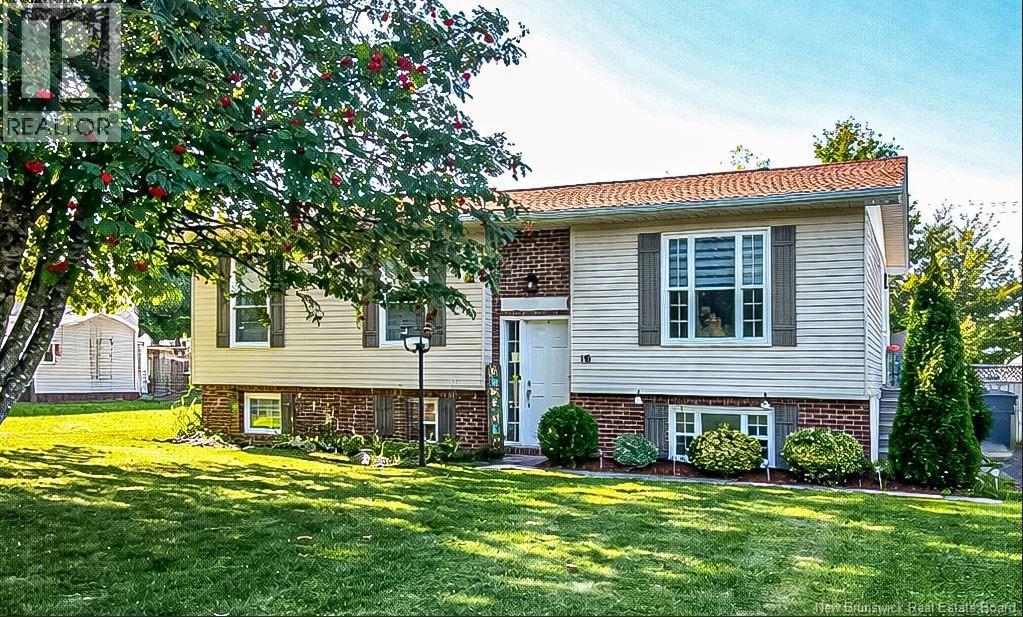
16 Doherty Street
New Maryland, New Brunswick
Welcome to the ever-popular Village of New Maryland where comfort, convenience, and community come together. This immaculate 3+1 bedroom split-entry home offers the perfect blend of family living and functional space, inside and out. The bright open-concept kitchen and dining area creates an inviting space for everyday living and entertaining, with patio doors leading to the back deck, ideal for summer BBQs and gatherings with family and friends. A ductless heat pump provides energy-efficient heating and cooling, keeping the home comfortable year-round. The main level features three well-sized bedrooms, including the spacious primary, along with a full bathroom. The lower level expands the living space with a beautifully finished bathroom featuring heated floors, a fourth bedroom (window not egress), and a large rec room with cozy woodstove perfect for movie nights or family hangouts. A bonus nook offers flexibility for a home office, playroom, or hobby space, while the dedicated laundry and utility rooms add excellent functionality. Step outside to enjoy the fully fenced backyard, complete with a storage shed and newly built garden beds a great space for kids, pets, and outdoor living. A well-cared-for home in one of the Fredericton areas most desirable communities this is one you wont want to miss.NB Power $270/month (id:65446)
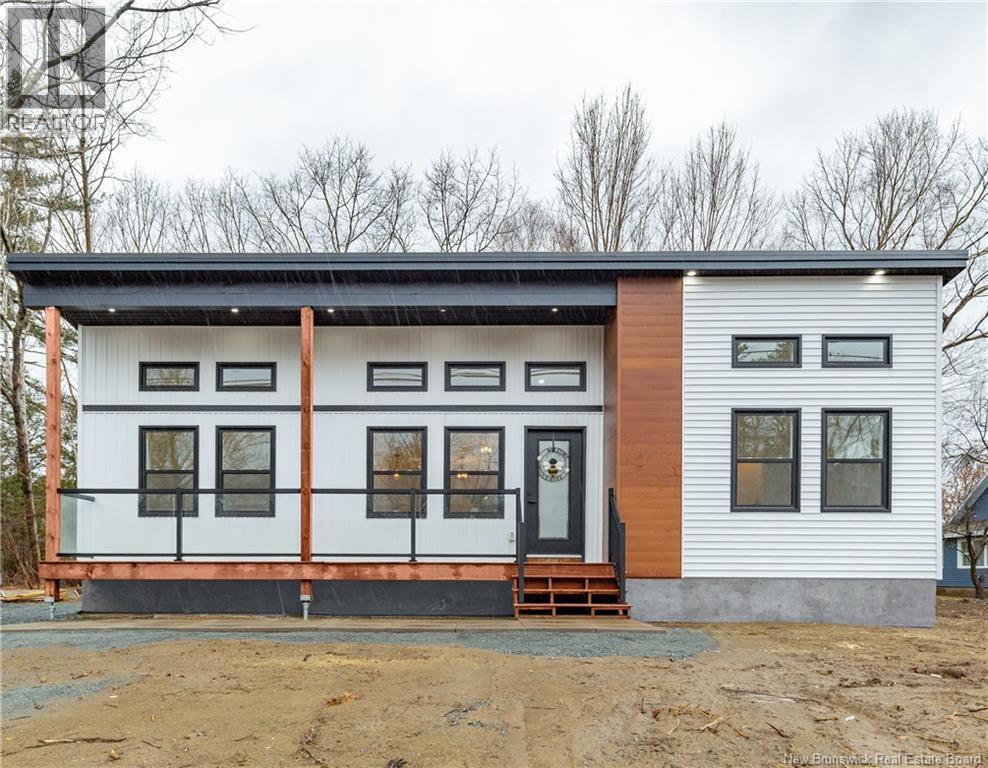
35 Sunset Drive
Nashwaaksis, New Brunswick
Welcome to this impeccably upgraded 3+2 bedroom, 3-bathroom residence, where refined craftsmanship & modern comfort converge. The main level is adorned with rich hickory hardwood flooring, complemented by custom pine trim & thoughtfully curated designer lighting that lends both warmth & sophistication. At the heart of the home, the gourmet kitchen is a true showpiece, featuring bespoke cabinetry, elegant quartz countertops & a striking marble backsplashperfectly suited for both everyday living & elevated entertaining. The fully finished lower level offers exceptional additional living space, enhanced by 9-foot ceilings, extra bedrooms & versatile areas ideal for a growing family or accommodating guests. Generously sized closets enhance the main floor bedrooms, while the serene primary suite boasts a spacious walk-in shower & a double marble vanity. Each bathroom is beautifully appointed w/large-format tile, creating a clean, contemporary aesthetic throughout. Additional highlights include an energy-efficient ICF foundation, forced-air electric heating & central air conditioning, upgraded black-framed windows, a stunning maple staircase leading to the lower level & sleek custom glass railings. Outdoors, enjoy an inviting 8x12 rear deck & an expansive front porchperfect for relaxing or entertaining. A new owned 40-gallon hot water tank adds further value and peace of mind. This exceptional property seamlessly blends quality, comfort & modern designready to welcome you home (id:65446)
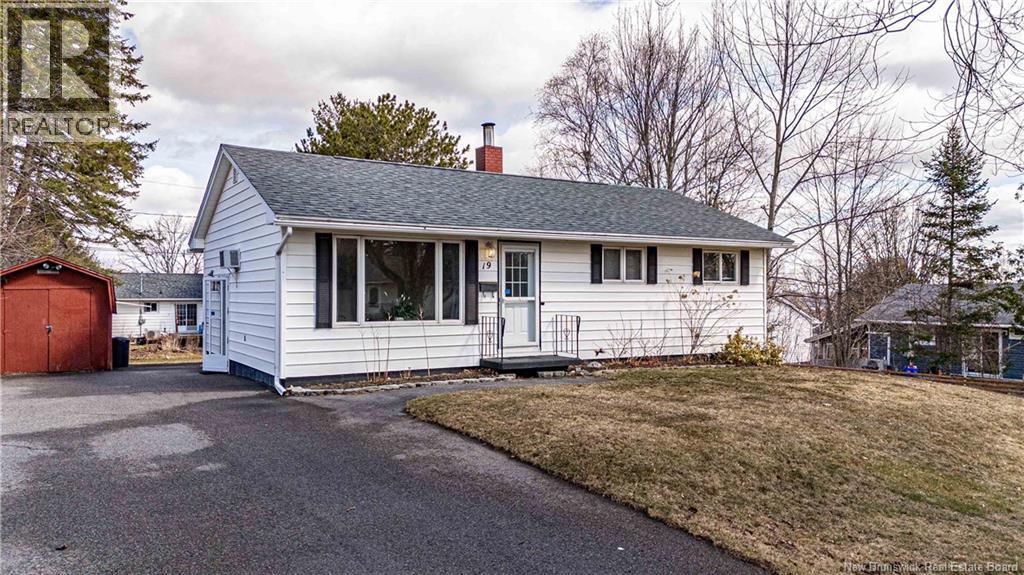
19 Coventry Crescent
Fredericton, New Brunswick
Nestled in very popular neighbourhood Skyline Acres, this well kept home offers all conveninces! Just minutes to the university, elementary and middle schools, all essential amenities, quickly access downtown and highway. Home features a new roofing shingles (2025). The main floor boasts stylish kitchen with ceramic backsplash, newer fridge and stove, a bright dining area with patio door opening to a large deck to find a generous backyard. Main bathroom is tastefully updated with a granite vantiy, floor and full tub/shower, hardwood flooring through main level and includes 3 well porportioned bedrooms. The fully finished lower level features a spacious recroom. Laundry area w/ new washer/dryer set, a half bath, den and cold room, and an additional room that could easily be a fourth bedroom (Not egress windw). WETT Certified woodstove provides secondary heat source. Double paved driveway and a large shed adding more functionalty. (id:65446)
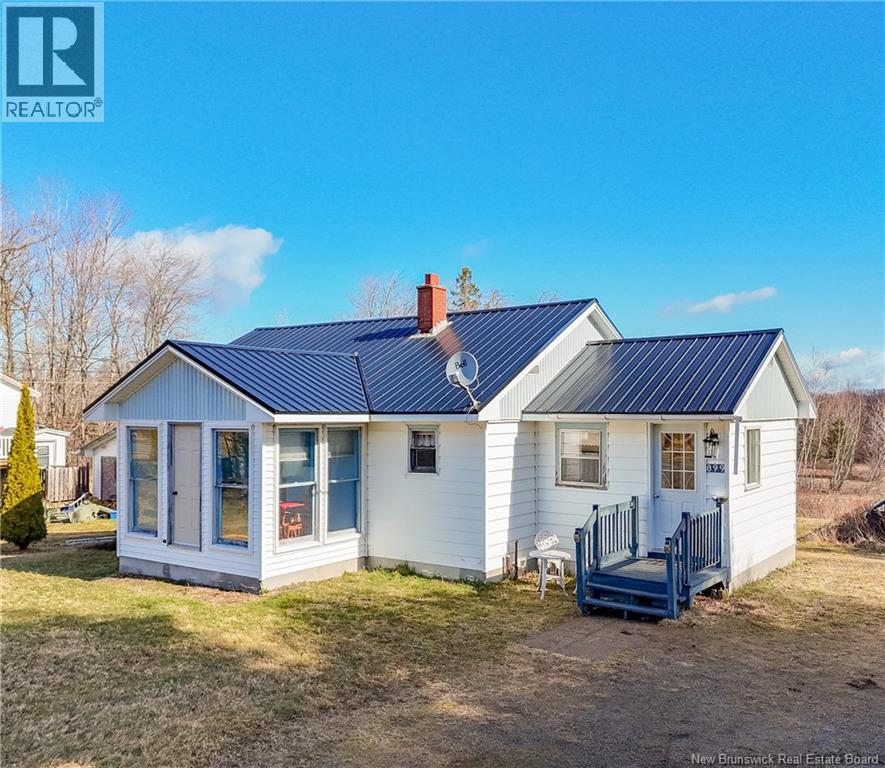
899 Route 102
Swan Creek, New Brunswick
Step into a home where life feels a little simpler. This 1960's bungalow at 899 Route 102 brings back a time when the kitchen was the heart of the home: a place for meals, conversations, and everyday moments that matter. Inside, youll find easy one-level living with two bedrooms and a spacious bathroom, complete with conveniently tucked-away laundry. The large front living room flows into a bright sun porch, soon to be your new favorite spot for morning coffee or curling up with a good book. Cold winter mornings? No problem. The single-car garage means you'll never scrape frost off your windshield again. Outside, the ¼-acre yard backs onto the old railroad trail - perfect for evening strolls or letting the dog run free. Garden lovers will spot the old greenhouse waiting to be revived. It stays if you want it. This is the kind of yard where kids play until the streetlights come on. Location seals the deal. You're 15 minutes from the shops and dining in charming Gagetown Village and under 20 minutes to CFB Gagetown and Oromocto. Swan Creek is the kind of place where neighbors still wave and stop to chat. If youre looking for comfort, charm, and convenience in a friendly rural setting, this home is ready to welcome you. (id:65446)
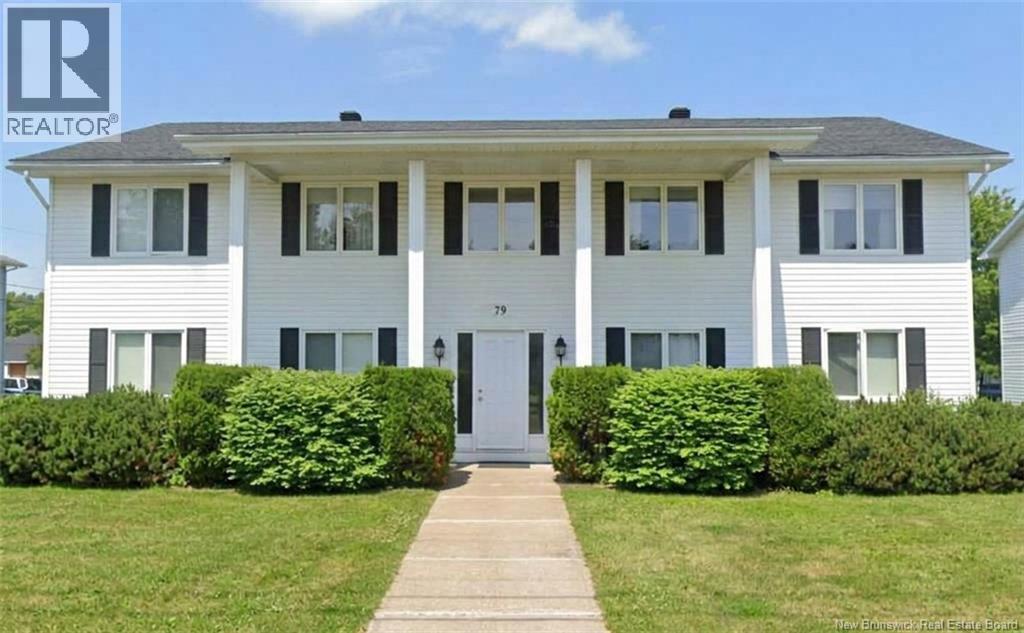
79 Kendra Street Unit# 3
Moncton, New Brunswick
Spacious 1,635 sq ft Upper-Level Condo in Prime Moncton Location Welcome to this meticulously maintained 2-bedroom, 2-bath condo, located in a quiet, mature 50+, pet-free building. This spacious unit offers 1,635 sq ft of comfortable living, featuring a large entryway, a bright, inviting living room, and a thoughtful open-concept kitchen with ample cabinetry. The dining area provides easy access to the balcony overlooking a peaceful greenspaceideal for watching local wildlife. The primary suite includes an ensuite bath and walk-in closet. Added convenience is found in the oversized laundry/pantry room and an massive 58x12 ft attached garage, accommodating up to 3 cars end-to-end. Perfect for retirees or professionals looking for a peaceful atmosphere that is safe for visiting grandchildren. Walking distance to Moncton Hospital, restaurants, shopping, and easy highway access. (id:65446)
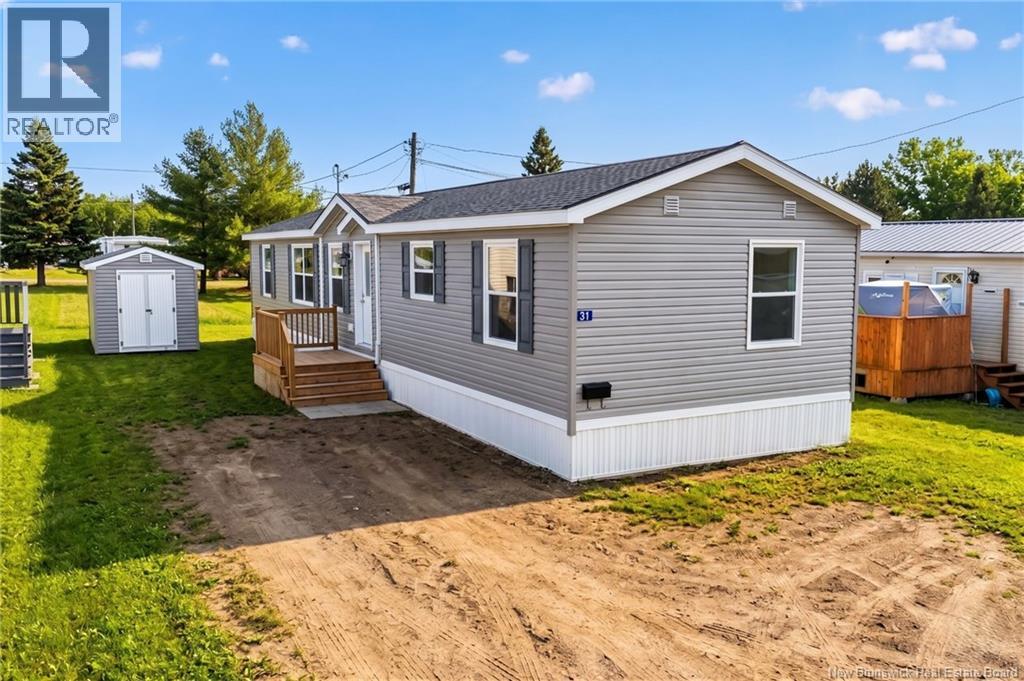
31 Gerald Boulevard
Moncton, New Brunswick
Welcome to this well maintained 2018 Prestige mini home in the sought after Bankview Estates community. This 16x60 home offers 2 bedrooms and 2 full bathrooms with a bright, open concept layout that flows seamlessly through the living, dining, and kitchen areas, complete with ample cabinetry and functional space for everyday living. The primary bedroom features a private ensuite, while the second bedroom and full bath provide flexibility for guests or a home office. A detached shed adds convenient extra storage, and with warranty coverage remaining until 2028, you can enjoy added peace of mind. Move in ready and thoughtfully designed, this home is a great option for first time buyers, downsizers, or anyone looking for low maintenance living. (id:65446)
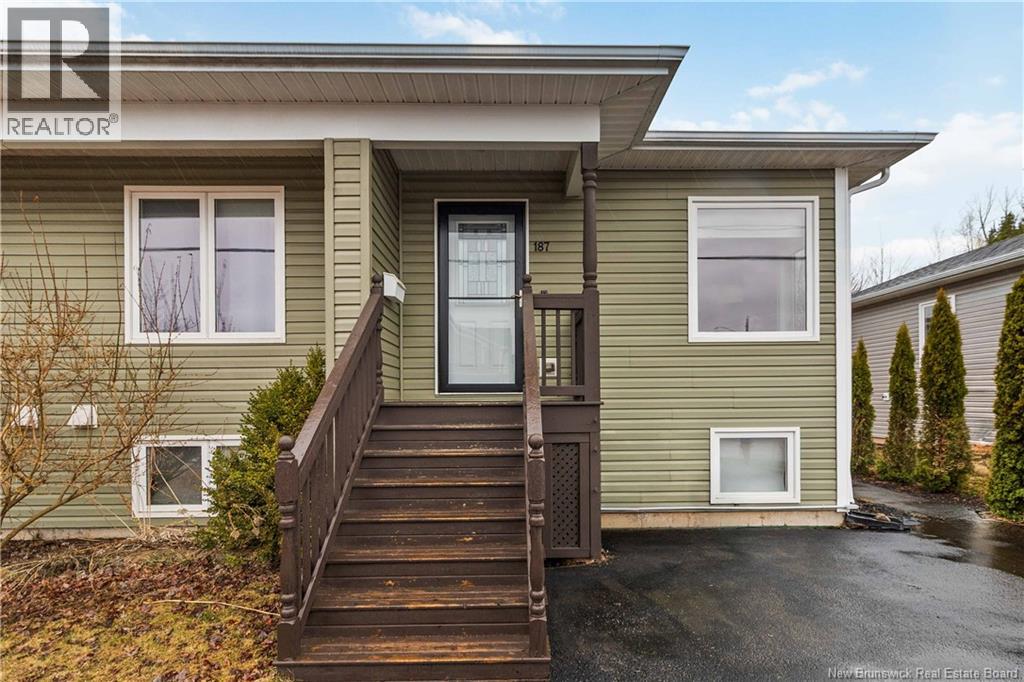
187 Runnymeade Road
Riverview, New Brunswick
Tucked into the heart of Riverview East, this beautiful semi-detached home offers a rare blend of charm, function, and future value being just 400 meters from the brand new Riverview Recreation Complex currently under construction with a goal to open this year! Step inside and youll immediately notice that this home stands apart from the rest. Thoughtfully designed with character and style, it features a bright white shaker kitchen that feels timeless, fresh and perfect for everyday living and entertaining alike with the open flow of the main floor. The layout is designed for real life, offering three comfortable bedrooms and two full bathrooms, giving you flexibility whether youre growing your family, hosting guests, or working from home. Fully equipped with a mini split heat pump on each level for full comfort. Main floor laundry adds everyday convenience you didnt know you needed and wont want to live without. Outside, enjoy a vibrant and active neighbourhood with the added bonus of exciting growth just steps away. The upcoming Riverview Recreation Complex is set to become a major community hub, bringing long-term value and lifestyle perks right to your doorstep. Whether youre a first-time buyer, downsizer, or investor, this is an opportunity to own a home that truly feels different from the rest where updates, location, personality and affordability come together seamlessly. (id:65446)
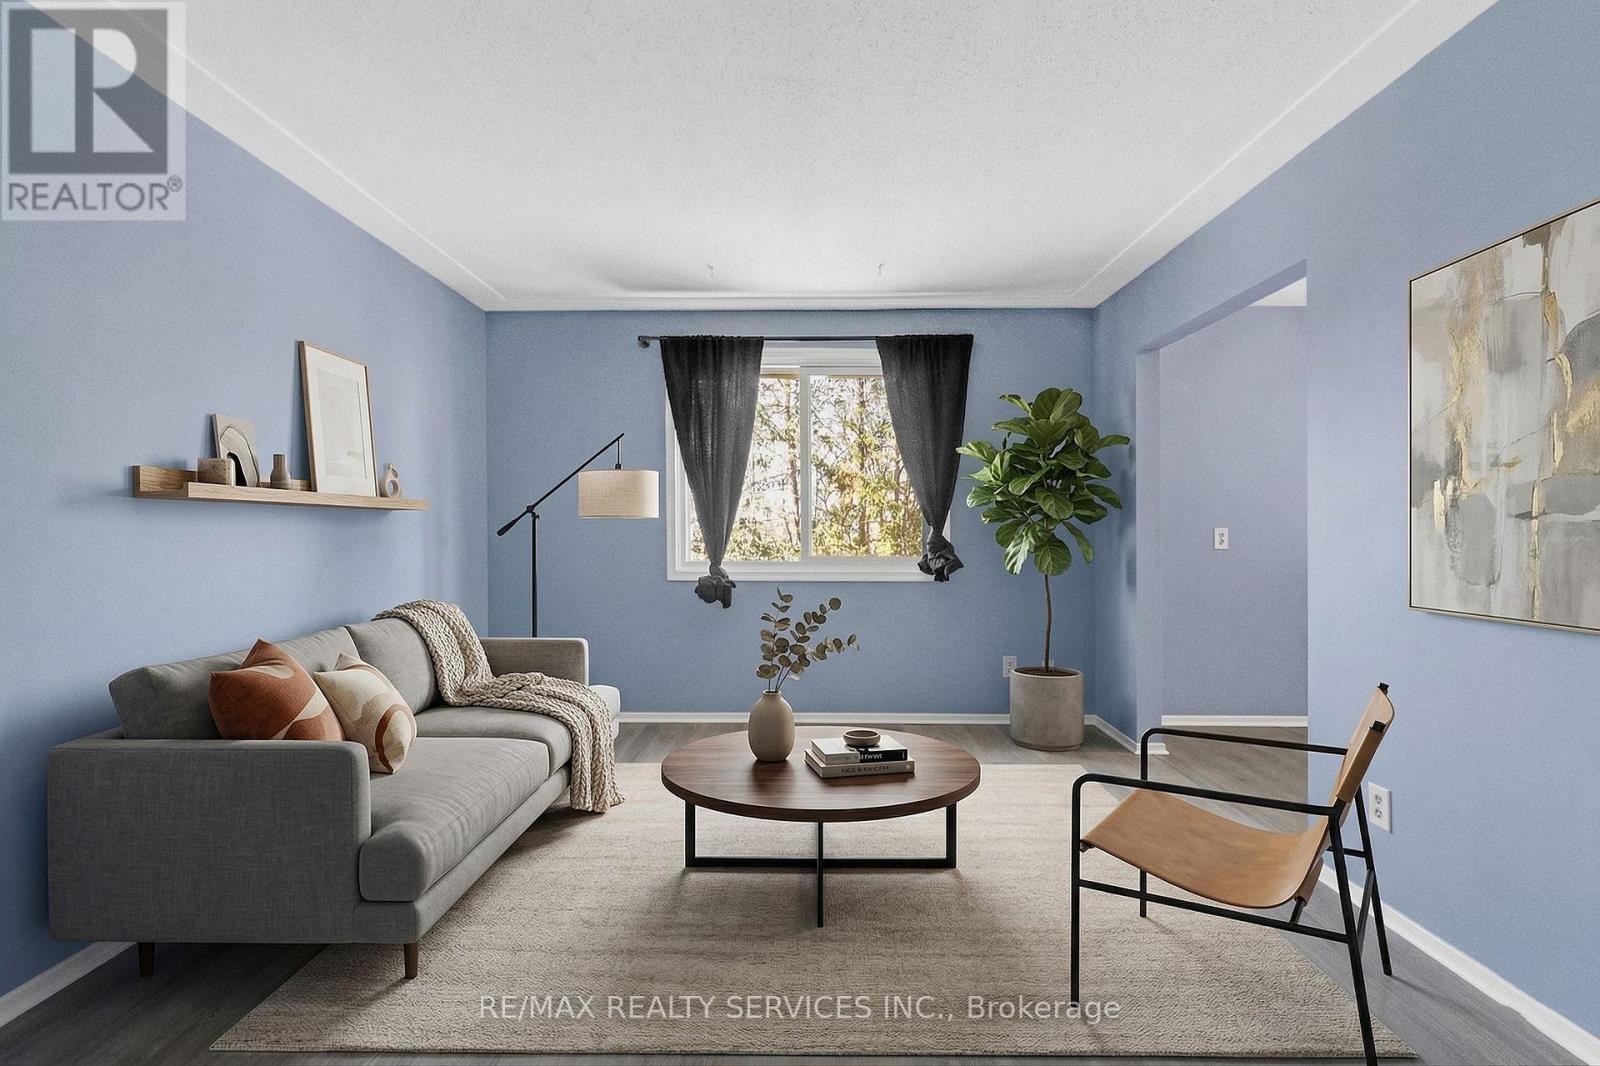
5 - 16 East Avenue
Brantford, Ontario
Welcome to 16 East Ave! Bright & functional 1 bed, 1 bath suite located in the heart of Brantford. Spacious living area, bright white eat-in kitchen. Laundry on site. Parking included. Close proximity to all amenities; great schools, parks, restaurants, shopping & public transit. (id:65446)
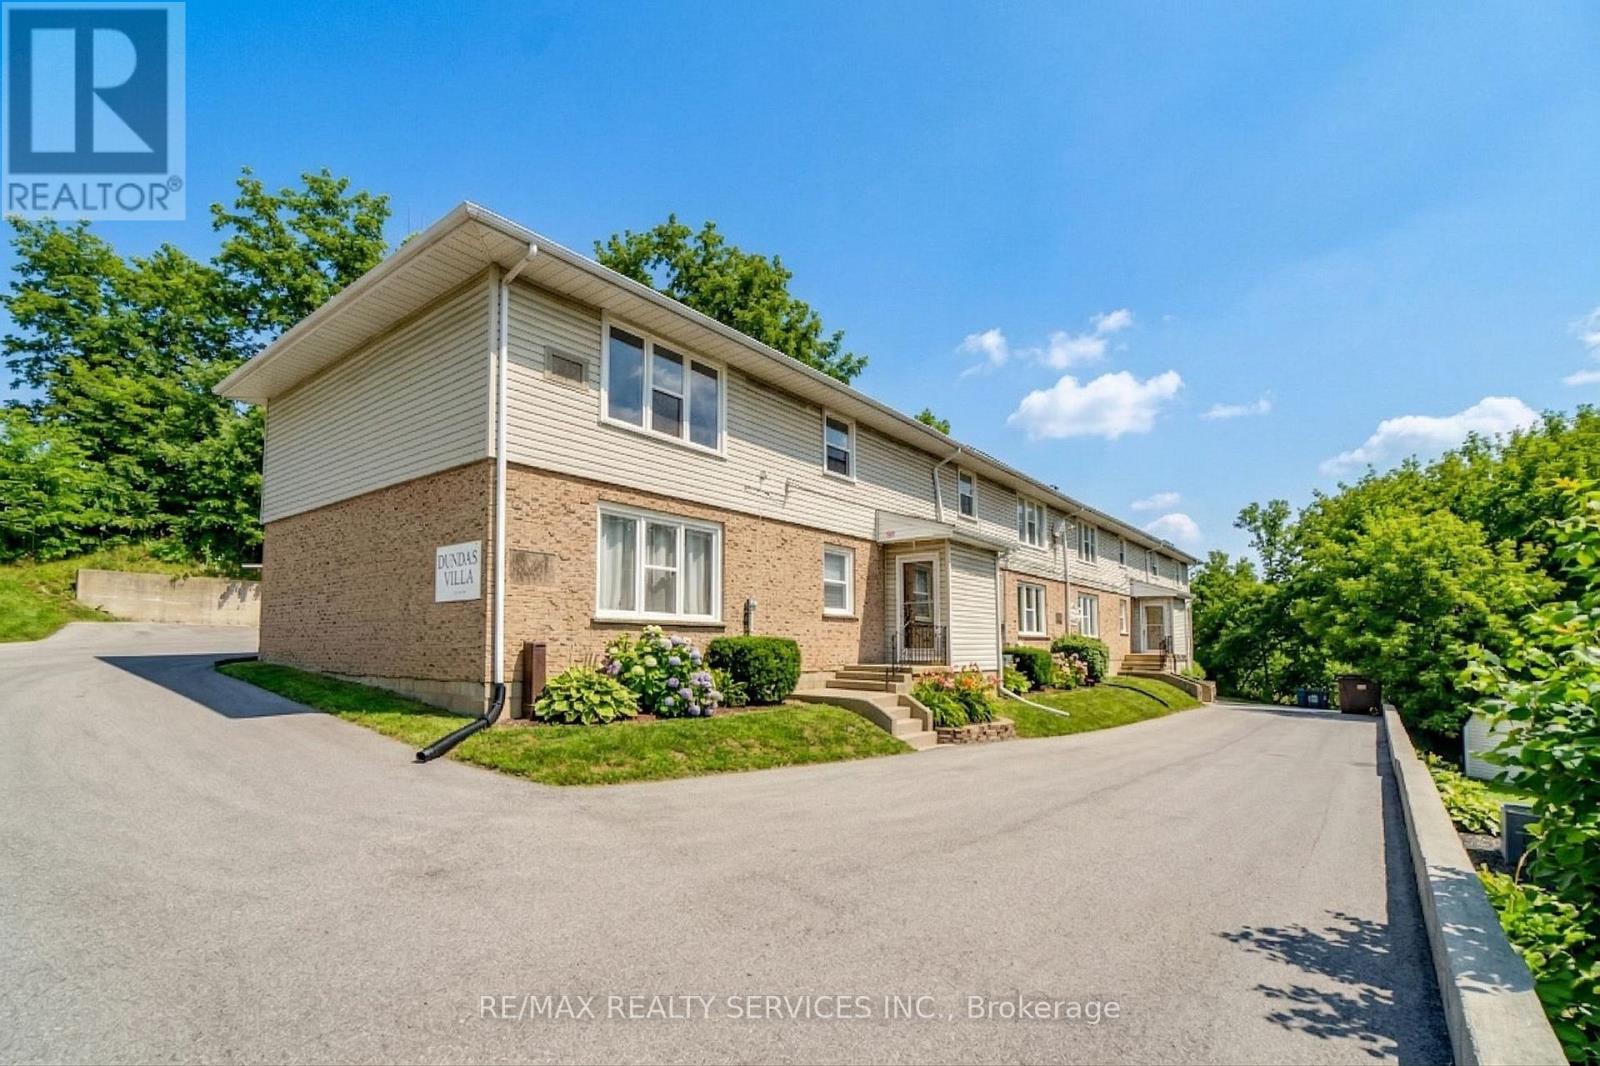
7 - 51 Dundas Street E
Brantford, Ontario
Welcome to 51 Dundas St E! Fully renovated 2 bed, 1 bath suite located in the heart of Brantford. Bright and functional floor plan offers a spacious living area, bright white kitchen with breakfast bar & stainless steel appliances. Laundry in suite. Parking included. Close proximity to all amenities; great schools, parks, restaurants, shopping & public transit. (id:65446)
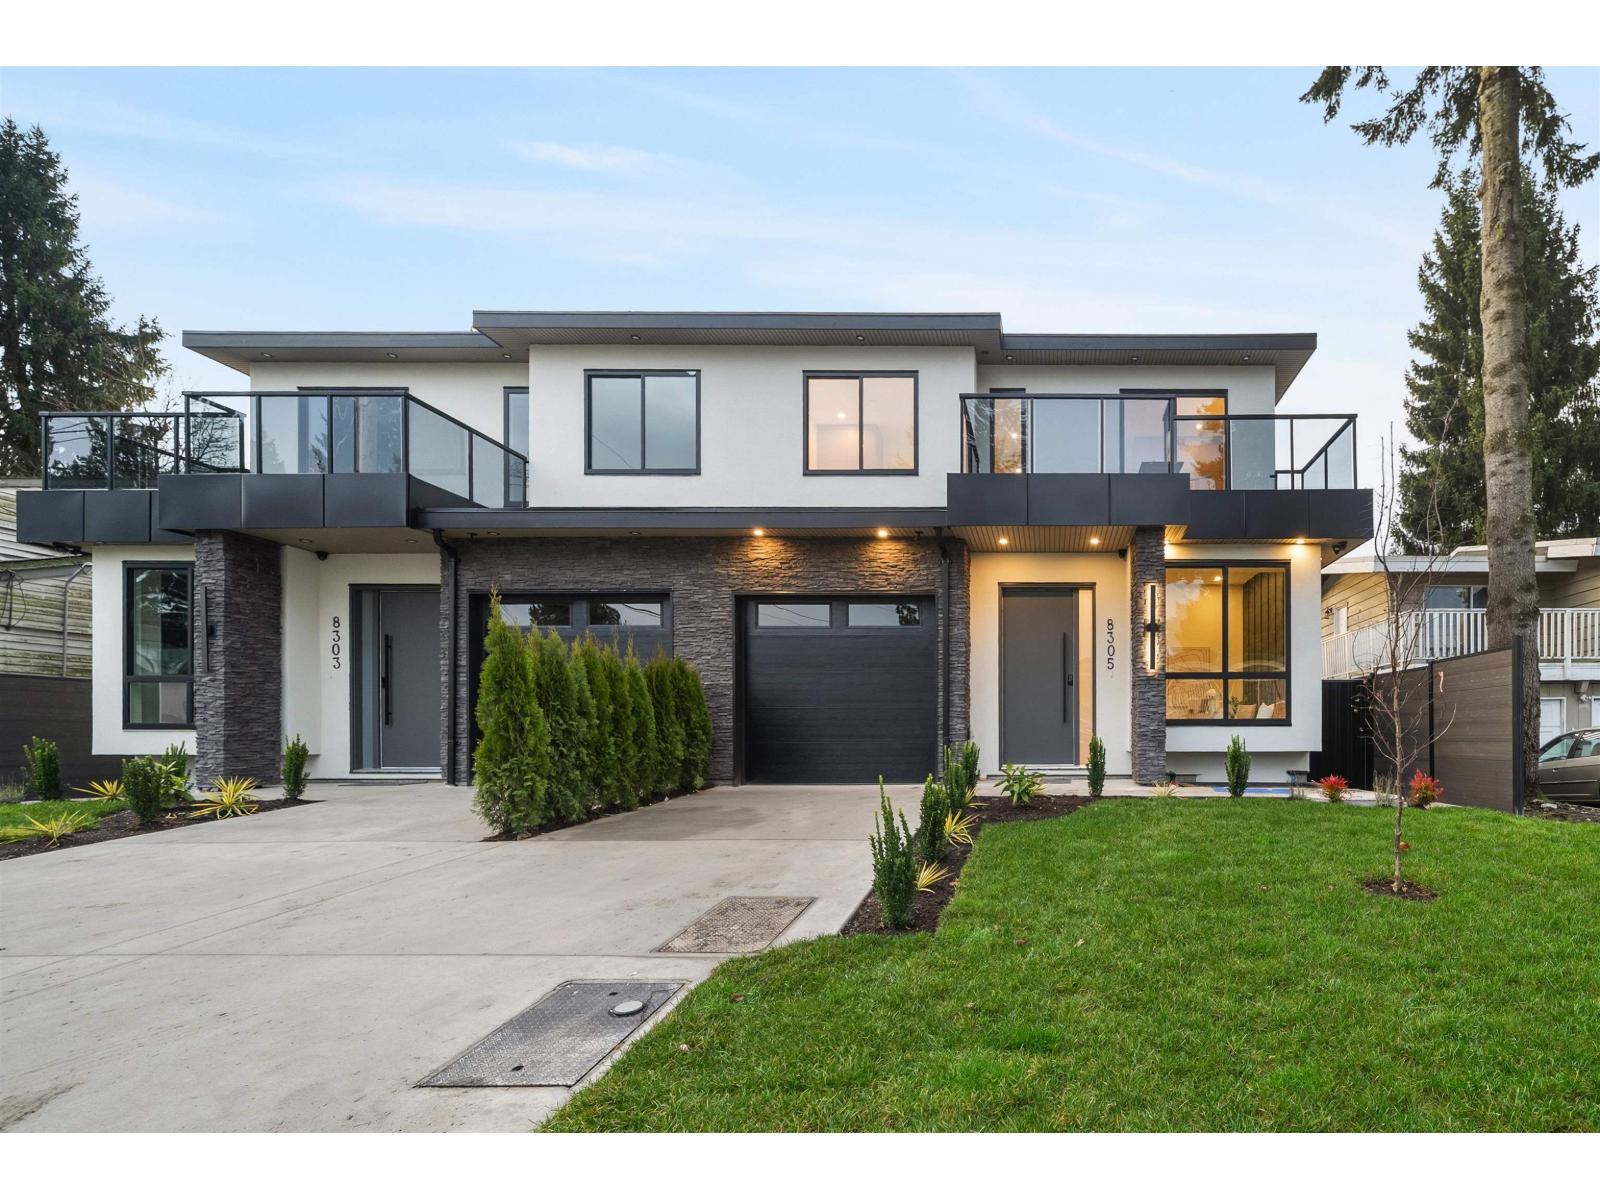
8305 118a Street
Delta, British Columbia
Exceptional NEW 1/2 DUPLEX (NO STRATA FEE) with 2-BDRM LEGAL SUITE in a highly desirable North Delta location; walk to schools, parks, shops & transit. This home offers radiant heating, heat pump, full AC, and stucco exterior. Upstairs features 3 spacious BDRMS incl. a stunning primary suite with private balcony & spa-inspired ensuite. Main floor includes a versatile office/4th BDRM, large sunlit family room, and a spacious kitchen and spice kitchen with premium appliances, oversized island, brass fixtures, and designer lighting. Built-in storage, wall accents, and premium finishings throughout add style and function. Move-in ready! (id:65446)
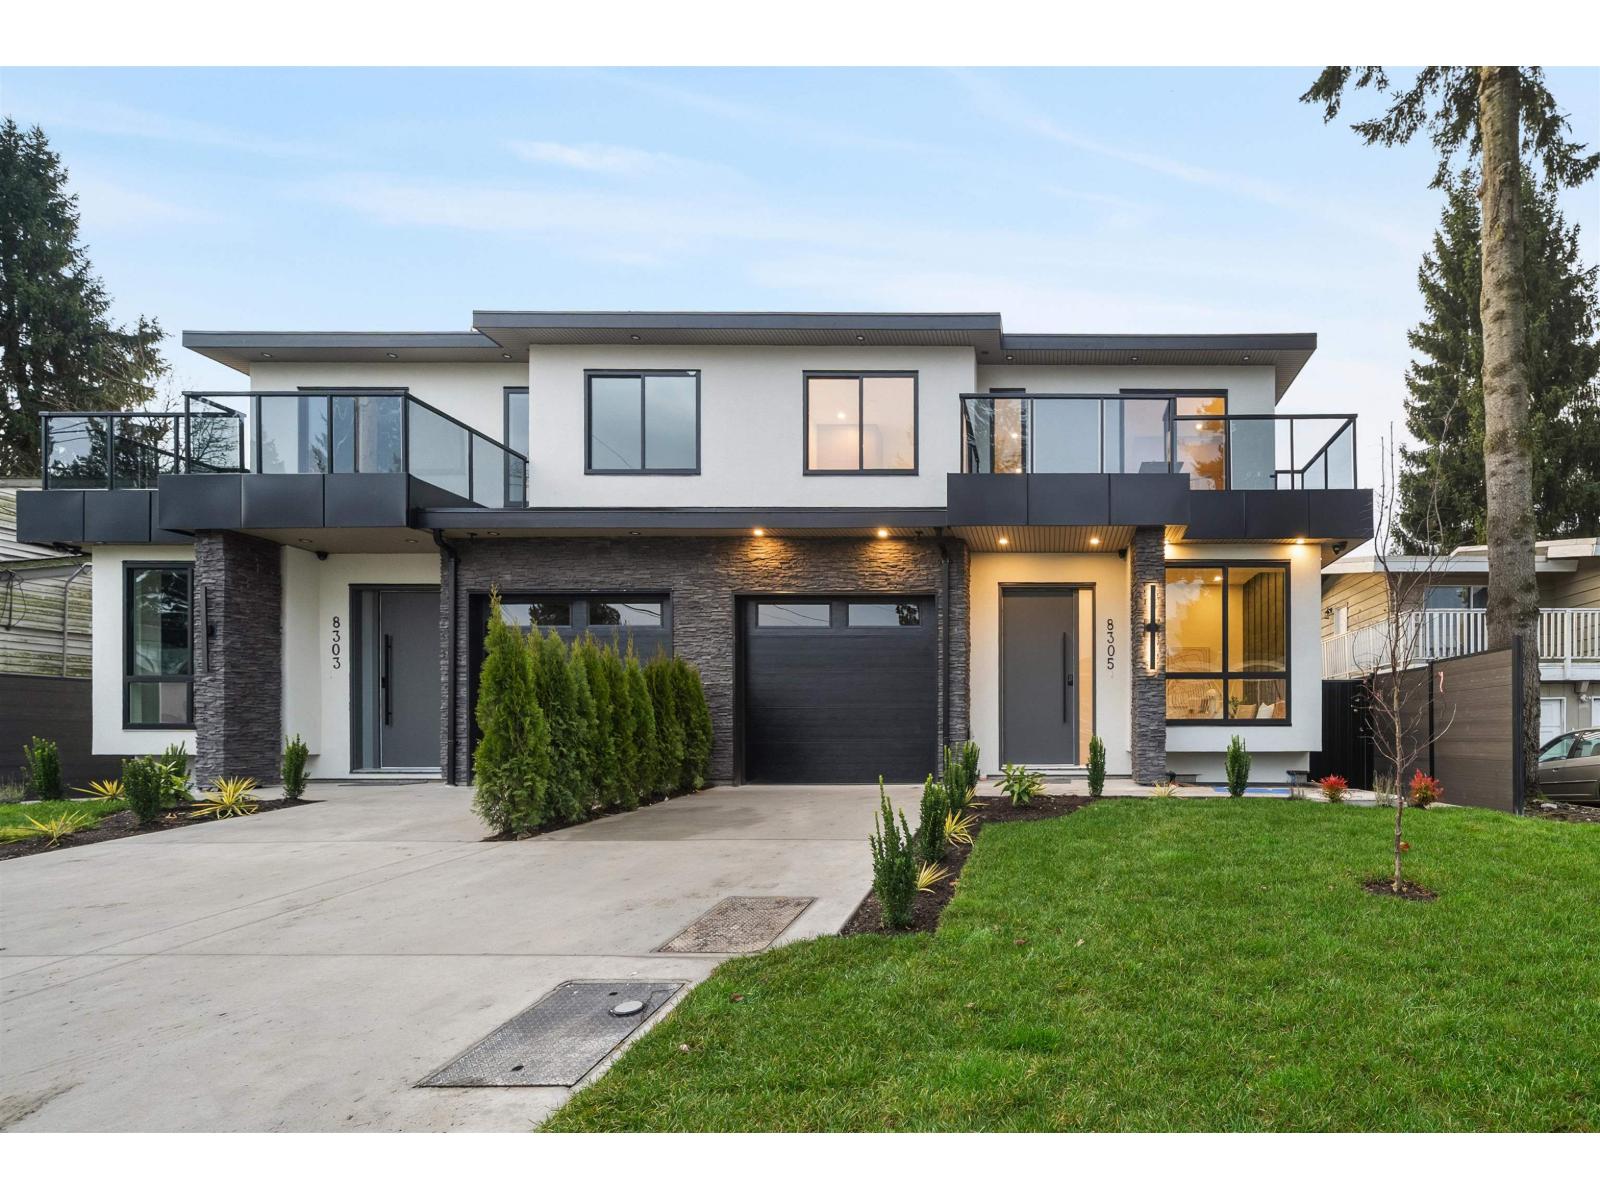
8303 118a Street Street
Delta, British Columbia
Exceptional NEW 1/2 DUPLEX (NO STRATA FEE) with 2-BDRM LEGAL SUITE in a highly desirable North Delta location; walk to schools, parks, shops & transit. This home offers radiant heating, heat pump, full AC, and stucco exterior. Upstairs features 3 spacious BDRMS incl. a stunning primary suite with private balcony & spa-inspired ensuite. Main floor includes a versatile office/4th BDRM, large sunlit family room, and a spacious kitchen and spice kitchen with premium appliances, oversized island, brass fixtures, and designer lighting. Built-in storage, wall accents, and premium finishings throughout add style and function. Move-in ready! (id:65446)
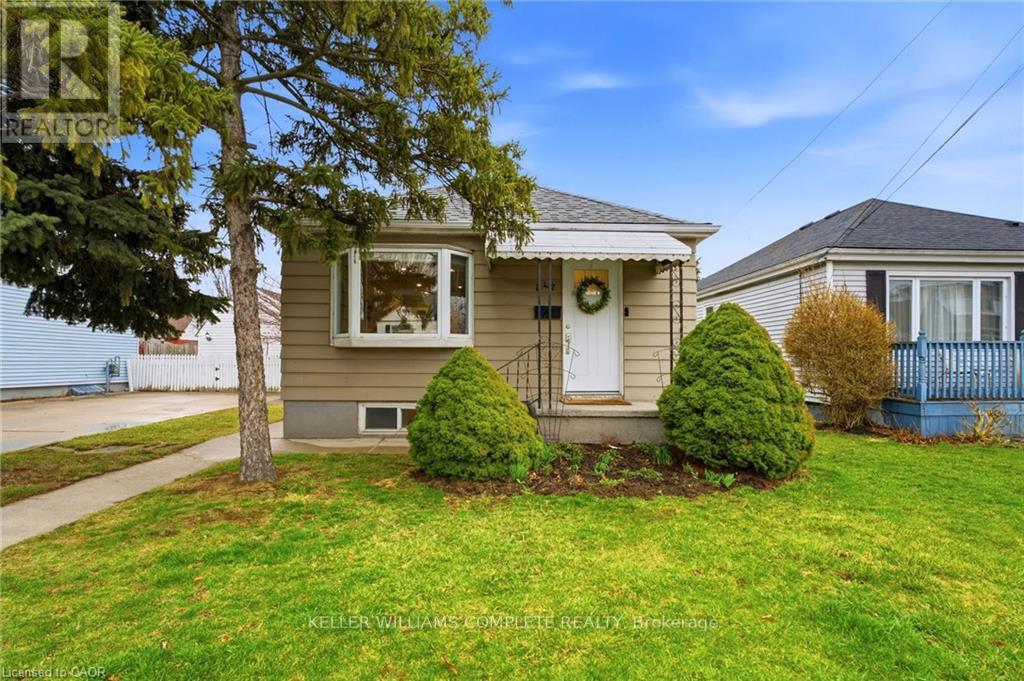
547 Cochrane Road
Hamilton, Ontario
Welcome to 547 Cochrane Rd, a charming 2-bedroom bungalow in Hamilton's highly desirable Rosedale neighbourhood. This home is the perfect opportunity for first-time buyers or downsizers seeking simple, comfortable living. This cute and well-maintained home offers a functional layout, bright living spaces, a separate dining area, 2 bedrooms, a main floor bath and a large sunroom, perfect for an office or enjoying the seasons without the elements. Enjoy quiet mornings in the sun-filled kitchen, cozy evenings in the living room, and a large backyard ideal for relaxing or entertaining. Detached living in a mature, family-friendly area close to parks, schools, shopping, golf courses, hiking trails and quick highway access. Whether you're starting your homeownership journey or simplifying into your next chapter, this home is where your story begins. (id:65446)
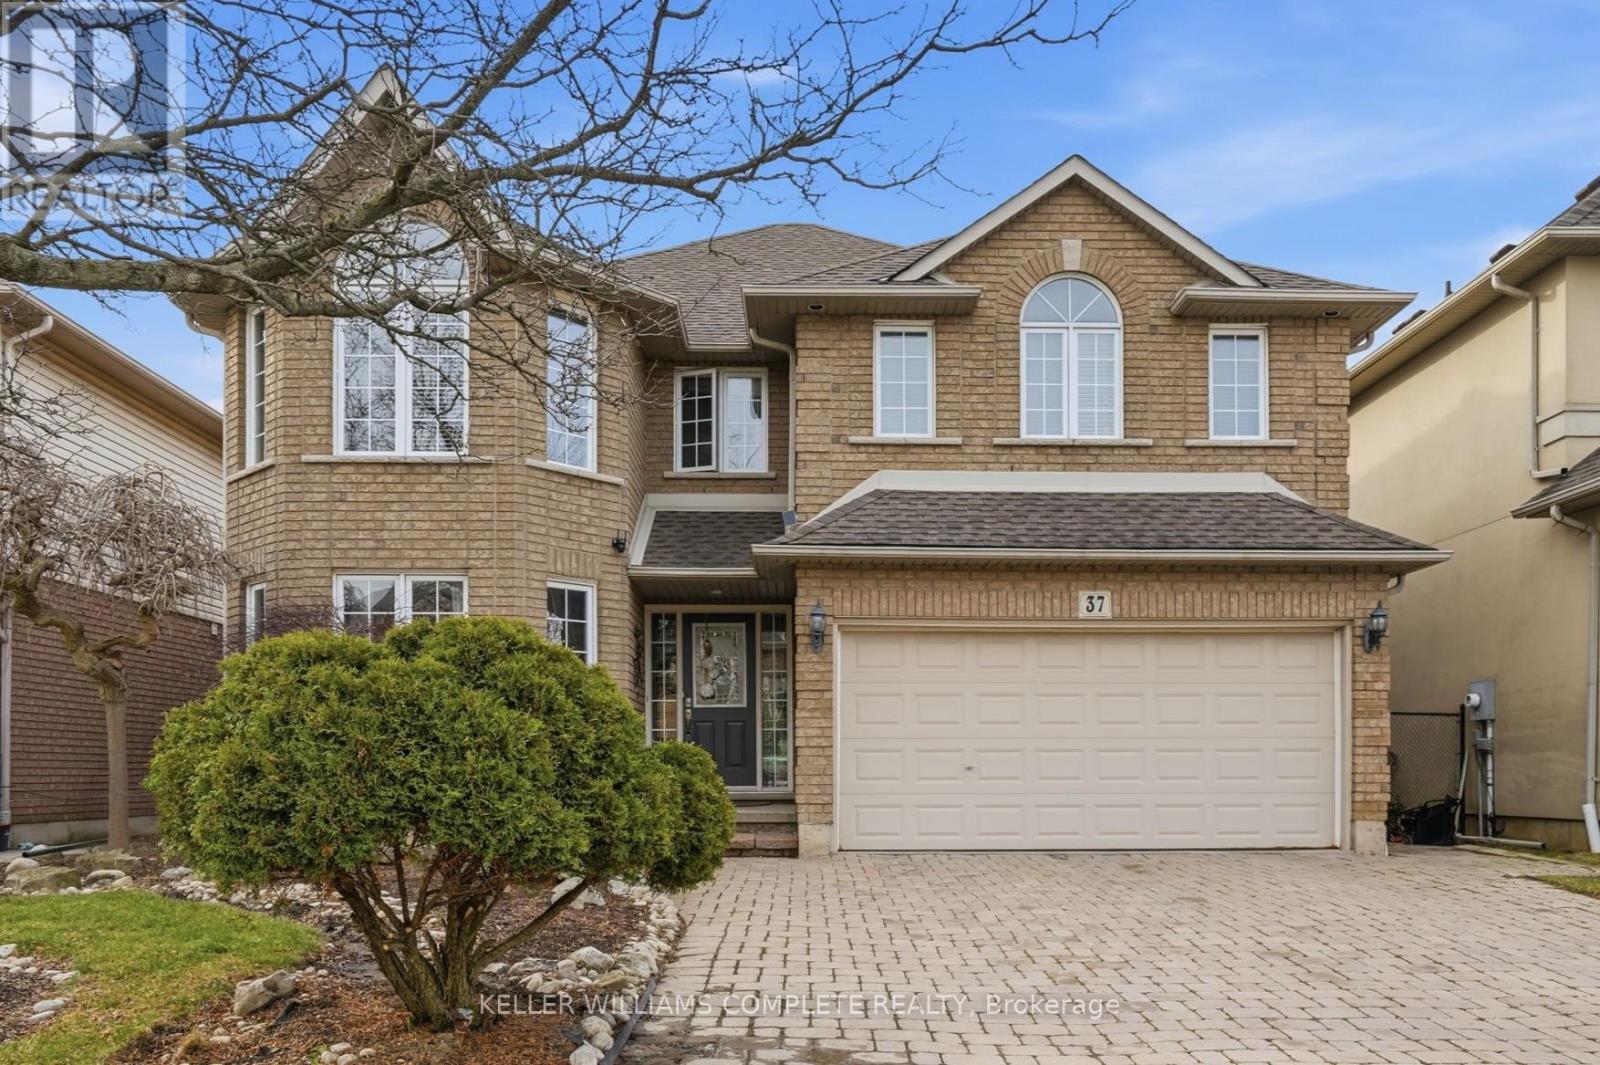
37 Southcreek Drive
Hamilton, Ontario
A rare find!!! This well-maintained, solid brick, 2,662 sqft detached home in Ancaster's Meadowlands, built in 1999 and lovingly cared for by its original owners boasts 5 large bedrooms upstairs, providing an exceptional amount of space to suit all of your needs! Fronting on the south, this bright and sunny home features a traditional centre hallway layout and is carpet-free with hardwood throughout. The open concept living room and dining area lead into the eat-in kitchen, equipped with stainless steel appliances including a gas stove. The family room provides additional living space and features a cozy gas fireplace, ideal for everyday living. The unfinished basement creates endless possibilities and awaits your own personal finishing touches. Step right out to your very own fully fenced, private backyard oasis with a patio area featuring a natural gas BBQ hookup and beautiful landscaping surrounded by evergreens, creating a private retreat perfect for both entertaining and relaxing. There is ample parking with a 2-car attached garage and a 4-car driveway. Ideally located close to schools including Ancaster Meadow and Holy Name of Mary elementary schools, and Ancaster High and Bishop Tonnos secondary schools. Just minutes to shopping including Costco, a variety of restaurants, plenty of parks and more, with quick and easy access to the Linc, Hwy 403 and the Red Hill Valley Pkwy for commuters. Updates include shingles 2014, high efficiency A/C and furnace 2017, patio door 2019, hot water heater 2025 (all dates approximate). Other interior features: Backflow drain valve. There have never been pets in the home. Don't miss your opportunity to own this fantastic property in a vibrant family-friendly neighbourhood! (id:65446)
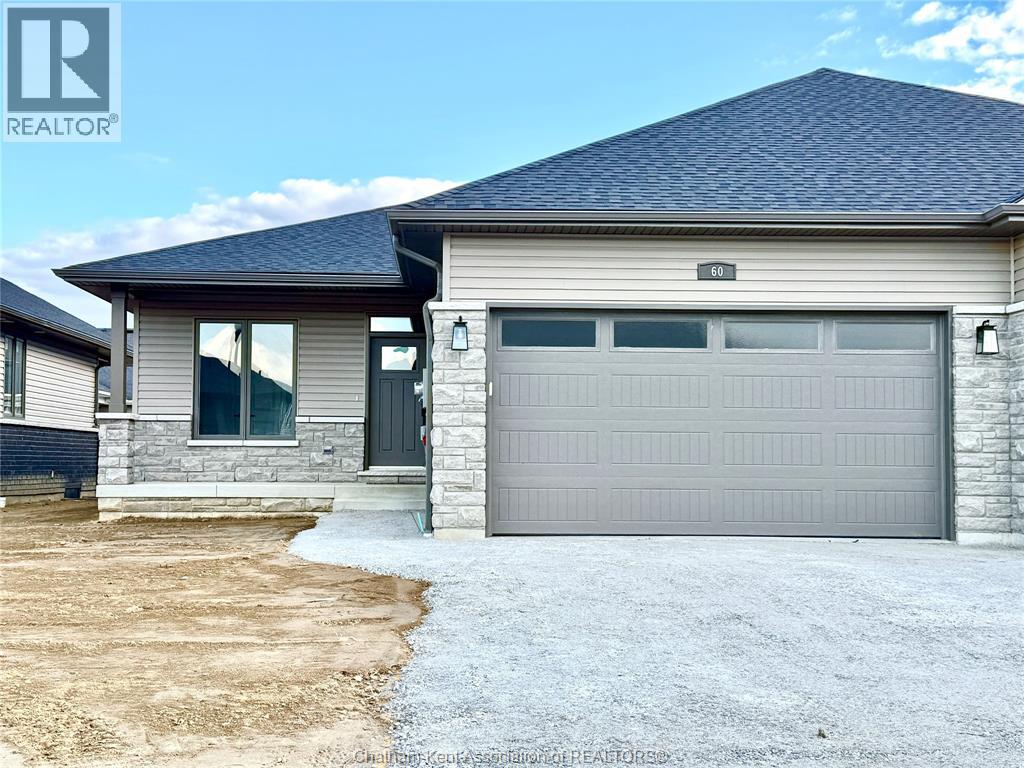
60 Duskridge Road
Chatham, Ontario
Discover the pinnacle of modern, executive living in this new, semi-detached ranch, located in Prestancia. Proudly crafted by Homes by Bungalow with over 30 years experience. Known for exquisite craftsmanship and uncompromising attention to detail. This home is move in ready! The main floor is designed for seamless entertaining, featuring an open-concept kitchen, dining, and living area with soaring 9-foot ceilings throughout. The kitchen boasts a large center island and a walk-in pantry, while the living room captivates with a dramatic 10-foot tray ceiling and oversized 8-foot patio doors leading to a covered deck—flooding the space with natural light. The primary suite is a private sanctuary, offering a stunning 10-foot tray ceiling, a luxurious ensuite, and a spacious walk-in closet. A large, convenient main-floor laundry room and 4 pc. bathroom completes the main level. The fully finished basement offers an oversized family room, third bedroom, and a 4 pc. bathroom. Includes a 200 amp service, cement driveway, and seeded front yard. Don't miss the chance to build your dream home! Check out i-guide tour of previously built model. The listed purchase price reflects the anticipated HST rebate applicable for the period of April 1, 2026 through March 31, 2027, with all such rebate amounts assigned to the Builder. The discounted purchase price is conditional upon the Buyer qualifying for all applicable HST rebates and further conditional upon such rebate program being fully enacted into law and remaining in effect. (id:65446)
9468 Fairview Line
Chatham, Ontario

FIRST TIME OFFERED IN OVER 50 YEARS, THIS LOVELY RANCHER ON A LARGE COUNTRY LOT WITH CIRCULAR DRIVEWAY OFFERS 3 BEDROOMS, 1.5 BATHS, EAT-IN KITCHEN, DINING ROOM, COZY LIVING ROOM W/FIREPLACE (CURRENTLY NOT USED) FAMILY ROOM ADDITION WITH LOTS OF NATURAL LIGHT, MUDROOM, MAIN FLOOR LAUNDRY, 2 CAR GARAGE, CLAY TILE ROOF ON HOUSE , GARAGE ROOF SHINGLED ( 2 YRS AGO) UPDATED BOILER, 10O AMP SERVICE, QUICK POSSESSION AVAILABLE GREAT POTENTIAL (id:65446)
166 London Road
Thamesville, Ontario
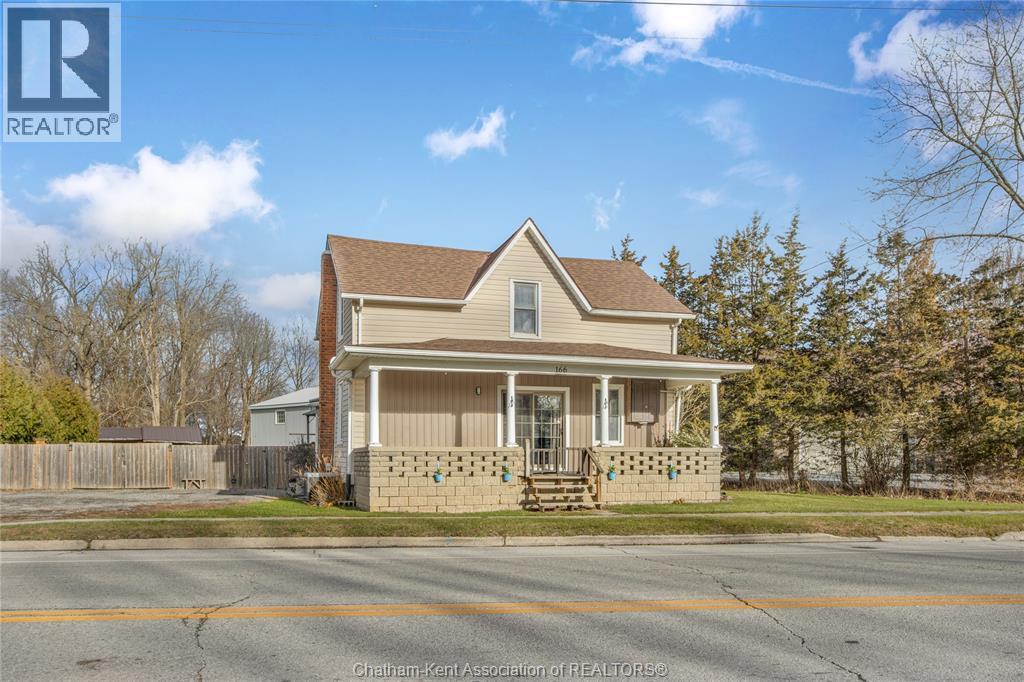
Discover the charm of small-town living in this cozy 4-bedroom, 1.5-bath home on the peaceful edge of Thamesville. If you’ve been craving more space, privacy, and a slower pace, this property delivers with no rear neighbours, a deep backyard, and plenty of room to garden, entertain, or unwind under the open sky. The large yard comes complete with a storage shed, perfect for seasonal decor, hobby supplies, or creating that little outdoor workspace you’ve always wanted. Inside, the home feels warm and inviting, offering a comfortable layout with the perfect canvas to add your own personal style and finishes. Whether you dream of hosting summer BBQs, sipping your morning coffee overlooking quiet fields, or settling into a home that grows with you, this property blends lifestyle, comfort, and opportunity. A peaceful retreat just a minute from town ready for your next chapter. Call Today! (id:65446)
50 St Andrews Place
Chatham, Ontario
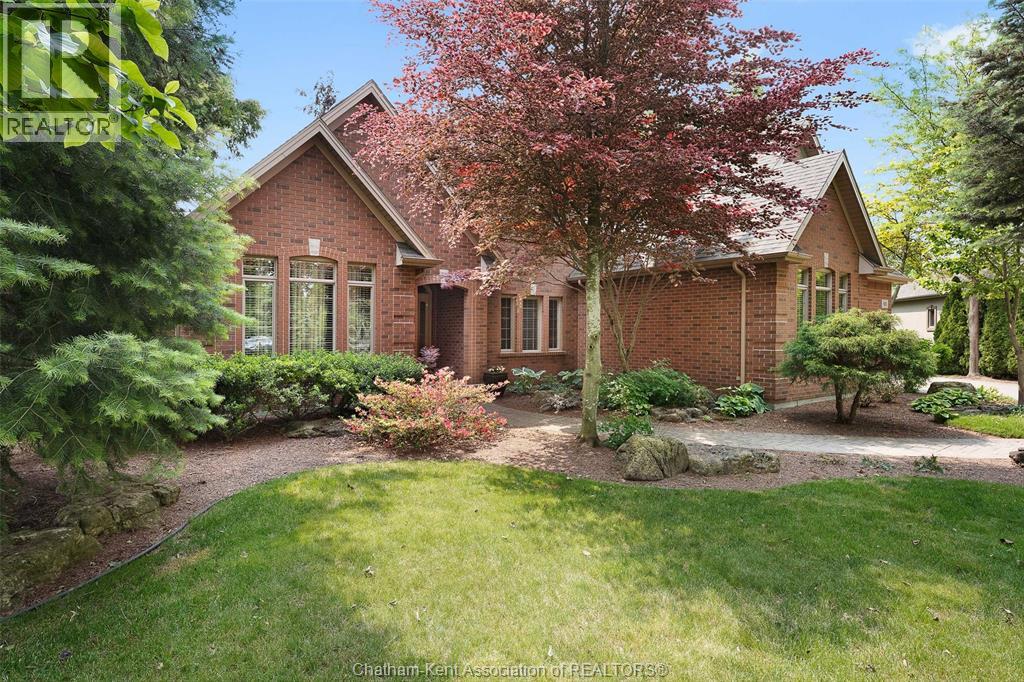
Welcome to a custom built dream home on the South side of Chatham. Every square inch of this stunning home has been thoughtfully and expertly curated for both aesthetic form and livable function from a 24' clerestory with transom windows upon entry to imported Italian porcelain tiling and ornamentally decorated fireplaces. With 4 plus 2 Bedrooms, 3 full baths and a lower level fully renovated- not only is there space for the whole family but the added potential of multigenerational living. A spacious primary bedroom with a large accompanying walk-in and 4 piece ensuite leading out to a finely manicured backyard will have you feeling like you've stepped into a luxury hotel. A landscaped yard of intentionally positioned trees from the Carolinian Forest carry through to the interiors with grand oak multilevel staircases and maple cabinets that boast Blum operating systems – light touch at the bottom. A home gym, hobby room and surround sound will keep you well entertained indoors, and the privacy of the lush, foliage filled backyard will provide the perfect escape when you crave peace and tranquility. This home has all you've been searching for...and MORE!!!!! Set up a showing today!! (id:65446)
116 Cartier Place
Chatham, Ontario
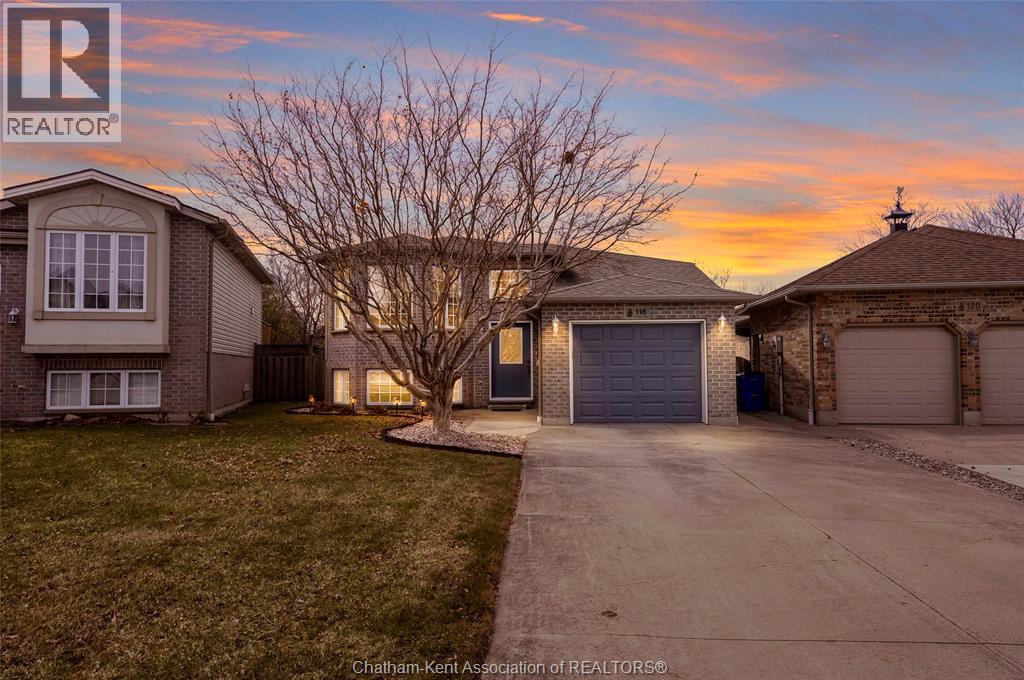
Welcome home to 116 Cartier Place. This beautifully maintained Bilevel home in a quiet family friendly neighbourhood offer a bright open concept main floor with large windows and a functional kitchen. Spacious bedrooms and a finished lower level with a cozy family room offers flexible living space. private backyard for relaxing and entertaining. Close to parks, schools and transit. (id:65446)