
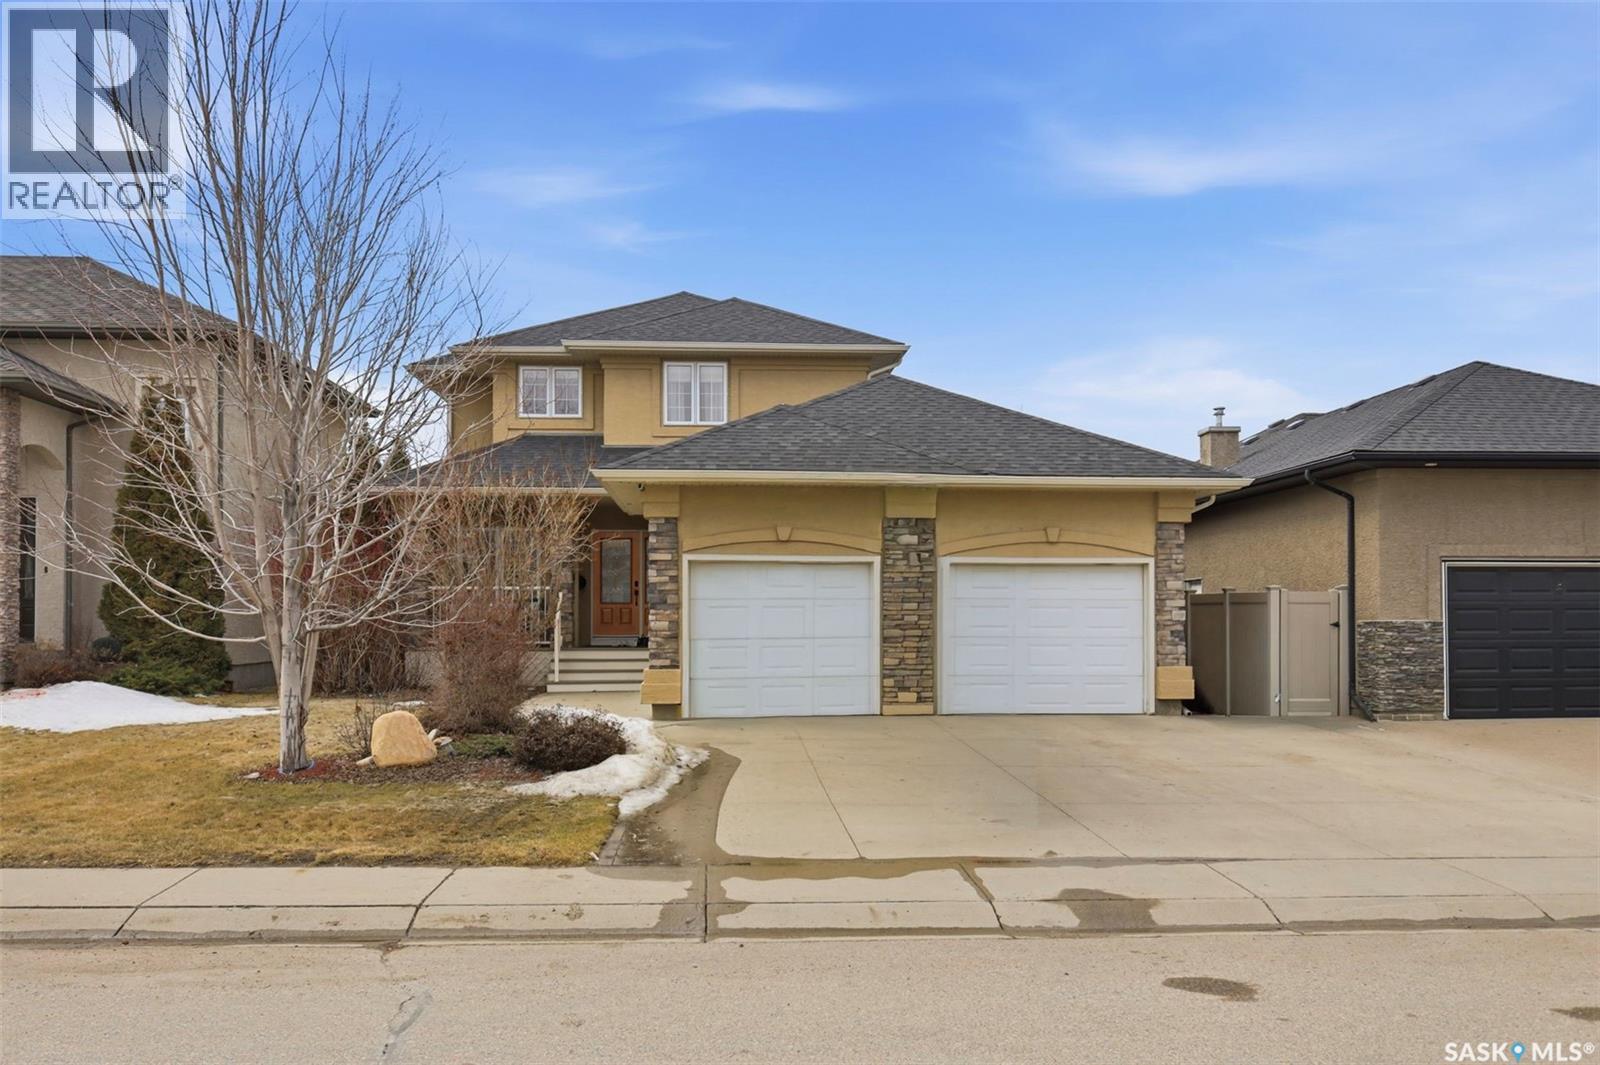
106 Mcintosh Street
Saskatoon, Saskatchewan
Welcome to this spacious and well-appointed 1,813 sq.ft. Two-Storey home located in the highly desirable Stonebridge neighbourhood. Built in 2006, this fully developed property offers an ideal blend of functionality and comfort for today’s modern living. The main floor features a bright and inviting living room highlighted by a cozy gas fireplace, along with a well-designed kitchen complete with granite countertops, a large sit-up island, an abundance of maple cabinetry, a pantry, and a gas stove. All appliances are included as well, making this home truly move-in ready. Central air conditioning ensures comfort throughout the warmer months. Upstairs and throughout the home, you’ll find a total of 4 bedrooms, 2 dedicated office spaces, and 4 bathrooms—providing plenty of room for families, guests, and those working from home. The heated and insulated triple attached garage is a standout feature, offering two overhead doors with one bay extended in length—perfect for accommodating two vehicles in tandem or providing additional workshop/storage space, plus a double concrete driveway add to the home’s practicality and curb appeal. Step outside to enjoy the fully landscaped and fenced yard, complete with mature trees and shrubs, a garden area with raised beds, and a 15’ x 20’ composite deck. There is a 10’ x 10’ garden shed that features a covered 10’ x 20’ extension, offering additional outdoor entertainment space and is ideal for a future hot tub setup. Recent updates include new shingles and water heater in 2023, providing added peace of mind. This is a fantastic opportunity to own a well-maintained home in one of the city’s most sought-after neighbourhoods—don’t miss out! Contact your Realtor today to set up your own private showing! As per the Seller’s direction, all offers will be presented on 04/20/2026 6:00PM. (id:65446)
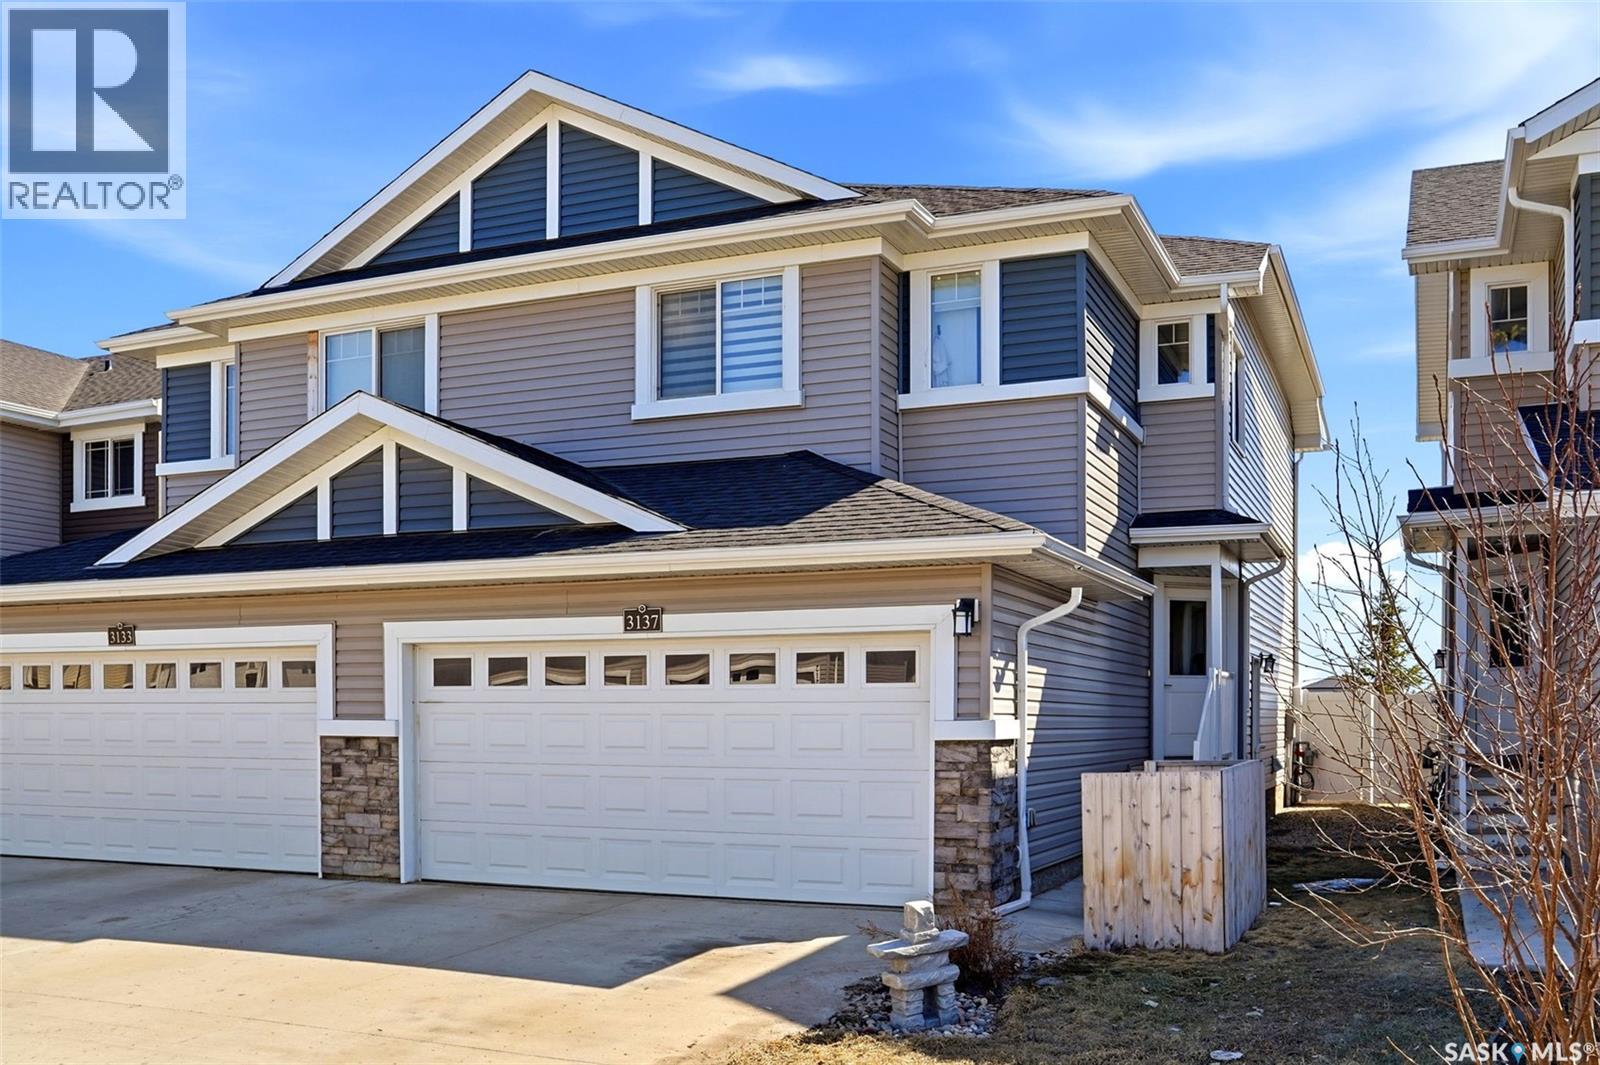
3137 Mazurak Crescent
Regina, Saskatchewan
Welcome home to 3137 Mazurak Crescent a perfectly quaint half-duplex (which means no condo fees) located in the Hawkstone neighbourhood. This fully developed 2016 built 3 bedroom plus bonus room & 4 bathroom home backs onto Hopson Park! I love this floorplan because it feels so light and airy as the dedicated front foyer opens into an open concept main floor with a comfortable living room accented by a built out fireplace, dining room w/direct access to the deck & landscaped yard, & the kitchen sporting a corner pantry, SS appliances, backsplash, stone countertops w/ island! Completing the main floor is a quaint ½ bathroom & direct access to the garage. The 2nd floor showcases a versatile flex bonus room, laundry area, full bathroom (large vanity w/stone countertops). The massive primary bdrm offers a WIC & a full ensuite (WOWZA!) Then there are 2 additional bedrooms that area good size w/closets (I wish I had a bedroom this big when I was younger)! Downstairs has been thoughtfully developed with a separate side entrance, a functional L shape rec room w/plush carpet, dimmable pot lights, 3PCE bathroom & oodles of storage space in the utility room. You’ll appreciate the little extras throughout the home: Central Air, stone countertops, quality materials used for the basement development, all mechanical is owned, window treatments. Enjoy being in close proximity to amenities on Rochdale Blvd, schools & of course the park! This could be your next home sweet home! As per the Seller’s direction, all offers will be presented on 04/19/2026 12:12AM. (id:65446)
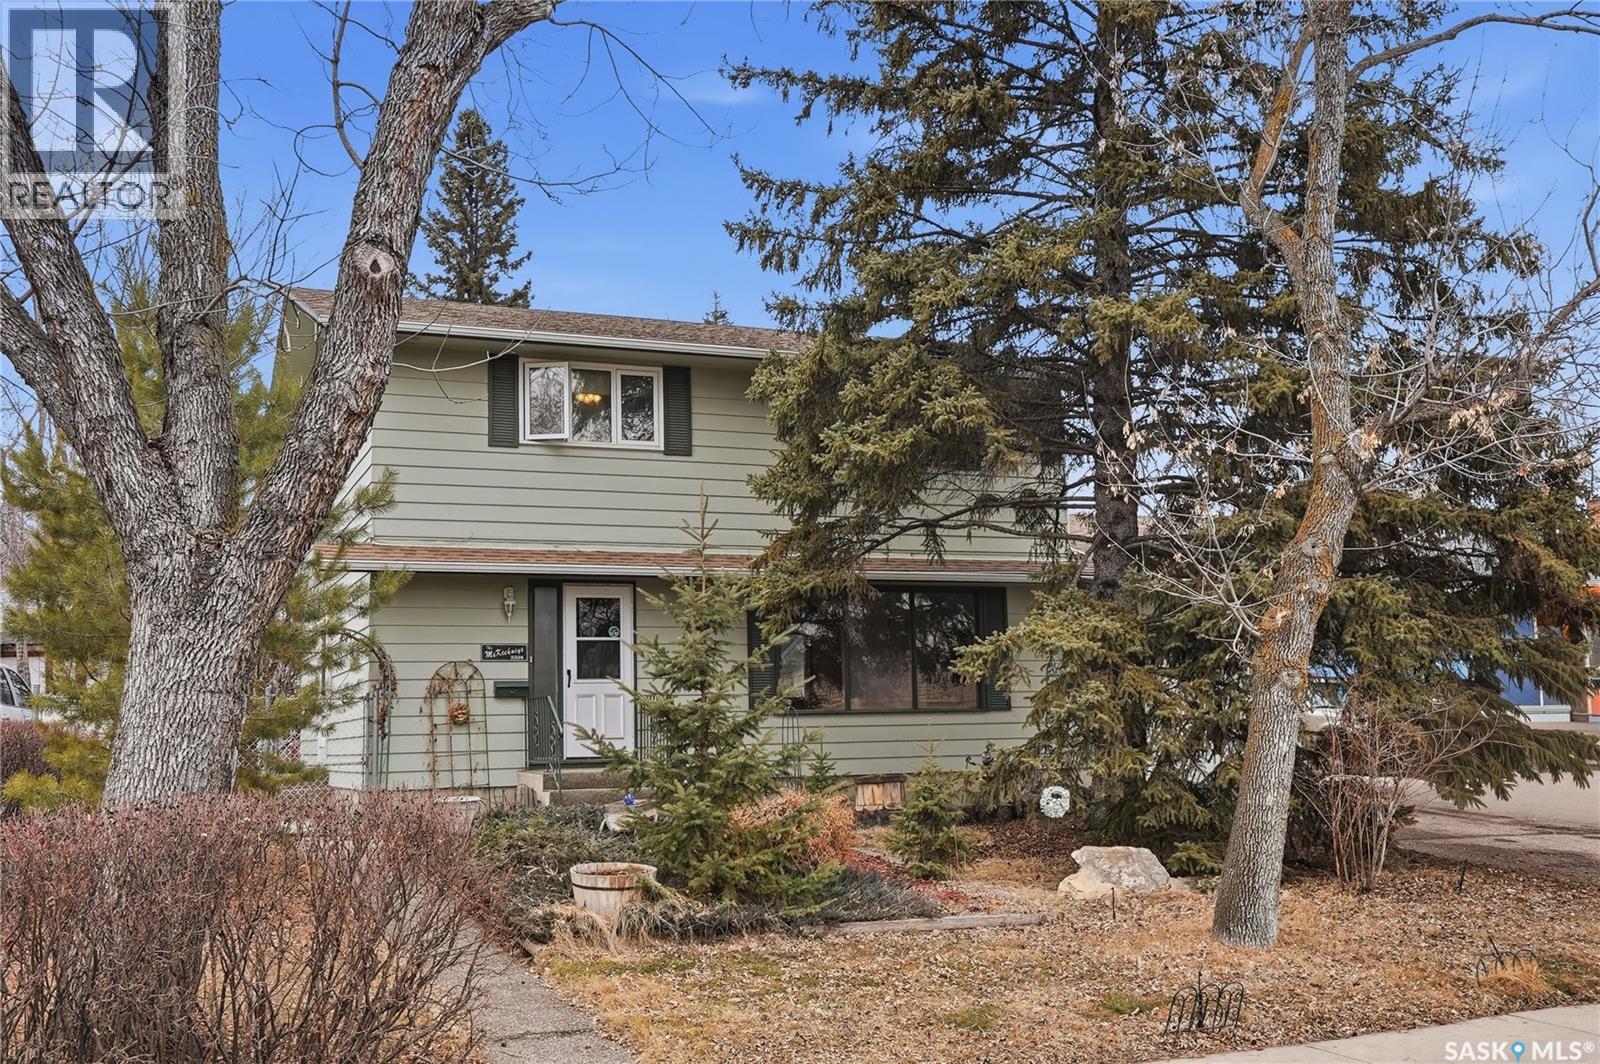
2338 Easthill
Saskatoon, Saskatchewan
Welcome to 2338 Easthill, ideally located in Saskatoon’s desirable Eastview neighbourhood! Known for its family-friendly atmosphere, Eastview is home to elementary schools, with nearby high schools, as well as convenient access to shopping and a wide range of amenities. This two-storey home with a single attached garage sits across from a green space berm—offering added privacy with no neighbours directly across the street. The main floor features hardwood flooring, a spacious living room, and a dedicated dining area, along with a large, bright kitchen—perfect for everyday living and entertaining. A convenient main floor laundry area and 2-piece bathroom complete the level. Upstairs, you’ll find four bedrooms and a full 4-piece bathroom—ideal for growing families. The basement offers additional living space with a cozy family room, den, 4-piece bathroom, and ample mechanical/storage space. This long-time family home has been well cared for, deeply loved, and is ready for its next owners to create lasting memories. (id:65446)
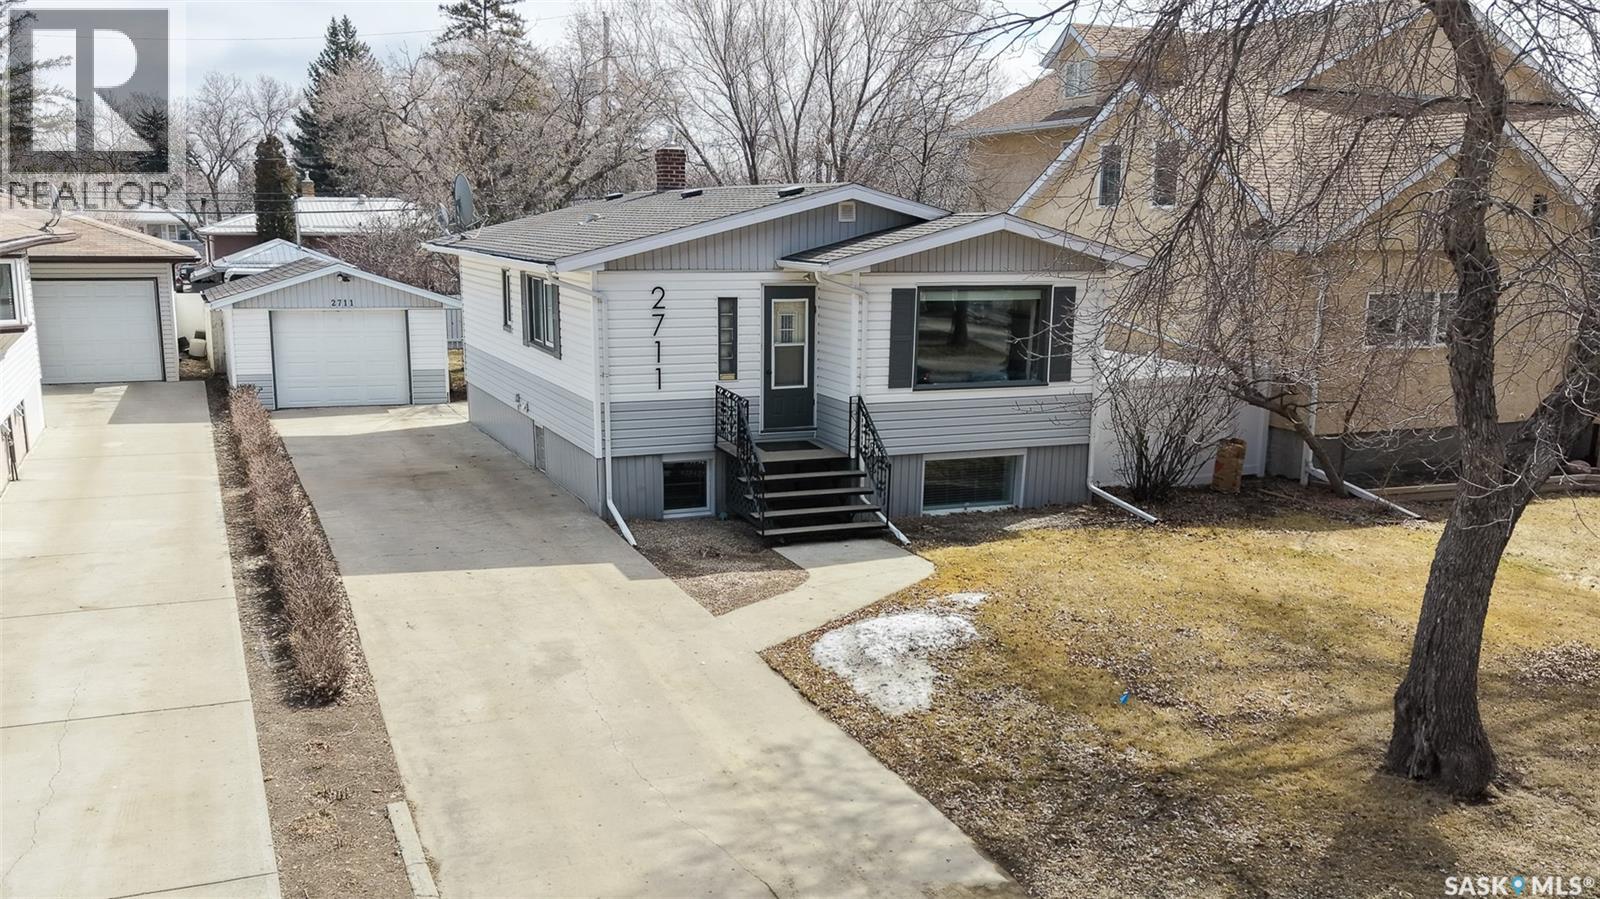
2711 Montreal Crescent
Regina, Saskatchewan
Welcome to 2711 Montreal Crescent in the wonderful Arnheim Place neighborhood located near Neil’s Independent Grocer, both Miller and Balfour high school, local businesses, restaurants and just a short distance from Wascana Park. This 1953 built, 850 square foot, 3 bedroom 2 bathroom, bungalow sits on a generous 50 x 125 rectangular lot. The front yard has a lawn and the extra long, single, concrete drive leading to the 14 x 22 single, detached garage, providing ample parking. The large backyard is partially fenced with a sprawling lawn, trees, shrubs, and a deck off the back of the house! You enter into a warm sunlit living room with a bright, west facing picture window and timeless hardwood flooring. Next is the adjoining dining area with room to host your friends and family for dinner or a games night! The charming kitchen also has space for a table and chairs. The kitchen features a large window that fills the space with natural light. The fridge and stove are both included. The wheeled island is negotiable! The main floor is completed by two comfortable bedrooms and a 4 piece bathroom. The basement has a separate entry and is set up as an income-generating 1 bedroom suite. A shared laundry space is conveniently located before the basement suite, and offers plenty of storage. The suite has a kitchen with space for a small table and chairs, a living room, a bedroom and a 3 piece bathroom! Ideal for a tenant or extended family. As per the Seller’s direction, all offers will be presented on 04/20/2026 5:00PM. (id:65446)
402 Alexander Street
Radisson, Saskatchewan
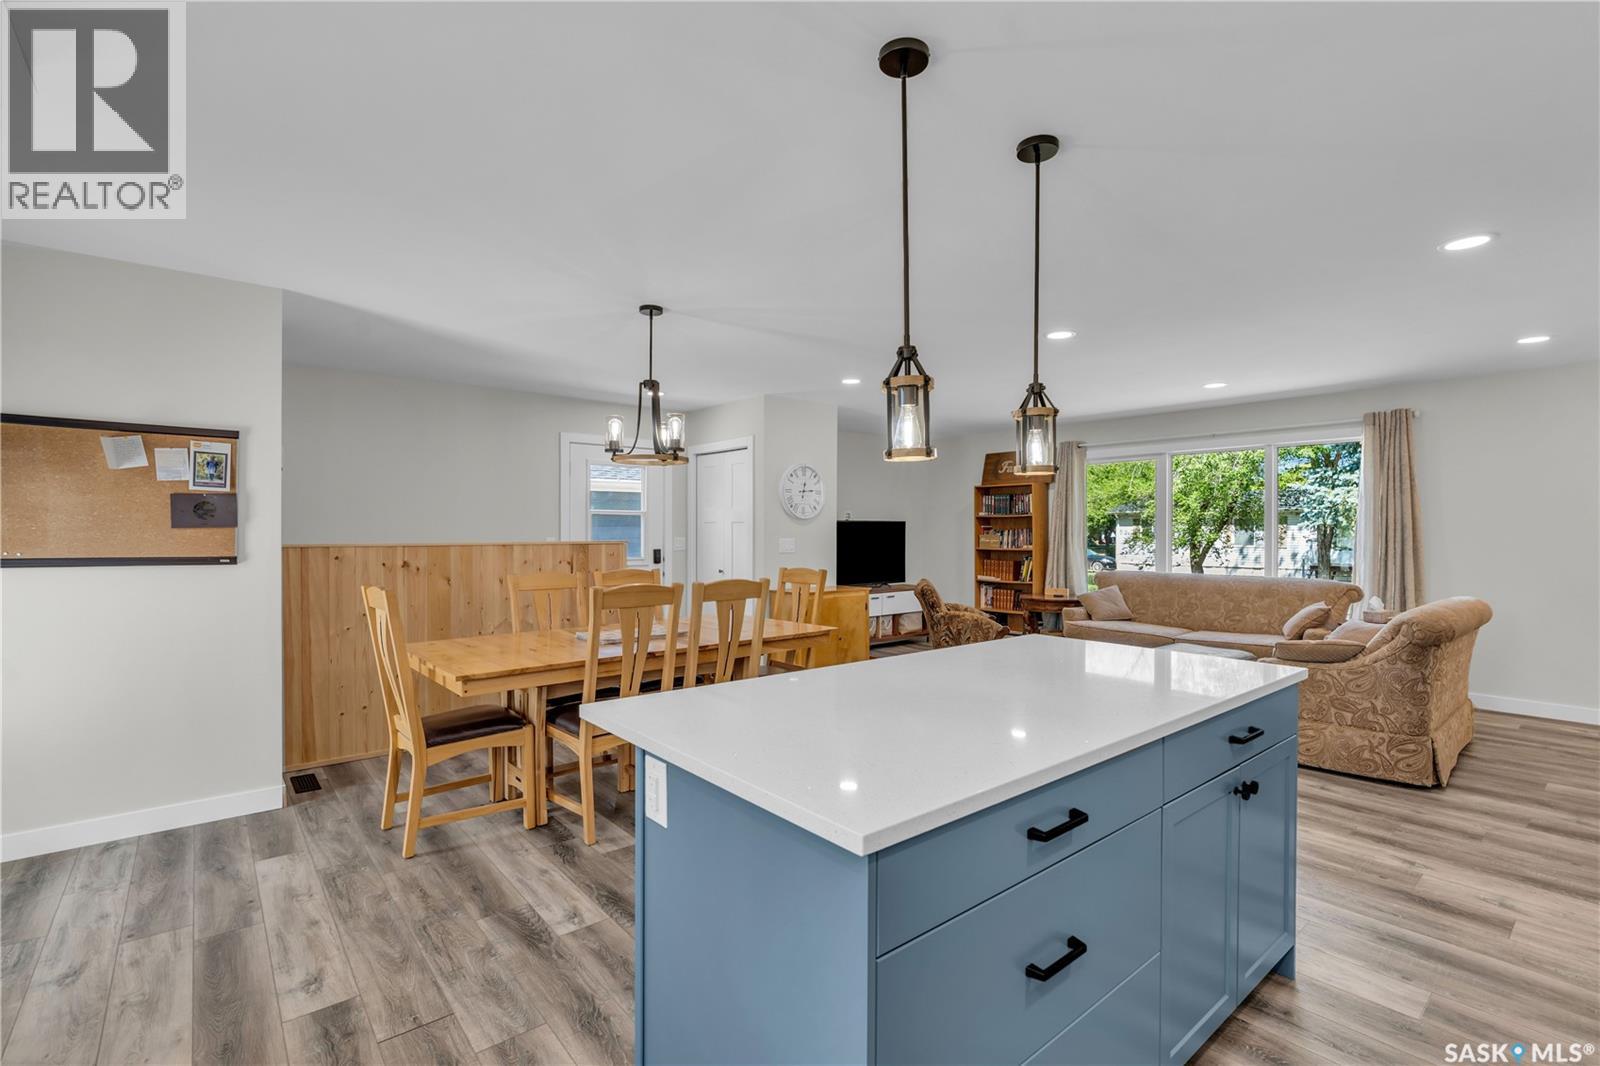
Take a closer look at this well-built family home with a large yard in the welcoming community of Radisson, located apprx. 40 min from both Saskatoon & The Battlefords. Custom-built in 2024 on a reused concrete foundation from 1984 that remains in very good condition. The 28'x30' detached garage with 9' walls was also built in 1984 with new overhead doors, exterior renos, subpanel & 220V service completed in 2024. Well-designed open-concept home with tons of natural light & bright LED lighting from recessed fixtures & modern pendants. Custom shaker kitchen with quartz counters & quality cabinetry by Zak's Home Hardware. Premium Frigidaire Gallery stainless steel appliances included, additional wall bracing for installing a TV mount in living room. 3 bedrooms upstairs, each with large closets, 5-piece main bathroom with dual sinks & tiled-in tub/shower combo. Partially-finished basement is boarded with drywall (taping & skim coat to be done), roughed-in bathroom with shower installed (needs vanity & shower plumbing connected, toilet ready to install), bedroom framed in (needs doors). Seller willing to negotiate on further completion. Utility room framed in with functional laundry in place. Very energy-efficient & well-insulated home with high-efficiency furnace, HRV, power-vent water heater, central A/C (all HVAC installed 2024), R-60 attic insulation with Roxul & spray-foamed rim joists, exterior parging recently completed. Other upgrades include 200-amp electrical, composite siding, triple-pane windows, new curb stop & sewer connection, sani-dump into sewer system at front yard & 50-amp plug for RV parking at NE side of property. Large, mature back yard with tall shelter belt, Saskatoon bushes on property. Many features built above code in this highly functional & efficient home, with a basement awaiting your personal touch. An excellent choice for families, retirees or professionals seeking the simple life in small-town Saskatchewan. (id:65446)
1037 Maplewood Drive
Moose Jaw, Saskatchewan
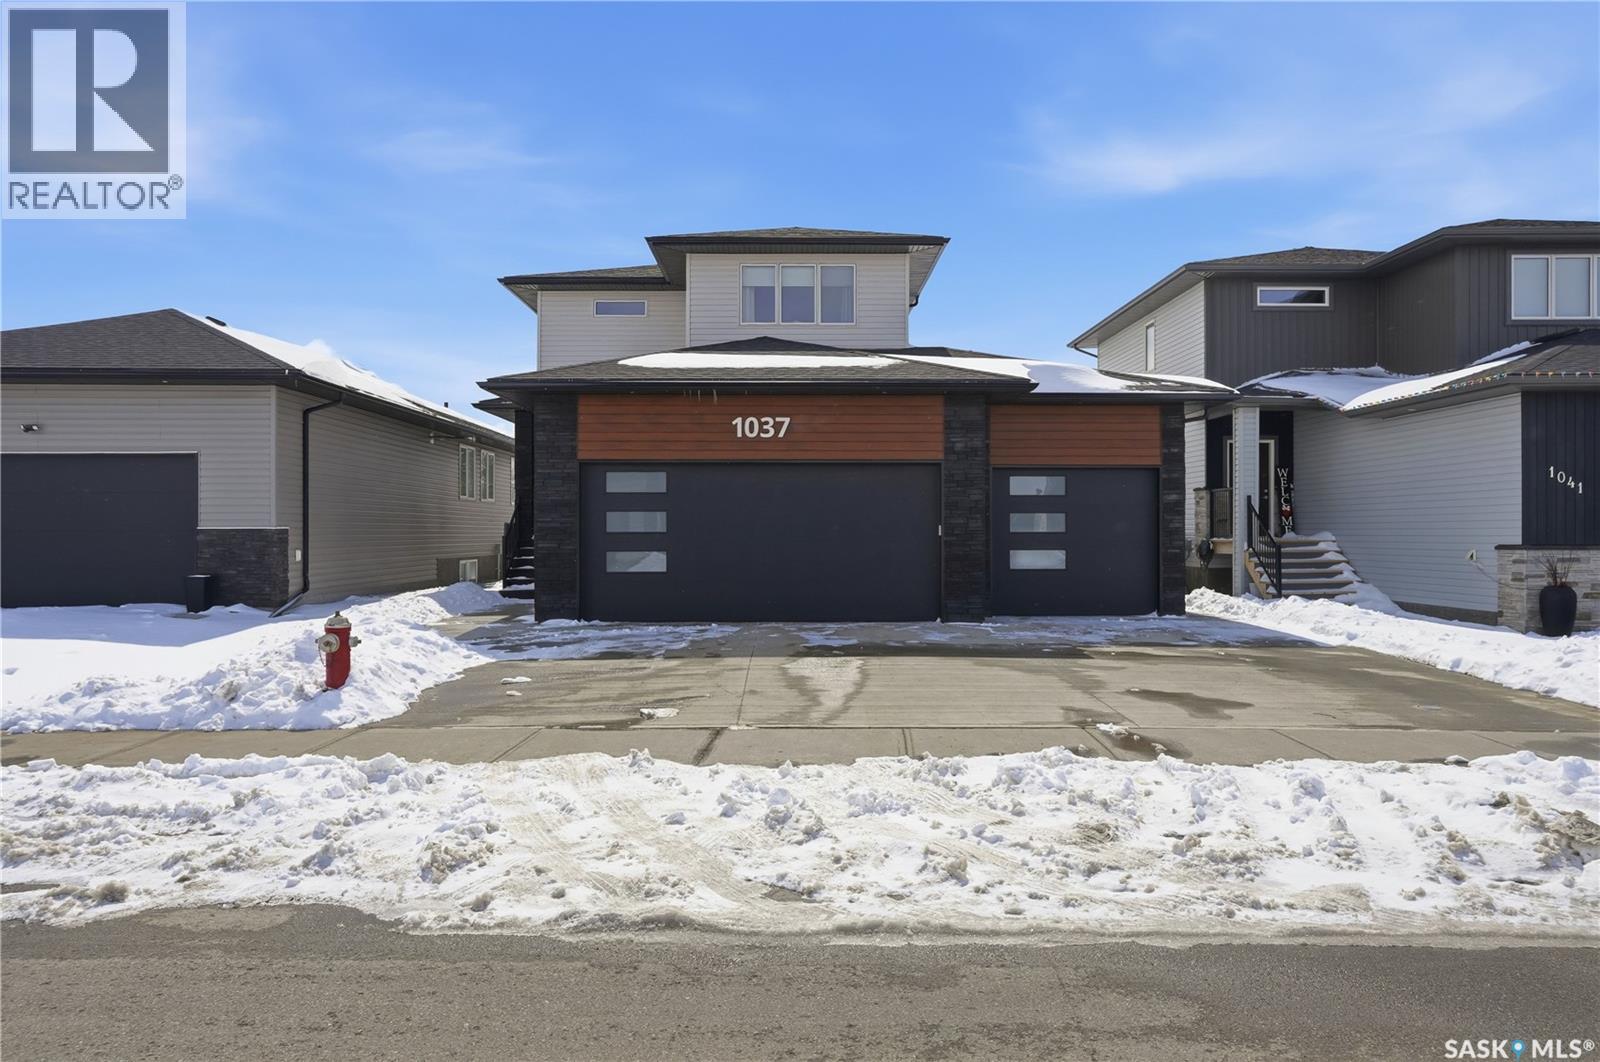
Are you looking for easy living in the heart of West Park Village? This stunning 2 story home boasts 1,570 sq.ft. of living space with 5 bedrooms, 4 bathrooms and a triple car garage. Excellent curb appeal as you arrive and walk up to your covered entrance. Heading inside you are greeted by a large foyer and 9' ceilings throughout! Heading back we find an open concept living area with lots of South facing windows for natural light! The striking tile accent wall with a natural gas fireplace is easily the focal point. On the other side we find a beautiful white kitchen boasting a large island, quartz countertops, a pantry, gas range and a stainless steel appliance package. Off the back of the home we find a stunning 2 tiered deck with a natural gas BBQ hookup is sure to be a hit for summer entertaining. The backyard is fully fenced and fully landscaped with no neighbors behind you giving lots of privacy. Heading upstairs we find the spacious primary suite with a large bedroom, full 4 piece ensuite and a large walk-in closet. There are also two more large bedrooms and another 4 piece bath on this level. The basement is fully finished with a family room perfect for the kids; two more large bedrooms and another 4 piece bath. You are sure to love the massive attached and heated triple car garage (26'x33') with 220v power and a floor drain - this garage easily fits 3 full size vehicles. Pride of ownership shows well throughout. This home is ready for its next family! Reach out today to book your showing! As per the Seller’s direction, all offers will be presented on 04/22/2026 5:00PM. (id:65446)
248 Grey Owl Drive
Christopher Lake, Saskatchewan
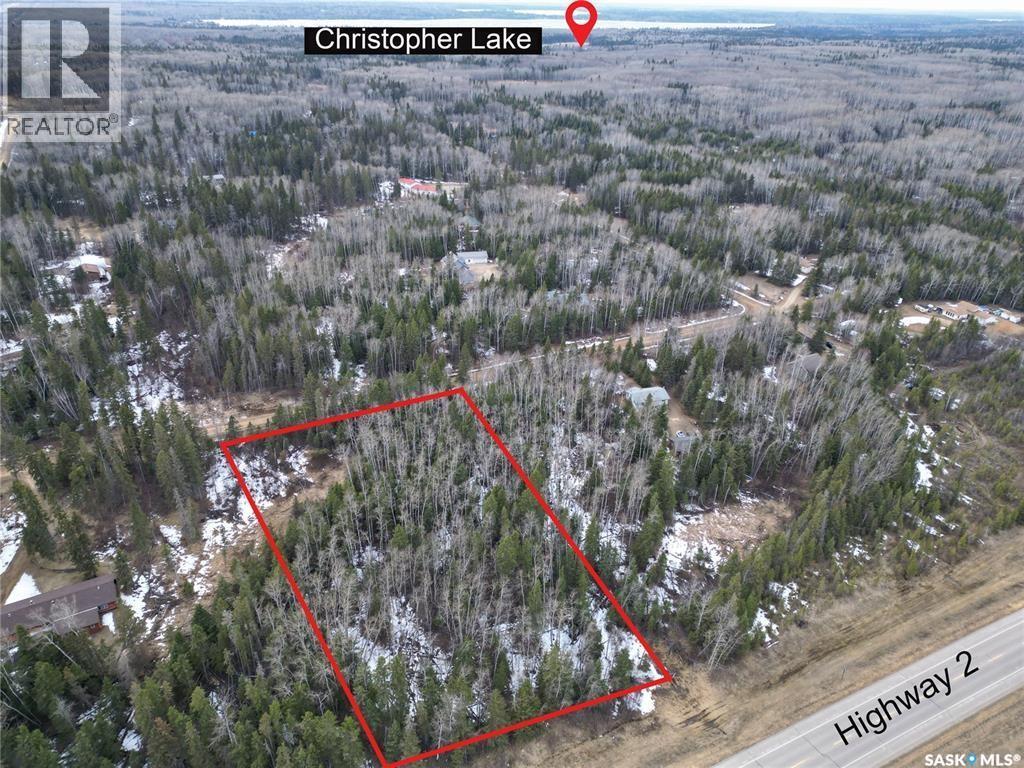
Great opportunity to own your own piece of property on Grey Owl Drive in Christopher Lake! This property is conveniently located off Highway 263 and backs on to Highway 2 and provides close to 2.7 acres of mature treed lot for you to build your private, dream country home on. Enjoy nature with this beautiful piece of property and enjoy life at the lake with close proximity to Christopher and Emma lake, Christopher Lake Village and School, and the Prince Albert National Park within a 30 minute drive. Call your Favorite Realtor now! (id:65446)
#14 6608 158 Av NW
Edmonton, Alberta
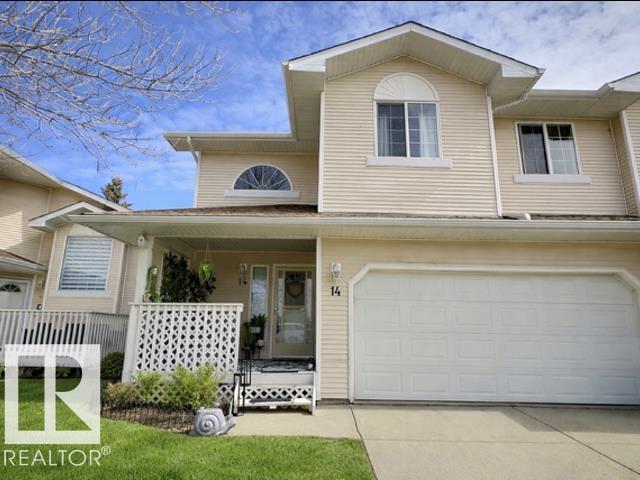
Welcome to easy, modern living in this spacious 1,554 sq. ft. townhouse is perfect for first-time buyers or those looking to downsize without compromise. Nestled in Cherry Grove Lane, enjoy a well-managed complex with low monthly fees covering landscaping, grass, and snow removal. Step inside the main floor featuring hardwood floors and soaring 16-ft vaulted ceilings that fill the open living and dining areas with natural light. The kitchen offers ample space, and direct access from the double attached garage adds everyday convenience. A laundry area and guest washroom complete the level. Upstairs offers three generous bedrooms, including a spacious primary suite with walk-in closet and private ensuite. The partially finished basement adds a fourth bedroom and rough-in for a future bathroom. Enjoy your private deck, ample visitor parking, and close proximity to shopping, Ozerna Park, trails, and schools. The home has been repainted, updates include a new furnace, hot water tank, AC, and appliances (2025) (id:65446)

100 2060 Viceroy Place
Richmond, British Columbia
Located at Bridgeport Area in North Richmond, close to Home Depot. Easy access to Knight Bridge, Hwy91&99. There is about 5000 sqft for sub-lease. The property has total 3 loading doors, 2 docks, 1 grading door, 23ft clear height. It's easy for the showing. (id:65446)
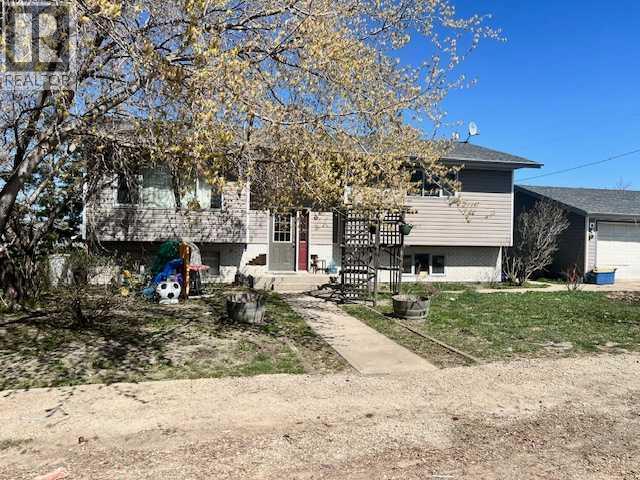
6 1 Avenue
Round Hill, Alberta
This bi level home in Round Hill offers great potential for anyone willing to add a bit of sweat equity. The main floor features two bedrooms, a spacious living room, a dedicated dining area, and a kitchen with ample cabinetry. From the dining room, step out onto the deck for easy outdoor access. The primary bedroom includes a 3-piece ensuite and a walk in closet. The lower level adds even more living space with two additional bedrooms, a large family room warmed by a pellet stove, and generous storage options. Outside, you’ll find a 24' x 36' detached garage, all situated on an oversized 100' x 126' lot, perfect for families looking for room to grow. (id:65446)
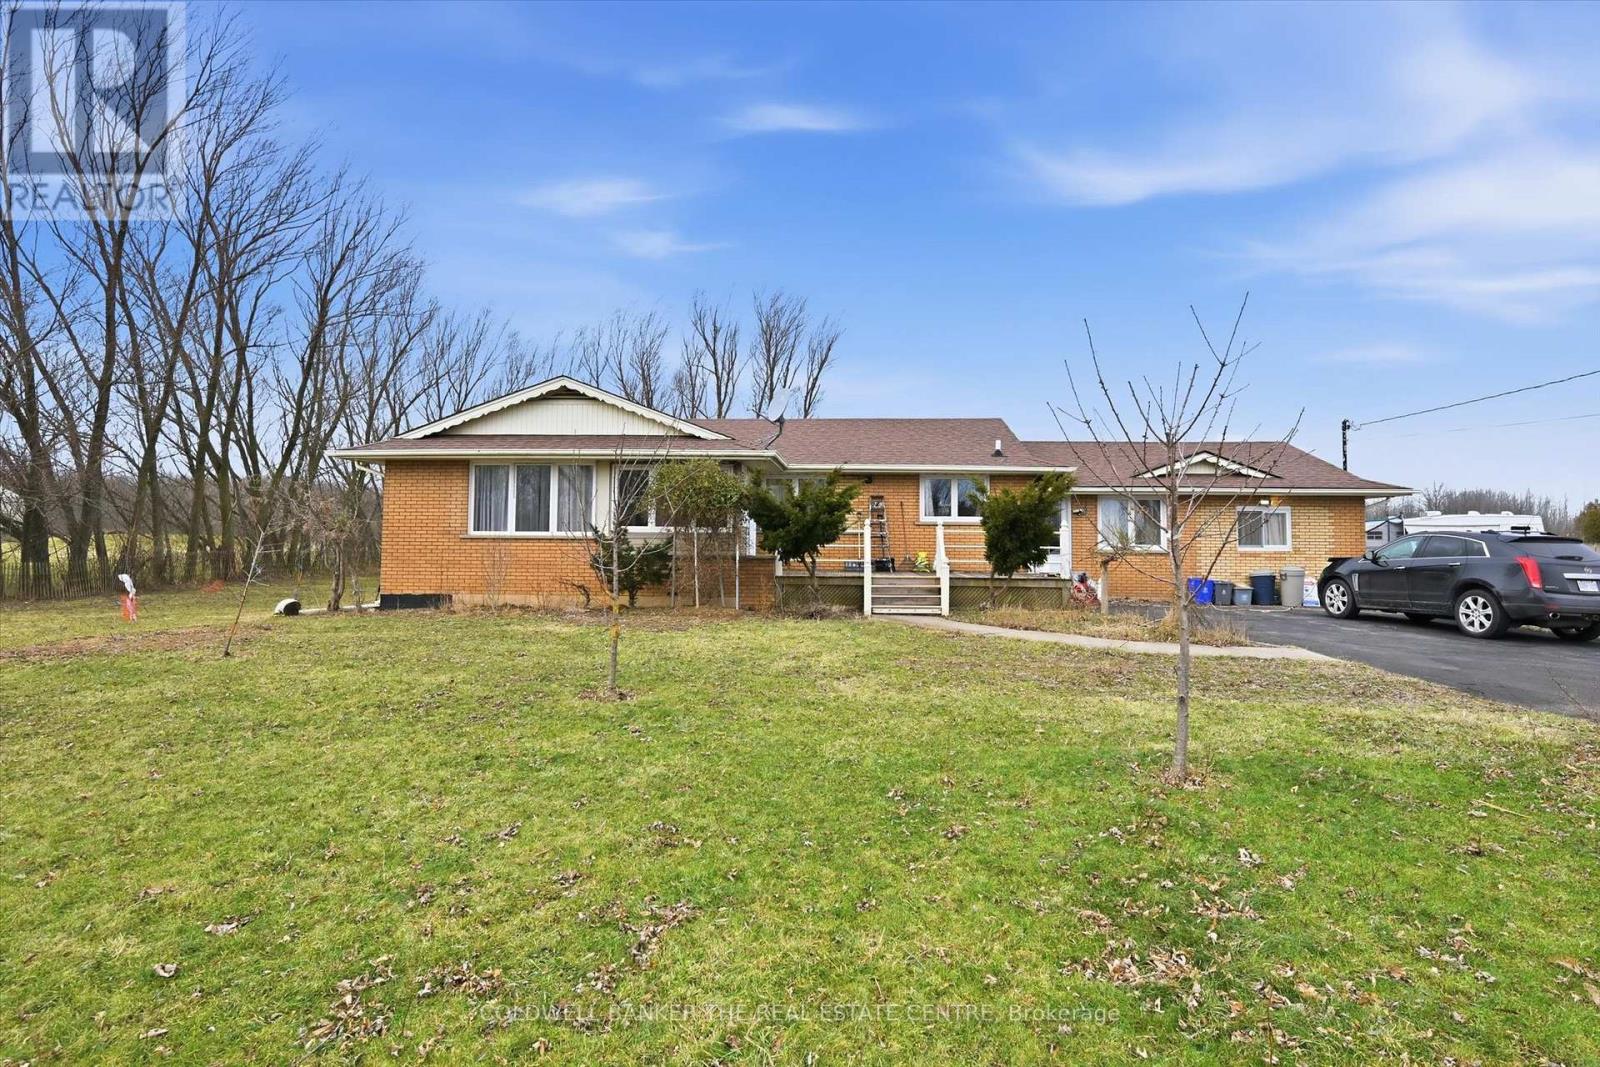
356 Mountain Road
Grimsby, Ontario
A rare offering..... An opportunity to secure 8.29 acres of well-maintained countryside offering exceptional space, privacy, and flexibility in desirable rural Grimsby. The main residence provides approximately 2,800 sq. ft. of comfortable living space with a practical layout suited for families, multigenerational living, or buyers seeking room to grow while enjoying peaceful natural surroundings. Large windows and open views create a bright and inviting atmosphere throughout the home. There is also potential for a separate entrance basement, offering added flexibility for extended family or extra income. The property's RU (Rural) zoning supports a wide range of lifestyle possibilities including gardening, hobby farming, agricultural support use, recreation, and equipment storage (buyer to verify permitted uses). The expansive land features open usable areas and natural landscape, offering excellent potential for homesteading, outdoor enjoyment, or future customization. Low property taxes combined with substantial acreage make this an attractive long-term investment. Enhancing the property is an approximately 1,000 sq. ft. detached heated and insulated structure, ideal for flexible year-round use as a workshop, studio, home office, fitness area, hobby barn, or additional storage space. Positioned separately from the main residence, it adds valuable functional versatility. With generous road frontage, there may also be potential severance opportunities for the front portion of the lot, subject to municipal approvals and buyer due diligence. Located 5 minutes from town and all amenities, 10 minutes to the hospital, and a short drive to wineries, breweries, fine dining, trails, parks, and the lake, this property offers the perfect balance of rural lifestyle and urban convenience - a unique combination of land value, functionality, and long-term potential in one of Grimsby's most desirable country settings. (id:65446)
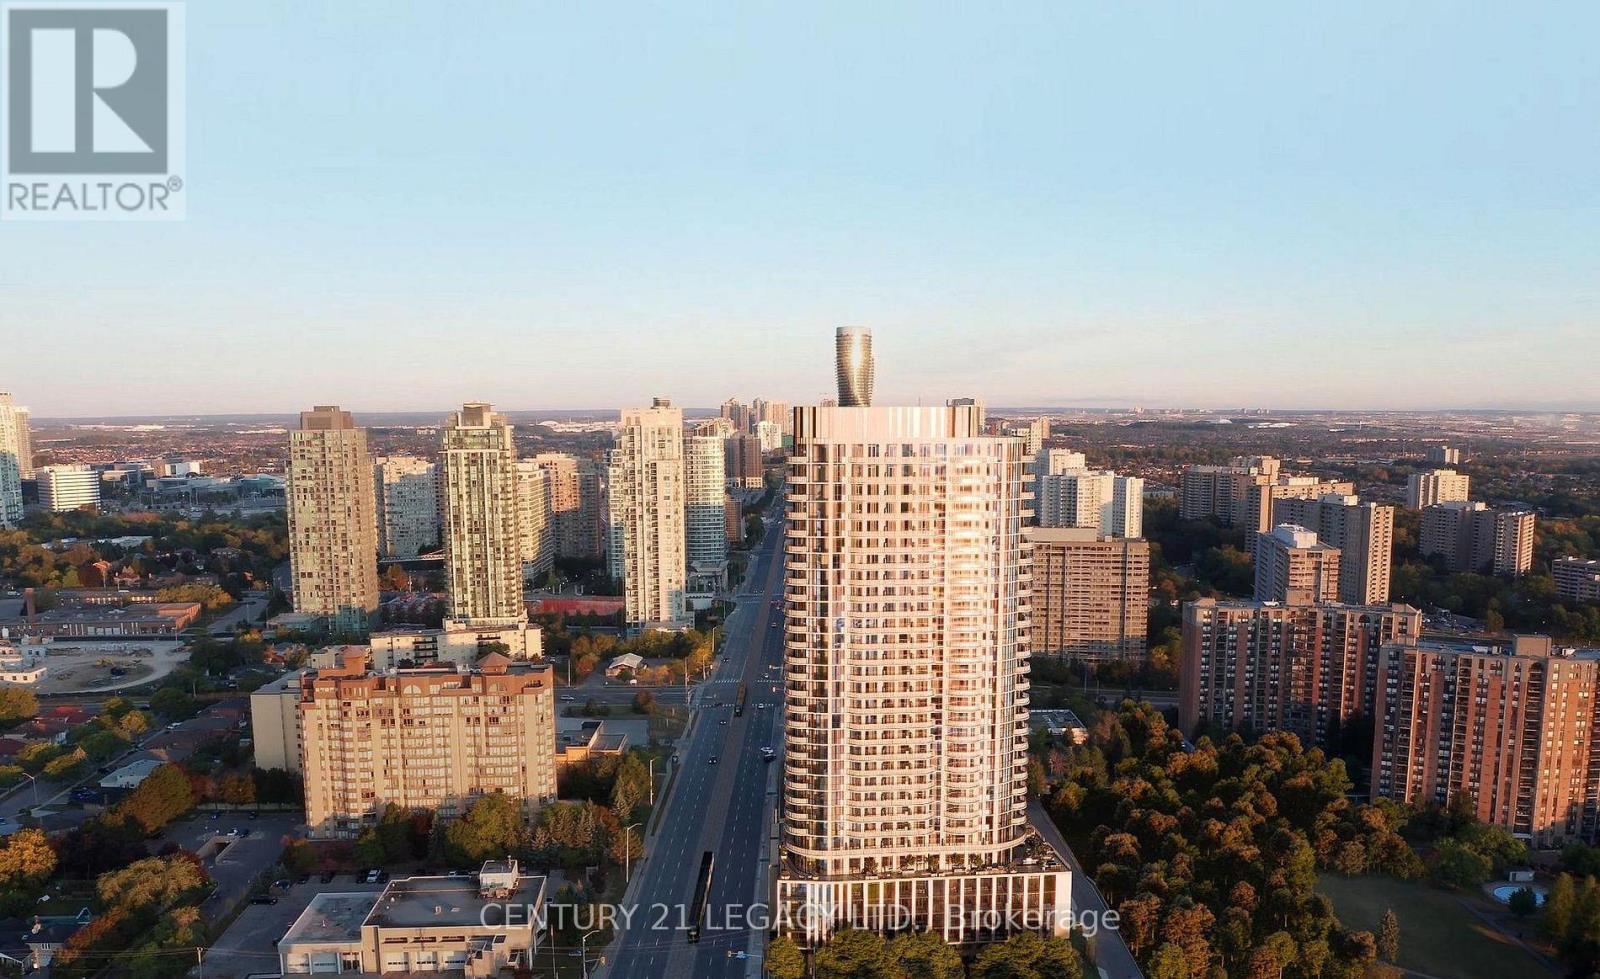
2105 - 1 Fairview Road E
Mississauga, Ontario
ALBA Condos! Discover this brand-new 1-bedroom + den suite offering contemporary living in theheart of Mississauga. Thoughtfully designed with an open-concept layout, it features sleekmodern finishes, floor-to-ceiling windows, and a spa-inspired bathroom. Enjoy your own privatebalcony-ideal for unwinding or hosting guests. Residents have access to over 20,000 sq. ft. ofexceptional amenities, including a hotel-style lobby, fitness centre with yoga studio, guestsuites, co-working areas, demo kitchen, private dining space, games room, kids' playroom, petspa, and maker studio. The expansive outdoor terrace is complete with lounges, dining spaces,and BBQ areas. Conveniently located just minutes from Cooksville GO Station, the futureHurontario LRT, and Mississauga City Centre. Experience modern urban living at ALBA. Parkingand Locker included (id:65446)
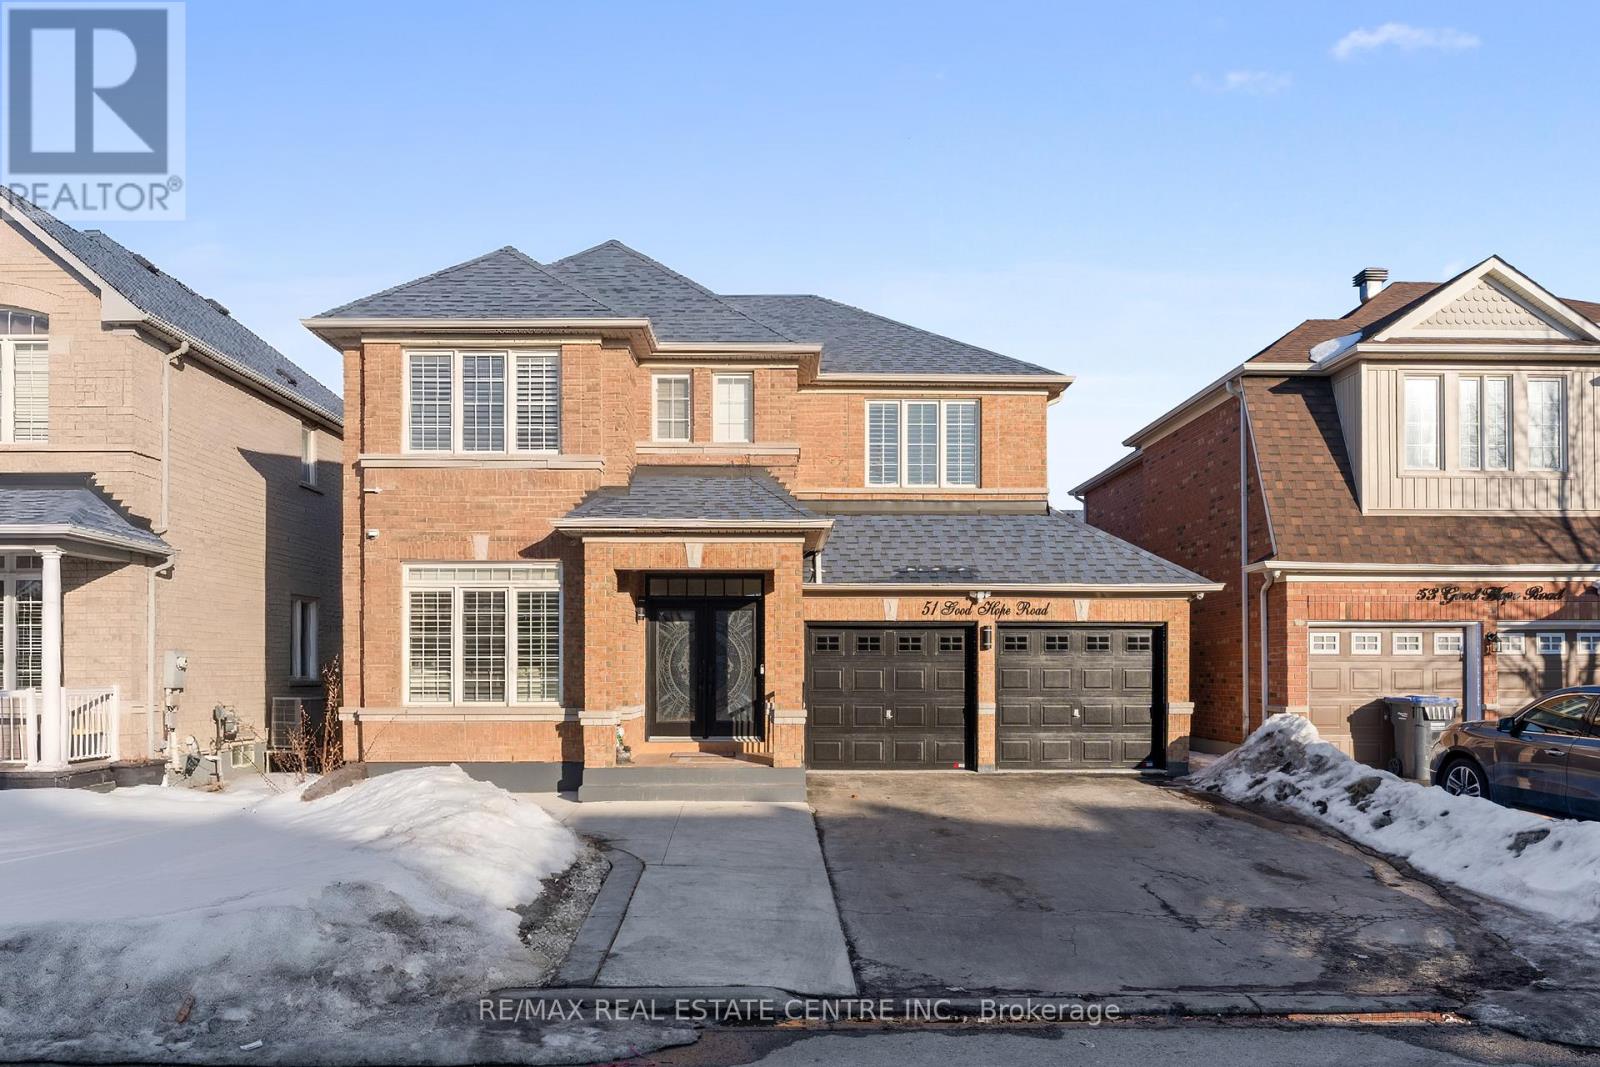
51 Good Hope Road
Brampton, Ontario
This is a Beautifully Maintained family home in a Highly Desirable neighborhood of Brampton. This Impressive property offers a perfect combination of Space, Style, and Functionality for Modern family living. Step inside through the Elegant Double Door Entrance and be greeted by a Bright and Inviting Layout featuring a Grand Curved Staircase with Stylish Iron Pickets that adds a touch of Sophistication to the home. The main floor offers 9-foot ceilings, Separate Living and Dining rooms, ideal for entertaining guests or hosting family gatherings, along with a Spacious Family Room perfect for relaxing evenings. The home features a Carpet-Free interior, providing a clean, modern look and easy maintenance throughout. The thoughtfully designed layout includes Four Spacious Bedrooms that offer comfort and privacy for the entire family. A versatile computer loft area provides the perfect space for a home Office, Study area, or Prayer room, making it ideal for today's work-from- home lifestyle. The double door garage offers convenience and additional storage space. Situated in a family-friendly area, this home is close to Excellent Schools, Parks, Shopping, Public Transit, and major highways, making daily commuting and errands easy and convenient. This exceptional property combines elegance, comfort, and an unbeatable location-an ideal place to call home for growing families. (id:65446)
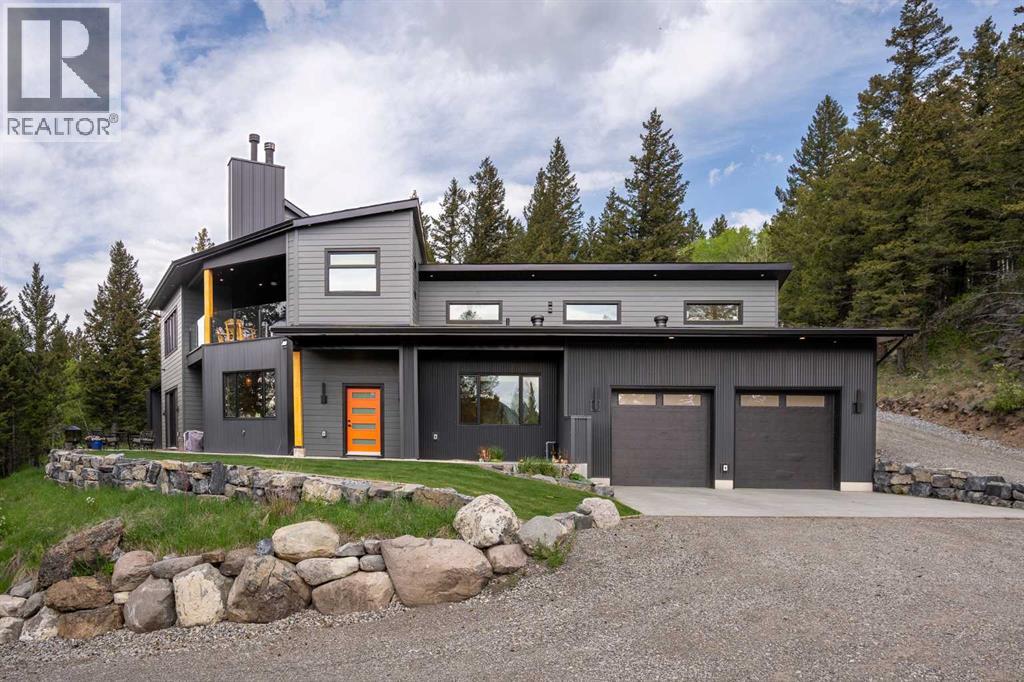
8938 24 Avenue
Coleman, Alberta
A Modern Masterpiece in the Heart of the Rockies. Set within the untouched beauty of Coleman, Alberta, this extraordinary custom-built residence redefines mountain luxury. Spanning over 3,600 square feet, this architectural showpiece is arguably the most modern and uniquely crafted home in the entire Crowsnest Pass. Designed for those who appreciate refined craftsmanship, natural serenity, and contemporary elegance, every detail of this home speaks to high design and timeless sophistication. The main level welcomes you with an awe-inspiring open-to-above living room, anchored by a striking two-sided wood-burning fireplace and framed by dual sliding glass doors that open onto one of four outdoor living spaces. Just beyond, a hallway and staircase command attention—straight out of an architectural design magazine. Venetian plaster walls, a sculptural open-tread staircase, glass railings, and softly illuminated lighting create a breathtaking transition between levels. The open-concept kitchen and dining area is flooded with natural light and overlooks your private, tree-lined acreage. The kitchen is a chef’s dream, adorned with luxurious quartz countertops, a custom tile backsplash, and an intuitive layout that combines beauty and functionality. Adjacent is access to your oversized heated garage, complete with soaring ceilings, built-in storage, and even a custom dog wash station. The main level also hosts the sumptuous primary suite—generously sized and elegantly appointed with its own secluded patio for morning coffee. The spa-inspired ensuite features dual vanities, a walk-in glass shower, a private water closet, and a spacious walk-in wardrobe, offering both comfort and tranquility. Two additional bedrooms are located on this level—one with its own private four-piece ensuite—alongside a beautifully designed main-floor laundry room. Upstairs, a light-filled lounge area overlooks the living room below and creates a stunning second-level retreat, perfect for relaxing or entertaining. A quiet office and elegant two-piece powder room are tucked thoughtfully into this space. From this level, you’ll access two distinct outdoor entertaining terraces. The first—a covered deck with a second wood-burning fireplace—boasts panoramic views of the Crowsnest Pass. It also leads to a tucked-away second office or potential guest bedroom, offering rare peace and privacy. The second outdoor terrace is located at the rear of the home, perfectly sheltered from the elements and opening onto a private trail that leads to your very own lookout—ideal for secluded camping or evening campfires. Completing this exceptional estate is a beautifully finished, insulated, and heated guest house at the front of the property—perfect for guests' hobbies or additional storage. (id:65446)
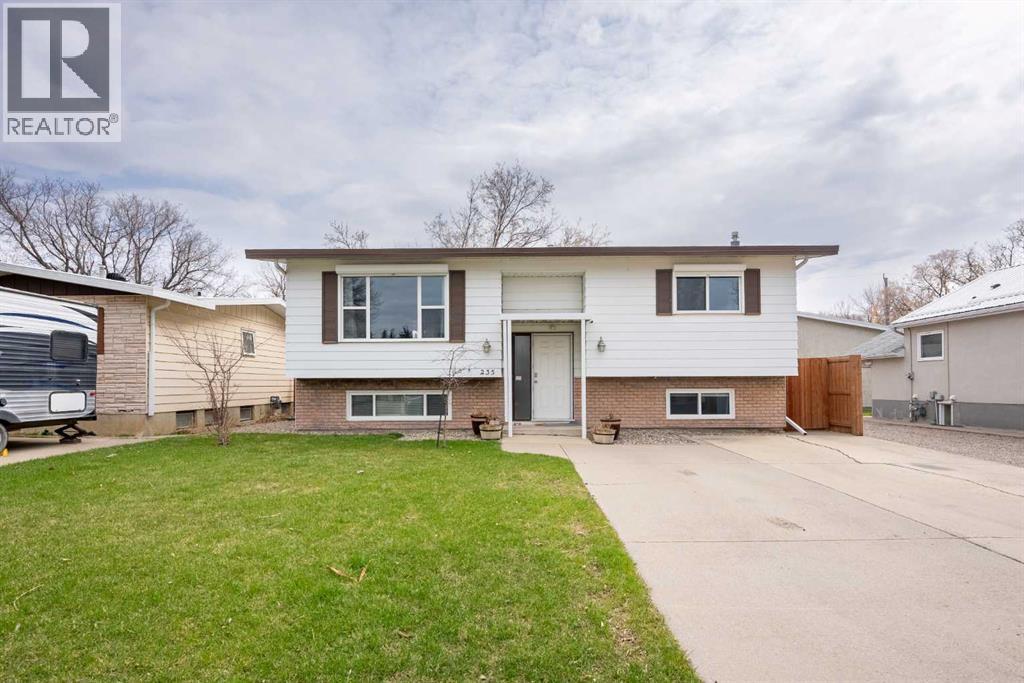
235 15 Street N
Lethbridge, Alberta
Welcome to this move-in ready family home, thoughtfully updated over the years and designed for comfortable everyday living. From the moment you step inside, you’ll appreciate the bright and inviting atmosphere, enhanced by large newer windows that fill the home with natural light.The beautifully updated kitchen is the heart of the home, featuring modern finishes and plenty of space for cooking, gathering, and entertaining. Both bathrooms have been tastefully renovated, and recent upgrades such as a newer roof and Pekaroll shutters add peace of mind and everyday convenience. This home offers 3 well-sized bedrooms—two on the upper level and one downstairs—with the potential to easily add a fourth bedroom to suit your family’s needs. The walkout basement provides excellent flexibility, including the opportunity for future rental income or multi-generational living. Step outside to enjoy the massive backyard, complete with a covered deck and a spacious lower patio—perfect for summer barbecues, relaxing evenings, or hosting friends and family. Situated in a quiet, mature neighborhood, this home offers the ideal balance of comfort, functionality, and long-term value. (id:65446)
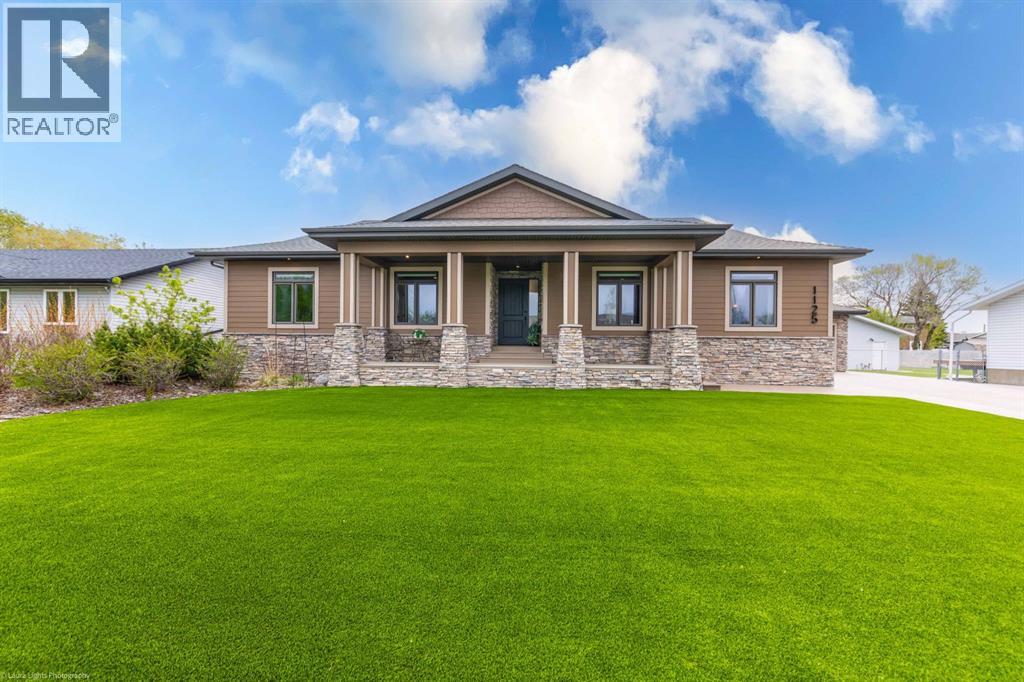
1125 16 Street
Wainwright, Alberta
Discover the epitome of luxury living in this stunning residence, perfectly situated on a tranquil dead-end street. This beautifully crafted home combines elegance and comfort with exceptional custom details throughout. Upon entering, you’ll be welcomed by a light-filled, open-concept main floor that exudes sophistication. Custom craftsmanship is evident in every corner, from the intricate woodwork to the high-end finishes. Expansive windows fill the space with natural light, and the power blinds offer effortless privacy at the touch of a button. The gourmet kitchen is a chef’s paradise, featuring top-of-the-line Miele appliances, an oversized island, a gas stove, and a double oven. Whether hosting dinner parties or enjoying a quiet meal, the spacious dining area seamlessly flows from the kitchen, creating an inviting atmosphere for all occasions. Unwind in the elegant living room, where a cozy gas fireplace with exquisite stonework and a custom mantel serves as the focal point. The luxurious primary bedroom is a serene retreat, offering ample space, an open-concept walk-in closet with custom shelves and racks, and a sumptuous 5-piece ensuite. Pamper yourself with a jet and steam shower, a double vanity, a soaker tub, and heated tile floors for the ultimate spa-like experience. The main floor also boasts a spare bedroom, an office, a stylish 3-piece bathroom, and a large laundry room, all enhanced with central air for year-round comfort. Descend the custom spiral staircase to the lower level, where entertainment possibilities abound. A sprawling entertainment area awaits, complete with a large wet bar, a game space currently set up with a pool table, and a theatre room with a dedicated gaming table area. The basement also features an additional bedroom and a luxurious 4-piece bathroom with in-floor heating. An unfinished portion of the basement offers potential for further customization, including the addition of two more bedrooms or a private living suite for a car etaker, complete with laundry hookups.Car enthusiasts will revel in the oversized garage, designed with a drive-through bay, epoxy floors, floor drains, and a convenient 2-piece bathroom with in-floor heating. With space for a car hoist and four garage doors (one at the front and three at the back), the garage offers unparalleled versatility. The property provides abundant parking with a long driveway in the front and a spacious pad at the back, all finished with elegant stamped concrete and exposed aggregate.The meticulously designed exterior requires minimal maintenance, featuring lush artificial lawns in the front and back, a durable vinyl fence, and a composite deck with sleek glass railings. The covered back deck includes two gas hookups, ideal for outdoor cooking and entertaining, and a delightful 6-hole putting green for endless enjoyment. Don’t miss the opportunity to make this exceptional property your own. Schedule a private showing today! - Check out the 3D virtual tour. (id:65446)
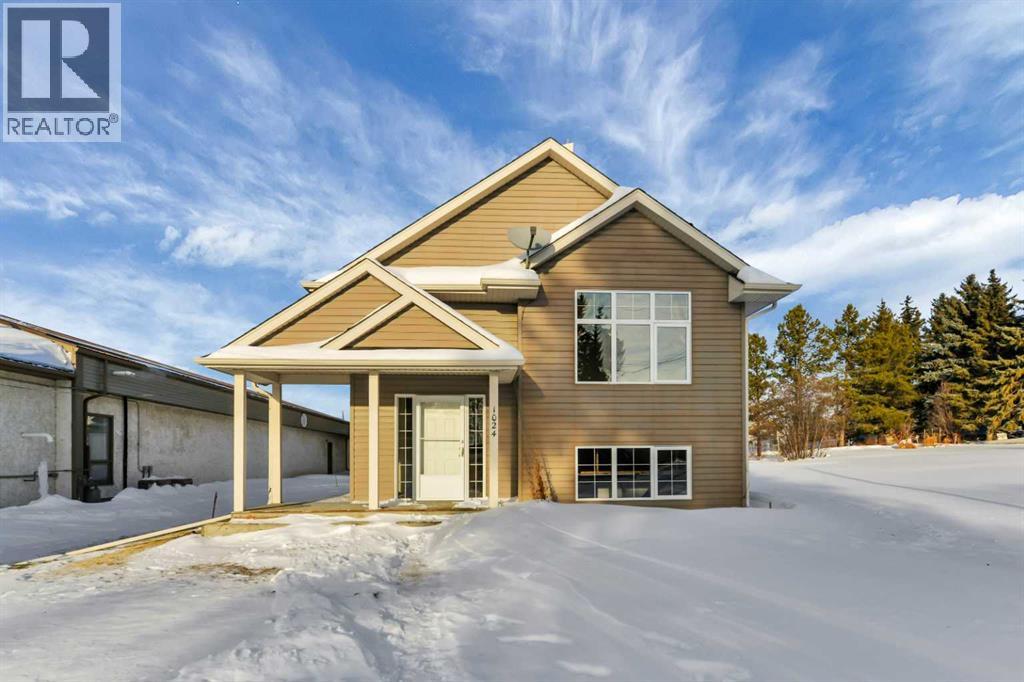
1024 19 Avenue
Lousana, Alberta
If you have been searching for space without sacrificing convenience, this one stands out. Welcome to 1024 19th Ave in Lousana, offering a solid 2007 home and two extra titled lots that transform this property into a true acreage style setting in a quiet hamlet. Lousana is just a short drive to Red Deer and minutes from Delburne. The home features an open and airy main level with vaulted ceilings and plenty of natural light. The kitchen is designed for everyday living with oak cabinetry, a breakfast bar, and generous workspace. The primary bedroom includes its own ensuite, while a second bedroom and another full bathroom complete the main floor layout. Downstairs, the lower level offers nine foot ceilings and an open canvas for future development, equipped with a wood burning stove to create a warm comfortable space and to help keep heating bill down in the winter months. Outside, the front porch and rear deck offer multiple spots to relax and enjoy the surrounding property. One of the additional lots is currently used as a productive garden, adding to the self sufficient lifestyle appeal. The 24' by 24' garage with an oversized door and its own 100 amp panel provides excellent space for storage, hobbies, or workshop use. The hot water tank replaced in 2023, and the shingles from 2015. An air purification system is integrated into the furnace. This is a great opportunity for buyers looking for land, value, and versatility in a peaceful community setting. (id:65446)
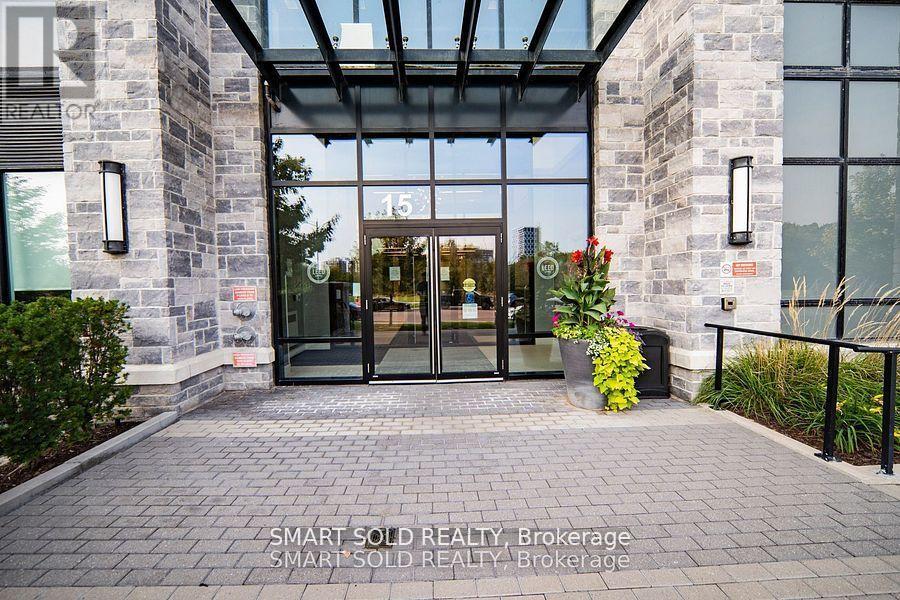
916 - 15 Water Walk Drive
Markham, Ontario
Sun-Filled 1 Bedroom Unit Located In Downtown Markham. Functional Layout, 9 Ft Ceiling, Spacious Open Concept Of Living And Dining. Modern Kitchen With Stainless Steel Kitchen Appliances.1 Locker & 1 Parking.Amazing Amenities Incl 24Hr Concierge,Rooftop Bbq,Infinity Pool,Guest Suites,Etc.Minutes To Hwy 7/404/407.Walking Distance To Public Transit,Restaurants,Banks,Grocery,Theatres.Minutes From York Campus. Close To Whole Foods, LCBO, Restaurants, Cineplex, Schools, Hwy 404/407, Go Train/Viva/Yrt. (id:65446)
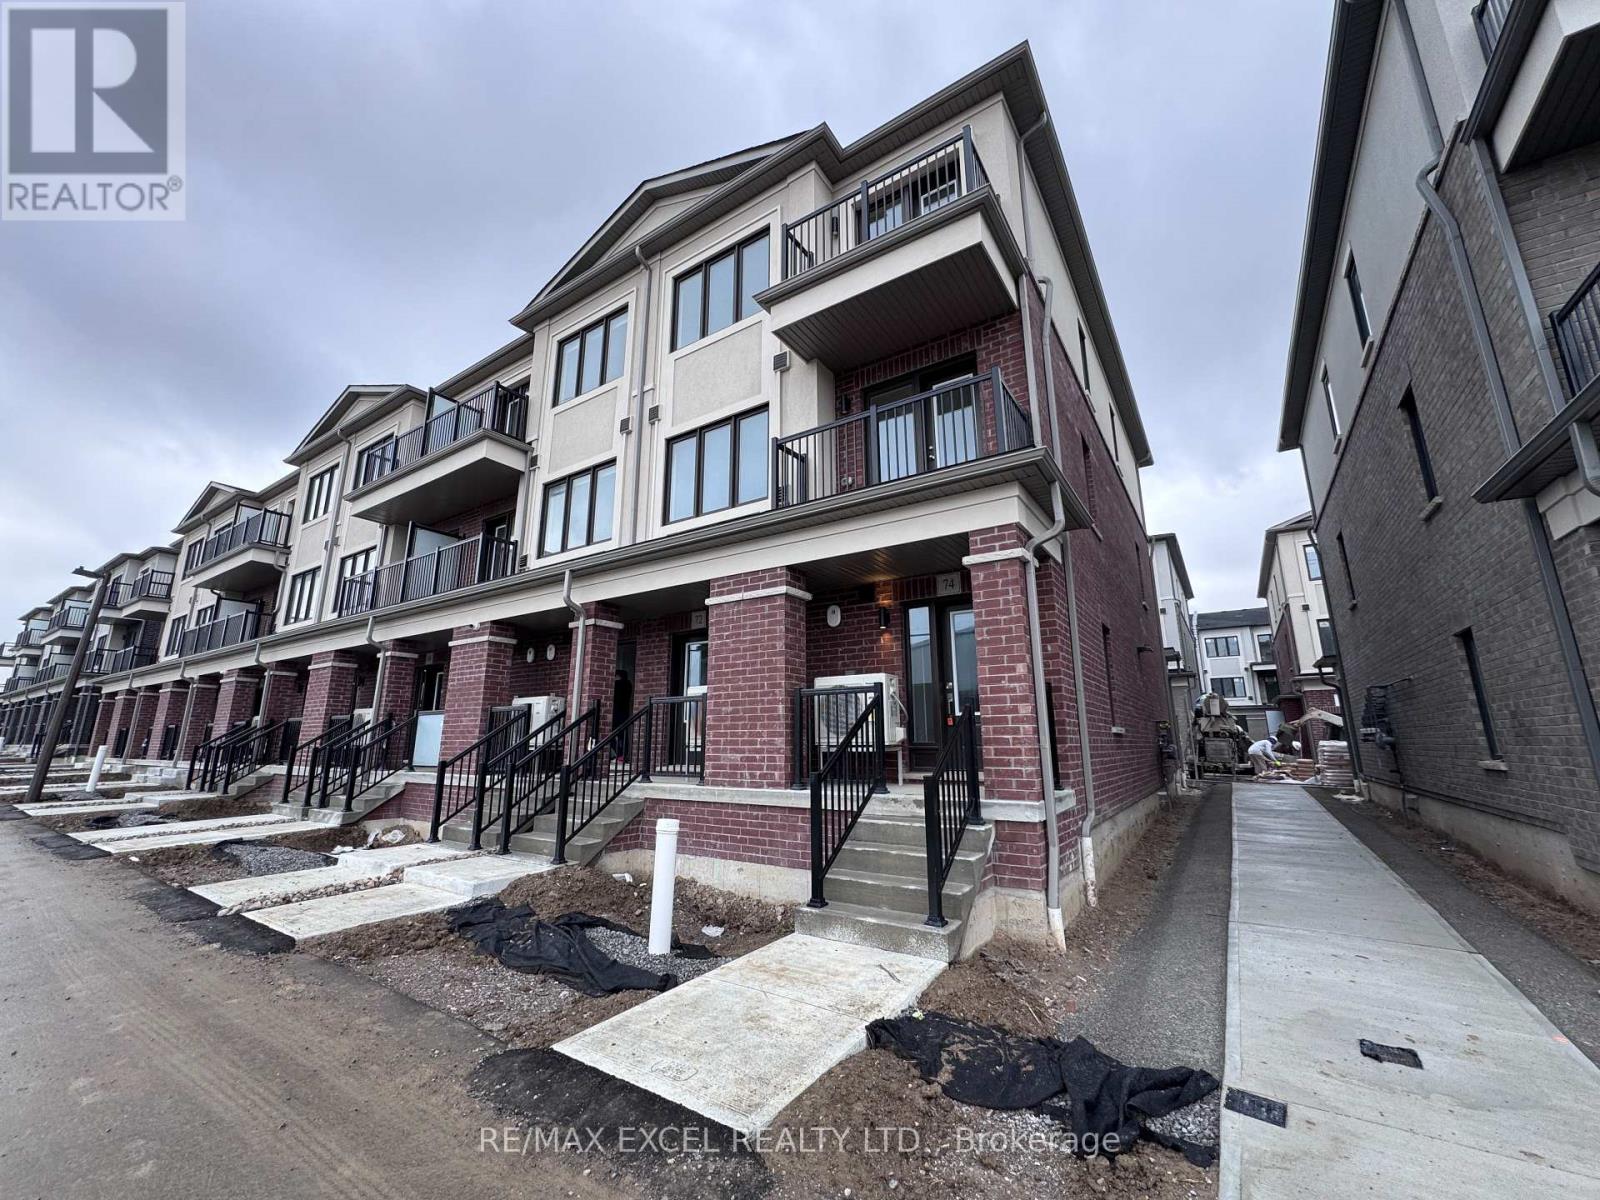
74 Matawin Lane
Richmond Hill, Ontario
Modern 2 Bed, 2.53 Bath END UNIT townhomes in prime Richmond Hill location! Featuring open-concept layouts, large windows, stainless steel appliances, private terraces, and garage parking. Steps to Costco, T&T, top schools, transit, and Hwy 404/407. Stylish, bright, and move-in ready! (id:65446)
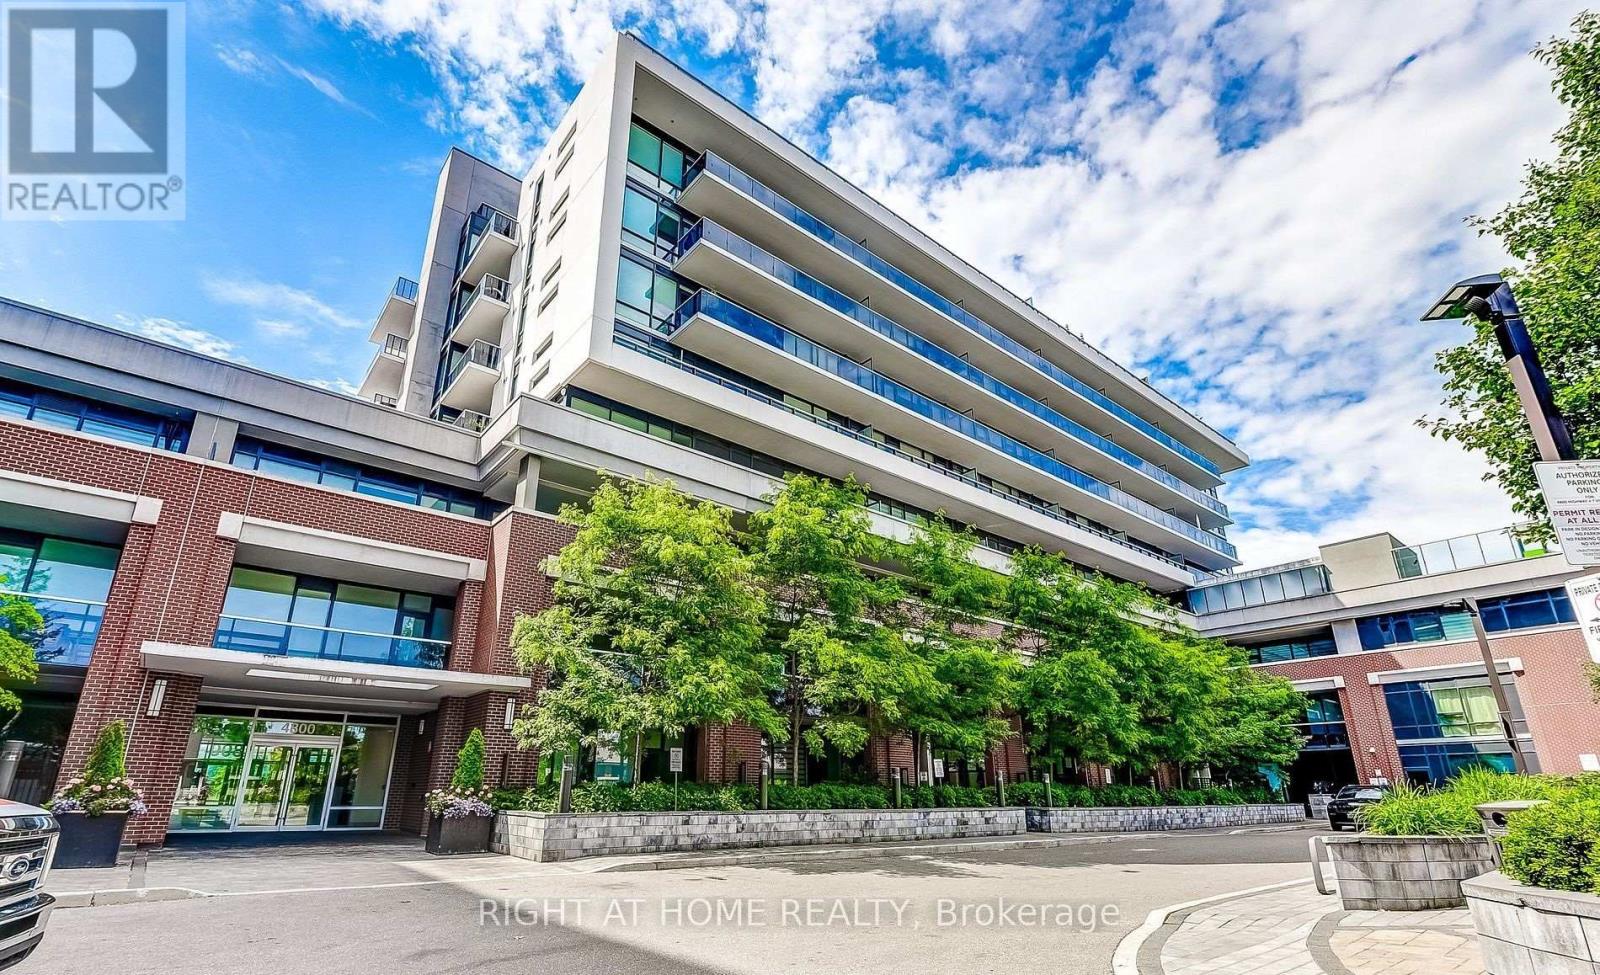
103 - 4800 Highway 7
Vaughan, Ontario
Welcome To 4800 Highway 7, Home Of Great Living And Amazing Amenities. This Very Spacious Open-Concept 2 Bedroom + 2 Bathroom. As A Walkout To A Huge Terrace. The Unit Boasts 800+ Sq/Ft Of Luxurious Living Space And A Spectacular North-Facing Terrace. The Hallway Allows For Privacy From Main Living Area, Master Spa W/ Inspired En-suite W/Glass Shower. 10Ft Ceilings, Floor To Ceiling Windows. Premium Laminate Thru Out. 1 Parking And 1 Locker Included. Steps From Public Transit. (id:65446)
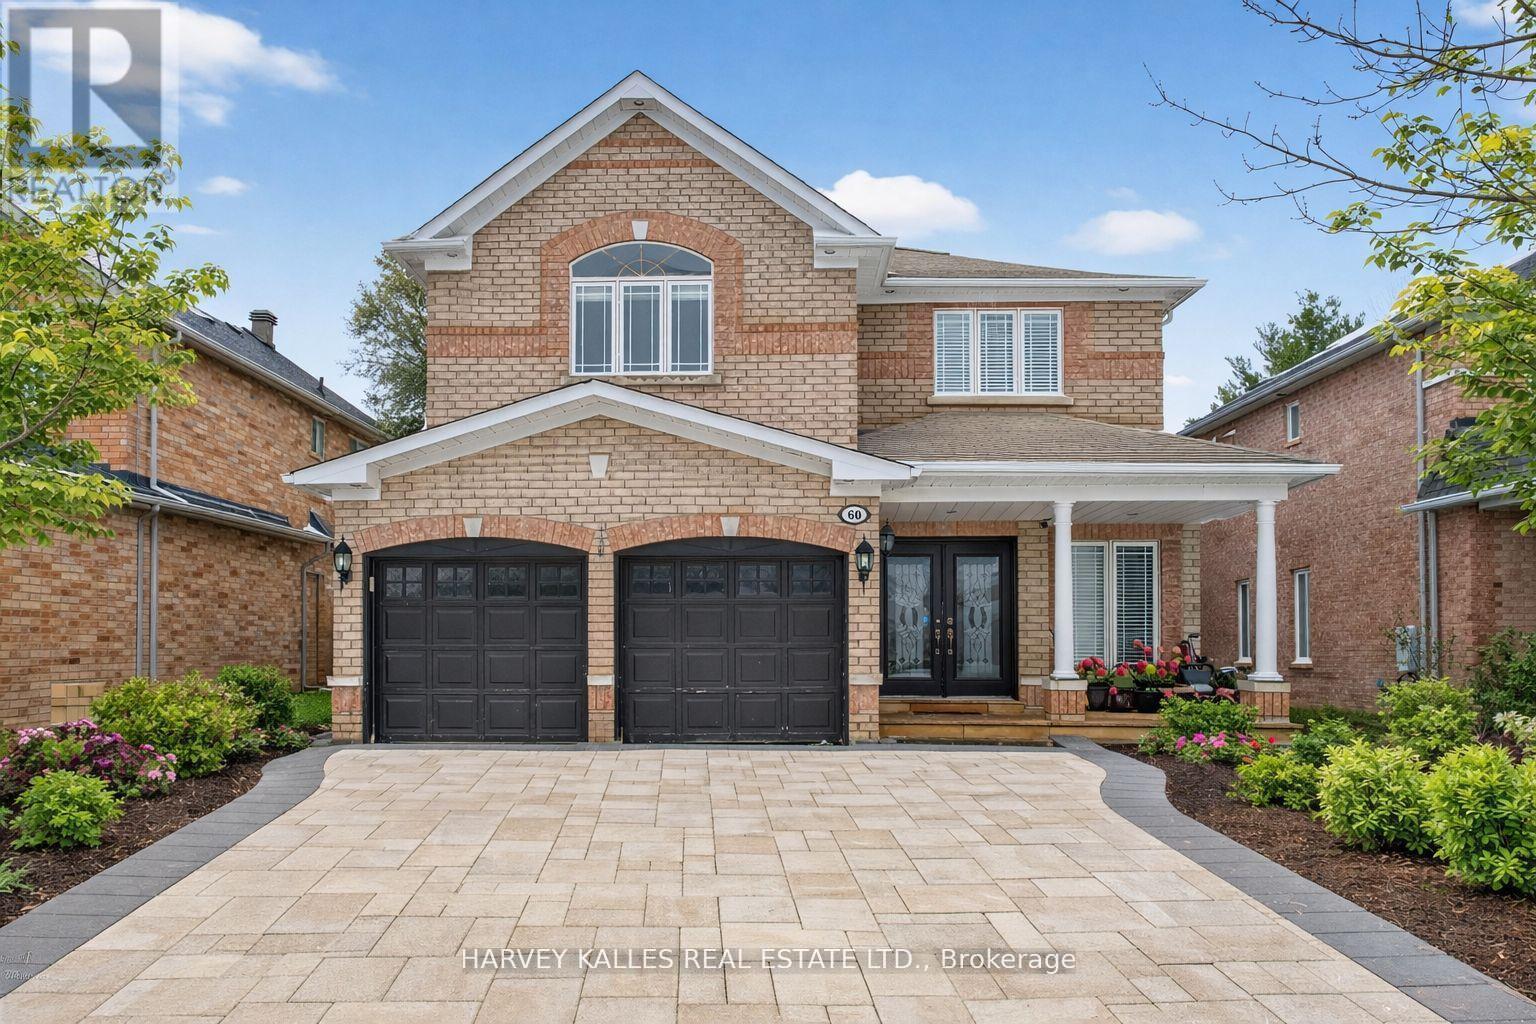
60 Wolfson Crescent
Richmond Hill, Ontario
Location , Location, & Location ! Stunning 4+1 Family Detached Home ( Built in 2004 ), Backs onto Trees lot on quiet Crescent , walking distance to Bloomington Downs Golf Course, minuts to HWY 404 , Lake Wilcox and modern recreation centre. Italian Porcelain tile foyer leads to main floor office. Semi dark hardwood floors through main level - 9 ft flat ceilings - pot lights throughout. Fabulous spacious, Updated bright kitchen with lots of cupboards & pantry, B/I Wine fridge, SS appliances, Master bedroom with 5pc ensuite, Second bedroom has 4pc ensuite , 3rd. & 4th. Bedrooms Share a 4 pc semi ensuite , New Entertaining Basement ( Finished 2022 ) with Kitchen , Bedroom, 4pc Bathroom , Rec. room, Exercise area , Back onto Trees Lot , West exposure , Fenced Backyard , 2 tiered Deck, Roof 2016 with Warranty , Newer Furnace ( Approx. 2019 ), For the peace of your mind the professional appraisal was done in February 2026 , ( A copy of Appraisal at 1,520,000.00 available upon request ), Don't miss this Amazing opportunity spacious , great practical layout , in desirable location! (id:65446)
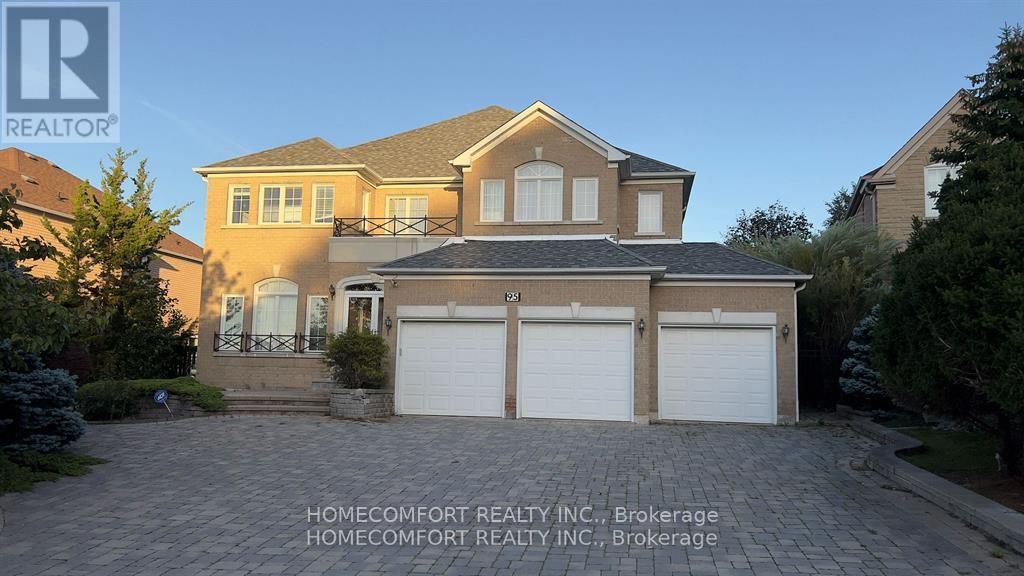
95 Rowland Court
Markham, Ontario
Gorgeous 4 Bedrooms And 3 Doors Garage Home With $400K Upgrading In The High Demand Neighborhood Of Cachet. Great School Area !!! Steps To St. Augustine Hs, St Monica Catholic School, Ashton Meadows Ps, Minutes To Shopping, T & T Supermarket, Shoppers Drug Mart, Tim Hortons & King Square Mall. S/S Appliances, Hardwood Floor Throughout Main And Second Floor. Bsmt Finished With Large Rec Room (id:65446)

4300 Memorial Trail
Sylvan Lake, Alberta
Perched high on the south hill overlooking the charming town of Sylvan Lake, this magnificent property offers unparalleled luxury, breathtaking views and development opportunities. With over 5,000 square feet of living space, this grand estate features dramatic 22-foot cathedral ceilings and a stunning spiral staircase that sets the tone for the opulence within.The main level is a haven for culinary enthusiasts, boasting a chef's kitchen equipped with top-of-the-line appliances. The formal dining and living rooms are ideal for entertaining guests in style, while the cozy family room offers a great space for everyday living. Additionally, there is a main floor office for work or managing the home. Practical amenities abound, with a large back entryway featuring a locker room, laundry room, and a convenient 2-piece bathroom.Upstairs, you'll find four spacious bedrooms, two of which have ensuite bathrooms for added privacy and comfort. The primary suite is your personal sanctuary, featuring a dream ensuite with a soaker tub, steam shower, and walk-in closet. A loft area provides a serene space to relax and enjoy the panoramic views, and a stylish 5-piece bathroom serves the other bedrooms.The walkout basement offers two large bedrooms, one with a walk-in closet, and a full 4-piece bathroom. A kitchenette makes this space perfect for empty-nester parents. The entertainment hub includes a games area and a theatre setting perfect for movie nights.Garages and additional spaces are plentiful. The triple attached garage offers ample space for everyday parking. The detached shop is a massive 46 x 36 structure accommodating vehicles, boats or all your toys, and includes a recently added shop hoist. The shop also features a bonus mezzanine with a full kitchen, 4-piece bath, and a balcony overlooking the lake. There are options to convert the upper part of the detached shop into additional living space with board-in bedrooms, providing even more versatility. An additional 2 -piece bathroom and a stackable laundry unit in the main garage area adds even more convenience.The property has had numerous upgrades, ensuring modern comfort and efficiency. The garage floor was upgraded with an epoxy finish. Both the house and shop exteriors were painted and weather-sealed. All interior tiles were sealed and 2.5 bathrooms were recently renovated. Updated custom cabinetry and crown moldings are just a few of the upgrades that have been done. 70 Foot RV parking on west side of the shop with 30 amp plug Beyond the main house, this property offers potential for development with 10 lots or 6 executive lots that can be subdivided, totaling 2.99 acres in lot size on the perimeter of the Vistas.. SUBDIVISION is an option if INVESTMENT is what you seek. This estate offers a perfect blend of luxury, comfort, and functionality, making it a dream home for discerning buyers. Don’t miss the opportunity to own this extraordinary property with its unmatched views and top-of-the-line amenities. (id:65446)
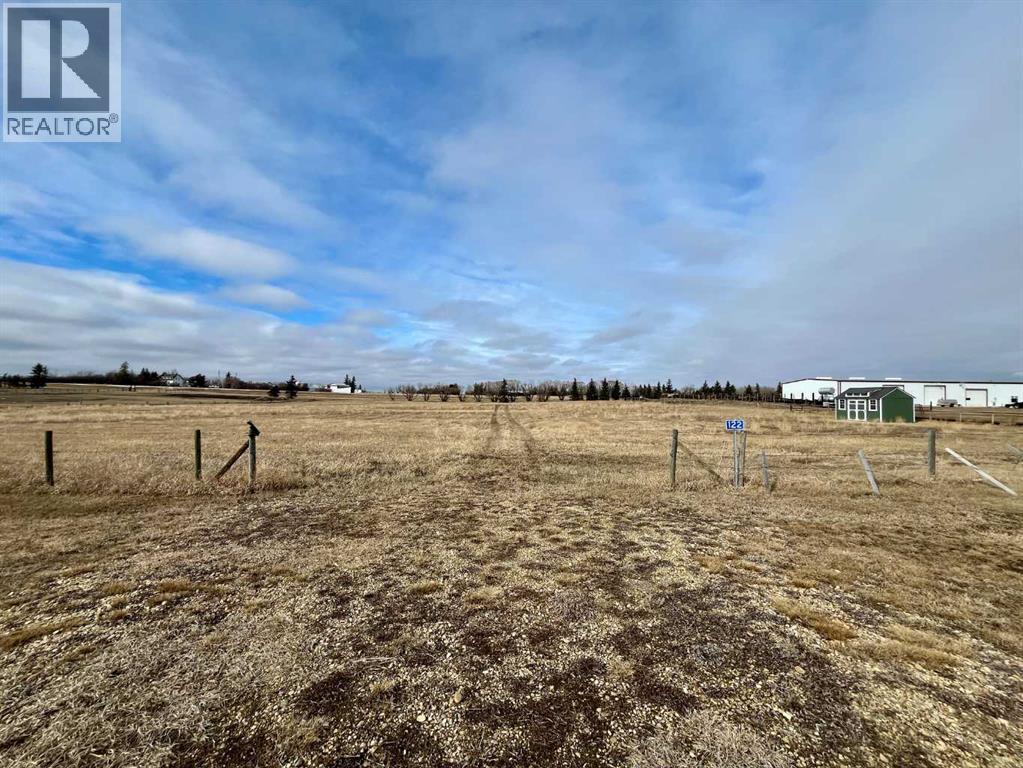
122, 46574 56 Highway
Rural Camrose County, Alberta
Build your dream home at Avonroy Acres, where space meets convenience. This 4.1-acre parcel is ideally located just minutes from Camrose, offering the peace of country living without sacrificing accessibility. With gas and power already at the property line, it’s the perfect canvas to bring your vision to life. (id:65446)